
Margarets Way, Appleby-In-Westmorland, CA16
Bungalow
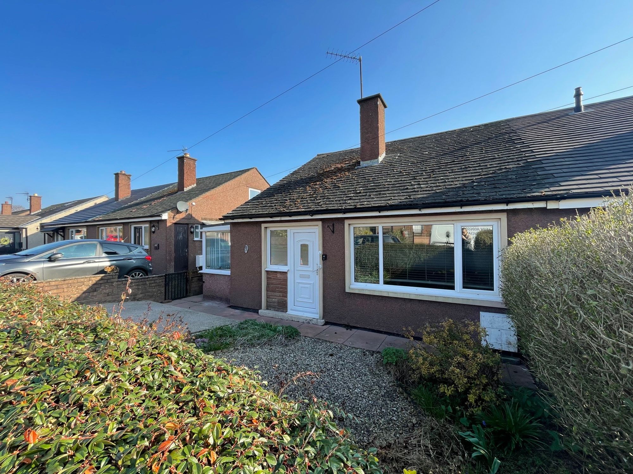
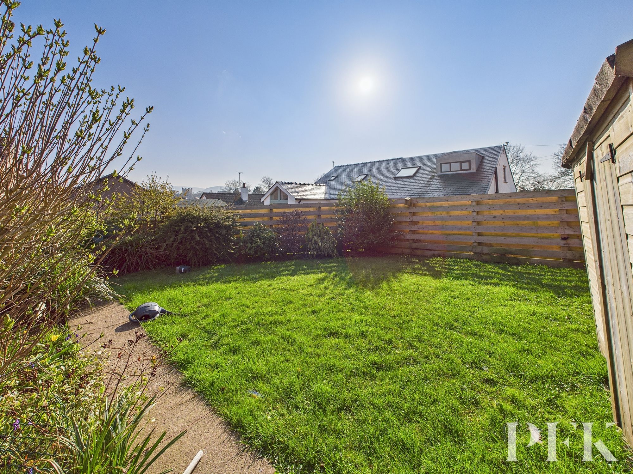
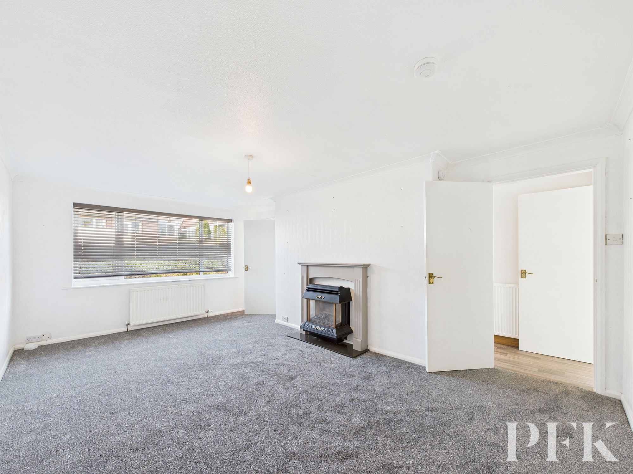
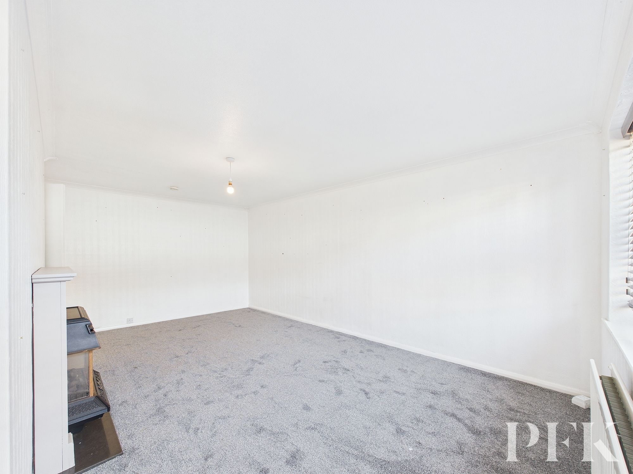
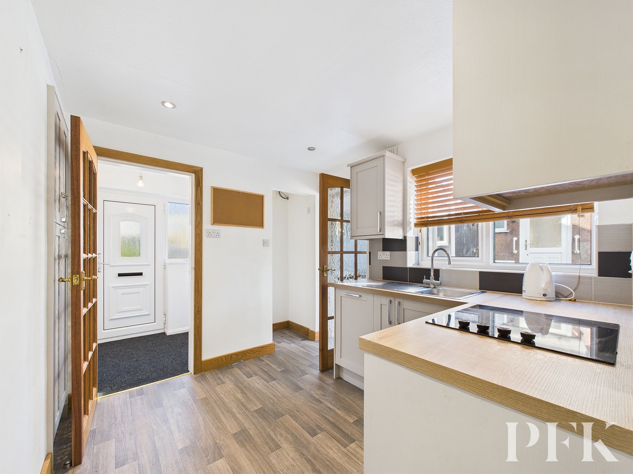
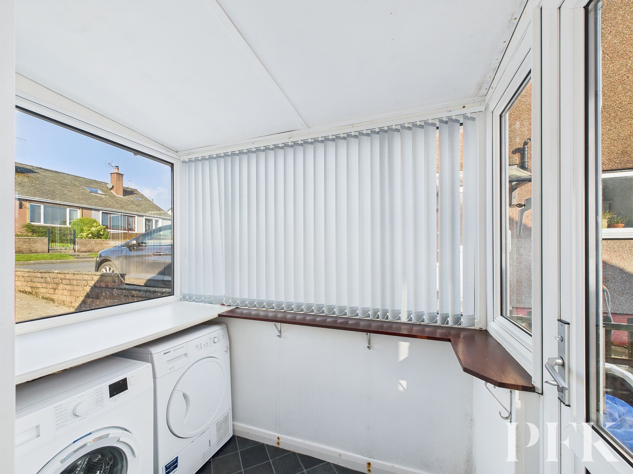
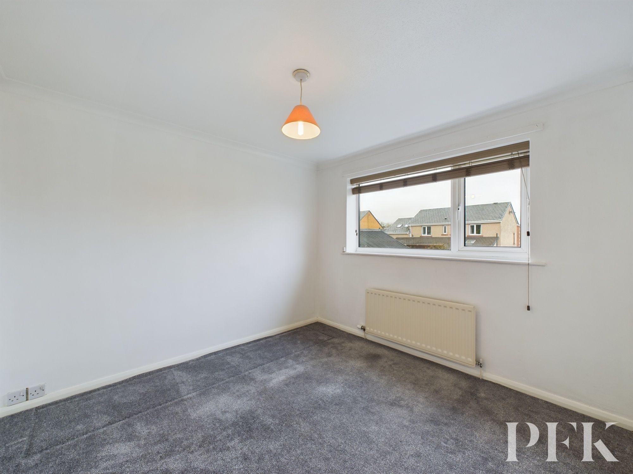
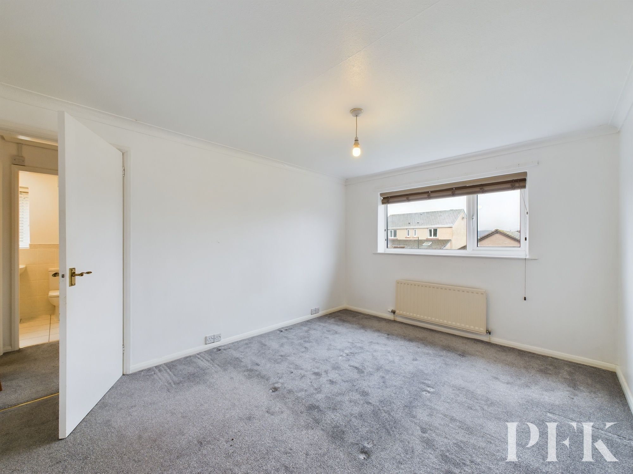
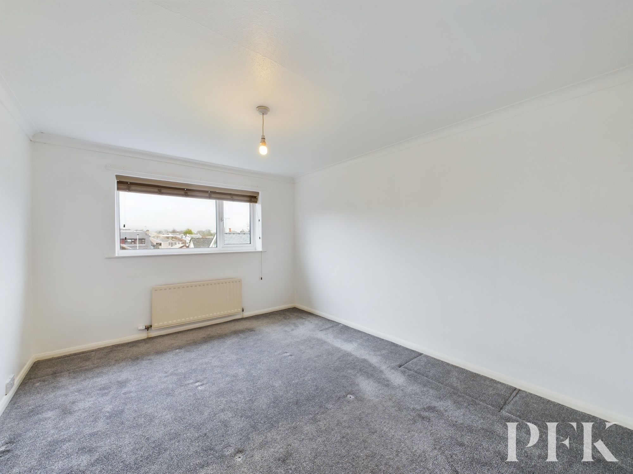
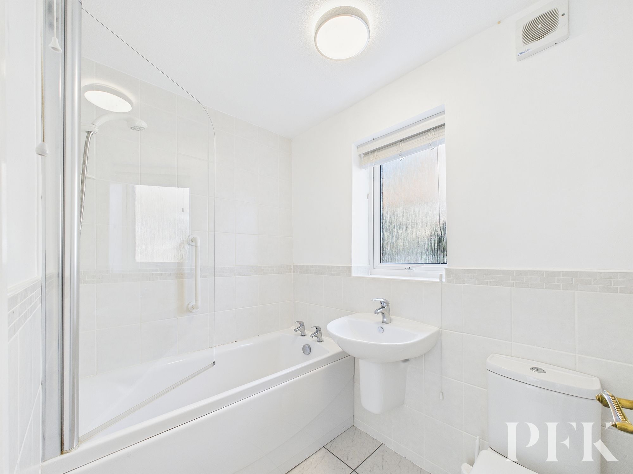
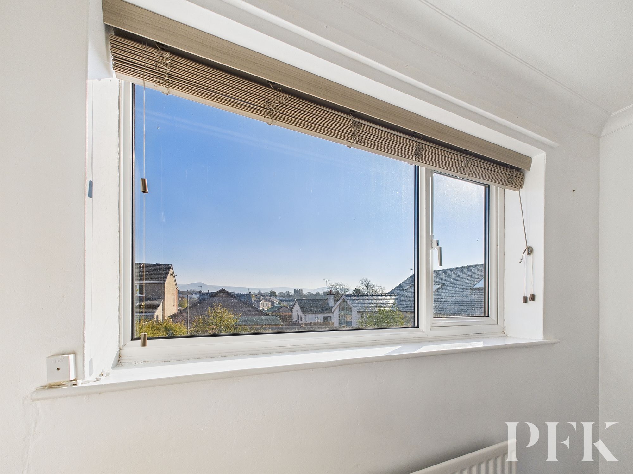
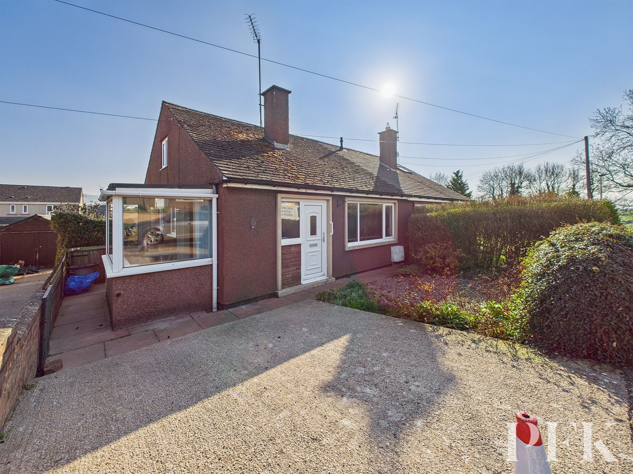
A well proportioned, semi-detached two bed bungalow, located in the desirable area of Margarets Way, conveniently located for local amenities within the town of Appleby. Set on a good sized plot with offroad parking and well established gardens, accommodation briefly comprises lounge/diner, kitchen, side porch, two double bedrooms and a three piece family bathroom.
Accessed via part glazed, uPVC entrance door with glazed side panel. Built in storage cupboard and radiator.
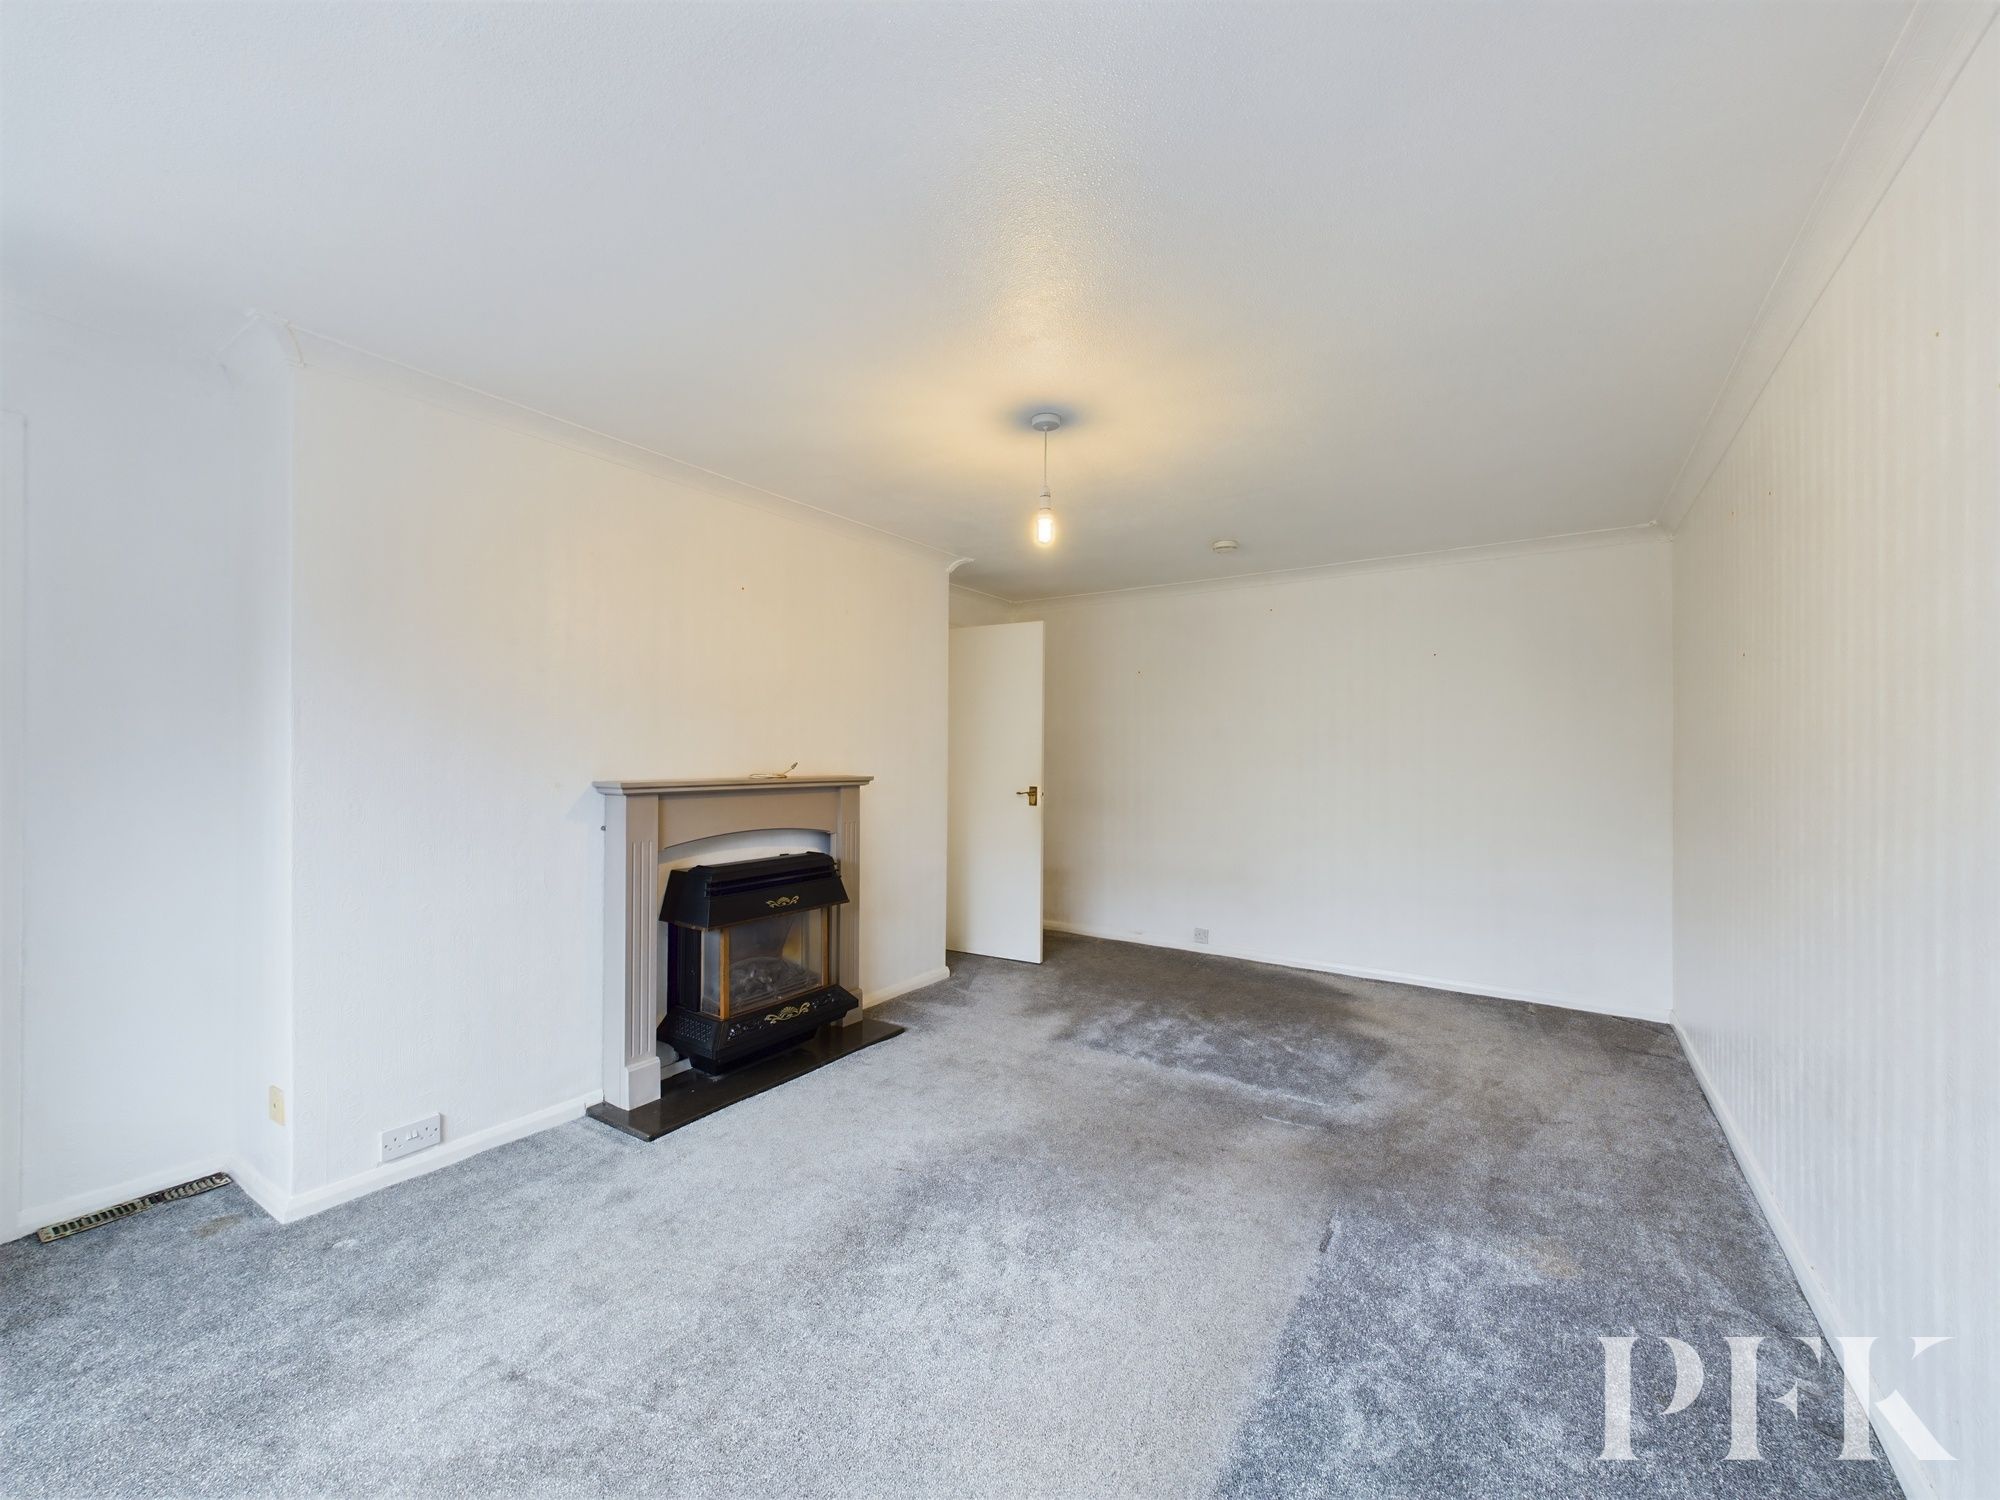
Dimensions: 17' 9" x 11' 11" (5.40m x 3.64m)
A generous, front aspect reception room with decorative coving, gas fire set on a stone hearth with wood surround, radiator and space for dining table.
Dimensions: 9' 0" x 8' 2" (2.74m x 2.50m)
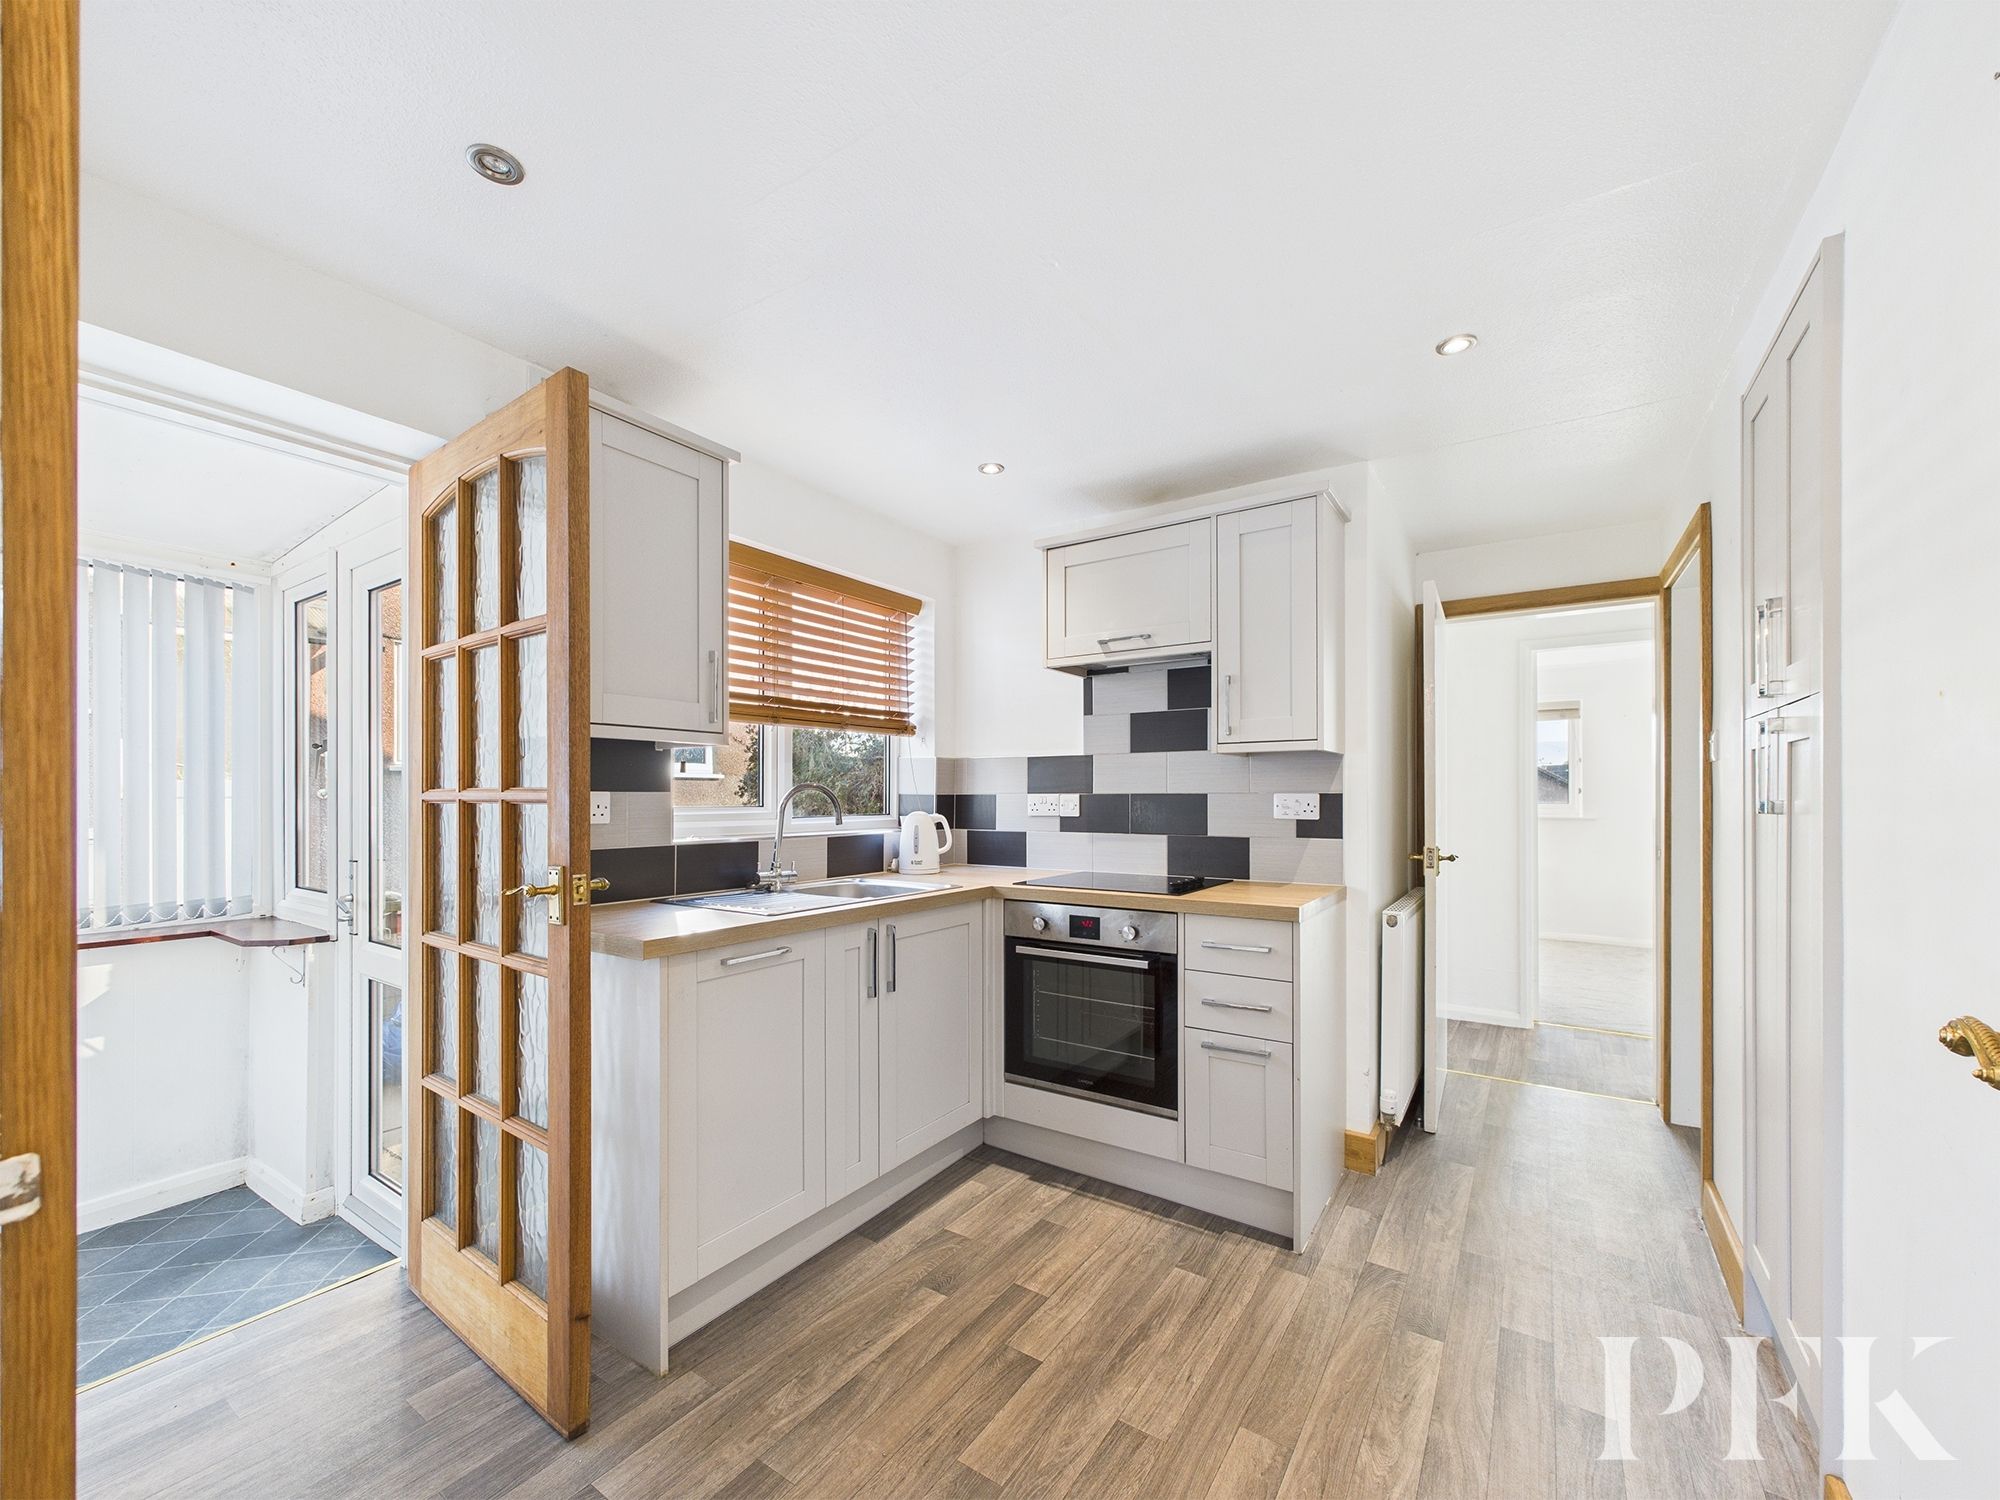
Fitted with a range of wall and base units with complementary work surfacing, tiled splash backs and stainless steel sink and drainer unit with mixer tap. Integrated electric oven and hob with extractor over, integrated slimline dishwasher and space for fridge freezer. Two storage cupboards - one of which houses the hot water cylinder, inset ceiling spotlights, side aspect window and glazed door to the side porch.
Glazed to three sides with uPVC glazed door leading out to the garden. Space/power/plumbing for washing machine and tumble dryer.
Dimensions: 6' 10" x 4' 11" (2.08m x 1.51m)
Fitted with three piece suite comprising bath with electric shower over, WC and wash hand basin. Part tiled walls, obscured side aspect window, vertical heated towel rail and tiled floor.
Dimensions: 13' 2" x 10' 5" (4.02m x 3.18m)
Rear aspect, double bedroom with decorative coving and radiator.
Dimensions: 9' 10" x 9' 9" (2.99m x 2.98m)
Rear aspect double bedroom with decorative coving and radiator.
From the bridge in the centre of Appleby, proceed up Boroughgate towards the castle. Follow the main road down to the right in front of the castle and then take the second left turn into Colby Lane. Continue past the right turns into Glebe Road and Overwood Place, and the property is situated on the right hand side on Margarets Way.
Mains gas, electricity, water and drainage. Gas central heating and double glazing installed throughout. Please note: measurements are approximate so may reflect the maximum dimensions and the mention of any appliances/services within these particulars does not imply that they are in full and efficient working order.
PFK work with preferred providers for certain services necessary for a house sale or purchase. Our providers price their products competitively, however you are under no obligation to use their services and may wish to compare them against other providers. Should you choose to utilise them PFK will receive a referral fee : Napthens LLP, Bendles LLP, Scott Duff & Co, Knights PLC, Newtons Ltd - completion of sale or purchase - £120 to £210 per transaction; Emma Harrison Financial Services – arrangement of mortgage & other products/insurances - average referral fee earned in 2024 was £221.00; M & G EPCs Ltd - EPC/Floorplan Referrals - EPC & Floorplan £35.00, EPC only £24.00, Floorplan only £6.00. All figures quoted are inclusive of VAT.