
How Close, Embleton, Cockermouth CA13
House
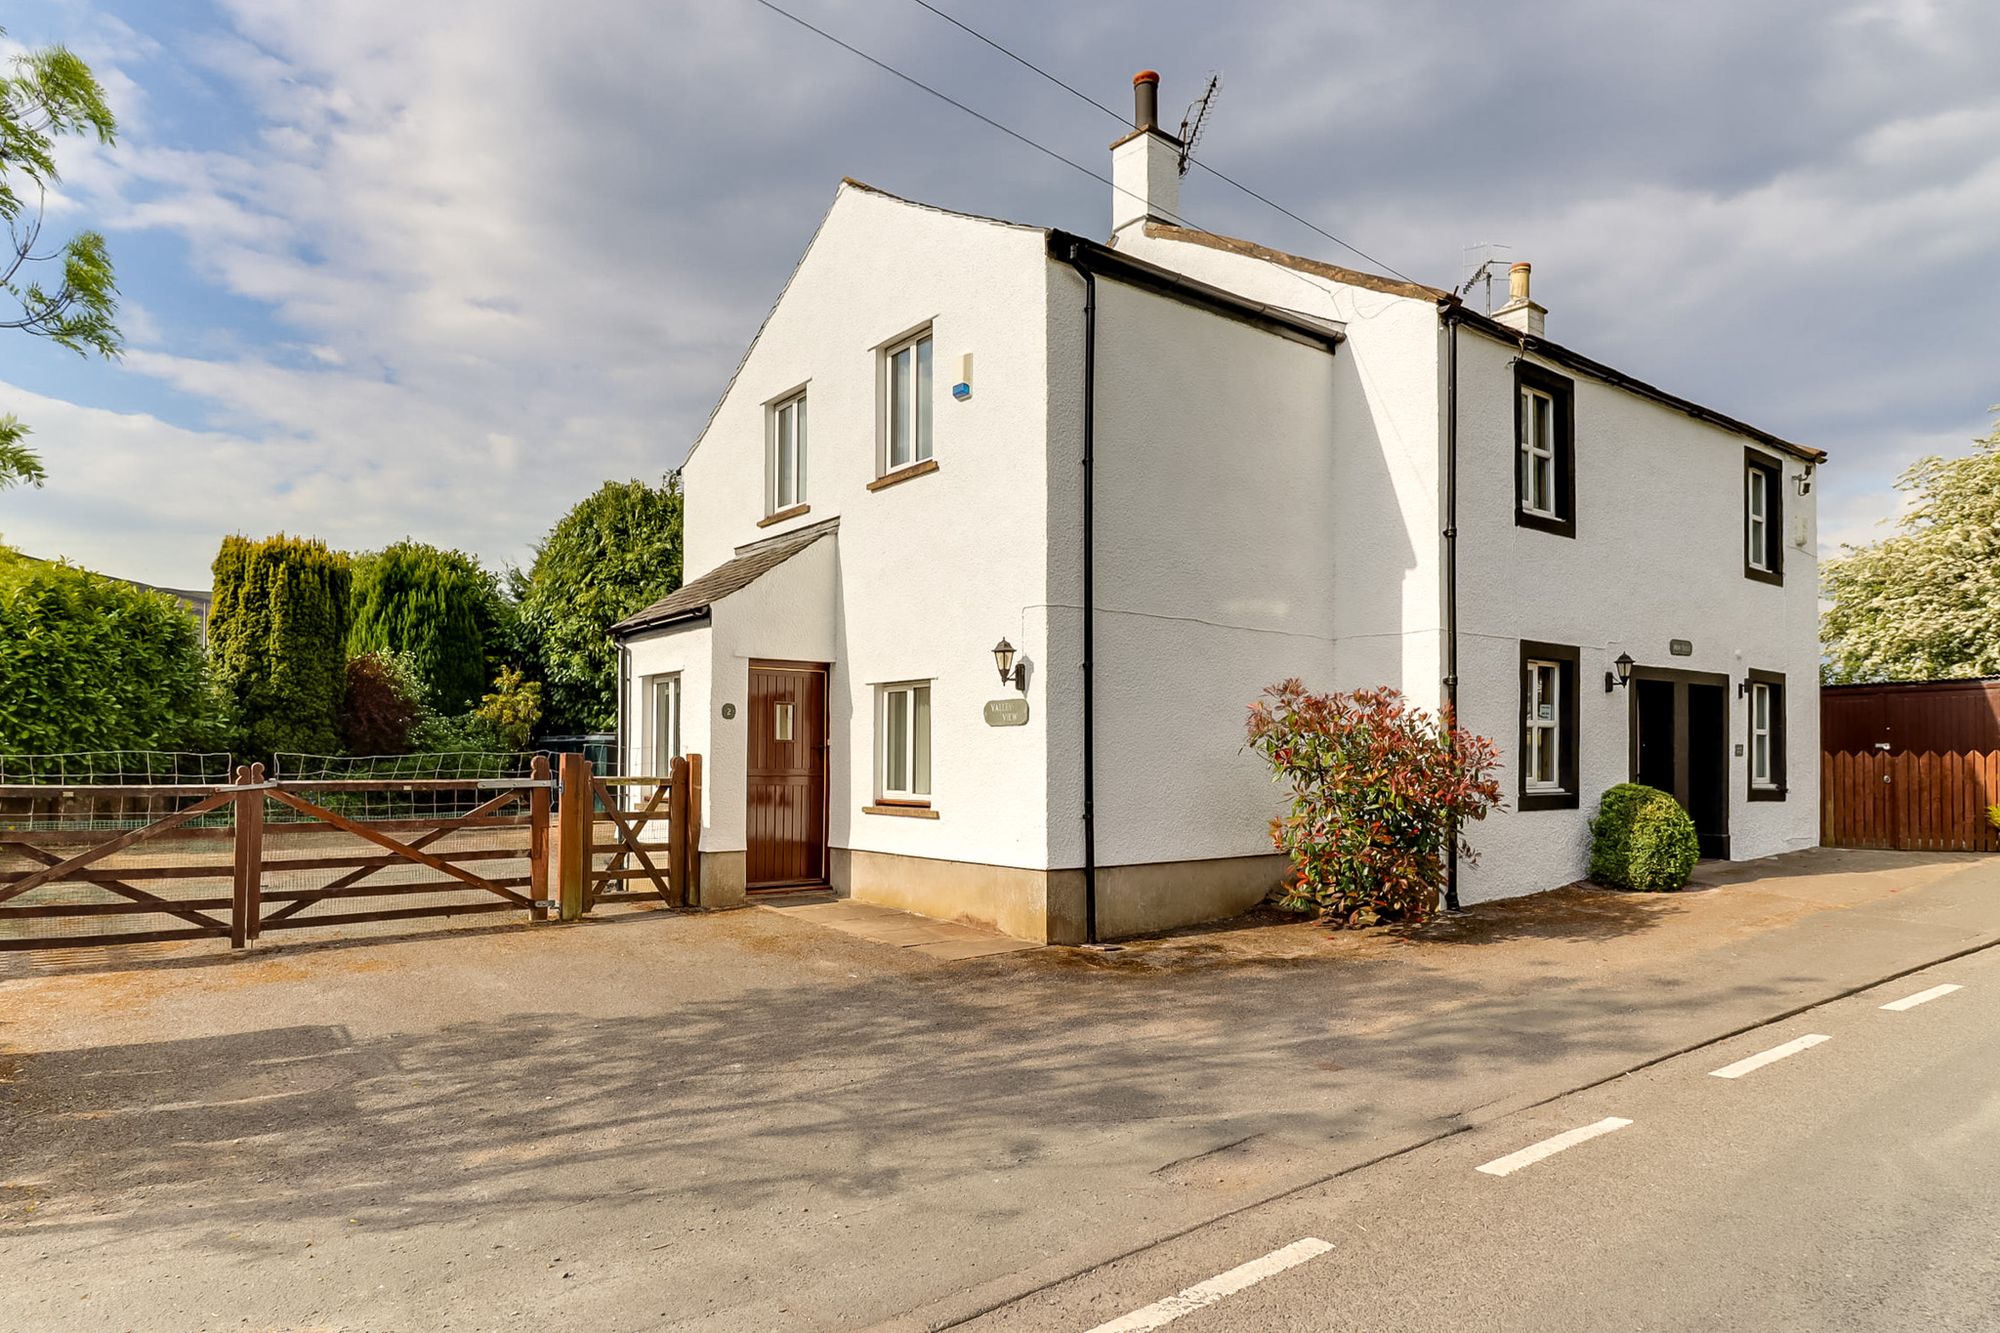
A recently renovated and surprisingly spacious three bedroom semi detached in the popular Lake District village of Embleton, enjoying easy access to the local towns of Cockermouth and Keswick, whilst on the doorstep for Bassenthwaite Lake and the surrounding fells, this impressive home is sold with no onward chain.
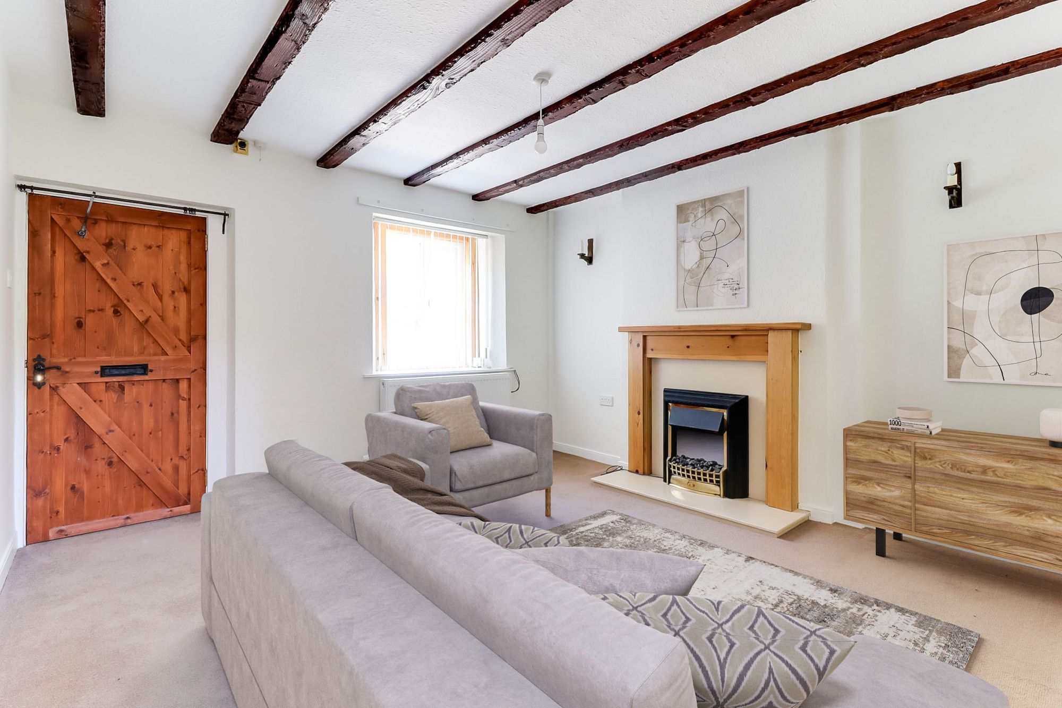
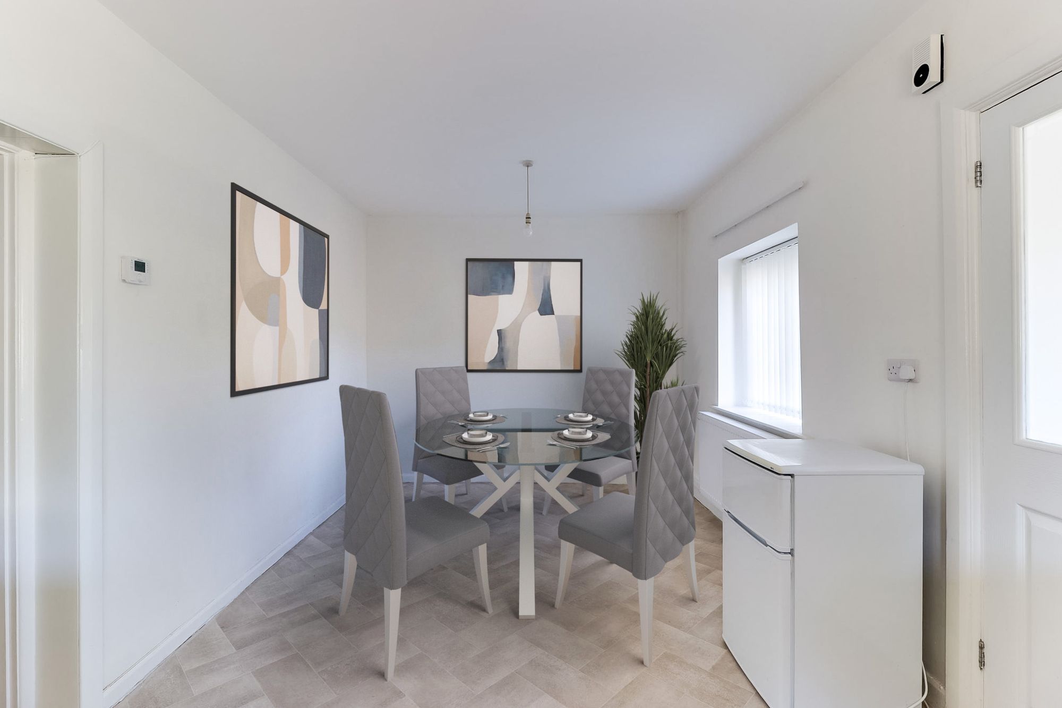
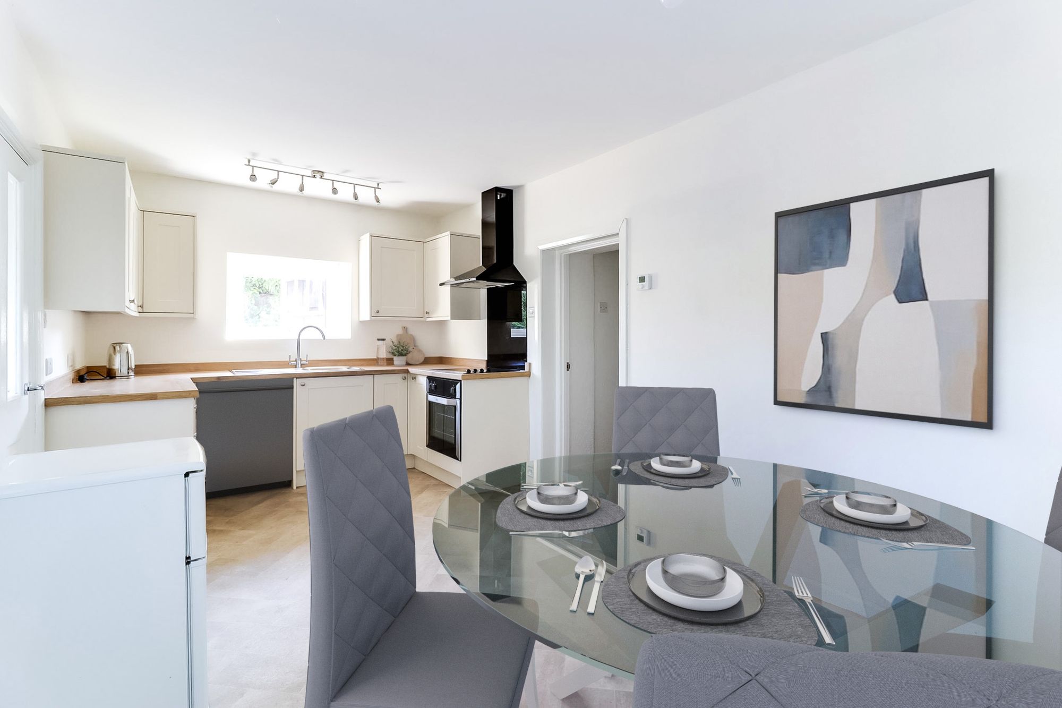
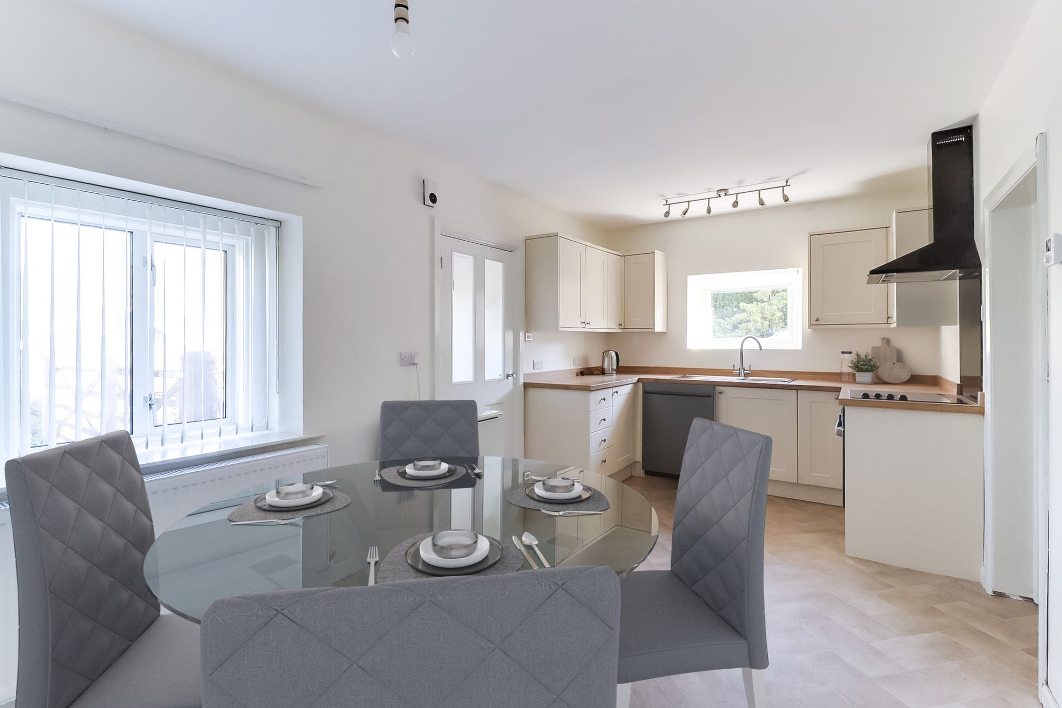
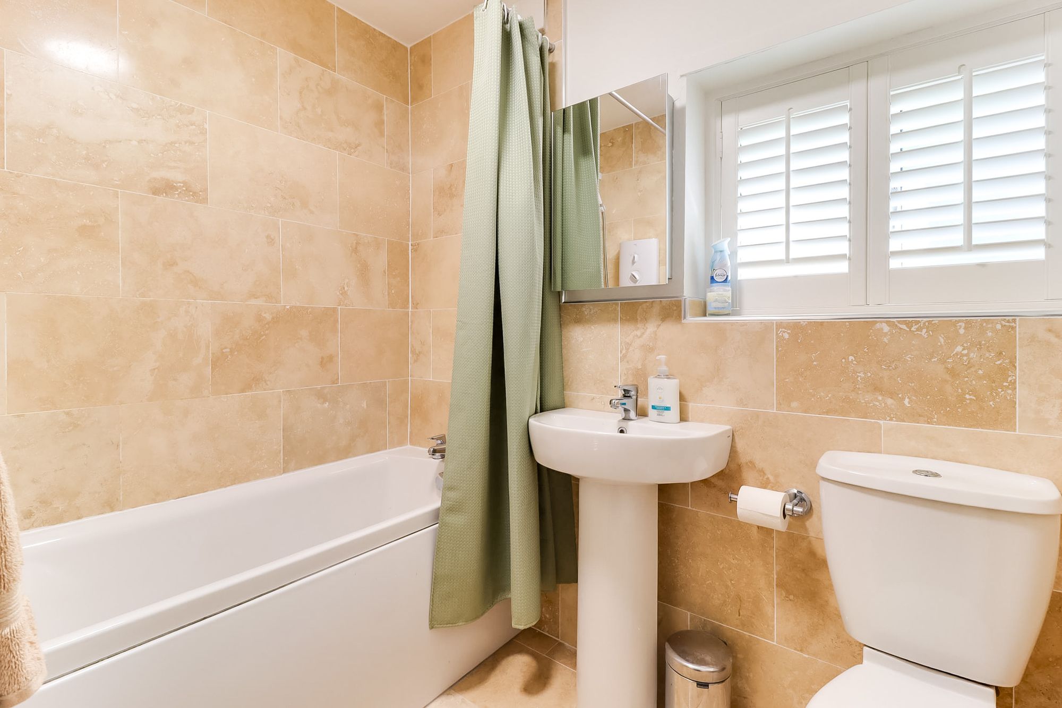
Having undergone a recent refurbishment including contemporary kitchen and newly installed oil central heating system, the house is immaculately presented, ready to move straight into and comprises; a cosy lounge with gas fire, contemporary dining kitchen with space for up to 8 around the table, ground floor bathroom with electric shower over bath, three double bedrooms, and a first floor wc.
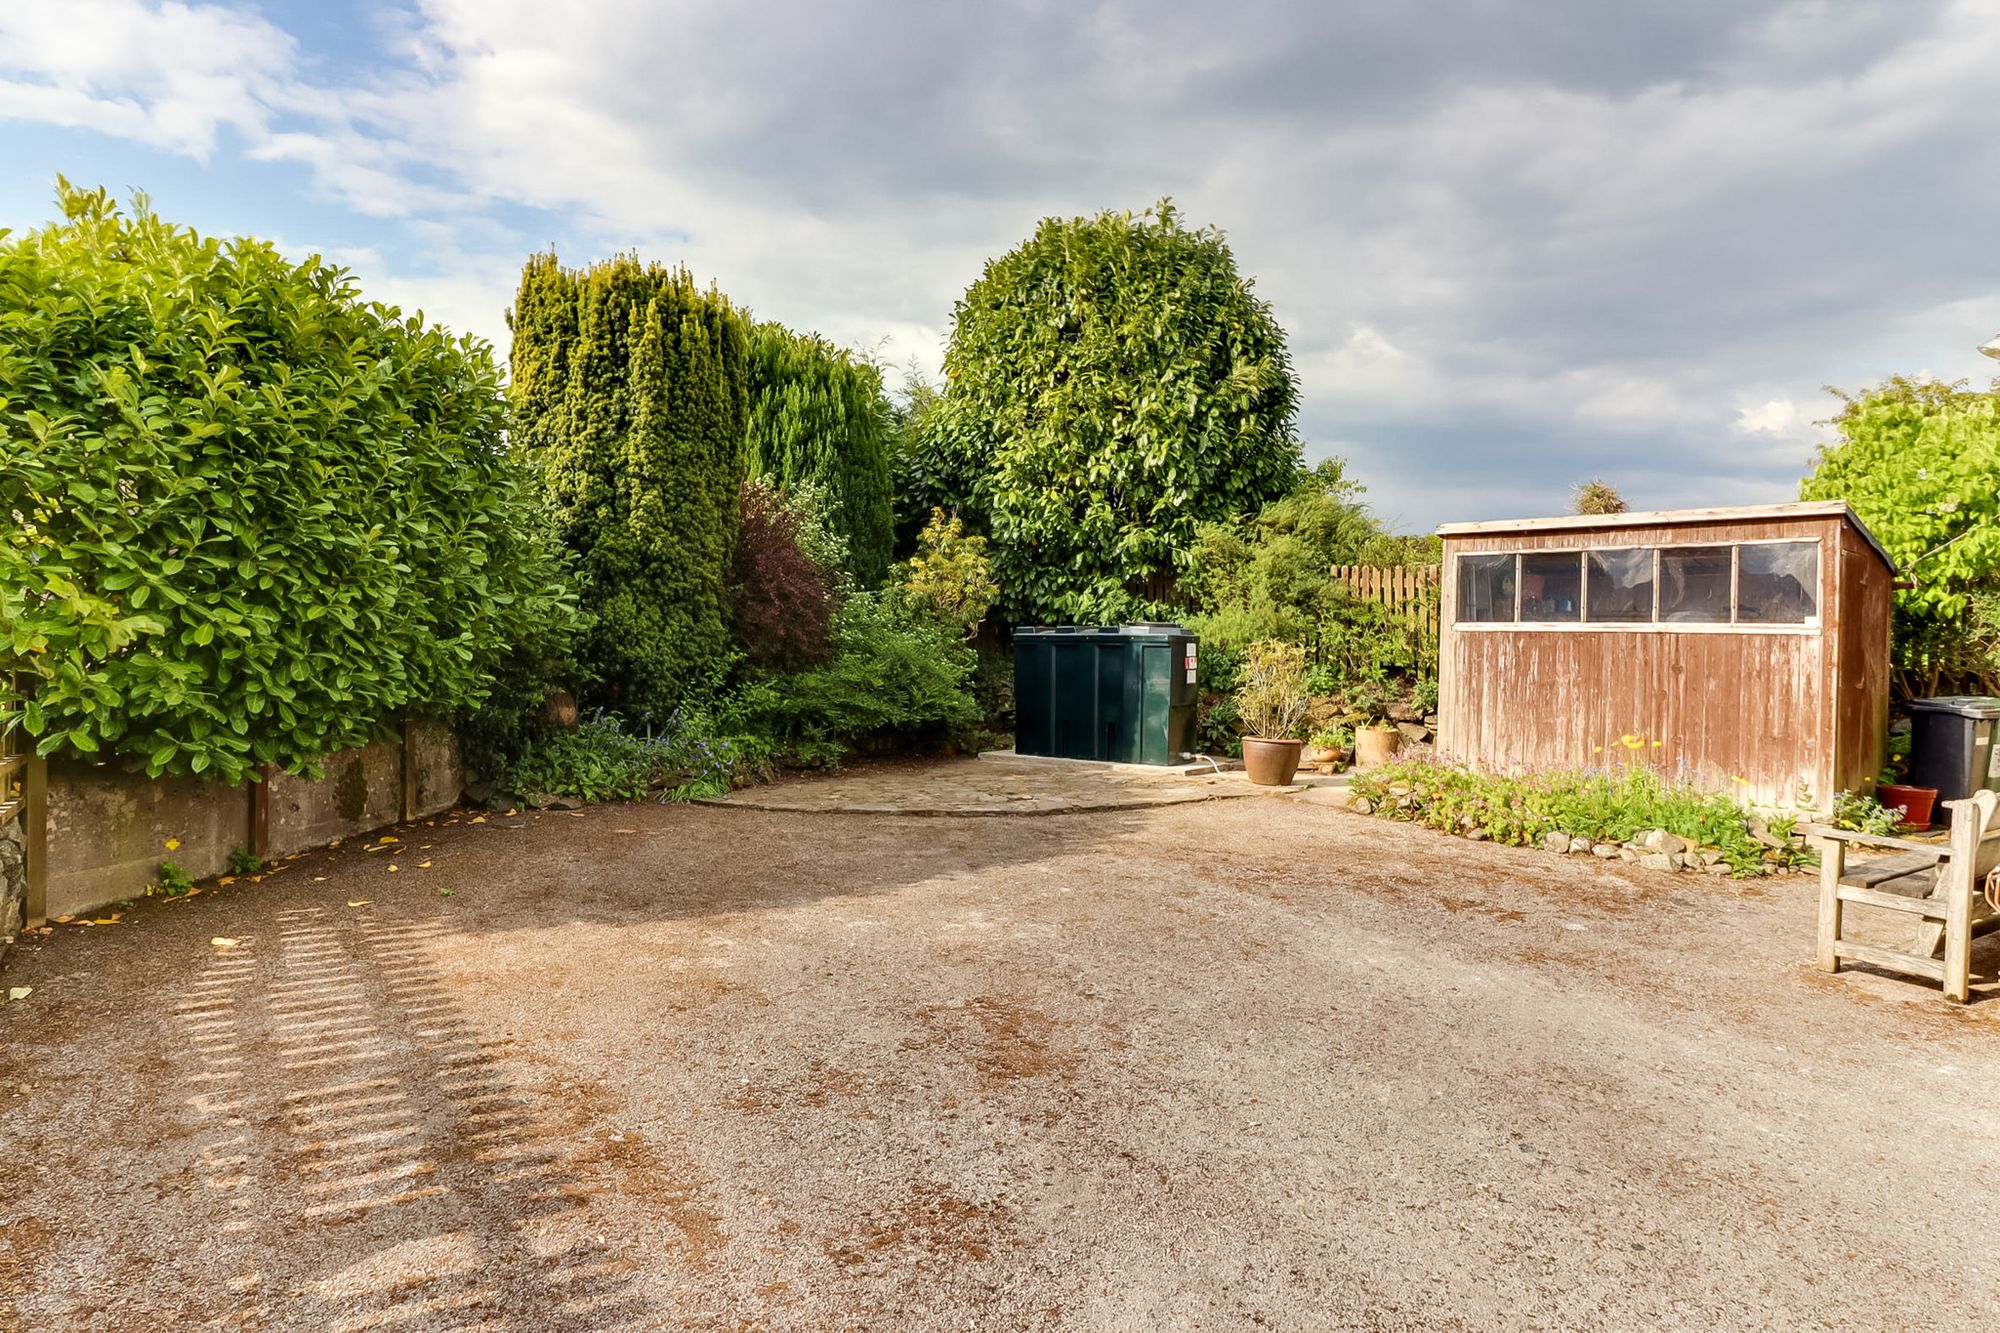
Externally there is off road parking for up to 4 cars and an enclosed south facing garden with storage shed to the rear.
Wooden external stable door gives access to porch, with wooden internal door giving access to kitchen.
Dimensions: 17' 11" x 9' 4" (5.45m x 2.84m)
Dual aspect spacious room fitted with a range of contemporary shaker style base and wall units. Stainless steel sink with drainage board and mixer tap, four burner ceramic hob with acrylic splash back and extractor fan over. Separate electric oven. Plumbing for washer dryer. Space for 6 person dining table.
Dimensions: 12' 6" x 12' 2" (3.80m x 3.70m)
Front aspect lounge with wooden beams wall mounted lighting, electric fire in granite hearth and surround, wooden front door.
Dimensions: 5' 7" x 7' 1" (1.69m x 2.17m)
Bath with electric shower over, WC and wash hand basin, travertine tiled walls and flooring, vertical heated chrome towel rail.
Stairs to first floor landing and built in understairs storage cupboard.
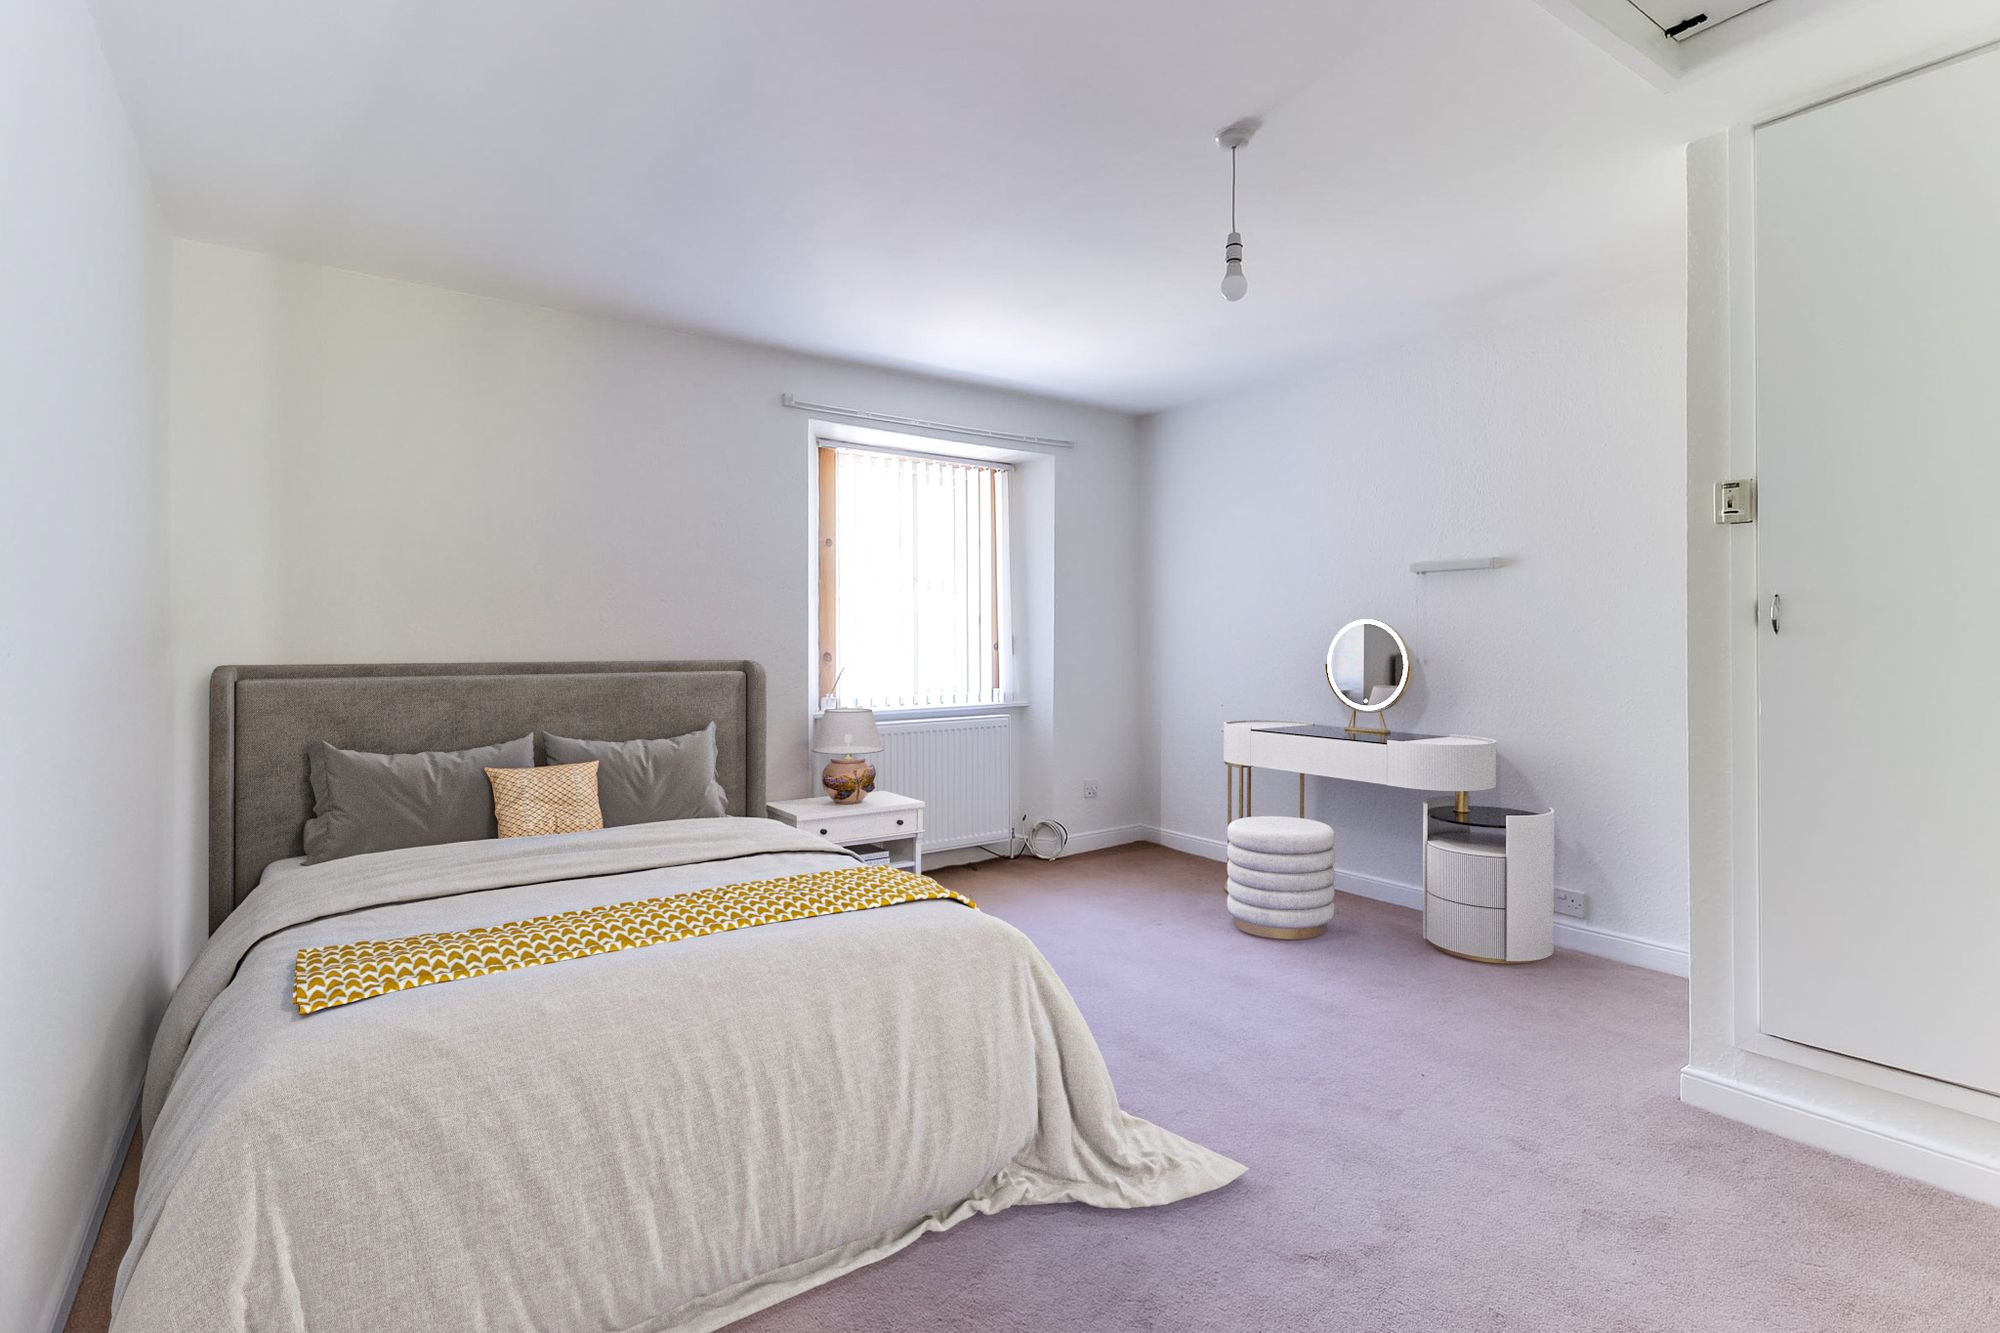
Dimensions: 12' 8" x 12' 2" (3.85m x 3.71m)
Front aspect large double bedroom with built in storage cupboard and shelving, loft access via drop down hatch.
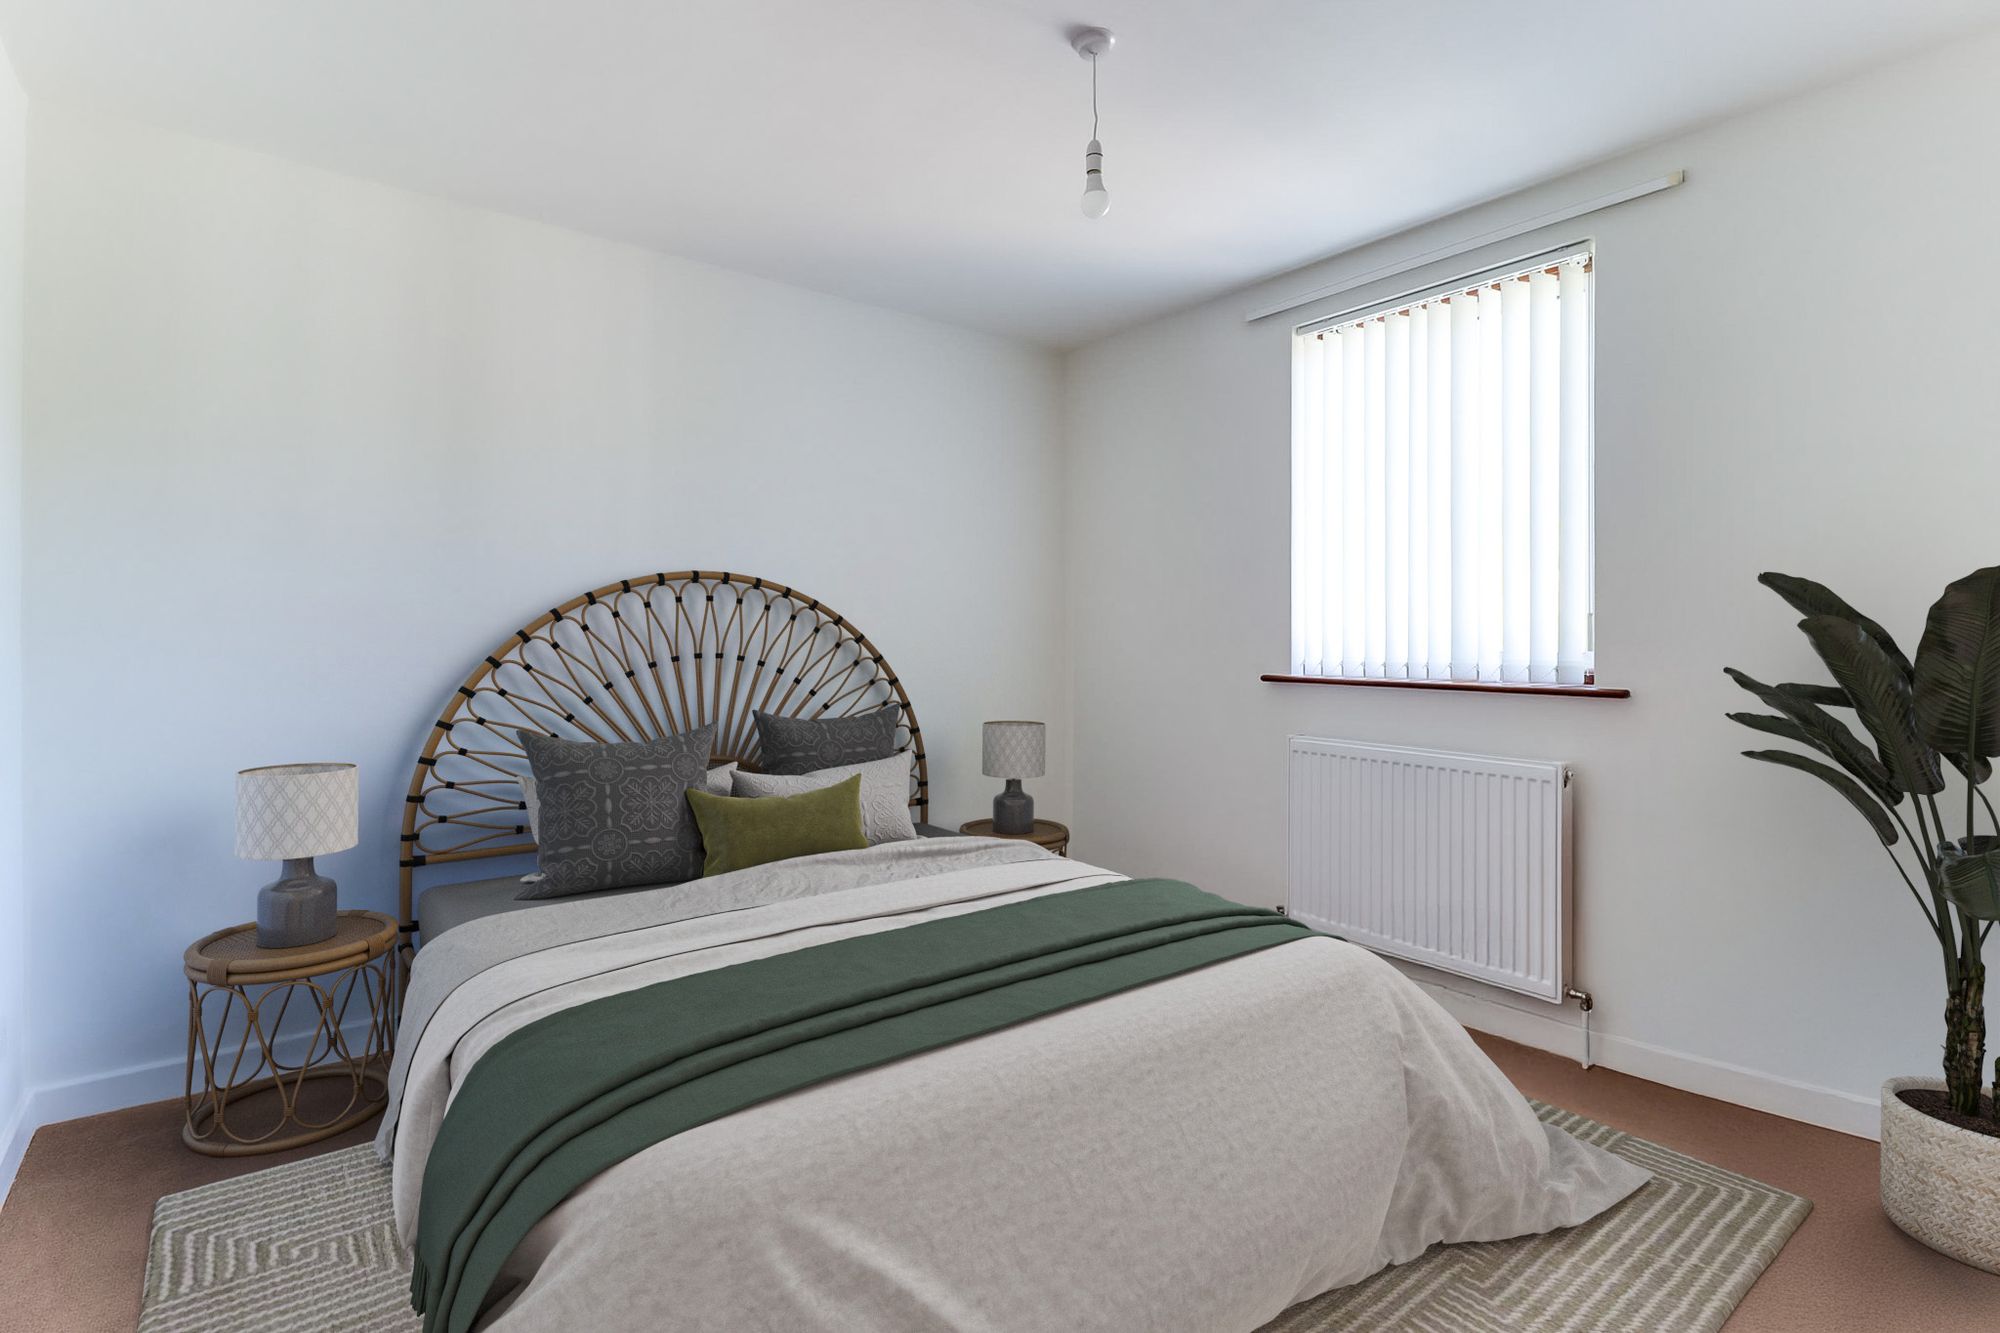
Dimensions: 9' 8" x 10' 1" (2.95m x 3.08m)
Side aspect double bedroom with views towards the Lake District fells.
Dimensions: 8' 11" x 10' 2" (2.73m x 3.10m)
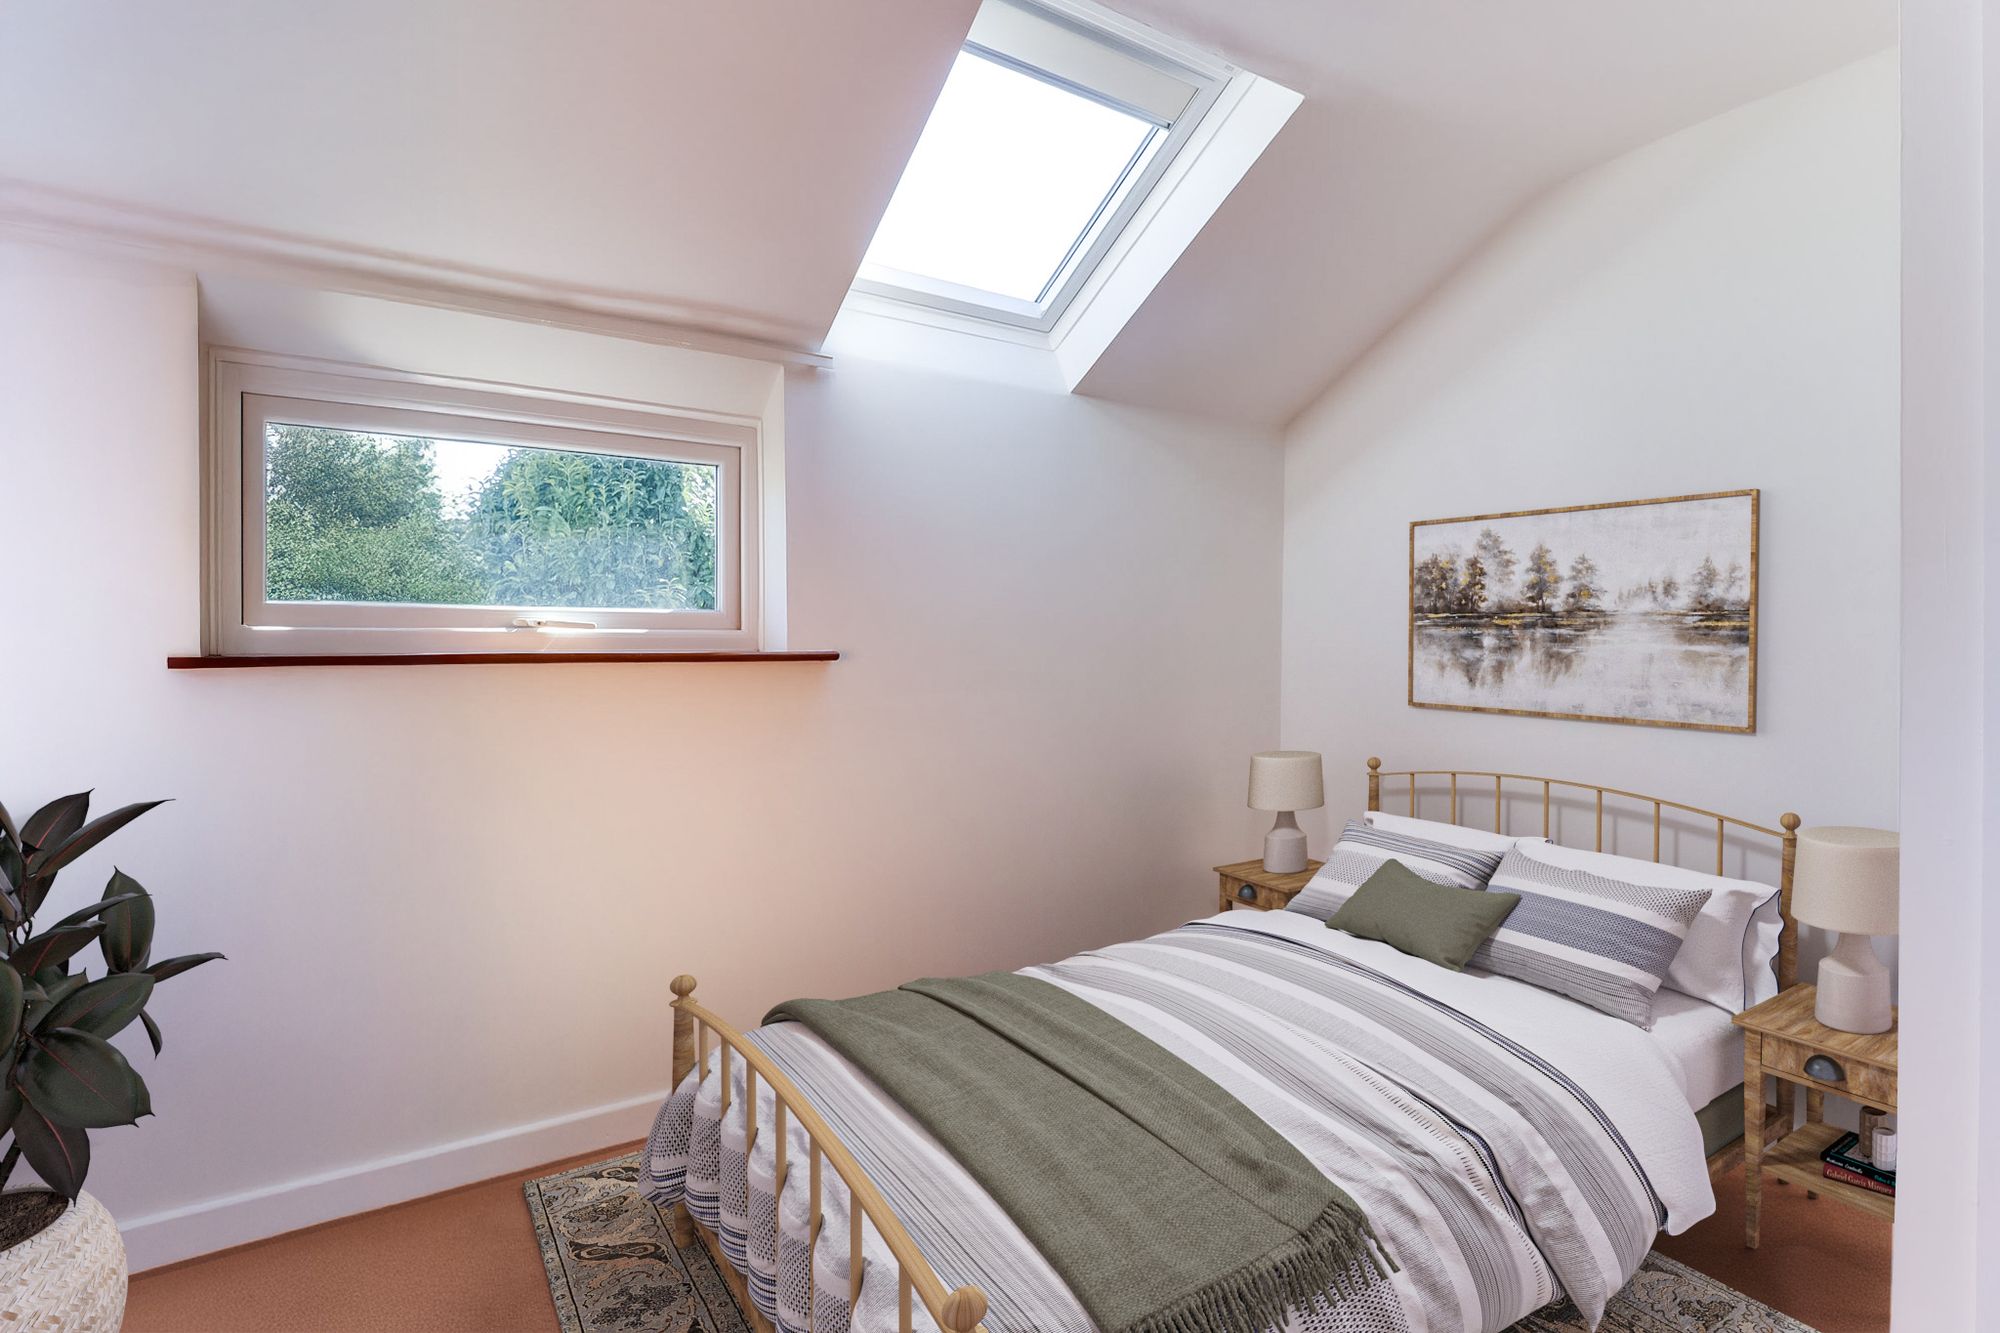
Dual aspect light and airy double bedroom with views towards the Lake District fells.
WC and wash hand basin with tiled splashback.
Oil fired central heating, mains electricity and water, shared modern waste water treatment plant. Double glazing installed throughout. Please note: measurements are approximate so may reflect the maximum dimensions and the mention of any appliances/services within these particulars does not imply that they are in full and efficient working order.
We have been informed that drainage is by way of a shared waste treatment plant, and would advise any prospective purchaser to check it complies with current standards and rules introduced on 1st January 2020.
PFK work with preferred providers for certain services necessary for a house sale or purchase. Our providers price their products competitively, however you are under no obligation to use their services and may wish to compare them against other providers. Should you choose to utilise them PFK will receive a referral fee : Napthens LLP, Bendles LLP, Scott Duff & Co, Knights PLC, Newtons Ltd - completion of sale or purchase - £120 to £210 per transaction; Emma Harrison Financial Services – arrangement of mortgage & other products/insurances - average referral fee earned in 2024 was £221.00; M & G EPCs Ltd - EPC/Floorplan Referrals - EPC & Floorplan £35.00, EPC only £24.00, Floorplan only £6.00. Anti Money Laundering (AML) compliance check via Landmark referral between £8.50 to £15.50. All figures quoted are inclusive of VAT.
From Cockermouth take the A66 east towards Keswick, after approx 4 miles take the left hand turn signposted Embleton, then turn right and follow the road through Embleton. The property can be found on the right hand side after approximately one mile. Sat Nav postcode CA13 9XY