Bowdon, Kirkland, CA26
Dormer Bungalow
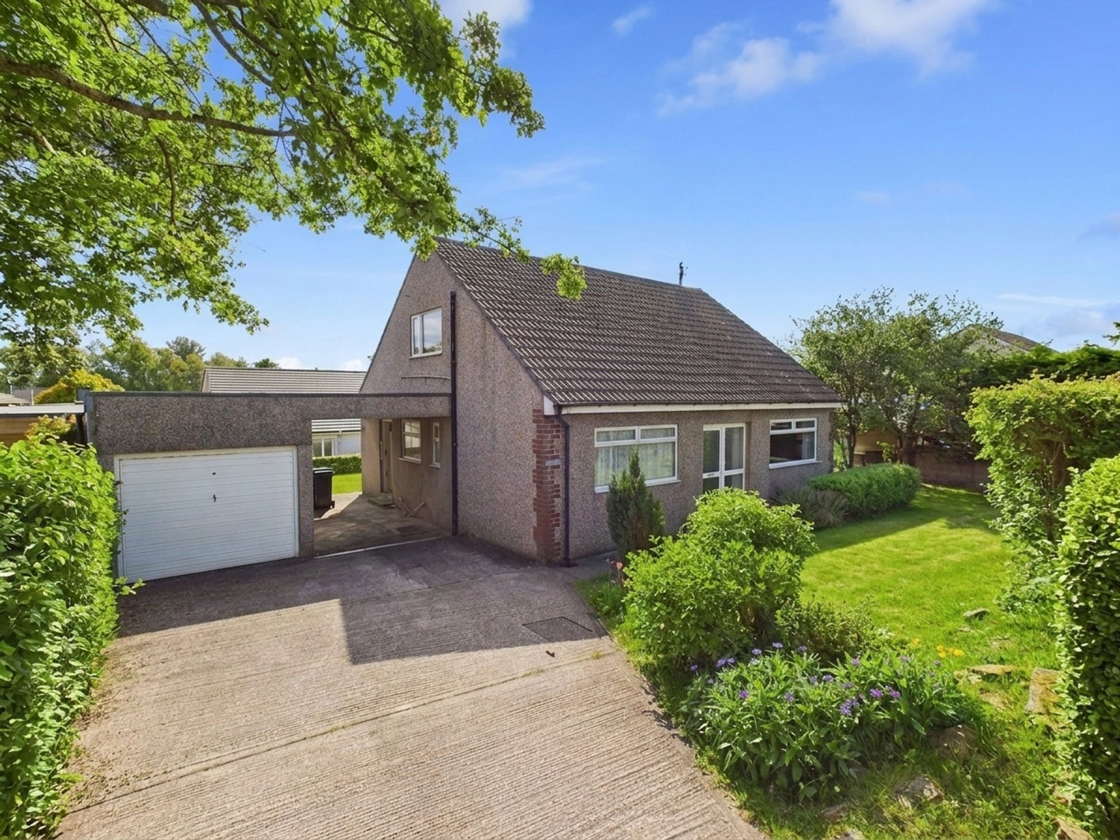
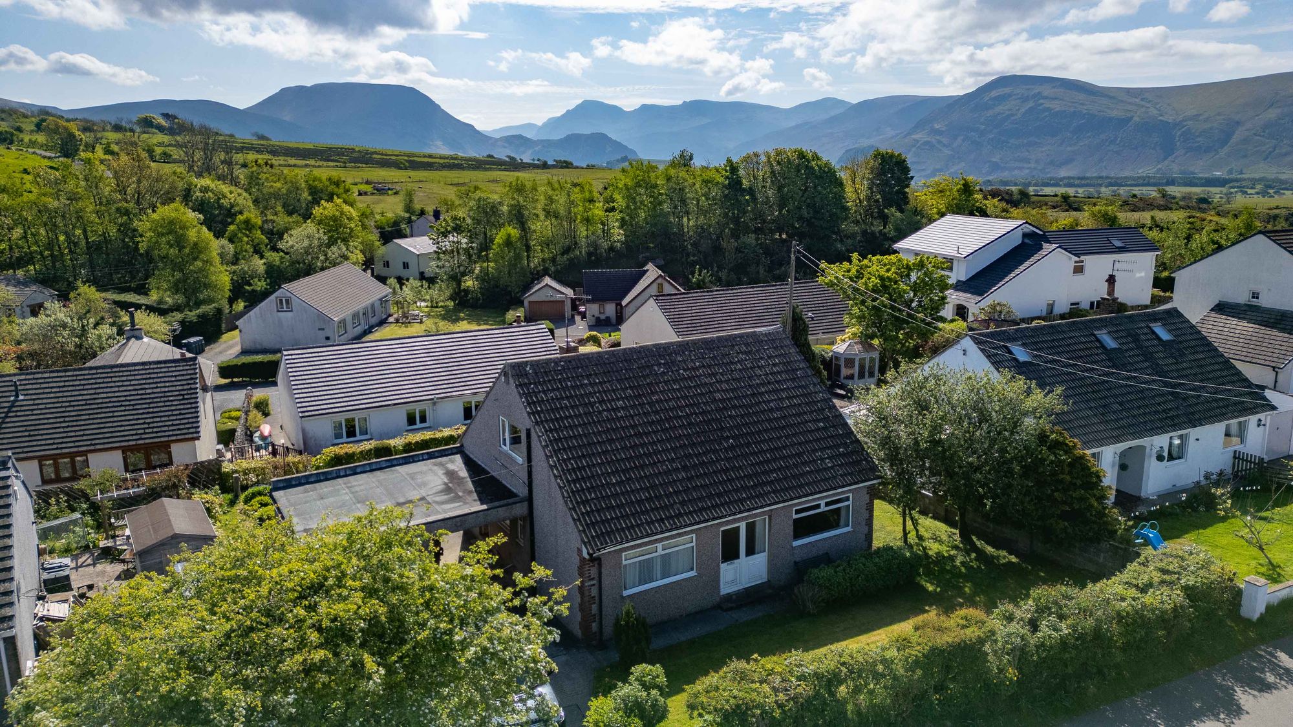
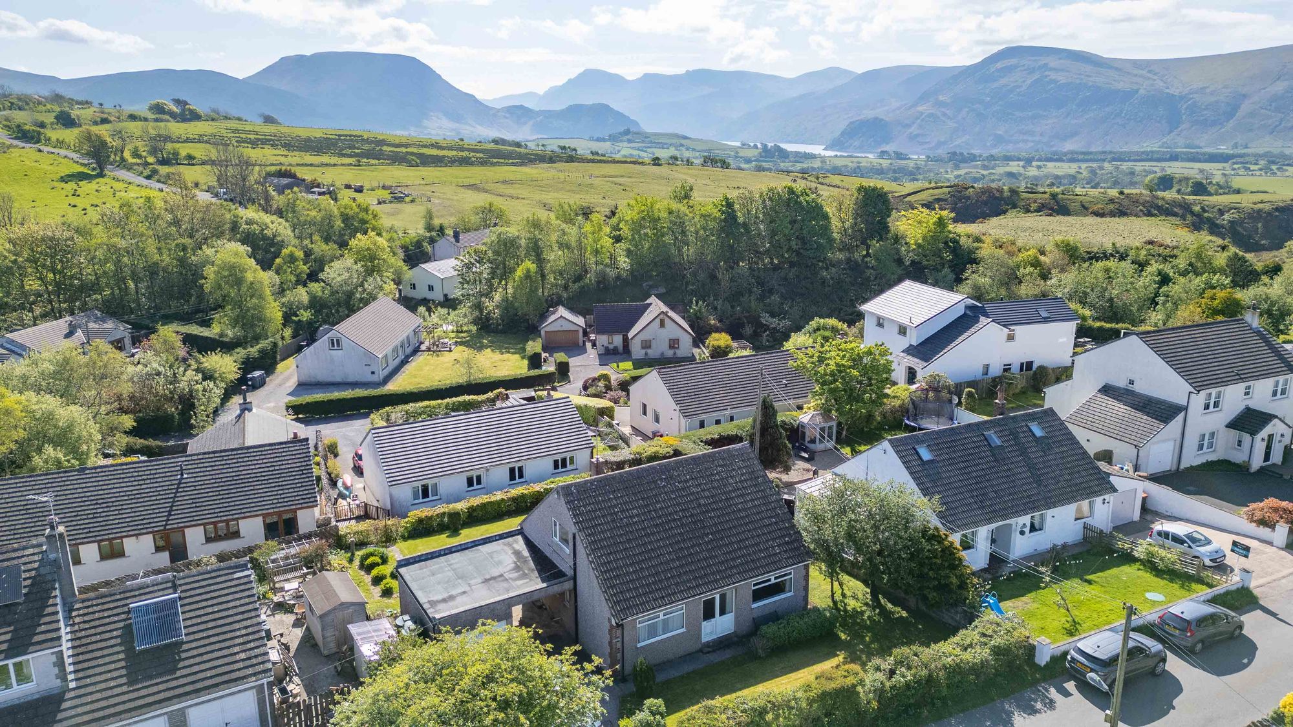
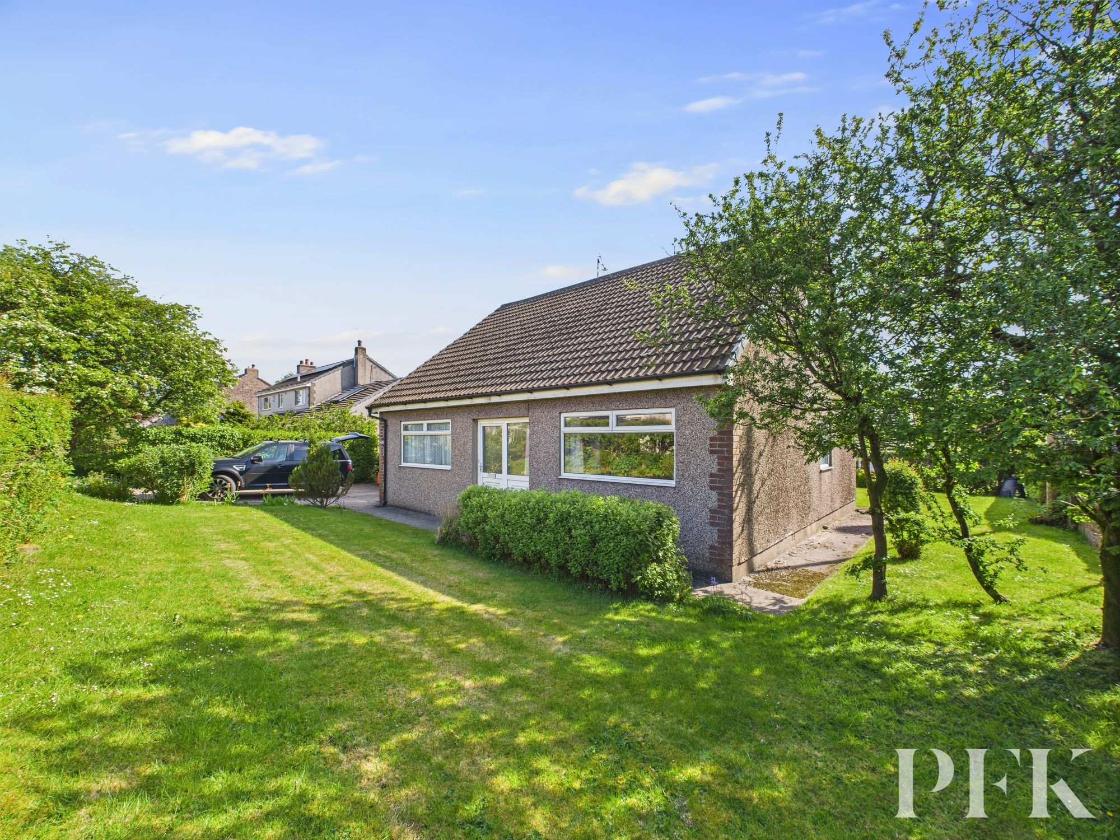
Quietly nestled in the rural village of Kirkland, just moments from the shores of Ennerdale Water and the breathtaking landscapes of the Ennerdale Valley, Bowdon is a detached dormer bungalow occupying a generous plot with mature gardens and endless possibilities. Having been in the same ownership for many years, the property has been lovingly maintained throughout and presents an exciting opportunity for a new owner to modernise, extend, or reconfigure the space to suit their needs.
The setting is particularly special, peaceful and private, yet within close proximity to local towns and the Lake District National Park. With flexible internal accommodation and substantial outdoor space, the property is ideally suited to families, relocators, or those seeking a quieter pace of life without compromising on accessibility.
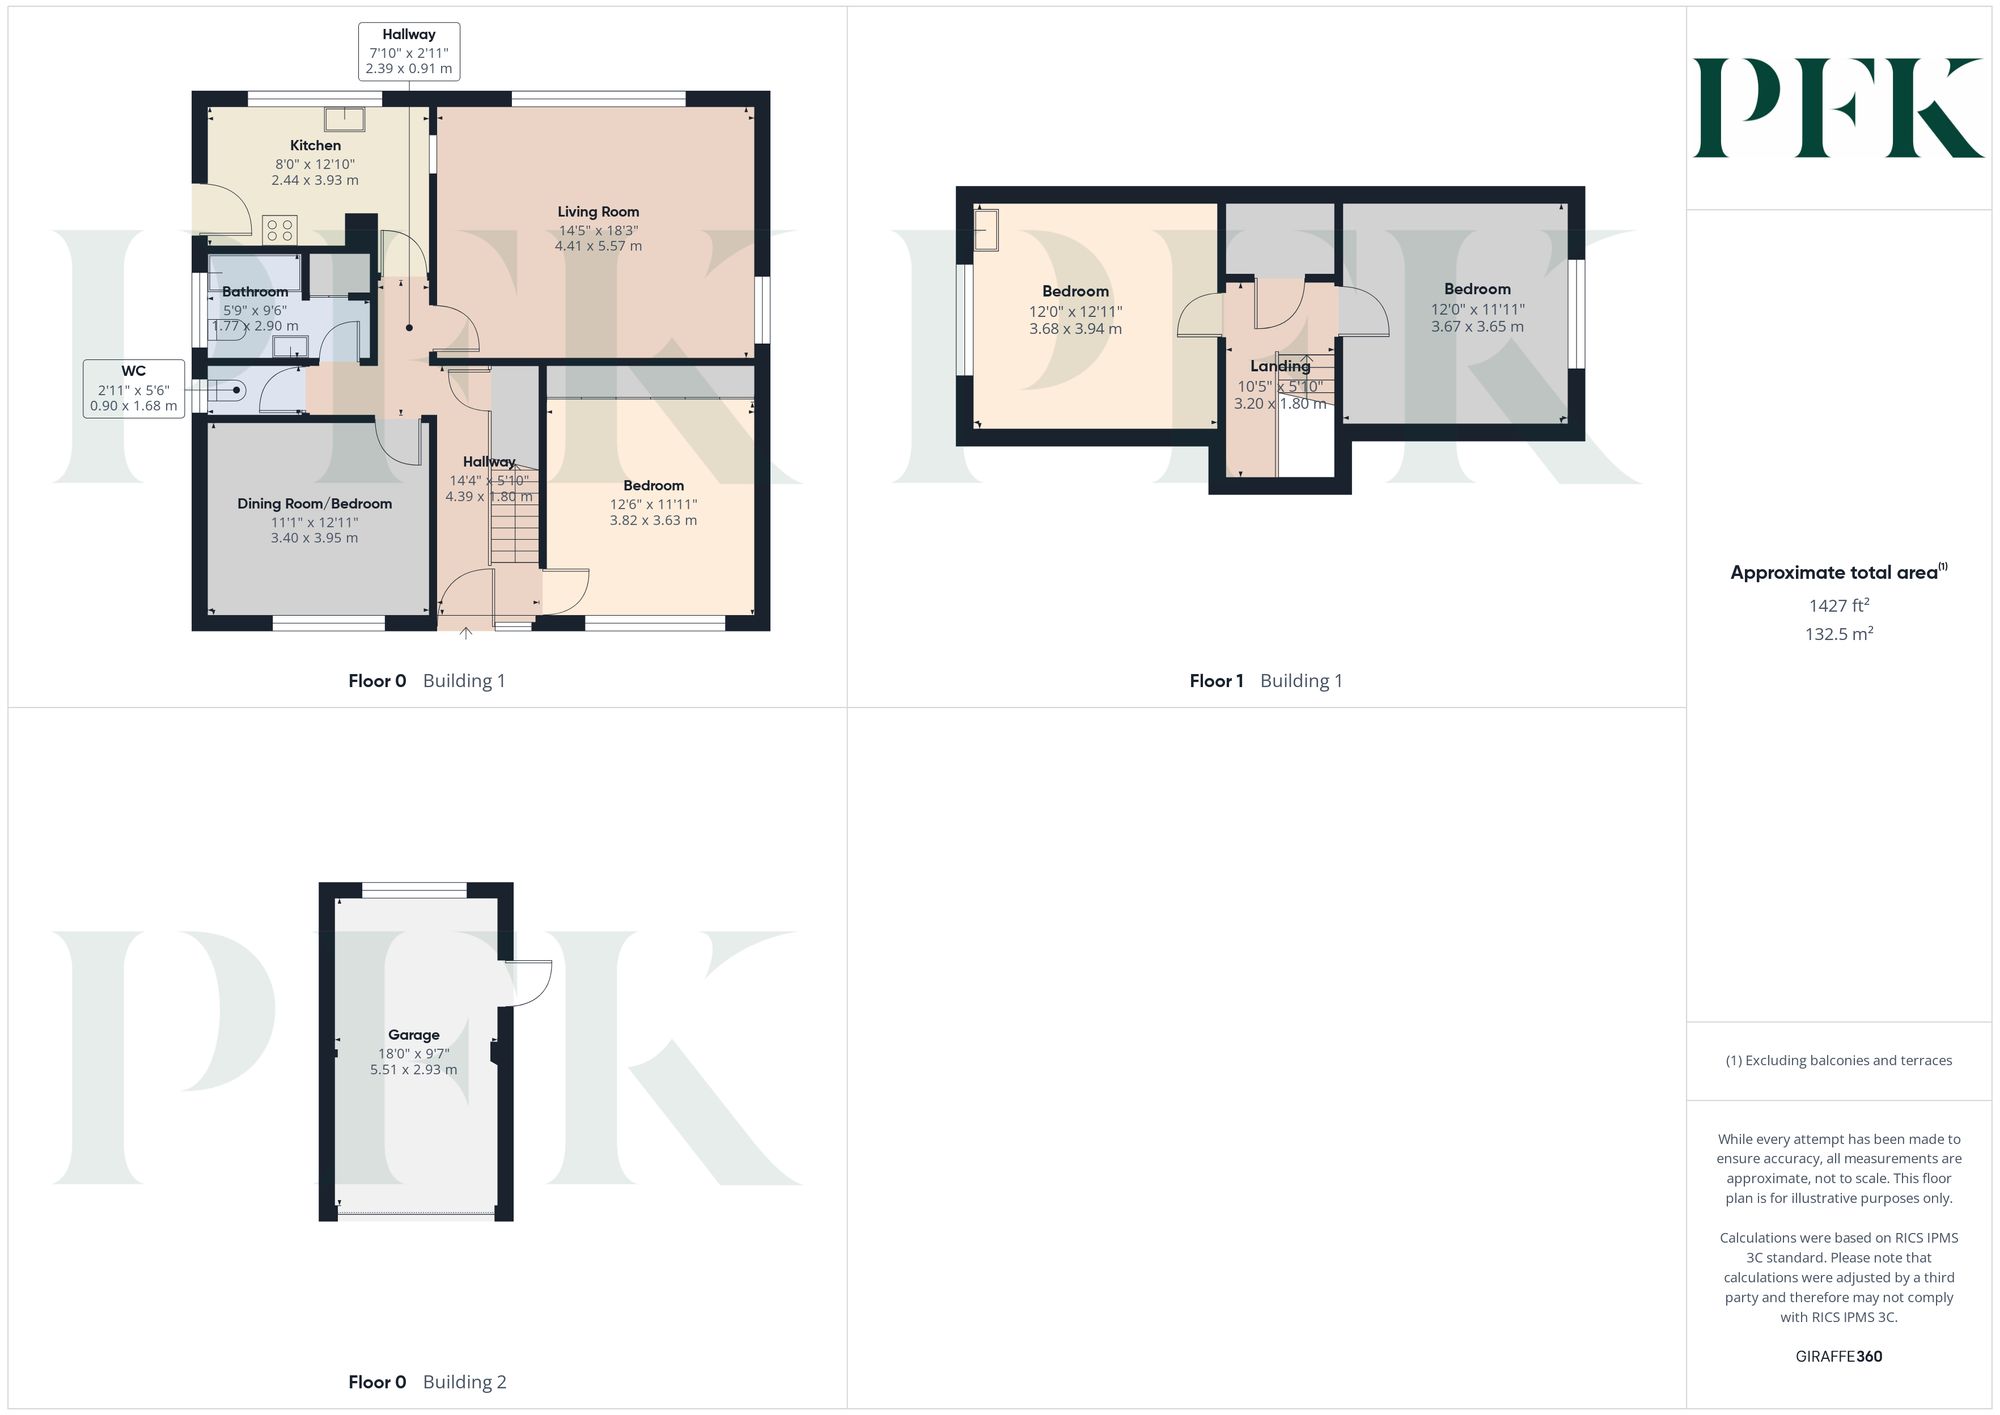
The accommodation is currently arranged with an entrance hallway leading to a spacious lounge overlooking the front garden, a separate dining room that could also serve as a fourth bedroom, a good sized kitchen with access to the gardens, a ground floor double bedroom, a bathroom with three piece suite, and a separate WC. Upstairs are two further double bedrooms.
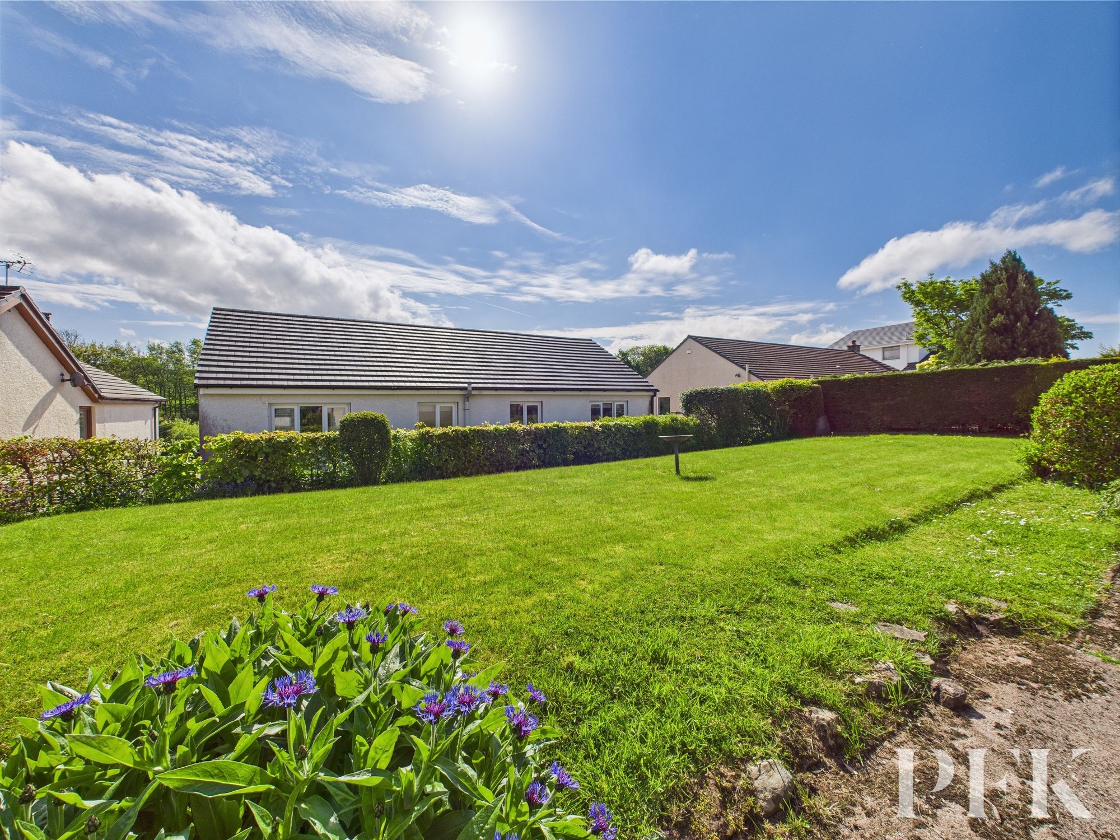
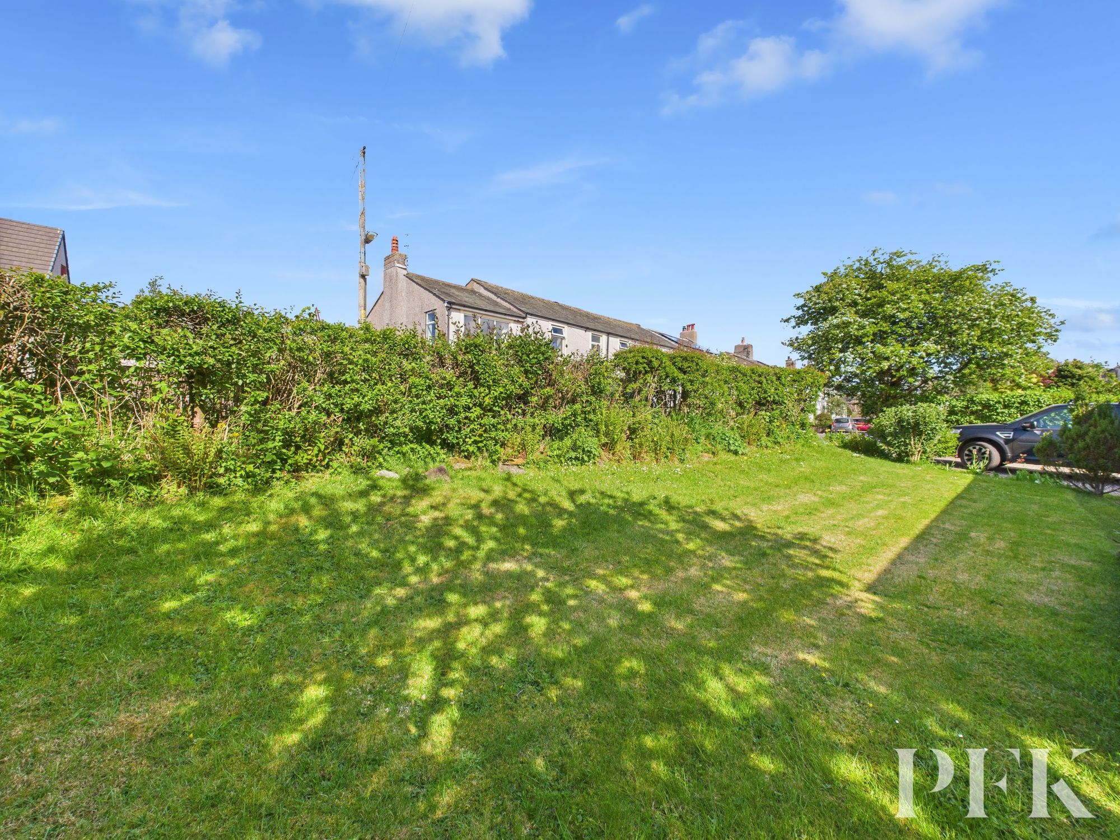
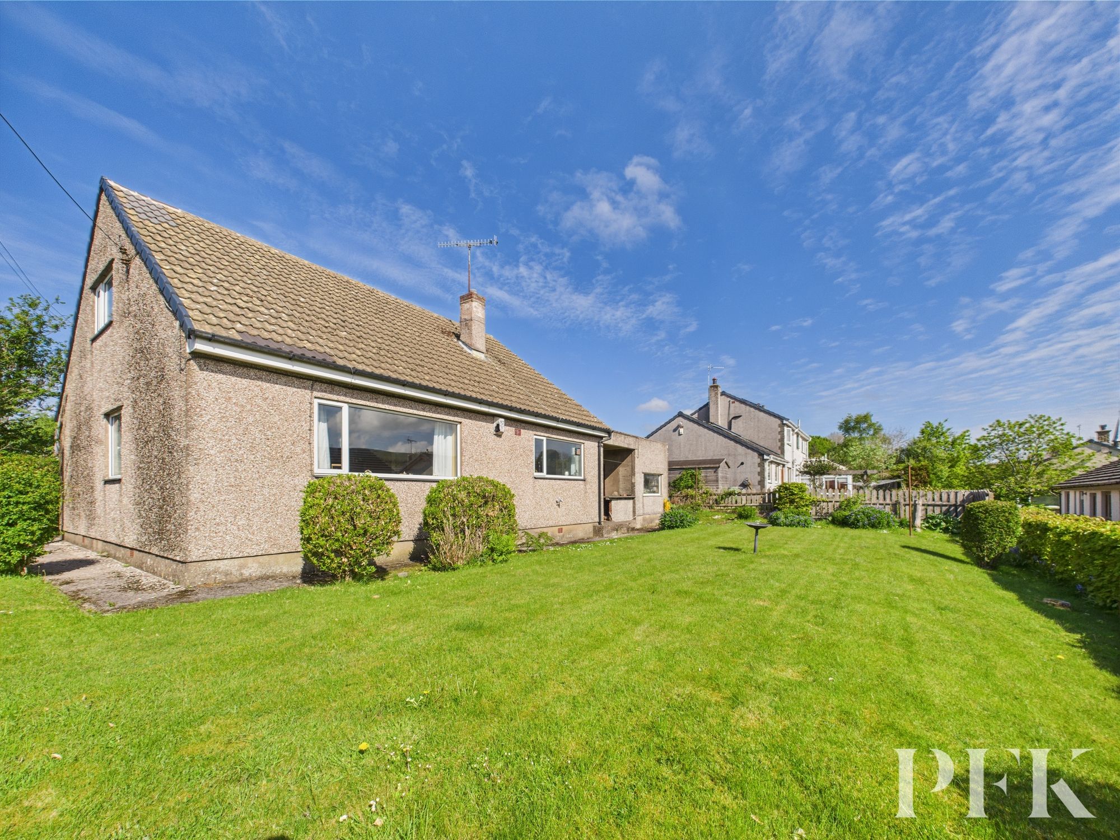
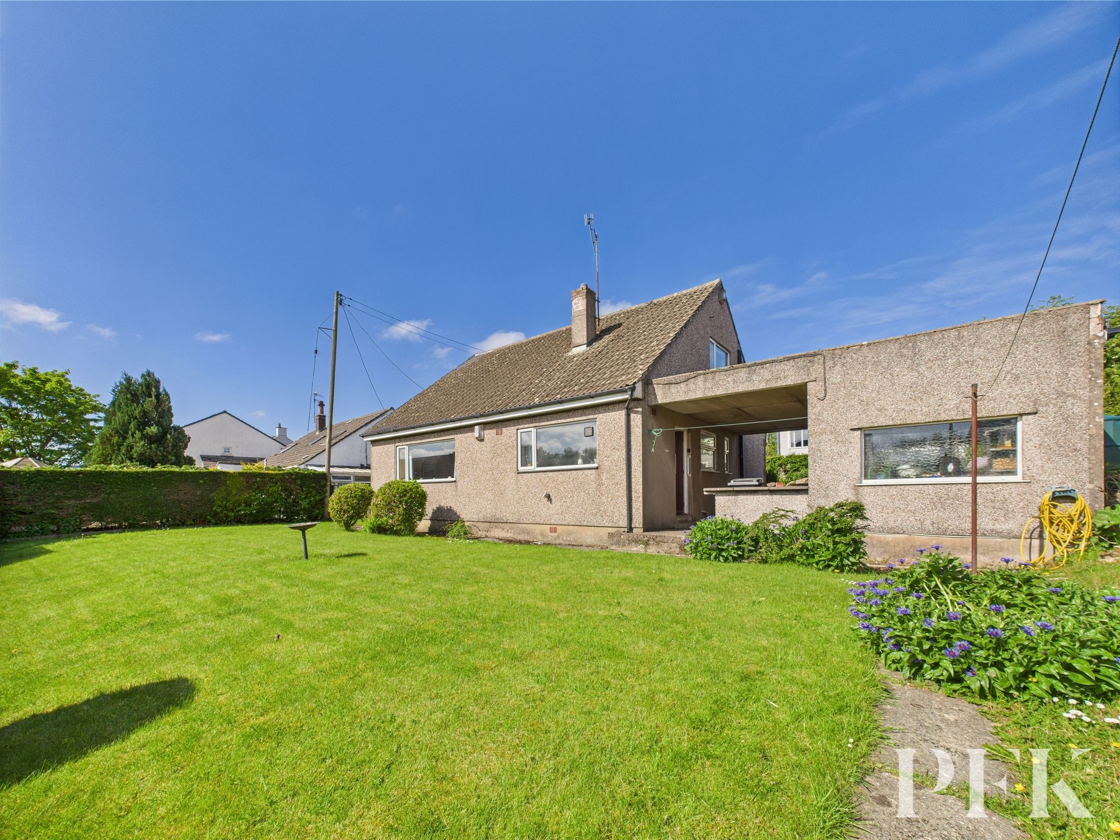
Externally, Bowdon is surrounded by well kept lawned gardens to the front, side and rear, providing plenty of space for children to play, entertaining, or simply enjoying the outdoors. The attached garage and wide side section of the property offer excellent potential for extension or conversion, including the possibility of creating a self-contained annexe for a dependent relative, subject to the necessary approvals. The driveway provides ample offroad parking and completes the picture of a home with both substance and potential, in one of Cumbria’s most desirable rural locations.
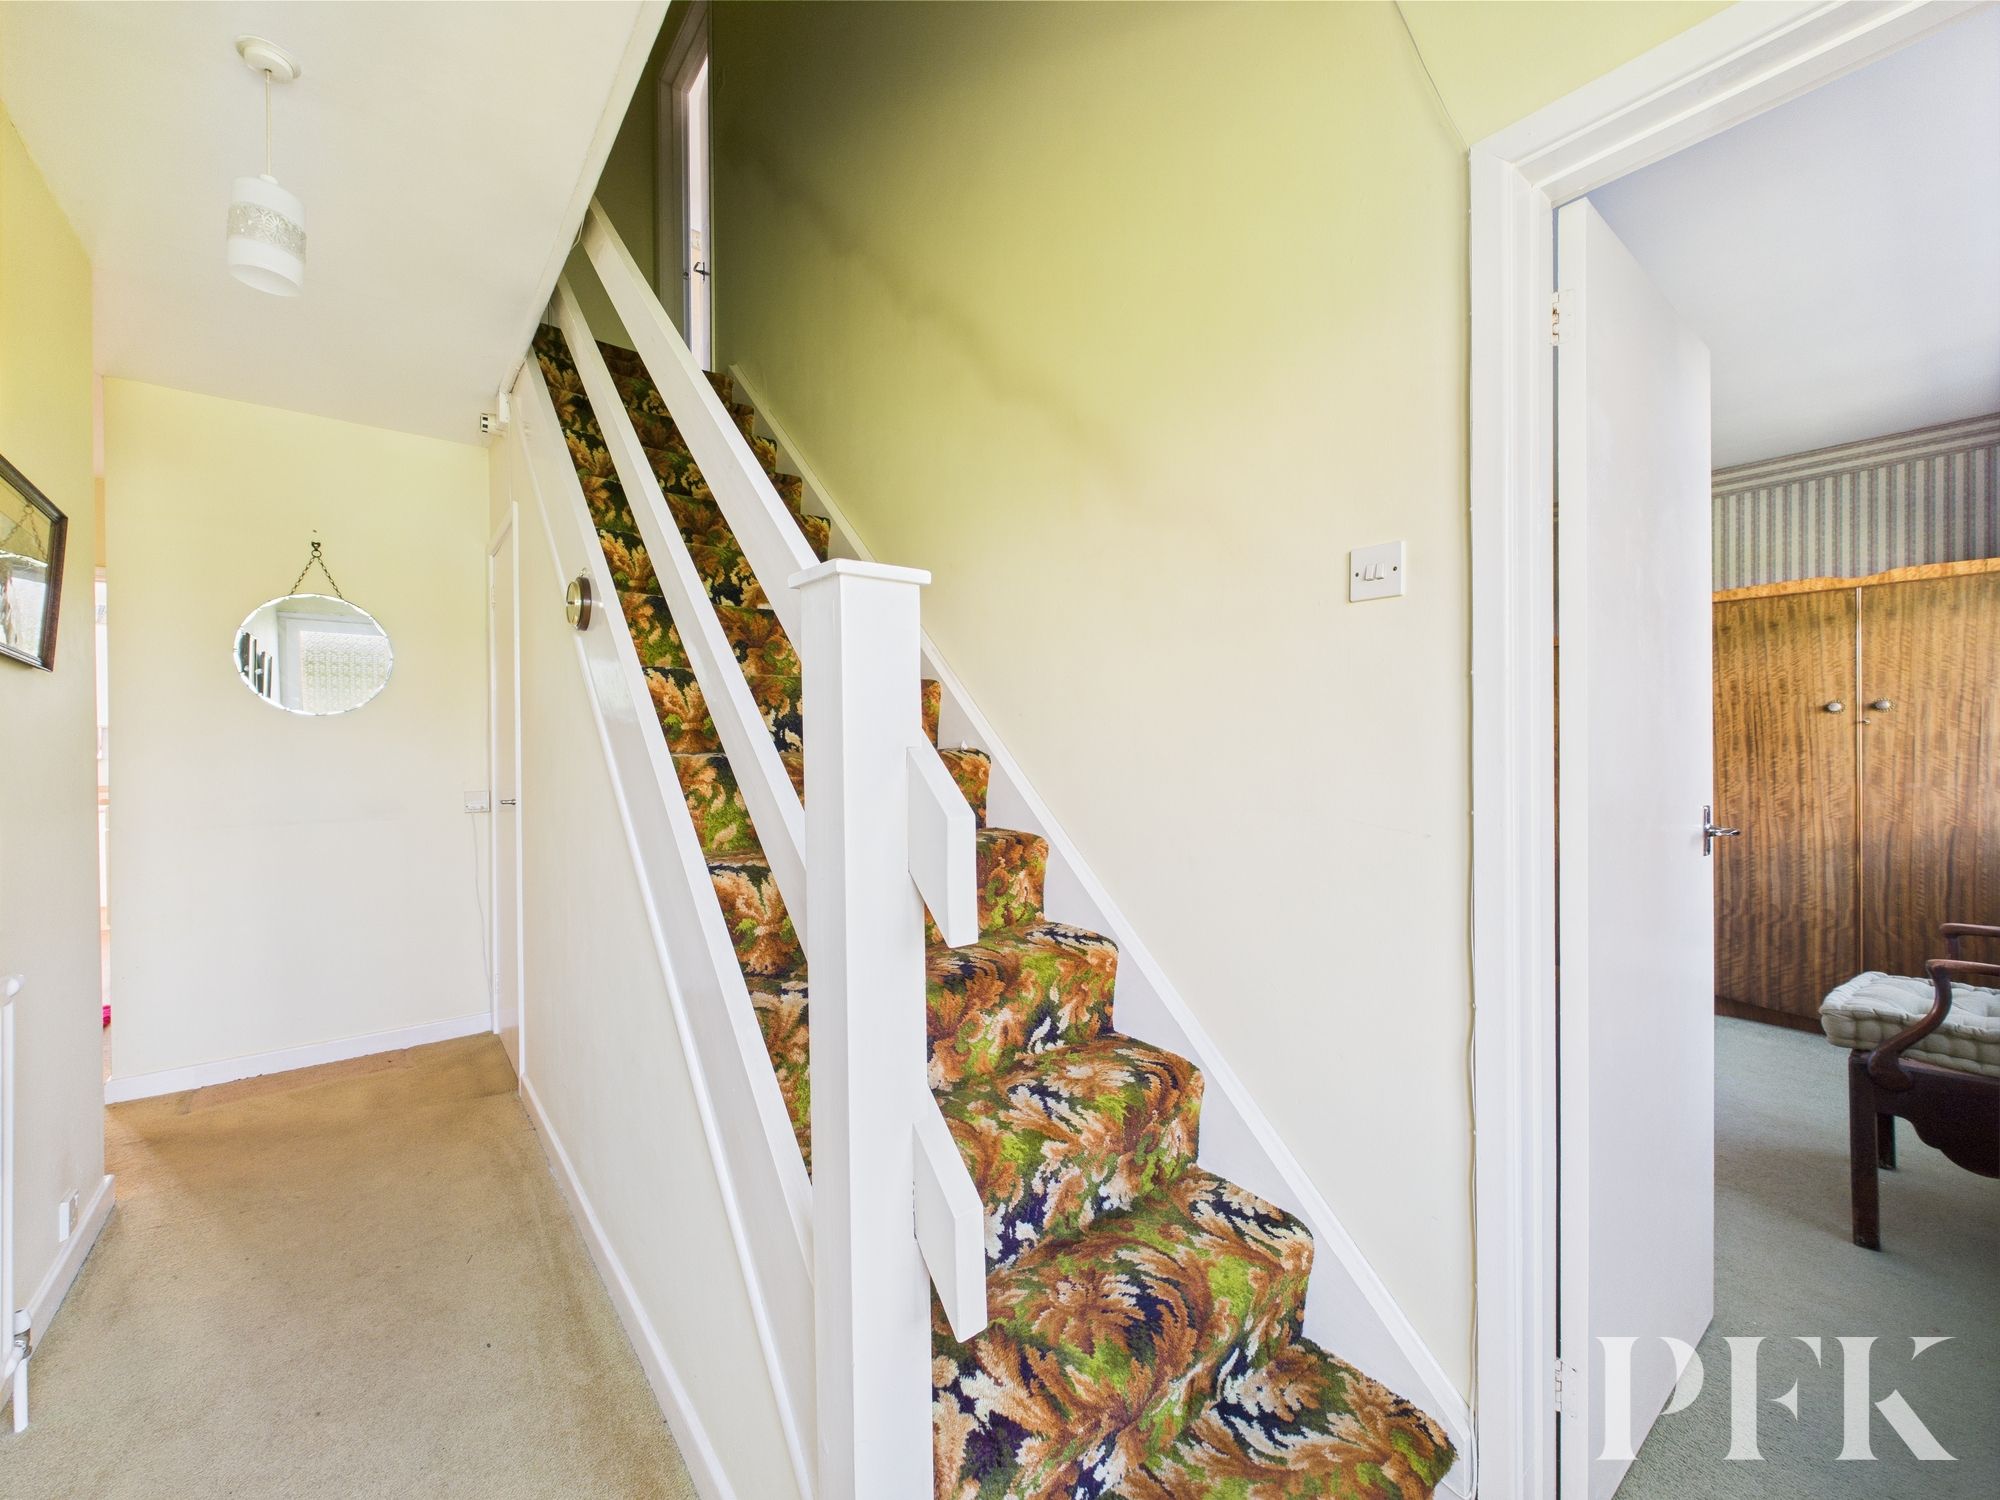
Approached via part obscured glazed UPVC door with matching side pane. Stairs to first floor bedrooms with useful storage cupboard below, radiator, doors to accommodation.
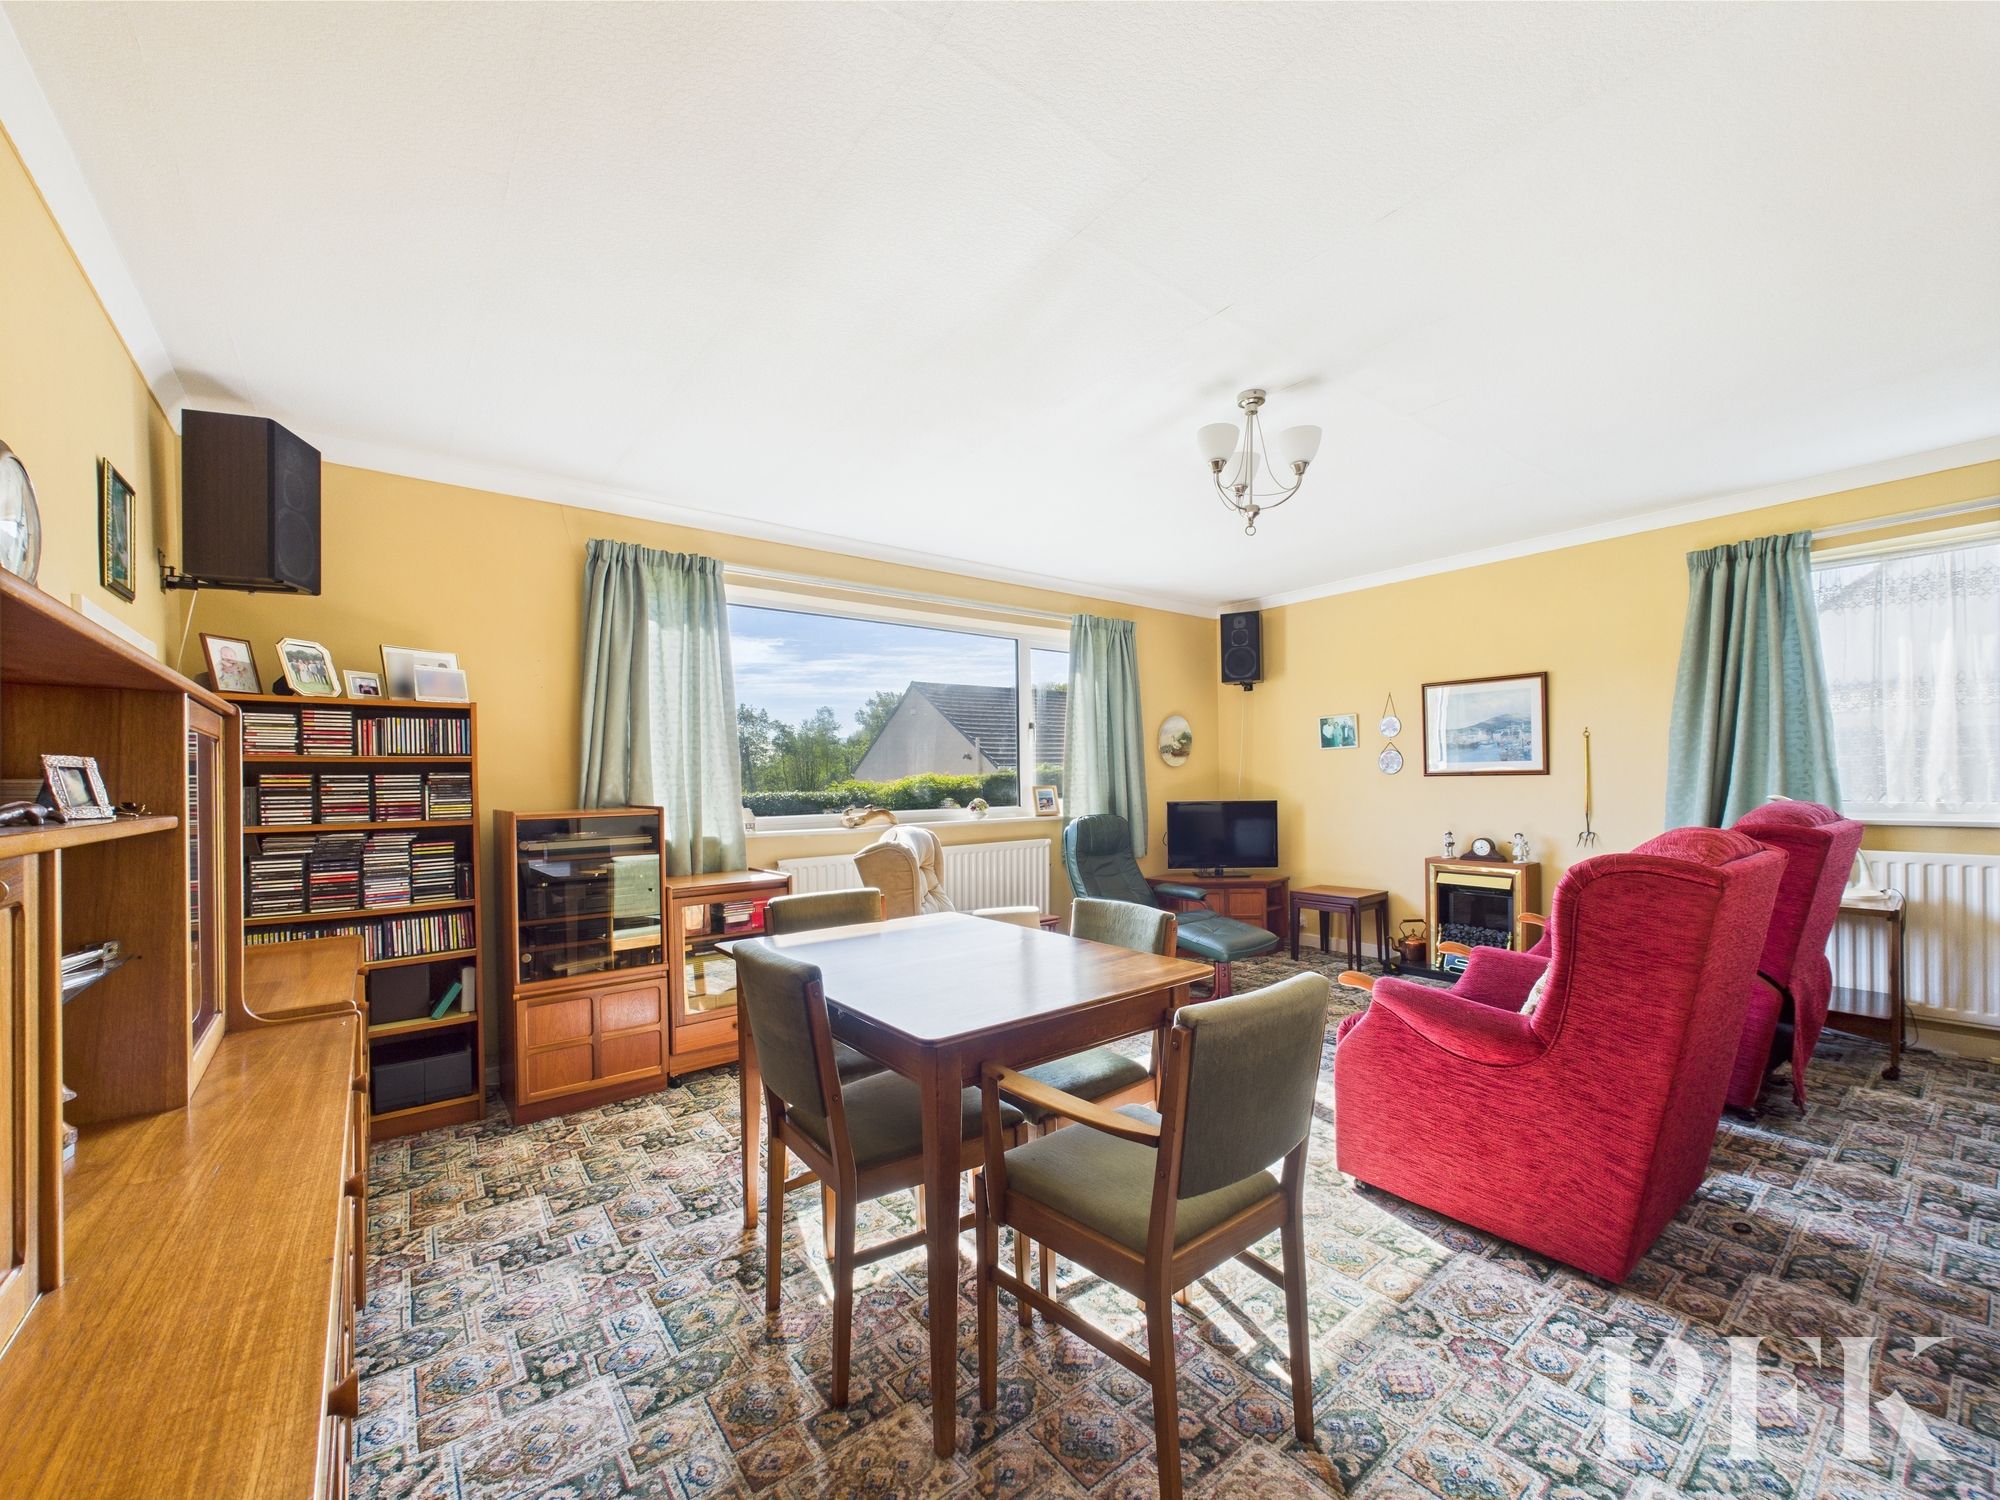
Dimensions: 14' 6" x 18' 3" (4.41m x 5.57m)
Spacious reception room with dual aspect windows to side and rear, coved ceiling and two radiators.
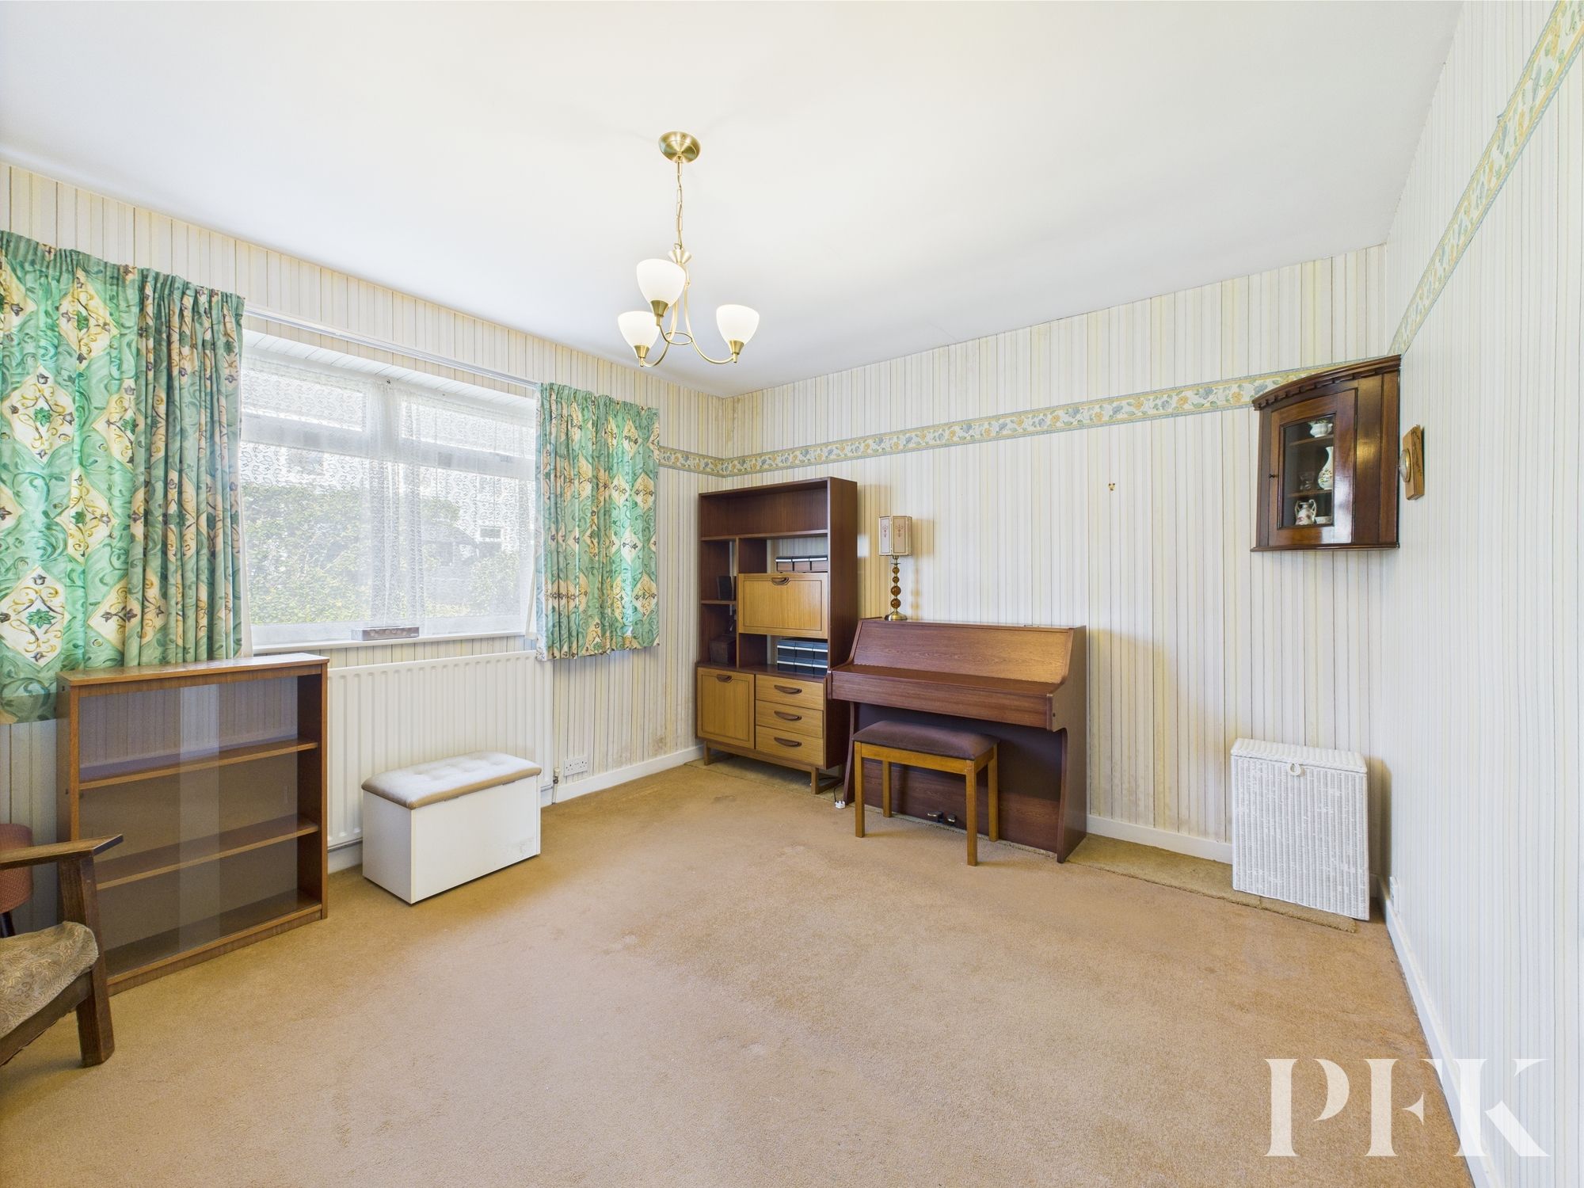
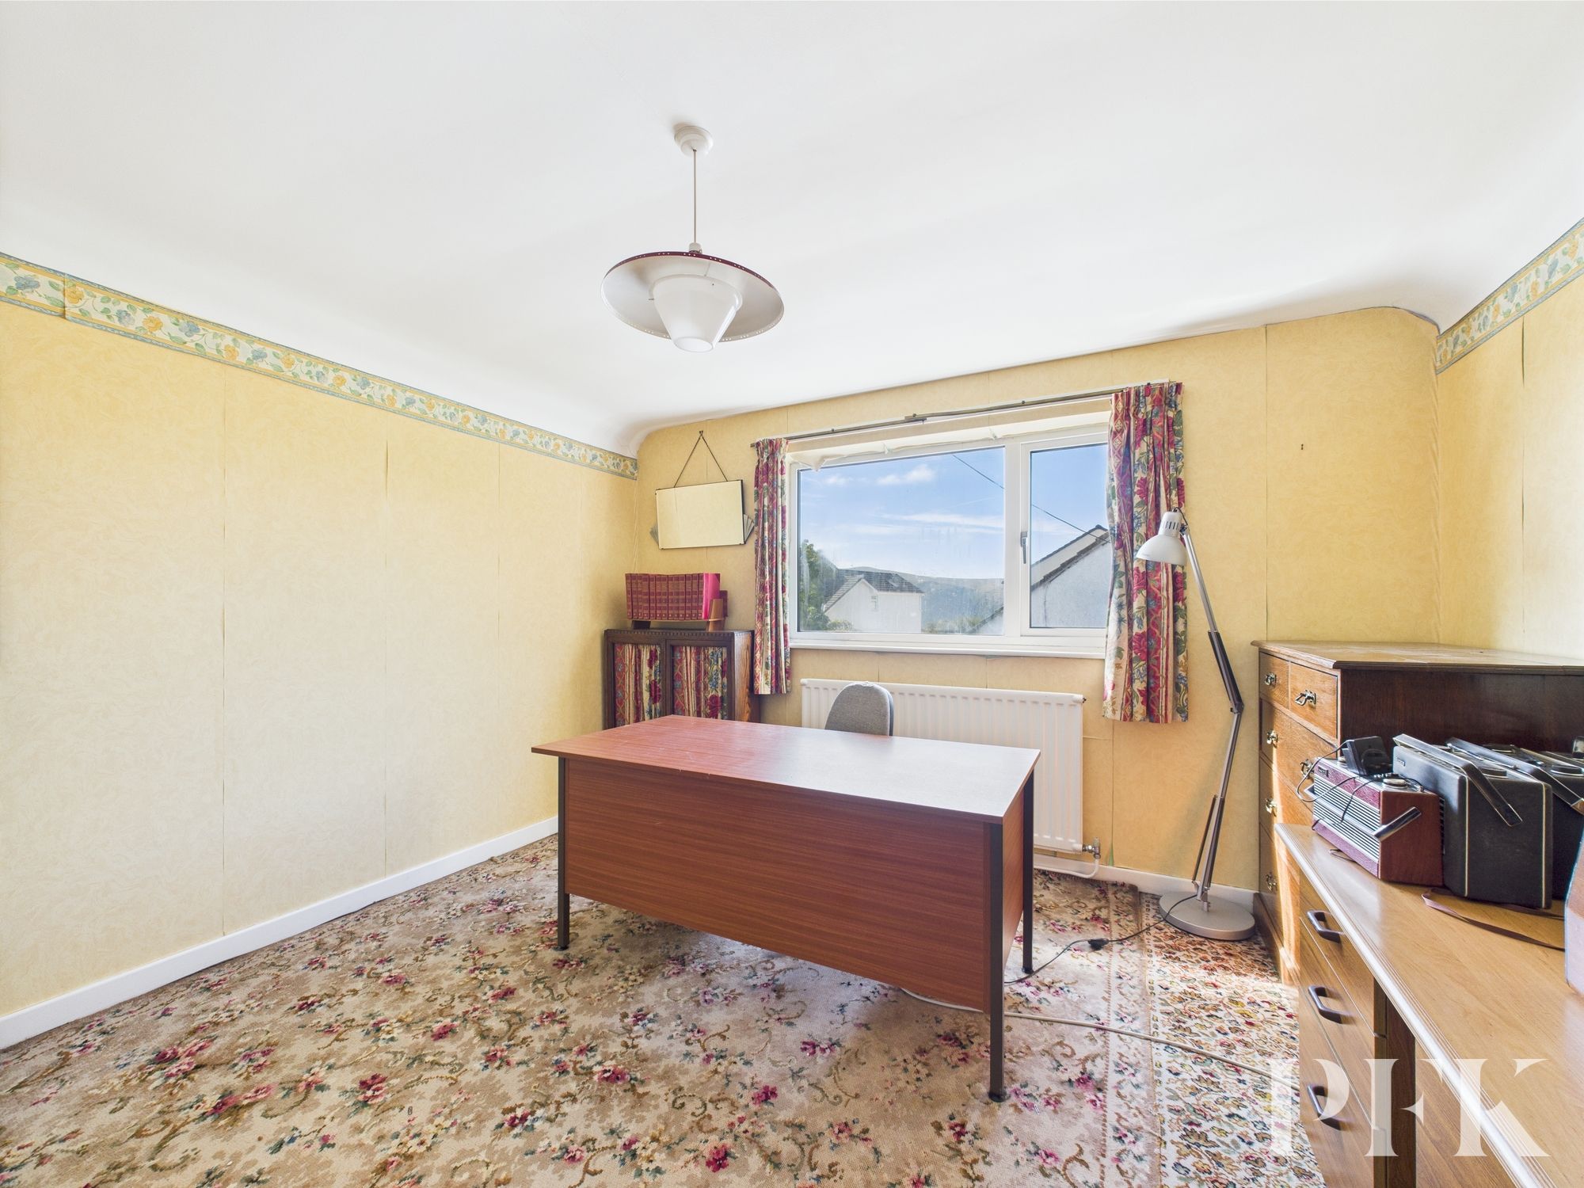
Dimensions: 11' 2" x 13' 0" (3.40m x 3.95m)
Suitable for variety of uses including ground floor bedroom, dining room or even a home office, benefitting from large window to rear and radiator.
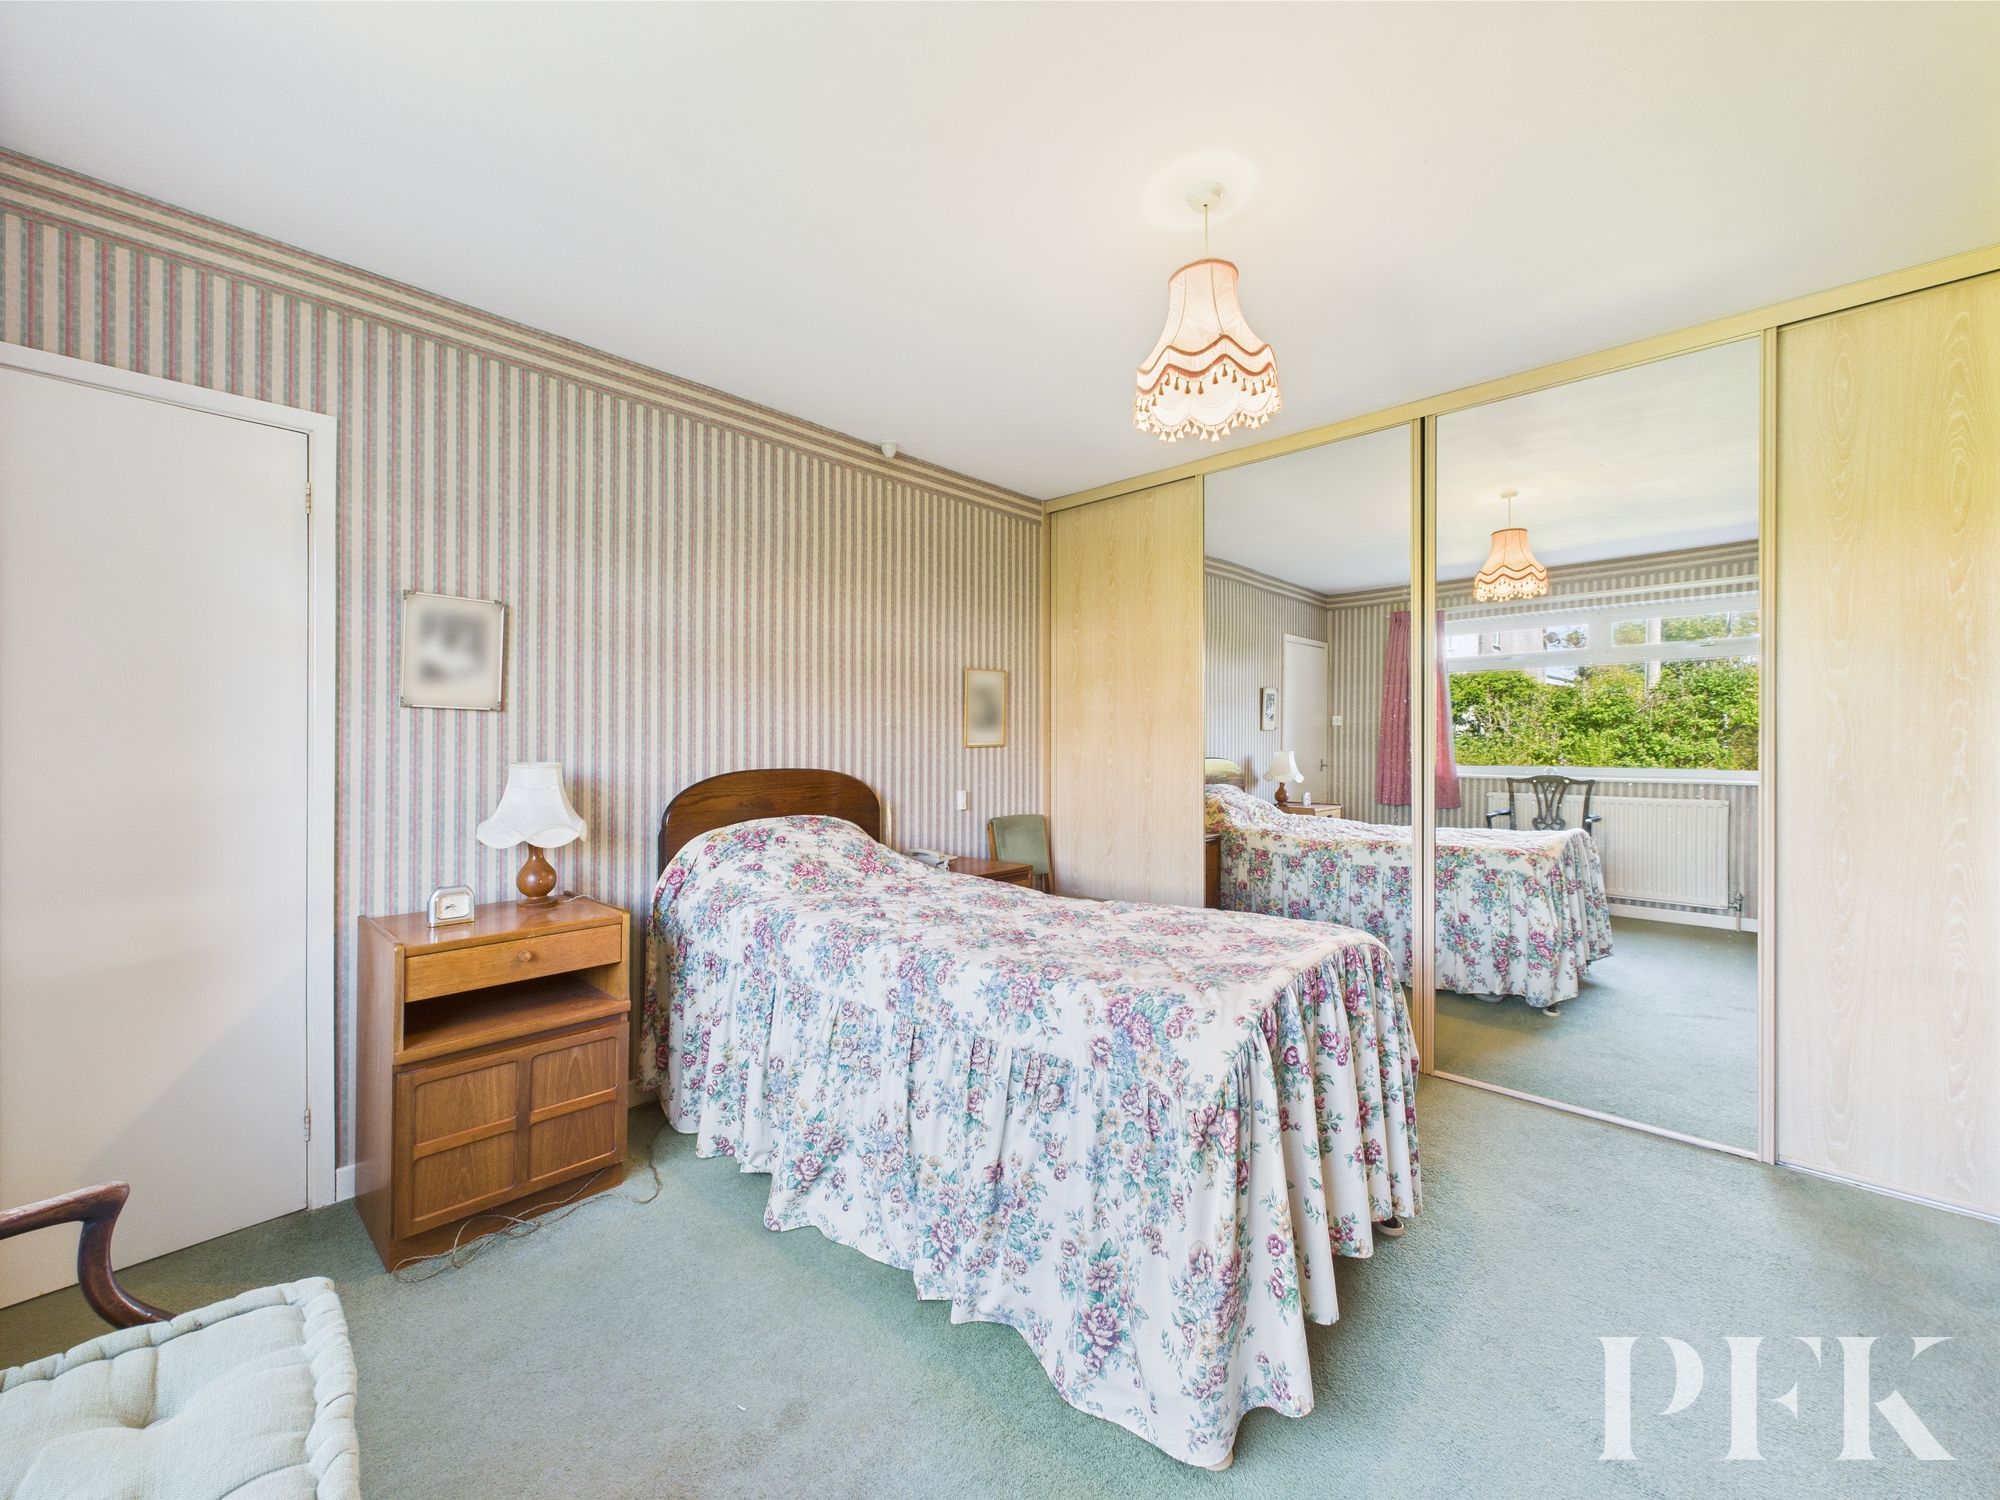
Dimensions: 12' 6" x 11' 11" (3.82m x 3.63m)
Double bedroom with fitted wardrobes to one wall, window to front and radiator.
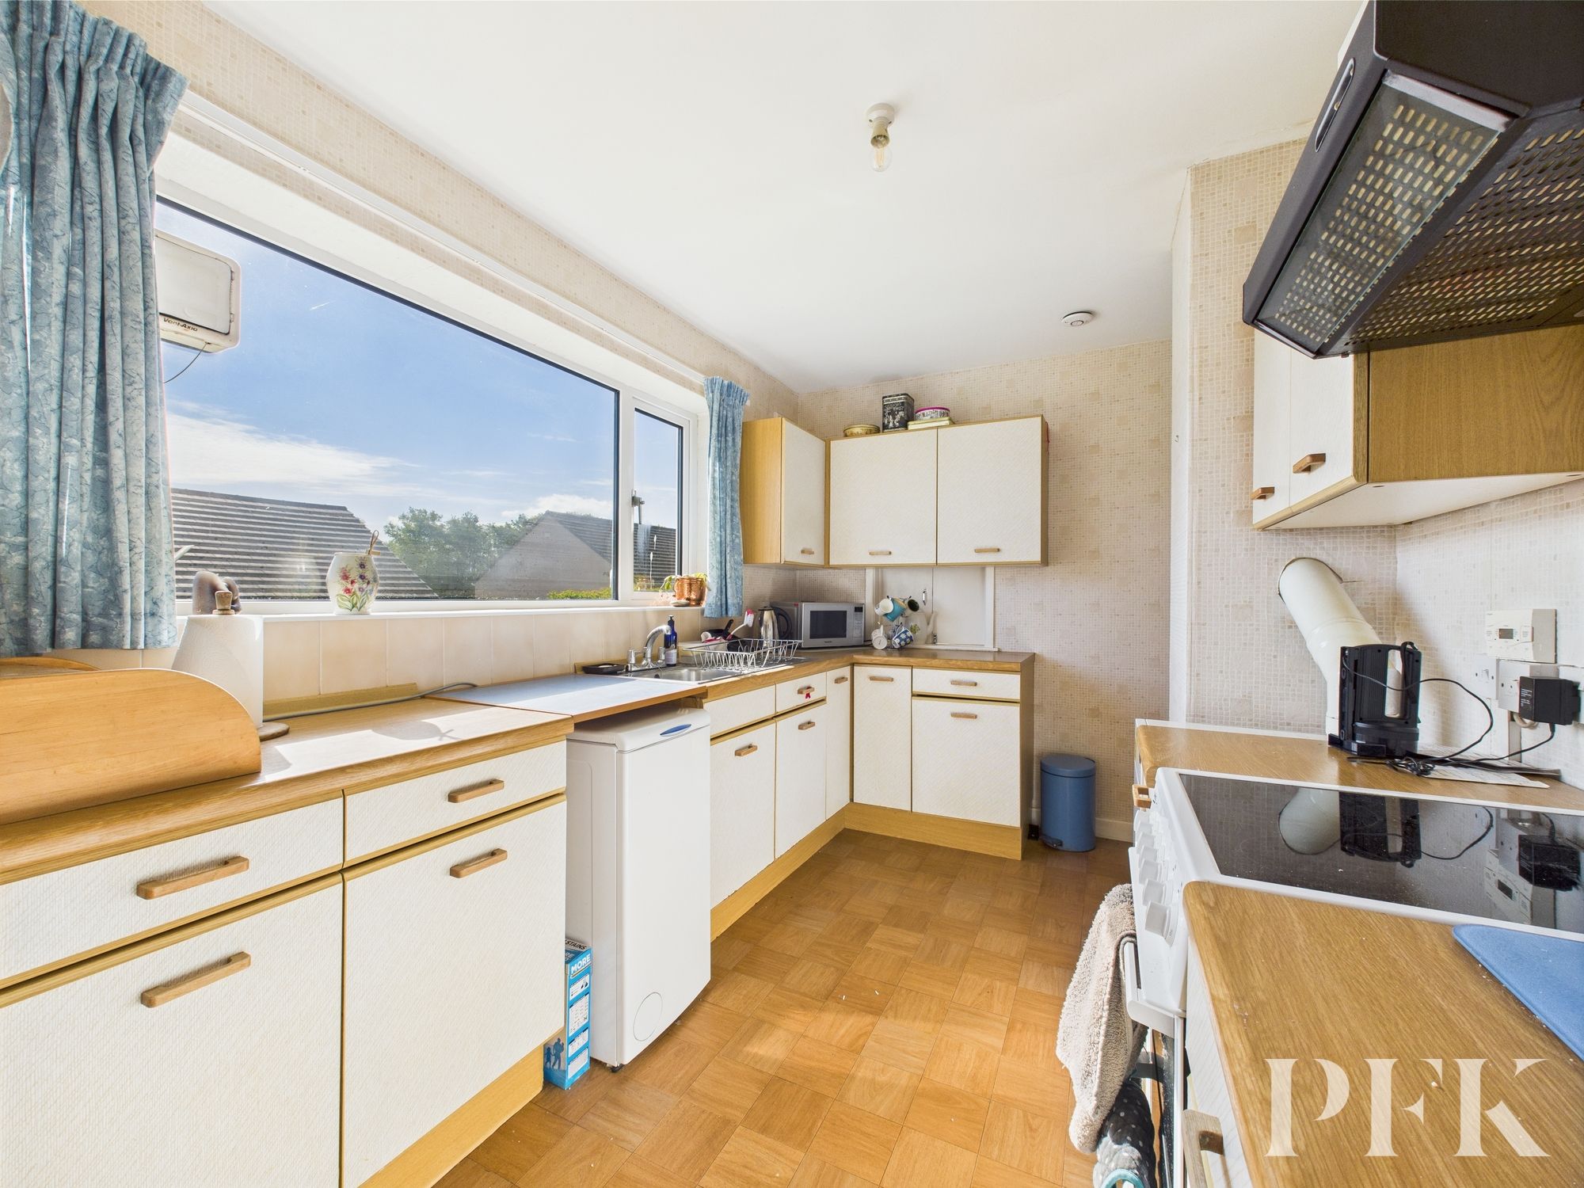
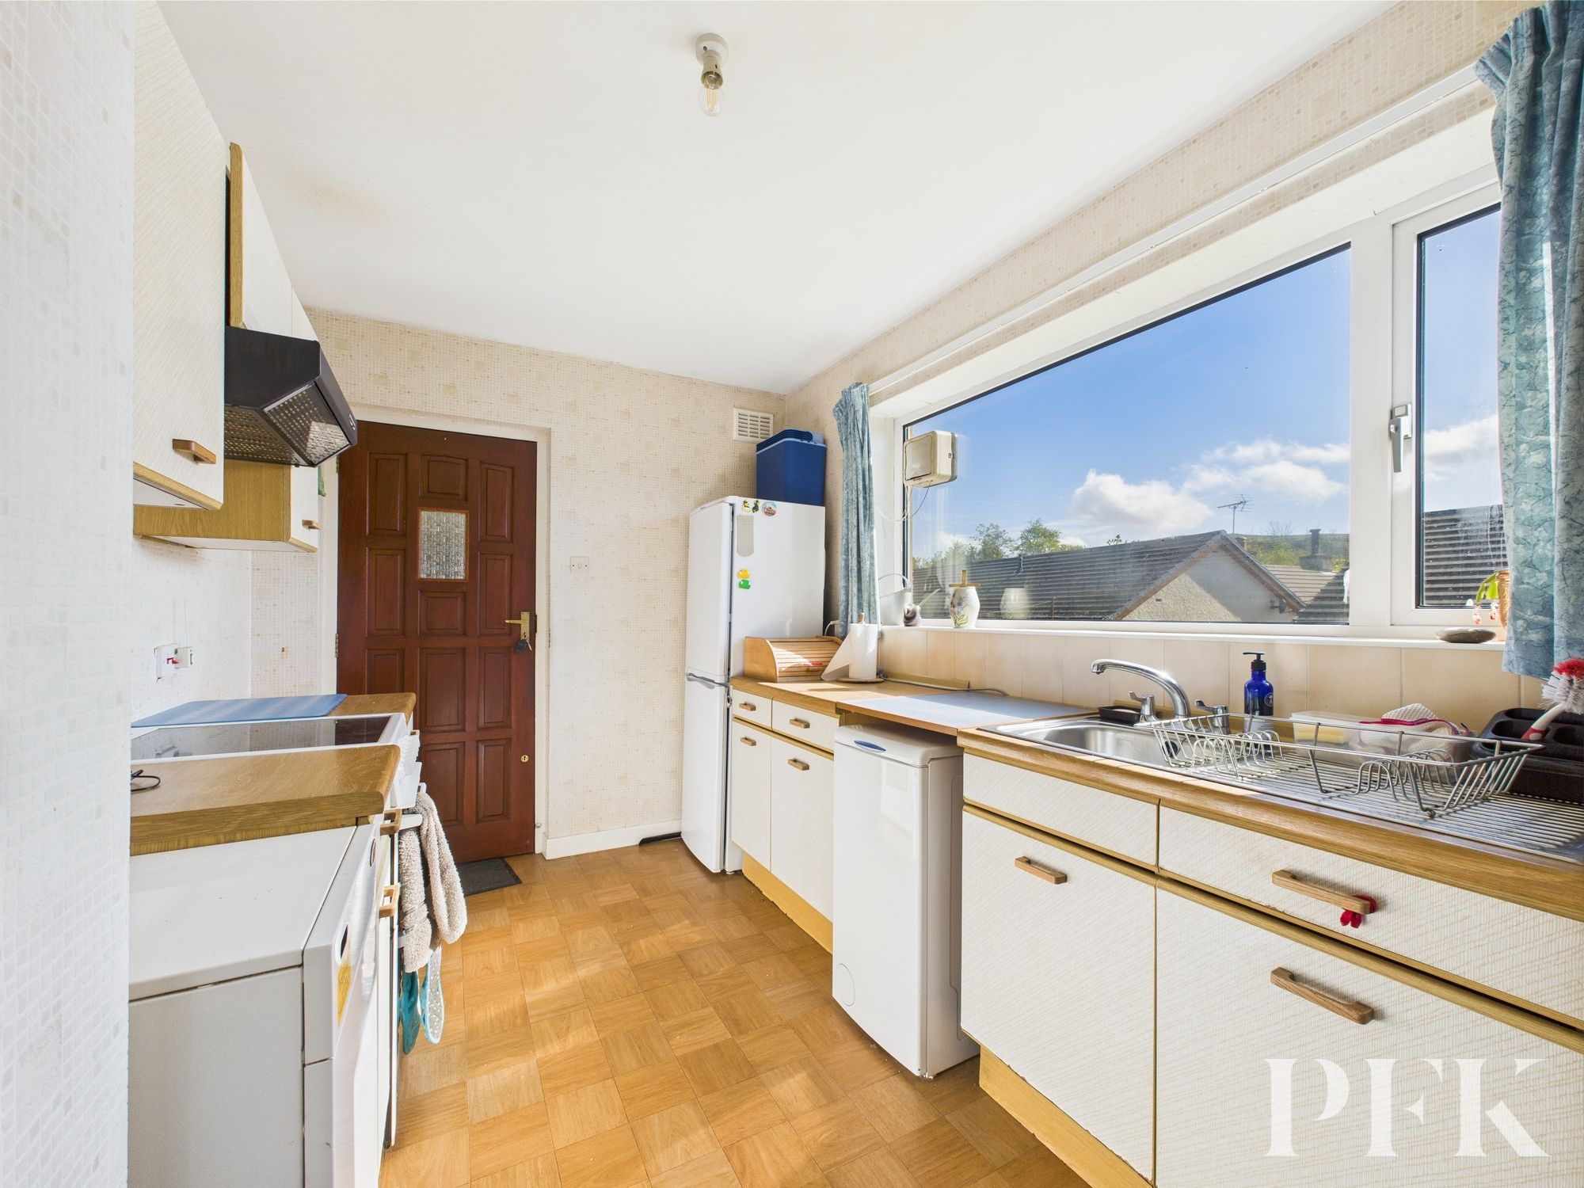
Dimensions: 8' 0" x 12' 11" (2.44m x 3.93m)
Fitted with matching wall and base units with complementary work surfacing incorporating stainless steel sink and drainer with mixer tap and tiled splashbacks. Space for cooker, fridge/freezer and washing machine, oil central heating boiler, window to rear elevation overlooking the gardens and wooden door to outside space.
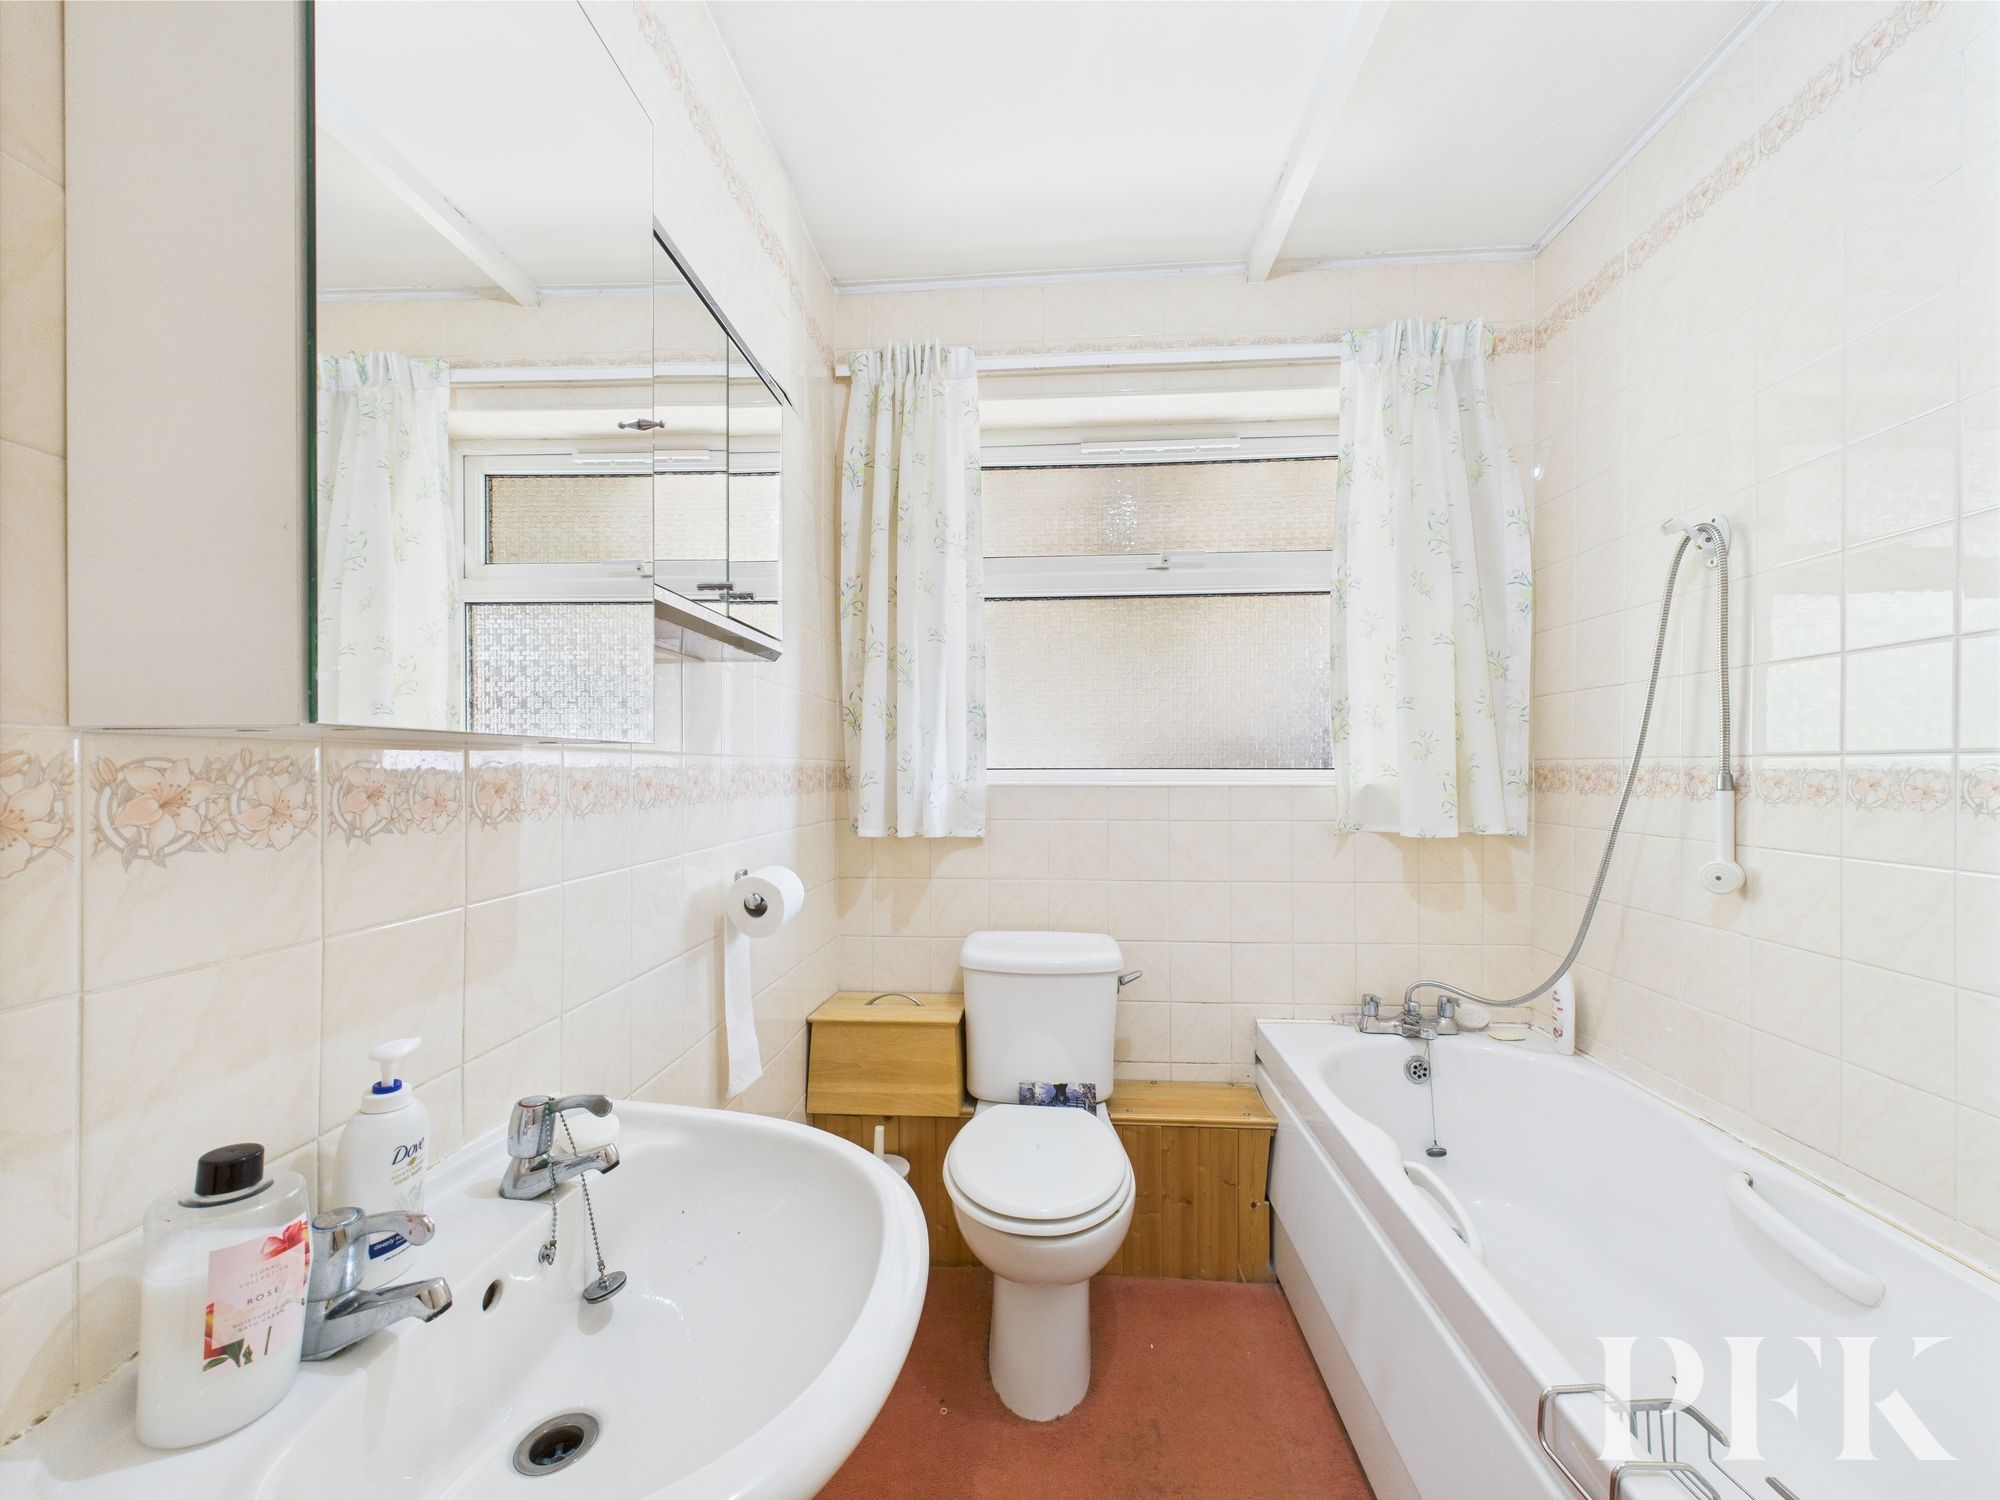
Dimensions: 5' 10" x 9' 6" (1.77m x 2.90m)
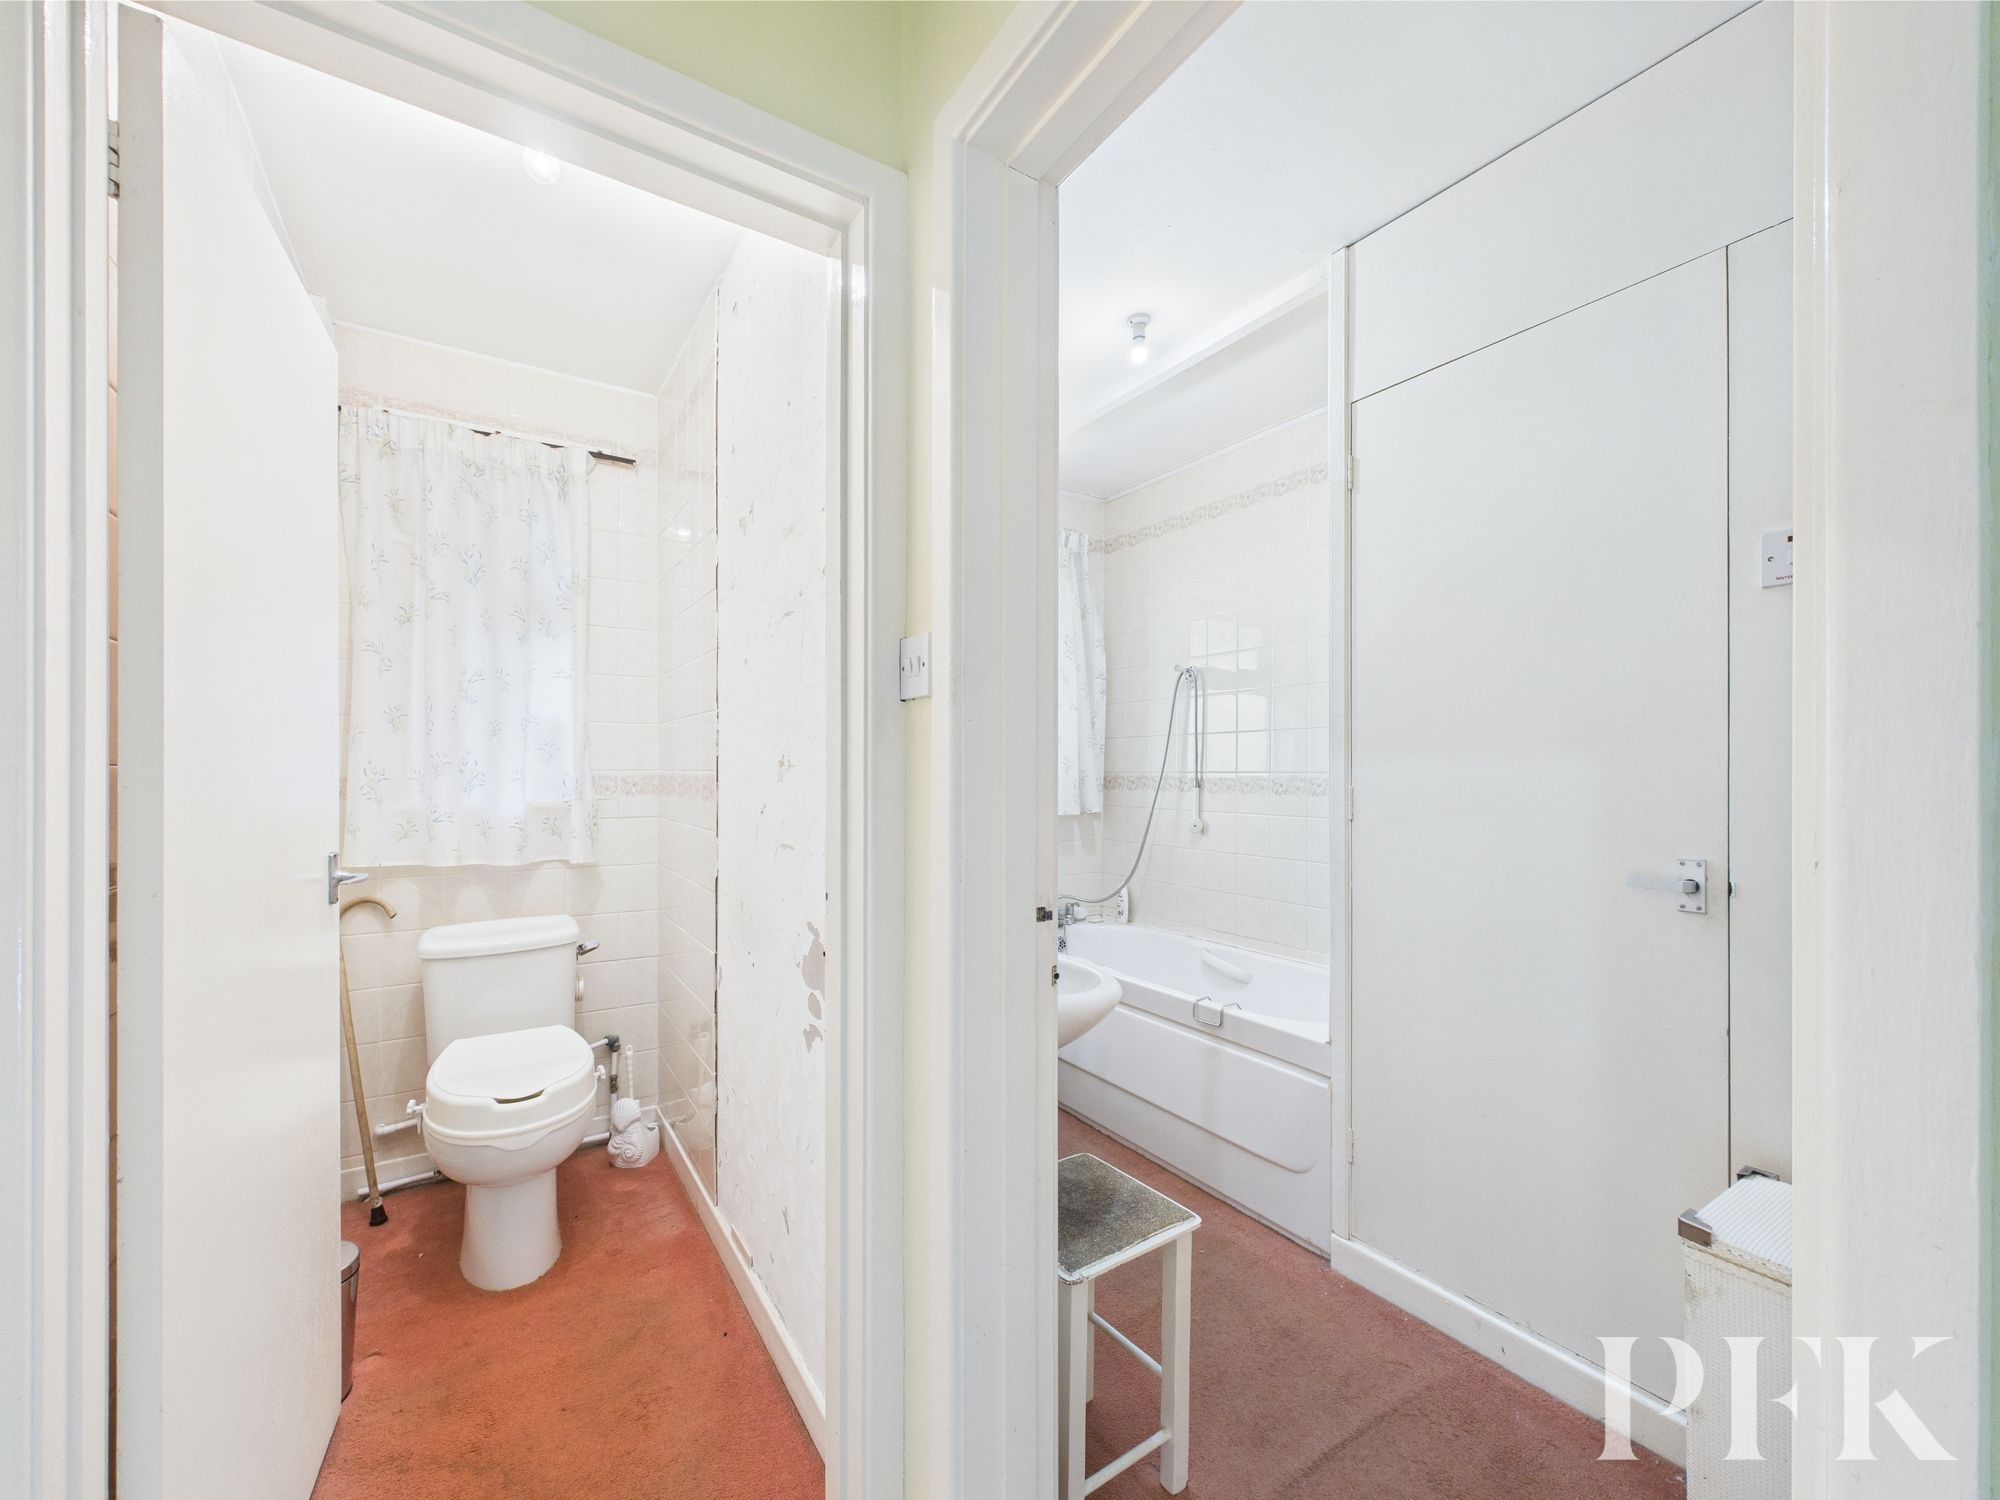
Fitted with a three piece suite comprising low level WC, wash hand basin and panelled bath, storage cupboard, tiled walls, obscured window and laddered radiator.
Dimensions: 2' 11" x 5' 6" (0.90m x 1.68m)
Fitted with low level WC, tiled walls and obscured window.
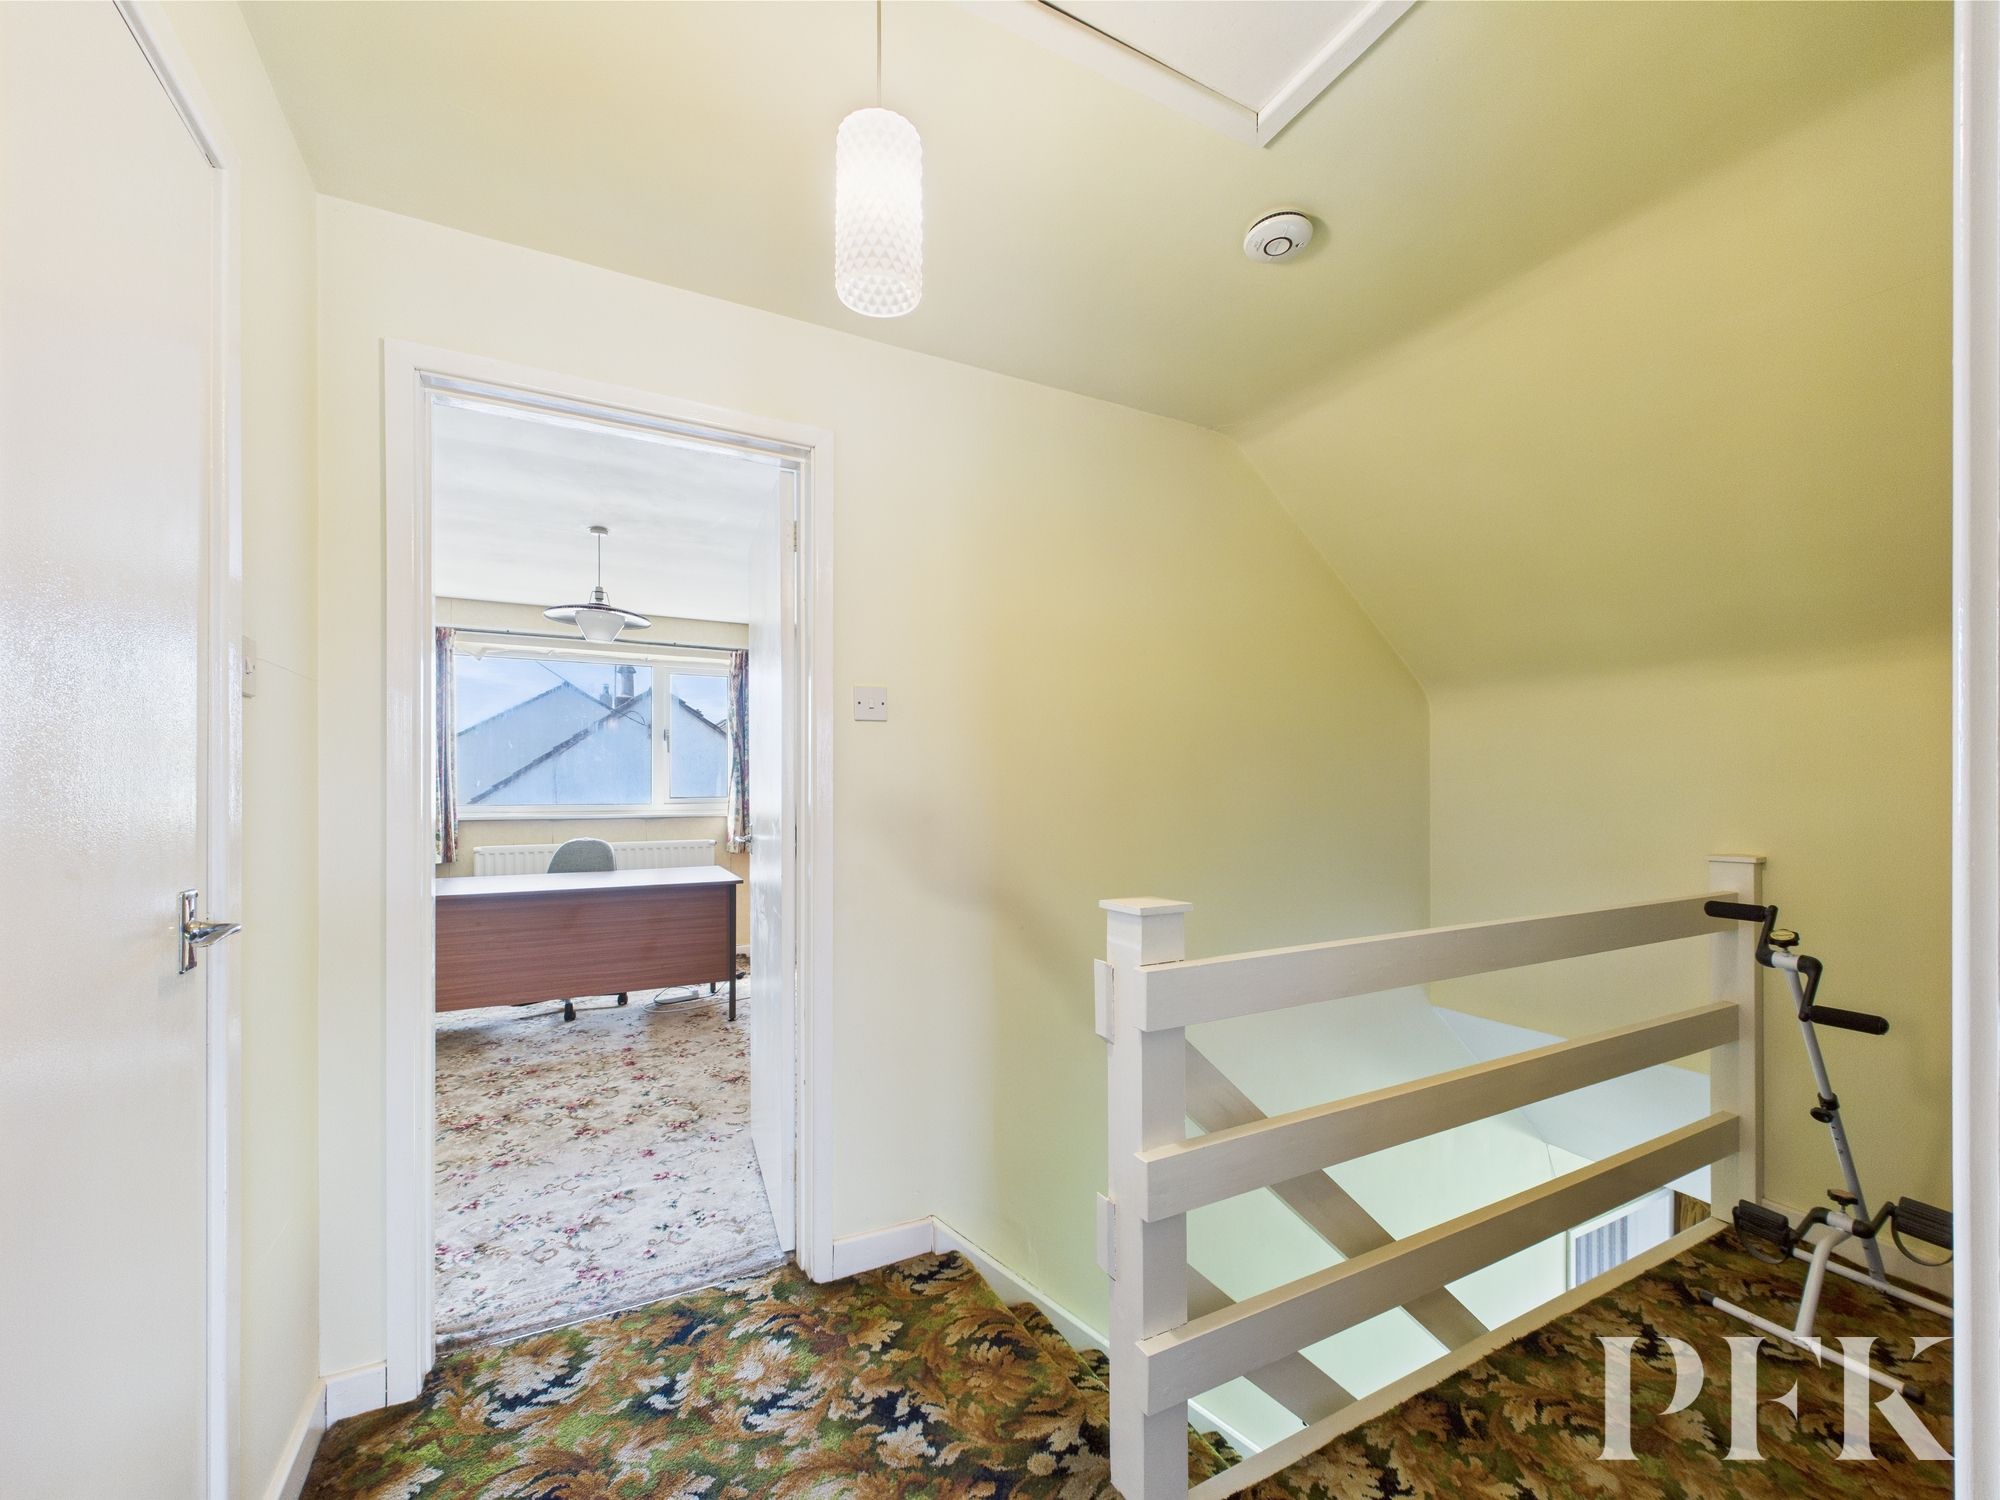
Loft hatch, large storage cupboard, doors to bedrooms.
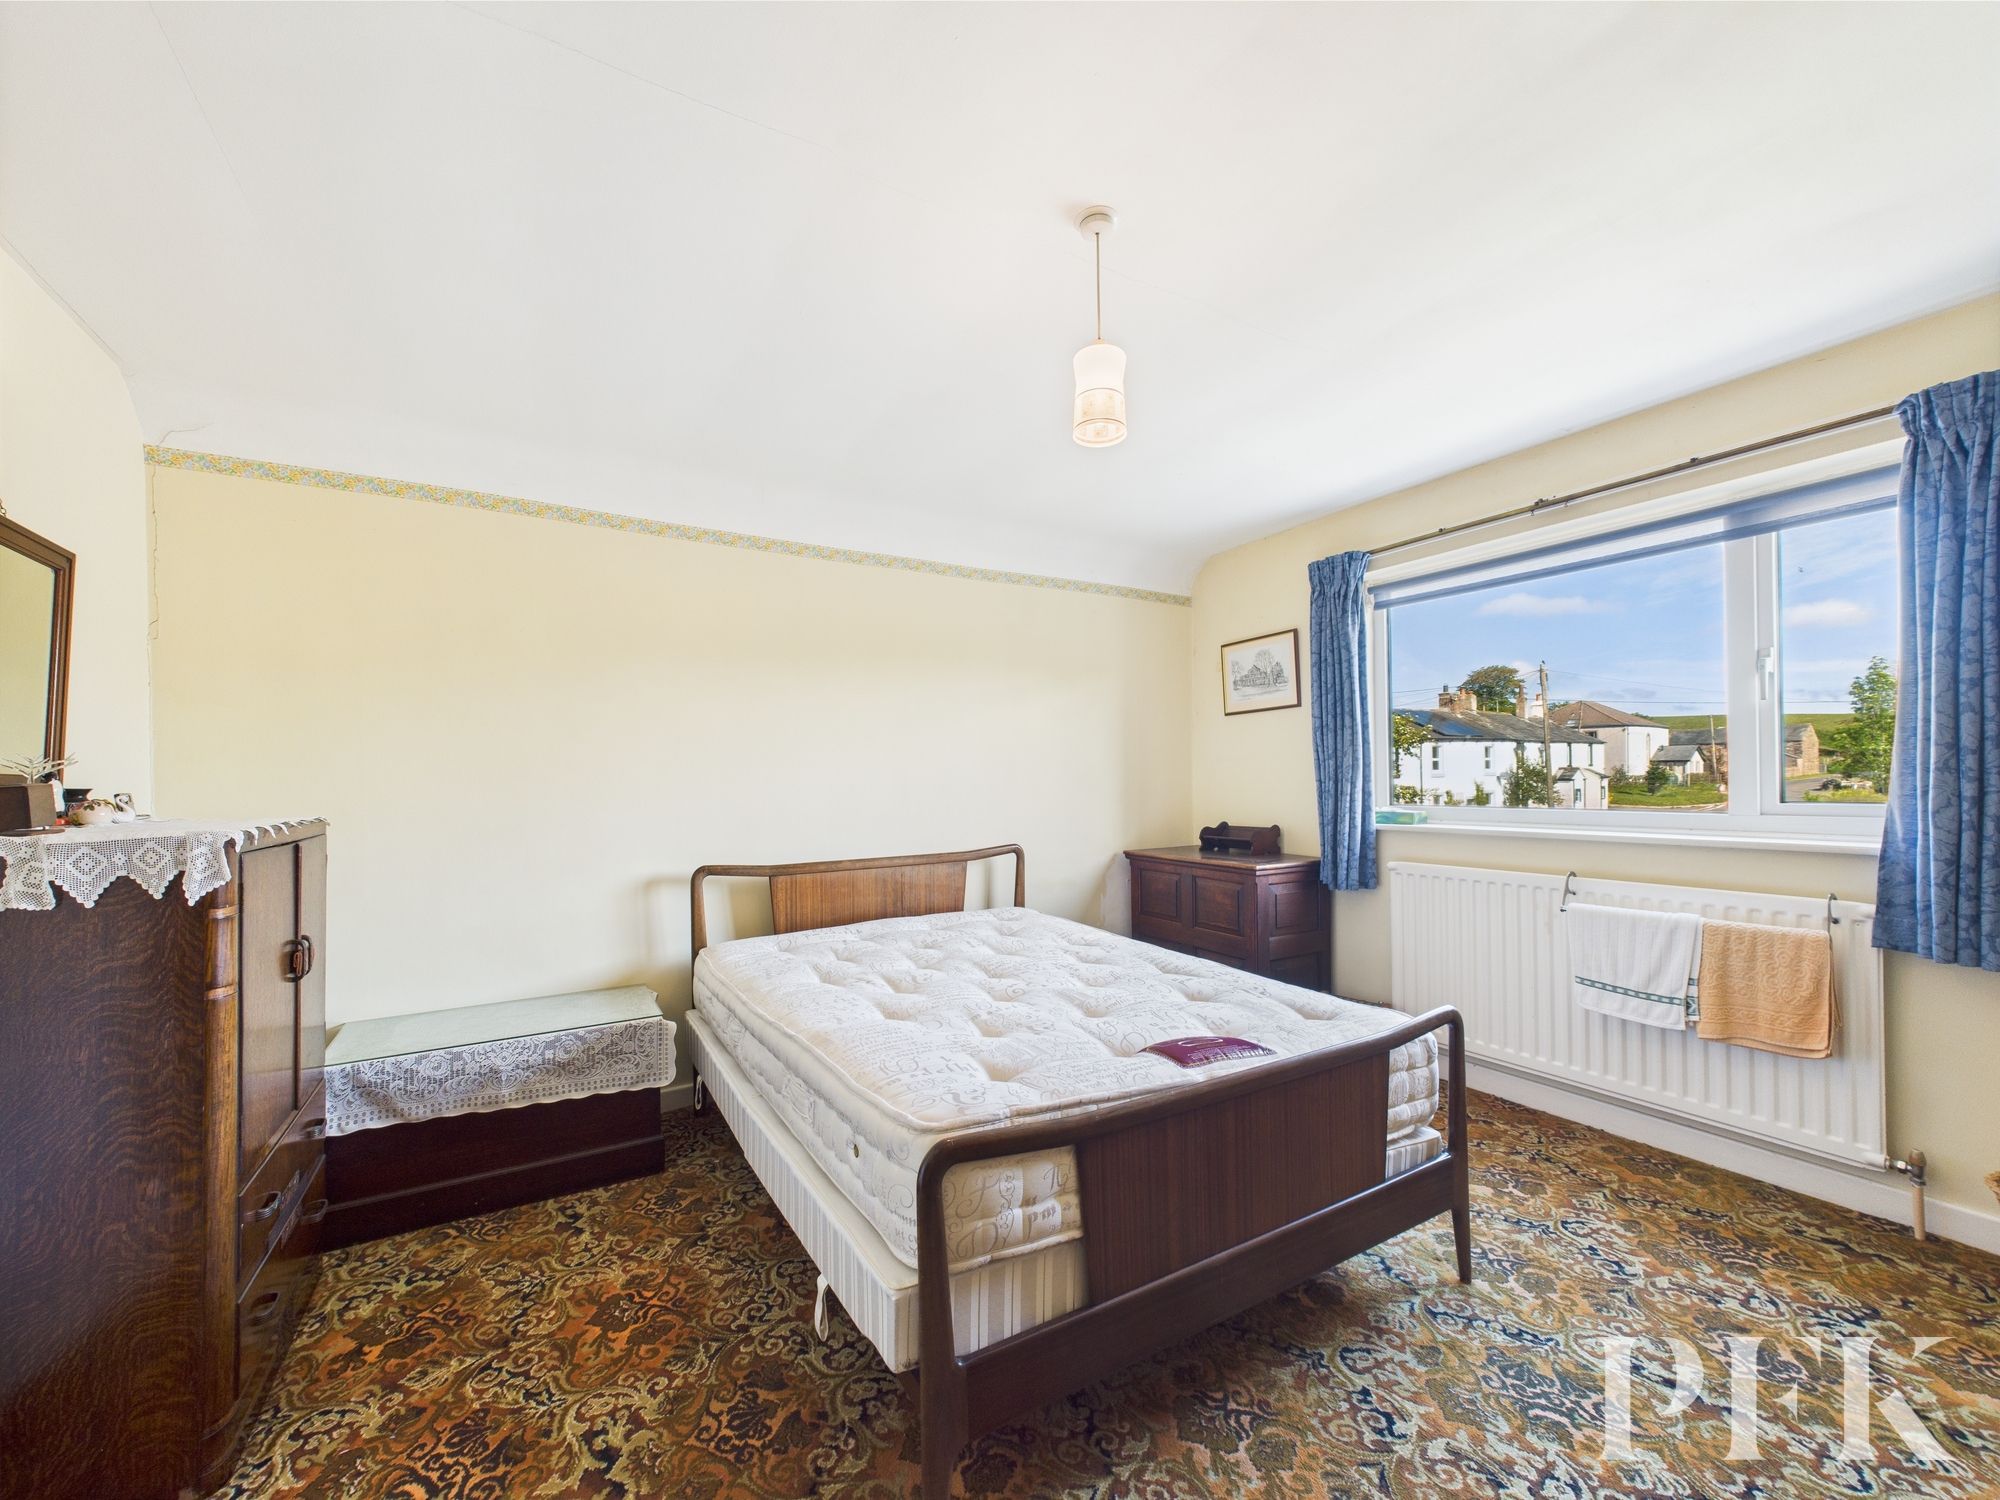
Dimensions: 12' 1" x 12' 11" (3.68m x 3.94m)
Double bedroom with window to side, radiator and wash hand basin.
Dimensions: 12' 0" x 12' 0" (3.67m x 3.65m)
Double bedroom with window to side.
Mains electricity, water & drainage. Oil fired central heating and double glazing installed. Please note: measurements are approximate so may reflect the maximum dimensions and the mention of any appliances/services within these particulars does not imply that they are in full and efficient working order.
PFK work with preferred providers for certain services necessary for a house sale or purchase. Our providers price their products competitively, however you are under no obligation to use their services and may wish to compare them against other providers. Should you choose to utilise them PFK will receive a referral fee : Napthens LLP, Bendles LLP, Scott Duff & Co, Knights PLC, Newtons Ltd - completion of sale or purchase - £120 to £210 per transaction; Emma Harrison Financial Services – arrangement of mortgage & other products/insurances - average referral fee earned in 2024 was £221.00; M & G EPCs Ltd - EPC/Floorplan Referrals - EPC & Floorplan £35.00, EPC only £24.00, Floorplan only £6.00. Anti Money Laundering (AML) compliance check via Landmark referral between £8.50 to £15.50. All figures quoted are inclusive of VAT.
The property can be located using either CA26 3XY or What3words///historic.absorbs.goofy