
Eden Grove, Bolton, CA16
Apartment
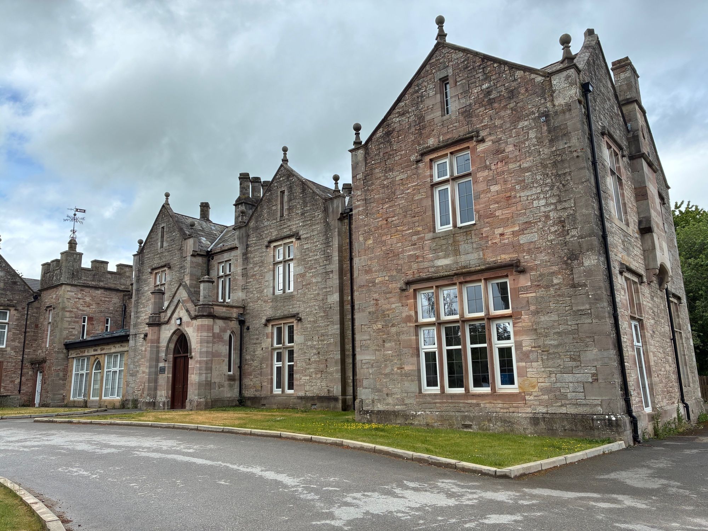
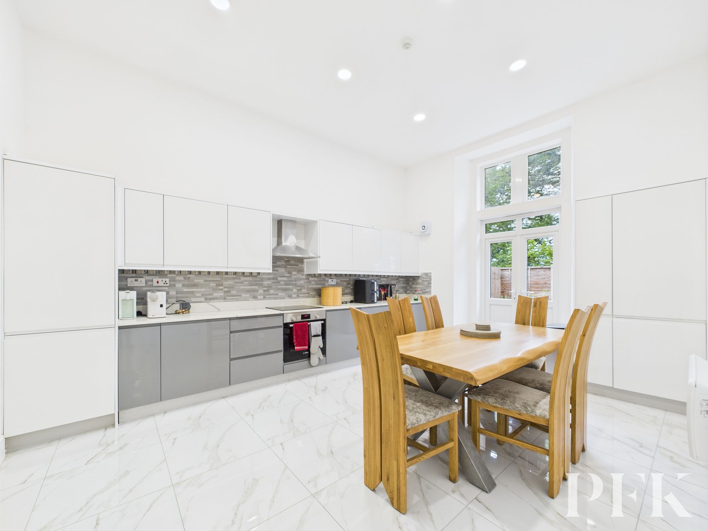
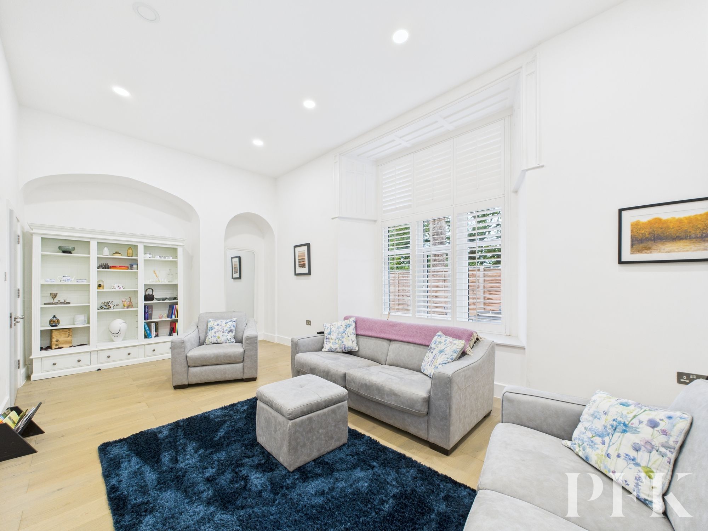
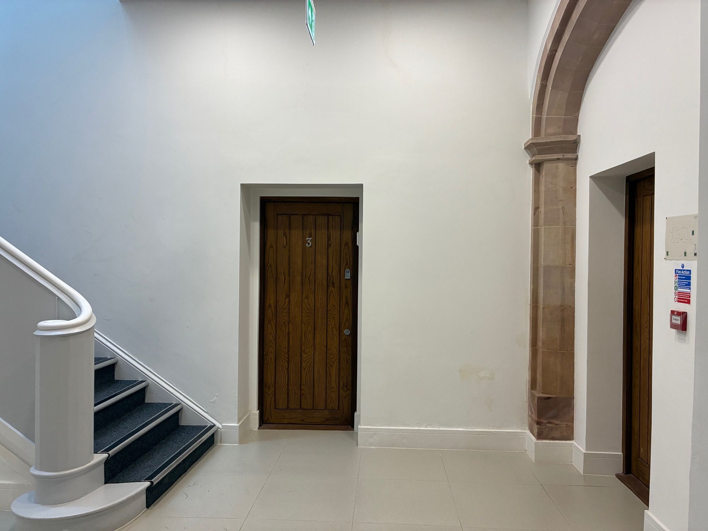
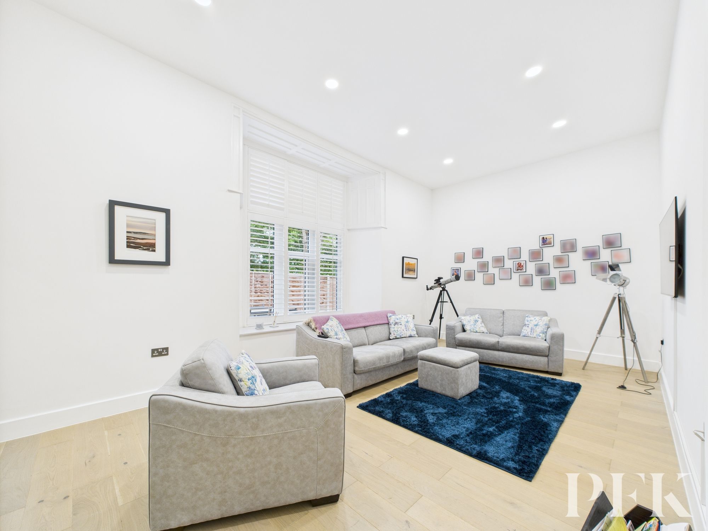
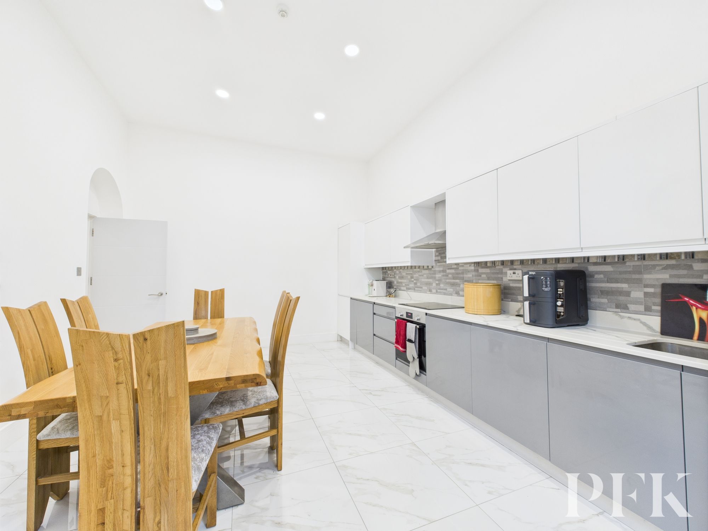
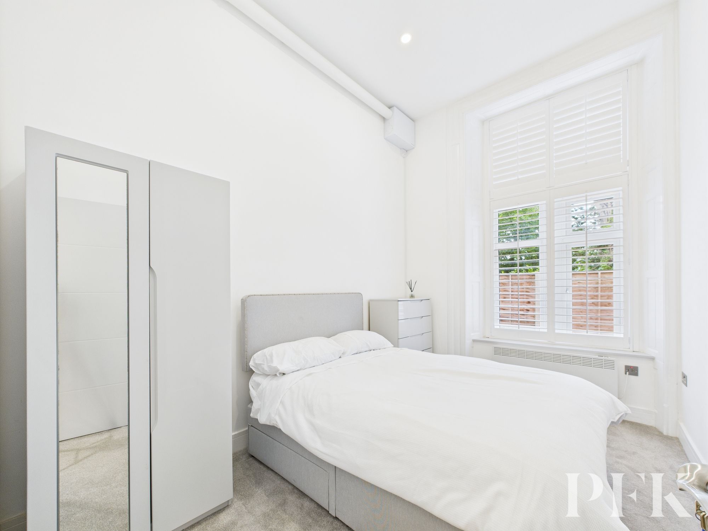
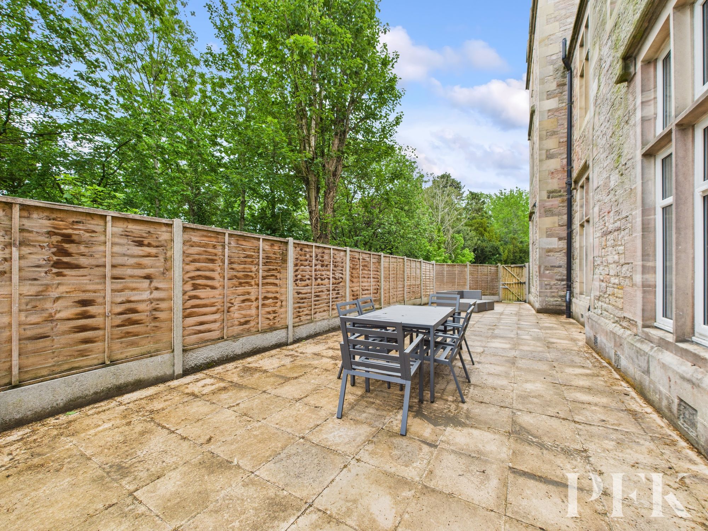
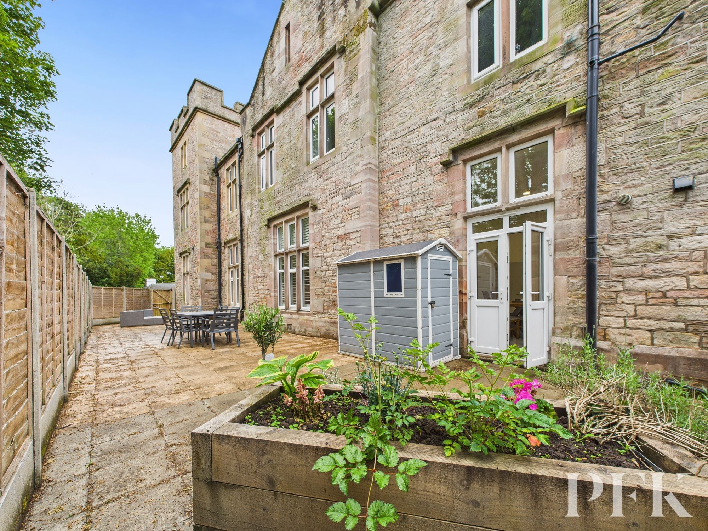
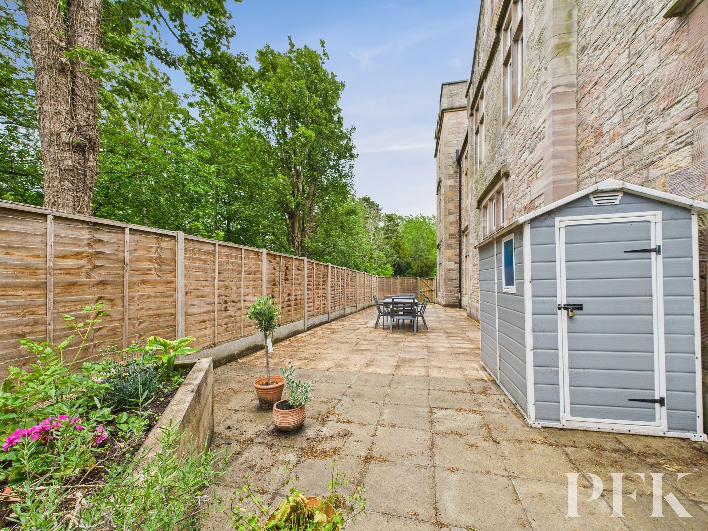
Located in a beautifully converted former school, this stylish ground floor apartment offers a unique blend of character and modern living. Apartment 3 features a spacious kitchen/diner with patio doors opening directly onto a private garden - perfect for entertaining or relaxing outdoors. The generous lounge is a standout space, enhanced by elegant feature panelling surrounding the window, adding both charm and light.
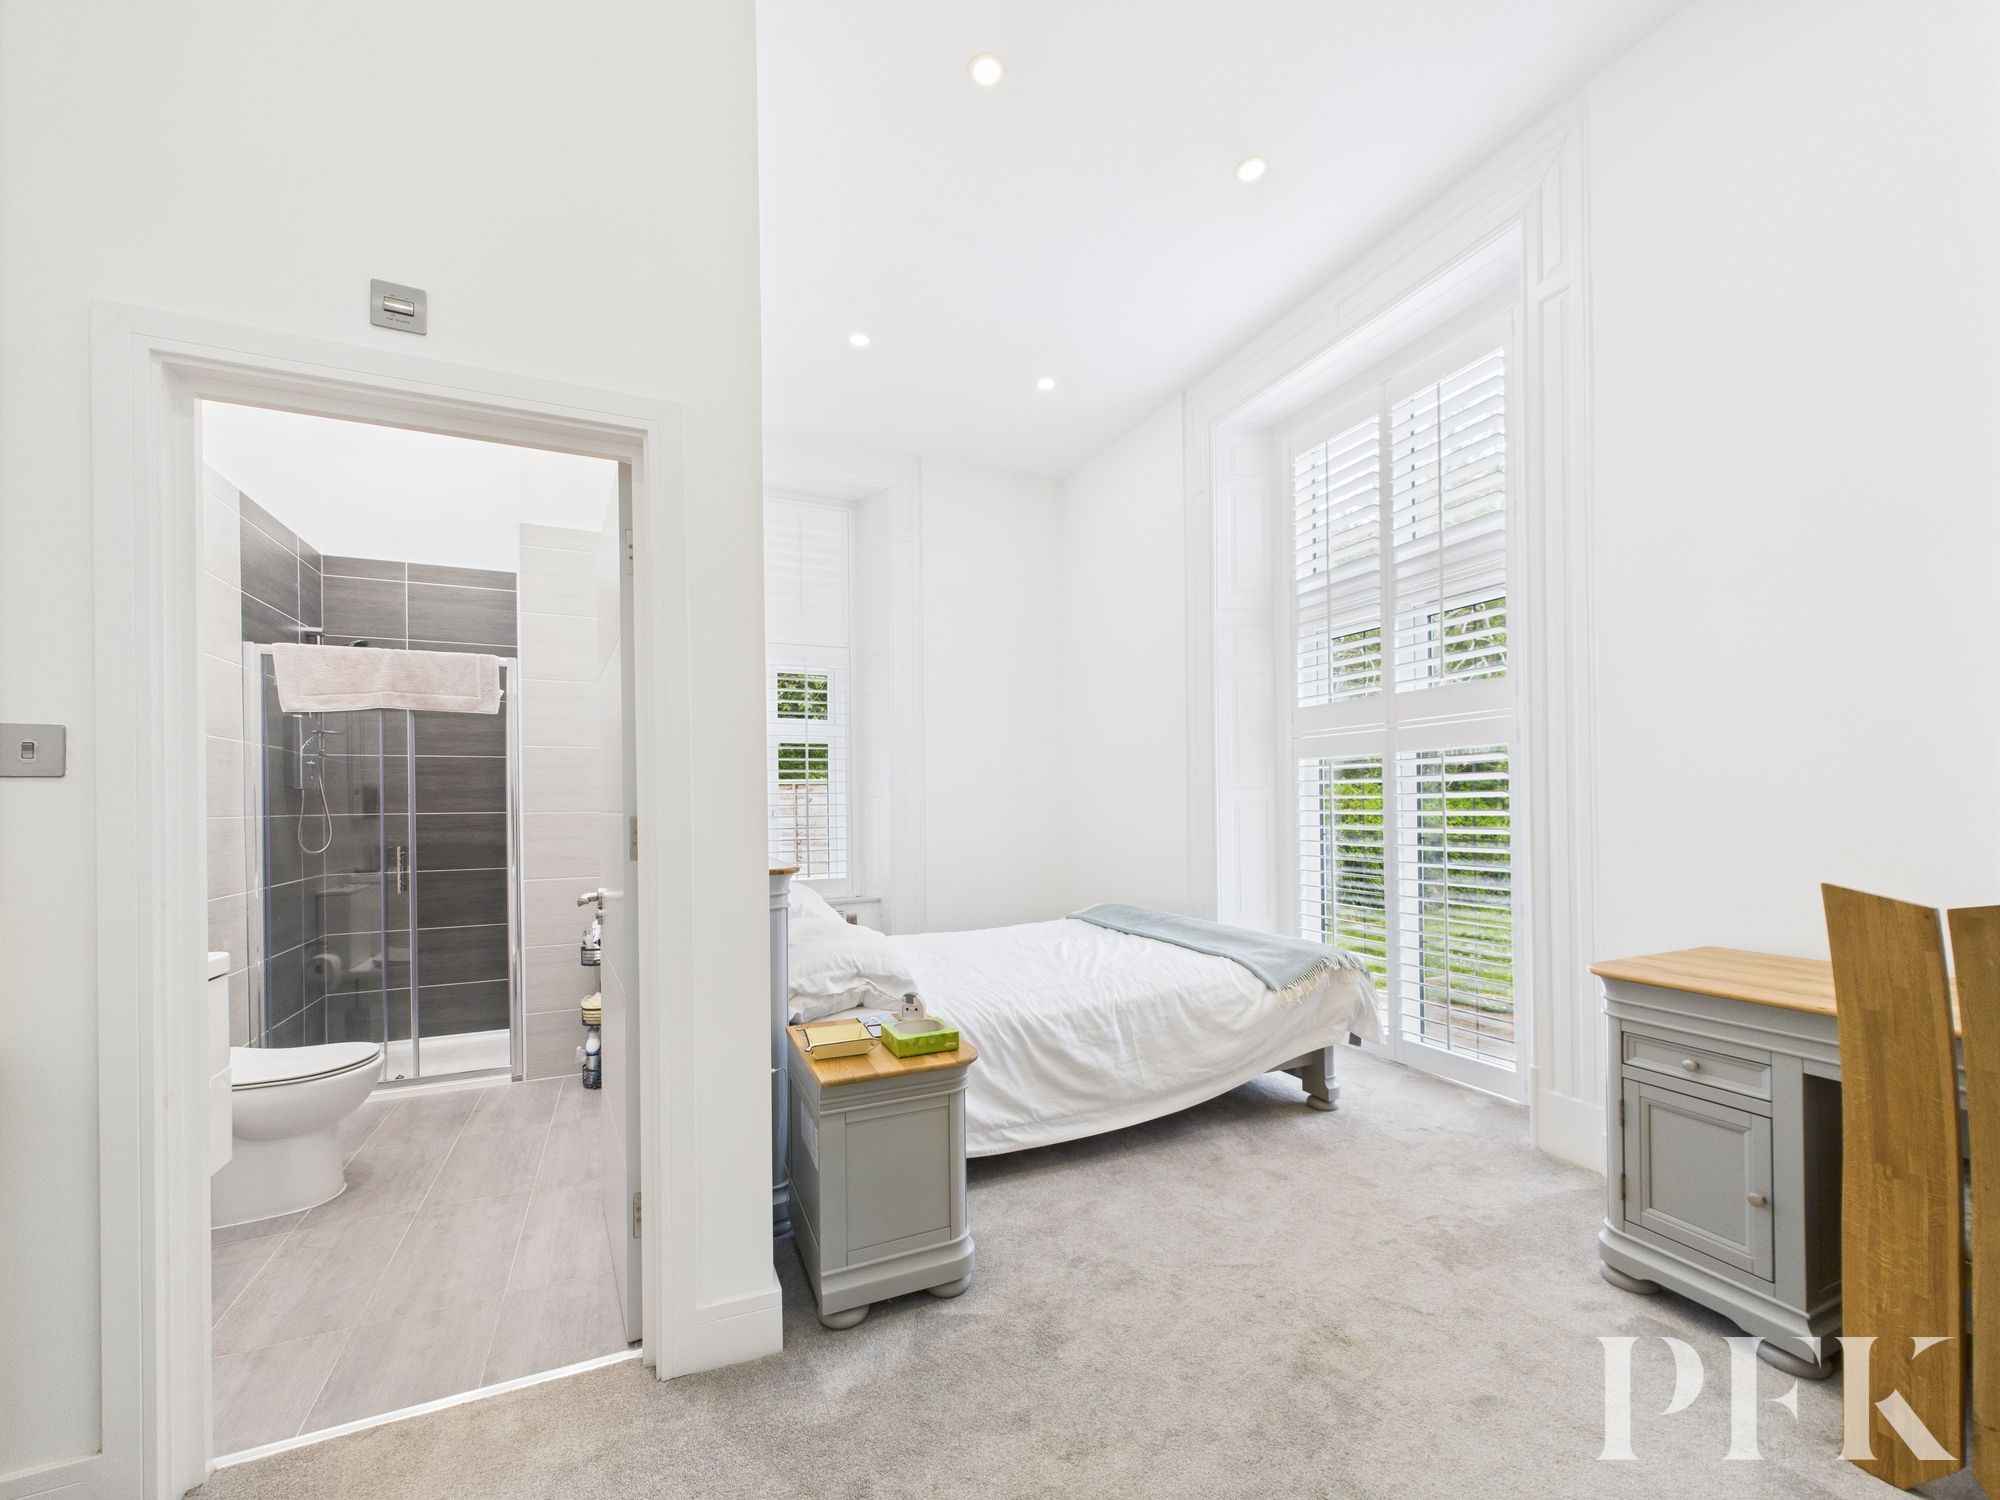
The principal bedroom benefits from an ensuite shower room, while a second double bedroom and a modern family bathroom provide additional comfort and convenience.
Externally, the property boasts a private patio garden with a raised bed and a useful shed, along with the added bonus of offroad parking. This is a rare opportunity to enjoy modern living in a character rich setting.
Entering the property through the front door into the central hallway, with an electric radiator and doors to each room.
Dimensions: 12' 6" x 16' 8" (3.80m x 5.08m)
Modern kitchen fitted with a good range of wall and base units with complementary stone work surfacing, incorporating inset sink with drainer grooves and mixer tap. Integrated appliances include fridge freezer, electric hob, oven, extractor fan, dishwasher and washing machine. Space for table, electric radiator, and patio doors out to the garden.
Dimensions: 21' 0" x 11' 11" (6.41m x 3.64m)
A bright and spacious lounge with feature alcoves and panelling around window. Rear window with shutters. Electric heater.
Dimensions: 8' 4" x 11' 9" (2.55m x 3.57m)
A rear aspect double bedroom with electric heater.
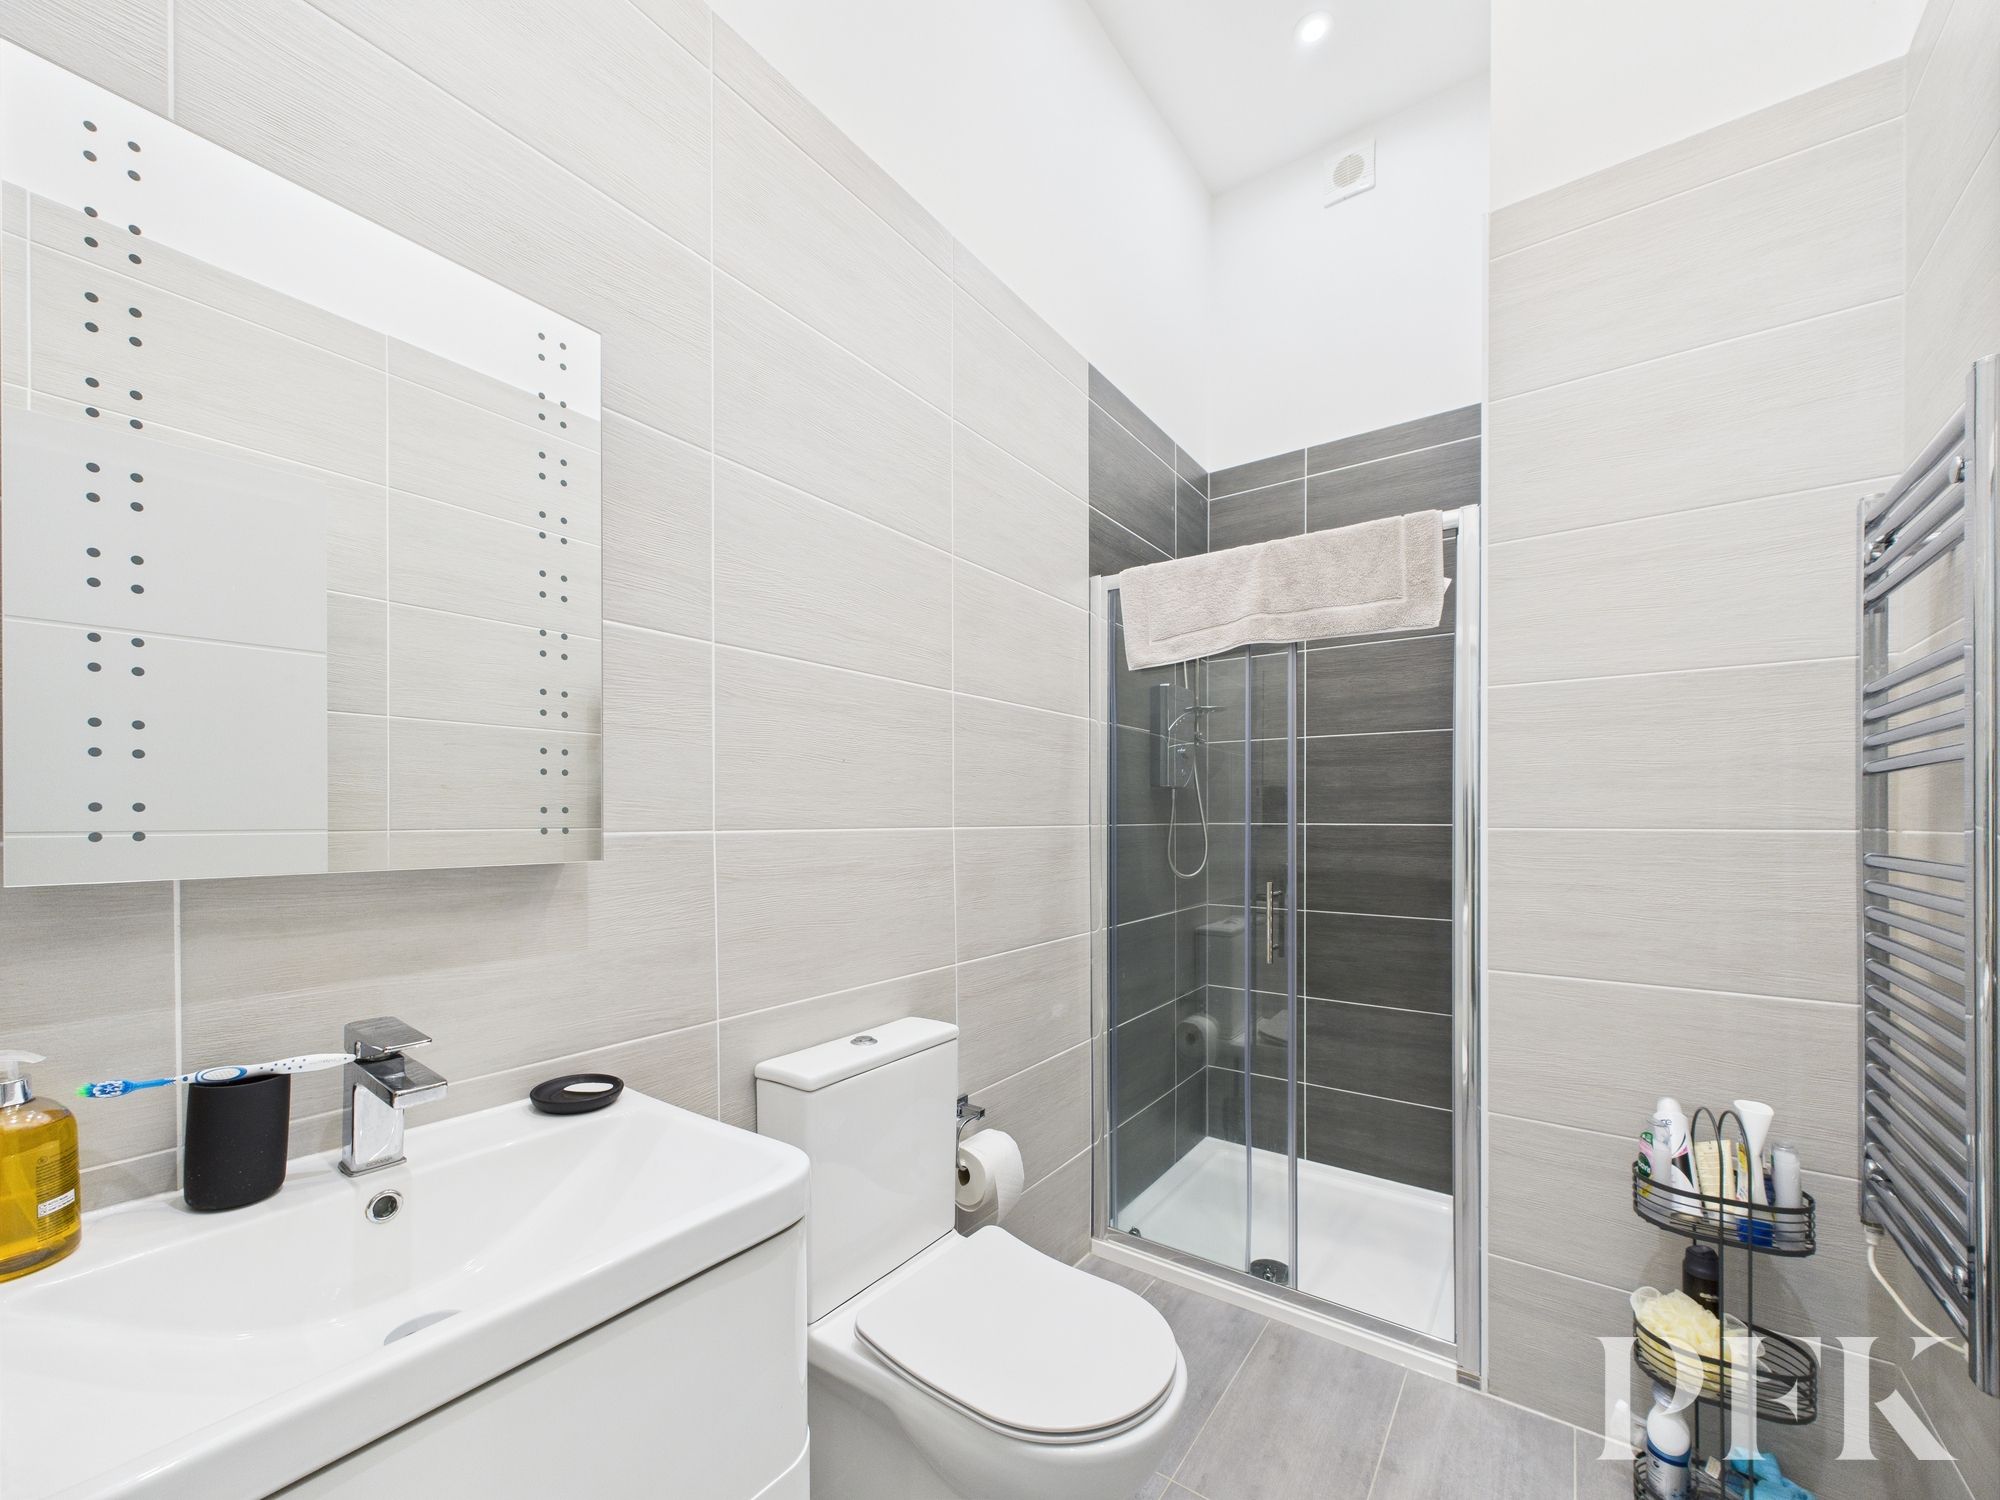
Fitted with a three piece white suite comprising walk in shower cubicle with electric shower, WC, and wash hand basin set on a vanity unit, tiled walls and flooring, electric towel rail.
Dimensions: 8' 5" x 18' 1" (2.56m x 5.52m)
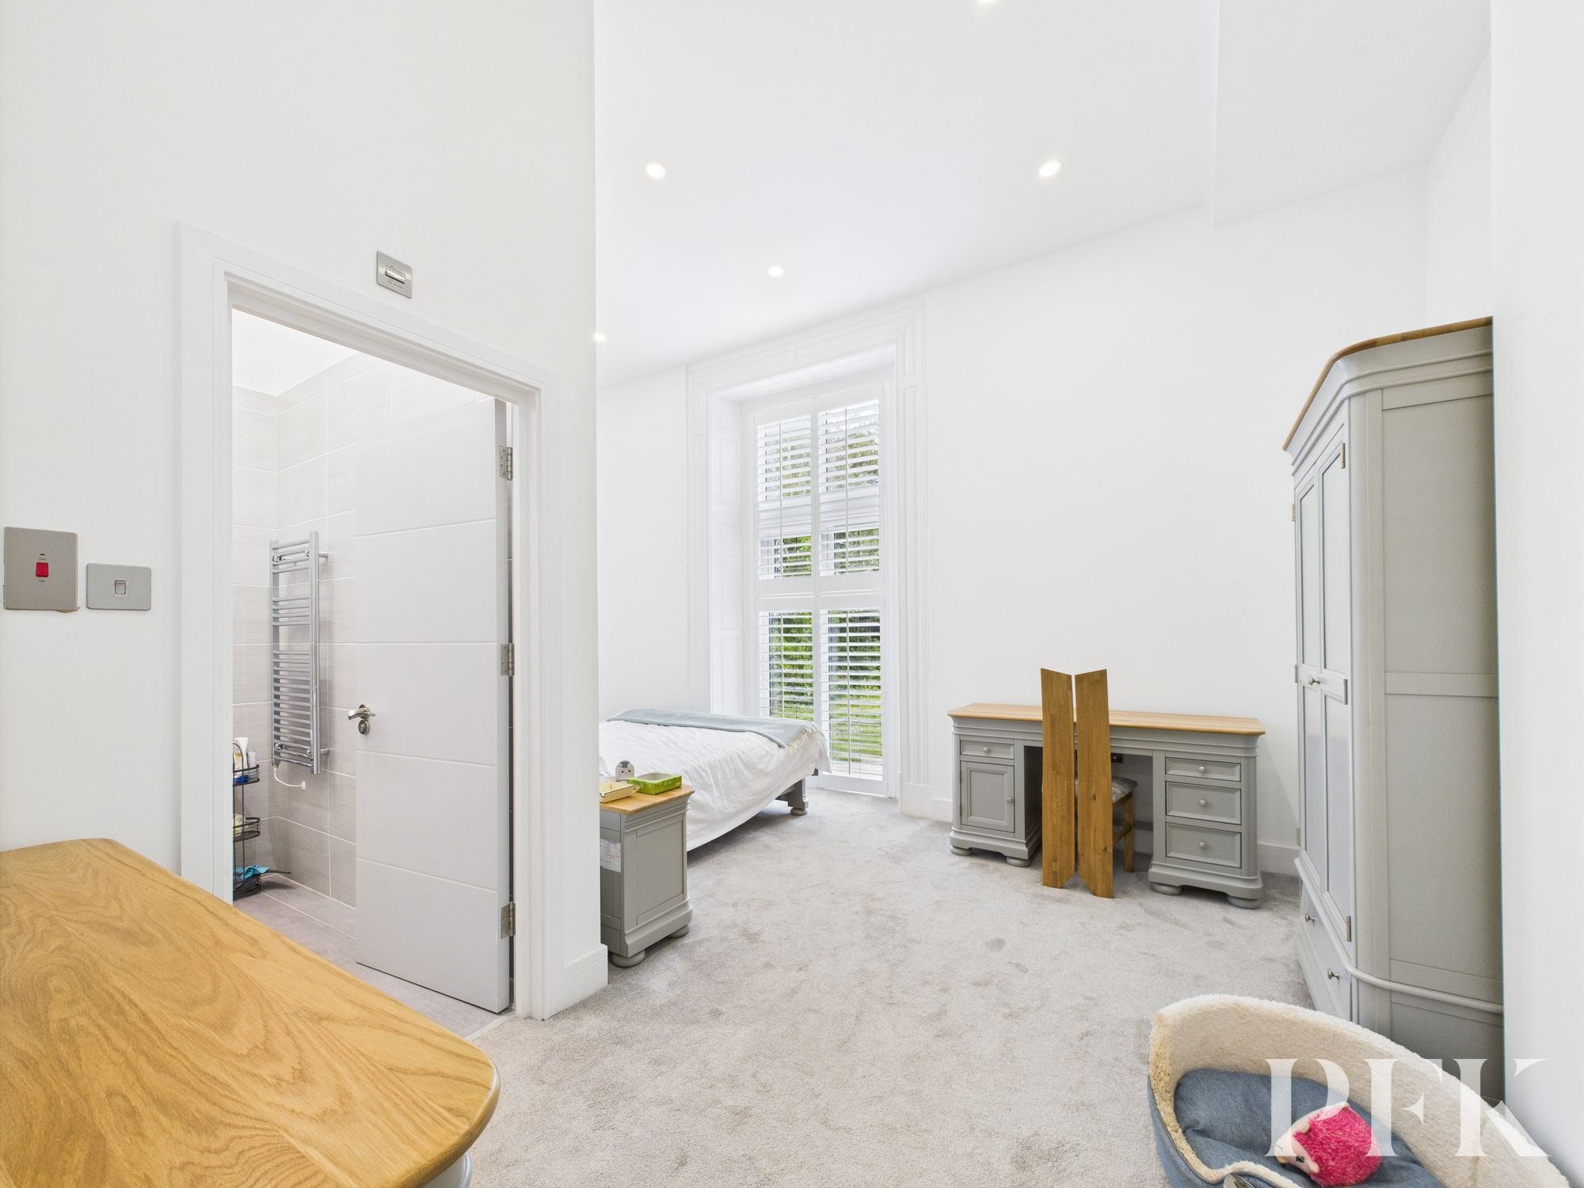
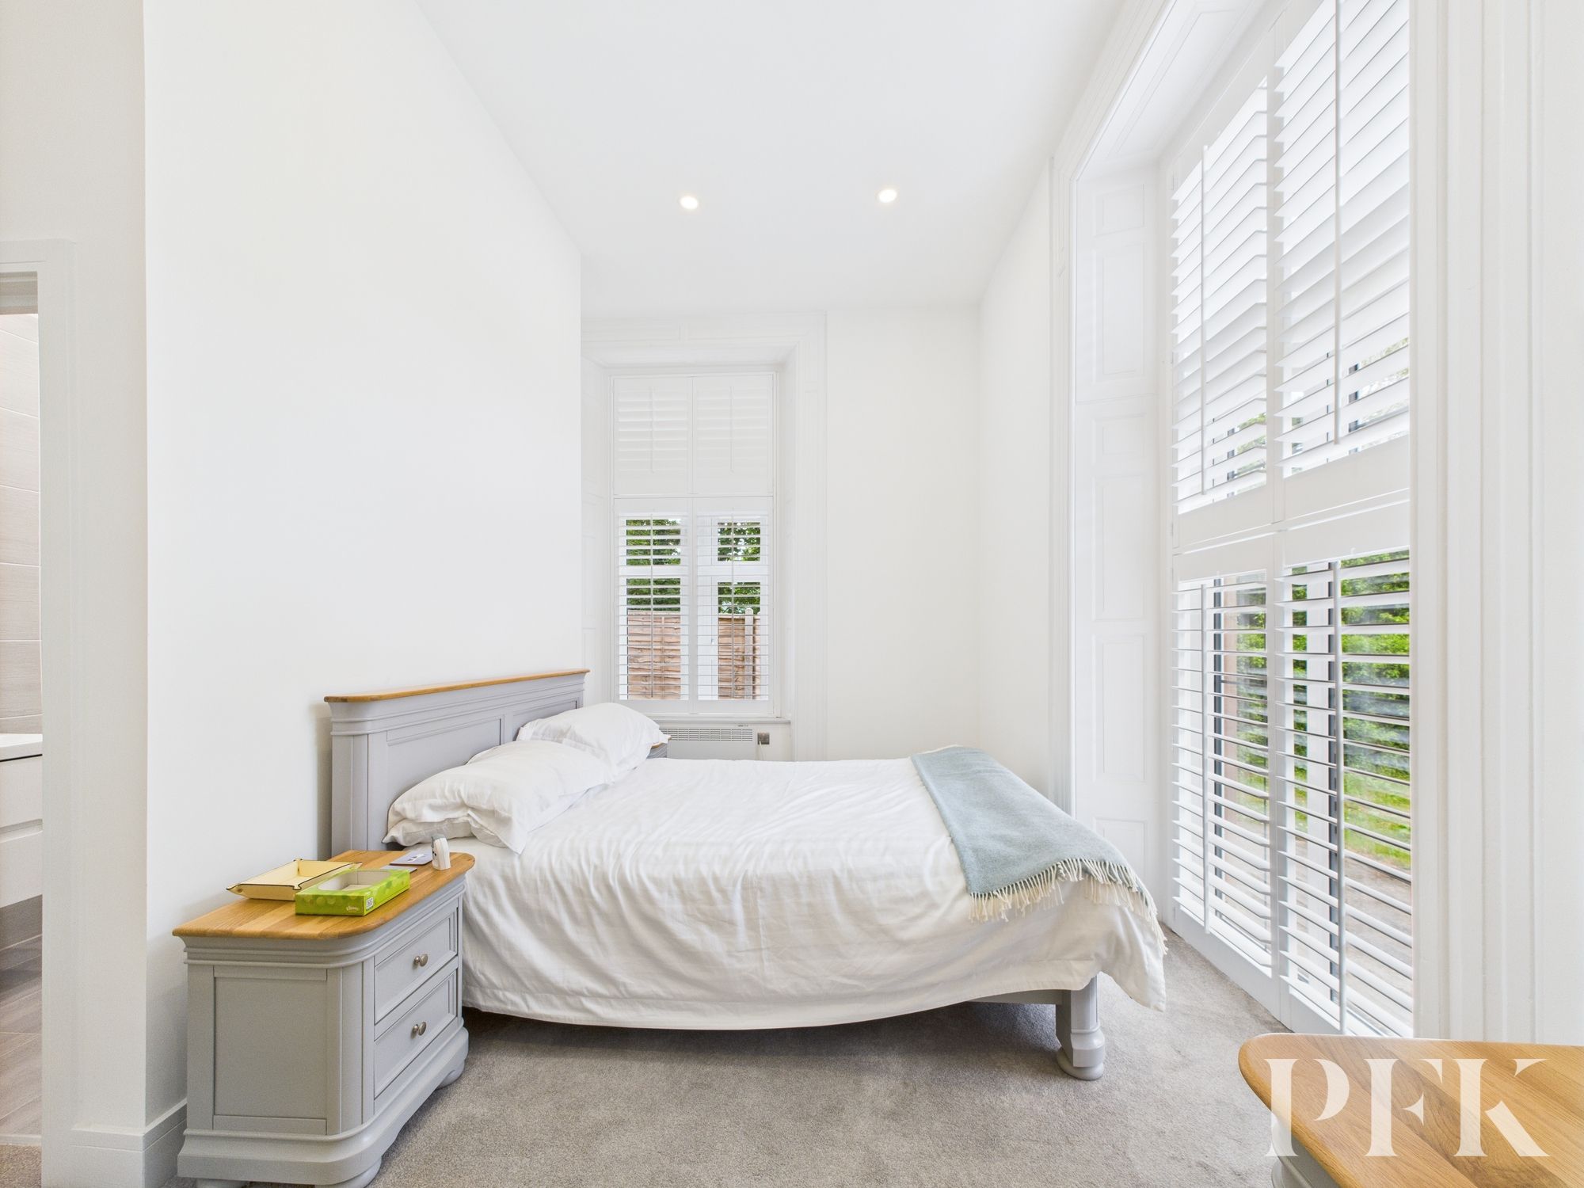
A spacious, dual aspect double bedroom with electric radiator and door into the ensuite.
Dimensions: 5' 2" x 10' 0" (1.58m x 3.06m)
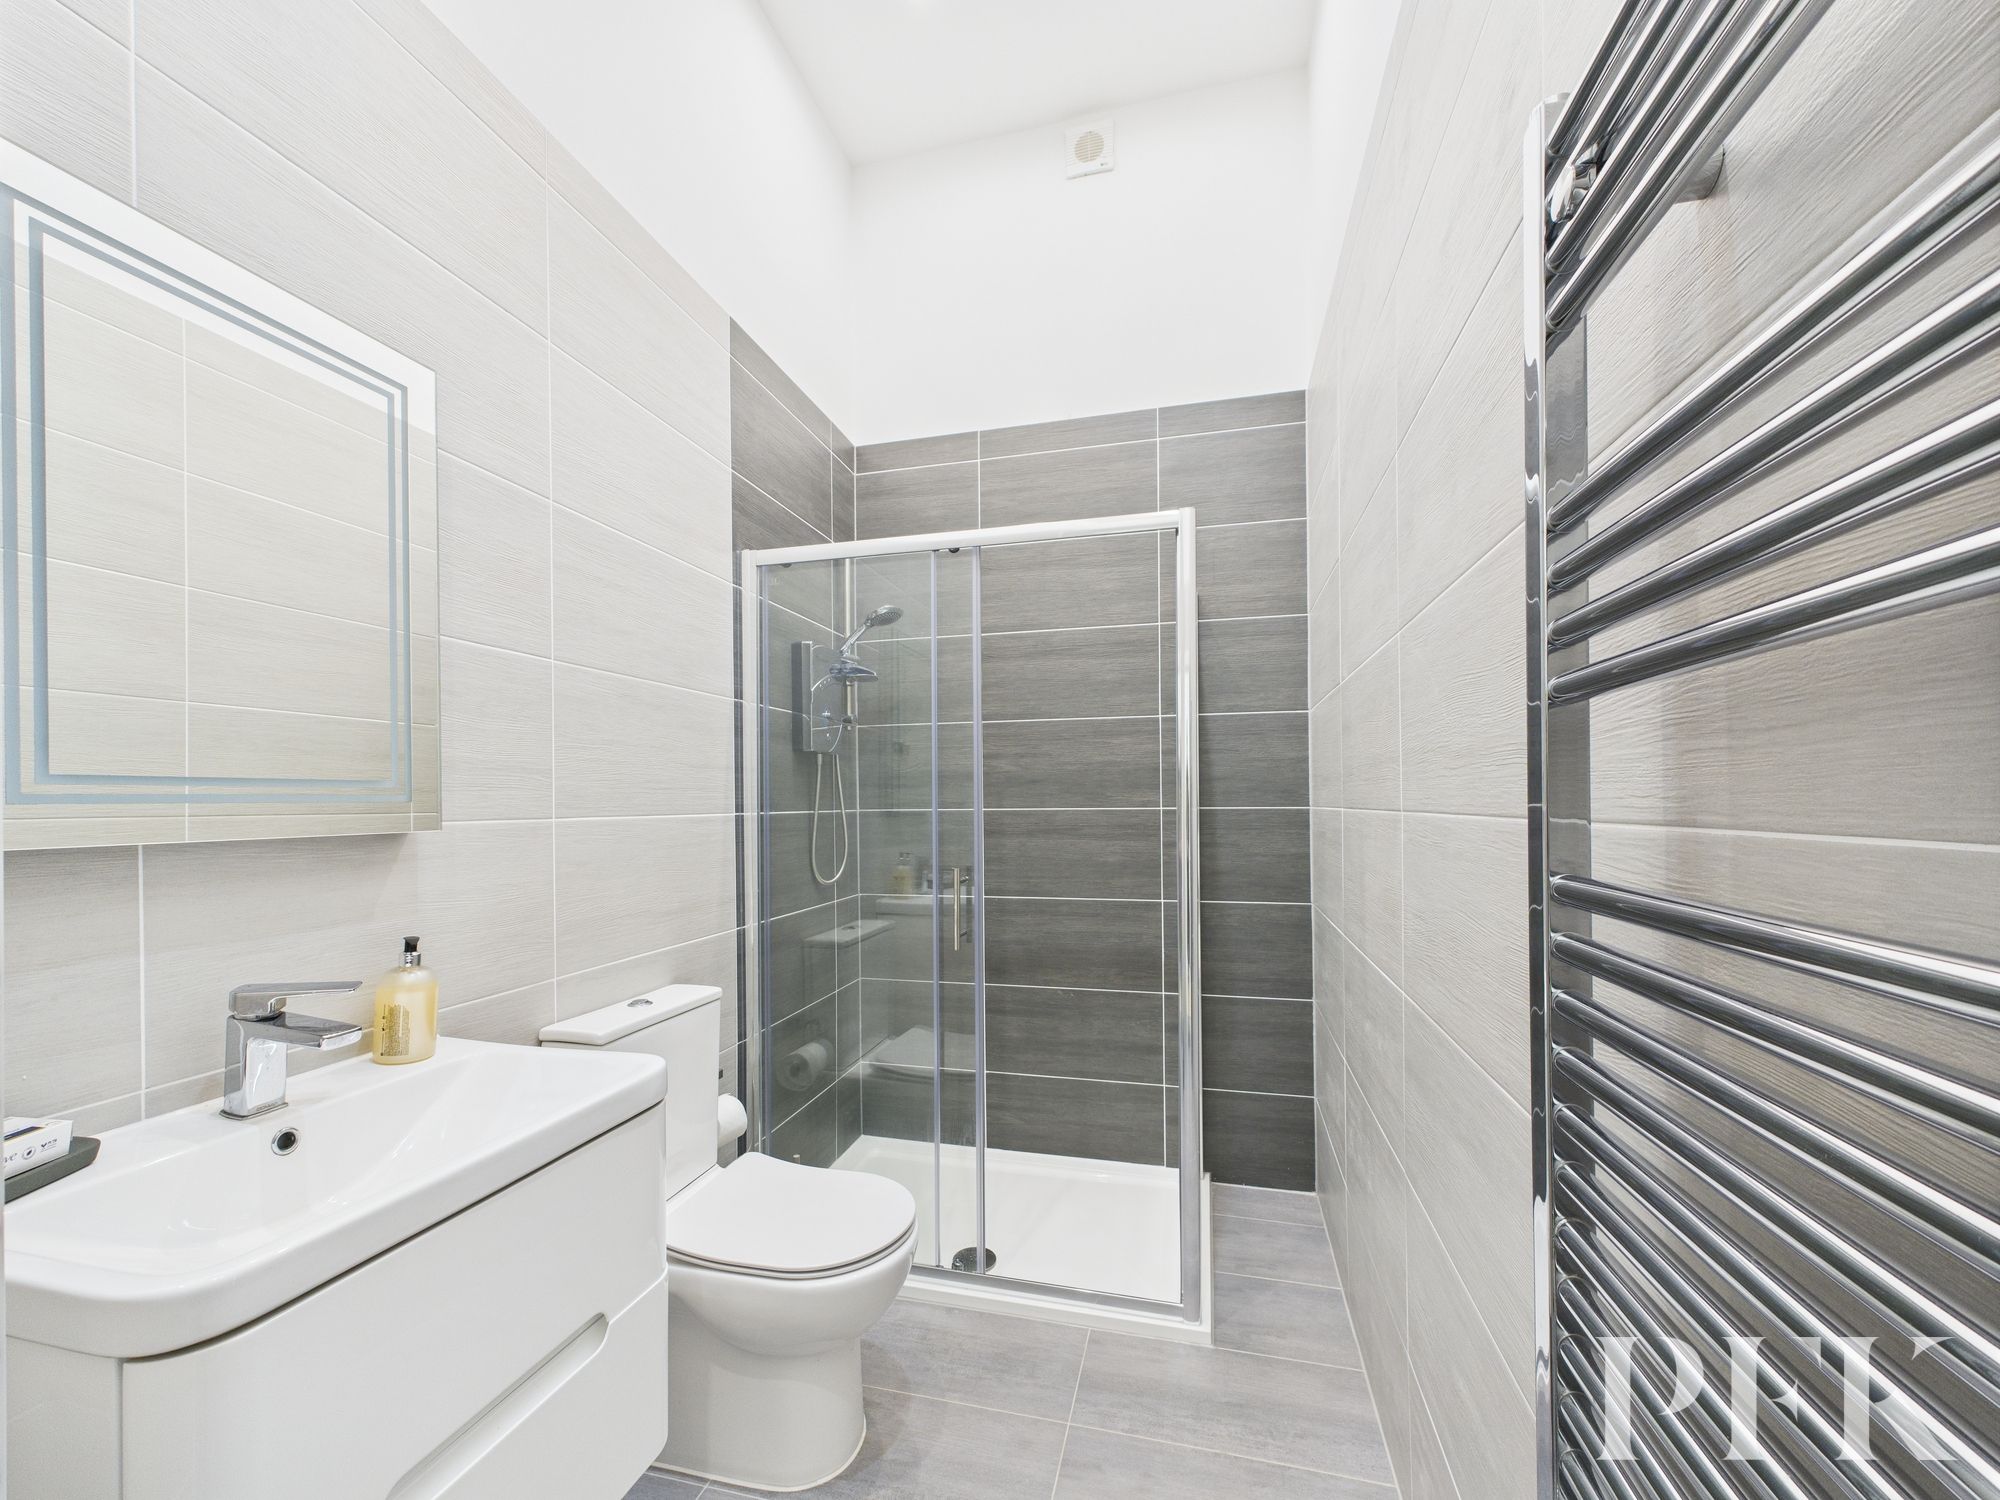
Fitted with a three piece white suite comprising shower cubicle with electric shower, wash hand basin set on a vanity unit, and WC. Tiled walls and flooring, vertical heated electric towel rail.
The lease has been granted for 999 years from April 2021. A Management fee of £243.33 is paid monthly and agreed each year, this includes cleaning of communal areas, windows and gardening, pays for private refuse and fills a sink fund.
Mains electricity, water & drainage; electric heating; double glazing installed throughout. Envirovent ventilation system in place. Please note: measurements are approximate so may reflect the maximum dimensions and the mention of any appliances/services within these particulars does not imply that they are in full and efficient working order.
PFK work with preferred providers for certain services necessary for a house sale or purchase. Our providers price their products competitively, however you are under no obligation to use their services and may wish to compare them against other providers. Should you choose to utilise them PFK will receive a referral fee : Napthens LLP, Bendles LLP, Scott Duff & Co, Knights PLC, Newtons Ltd - completion of sale or purchase - £120 to £210 per transaction; Emma Harrison Financial Services – arrangement of mortgage & other products/insurances - average referral fee earned in 2024 was £221.00; M & G EPCs Ltd - EPC/Floorplan Referrals - EPC & Floorplan £35.00, EPC only £24.00, Floorplan only £6.00. Anti Money Laundering (AML) compliance check via Landmark referral between £8.50 to £15.50. All figures quoted are inclusive of VAT.
Apartment 3 Eden Grove, Bolton can be located using the postcode CA16 6FS or by using What3words- escalates.owned.error.