
Barnscar, Rueberry Drive, Seascale, CA20
House
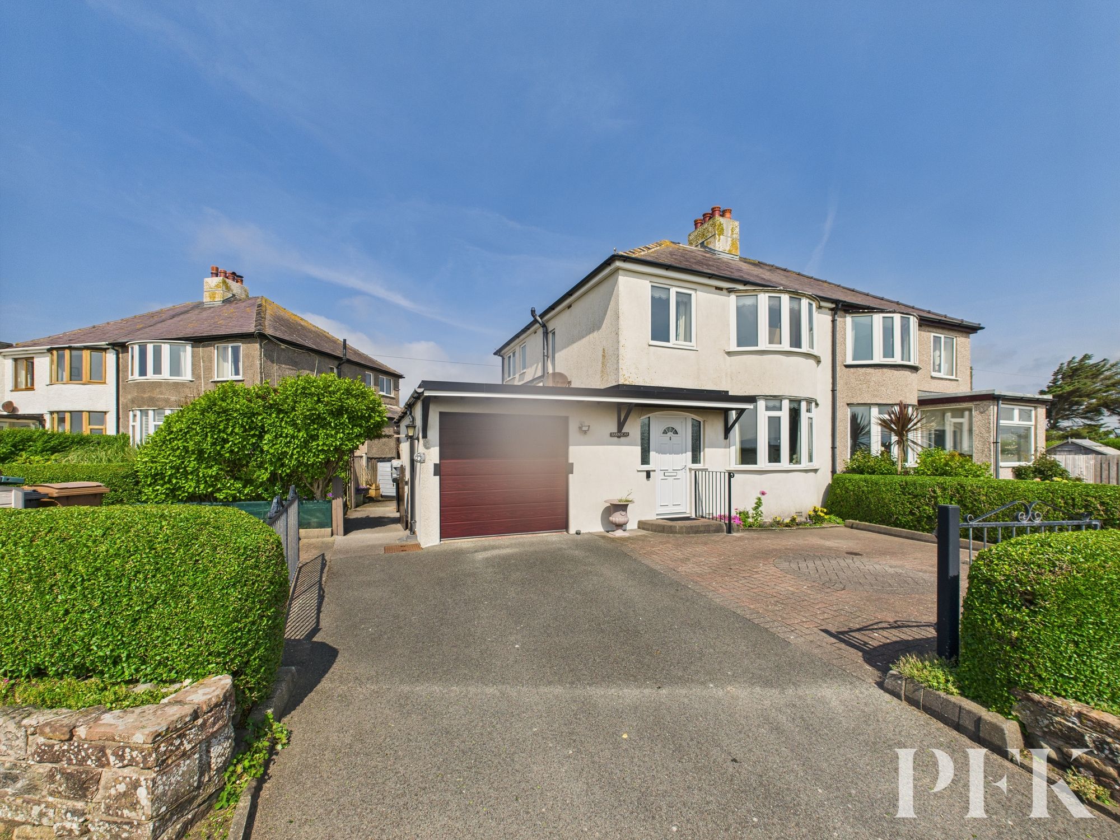
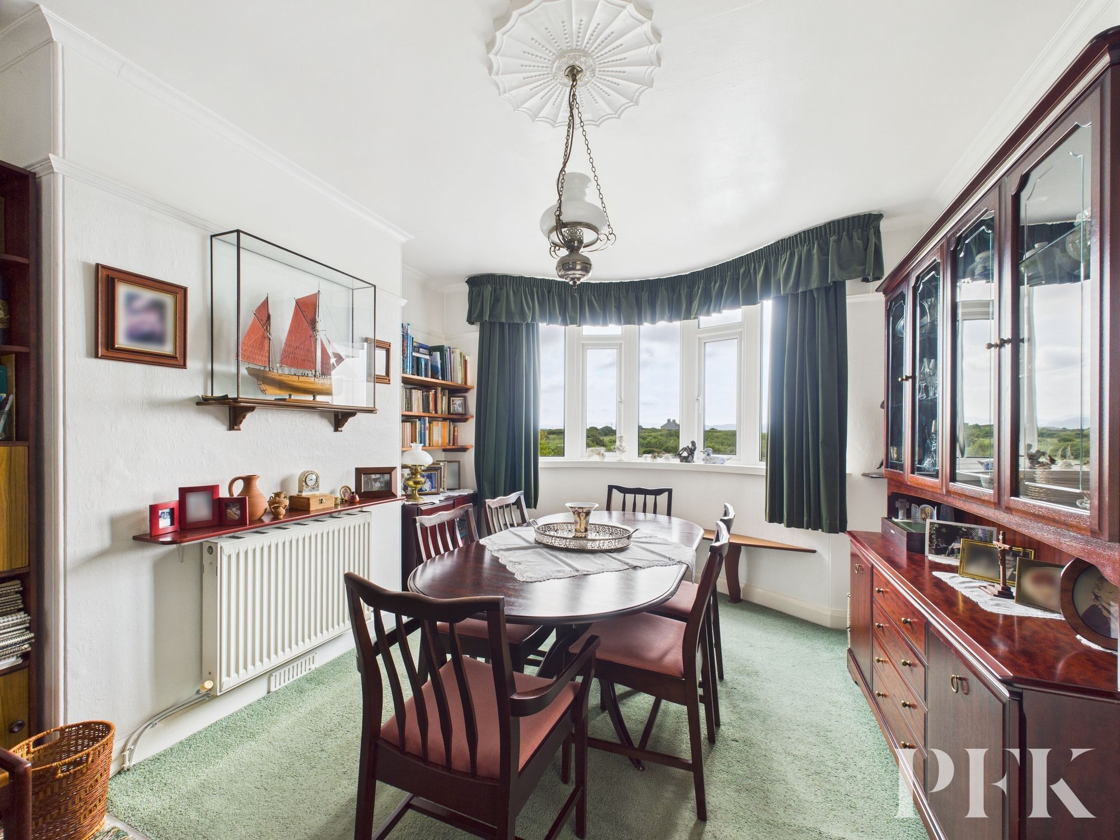
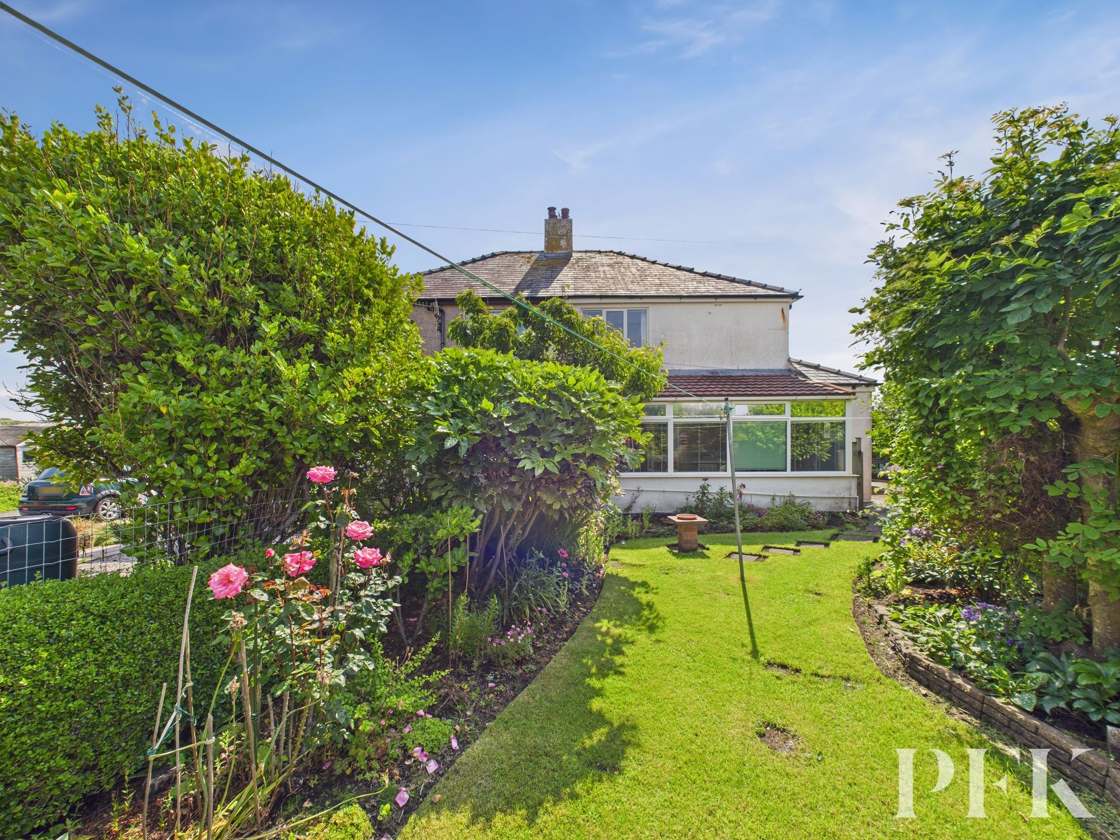
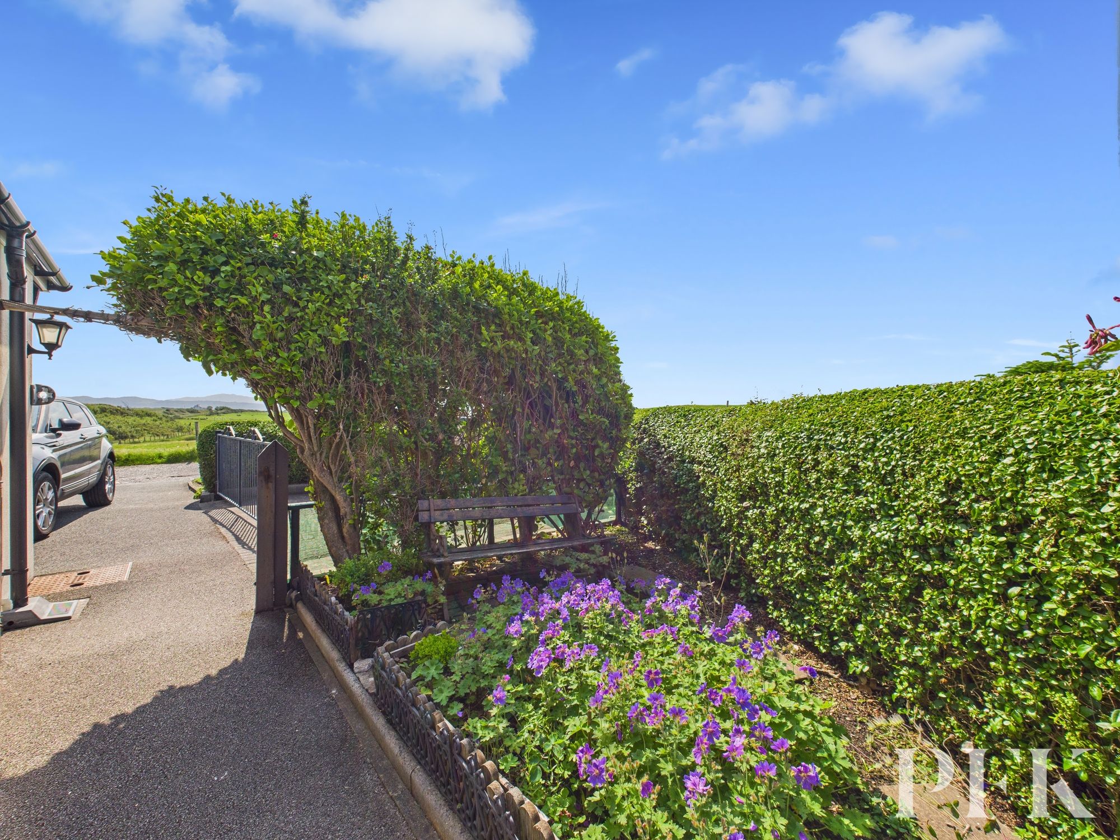
Set on the ever popular Rueberry Drive in Seascale, just moments from the beach, this rarely available three bed semi-detached home offers the best of both coast and country. Enjoying lovely sea views to the rear and far reaching fell views from the front, this is a beautifully kept home that has been cherished by the same family for many years. It’s now ready to welcome new owners who will appreciate its location, layout, and potential.
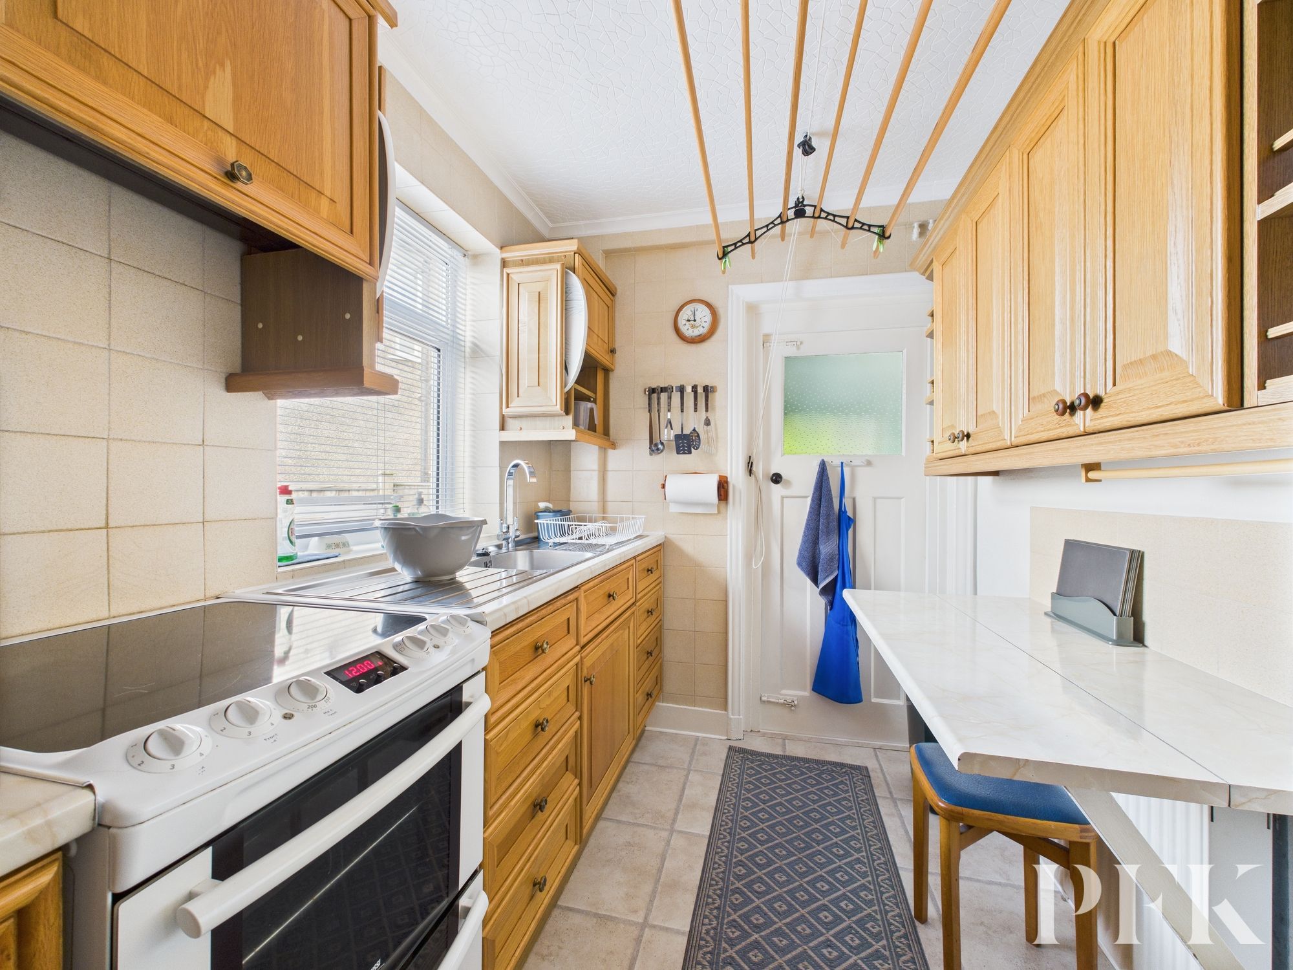
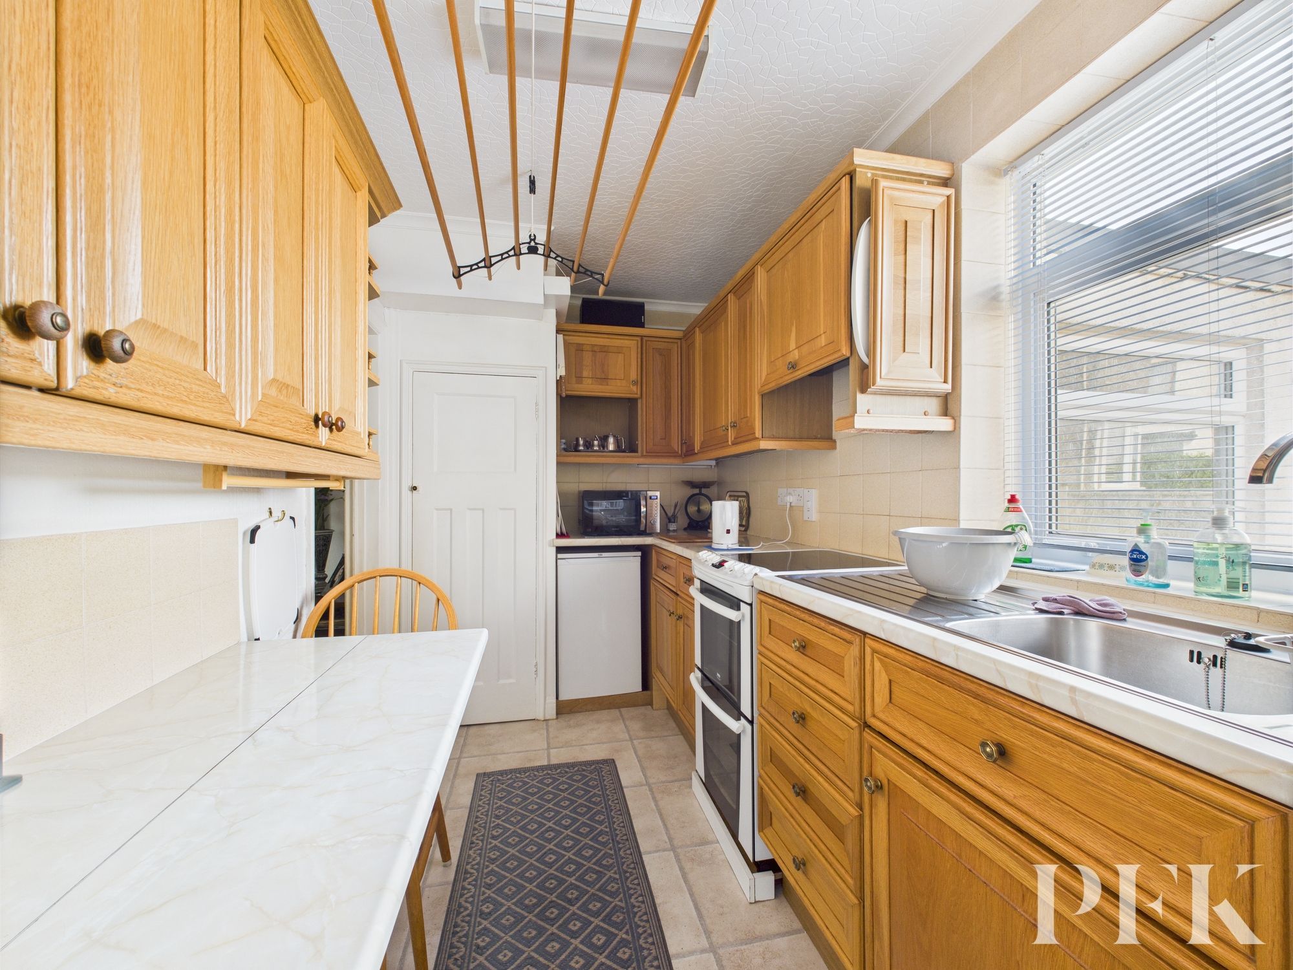
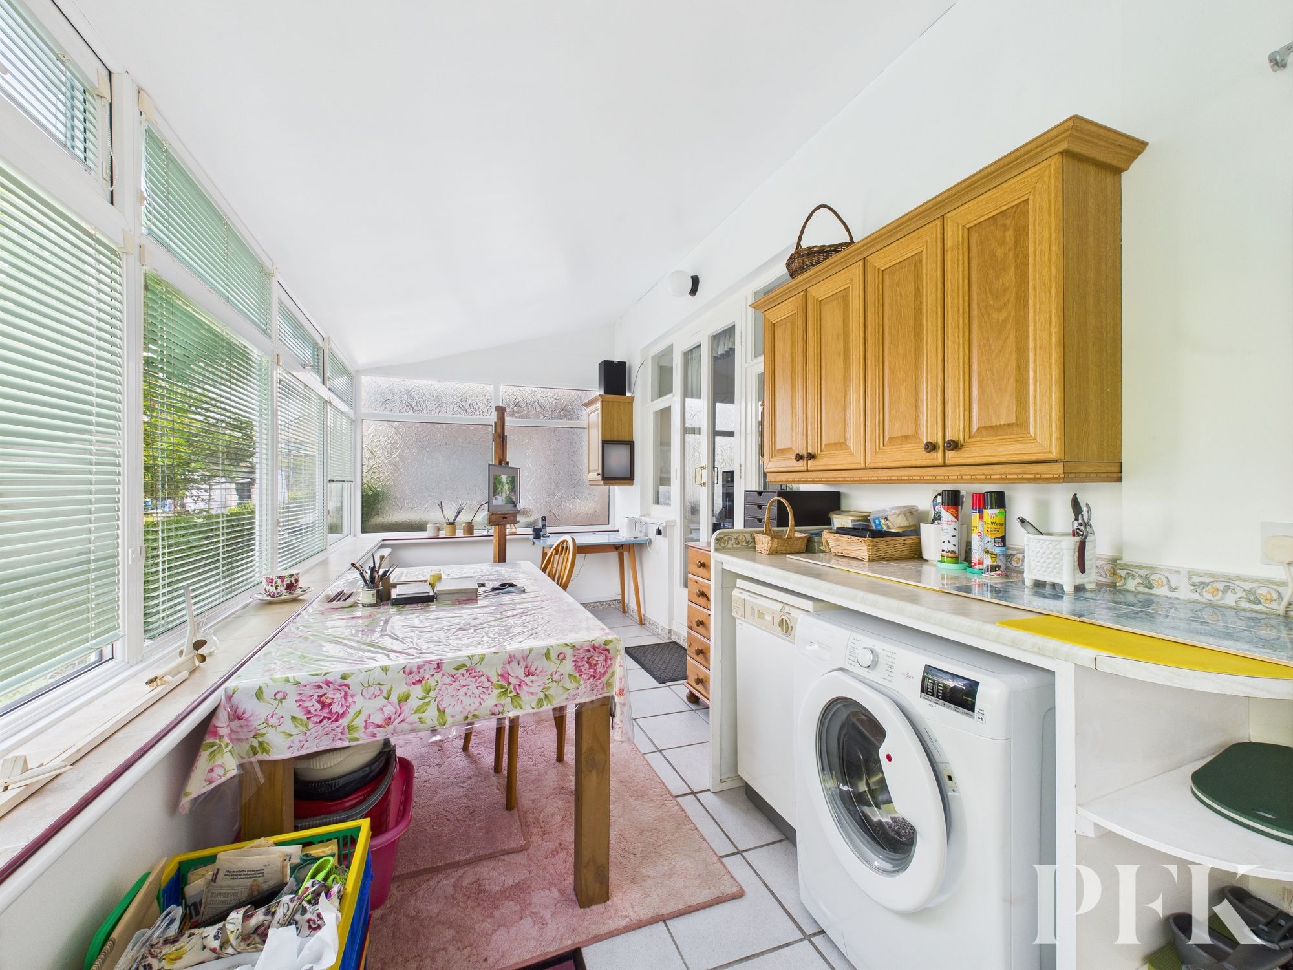
The ground floor accommodation includes a welcoming entrance hallway, a generous open plan lounge and dining area with a bay window overlooking the fields and fells to the front, and a fitted kitchen which leads into a large conservatory. This light filled additional living space offers wonderful views over the rear garden, creating the perfect spot for relaxing or entertaining. Upstairs, the principal bedroom enjoys spectacular countryside and fell views, with two further bedrooms and a family bathroom with separate WC completing the first floor.
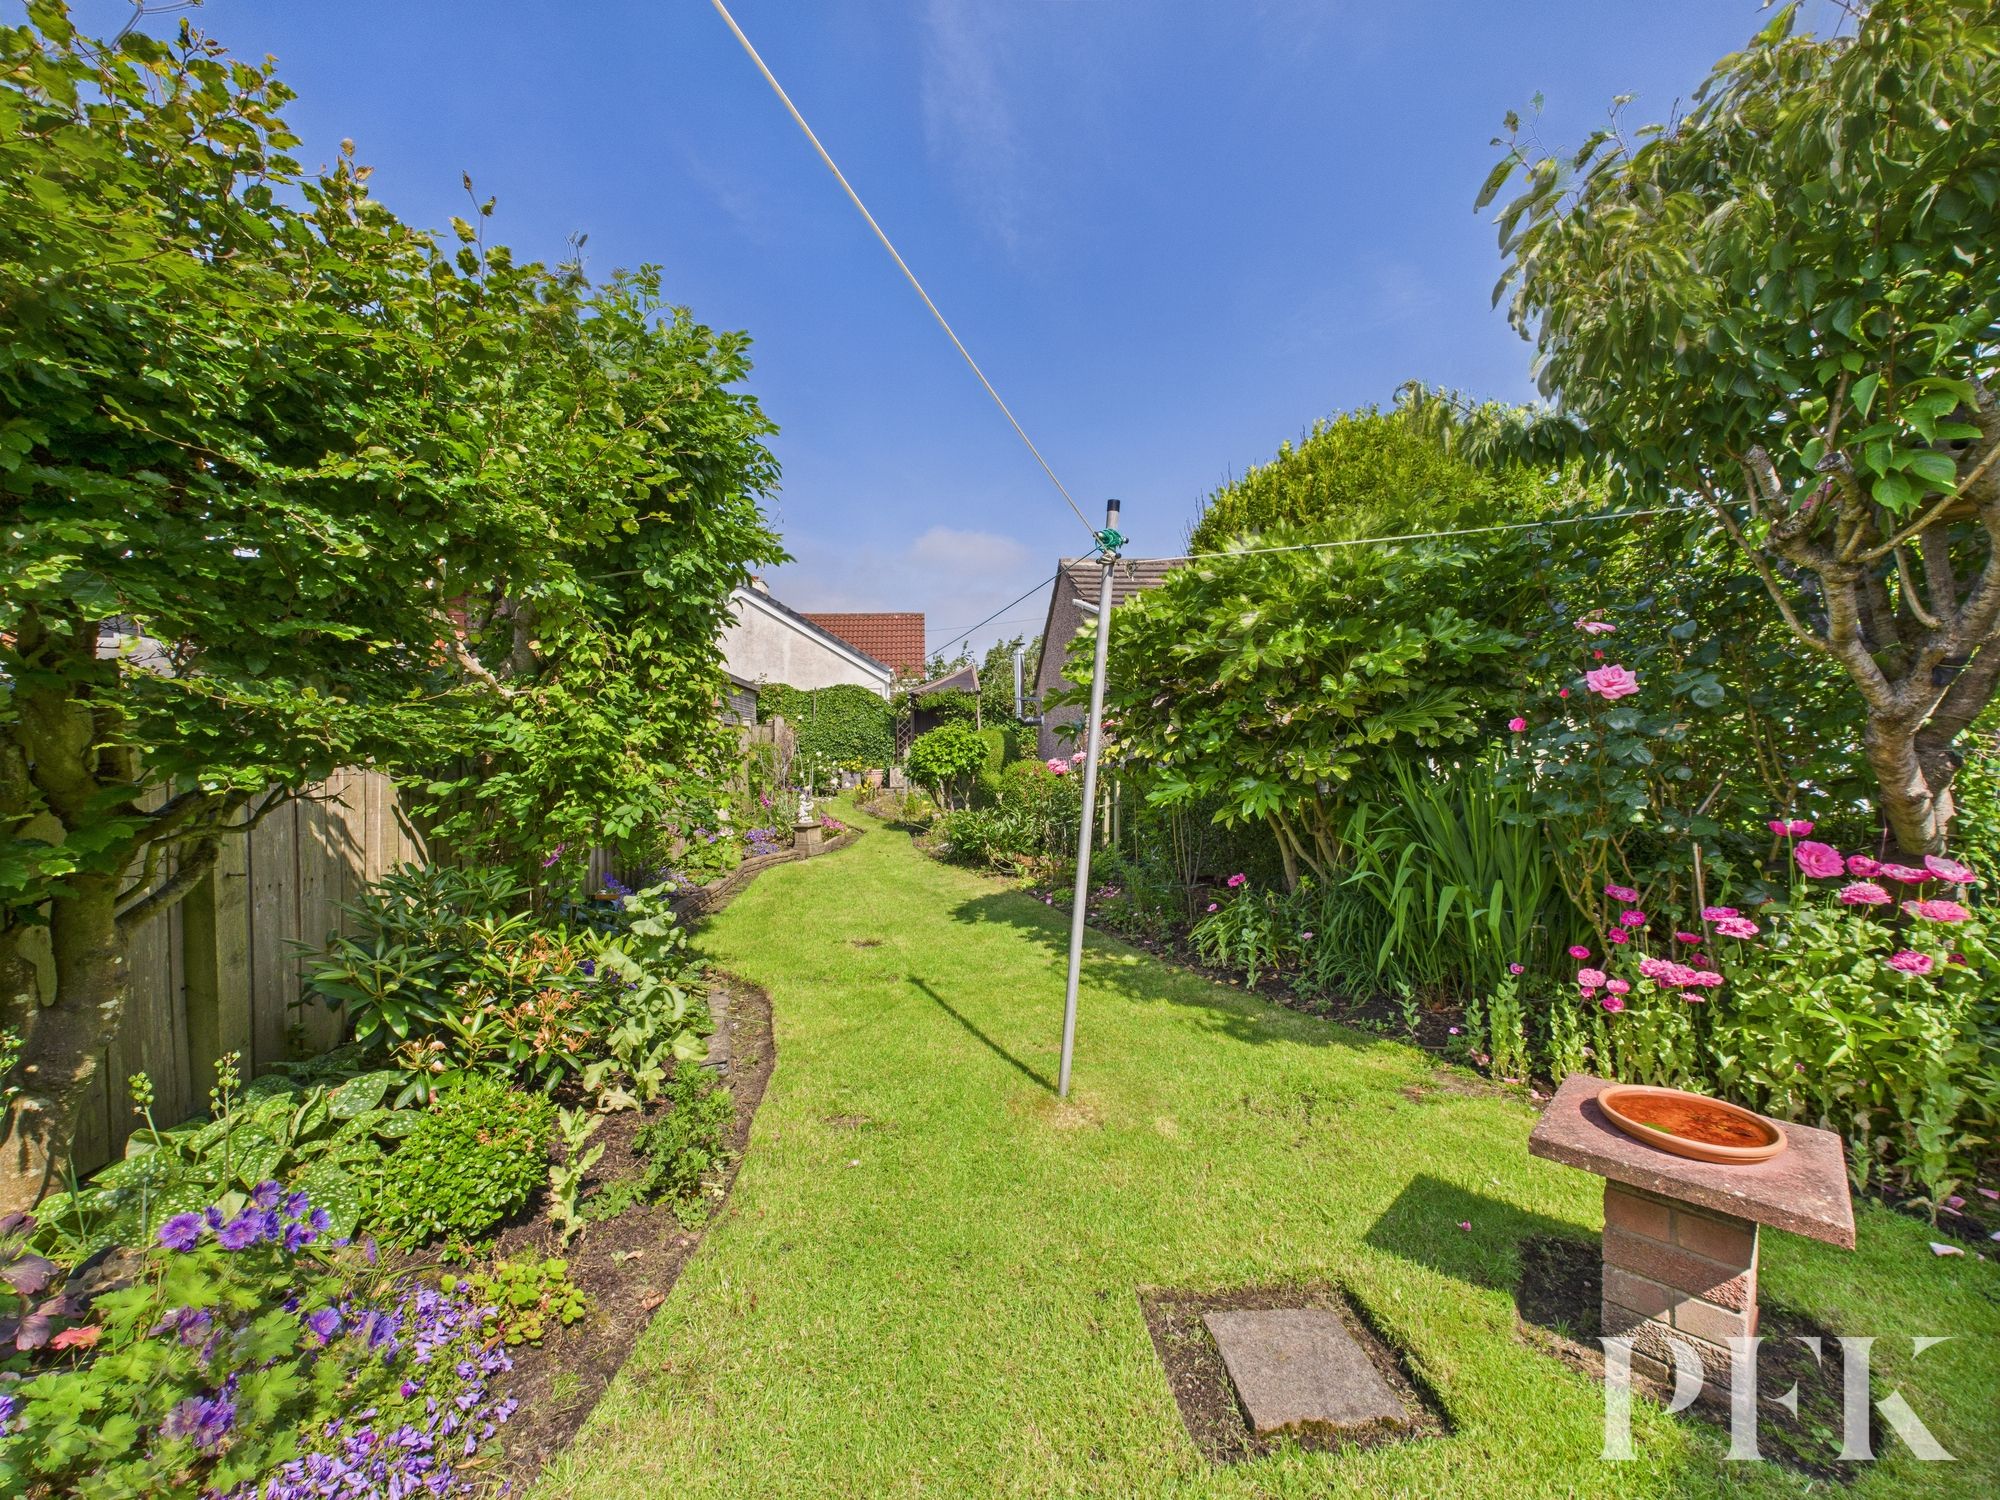
Externally, the home is set on a generous plot with driveway parking, an adjoining garage, and a well maintained rear garden filled with established perennials and lawned space. There's also a delightful side seating area with potential for extension, subject to planning.
This lovely home is ideally suited to families, first-time buyers, or those looking to relocate to the stunning Cumbrian coast. Offered with no onward chain, early viewing is highly recommended.
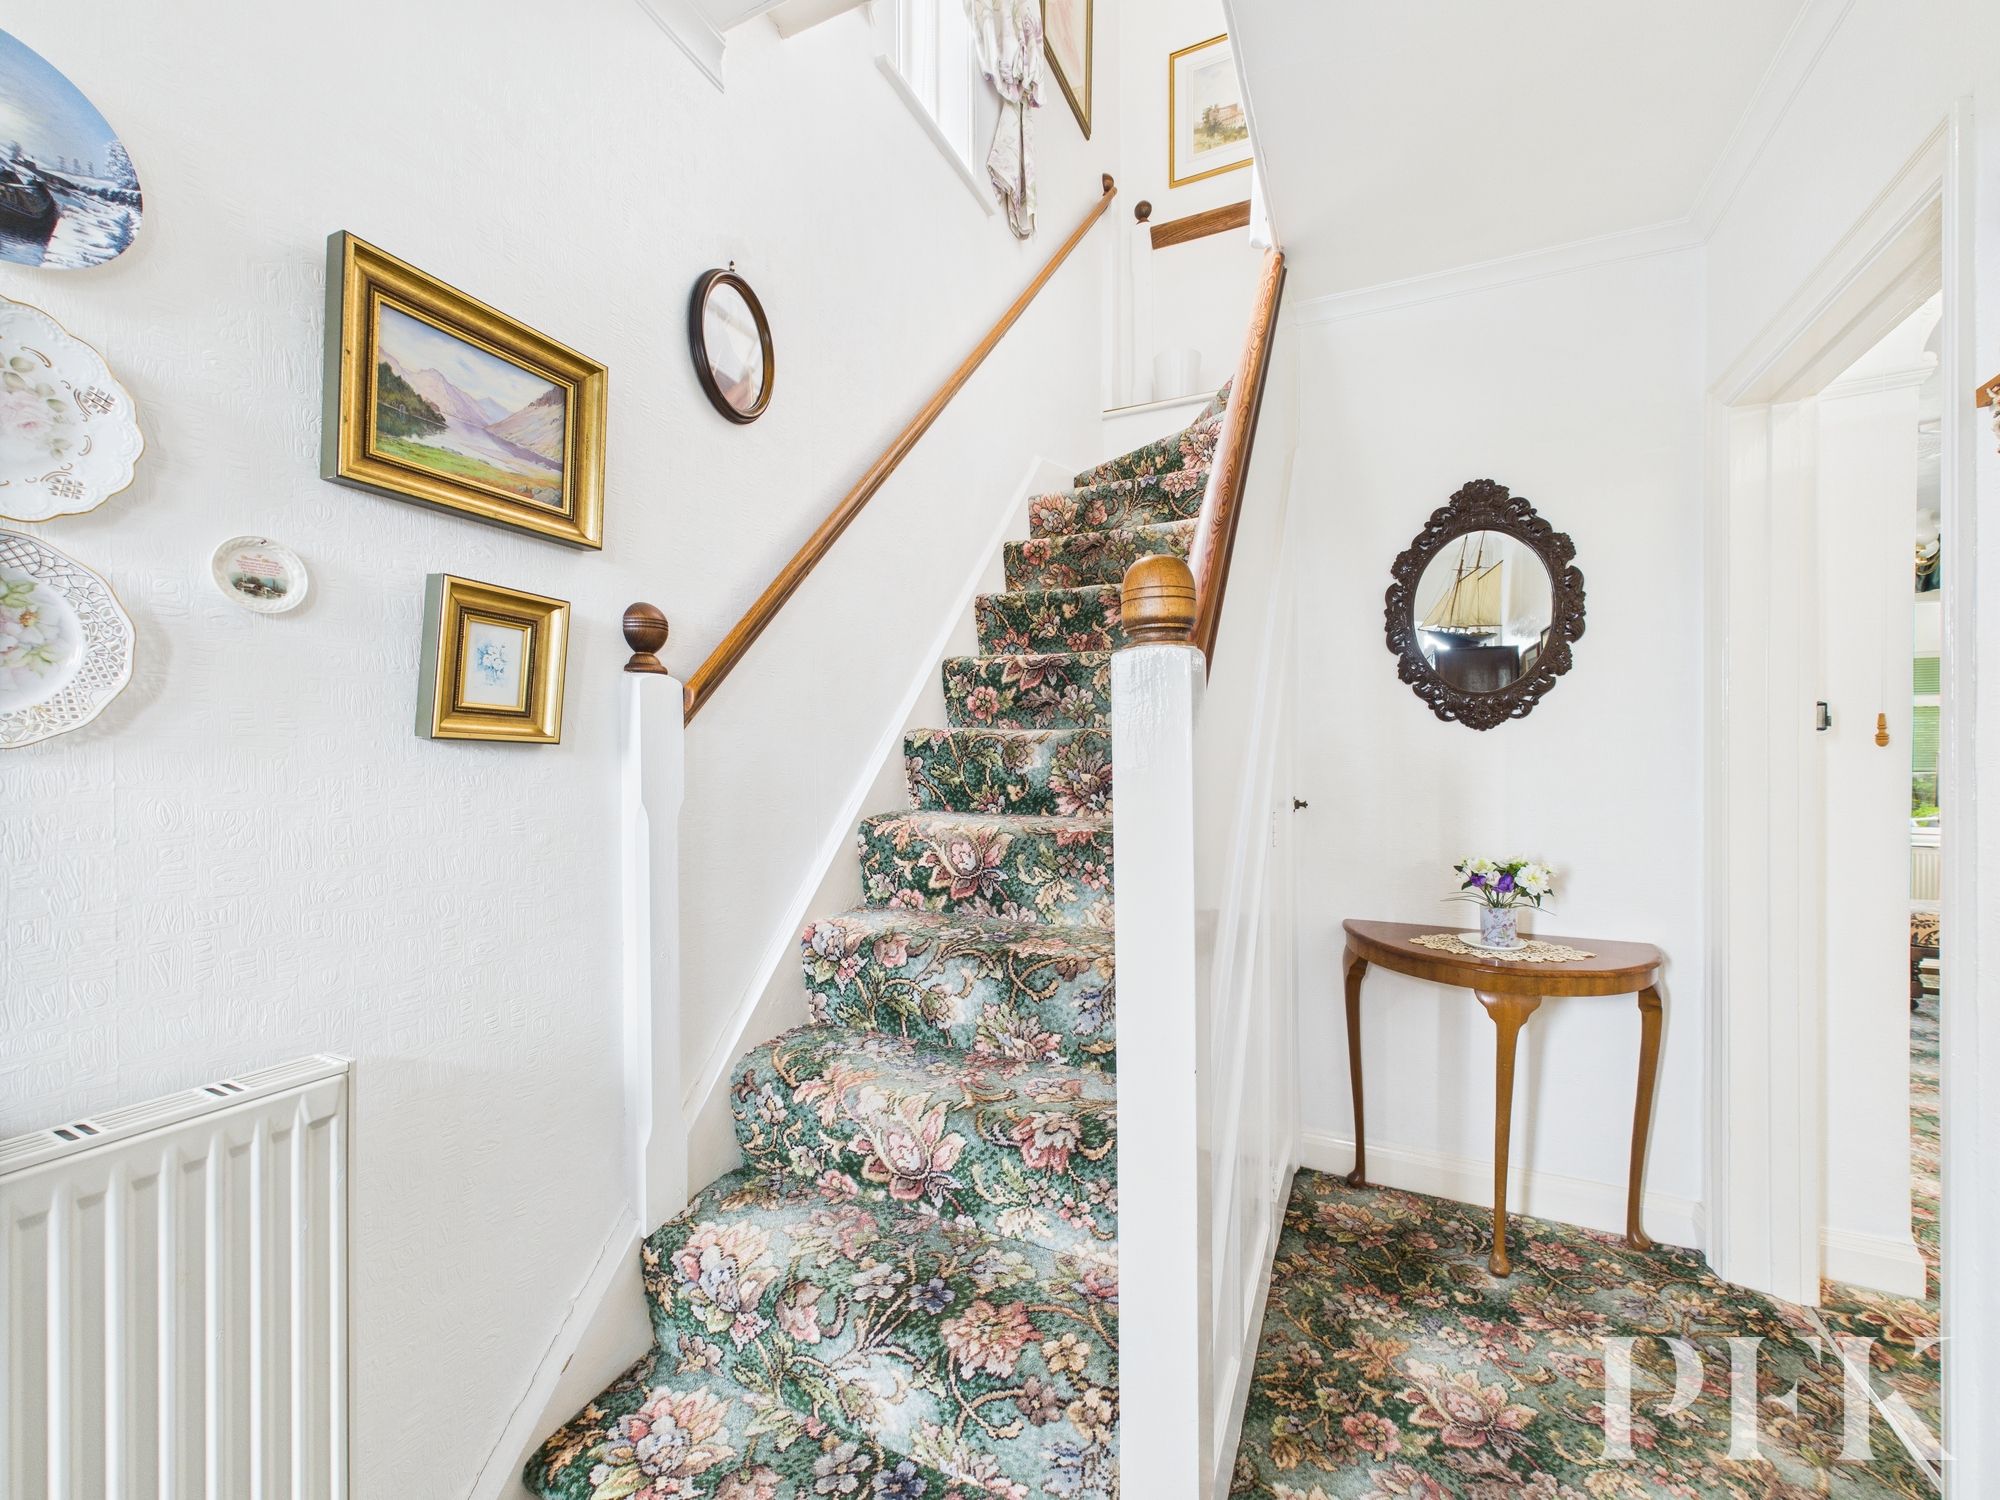
Approached via UPVC door with obscured glazed side panels, stairs leading to first floor accommodation with storage cupboard below, radiator and door to lounge/diner.
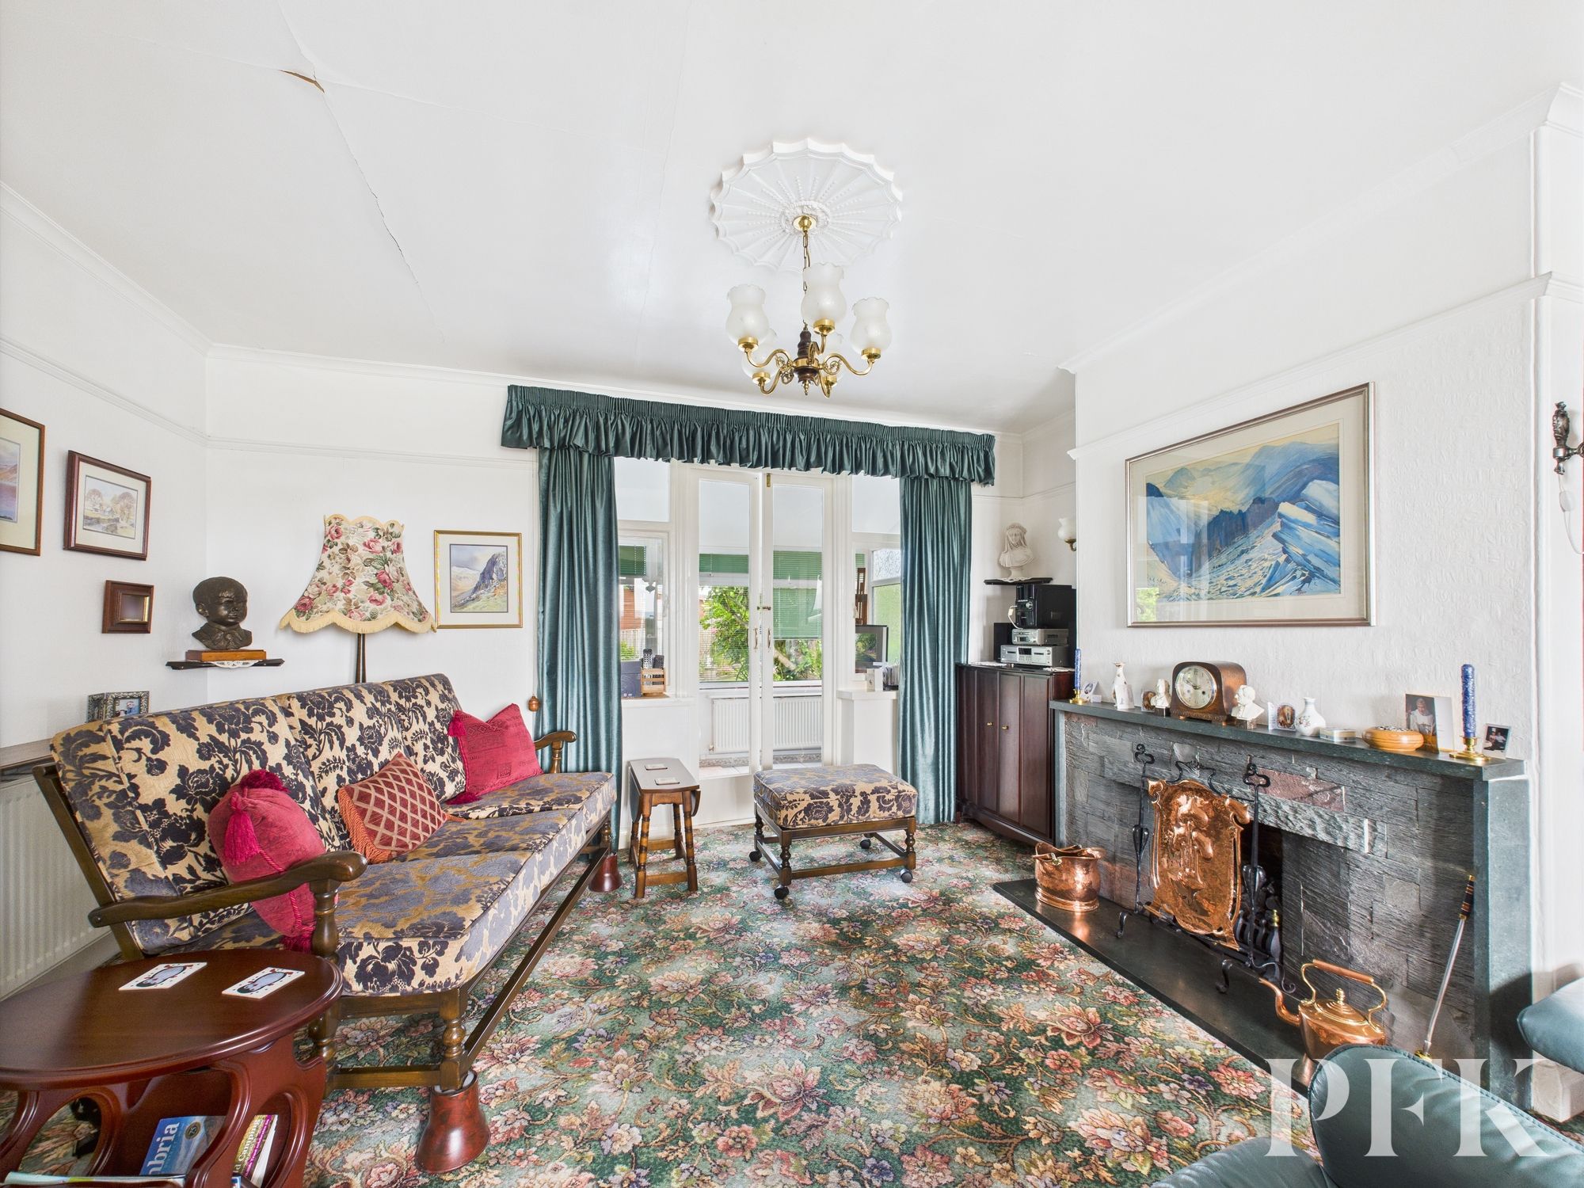
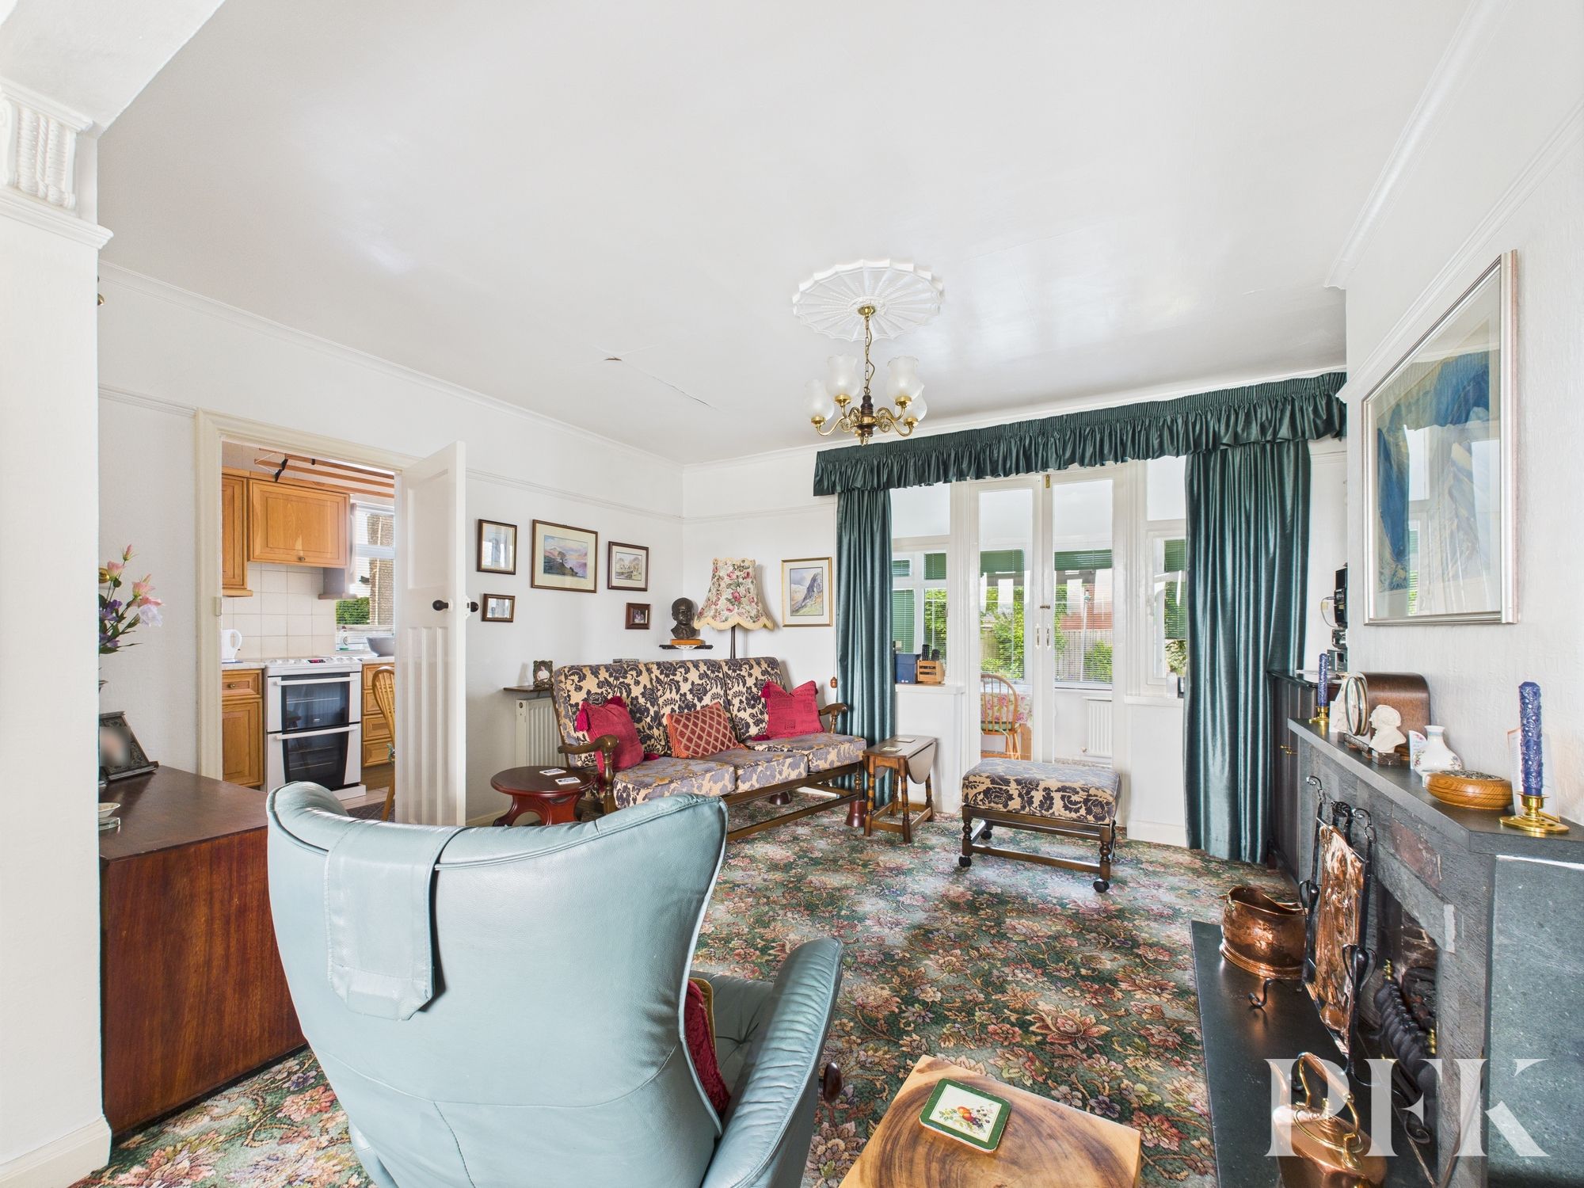
Dimensions: 25' 4" x 10' 11" (7.72m x 3.32m)
Large reception room with bay window to front elevation offering stunning views over open countryside to the fells, coved ceiling and decorative picture rail. There is an open fire set in slate surround, two radiators, door leading to the kitchen, wooden patio doors giving access to the conservatory.
Dimensions: 11' 9" x 6' 4" (3.58m x 1.94m)
The kitchen is fitted with a range of traditional wood wall and base units with complementary work surfacing incorporating stainless steel sink and drainer unit, space for cooker and dishwasher. Storage cupboard, window to side and door leading to conservatory.
Spanning the full width of the house, the sun room provides a unique living space and is located to the rear of the property with views over the garden. There is a large larder cupboard, a radiator and door leading out to the gardens.
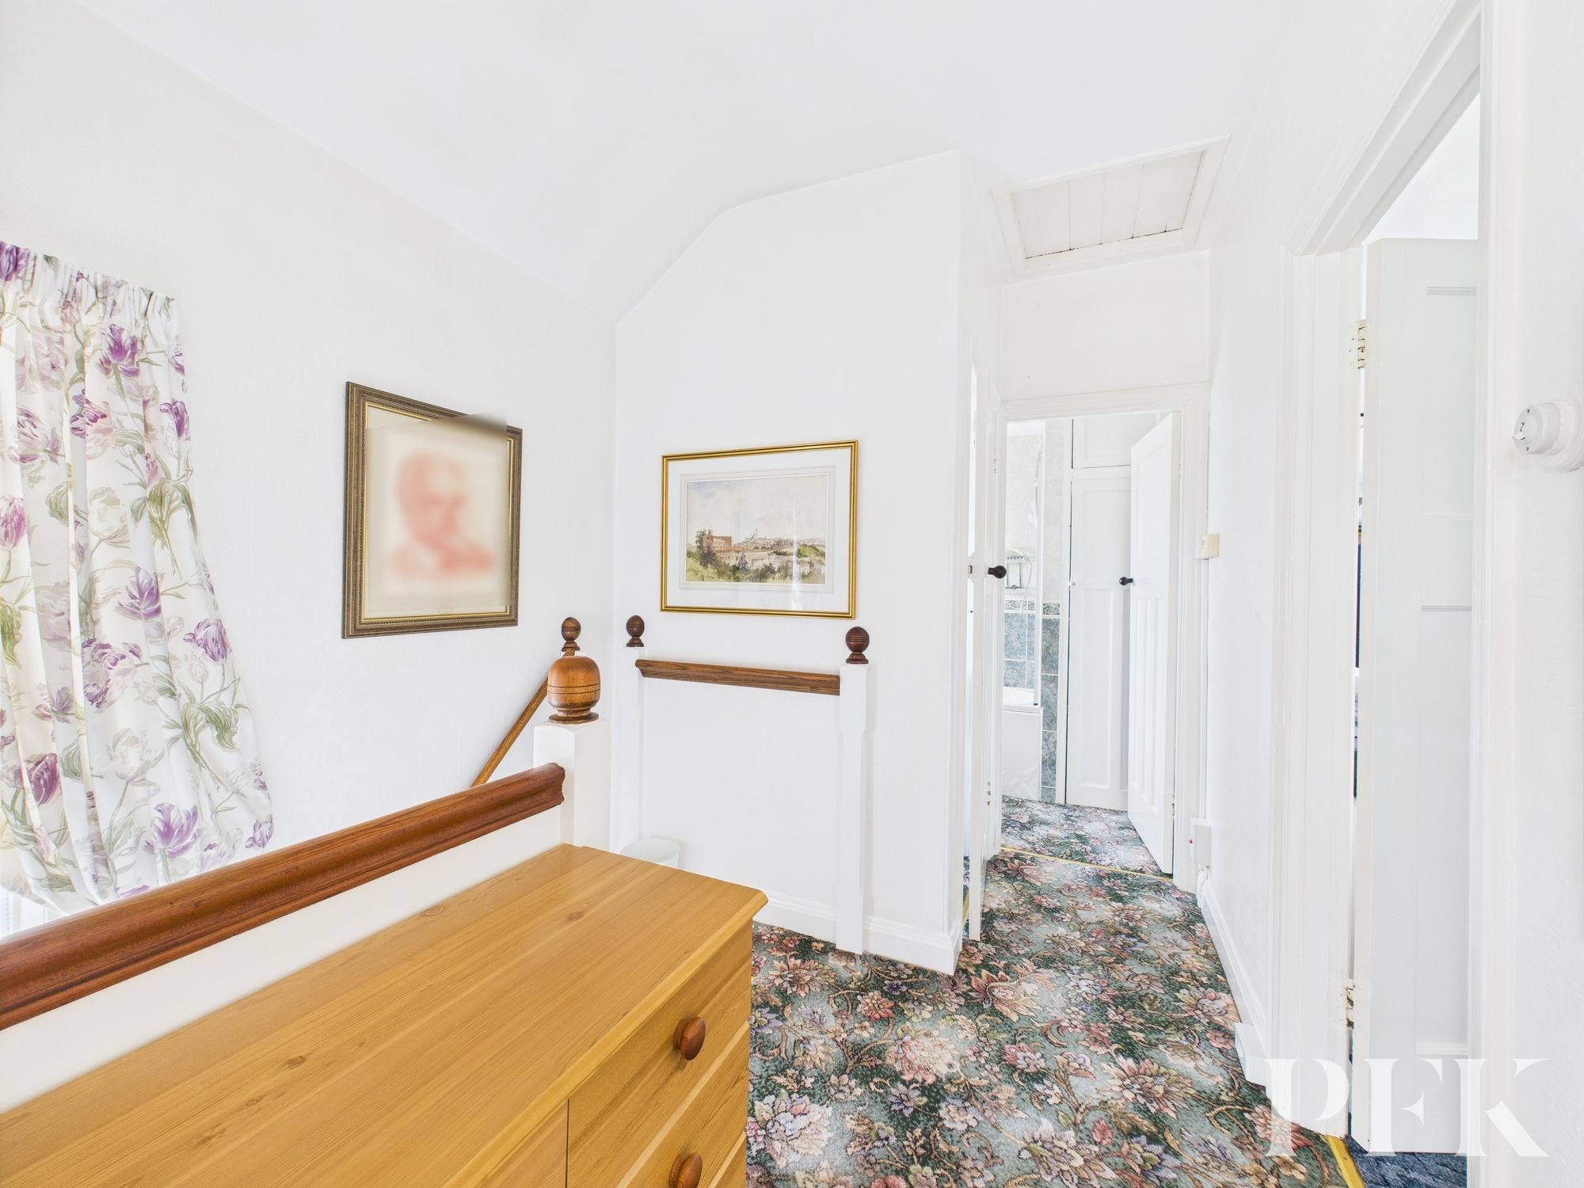
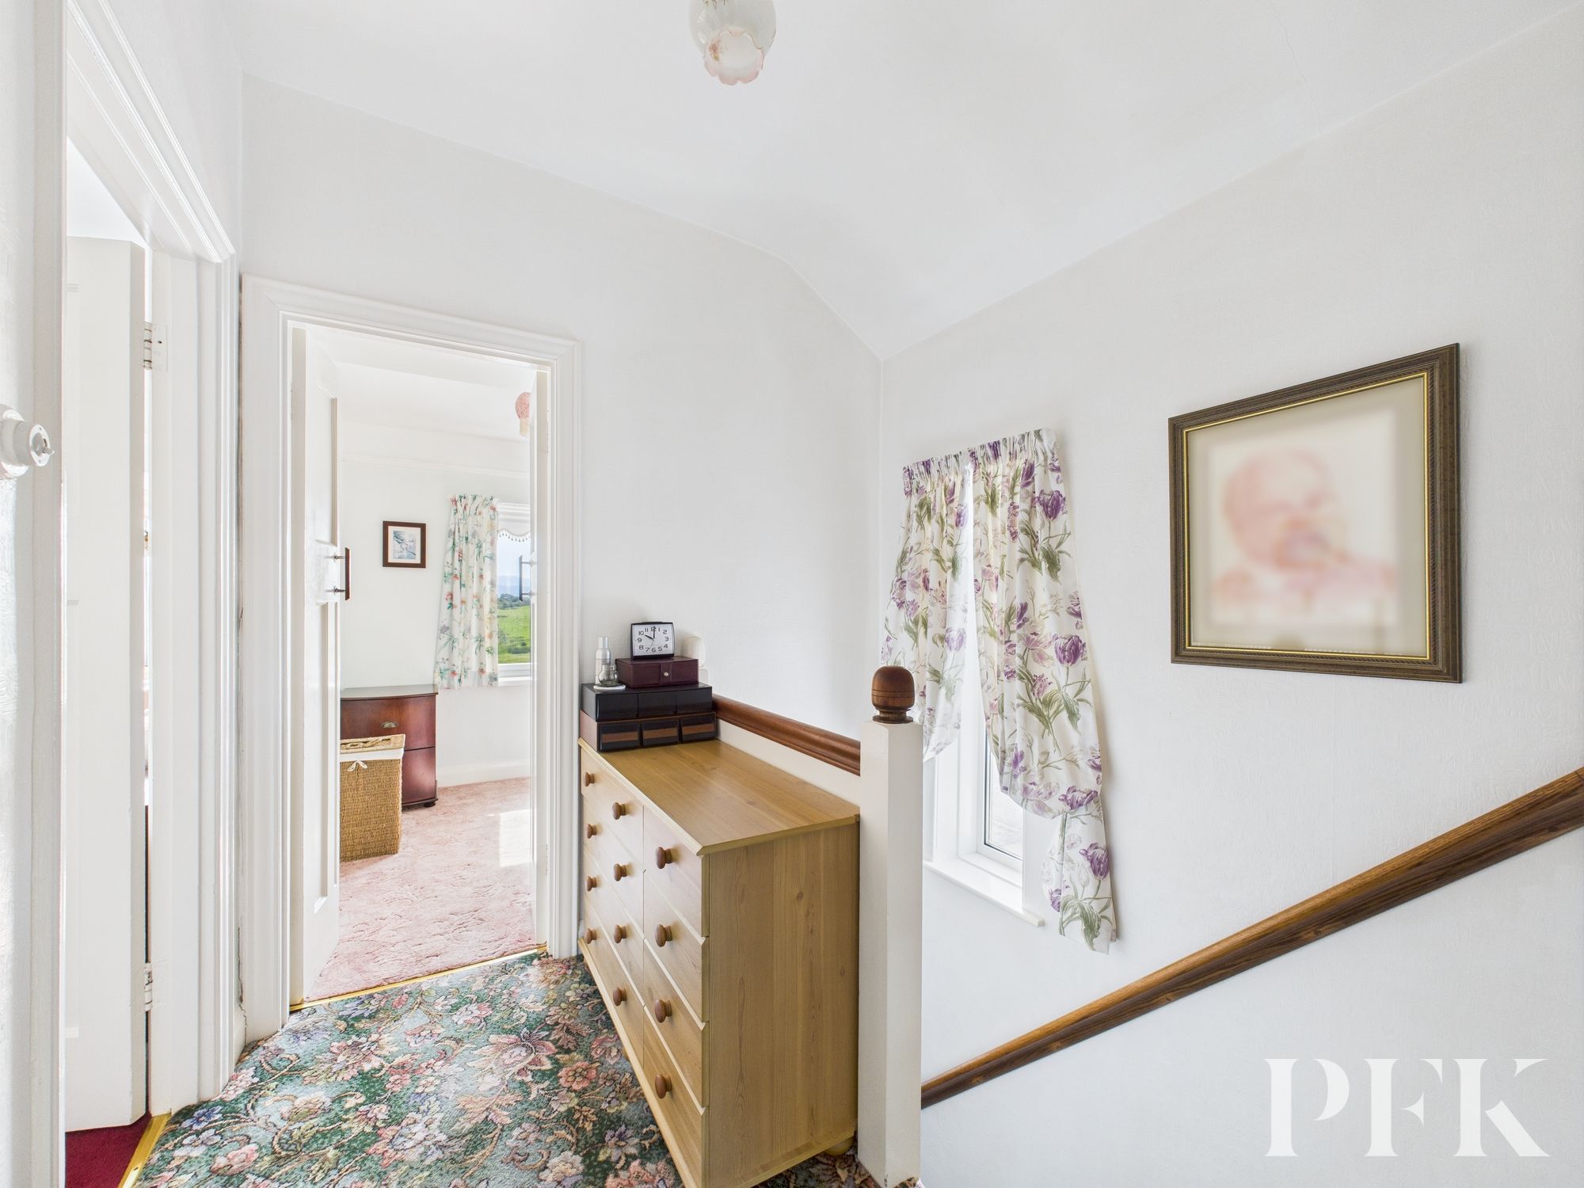
Window to side elevation with views over the sea, doors to bedrooms and family bathroom.
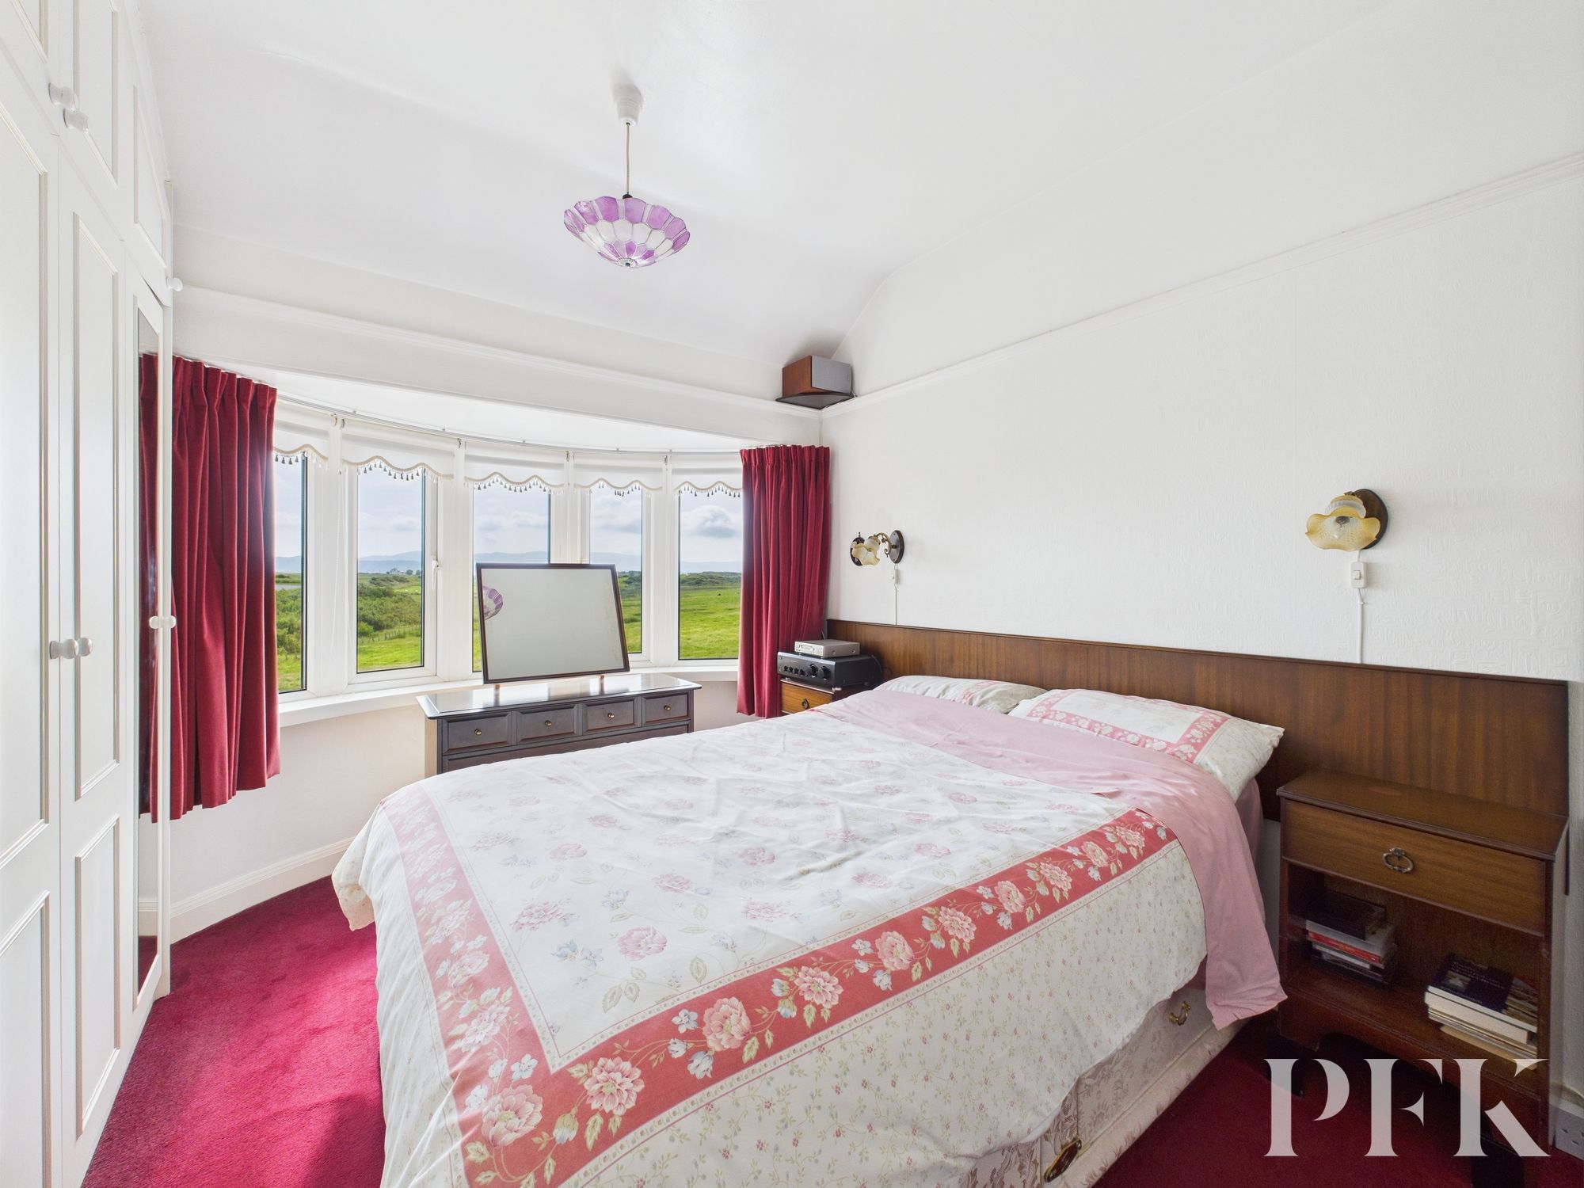
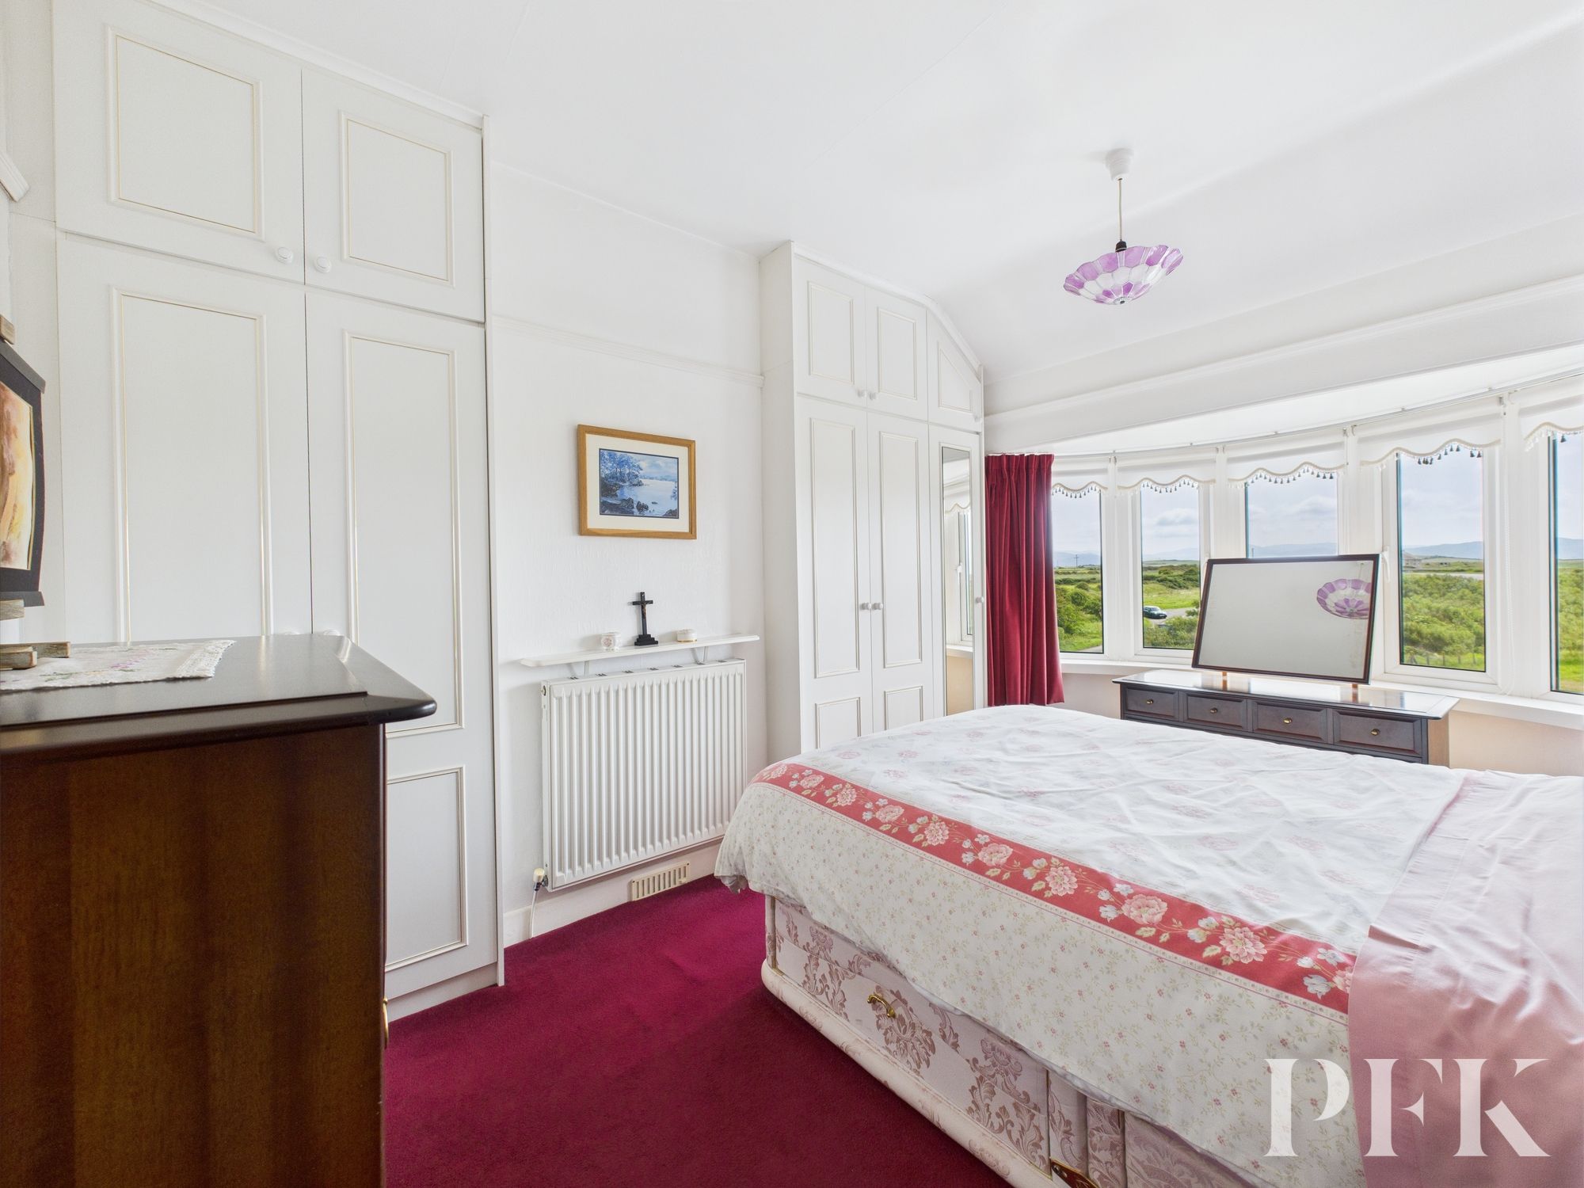
Dimensions: 13' 6" x 8' 1" (4.12m x 2.47m)
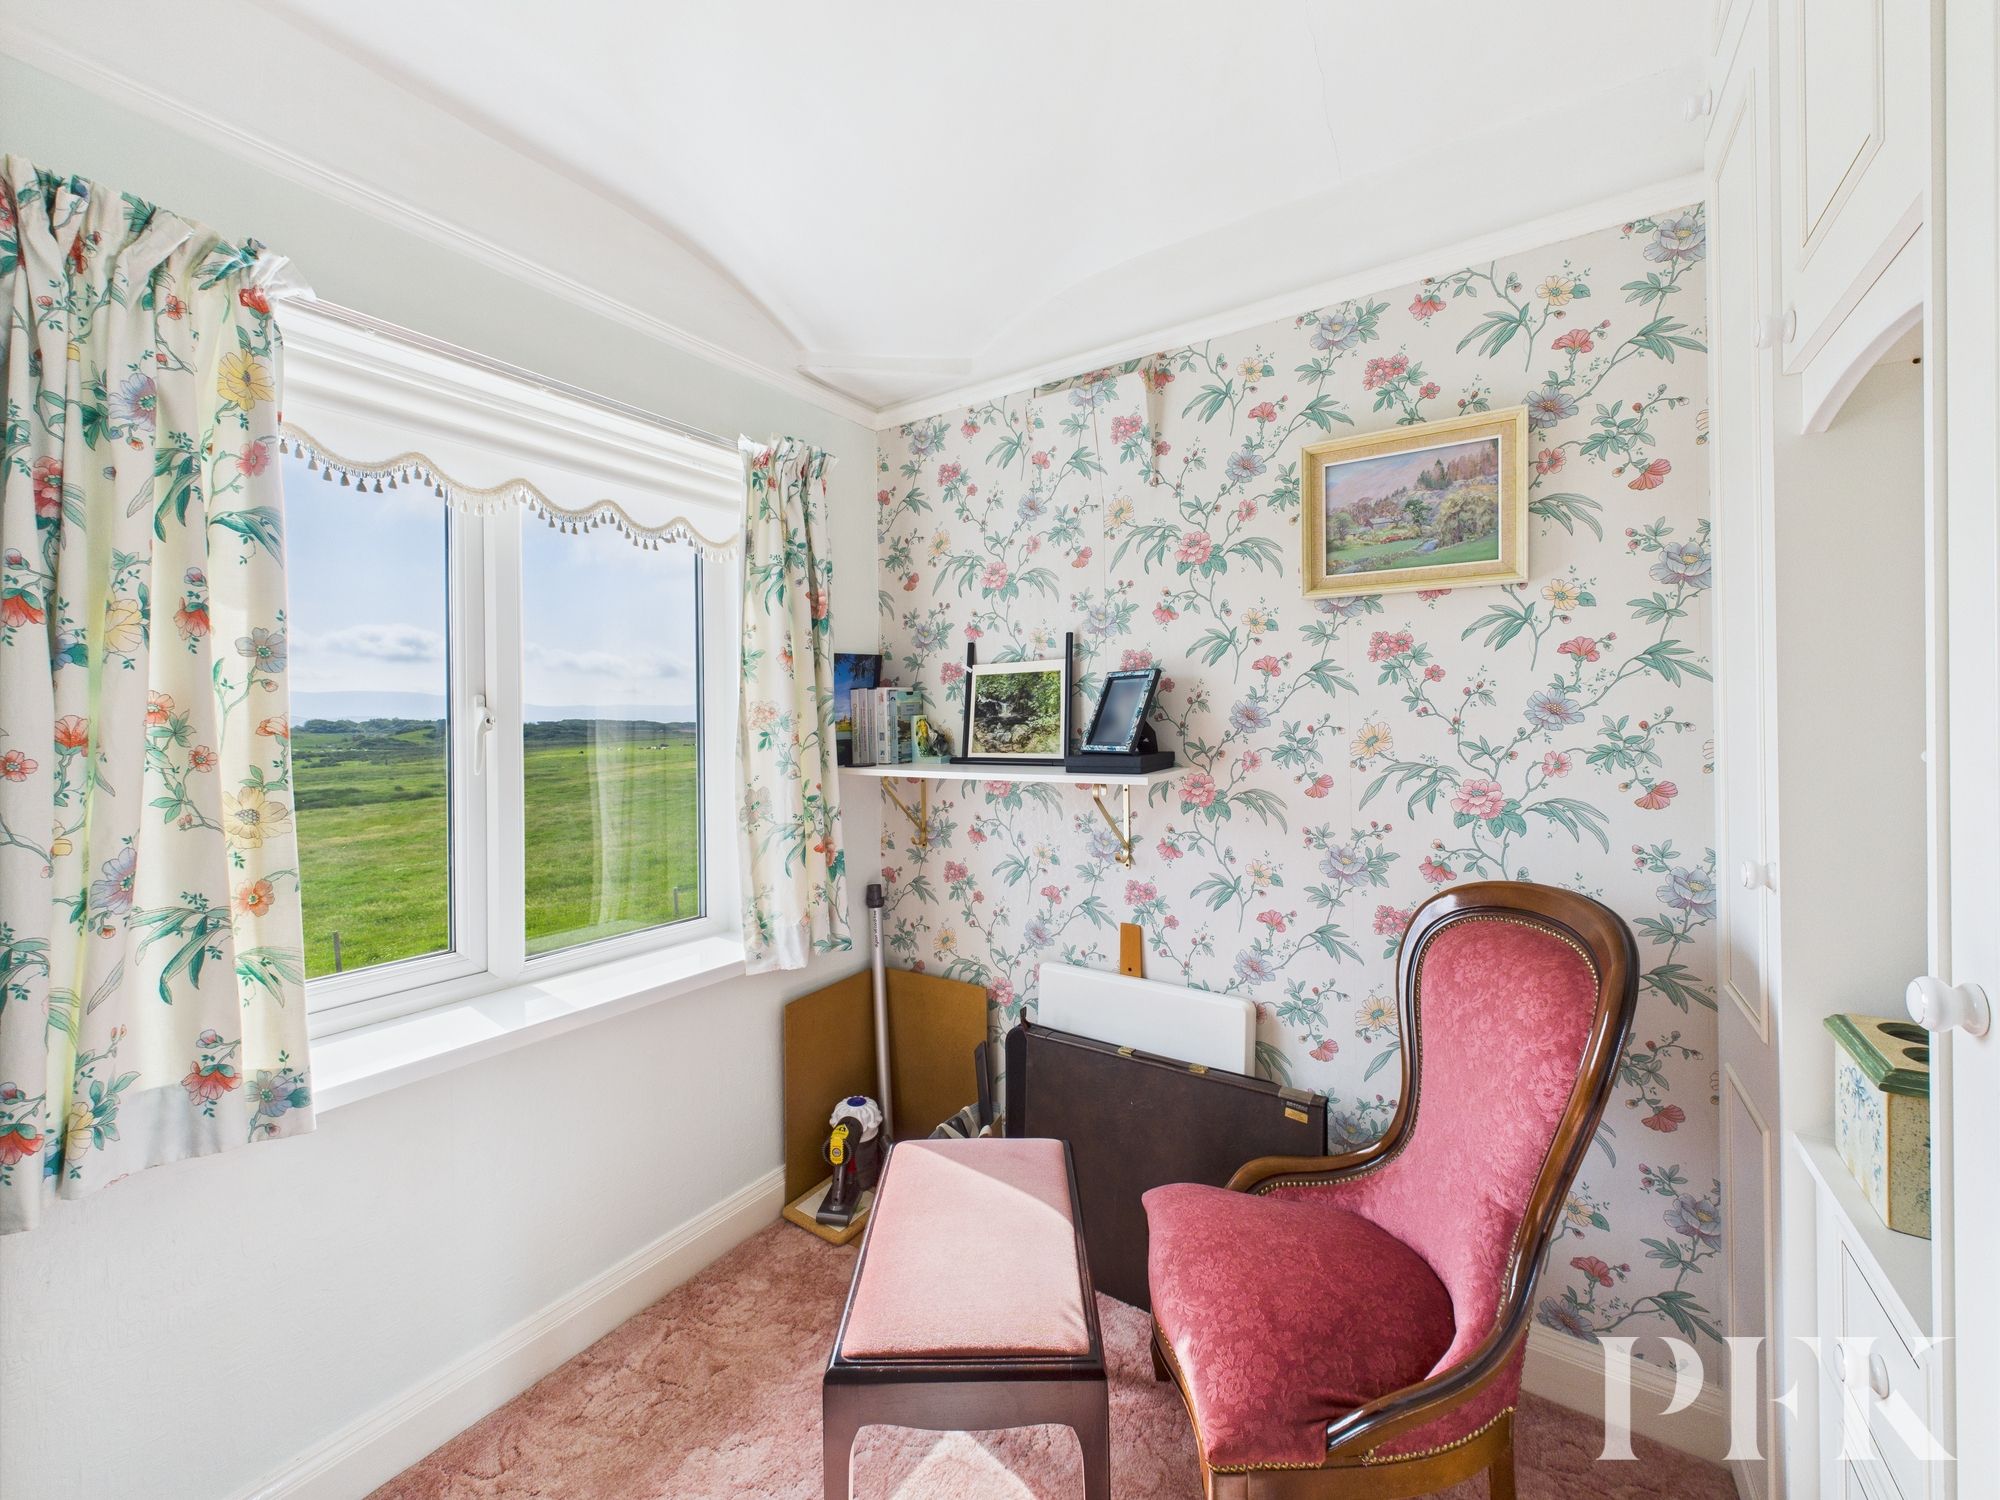
Large double bedroom with bay window to front elevation offering fine countryside and fell views, decorative picture rail, built in wardrobes to alcoves and radiator.
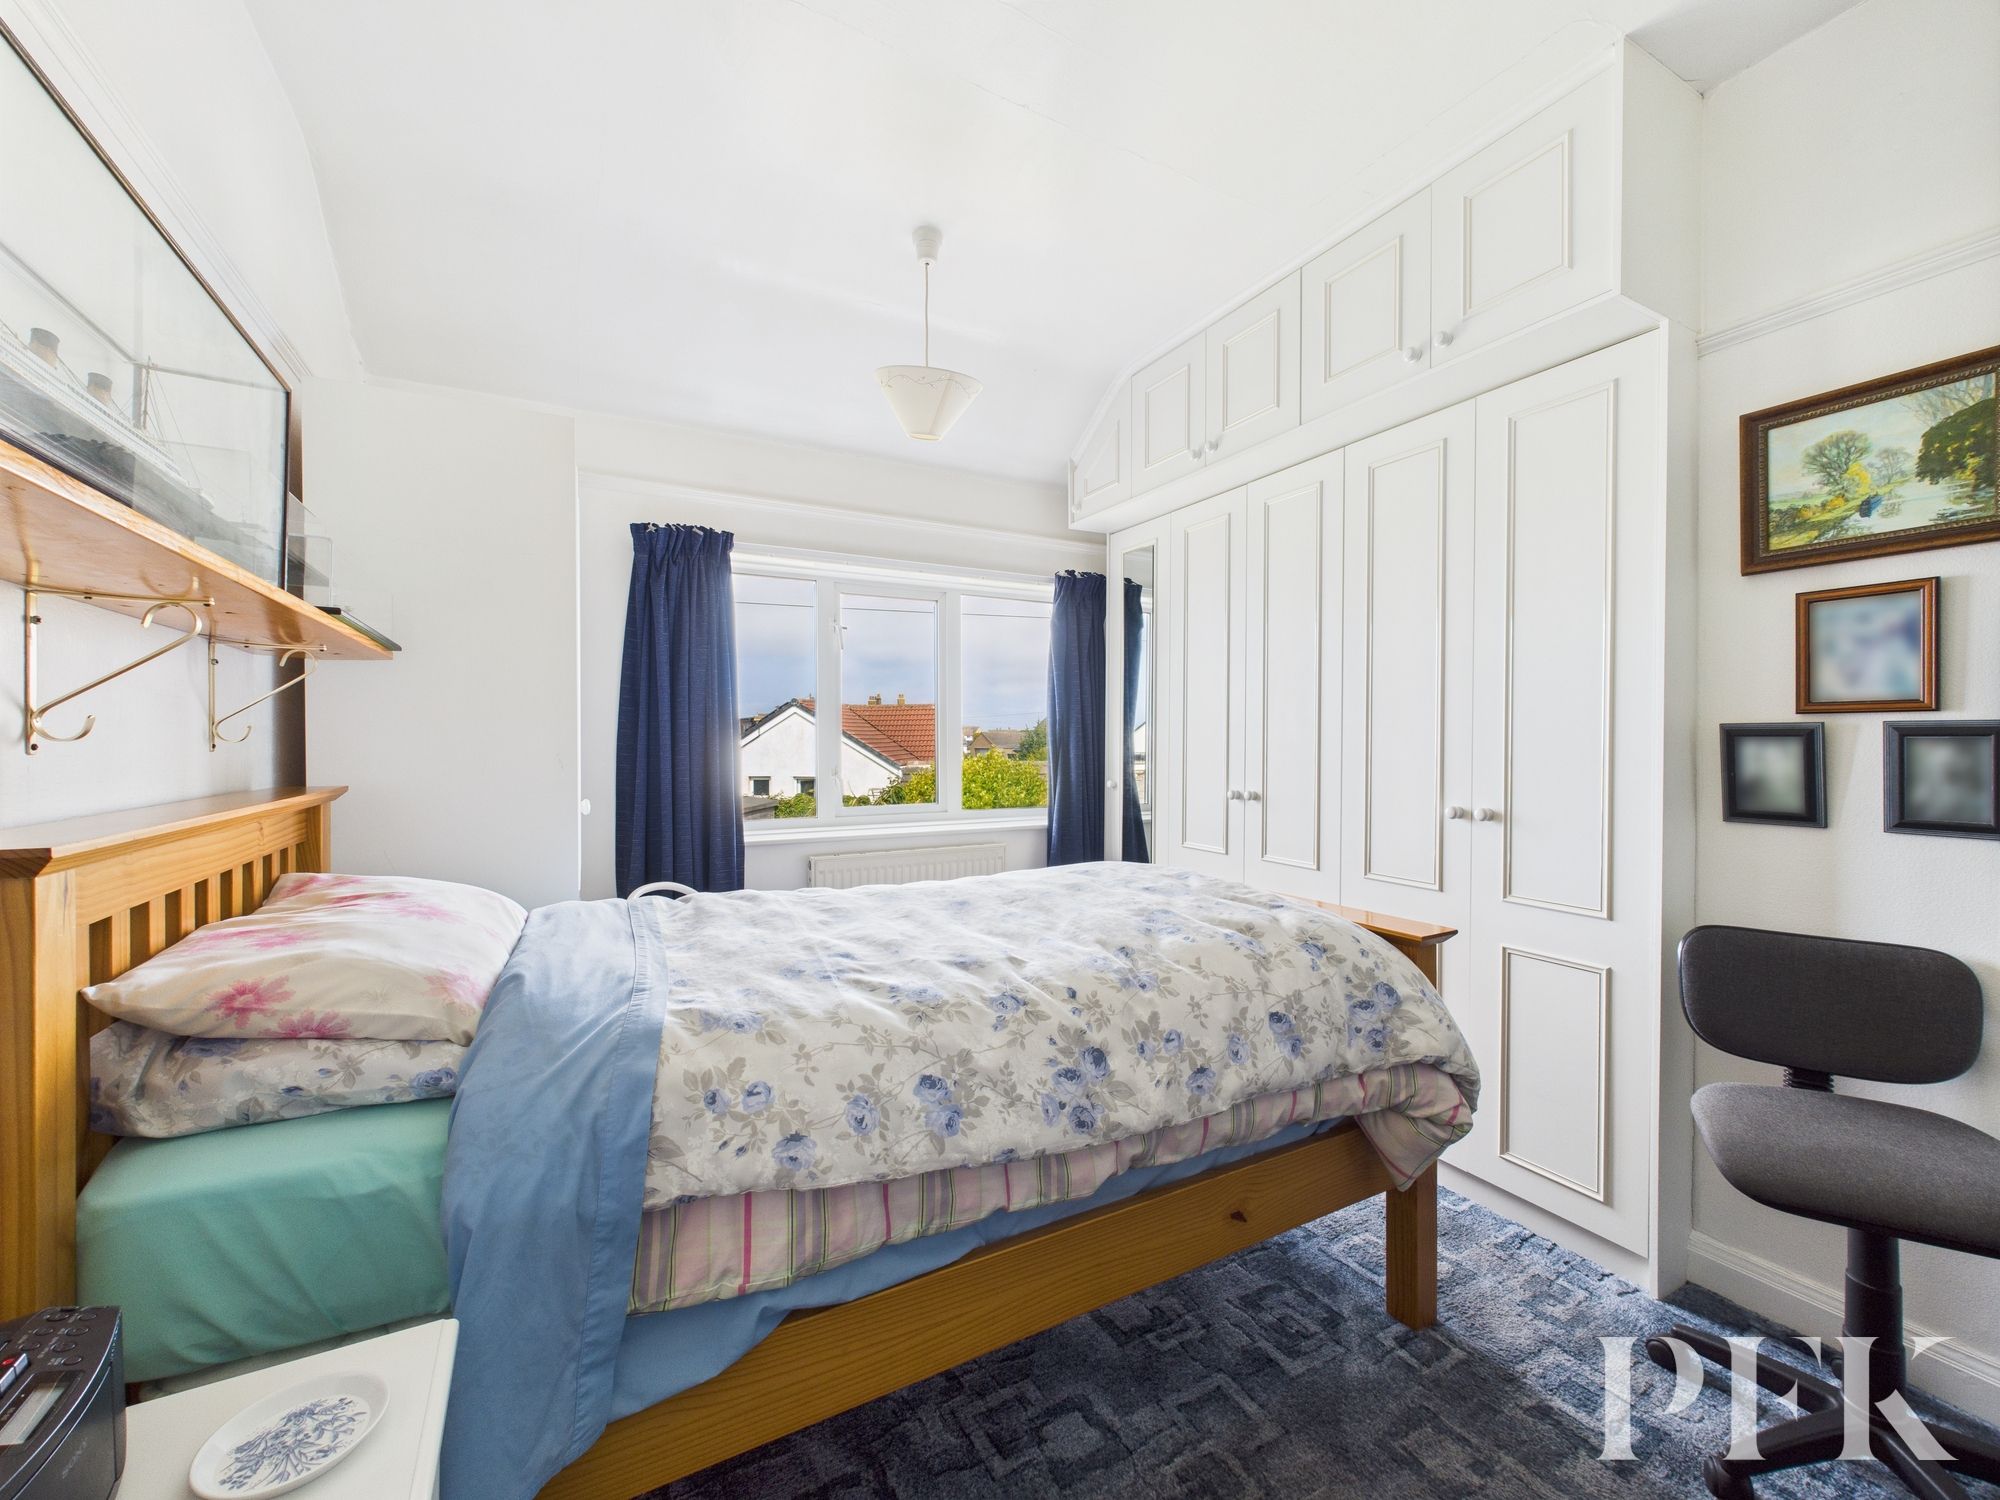
Dimensions: 11' 10" x 8' 6" (3.60m x 2.58m)
Double bedroom with window to the rear boasting sea views, built in wardrobes, storage cupboard and radiator.
Dimensions: 7' 5" x 7' 0" (2.27m x 2.14m)
Window to front with fell views, radiator.
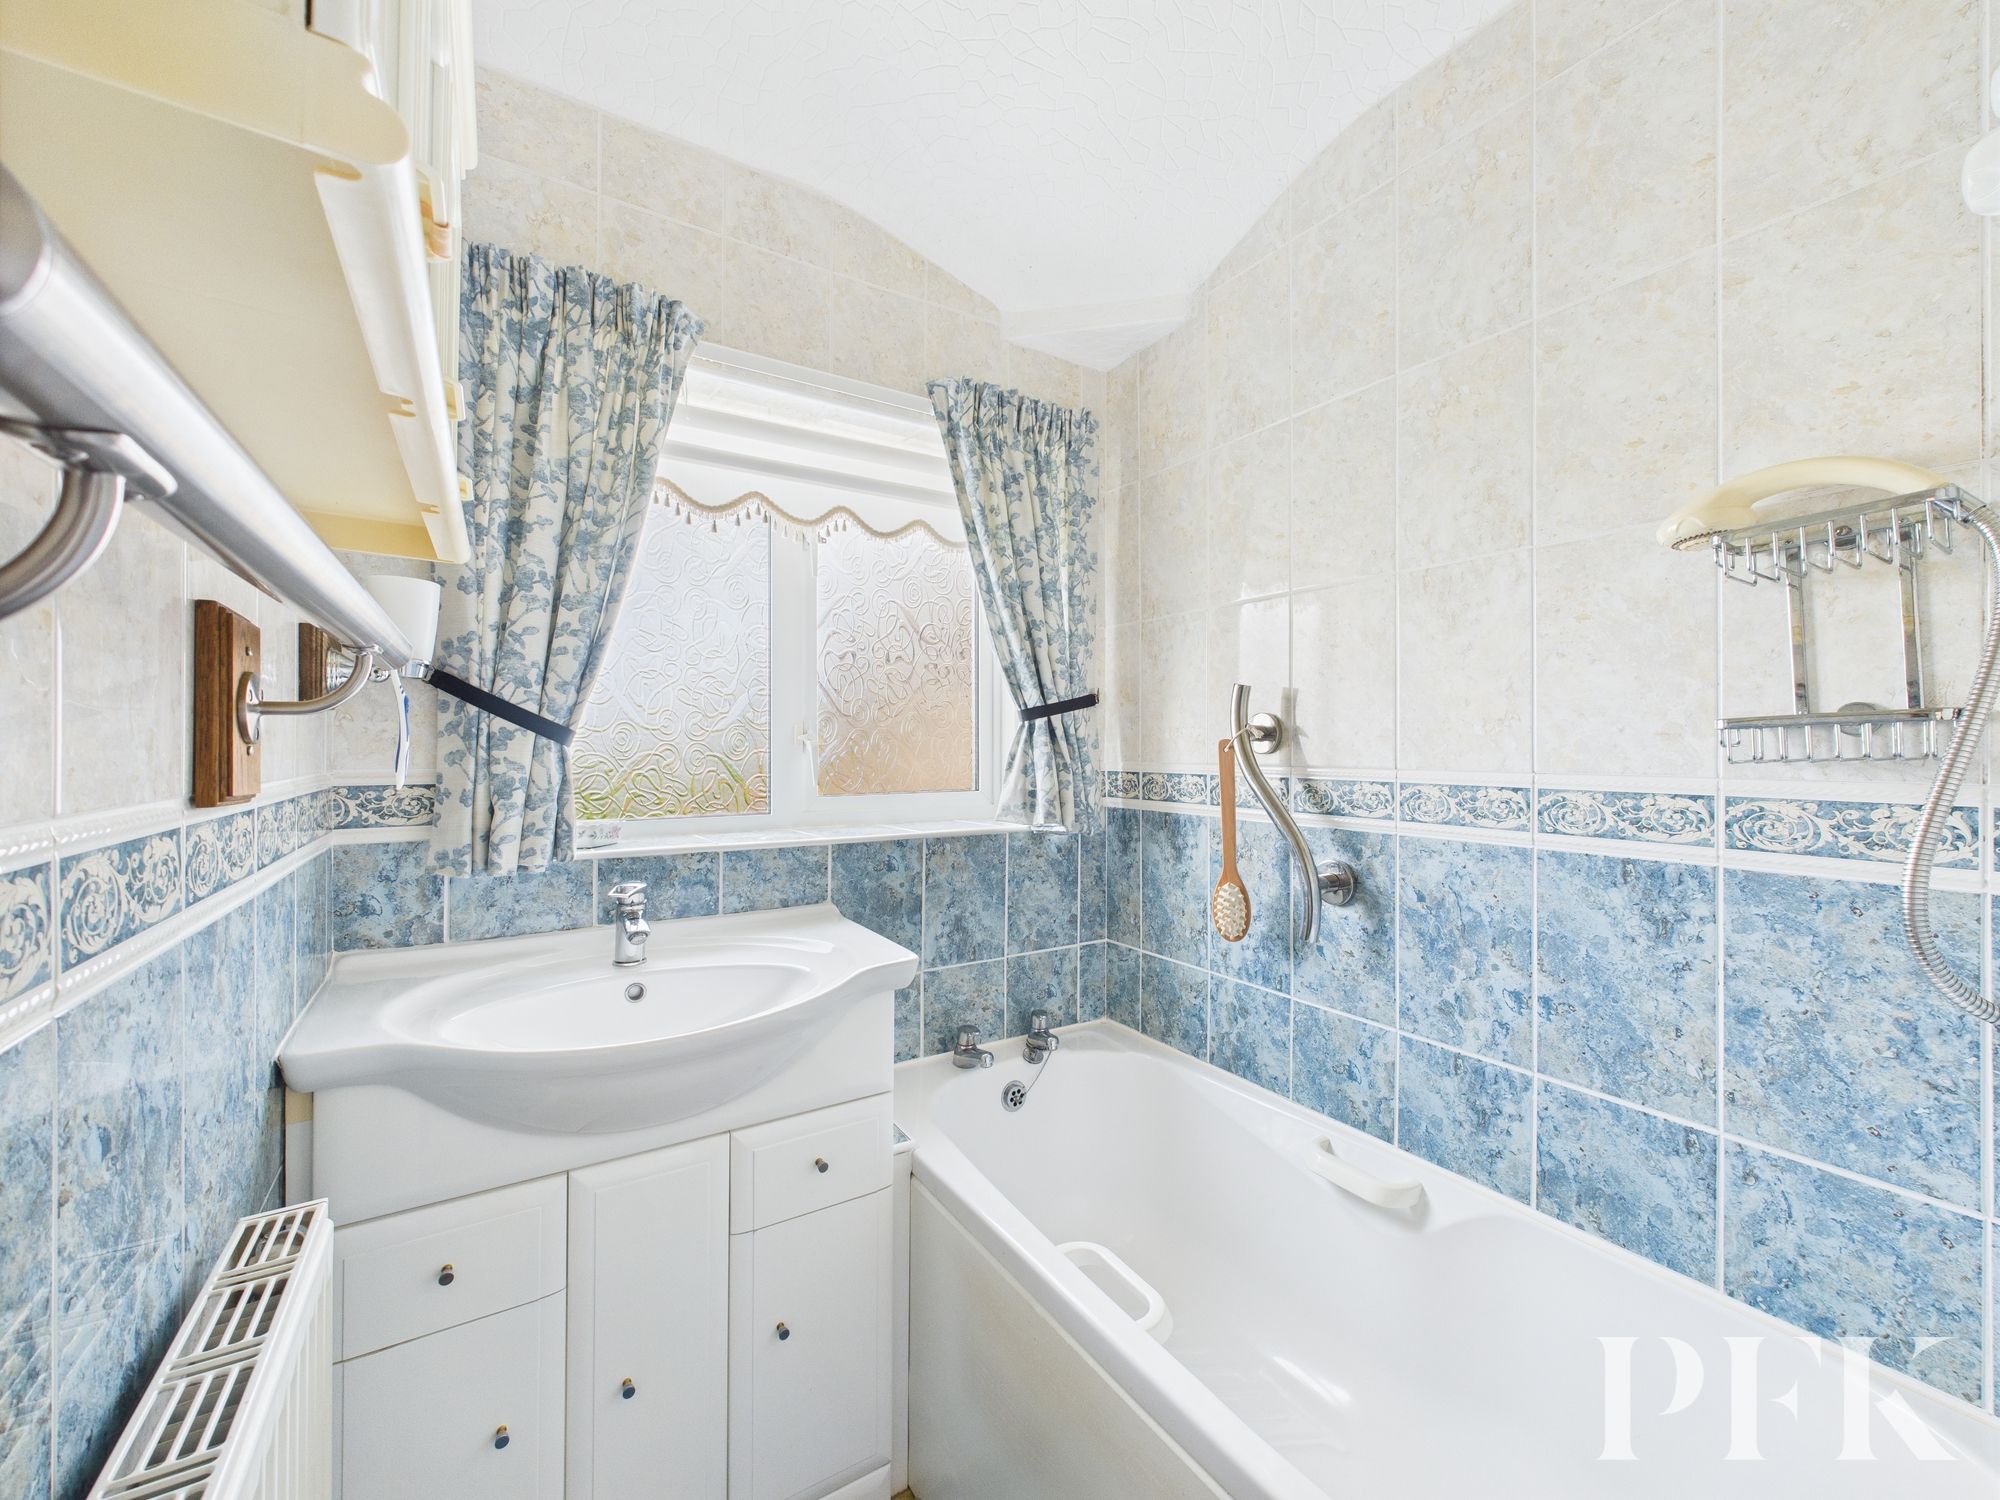
Fitted with wash hand basin set on vanity unit and panelled bath with electric shower over. Cupboard, obscured window, tiled walls and radiator.
Dimensions: 4' 8" x 6' 9" (1.41m x 2.07m)
Low level WC, wash hand basin, tiled walls, obscured window and radiator.
Mains gas, electricity, water & drainage. Gas fired central heating and double glazing installed. Please note: measurements are approximate so may reflect the maximum dimensions and the mention of any appliances/services within these particulars does not imply that they are in full and efficient working order.
PFK work with preferred providers for certain services necessary for a house sale or purchase. Our providers price their products competitively, however you are under no obligation to use their services and may wish to compare them against other providers. Should you choose to utilise them PFK will receive a referral fee : Napthens LLP, Bendles LLP, Scott Duff & Co, Knights PLC, Newtons Ltd - completion of sale or purchase - £120 to £210 per transaction; Emma Harrison Financial Services – arrangement of mortgage & other products/insurances - average referral fee earned in 2024 was £221.00; M & G EPCs Ltd - EPC/Floorplan Referrals - EPC & Floorplan £35.00, EPC only £24.00, Floorplan only £6.00. Anti Money Laundering (AML) compliance check via Landmark referral between £8.50 to £15.50. All figures quoted are inclusive of VAT.
The property is the second property along on Rueberry Drive (CA20 1NY) and can also be located using What3words///nipped.stalemate.locker