
Top House, Cross Gates, Lamplugh CA14
House
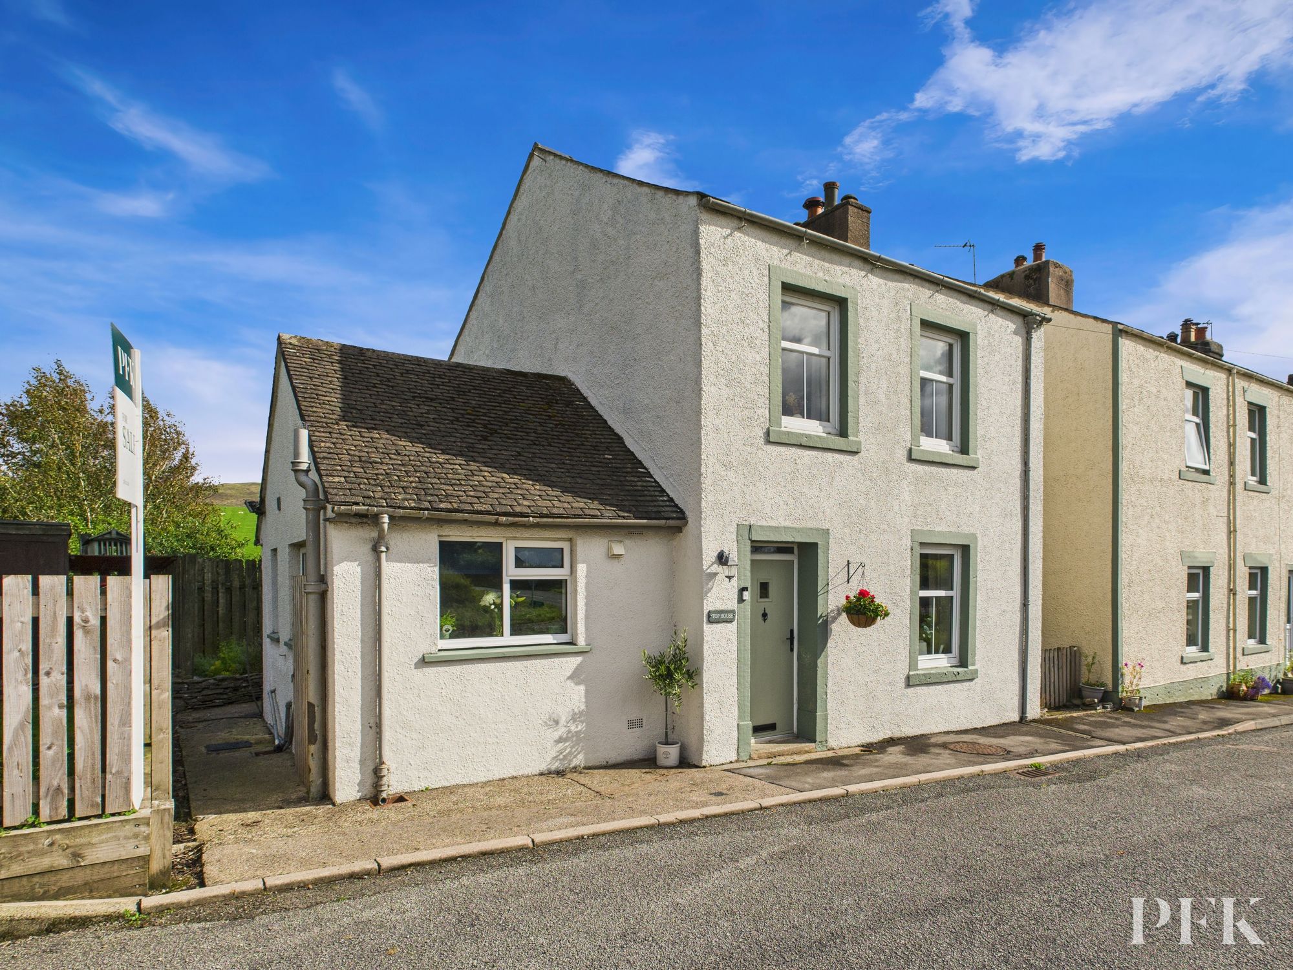
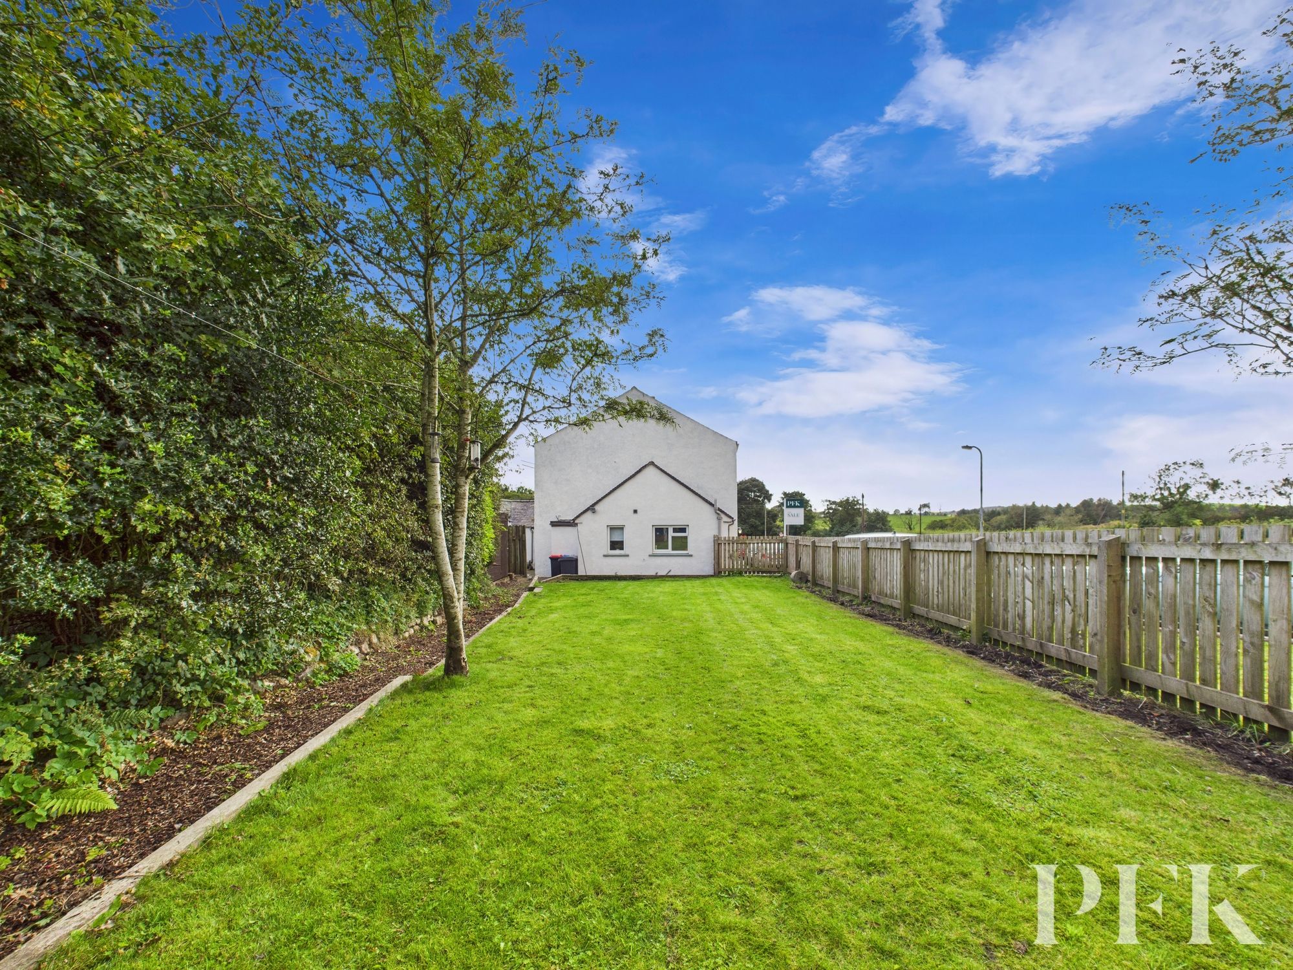
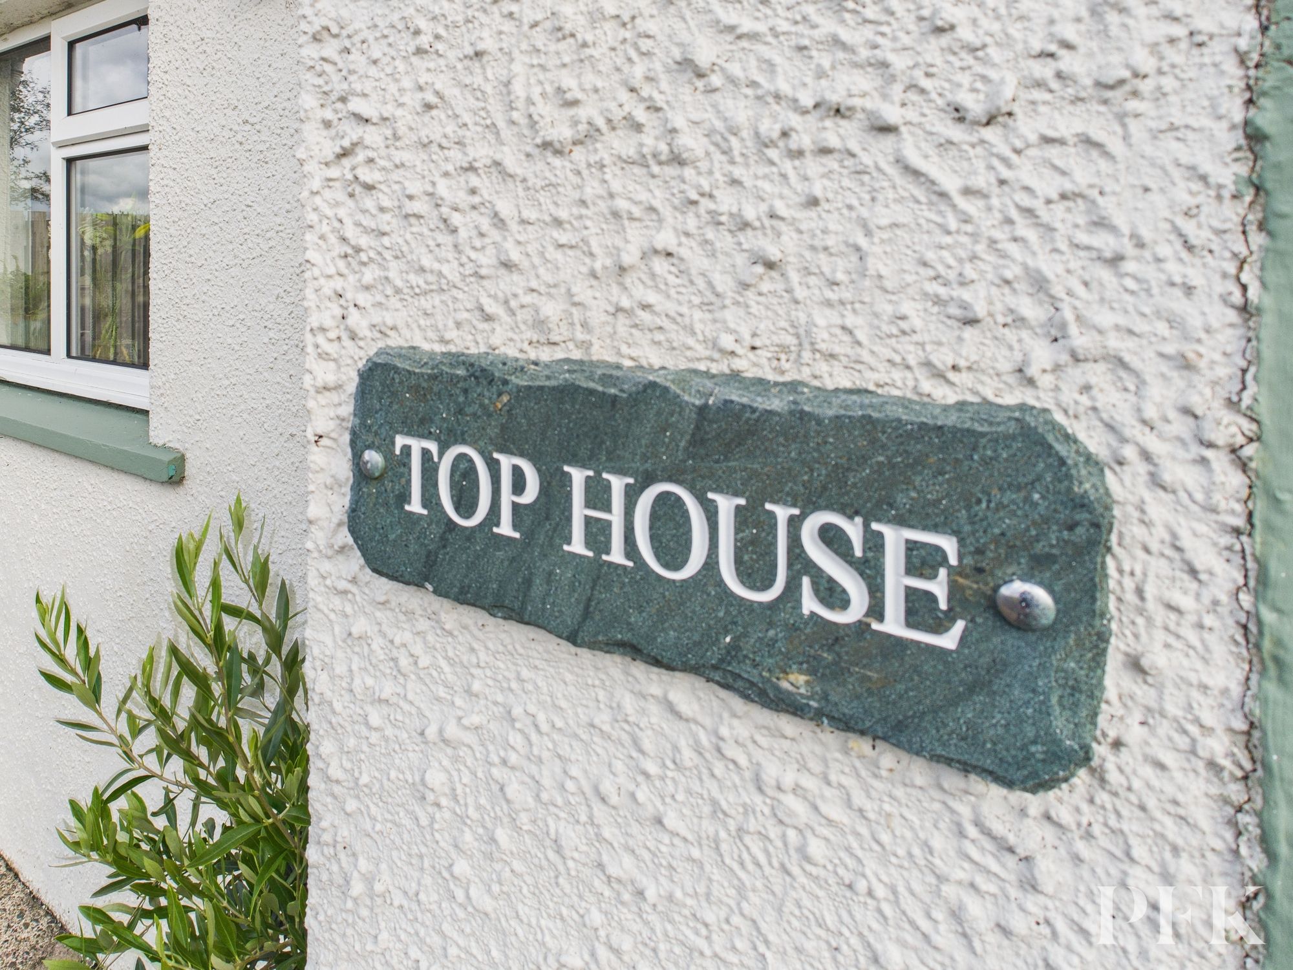
Situated on Cross Gates, Top House is a beautifully renovated three-bedroom detached home, set within generous gardens and just a short distance from the Lake District National Park. Finished to a high standard with a stylish and thoughtful design, it’s perfect for first-time buyers, young families, or those looking to downsize without compromise. It would also make a fantastic holiday let on the edge of the Western Fells.
Inside, the accommodation is tastefully presented, combining modern comfort with charming original features. The ground floor includes a welcoming dining room with space for six, a cosy lounge with a multi-fuel stove set in an original inglenook fireplace, a well-appointed kitchen with integral appliances, and a contemporary bathroom. On the first floor are two double bedrooms, both benefiting from built-in storage, while the second floor offers a versatile attic room currently used as a third bedroom.
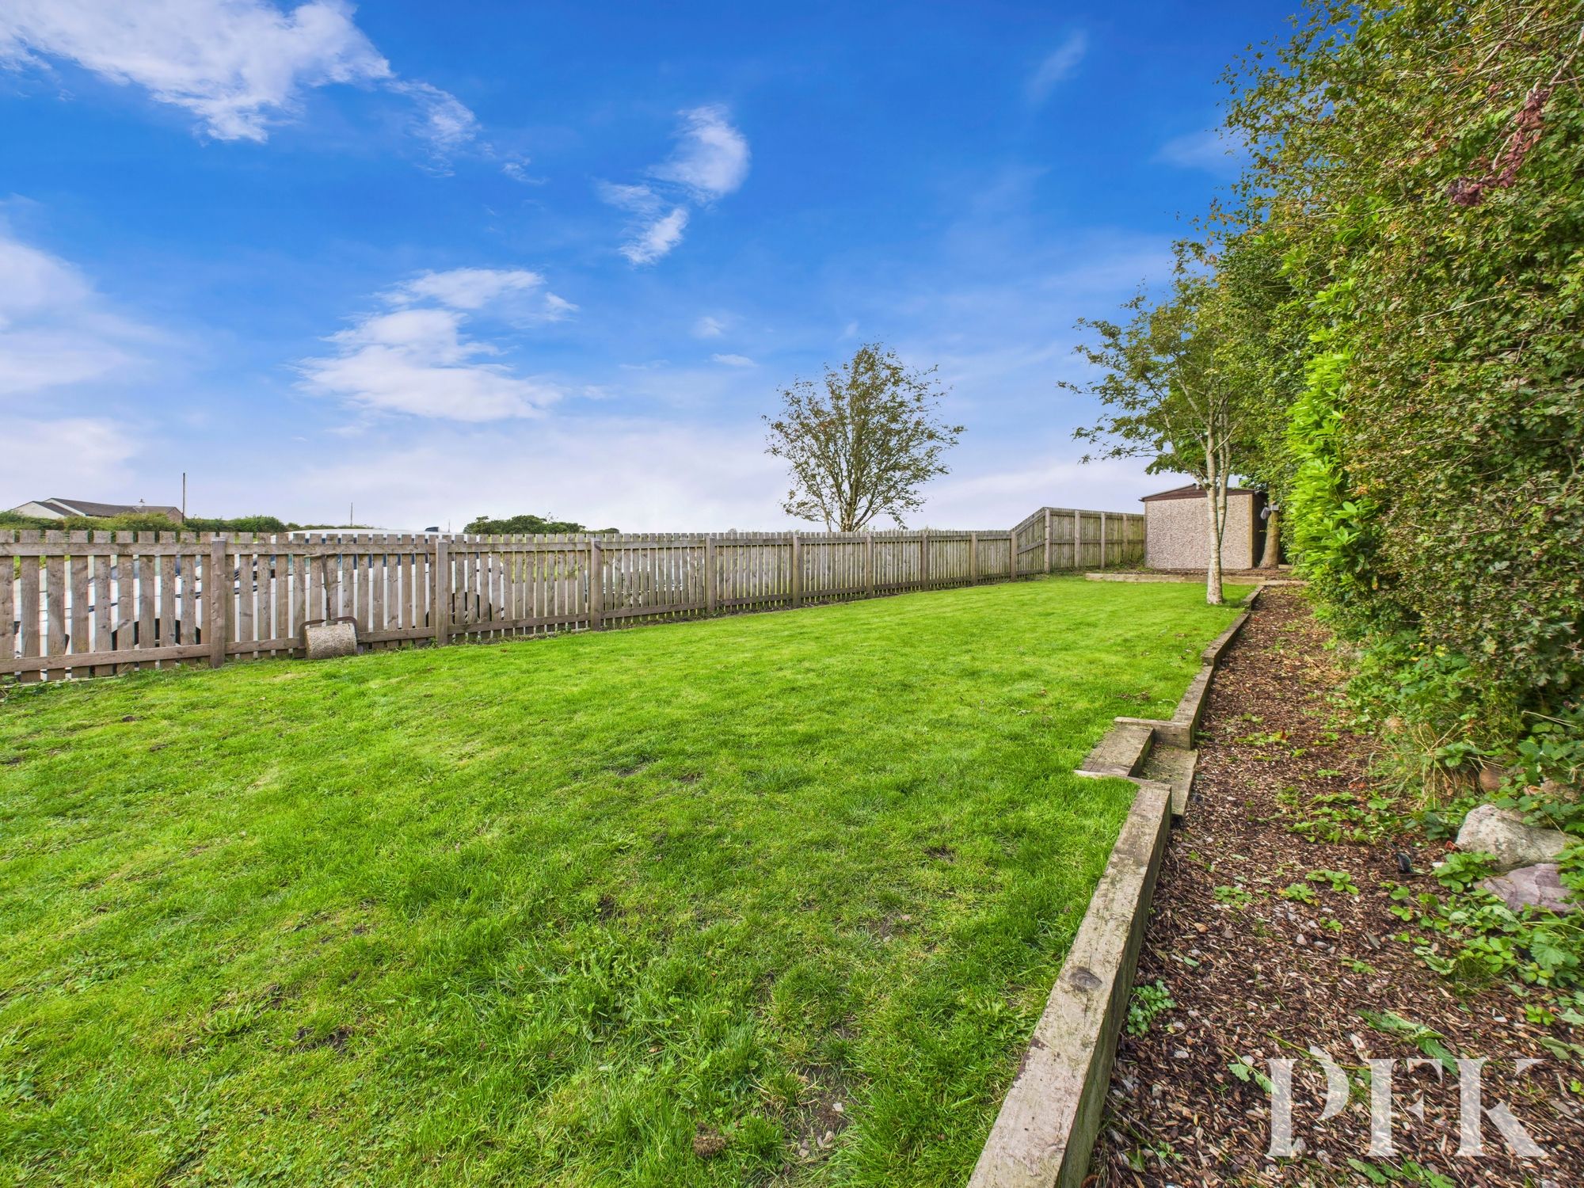
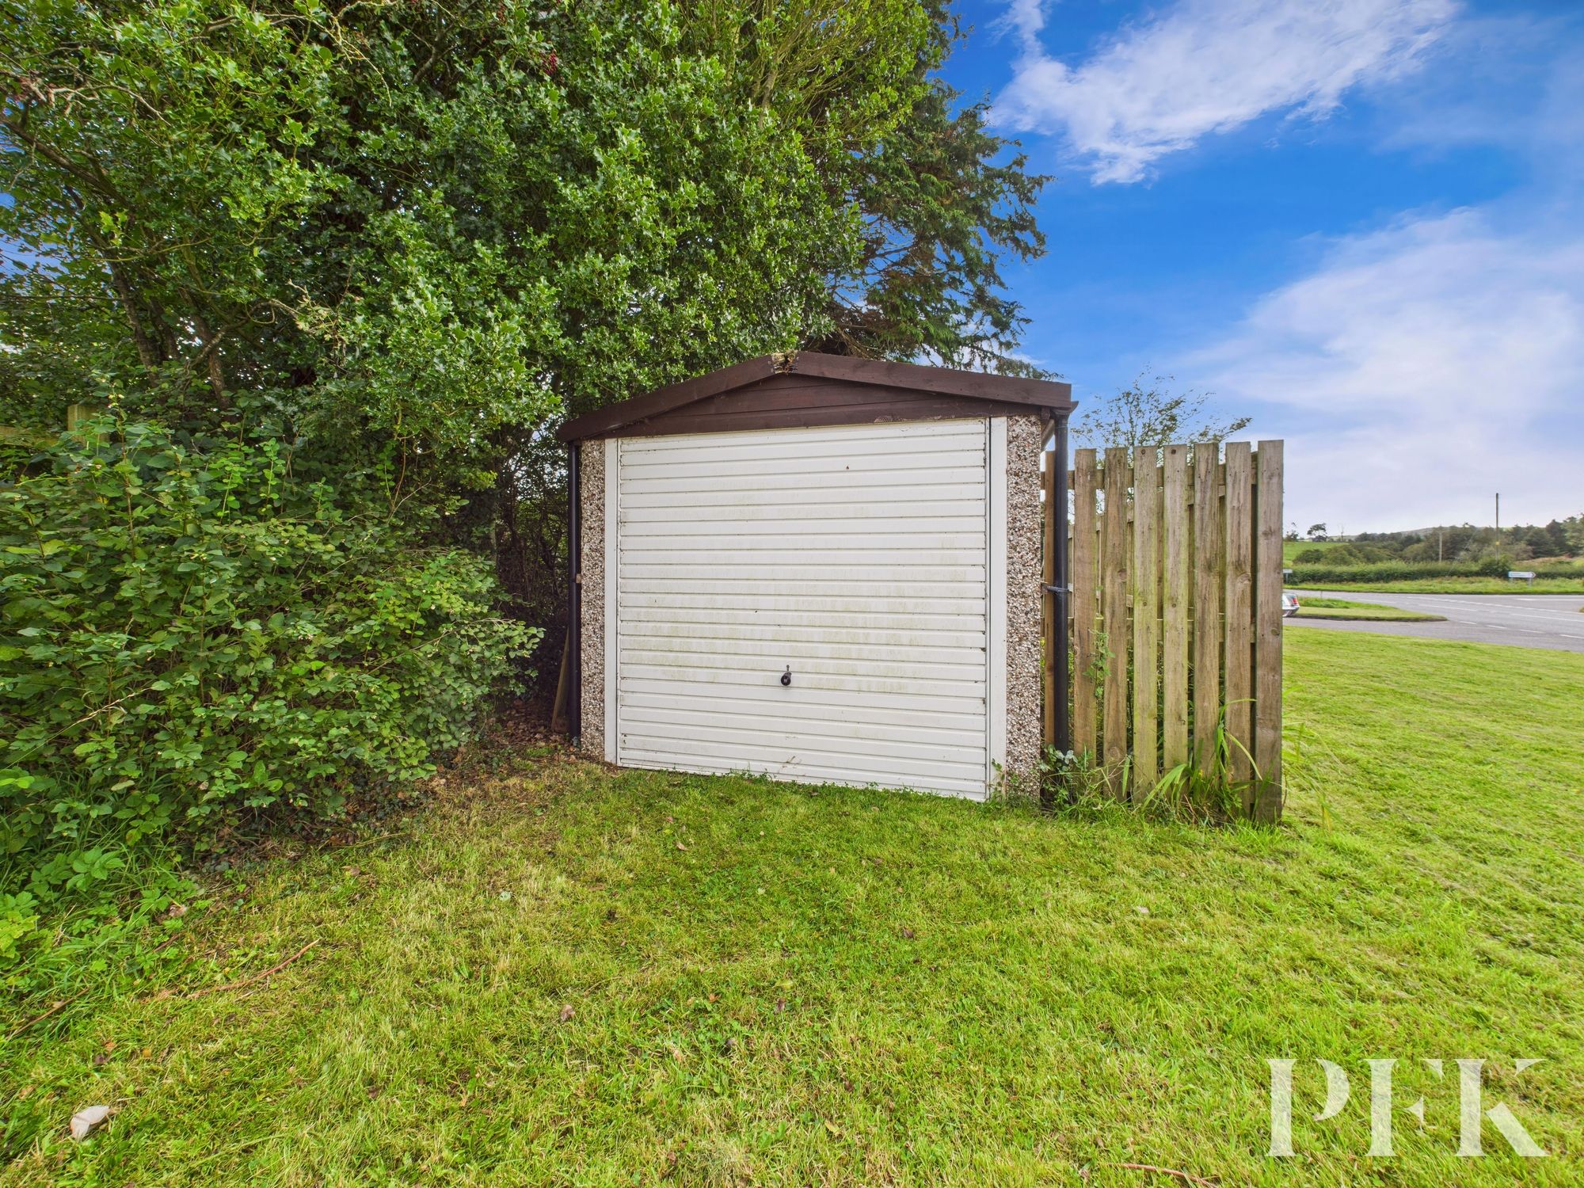
Externally, the property enjoys a large lawned garden, complemented by a side courtyard and outbuilding. To the rear, there is a detached garage together with off-road parking for two vehicles.
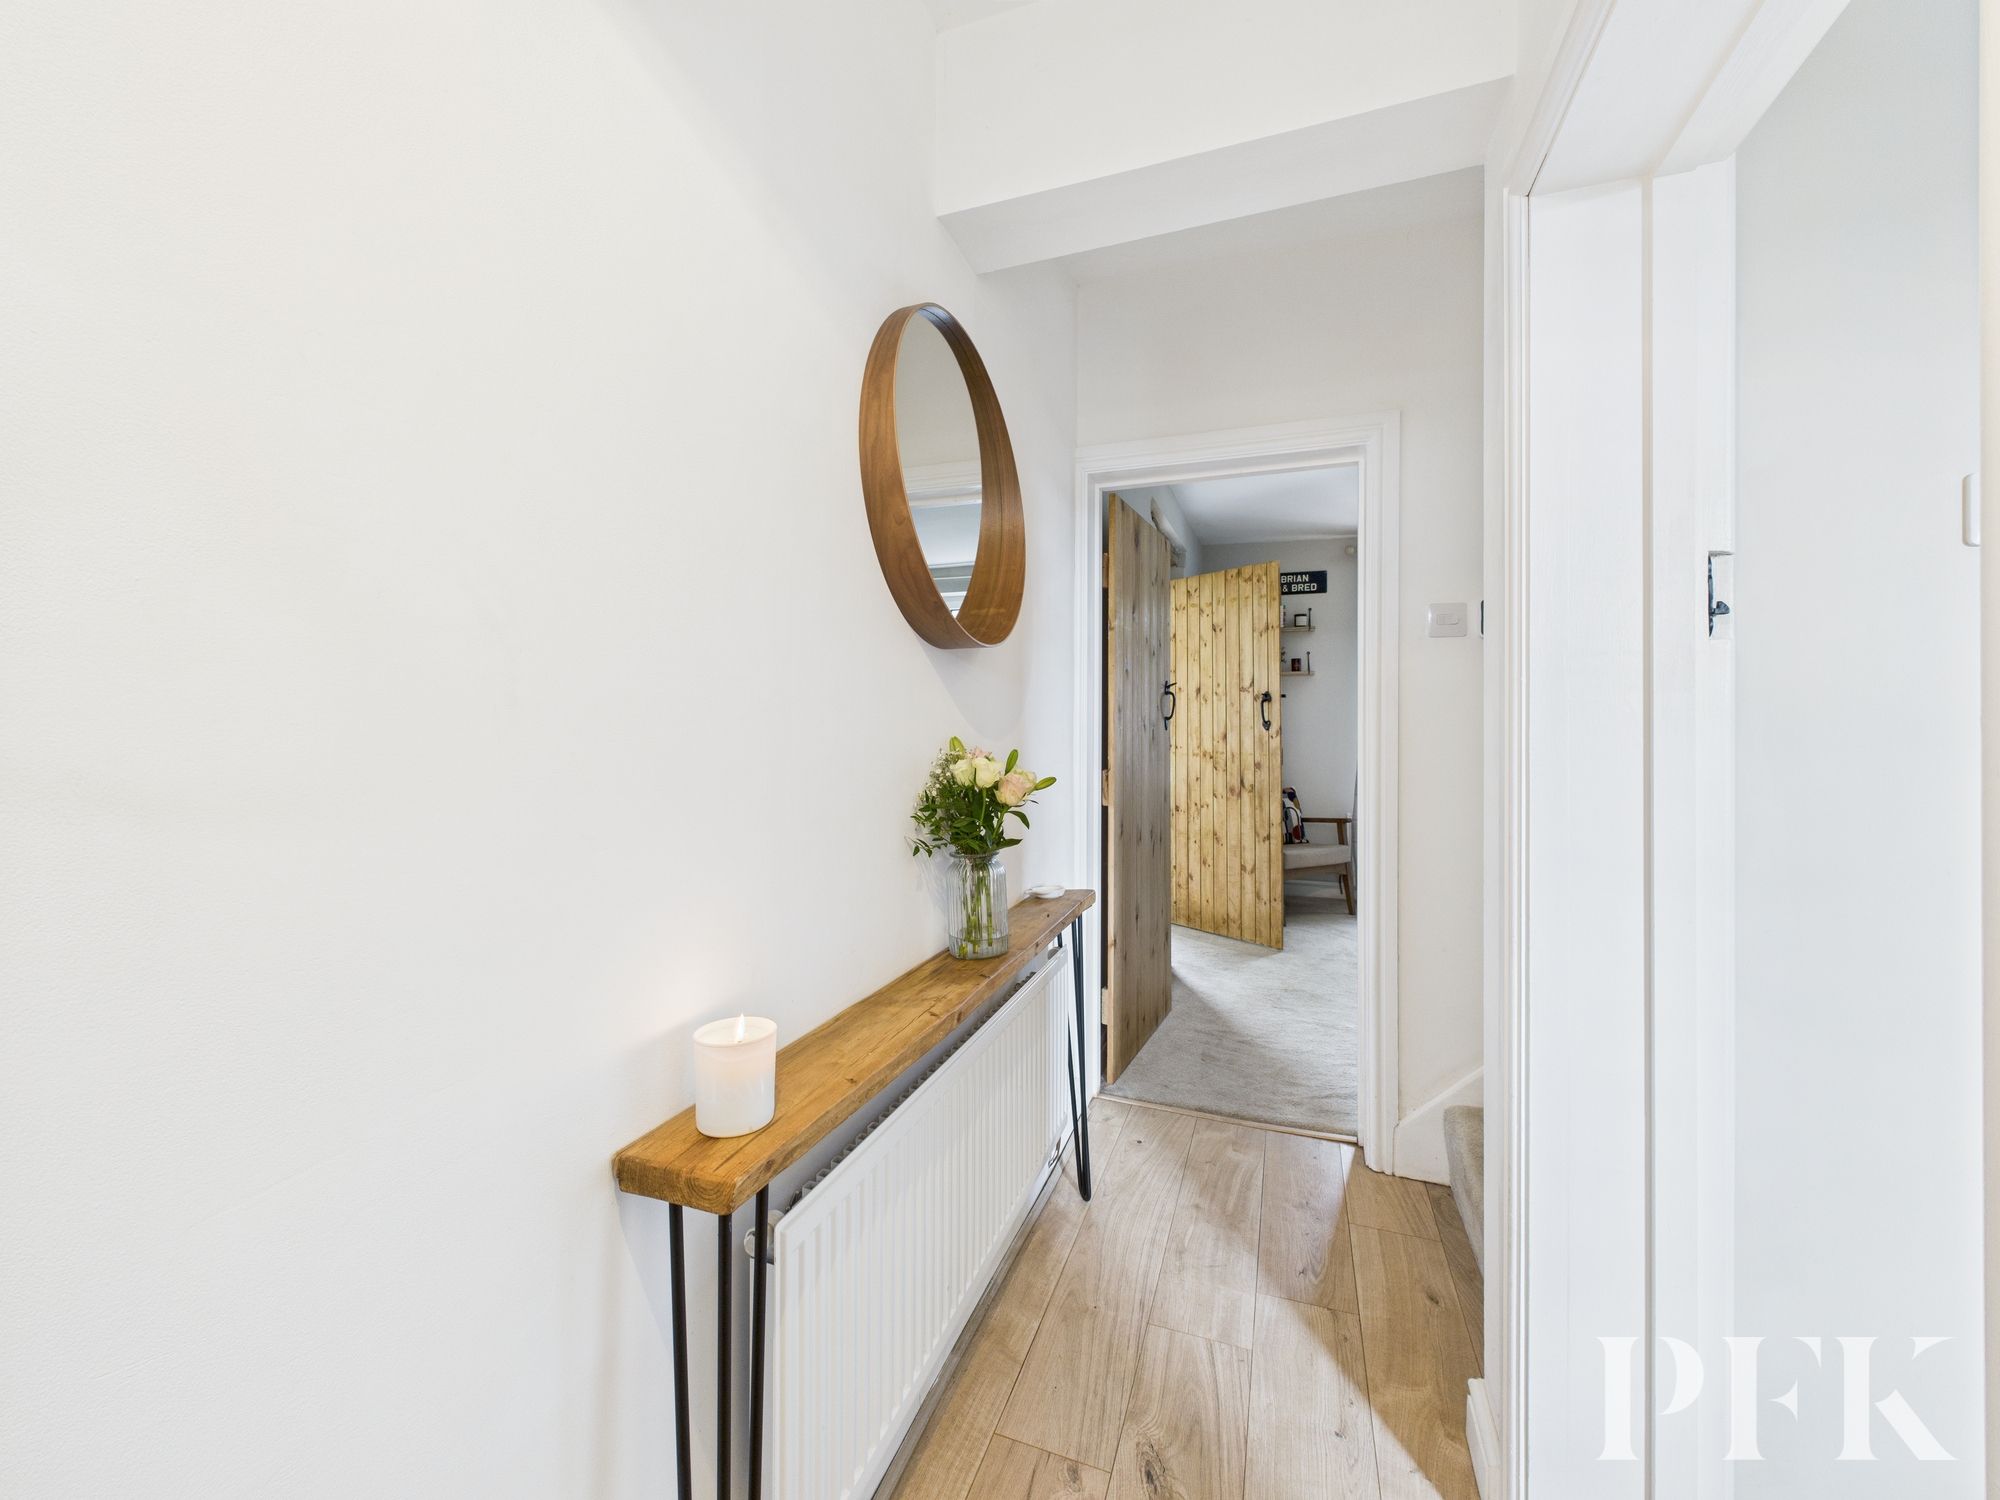
Dimensions: 12' 8" x 3' 1" (3.87m x 0.94m)
Accessed via composite entrance door with glazed insert. Wooden internal doors to all ground floor rooms, laminate flooring and stairs to first floor accommodation.
Dimensions: 9' 1" x 11' 3" (2.76m x 3.42m)
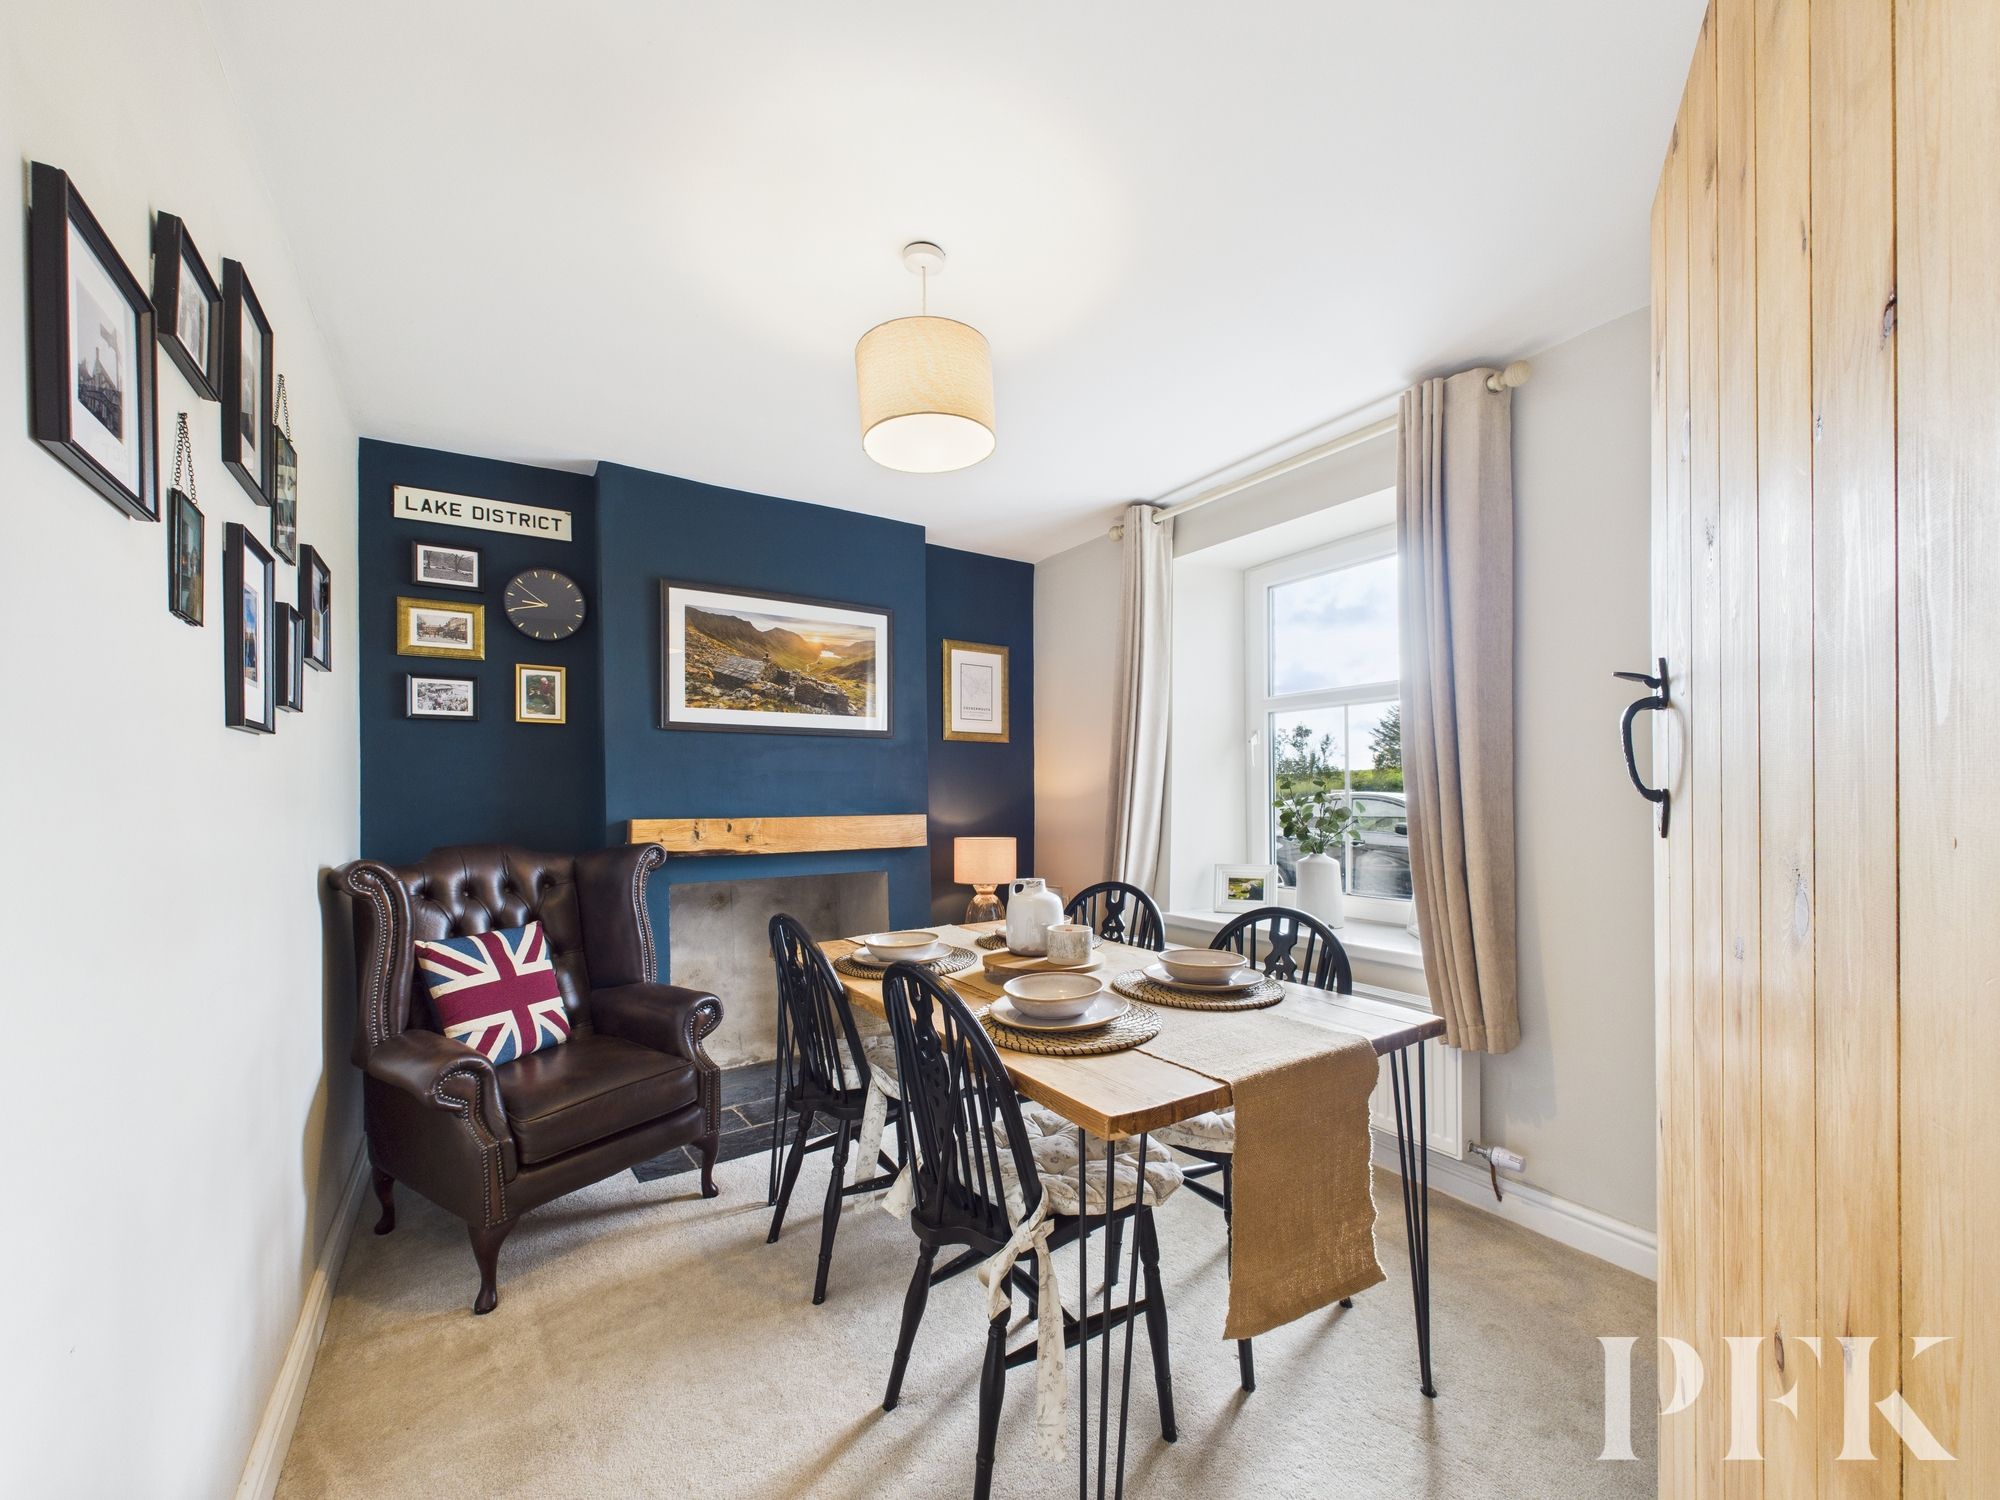
Front aspect, high ceilinged, room with feature fireplace and space for four to six person dining table.
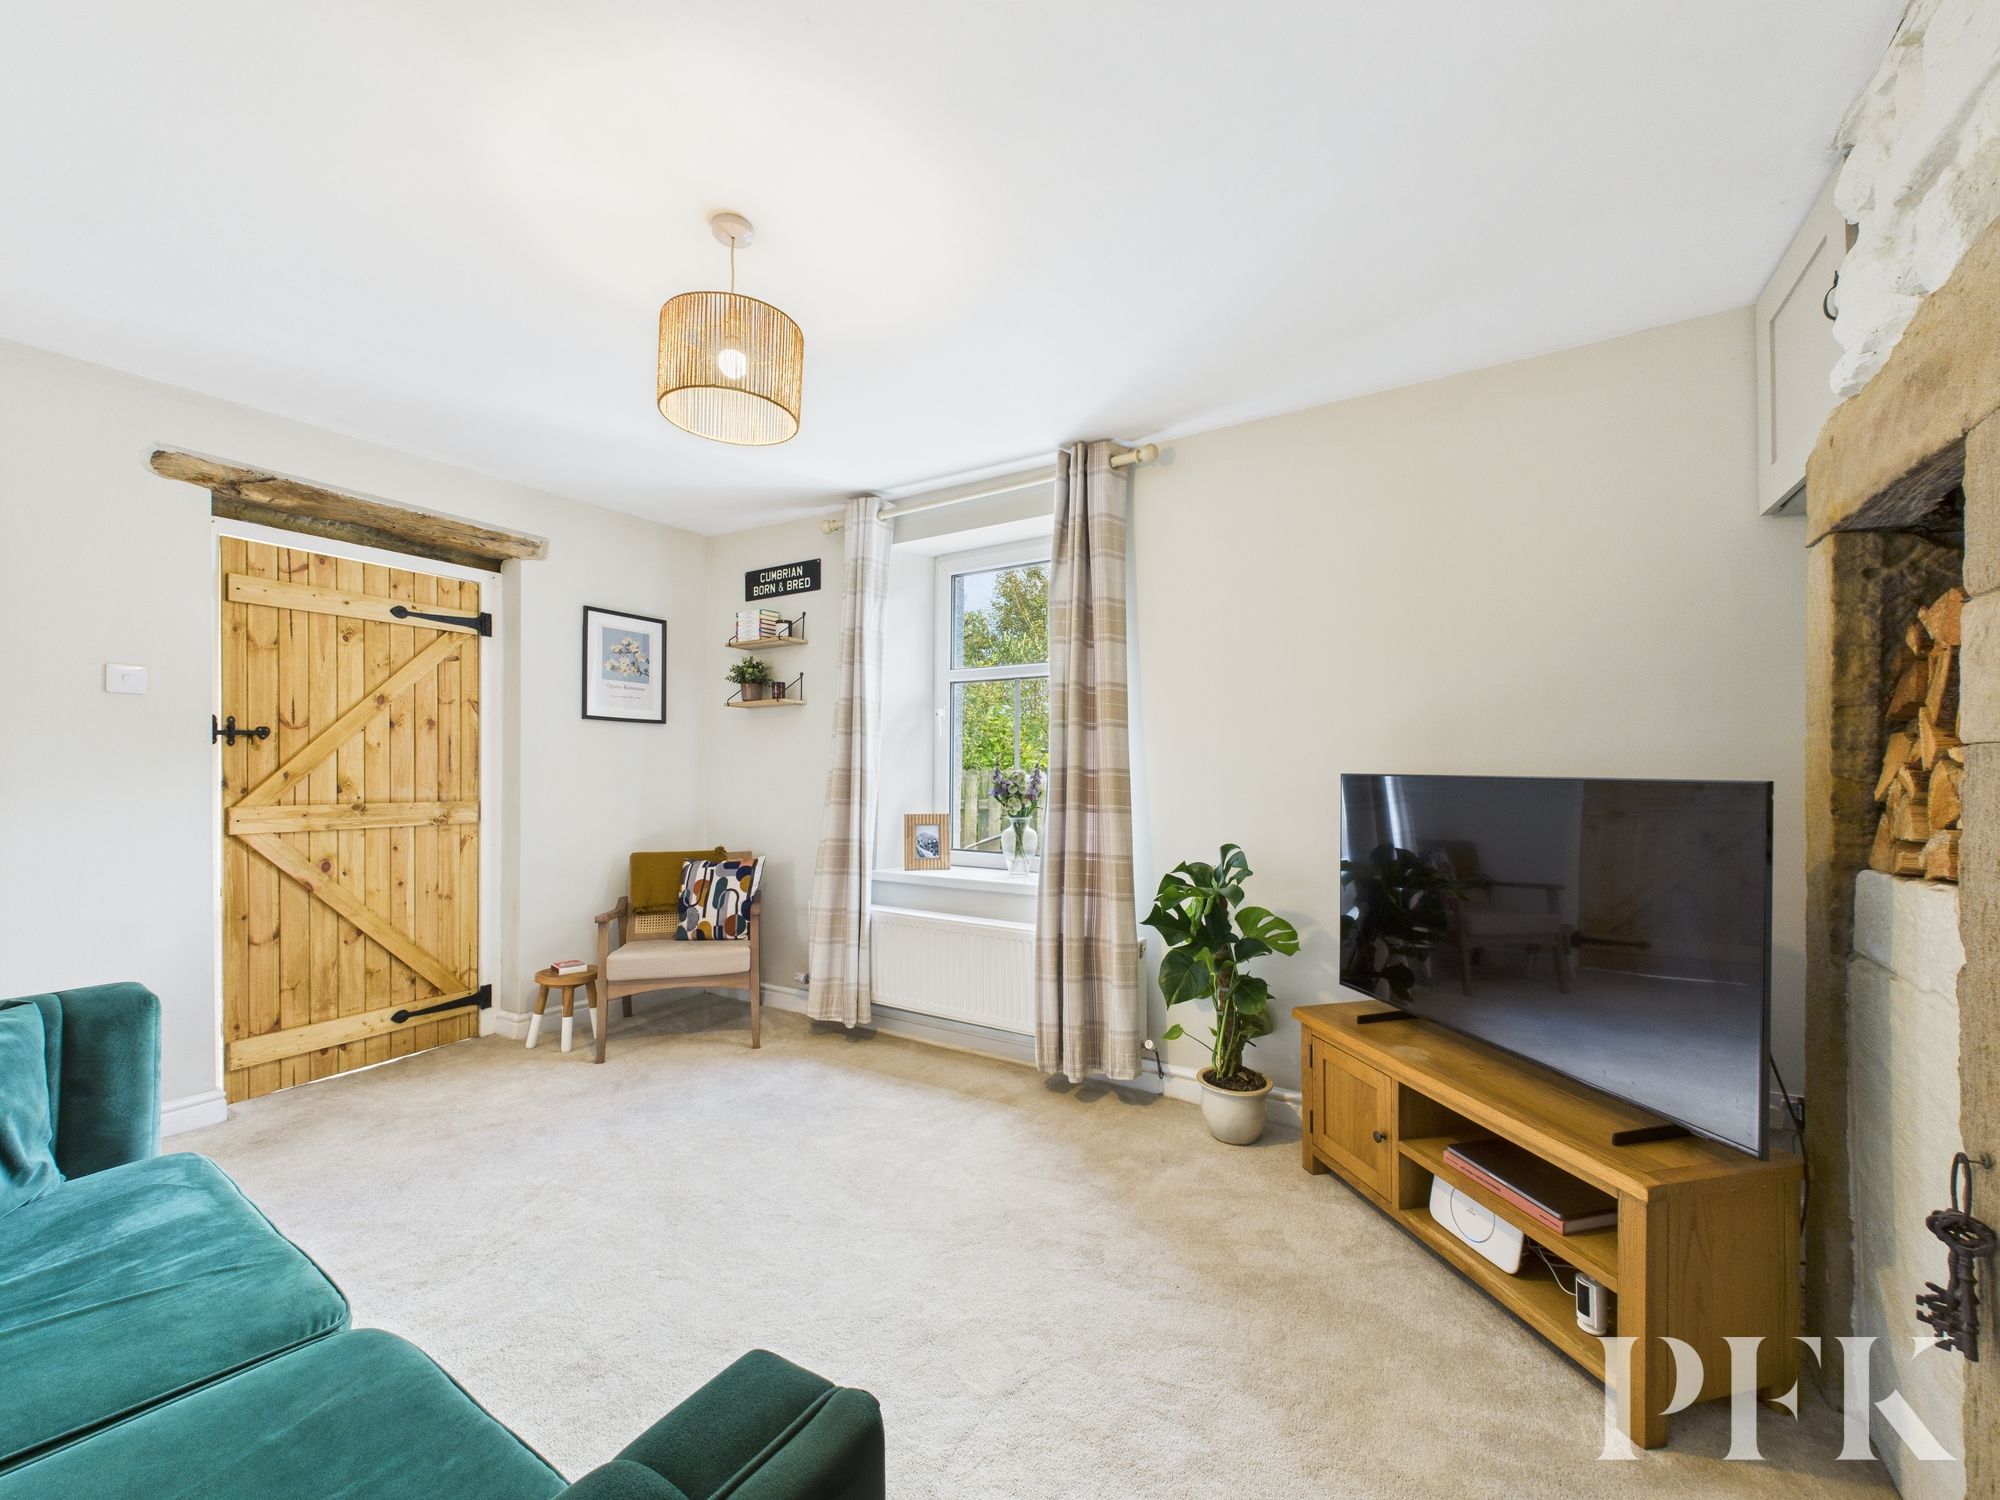
Dimensions: 10' 11" x 14' 9" (3.33m x 4.49m)
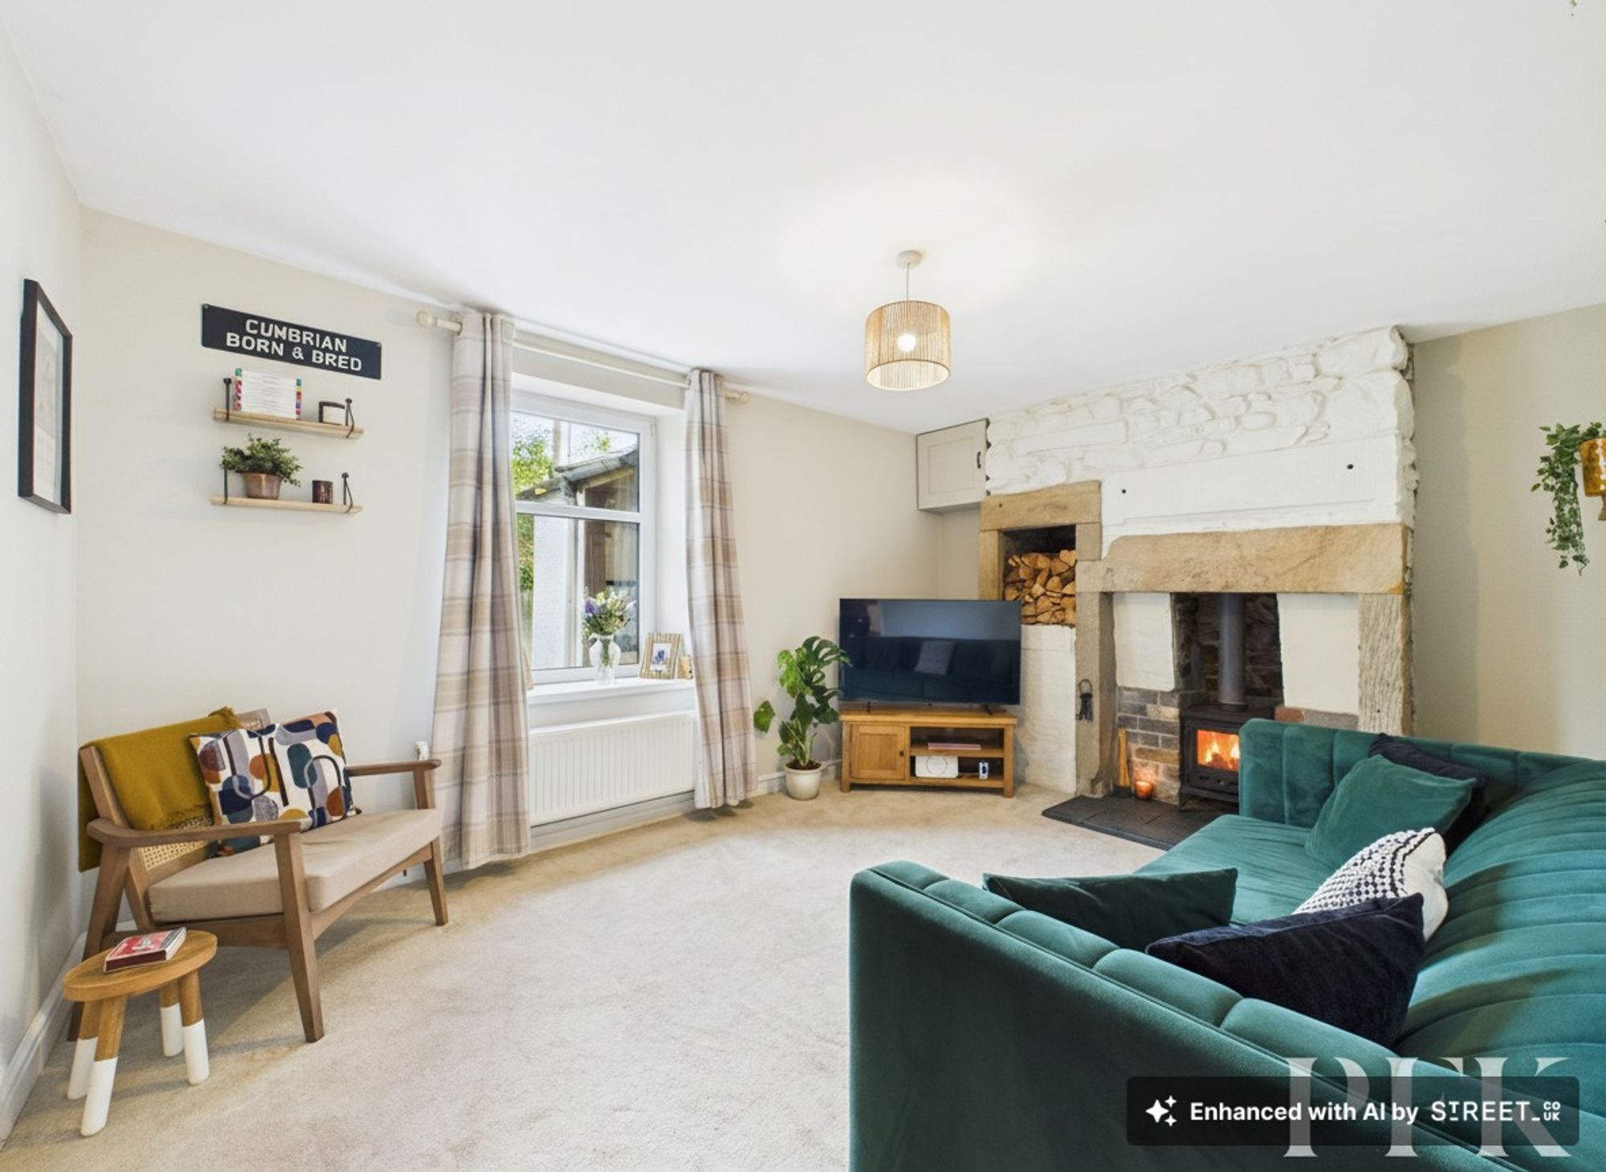
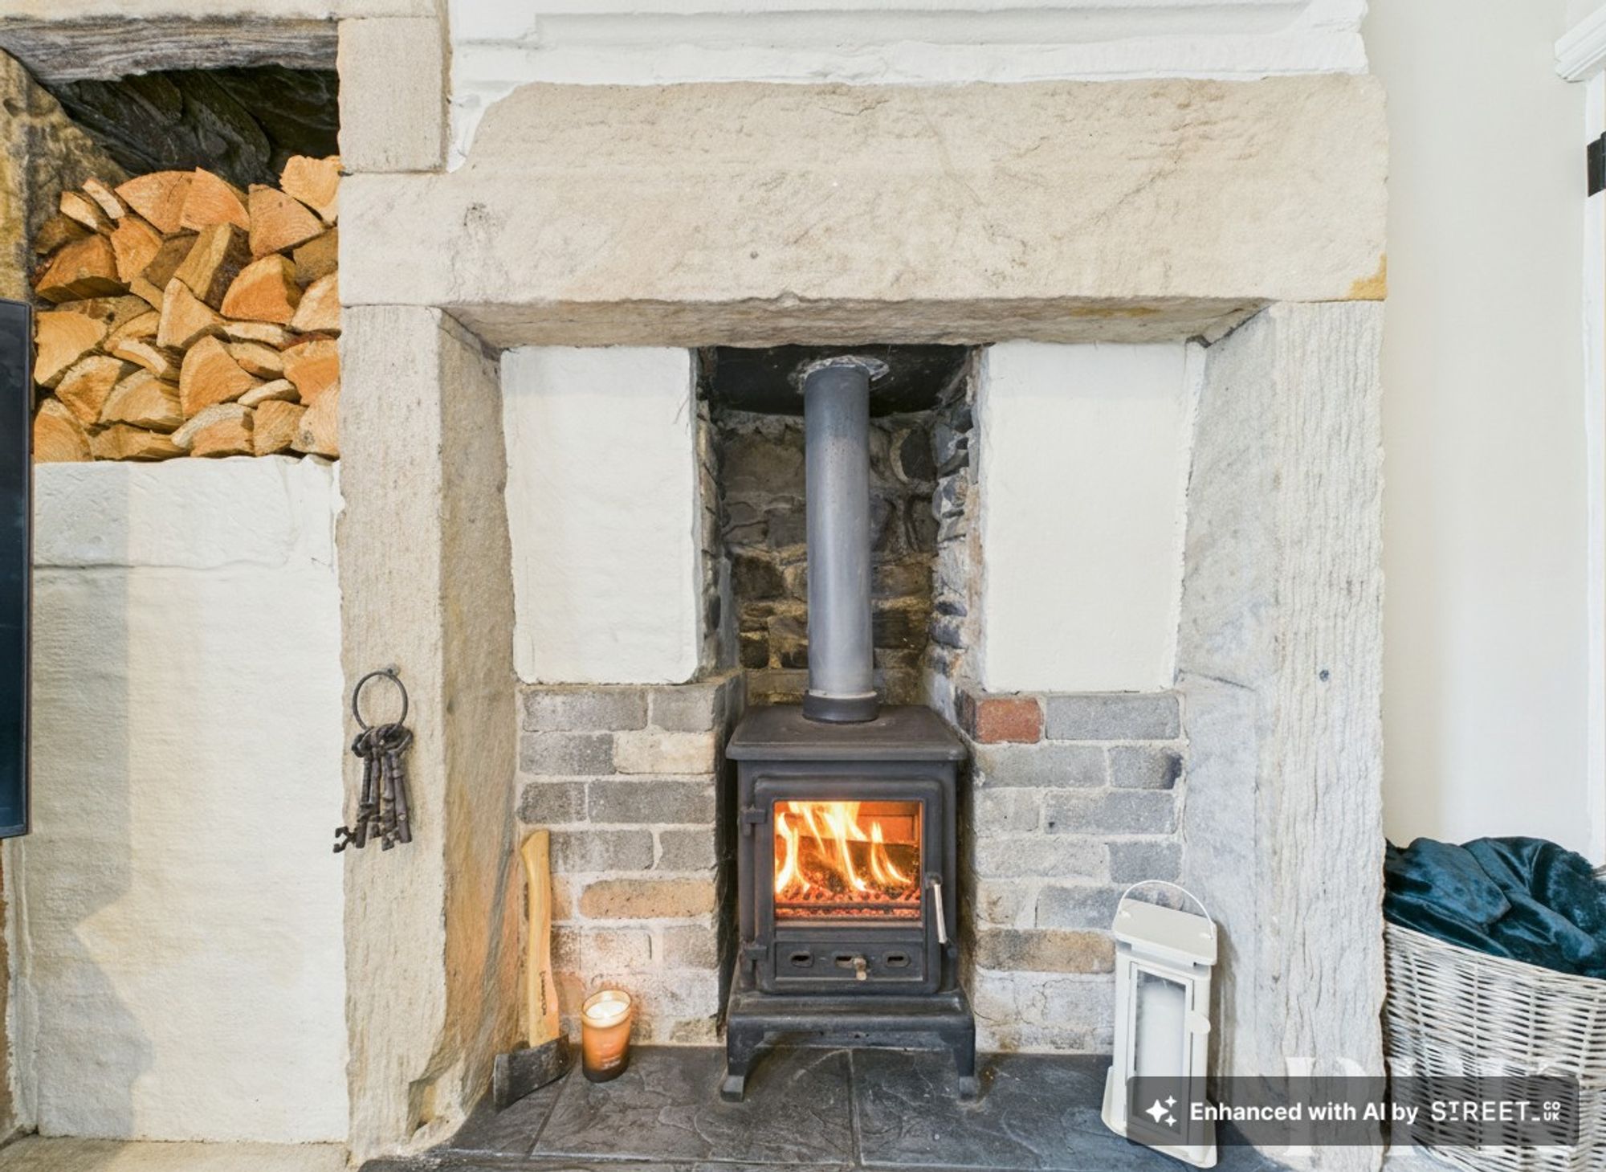
High ceilinged, rear aspect, reception room with views over open countryside toward the Lake District fells. Feature inglenook fireplace housing multi fuel stove with exposed oak lintel, wood store and meter cupboard, points for TV/telephone/broadband, and built in under stairs, shelved, storage cupboard (also housing gas boiler). Door to:-
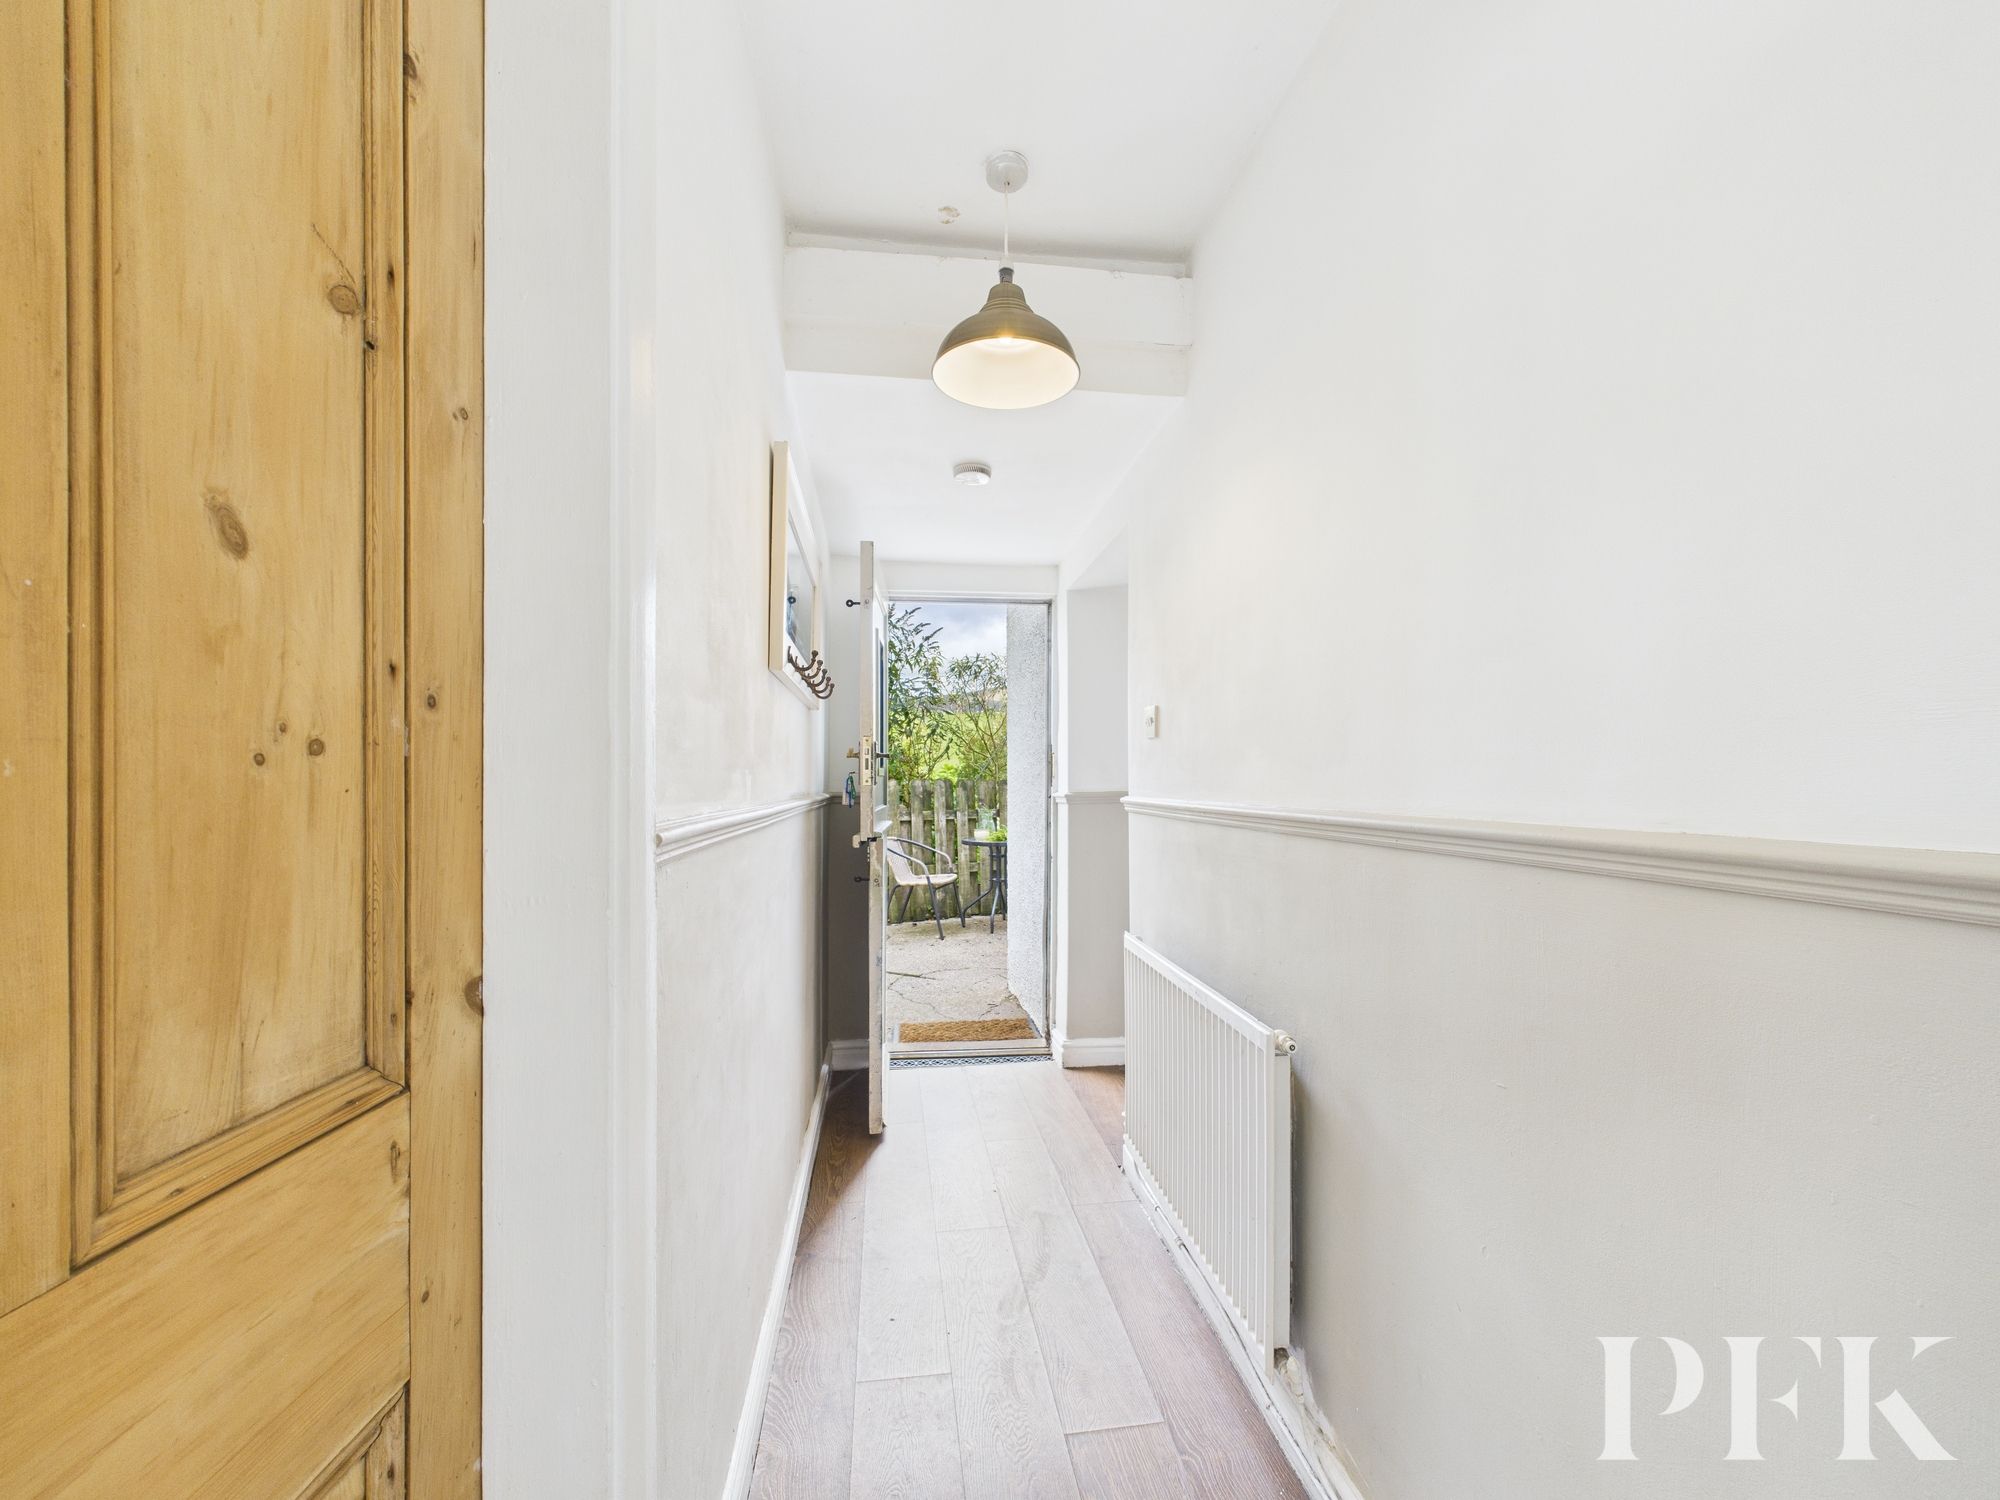
Dimensions: 11' 7" x 3' 2" (3.54m x 0.97m)
With wooden, stable style door providing access to the rear of the property.
Dimensions: 7' 11" x 9' 2" (2.41m x 2.79m)
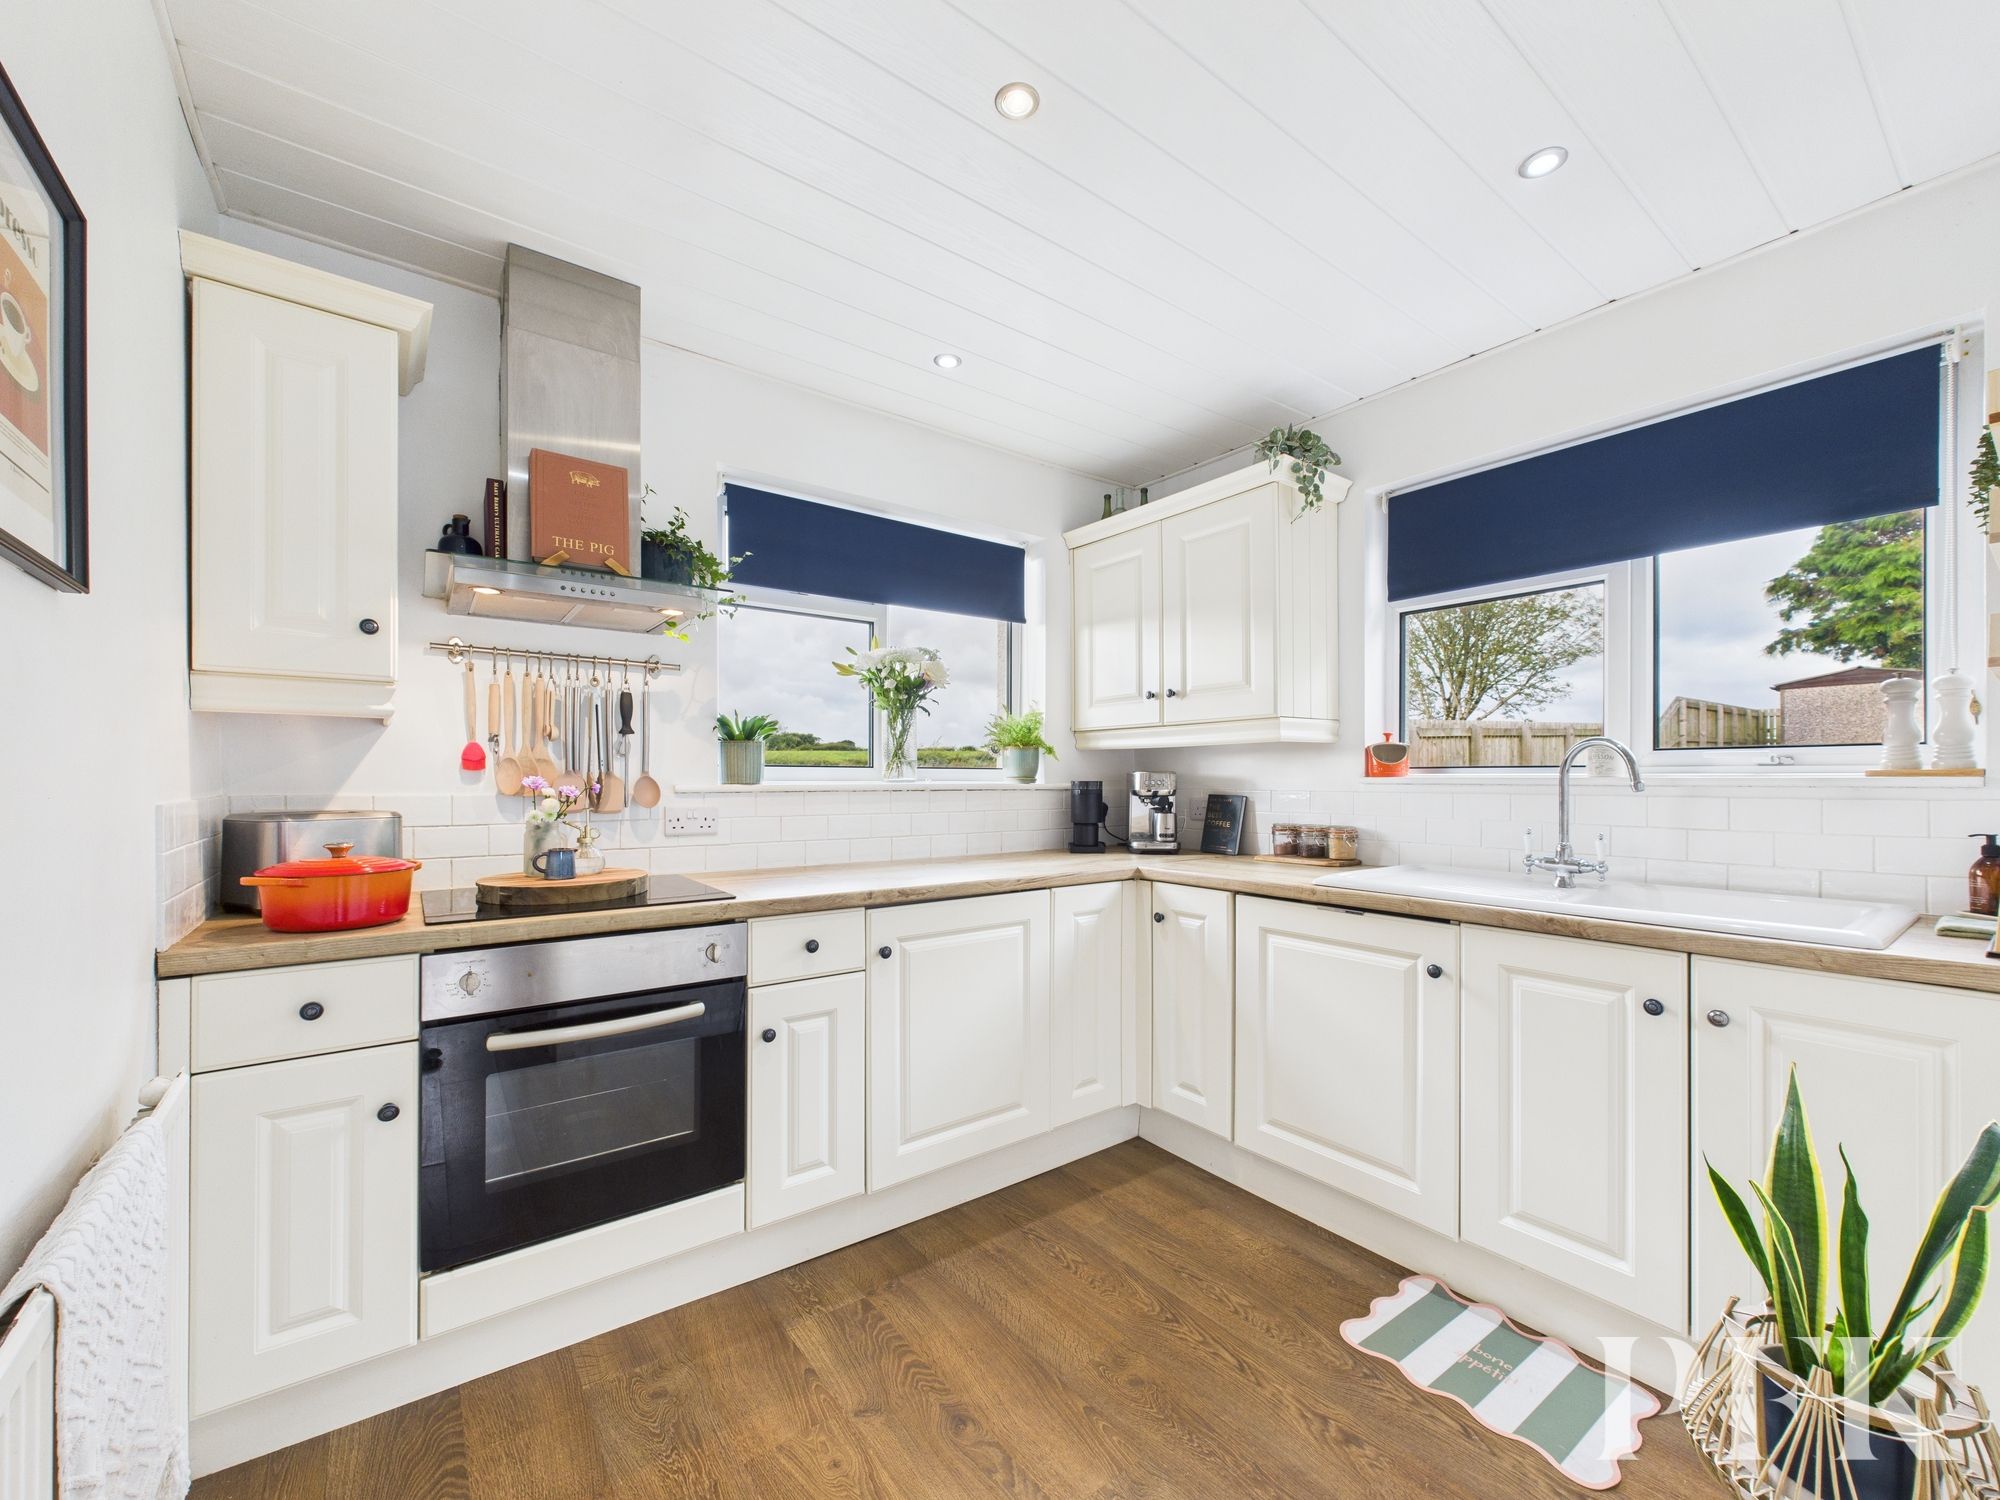
Dual aspect kitchen with spotlighting and views over the garden and open countryside beyond. Fitted with a range of base and wall units in a light cream, Shaker style, finish with complementary wood effect counter tops, tiled splash backs and ceramic sink with drainage board and mixer tap. Four-burner, counter top mounted, ceramic hob with separate electric combination oven/grill and extractor fan over. Integrated fridge.
Dimensions: 6' 7" x 5' 5" (2.00m x 1.66m)
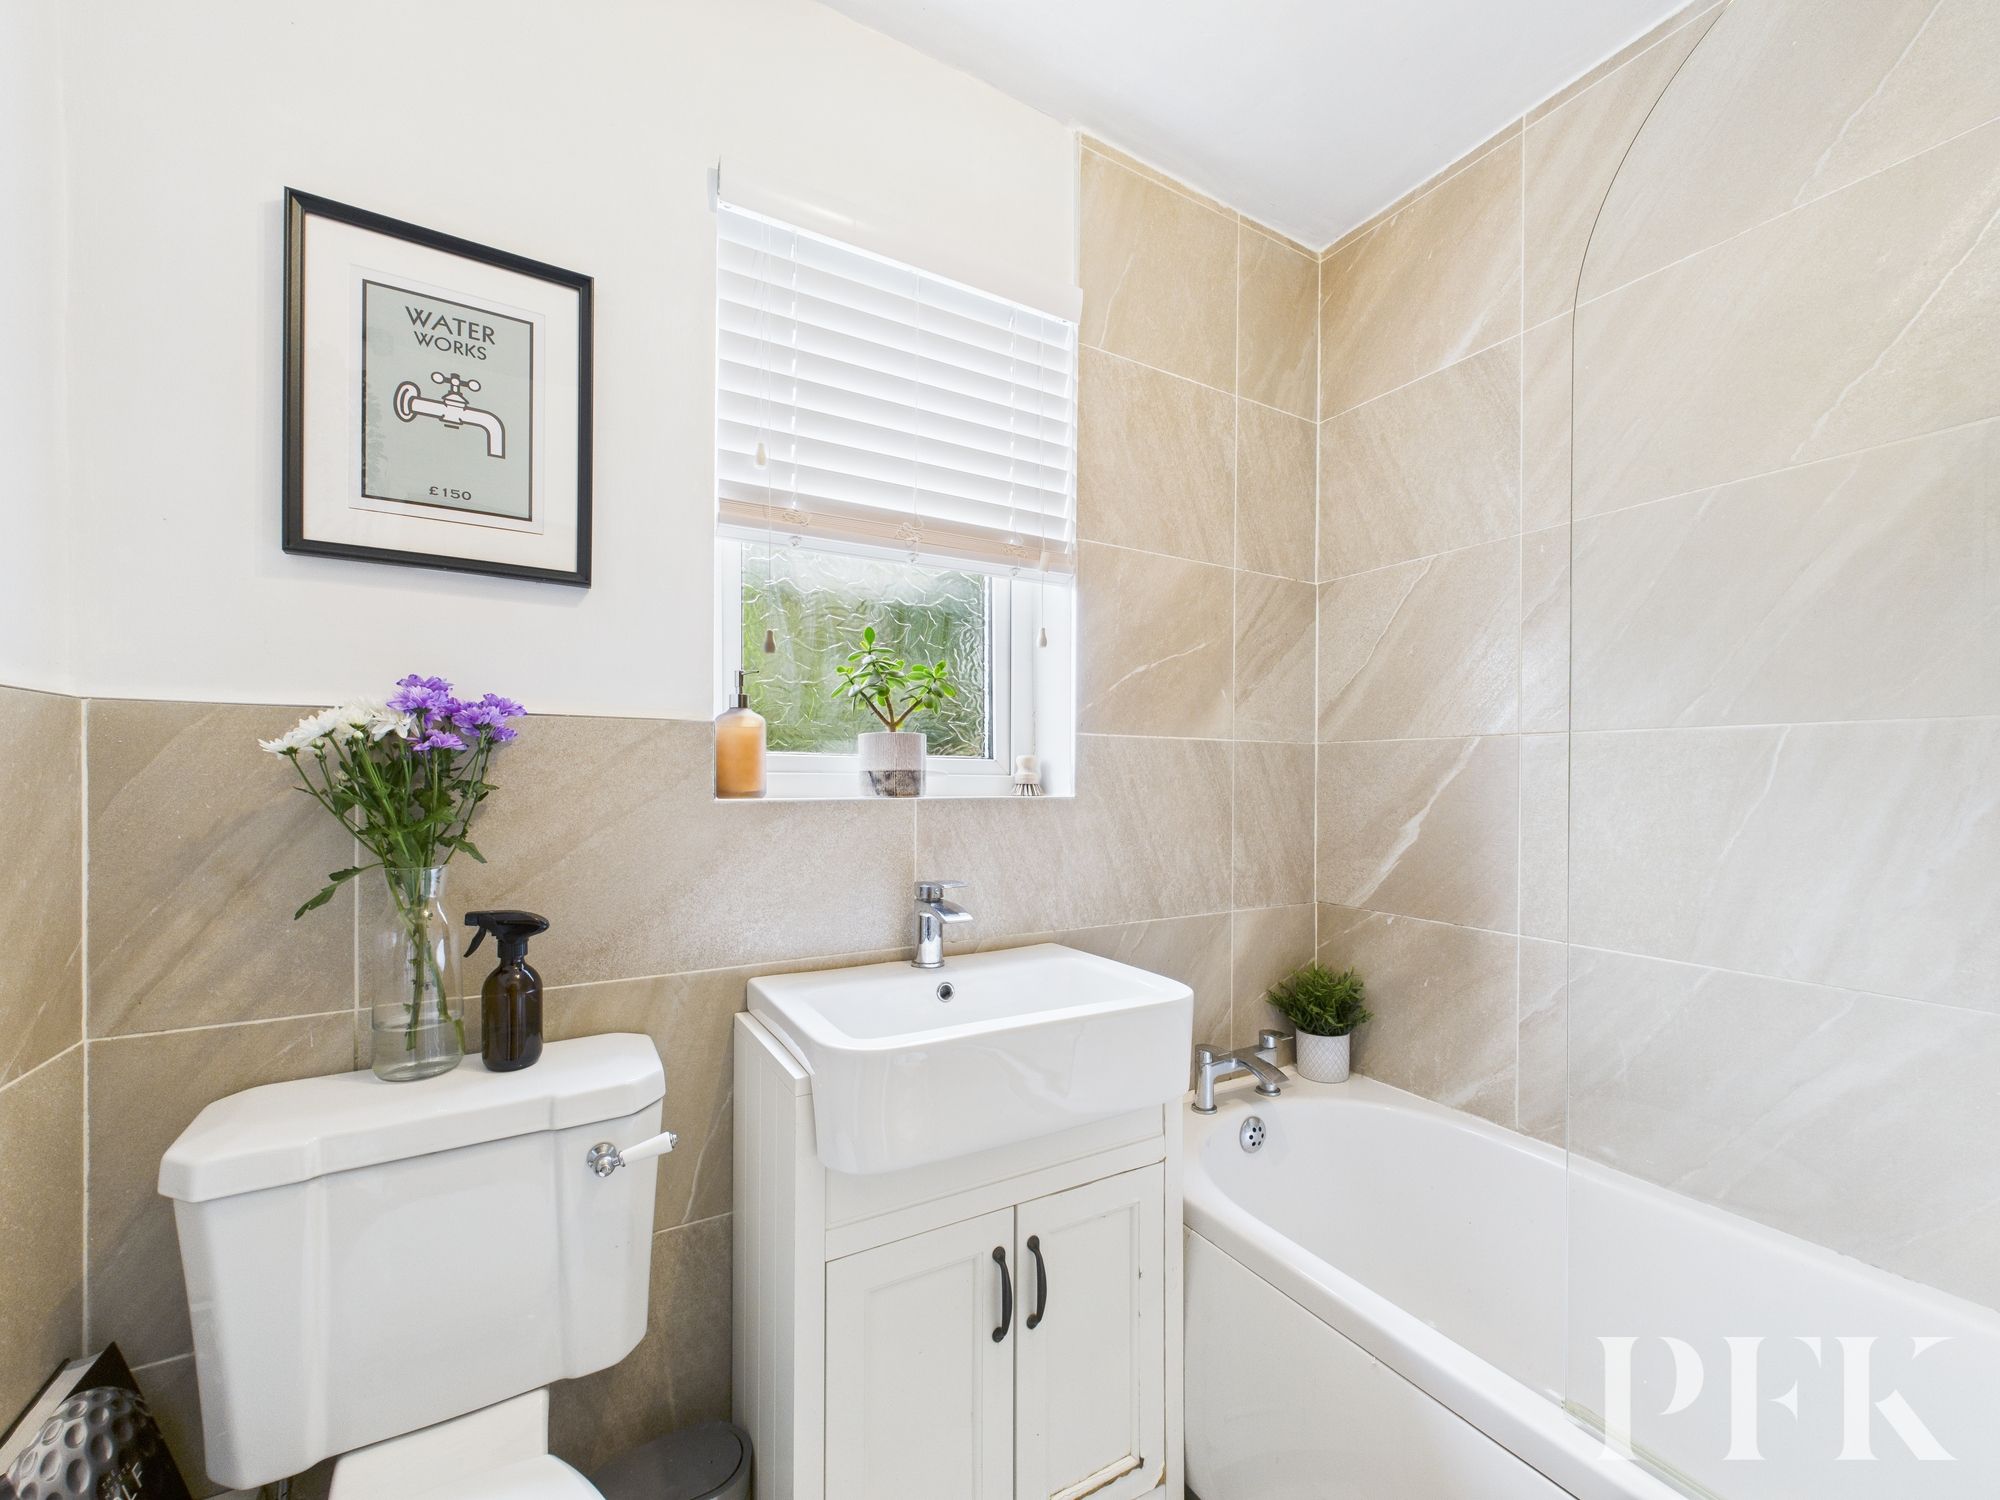
Fitted with three piece suite comprising bath with electric shower over, WC and wash hand basin. Tiled splash backs, heated towel rail and tiled floor.
Wooden doors providing access to two bedrooms on this floor and to the second floor accommodation.
Dimensions: 9' 1" x 14' 10" (2.76m x 4.53m)
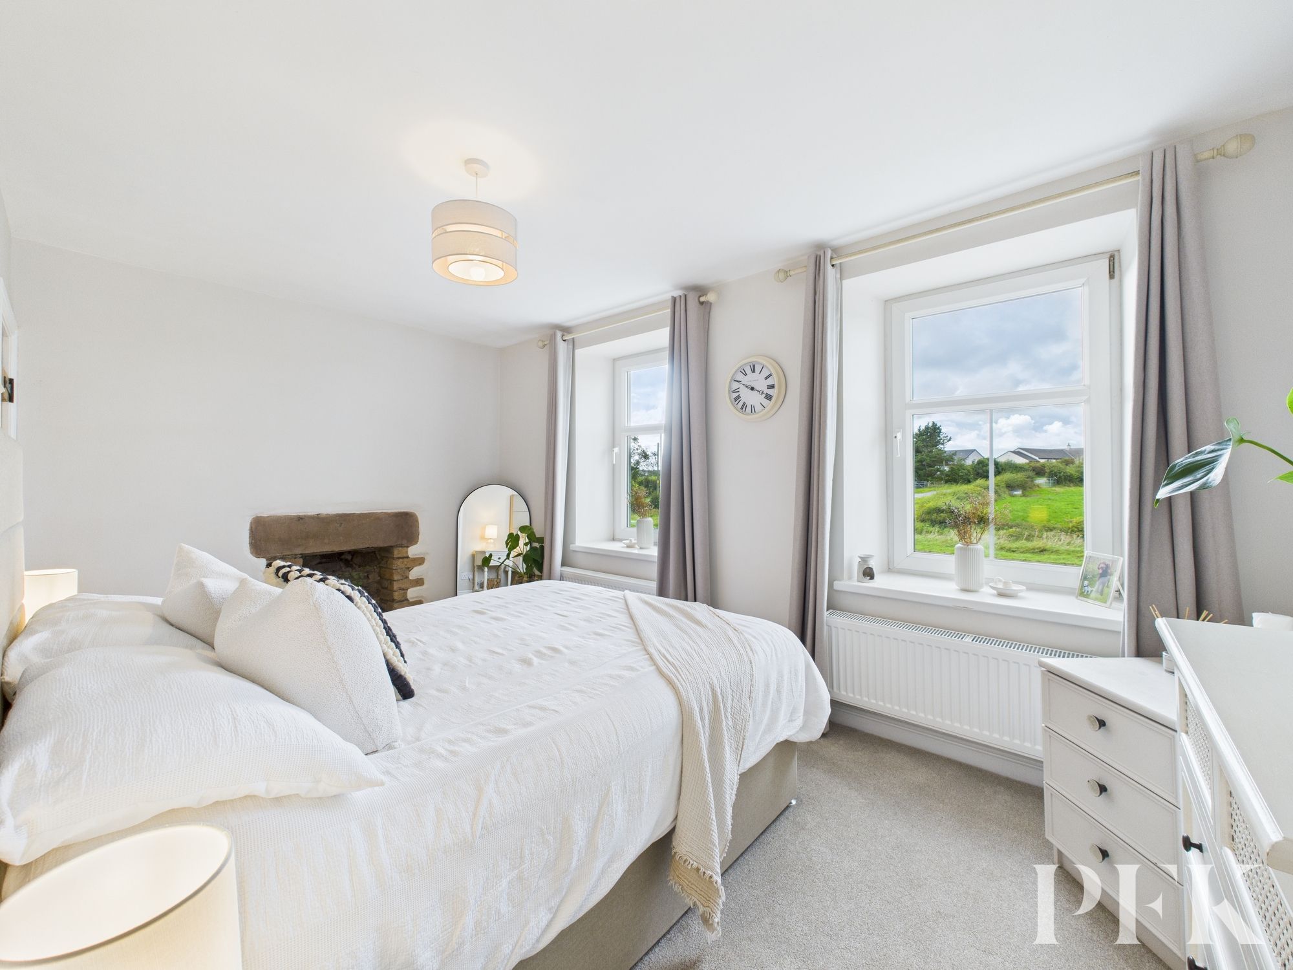
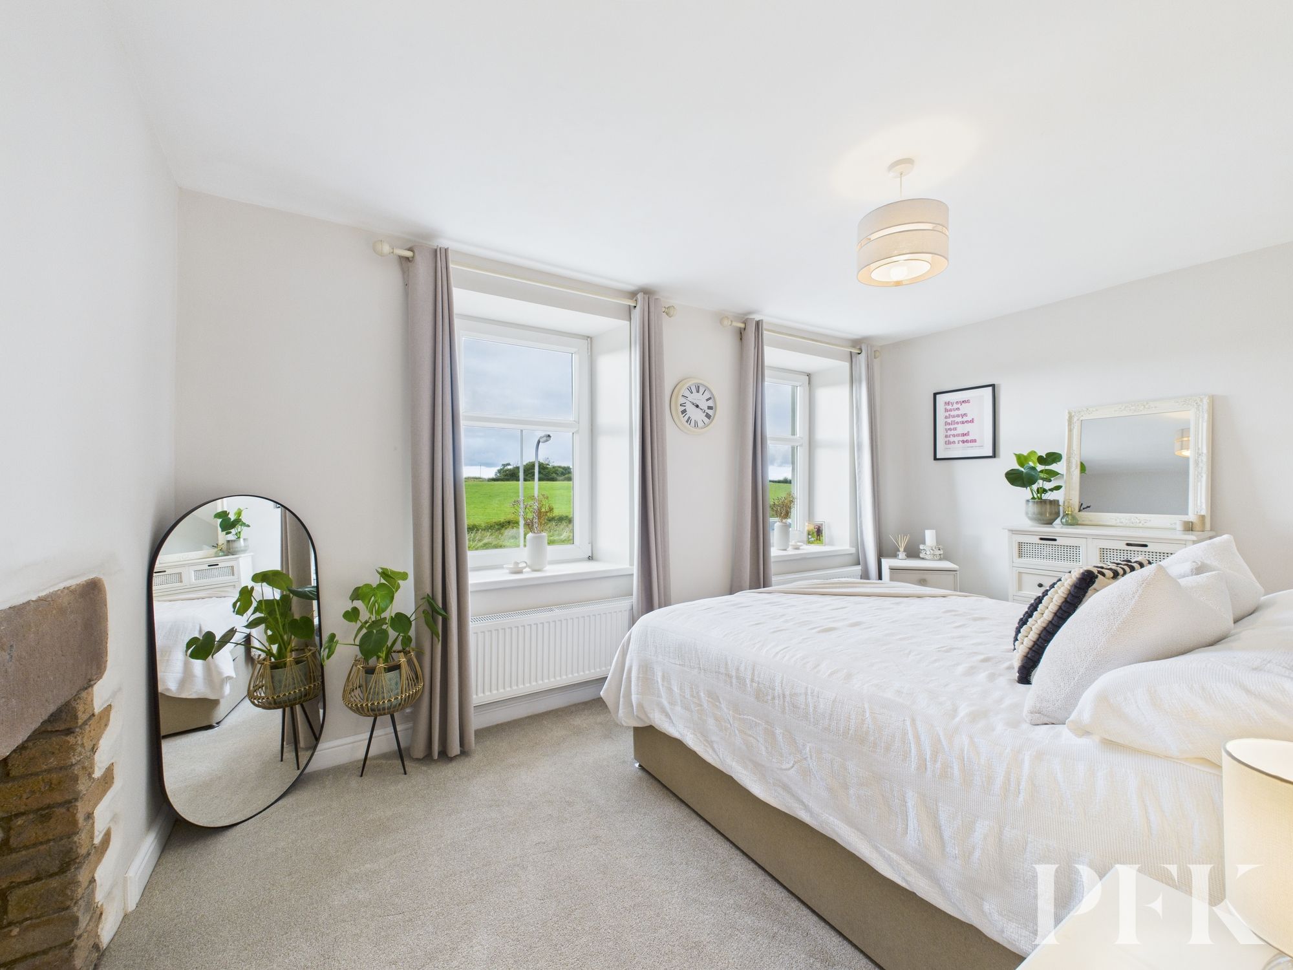
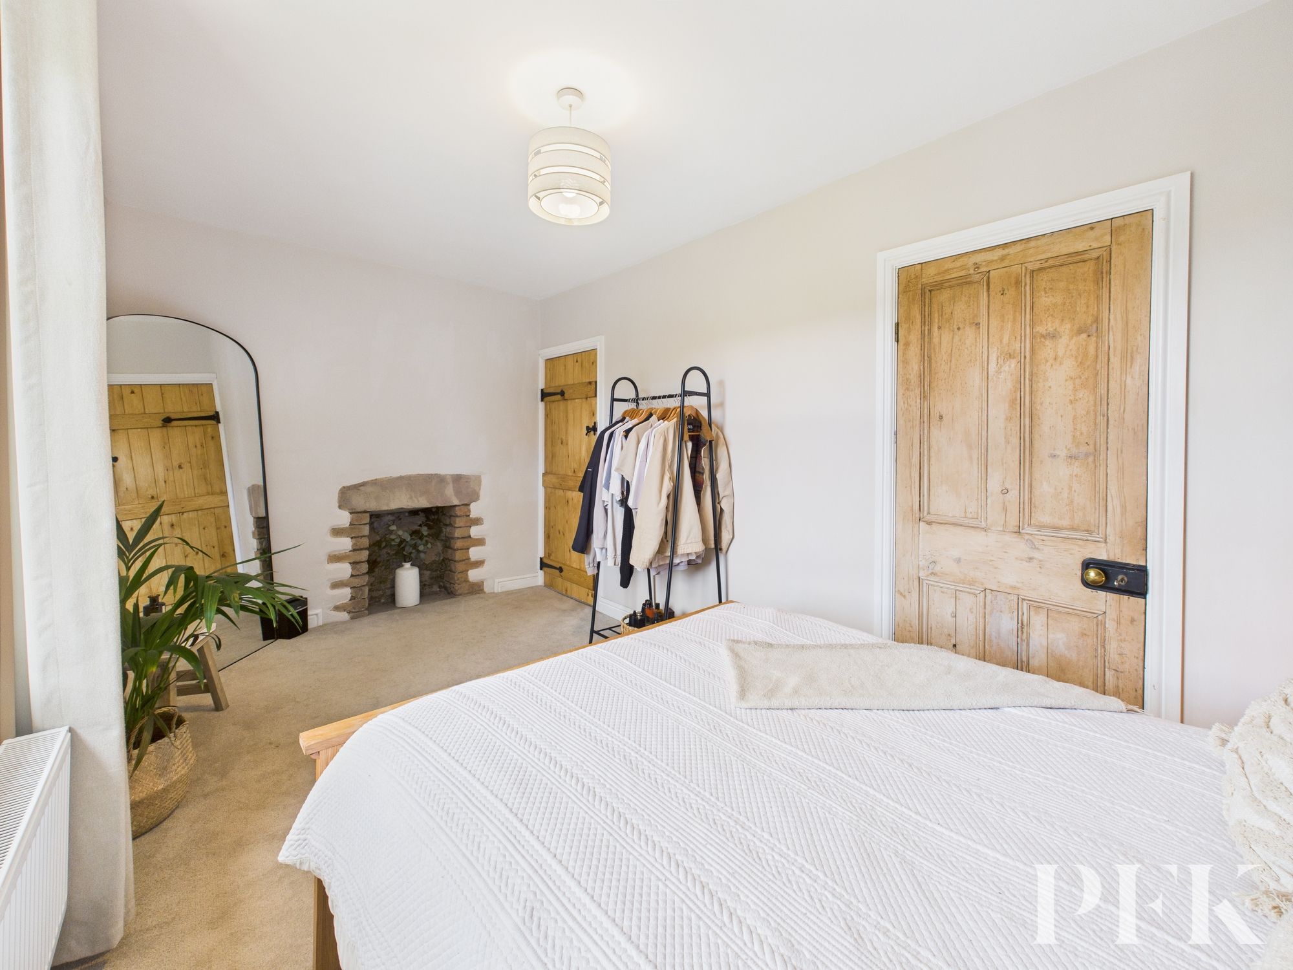
Front aspect, light and airy, high ceilinged, double bedroom with feature fireplace and built in wardrobe.
Dimensions: 8' 4" x 15' 1" (2.53m x 4.61m)
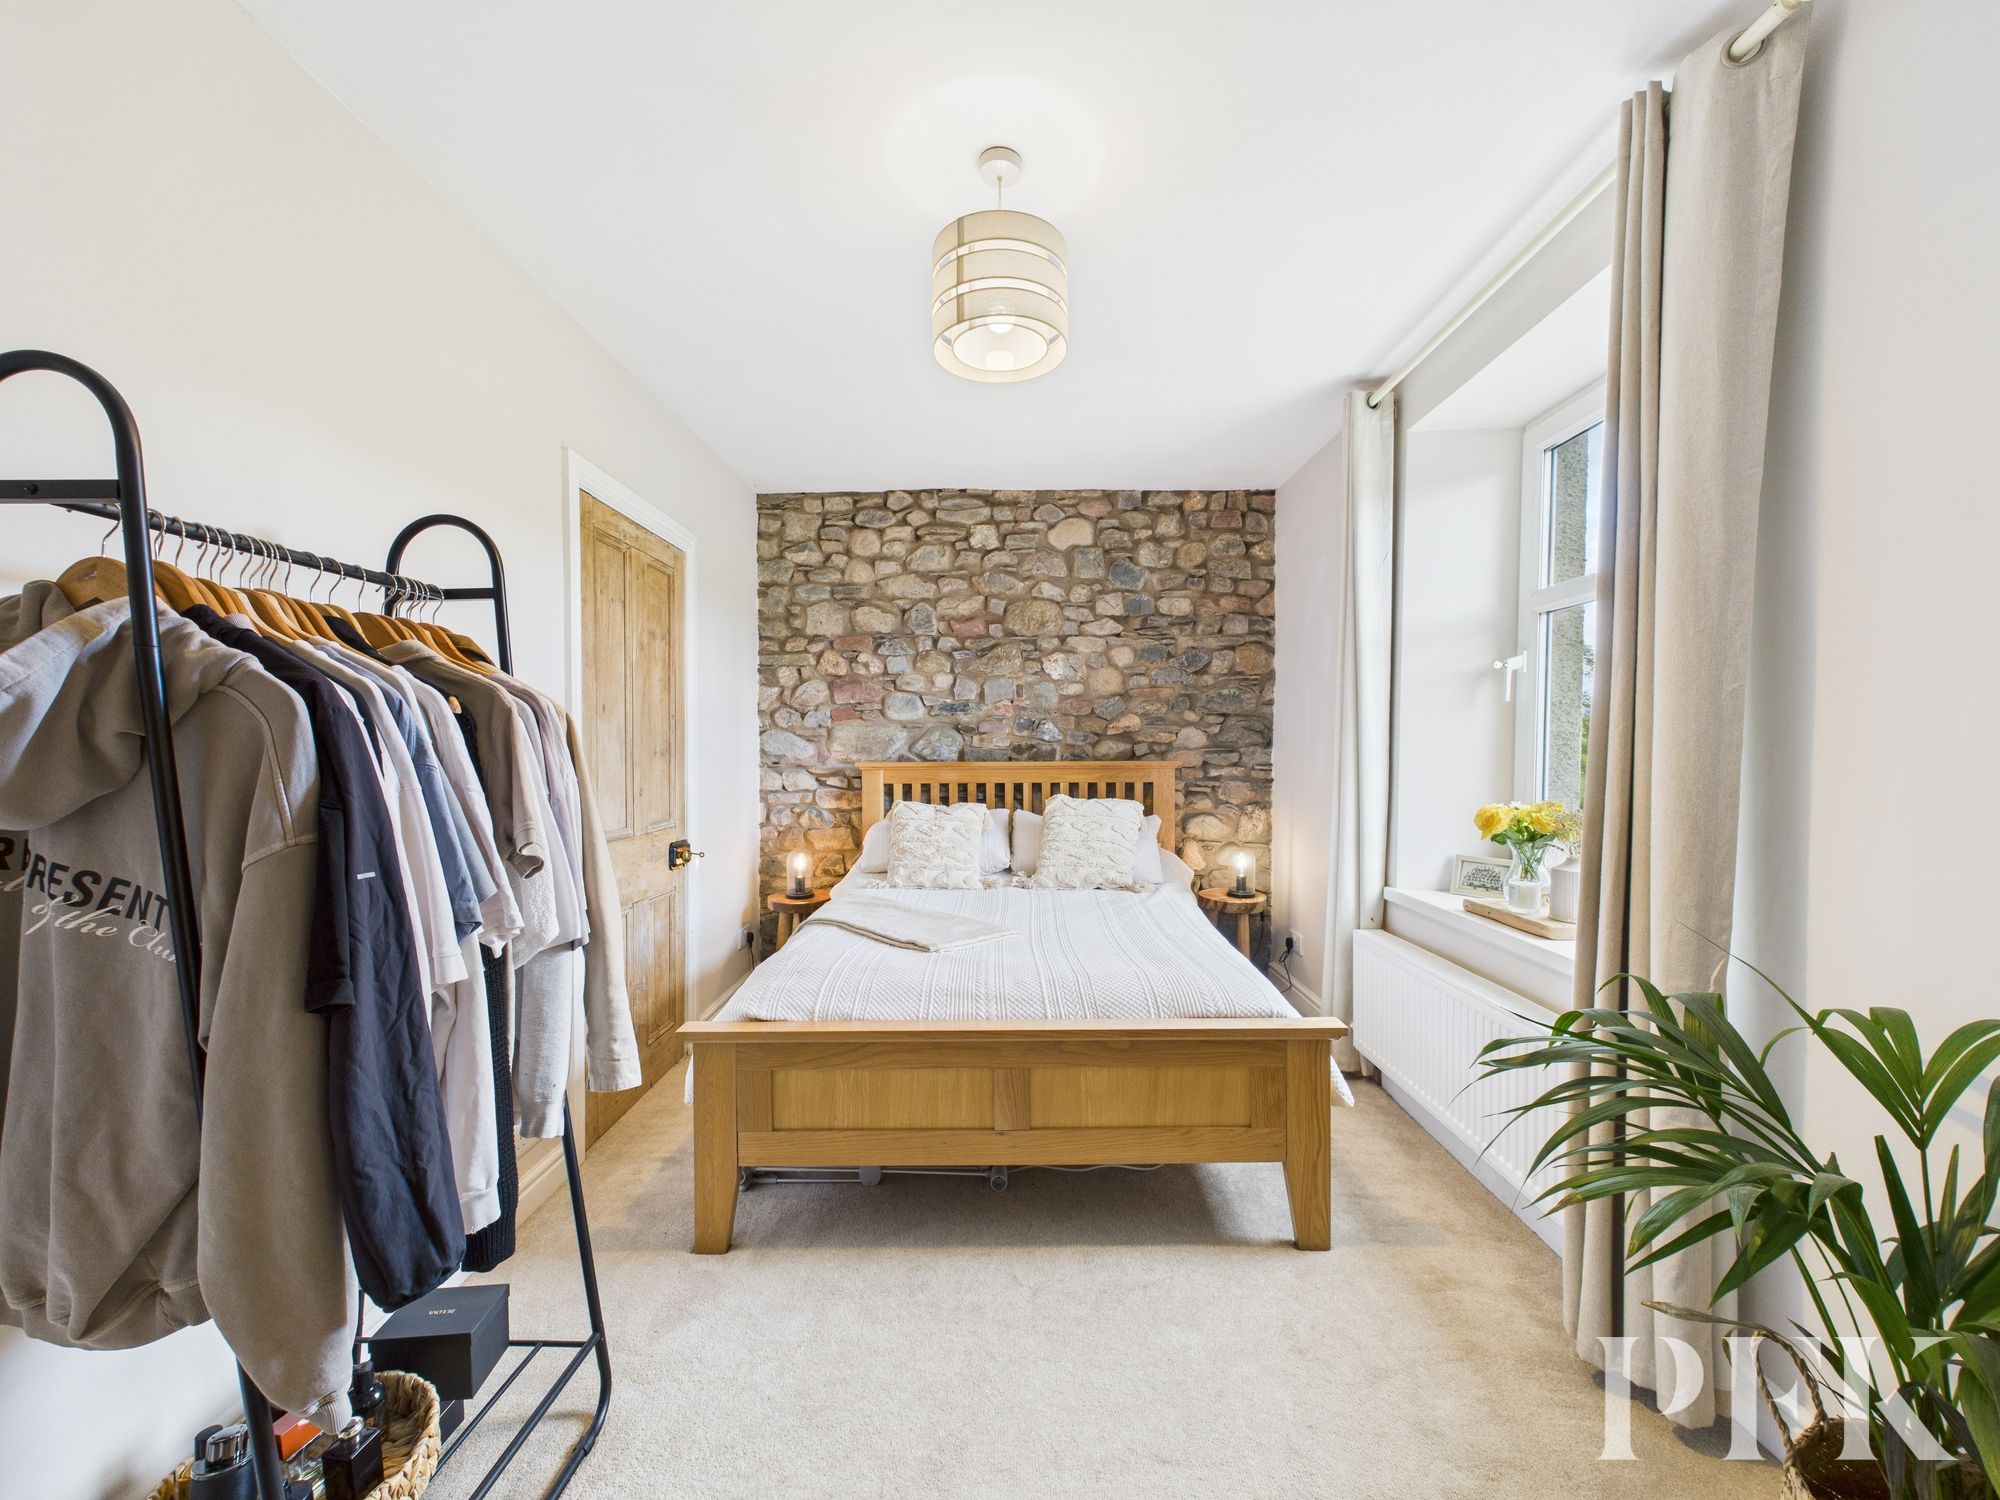
Light and airy, rear aspect, double bedroom with views over open fields toward the Lake District fells. Feature fireplace, built in storage cupboard and feature exposed stone wall.
Dimensions: 23' 9" x 14' 10" (7.23m x 4.52m)
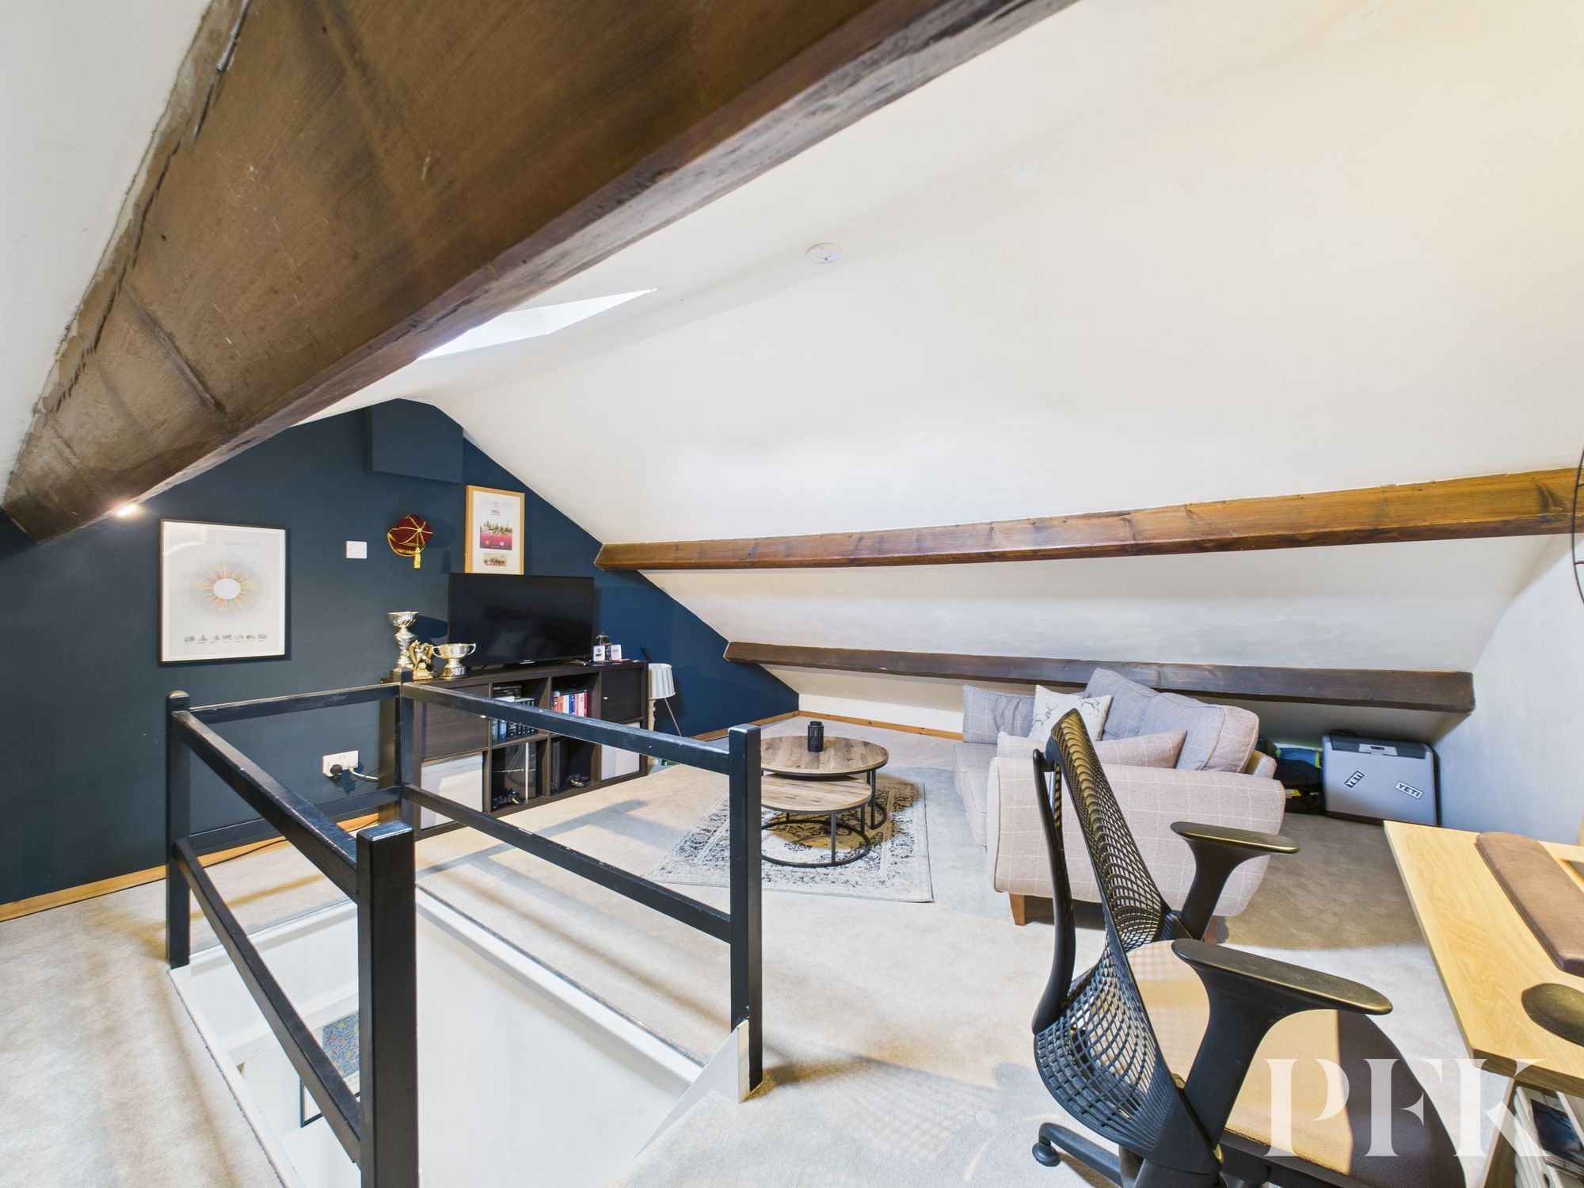
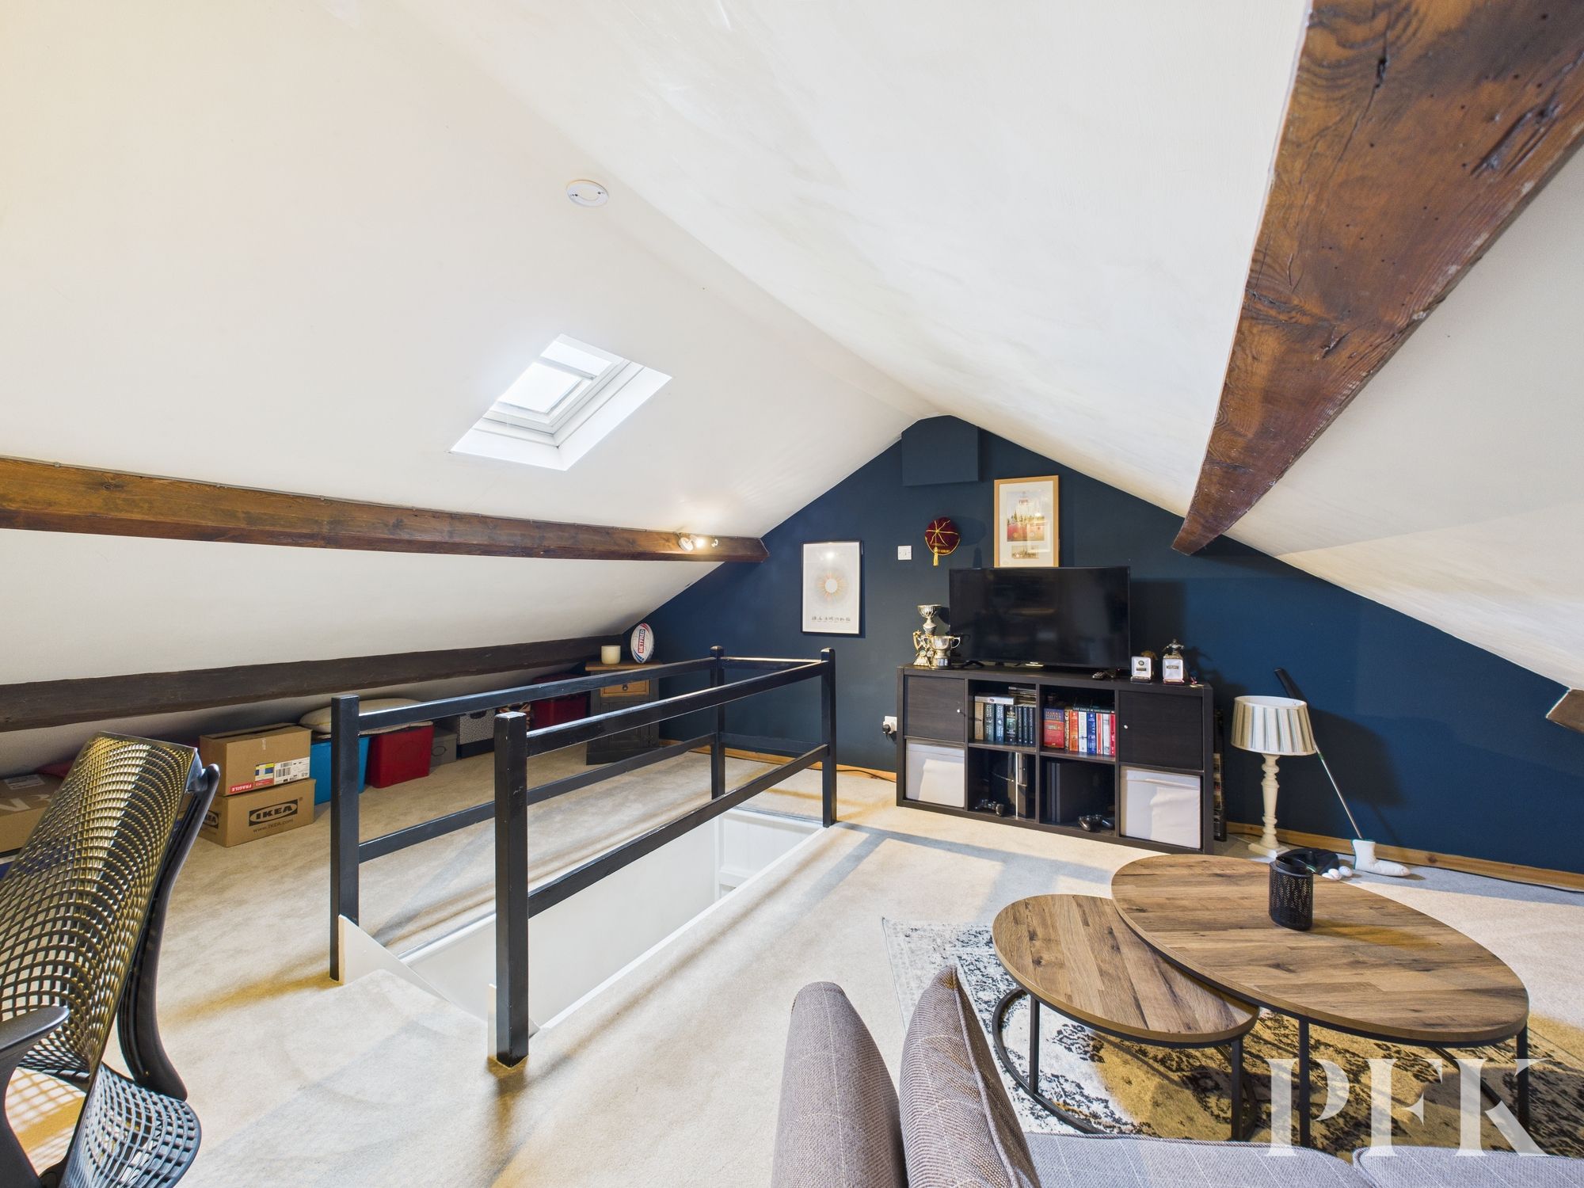
Spacious double bedroom with rear aspect Velux.
From Cockermouth, take the A5086 signposted Lamplugh. At Crossgates the property can be found on the left hand side, set back from the road.
Mains electricity, water & drainage; LPG central heating; double glazing installed throughout. Please note: The mention of any appliances/services within these particulars does not imply that they are in full and efficient working order.
PFK work with preferred providers for certain services necessary for a house sale or purchase. Our providers price their products competitively, however you are under no obligation to use their services and may wish to compare them against other providers. Should you choose to utilise them PFK will receive a referral fee : Napthens LLP, Bendles LLP, Scott Duff & Co, Knights PLC, Newtons Ltd - completion of sale or purchase - £120 to £210 per transaction; Emma Harrison Financial Services – arrangement of mortgage & other products/insurances - average referral fee earned in 2024 was £221.00; M & G EPCs Ltd - EPC/Floorplan Referrals - EPC & Floorplan £35.00, EPC only £24.00, Floorplan only £6.00. All figures quoted are inclusive of VAT.