Calder View, Beckermet, CA21
House
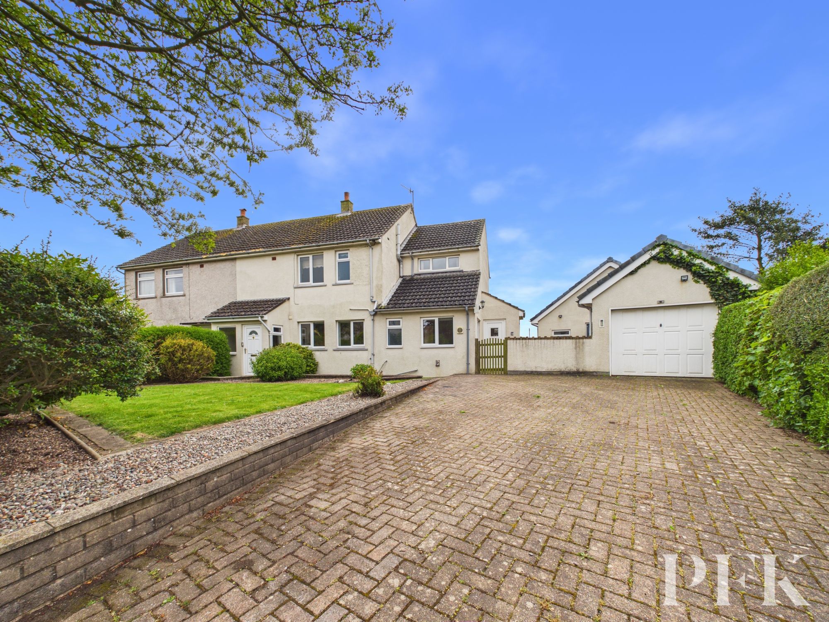
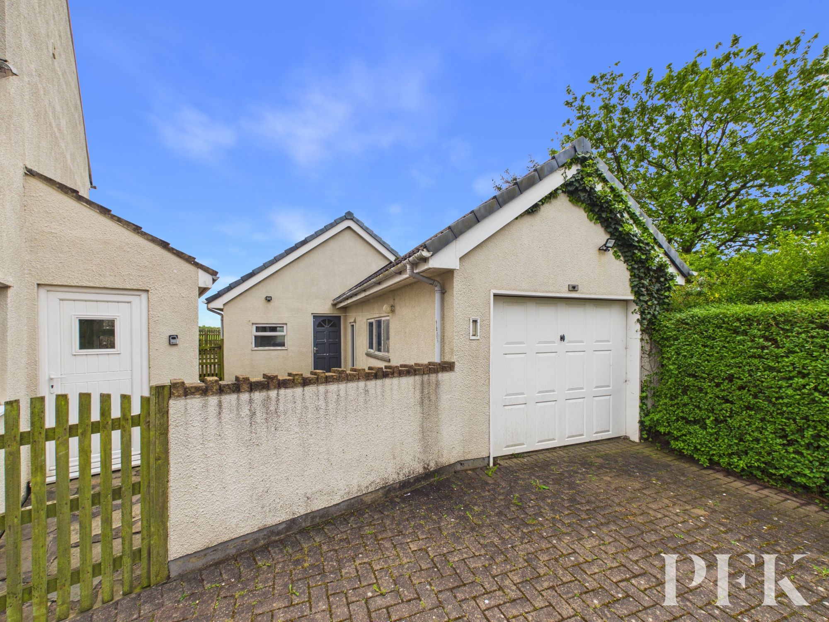
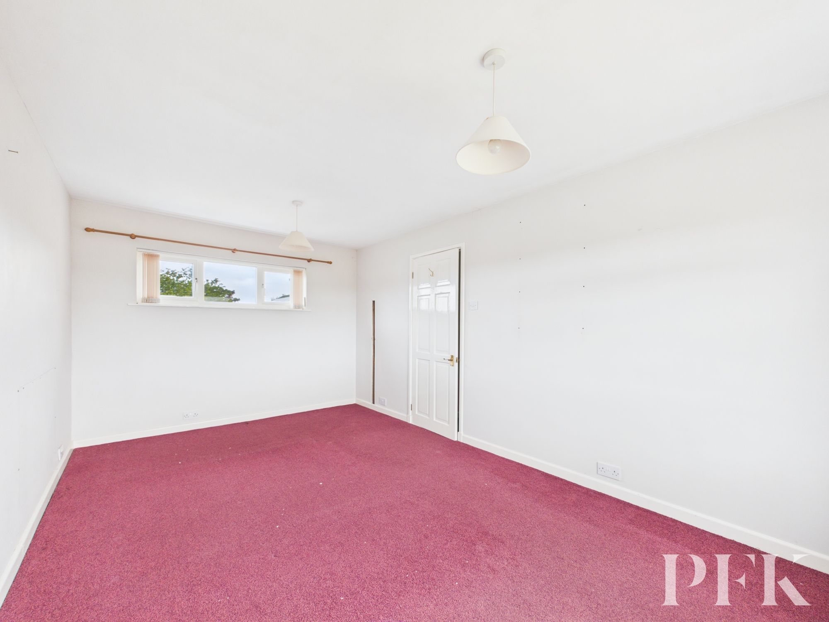
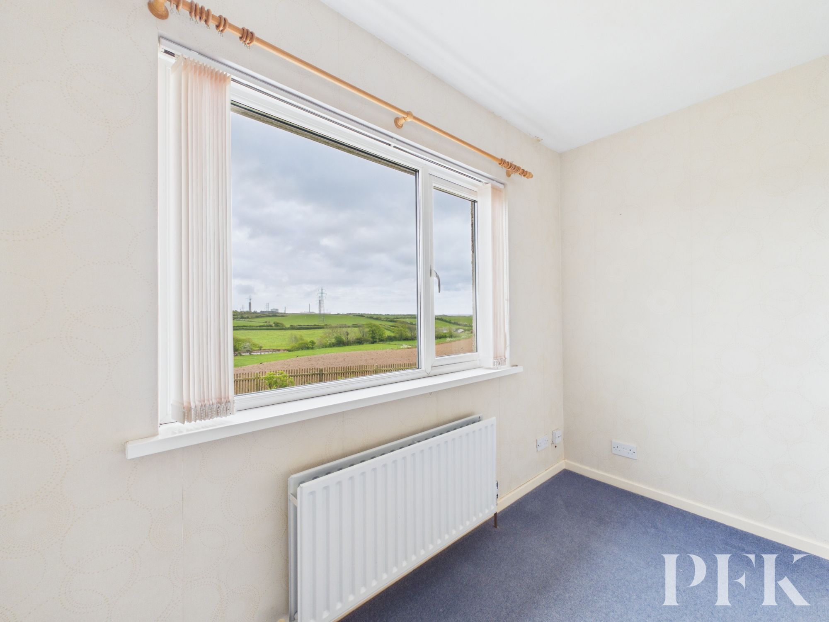
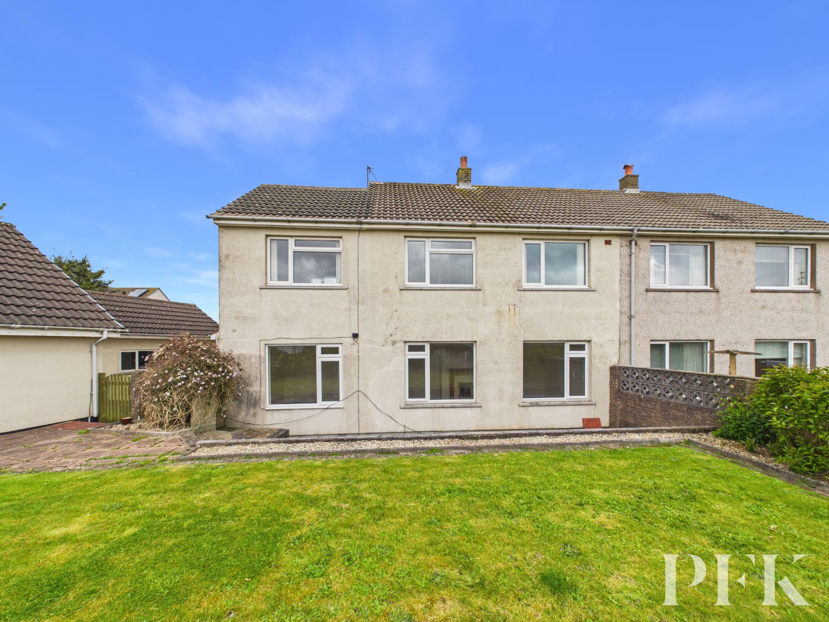
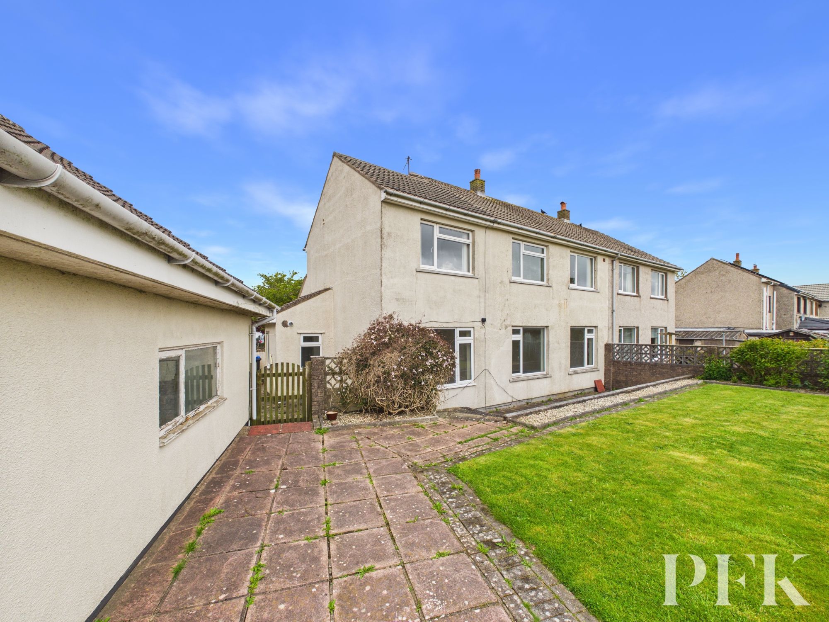
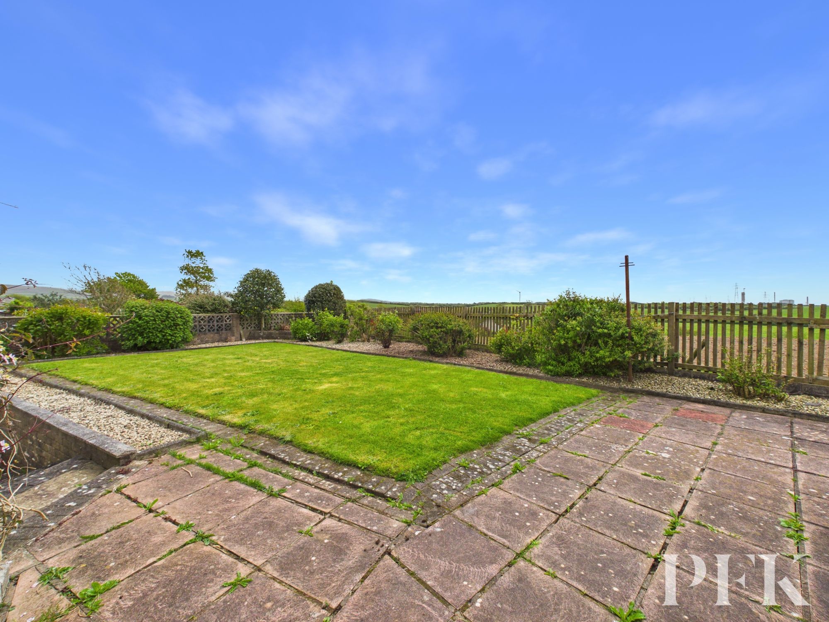
A spacious and flexible four bed, two reception family home in the attractive village of Beckermet. The property also comes with an outbuilding/workshop and a large detached garage, which with the appropriate permissions, could be converted into a self contained annexe or further accommodation if desired.
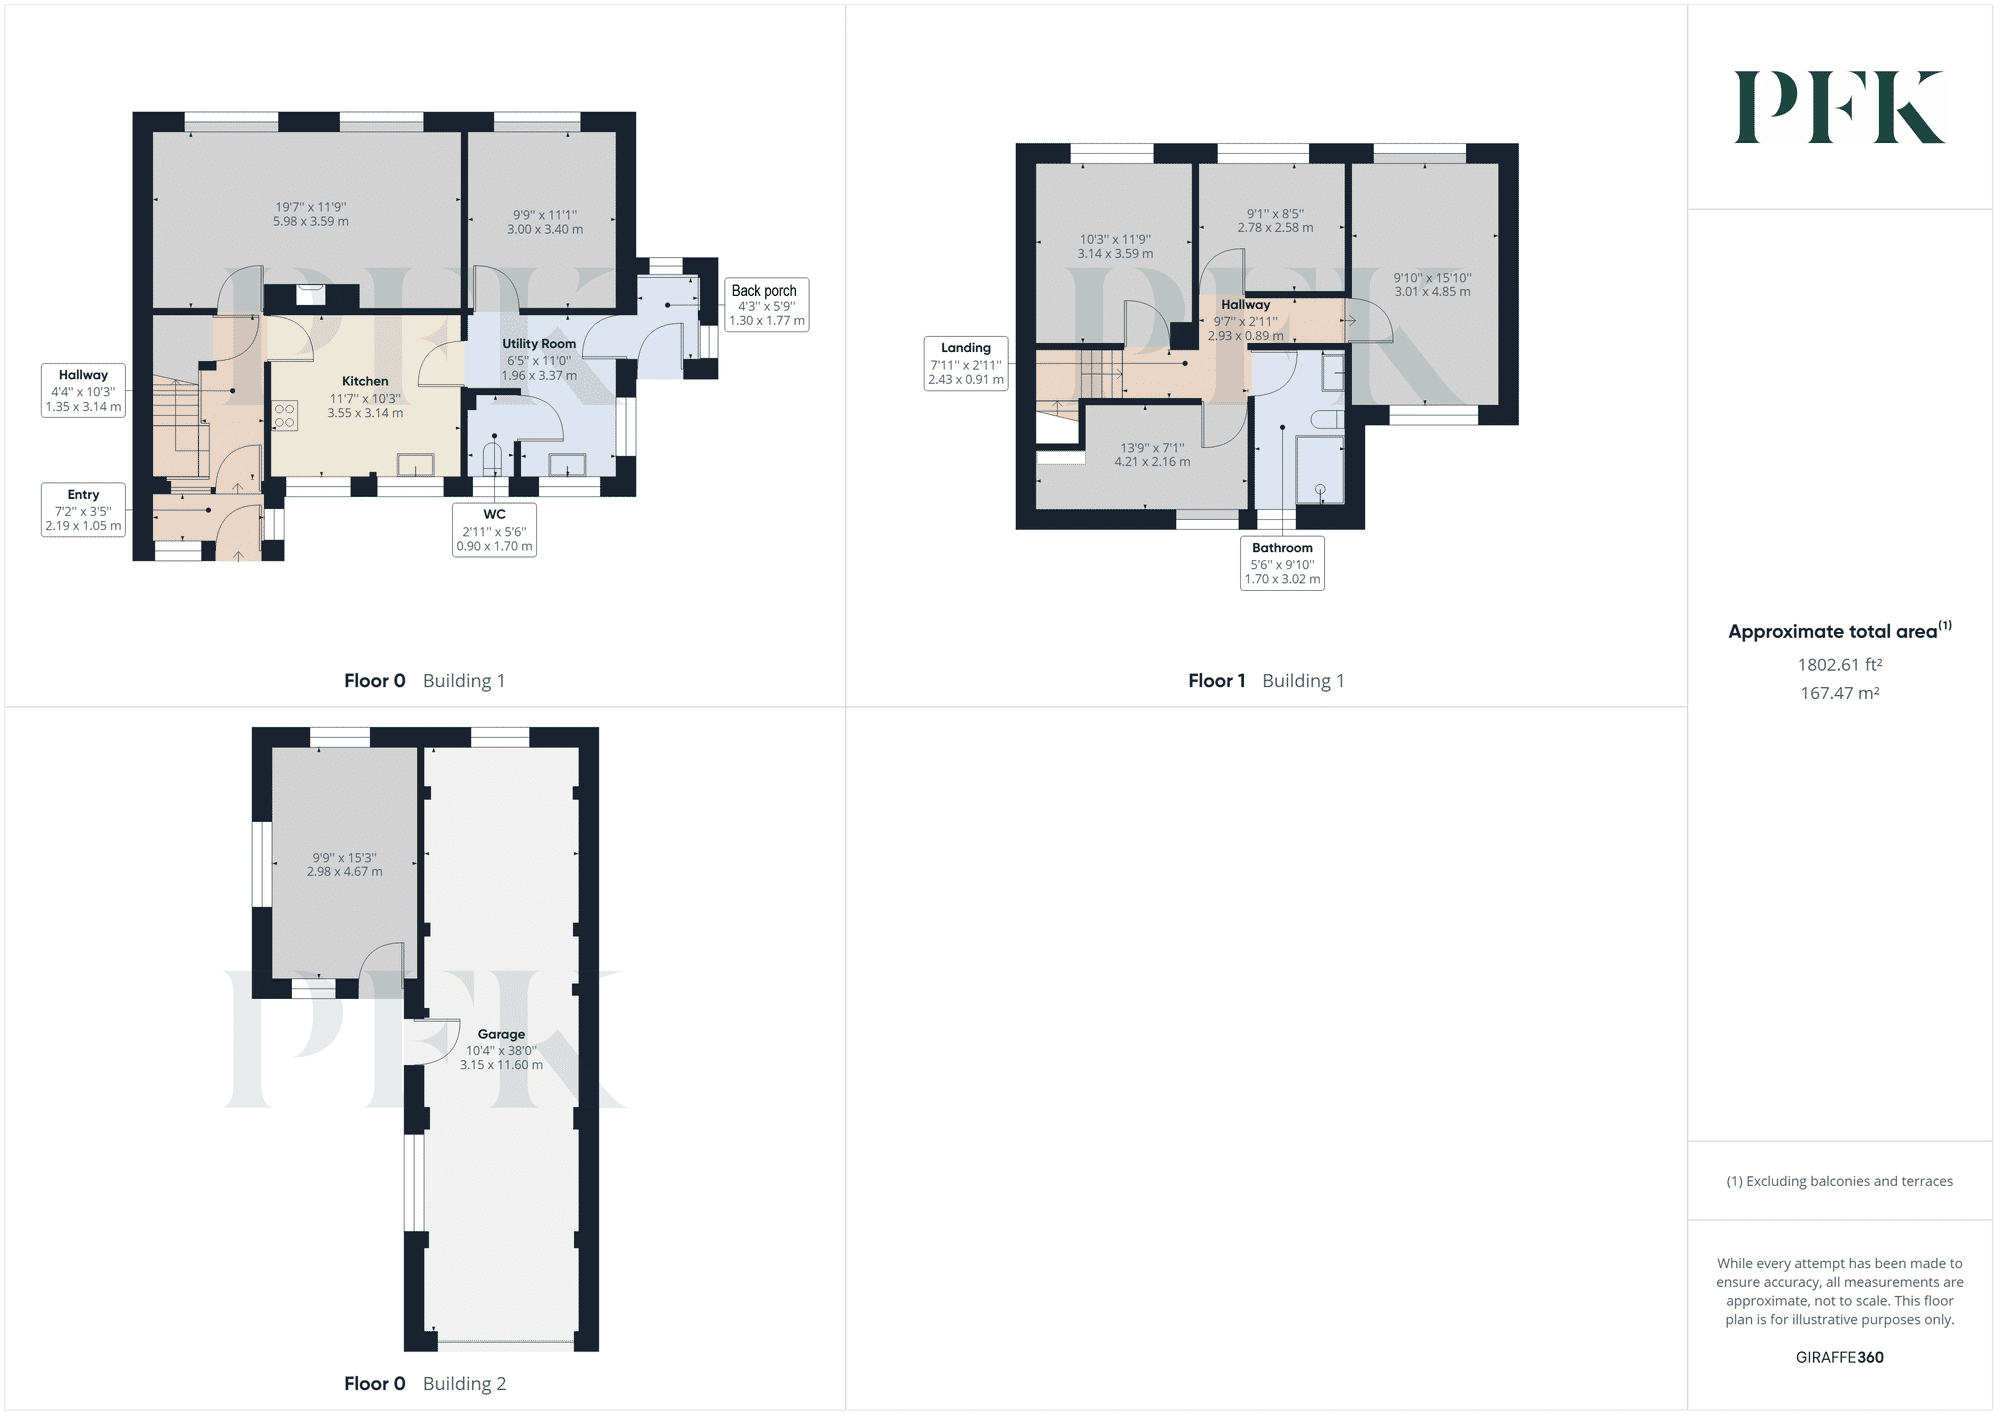
Presented to the market with a huge bonus of no onward chain, the property comprises entrance porch and hallway, large rear aspect living room, modern breakfasting kitchen, dining room/second reception room, utility room, WC, and rear porch to the ground floor. To the first floor, there are four good sized bedrooms and a modern family shower room. The flexible layout on offer will allow a potential new purchaser the opportunity to create the perfect space to suit their needs, as the property is set in a good sized plot with all rooms generous in size.
Externally there is ample offroad parking and attractive, low maintenance lawned gardens to front and rear with patio seating area enjoying attractive open countryside views. The property also benefits from a large garage and a further outbuilding currently used as workshop space with potential for conversion, subject to permissions, if desired.
Whilst areas of the property would benefit from some modernisation due to being in the same ownership for over 50 years, this is now an ideal opportunity for the next purchaser to create their own happy home.
Dimensions: 6' 11" x 3' 3" (2.10m x 1.00m)
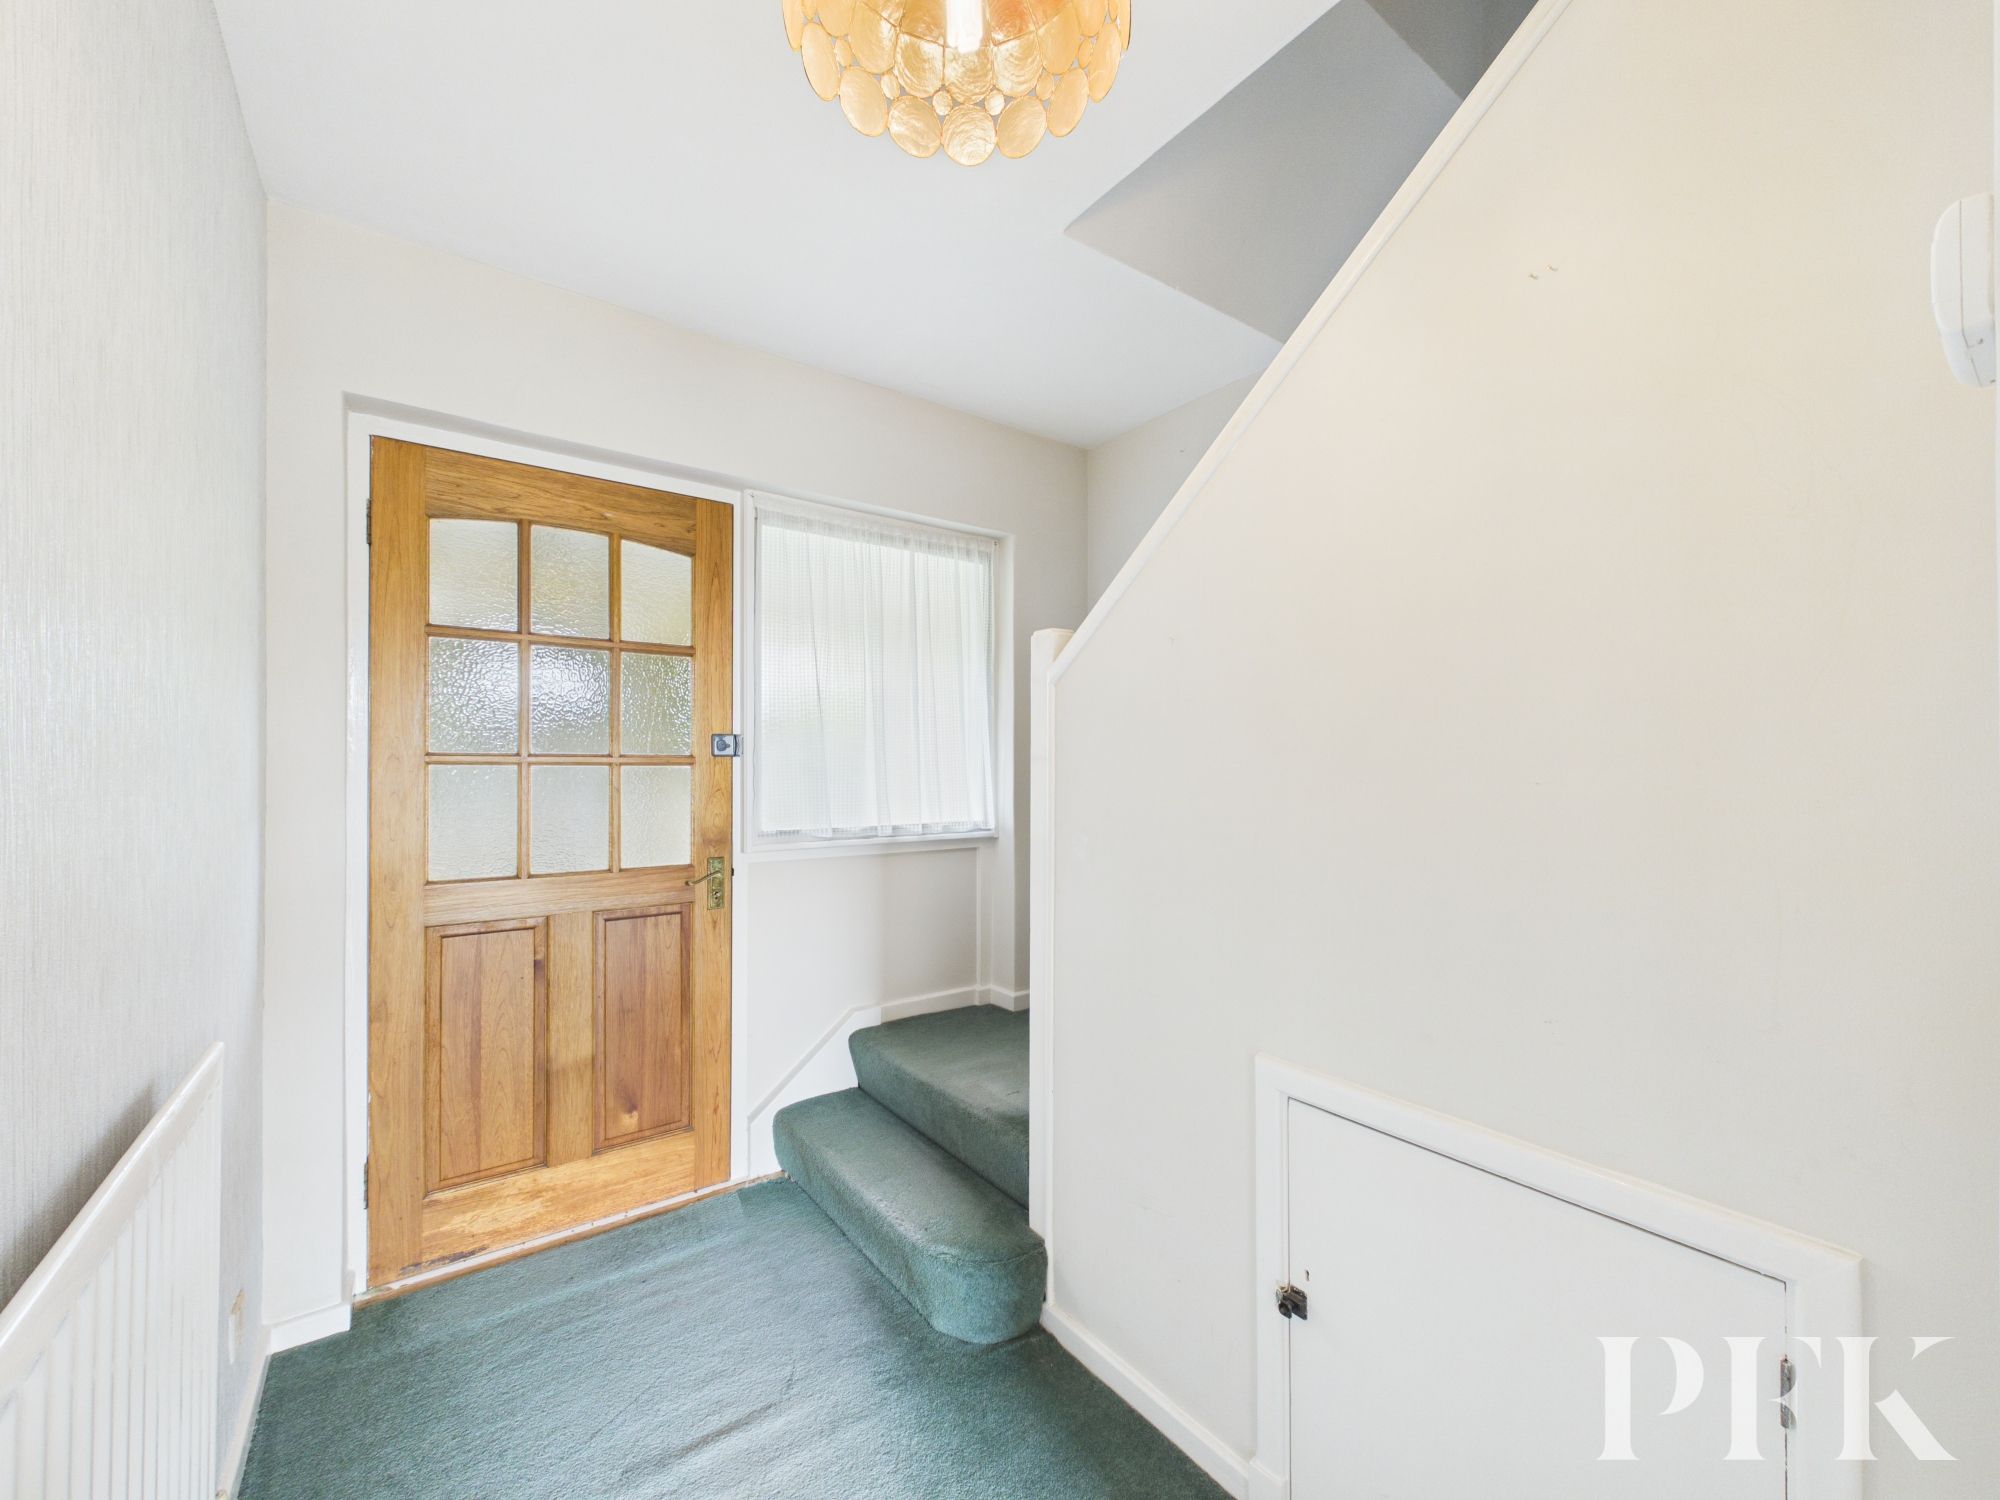
Accessed via UPVC front door with glazed pane over. With tiled flooring, dual aspect windows and part glazed, lockable door leading to the hallway.
Stairs to first floor with understairs cupboard, further large storage cupboard and access to ground floor rooms.
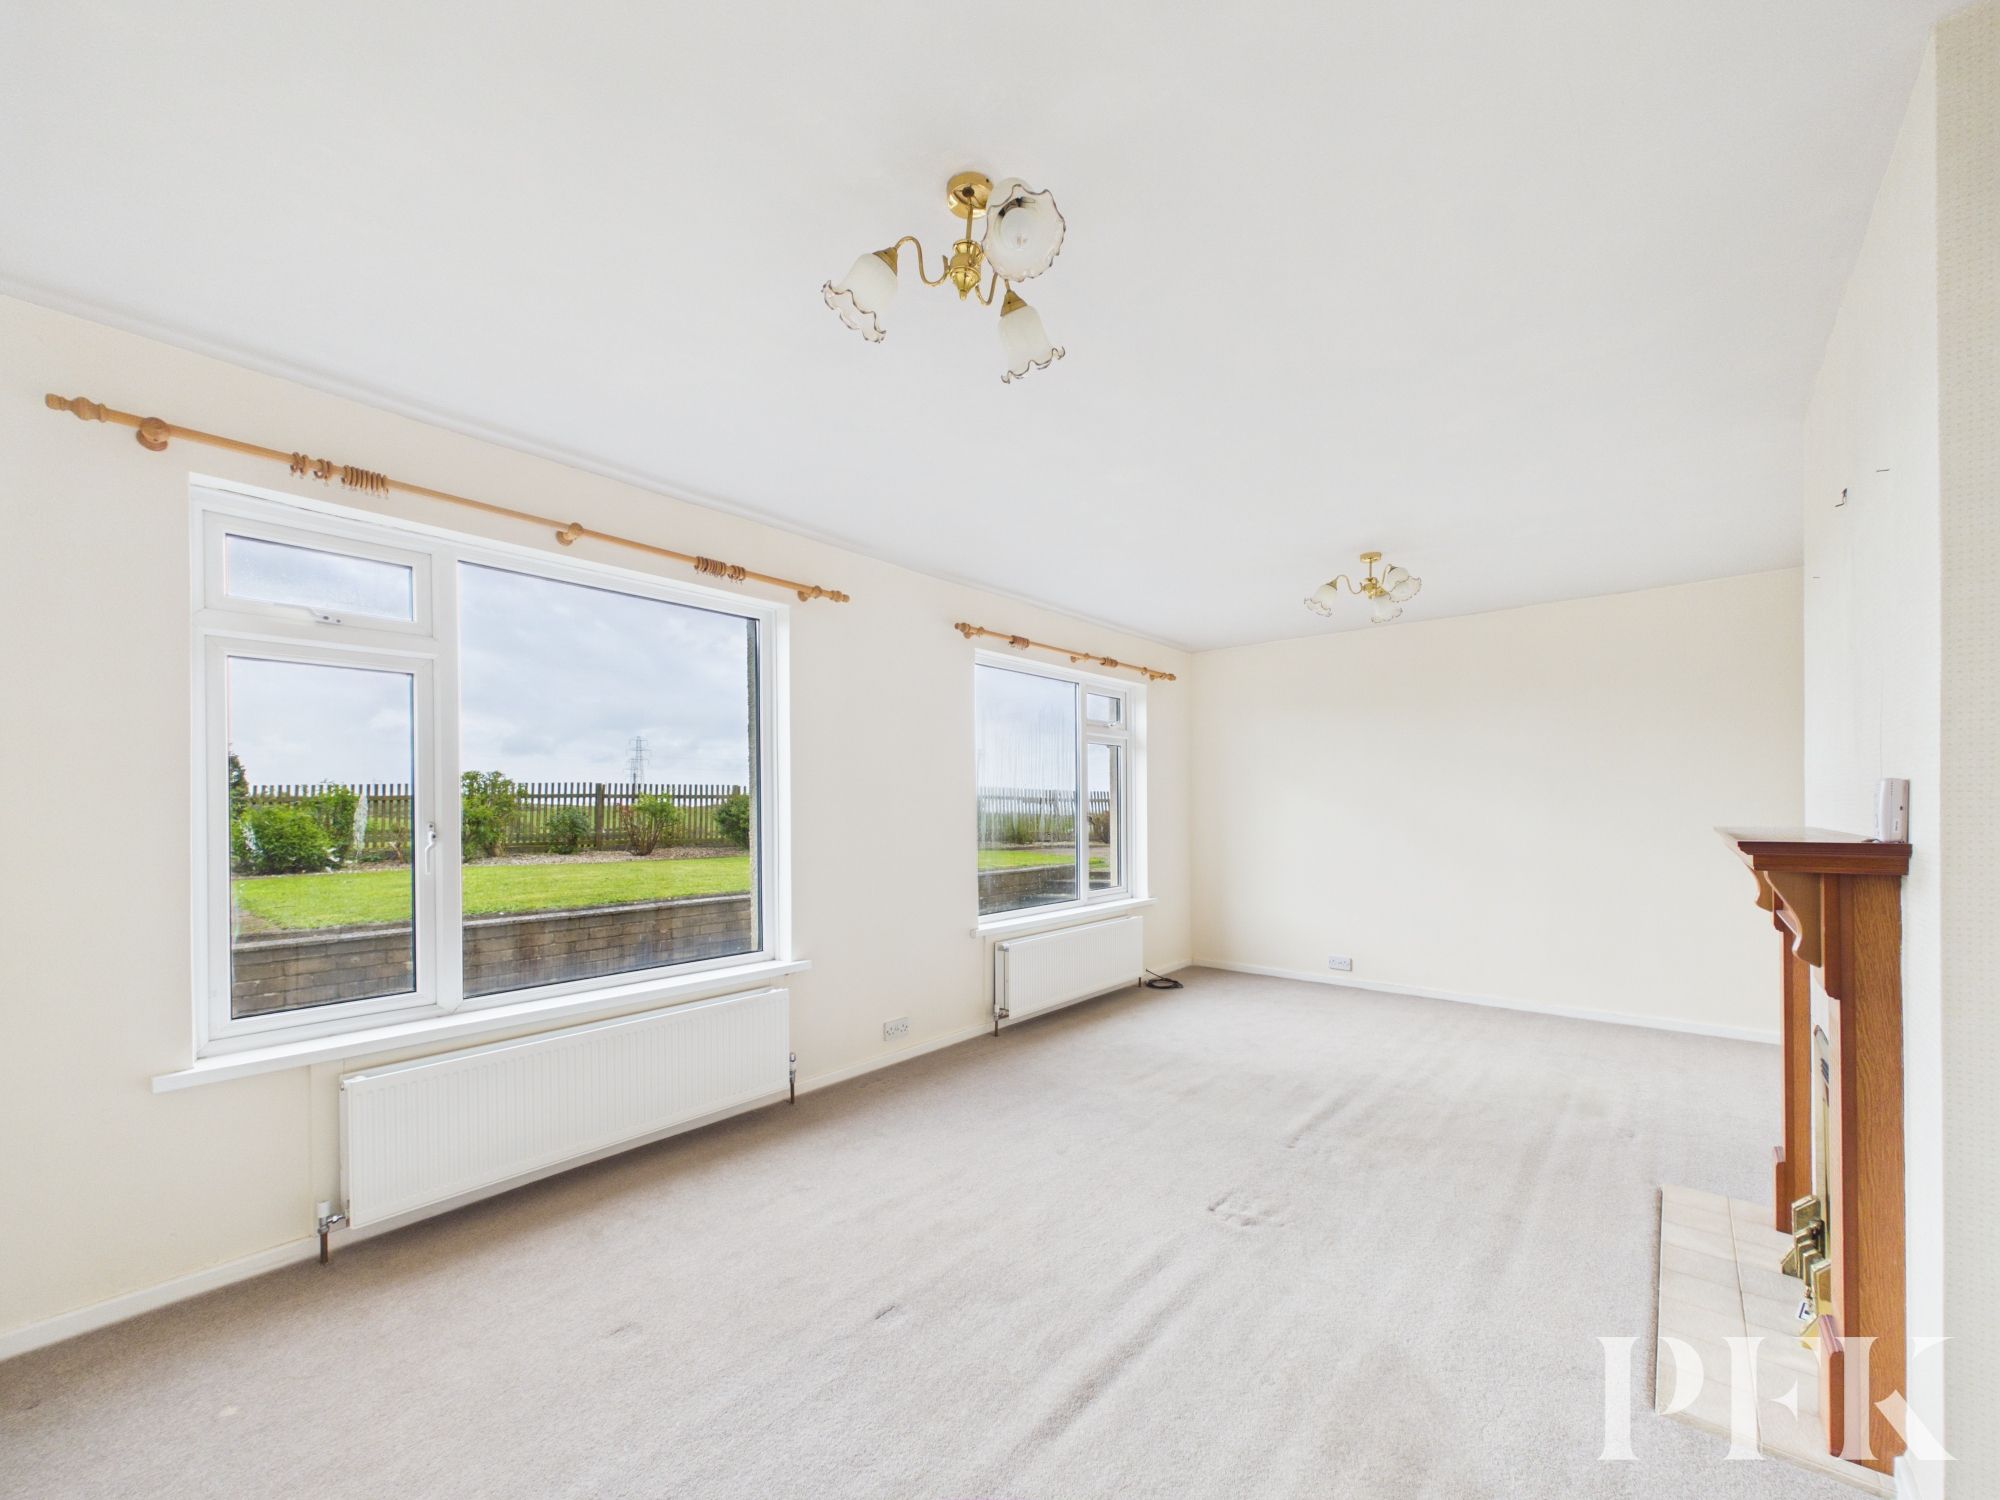
Dimensions: 19' 4" x 11' 6" (5.90m x 3.50m)
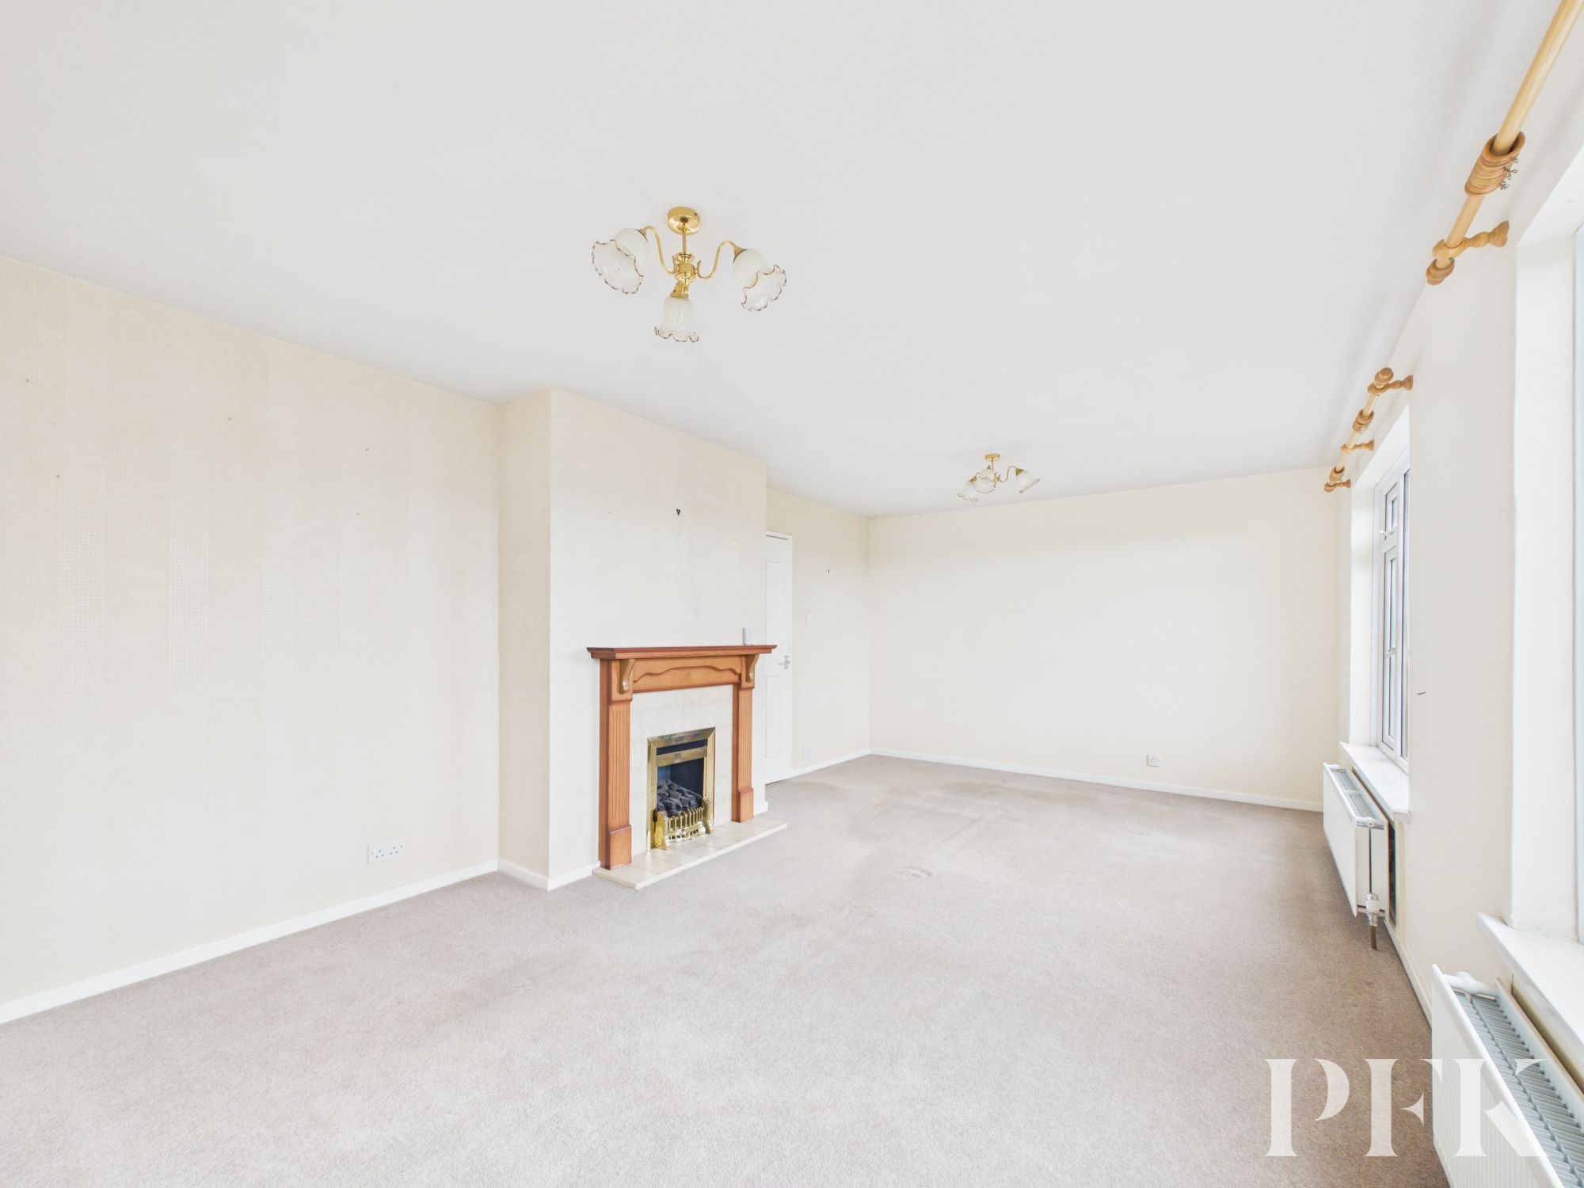
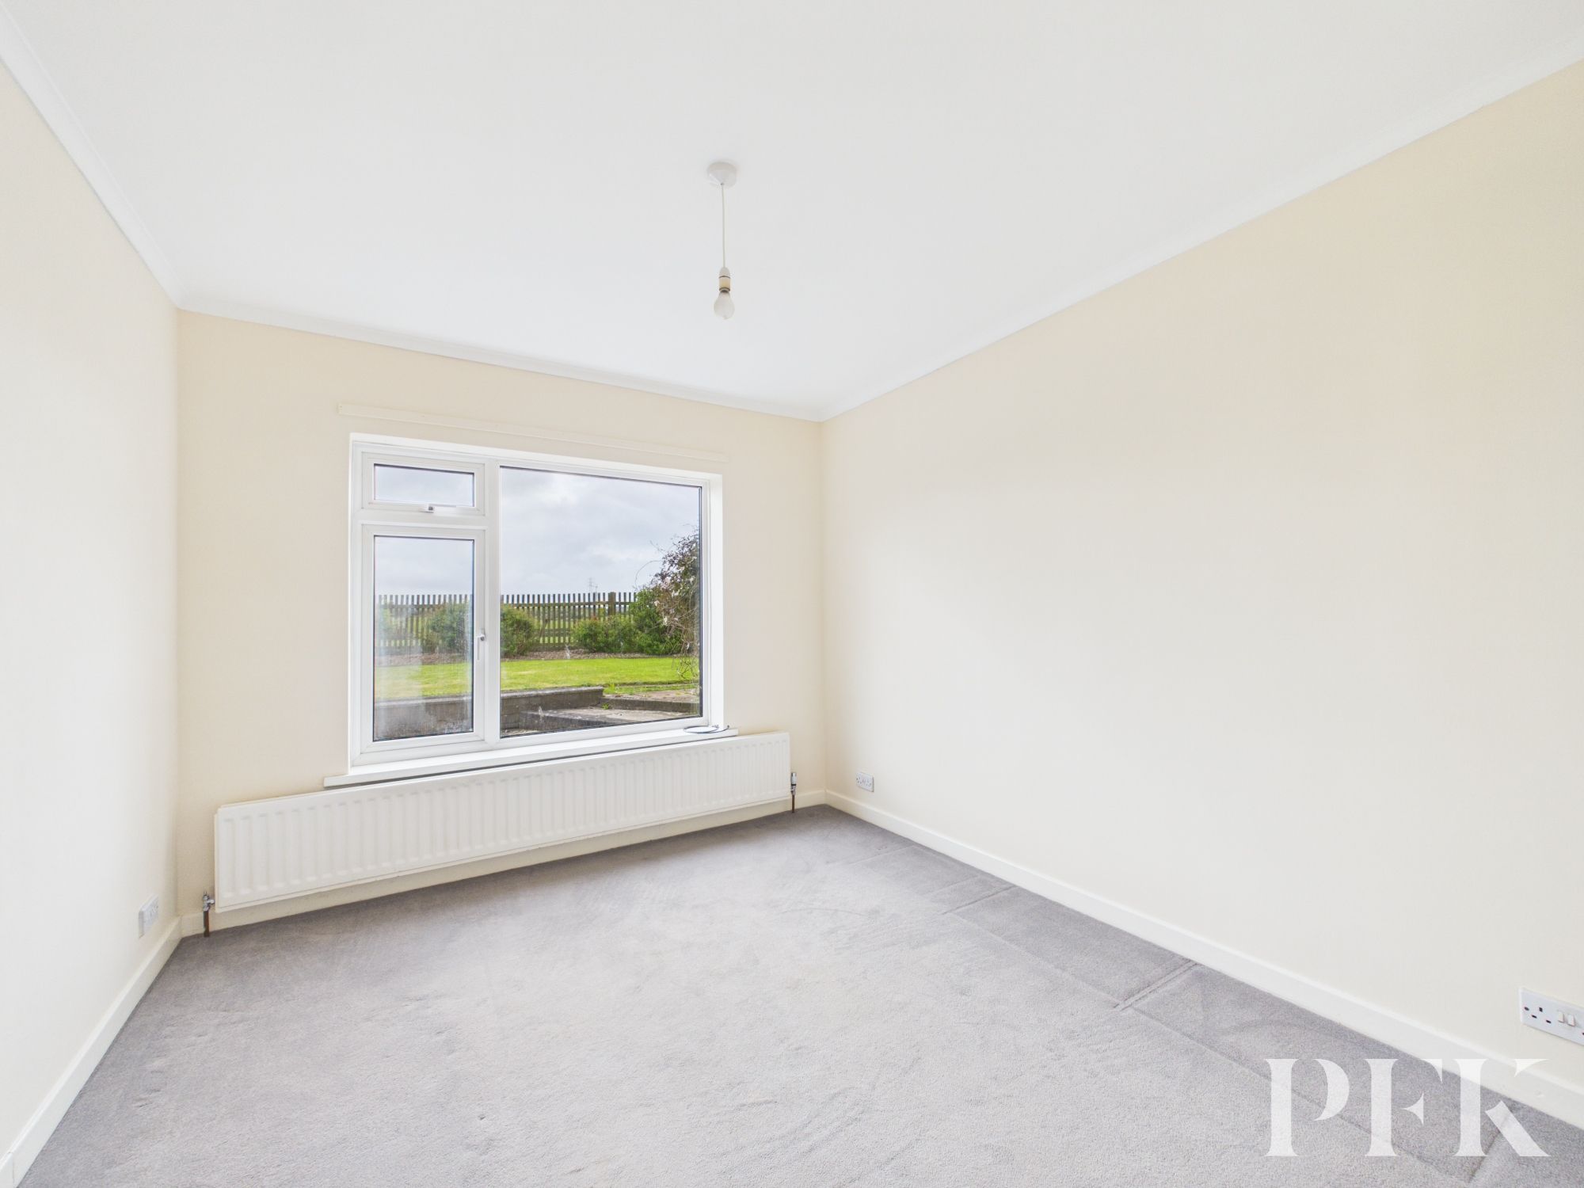
Spacious reception room with twin, rear aspect windows overlooking the garden, TV point and coal effect gas fire with tiled hearth and backplate in wood surround.
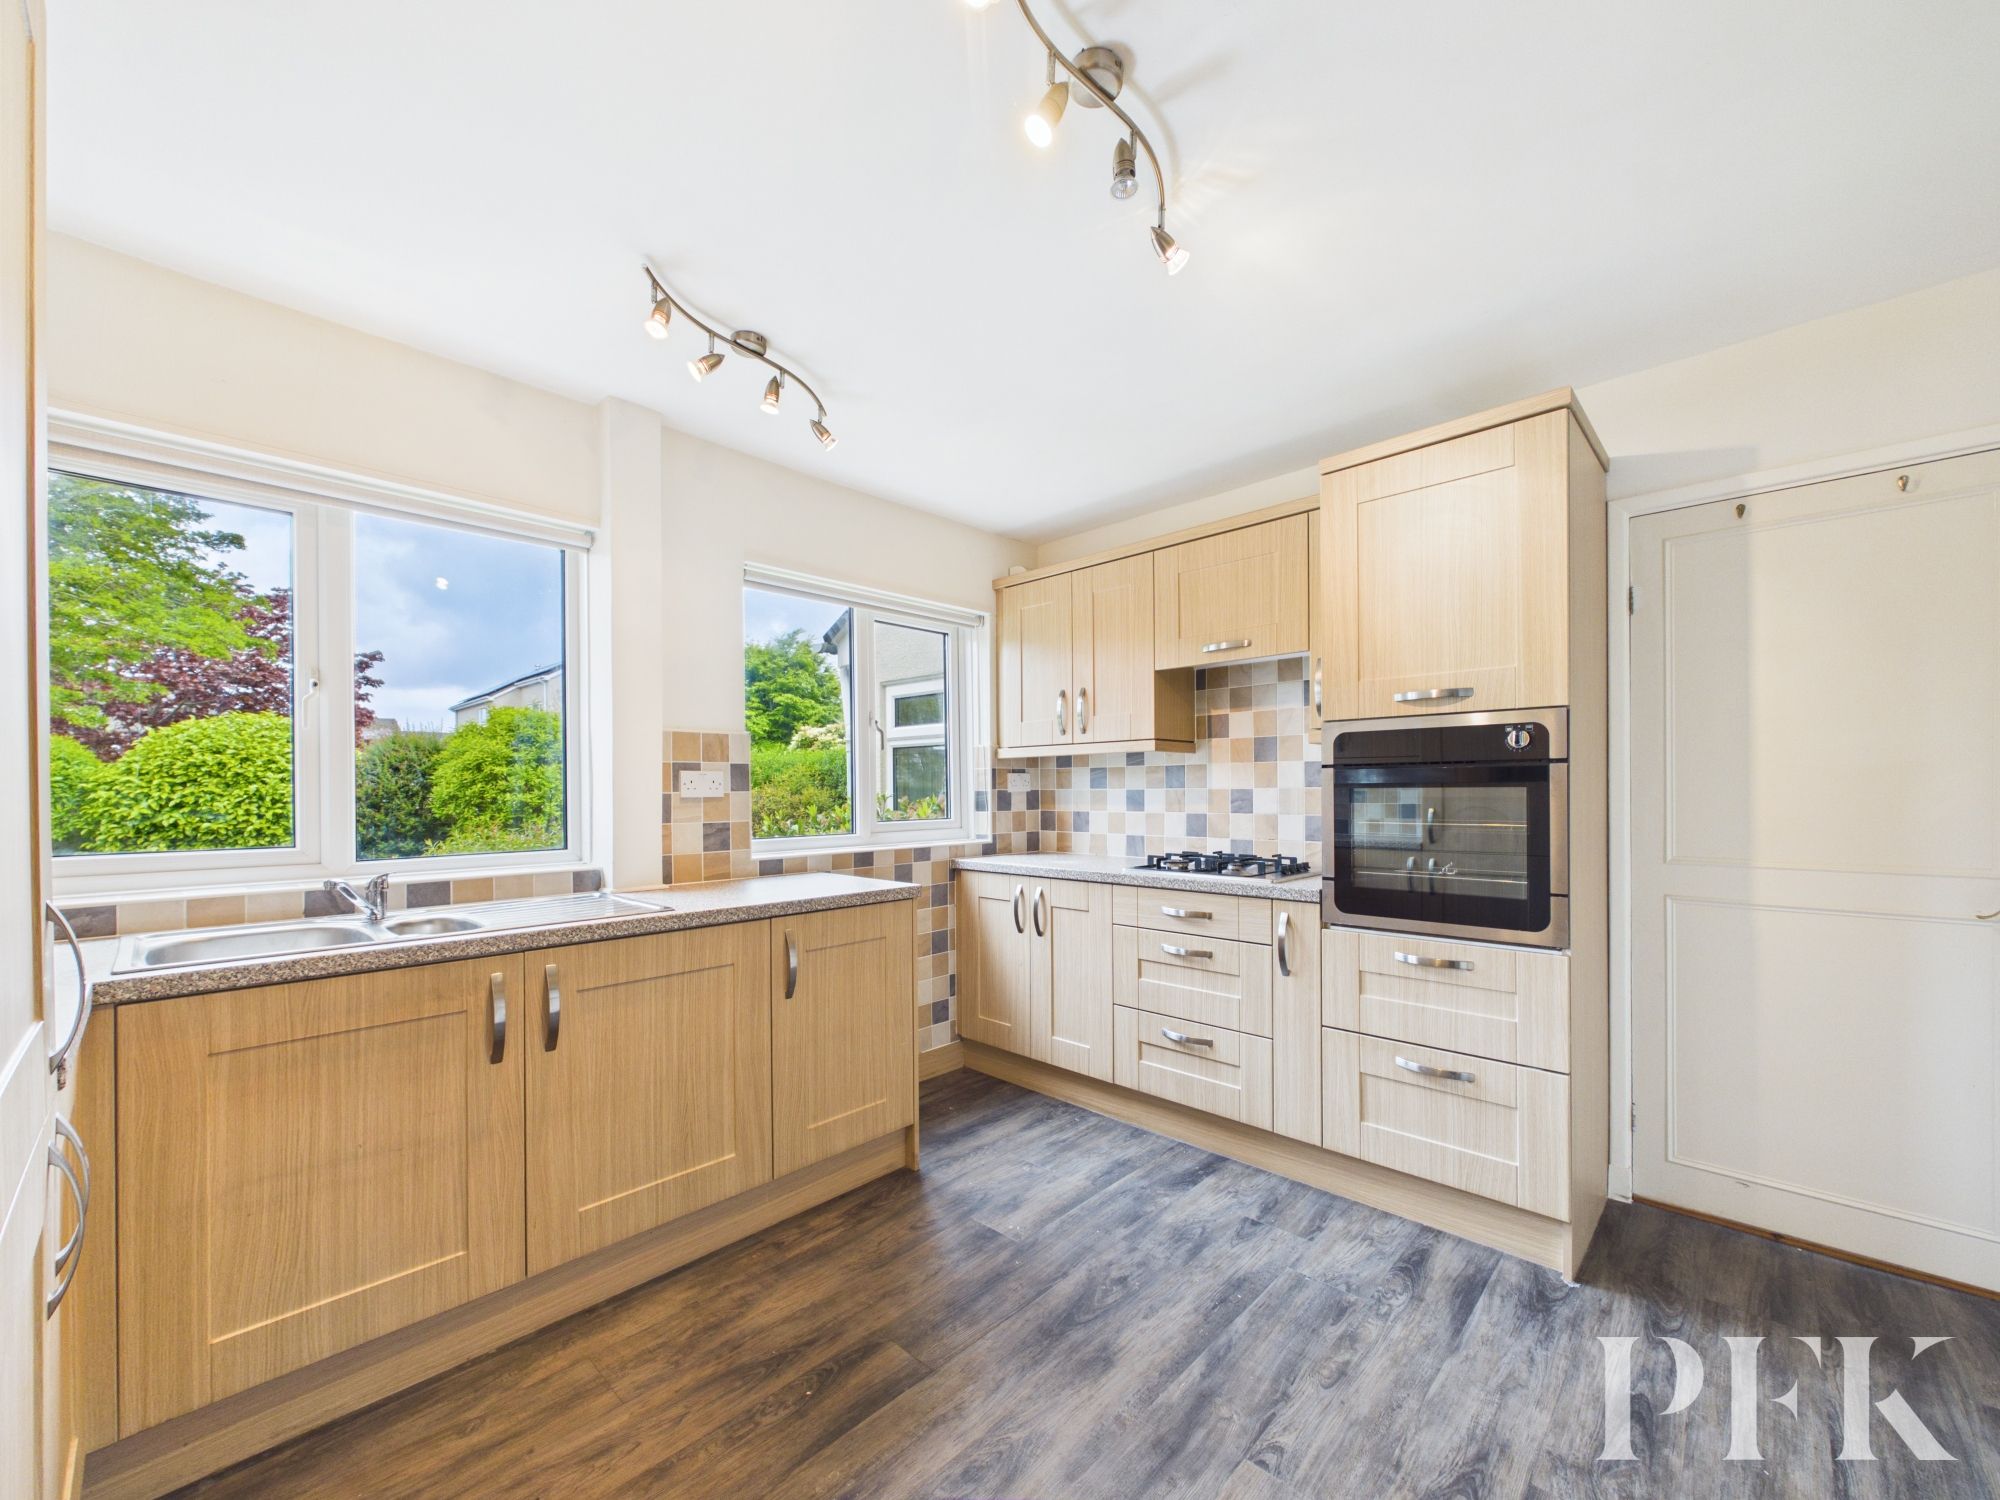
Dimensions: 11' 6" x 10' 2" (3.50m x 3.10m)
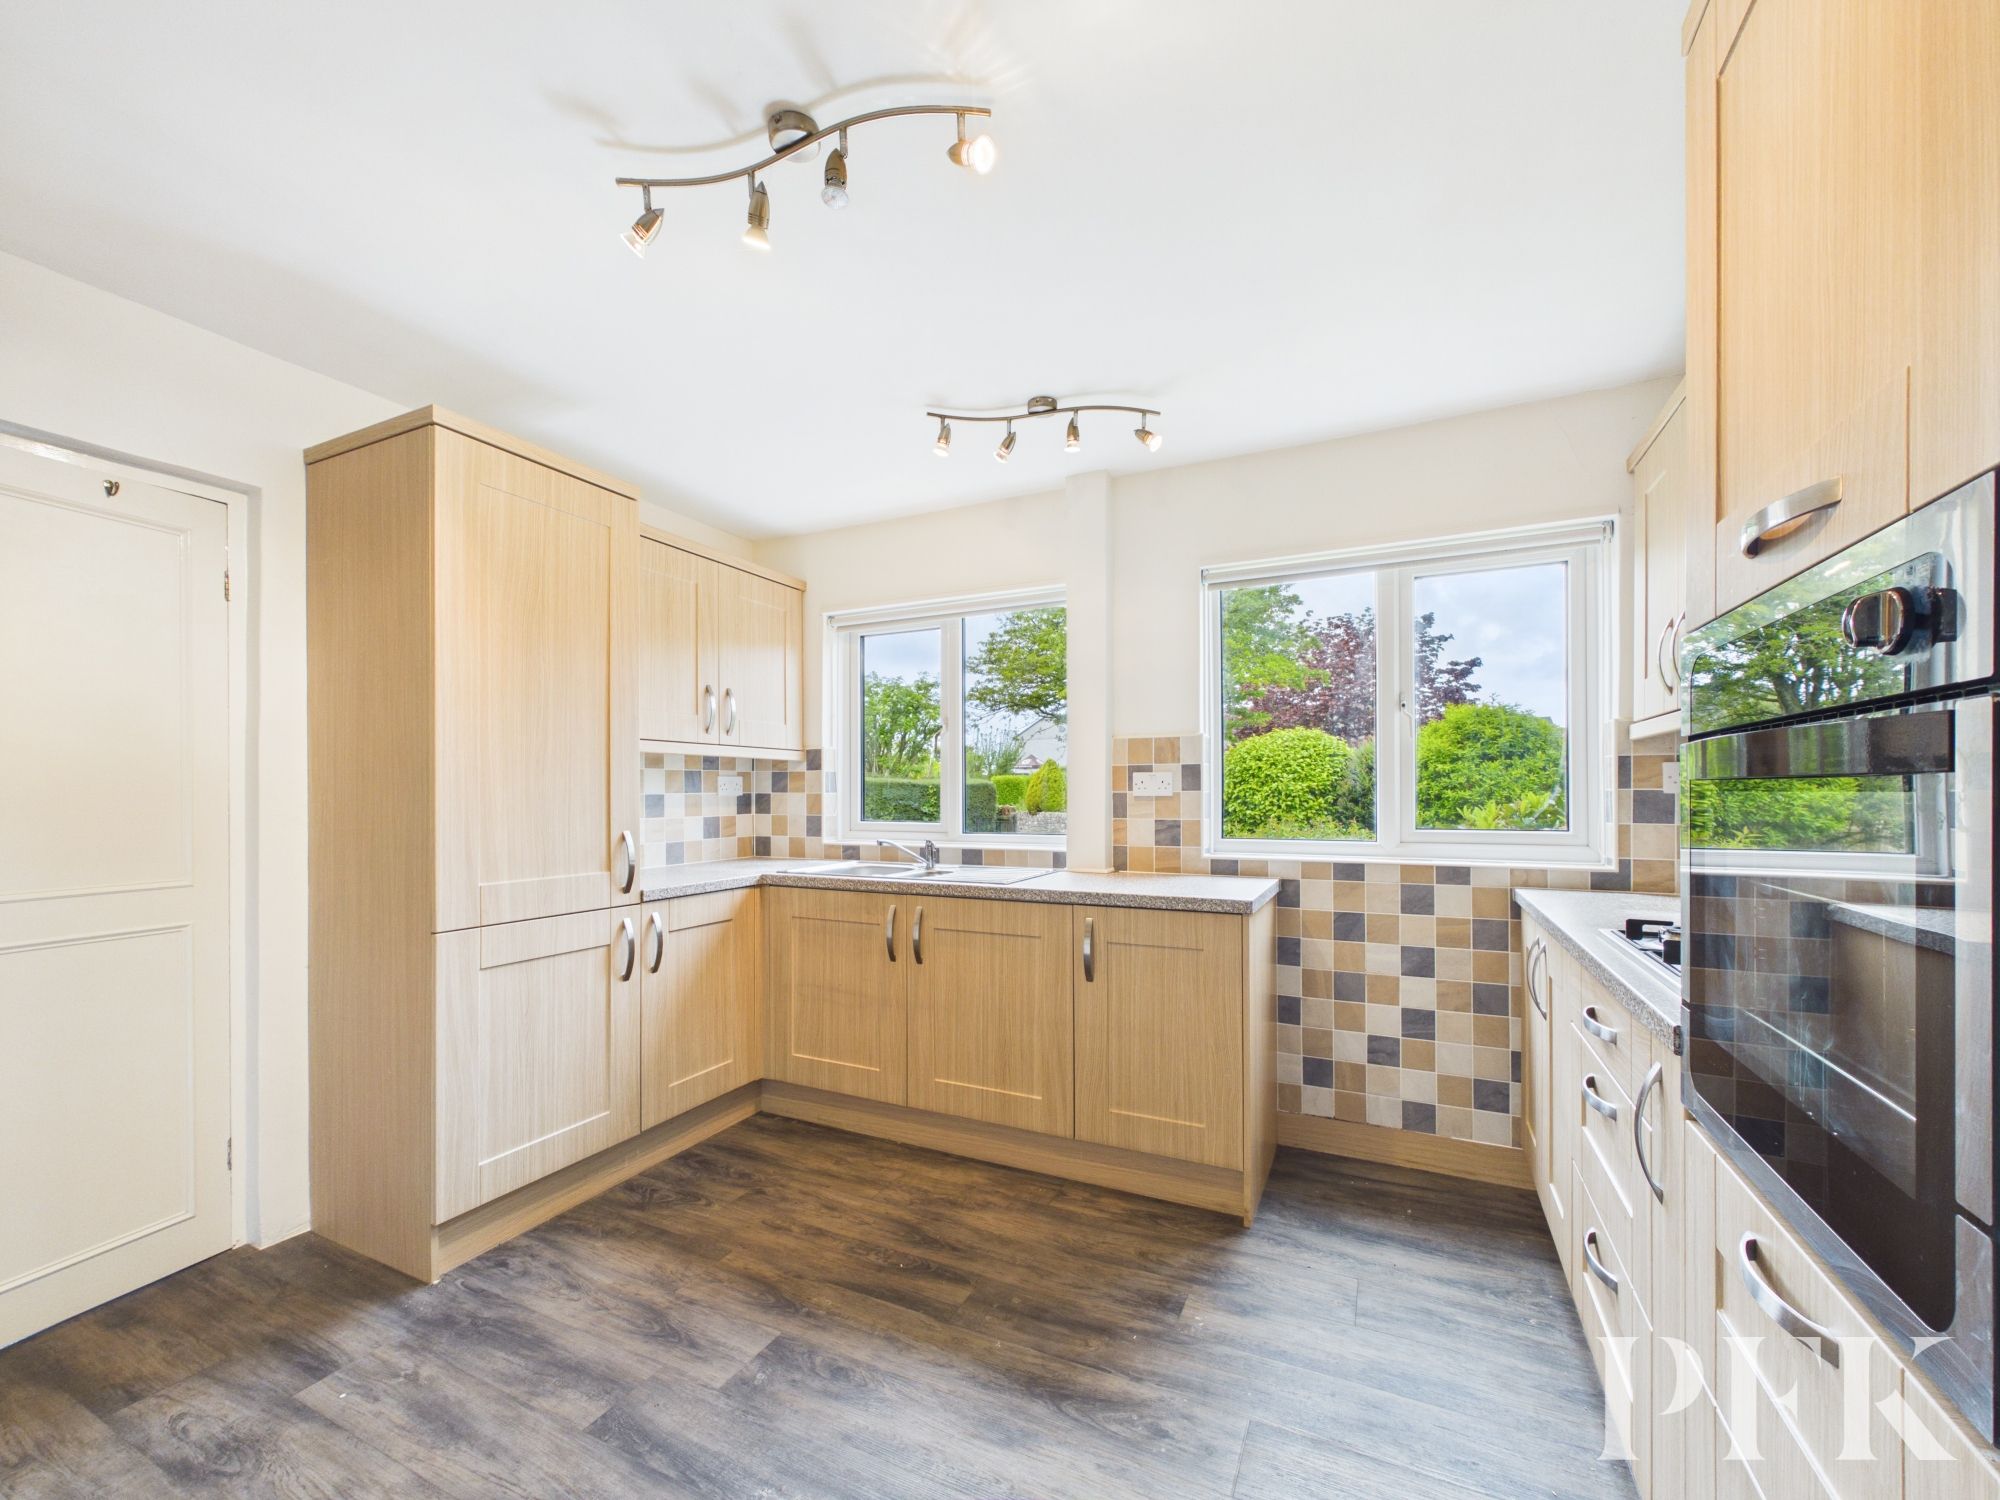
Fitted with a good range of modern, wood effect wall and base units with complementary work surfacing, incorporating 1.5 bowl stainless steel sink and drainer unit with mixer tap and tiled splashbacks. Integrated appliances including four burner gas hob with extractor over, fridge and eye level oven, breakfast bar seating area for two, laminate flooring and twin front aspect windows.
Dimensions: 6' 3" x 10' 10" (1.90m x 3.30m)
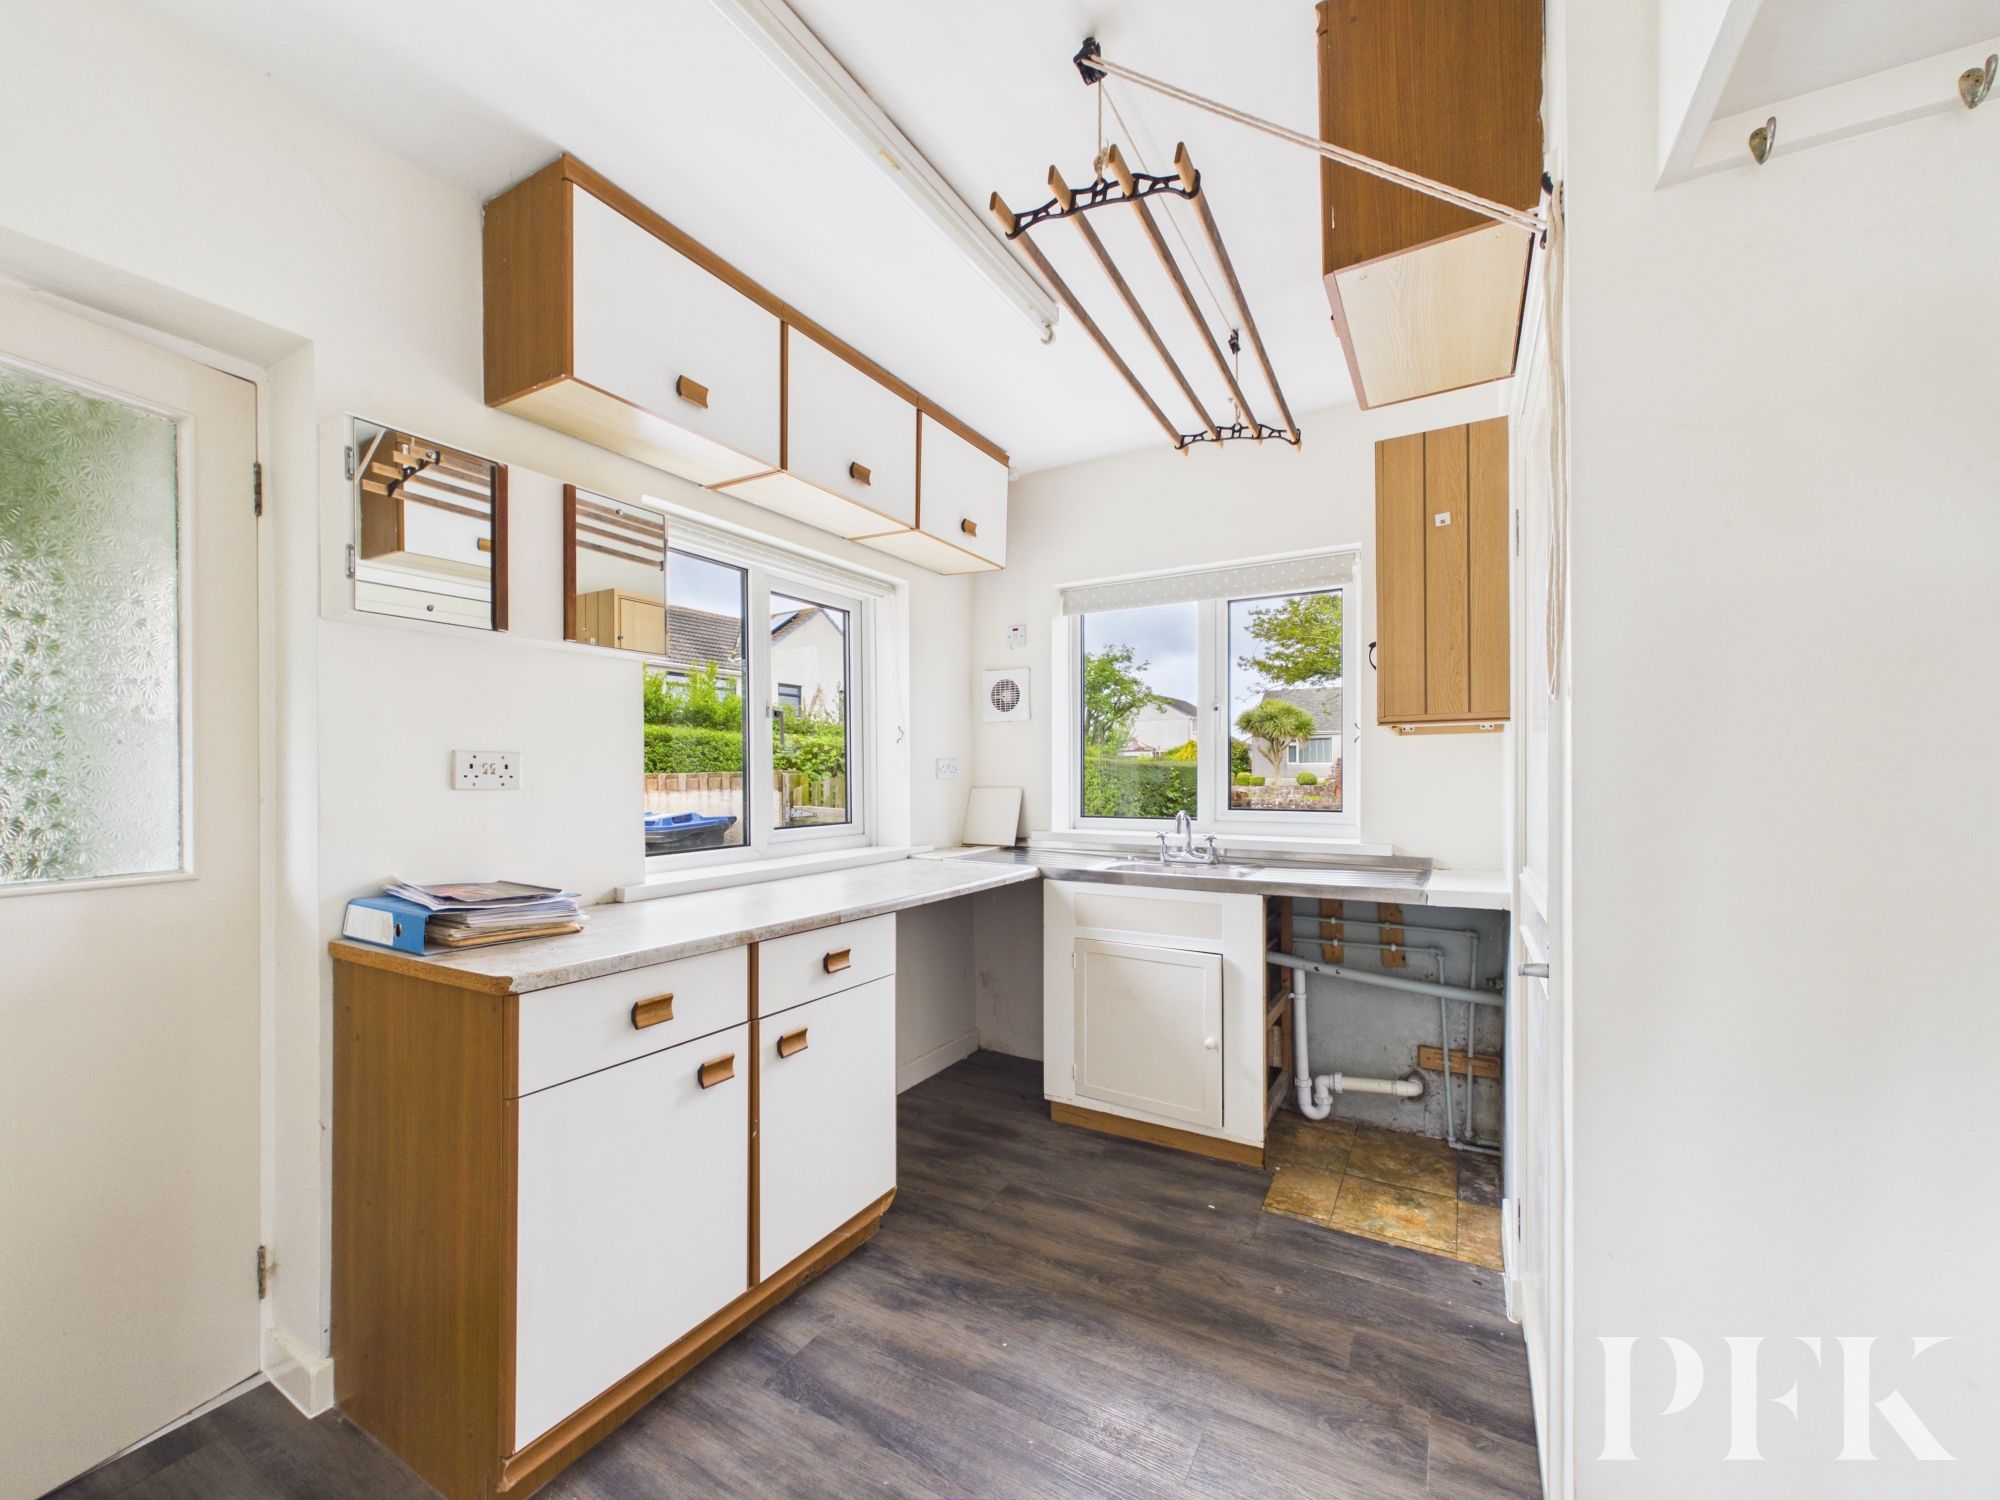
Fitted with matching wall and base units with complementary work surfacing incorporating stainless steel sink and drainer unit with mixer tap. Space and plumbing for washing machine and tumble dryer, laminate flooring and dual aspect windows.
Dimensions: 4' 3" x 5' 7" (1.30m x 1.70m)
A dual aspect porch, housing the central heating boiler and with part glazed UPVC door to the front.
Dimensions: 2' 11" x 5' 7" (0.90m x 1.70m)
Fitted with WC and obscured front aspect window.
Dimensions: 9' 10" x 11' 2" (3.00m x 3.40m)
A rear aspect reception room with ample space to accommodate a six to eight person dining table.
Split level landing giving access to bedrooms and family shower room. The landing provides access to the principal bedroom.
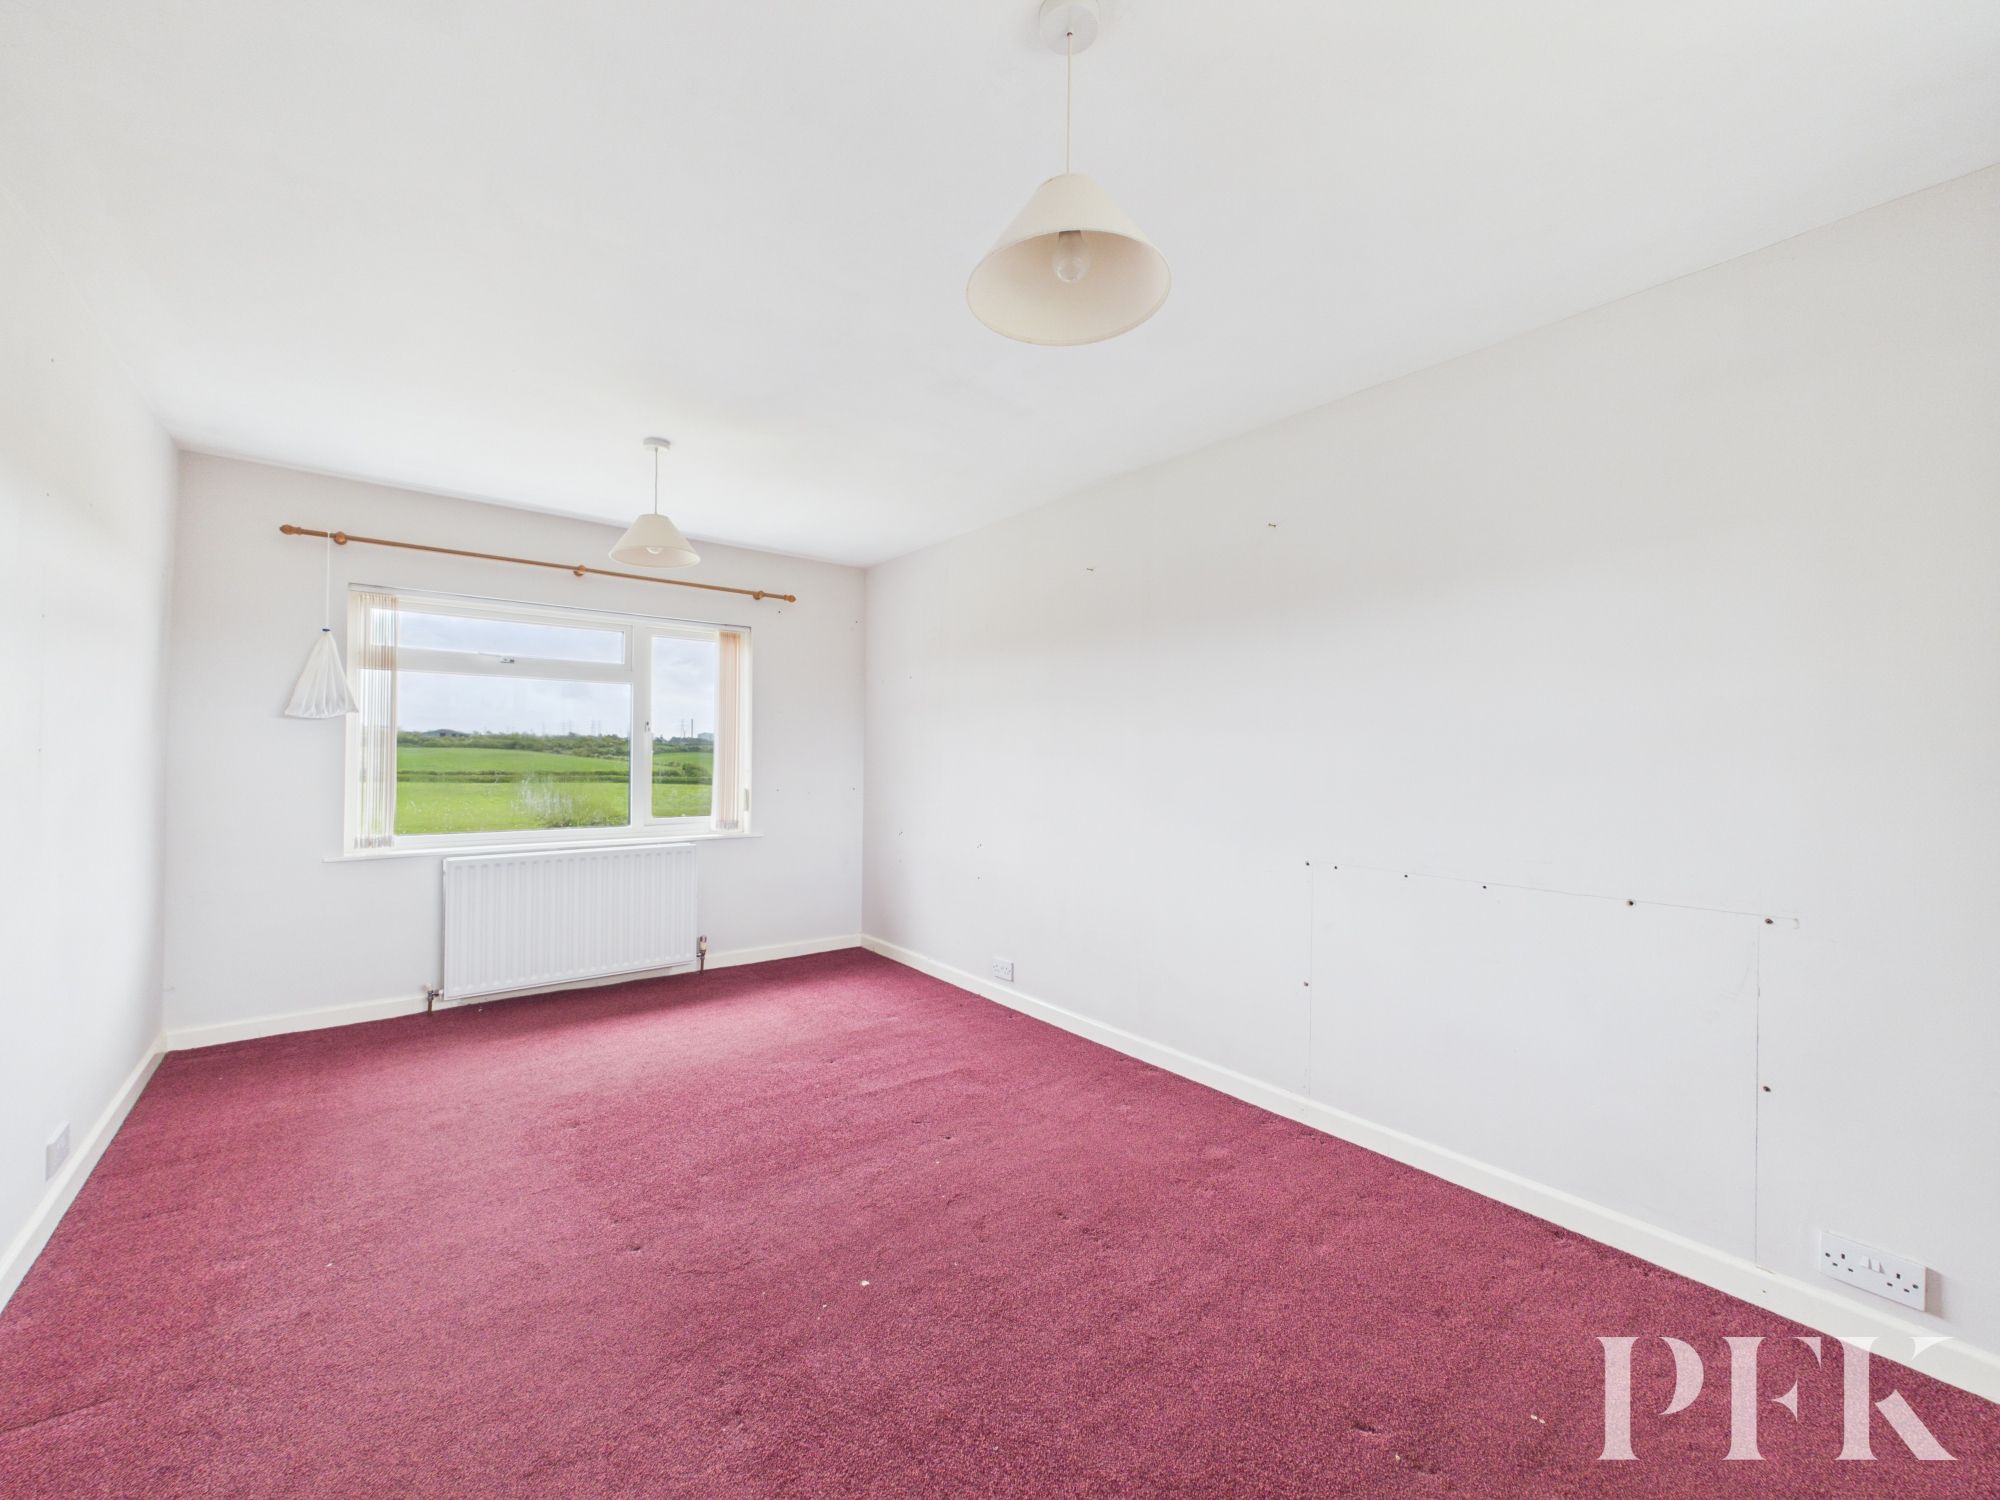
Dimensions: 9' 10" x 15' 9" (3.00m x 4.80m)
A generous double bedroom with dual aspect windows enjoying attractive open countryside views to the rear.
Dimensions: 8' 10" x 8' 2" (2.70m x 2.50m)
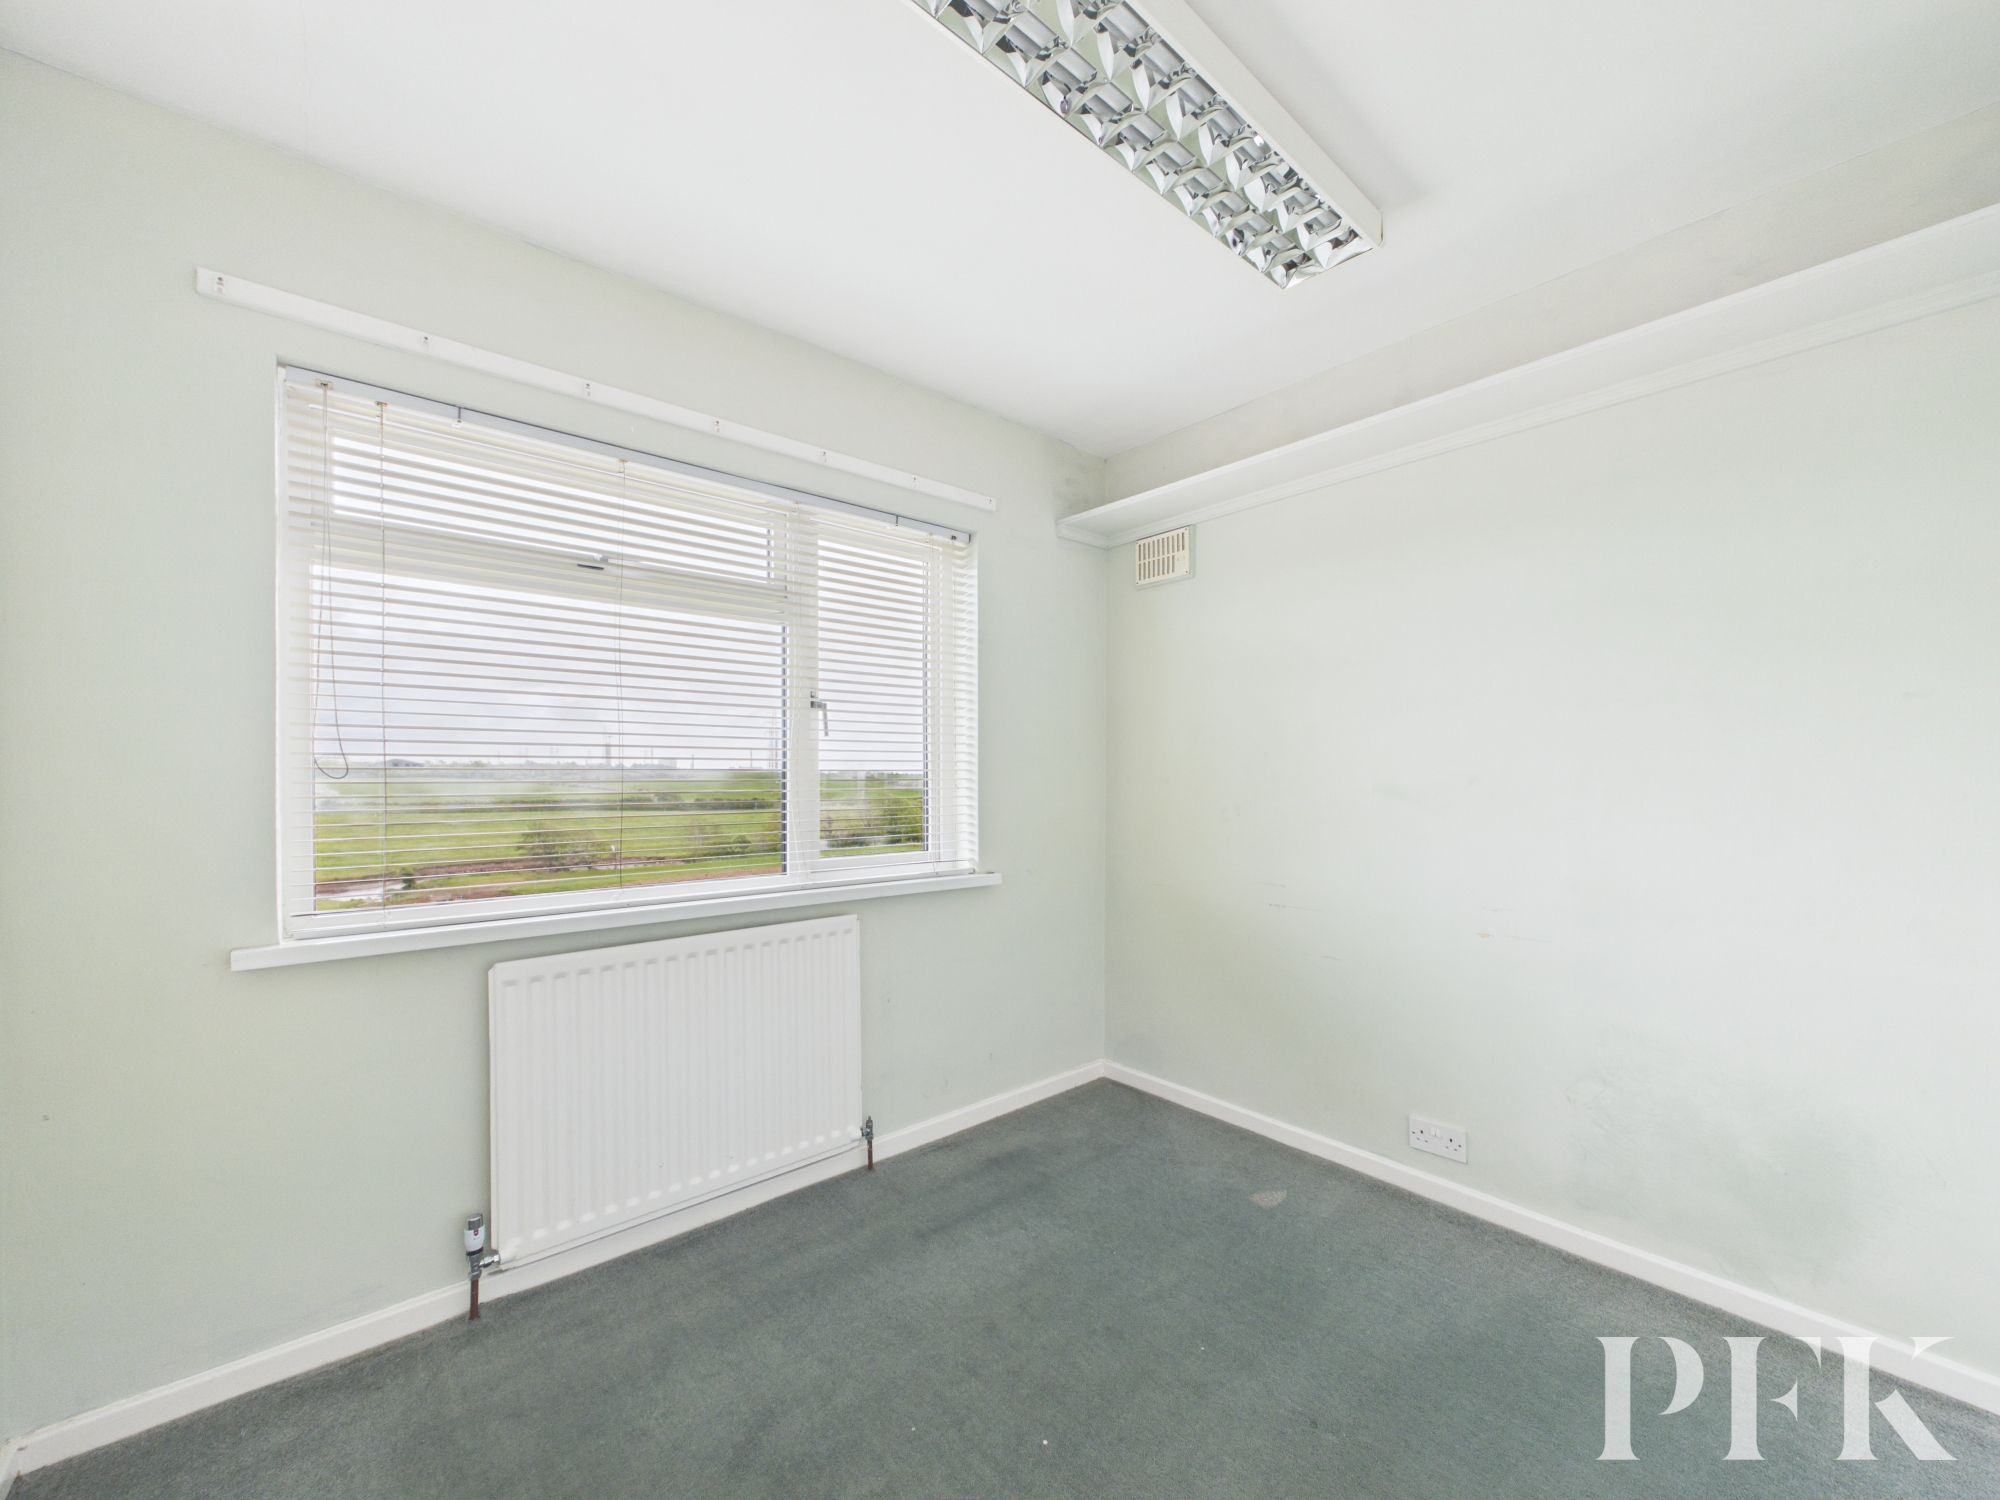
Rear aspect double bedroom with open countryside views. This room could easily be utilised as a home office if so desired.
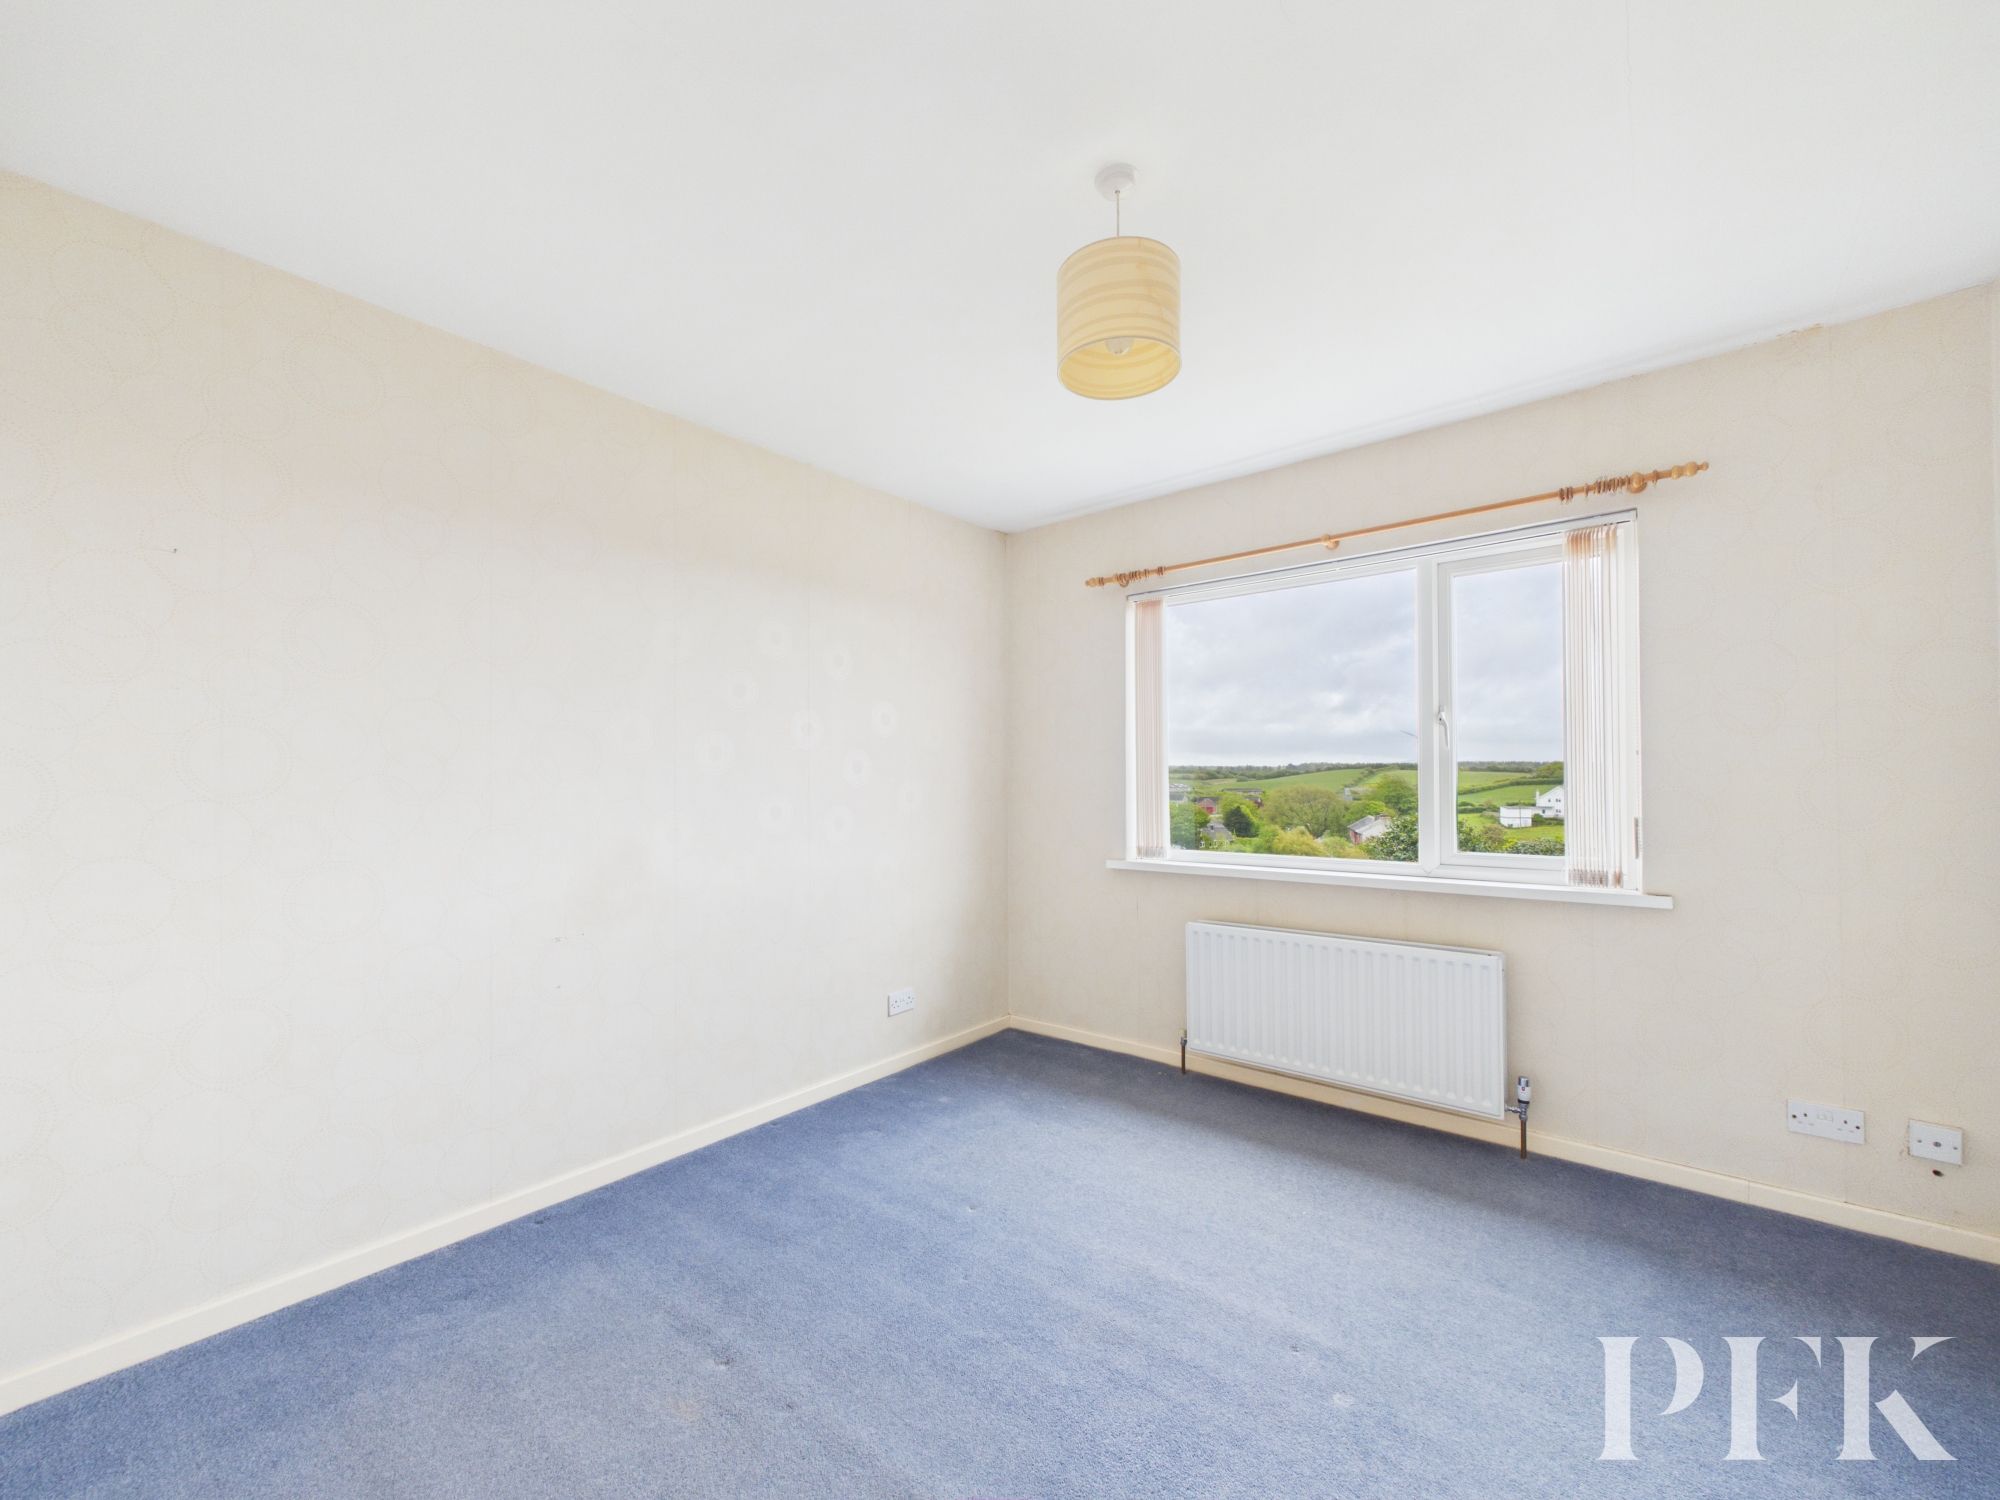
Dimensions: 10' 2" x 11' 6" (3.10m x 3.50m)
A further rear aspect double bedroom enjoying open views.
Dimensions: 13' 9" x 6' 11" (4.20m x 2.10m)
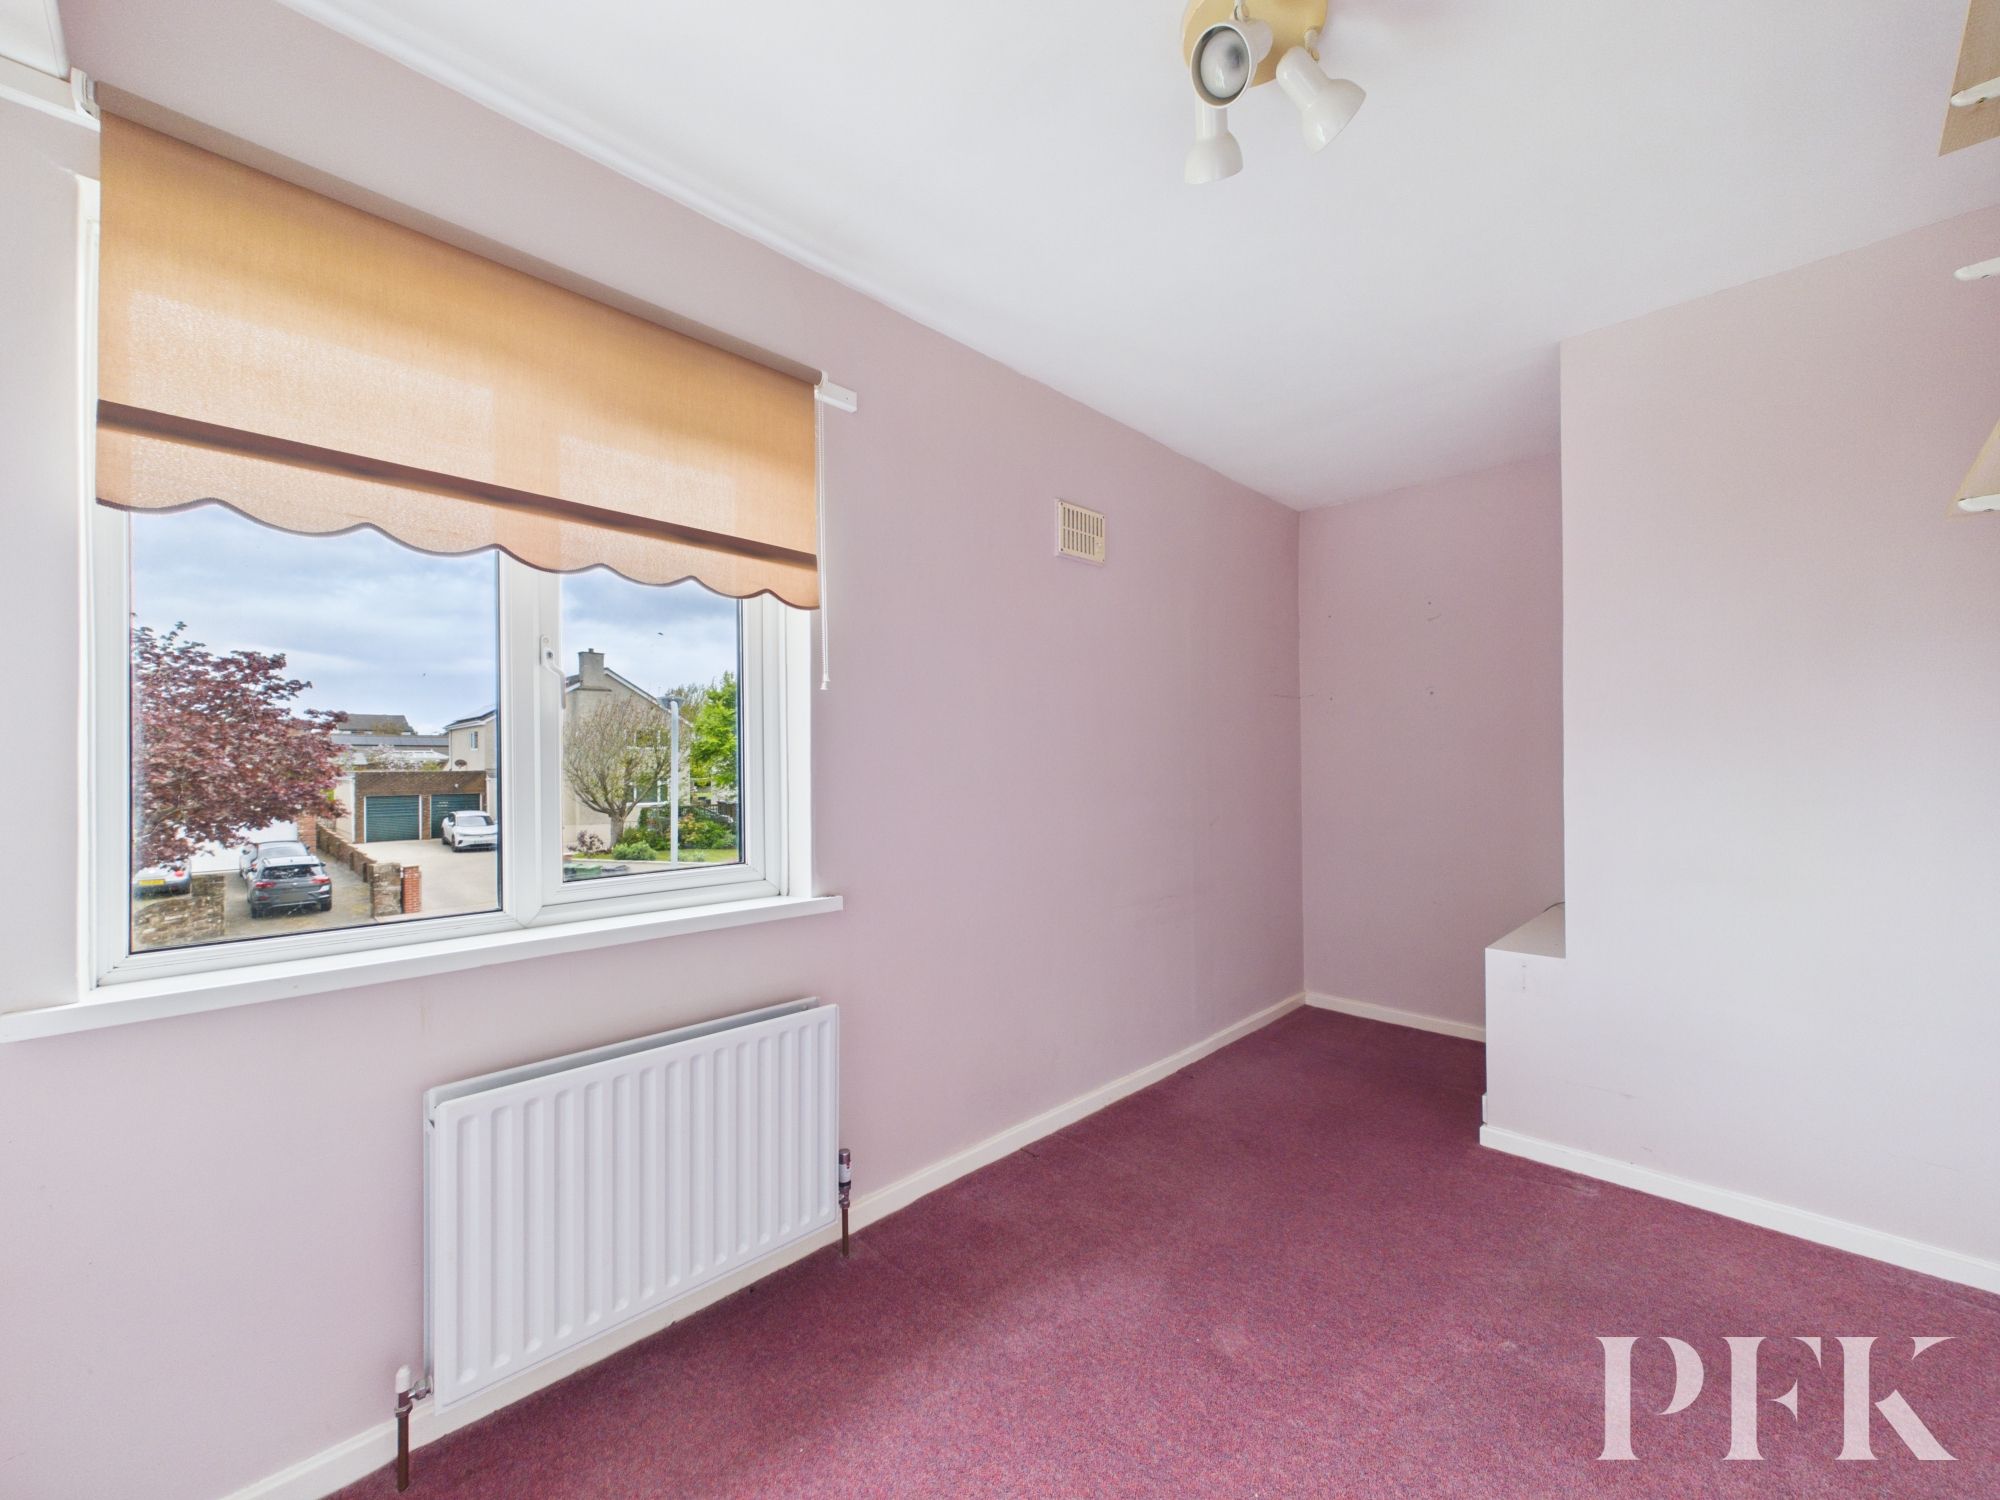
Front aspect bedroom enjoying views over the garden.
Dimensions: 5' 7" x 9' 10" (1.70m x 3.00m)
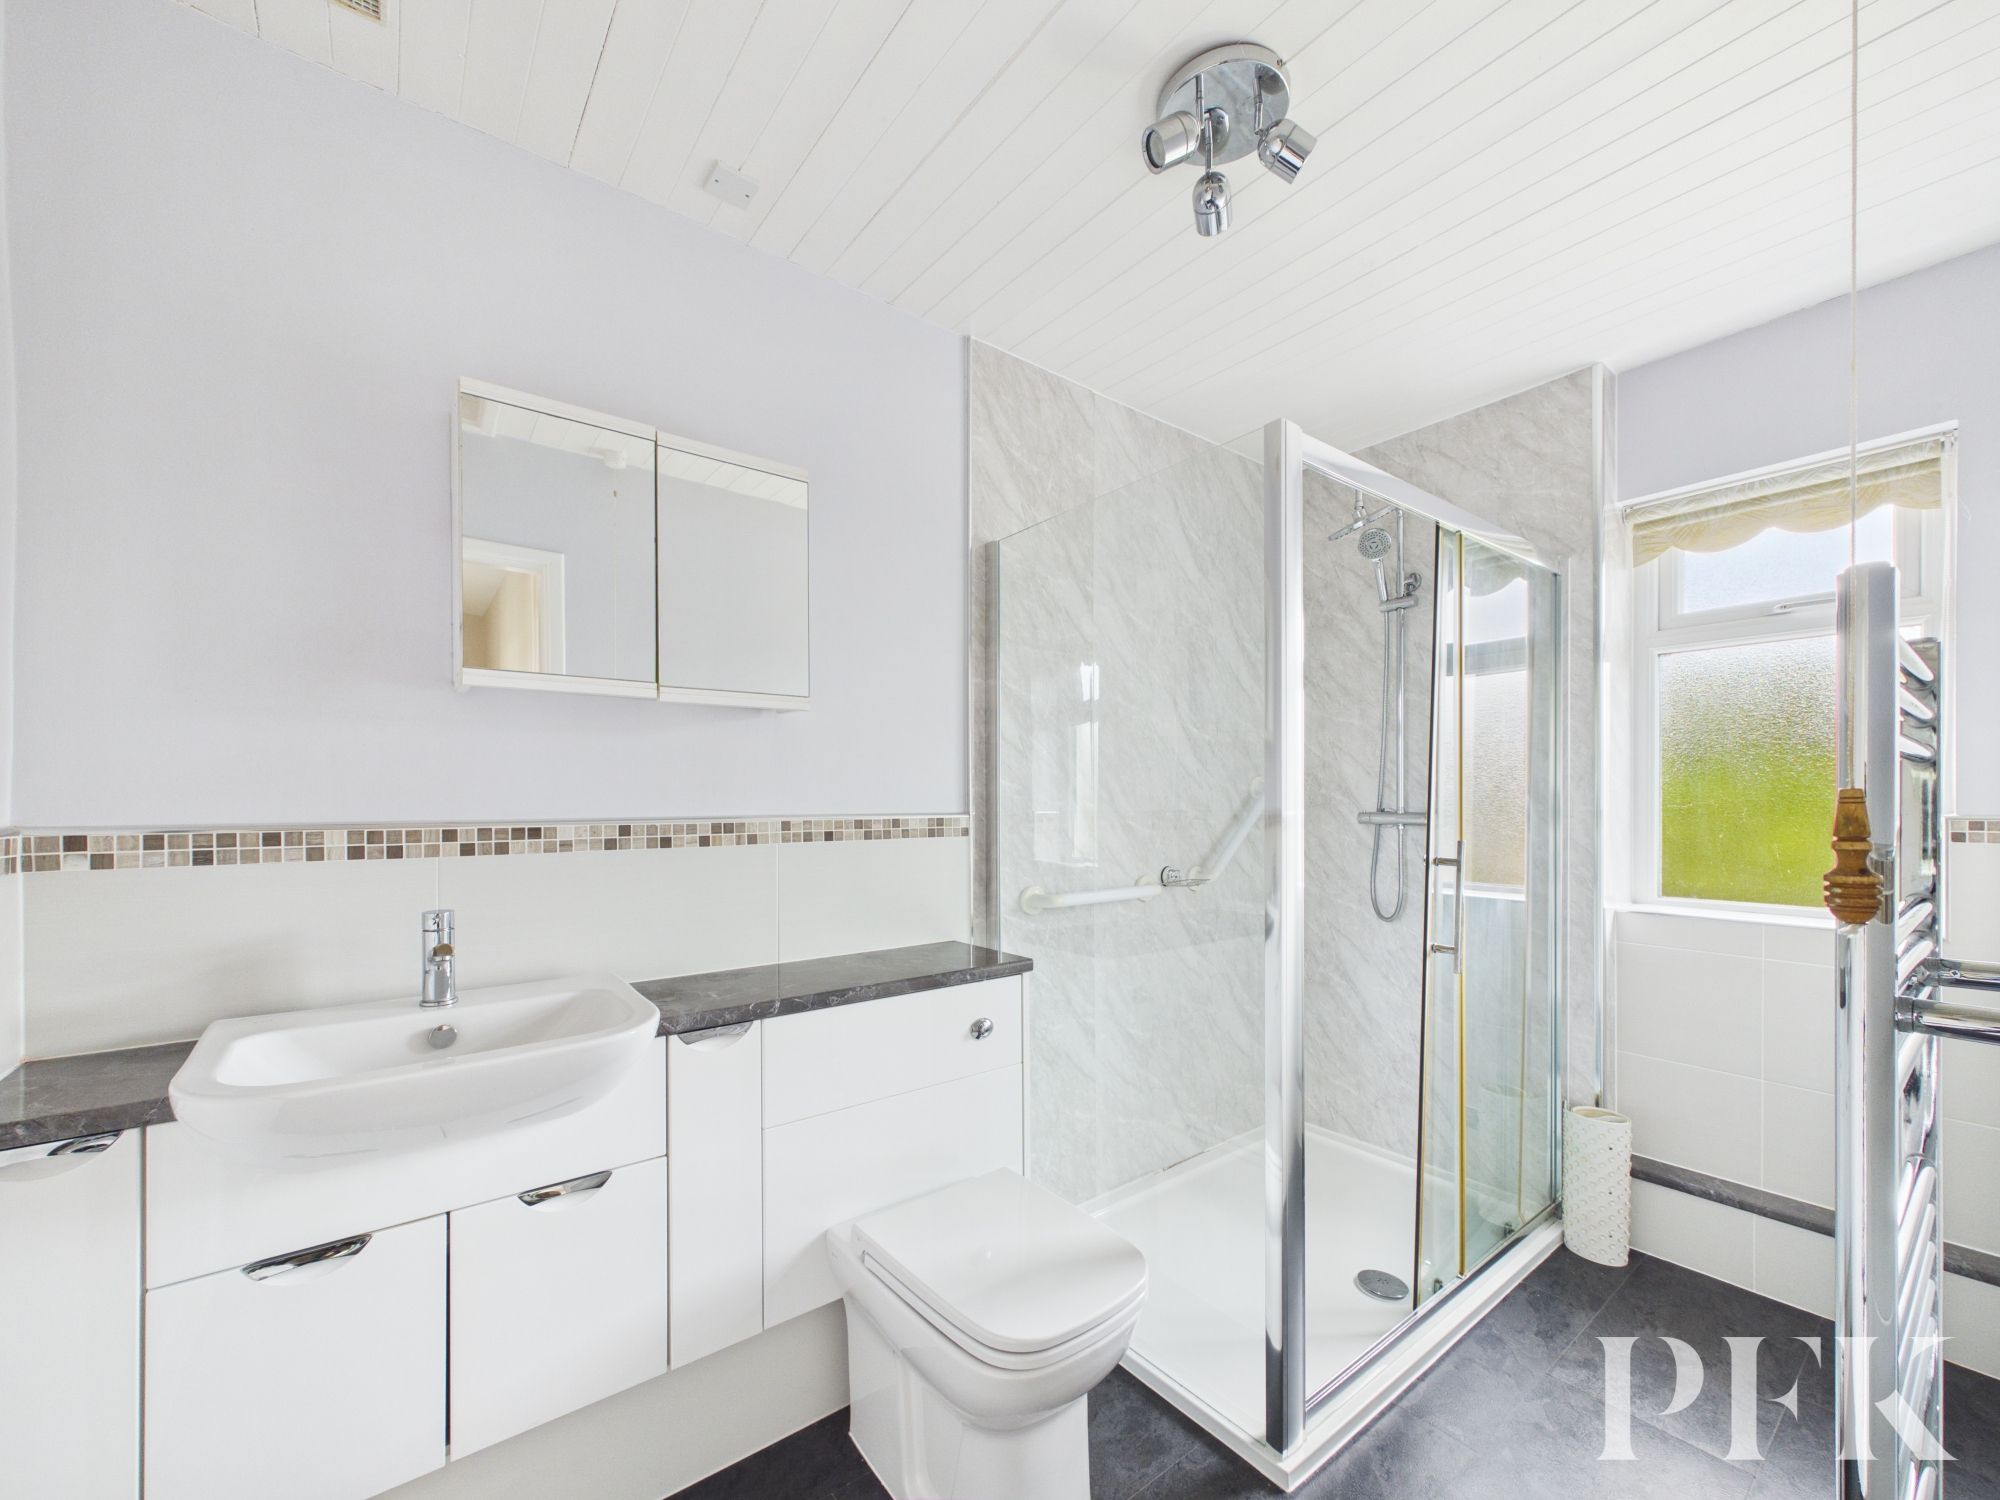
Fitted with three piece suite comprising shower cubicle with mains shower, wash hand basin and concealed cistern WC in vanity unit with storage below, heated towel rail, part tiled walls and obscured front aspect window.
Mains gas, electricity, water & newly installed mains drainage. Gas fired central heating and double glazing installed. Please note: measurements are approximate so may reflect the maximum dimensions and the mention of any appliances/services within these particulars does not imply that they are in full and efficient working order.
PFK works with preferred providers for services relating to buying or selling property. These providers offer competitive pricing, but you are under no obligation to use them and are free to choose alternatives. If you do use these services, PFK may receive a referral fee as follows (all figures include VAT): • Conveyancing (Napthens LLP, Bendles LLP, Scott Duff & Co, Knights PLC, Newtons Ltd, Beyond Conveyancing Ltd): £120 to £240 per completed sale or purchase. • Auction – If you decide to sell your property via Auction House Cumbria following our introduction, the average referral fee earned for 2025 was £2,398 and is dependent on the final sale price. • Financial Services (Emma Harrison Financial Services): average referral fee of £221 in 2024 for arranging mortgages, insurance, and related products. • EPCs (M & G EPCs Ltd): £25 for EPC • Anti-Money Laundering (AML) Checks (via Landmark): between £8.50 and £15.50.
From Egremont take the A595 south towards Barrow, turning right where signposted for Beckermet and follow the road through the village. Follow the sign up the steep hill towards Braystones and continue for a short while where 4 Calder View can be found on the left hand side, adjacent to the layby.