Grisedale Place, Cockermouth, CA13
House
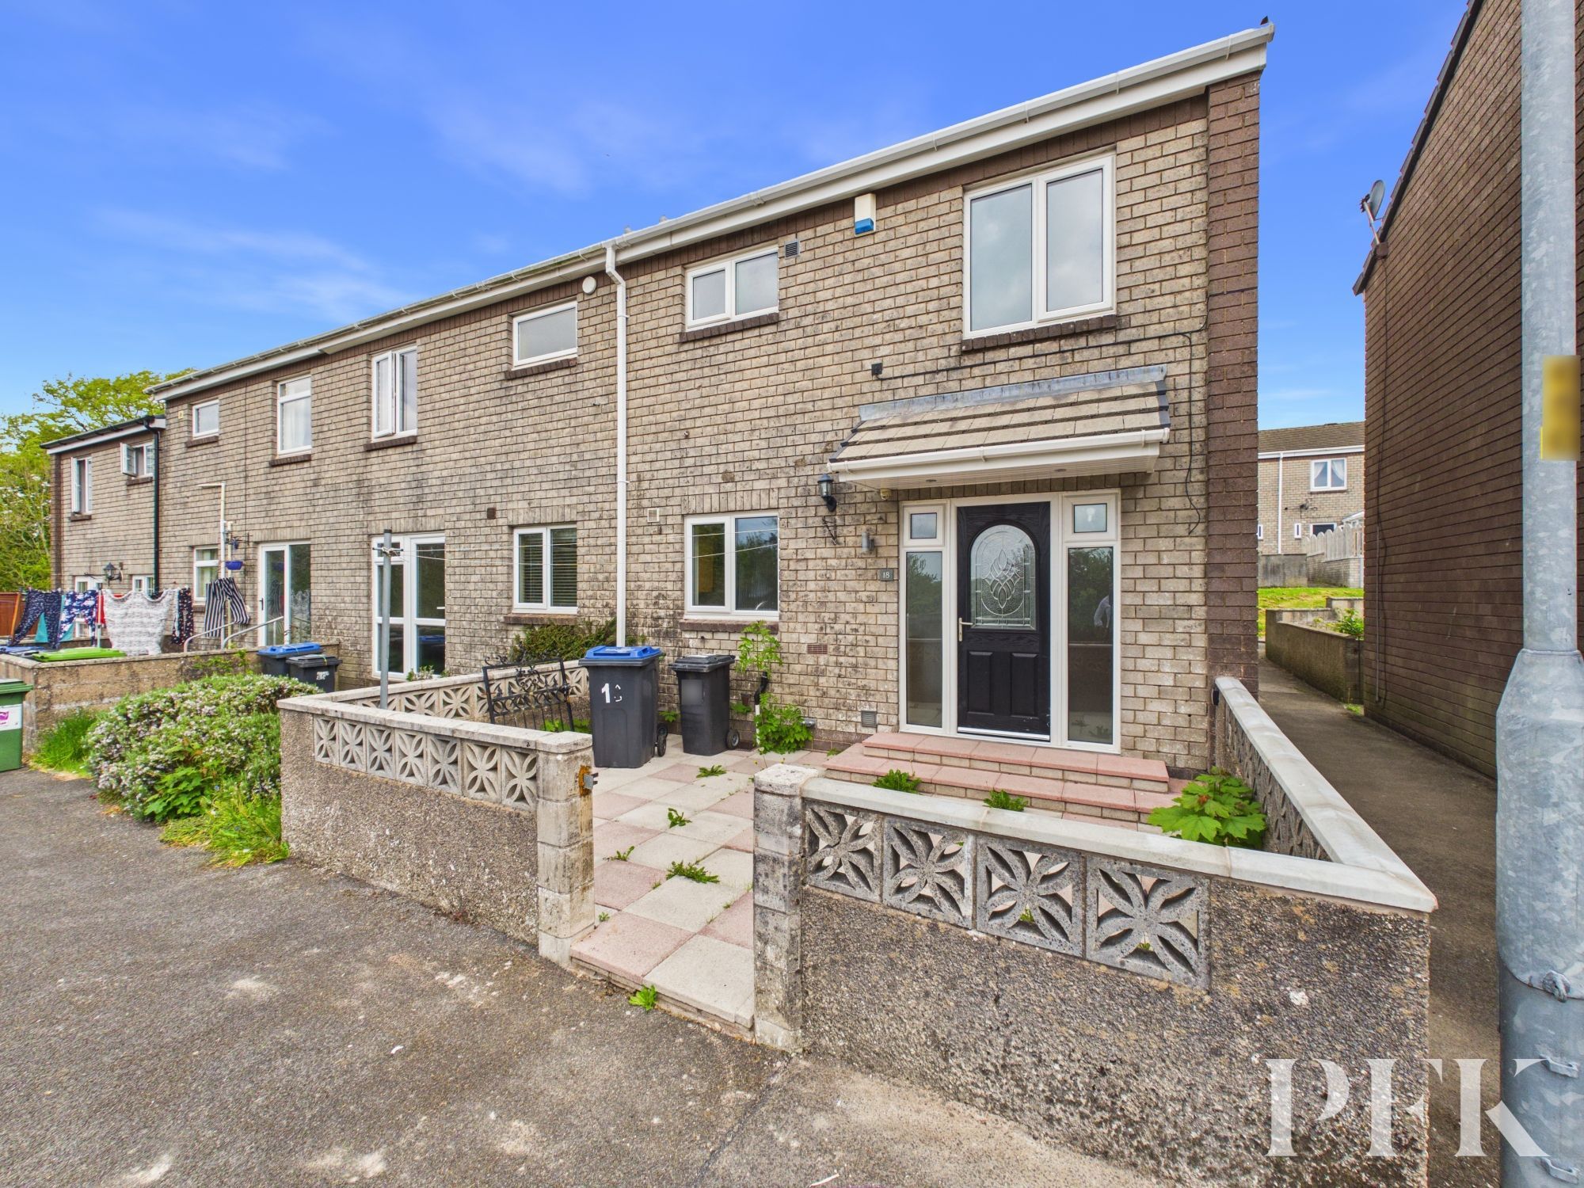
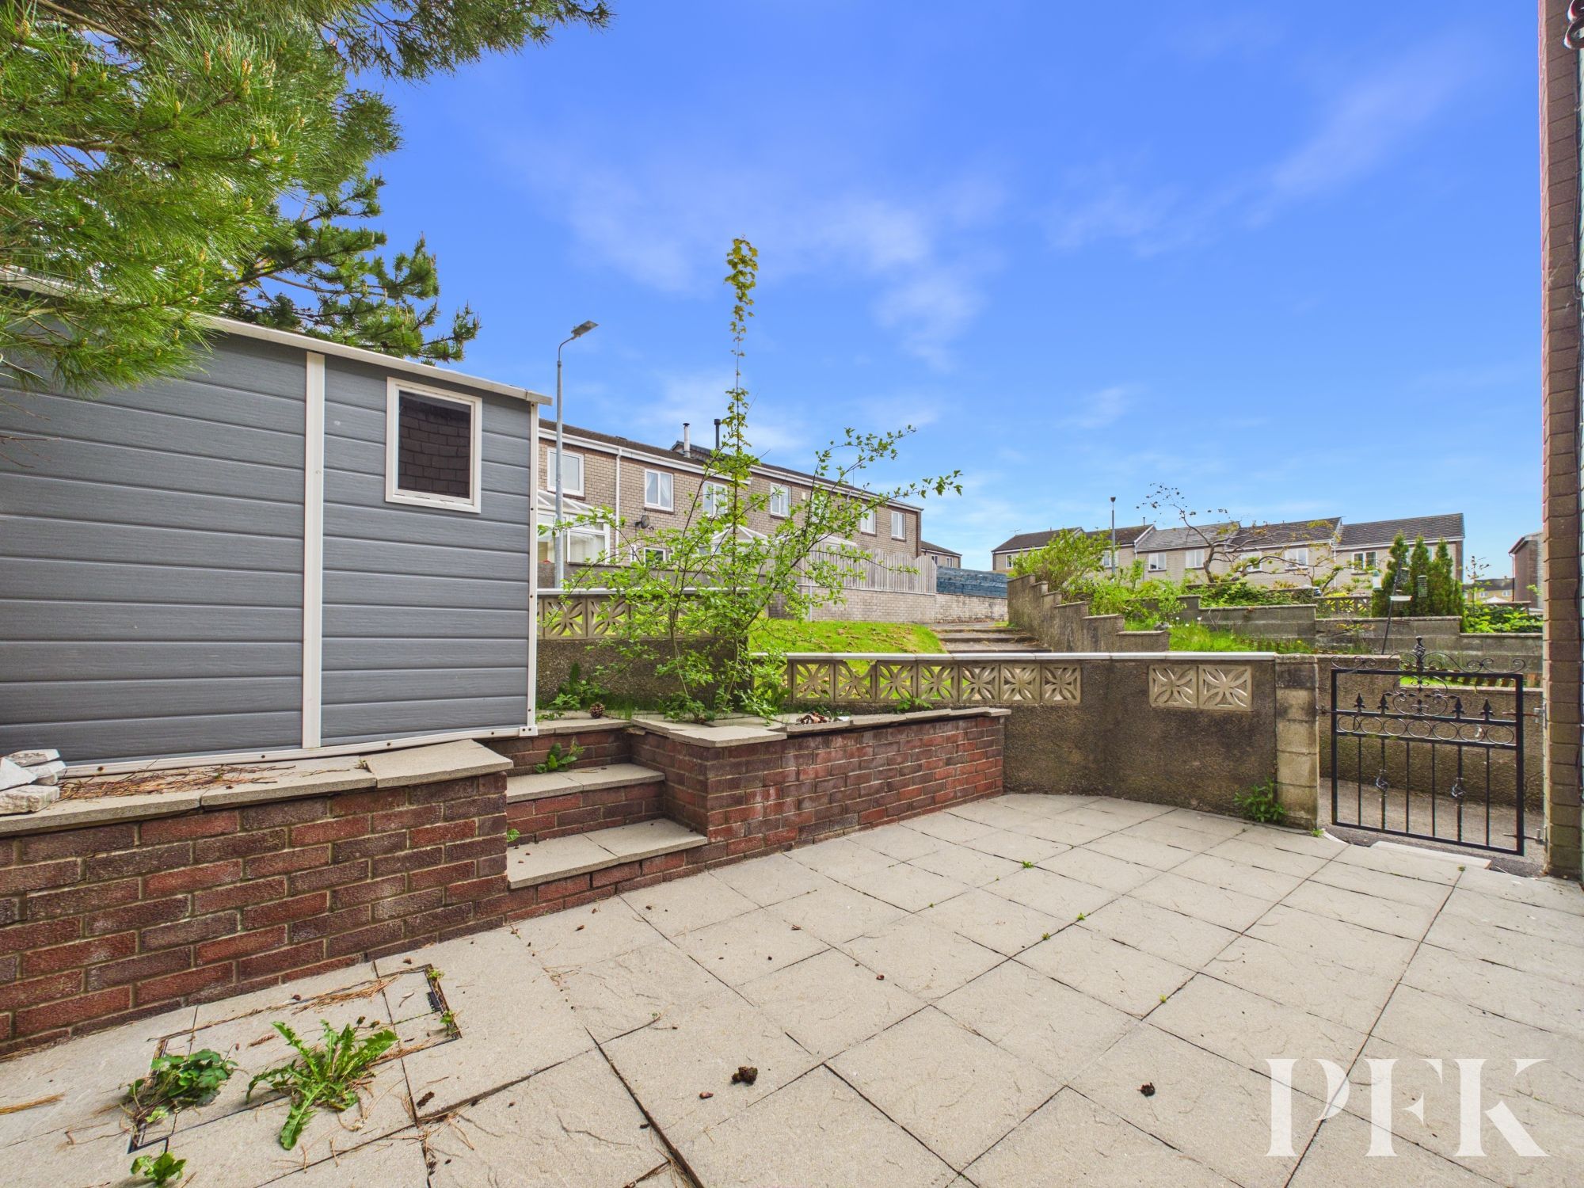
Step inside this beautifully presented three bedroom end of terrace home, perfect for first time buyers or a small family seeking a move-in ready property with no onward chain. The heart of the home is a modern dining kitchen, thoughtfully designed with sleek cabinetry, integrated appliances, and plenty of space for family meals or entertaining friends. The inviting lounge offers a cosy spot to unwind after a busy day, with neutral décor that makes it easy to add your own personal touch. Upstairs, you’ll find three well-proportioned bedrooms, ideal for restful nights or flexible use as a home office or nursery, along with a contemporary three piece bathroom. To the front and rear of the property are low maintenance courtyard gardens
This is a fantastic opportunity to secure a modern, low-maintenance home in a popular location, and with no onward chain, you could be moving in sooner than you think. Early viewing is highly recommended, as homes of this quality and value rarely stay available for long.
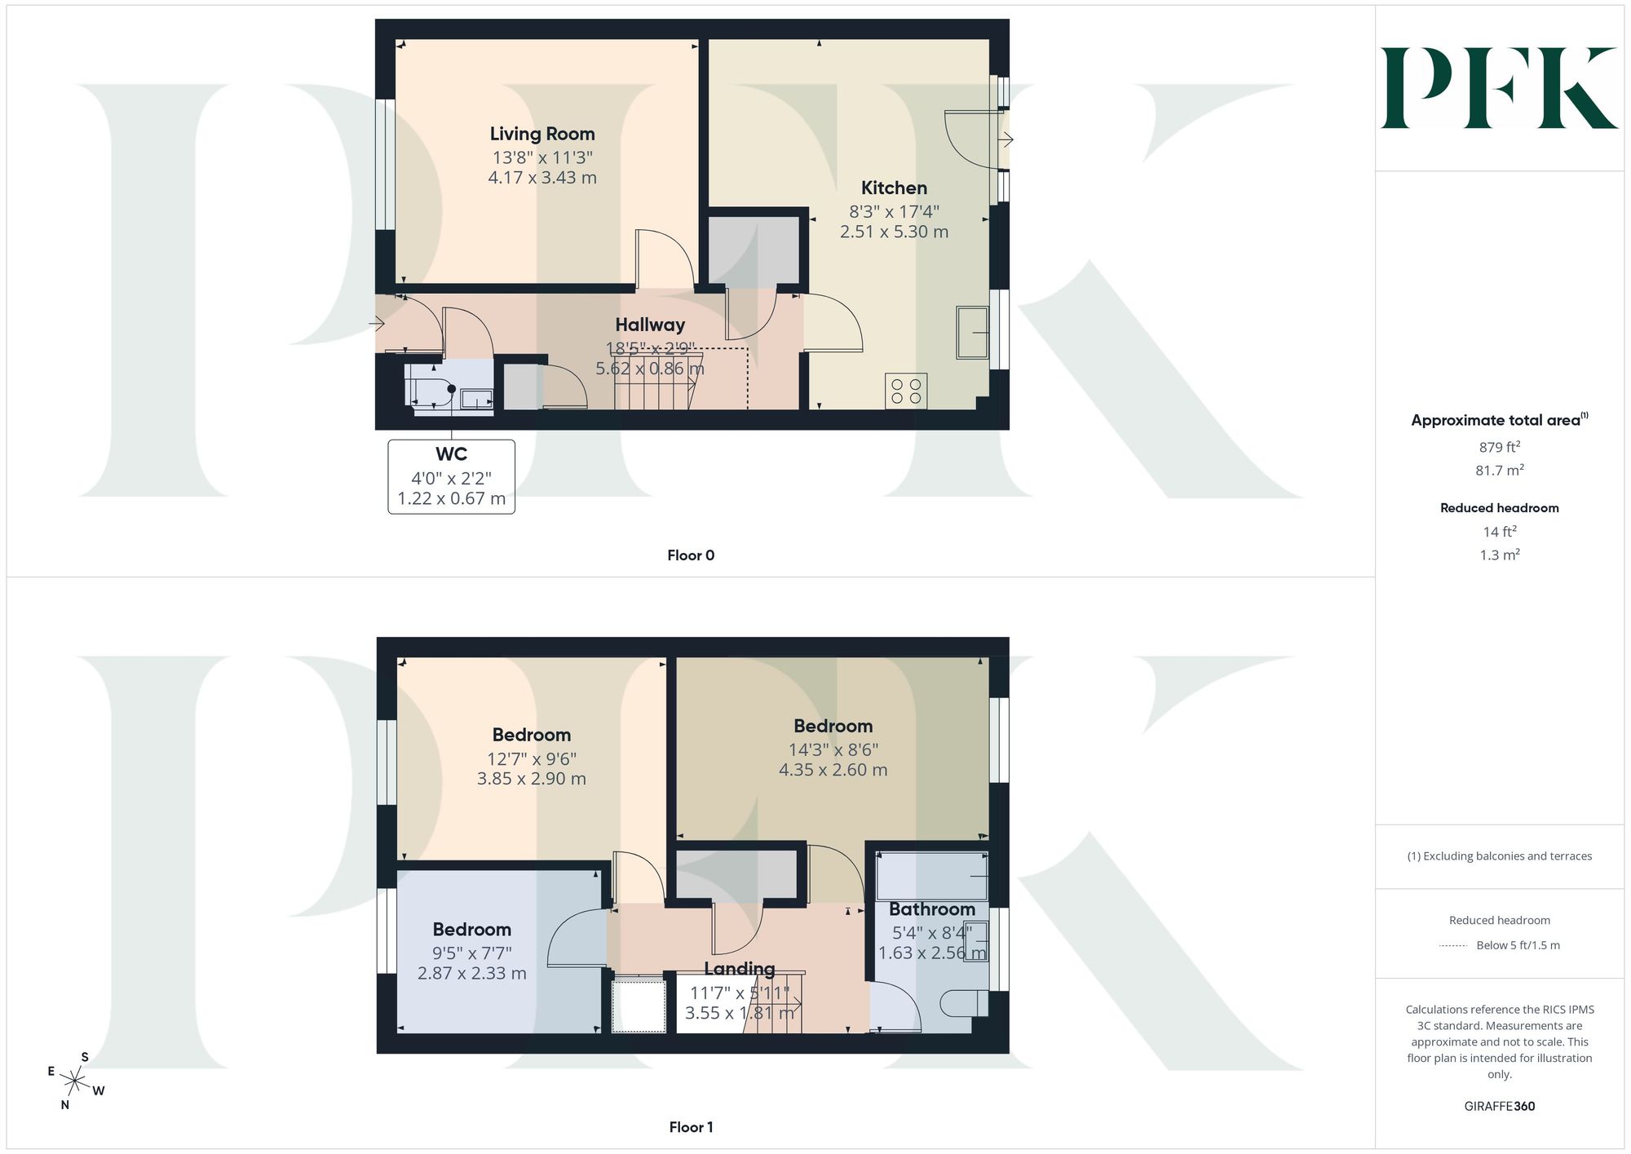
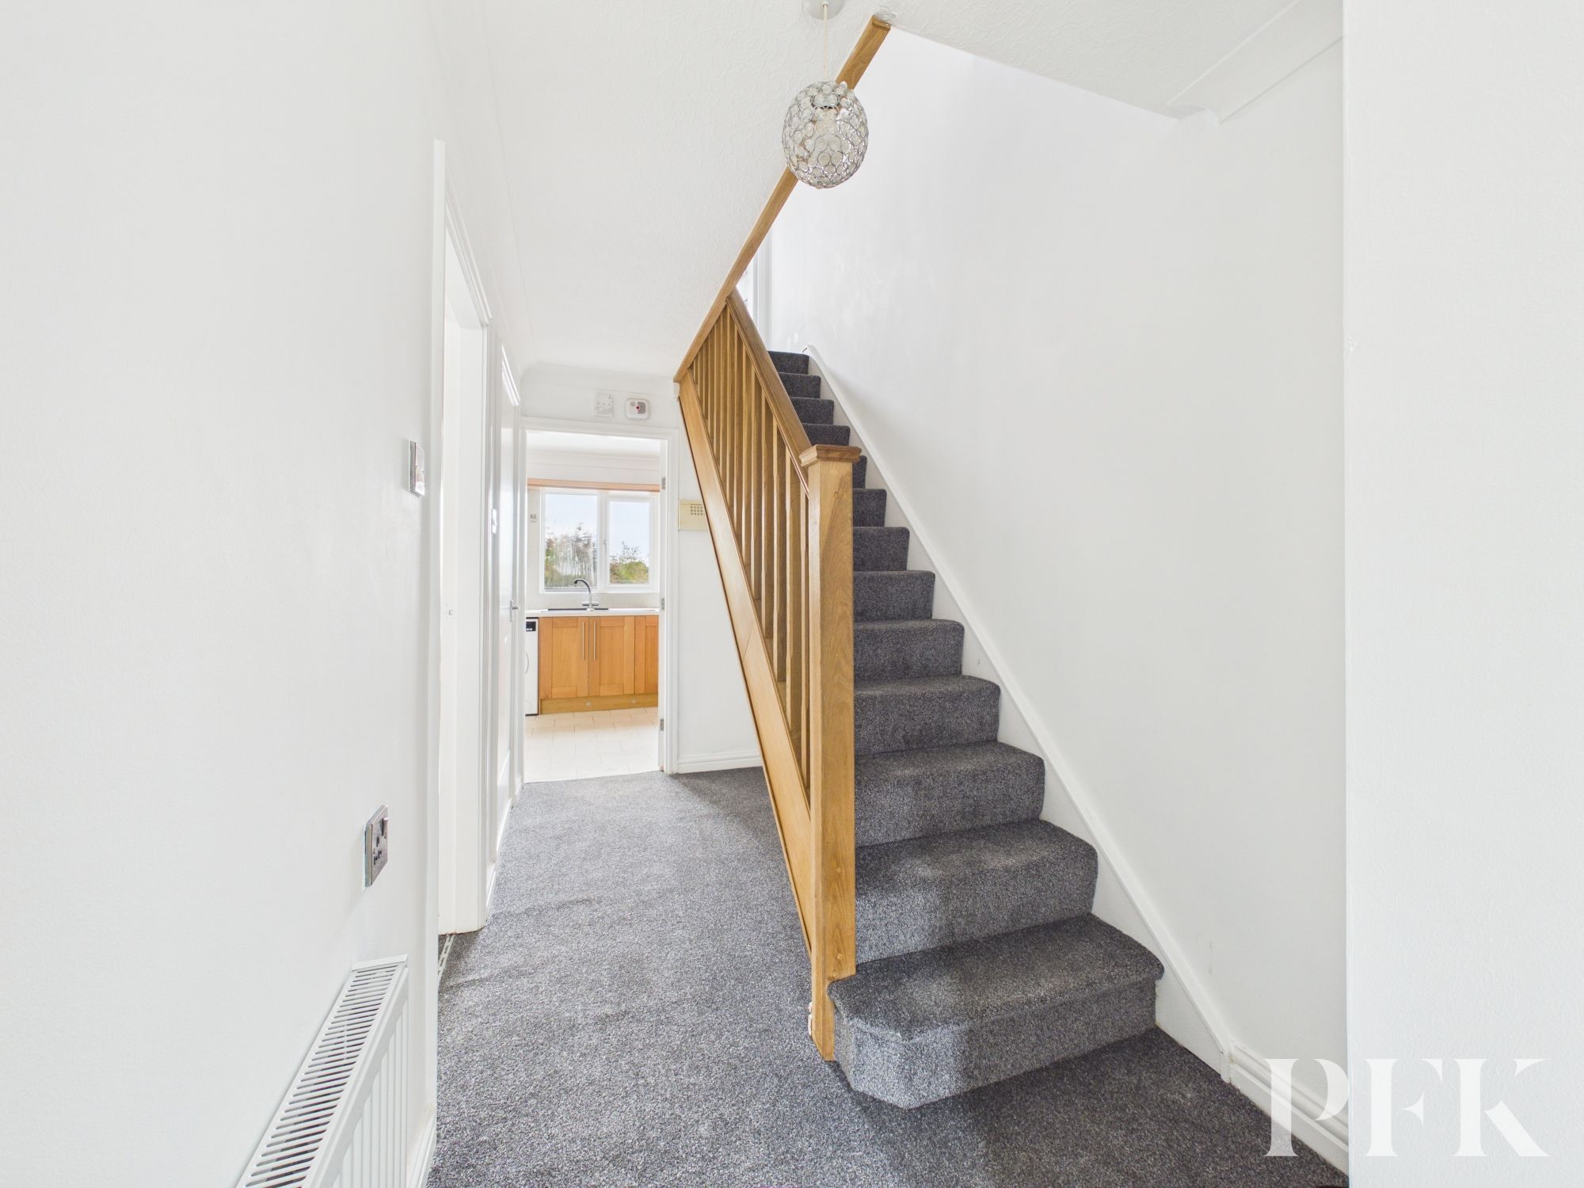
Dimensions: 18' 5" x 2' 10" (5.62m x 0.86m)
Accessed via upvc door with double glazed inserts, built in storage cupboard and under stairs storage area
Dimensions: 4' 0" x 2' 2" (1.22m x 0.67m)
Downstairs cloakroom with WC and wash hand basin.
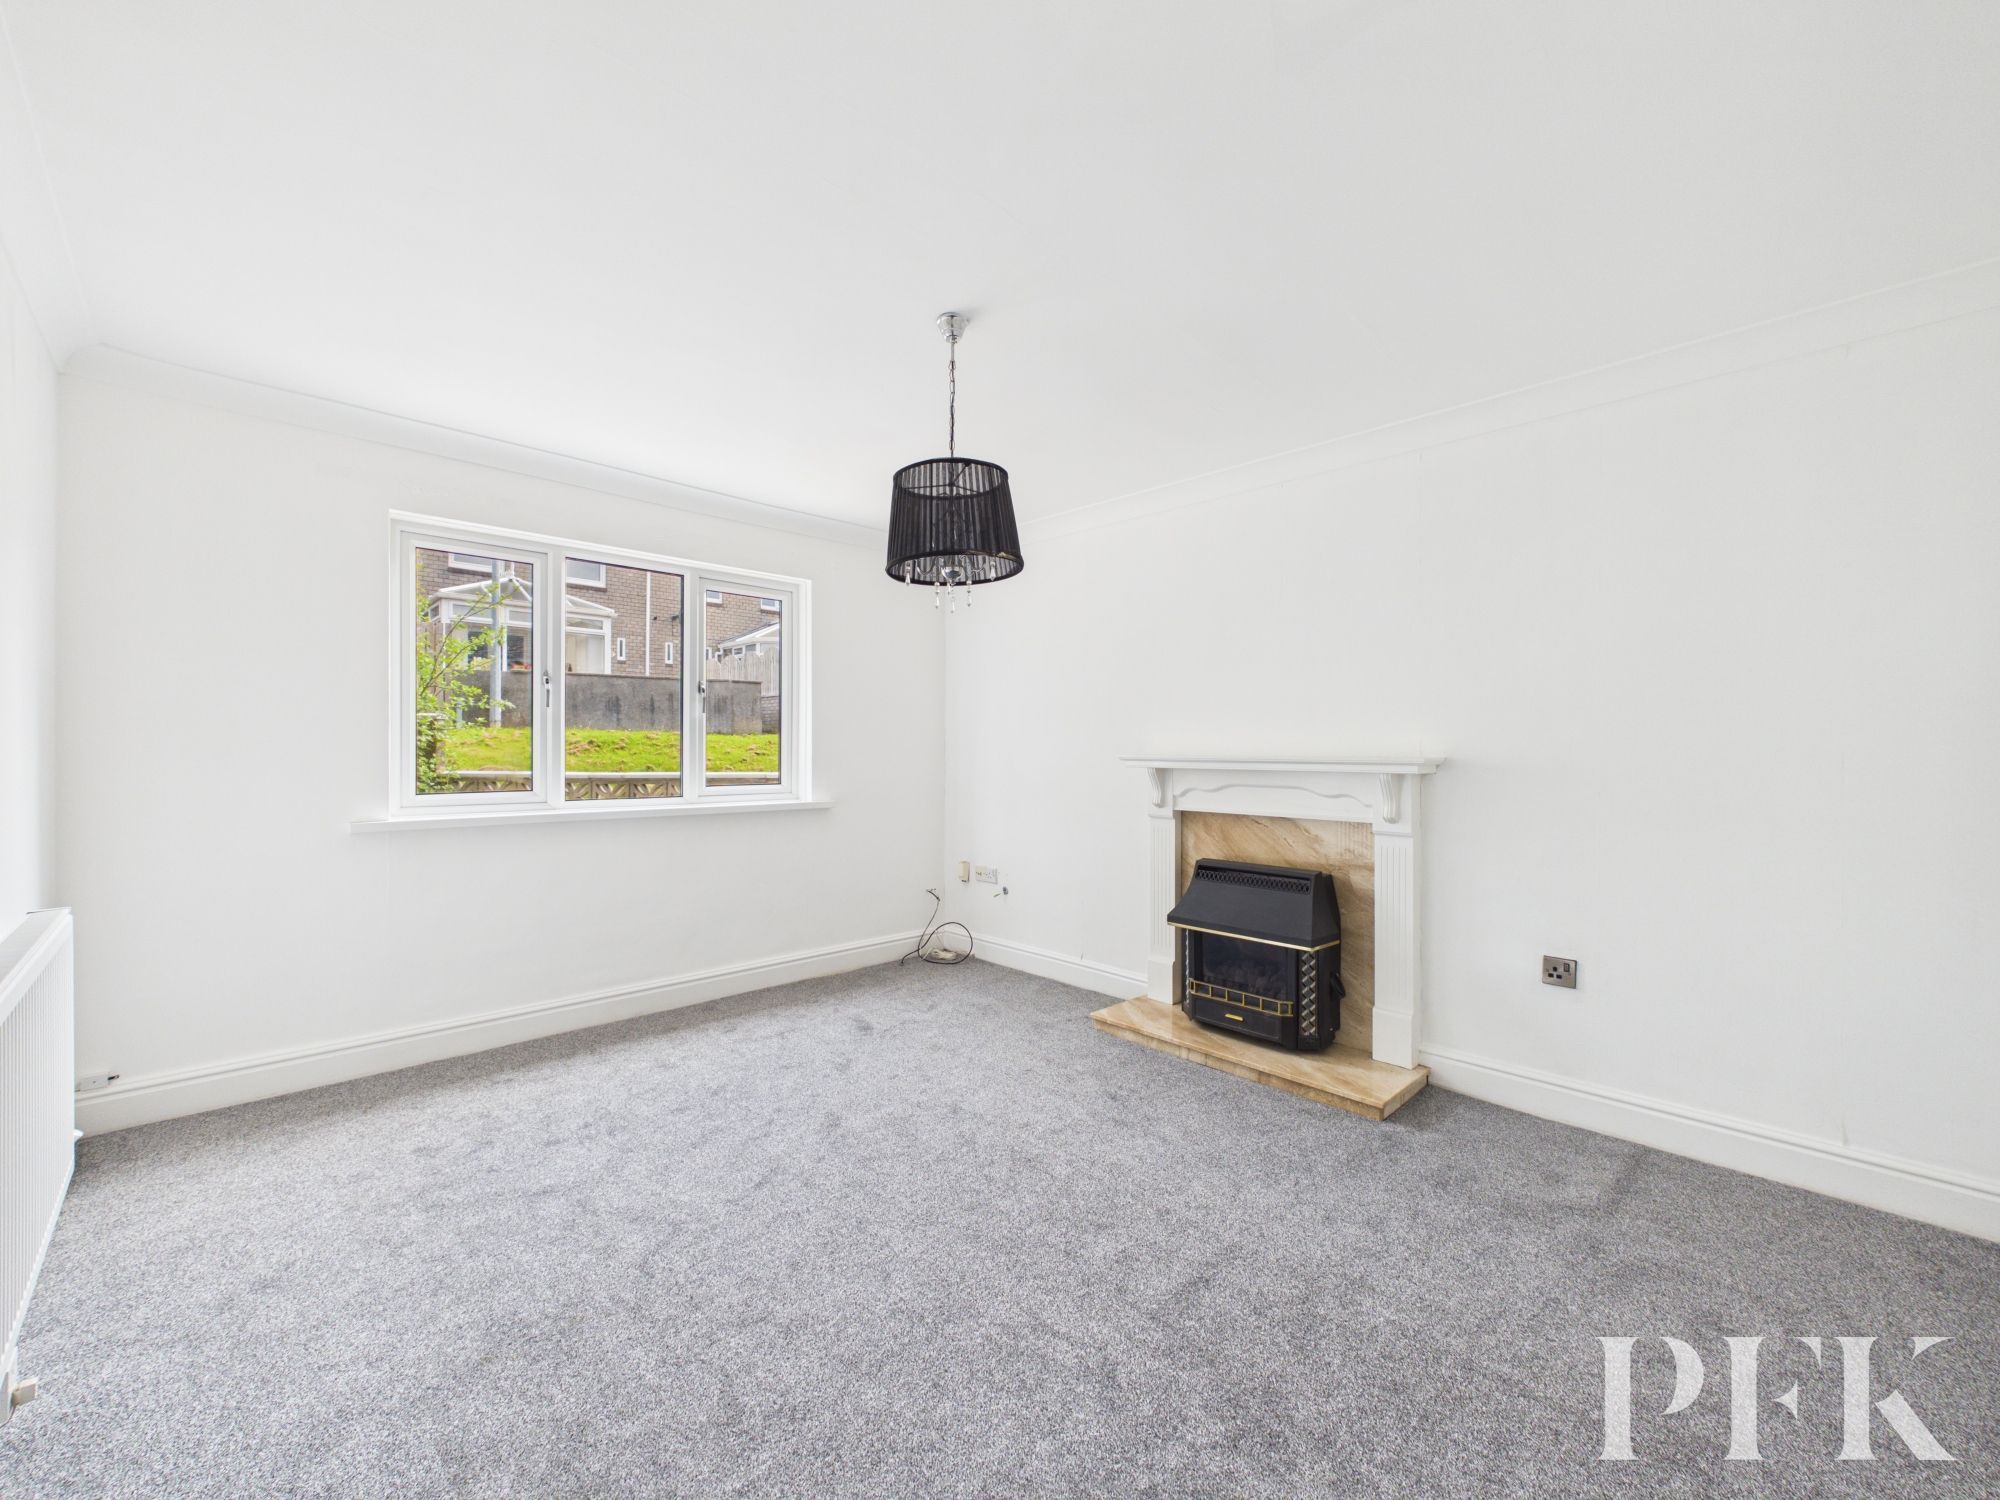
Dimensions: 13' 8" x 11' 3" (4.17m x 3.43m)
Front aspect room with point for tv, telephone and broadband, gas fire in granite hearth and surround.
Dimensions: 8' 3" x 17' 5" (2.51m x 5.30m)
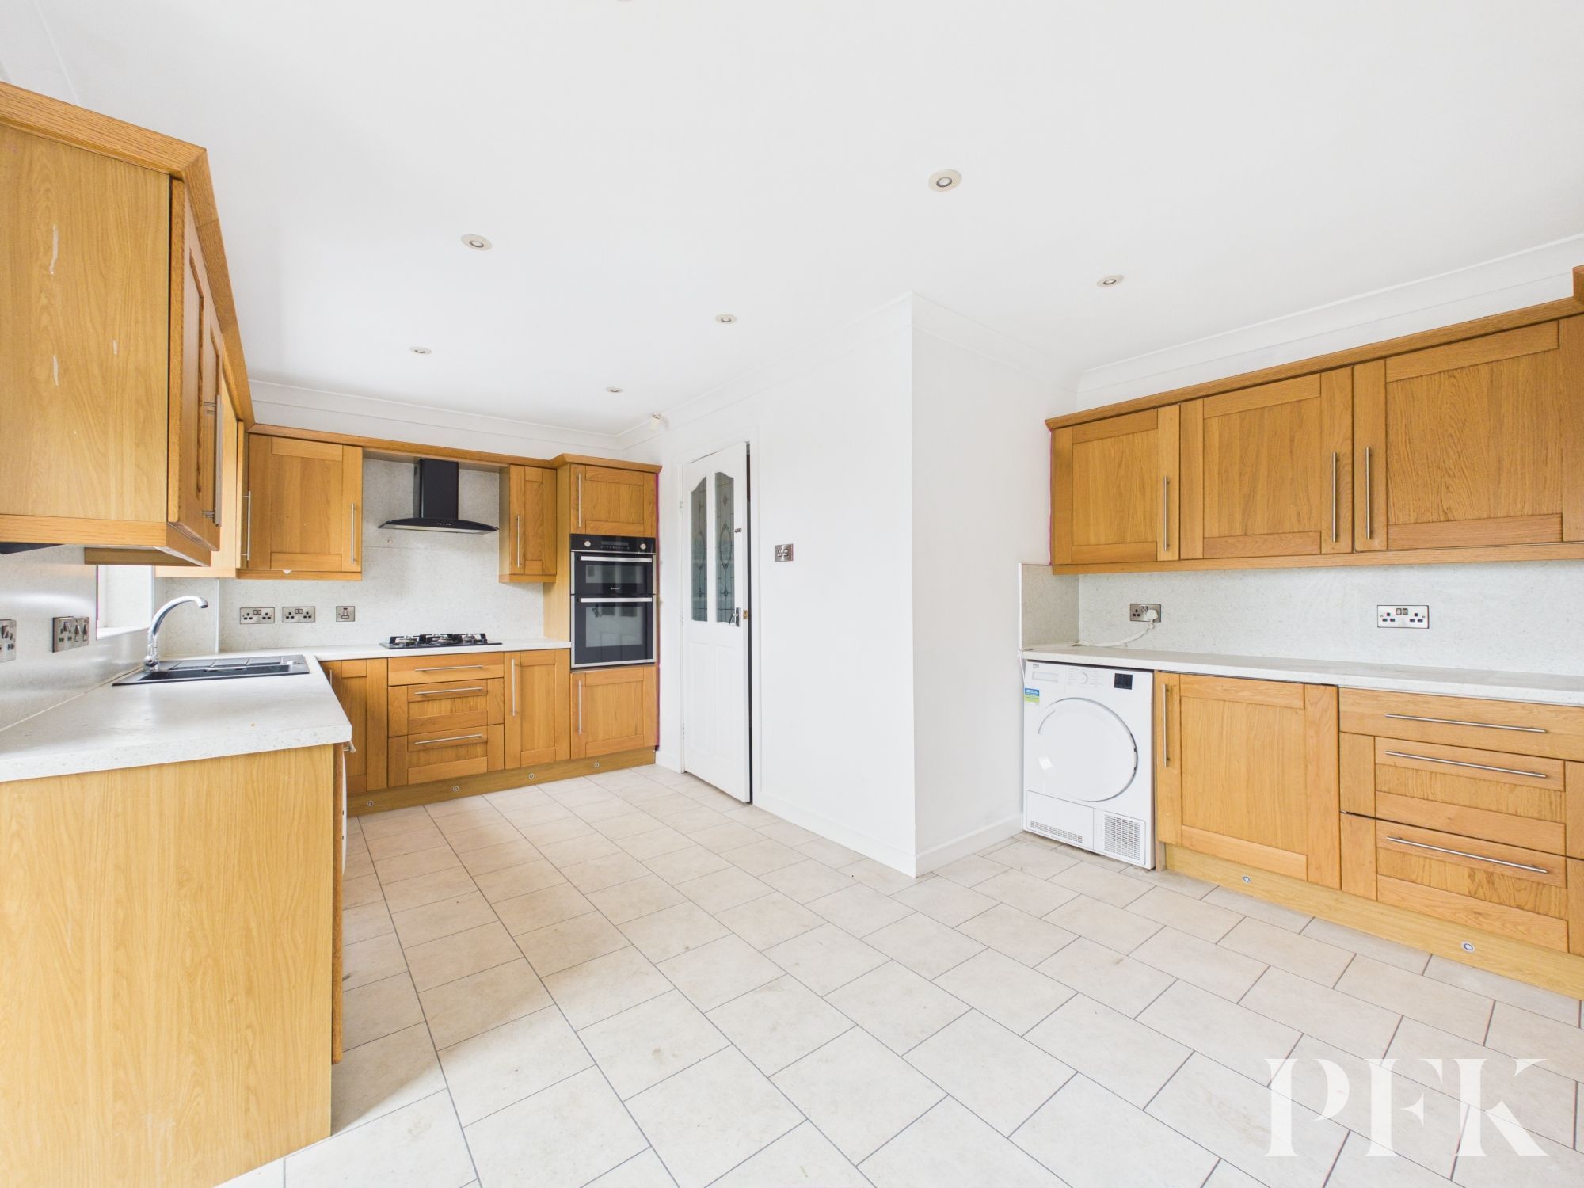
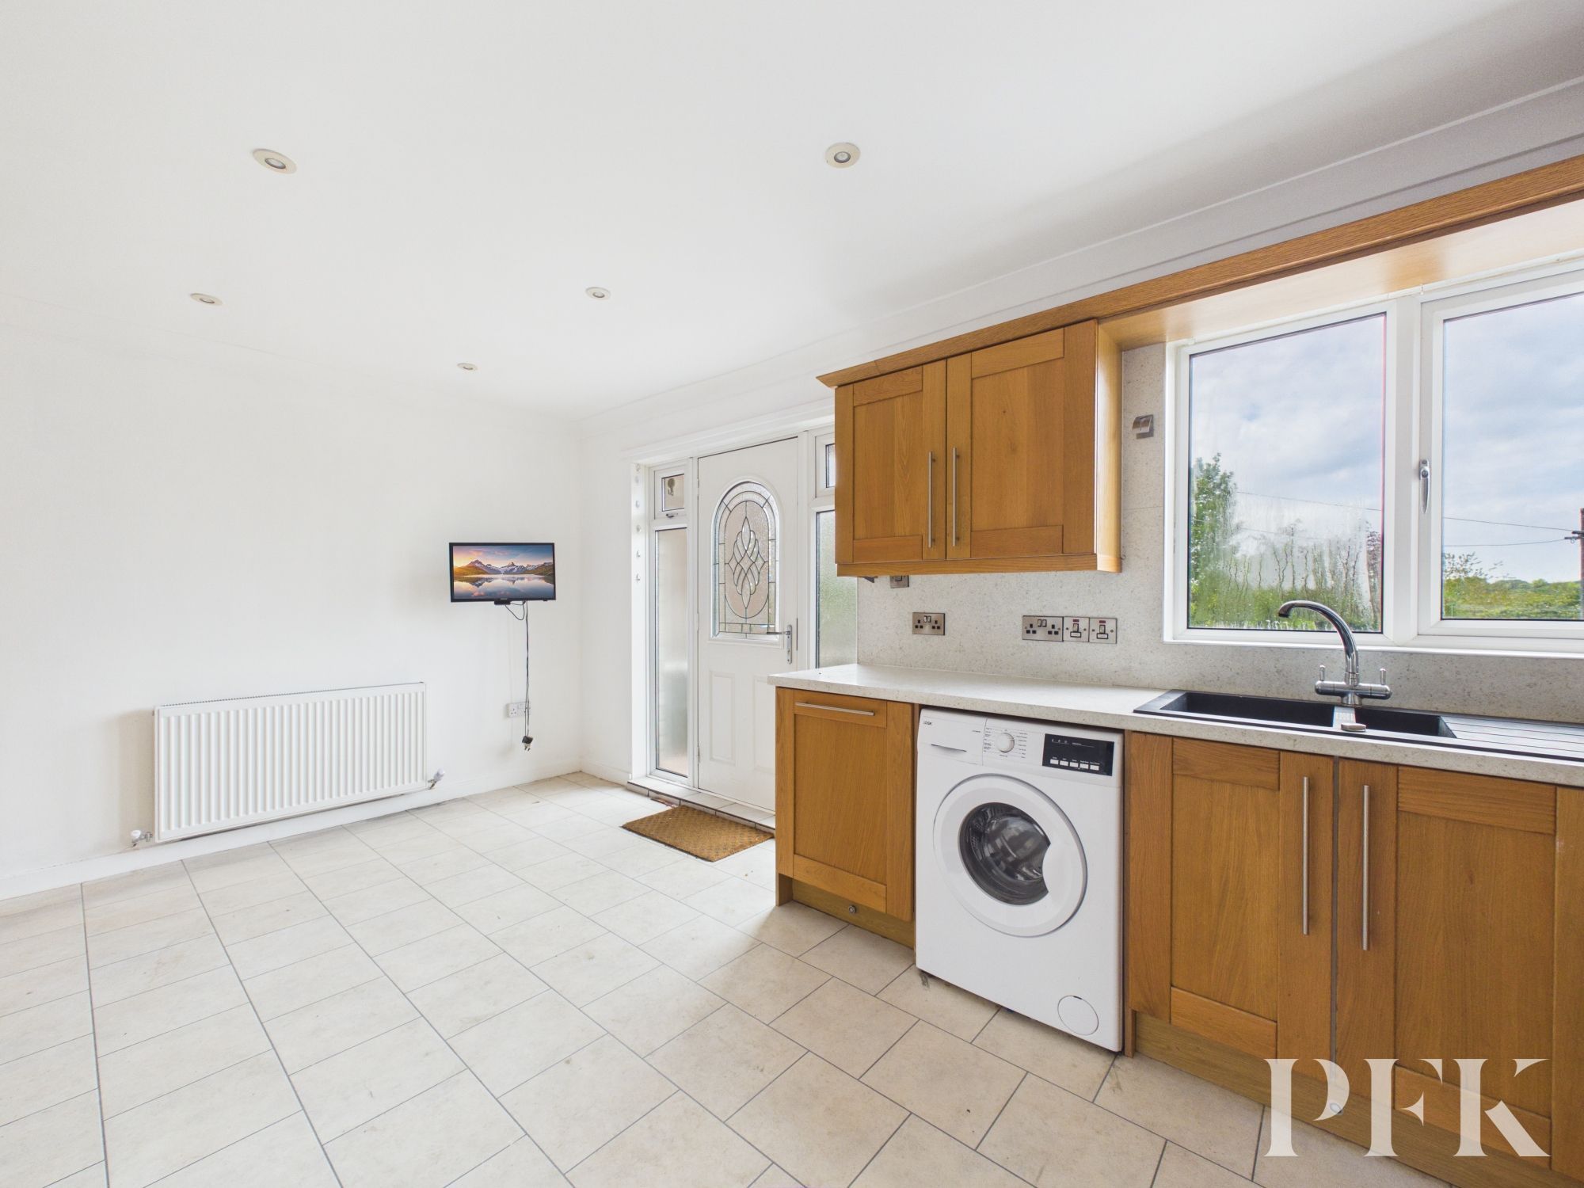
Rear aspect spacious dining kitchen with upvc door giving access to garden. Fitted with a range of base and wall units in a light wood finish and complementary Granite effect counter tops and upstands. Four burner counter top mounted gas hob with extractor fan over, separate electric oven and grill, 1.5 bowl composite sink with drainage board and mixer tap, plumbing for under counter washing machine and drier, integral dishwasher, fridge and freezer. Tiled flooring, space for a 4 person dining table, point for wall mounted tv.
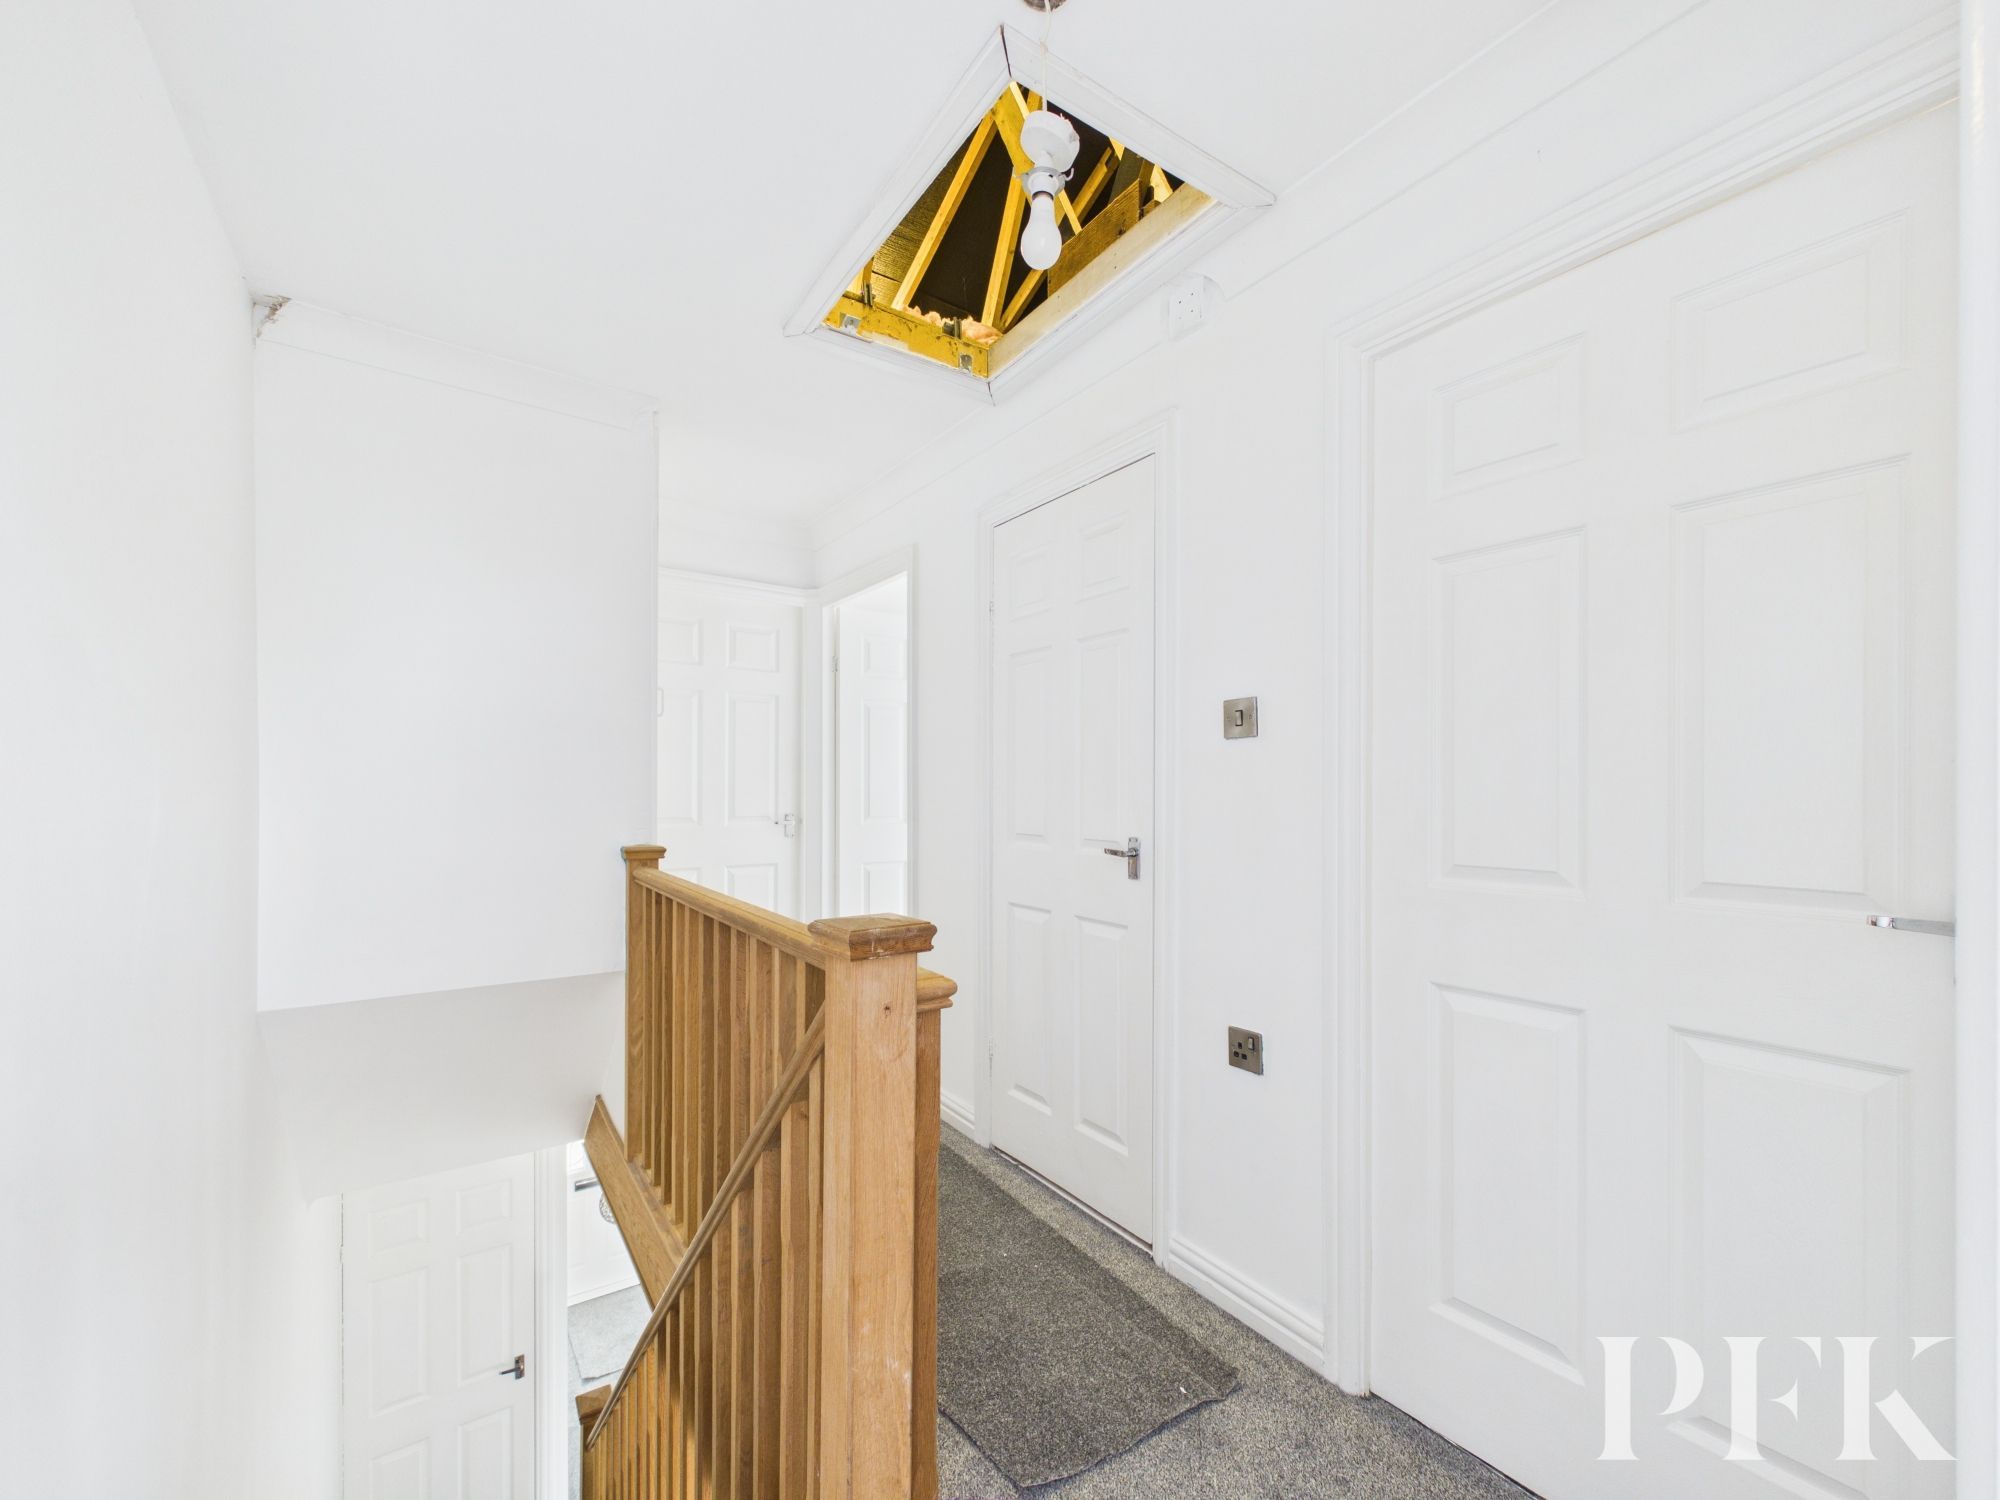
Dimensions: 11' 8" x 5' 11" (3.55m x 1.81m)
Two built in storage cupboards, loft access via hatch.
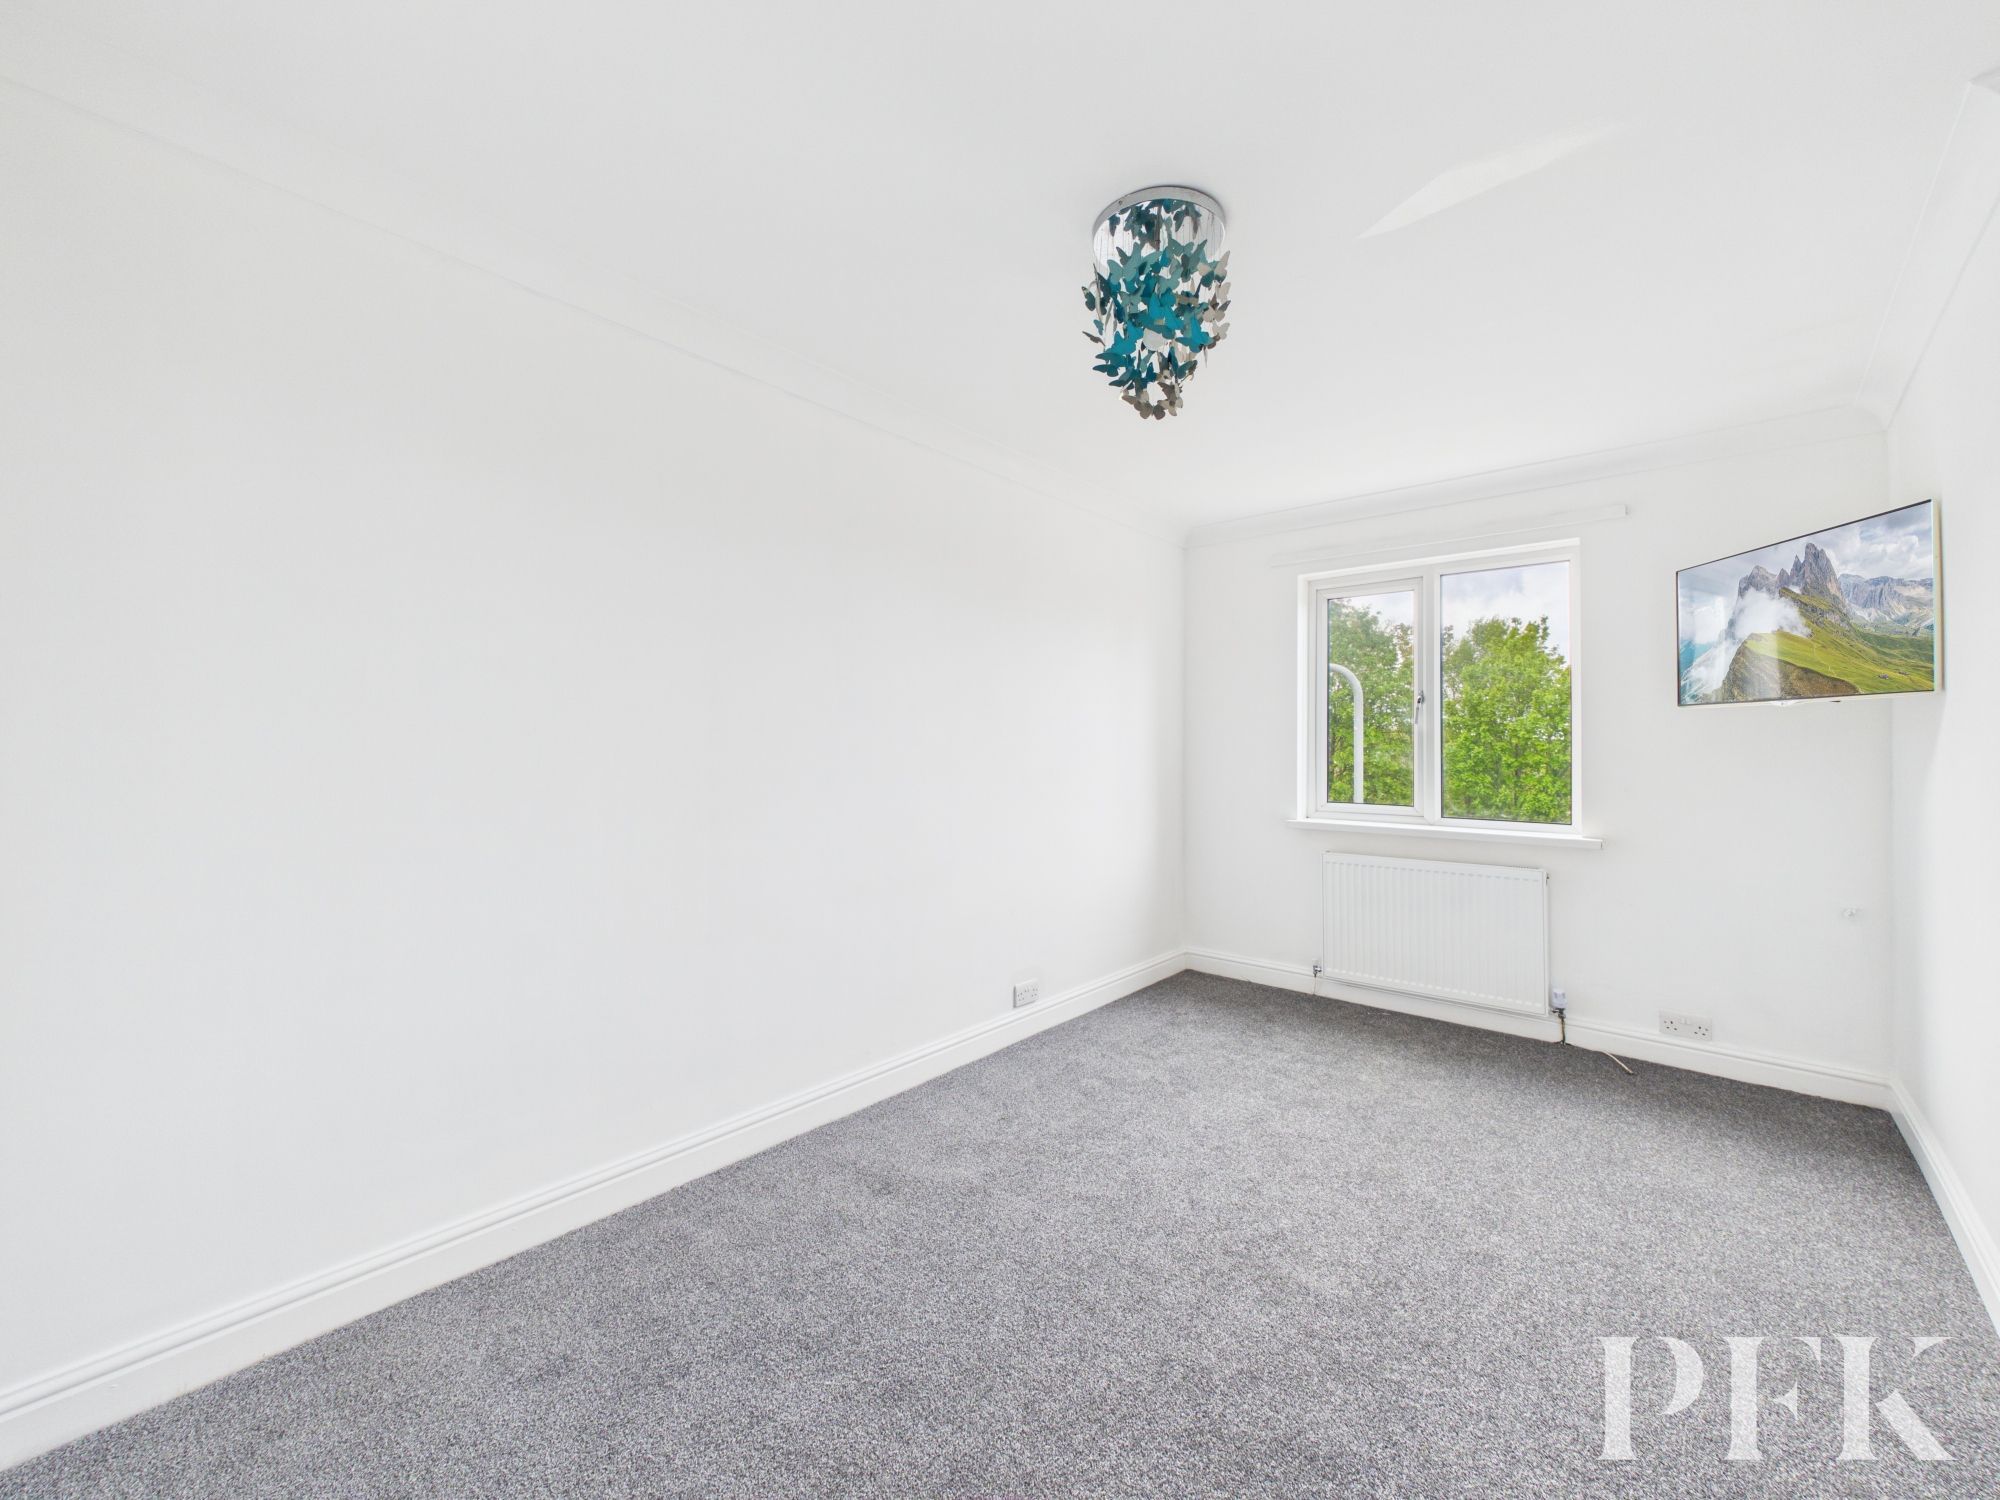
Dimensions: 14' 3" x 8' 6" (4.35m x 2.60m)
Rear aspect double bedroom, point for wall mounted TV
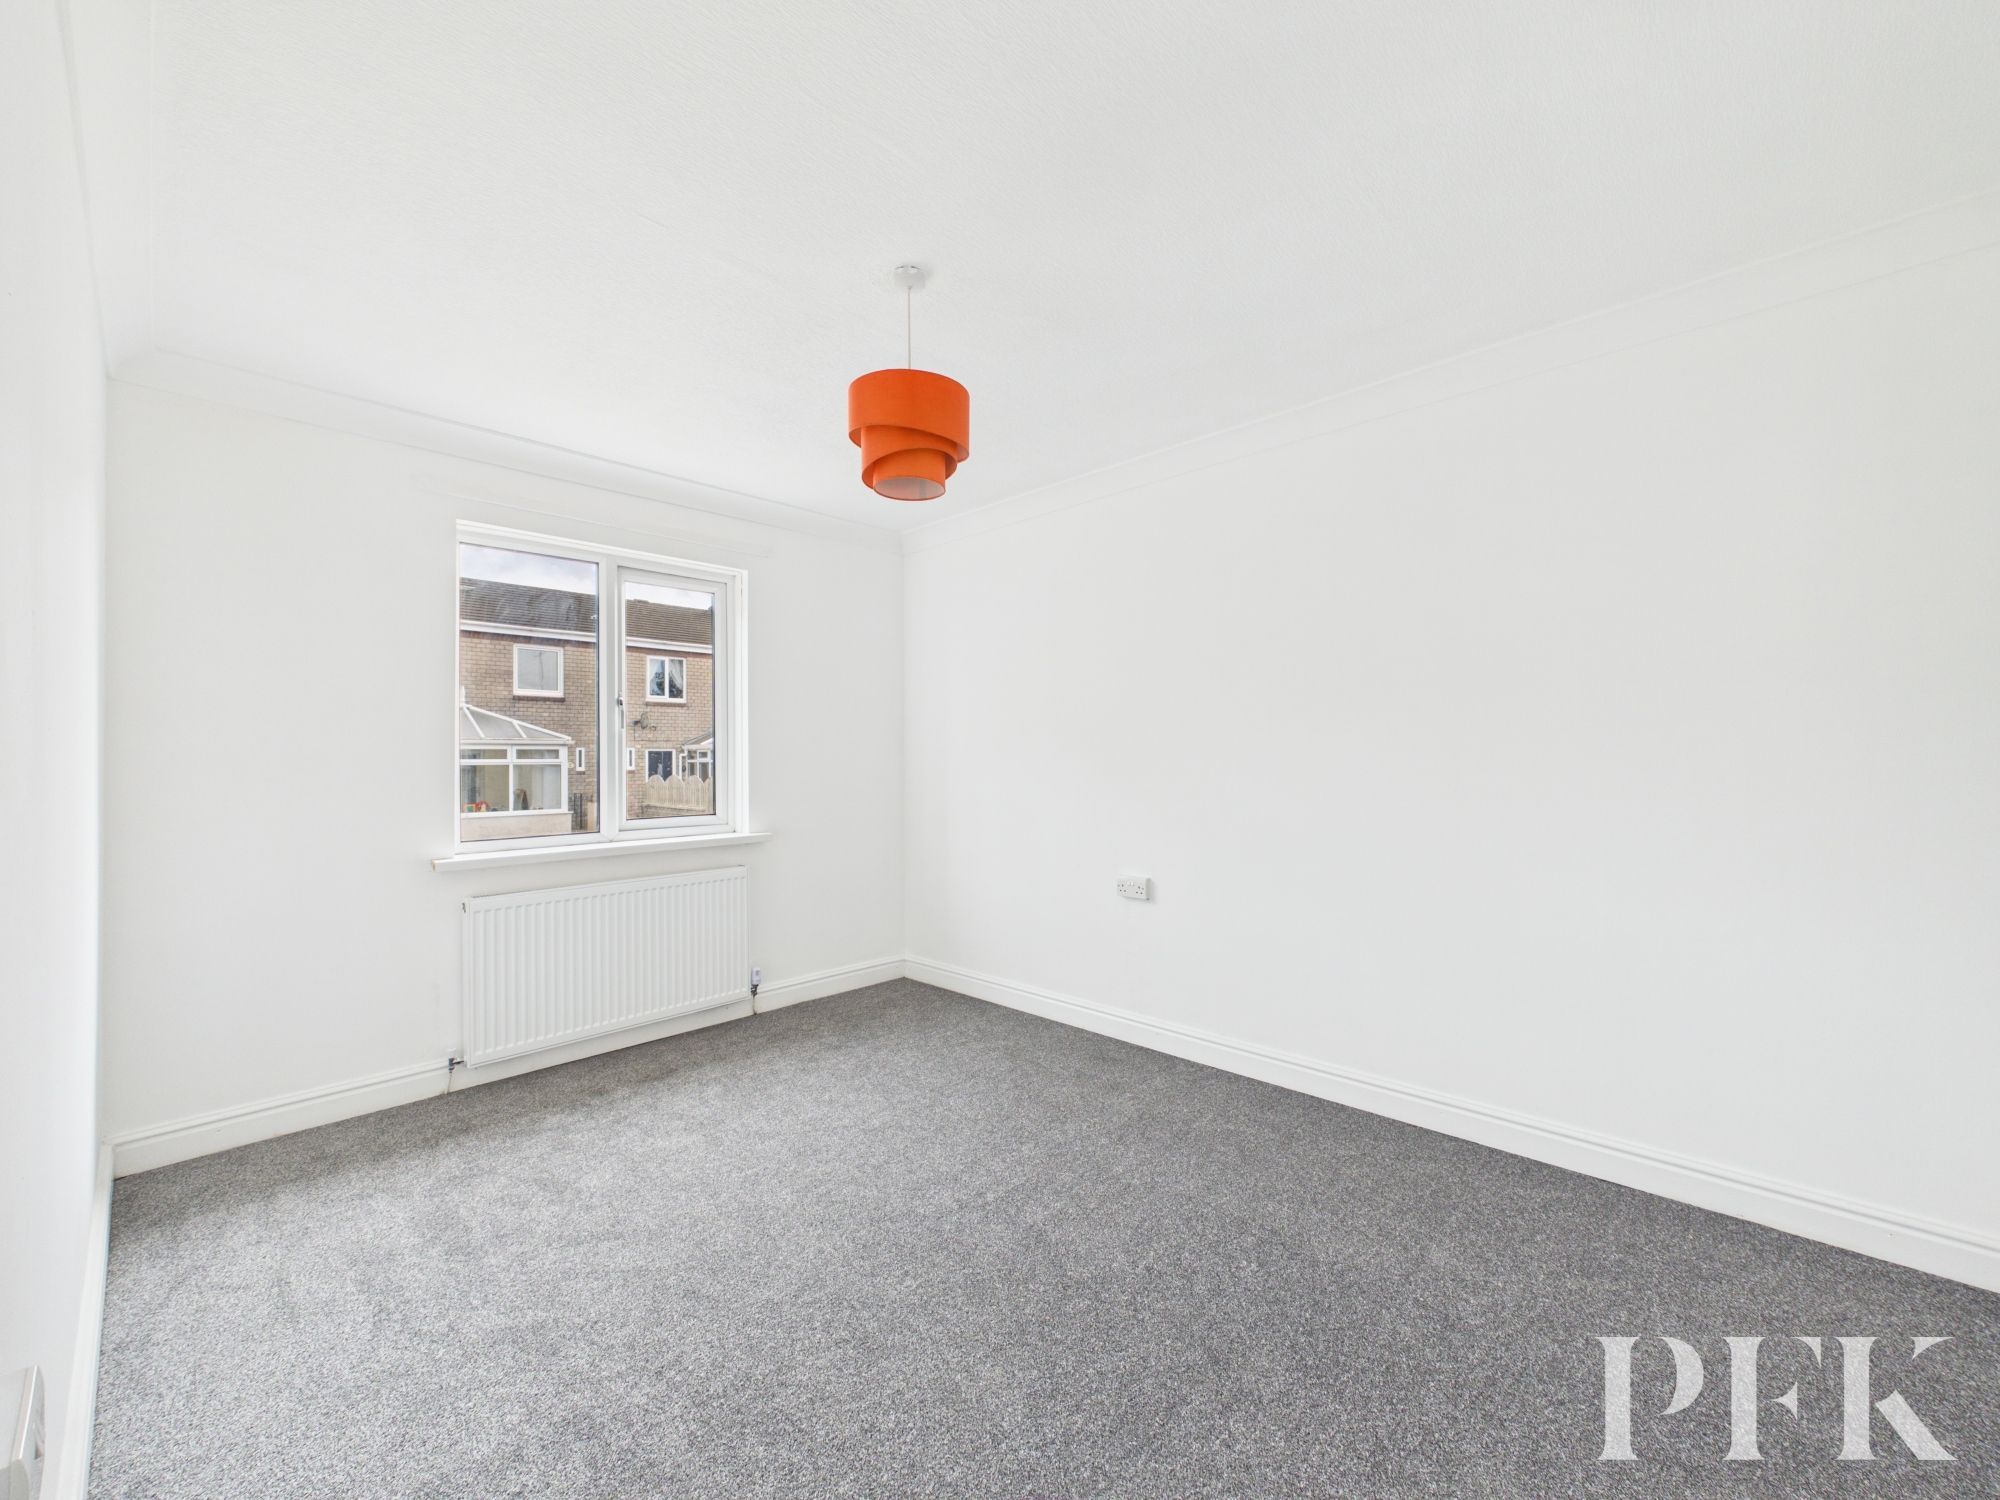
Dimensions: 13' 8" x 11' 3" (4.17m x 3.43m)
Front aspect double bedroom
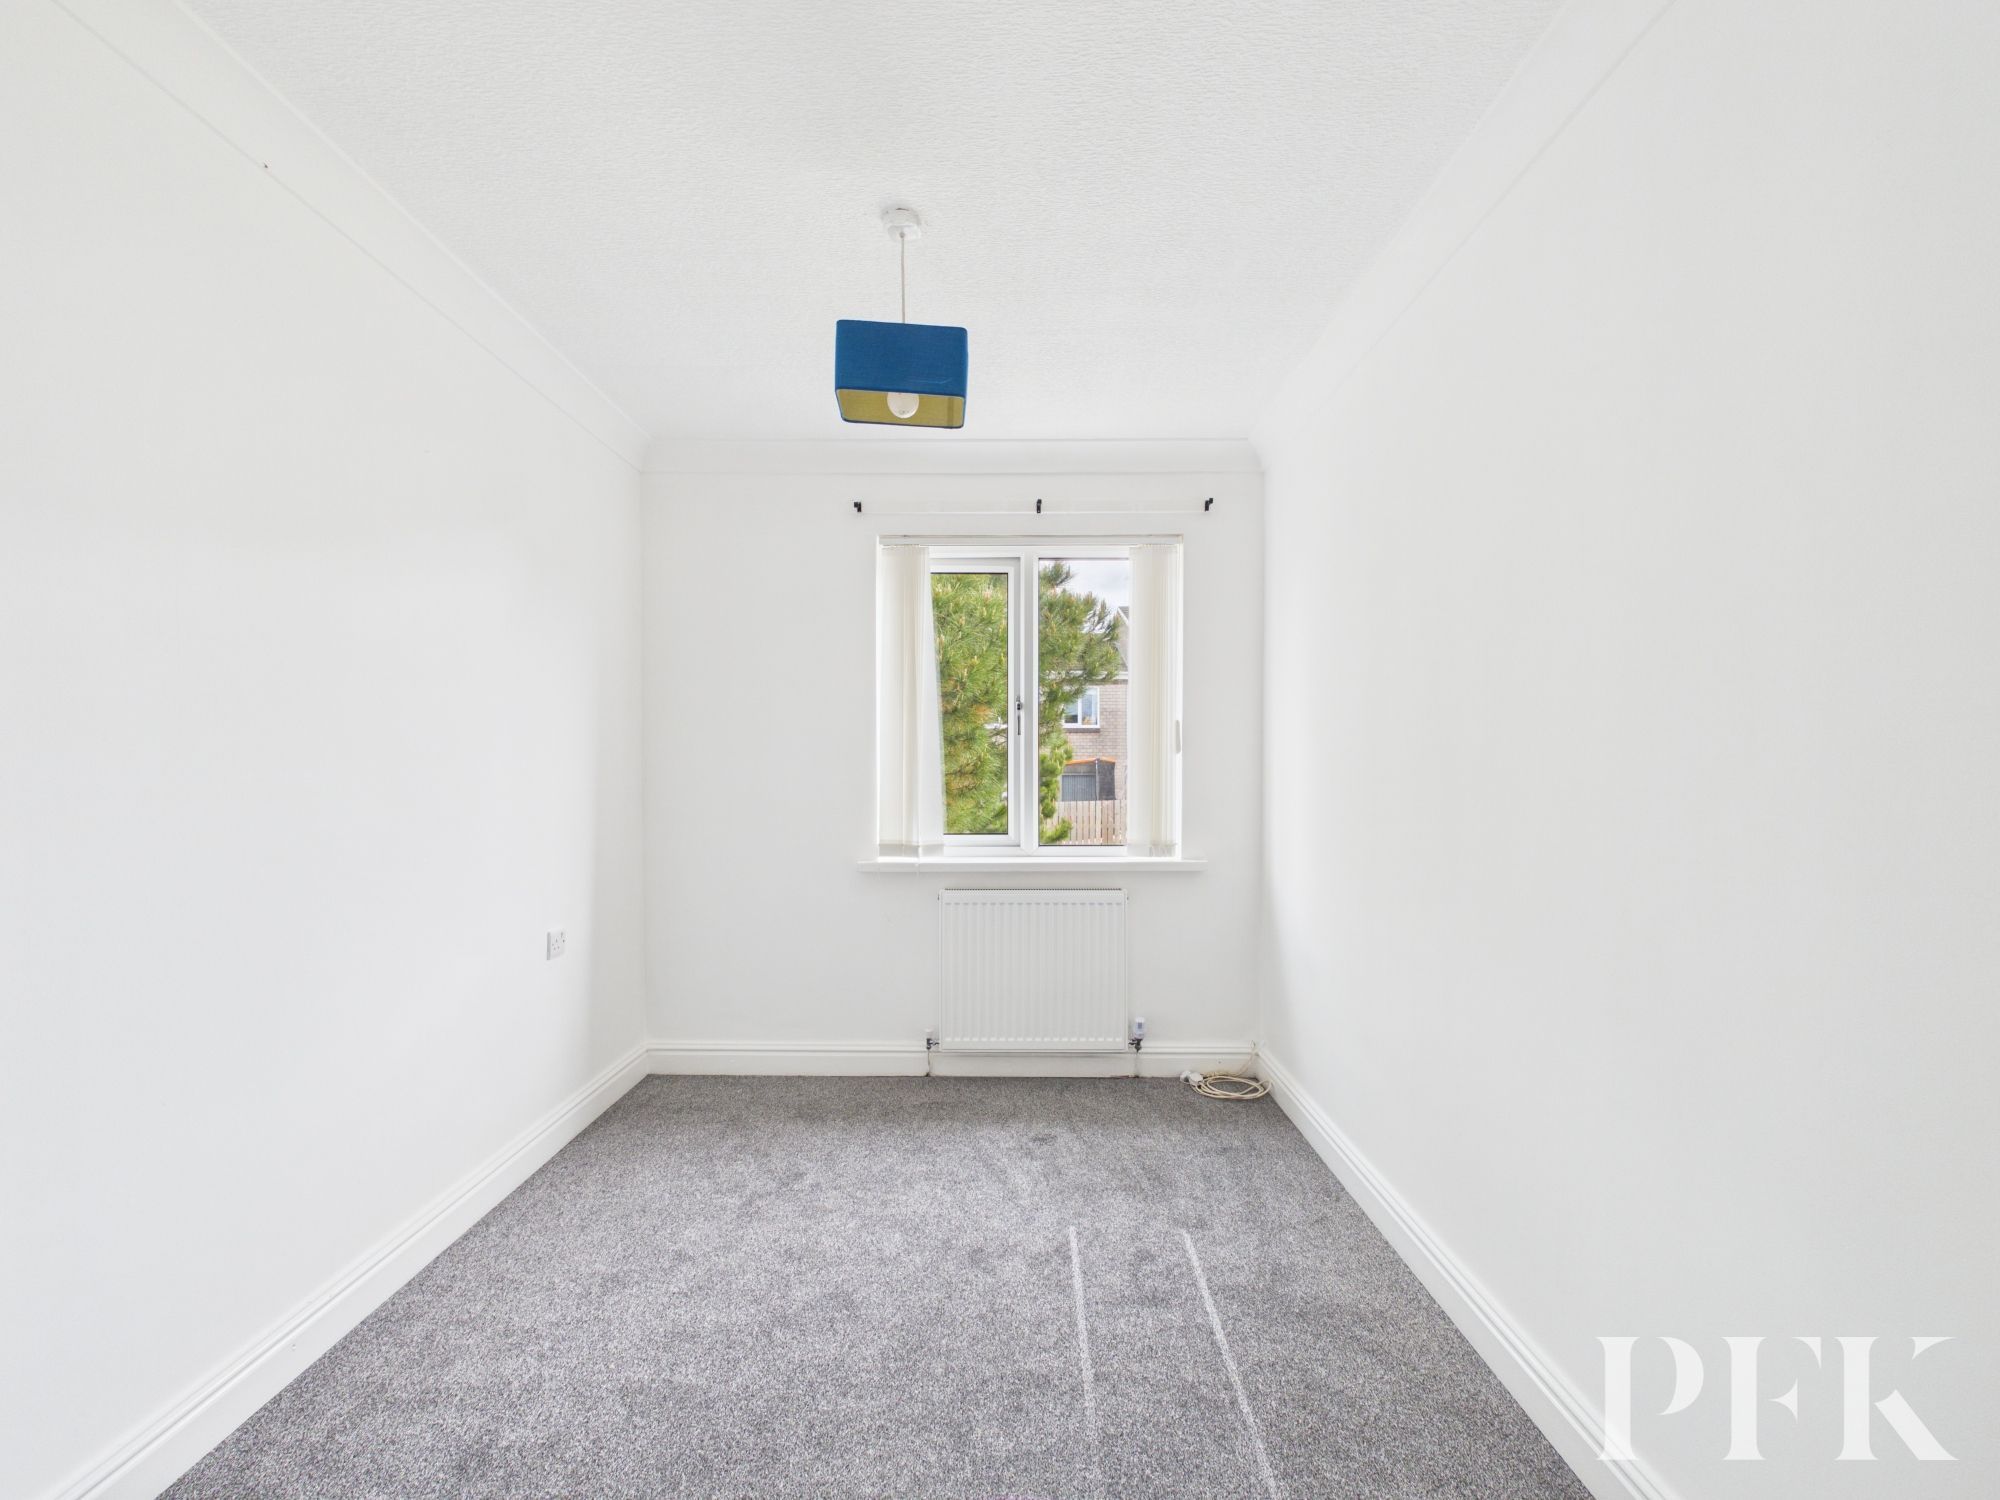
Dimensions: 9' 5" x 7' 8" (2.87m x 2.33m)
Front aspect single bedroom
Dimensions: 5' 4" x 8' 5" (1.63m x 2.56m)
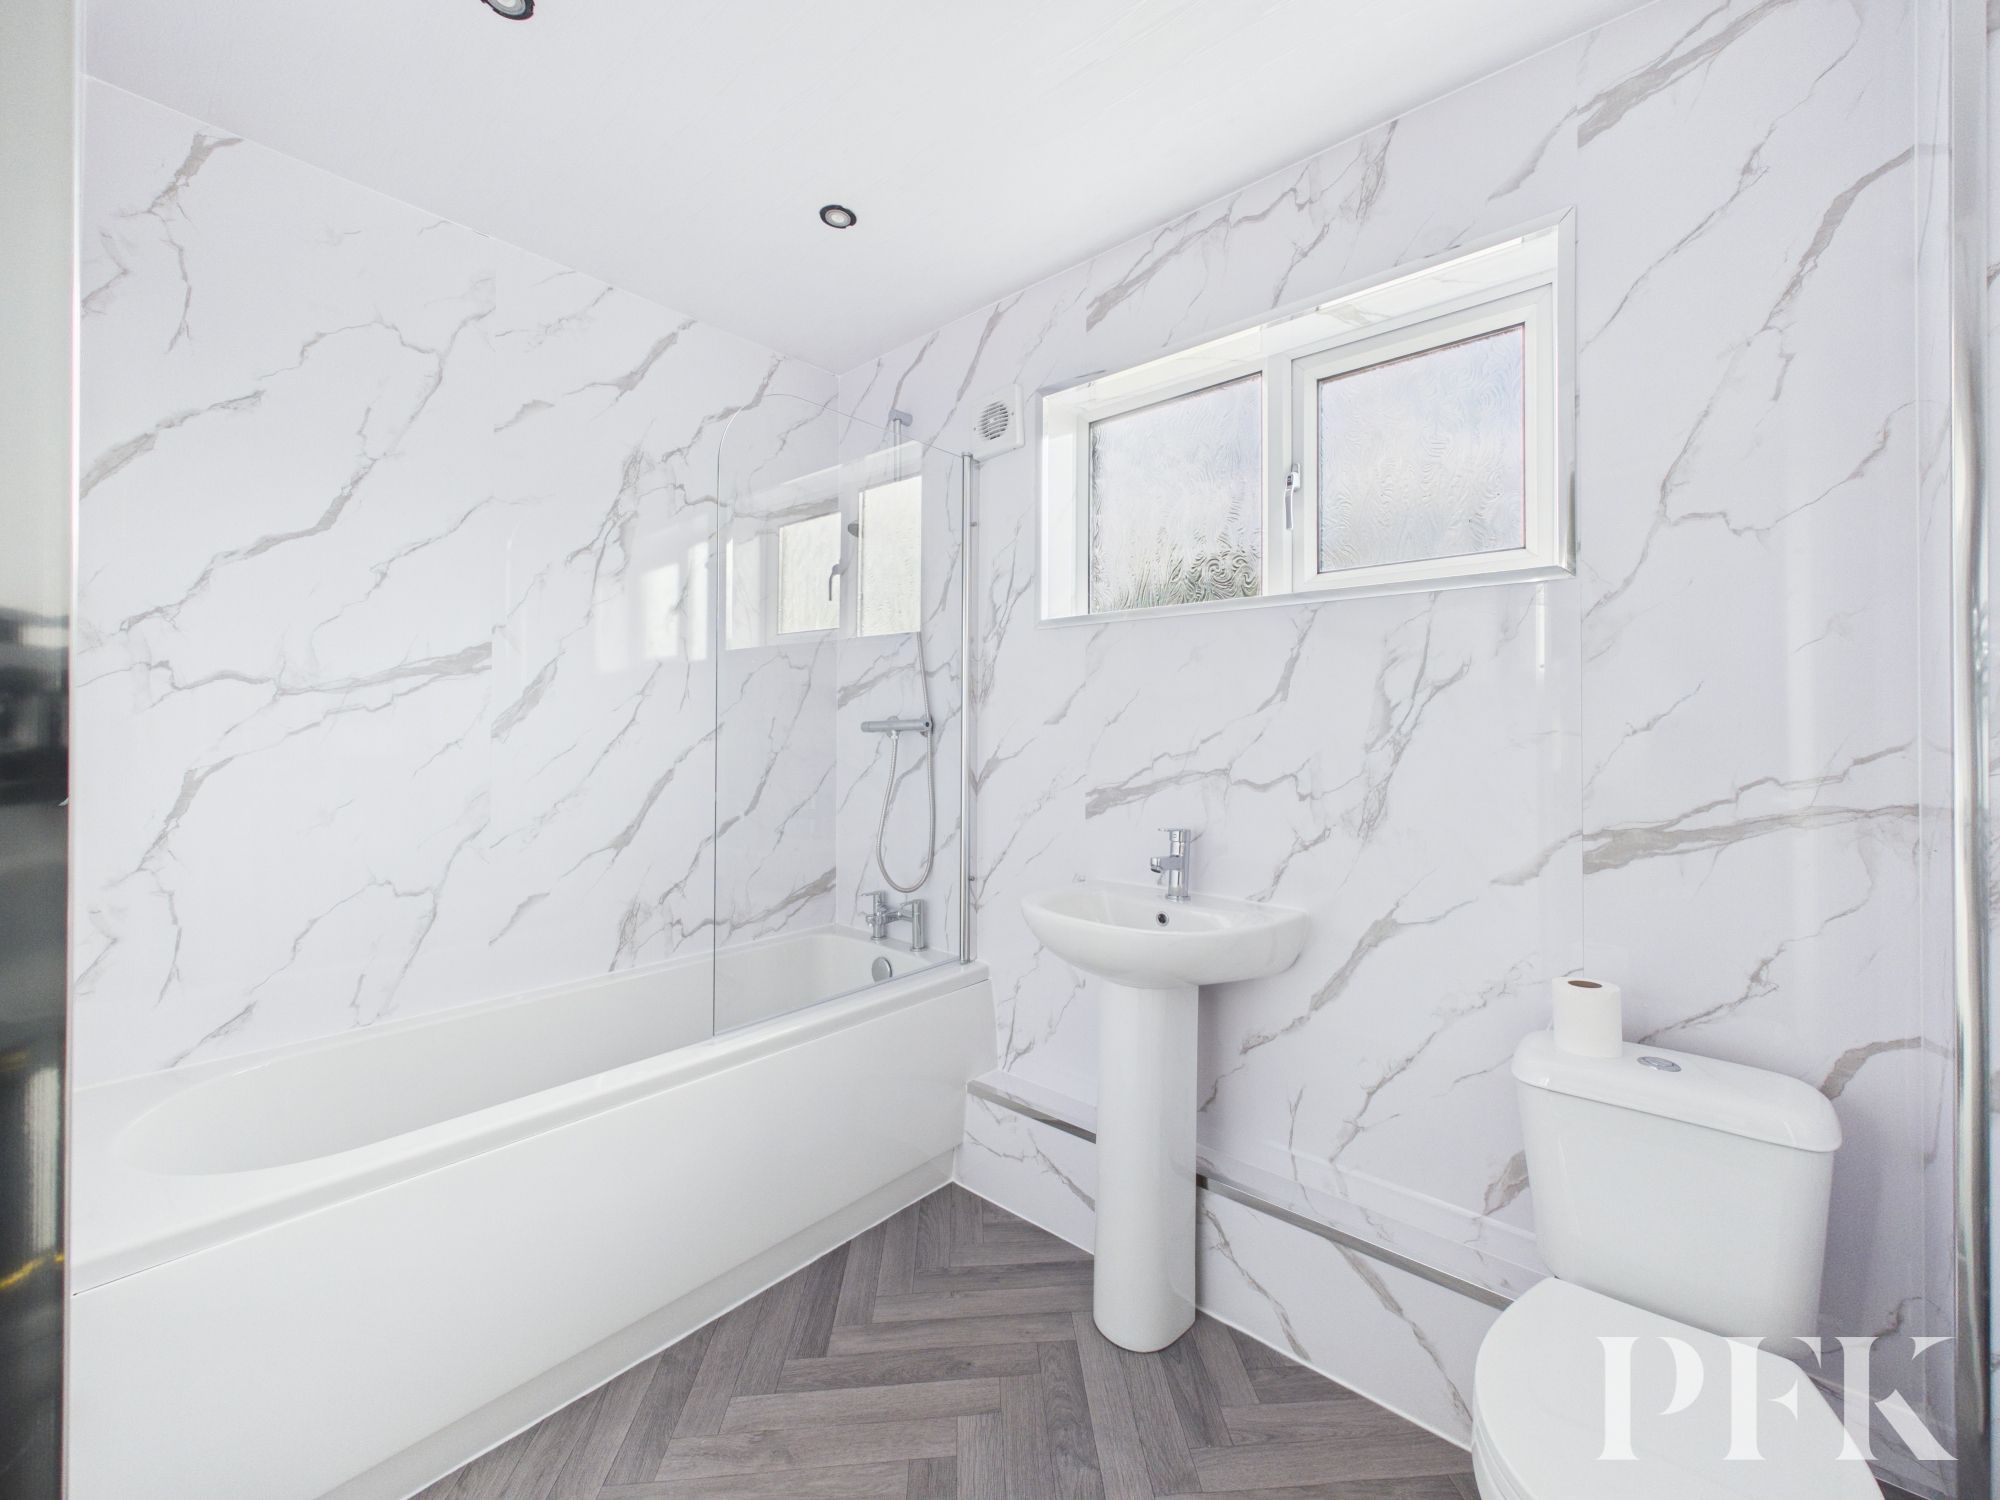
Rear aspect room comprising three piece suite with mains powered shower over bath, wc and wash hand basin, herringbone flooring and heated towel rail.
Mains gas, electricity, water & drainage. Gas fired central heating and double glazing installed. Please note: measurements are approximate so may reflect the maximum dimensions and the mention of any appliances/services within these particulars does not imply that they are in full and efficient working order
PFK works with preferred providers for services relating to buying or selling property. These providers offer competitive pricing, but you are under no obligation to use them and are free to choose alternatives. If you do use these services, PFK may receive a referral fee as follows (all figures include VAT): • Conveyancing (Napthens LLP, Bendles LLP, Scott Duff & Co, Knights PLC, Newtons Ltd, Beyond Conveyancing Ltd): £120 to £240 per completed sale or purchase. • Auction – If you decide to sell your property via Auction House Cumbria following our introduction, the average referral fee earned for 2025 was £2,398 and is dependent on the final sale price. • Financial Services (Emma Harrison Financial Services): average referral fee of £221 in 2024 for arranging mortgages, insurance, and related products. • EPCs (M & G EPCs Ltd): £25 for EPC • Anti-Money Laundering (AML) Checks (via Landmark): between £8.50 and £15.50.
The property can be found under postcode CA13 9JE