Troutbeck, Penrith, CA11
House
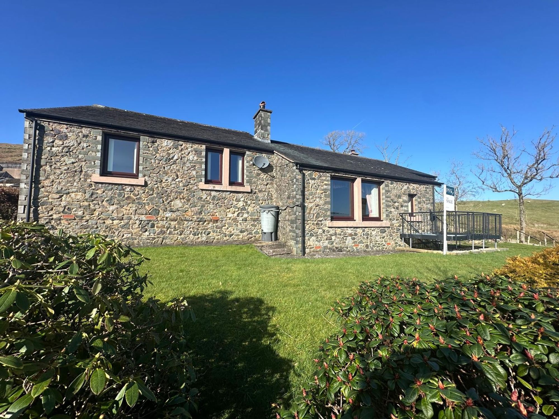
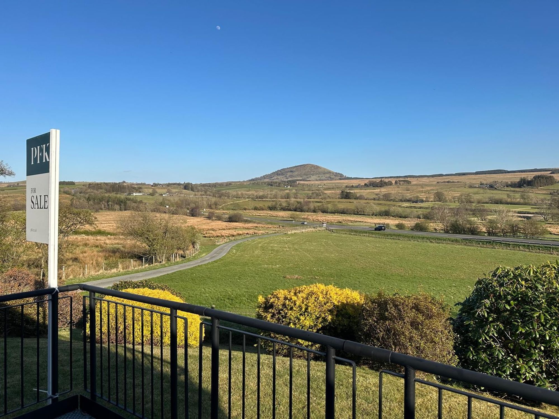
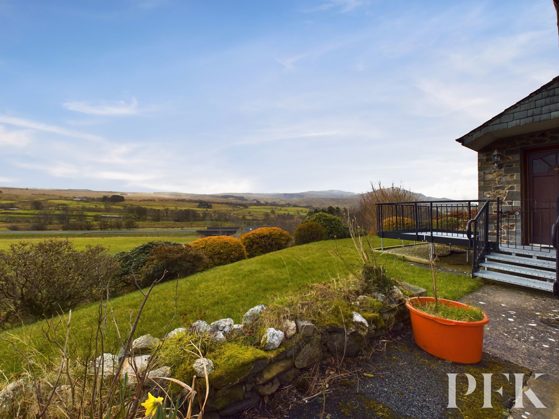
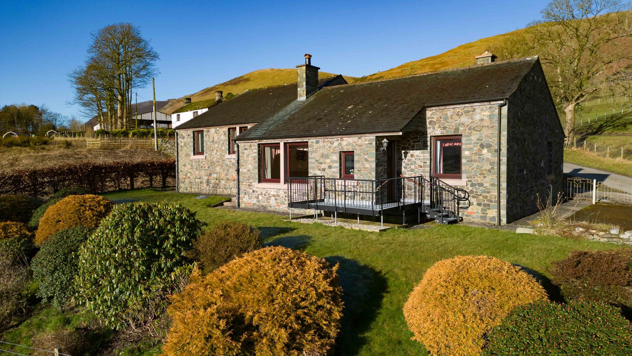
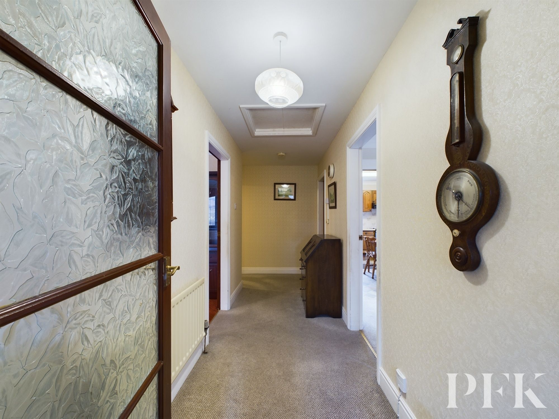
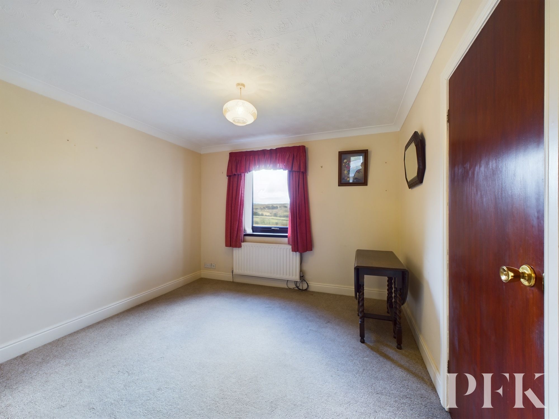
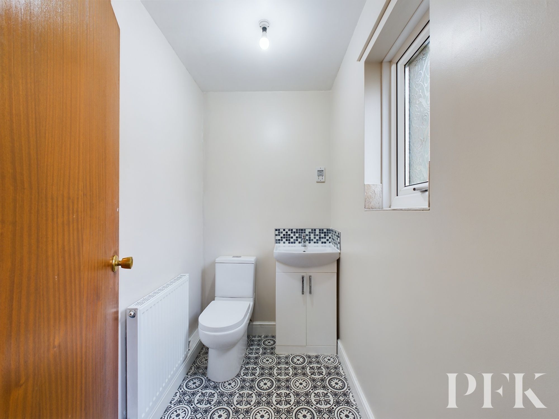
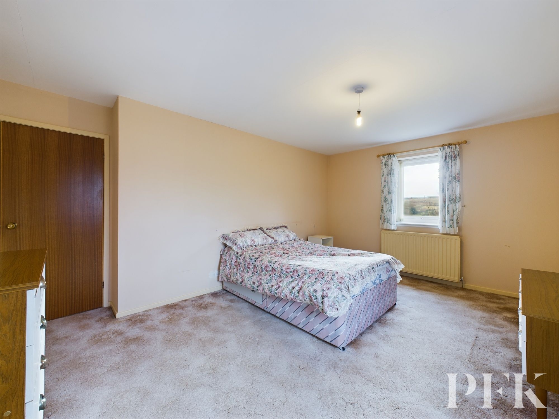
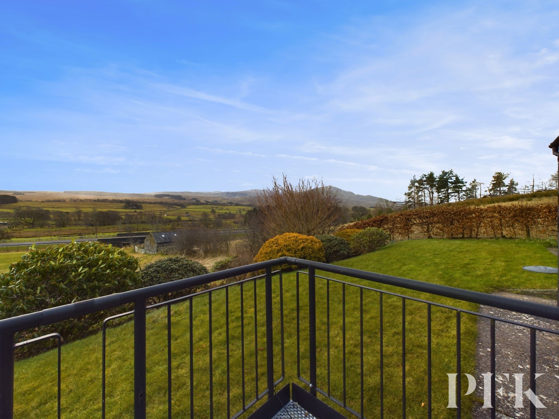
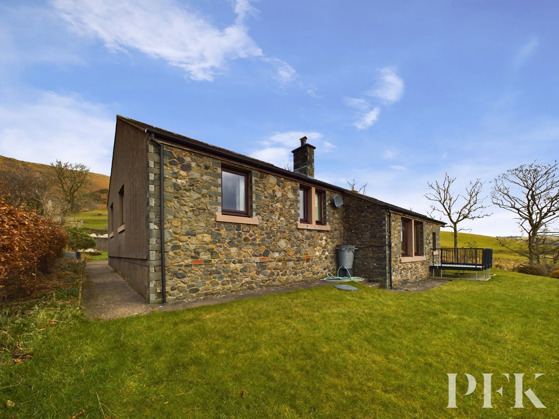
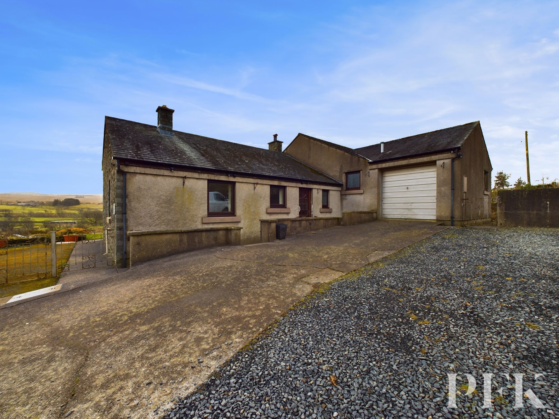
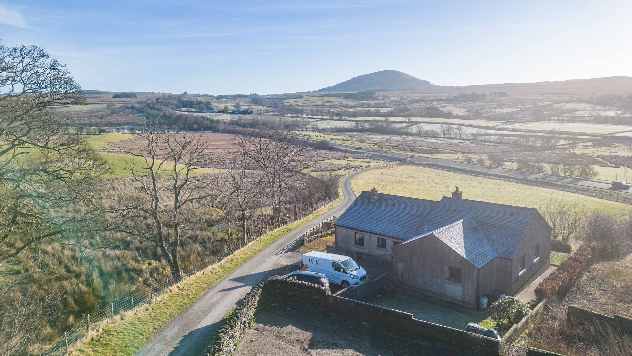
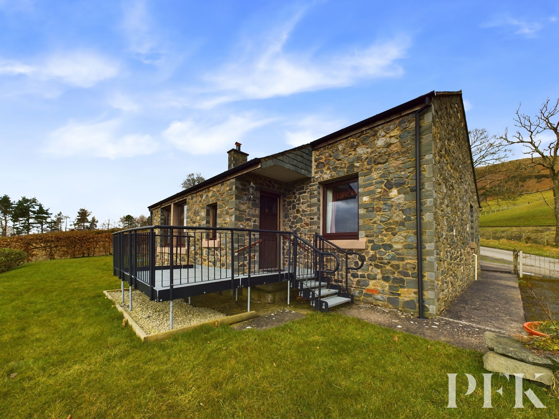
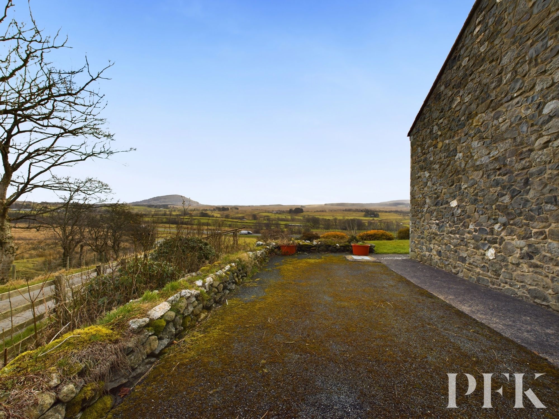
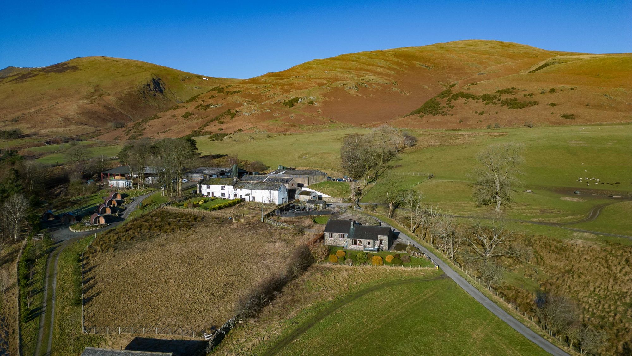
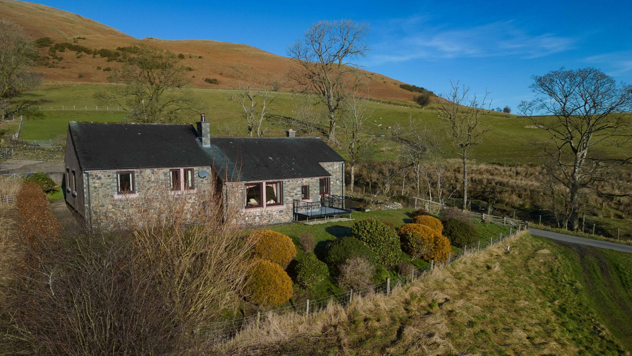
Nestled within a tranquil setting, this fabulous 3 bed detached bungalow presents a rare opportunity to acquire a home providing extensive accommodation with scope to put your own stamp on it. Boasting a spacious interior, the property is enveloped by attractive gardens and offers incredible far-reaching views of the Lake District National Park. Well positioned to enjoy the beautiful surroundings, whilst being well placed for local amenities, this property benefits from ample parking for around 4 vehicles along with an adjoining single garage.
Extending around three sides of the property, the well maintained garden is a haven of tranquility, comprising lush lawns, established shrubs, hedgerows, and trees. Bordered by secure fencing, the garden provides privacy and security, making it ideal for relaxation and entertaining. Offering panoramic views of the surrounding countryside, the elevated location of the property adds to its appeal. A raised balcony serves as a charming entrance to the front door, while also providing a delightful seating area to enjoy the picturesque vistas.
With an occupancy clause in place, this residence is available to buyers who have lived or worked in the Cumbrian area, OR work within the Agricultural or Forestry industry. Please contact the office to discuss further.
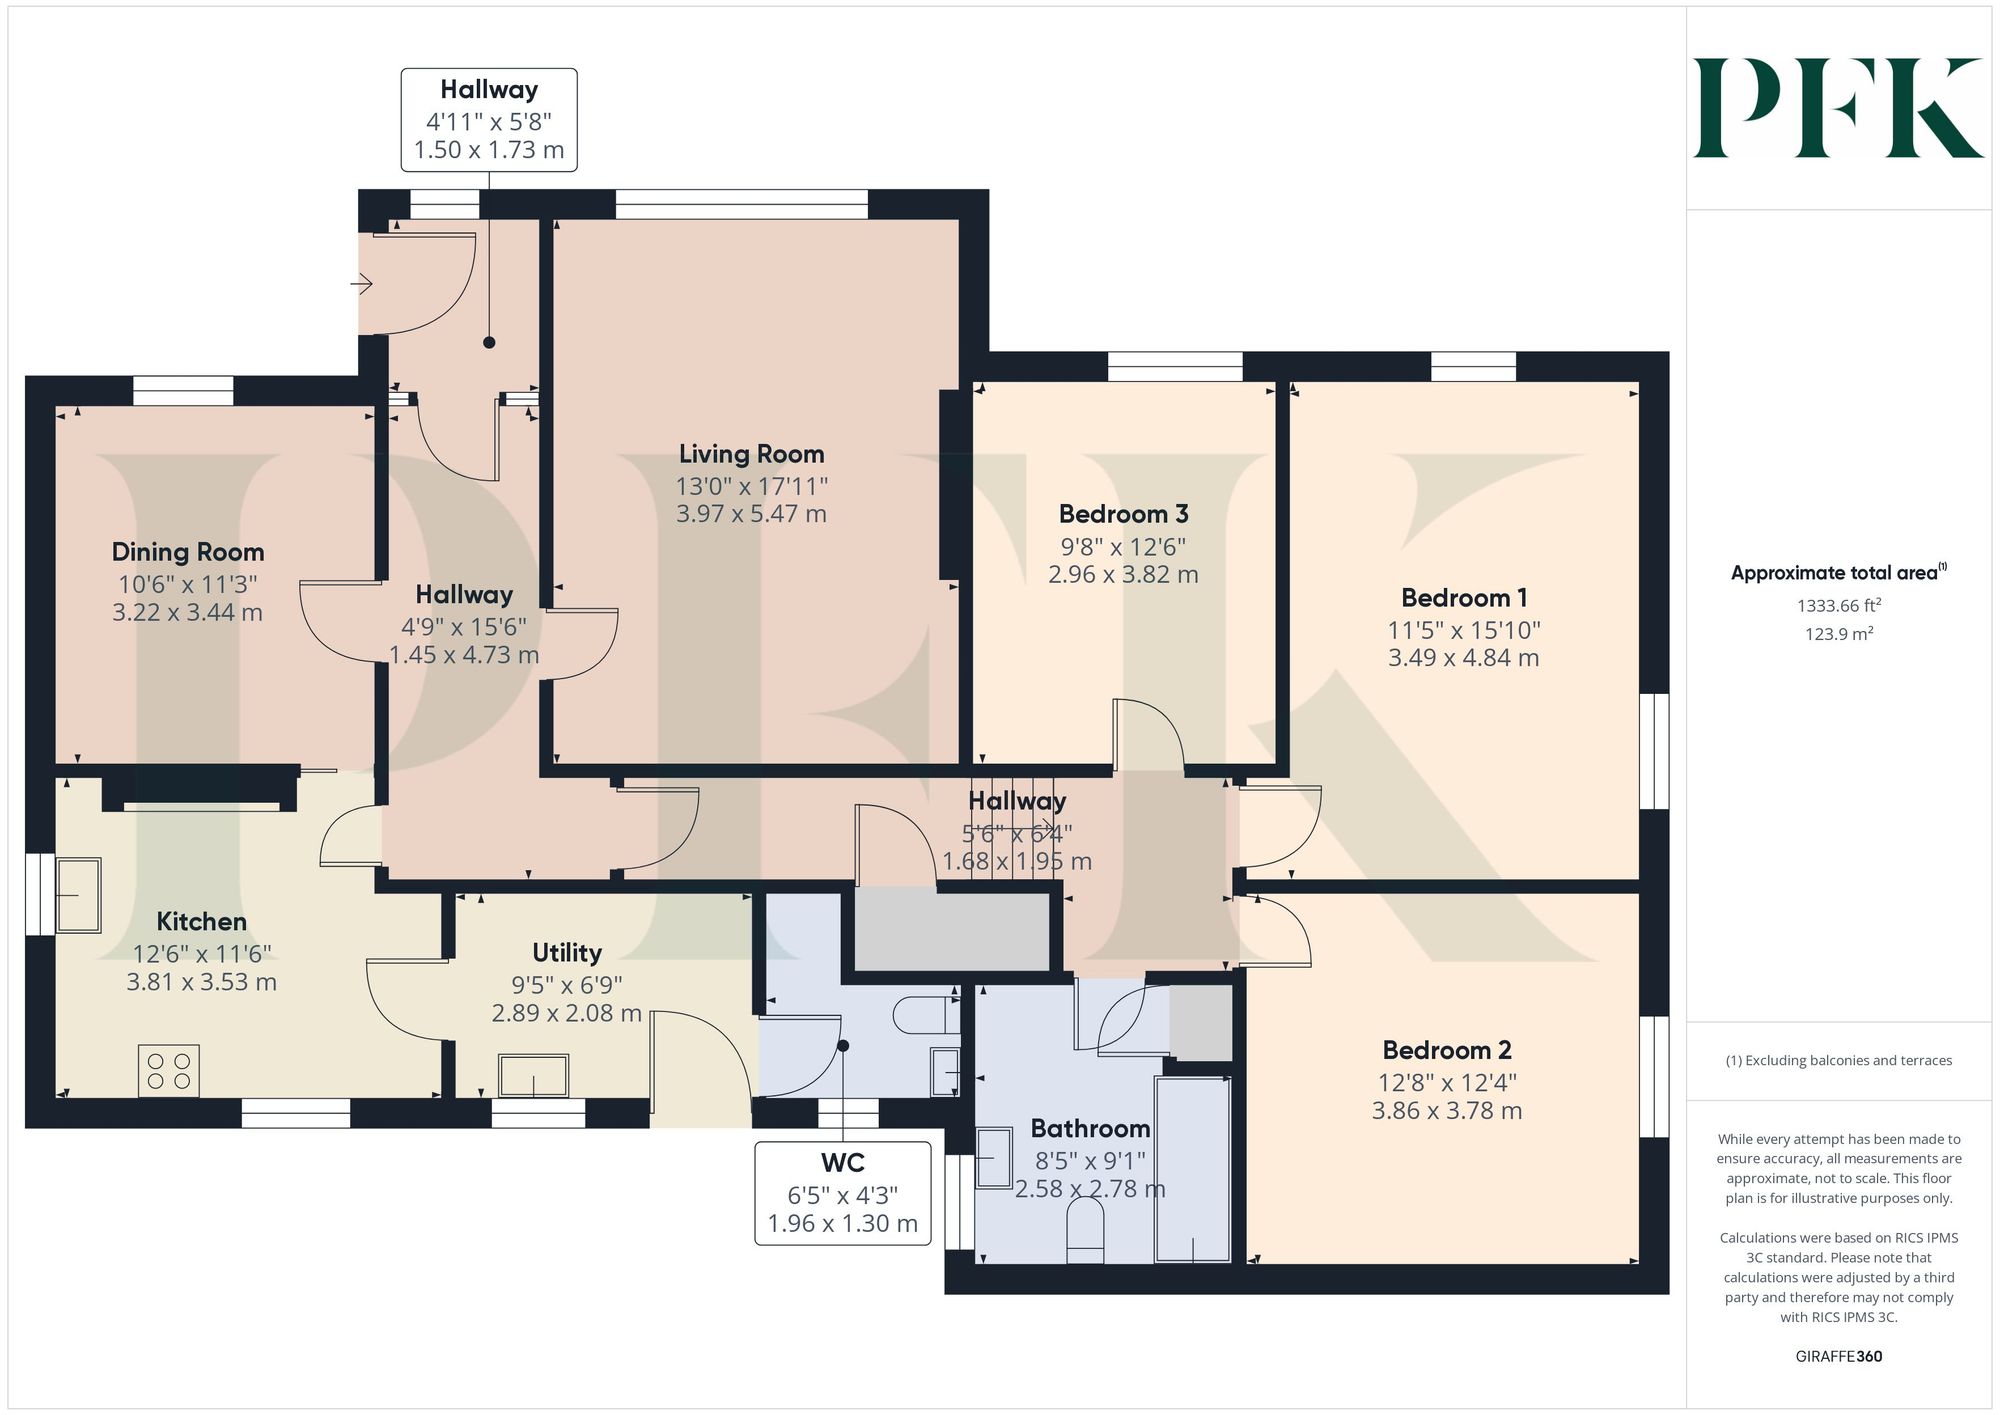
A spacious entrance hall, accessed via a wooden door and with a front aspect window, carpeting and part glazed wooden door leading into the welcoming hallway.
Extending through the property in a L-shape, leading from the living accommodation to the bedrooms with a handful of steps as you go, and with doors leading to the dining room, kitchen and living room to the lower level along with a useful airing cupboard, and to the upper level a door provides access to three double bedrooms along with the bathroom. Loft hatch, carpeting and radiators fitted.
Dimensions: 17' 11" x 13' 0" (5.47m x 3.97m)
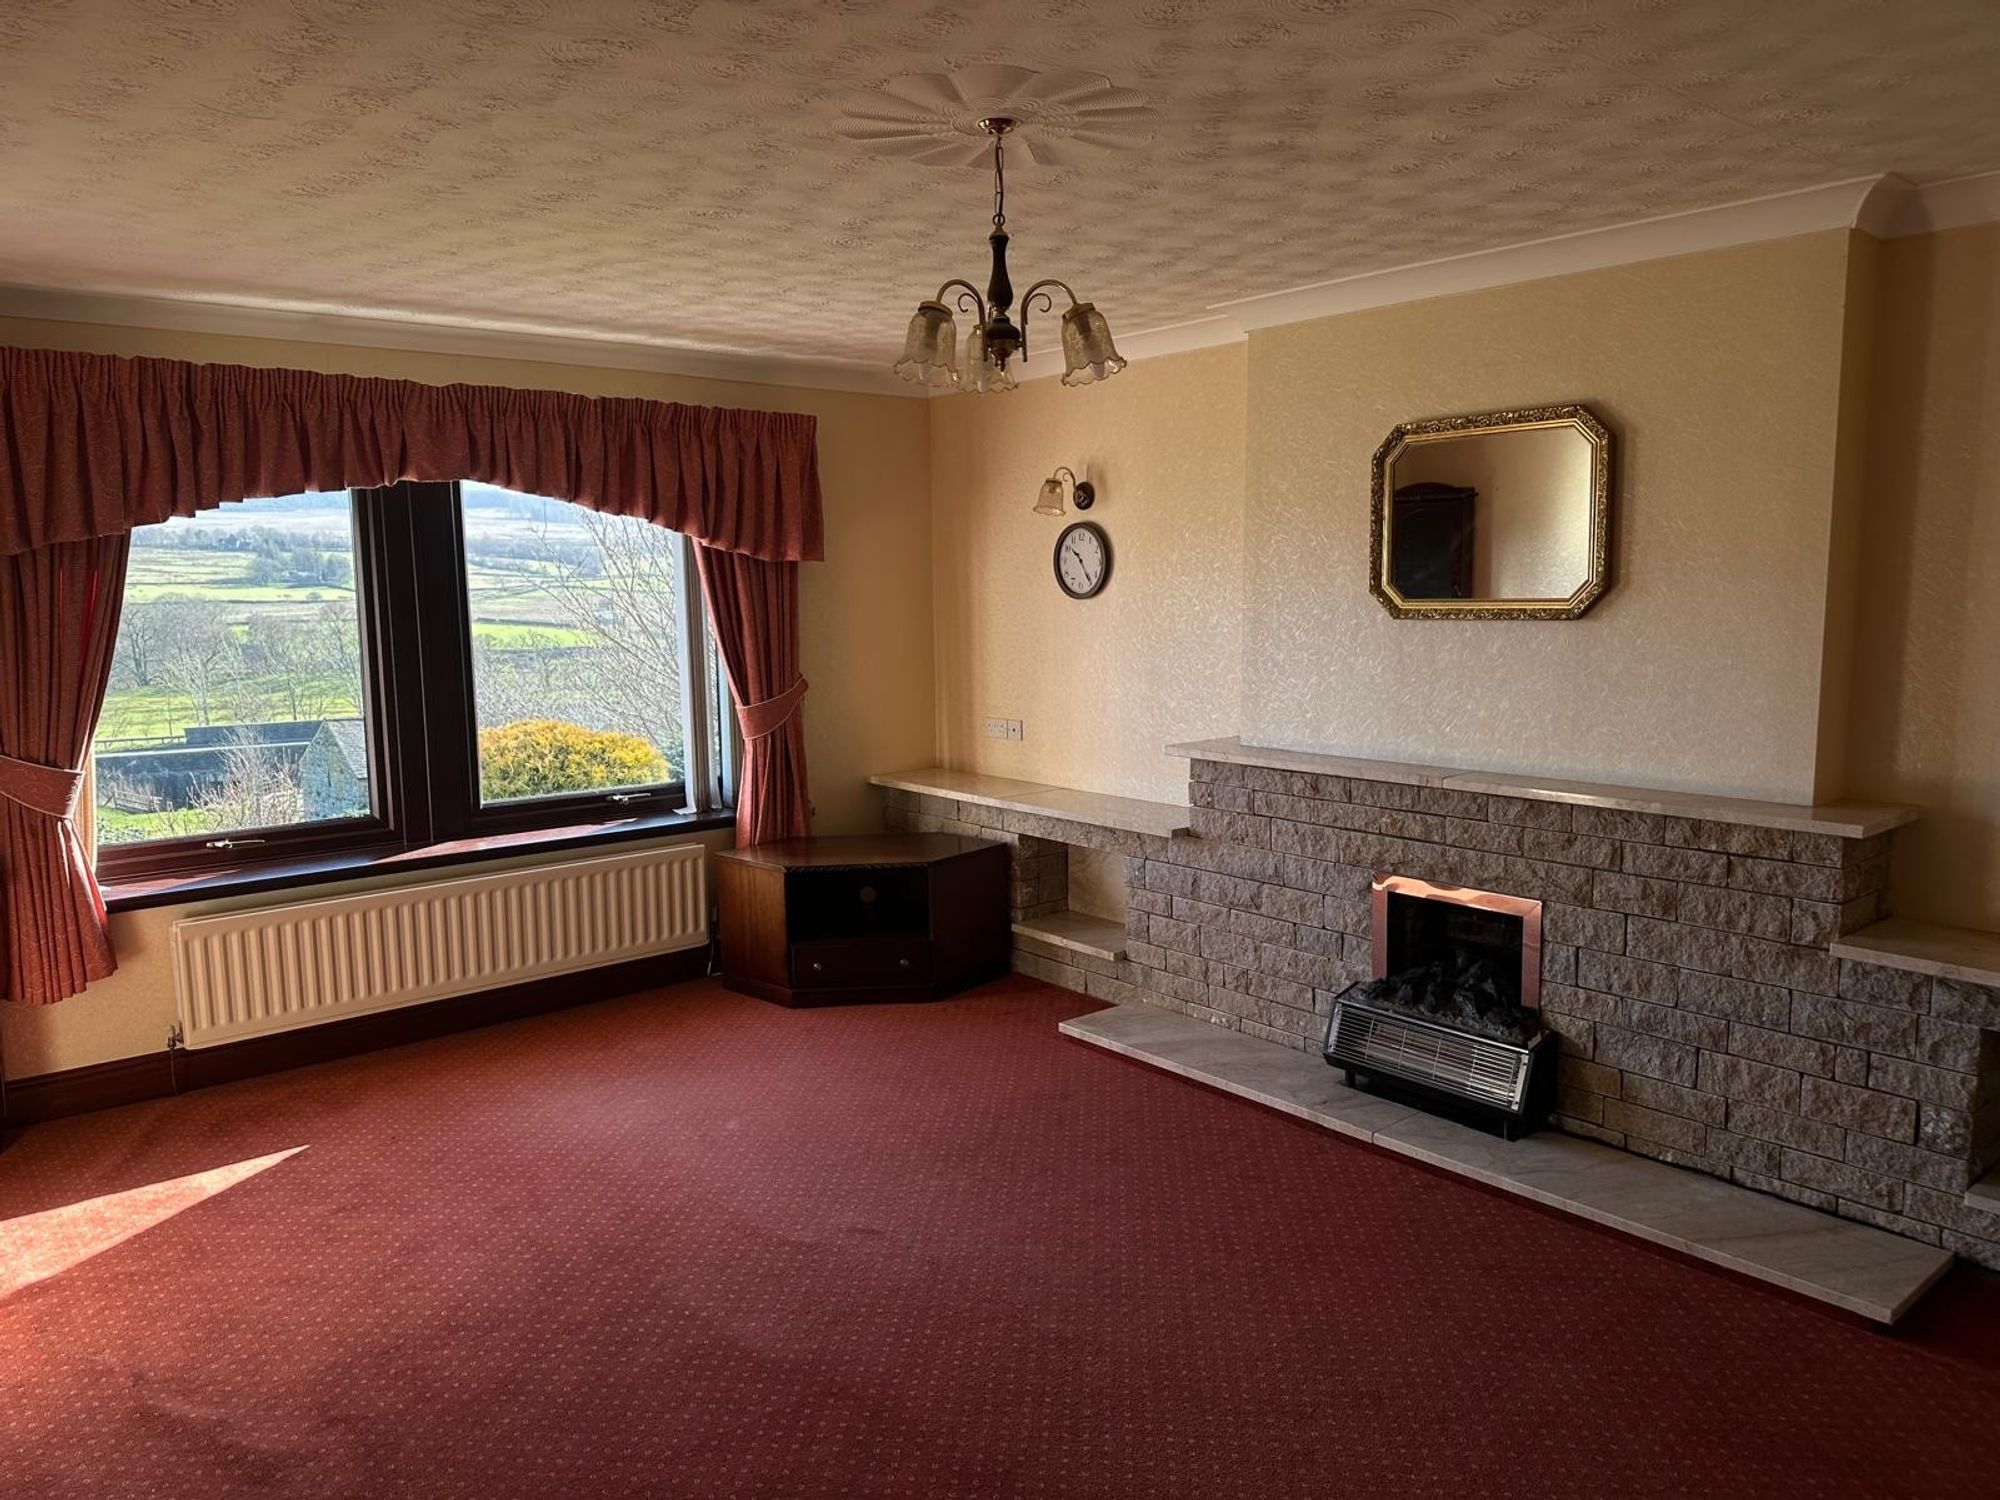
A wonderful front aspect reception room with fabulous views of the Lake District mountains and offering an abundance of space. An electric fire sits within a stone fire place complete with integral shelving and display recesses. Carpeting and radiator fitted.
Dimensions: 10' 7" x 11' 3" (3.22m x 3.44m)
A bright front aspect room, versatile in its use, however previously utilised as a dining room. Fabulous far-reaching views. Carpet, radiator and sliding door into the kitchen.
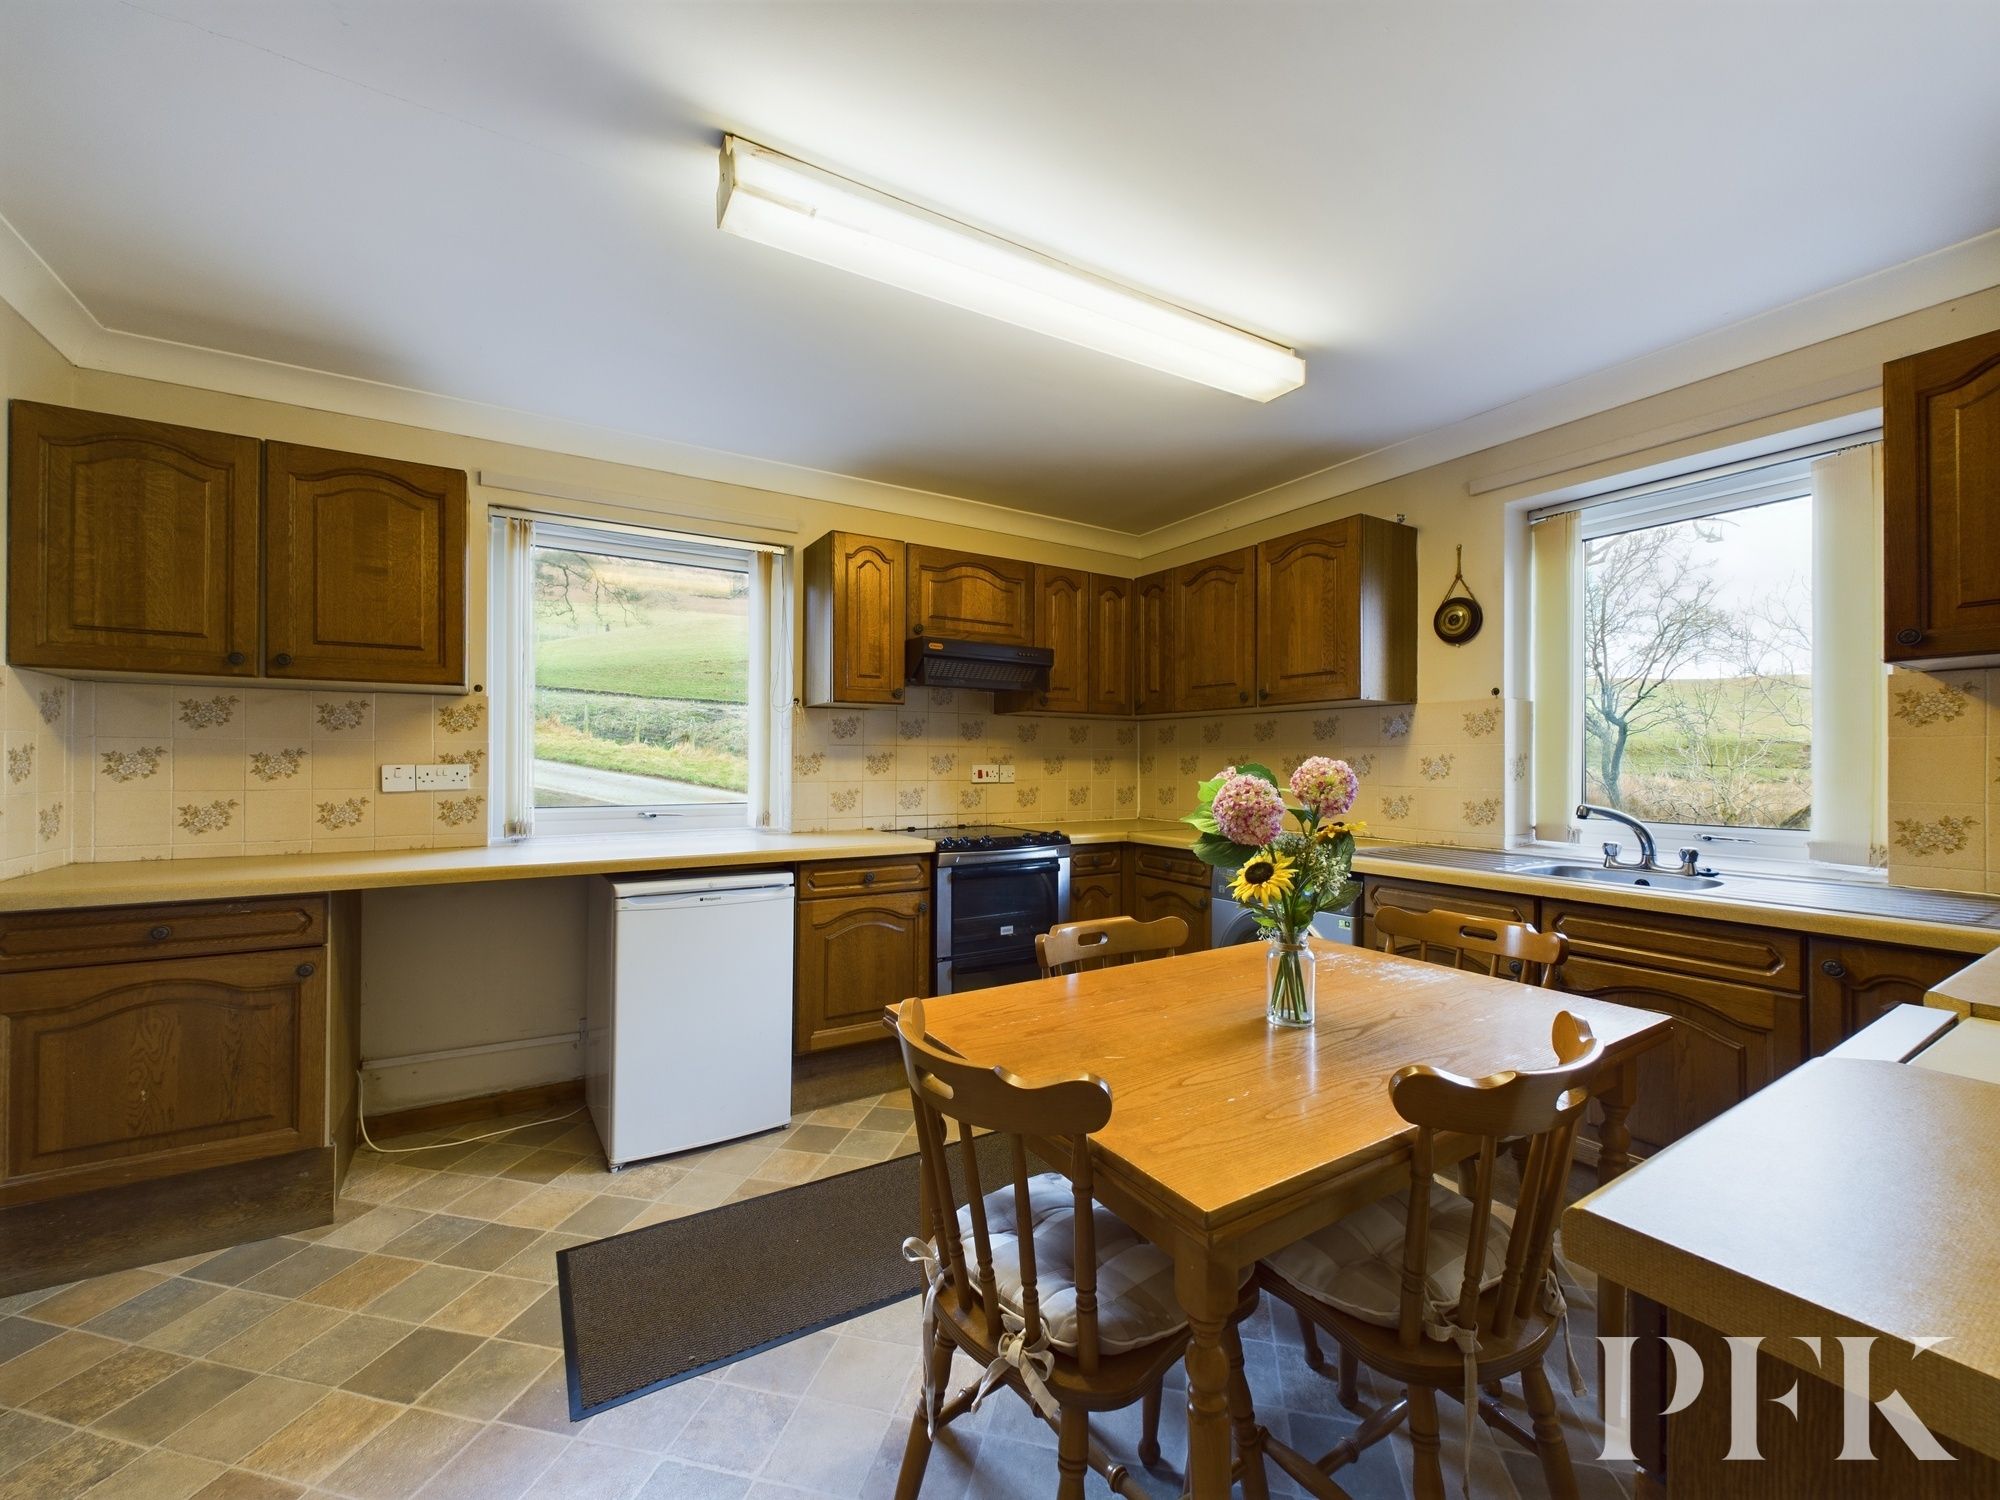
Dimensions: 12' 6" x 11' 7" (3.81m x 3.53m)
A dual aspect room fitted with a good range of wooden wall and base units, topped with a complementary worksurface and with tiled splashbacks. Space for free-standing appliances which includes an electric cooker with fitted extractor fan above, undercounter fridge and freezer along with space for a washing machine or dishwasher. A stainless steel sink and dual drainer sits beneath the side aspect window. An oil-fired boiler is positioned within a recess along with additional base units, and further doors lead to the hallway and utility room. There is ample space for dining furniture. Vinyl flooring.
Dimensions: 9' 6" x 6' 10" (2.89m x 2.08m)
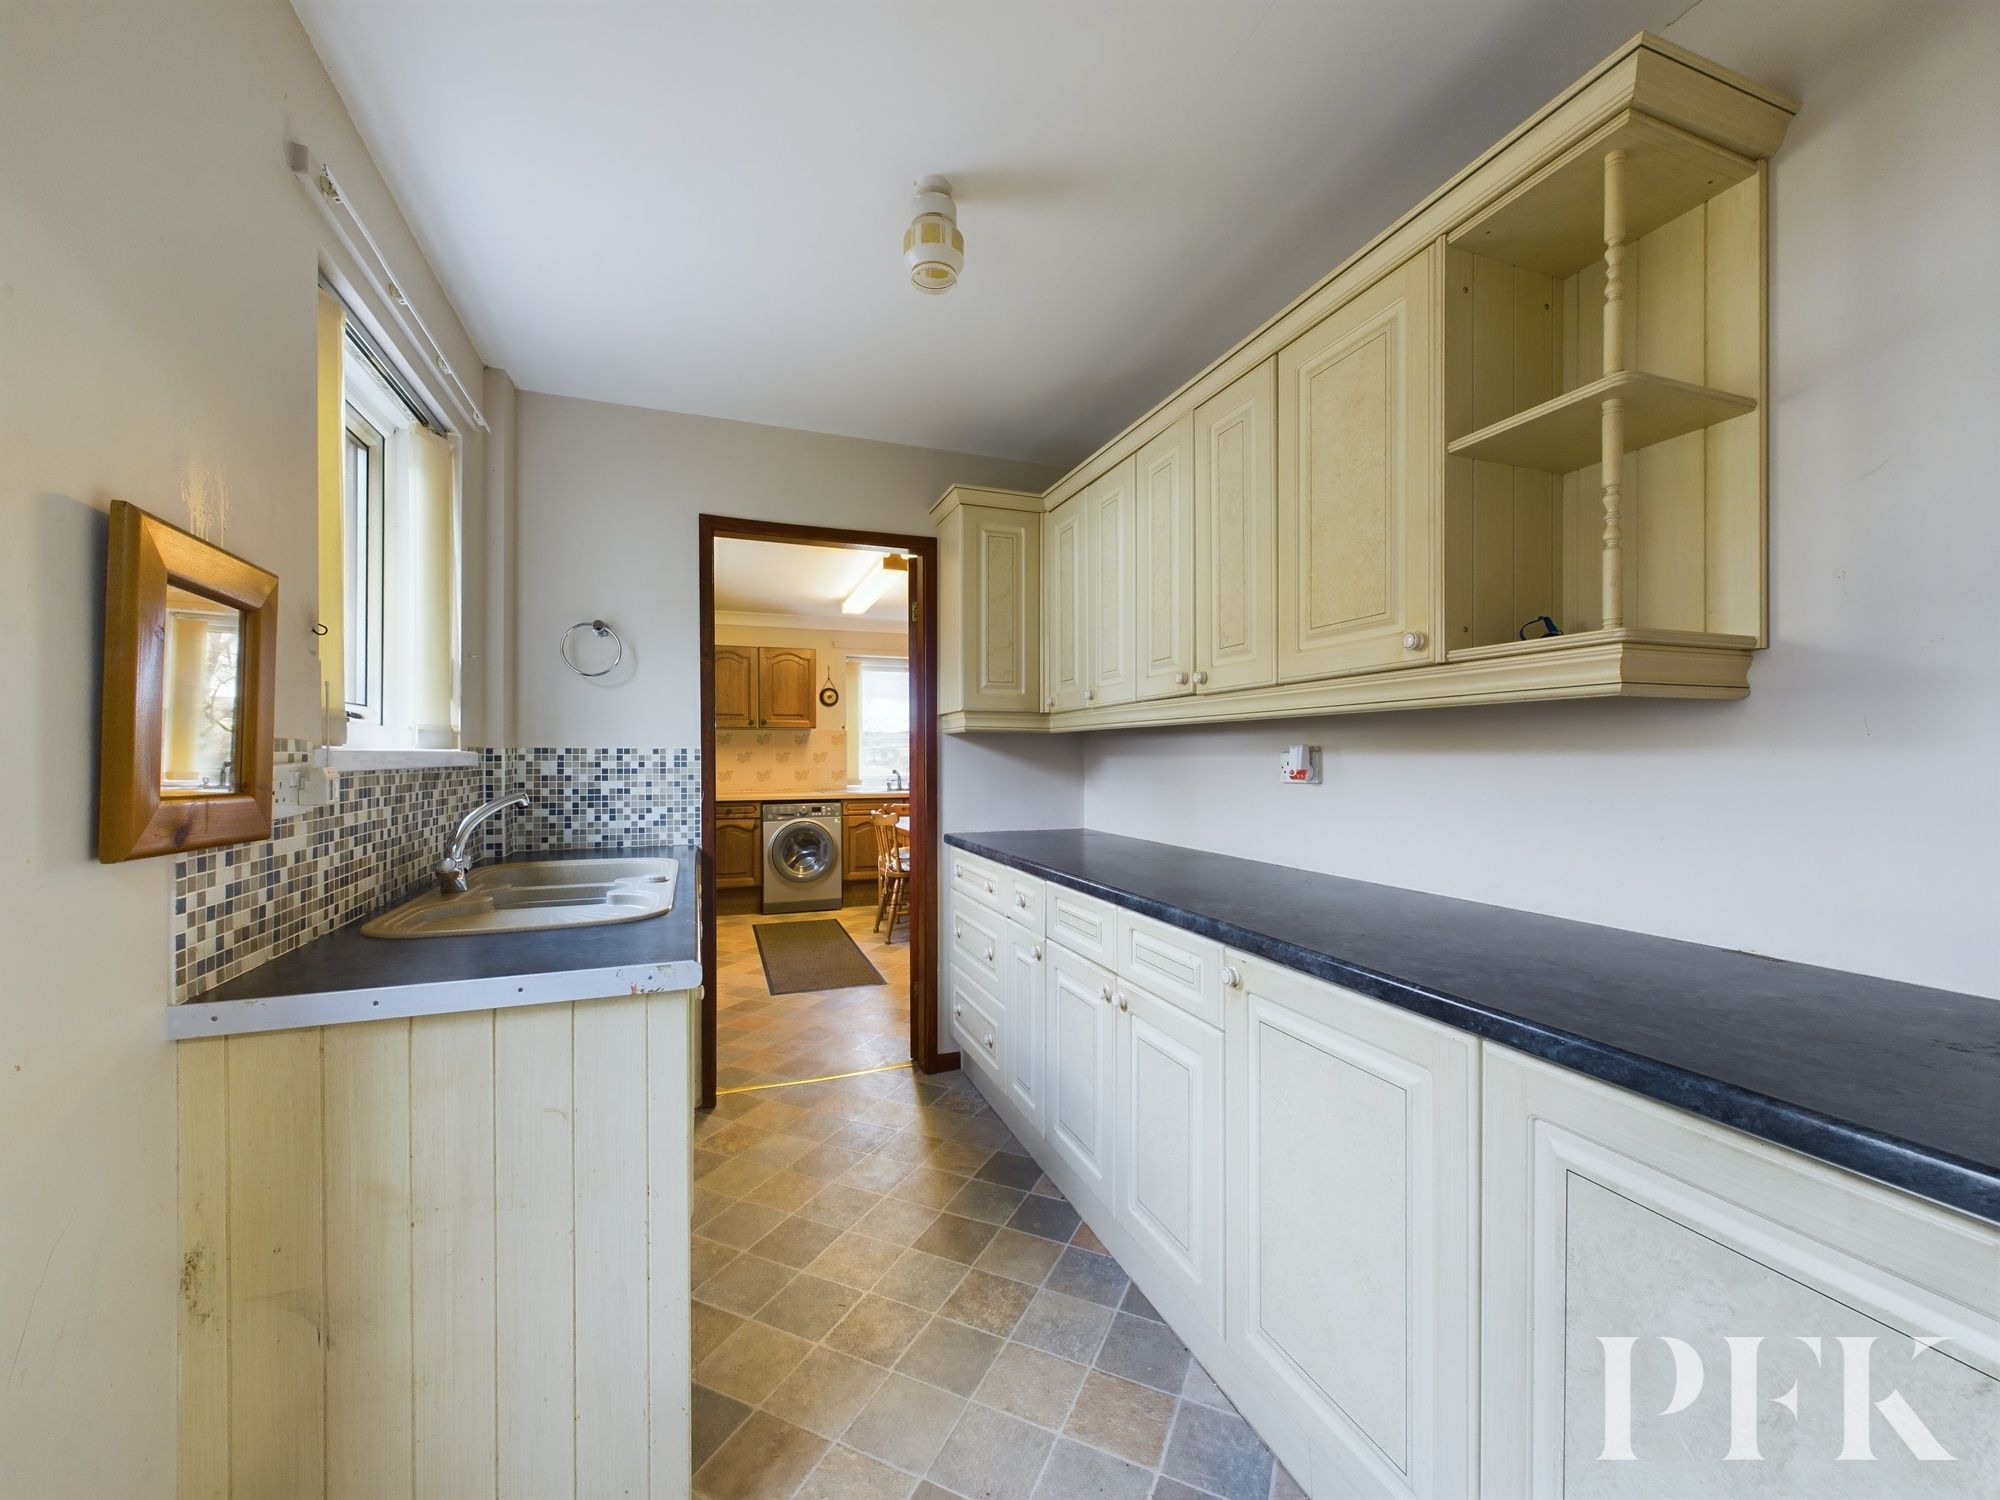
An excellent room with a range of wall and base units, tiled splashbacks and complementary worksurfaces. 1.5 sink with drainer and mixer tap sit beneath the rear aspect window and a part-glazed wooden door leads out to the rear of the property. A further door leads into the WC and vinyl flooring is fitted.
A useful WC comprising WC and basin upon a vanity unit with tiled splashbacks and vinyl flooring. The plumbing is in situ for a shower to be fitted within the recess of the room. Rear aspect window with obscured glazing and radiator fitted.
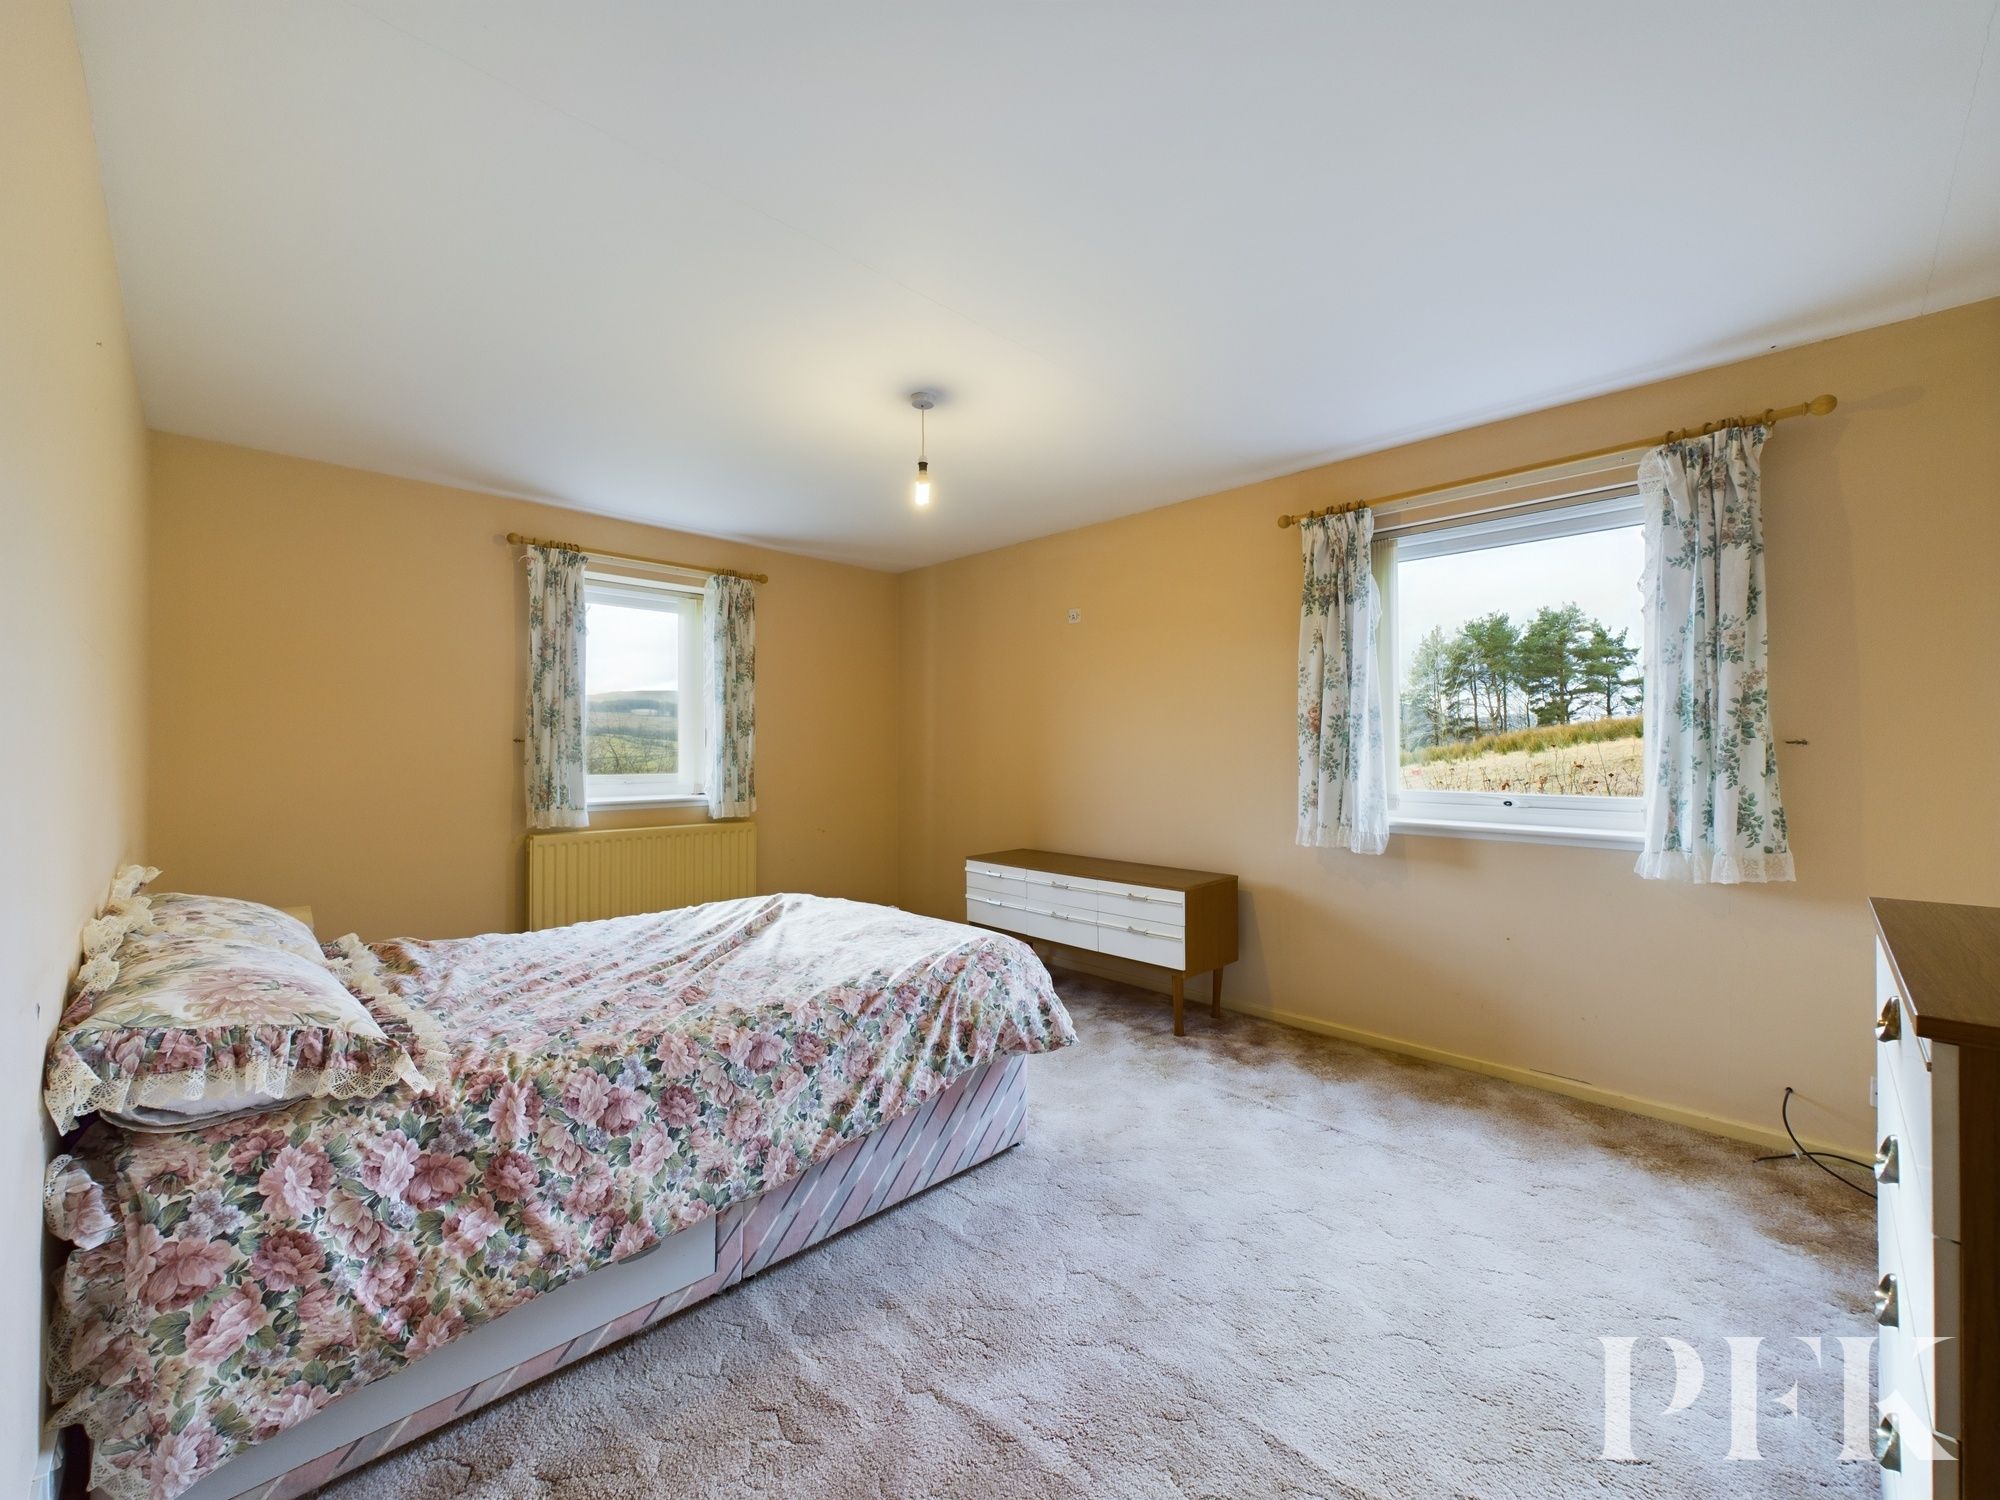
Dimensions: 11' 5" x 15' 11" (3.49m x 4.84m)
A bright spacious dual aspect principal bedroom enjoying lovely views. Carpet and radiator fitted.
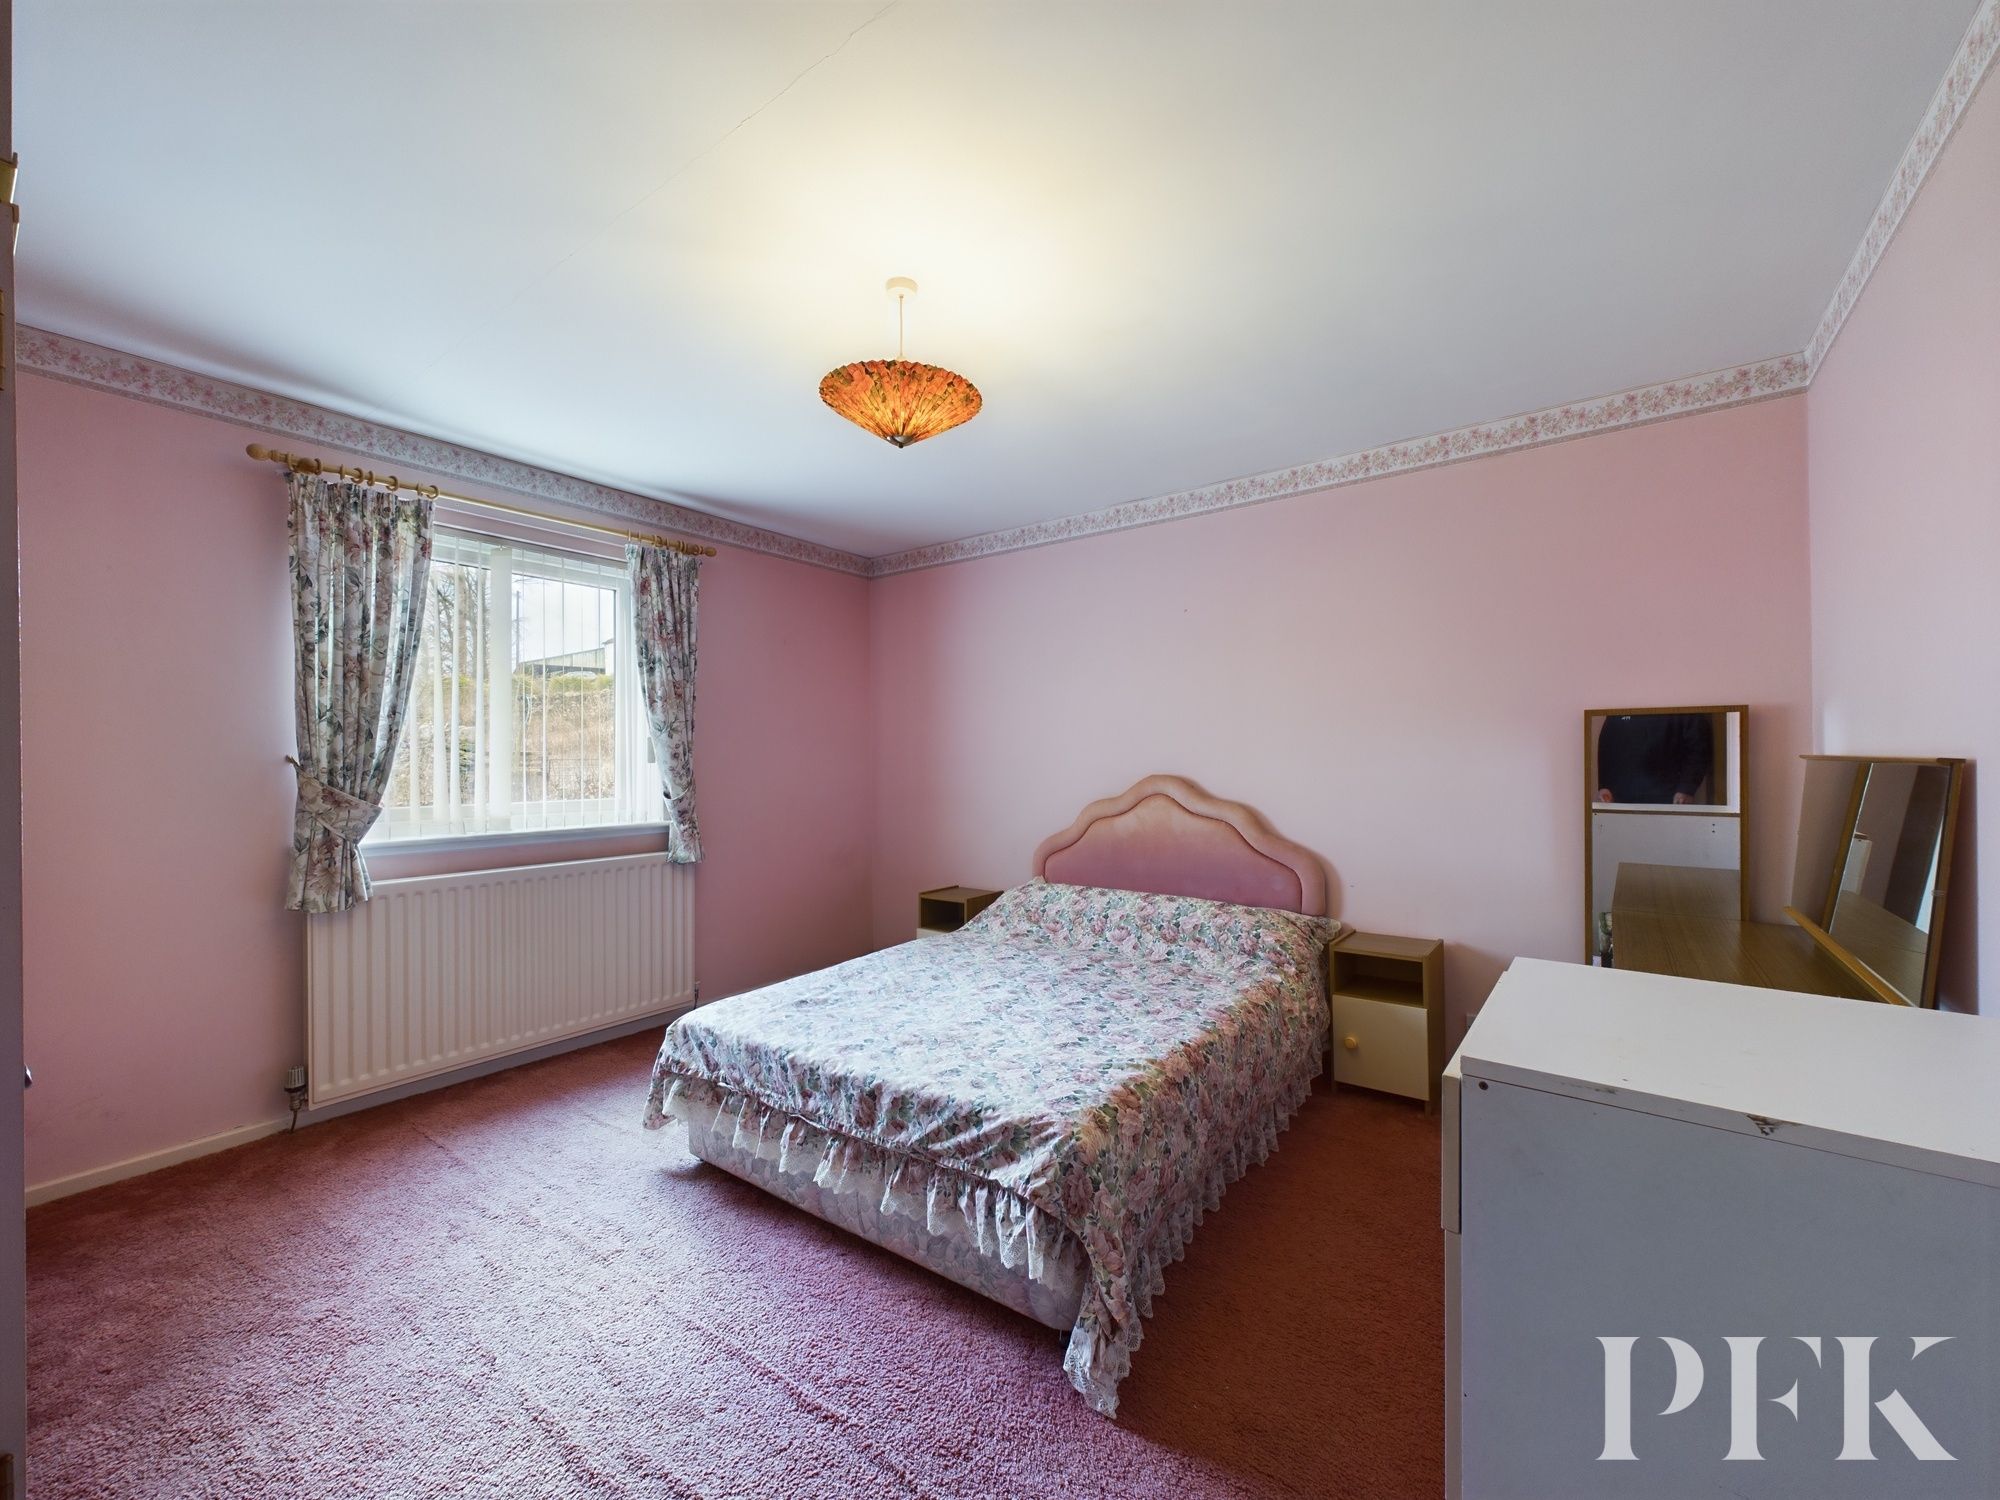
Dimensions: 12' 8" x 12' 5" (3.86m x 3.78m)
Generous double room with side aspect window. Carpet and radiator fitted.
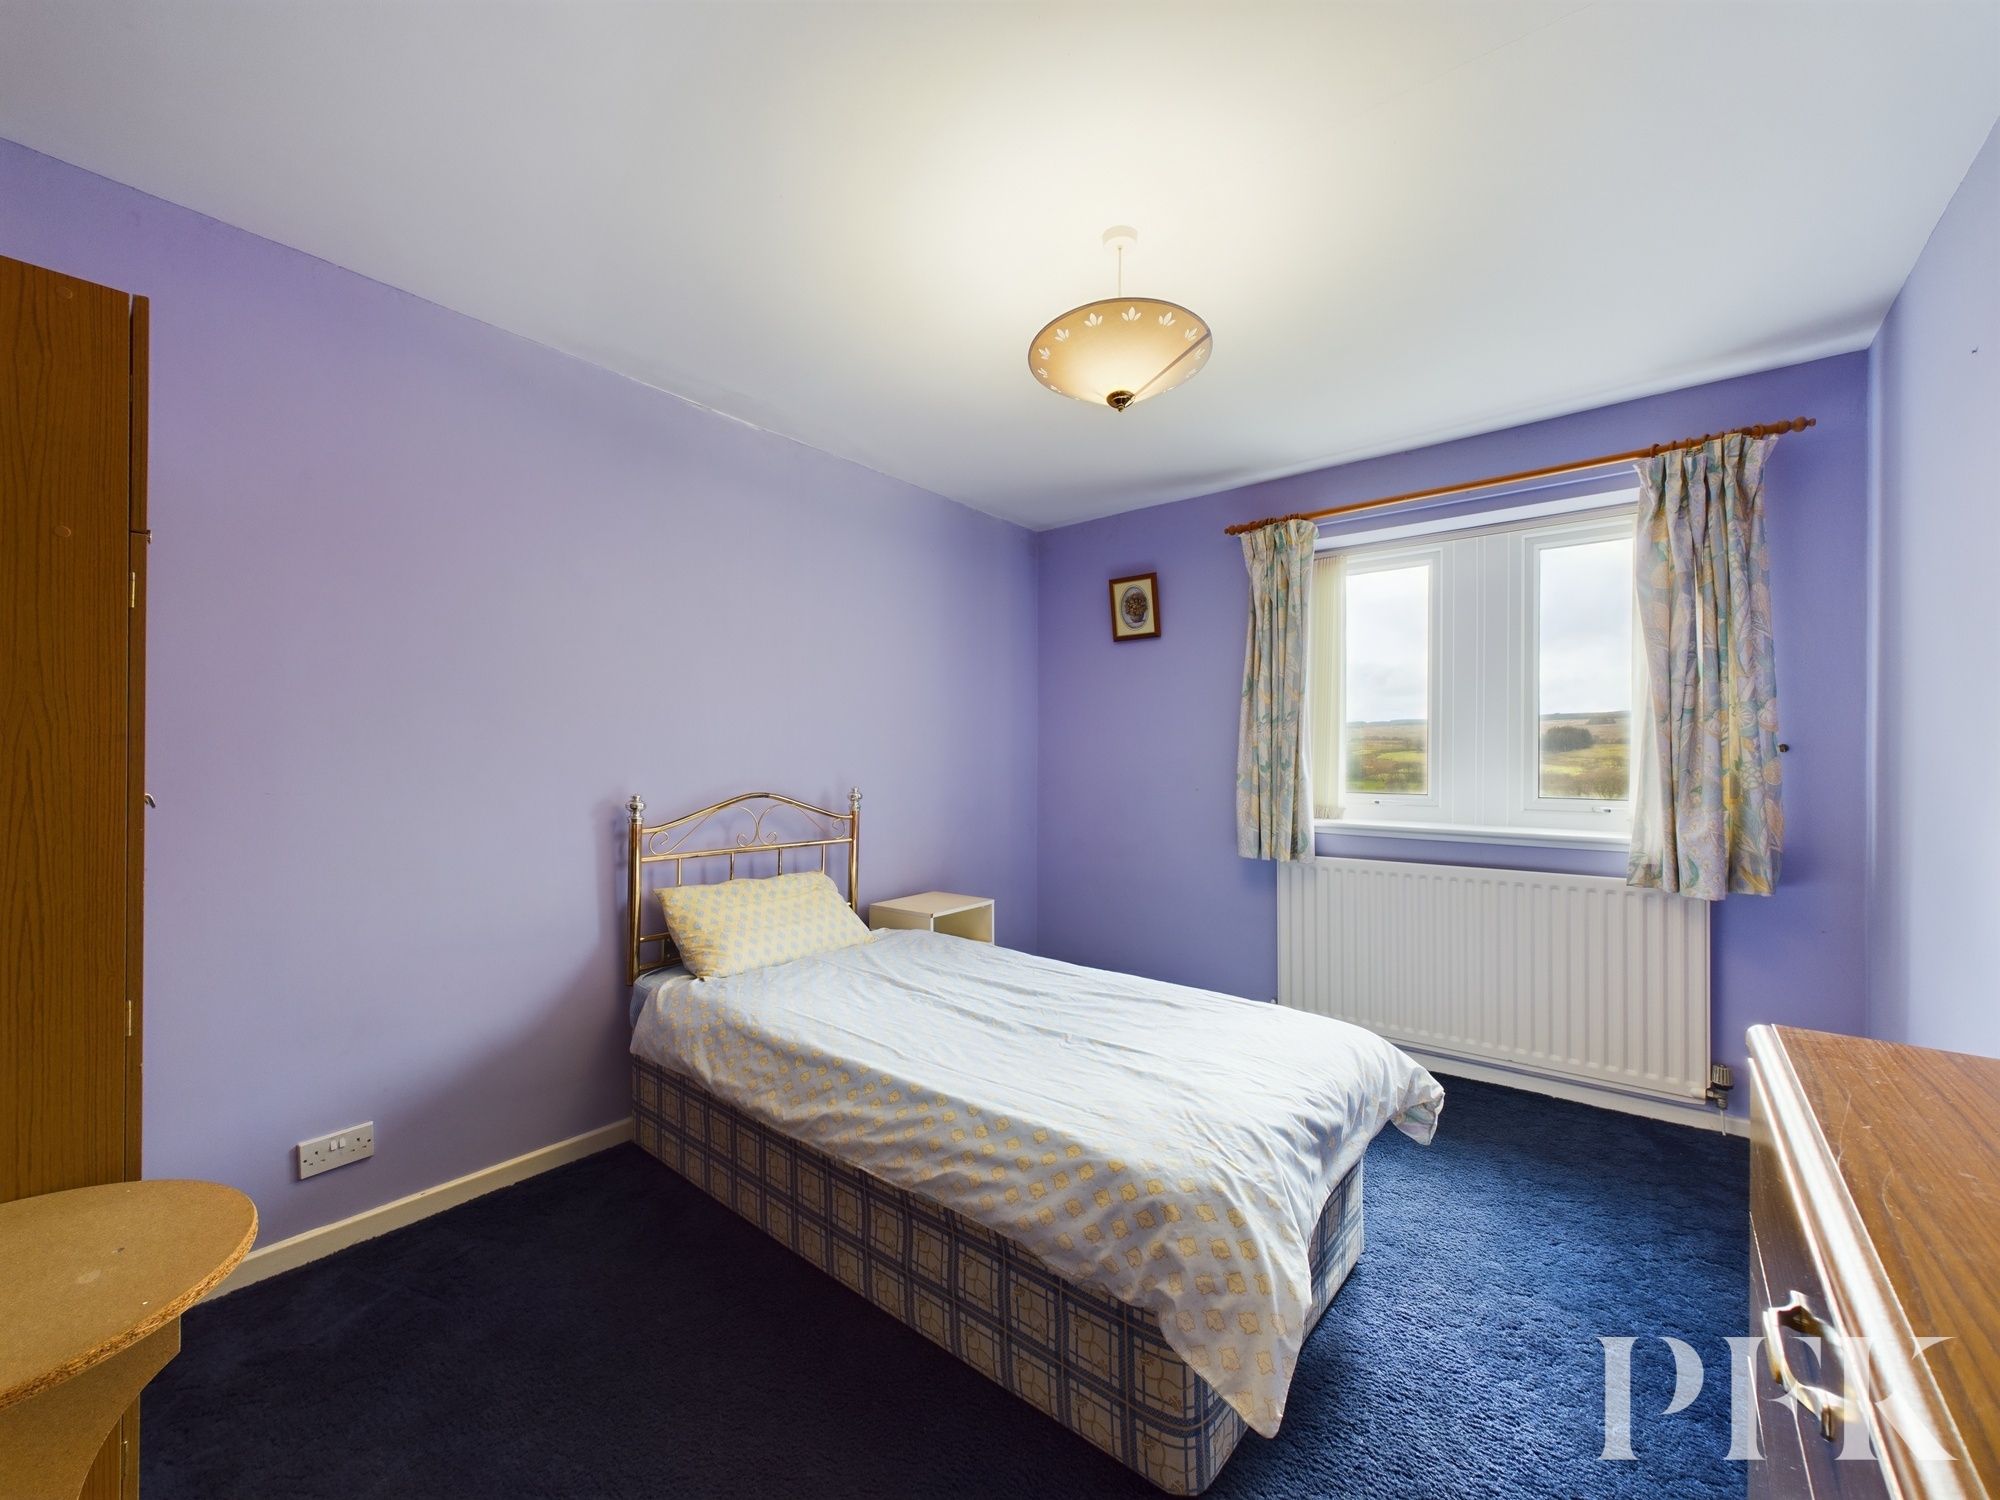
Dimensions: 9' 9" x 12' 6" (2.96m x 3.82m)
Spacious front aspect room. Carpet and radiator fitted.
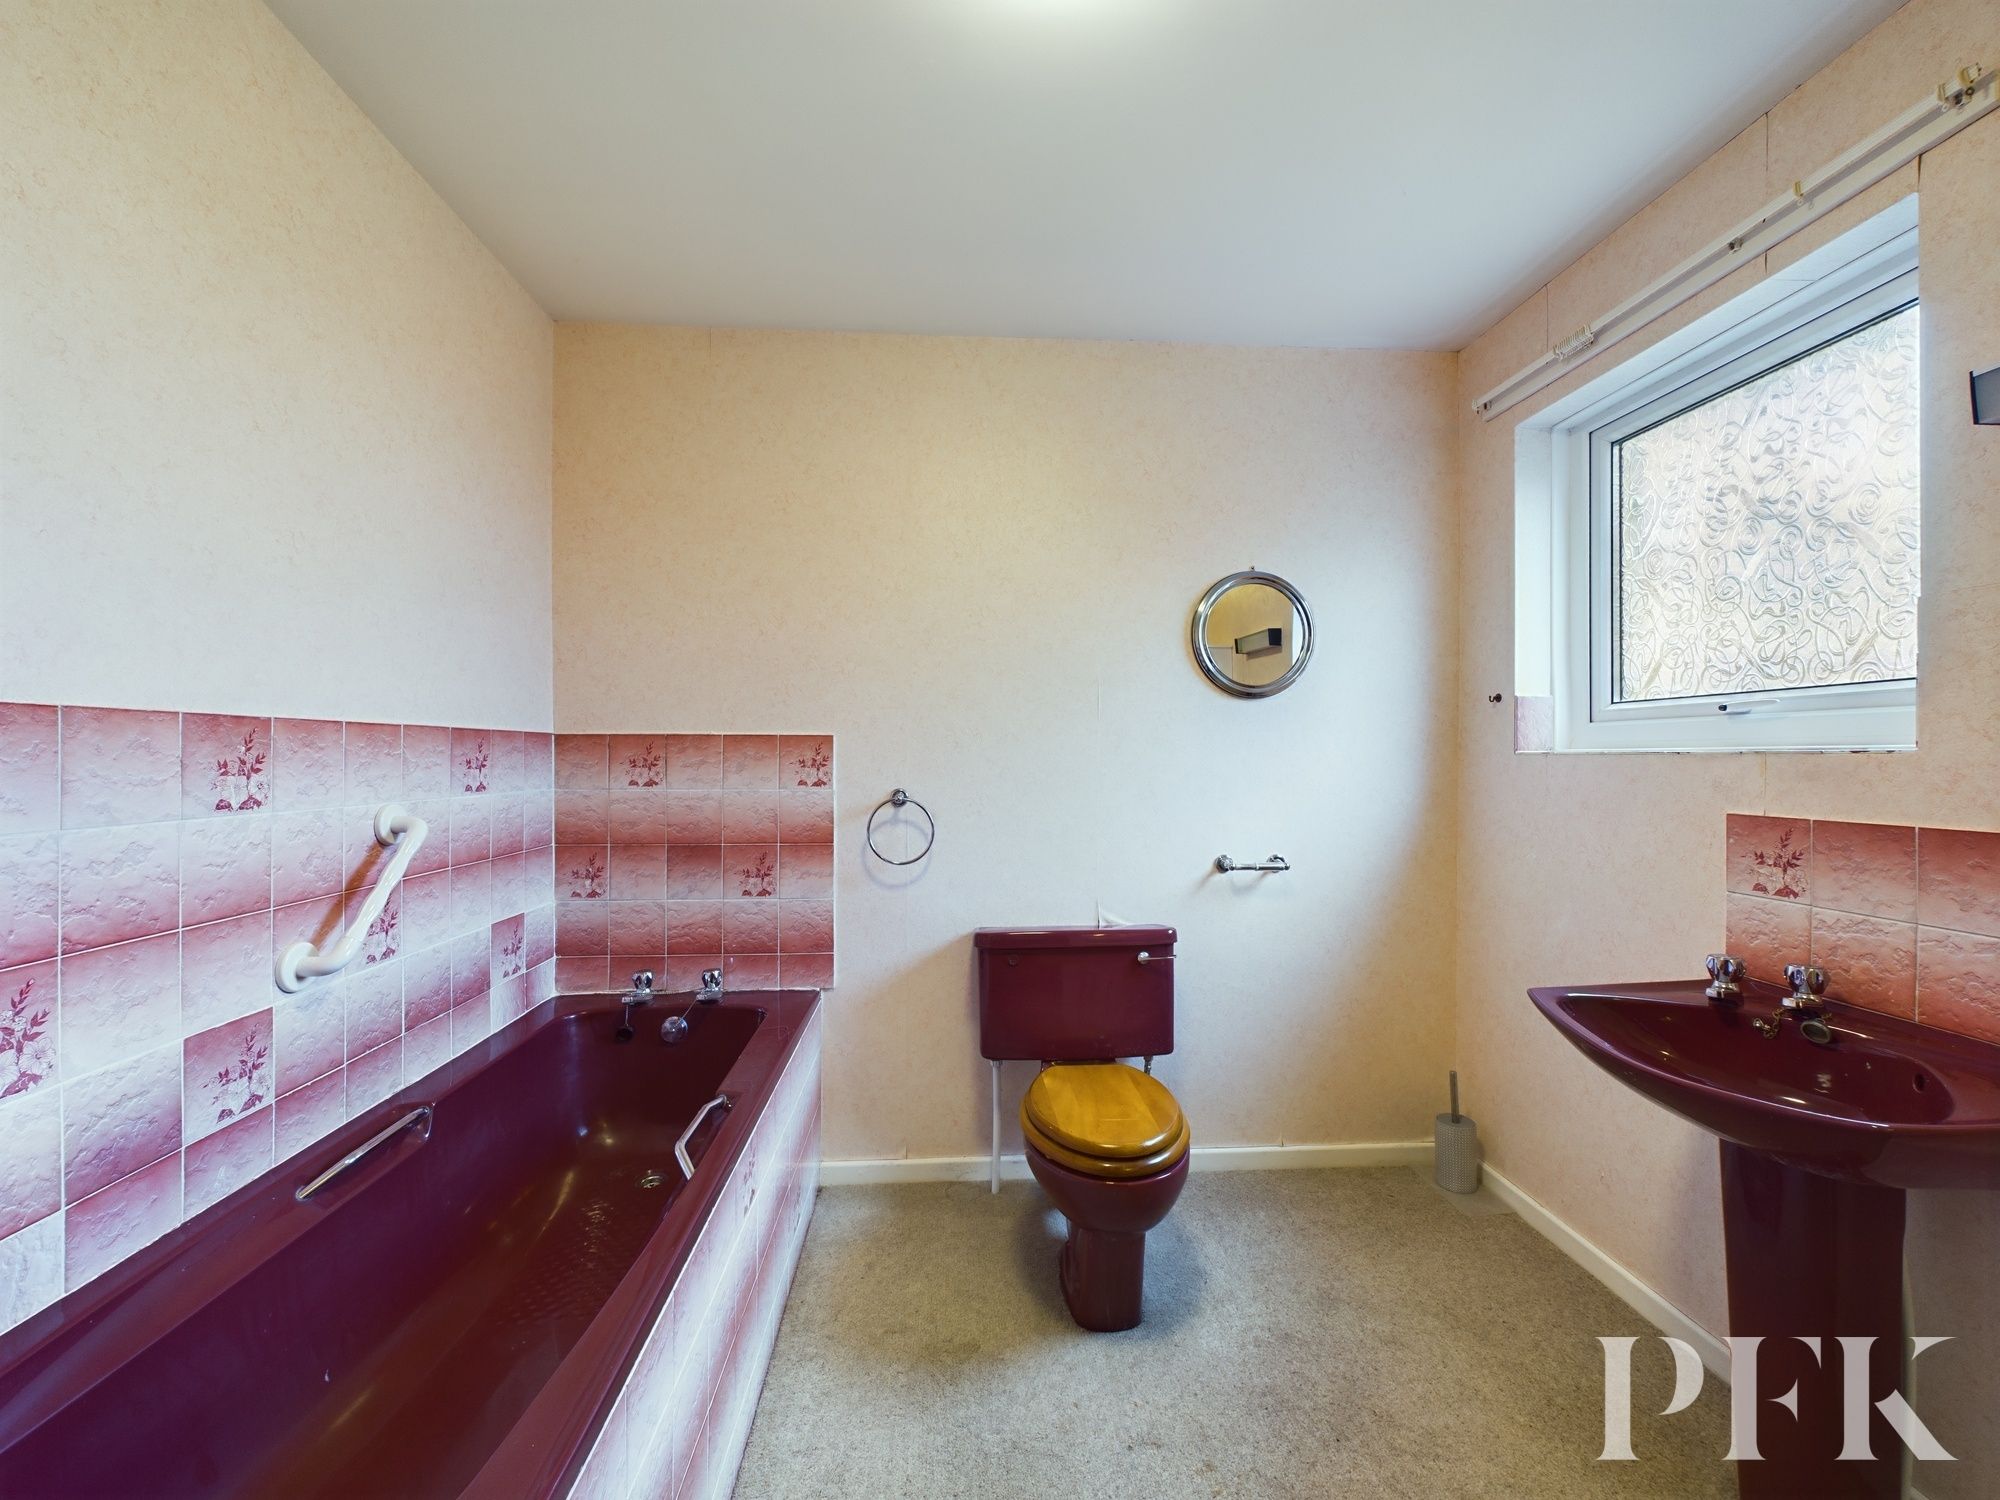
Dimensions: 8' 6" x 9' 1" (2.58m x 2.78m)
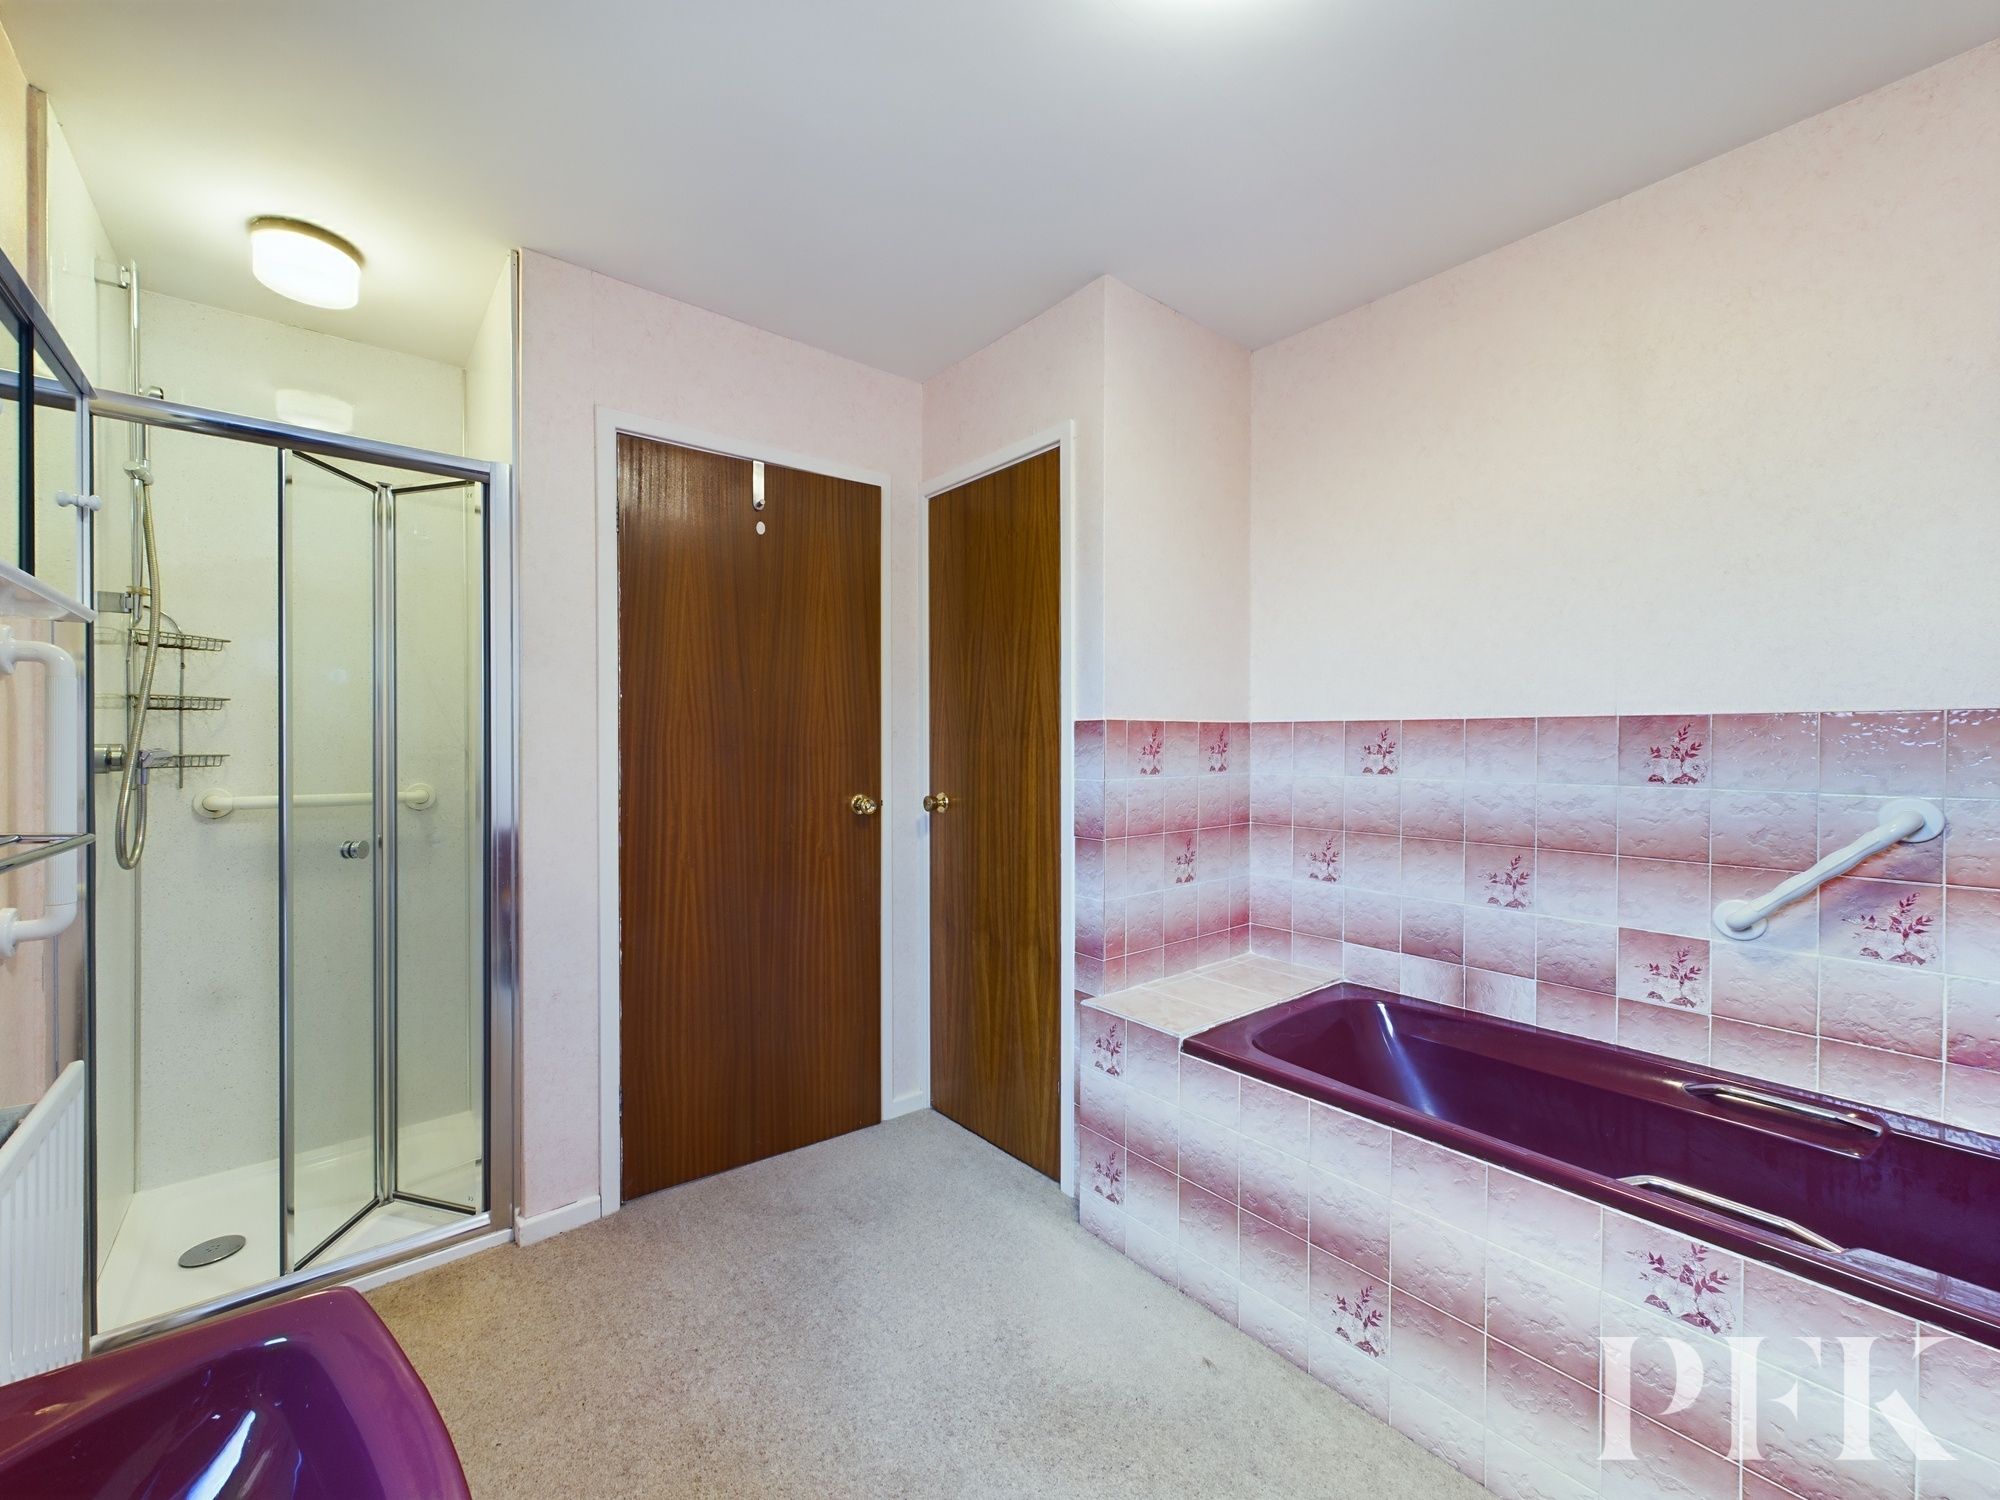
A rear aspect room comprising a four-piece suite including WC, basin, a fully paneled shower cubicle and bath with tiled splashbacks. There is a useful cupboard, extractor fan and obscured glazed window. Carpet and radiator fitted.
An adjoining single garage with manual up and over door. Rear aspect window. Power, lighting and radiator fitted.
Mains electricity, spring water with UV filtration system. Drainage by way of a newly installed waste treatment plant. Oil-fired central heating and double glazing installed throughout. Please note: The mention of any appliances/services within these particulars does not imply that they are in full and efficient working order.
We understand that a new waste treatment plant has recently been installed for the property and is located within the garden. Prospective purchasers would be required to satisfy themselves that this is compliant with regulations introduced on 1 January 2020.
With a occupancy clause in place, we understand that this residence is available to buyers whom have lived of worked in the Cumbrian area, OR work within the Agricultural or Forestry industry. Please contact the office to discuss further.
PFK work with preferred providers for certain services necessary for a house sale or purchase. Our providers price their products competitively, however you are under no obligation to use their services and may wish to compare them against other providers. Should you choose to utilise them PFK will receive a referral fee : Napthens LLP, Bendles LLP, Scott Duff & Co, Knights PLC, Newtons Ltd - completion of sale or purchase - £120 to £210 per transaction; Emma Harrison Financial Services – arrangement of mortgage & other products/insurances - average referral fee earned in 2023 was £222.00; M & G EPCs Ltd - EPC/Floorplan Referrals - EPC & Floorplan £35.00, EPC only £24.00, Floorplan only £6.00. All figures quoted are inclusive of VAT.
What3Words: Parking - ///laughs.matter.synthetic From Junction 40 of the M6 take the A66 westbound and proceed along this road towards Keswick. Continue along this road passing the junction for Troutbeck/Dockray/Ullswater on the left. You will pass a further junction on the right for Mungrisdale, take the next right for Lowside farm.