
Kaber, Kirkby Stephen, CA17
Barn Conversion
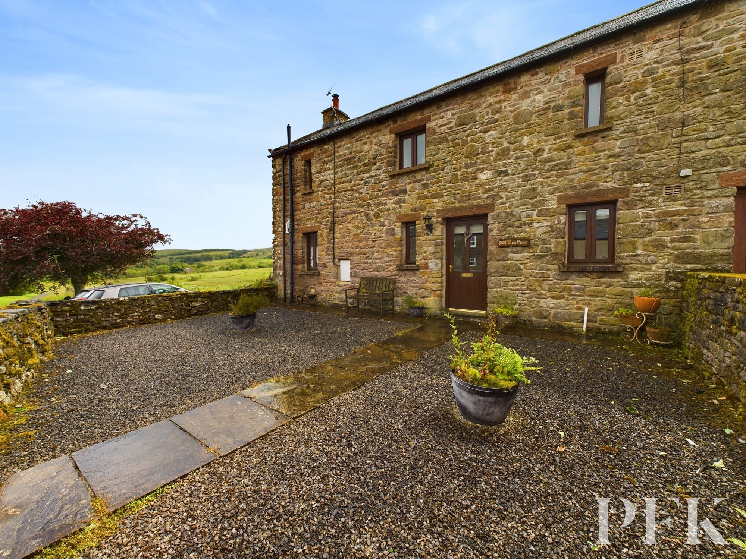
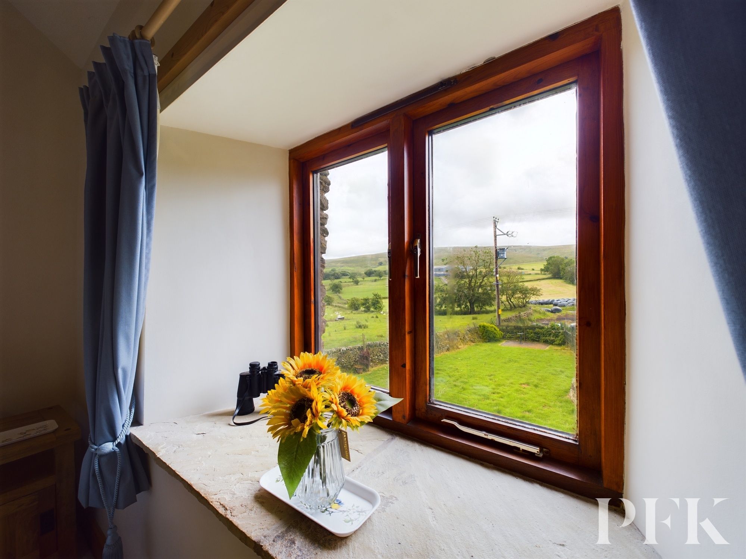
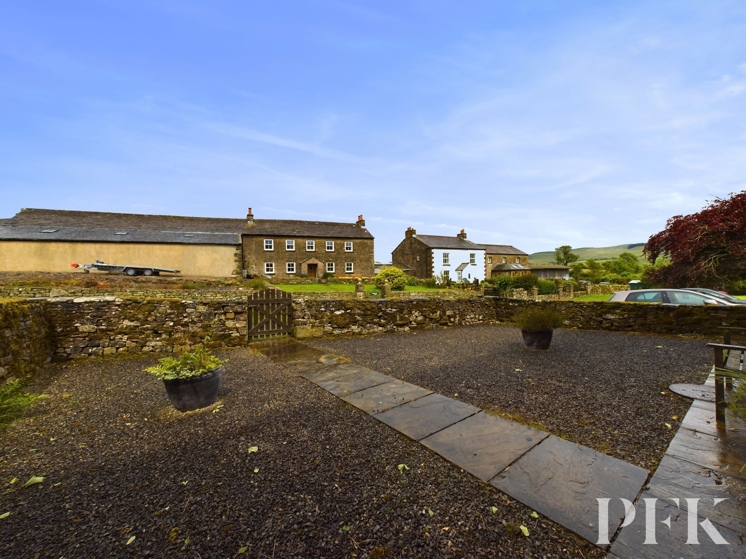
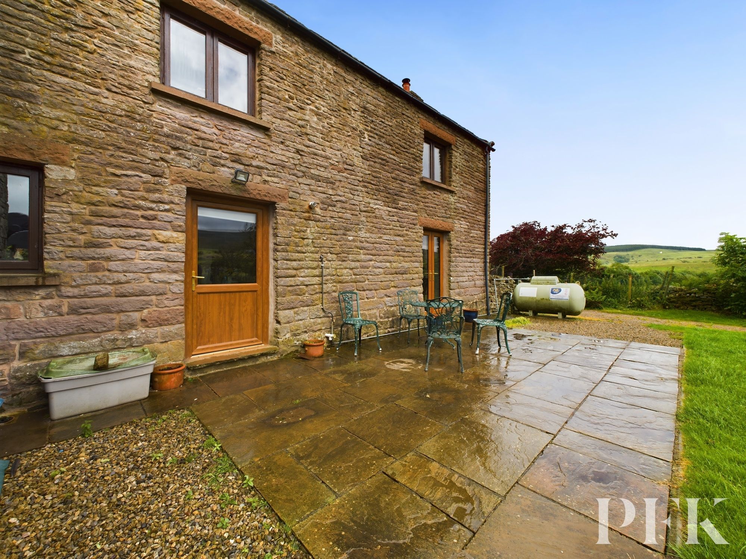
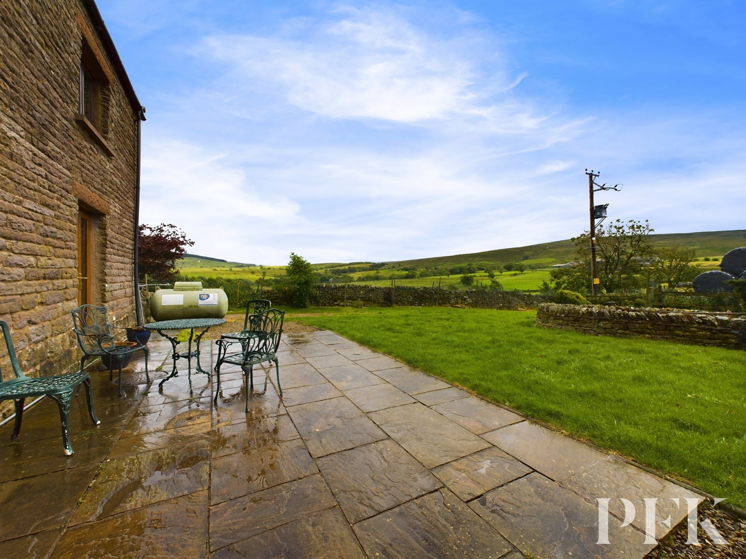
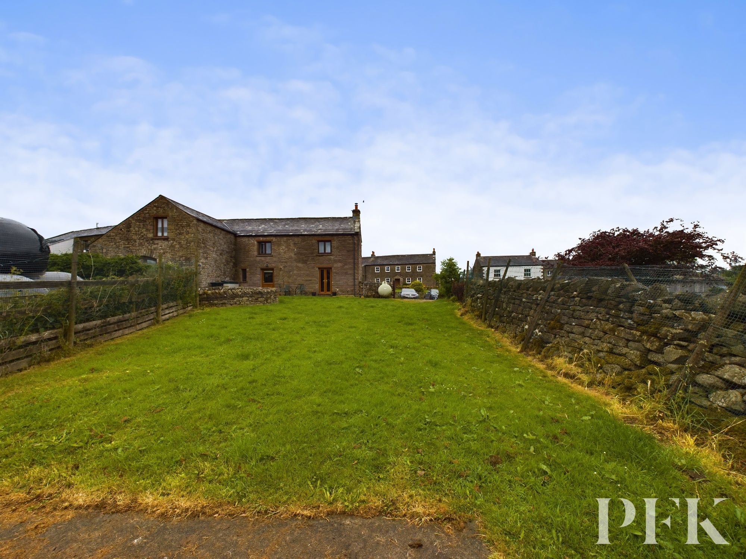
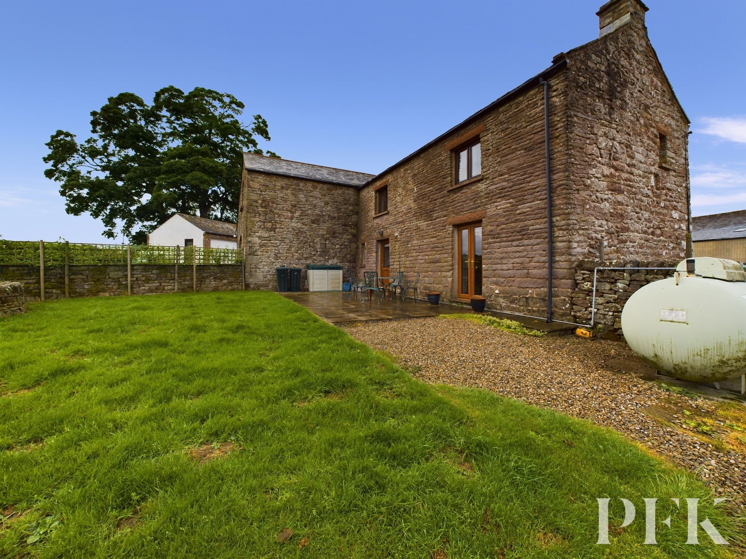
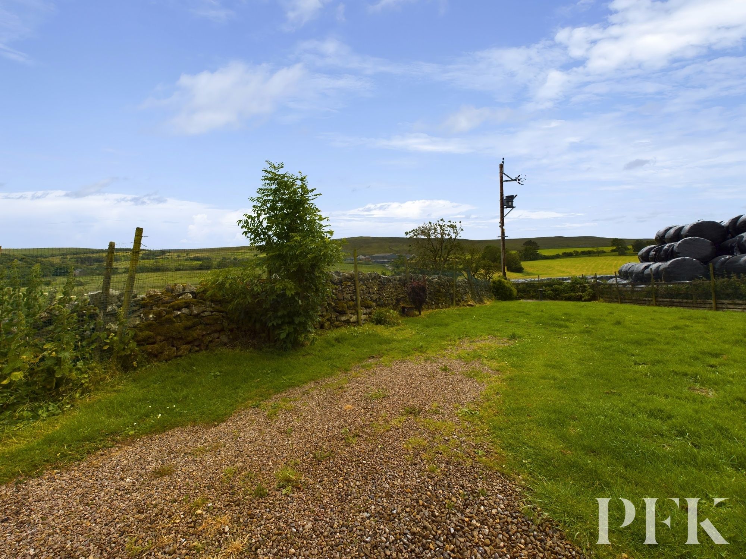
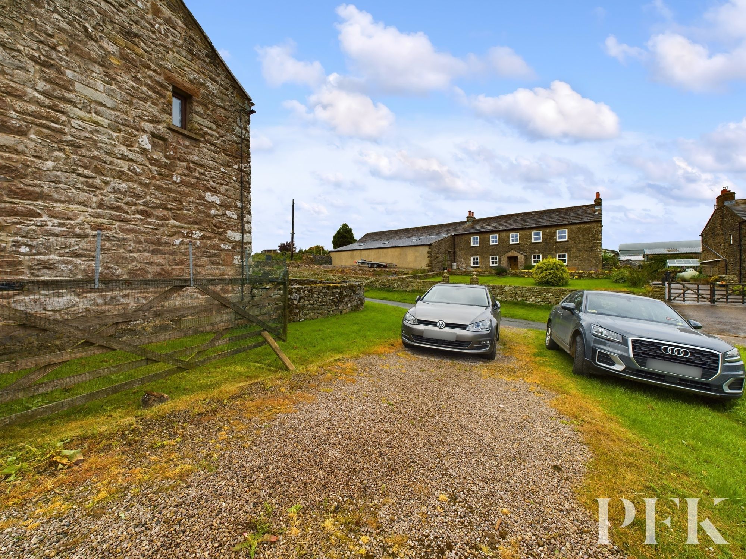
Fell View Barn is located in the peaceful hamlet of Heggerscales just outside the market town of Kirkby Stephen. It has been run as a very successful holiday let over recent years and can either be sold as a going concern or as a private, residential residence. Packed full of character, accommodation briefly comprises lounge, kitchen/diner and cloakroom/WC to the ground floor with two double bedrooms and a three piece bathroom to the first floor. Enjoying open views to the rear, the patio and large lawned garden are perfect for summer evenings, with a walled garden to the front and ample private parking.
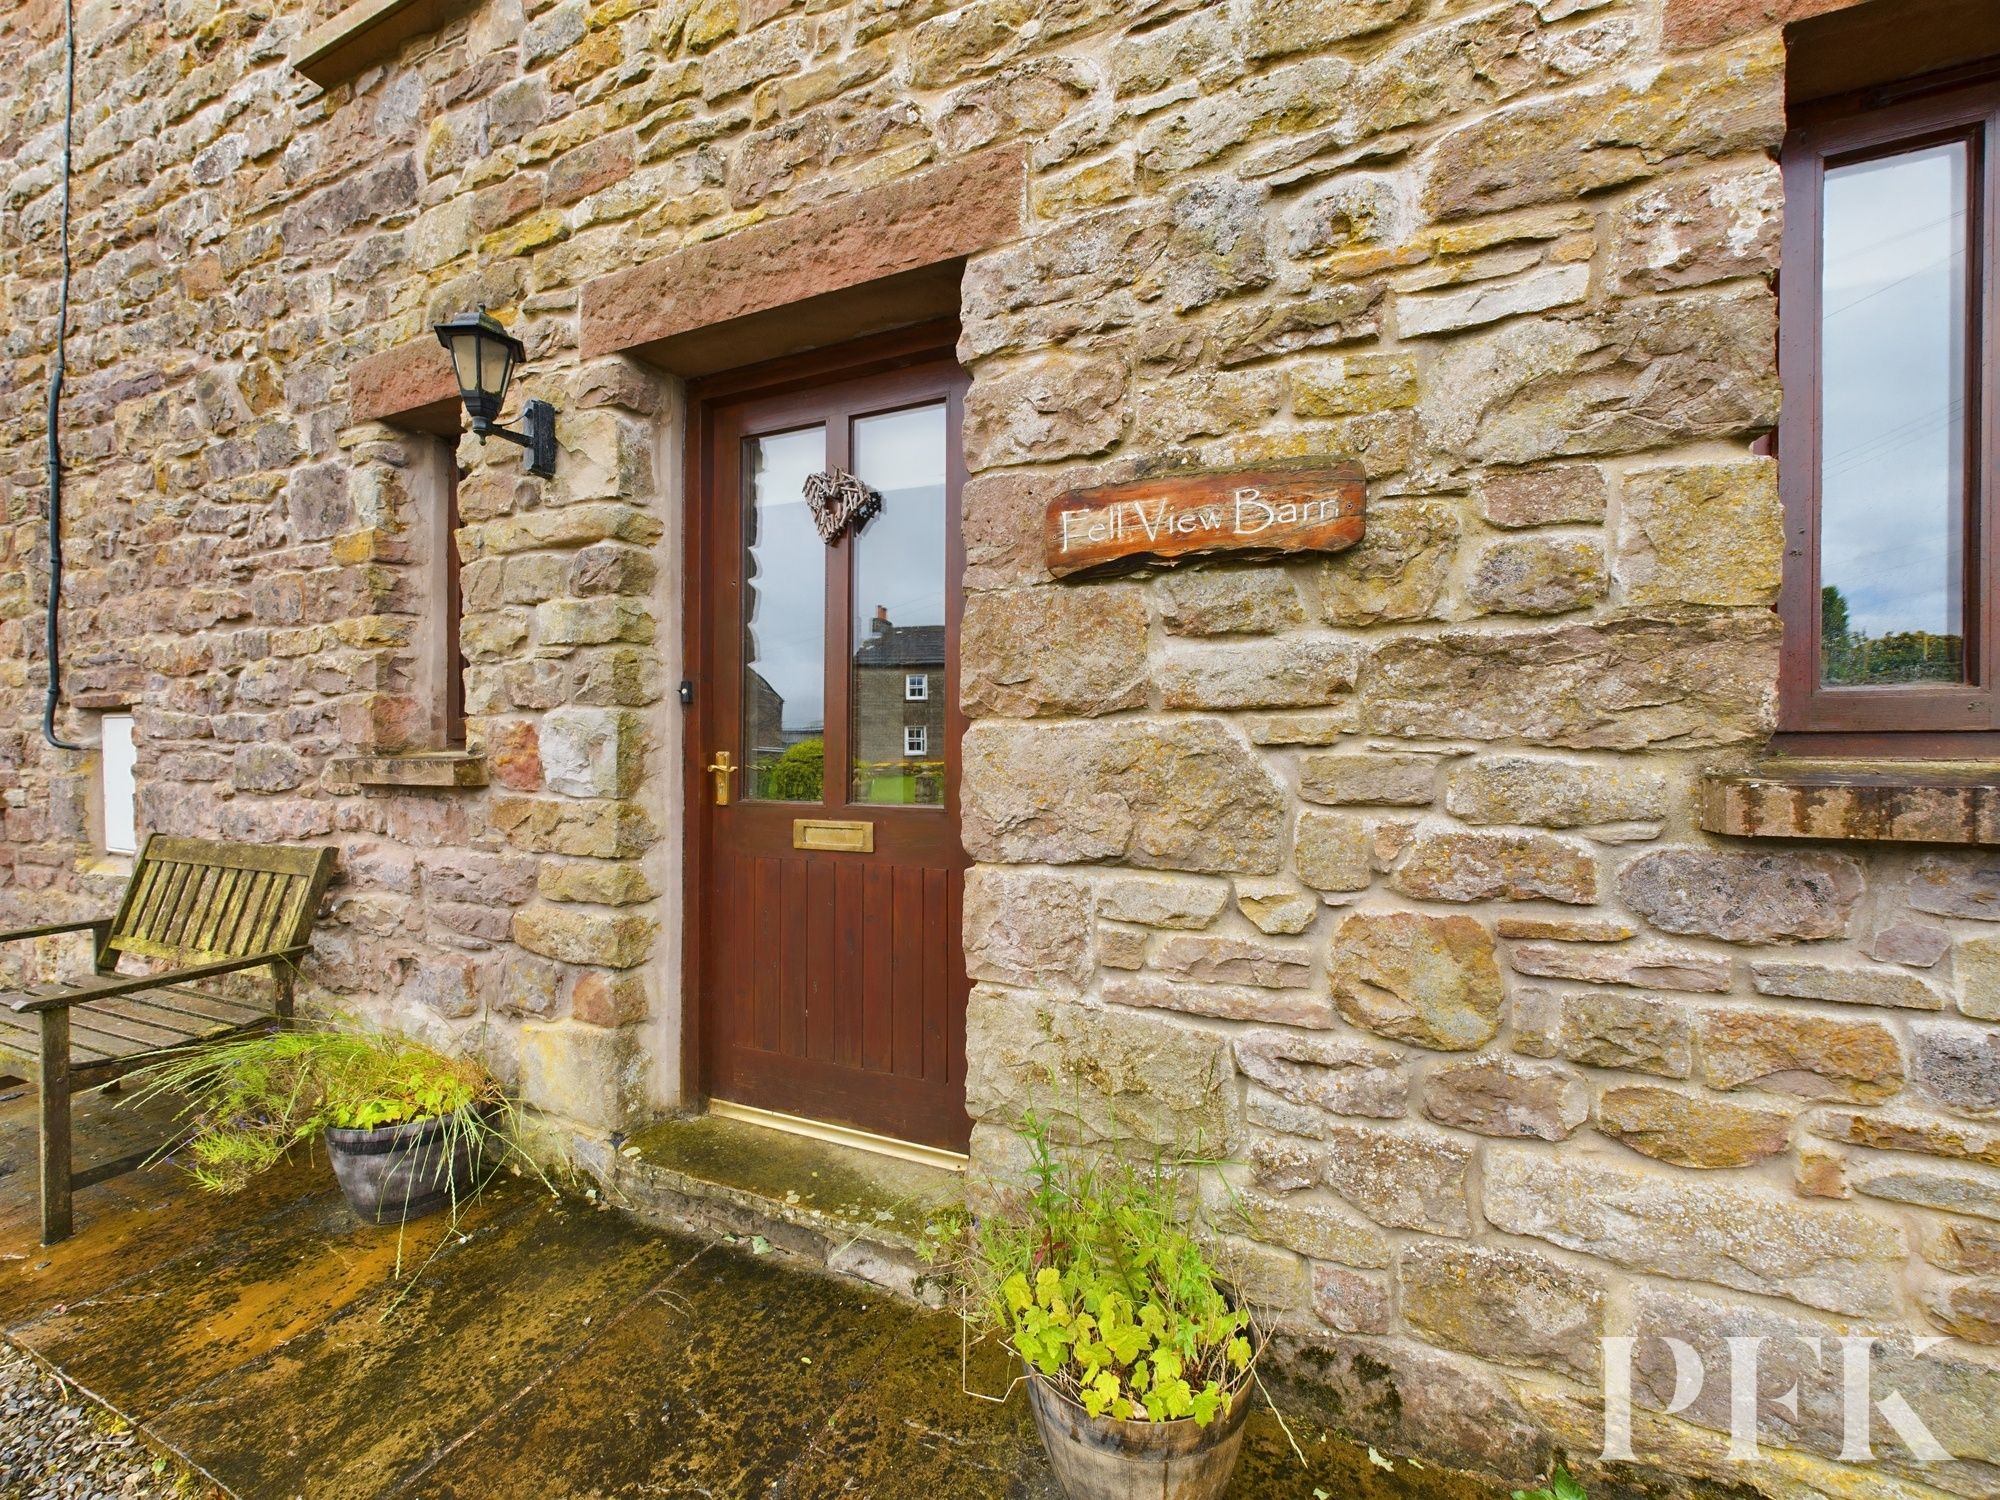
Accessed via part glazed wooden front door. With ceiling beams, understairs storage cupboard, radiator, flagged flooring, front aspect window and doors giving access to the ground floor rooms.
Fitted with WC and wash hand basin, ceiling beams, radiator and front aspect window.
Dimensions: 10' 8" x 13' 5" (3.24m x 4.08m)
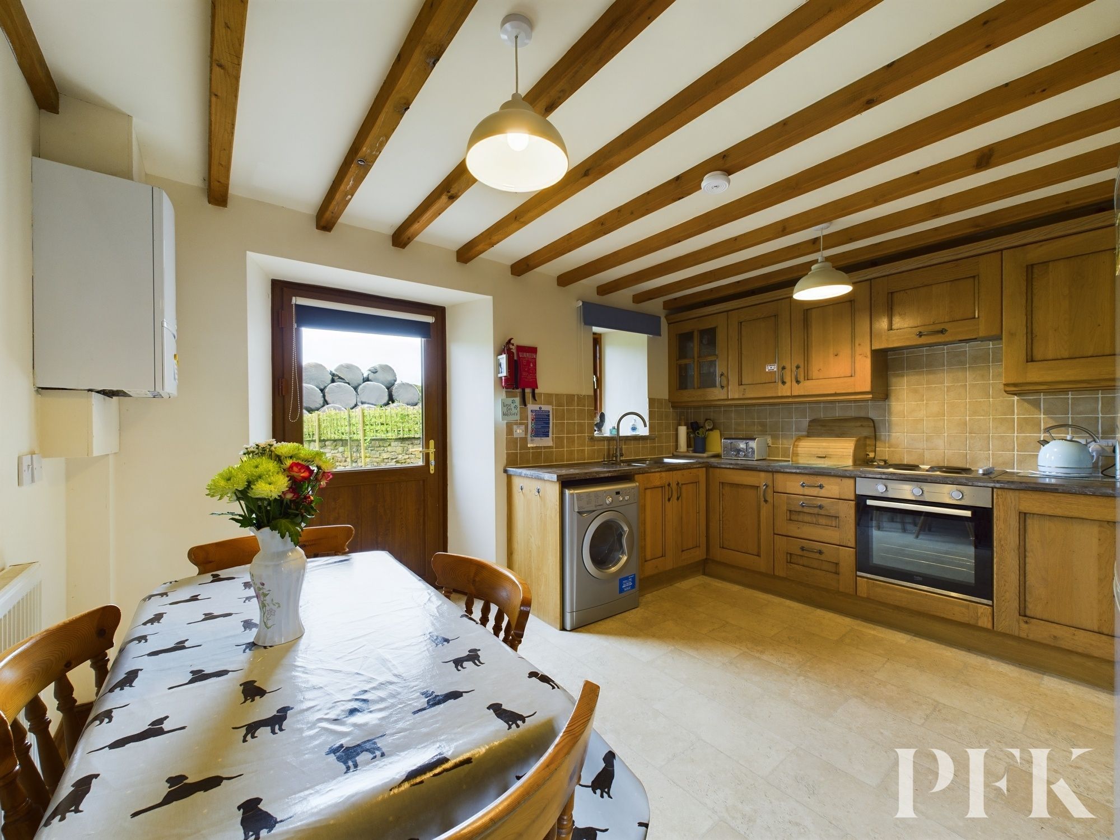
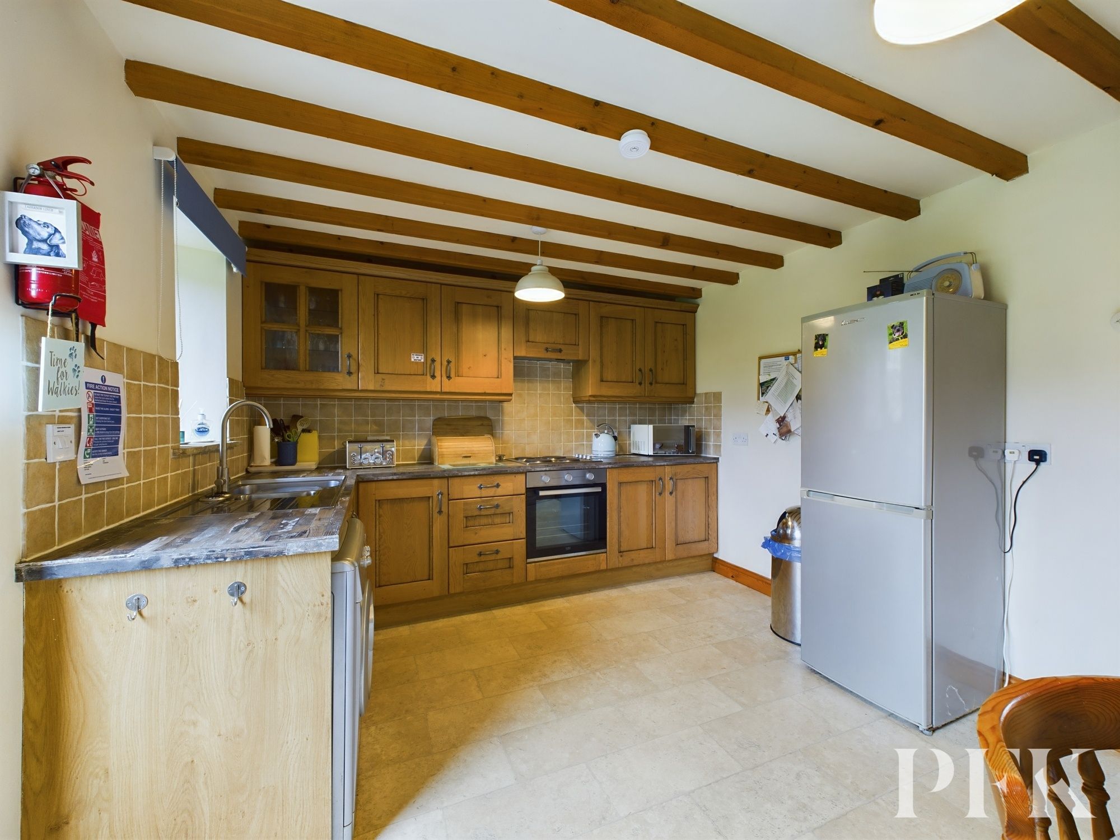
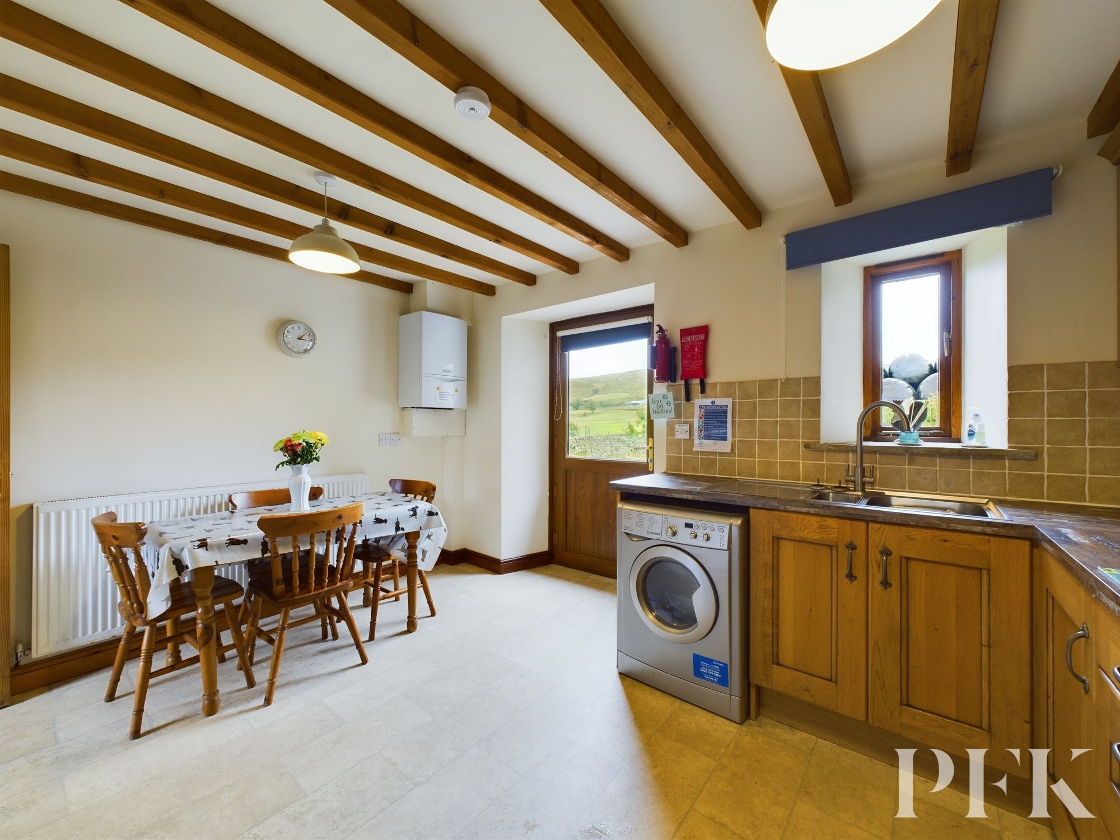
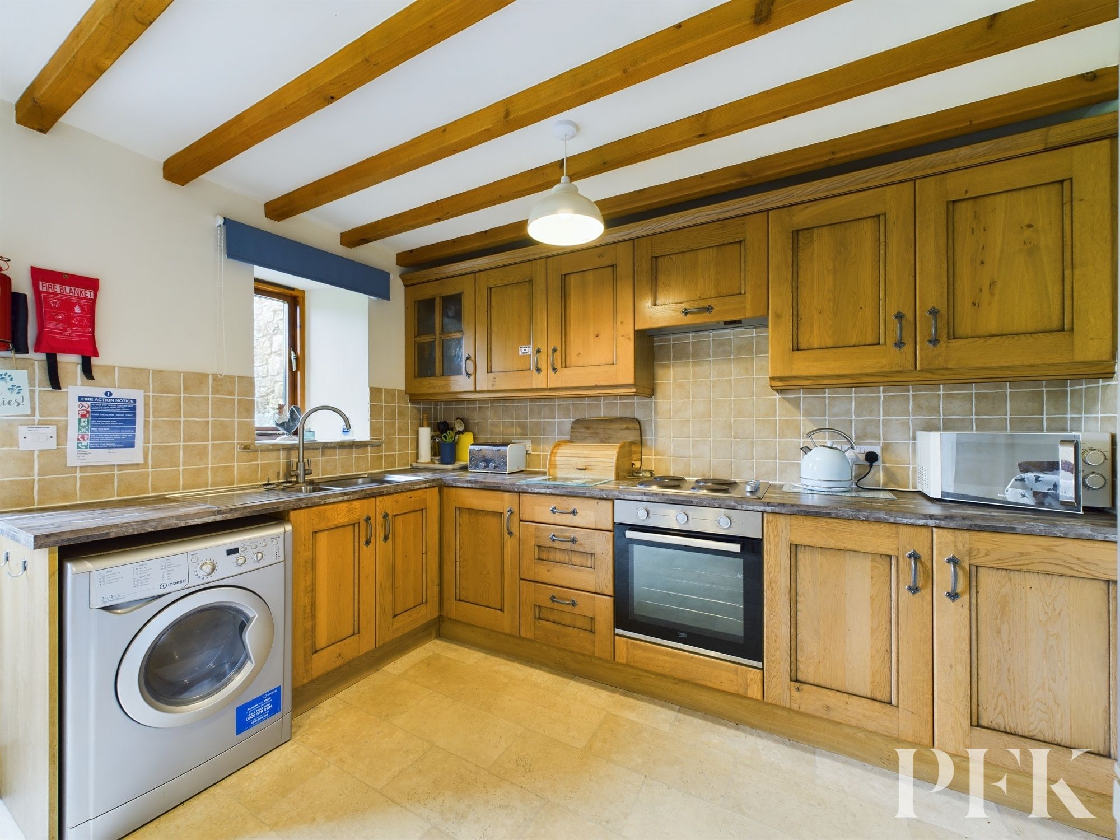
A rear aspect room, fitted with a good range of matching wall and base units with complementary work surfacing, incorporating 1.5 bowl stainless steel sink and drainer unit with mixer tap and tiled splashbacks. Integrated electric oven with hob and extractor over, plumbing for under counter washing machine and space for freestanding fridge freezer. Space for dining table and chairs, beams to the ceiling, wall mounted central heating boiler, radiator and part glazed door leading out to the rear garden.
Dimensions: 13' 1" x 14' 3" (3.98m x 4.34m)
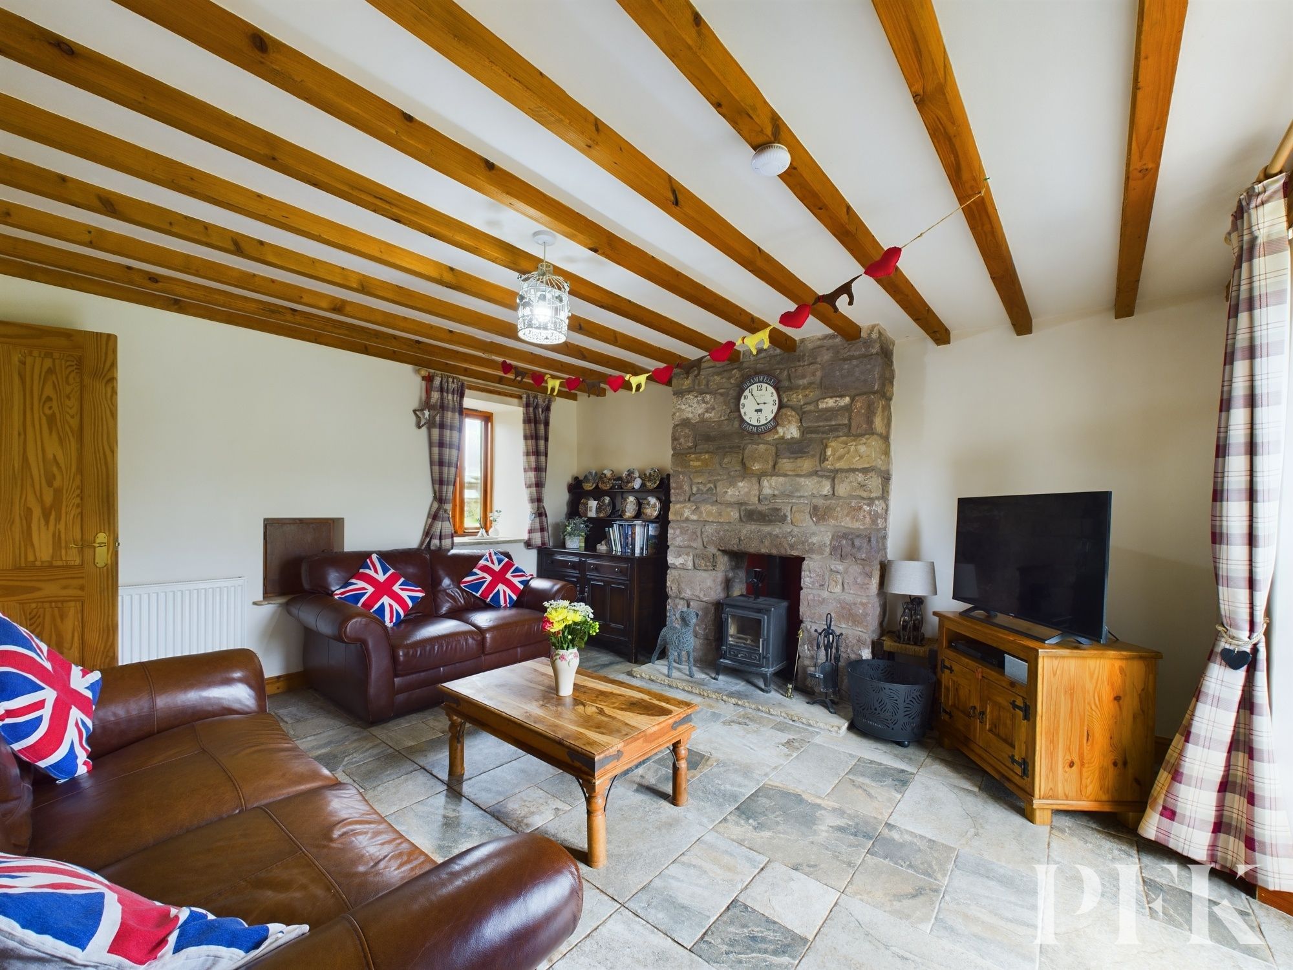
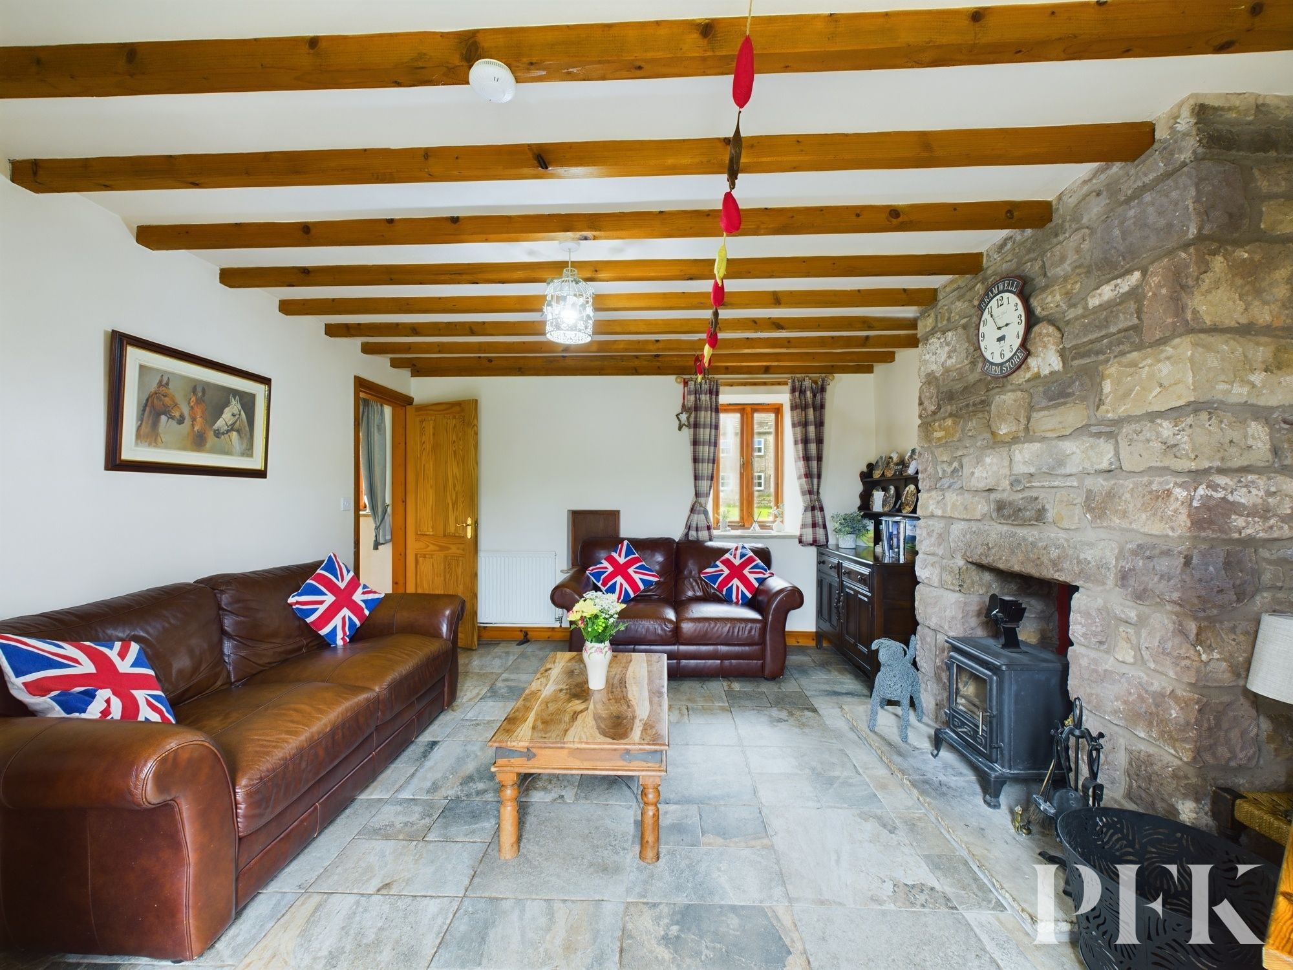
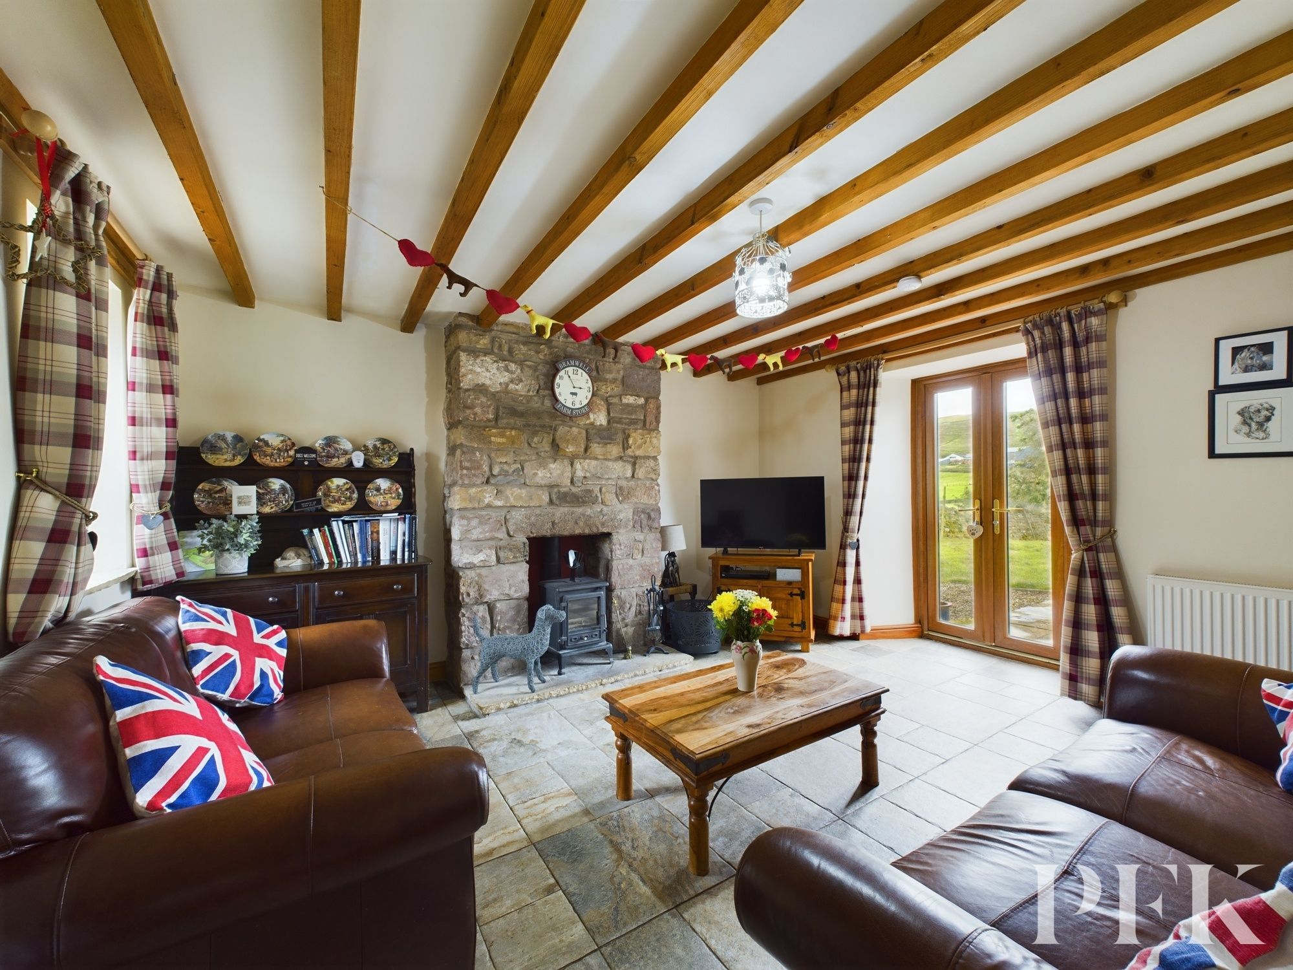
A bright dual aspect reception room with patio doors leading out to the rear garden. Stairs to the first floor, feature stone fireplace housing a multifuel stove, beams to the ceiling, two radiators and flagged flooring.
Vaulted ceiling with beams and doors leading to the first floor rooms.
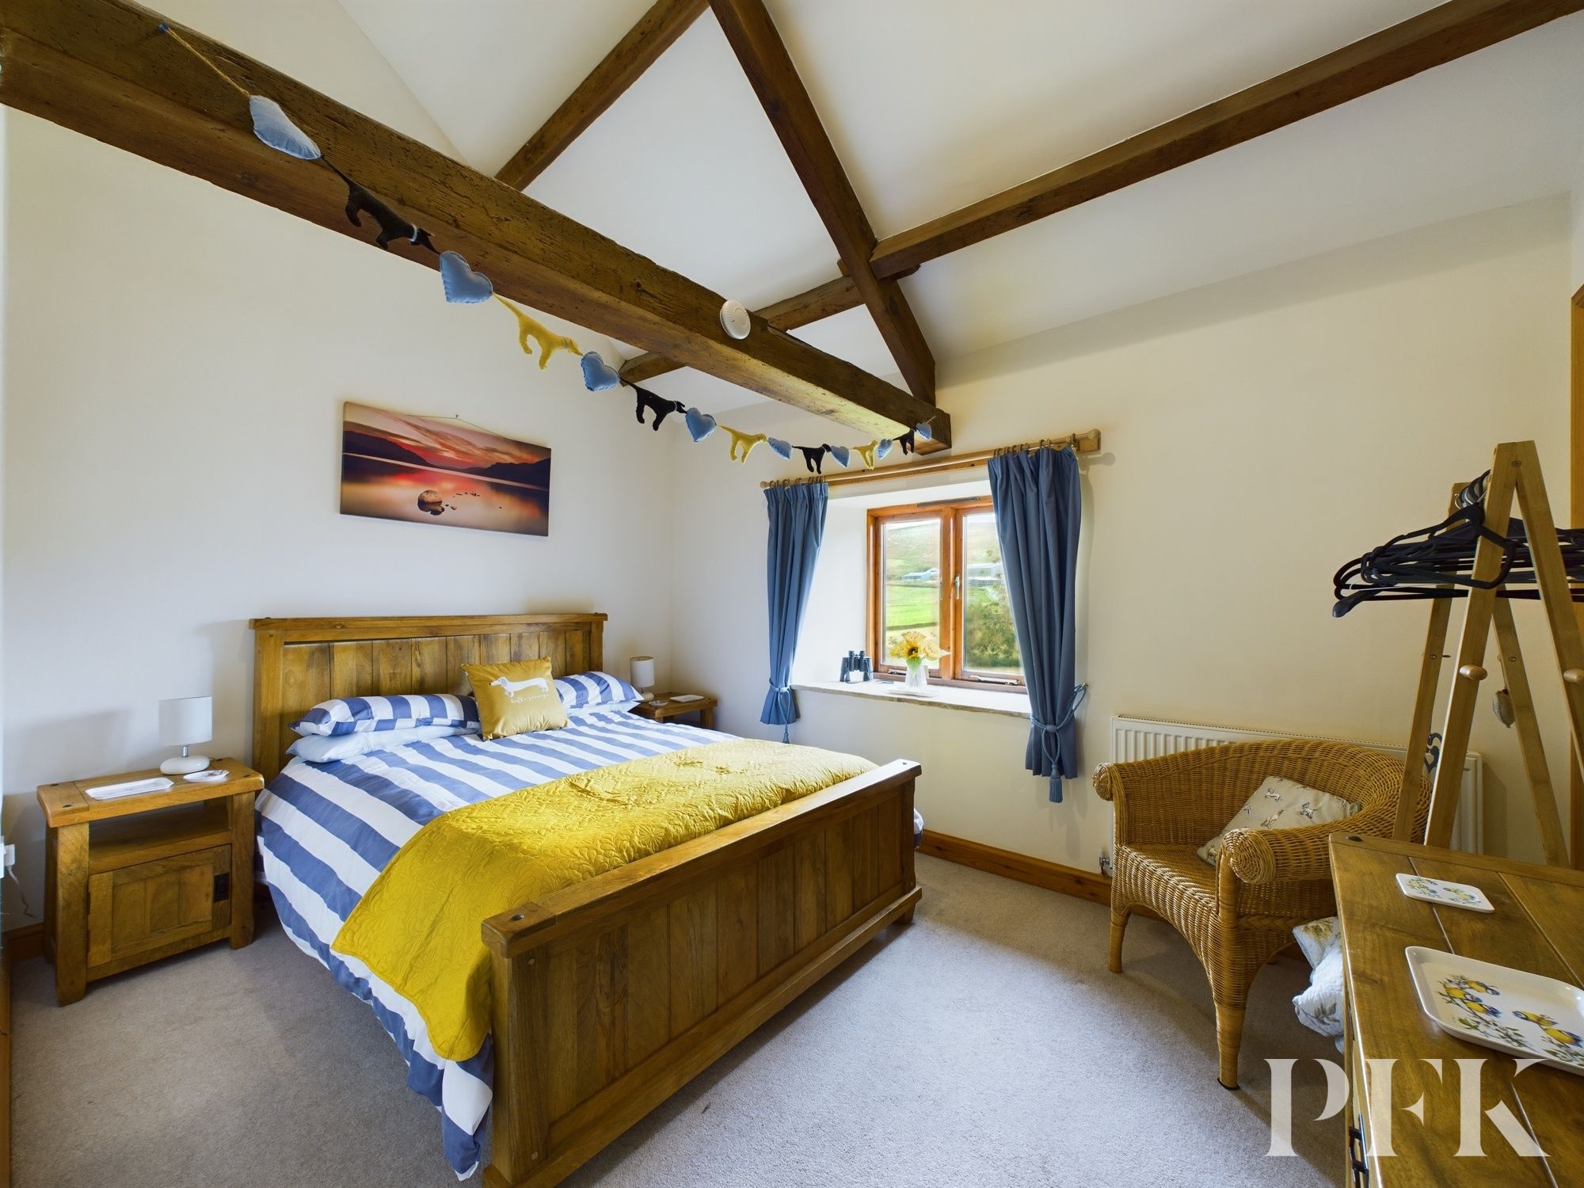
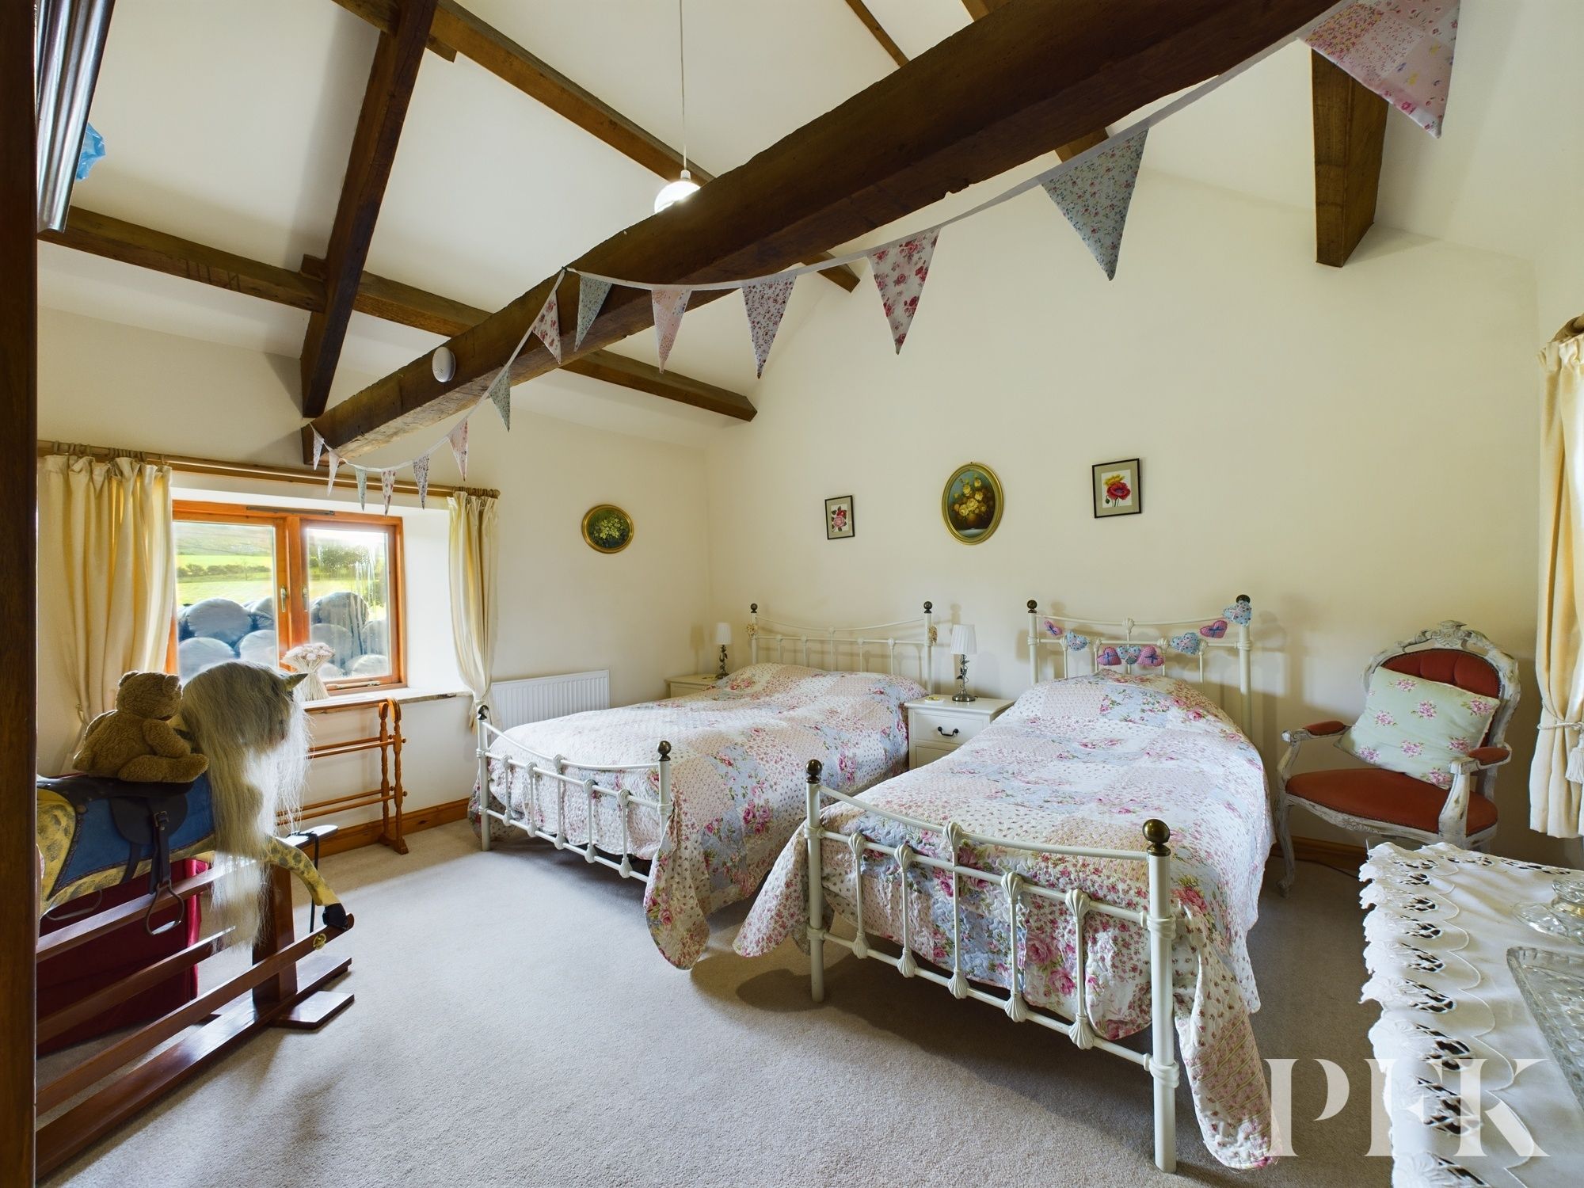
Dimensions: 13' 7" x 14' 8" (4.15m x 4.46m)
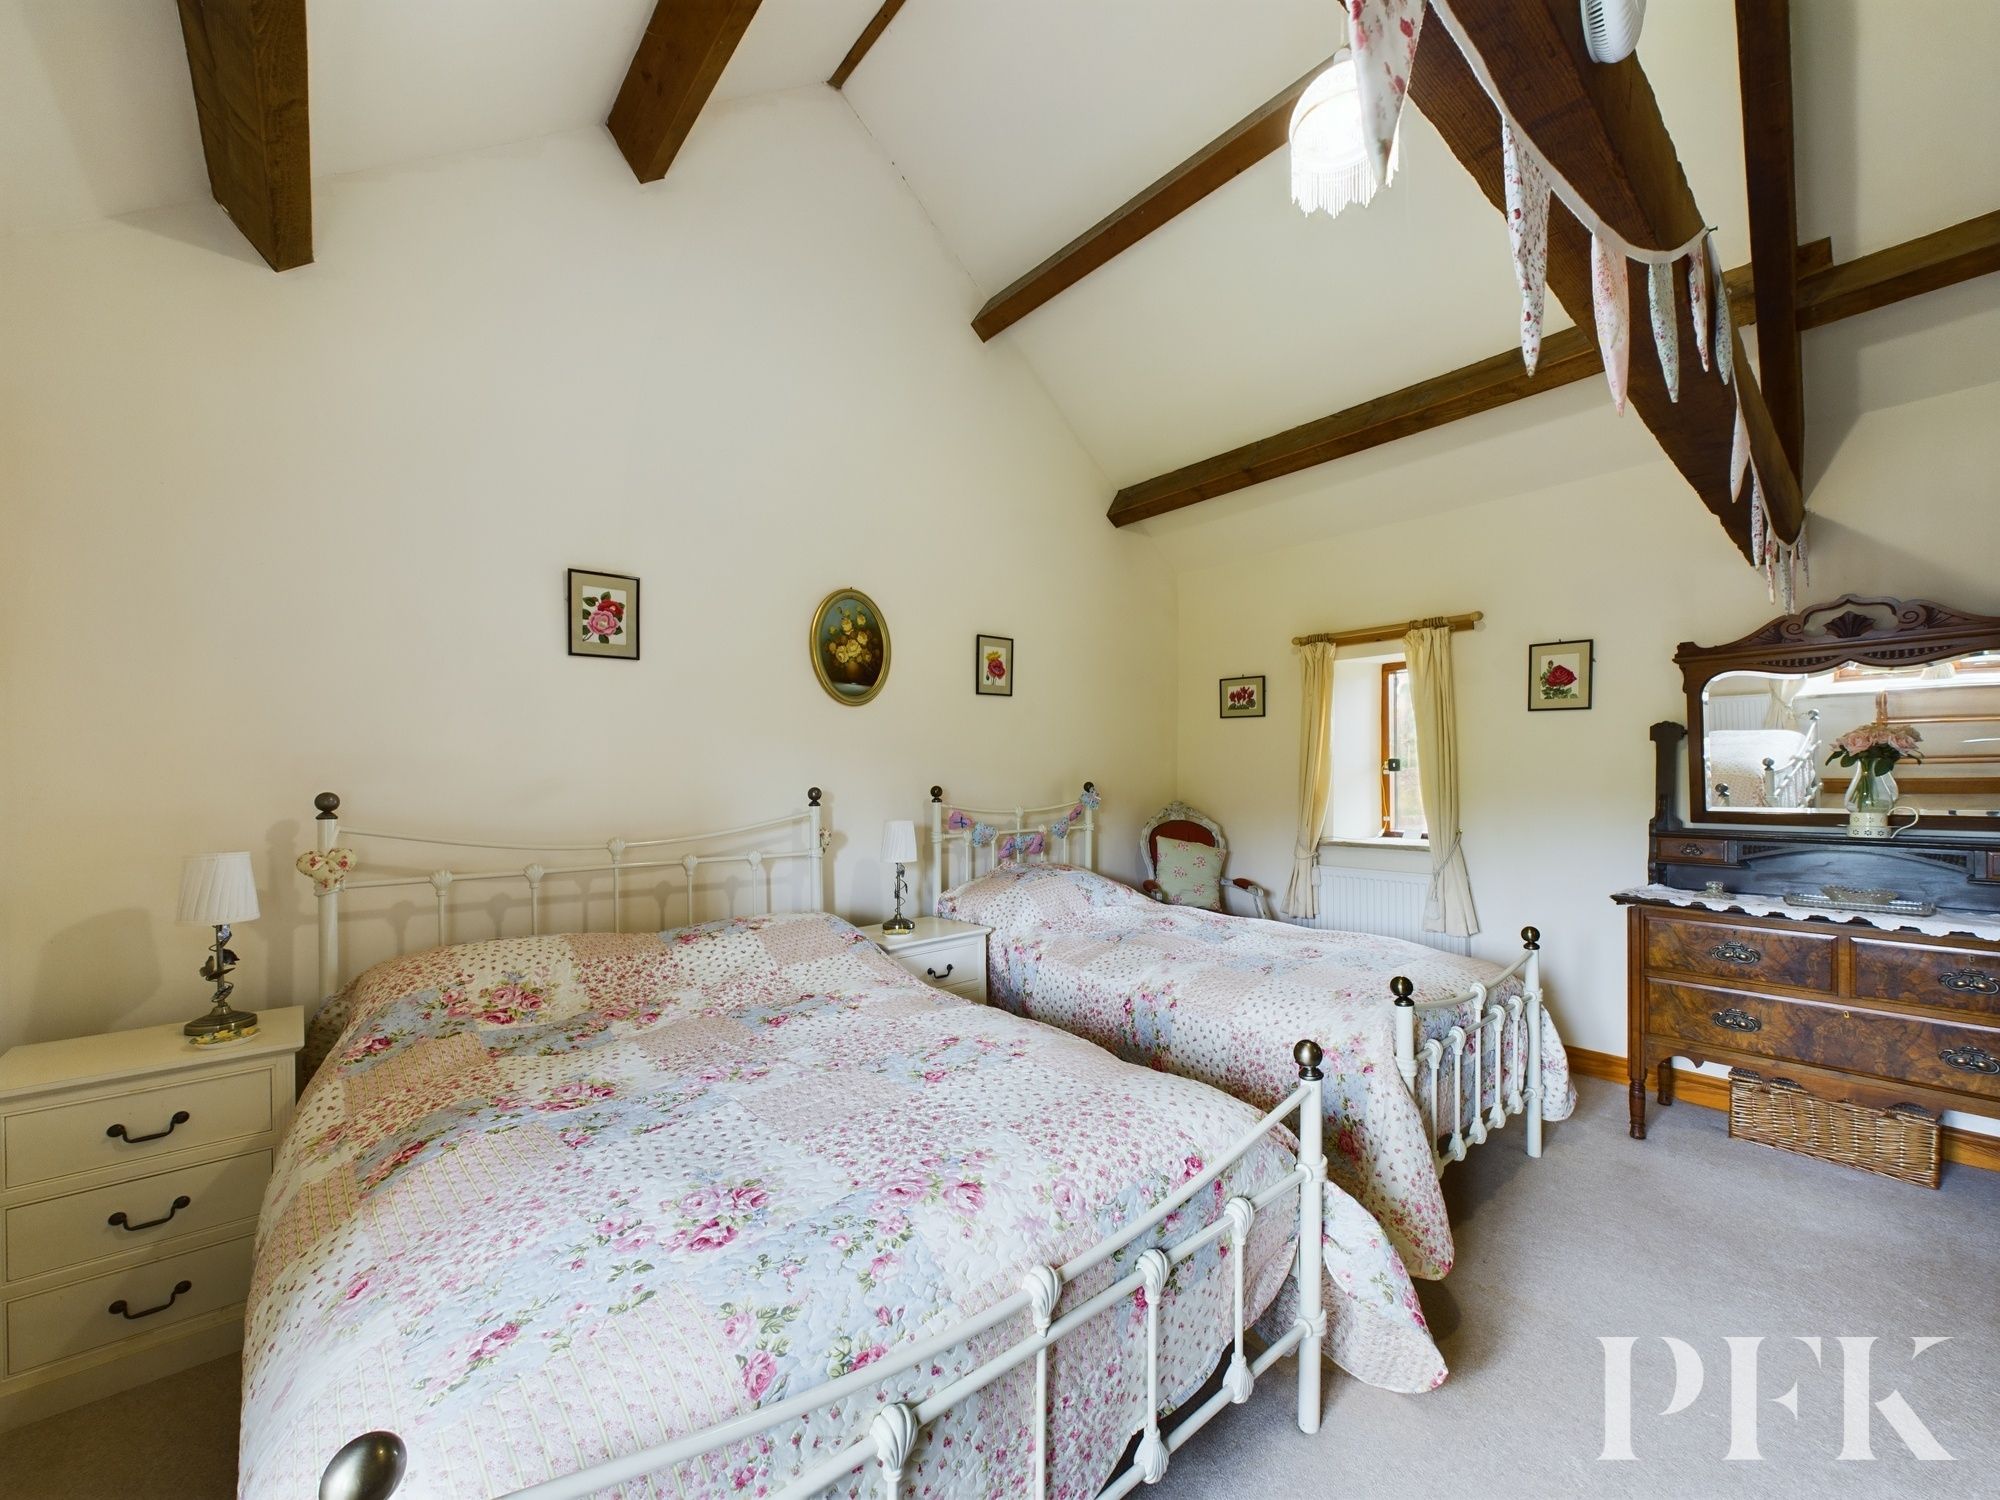
A bright and spacious dual aspect double bedroom with vaulted ceiling and feature beams, and two radiators.
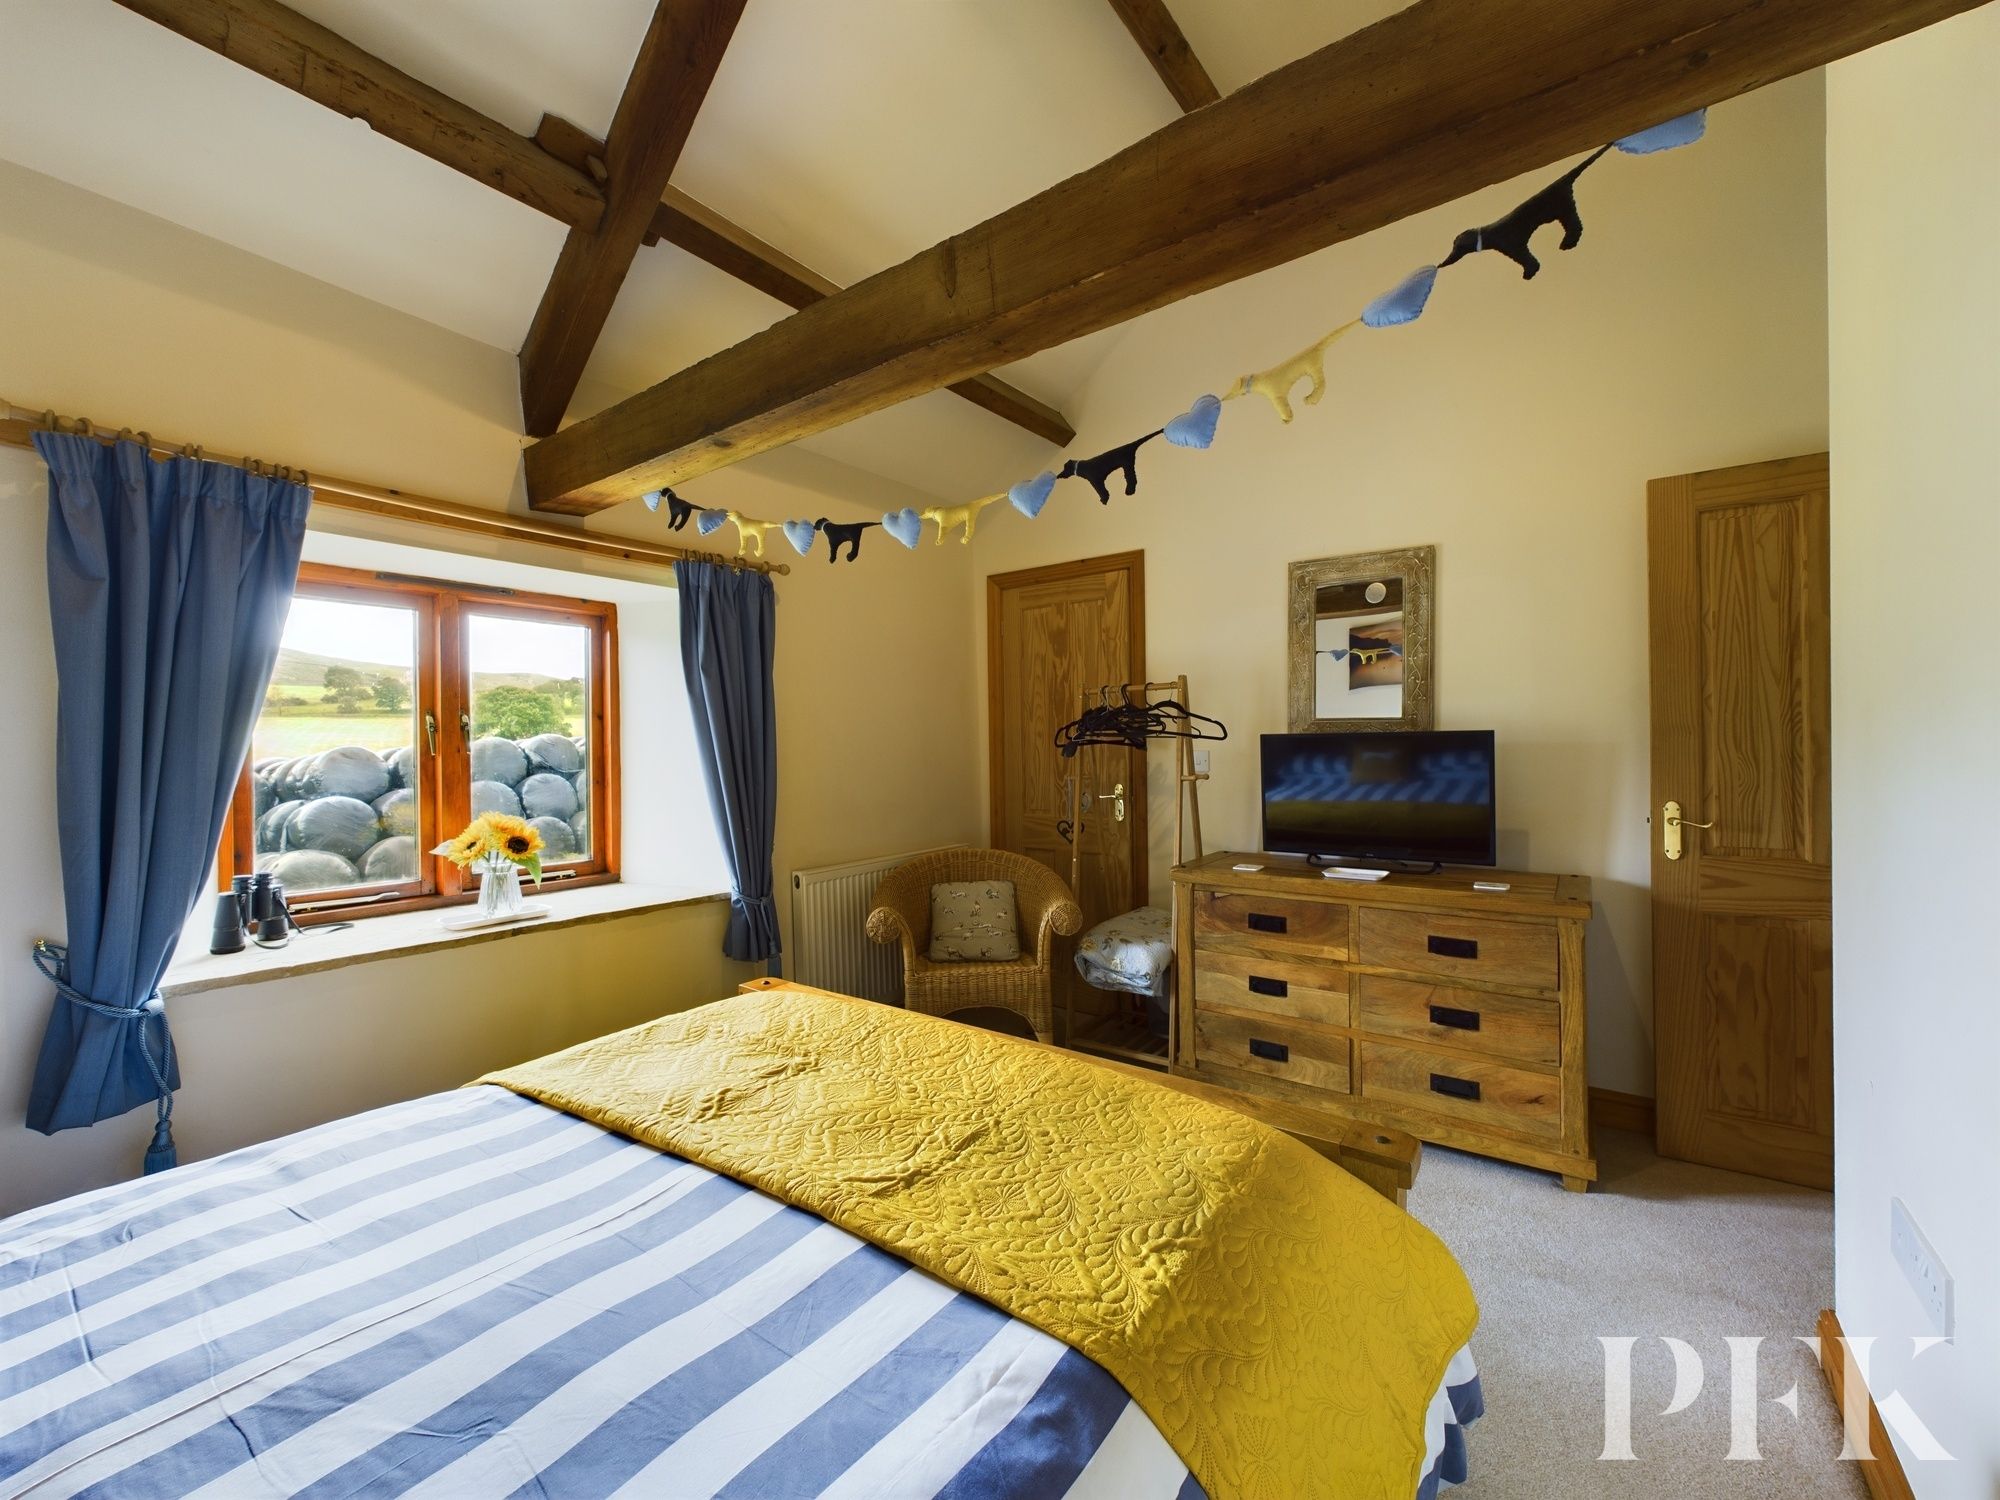
Dimensions: 9' 7" x 13' 0" (2.91m x 3.95m)
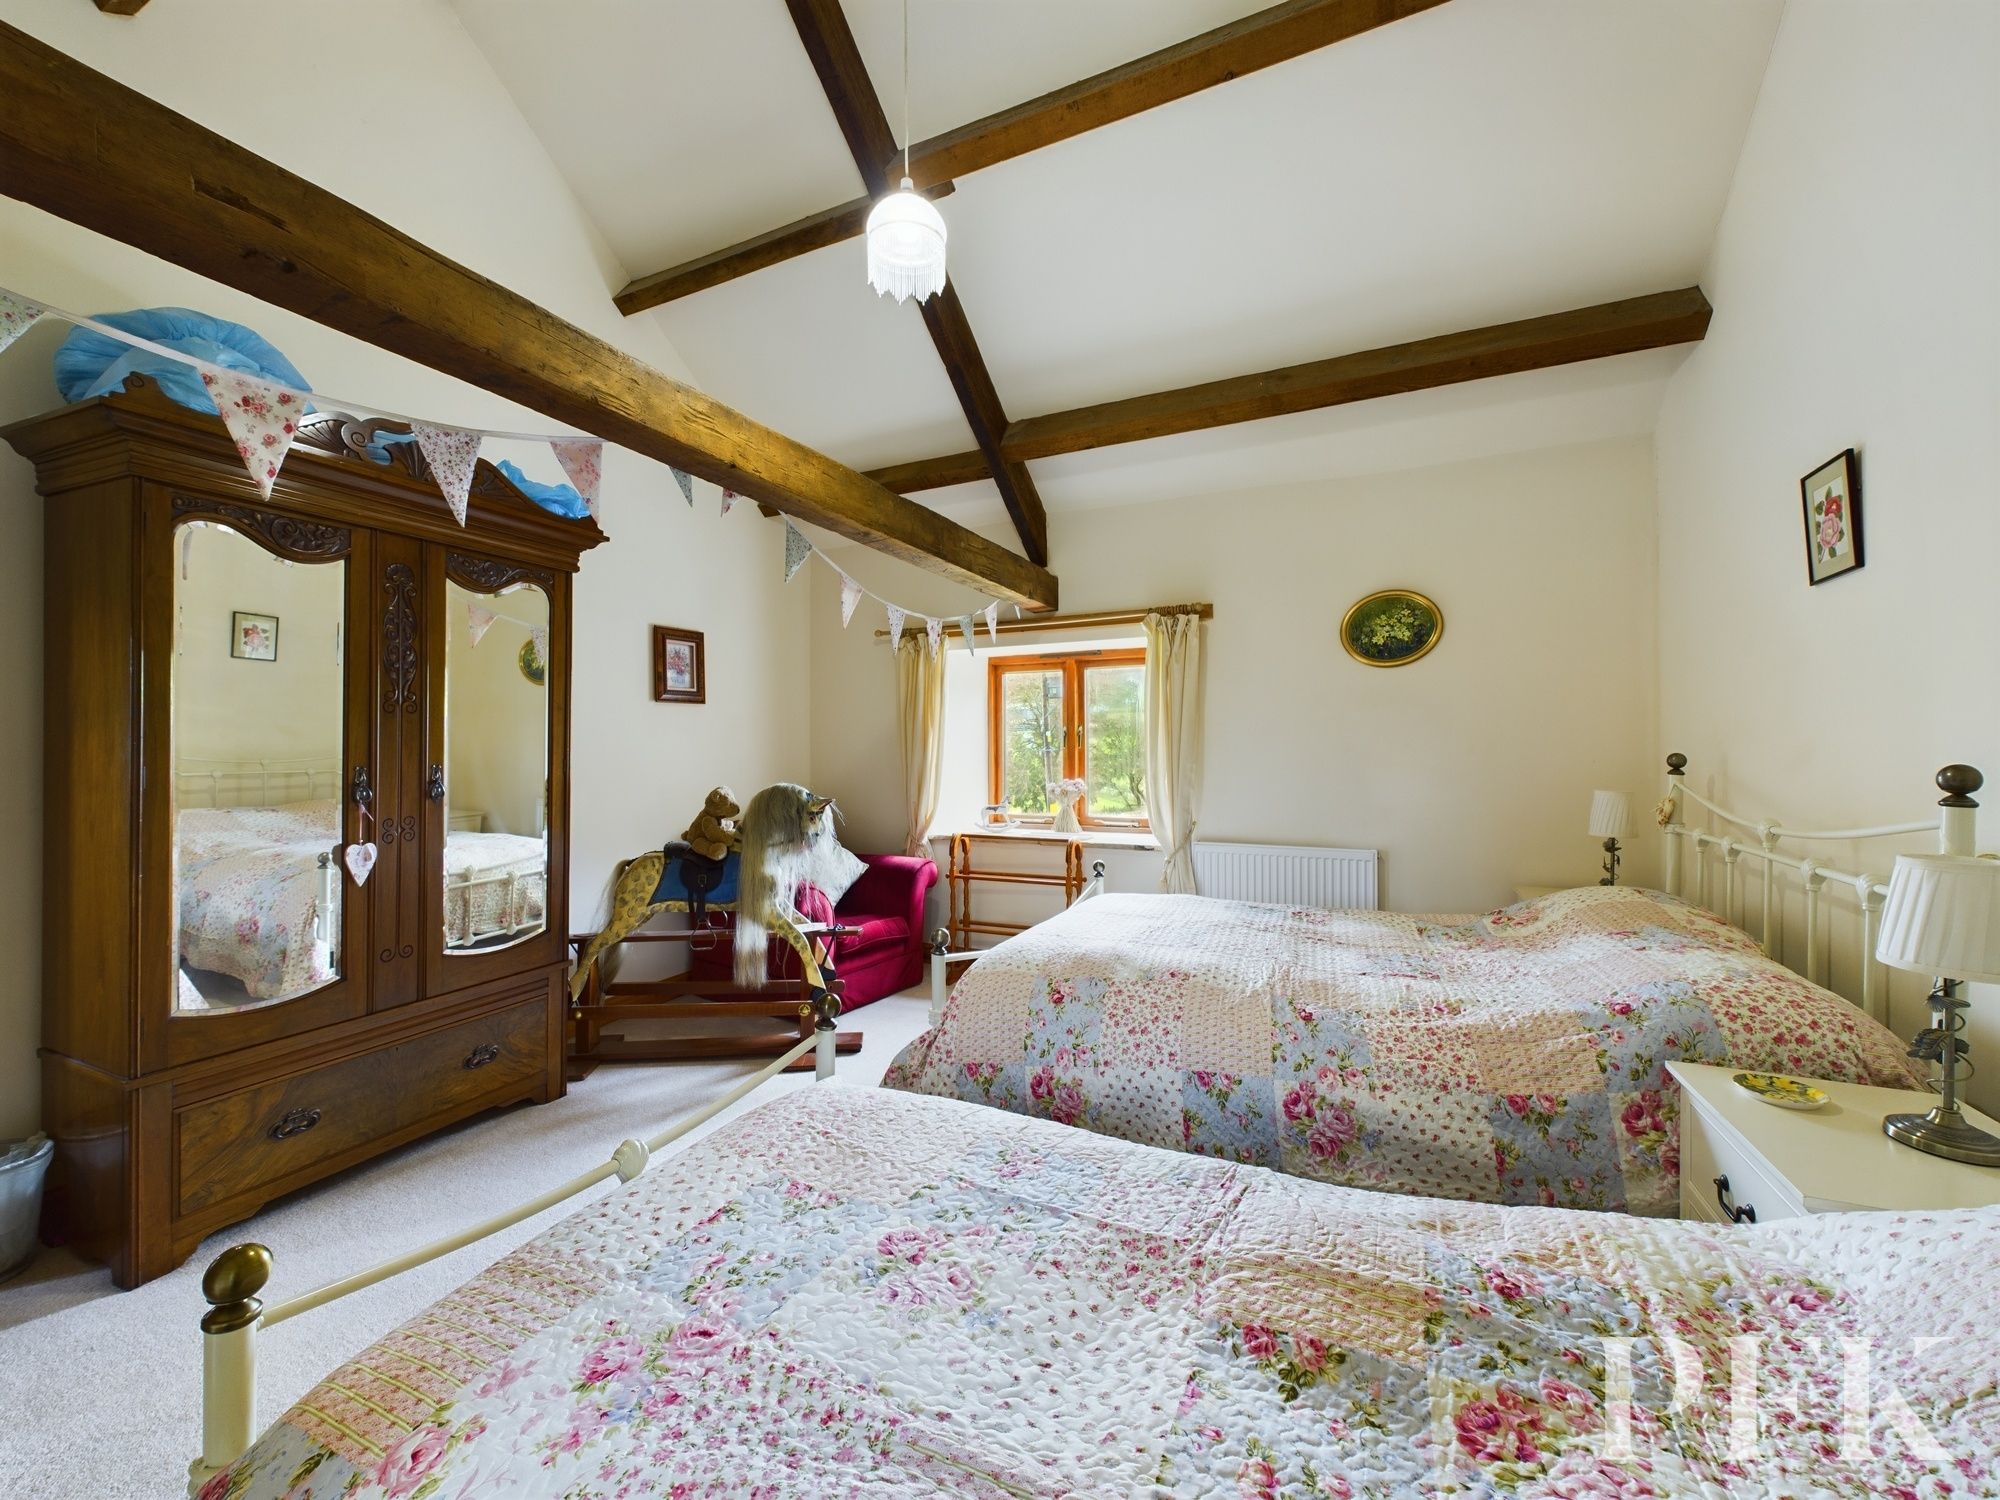
A rear aspect double bedroom with vaulted ceiling and feature beams, radiator and walk in wardrobe.
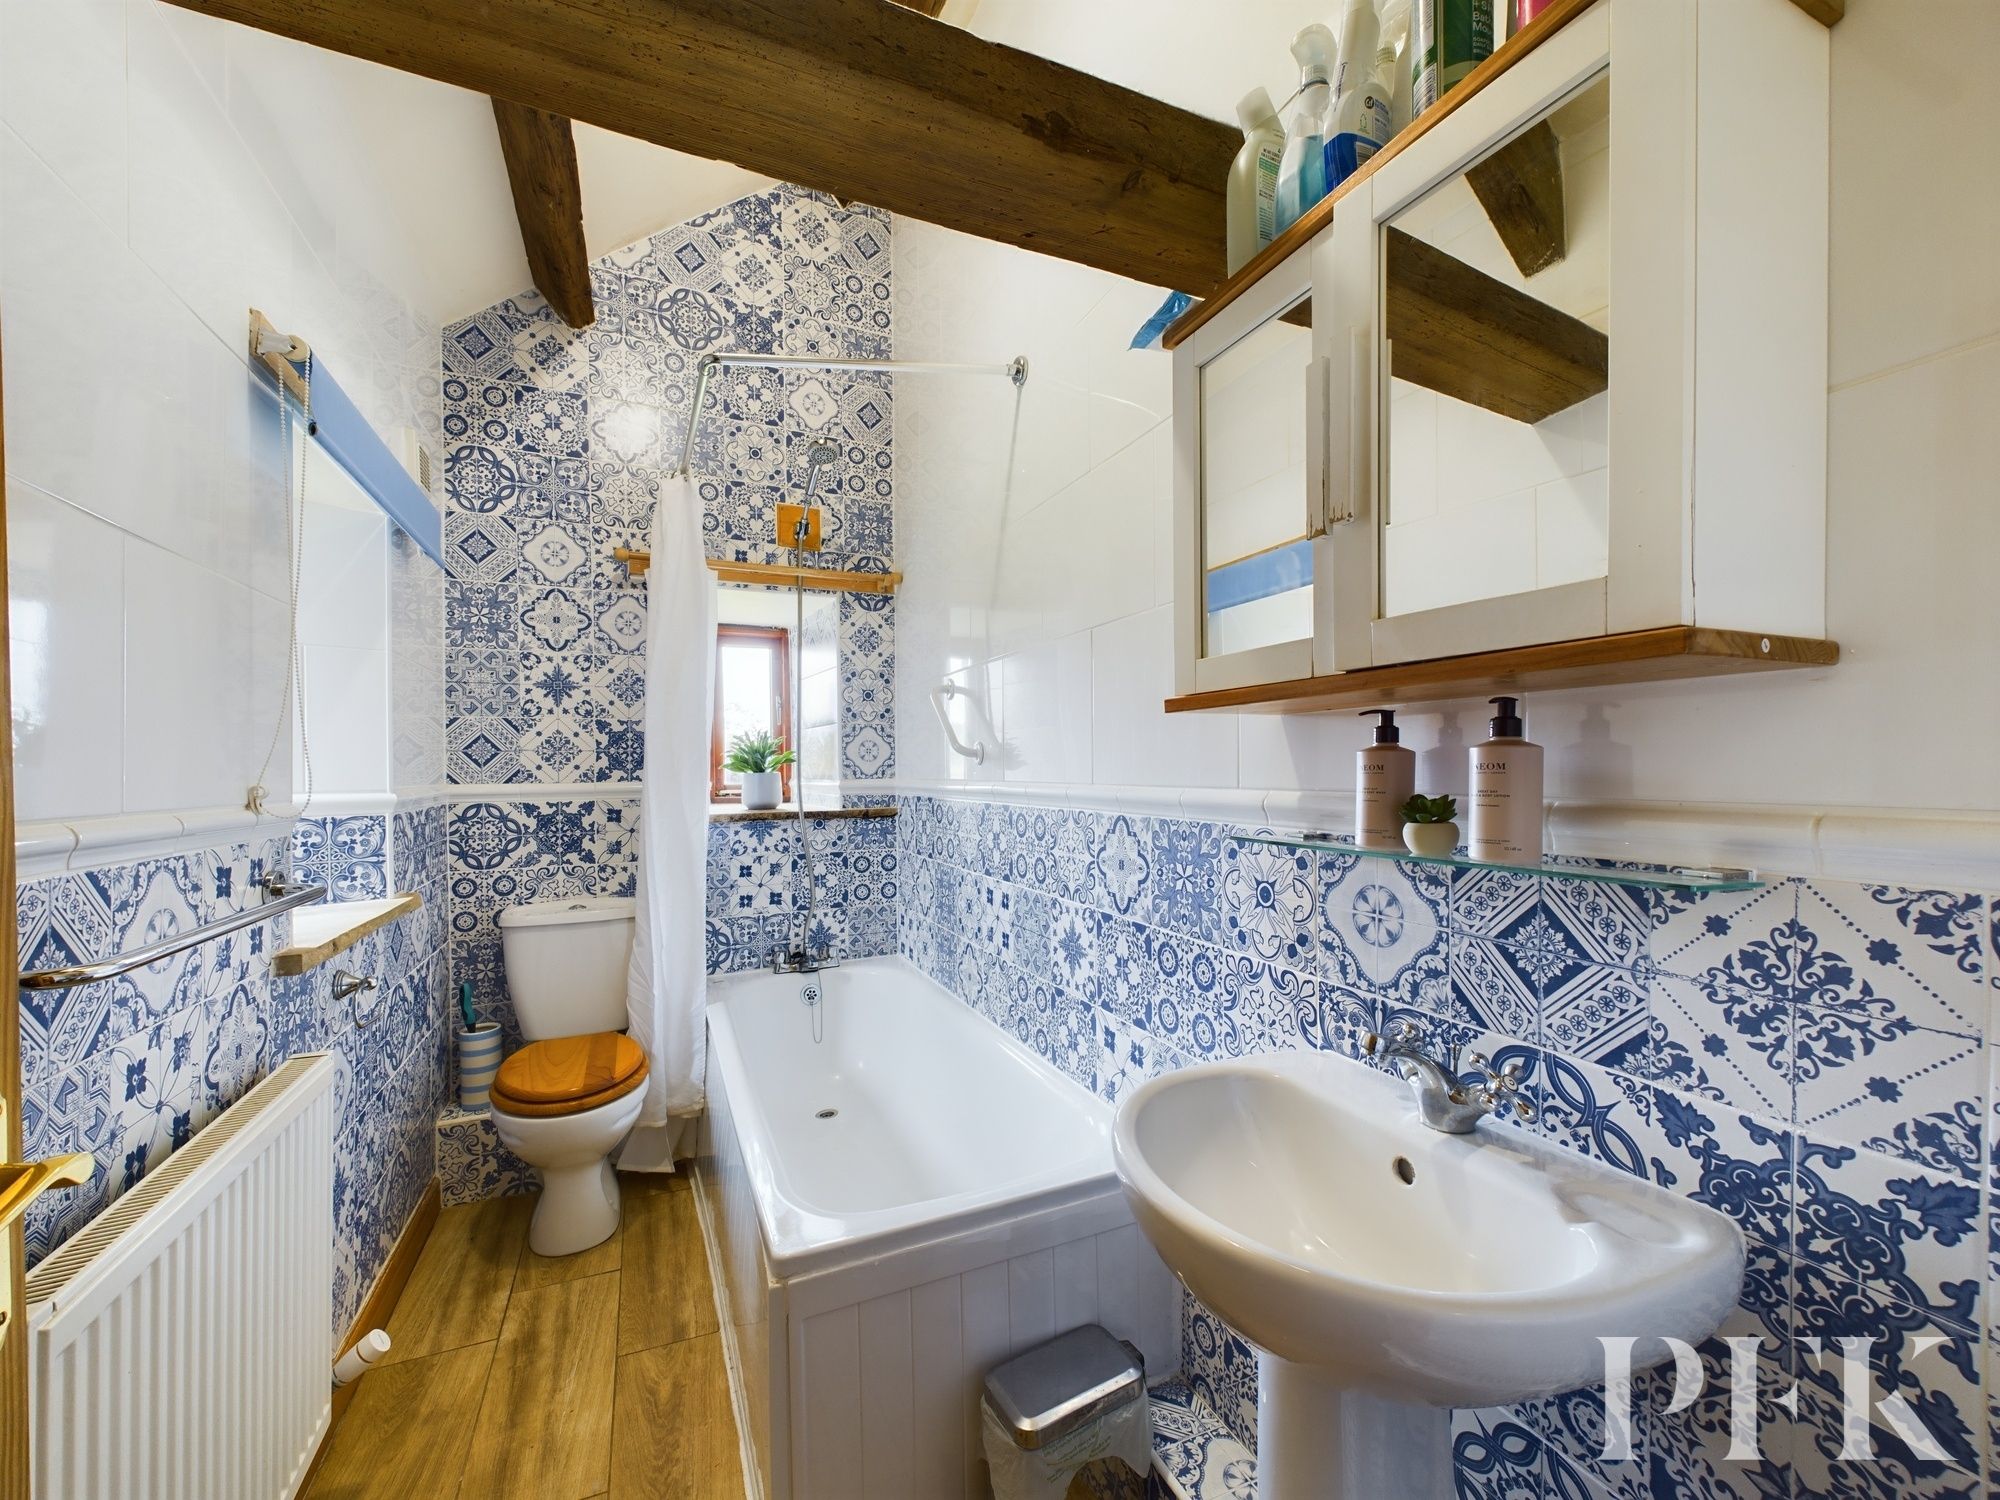
Dimensions: 9' 4" x 4' 7" (2.85m x 1.40m)
Fitted with a three piece suite comprising bath with mains shower over, wash hand basin and WC. Beams to the ceiling, tiled walls, radiator and dual aspect windows.
Council tax: Currently assessed for business use
PFK work with preferred providers for certain services necessary for a house sale or purchase. Our providers price their products competitively, however you are under no obligation to use their services and may wish to compare them against other providers. Should you choose to utilise them PFK will receive a referral fee : Napthens LLP, Bendles LLP, Scott Duff & Co, Knights PLC, Newtons Ltd - completion of sale or purchase - £120 to £210 per transaction; Emma Harrison Financial Services – arrangement of mortgage & other products/insurances - average referral fee earned in 2024 was £221.00; M & G EPCs Ltd - EPC/Floorplan Referrals - EPC & Floorplan £35.00, EPC only £24.00, Floorplan only £6.00. Anti Money Laundering (AML) compliance check via Landmark referral between £8.50 to £15.50. All figures quoted are inclusive of VAT.
Mains electricity & water; gas LPG central heating; drainage is via a shared electric digester located in the garden of this property; double glazing installed throughout. Please note: measurements are approximate so may reflect the maximum dimensions and the mention of any appliances/services within these particulars does not imply that they are in full and efficient working order.
Fell View Barn can be located by following the postcode CA17 4HZ or by using What3words weary.handsets.eagles.