Miramar, Seaton Road, Broughton Moor CA15
Bungalow
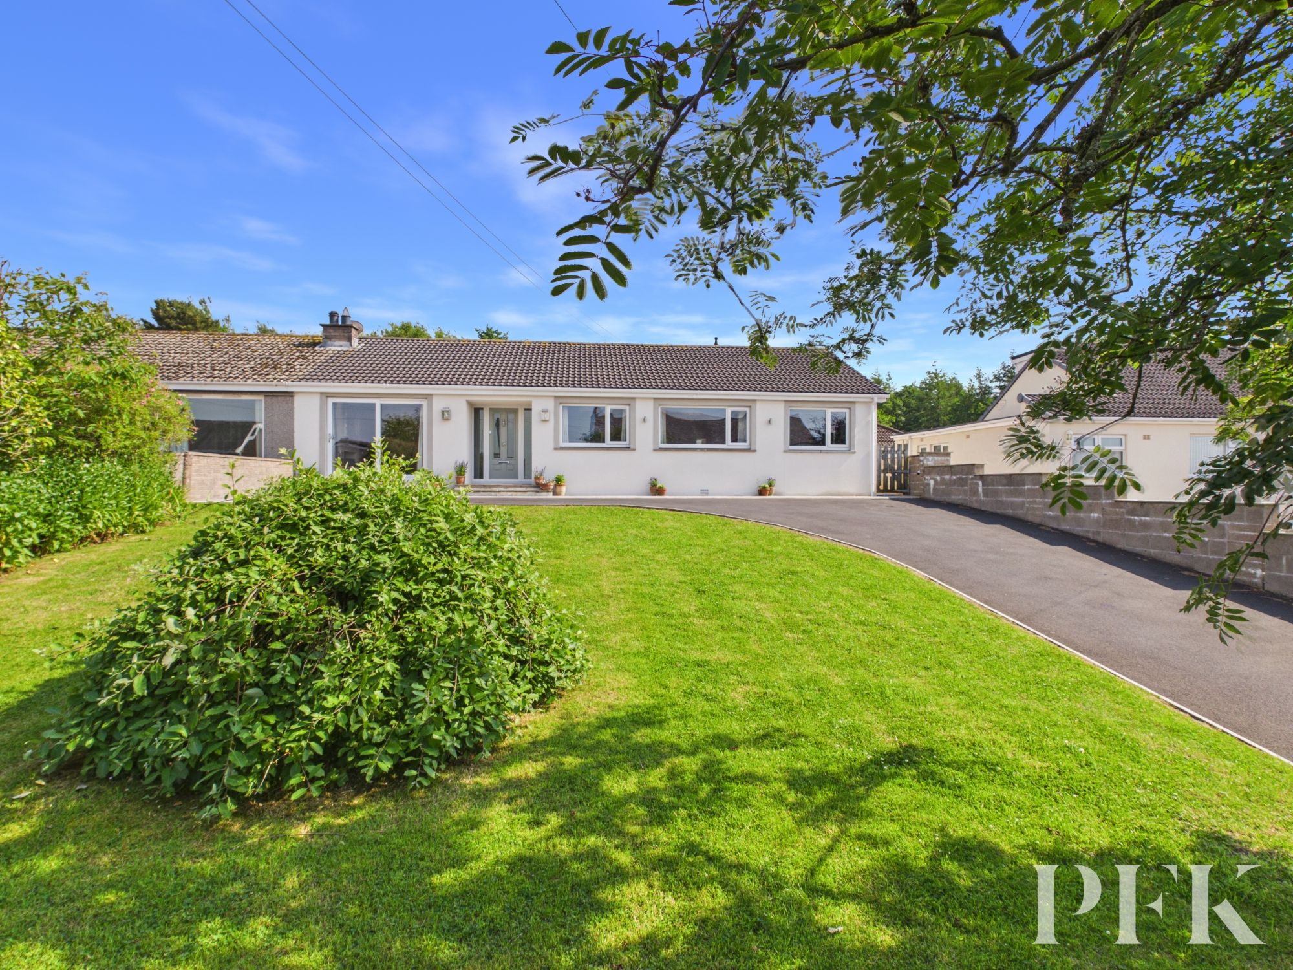
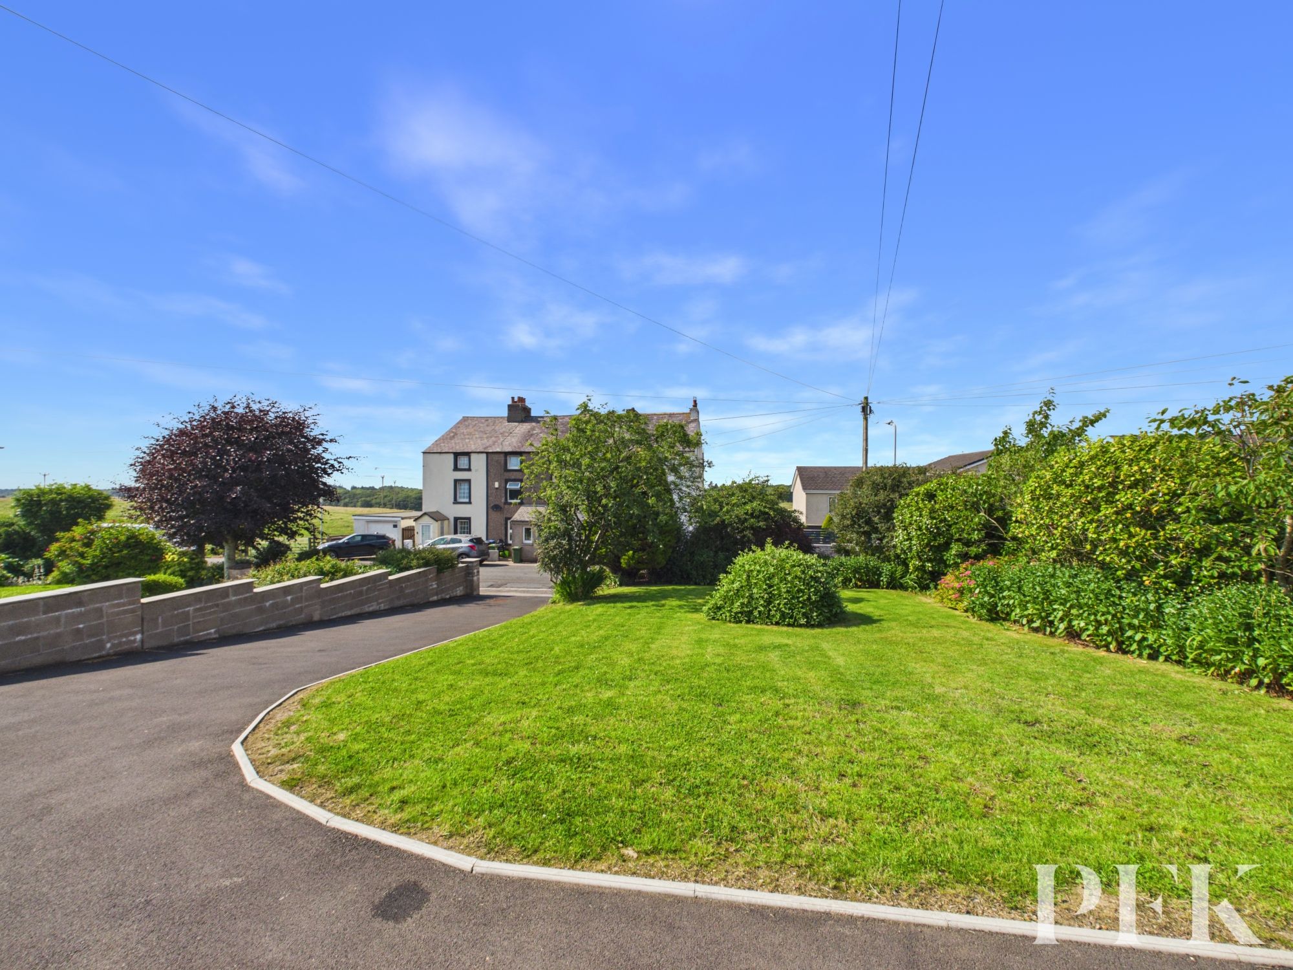
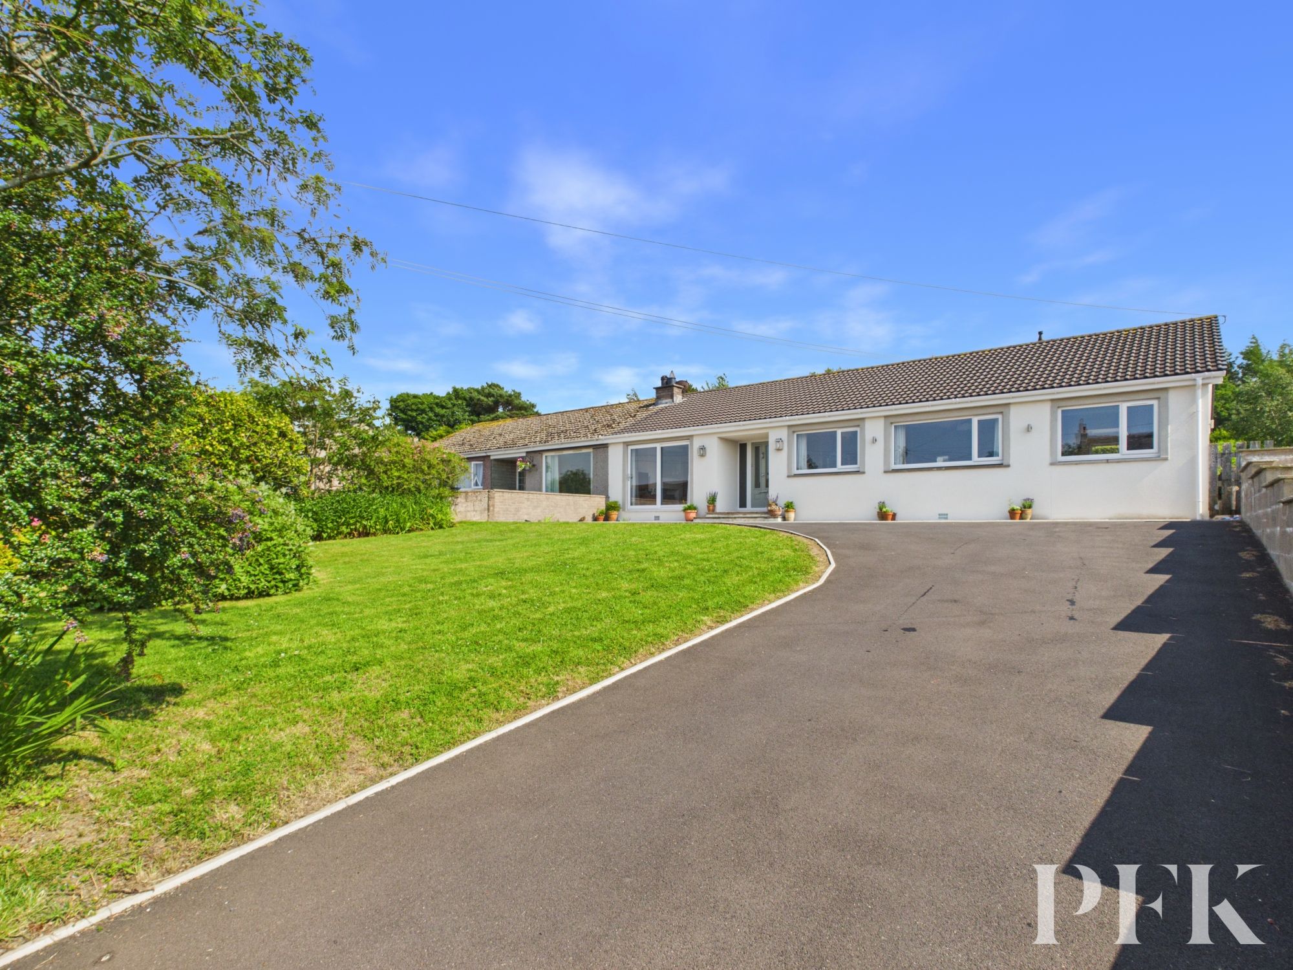
Miramar is a beautifully renovated semi detached bungalow situated in the quiet village of Broughton Moor, offering stylish interiors and an extensive plot. Currently benefitting from a new driveway being laid, this home is only getting better! The property has been significantly upgraded, including a new K rend finish, full reroof, and an extension to enhance the contemporary kitchen/diner. Inside, the spacious entrance hallway leads to an attractive lounge with a wood burning stove and sliding patio doors to the front garden. The sleek, modern kitchen has been designed with entertaining in mind, featuring bifolding doors that open seamlessly out onto the rear garden. There are two well proportioned double bedrooms, including an impressive principal bedroom that was originally two rooms but has been combined to create a spacious retreat. A stylish four piece family bathroom completes the main accommodation, while the extension now provides an additional boot room with striking feature tiling and a walk in shower.
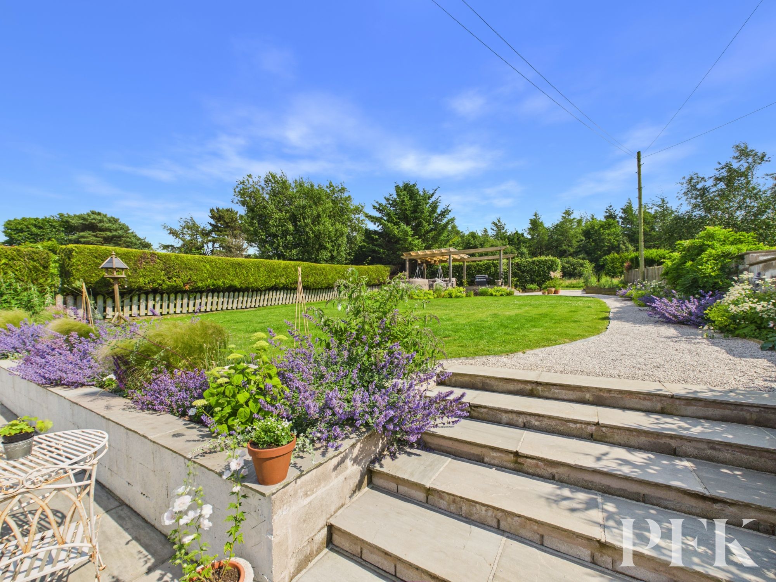
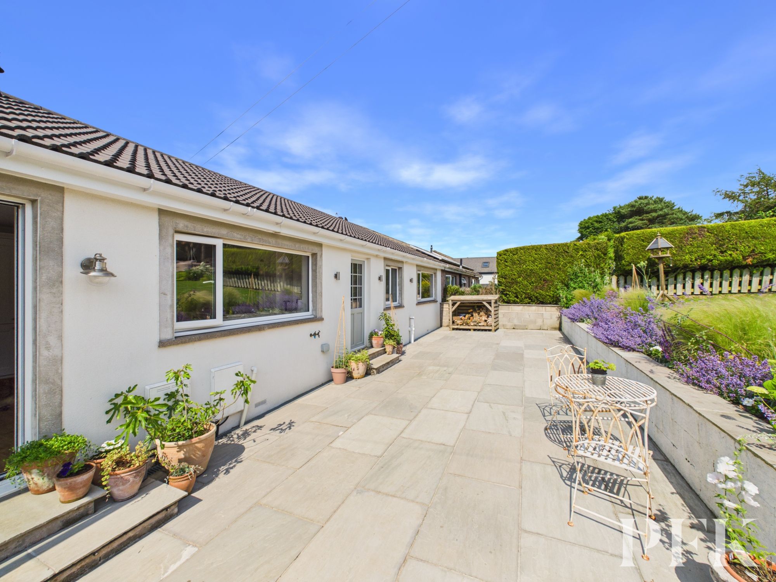
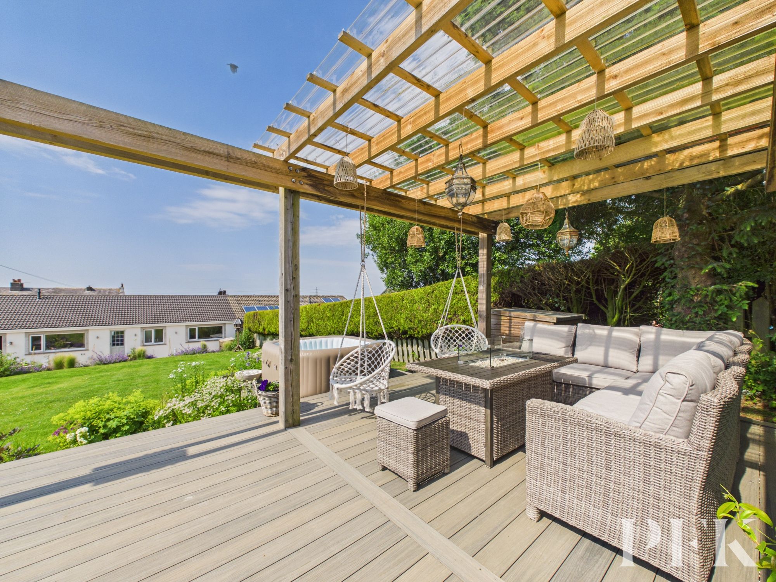
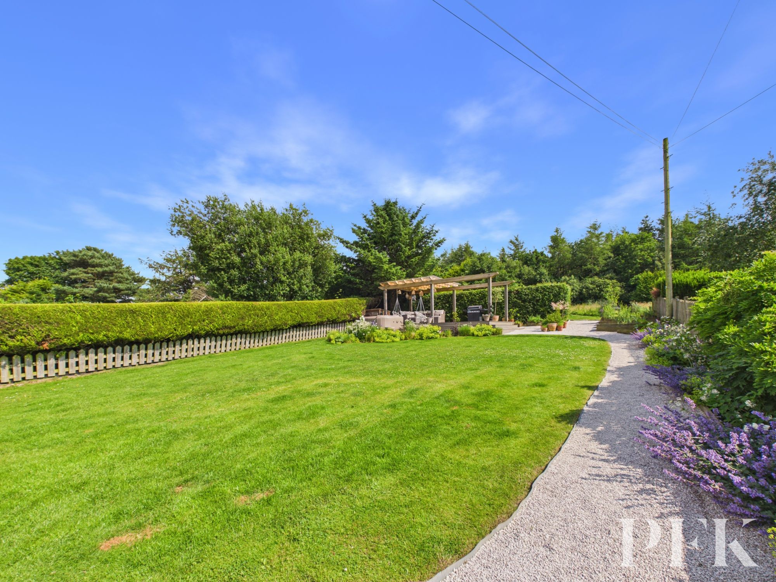
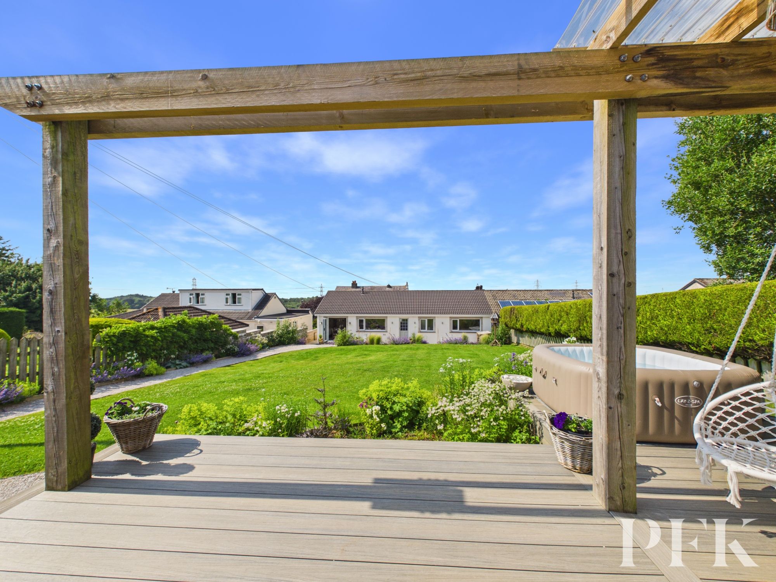
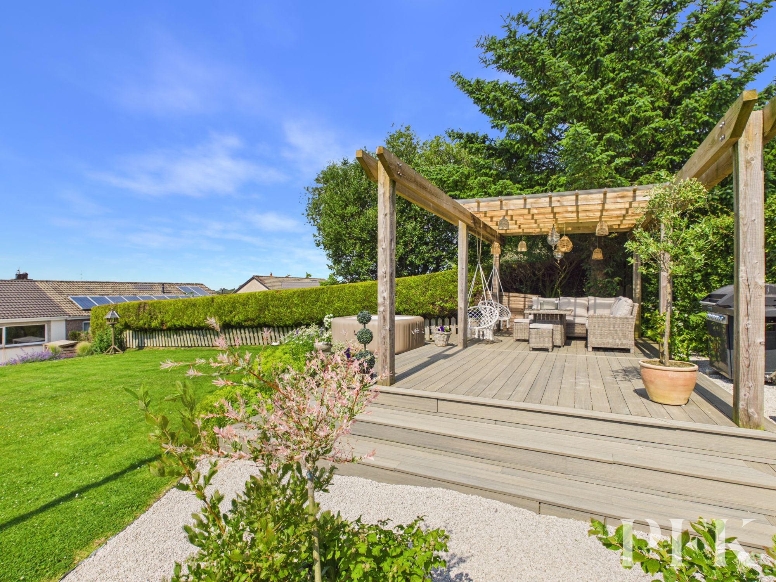
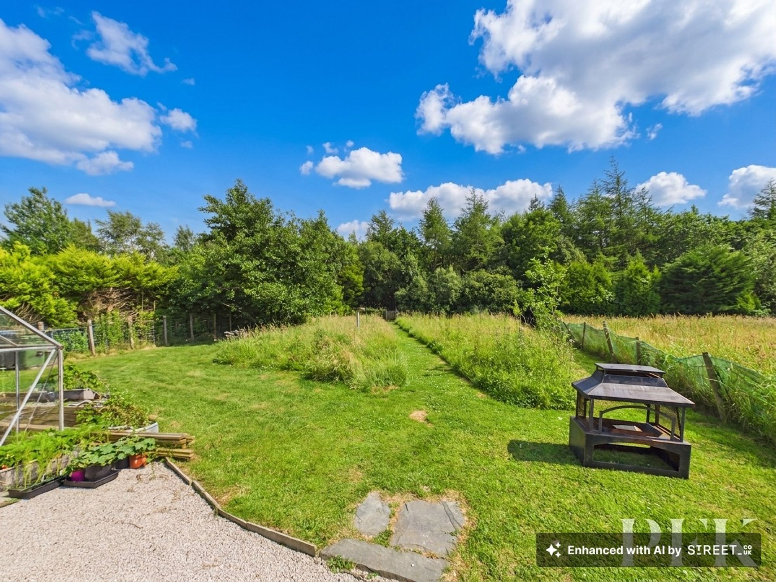
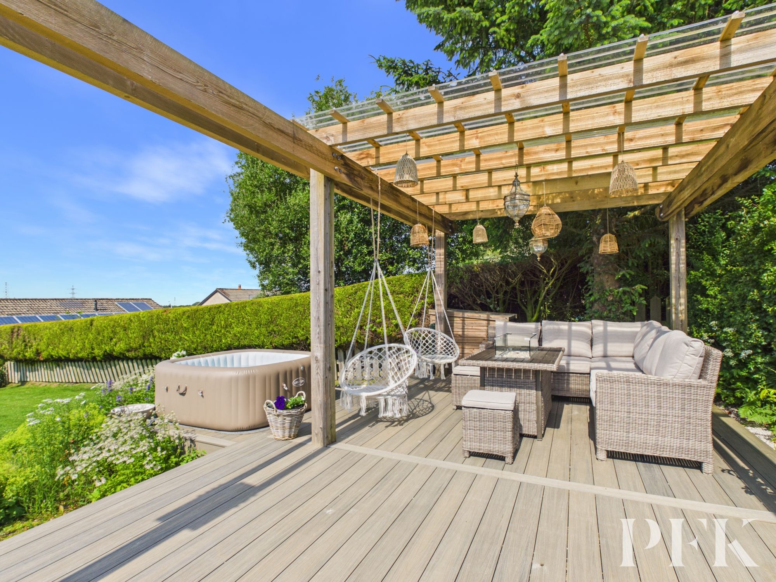
What truly sets Miramar apart is its outstanding outdoor space. Alongside the newly laid driveway, there is a lawned front garden and a stylish patio area with charming pond. To the rear, the expansive garden offers a wonderful space for relaxation and entertaining, with raised vegetable beds, greenhouse and a raised decked patio perfect for alfresco dining. Beyond the main garden lies a separate paddock area, providing a wealth of opportunities, whether for hobby farming, additional recreational space, or even potential development, subject to necessary consents.
With its stunning finish, generous plot, and flexible living space, Miramar is a truly unique home that will appeal to a range of buyers. Whether you’re relocating to enjoy village life, looking for a stylish bungalow with space to grow, or seeking a home with further potential, this property is an exceptional opportunity. And with the final touches still being completed, including the driveway, this is a home that is only getting better!
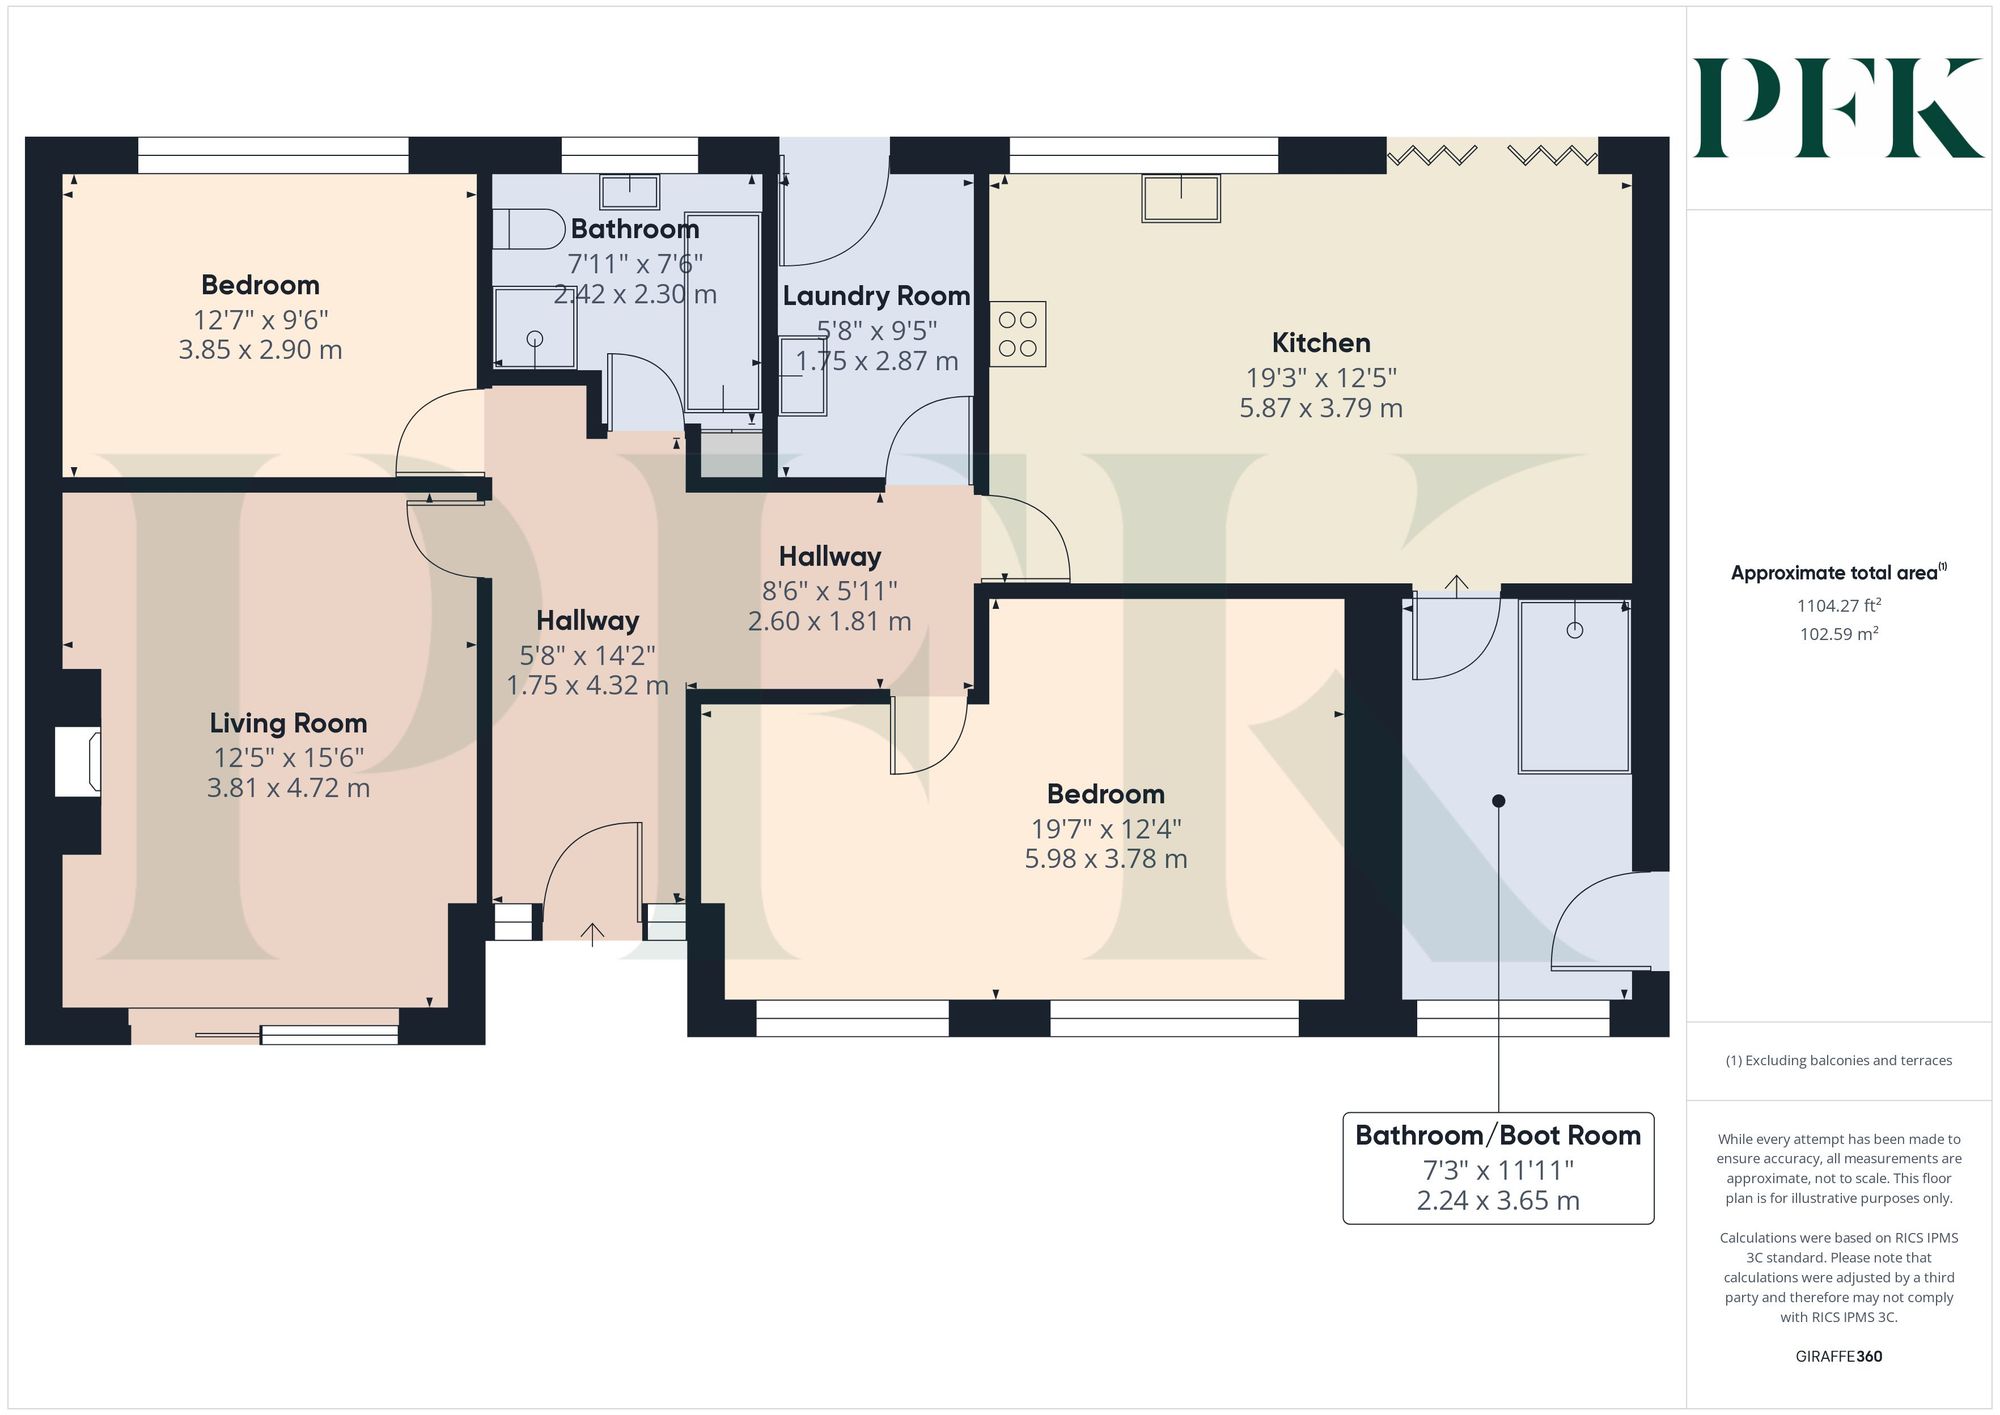
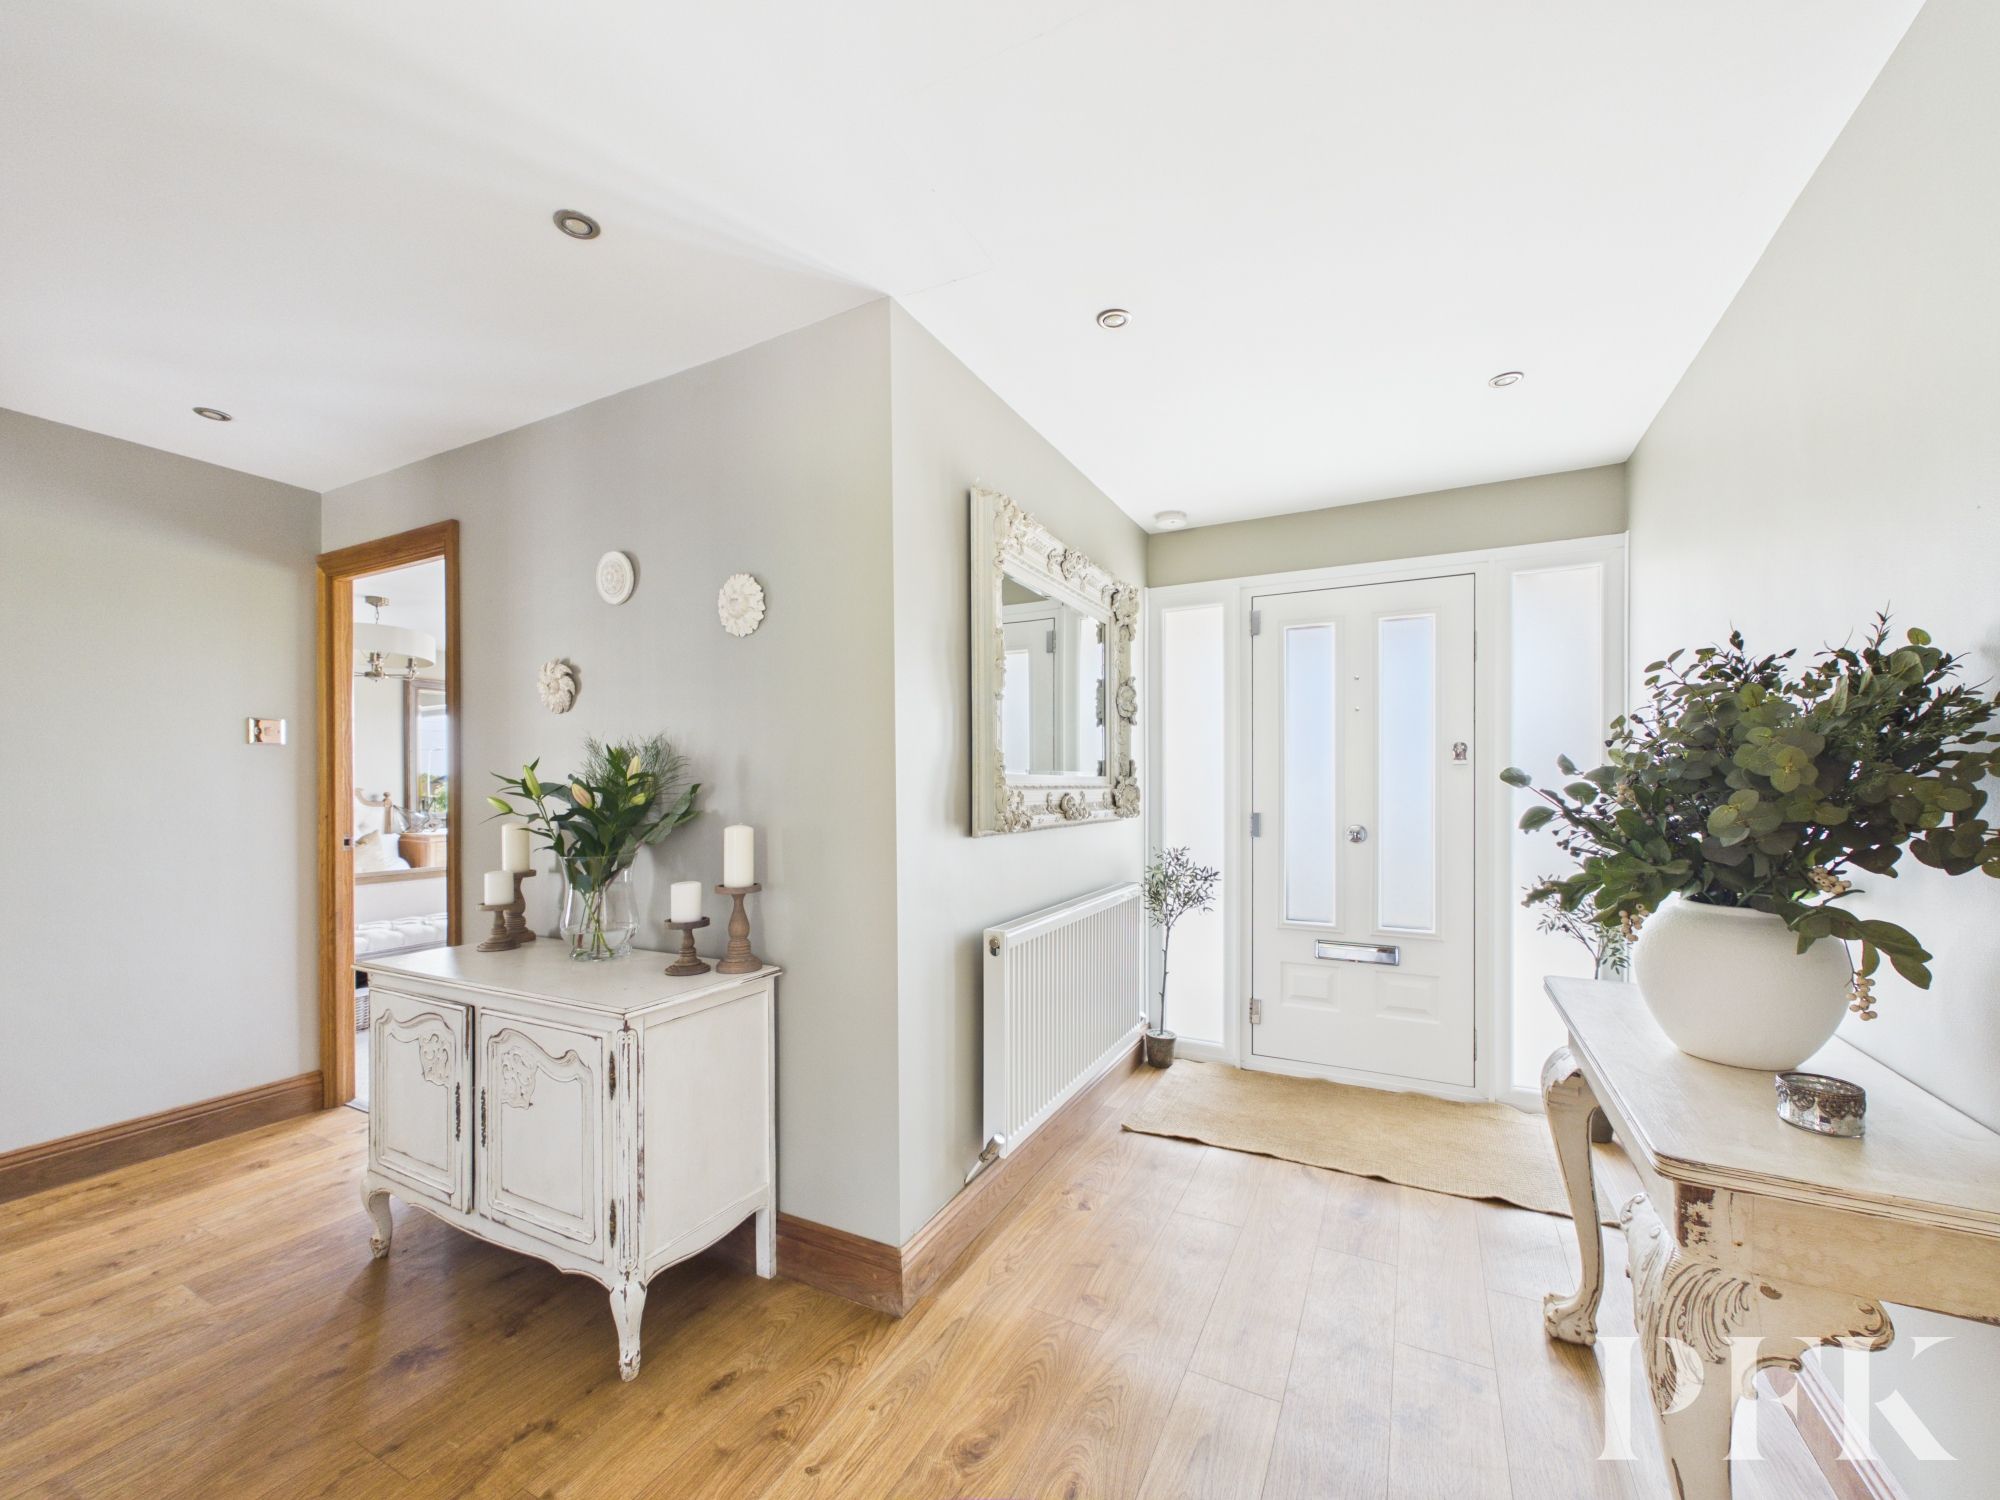
Accessed via a part glazed composite door with obscured glazed side panels. A bright hallway with downlights, radiator, and doors leading to all rooms.
Dimensions: 12' 6" x 15' 6" (3.81m x 4.72m)
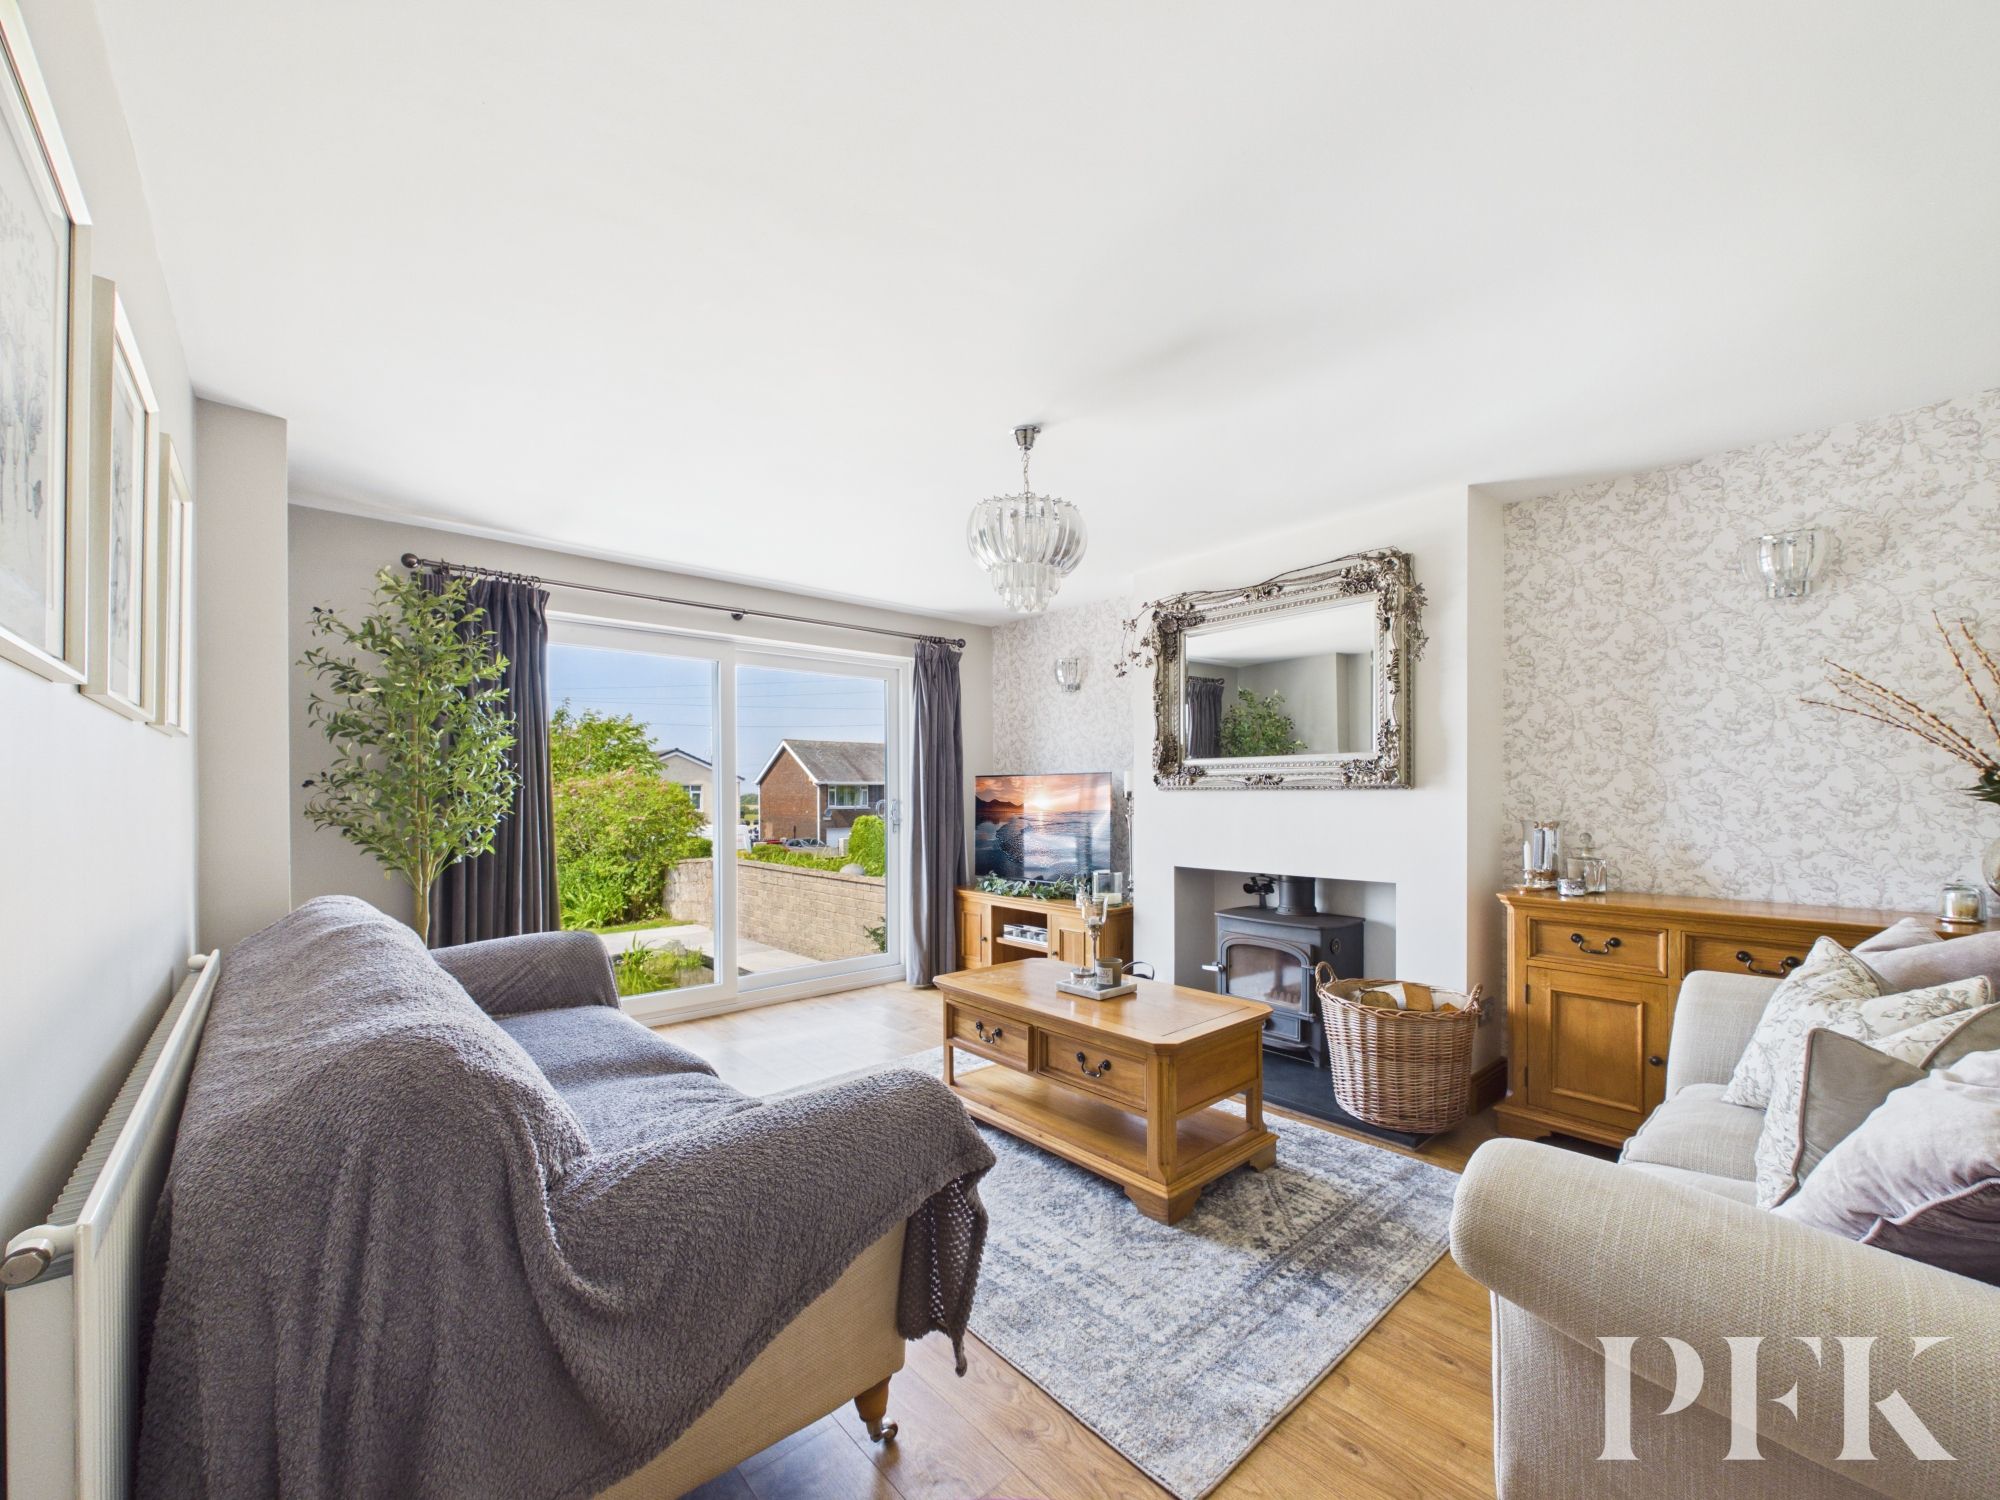
A bright, front aspect reception room with patio doors leading out to the gardens, attractive wood burning stove set on a slate hearth, radiator and wall mounted lighting.
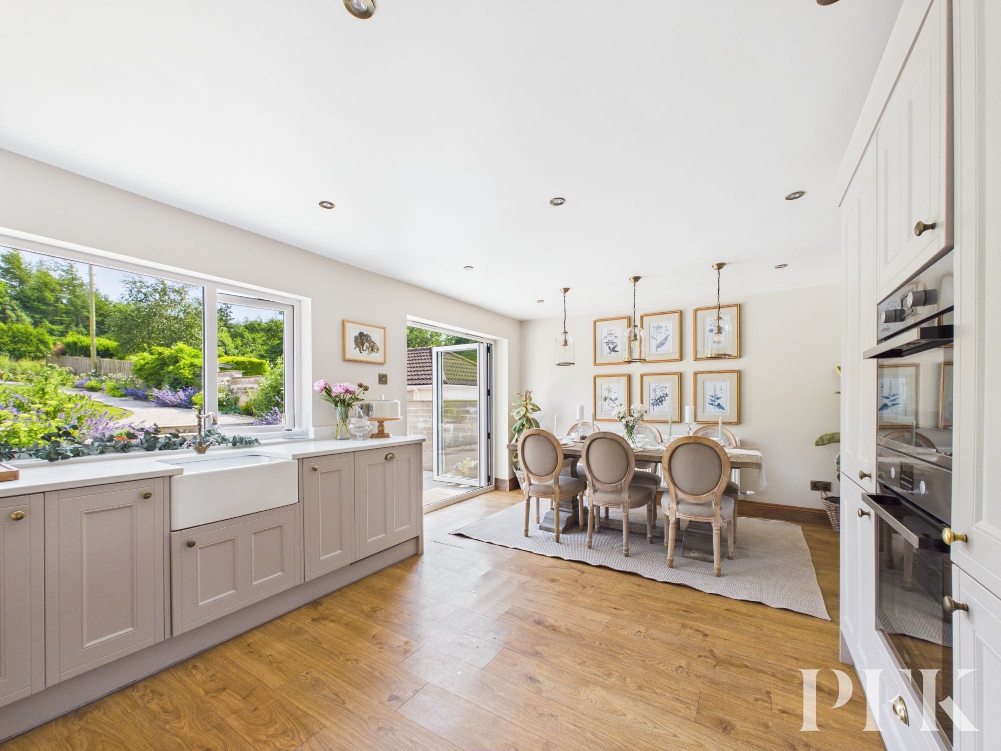
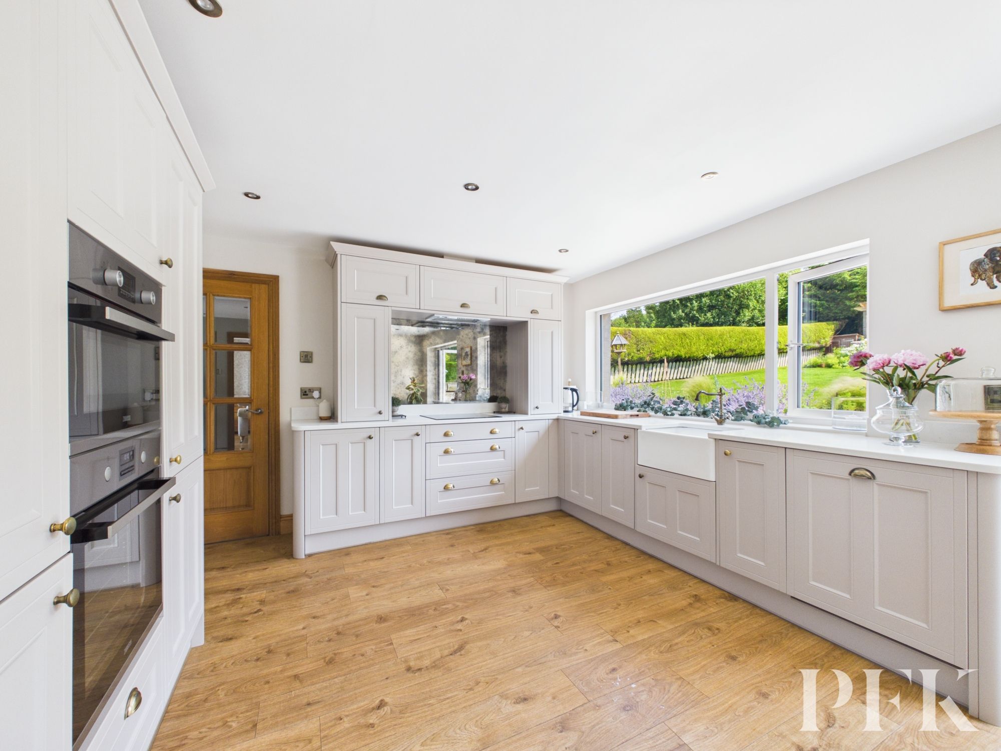
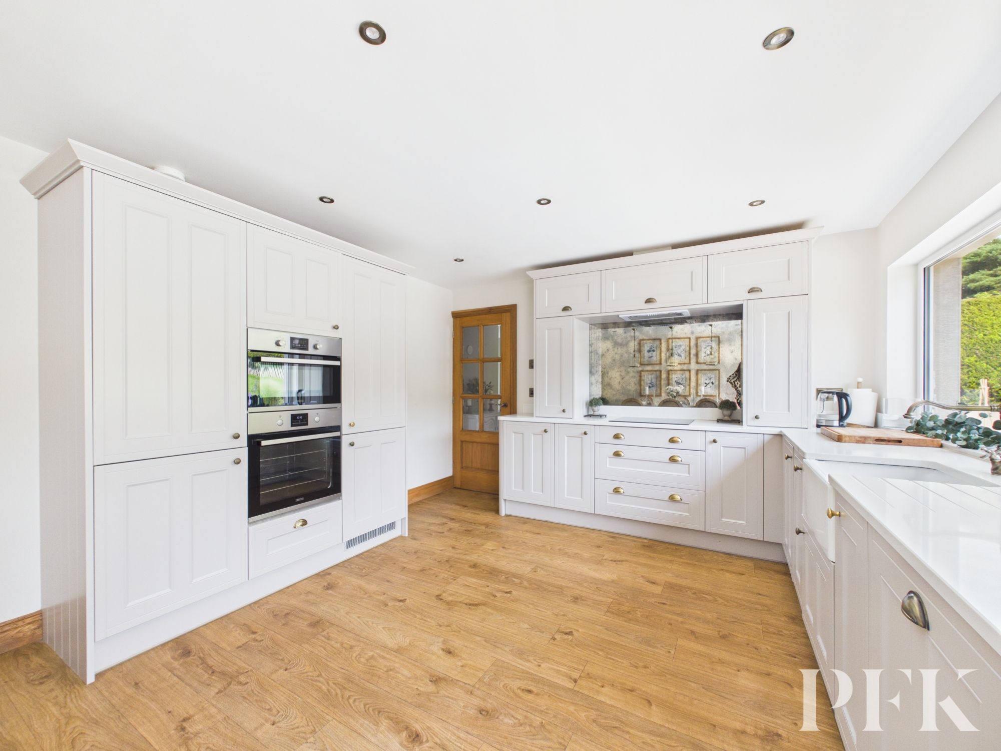
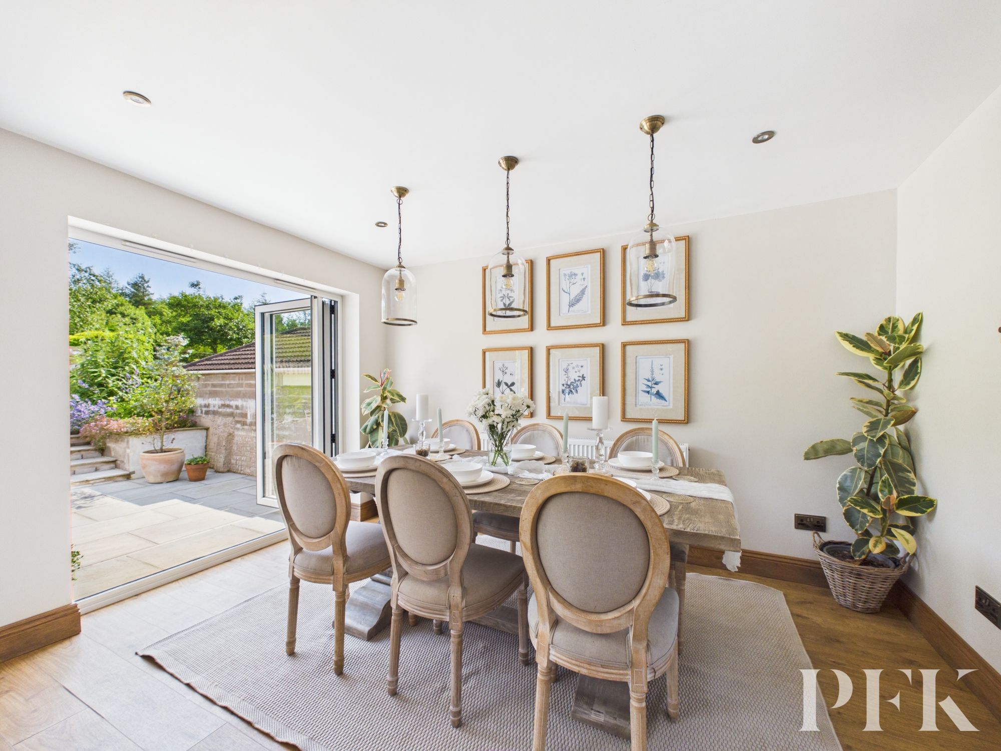
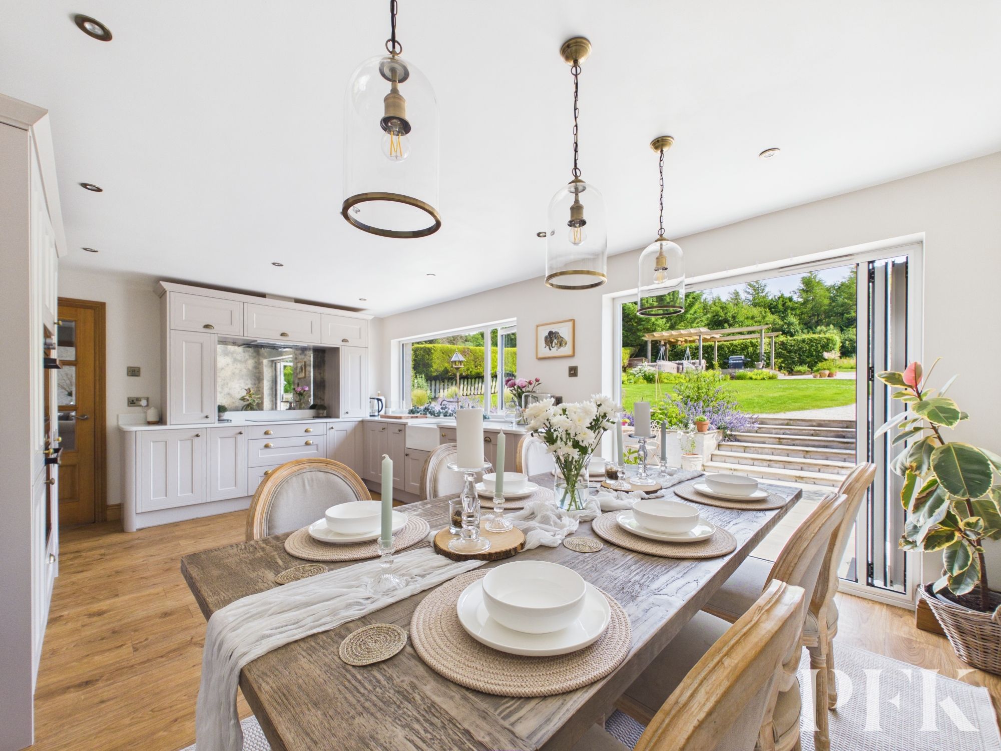
A stunning kitchen fitted with a range of contemporary, matching wall, base and full height units with complementary quartz work surfacing and upstands, incorporating Belfast sink with mixer tap. High quality integrated appliances including induction hob with extractor over, eye level double electric oven, fridge freezer and dishwasher. Space for large dining table and chairs with feature pendant lighting over, radiator, downlights, large rear aspect window, folding patio doors out to the rear gardens, and door to shower room.
Dimensions: 5' 9" x 9' 5" (1.75m x 2.87m)
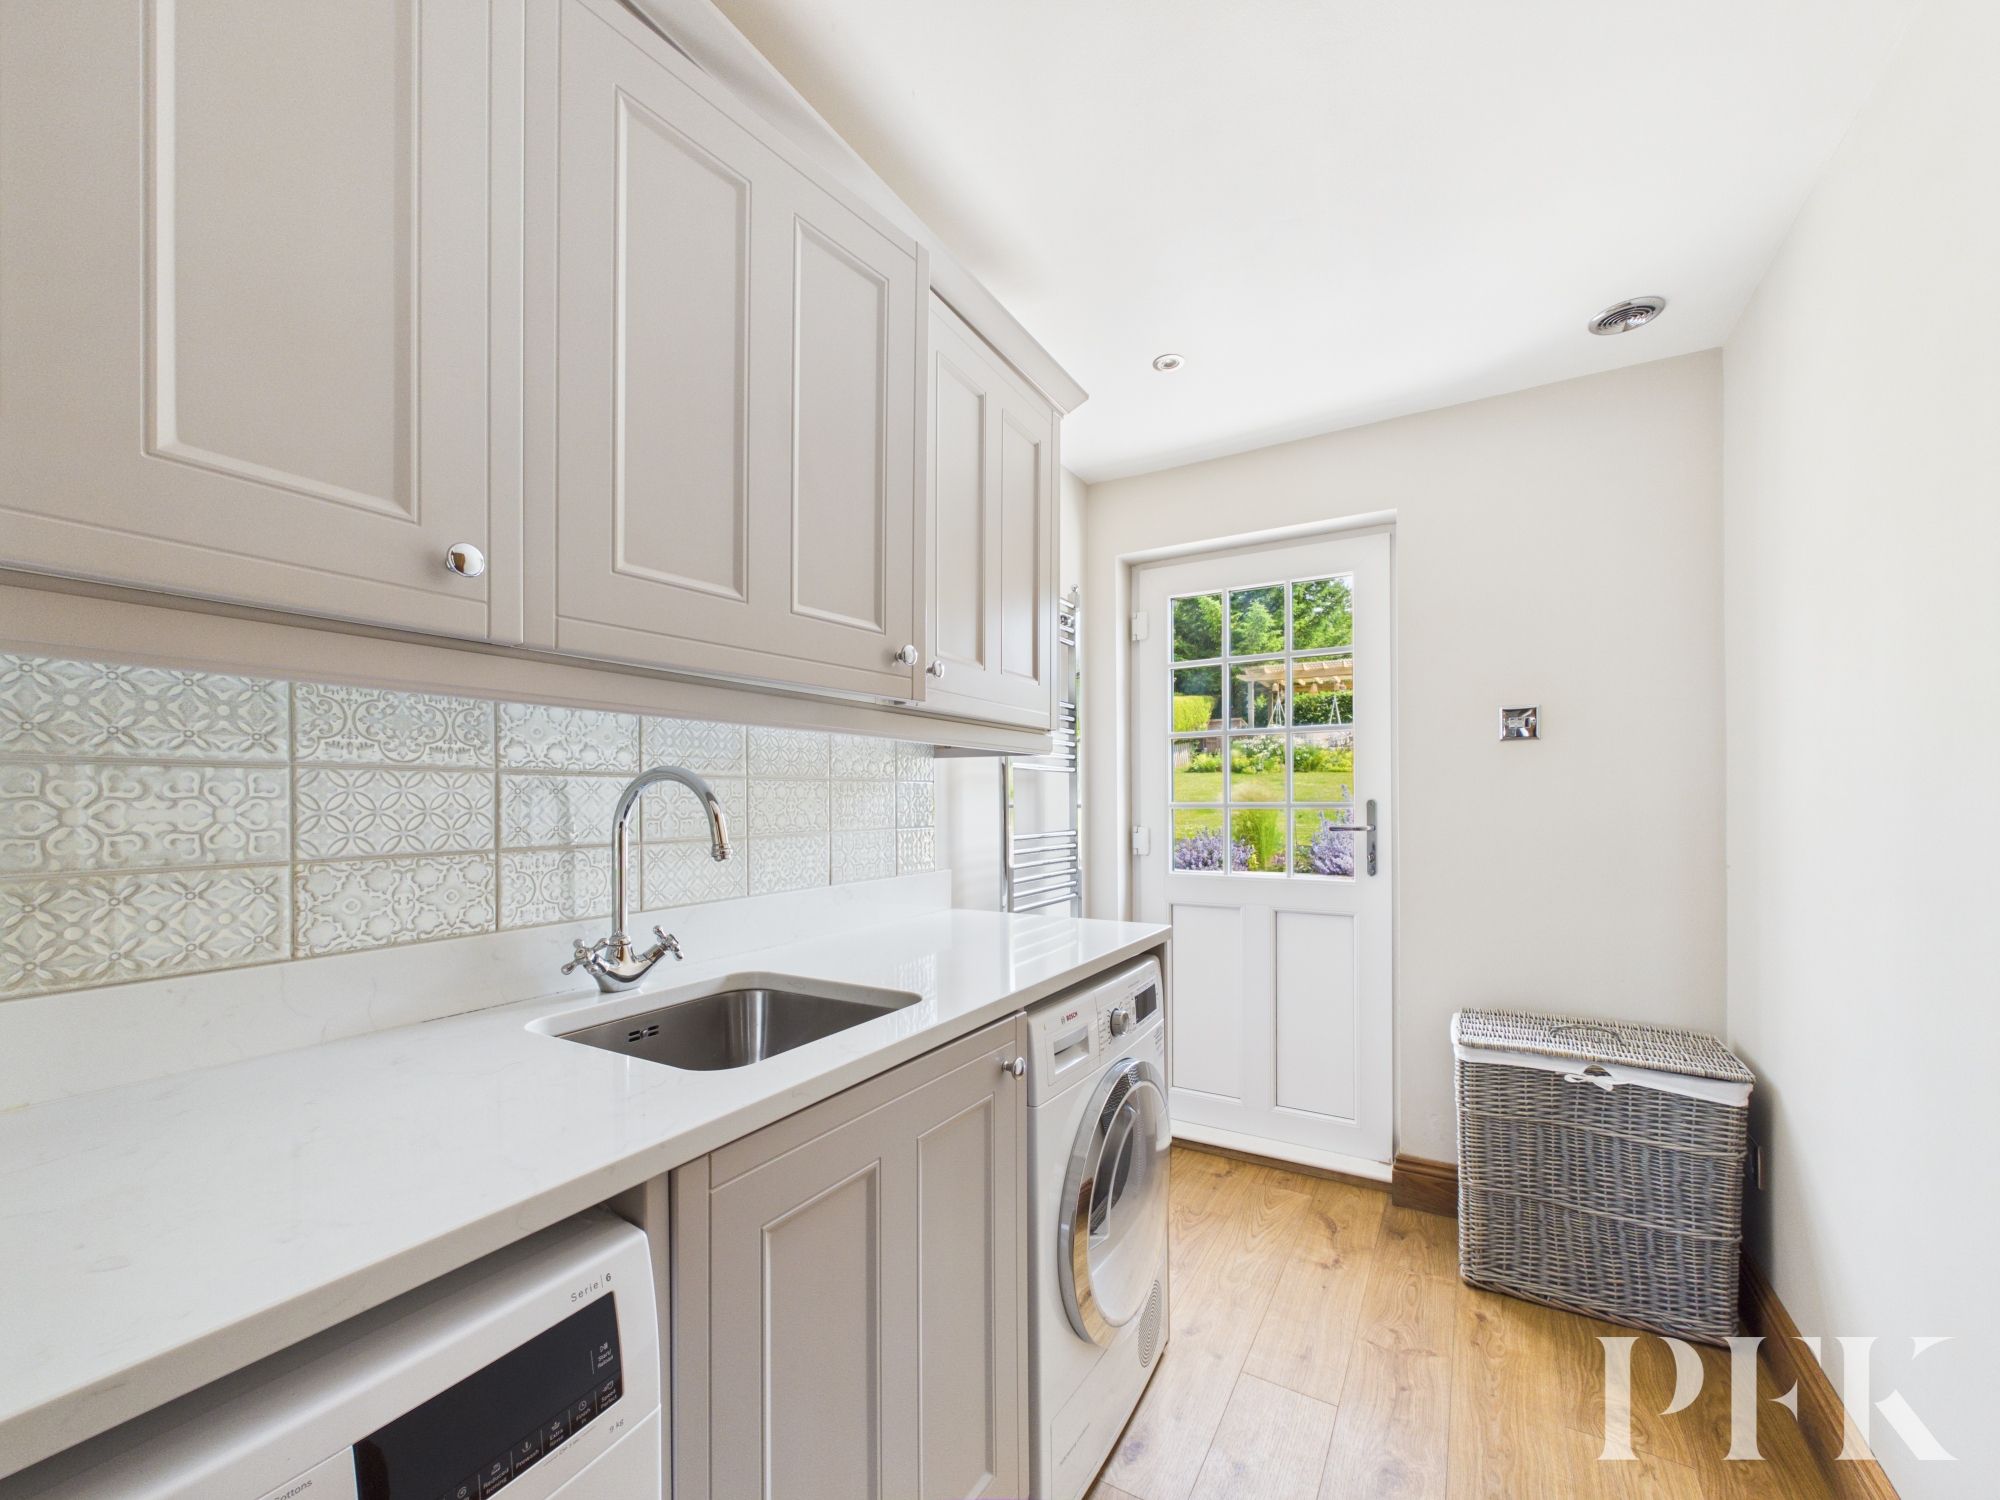
Fitted with modern matching wall and base units with complementary quartz work surfacing and upstands, incorporating sunken stainless steel sink with mixer tap and tiled splashbacks. Plumbing for under counter washing machine and tumble dryer, vertical chrome laddered radiator, recessed ceiling spotlights, and part glazed UPVC door out to the rear gardens.
Dimensions: 19' 7" x 12' 5" (5.98m x 3.78m)
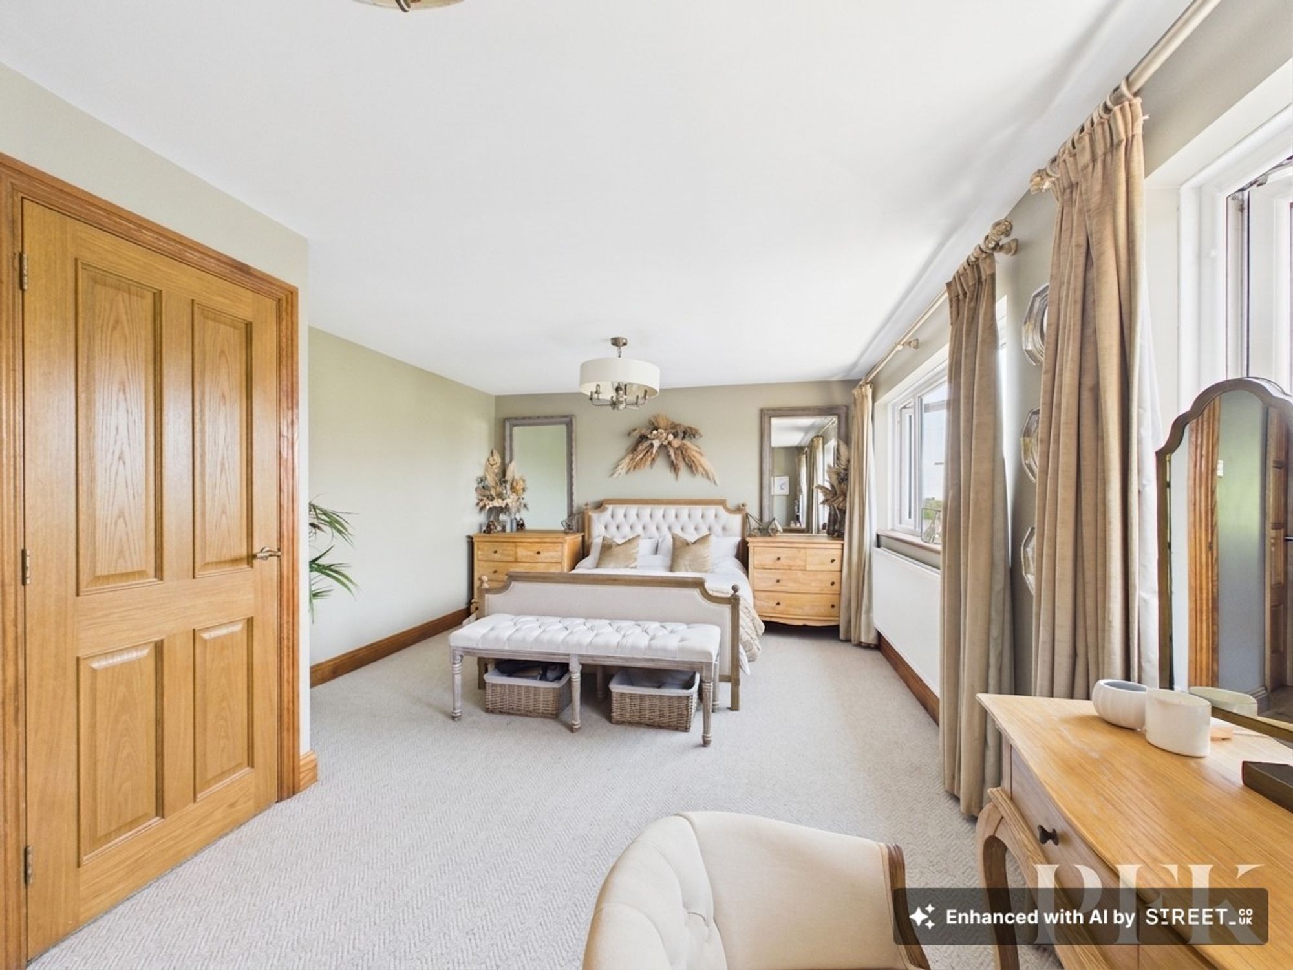
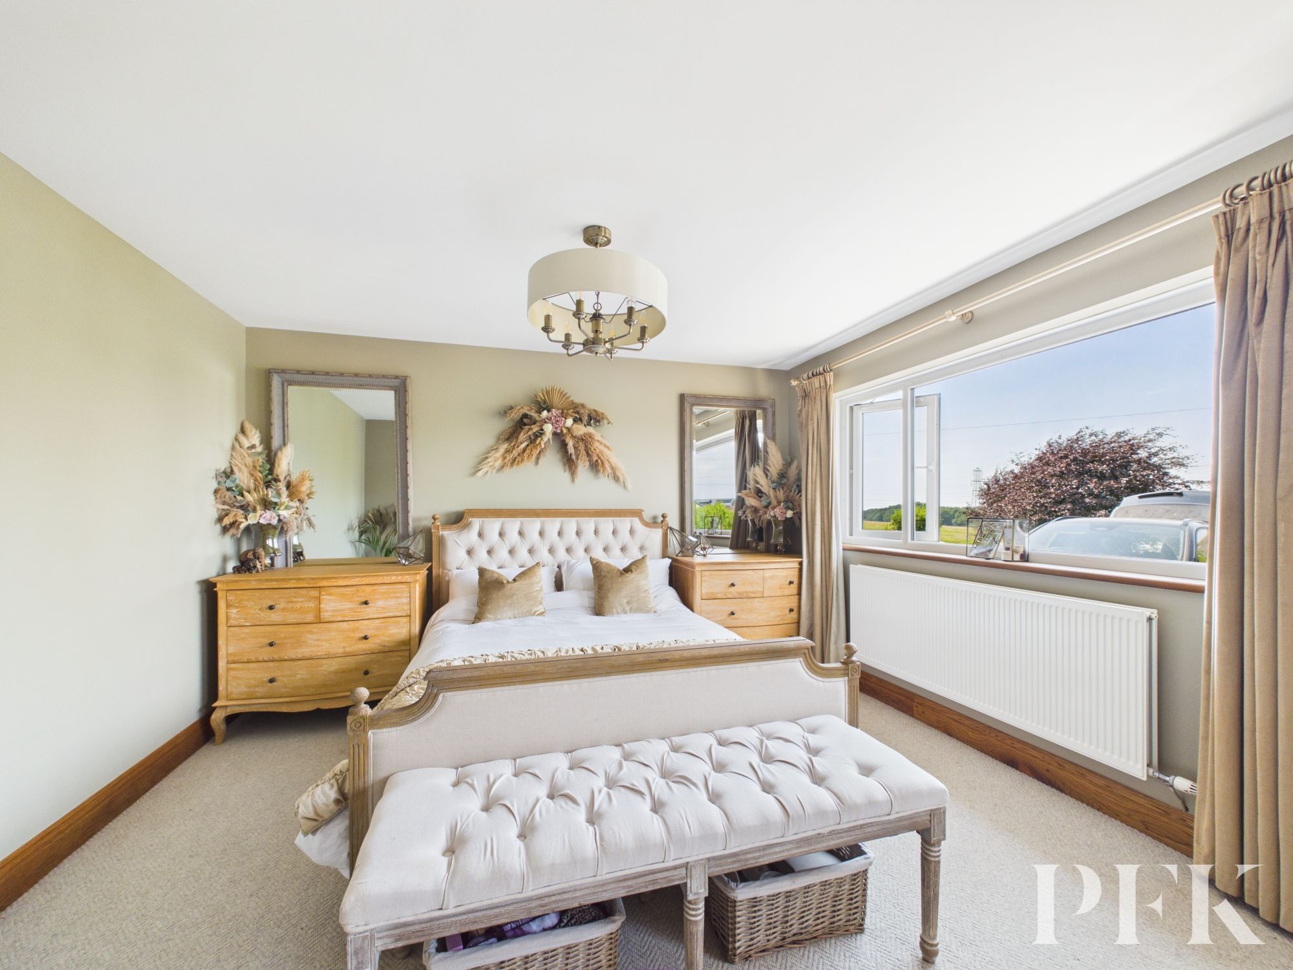
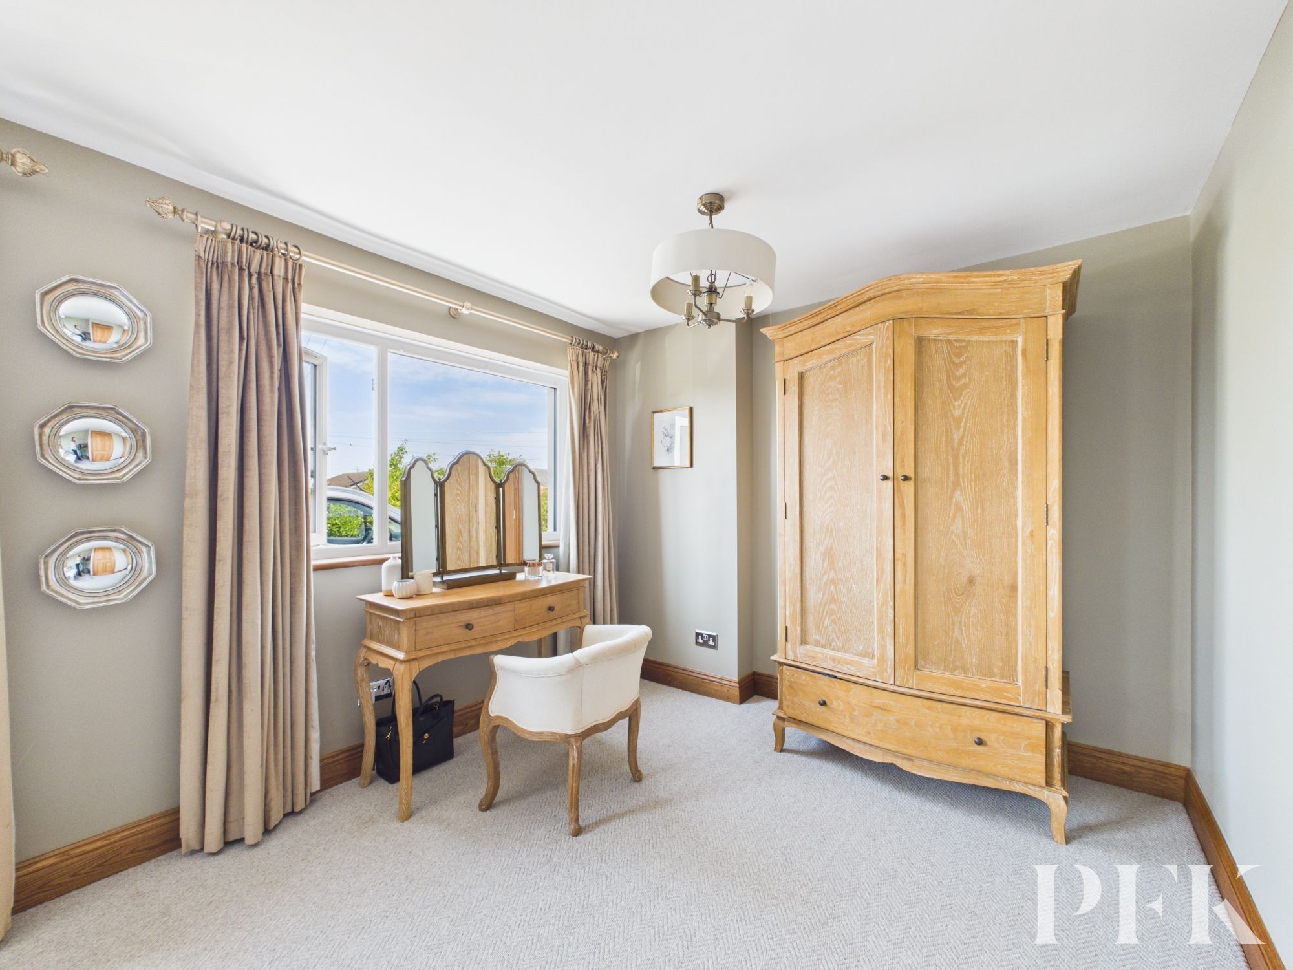
A spacious room, originally two bedrooms but knocked through to create a large principal bedroom, with radiator and twin front aspect windows overlooking the gardens. A third bedroom could easily be reinstated if required.
Dimensions: 12' 8" x 9' 6" (3.85m x 2.90m)
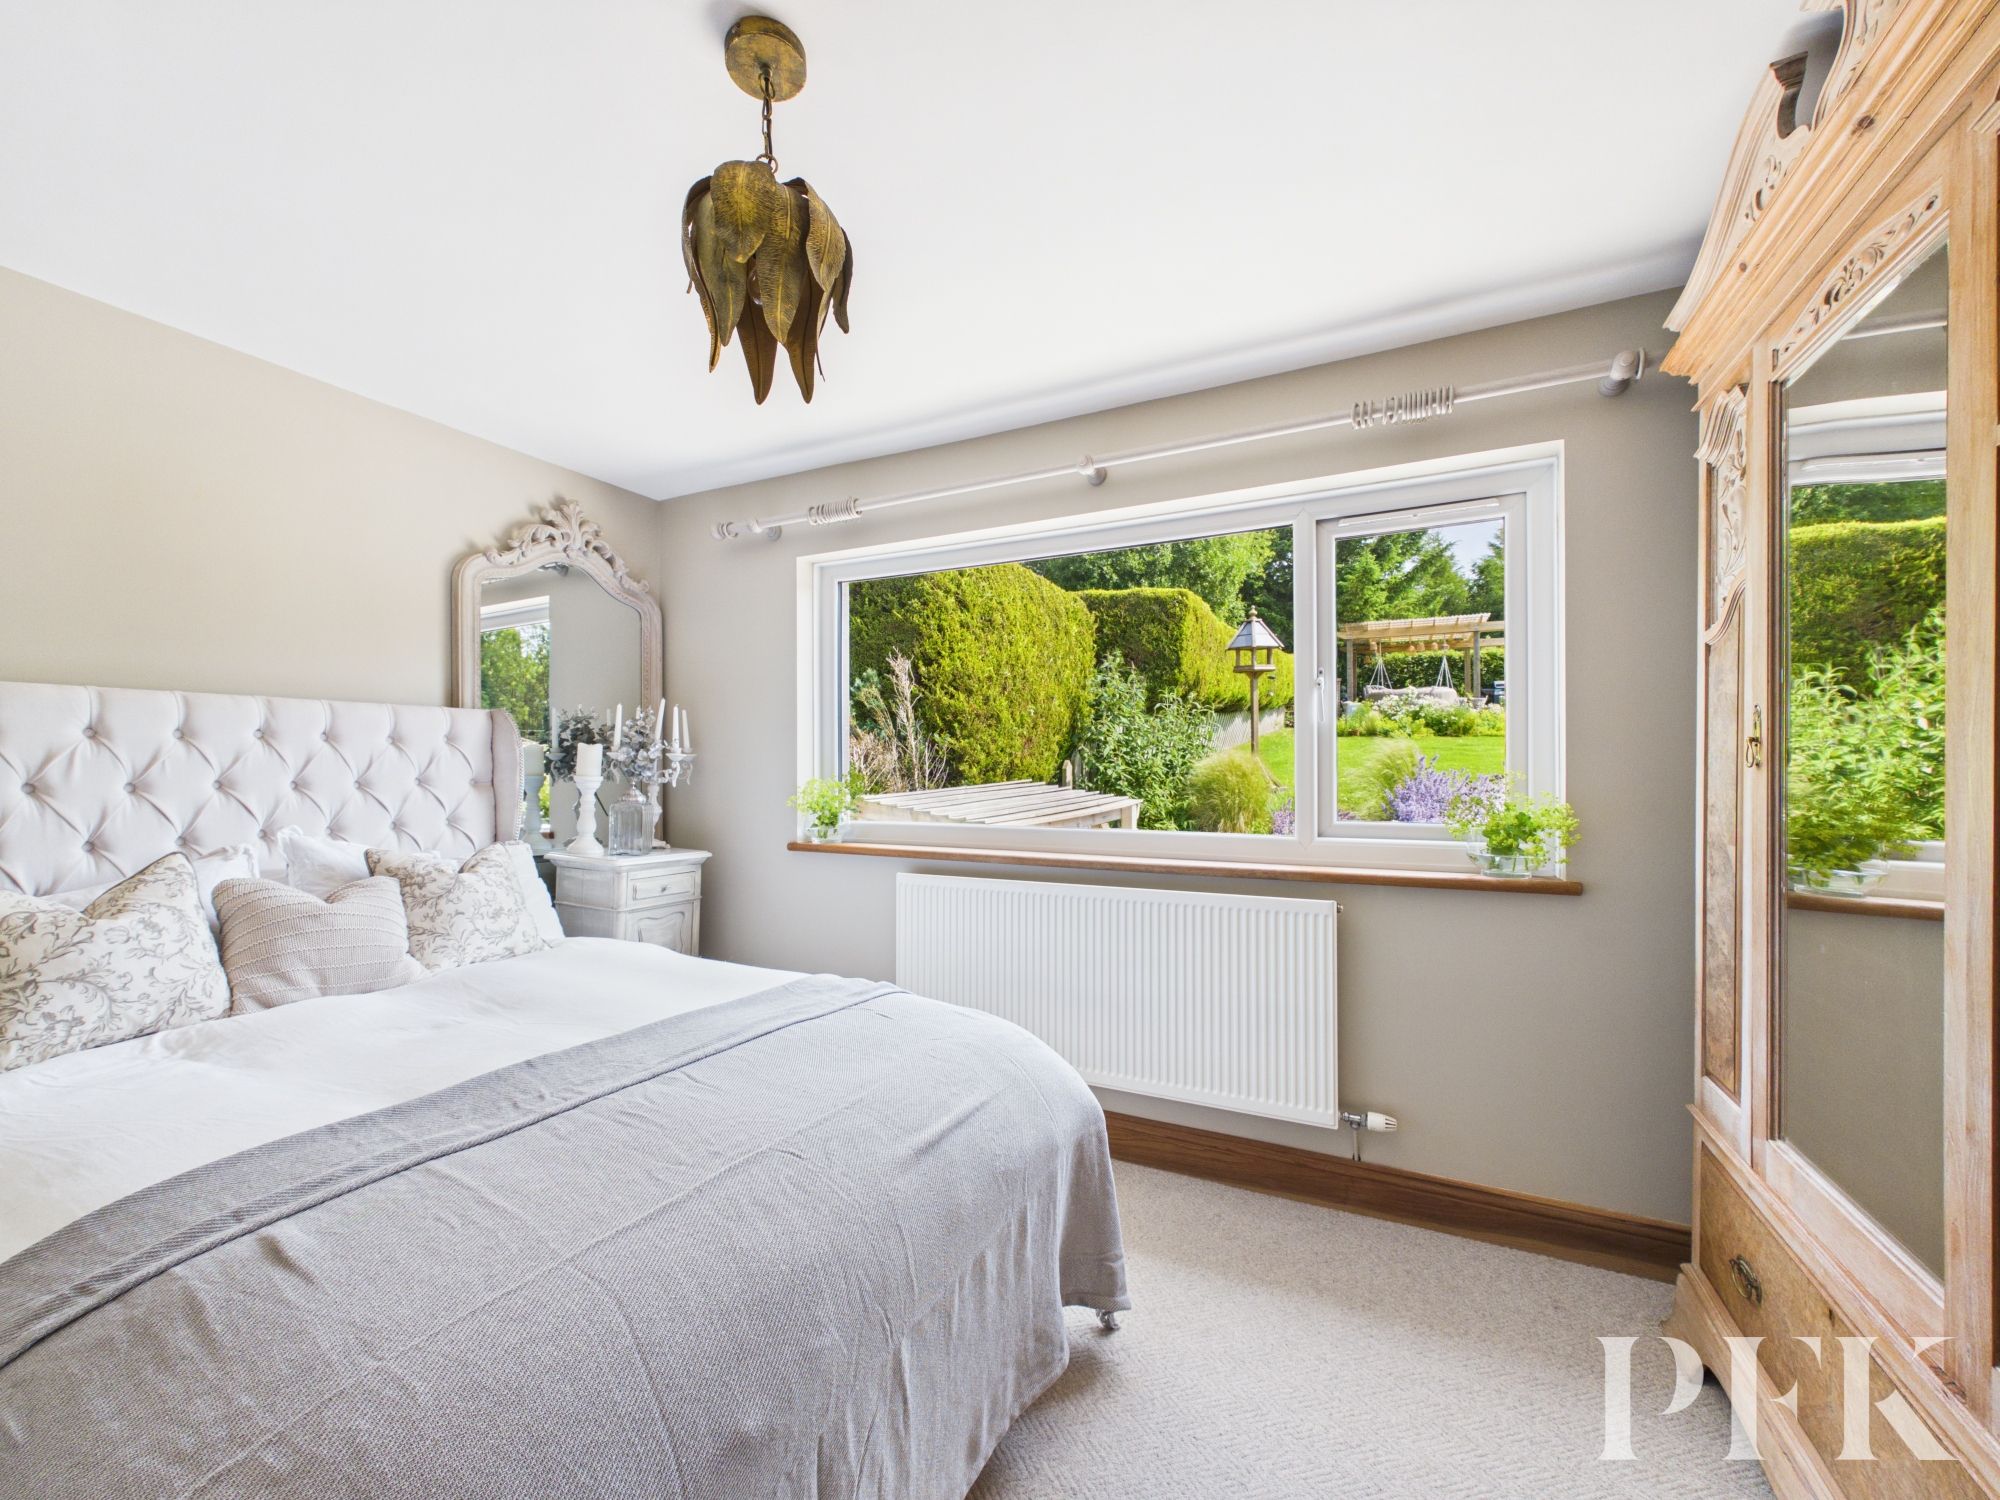
A generous, rear aspect double bedroom with radiator, and enjoying views over the gardens.
Dimensions: 7' 11" x 7' 7" (2.42m x 2.30m)
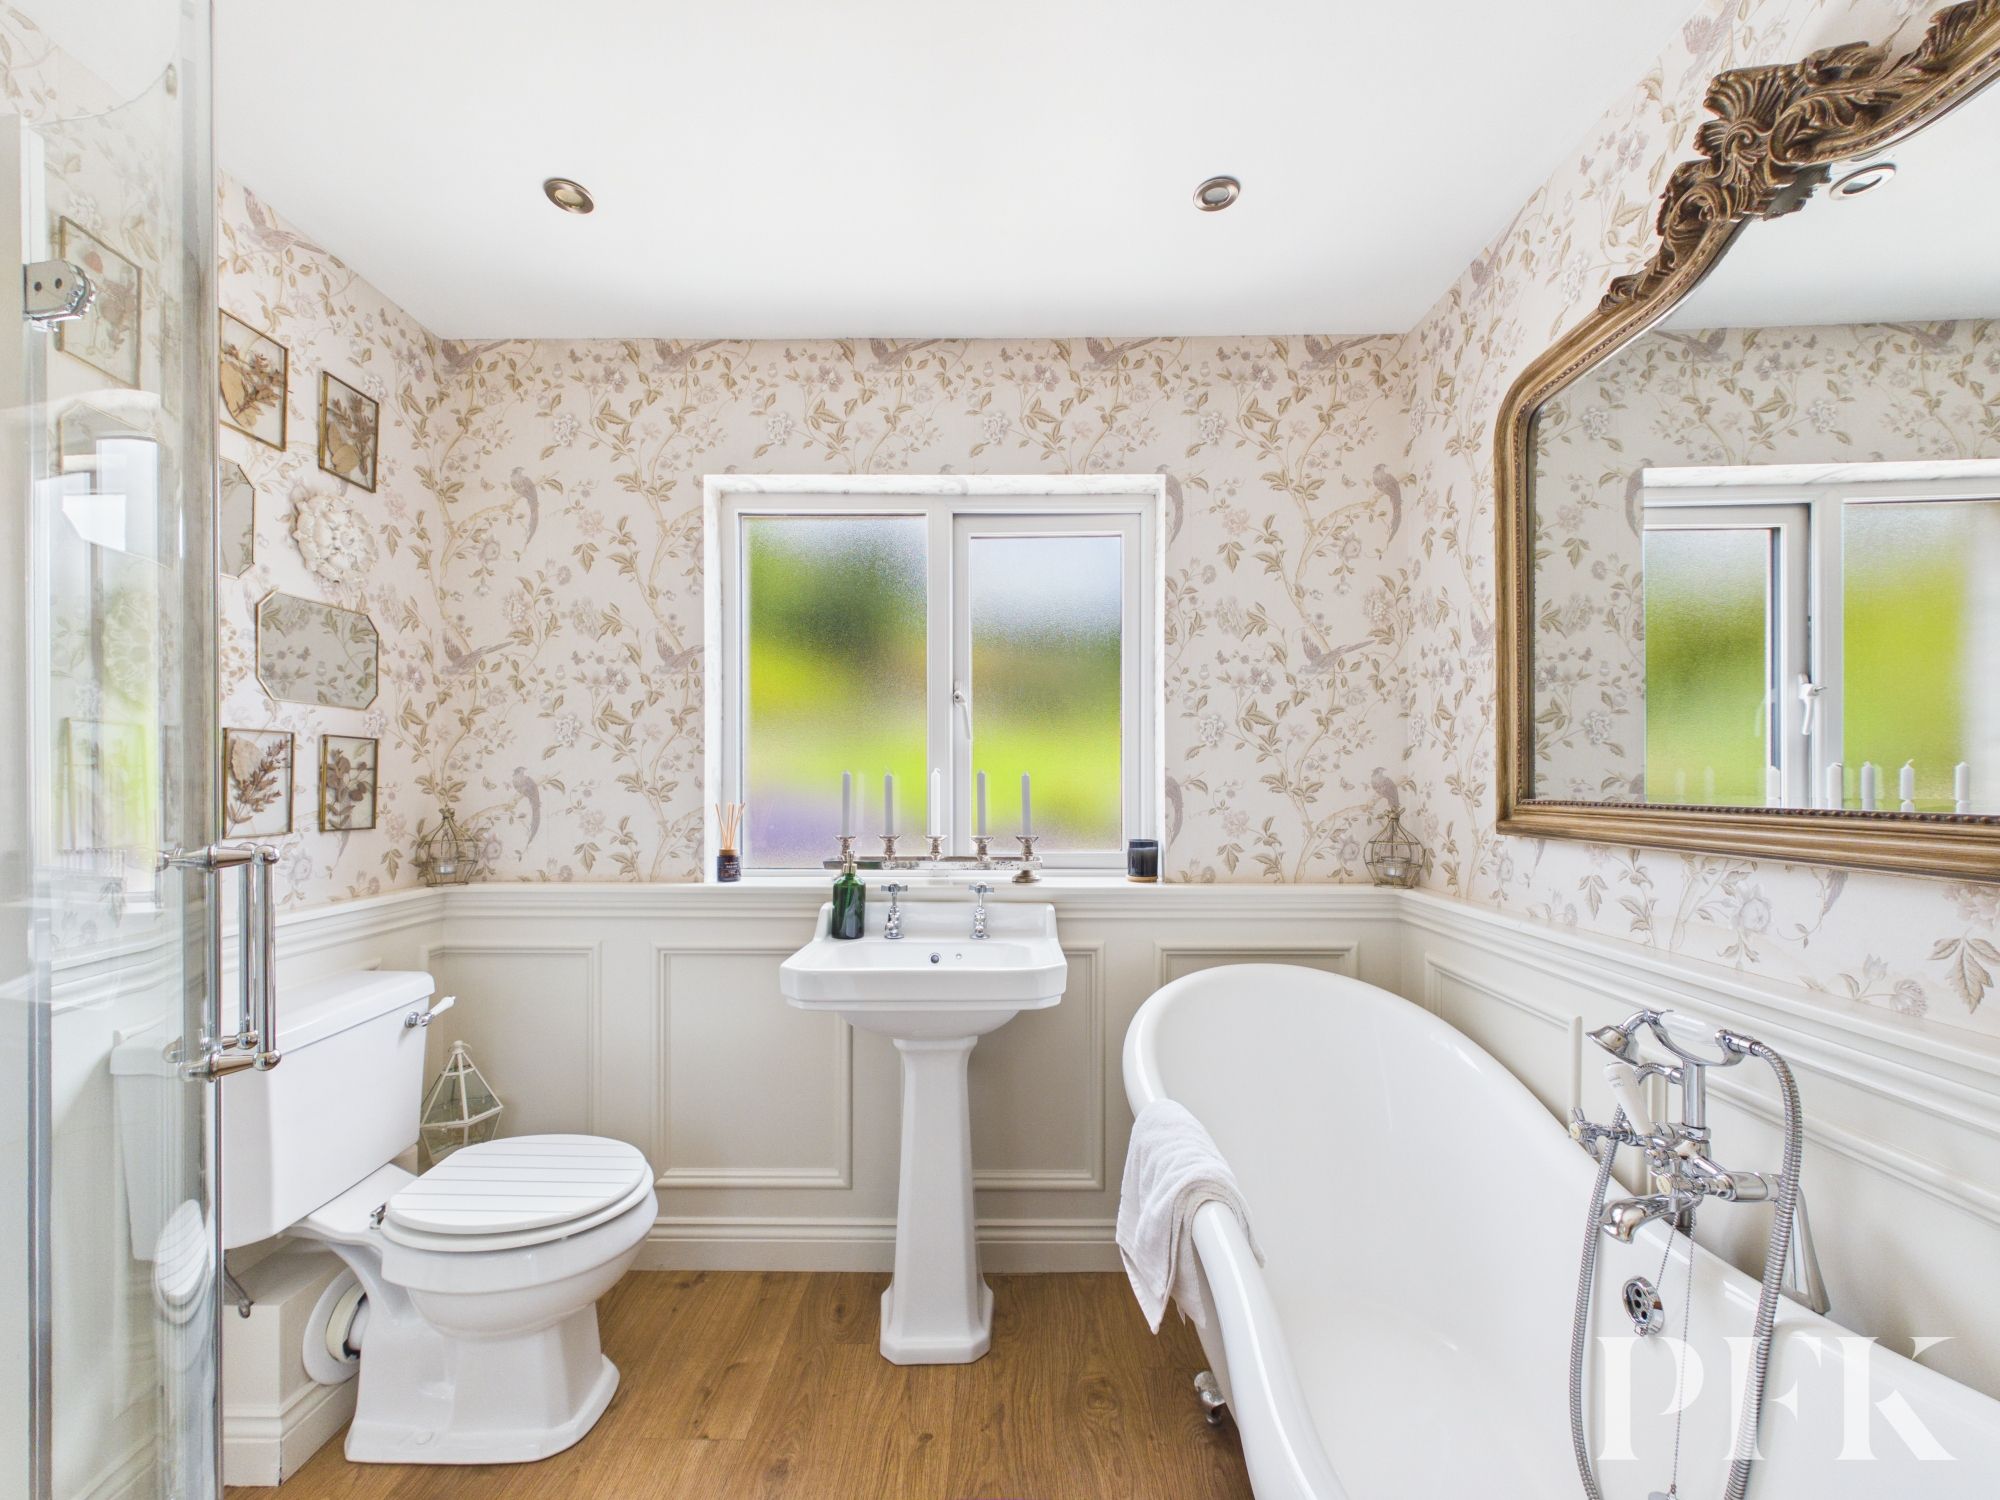
Fitted with four piece white suite comprising low level WC, wash hand basin, freestanding rolltop bath with hand held shower attachment, and tiled corner shower cubicle with mains shower. Storage cupboard, part wainscoting to walls, loft access hatch, recessed ceiling spotlights, and obscured rear aspect window.
Dimensions: 7' 4" x 12' 0" (2.24m x 3.65m)
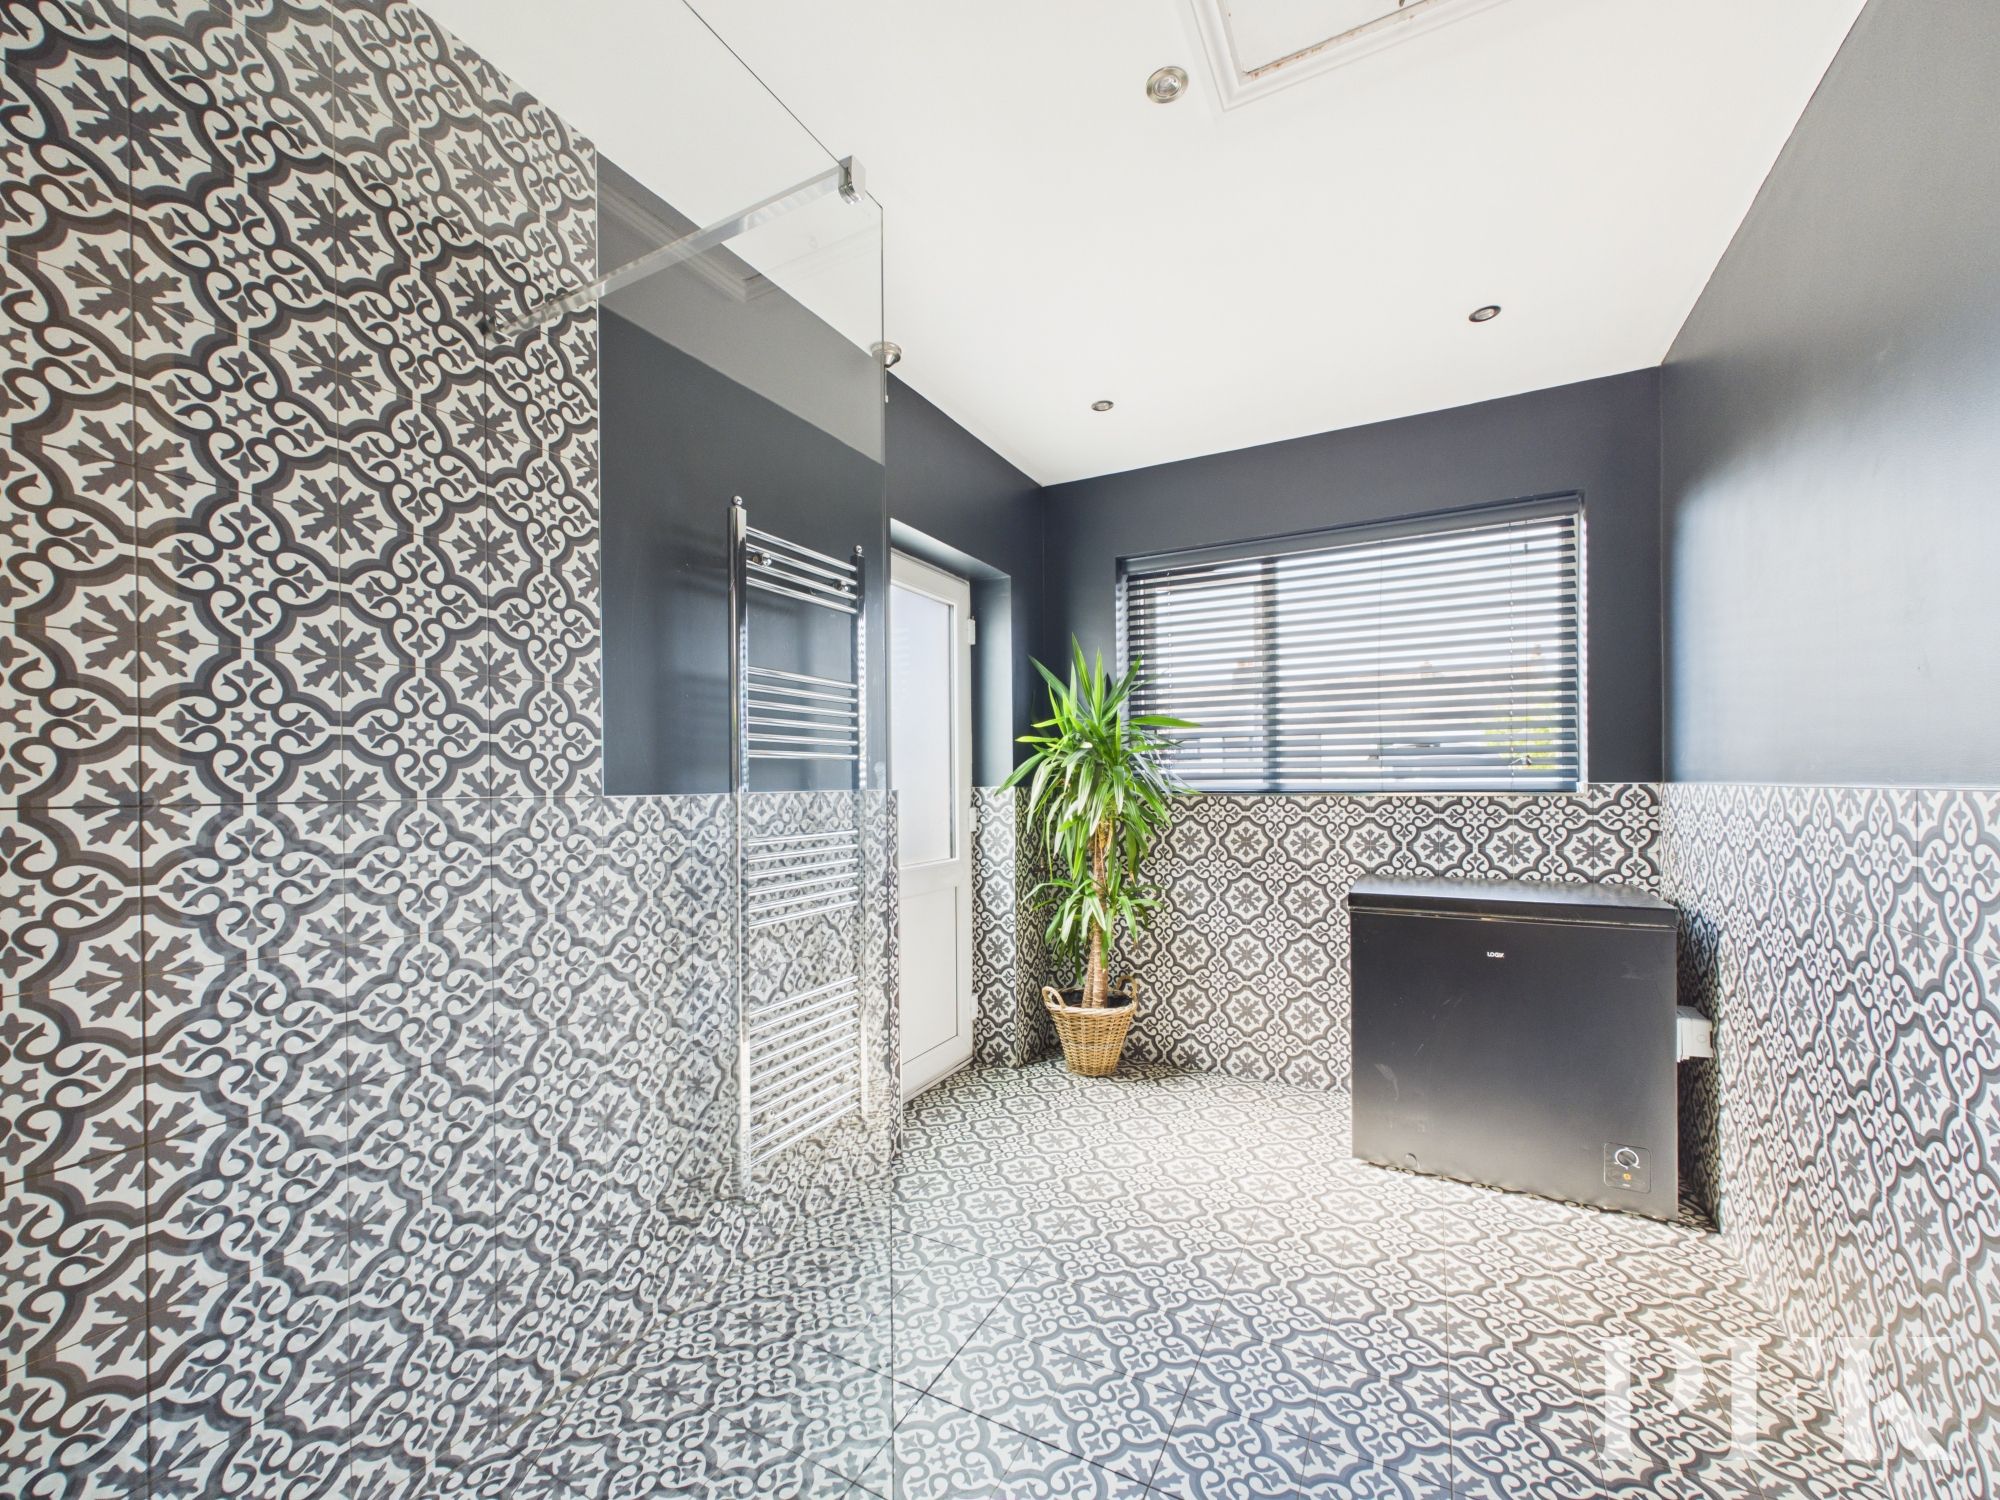
A full width extension has been added to the property, incorporating an additional boot room/shower room, offering a wet room with mains shower and glass screen. Chrome laddered radiator, attractive part tiled walls with matching tiled flooring, recessed ceiling spotlights, loft access hatch with integrated stepladder, front aspect window and part glazed UPVC door out to the side.
Please note the loft space is newly insulated and fully boarded, housing the central heating boiler and offering ample storage space.
Mains gas, electricity, water (no water meter) & drainage. Gas fired central heating and double glazing installed. Fibre broadband installed. Please note: The mention of any appliances/services within these particulars does not imply that they are in full and efficient working order.
PFK works with preferred providers for services relating to buying or selling property. These providers offer competitive pricing, but you are under no obligation to use them and are free to choose alternatives. If you do use these services, PFK may receiv e a referral fee as follows (all figures include VAT): • Conveyancing (Napthens LLP, Bendles LLP, Scott Duff & Co, Knights PLC, Newtons Ltd , Beyond Conveyancing Ltd ): £120 to £2 4 0 per completed sale or purchase. • Auction – If you decide to sell your prope rty via Auction House Cumbria following our introduction, the average referral fee earned for 2025 was £2,398 and is dependent on the final sale price. • Financial Services (Emma Harrison Financial Services): average referral fee of £221 in 2024 for arranging mortgages, insurance, and related products. • EPCs (M & G EPCs Ltd): £25 for EPC • Anti - Money Laundering (AML) Checks (via Landmark): between £8.50 and £15.50.
The property can be located using either CA15 8ST or What3words///claims.amuses.surnames