Pooley Bridge, Penrith, CA10
House
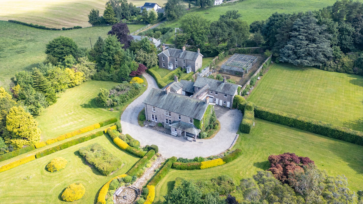
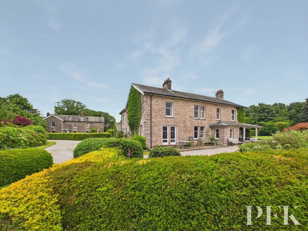
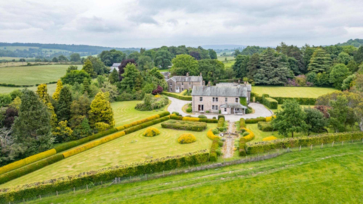
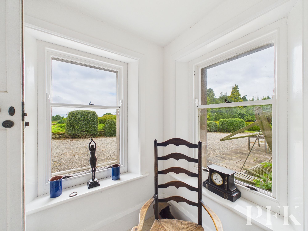
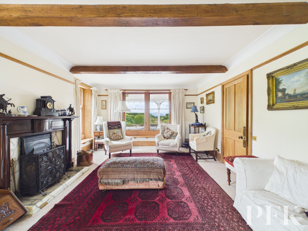
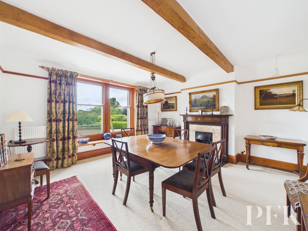
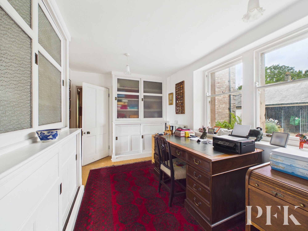
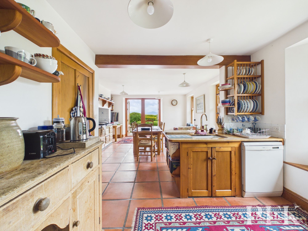
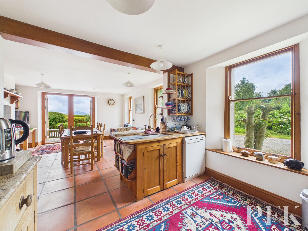
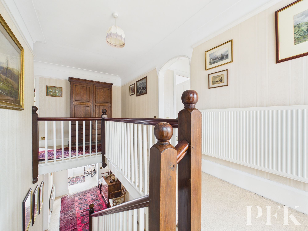
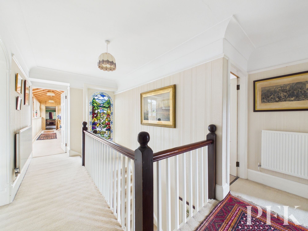
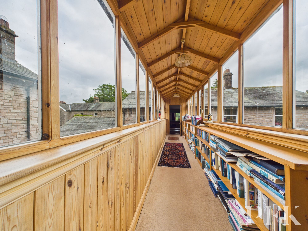
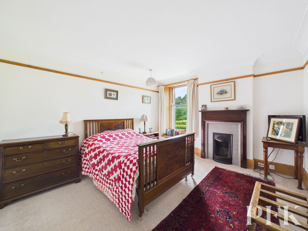
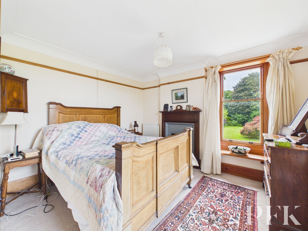
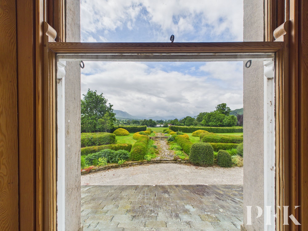
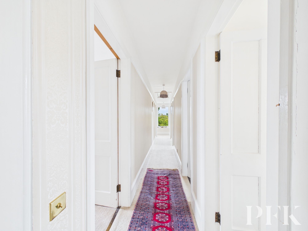
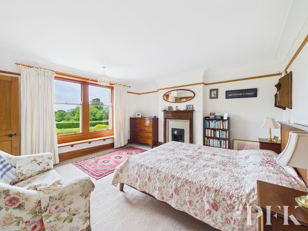
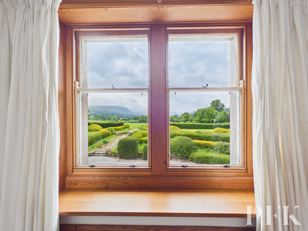
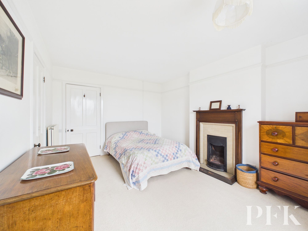
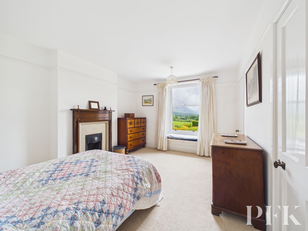
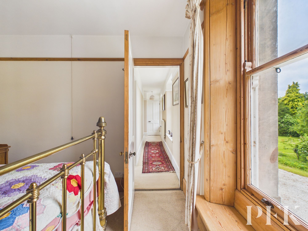
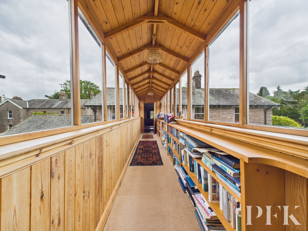
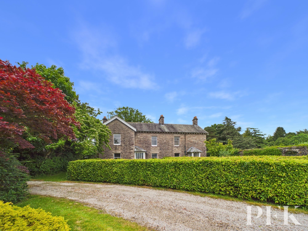
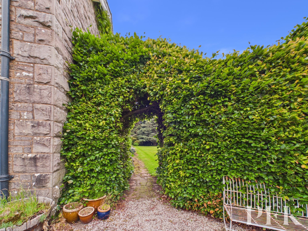
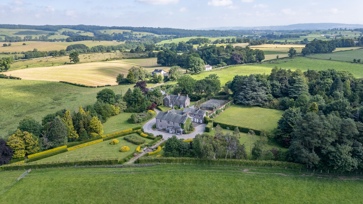
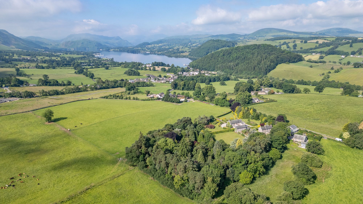
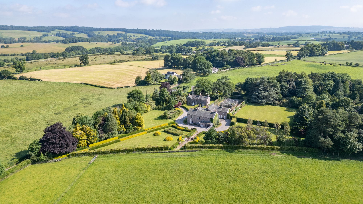


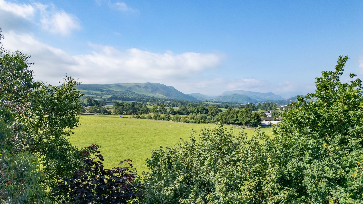
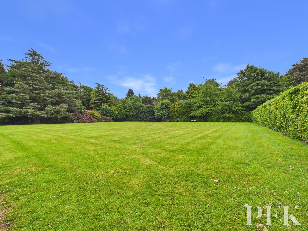
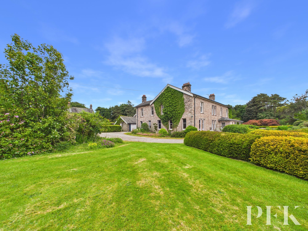
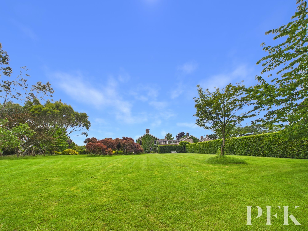
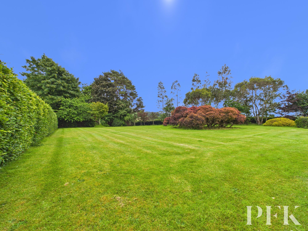
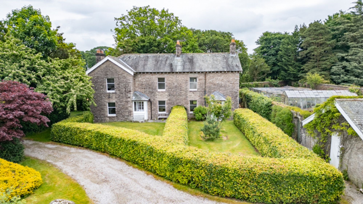
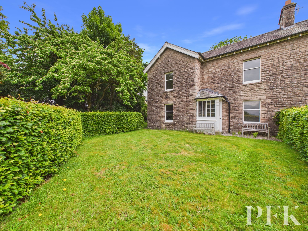
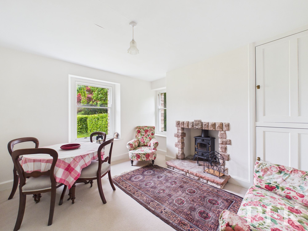
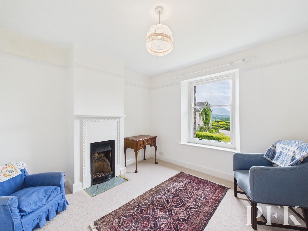
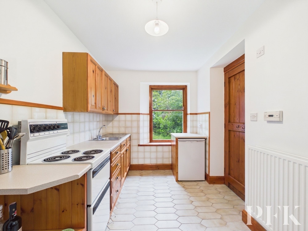
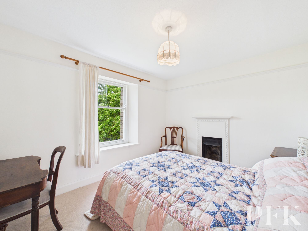
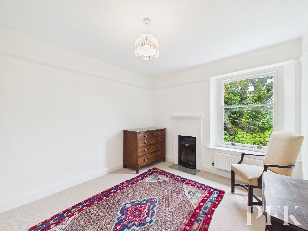
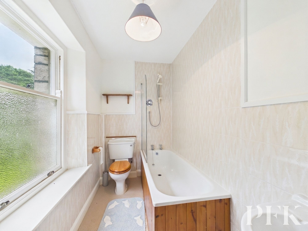
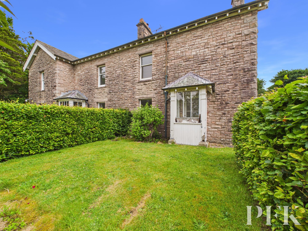
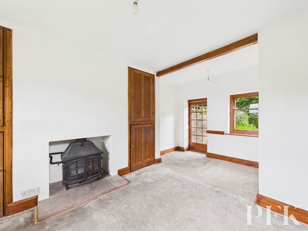
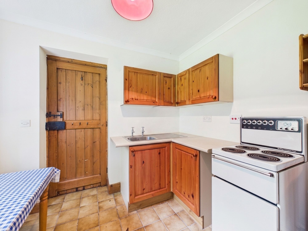
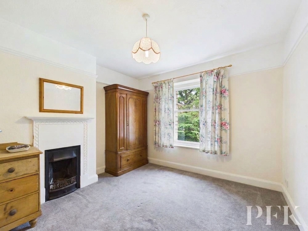
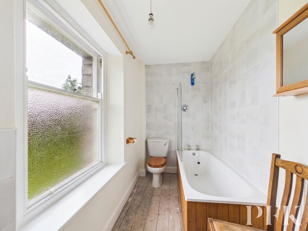
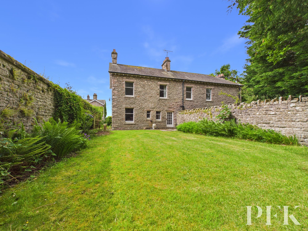
Discreetly tucked away at the end of a gated driveway and surrounded by glorious Lakeland countryside, this exceptional country estate is one of those rare properties that remains largely hidden from view, offering an extraordinary sense of privacy, tranquillity and seclusion whilst enjoying breathtaking views towards Ullswater and the surrounding fells.
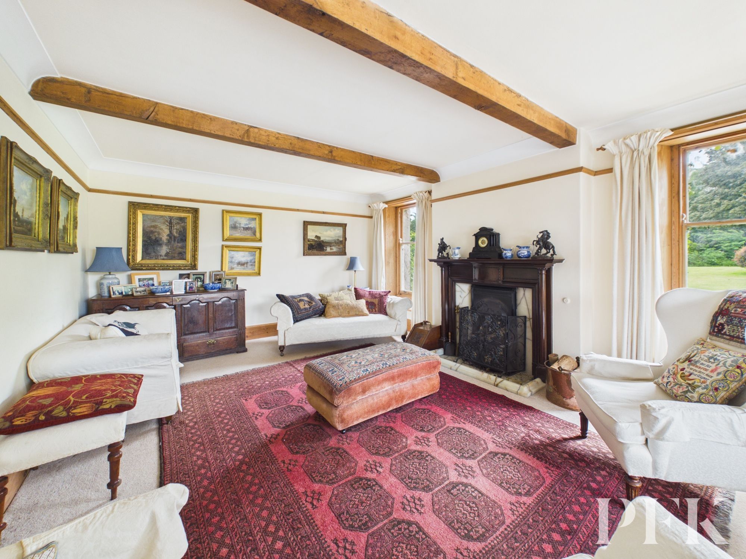
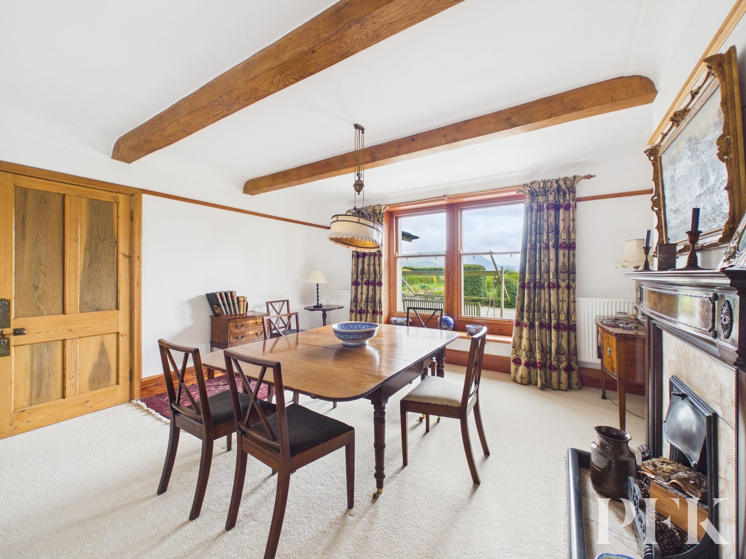
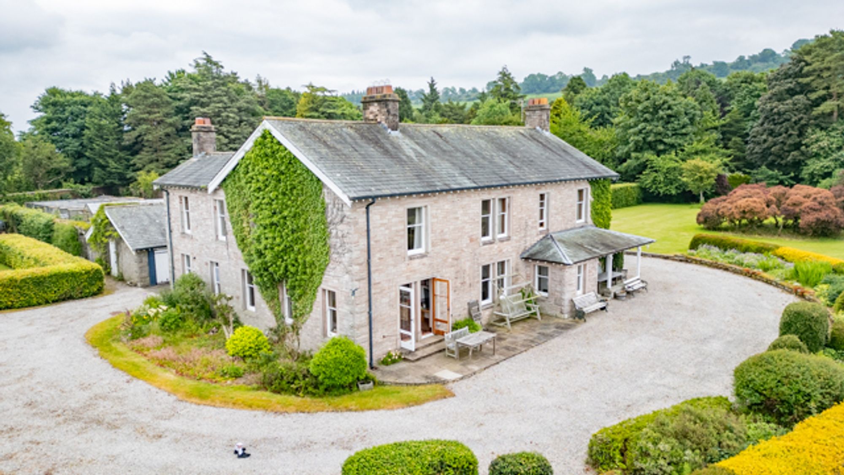
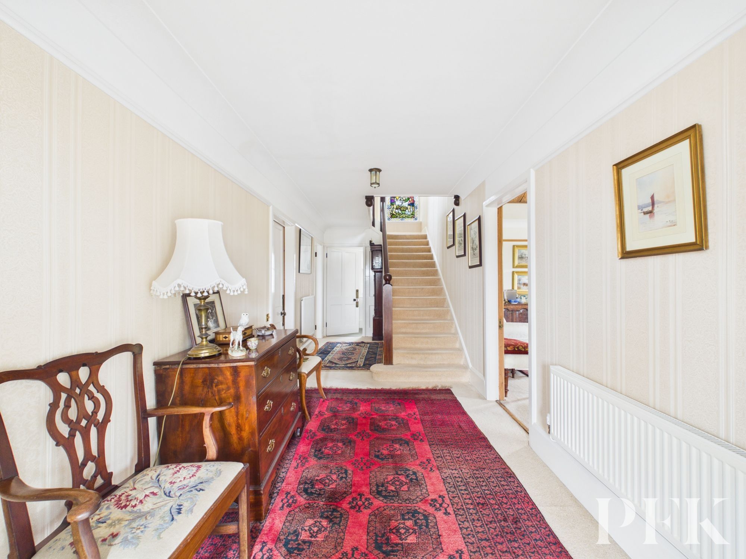
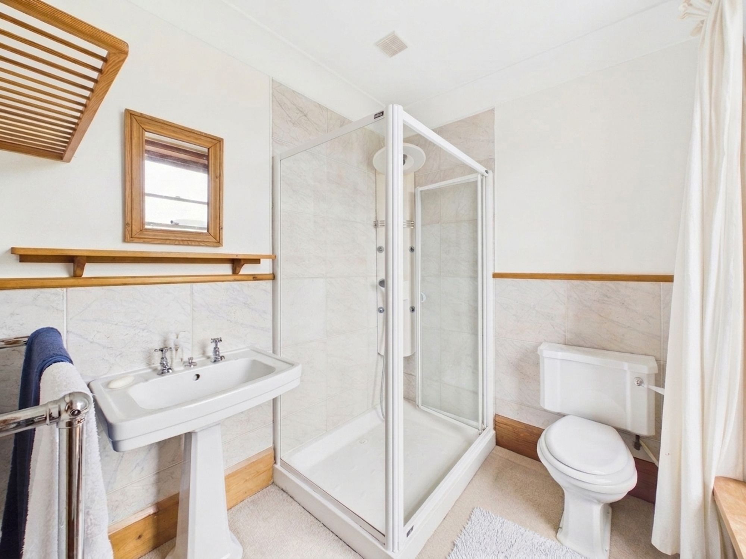
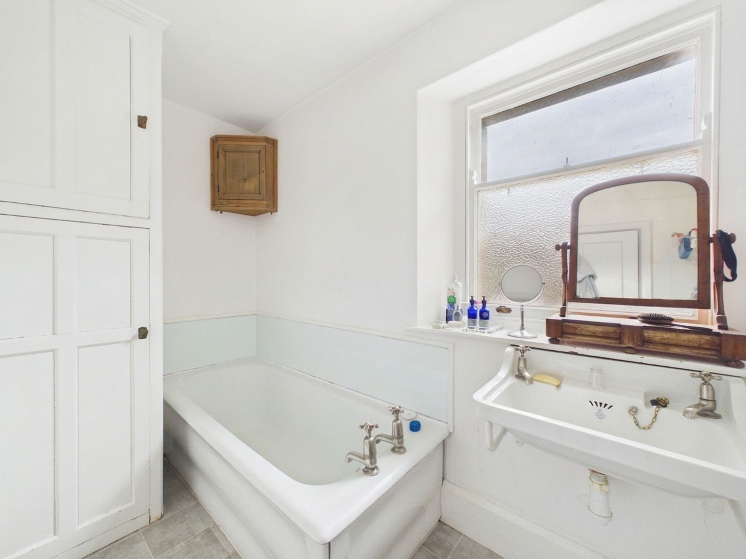
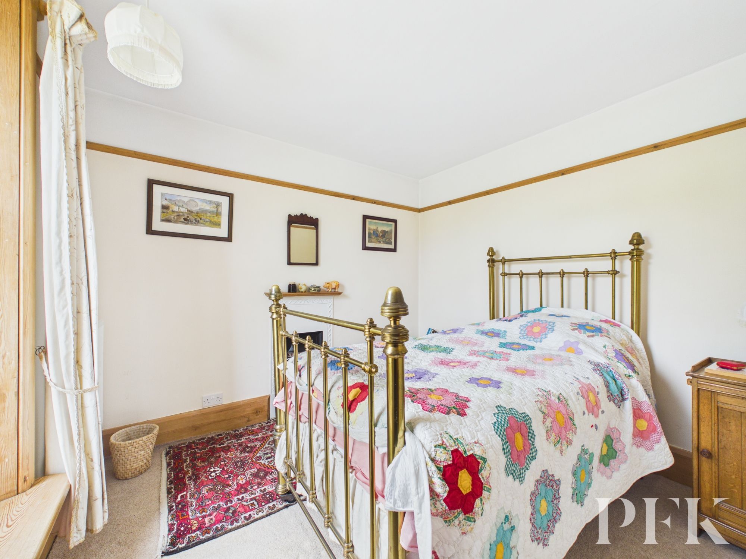
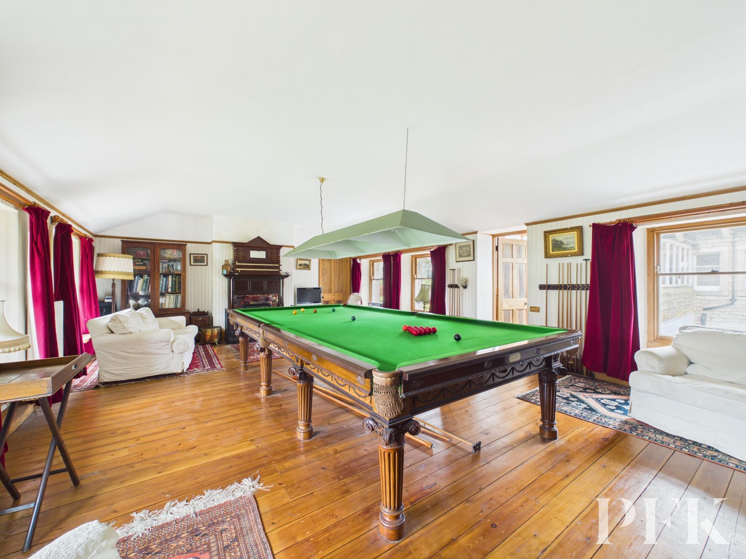
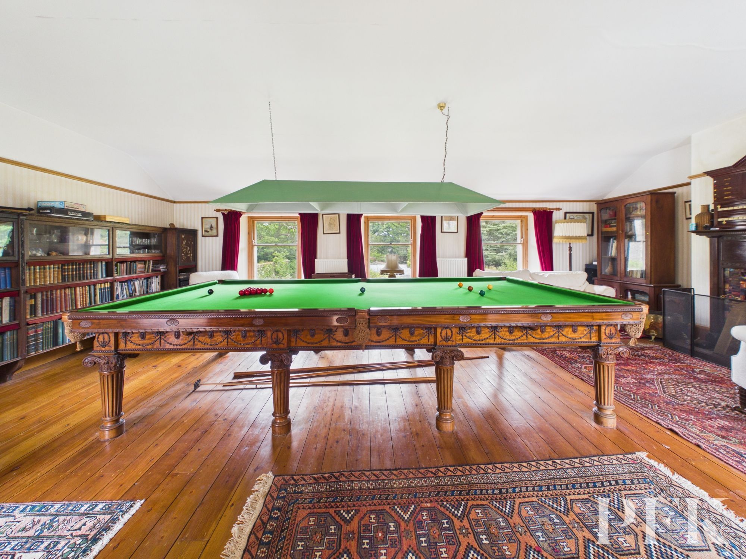
At the heart of the estate stands an elegant five bedroom principal residence, beautifully proportioned and complemented by three bathrooms, a magnificent games room, dedicated office and versatile living space, perfectly suited to modern family life and entertaining on a grand scale.
Set within the grounds are two cottages, providing superb flexibility for multi-generational living, guest accommodation, holiday letting or an additional income stream. One cottage offers three bedrooms, whilst the second provides two bedrooms, each enjoying its own gardens enclosed by mature hedging and established trees.
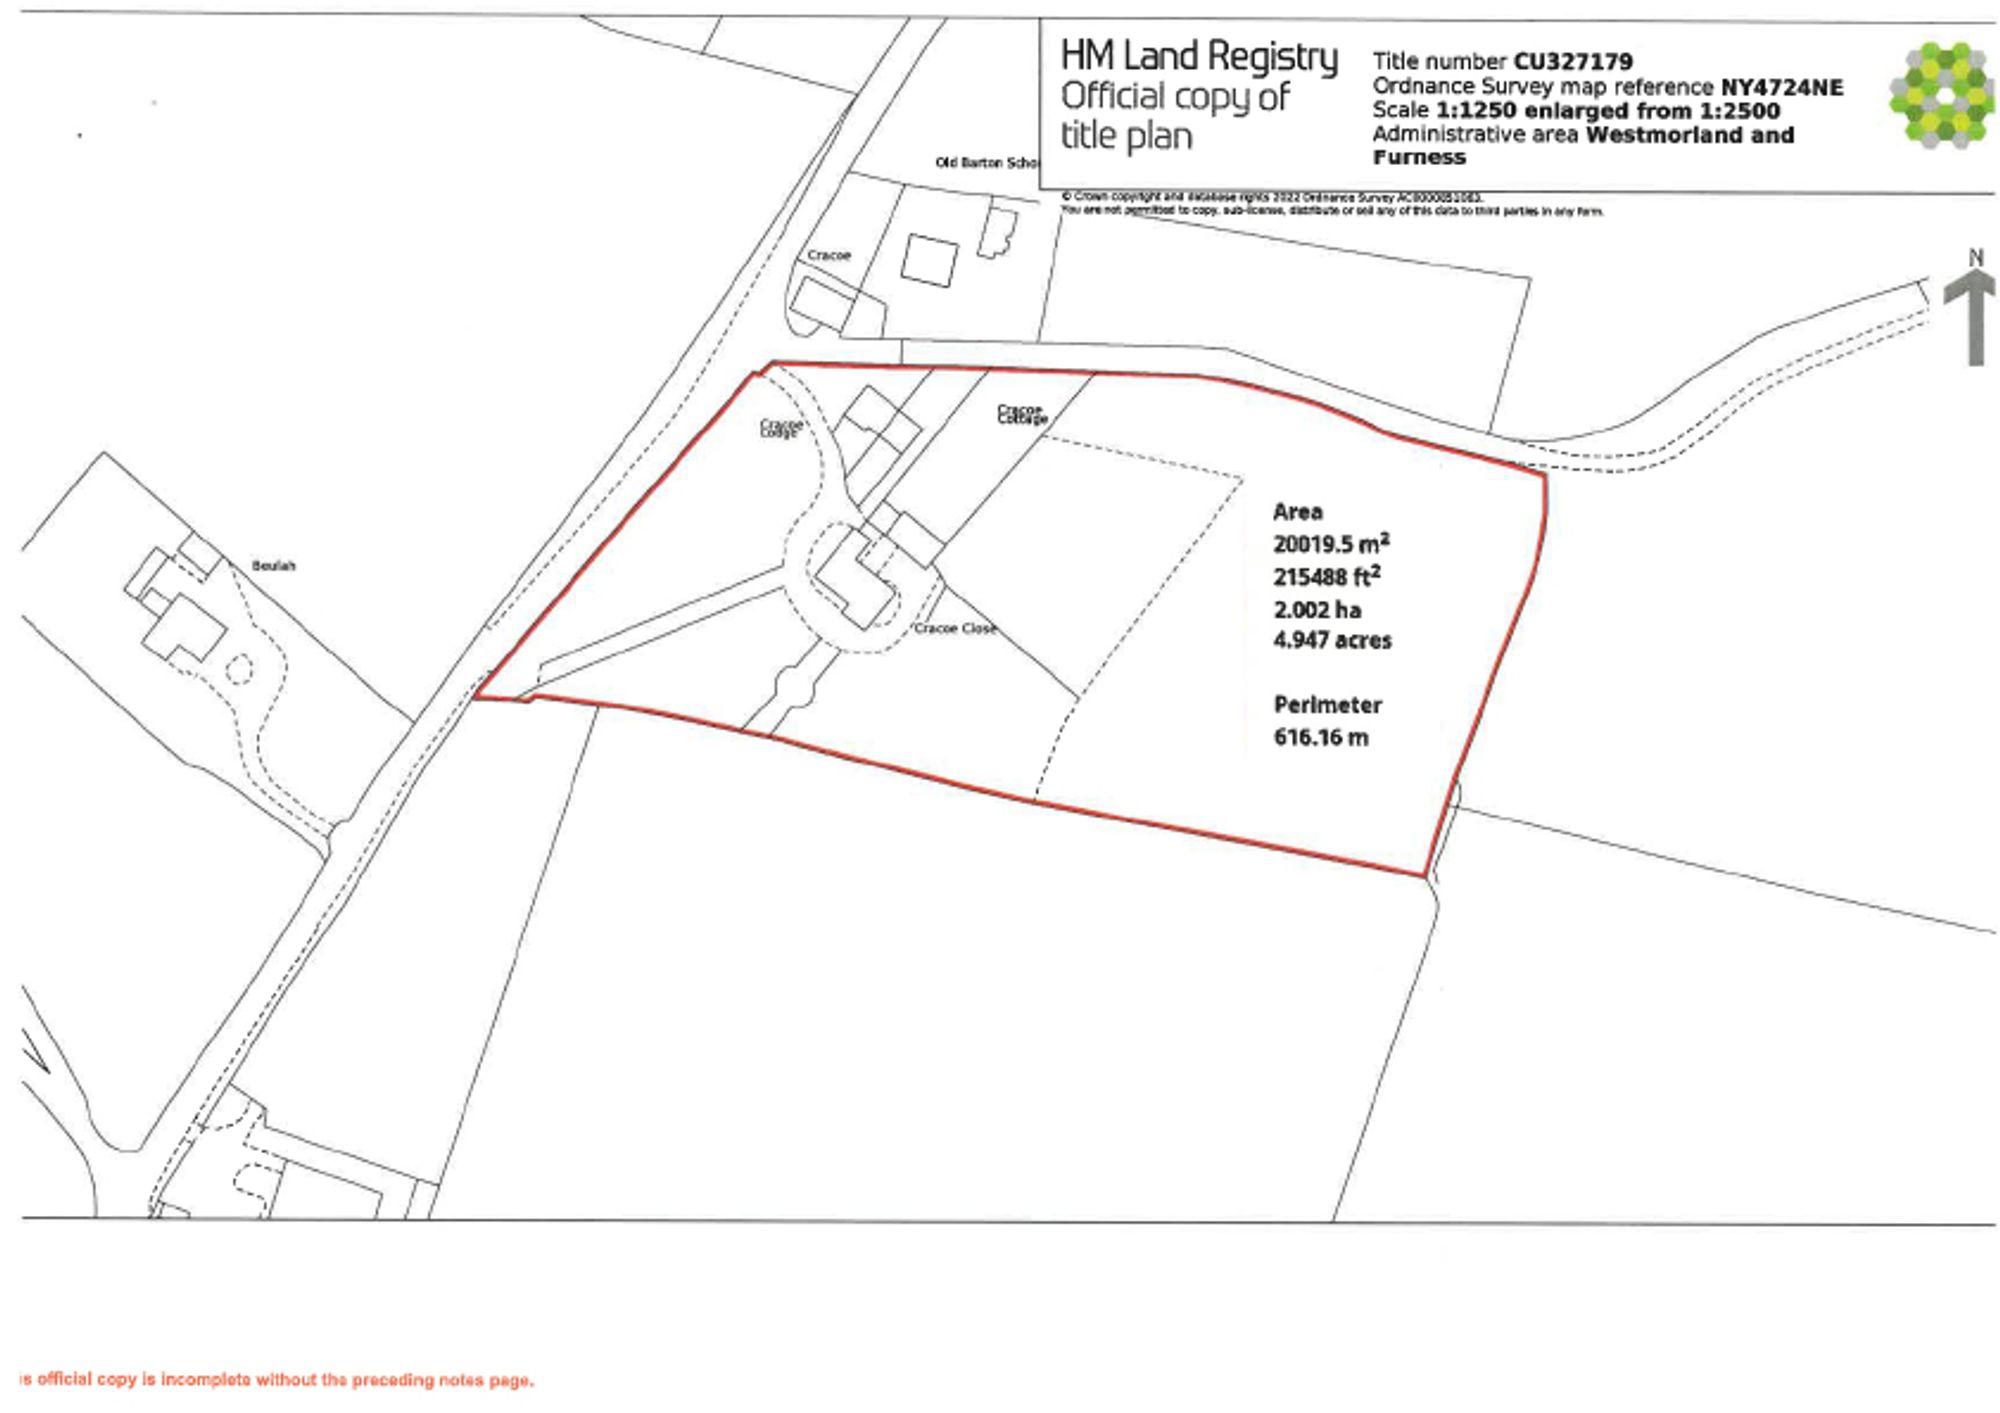
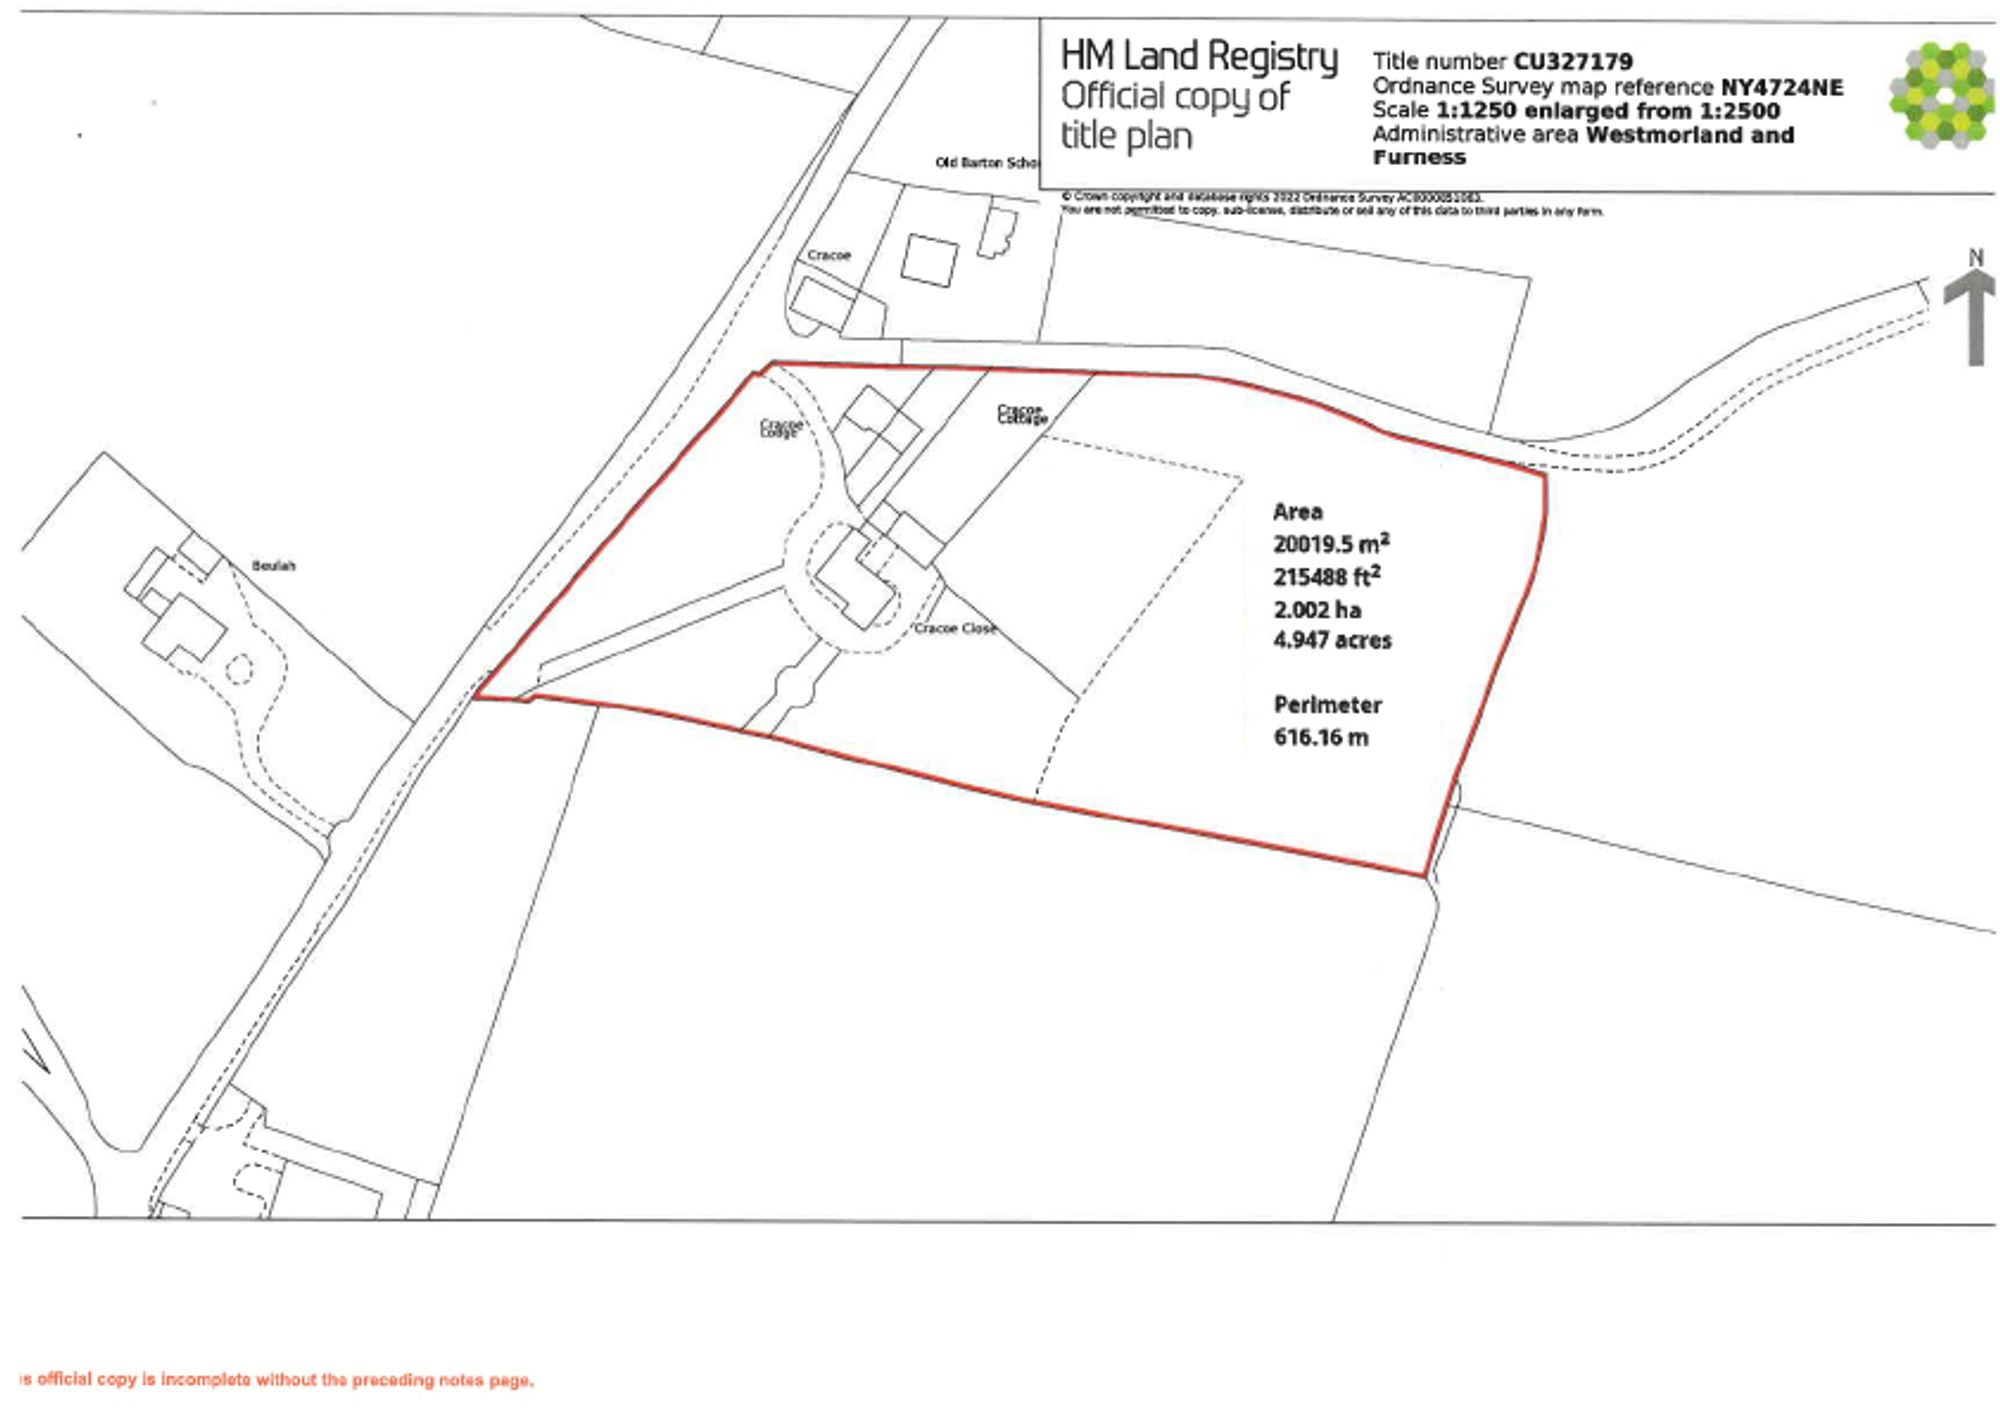
The beautifully maintained grounds extend to approximately 4.947 acres, forming a stunning backdrop to the property. Sweeping lawns, mature woodland, trees and colourful, well stocked borders combine to create a series of picturesque garden spaces, whilst a productive walled kitchen garden offers the perfect opportunity for home-grown produce. Pathways lead to an elevated terrace with a delightful circular sunken seating area, perfectly positioned to appreciate the spectacular outlook. Beyond, the traditional ha-ha allows uninterrupted views to flow effortlessly across open countryside towards the waters of Ullswater and the lakeland fells beyond.
Completing the estate is a garage with first floor office, ample parking and a sweeping driveway that encircles the principal residence, enhancing both its grandeur and practicality.
For purchasers seeking to create an even more substantial holding, there is also the opportunity to acquire an adjoining parcel of land extending to approximately 0.845 acres, available by separate negotiation.
Dimensions: 7' 10" x 3' 5" (2.40m x 1.04m)
Dimensions: 13' 10" x 5' 1" (4.22m x 1.55m)
Dimensions: 13' 9" x 18' 9" (4.20m x 5.72m)
Dimensions: 14' 6" x 15' 0" (4.41m x 4.56m)
Dimensions: 14' 4" x 9' 1" (4.38m x 2.78m)
Dimensions: 14' 6" x 24' 8" (4.41m x 7.51m)
Dimensions: 10' 2" x 7' 7" (3.09m x 2.30m)
Dimensions: 14' 4" x 12' 2" (4.37m x 3.71m)
Dimensions: 13' 10" x 12' 0" (4.22m x 3.65m)
Dimensions: 14' 8" x 14' 11" (4.46m x 4.54m)
Dimensions: 7' 4" x 6' 6" (2.23m x 1.98m)
Dimensions: 11' 4" x 14' 10" (3.46m x 4.53m)
Dimensions: 10' 1" x 5' 10" (3.07m x 1.78m)
Dimensions: 6' 5" x 5' 10" (1.96m x 1.77m)
Dimensions: 6' 7" x 9' 7" (2.00m x 2.91m)
Dimensions: 10' 0" x 10' 0" (3.06m x 3.06m)
Situated off the main landing.
Dimensions: 26' 11" x 18' 6" (8.20m x 5.64m)
Dimensions: 11' 7" x 18' 5" (3.53m x 5.62m)
Extending to approximately 4.947 acres, the magnificent grounds are a defining feature of the estate, combining beautifully landscaped formal gardens with mature woodland and open areas to create an exceptional private setting. Sweeping lawns are interspersed with established trees, specimen shrubs and well-stocked borders, whilst meandering pathways lead through thoughtfully designed gardens to an elevated terrace. Here, a charming circular sunken seating area provides a wonderful vantage point from which to admire the breathtaking panorama beyond. The traditional ha-ha preserves uninterrupted views across the surrounding countryside, stretching towards Ullswater and the Lakeland fells beyond. There is also the opportunity to acquire an additional parcel of land extending to approximately 0.845 acres which is available by separate negotiation.
Garages: 8.20m X 5.68m (26'10" x 18'7") A spacious garage with room for vehicles and workshop space, together with two adjoining stores and a washroom/WC. An internal staircase from the garage leads to the first-floor office, creating an ideal space for home working or ancillary accommodation, subject to any necessary consents.
Dimensions: 10' 0" x 8' 11" (3.06m x 2.73m)
Dimensions: 10' 2" x 10' 8" (3.09m x 3.26m)
Dimensions: 10' 9" x 12' 3" (3.27m x 3.73m)
Dimensions: 11' 7" x 7' 2" (3.53m x 2.18m)
Dimensions: 11' 9" x 9' 10" (3.59m x 2.99m)
Dimensions: 11' 9" x 9' 9" (3.58m x 2.98m)
Dimensions: 10' 4" x 10' 10" (3.14m x 3.29m)
Dimensions: 10' 3" x 4' 10" (3.12m x 1.47m)
Dimensions: 16' 1" x 10' 3" (4.90m x 3.12m)
Dimensions: 8' 9" x 8' 2" (2.66m x 2.50m)
Dimensions: 10' 9" x 9' 2" (3.27m x 2.79m)
Dimensions: 8' 10" x 10' 0" (2.69m x 3.05m)
Dimensions: 4' 11" x 10' 2" (1.51m x 3.09m)
Nestled within the grounds of the main residence, each cottage benefits from lawned gardens to both the front and rear. Enclosed by mature hedging and established trees, these gardens provide a tranquil setting with a wonderful sense of seclusion and greenery.
Cracoe Close can be located using the postcode CA10 2NG. Alternatively by using What3Words: ///fool.healthier.argued
Mains electricity, water and drainage. Please note: measurements are approximate so may reflect the maximum dimensions and the mention of any appliances/services within these particulars does not imply that they are in full and efficient working order.
PFK works with preferred providers for services relating to buying or selling property. These providers offer competitive pricing, but you are under no obligation to use them and are free to choose alternatives. If you do use these services, PFK may receive a referral fee as follows (all figures include VAT): • Conveyancing (Napthens LLP, Bendles LLP, Scott Duff & Co, Knights PLC, Newtons Ltd, Beyond Conveyancing Ltd): £120 to £240 per completed sale or purchase. • Auction – If you decide to sell your property via Auction House Cumbria following our introduction, the average referral fee earned for 2025 was £2,398 and is dependent on the final sale price. • Financial Services (Emma Harrison Financial Services): average referral fee of £221 in 2024 for arranging mortgages, insurance, and related products. • EPCs (M & G EPCs Ltd): £25 for EPC • Anti-Money Laundering (AML) Checks (via Landmark): between £8.50 and £15.50.