Langhorn Court, Egremont, CA22
House
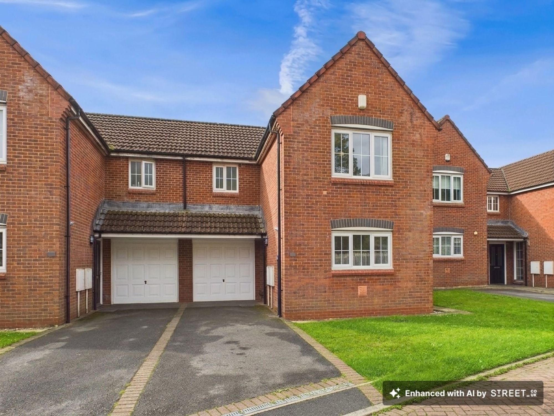
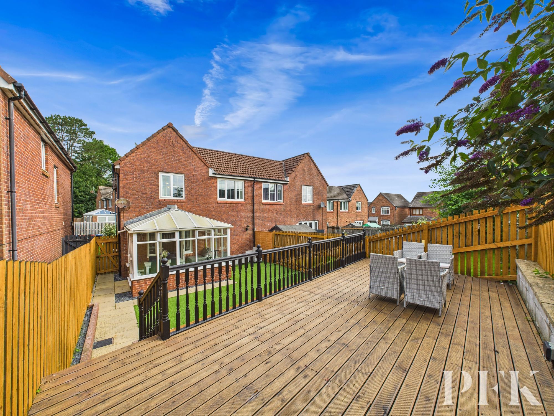
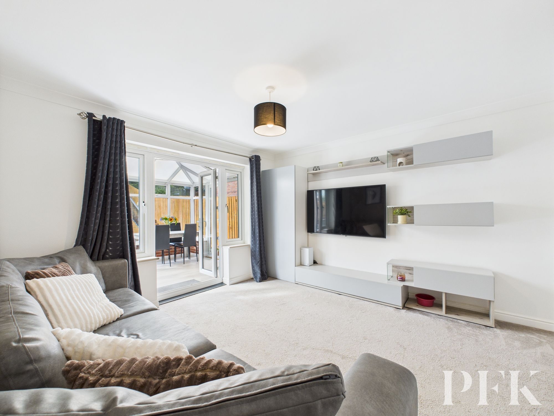
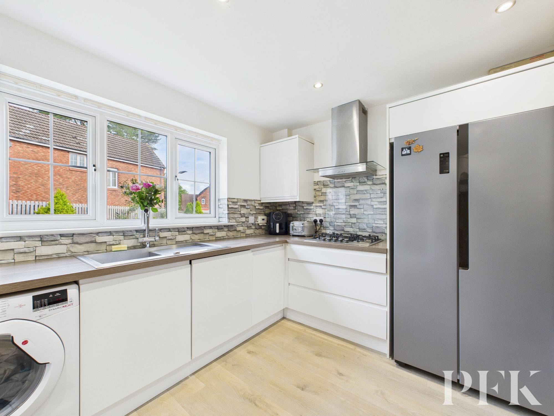
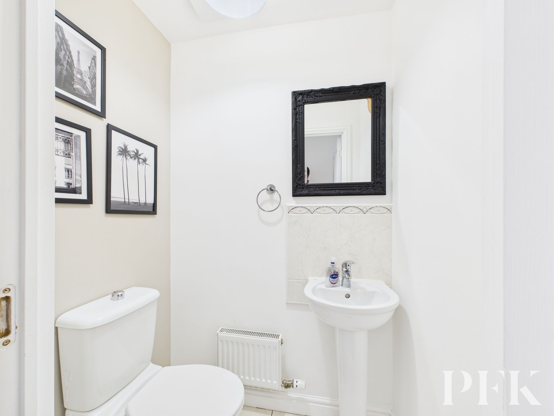
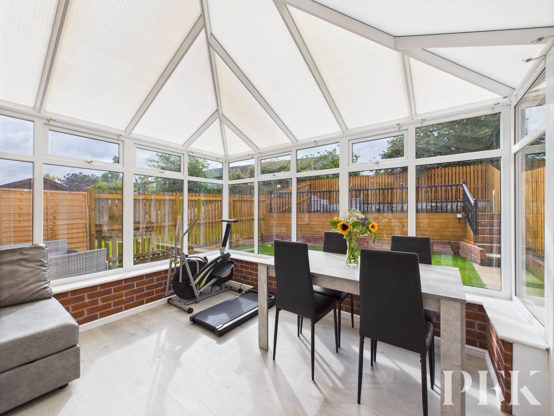
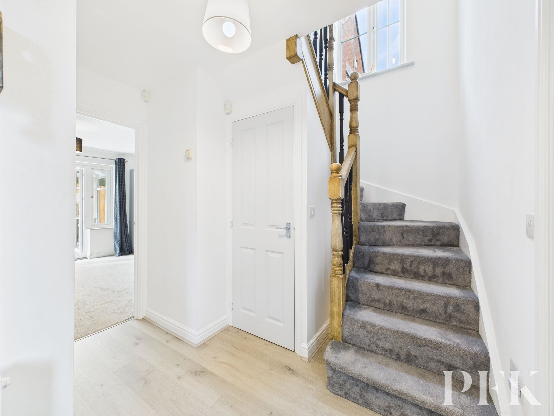

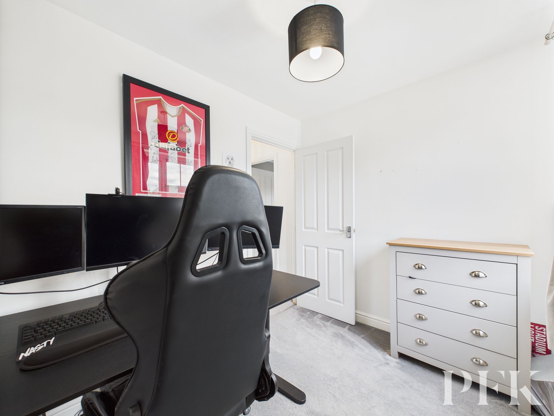
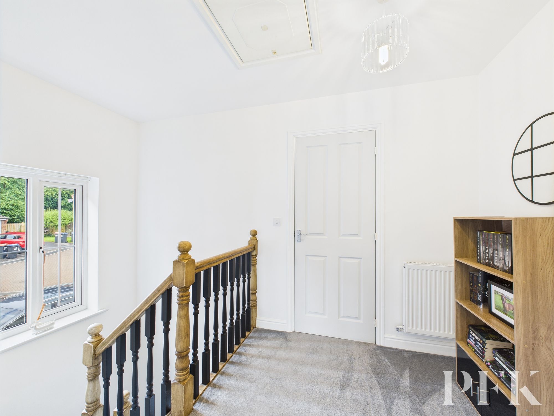
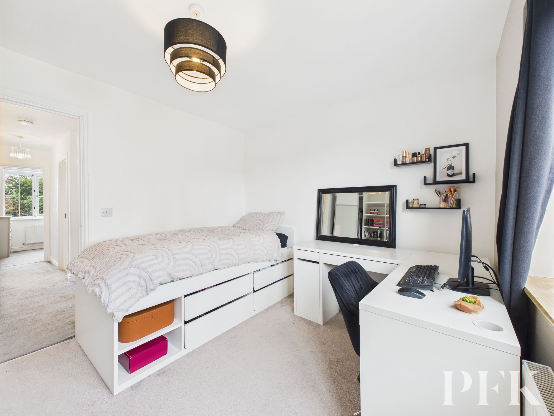
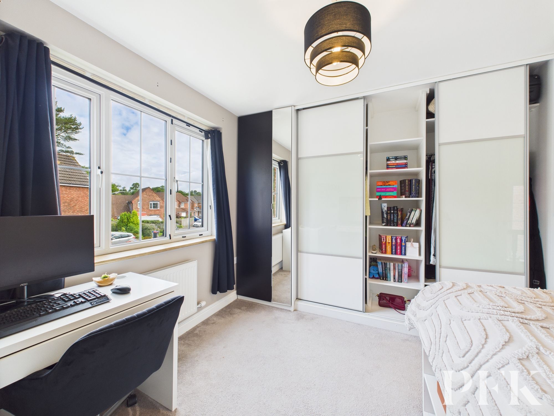
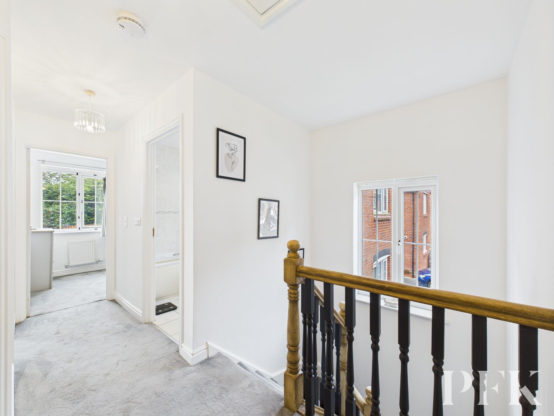
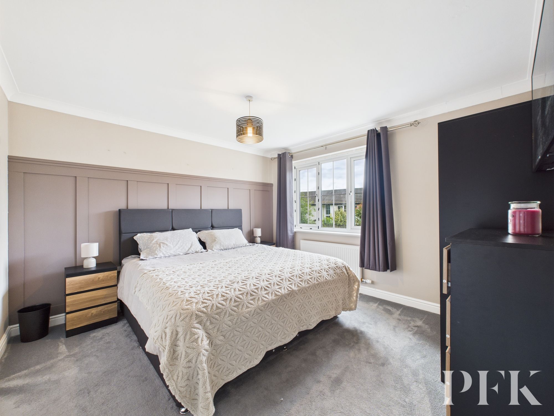
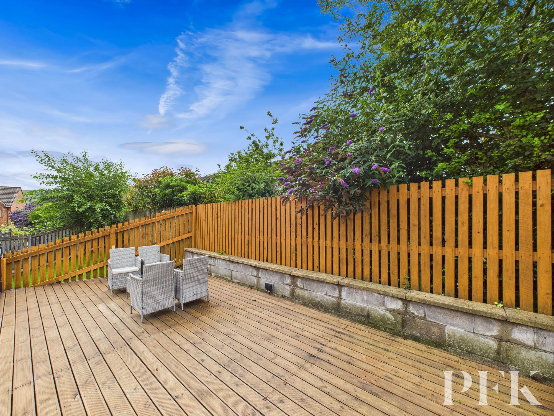
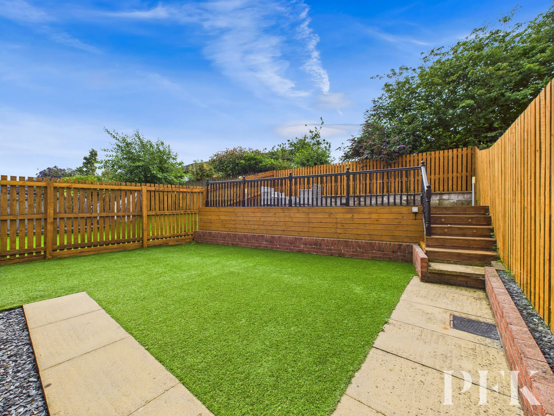
A beautifully presented three-bedroom semi-detached home, ideally located on a quiet, modern estate. This lovely home is stylishly finished throughout and ready to move into – you’d simply need to unpack.
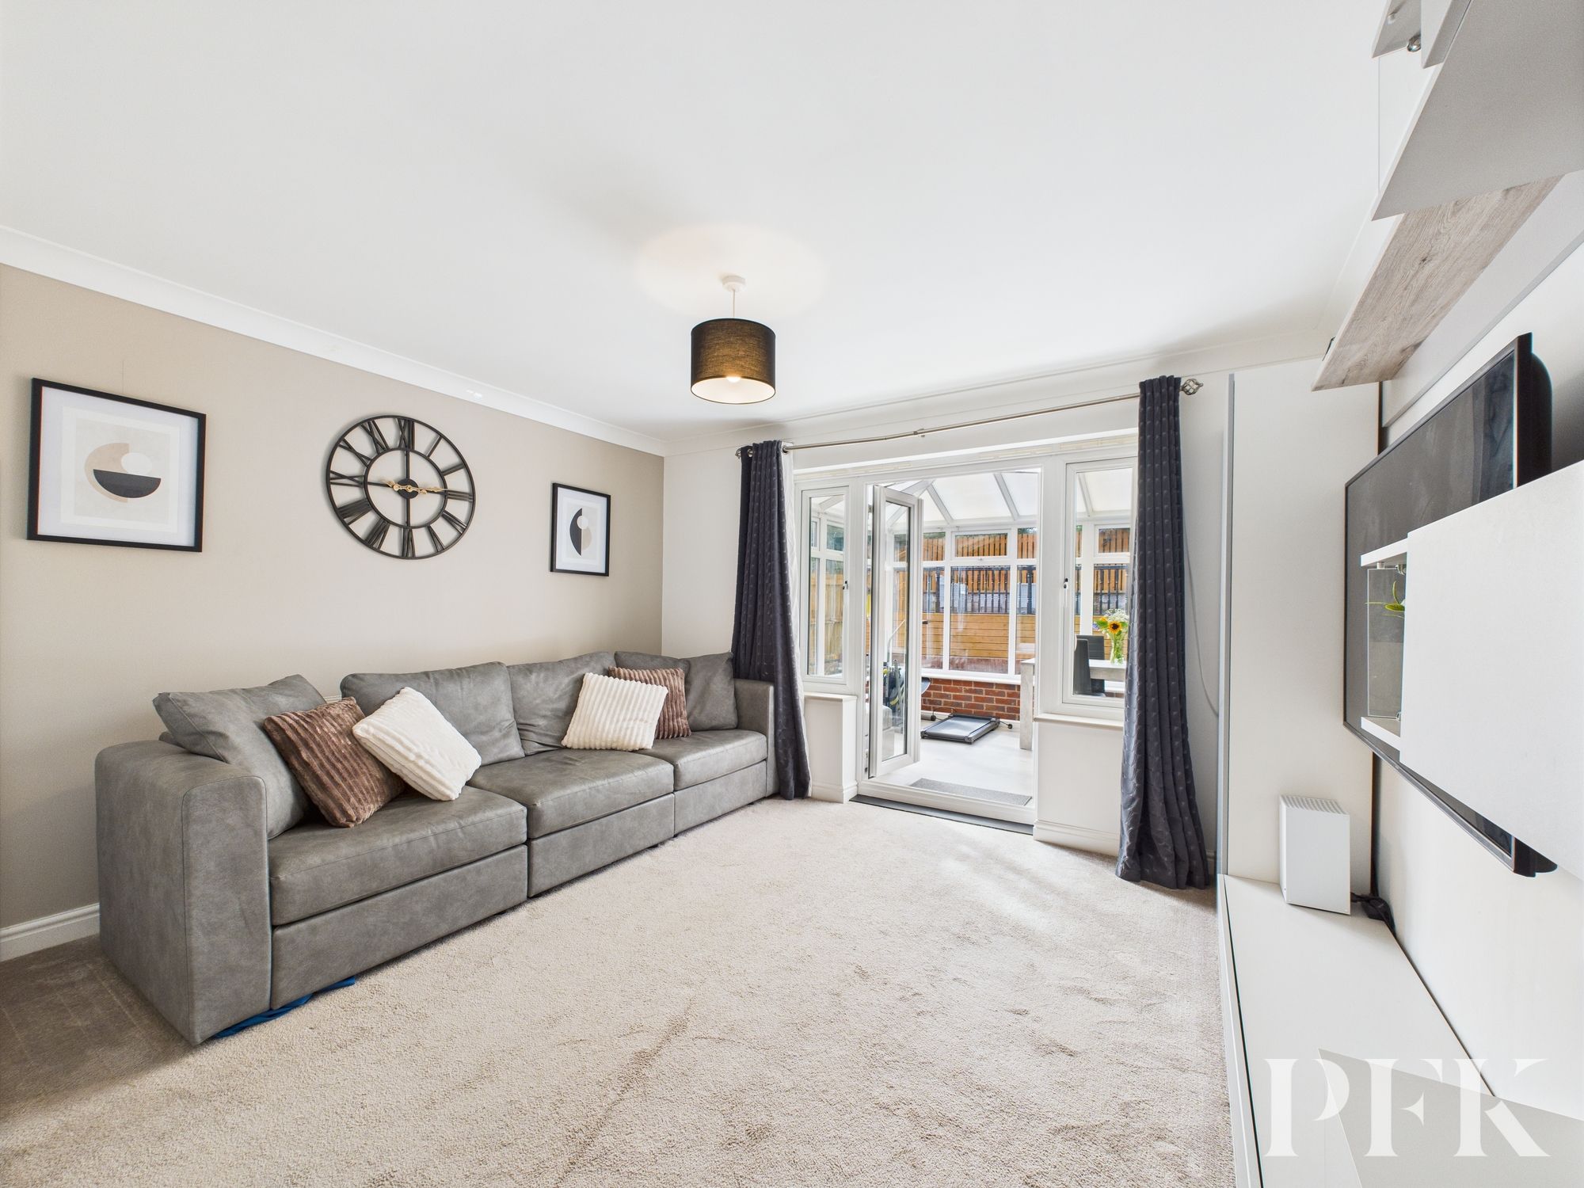
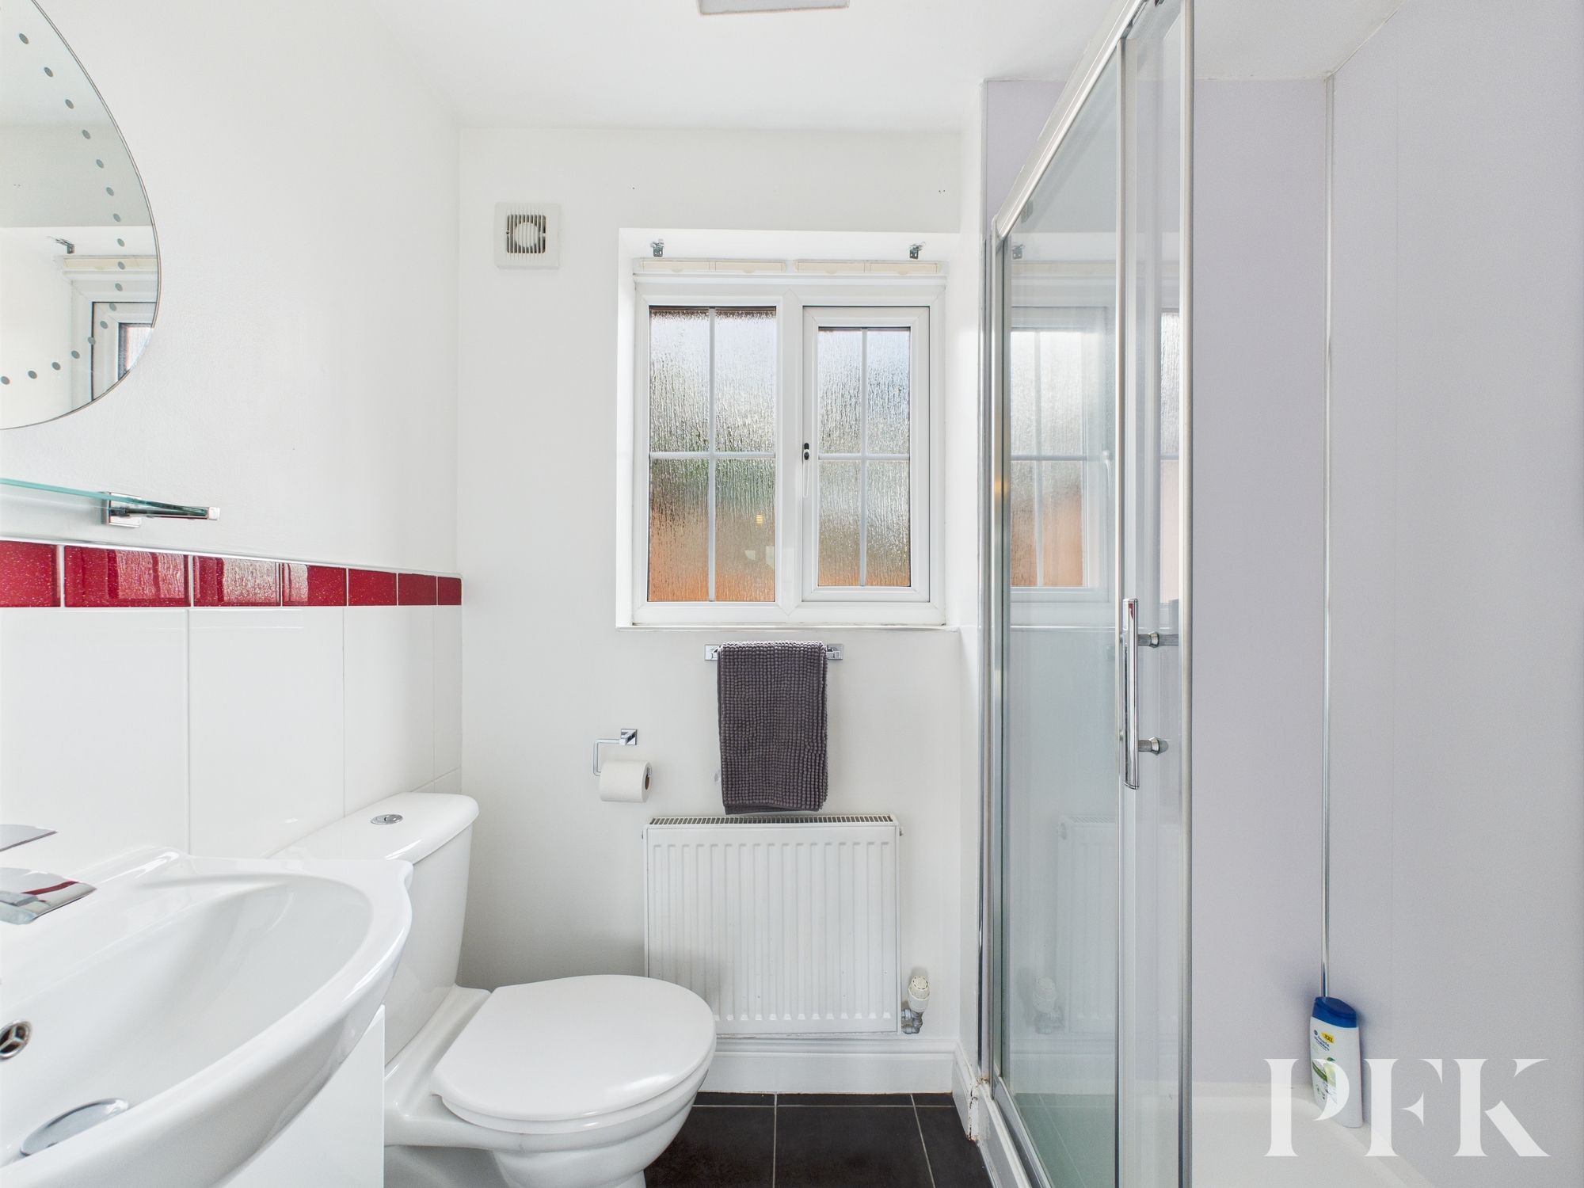
The accommodation briefly comprises an entrance hall, downstairs WC, sleek modern kitchen, lounge and a bright sun room overlooking the garden. Upstairs, there are three well-proportioned double bedrooms, one with an ensuite shower room, and a contemporary family bathroom.
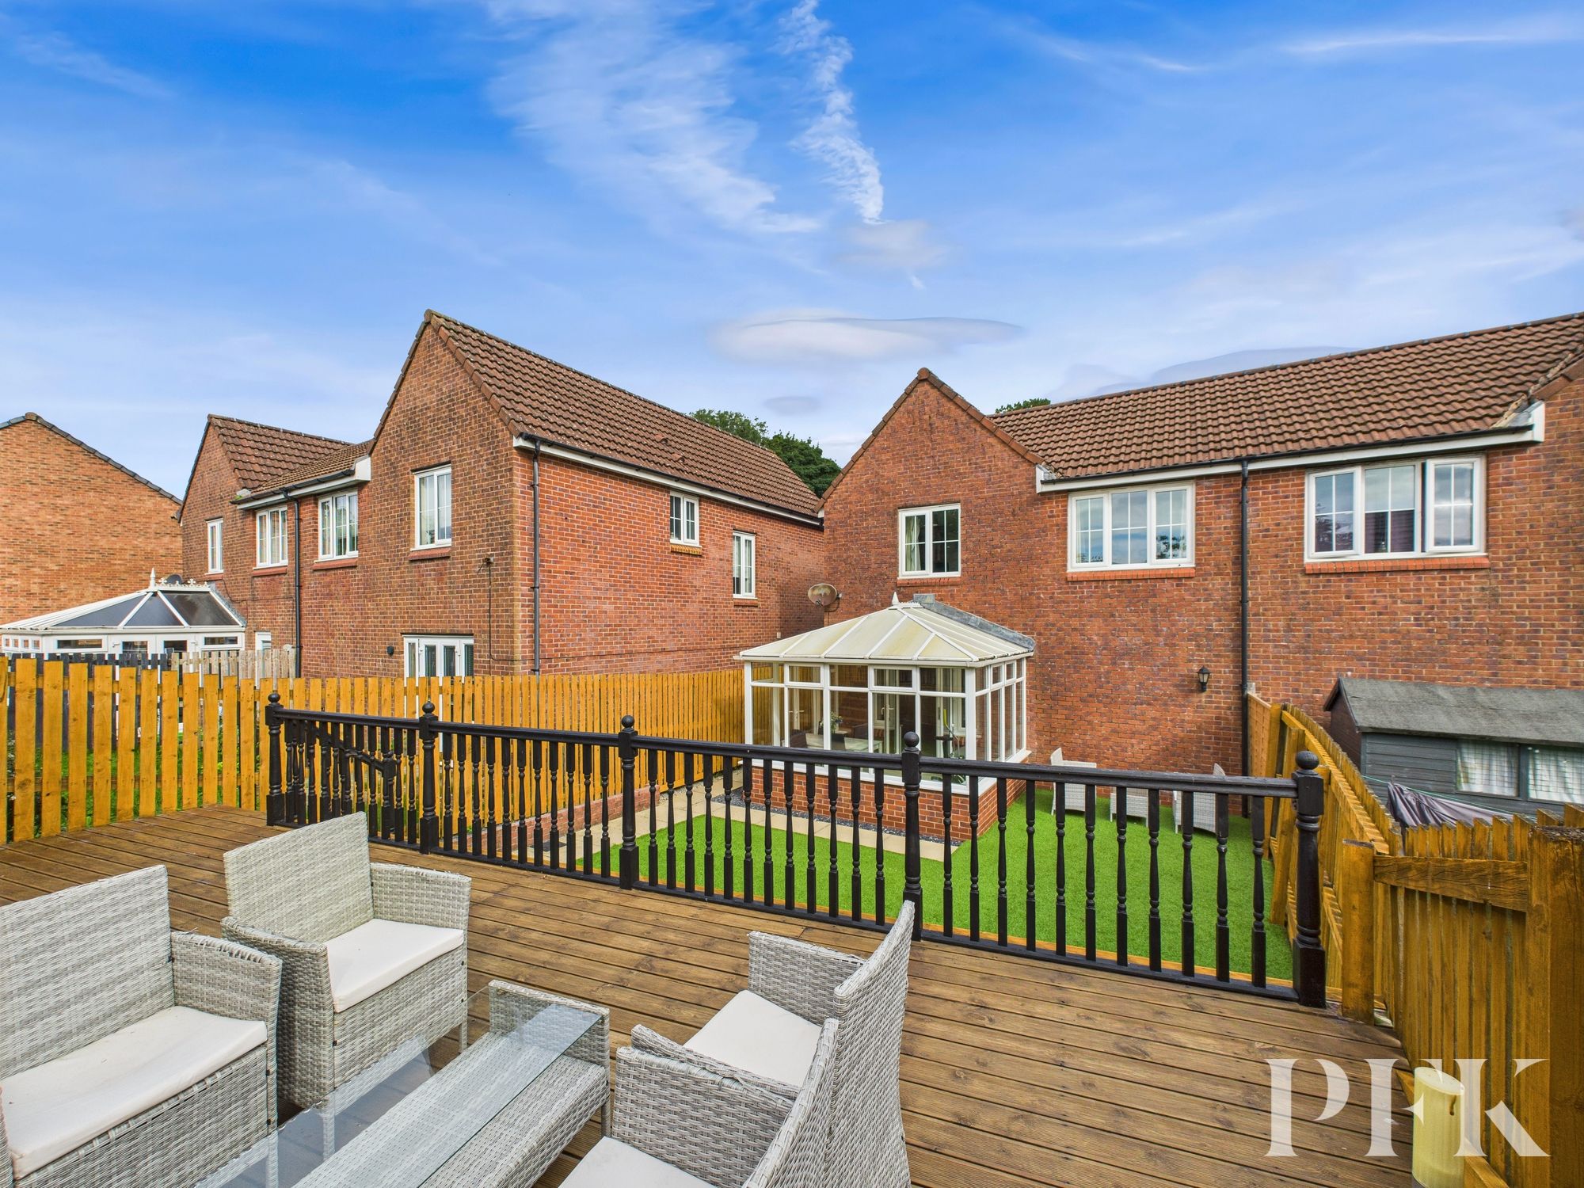
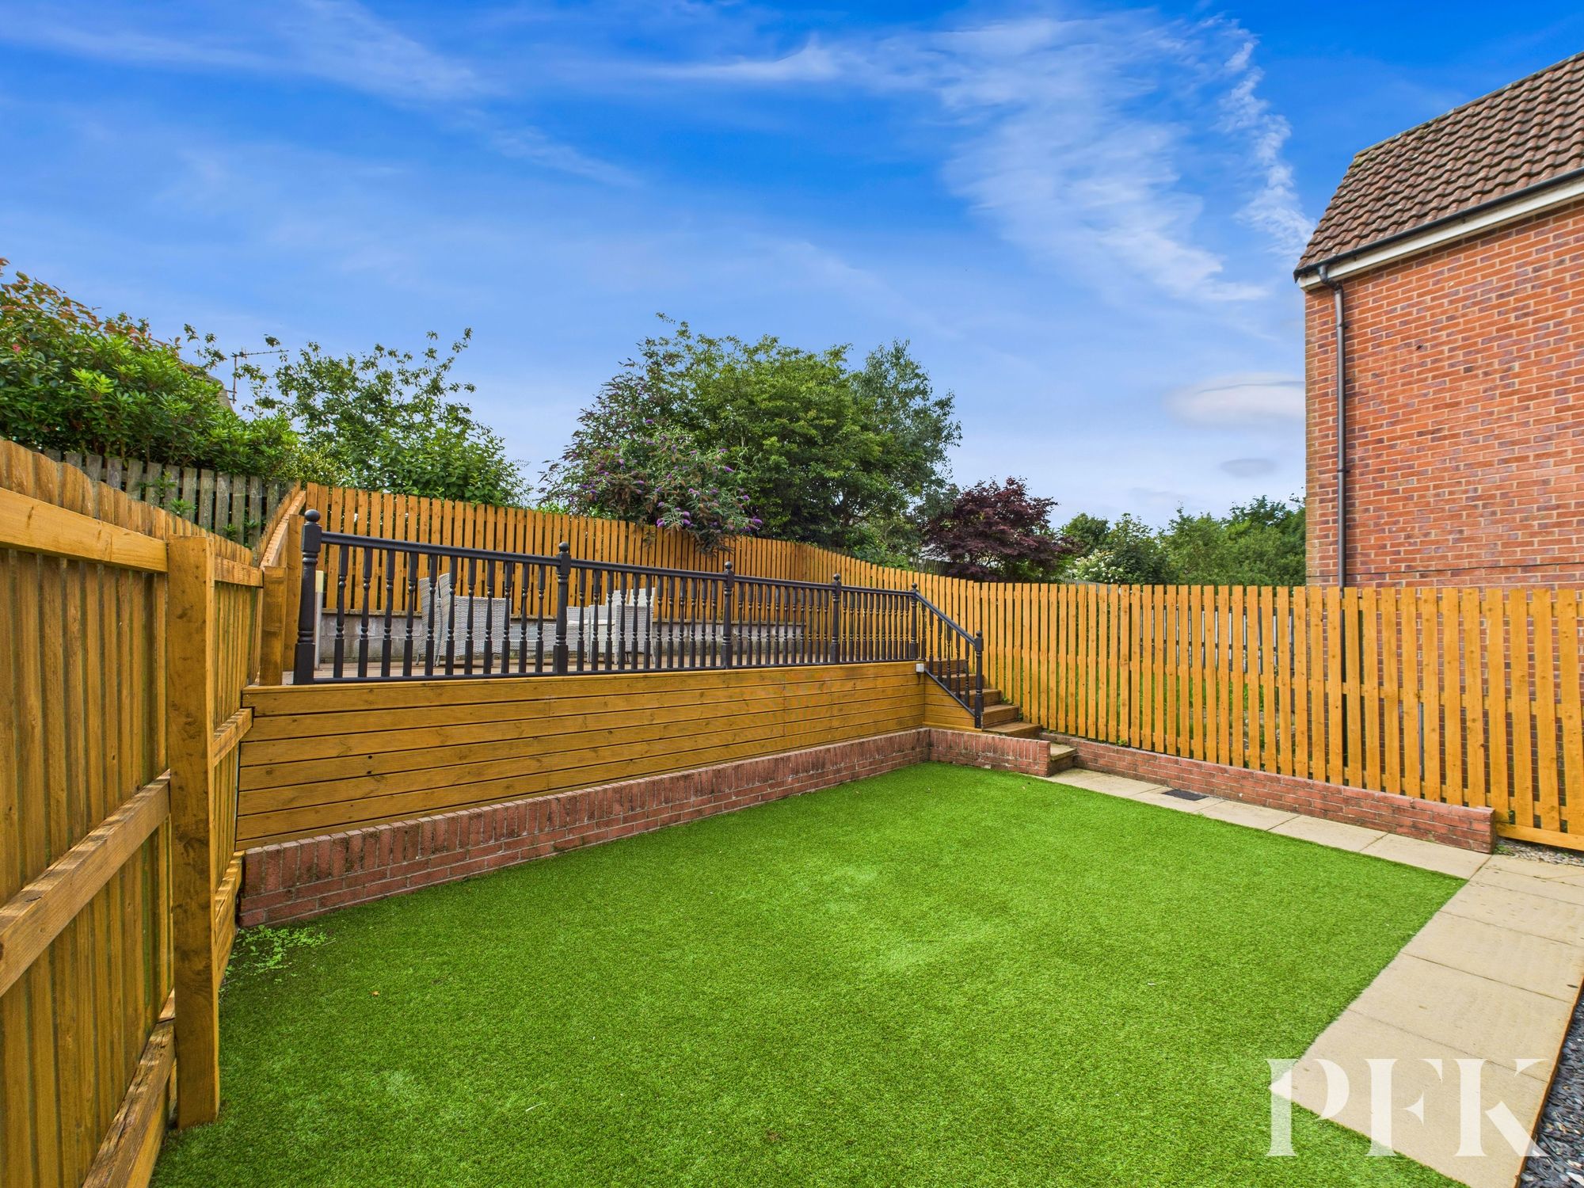
Externally, the property benefits from a driveway and garage, while the rear garden is fully enclosed – ideal for children and pets – and features artificial lawn & extensive decking, perfect for entertaining.
Viewing is highly recommended to appreciate everything this fantastic home has to offer.
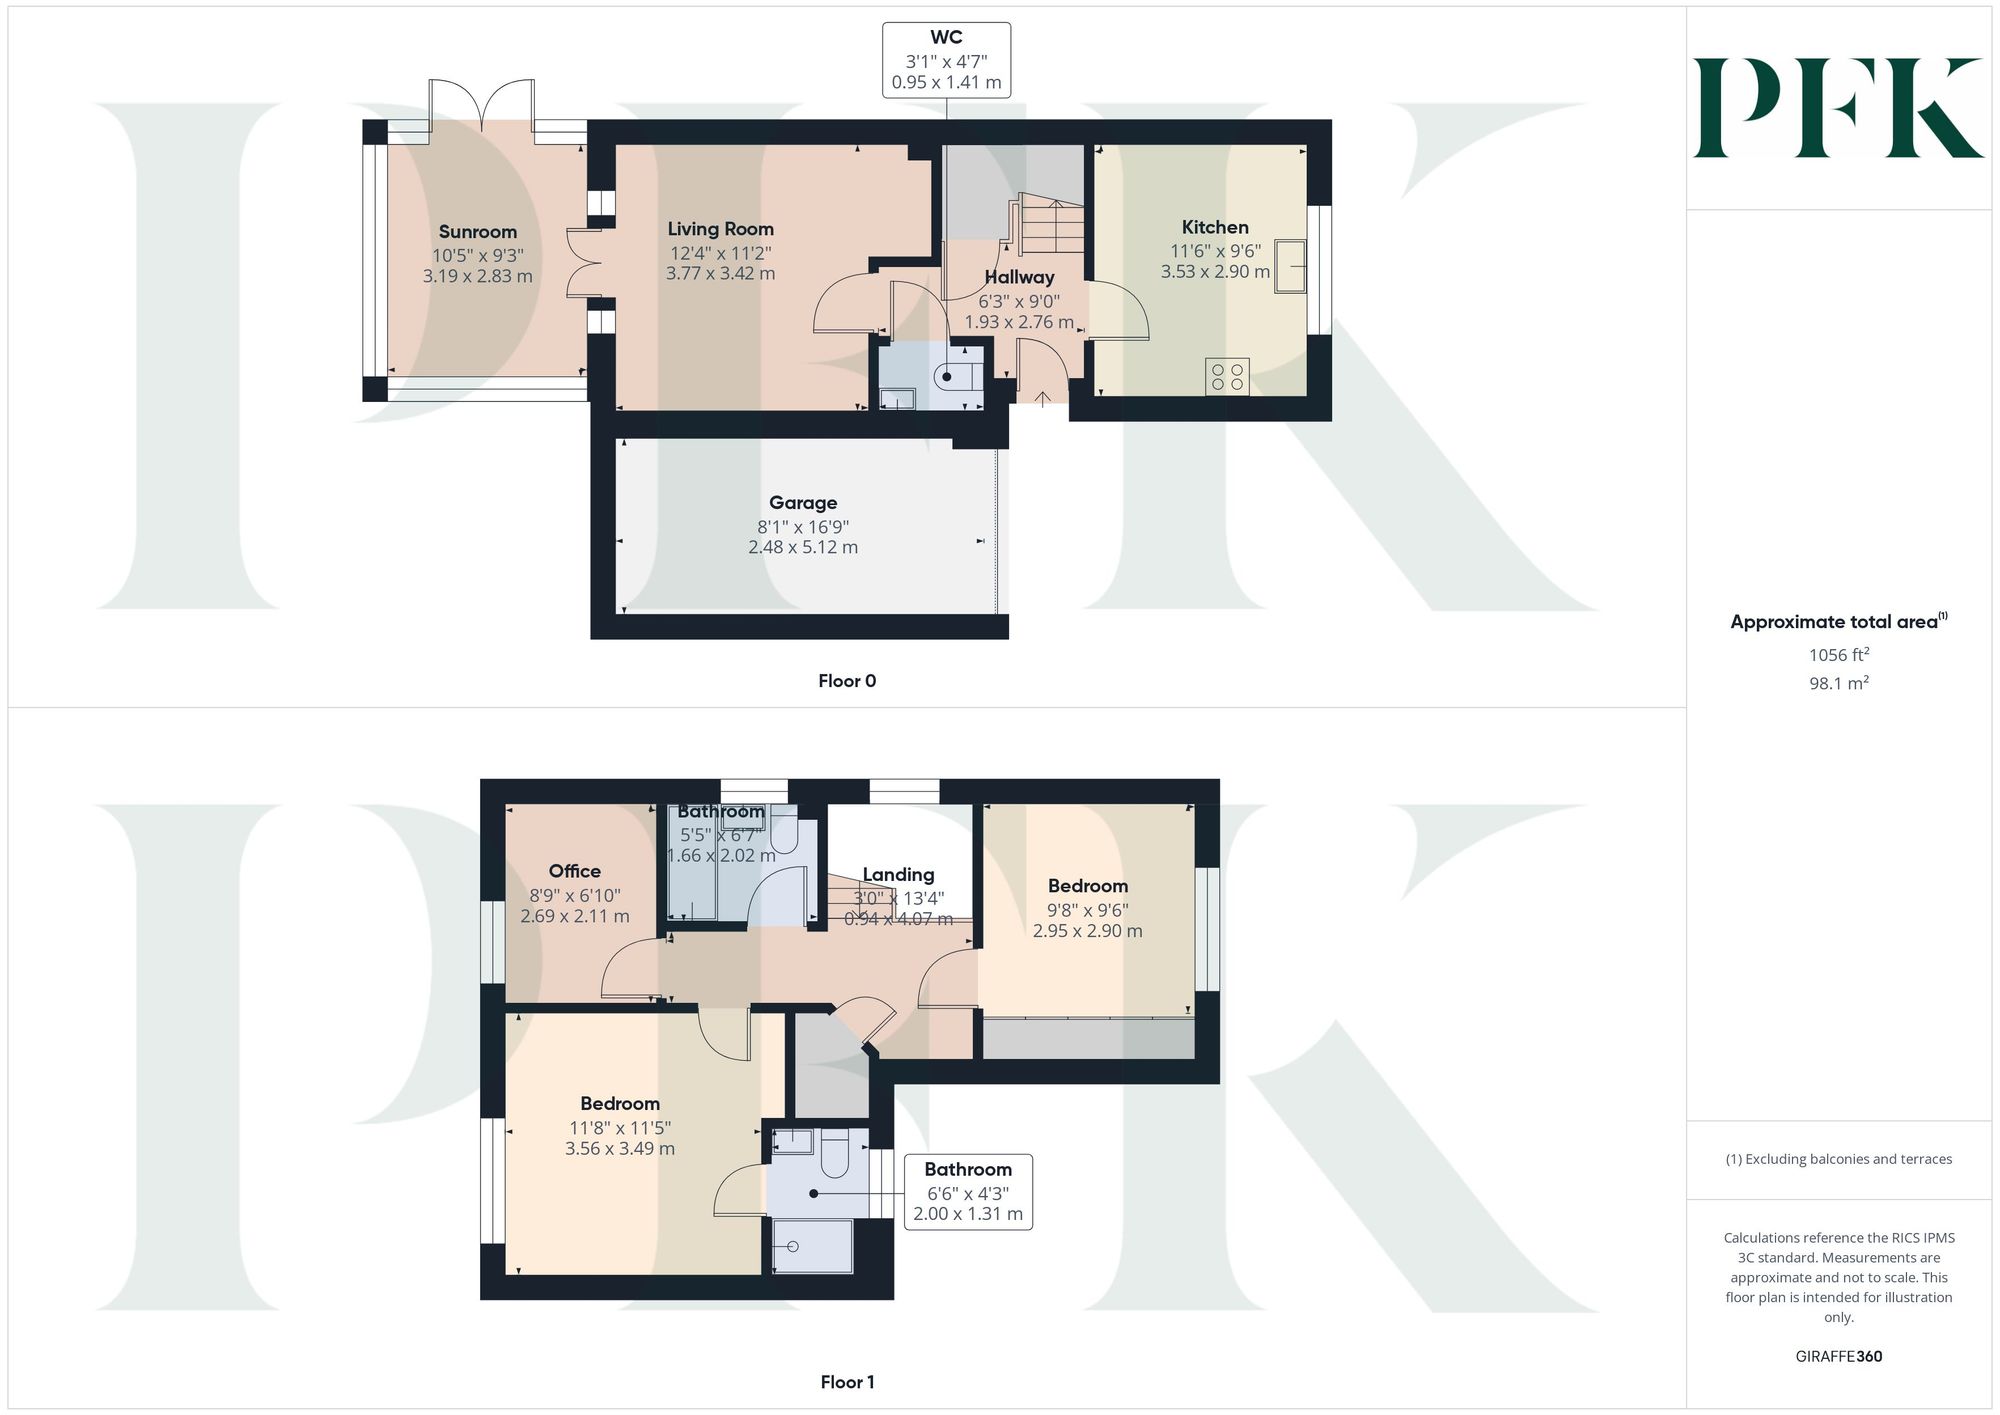
Dimensions: 6' 4" x 9' 1" (1.93m x 2.76m)
Dimensions: 11' 7" x 9' 6" (3.53m x 2.90m)
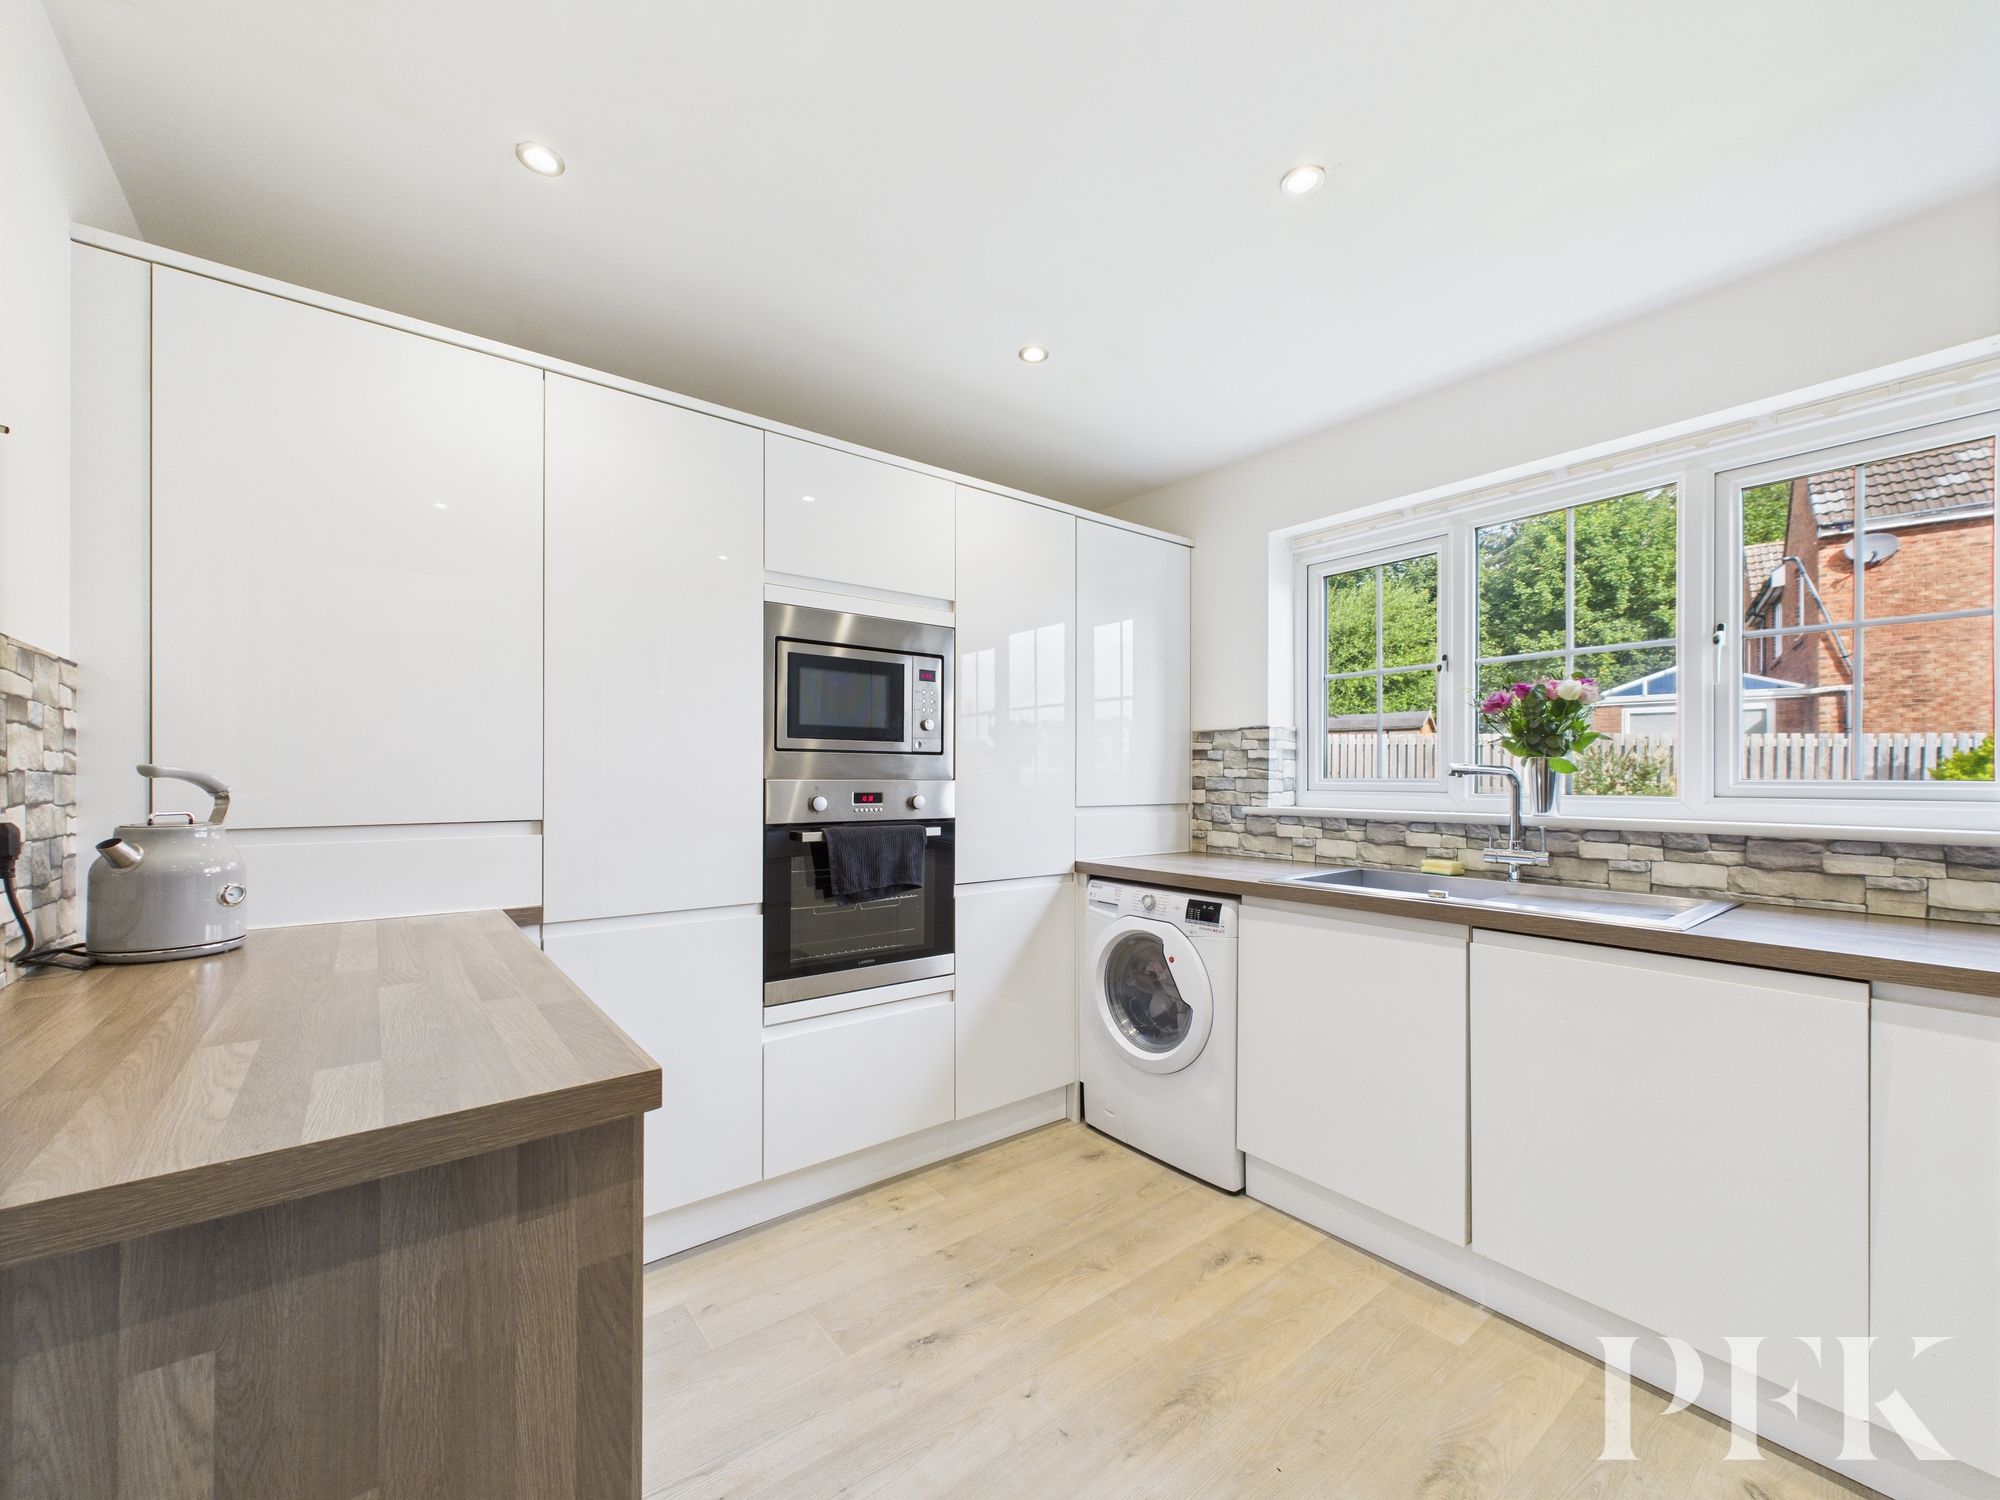
Modern white gloss handleless kitchen with integrated oven, microwave, fridge freezer, and a four-burner gas hob with extractor. Features a stainless steel sink with drainer, space for an American-style fridge freezer, and a breakfast bar with seating for two.
Dimensions: 3' 1" x 4' 8" (0.95m x 1.41m)
Dimensions: 12' 4" x 11' 3" (3.77m x 3.42m)
Dimensions: 10' 6" x 9' 3" (3.19m x 2.83m)
Dimensions: 11' 8" x 11' 5" (3.56m x 3.49m)
Dimensions: 6' 7" x 4' 4" (2.00m x 1.31m)
Dimensions: 9' 8" x 9' 6" (2.95m x 2.90m)
Dimensions: 8' 10" x 6' 11" (2.69m x 2.11m)
Dimensions: 5' 5" x 6' 7" (1.66m x 2.00m)
Mains electricity, gas, water & drainage; gas central heating; double glazing installed throughout. Please note: measurements are approximate so may reflect the maximum dimensions and the mention of any appliances/services within these particulars does not imply that they are in full and efficient working order.
PFK works with preferred providers for services relating to buying or selling property. These providers offer competitive pricing, but you are under no obligation to use them and are free to choose alternatives. If you do use these services, PFK may receive a referral fee as follows (all figures include VAT): • Conveyancing (Napthens LLP, Bendles LLP, Scott Duff & Co, Knights PLC, Newtons Ltd, Beyond Conveyancing Ltd): £120 to £240 per completed sale or purchase. • Auction – If you decide to sell your property via Auction House Cumbria following our introduction, the average referral fee earned for 2025 was £2,398 and is dependent on the final sale price. • Financial Services (Emma Harrison Financial Services): average referral fee of £221 in 2024 for arranging mortgages, insurance, and related products. • EPCs (M & G EPCs Ltd): £25 for EPC • Anti-Money Laundering (AML) Checks (via Landmark): between £8.50 and £15.50.
The property is easily located on Langhorn Court and is found at 23, towards the back of the estate, or even more conveniently using the What3Words location: ///scope.jingles.remembers