Blackford, Carlisle, CA6
Bungalow
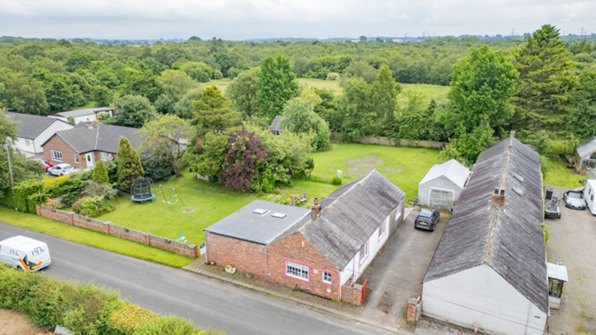
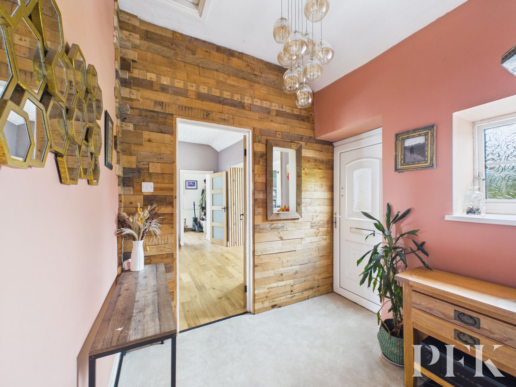
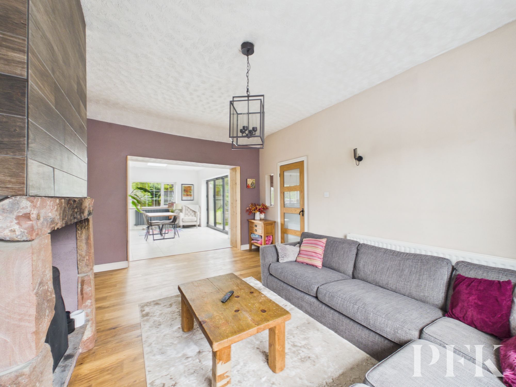
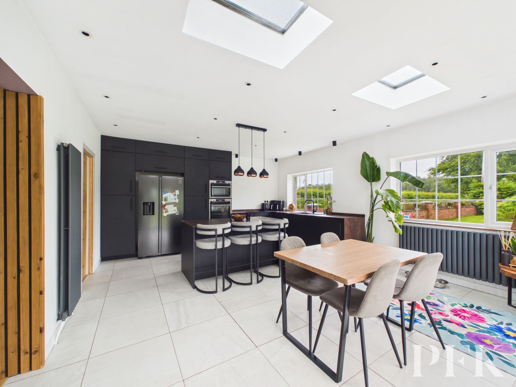
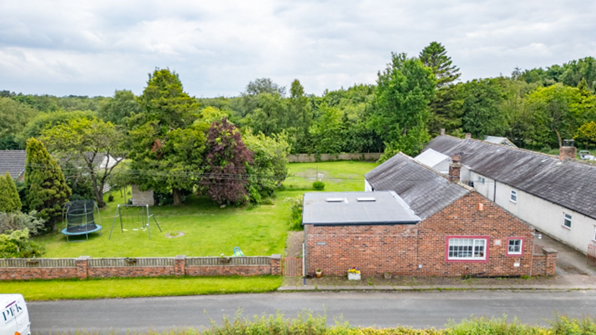
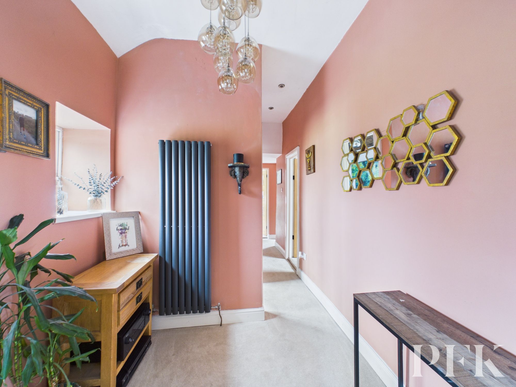

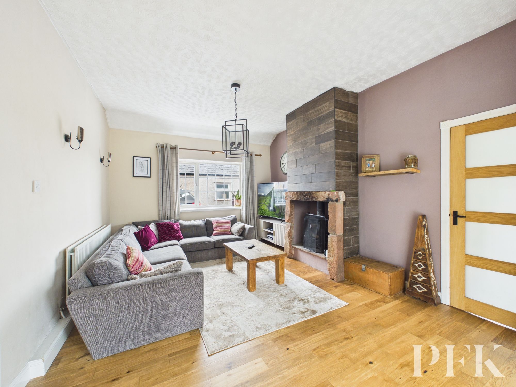
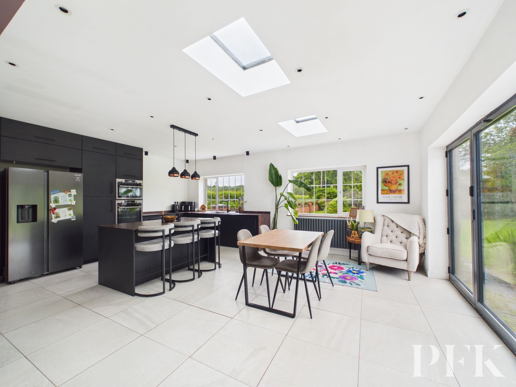
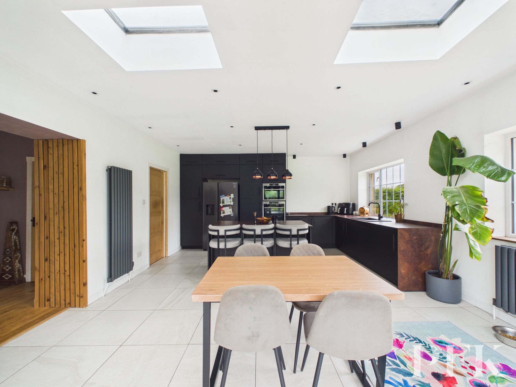
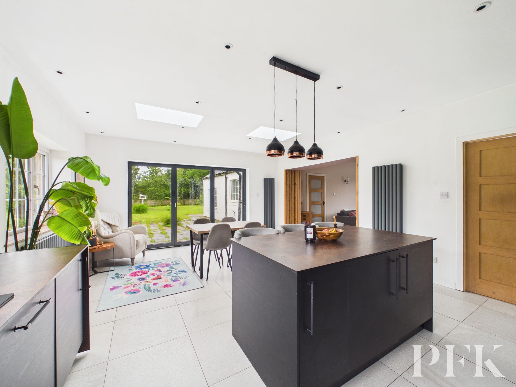
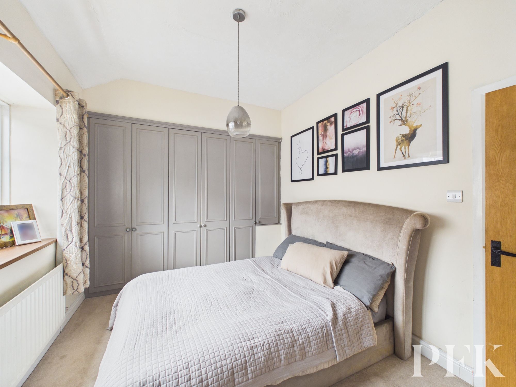
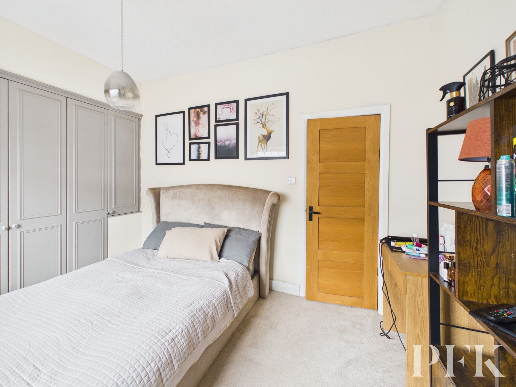
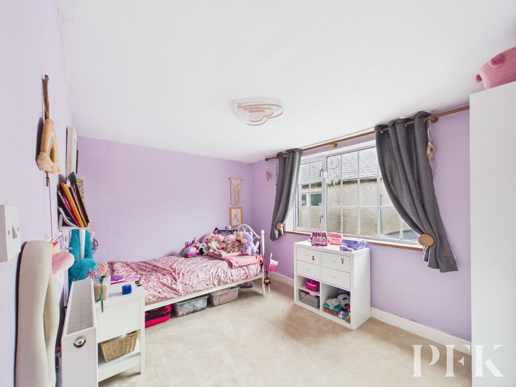
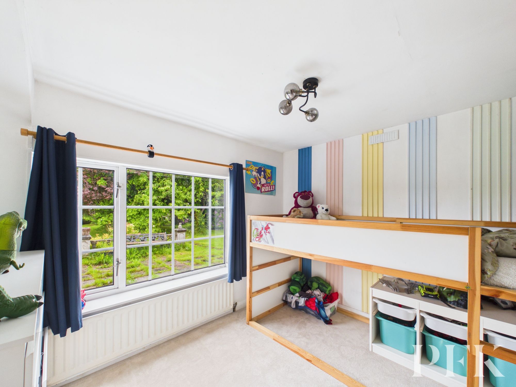
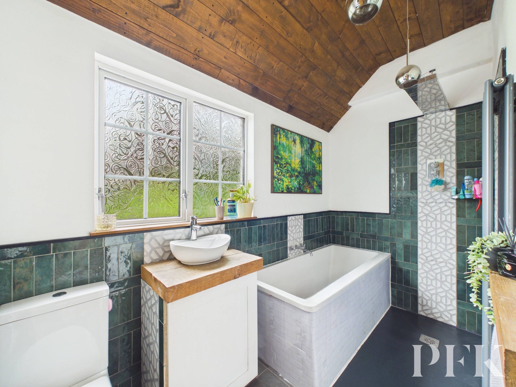
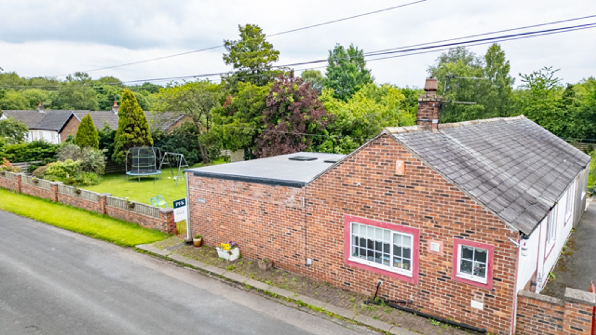
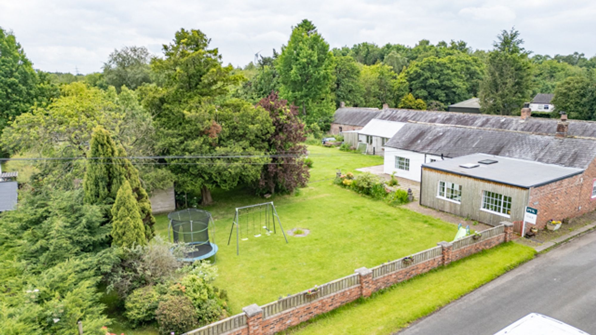
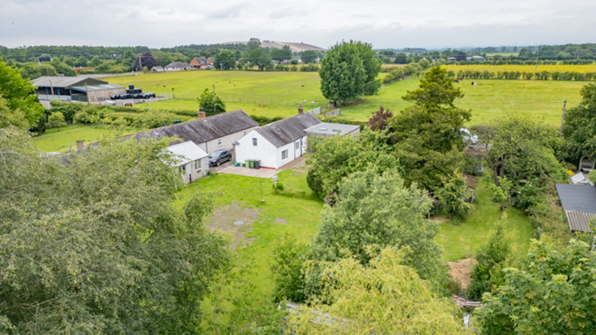
This well presented detached property offers a harmonious blend of contemporary style and family-friendly features, set within an expansive plot comprising gardens, paddock and woodland extending to over 2 acres. The property features three bedrooms, a stylish modern bathroom and a spacious open-plan living area adjoining the impressive kitchen and dining space, which forms the heart of the home. The sleek kitchen boasts a central island, integrated appliances, skylights and doors opening directly onto the garden. The living room is both inviting and versatile, featuring a fireplace and large windows that flood the space with natural light, creating a bright and welcoming environment for both relaxing and entertaining. There is also a laundry/utility room.
Additional highlights include generous gardens ideal for families, complete with a play area, mature trees providing privacy and a patio area perfect for outdoor dining. Beyond the immediate gardens, the paddock and woodland offer excellent space for recreation, lifestyle use or future potential. The property also benefits from a driveway providing off-road parking, while some of the bedrooms feature built-in wardrobes offering useful storage.
A particularly attractive feature of the property is the Outline Planning Permission (Ref: 25/0009) granted for the erection of a single-storey dwelling within the grounds, offering excellent development potential for those seeking to create an additional residence, subject to the relevant planning conditions.
With its extensive gardens, paddock and woodland extending to over 2 acres, ample parking and seamless indoor-outdoor living spaces, this detached property offers a superb blend of comfort, style and practicality. Combined with the benefit of Outline Planning Permission for an additional dwelling, it represents an excellent opportunity for those seeking a stylish family home, a development opportunity or a property with significant future potential.
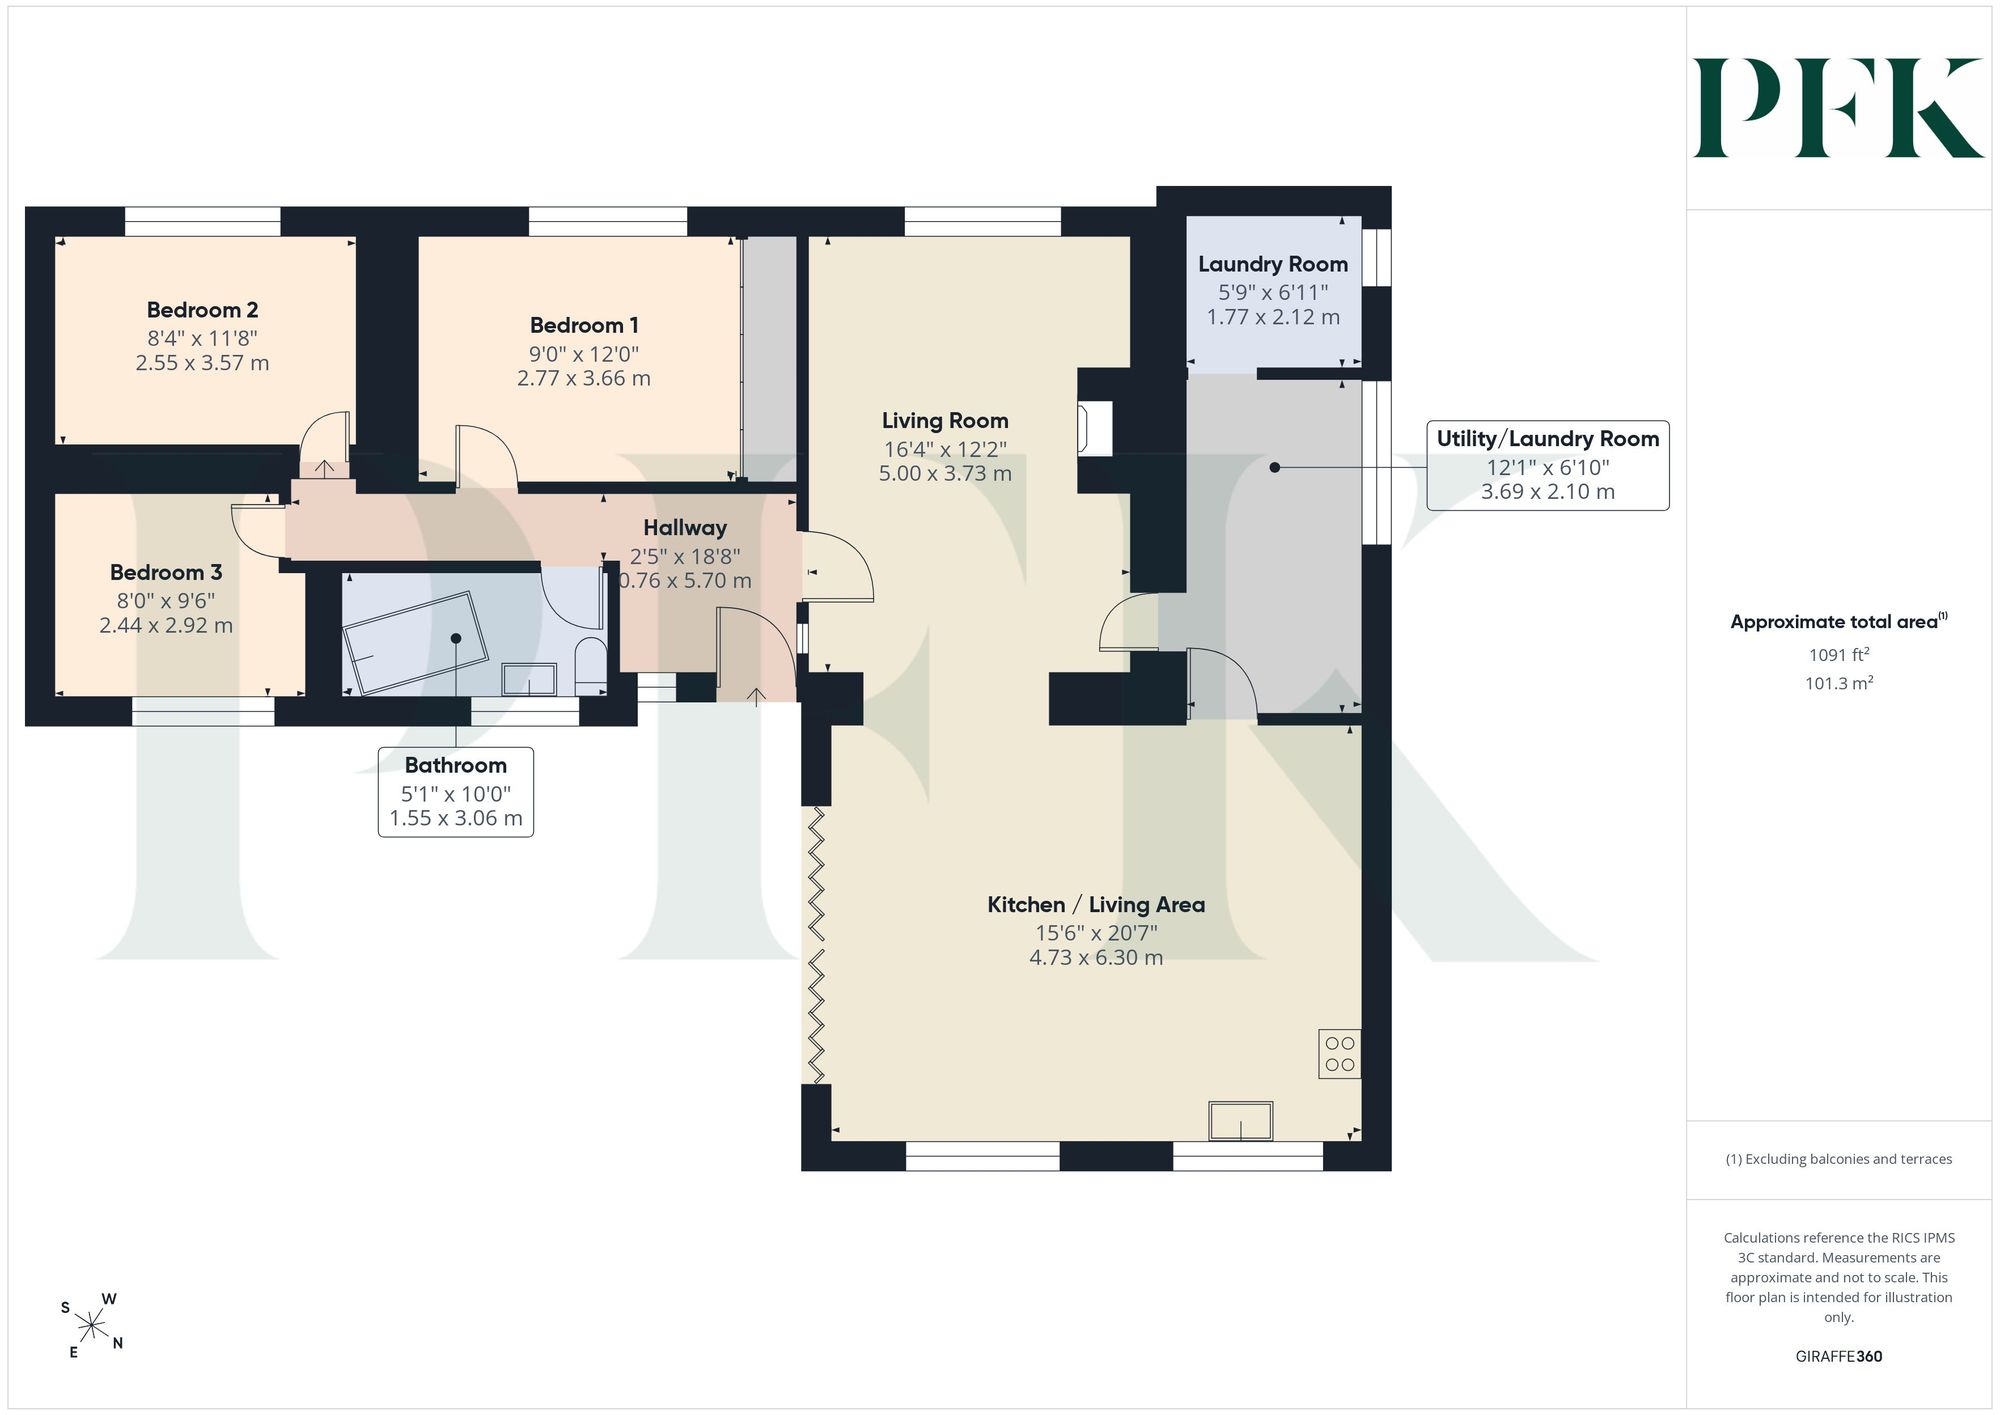
Dimensions: 18' 8" x 2' 6" (5.70m x 0.76m)
Dimensions: 16' 5" x 12' 3" (5.00m x 3.73m)
Dimensions: 20' 8" x 15' 6" (6.30m x 4.73m)
Dimensions: 12' 1" x 6' 11" (3.69m x 2.10m)
Dimensions: 12' 0" x 9' 1" (3.66m x 2.77m)
Dimensions: 11' 9" x 8' 4" (3.57m x 2.55m)
Dimensions: 9' 7" x 8' 0" (2.92m x 2.44m)
Dimensions: 10' 0" x 5' 1" (3.06m x 1.55m)
The property enjoys a generous garden, offering an excellent sense of space and privacy with mature trees, a play area and a patio ideal for outdoor dining and entertaining along with a paddock & woodland. A key feature is the Outline Planning Permission (Ref: 25/0009) granted for the erection of a single-storey dwelling within the garden, providing a rare and exciting development opportunity.
Providing parking.
Mains electricity,water and septic tank drainage with oil heating. Please note: measurements are approximate so may reflect the maximum dimensions and the mention of any appliances/services within these particulars does not imply that they are in full and efficient working order.
https://publicaccess.carlisle.gov.uk/online- pplications/applicationDetails.do?keyVal=_CARLI_DCAPR_87895&activeTab=summary
The vendors advise us that the septic tank now complies with 2020 regulations and relevant paperwork will be made available to the buyer.
The property can be located by using the postcode: CA6 4HB or What3Words: ///owes.kicks.clincher.
PFK works with preferred providers for services relating to buying or selling property. These providers offer competitive pricing, but you are under no obligation to use them and are free to choose alternatives. If you do use these services, PFK may receive a referral fee as follows (all figures include VAT): • Conveyancing (Napthens LLP, Bendles LLP, Scott Duff & Co, Knights PLC, Newtons Ltd, Beyond Conveyancing Ltd): £120 to £240 per completed sale or purchase. • Auction – If you decide to sell your property via Auction House Cumbria following our introduction, the average referral fee earned for 2025 was £2,398 and is dependent on the final sale price. • Financial Services (Emma Harrison Financial Services): average referral fee of £221 in 2024 for arranging mortgages, insurance, and related products. • EPCs (M & G EPCs Ltd): £25 for EPC • Anti-Money Laundering (AML) Checks (via Landmark): between £8.50 and £15.50.