Kirkgate, Cockermouth, CA13
Cottage
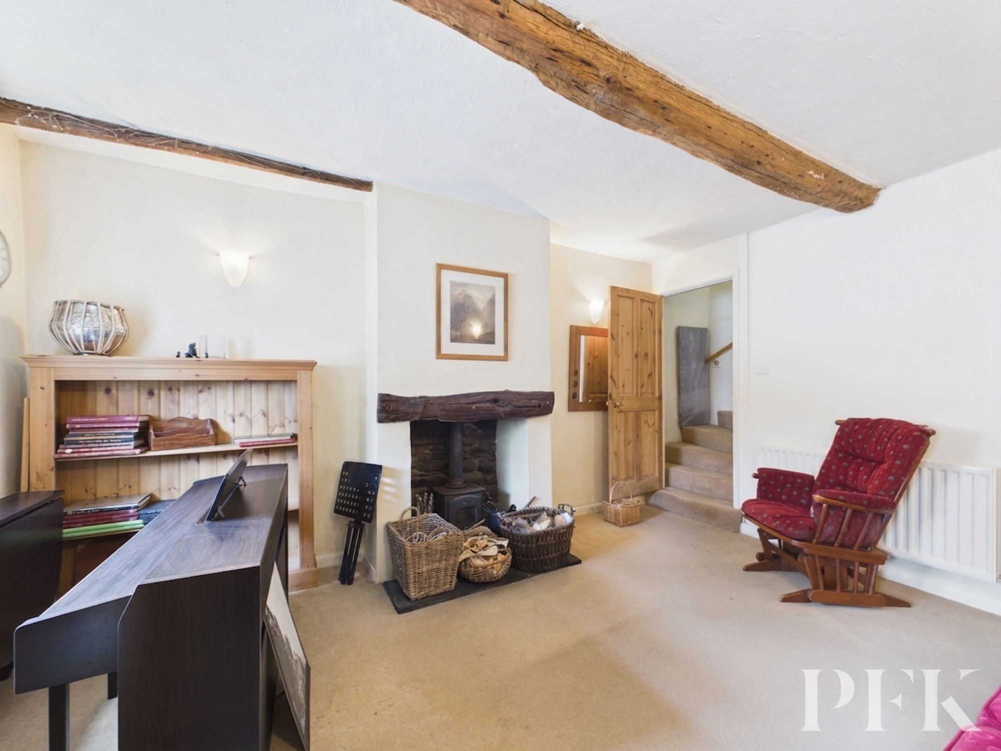
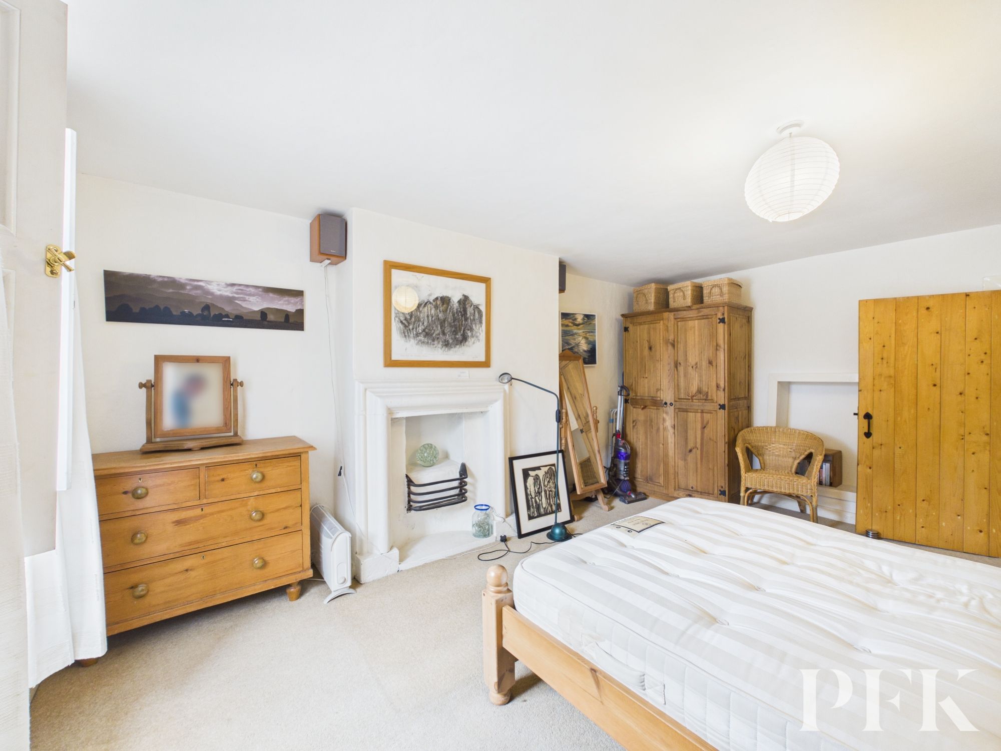
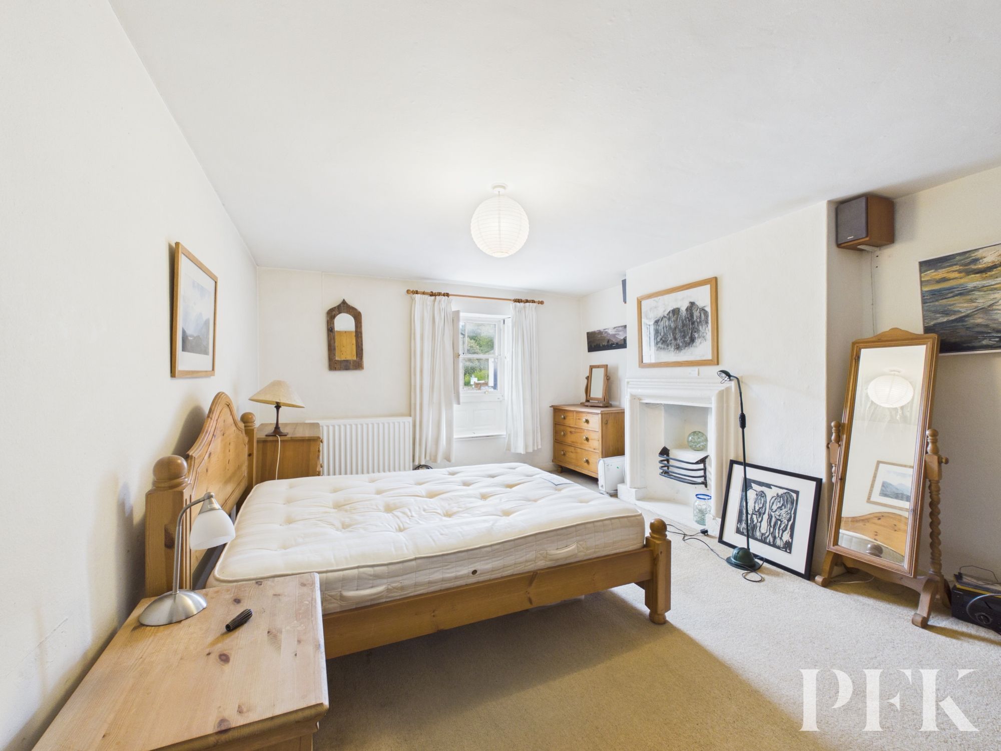
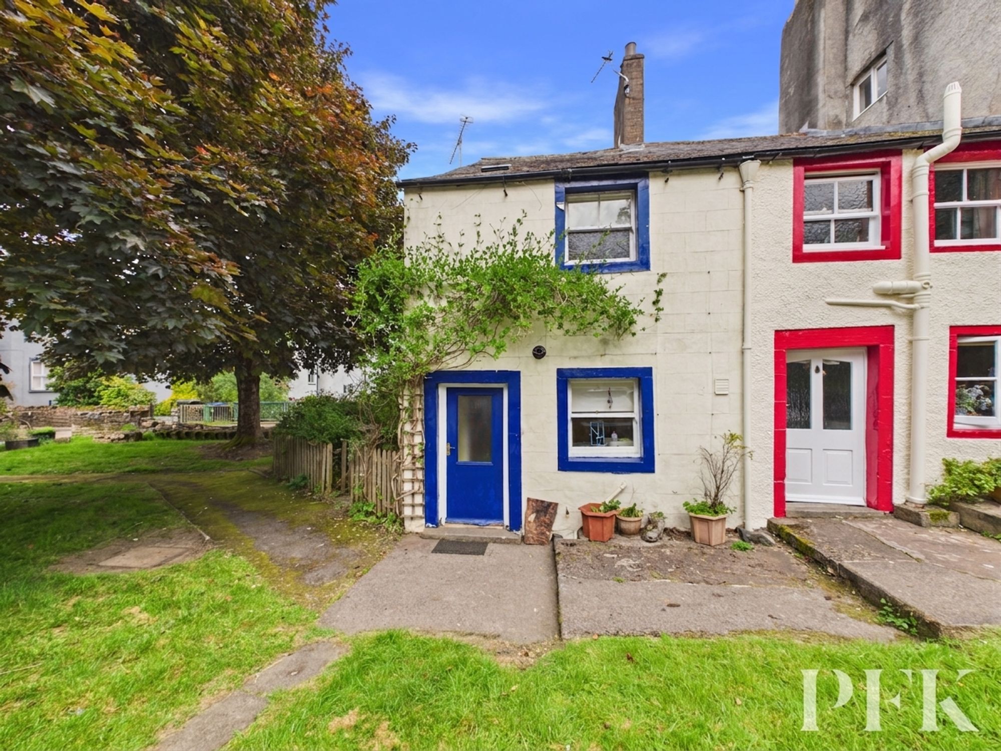
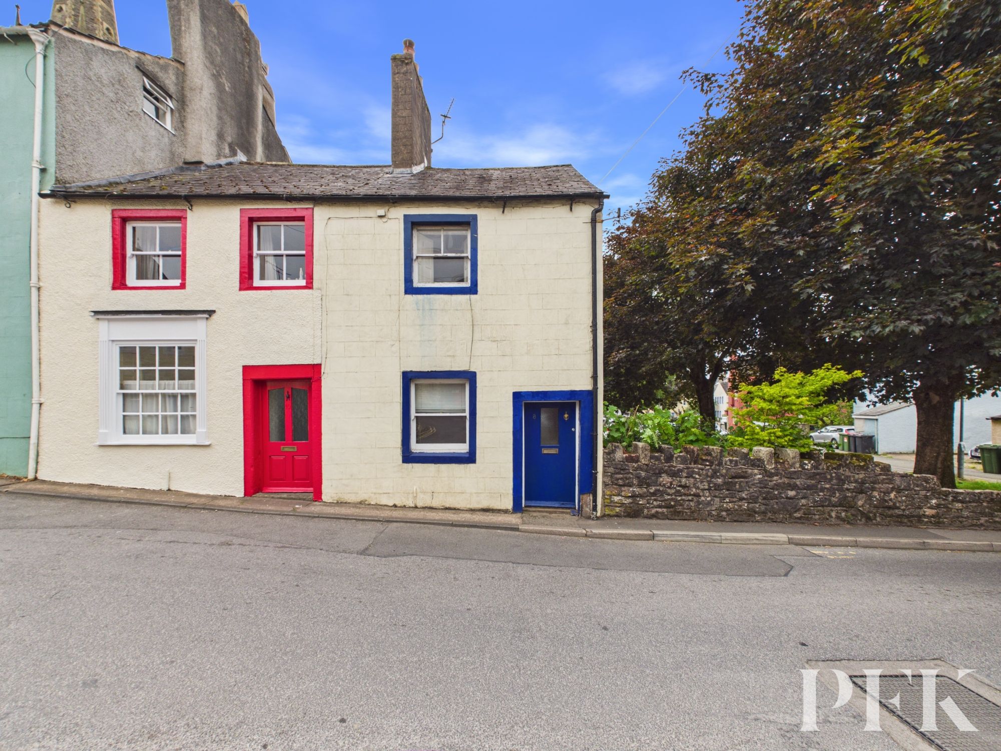
8 Kirkgate is a charming two-bedroom cottage situated within historic Kirkgate, part of Cockermouth’s Conservation Area, and just a short walk from the town centre and its excellent range of amenities.
Offered to the market with no onward chain, the property presents an exciting opportunity for buyers looking to modernise and personalise a home full of character.
The accommodation comprises a lounge, kitchen with appliances, bathroom, two bedrooms, and a useful basement level with restricted head height, ideal for storage.
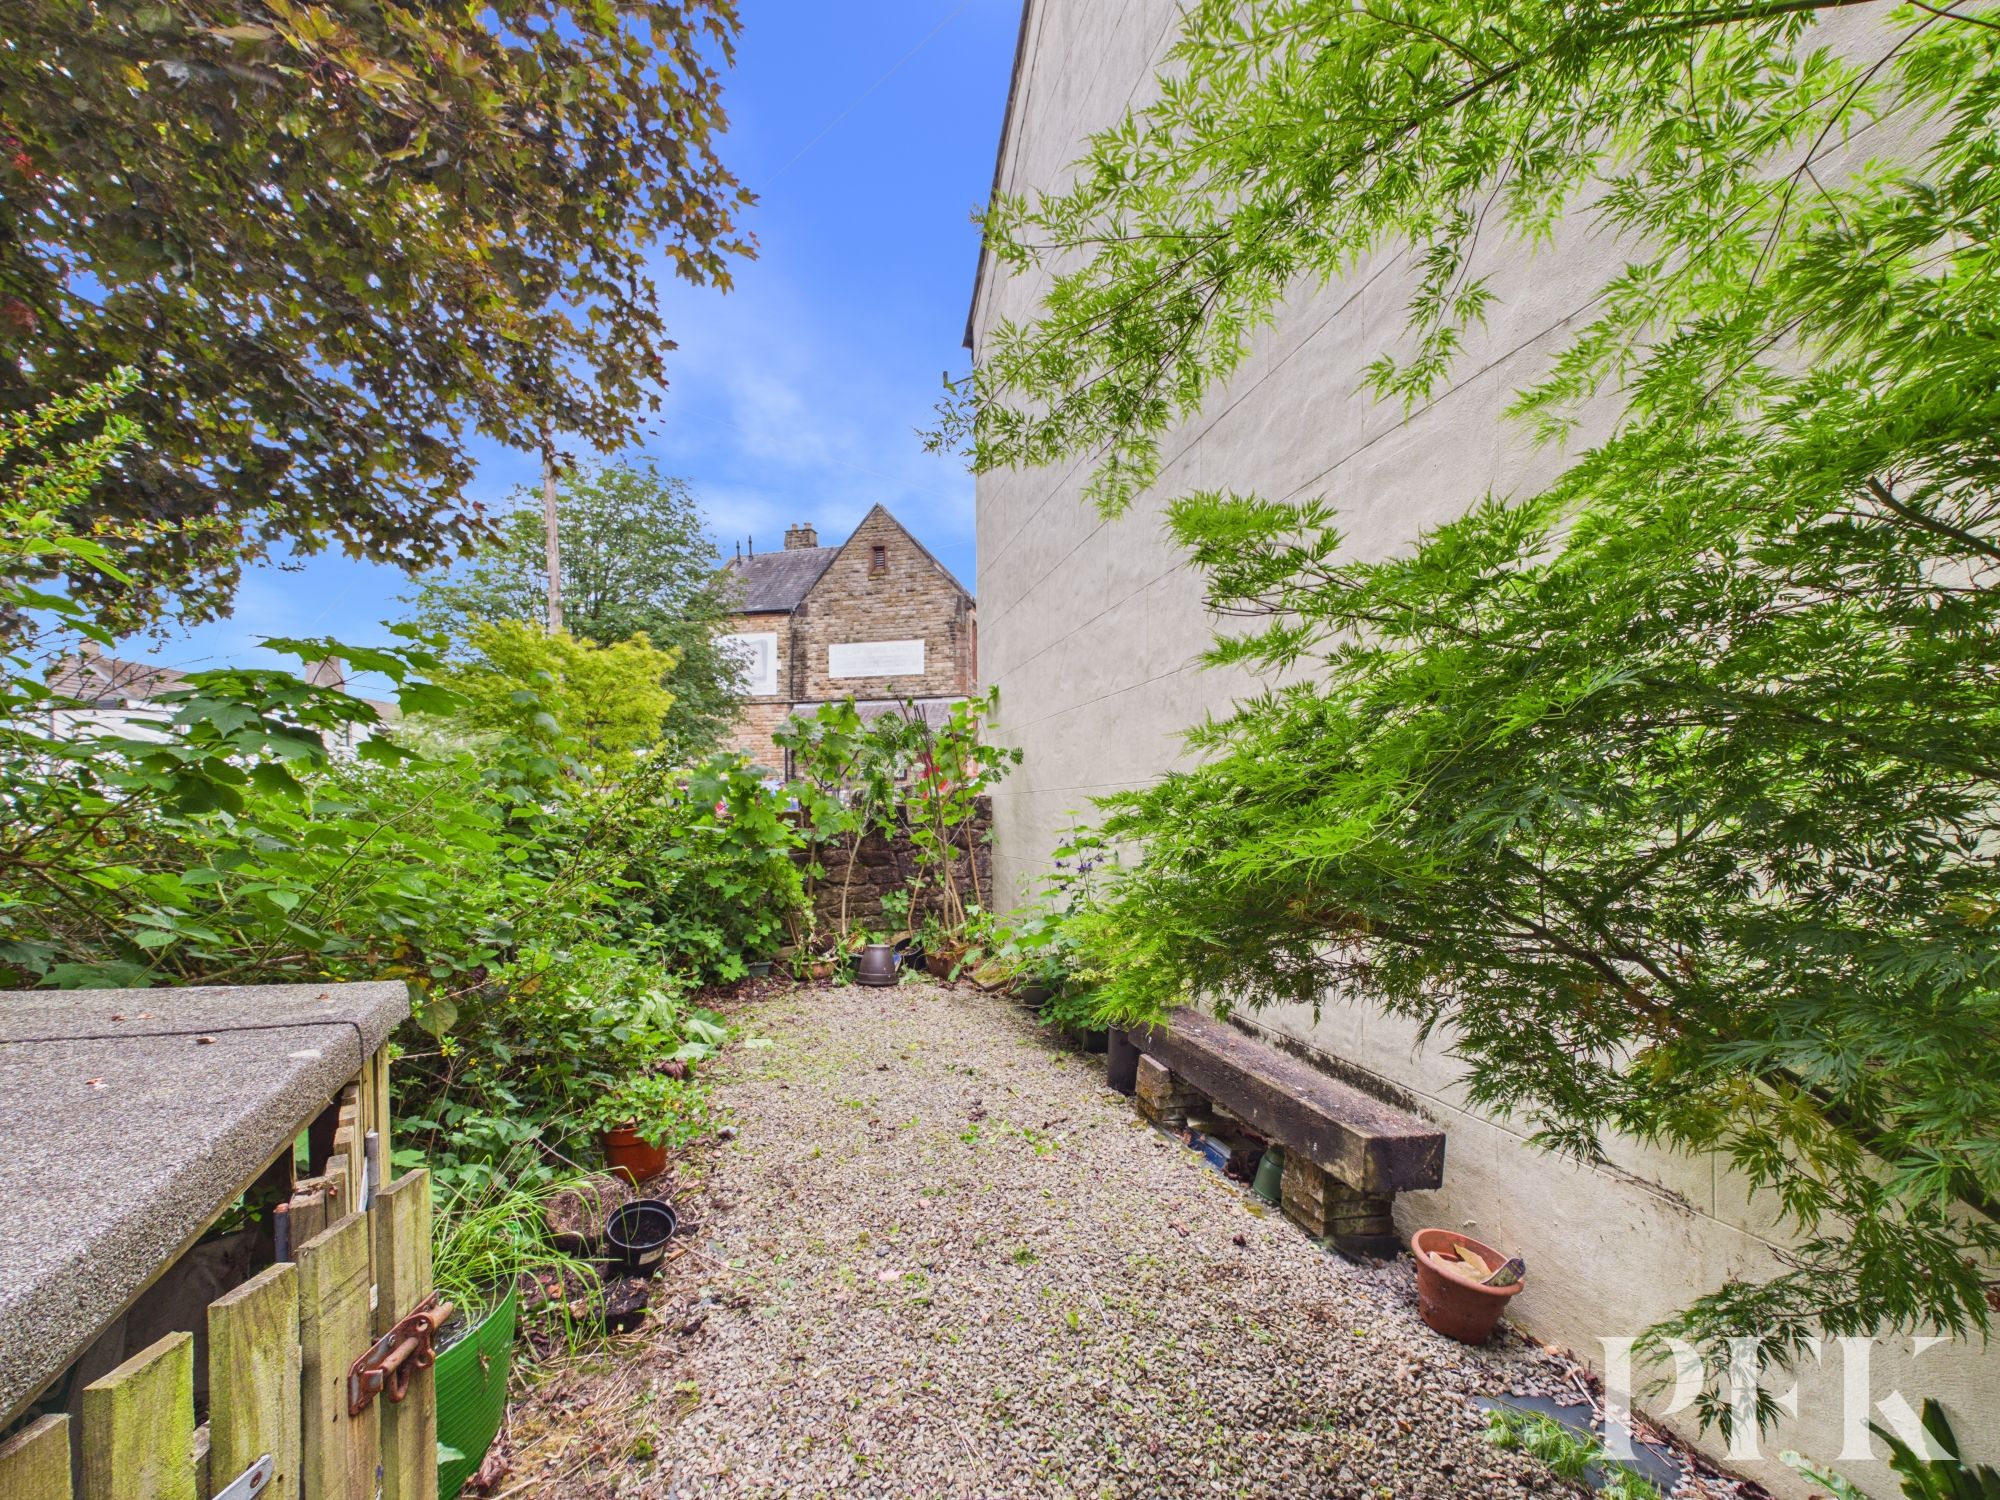
Externally, there is a low-maintenance side garden, predominantly paved for ease of upkeep.
Whether you're seeking a holiday let investment, a lock-up-and-leave retreat, or a characterful home in a highly desirable location, 8 Kirkgate offers excellent potential.
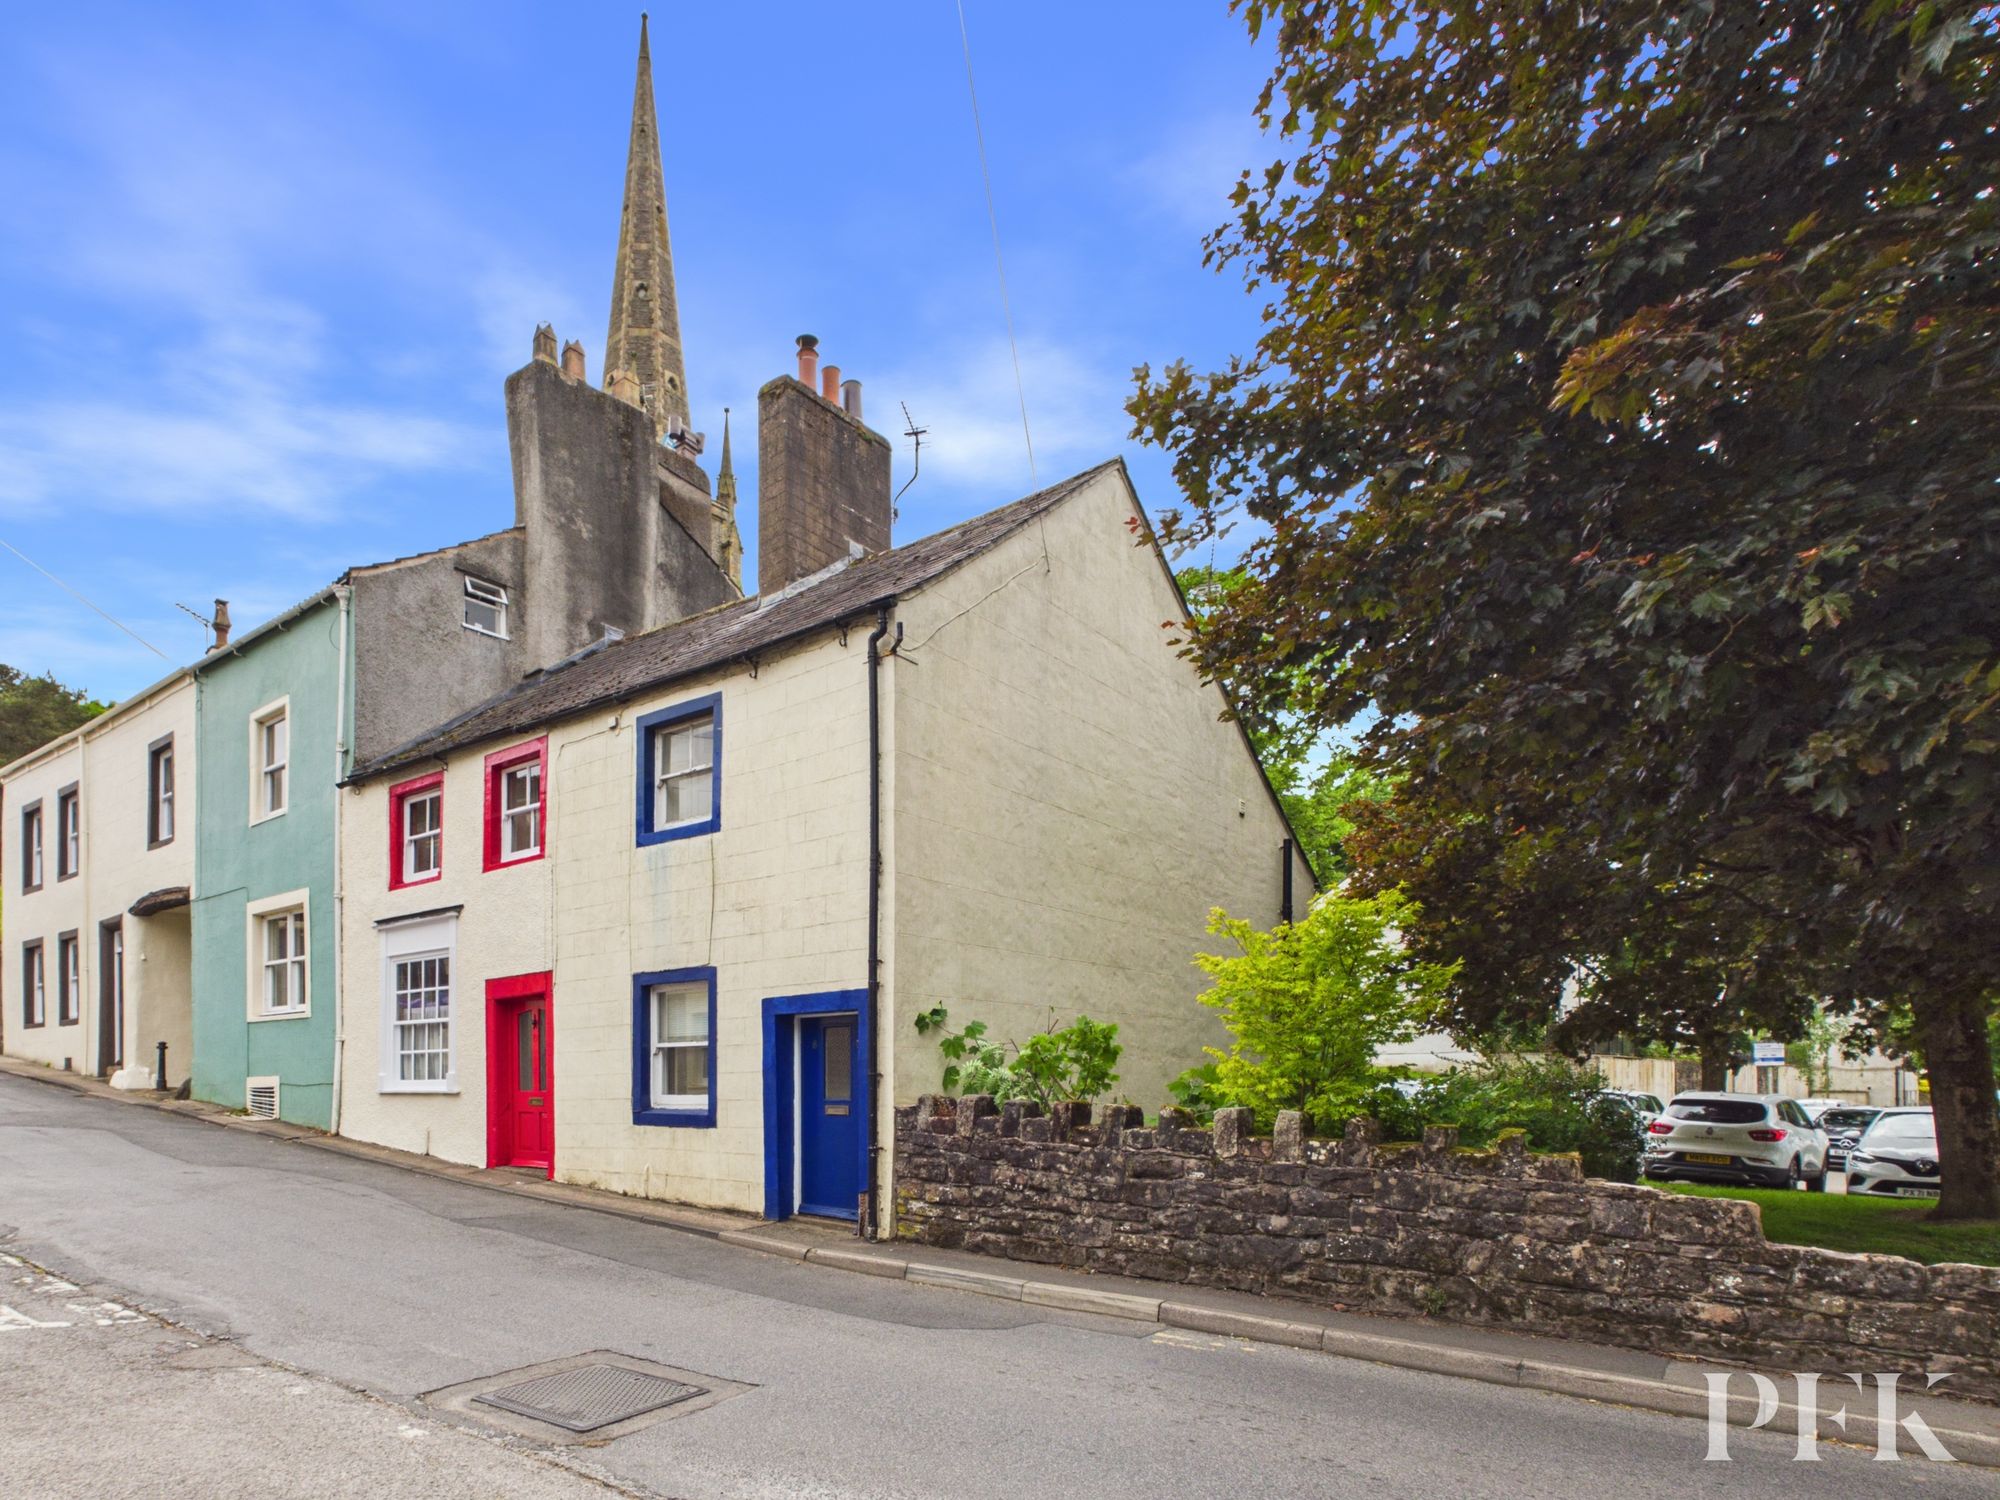
Dimensions: 2' 5" x 3' 5" (0.73m x 1.05m)
Front porch entrance from Kirkgate leading directly into the lounge.
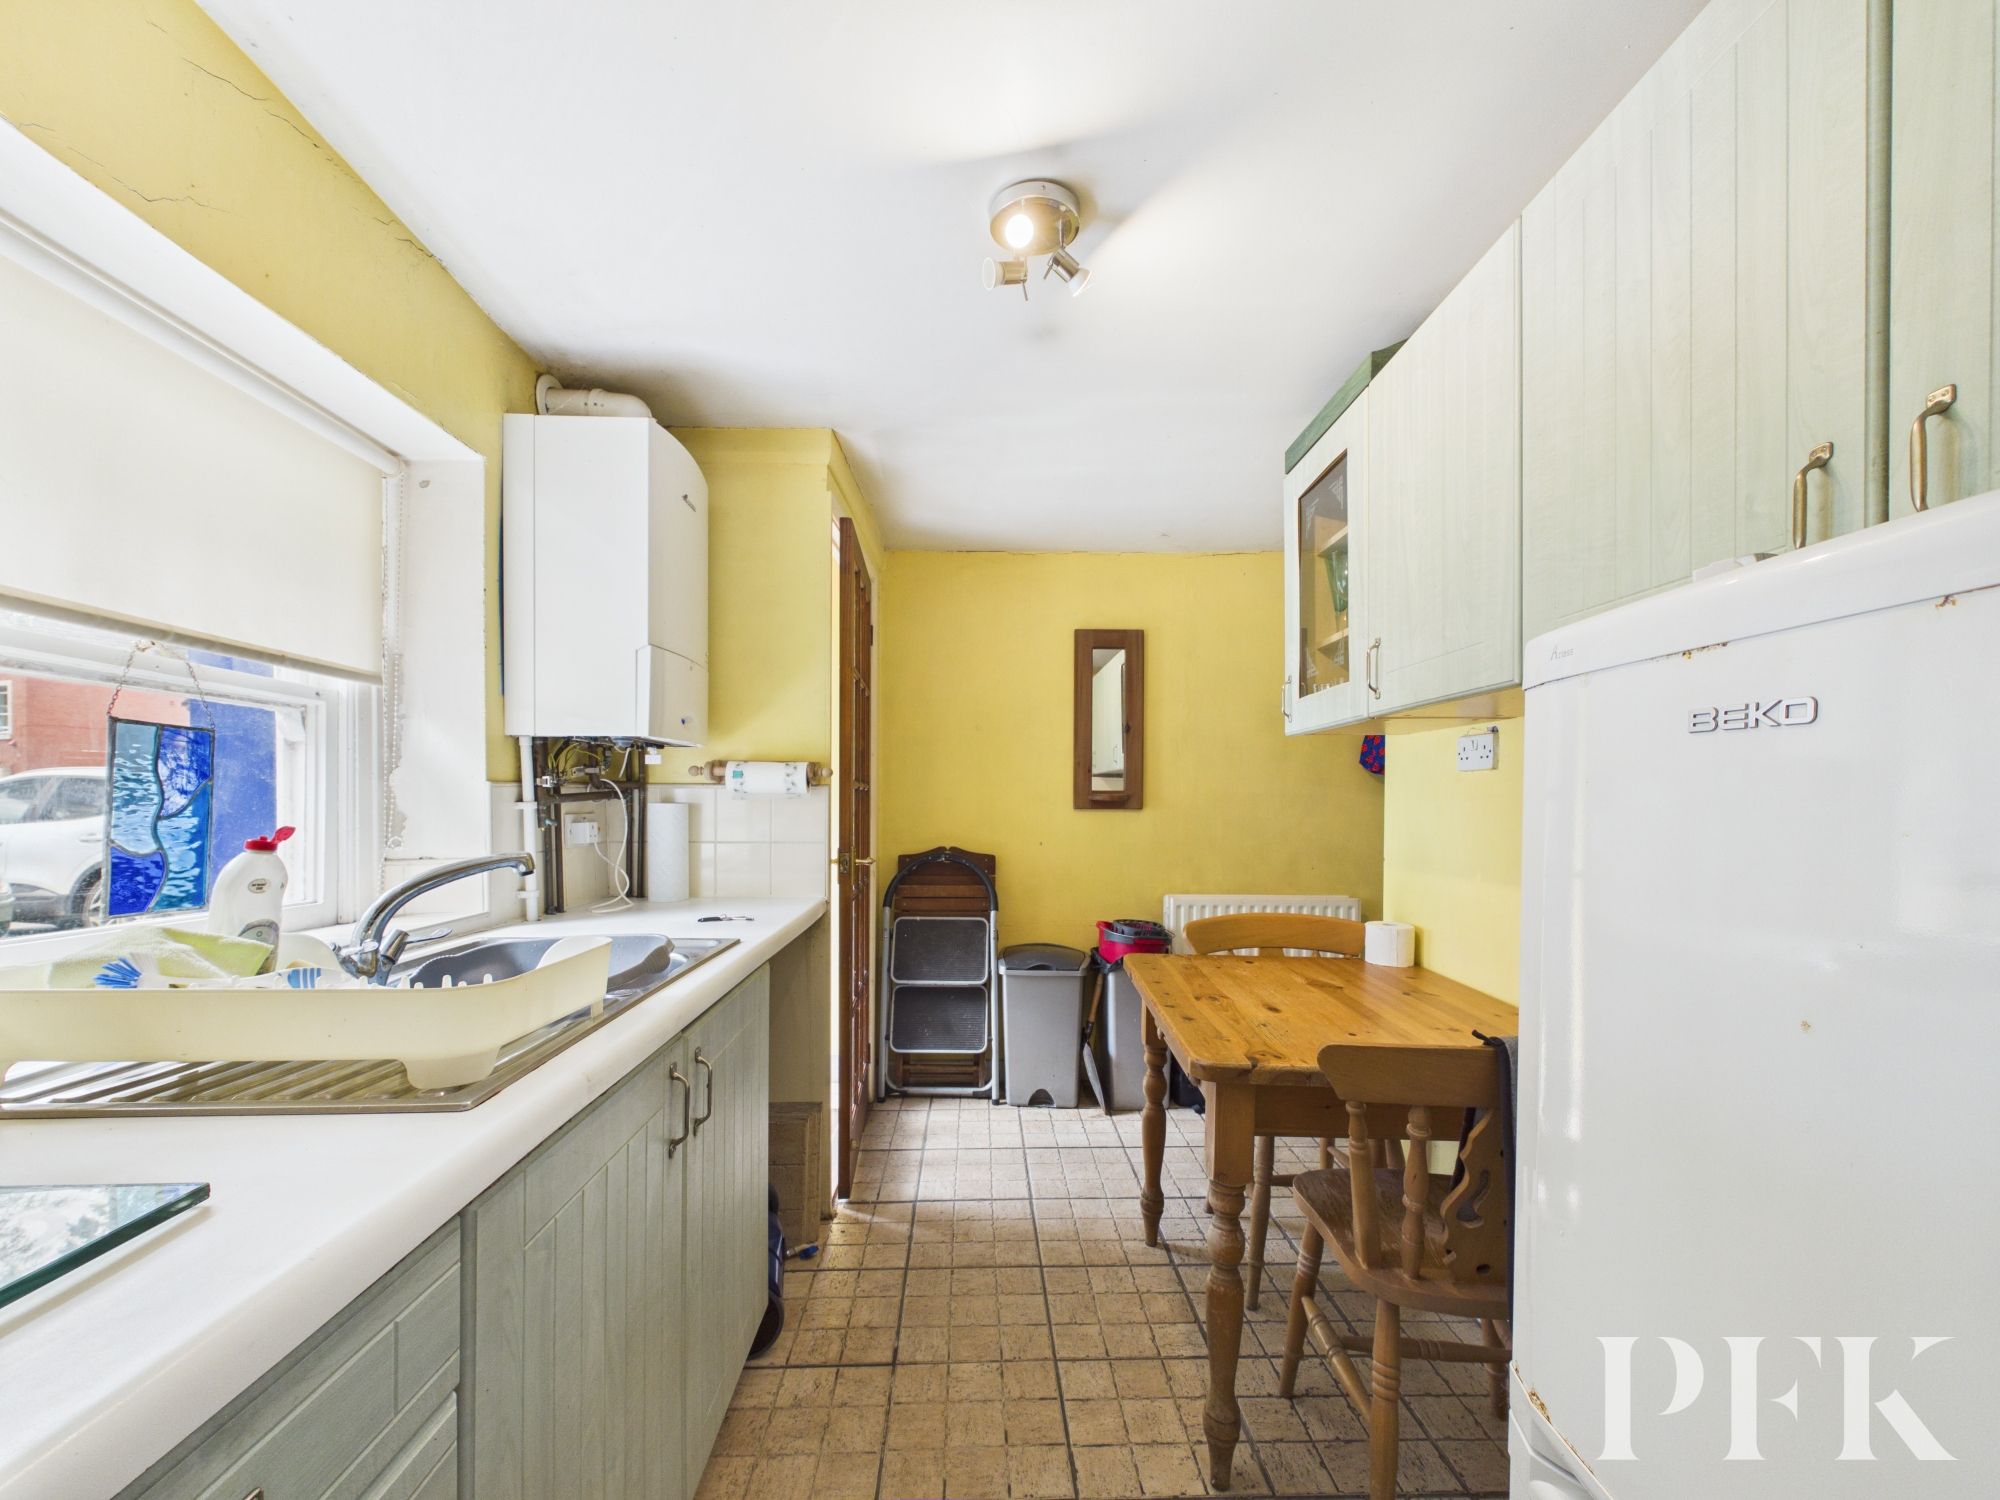
Dimensions: 14' 10" x 11' 8" (4.51m x 3.56m)
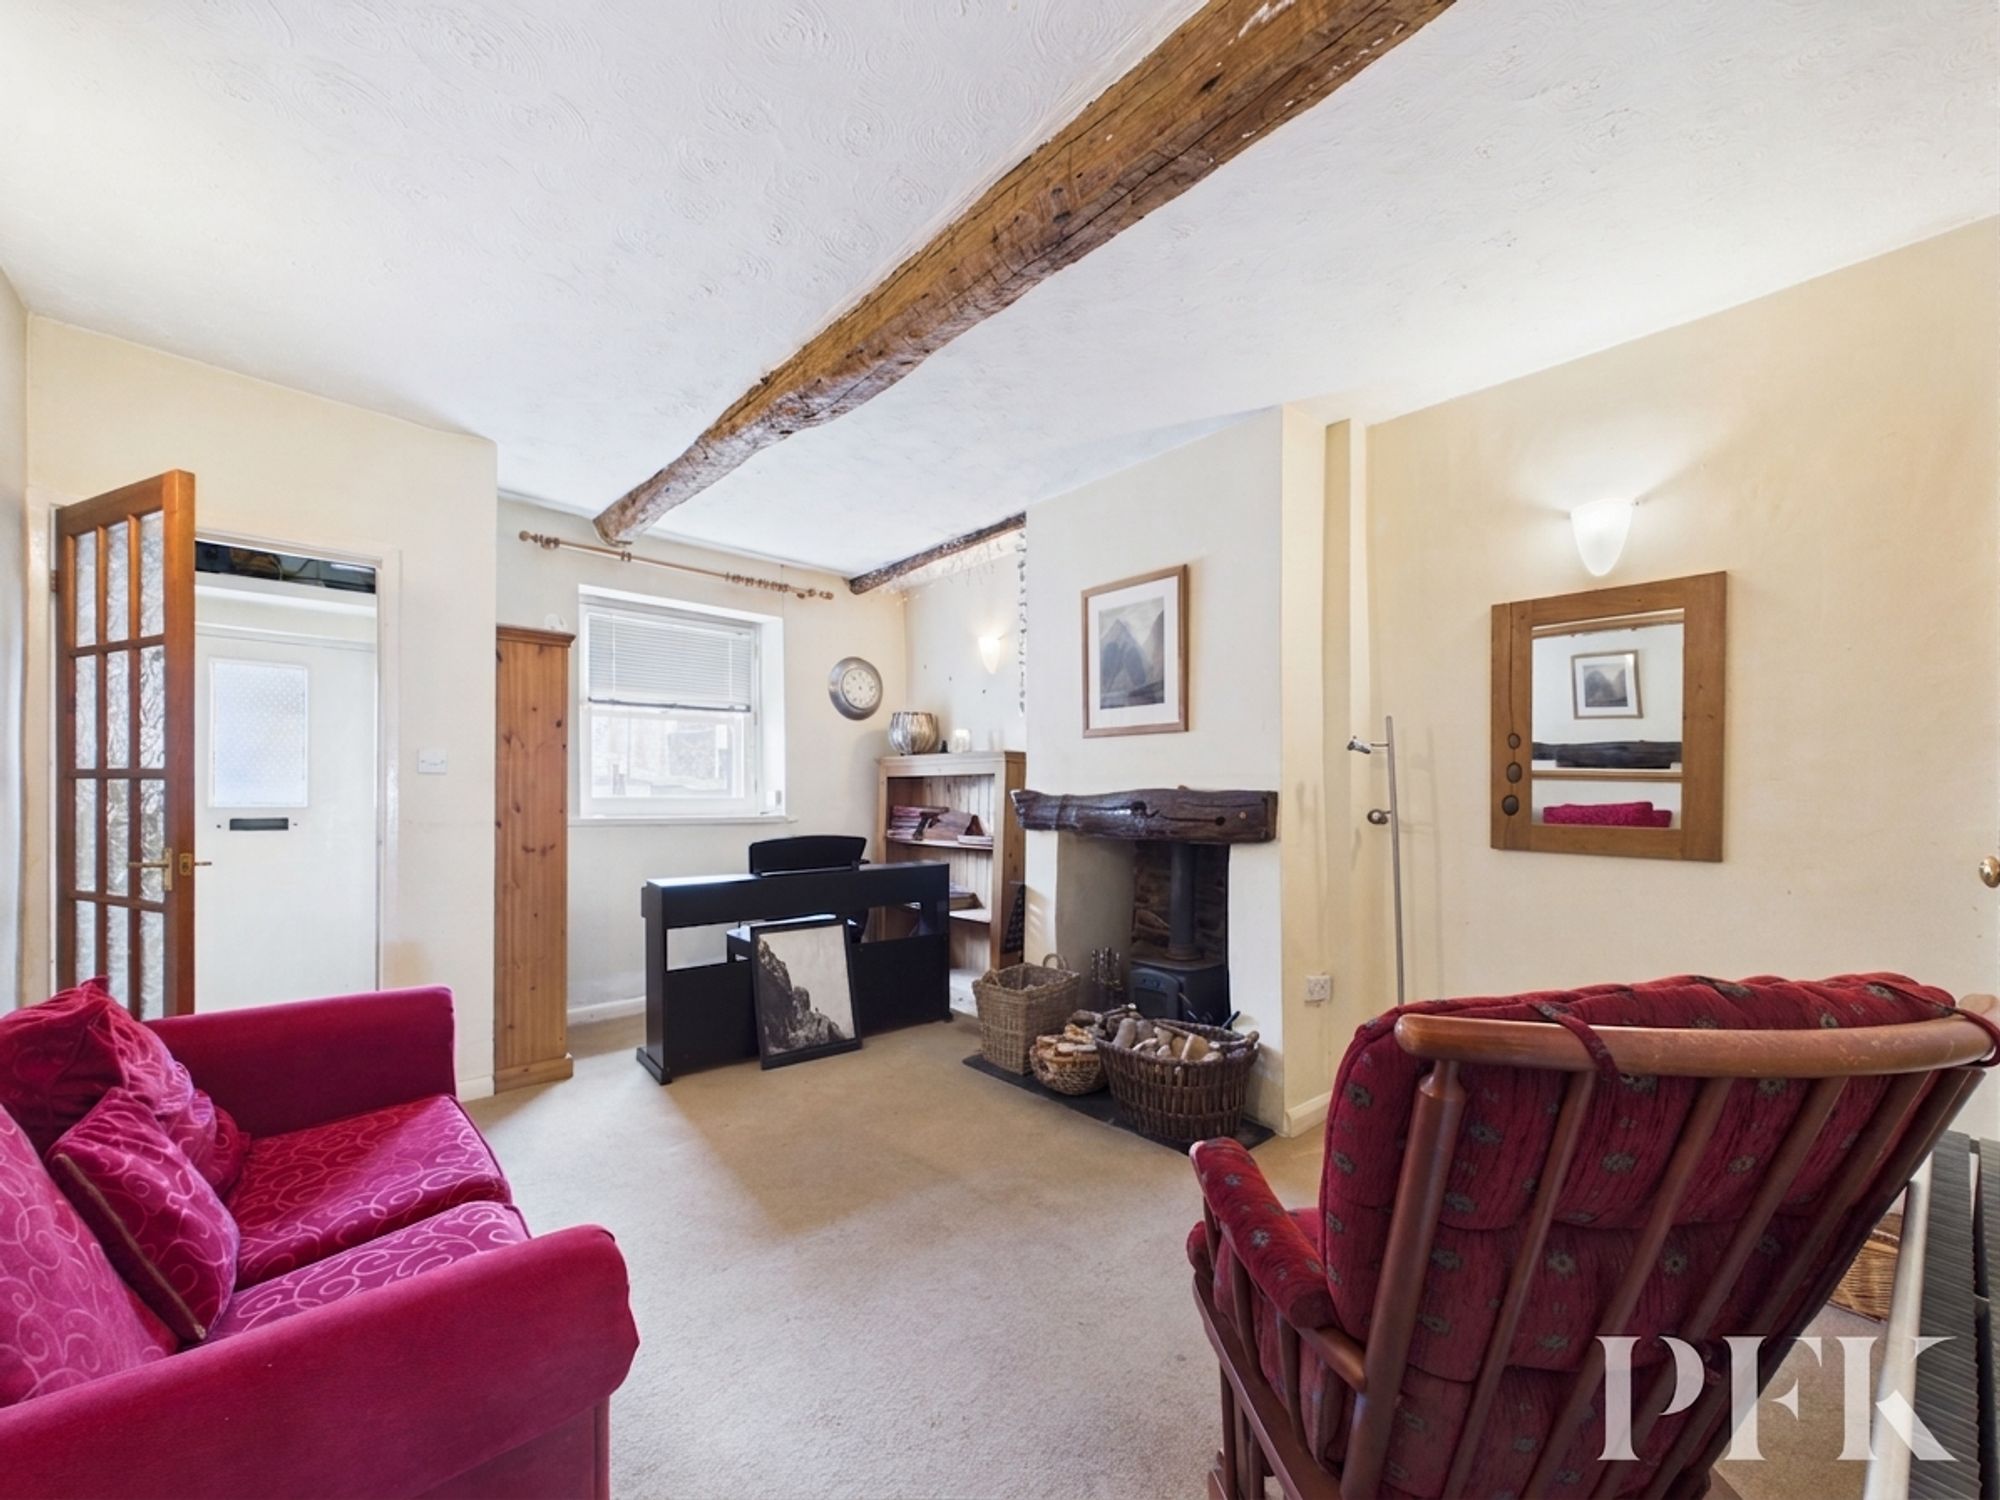
The sitting room enjoys a window to the front elevation and features a log-burning stove set beneath a characterful exposed beam. Additional exposed beams add to the cottage's charm, while doors provide access to the staircase and kitchen.
Dimensions: 7' 2" x 12' 3" (2.18m x 3.73m)
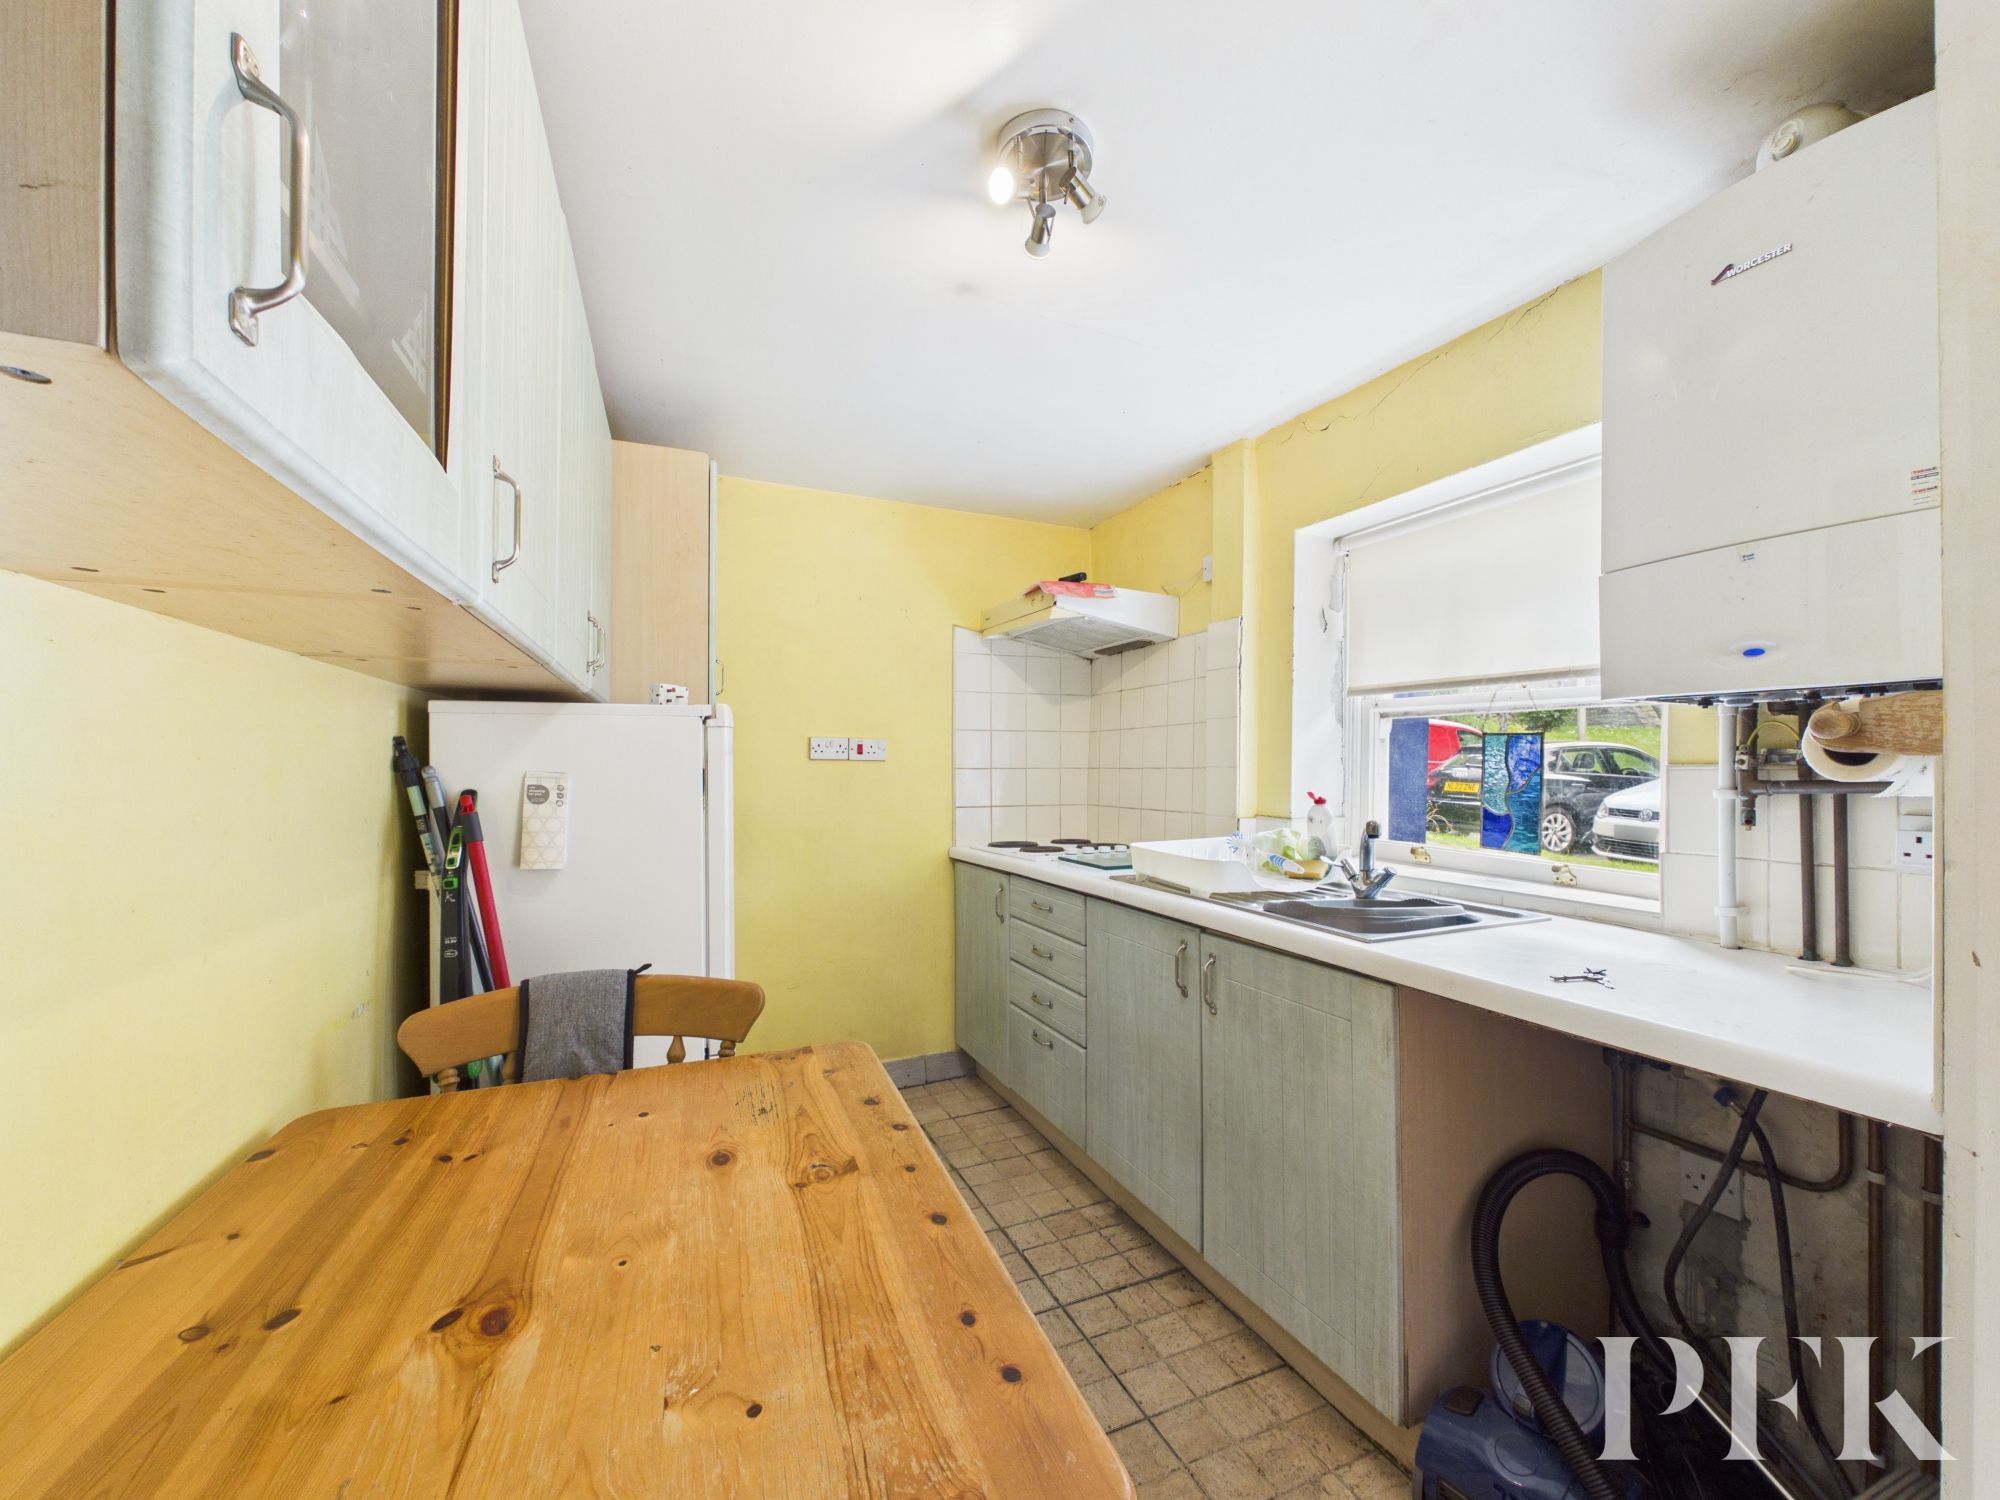
Fitted with a range of base and wall units, the kitchen provides space for a small dining table and chairs. There is a stainless steel sink with drainer, a window to the front elevation, space for a fridge freezer, and access to the rear porch and cellar.
Dimensions: 1' 10" x 3' 5" (0.56m x 1.03m)
Rear porch entrance from Bitterbeck Car Park leading into the kitchen.
Dimensions: 6' 3" x 9' 0" (1.90m x 2.75m)
The cellar is accessed via a steep staircase and has restricted headroom throughout, making it unsuitable as additional living accommodation. However, it provides useful storage space.
Dimensions: 15' 5" x 1' 2" (4.70m x 0.35m)
With a window to the front elevation, this room features an attractive fireplace and traditional wooden shutters, adding character and charm.
Dimensions: 6' 11" x 7' 0" (2.11m x 2.14m)
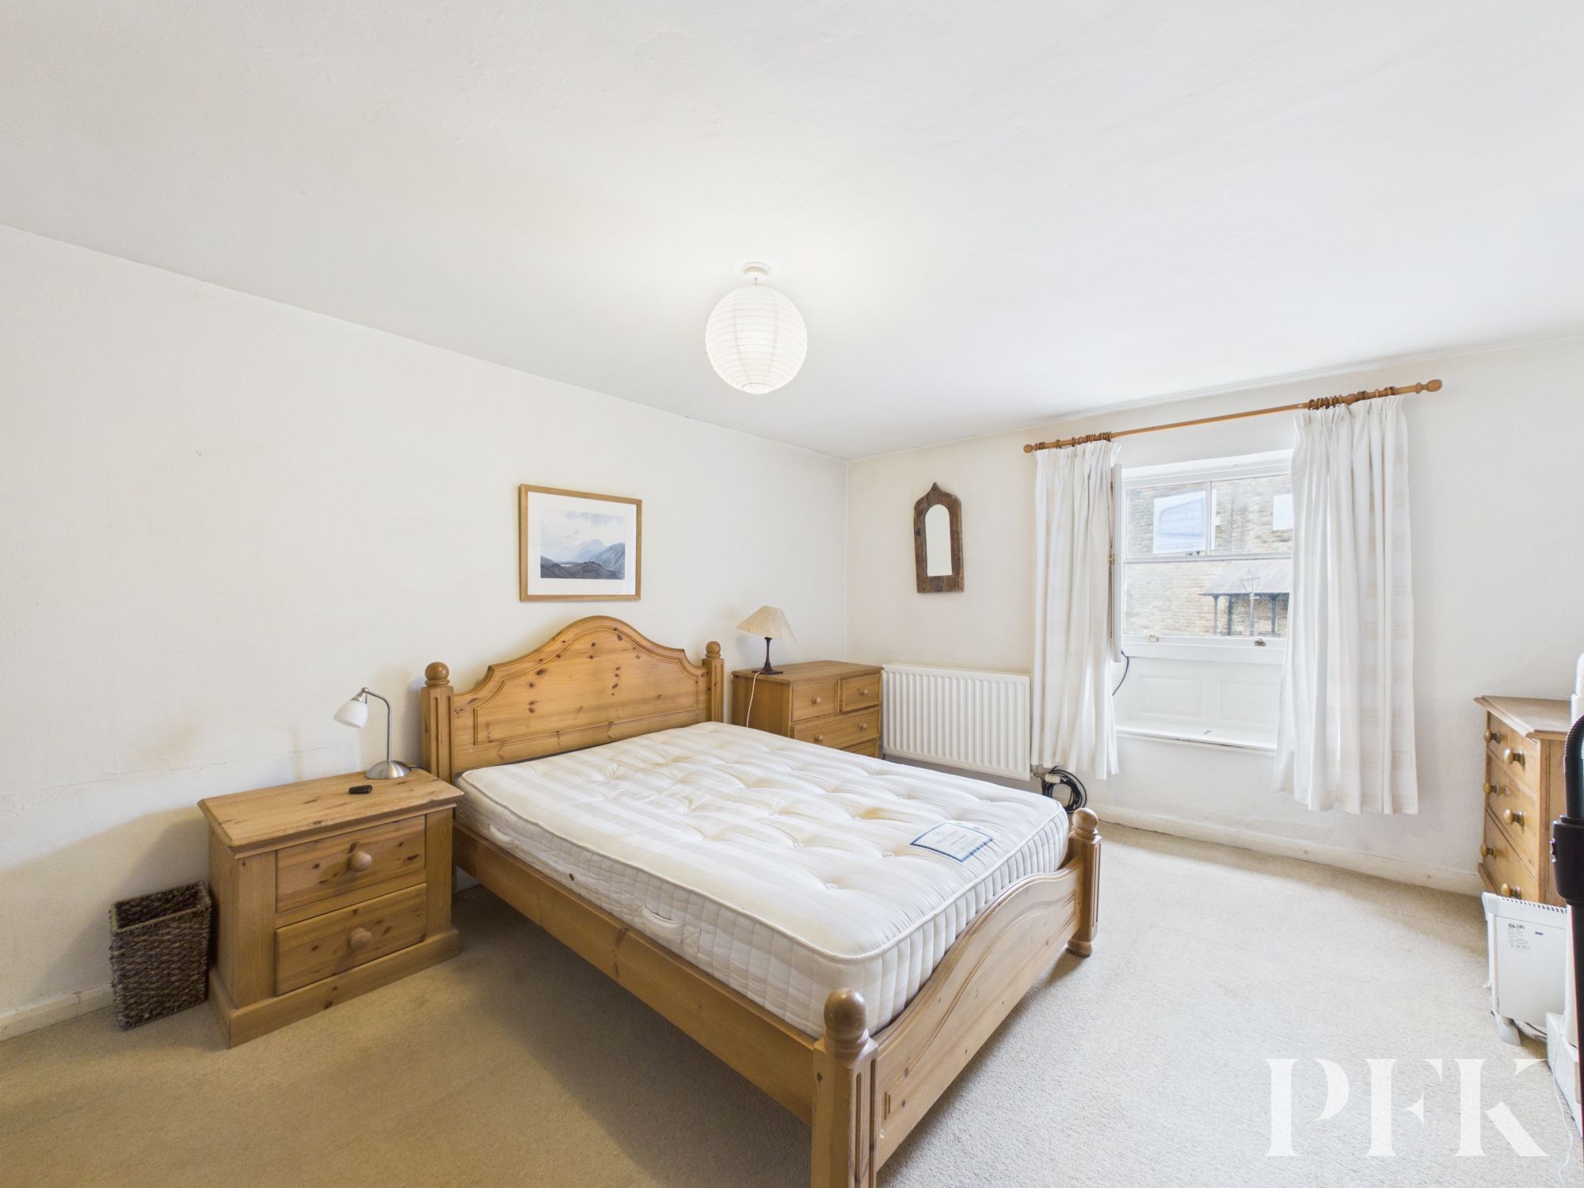
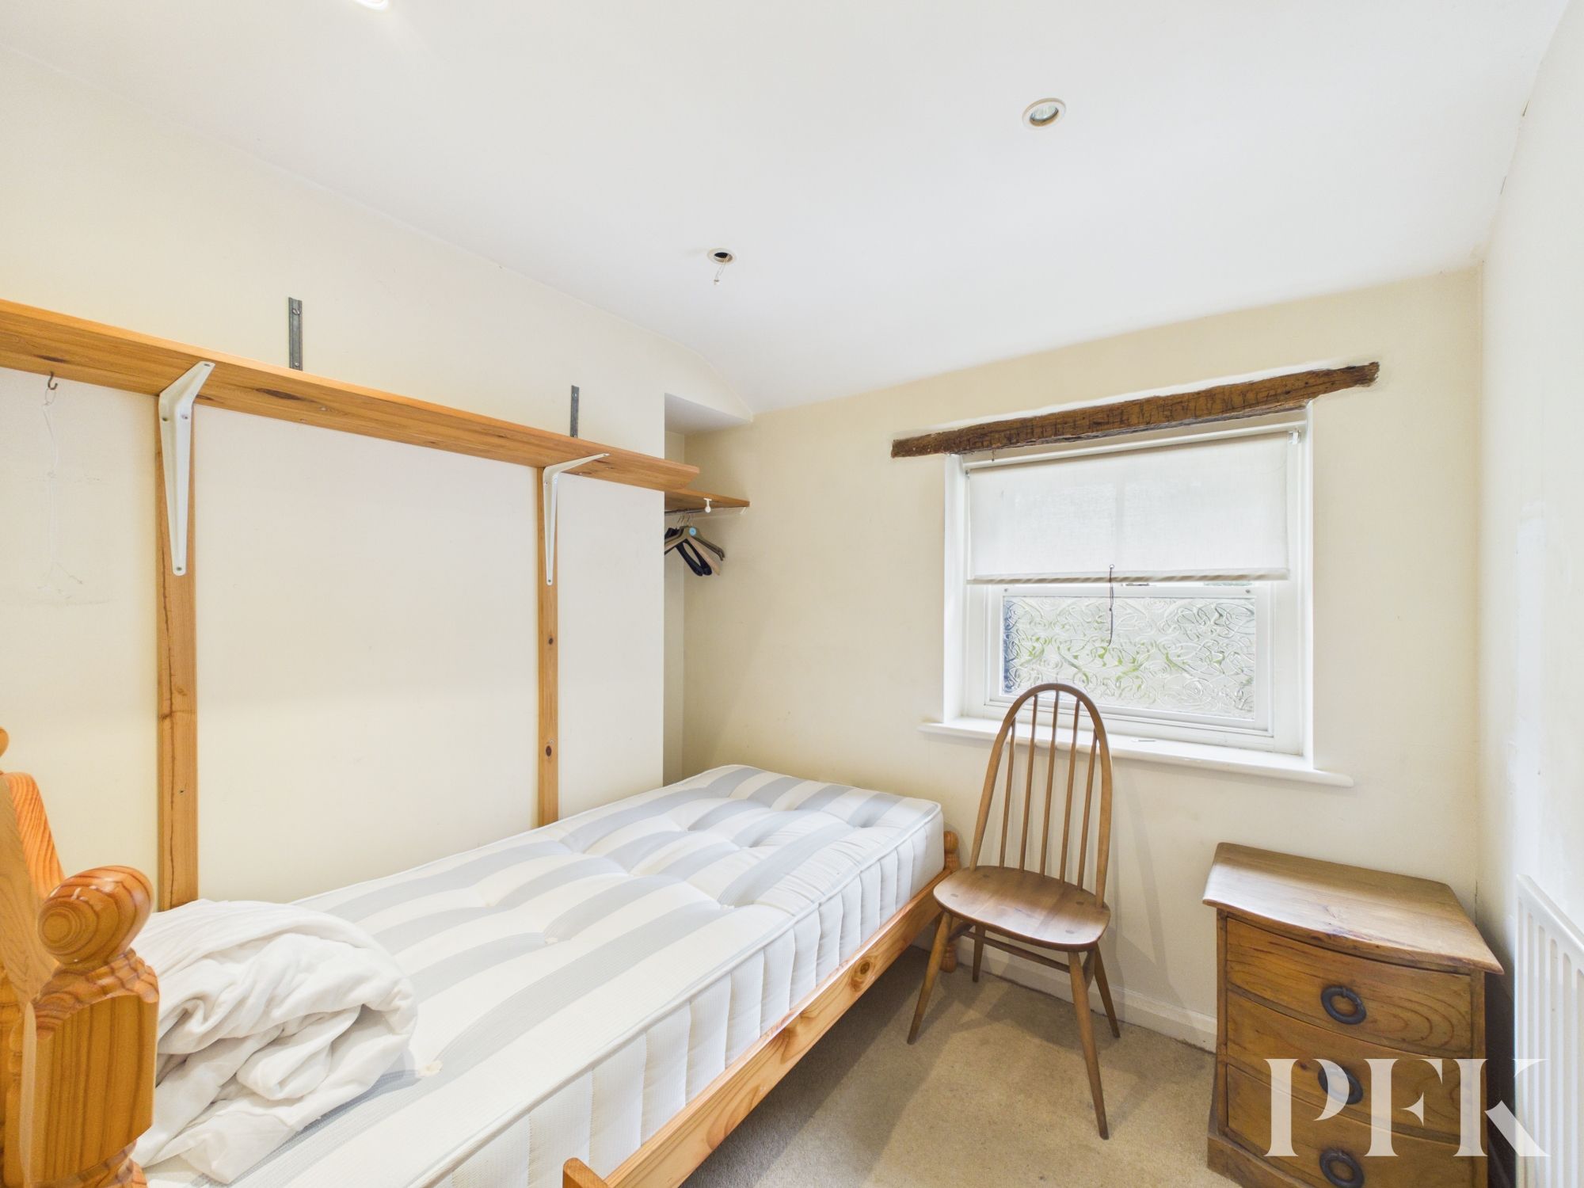
Rear facing bedroom.
Dimensions: 6' 10" x 3' 11" (2.08m x 1.19m)
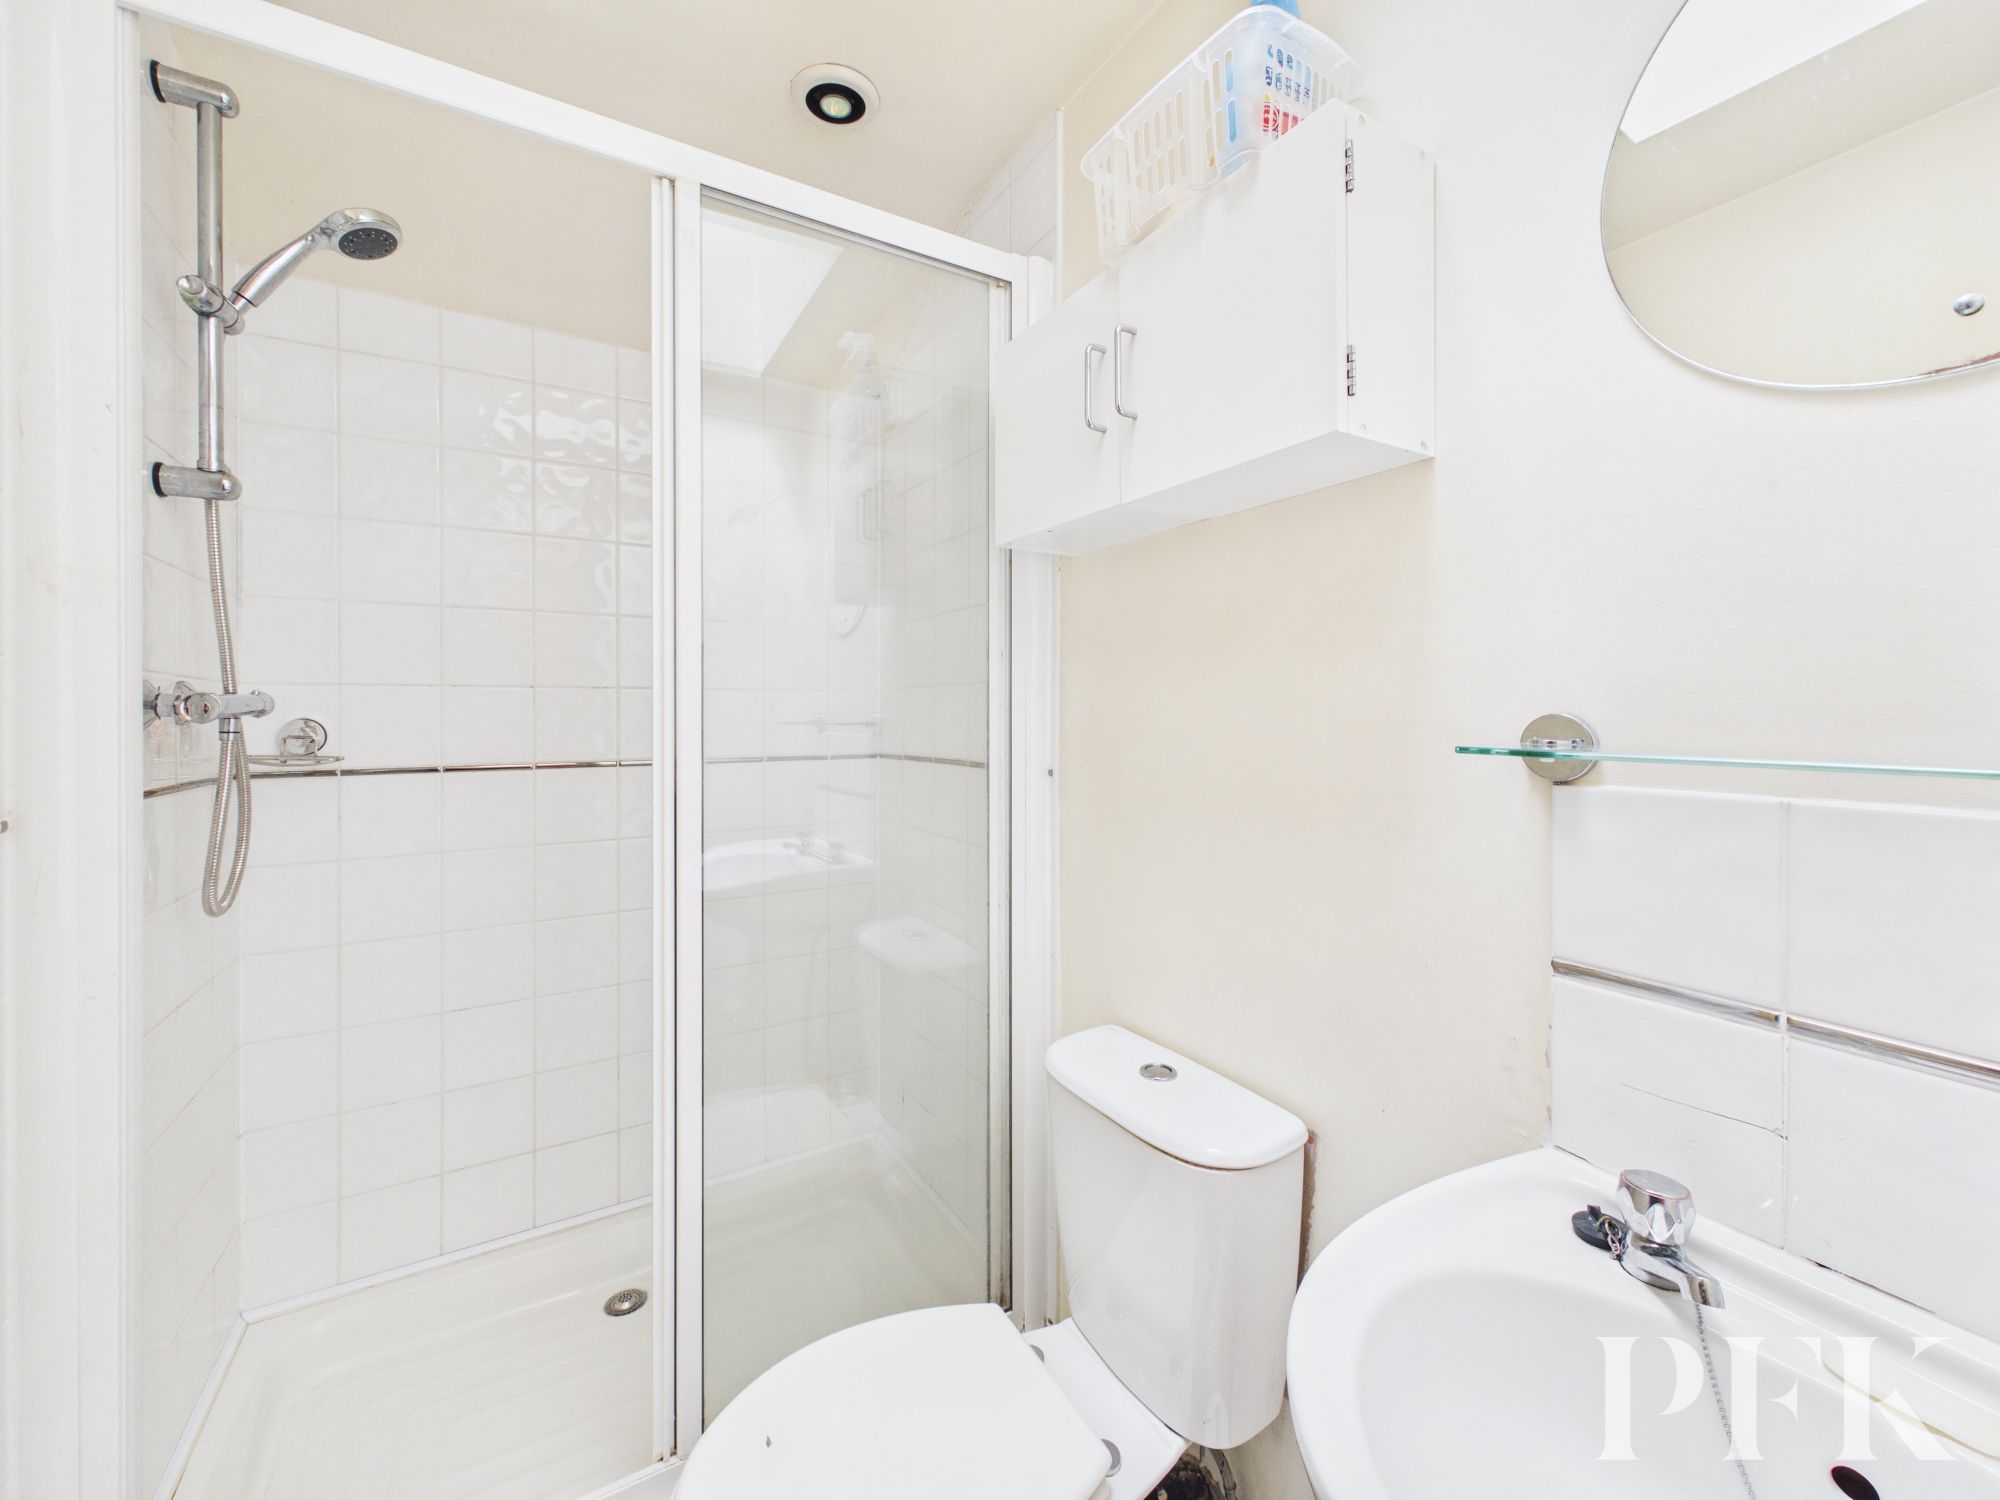
The shower room comprises a shower cubicle, WC and wash hand basin, with a Velux skylight providing natural light.
Mains gas, electricity, water & drainage. Gas fired central heating and glazing installed throughout. Please note: The mention of any appliances/services within these particulars does not imply that they are in full and efficient working order.
The property can easily be found on Kirkgate, using postcode CA13 9PJ, and it is number 8.
PFK works with preferred providers for services relating to buying or selling property. These providers offer competitive pricing, but you are under no obligation to use them and are free to choose alternatives. If you do use these services, PFK may receive a referral fee as follows (all figures include VAT): • Conveyancing (Napthens LLP, Bendles LLP, Scott Duff & Co, Knights PLC, Newtons Ltd, Beyond Conveyancing Ltd): £120 to £240 per completed sale or purchase. • Auction – If you decide to sell your property via Auction House Cumbria following our introduction, the average referral fee earned for 2025 was £2,398 and is dependent on the final sale price. • Financial Services (Emma Harrison Financial Services): average referral fee of £221 in 2024 for arranging mortgages, insurance, and related products. • EPCs (M & G EPCs Ltd): £25 for EPC • Anti-Money Laundering (AML) Checks (via Landmark): between £8.50 and £15.50.