Scattergate Crescent, Appleby-In-Westmorland, CA16
House
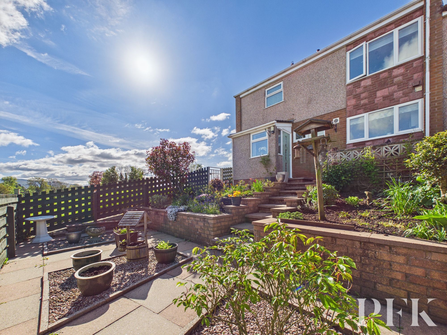
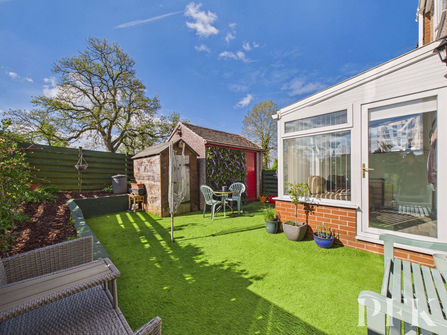
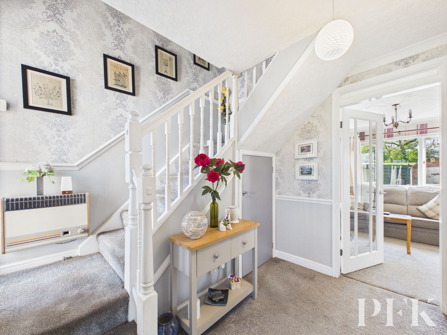
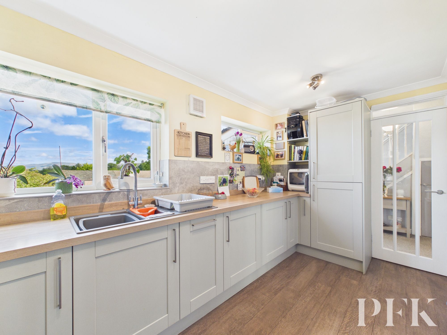
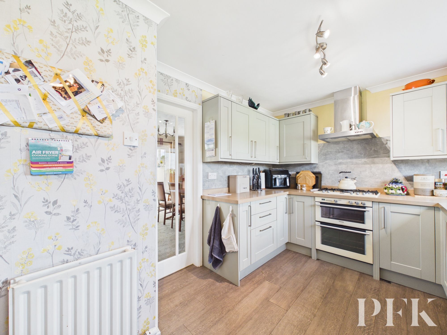
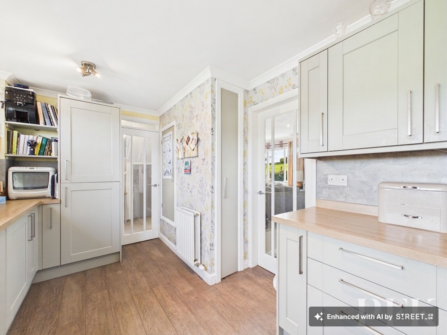
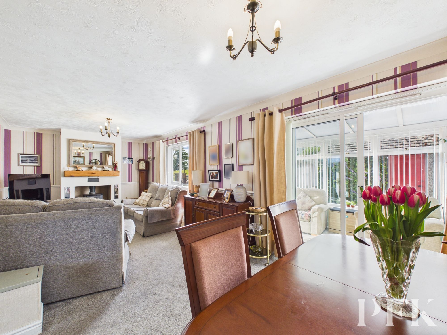
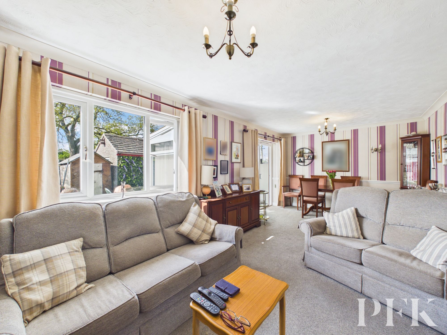
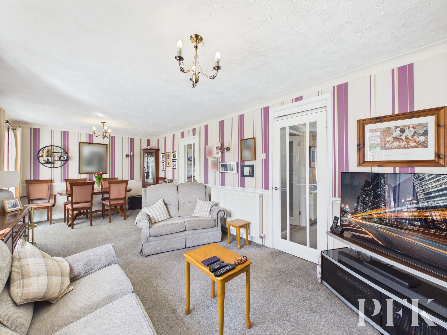
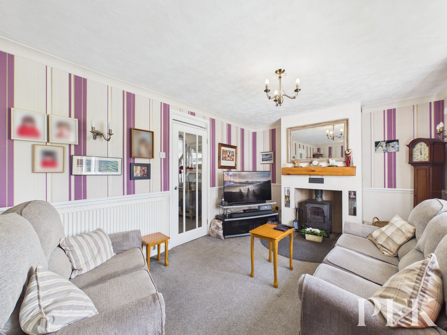
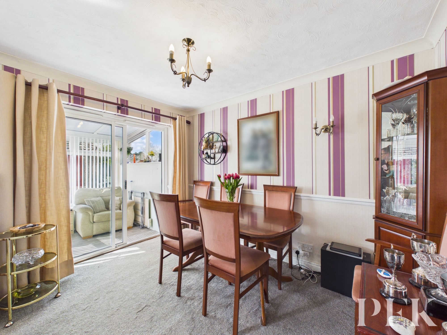
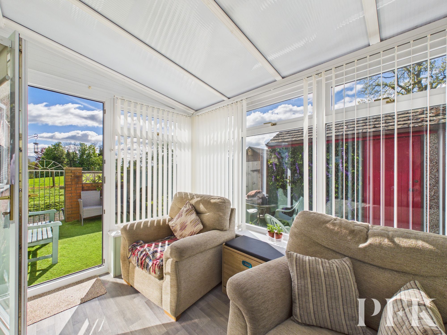
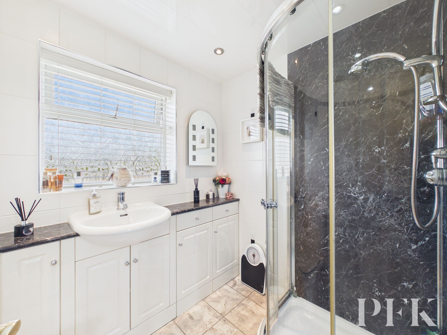
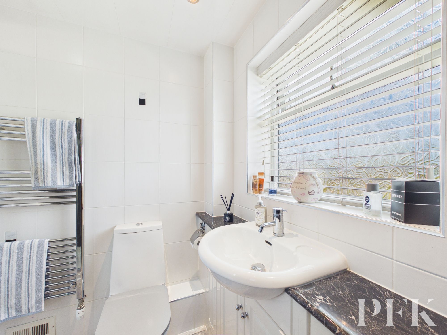
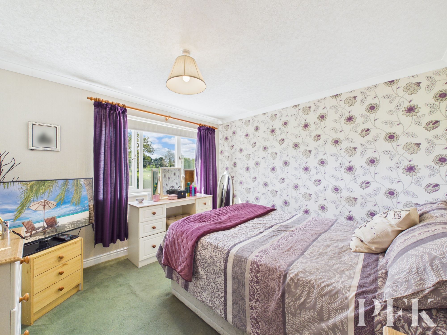
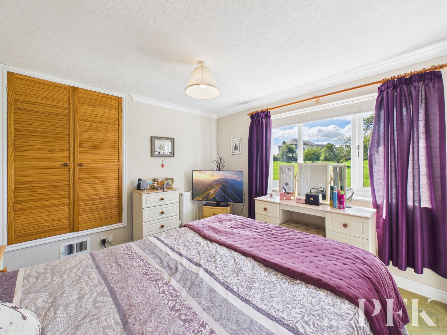
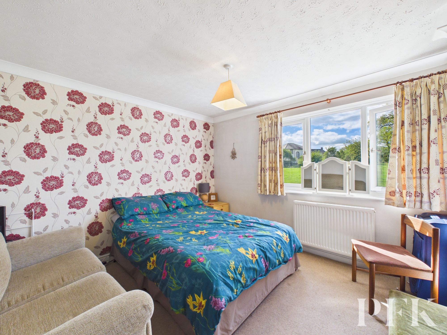
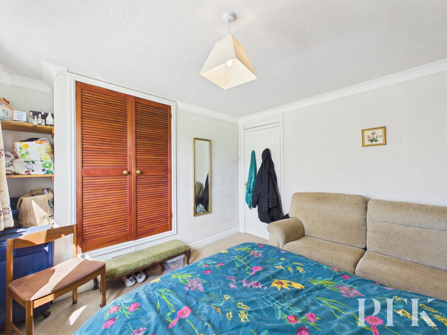
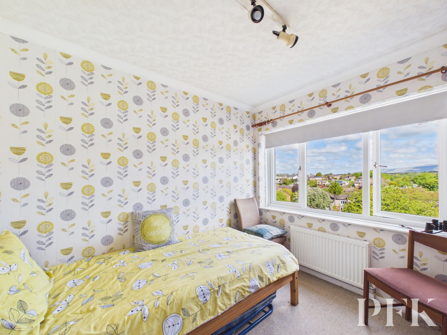
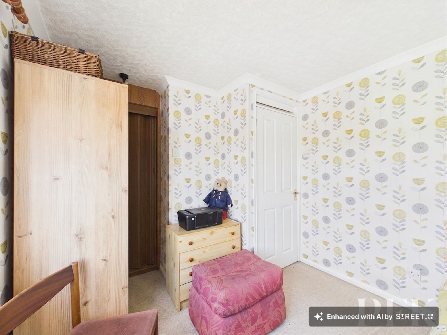
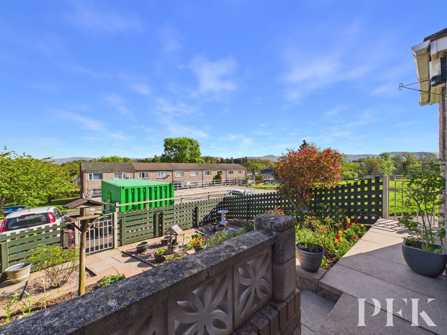

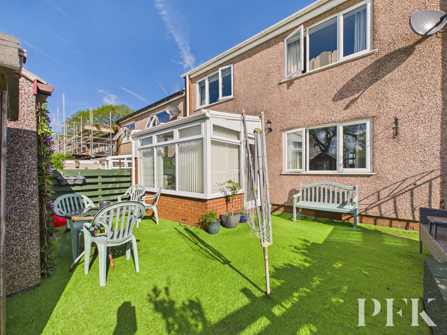
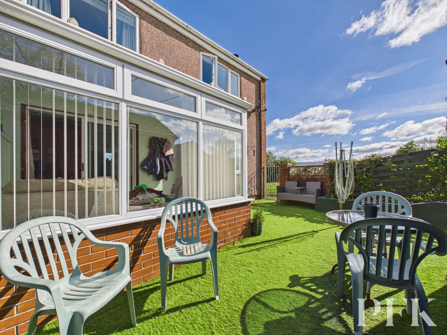
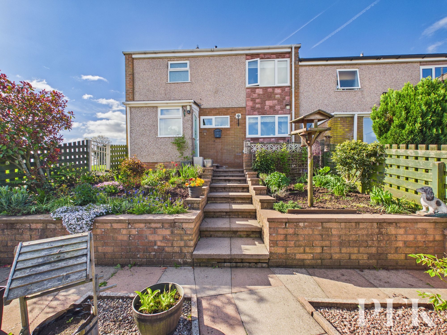
Positioned in an elevated setting upon this popular development of similar homes, this very well-maintained three-bedroom end-terrace property offers deceptively far-reaching views to both the front and rear, together with spacious and thoughtfully upgraded accommodation throughout. Subject to a Local Occupancy Restriction, believed to be Cumbria-wide, the property represents an excellent opportunity for those seeking a beautifully presented home within this desirable area.
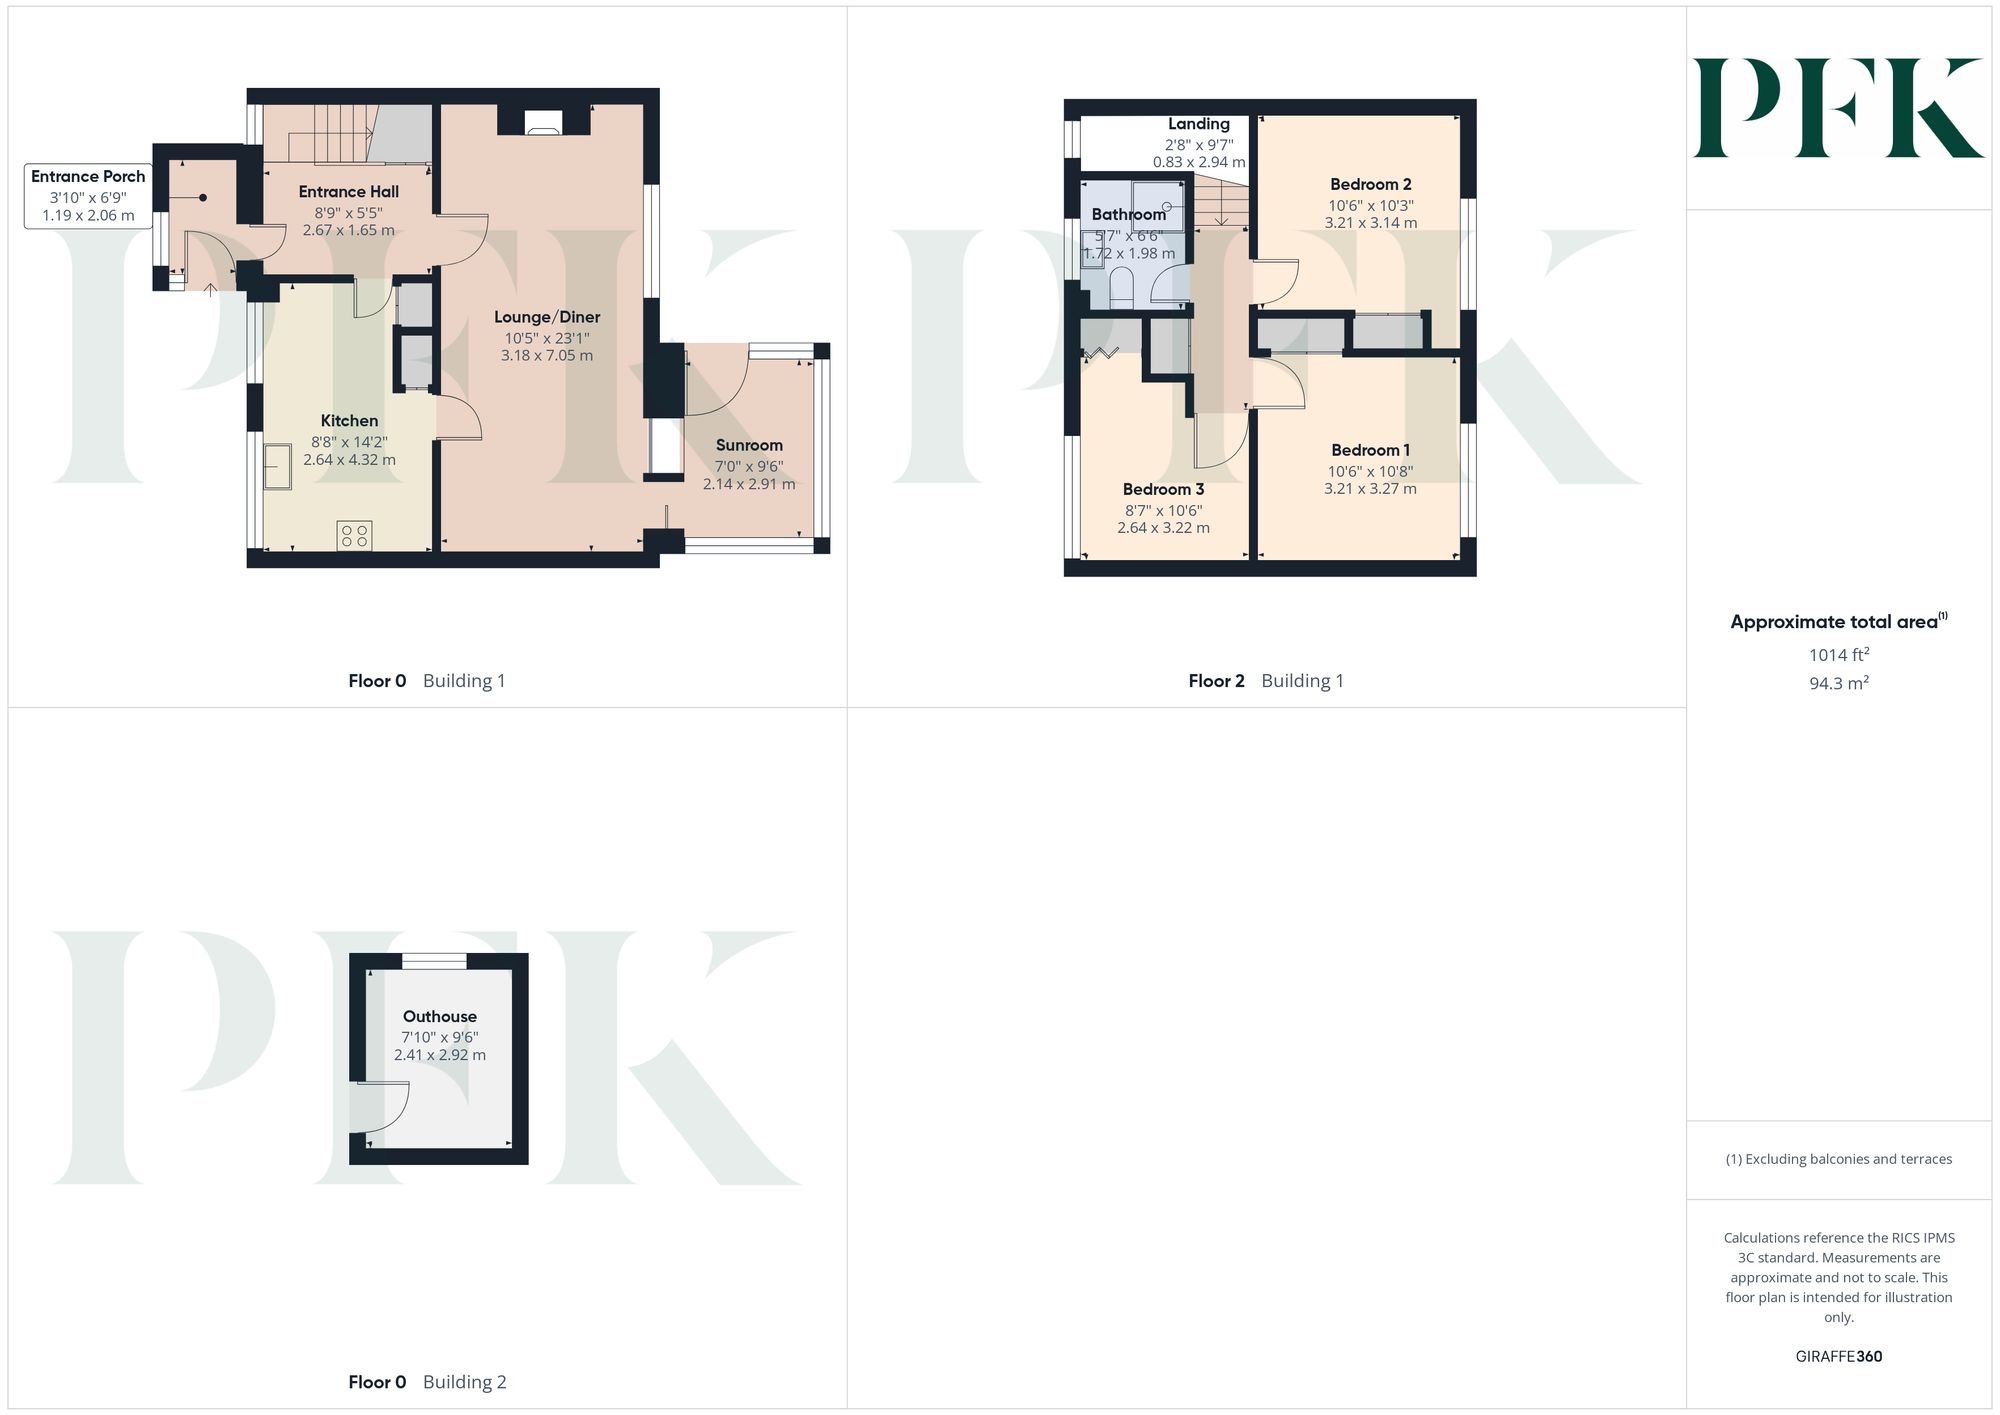
The accommodation begins with a useful entrance porch, complete with cloaks area, leading through into a spacious entrance hall. This welcoming central space benefits from an understairs storage cupboard, staircase to the first floor and doors leading to both the kitchen and principal reception room.
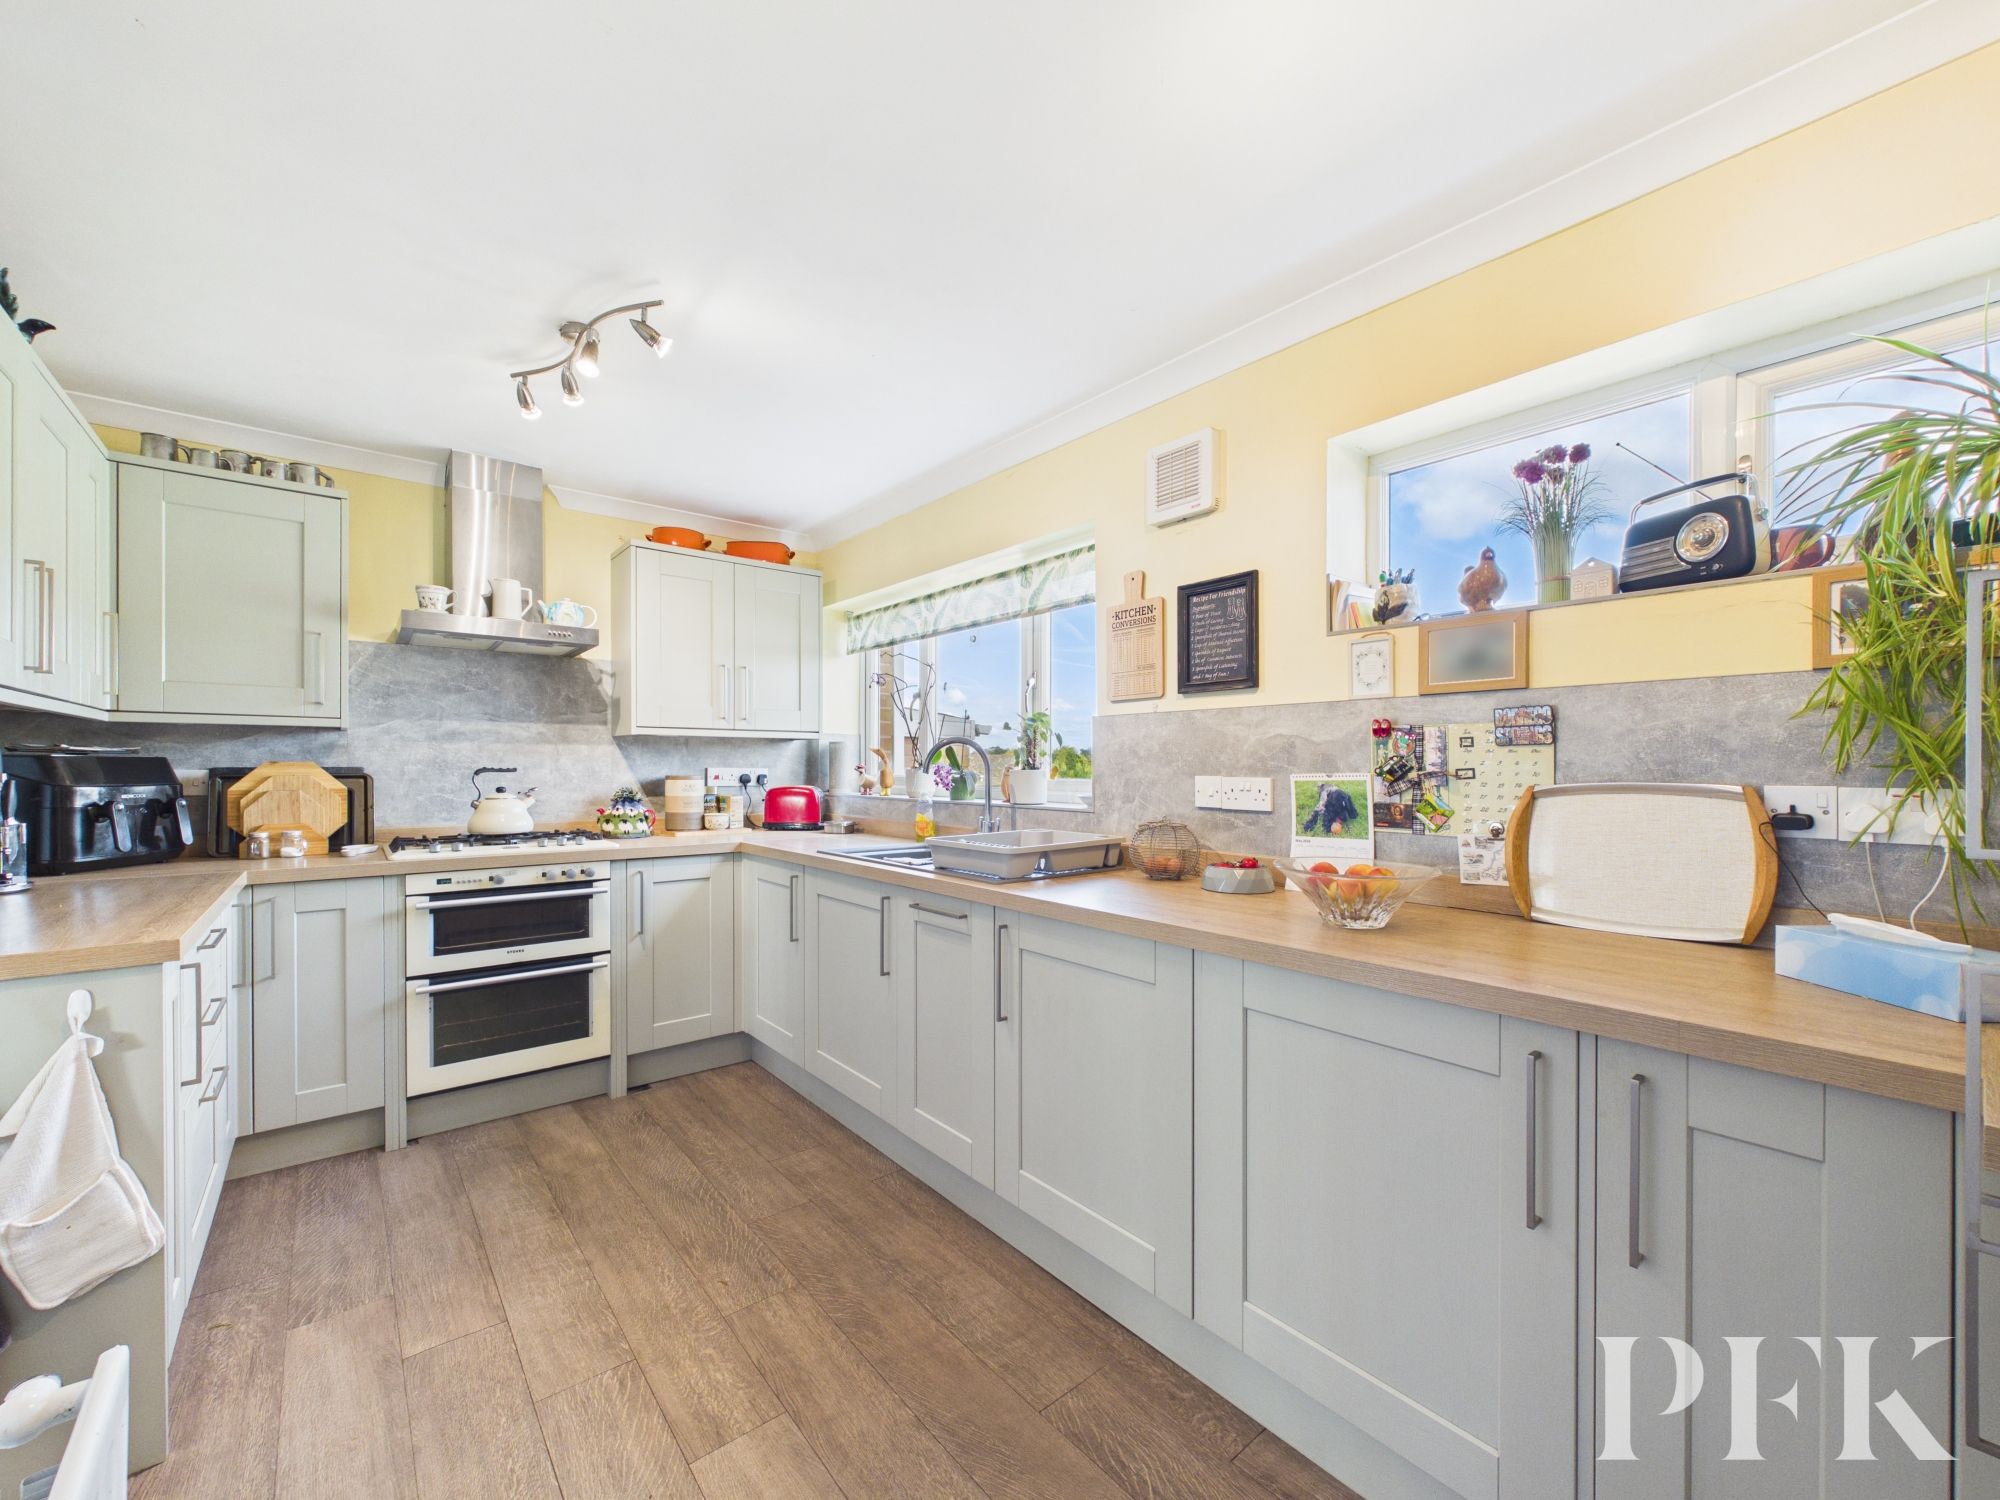
The kitchen has been stylishly upgraded by the current owners and fitted with contemporary shaker-style units complemented by modern work surfaces. Integrated appliances include a double oven, gas hob, dishwasher, fridge/freezer and washing machine, while excellent built-in cupboards provide additional storage solutions. A door leads through into the lounge/diner, enhancing the practical flow of the home.
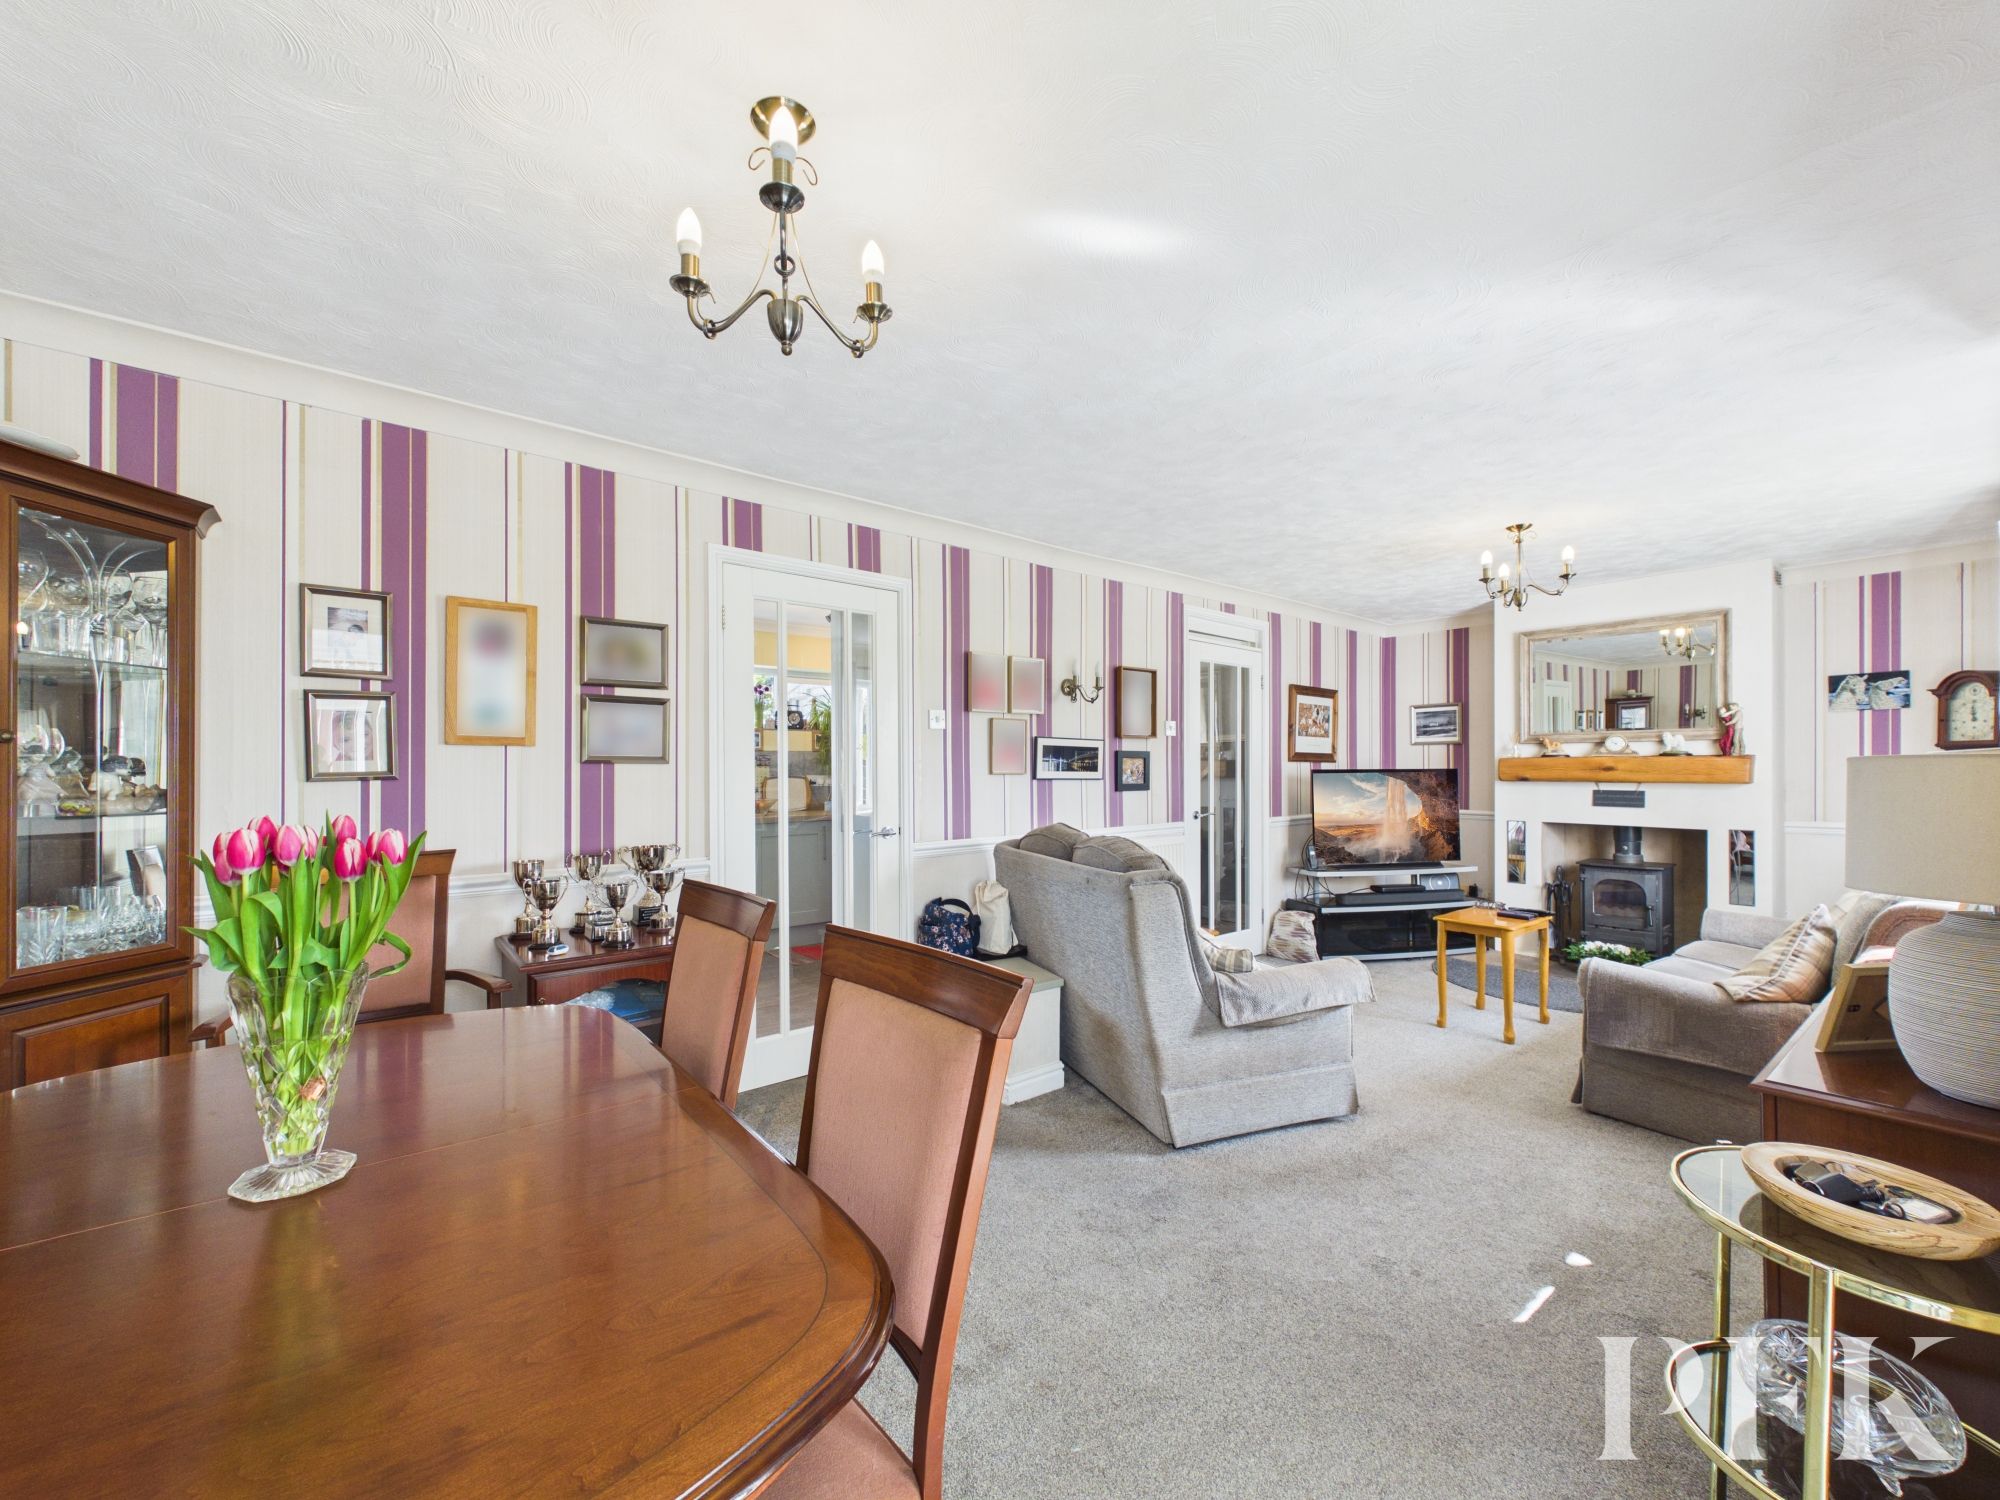
Extending along the rear of the property, the lounge/diner is a generous and light-filled room offering clearly defined seating and dining areas. A multi-fuel stove provides an attractive focal point and adds warmth and character to the space, while patio doors open into the delightful sun room. This additional reception area enjoys a pleasant outlook over the rear garden and provides direct access outside.
To the first floor, the landing leads to three bedrooms, the family shower room, a shelved boiler cupboard and loft access. Two of the bedrooms are excellent double rooms, both benefitting from integrated cupboards or wardrobes and delightful countryside views to the rear. The third bedroom is a generously proportioned L-shaped room, capable of accommodating a small double bed, and enjoys lovely front-aspect views together with an integrated storage cupboard with concertina door.
Completing the accommodation is the stylish family shower room, fitted with a contemporary three-piece suite comprising WC and wash hand basin set within vanity storage units, together with a fully panelled shower enclosure and heated towel rail.
Externally, the property continues to impress with attractive and well-tended gardens to both the front and rear. The front garden is beautifully arranged with a combination of gravelled areas, flagged pathways and established flower beds, while steps lead both to the property and side access gate. The rear garden has been designed with ease of maintenance in mind, featuring an artificial lawn complemented by raised flower beds and a particularly useful outhouse providing excellent additional storage.
A superbly presented home in a sought-after location, offering comfort, practicality and delightful outlooks in equal measure.
Dimensions: 3' 11" x 6' 9" (1.19m x 2.06m)
Dimensions: 8' 9" x 5' 5" (2.67m x 1.65m)
Dimensions: 8' 8" x 14' 2" (2.64m x 4.32m)
Dimensions: 10' 5" x 23' 2" (3.18m x 7.05m)
Dimensions: 7' 0" x 9' 7" (2.14m x 2.91m)
Dimensions: 5' 8" x 6' 6" (1.72m x 1.98m)
Dimensions: 10' 6" x 10' 9" (3.21m x 3.27m)
Dimensions: 10' 6" x 10' 4" (3.21m x 3.14m)
Dimensions: 8' 8" x 10' 7" (2.64m x 3.22m)
Mains electricity, gas, water and drainage. Gas central heating. Please note: measurements are approximate so may reflect the maximum dimensions and the mention of any appliances/services within these particulars does not imply that they are in full and efficient working order.
The property can be located by using What3Words - ///glassware.coveted.skip or via the Post Code CA16 6SR.
PFK works with preferred providers for services relating to buying or selling property. These providers offer competitive pricing, but you are under no obligation to use them and are free to choose alternatives. If you do use these services, PFK may receive a referral fee as follows (all figures include VAT): • Conveyancing (Napthens LLP, Bendles LLP, Scott Duff & Co, Knights PLC, Newtons Ltd, Beyond Conveyancing Ltd): £120 to £240 per completed sale or purchase. • Auction – If you decide to sell your property via Auction House Cumbria following our introduction, the average referral fee earned for 2025 was £2,398 and is dependent on the final sale price. • Financial Services (Emma Harrison Financial Services): average referral fee of £221 in 2024 for arranging mortgages, insurance, and related products. • EPCs (M & G EPCs Ltd): £25 for EPC • Anti-Money Laundering (AML) Checks (via Landmark): between £8.50 and £15.50.