Briery Acres, Stainburn, CA14
Bungalow
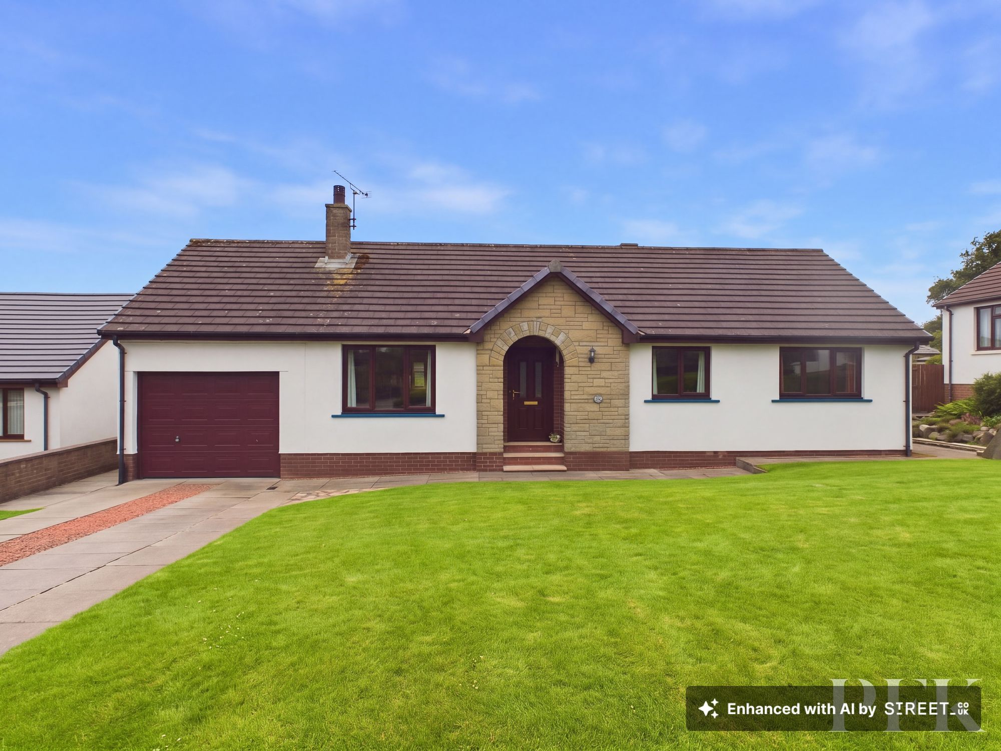
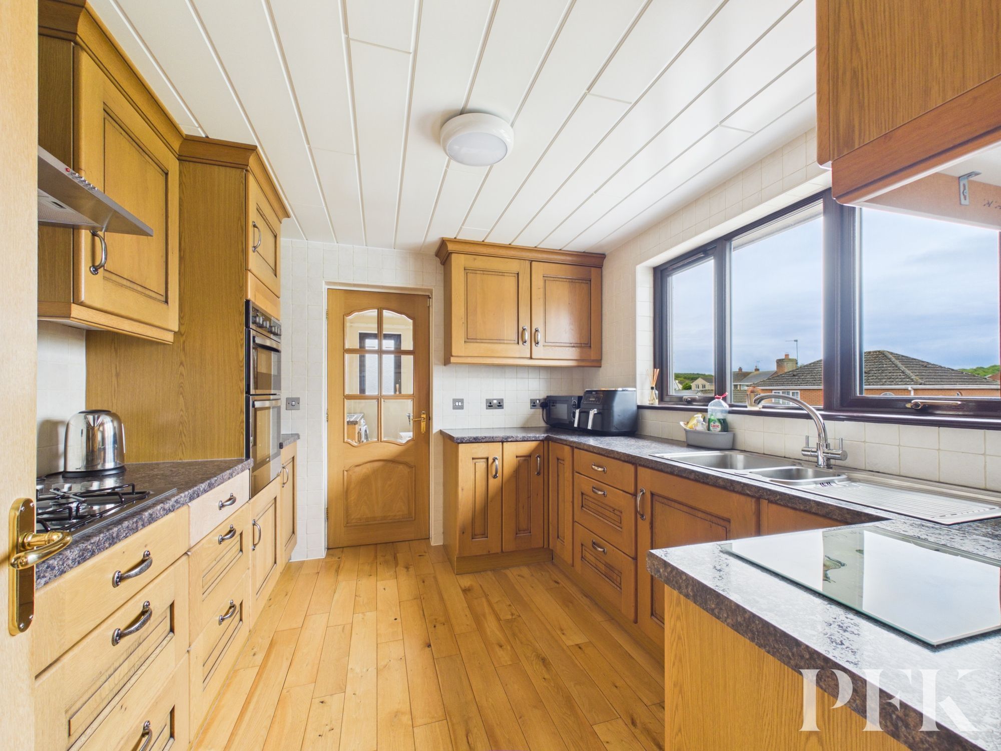
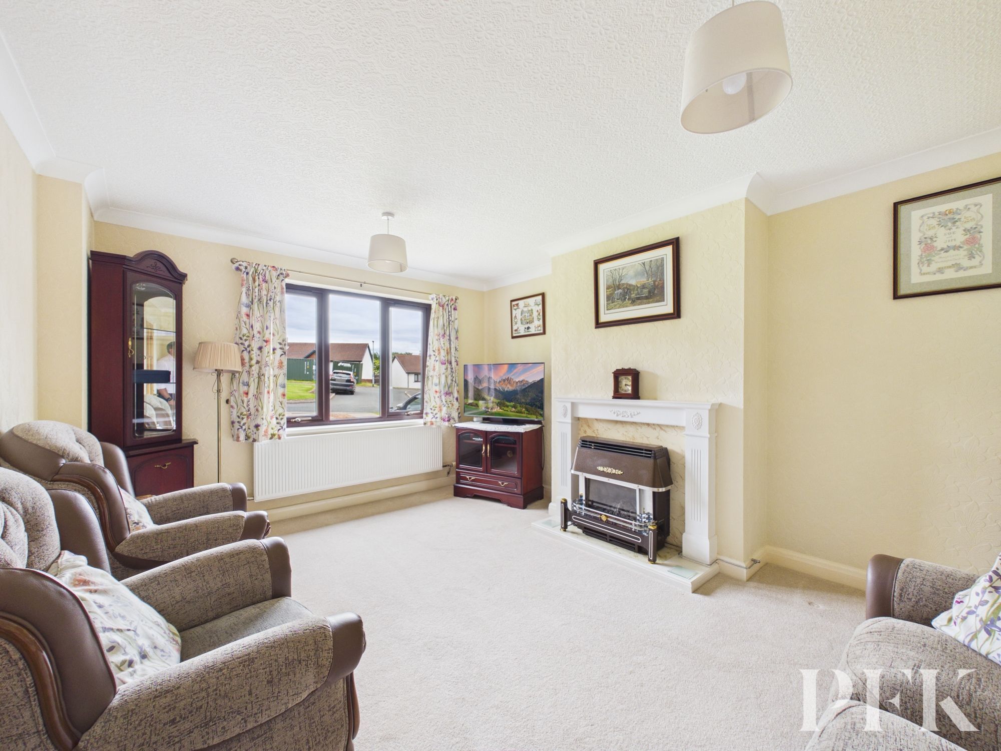
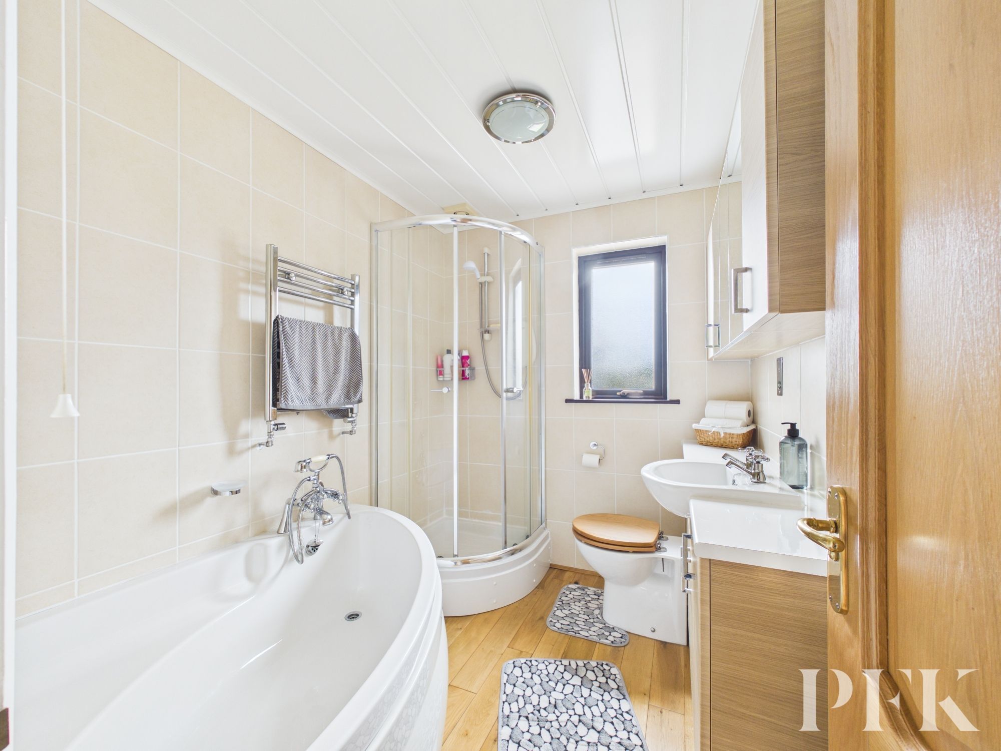
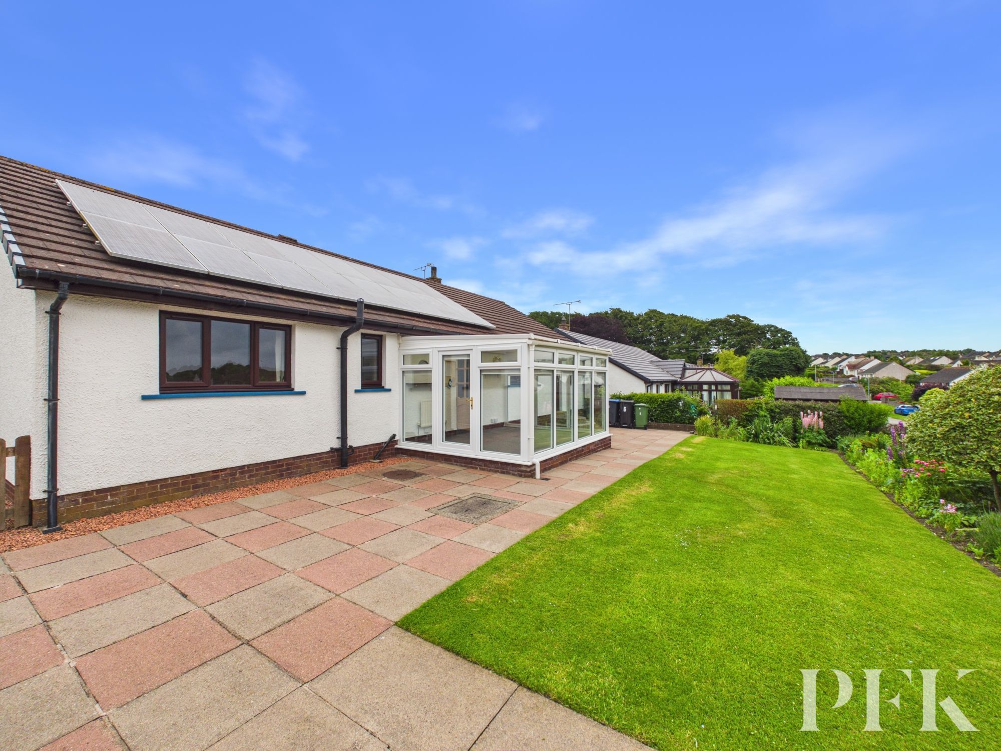
This beautifully presented detached bungalow offers spacious and versatile family living, featuring three generously sized bedrooms and two welcoming reception rooms. The heart of the home is a modern kitchen complete with sleek wooden cabinetry, integrated appliances, and natural wood flooring, seamlessly connecting to a bright dining room and a conservatory. Glazed doors and large windows throughout the property flood the space with natural light, while the inviting living room boasts a classic fireplace and plush carpeting for a homely atmosphere. The contemporary bathroom is finished with stylish tiling, a luxurious corner bath-tub, walk-in shower, and a heated towel rail for ultimate comfort. Practical touches include extensive built-in storage, a dedicated utility room, and a handy loft.
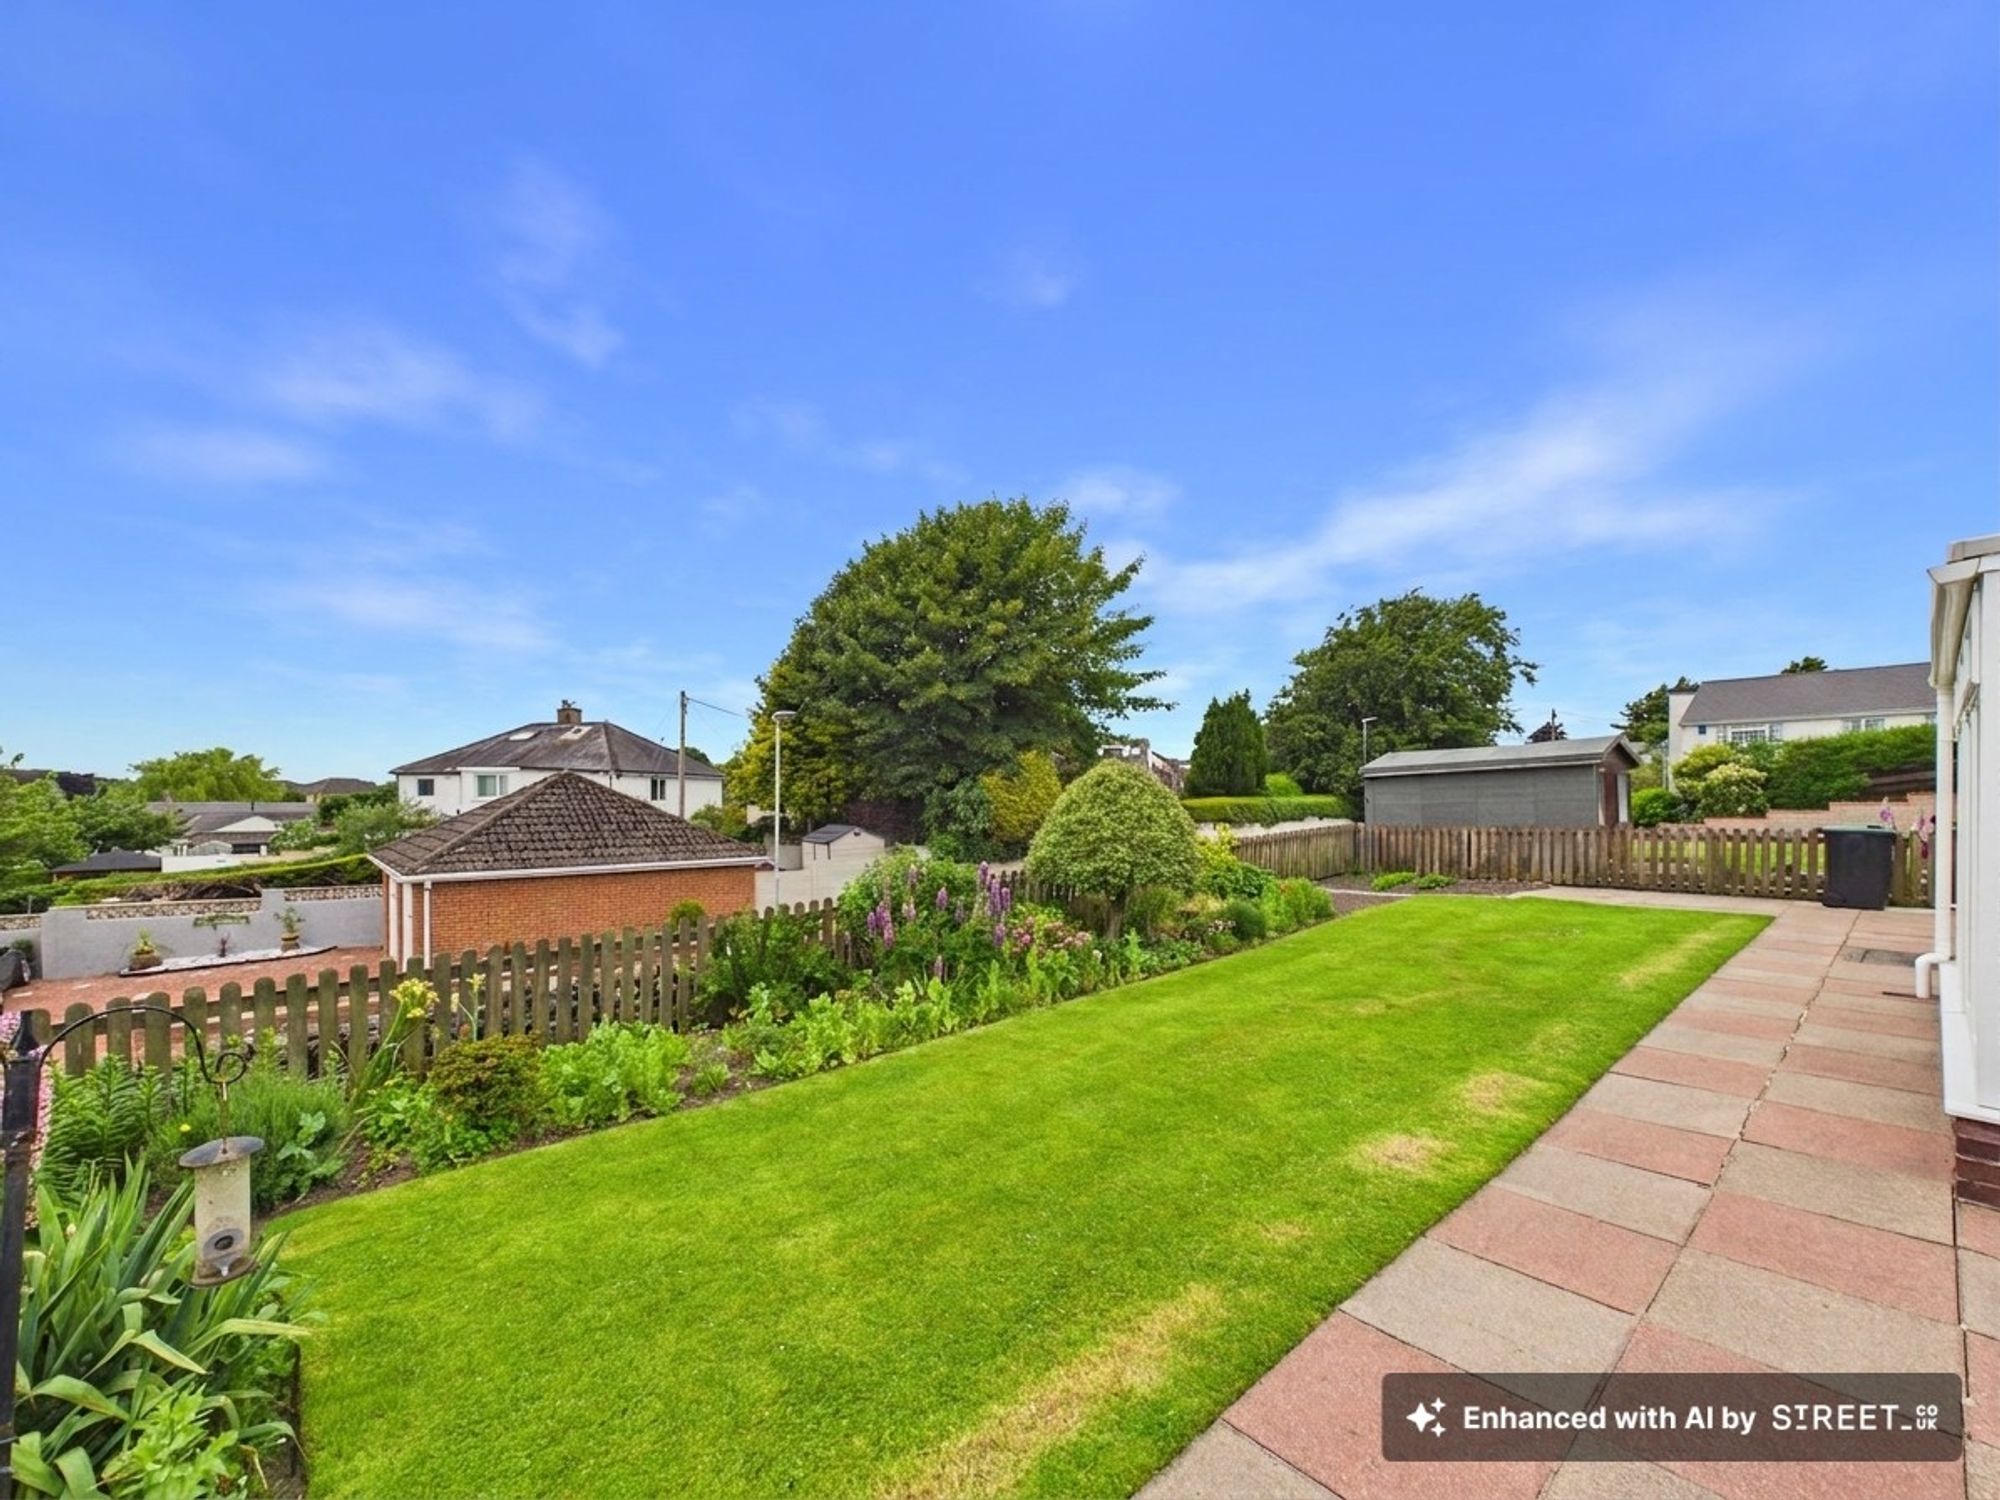
Step outside and enjoy a beautifully maintained garden, perfect for families and entertaining, with a large patio area, lush lawn, and vibrant planting. Eco-friendly solar panels add a sustainable touch to the property. Parking is effortless, thanks to an integral garage, and ample driveway and off-road parking. This home effortlessly combines relaxed indoor-outdoor living with comfort and modern style. Early viewing is highly recommended as properties of this quality and layout are rarely available and sure to generate significant interest.
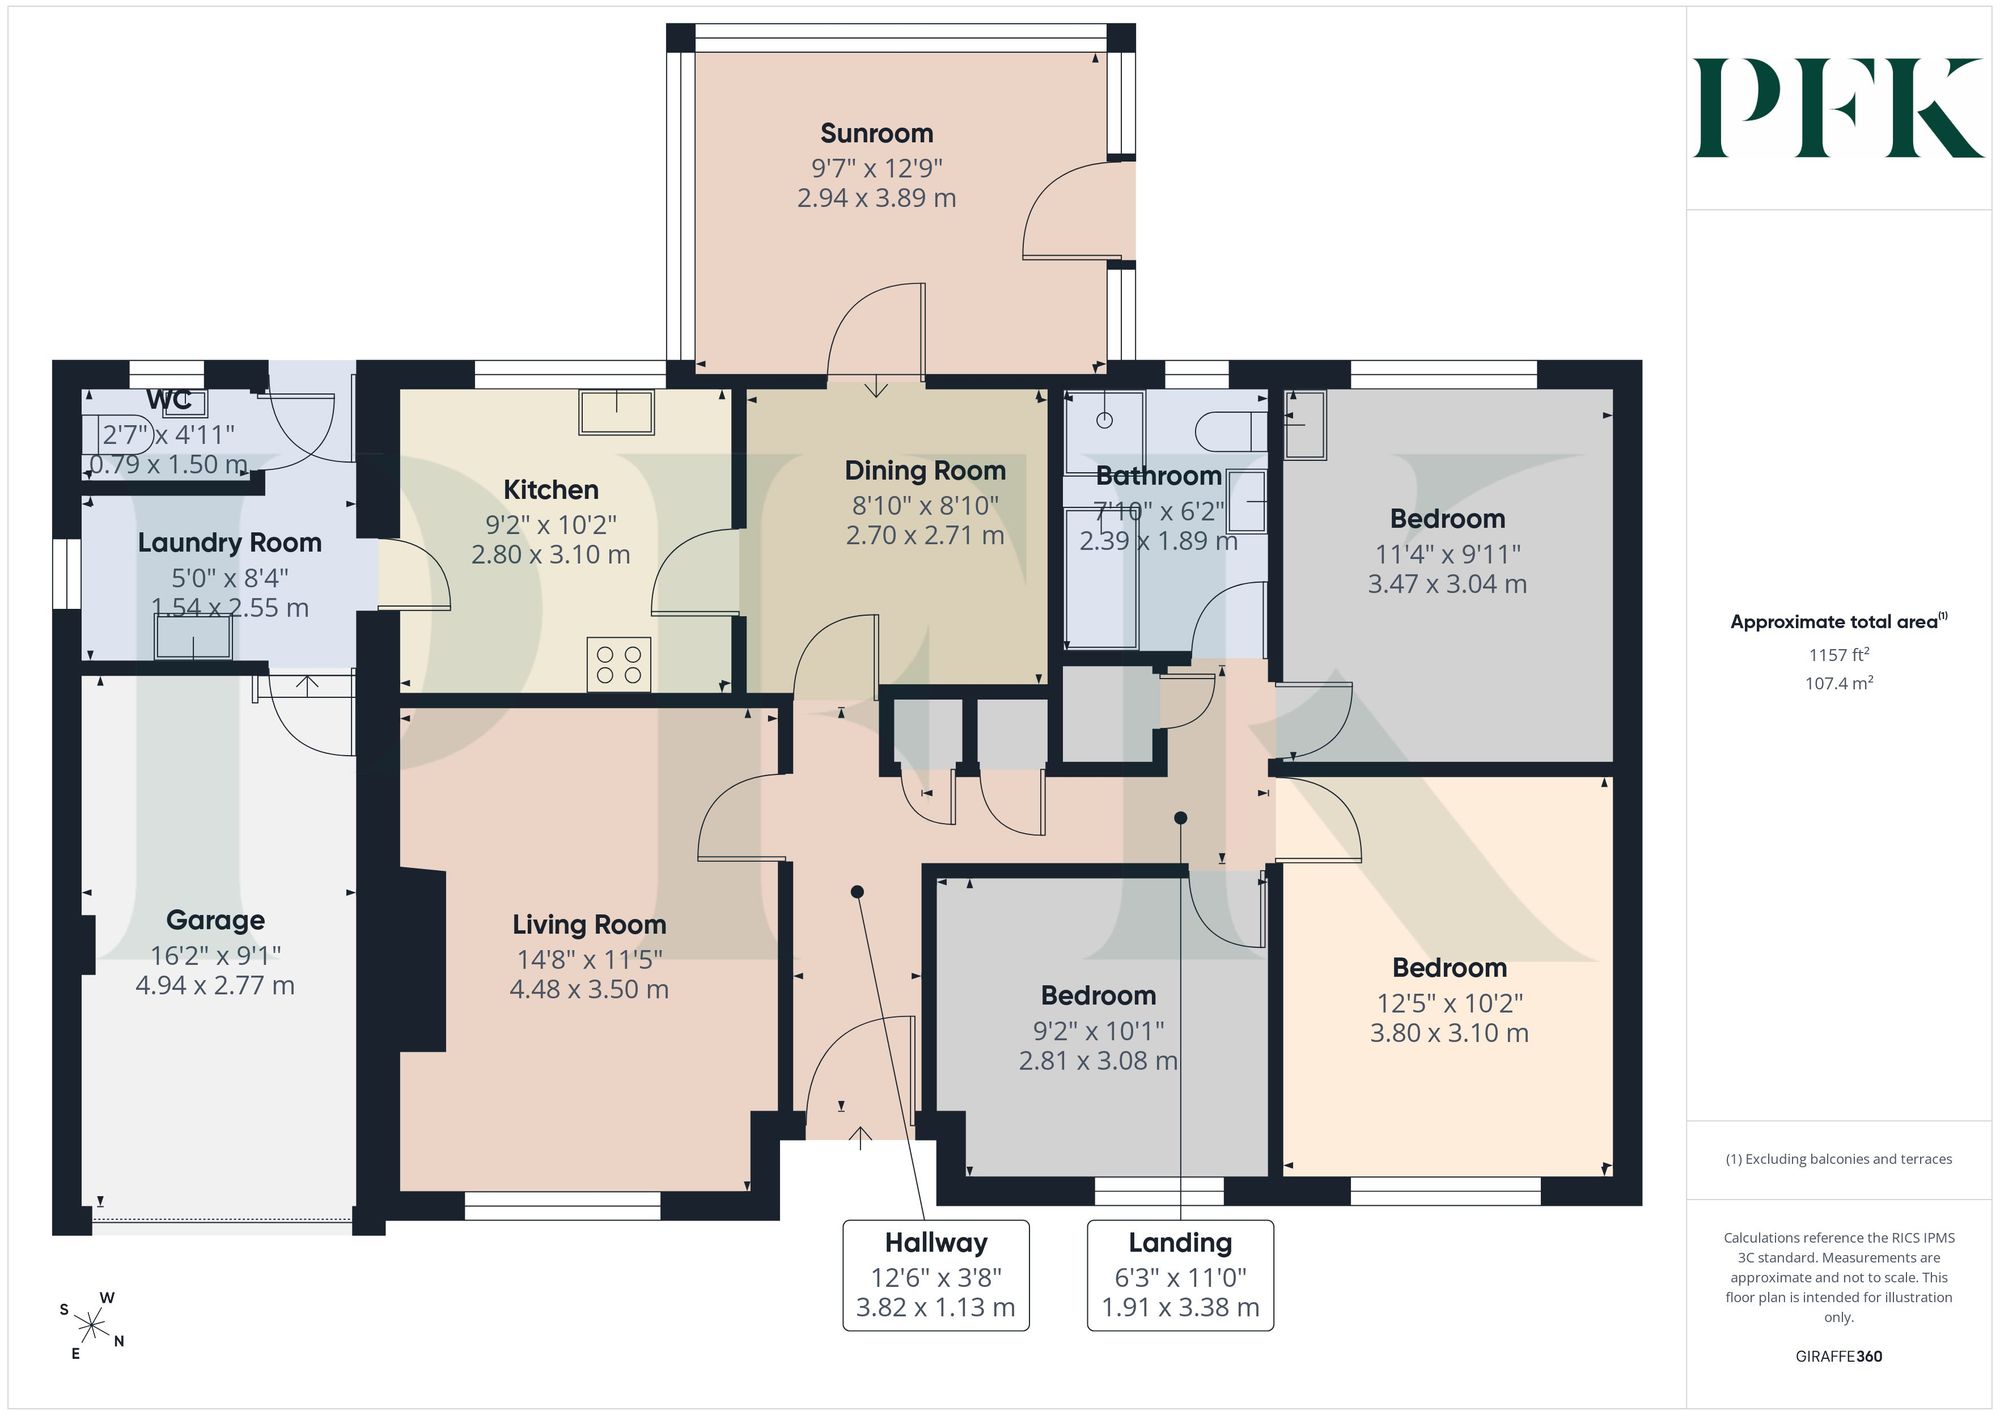
Dimensions: 12' 6" x 3' 8" (3.82m x 1.13m)
Accessed via upvc door with double glazed inserts, decorative coving, two built in storage cupboards- one with radiator.
Dimensions: 14' 8" x 11' 6" (4.48m x 3.50m)
Front aspect light and airy room with decorative coving, points for tv, fibre telephone line, and fibre broad band, gas fire in wooden hearth and surround, space for a three piece suite.
Dimensions: 8' 11" x 8' 10" (2.71m x 2.70m)
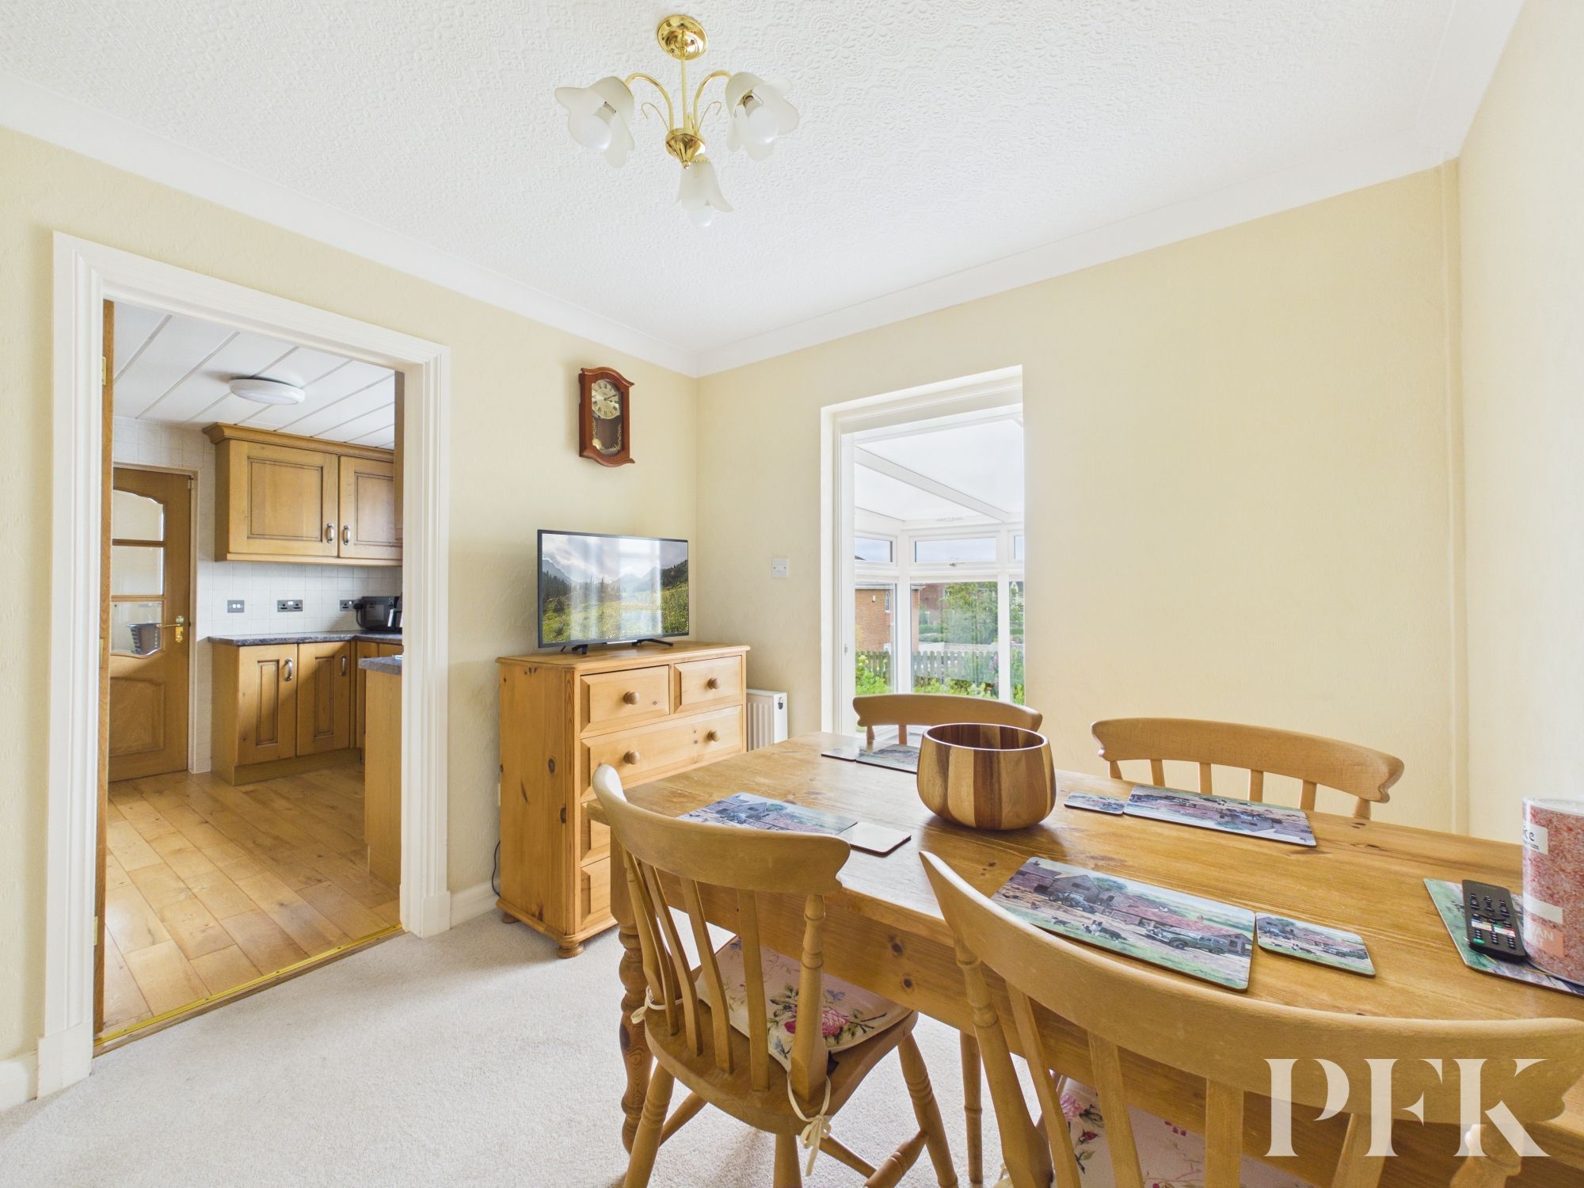
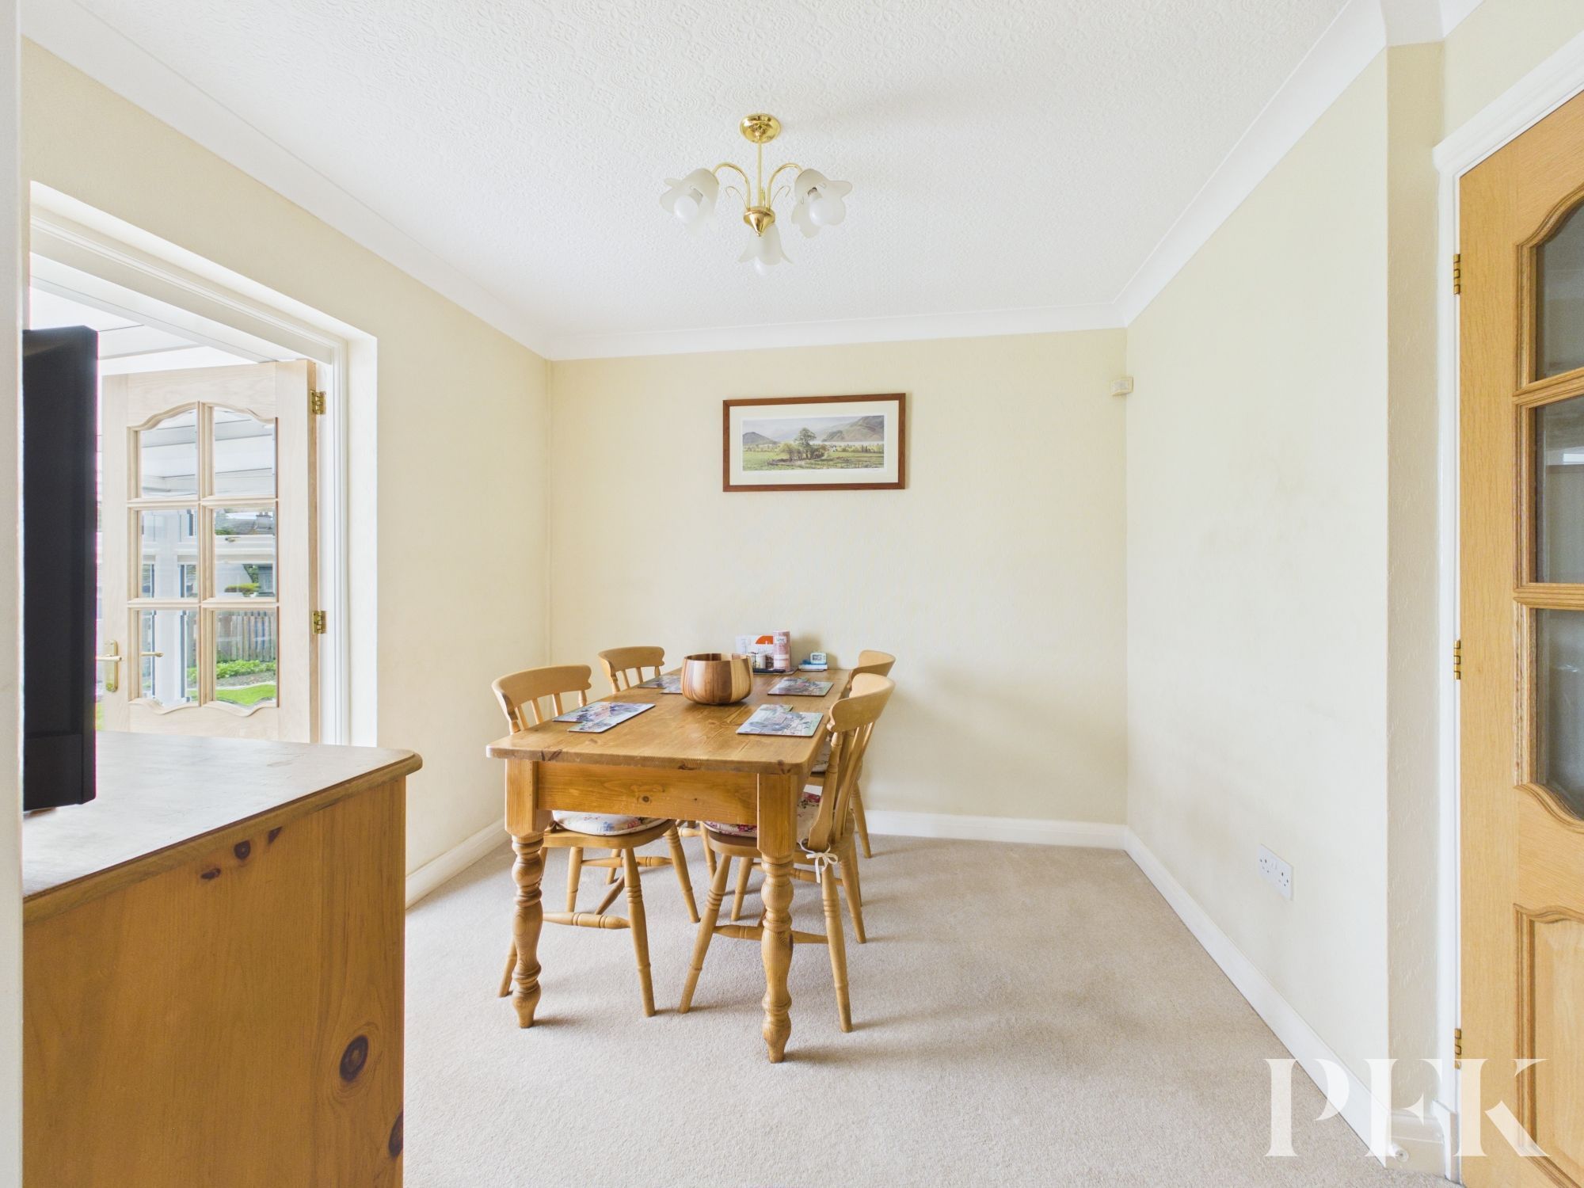
Rear aspect room with decorative coving, point for tv, space for a 6 person dining table, wooden doors leading to kitchen and sun room.
Dimensions: 12' 9" x 9' 8" (3.89m x 2.94m)
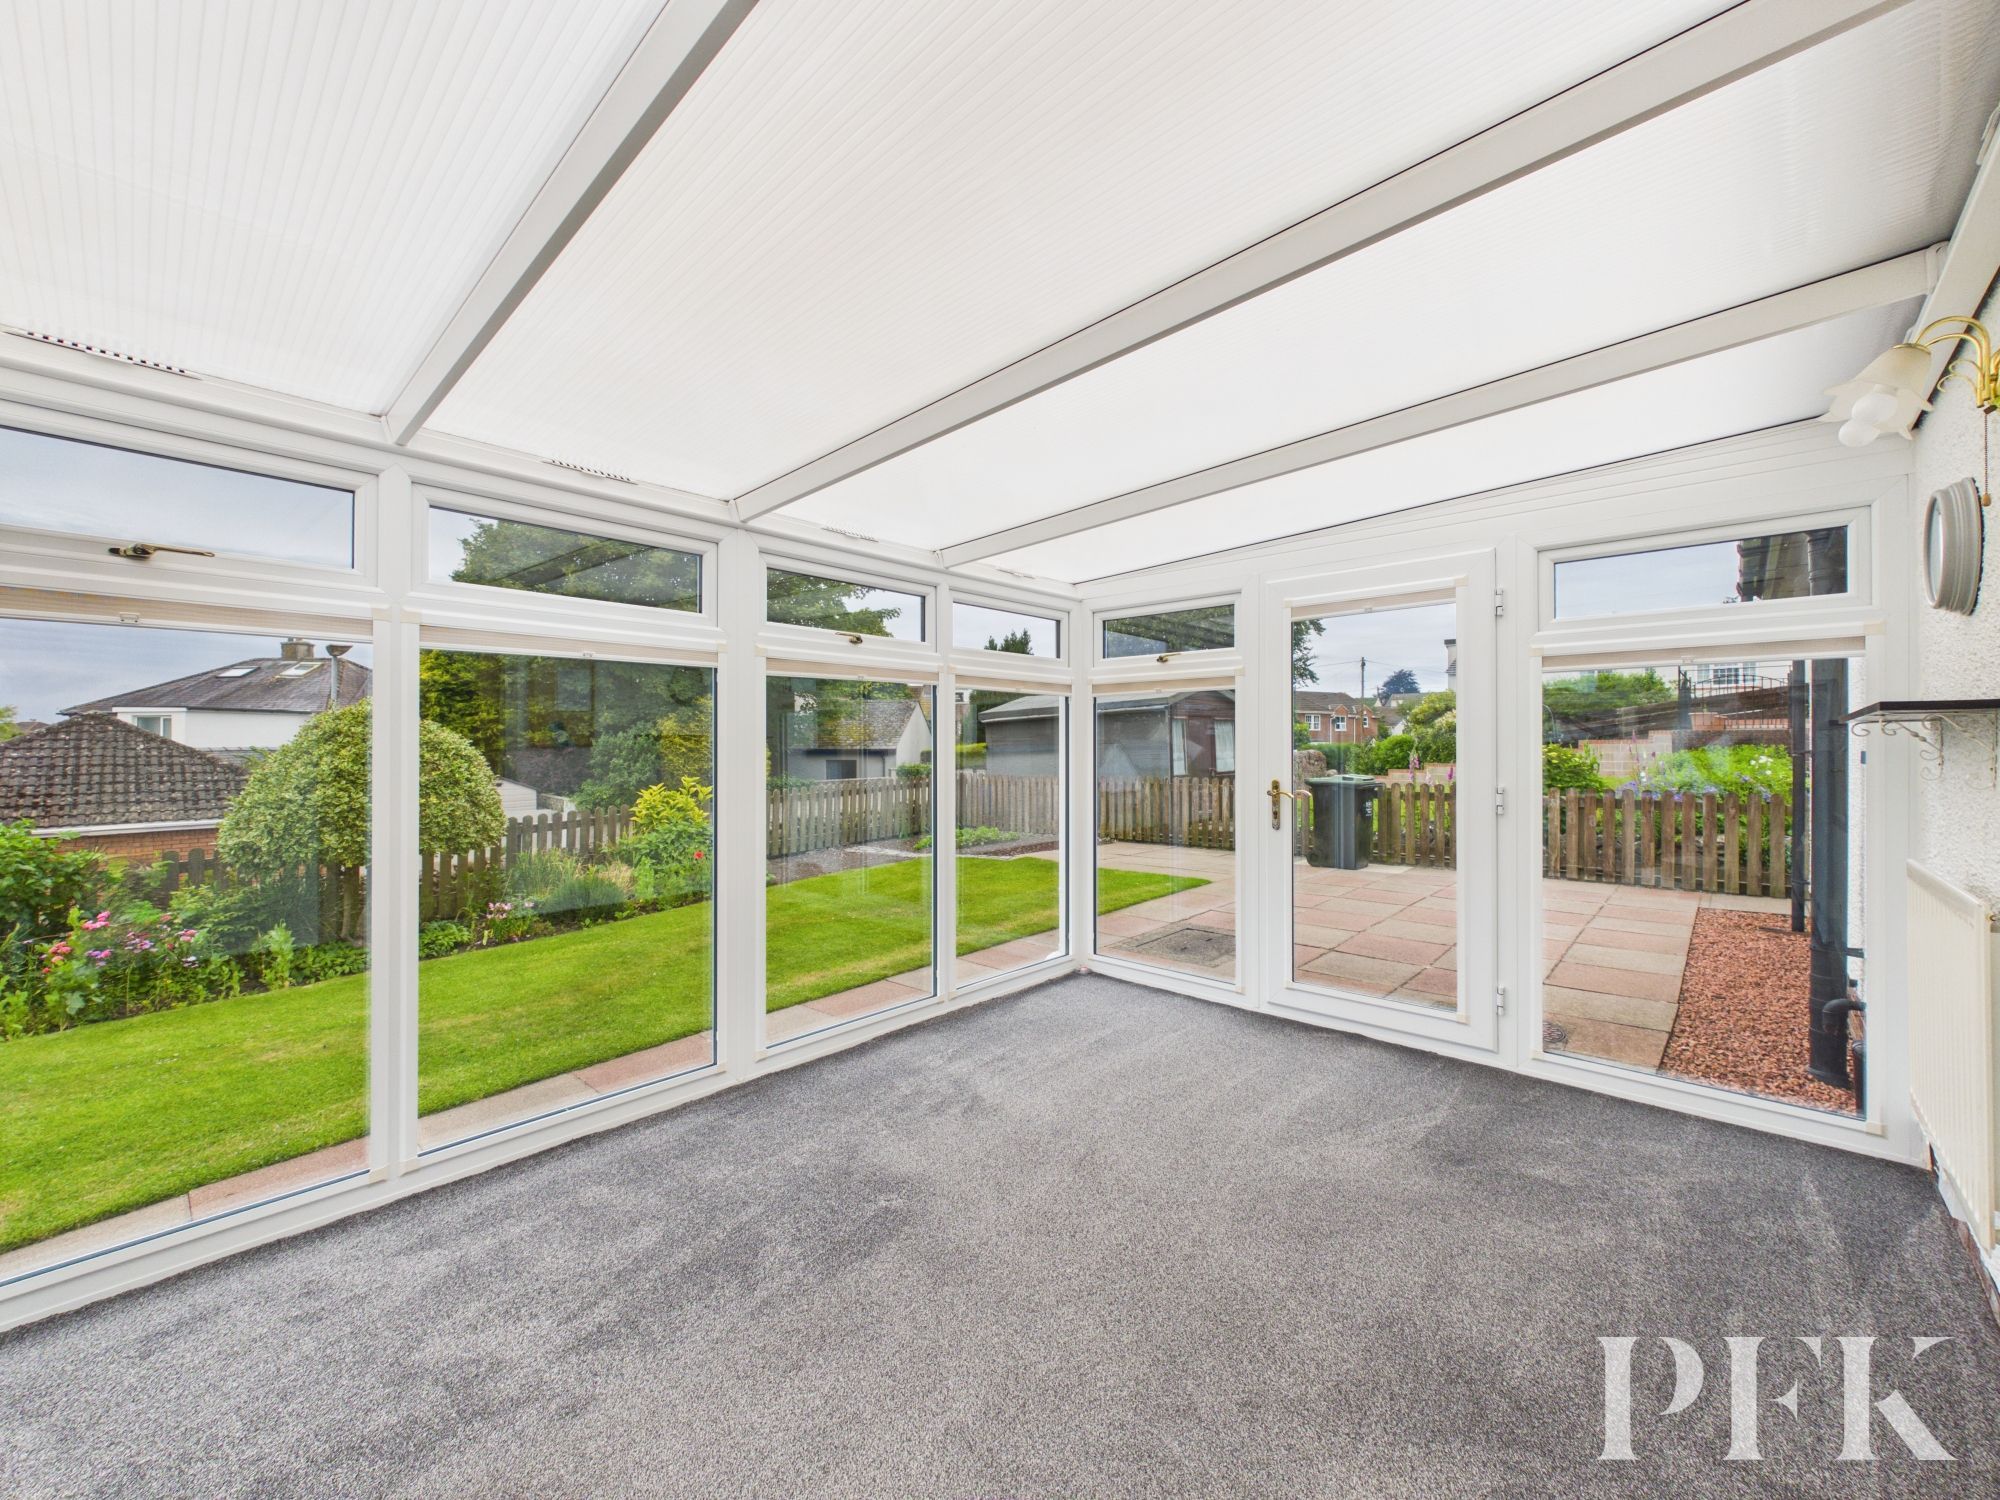
Light and airy triple aspect room with point for tv and electricity, integrated window blinds, door to garden.
Dimensions: 10' 2" x 9' 2" (3.10m x 2.80m)
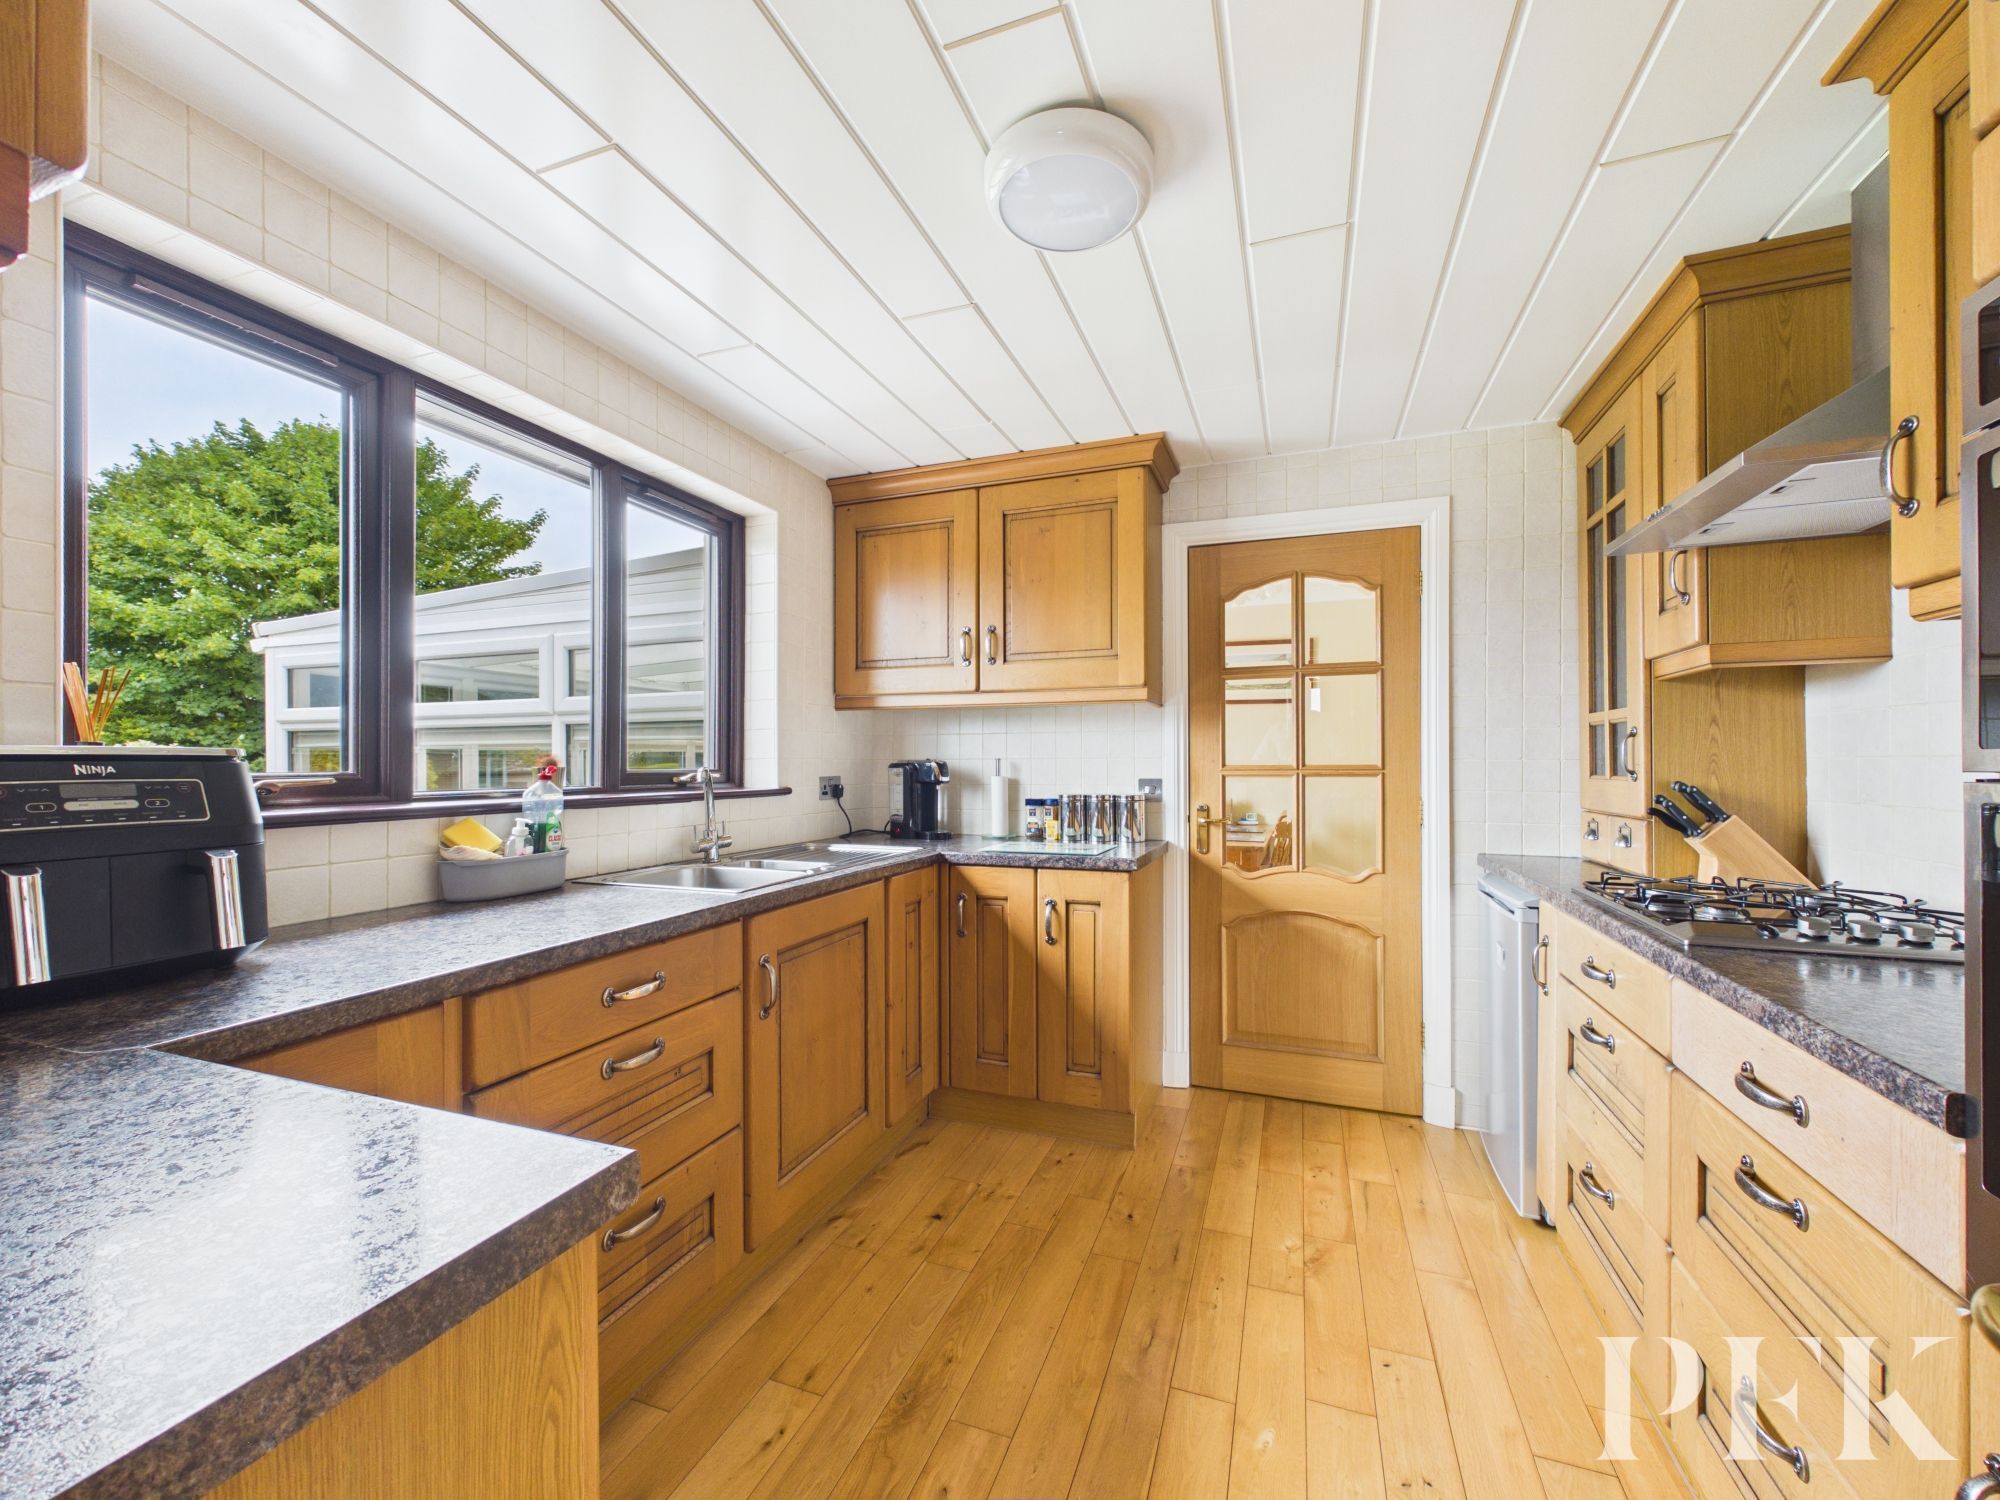
Rear aspect room comprising a range of base and wall units in a solid wood finish with complementary granite effect counter top, 1.5 bowl stainless steel sink with drainage board and mixer tap, 4 burner counter top mounted gas hob with separate electric oven and oven/ grill, space for under counter fridge freezer, oak flooring.
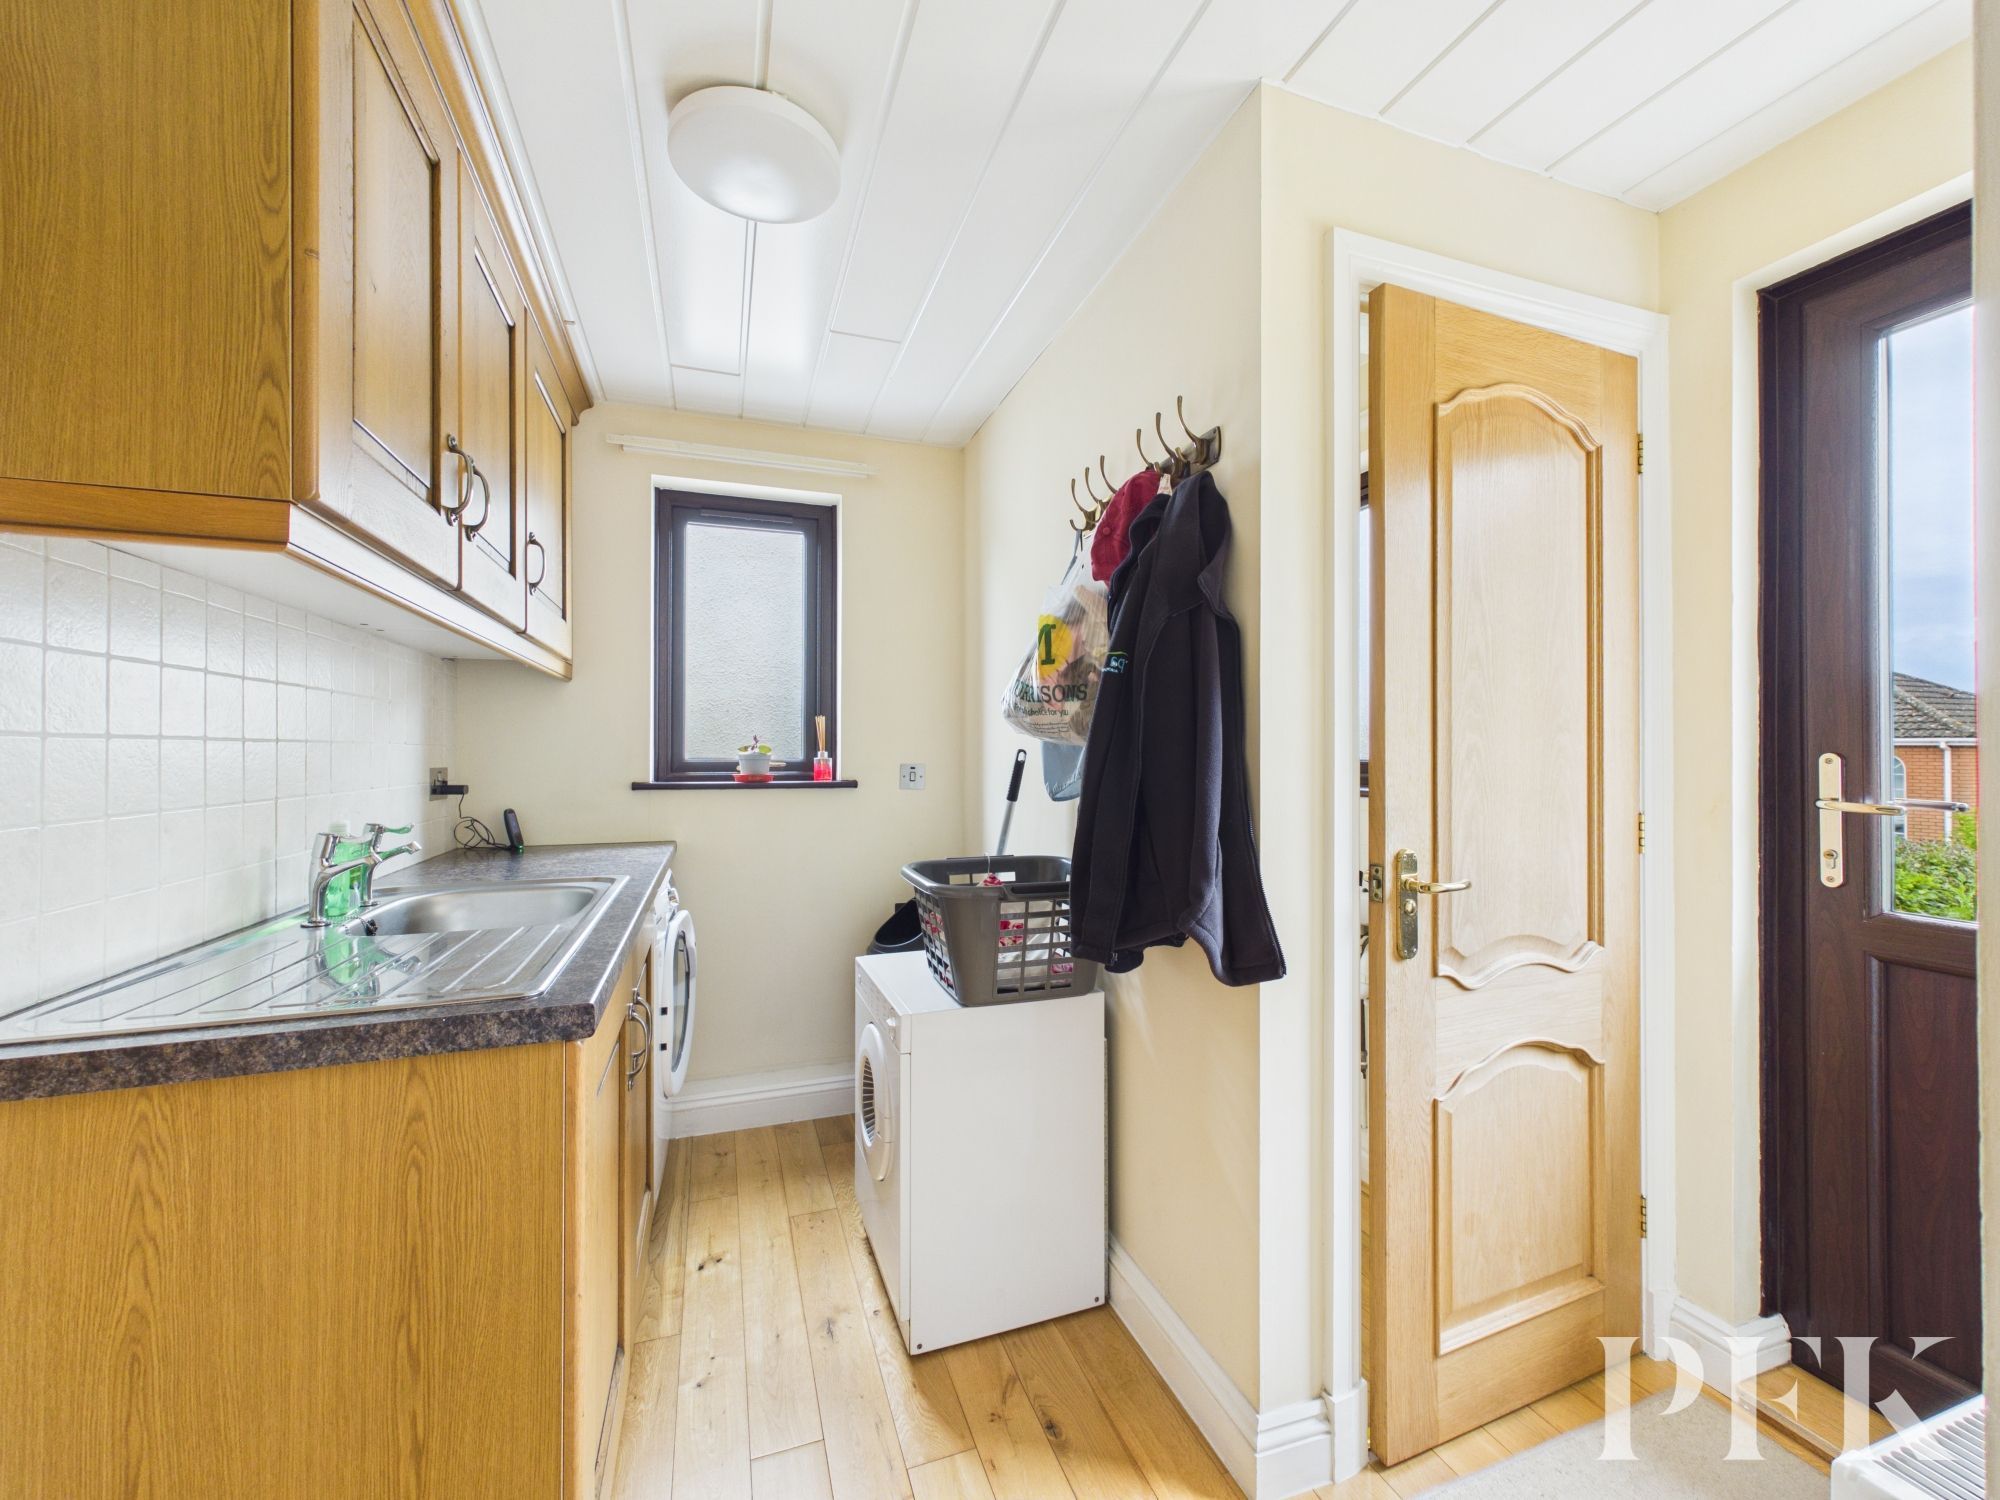
Dimensions: 8' 4" x 5' 1" (2.55m x 1.54m)
Dual aspect room with upvc external door giving access to garden, fitted with the same range of base and wall units and counter top as the kitchen, plumbing for washer and dryer, stainless steel sink with drainage board. Oak flooring, integral door to garage.
Dimensions: 4' 11" x 2' 7" (1.50m x 0.79m)
WC and wash hand basin with tiled splash back, oak flooring.
Dimensions: 11' 1" x 6' 3" (3.38m x 1.91m)
Decorative coving, loft access via hatch, built in storage cupboard with radiator.
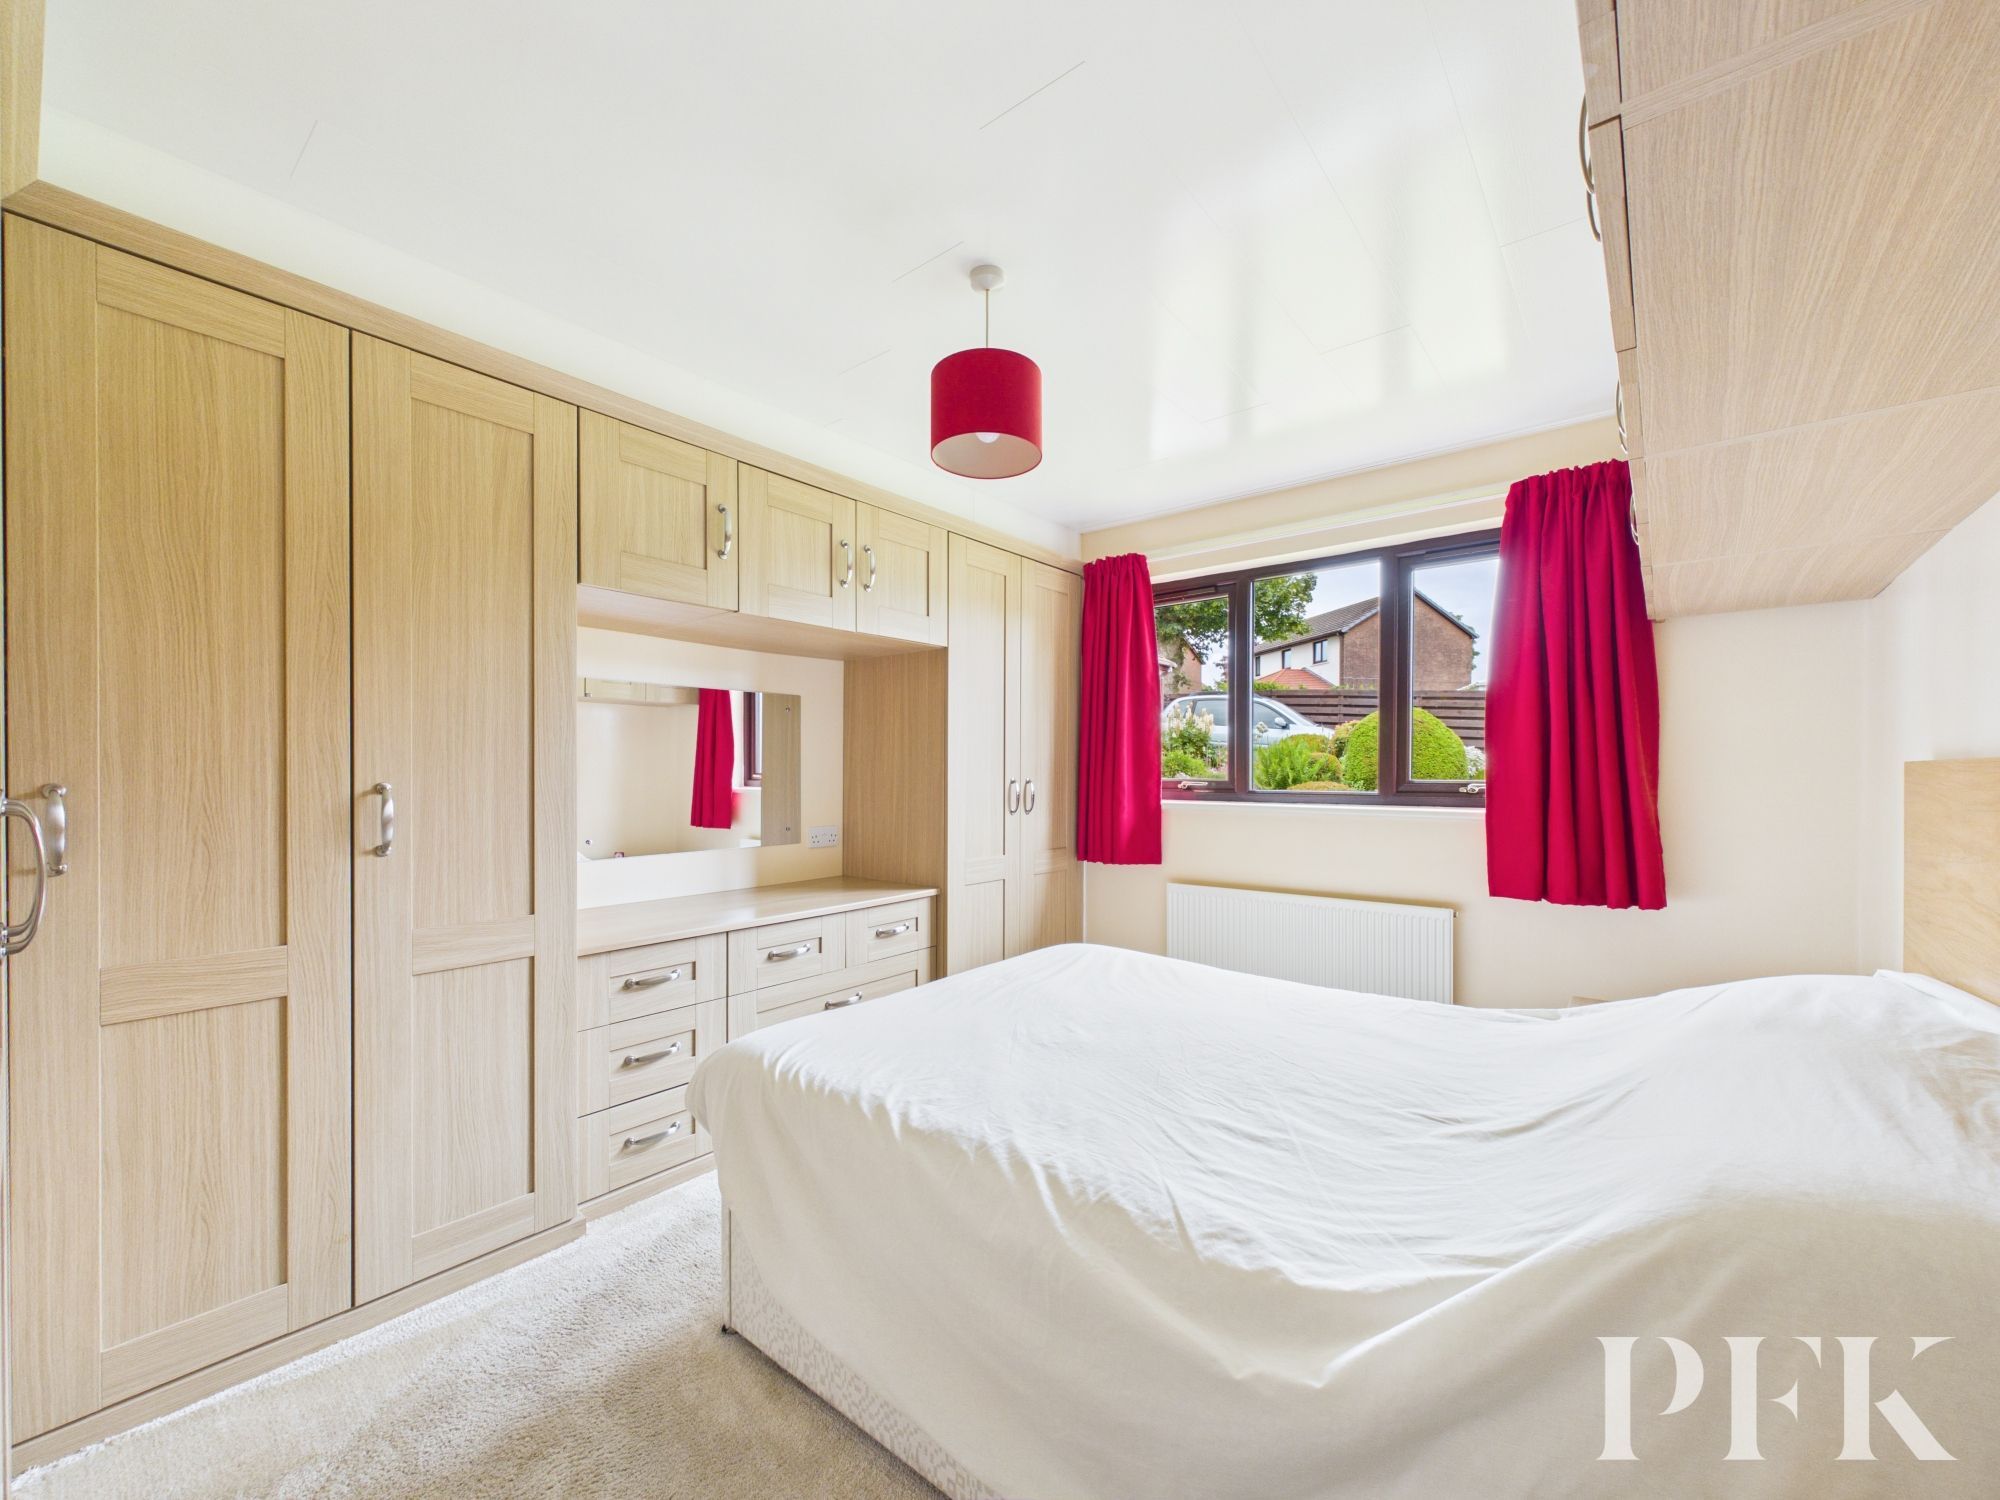
Dimensions: 12' 6" x 10' 2" (3.80m x 3.10m)
Front aspect well proportioned double bedroom fitted with a range of built in wardrobes and storage cupboards.
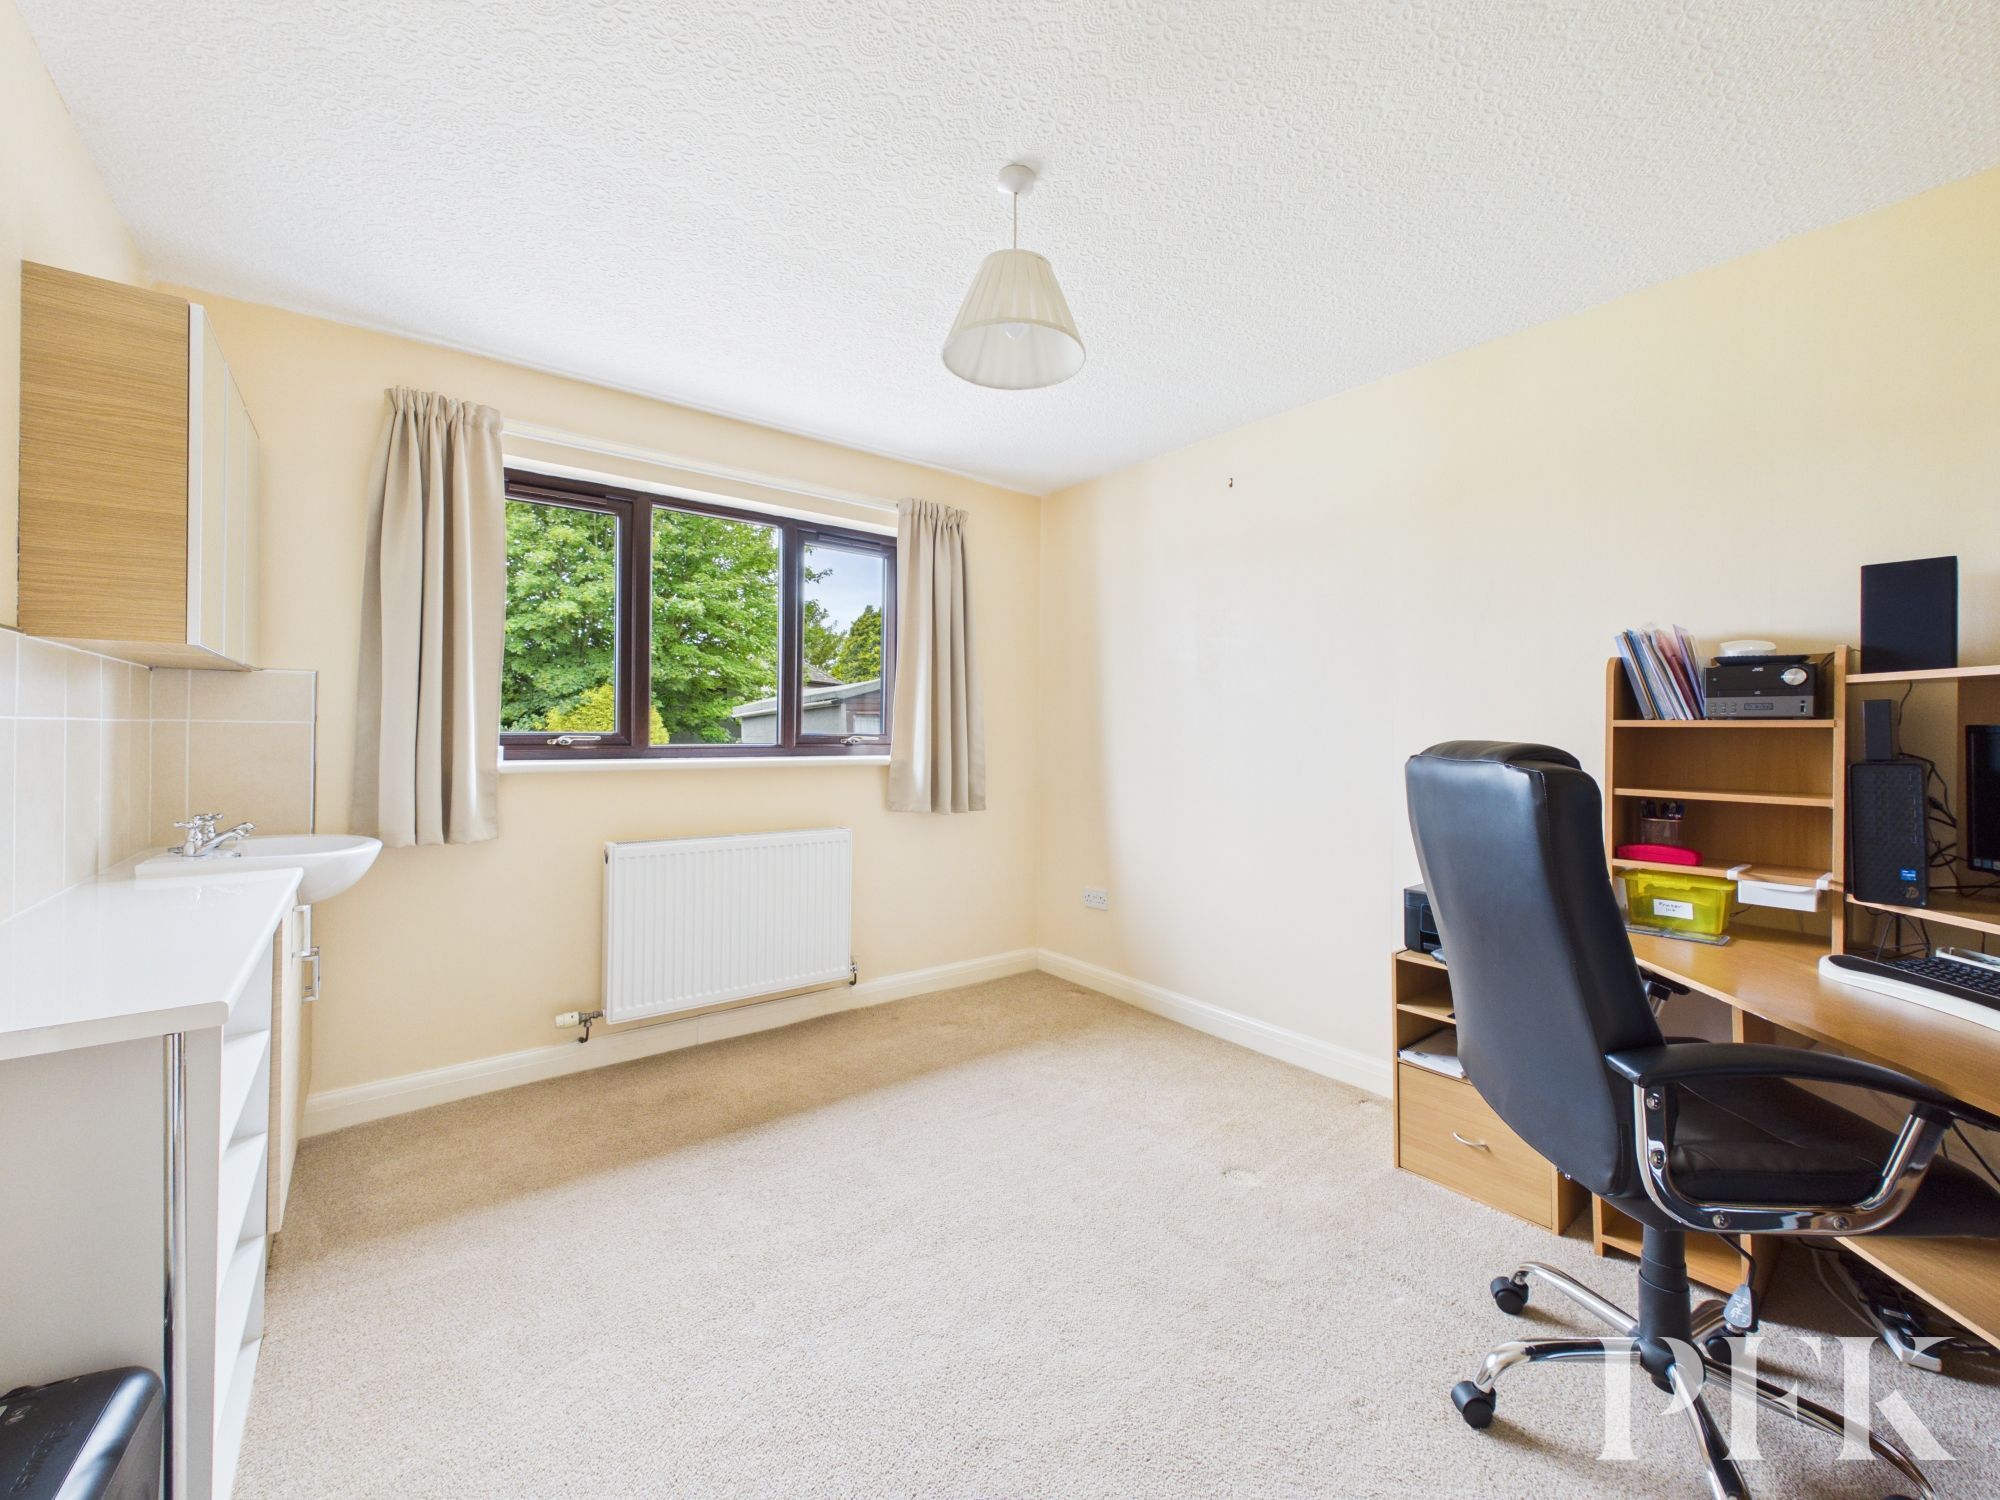
Dimensions: 11' 5" x 10' 0" (3.47m x 3.04m)
Rear aspect double bedroom with handy wash hand basin and storage units.
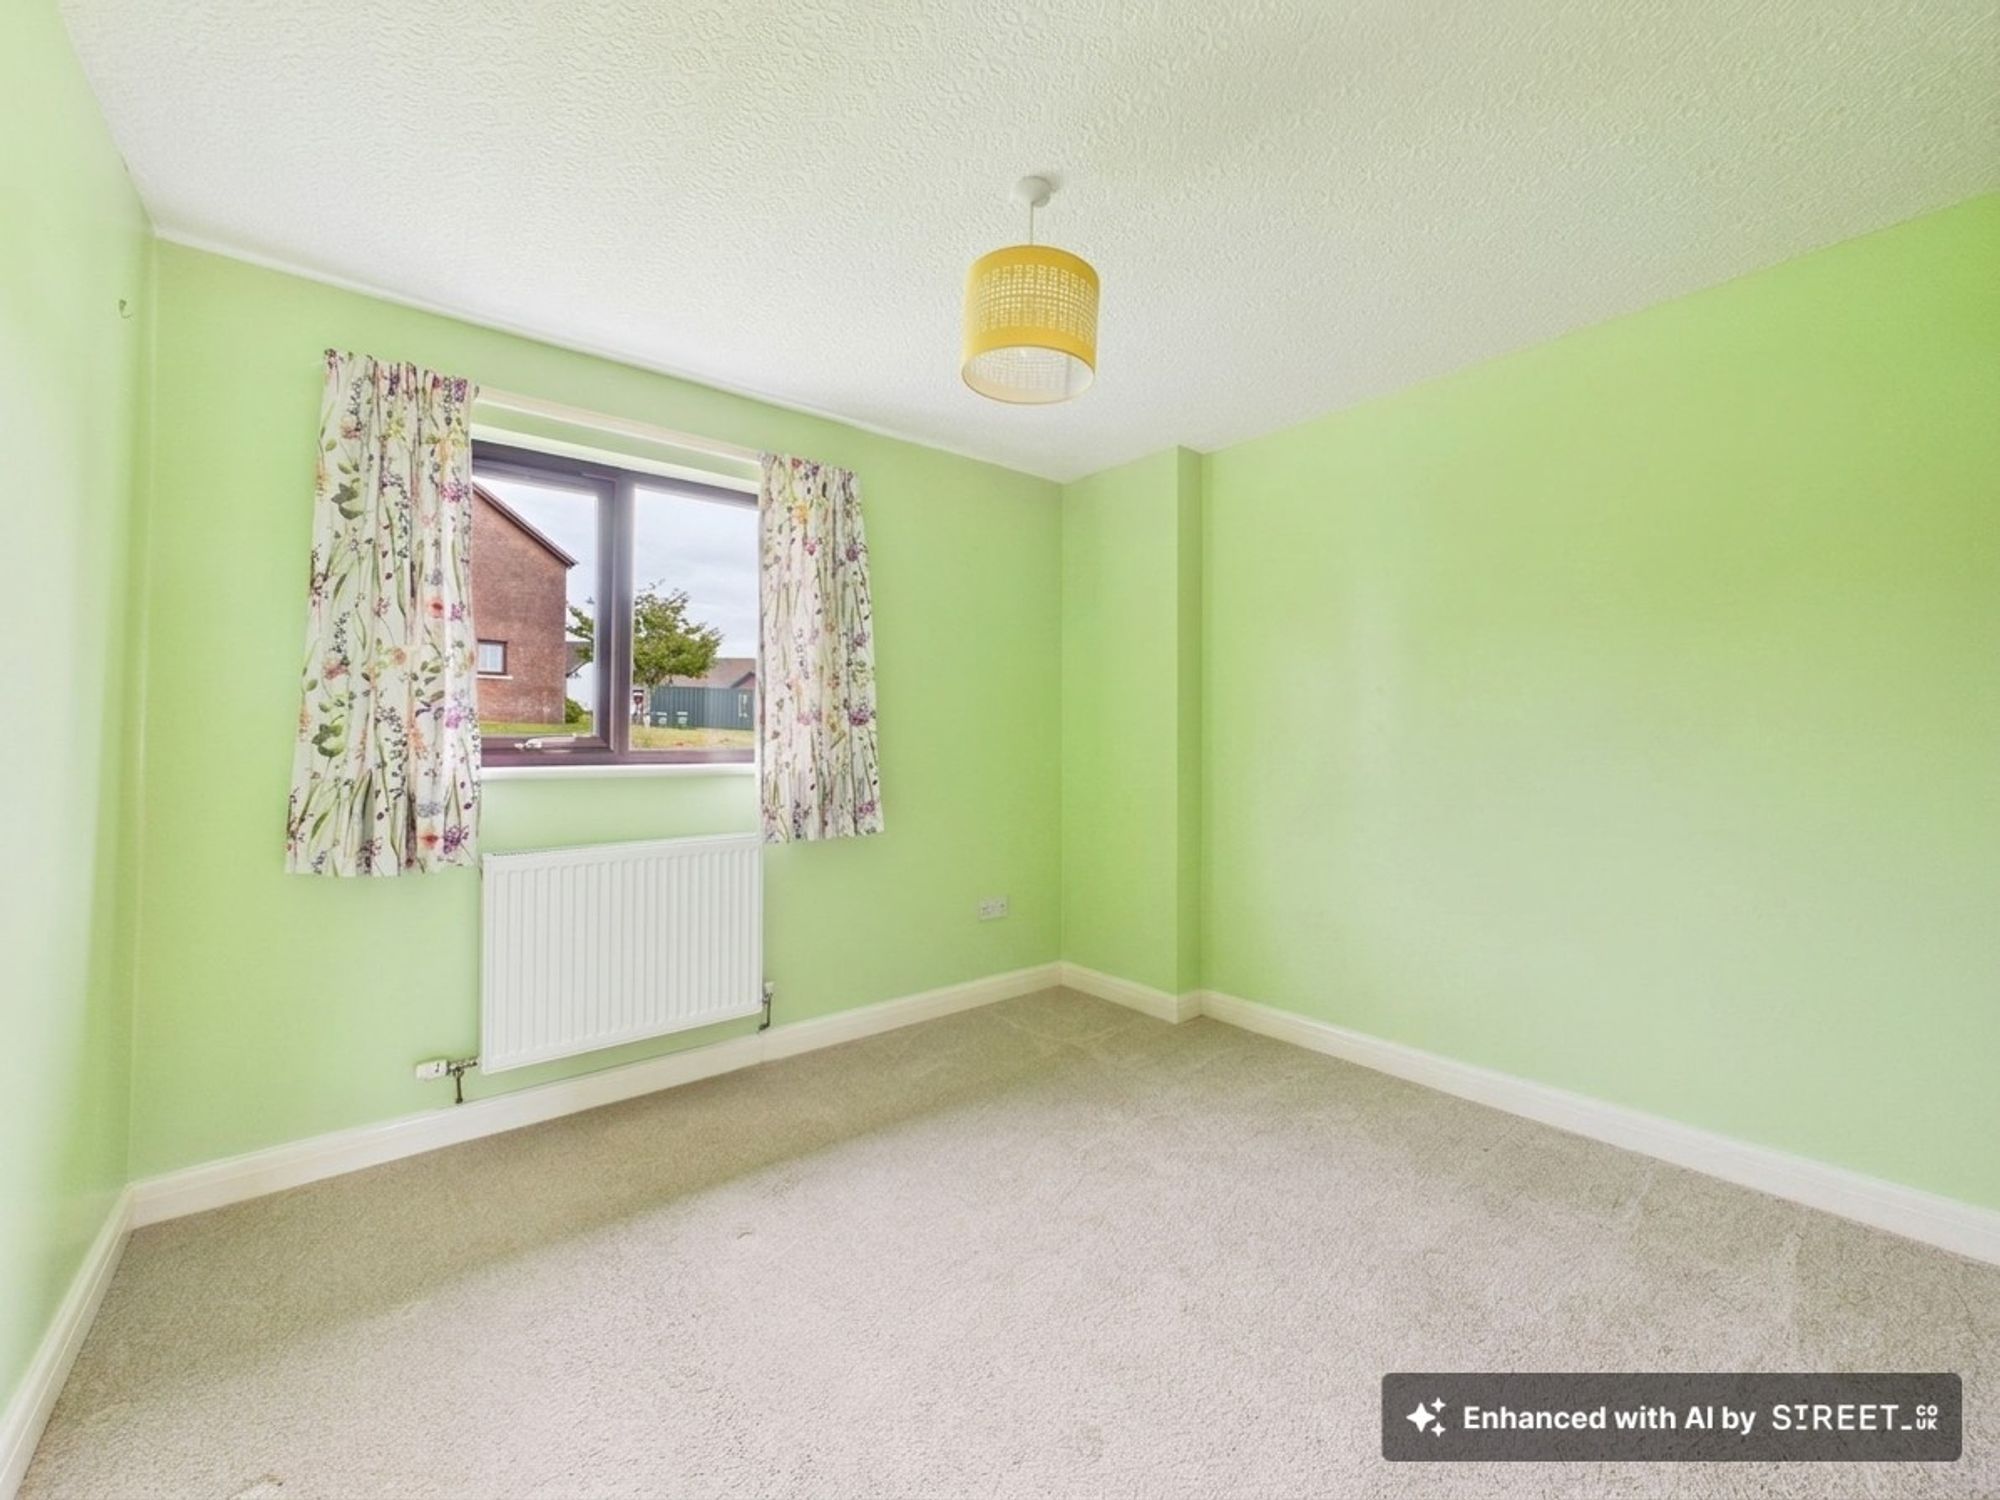
Dimensions: 10' 1" x 9' 3" (3.08m x 2.81m)
Front aspect double bedroom
Dimensions: 7' 10" x 6' 2" (2.39m x 1.89m)
Rear aspect room comprising four piece suite; corner bath with hand held shower attachment, corner shower cubicle with electric shower, wc and wash hand basin with built in storage cupboards, tiled walls, oak floor, heated towel rail.
Dimensions: 16' 2" x 9' 1" (4.94m x 2.77m)
Integral garage with ample space to park one car, up and over door, power, lighting, wall mounted shelving, water tap and gas condenser boiler.
Mains gas, electricity, water & drainage. Gas central heating and double glazing installed throughout. Please note: measurements are approximate so may reflect the maximum dimensions and the mention of any appliances/services within these particulars does not imply that they are in full and efficient working order.
PFK works with preferred providers for services relating to buying or selling property. These providers offer competitive pricing, but you are under no obligation to use them and are free to choose alternatives. If you do use these services, PFK may receive a referral fee as follows (all figures include VAT): • Conveyancing (Napthens LLP, Bendles LLP, Scott Duff & Co, Knights PLC, Newtons Ltd, Beyond Conveyancing Ltd): £120 to £240 per completed sale or purchase. • Auction – If you decide to sell your property via Auction House Cumbria following our introduction, the average referral fee earned for 2025 was £2,398 and is dependent on the final sale price. • Financial Services (Emma Harrison Financial Services): average referral fee of £221 in 2024 for arranging mortgages, insurance, and related products. • EPCs (M & G EPCs Ltd): £25 for EPC • Anti-Money Laundering (AML) Checks (via Landmark): between £8.50 and £15.50
The property can be found under postcode CA14 1XQ