Forest Houses, Ennerdale, CA23
House
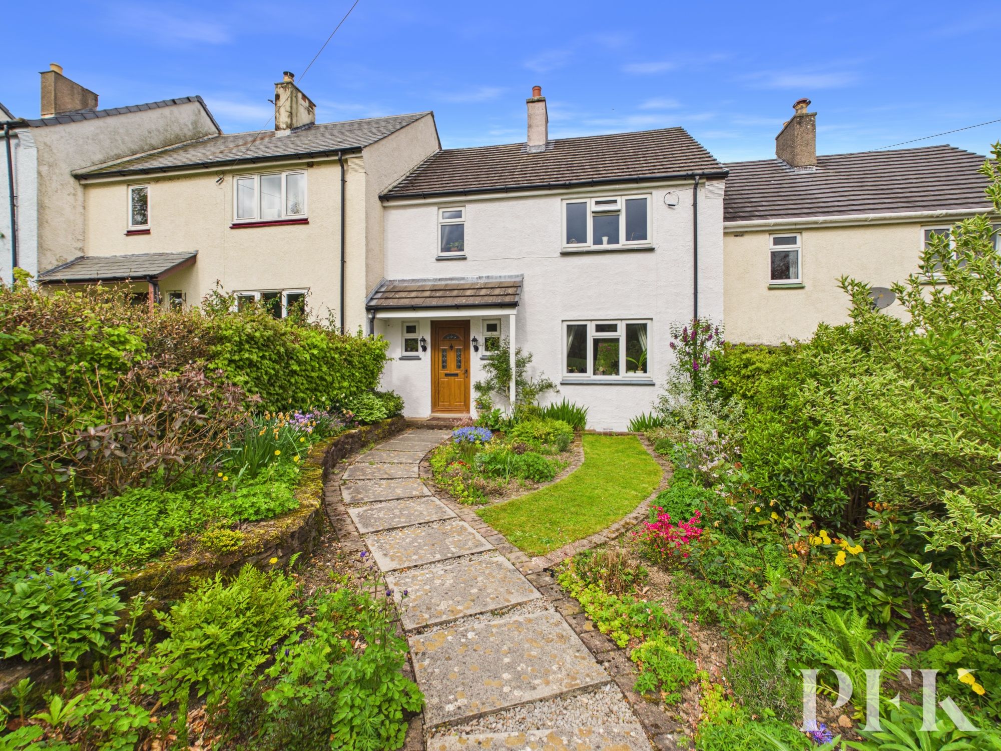
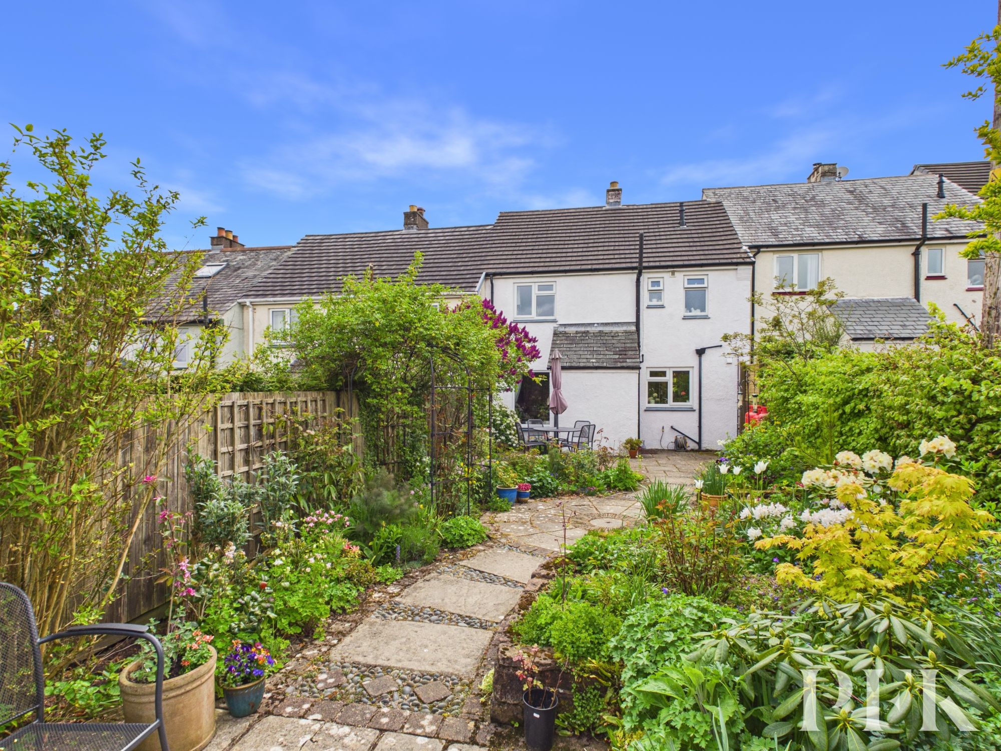
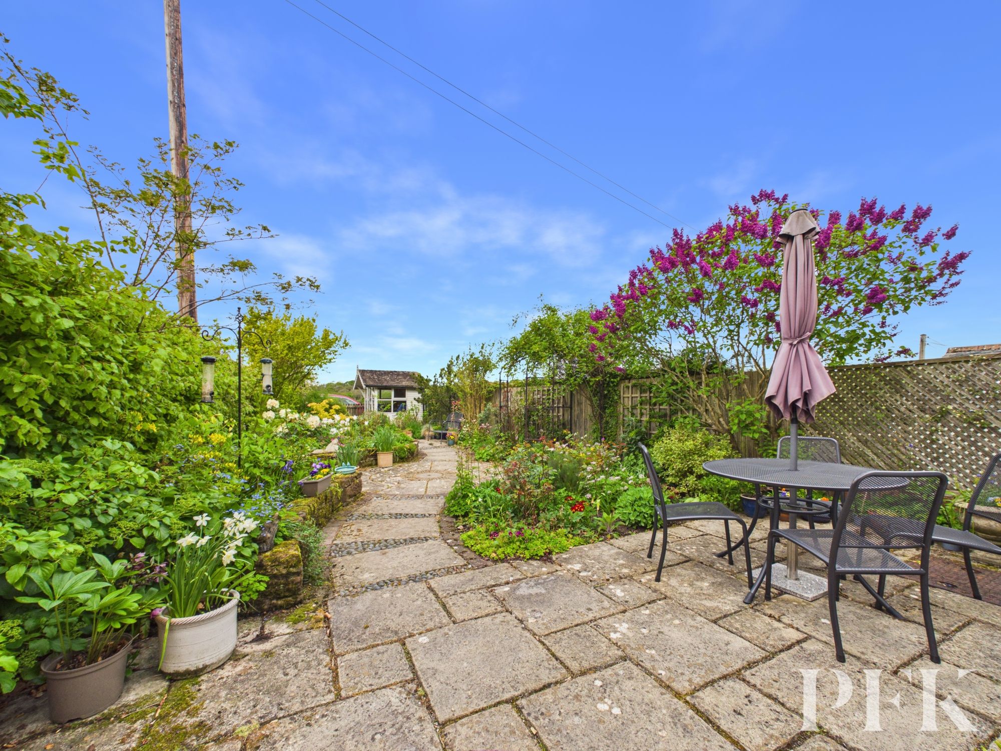
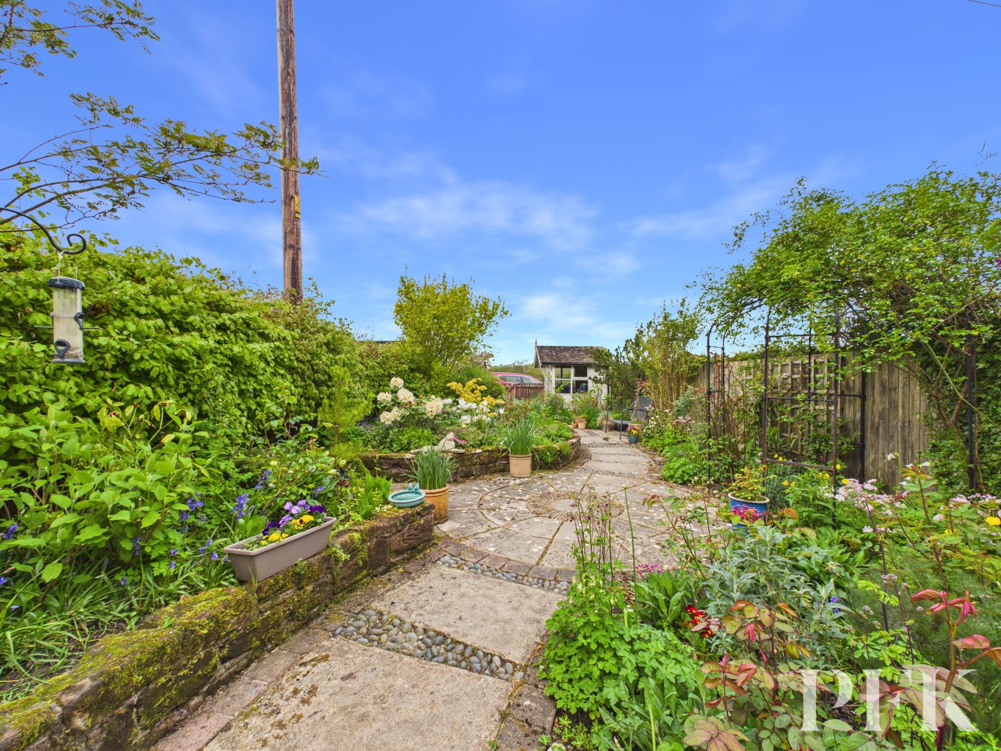
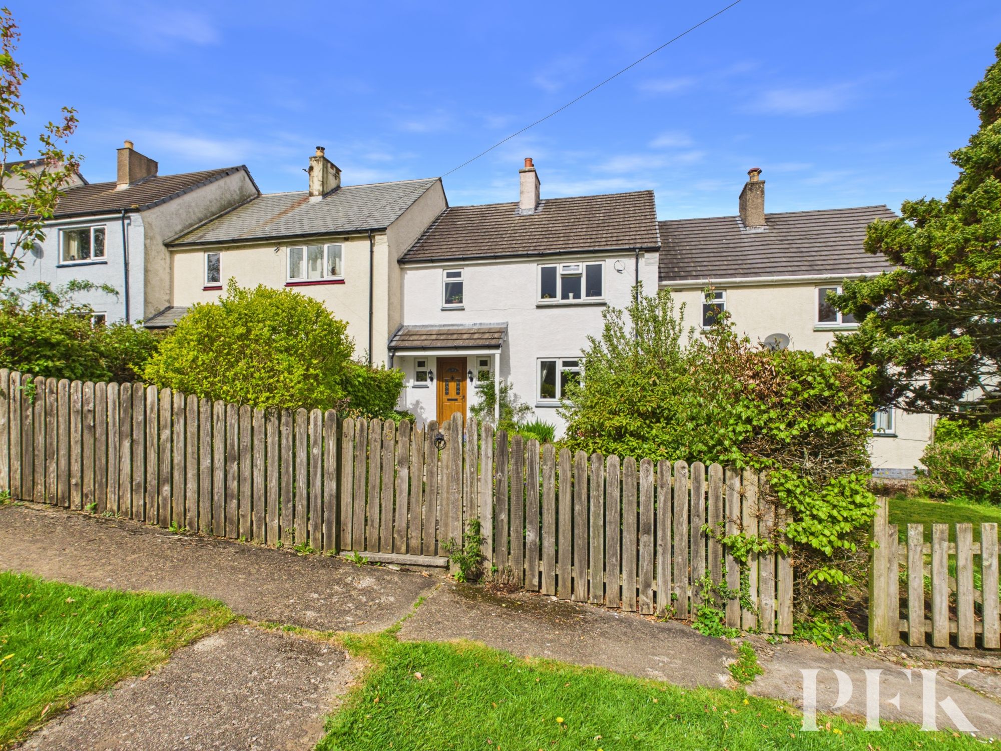
Tucked away in the pretty Lakeland village of Ennerdale Bridge, this beautifully presented three-bedroom mid-link family home offers the perfect blend of village charm, stunning surroundings and practical everyday living. Immaculately maintained and ready to move straight into, the property will appeal to a wide range of buyers including first-time purchasers, young families, those relocating to the area or buyers seeking a peaceful retirement retreat close to the Western Lakes. The home enjoys a convenient position within walking distance of the village primary school and is perfectly placed for exploring the spectacular Ennerdale Water and surrounding fells.
The accommodation is both spacious and versatile, beginning with an inviting entrance hallway which opens into a generous reception area offering excellent potential for home working. The large lounge diner is a particularly attractive room, featuring an LPG stove set within a contemporary surround and a picture window overlooking the beautifully landscaped rear gardens. A modern fitted kitchen, useful rear porch and newly installed ground floor W.C. complete the ground floor accommodation. To the first floor are three well-appointed bedrooms, all enjoying delightful outlooks across open countryside and towards the surrounding Lakeland fells.
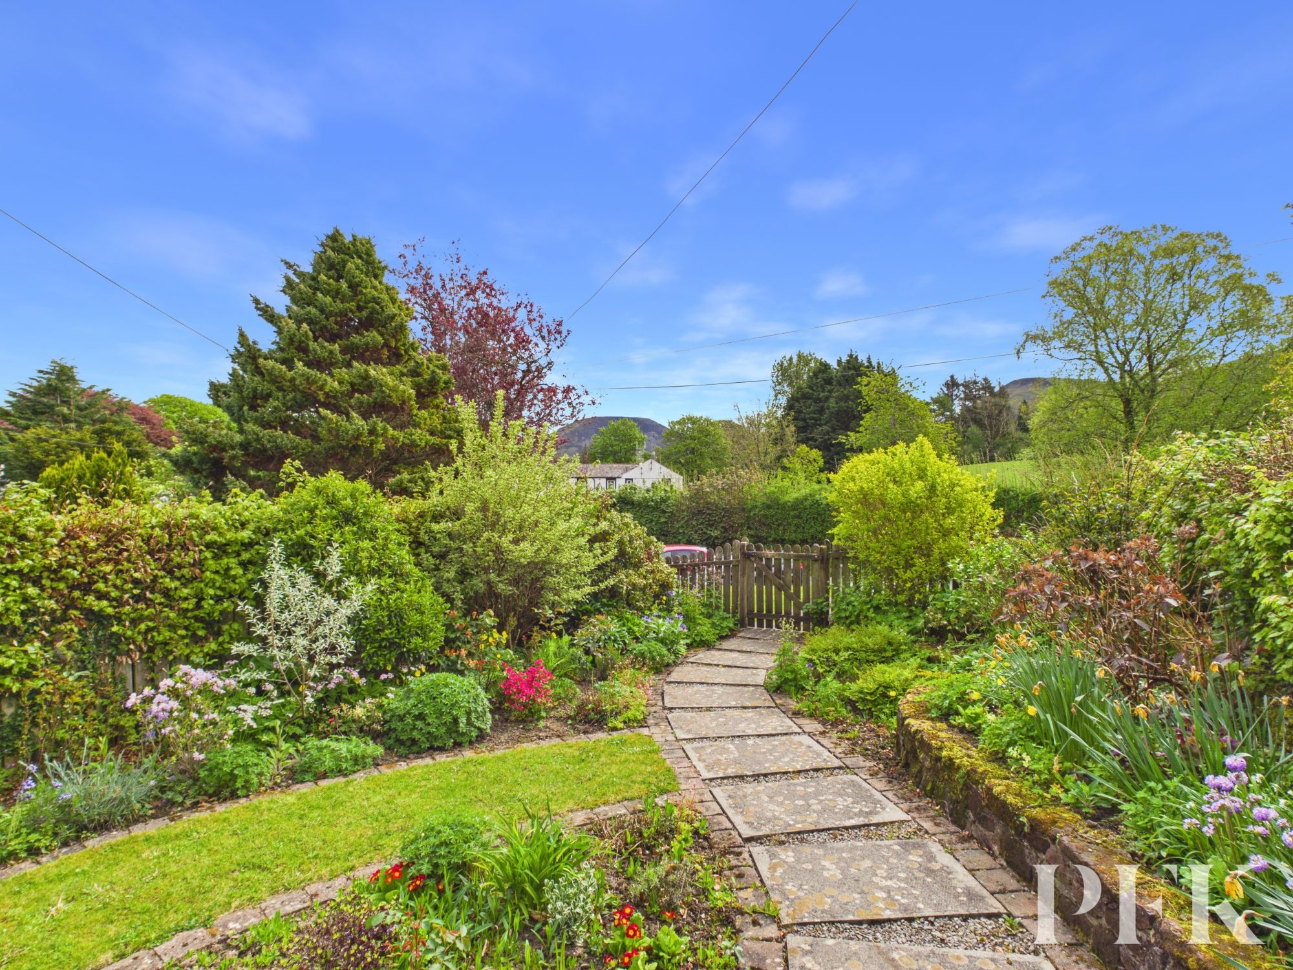
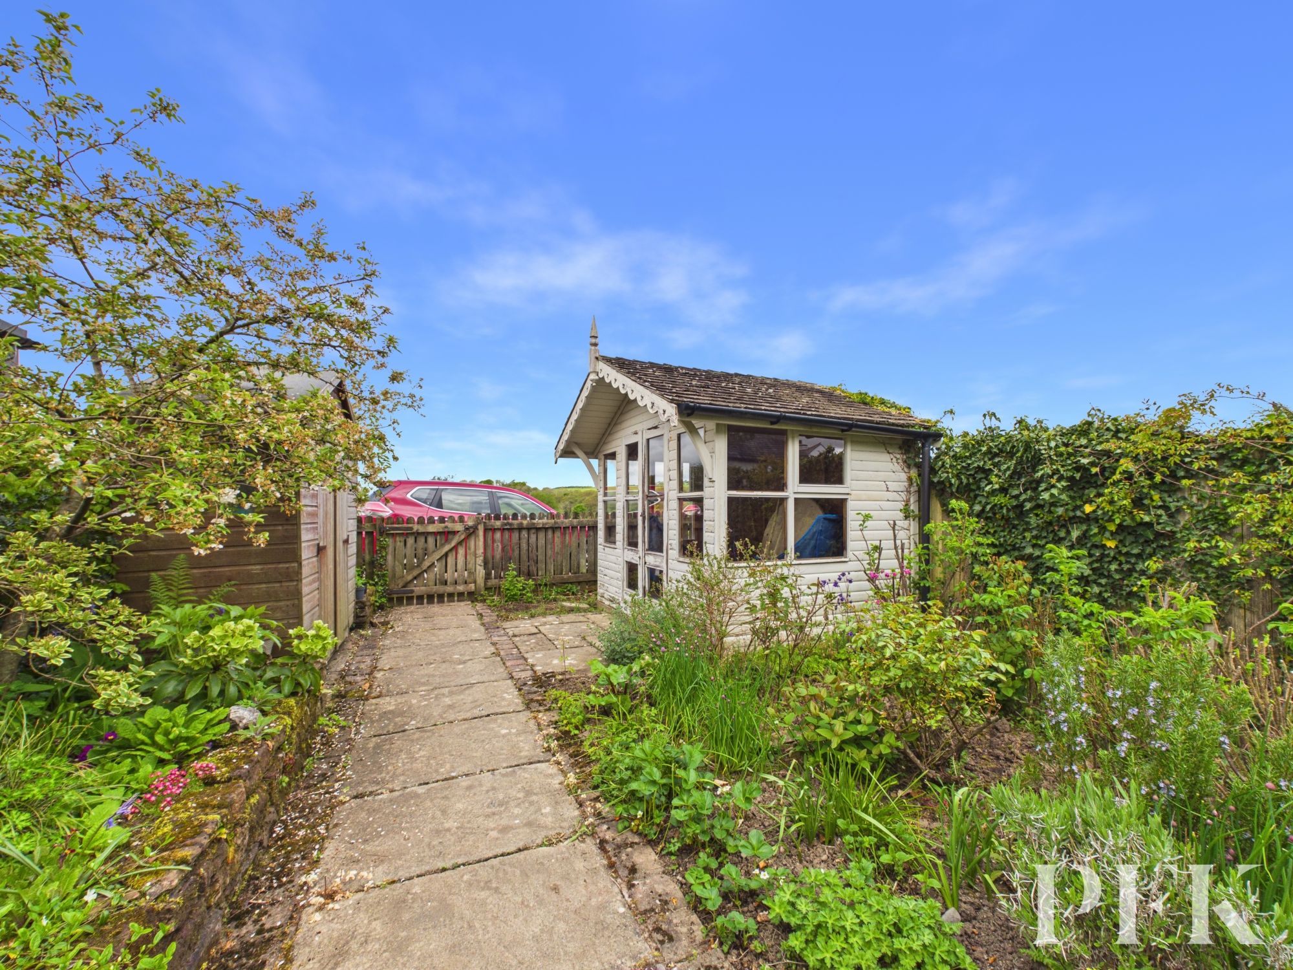
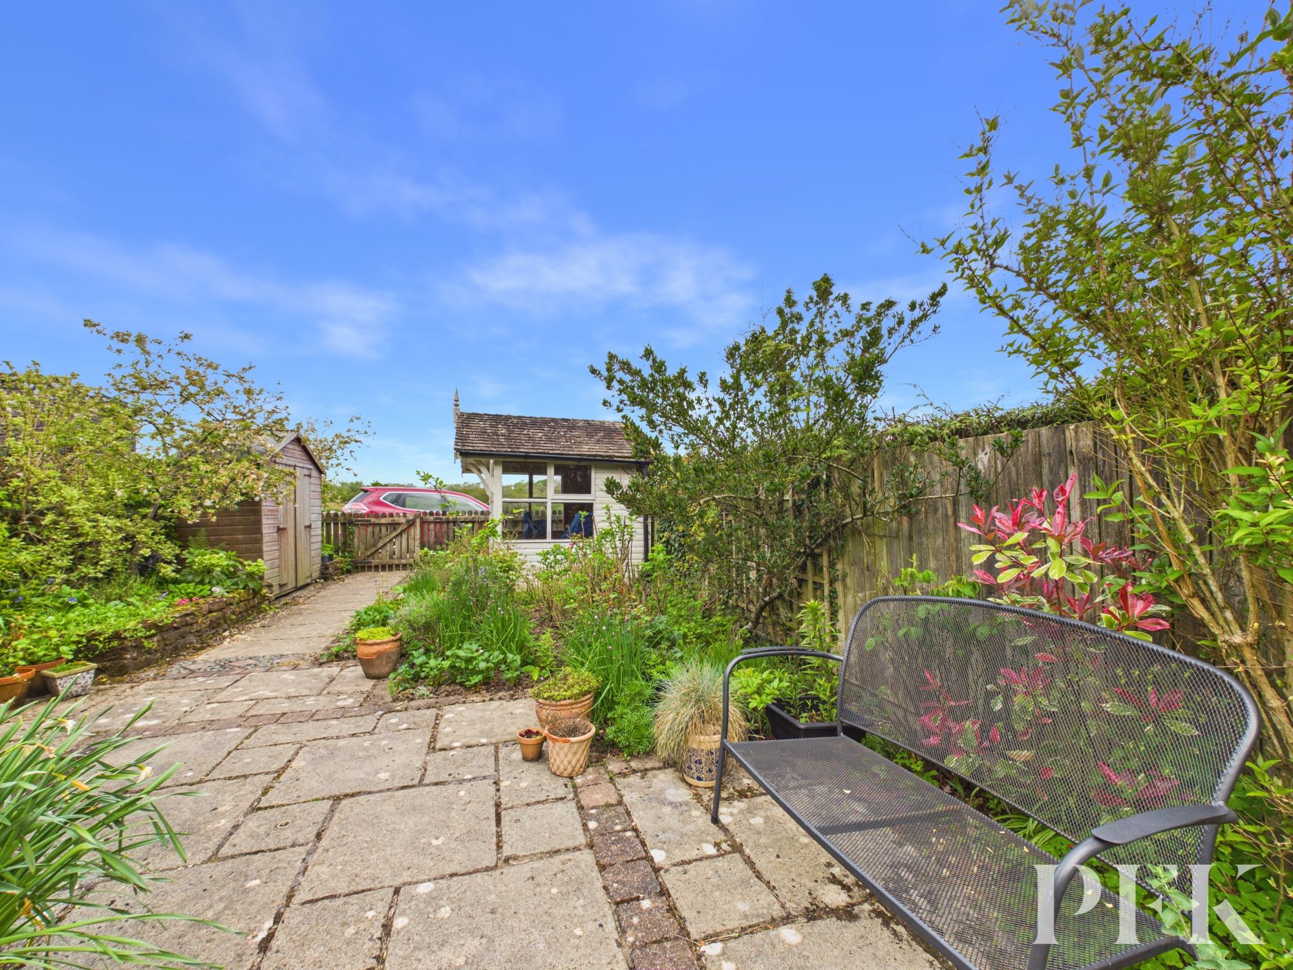
A true highlight of this lovely home is the exceptional outdoor space. The front garden is beautifully stocked with an array of colourful plants and flowers, with a pathway leading to the front entrance. To the rear, the meticulously landscaped gardens have been thoughtfully designed by the current owners and provide a wonderful setting for relaxing or entertaining, with various seating areas, attractive planting and a charming timber summer house. Rear access leads onto a lane where parking is available, with additional unallocated parking also found to the front of the property. Combining picturesque village living with easy access to employment centres along the West Cumbrian coast, nearby towns and endless outdoor pursuits, this is a home that truly needs to be viewed to be fully appreciated.
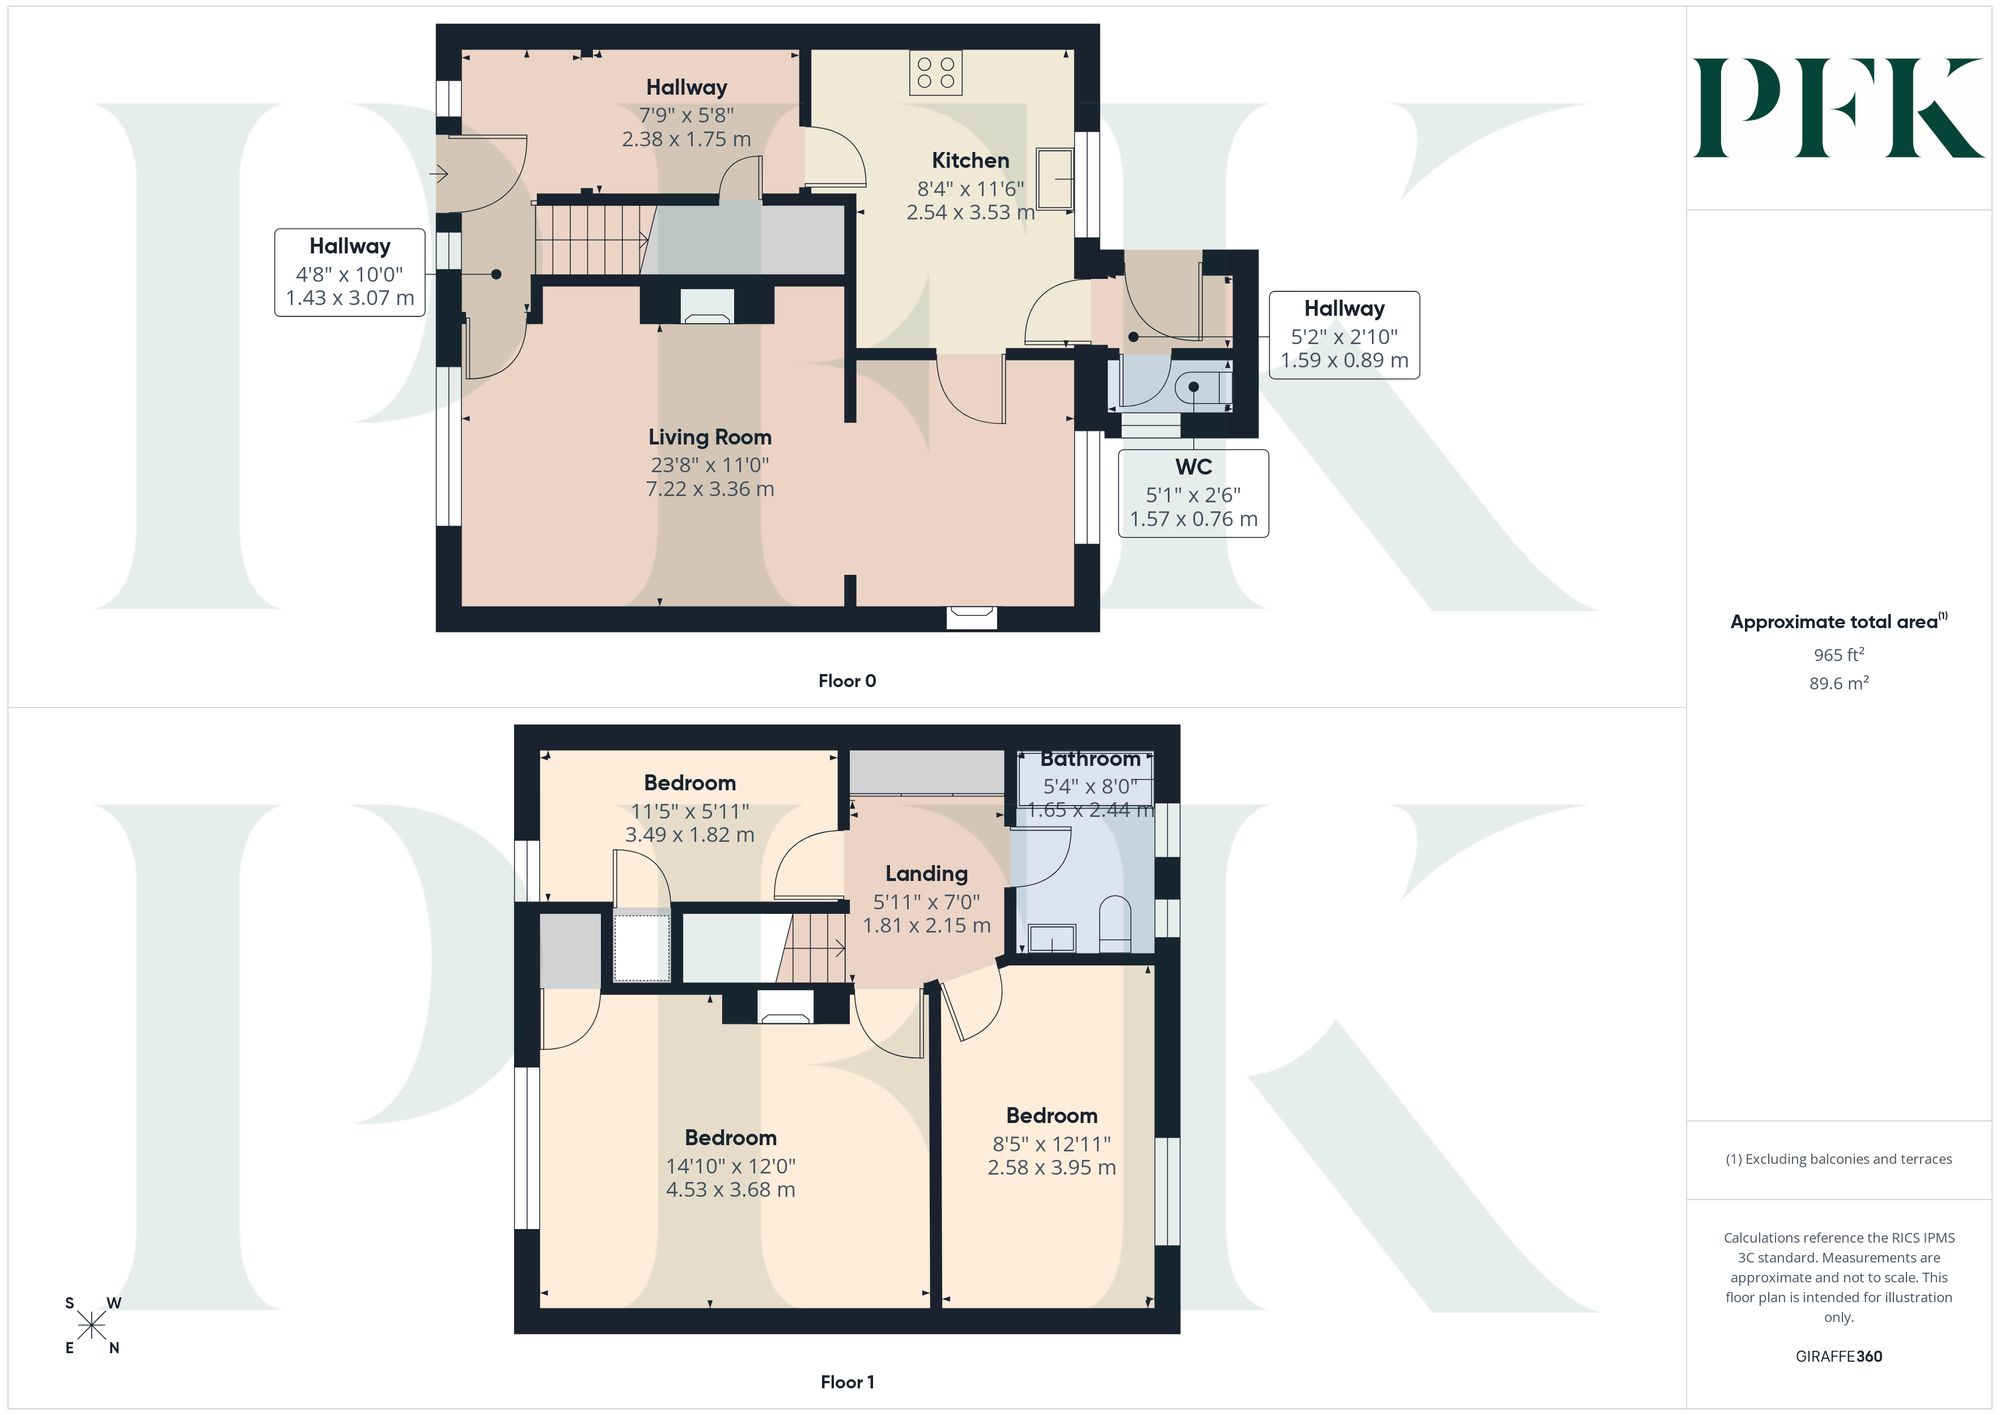
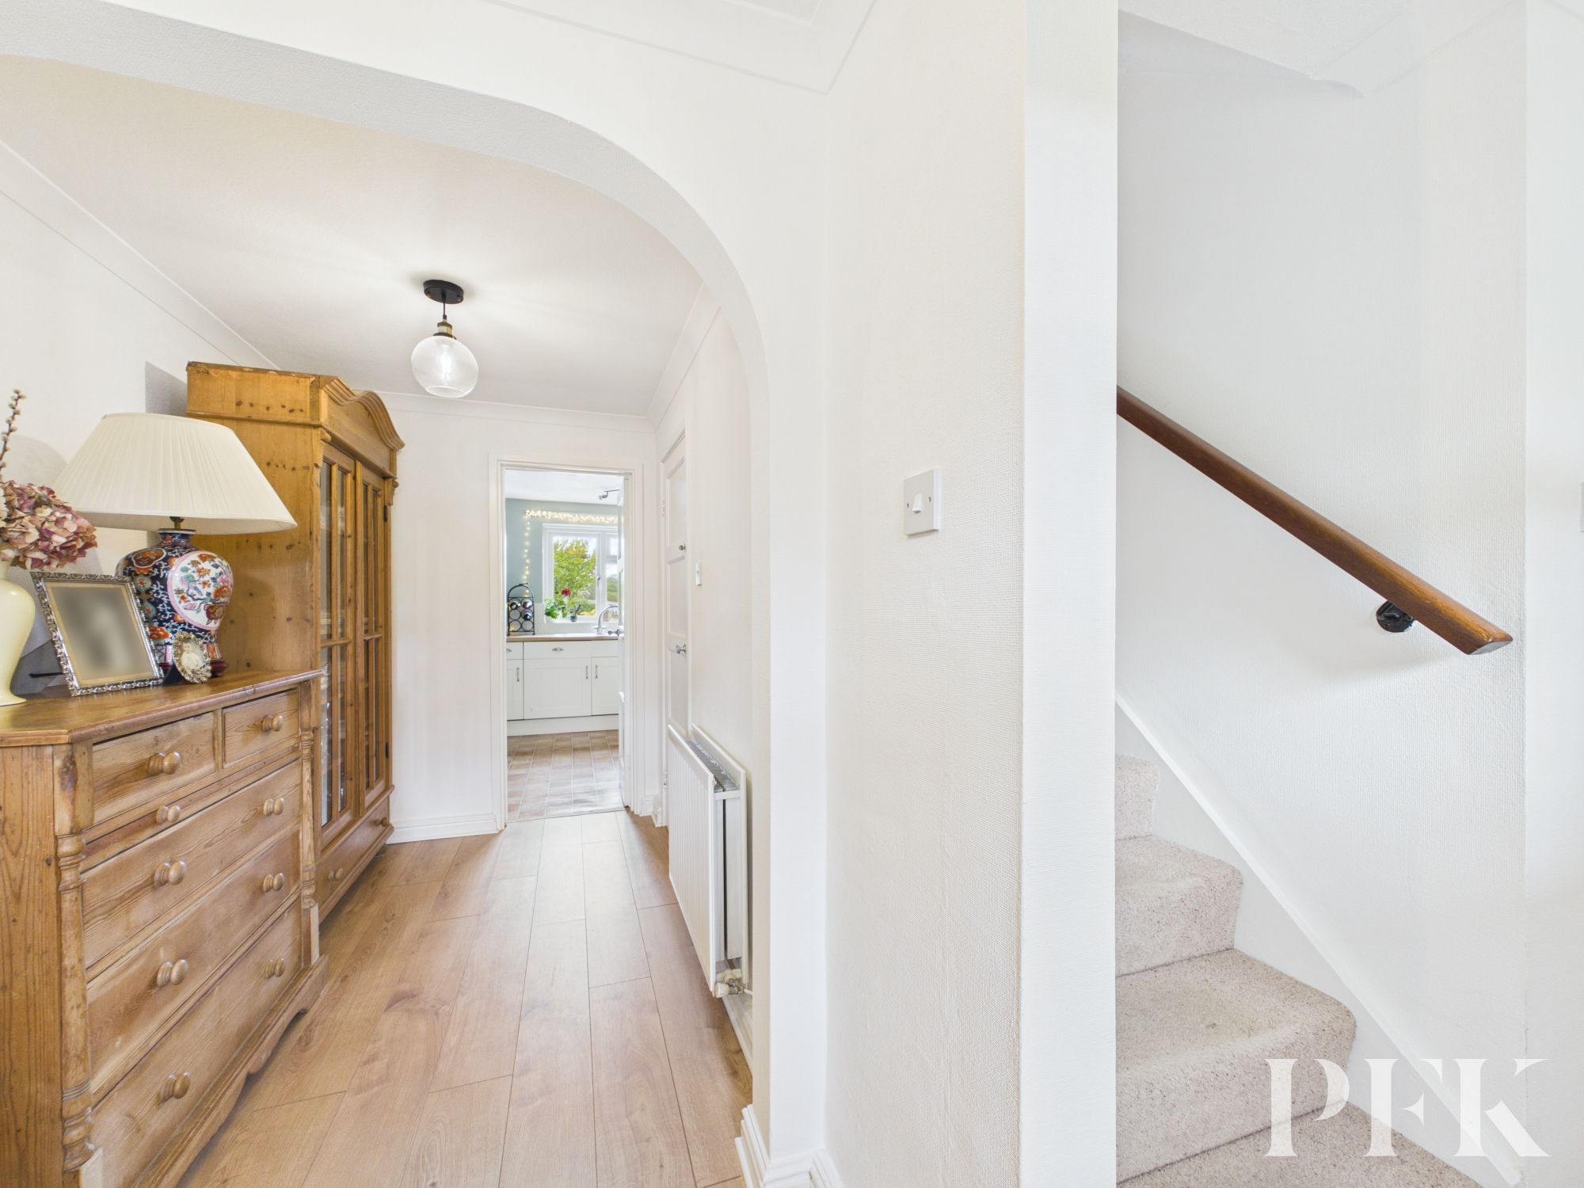
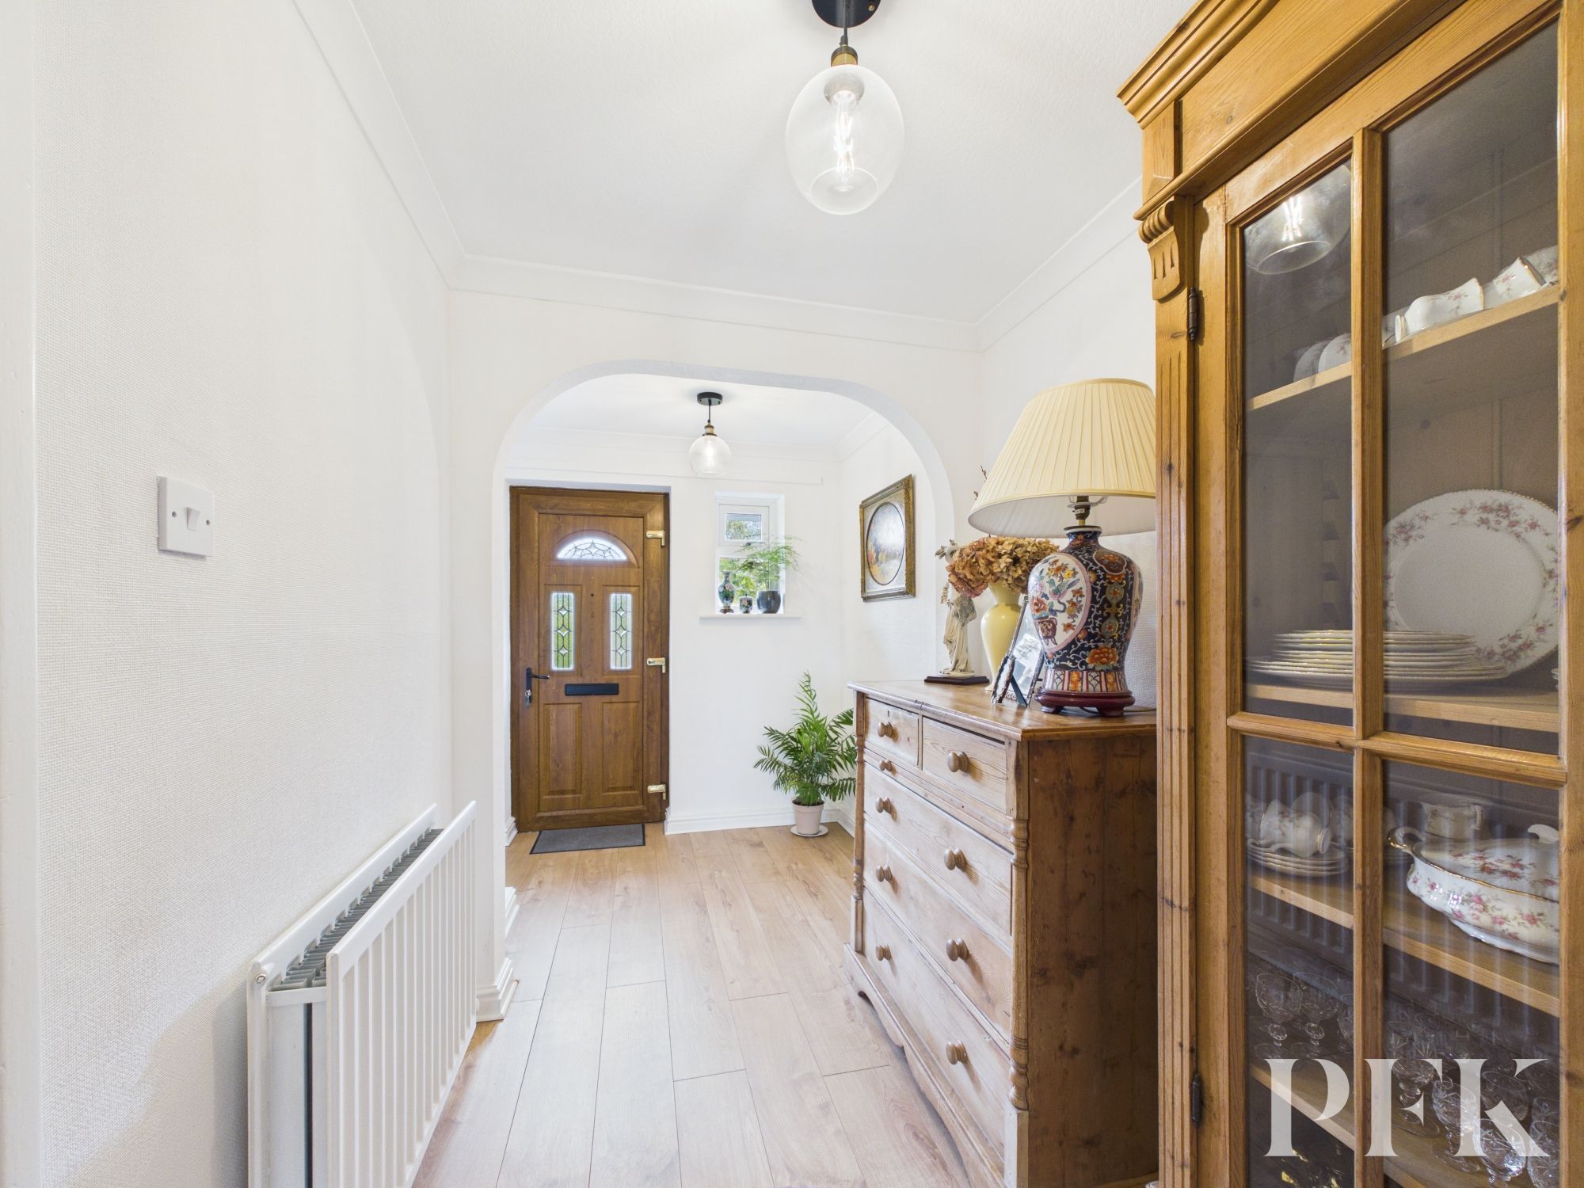
Approached via upvc door, stairs leading to first floor, wooden flooring, door to lounge, opening to hallway.
Dimensions: 7' 10" x 5' 9" (2.38m x 1.75m)
Spacious hallway which offers scope to be used as a home office, with large understairs storage cupboard, radiator, wooden flooring, door to kitchen.
Dimensions: 23' 8" x 11' 0" (7.22m x 3.36m)
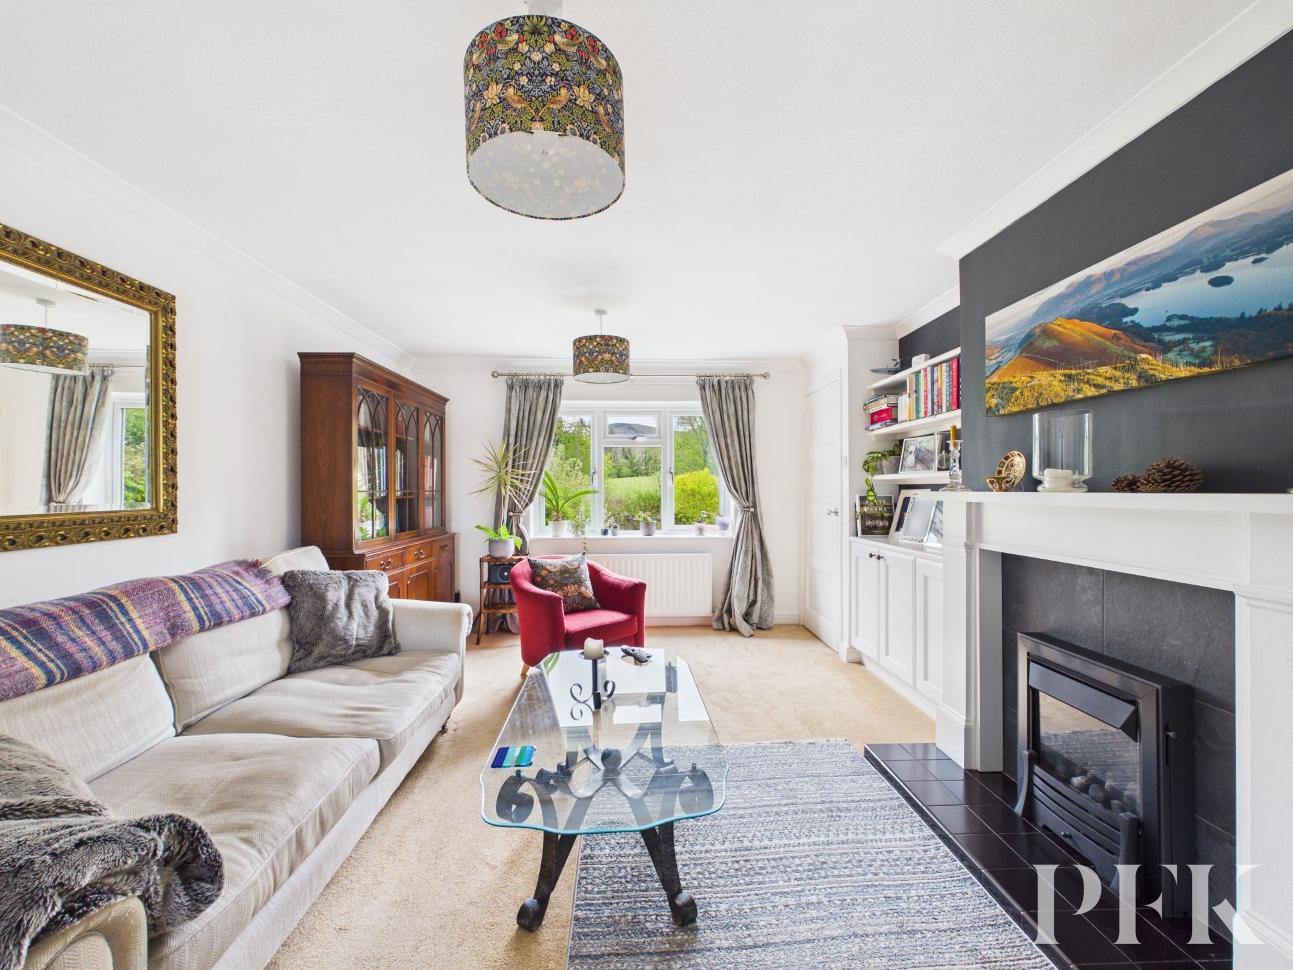
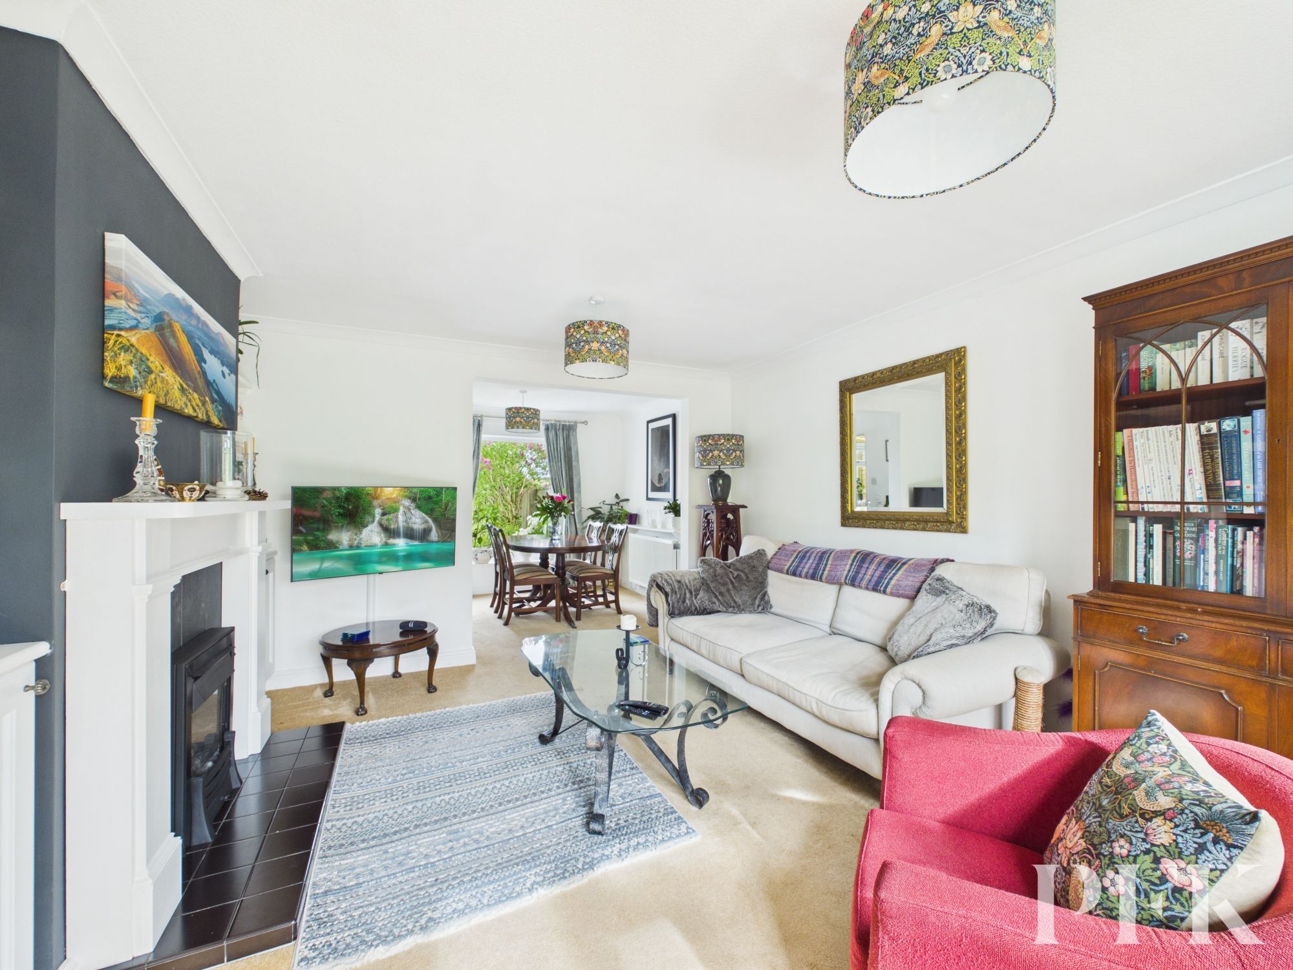
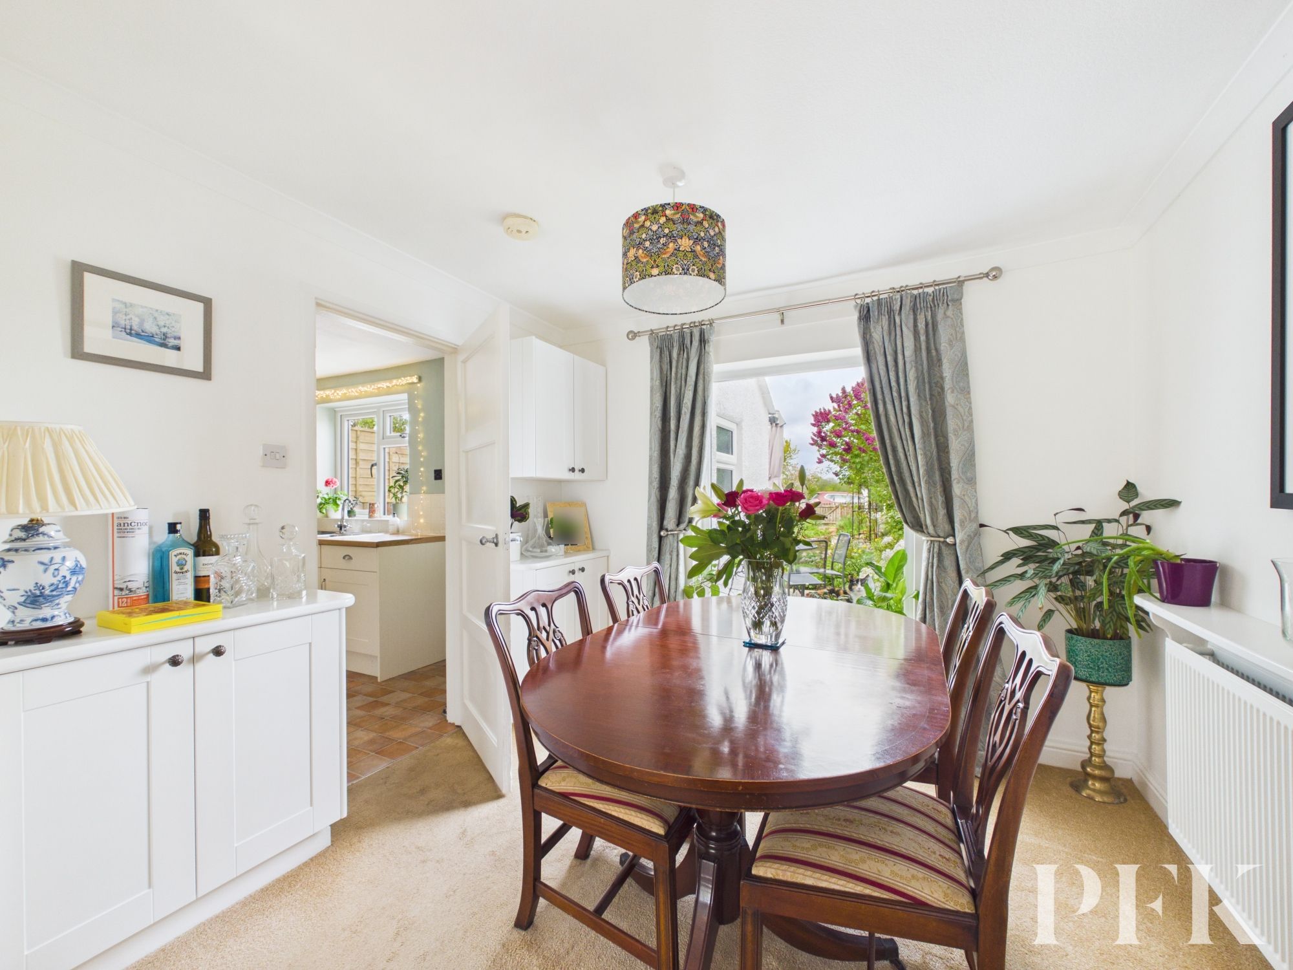
Large reception room with ample space for separate dining area, dual aspect with window to front and large picture window overlooking the garden to the rear. LPG stove set in contemporary surround with contrasting tiled hearth and backplate. Built in display units in alcoves, coved ceiling, 2 radiators, door to kitchen.
Dimensions: 8' 4" x 11' 7" (2.54m x 3.53m)
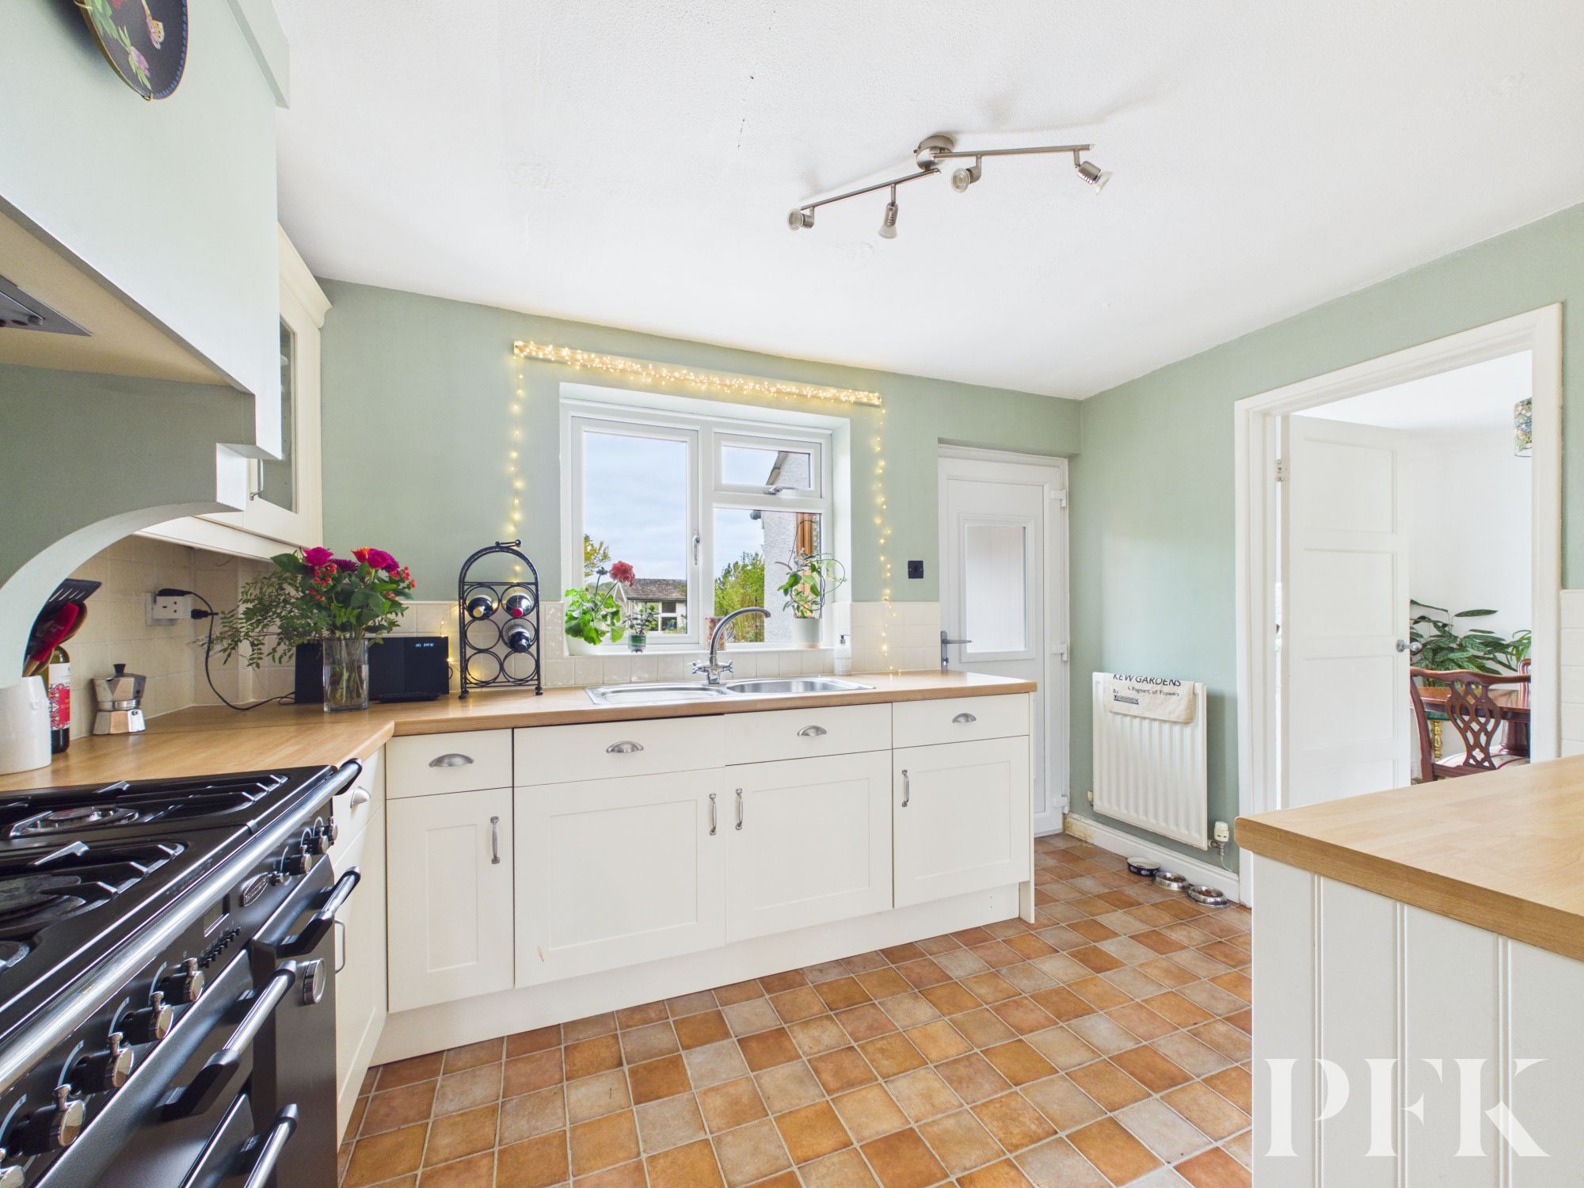
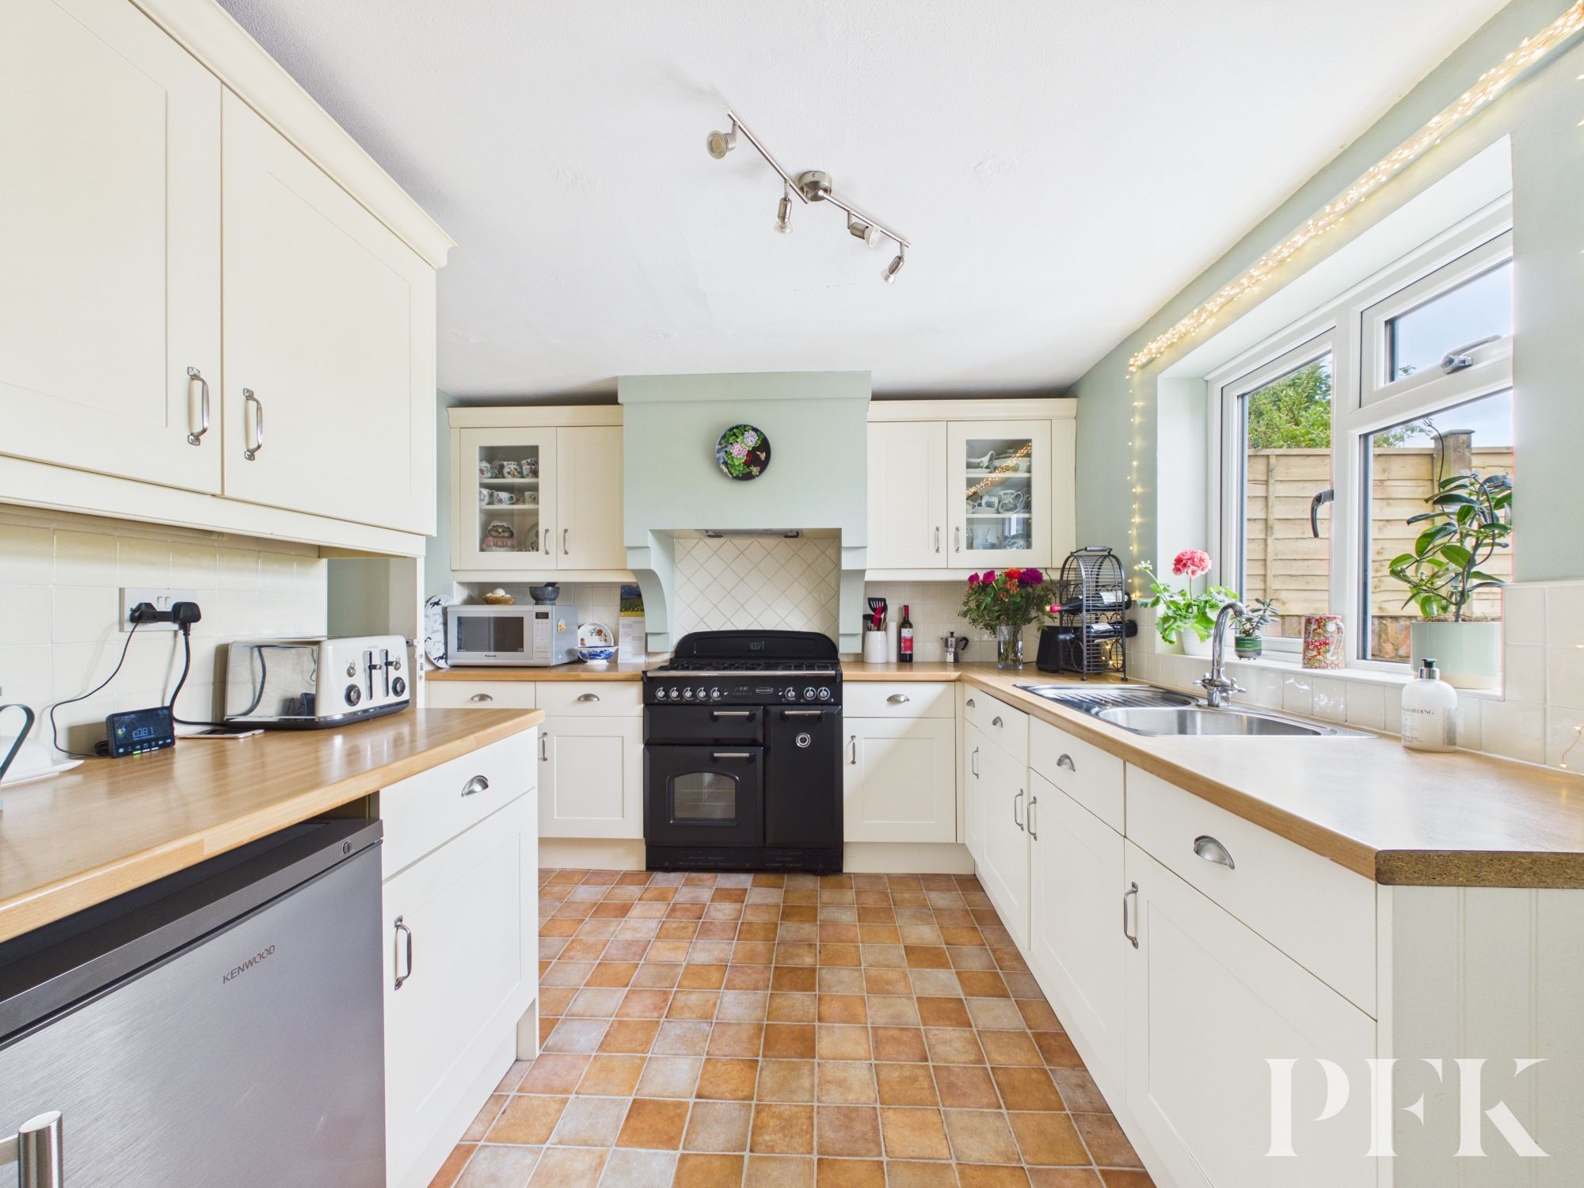
Fitted with a range of contemporary matching wall and base units with complementary worksurfacing incorporating a stainless steel sink and drainer unit. Space for rangemaster cooker, space for undercounter fridge and freezer. Window overlooking the gardens to the rear, tiled effect flooring, radiator, newly fitted part glazed upvc door to the rear porch.
Part glazed upvc door leading to the gardens to the rear, door to w.c.
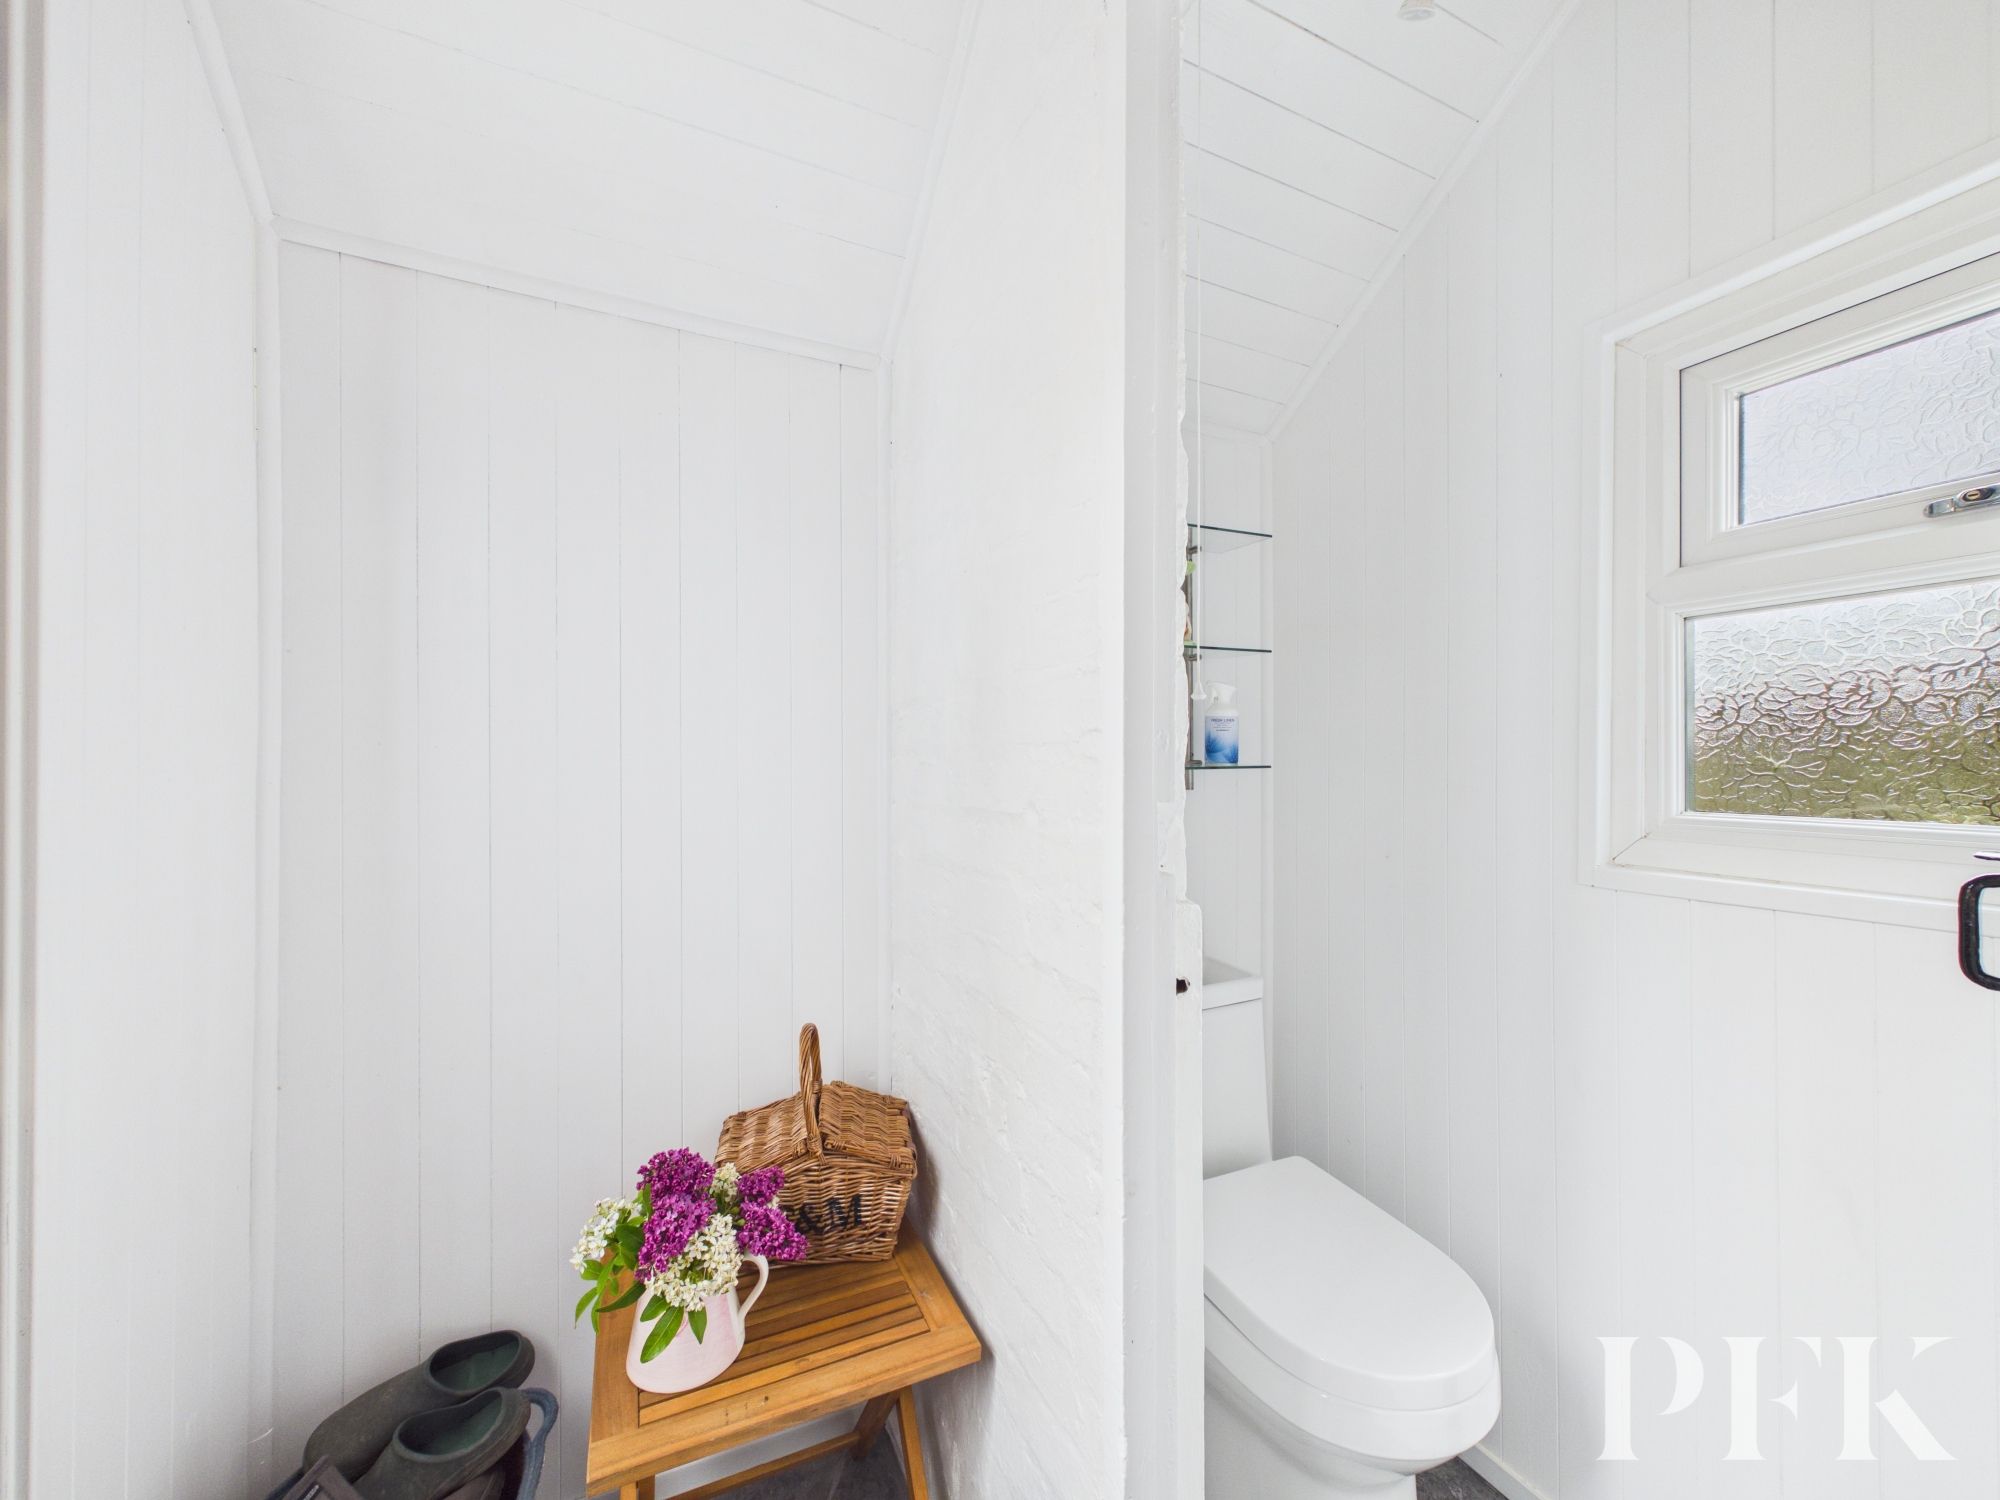
Newly fitted with 2 in 1 toilet with wash hand basin, obscured window to side.
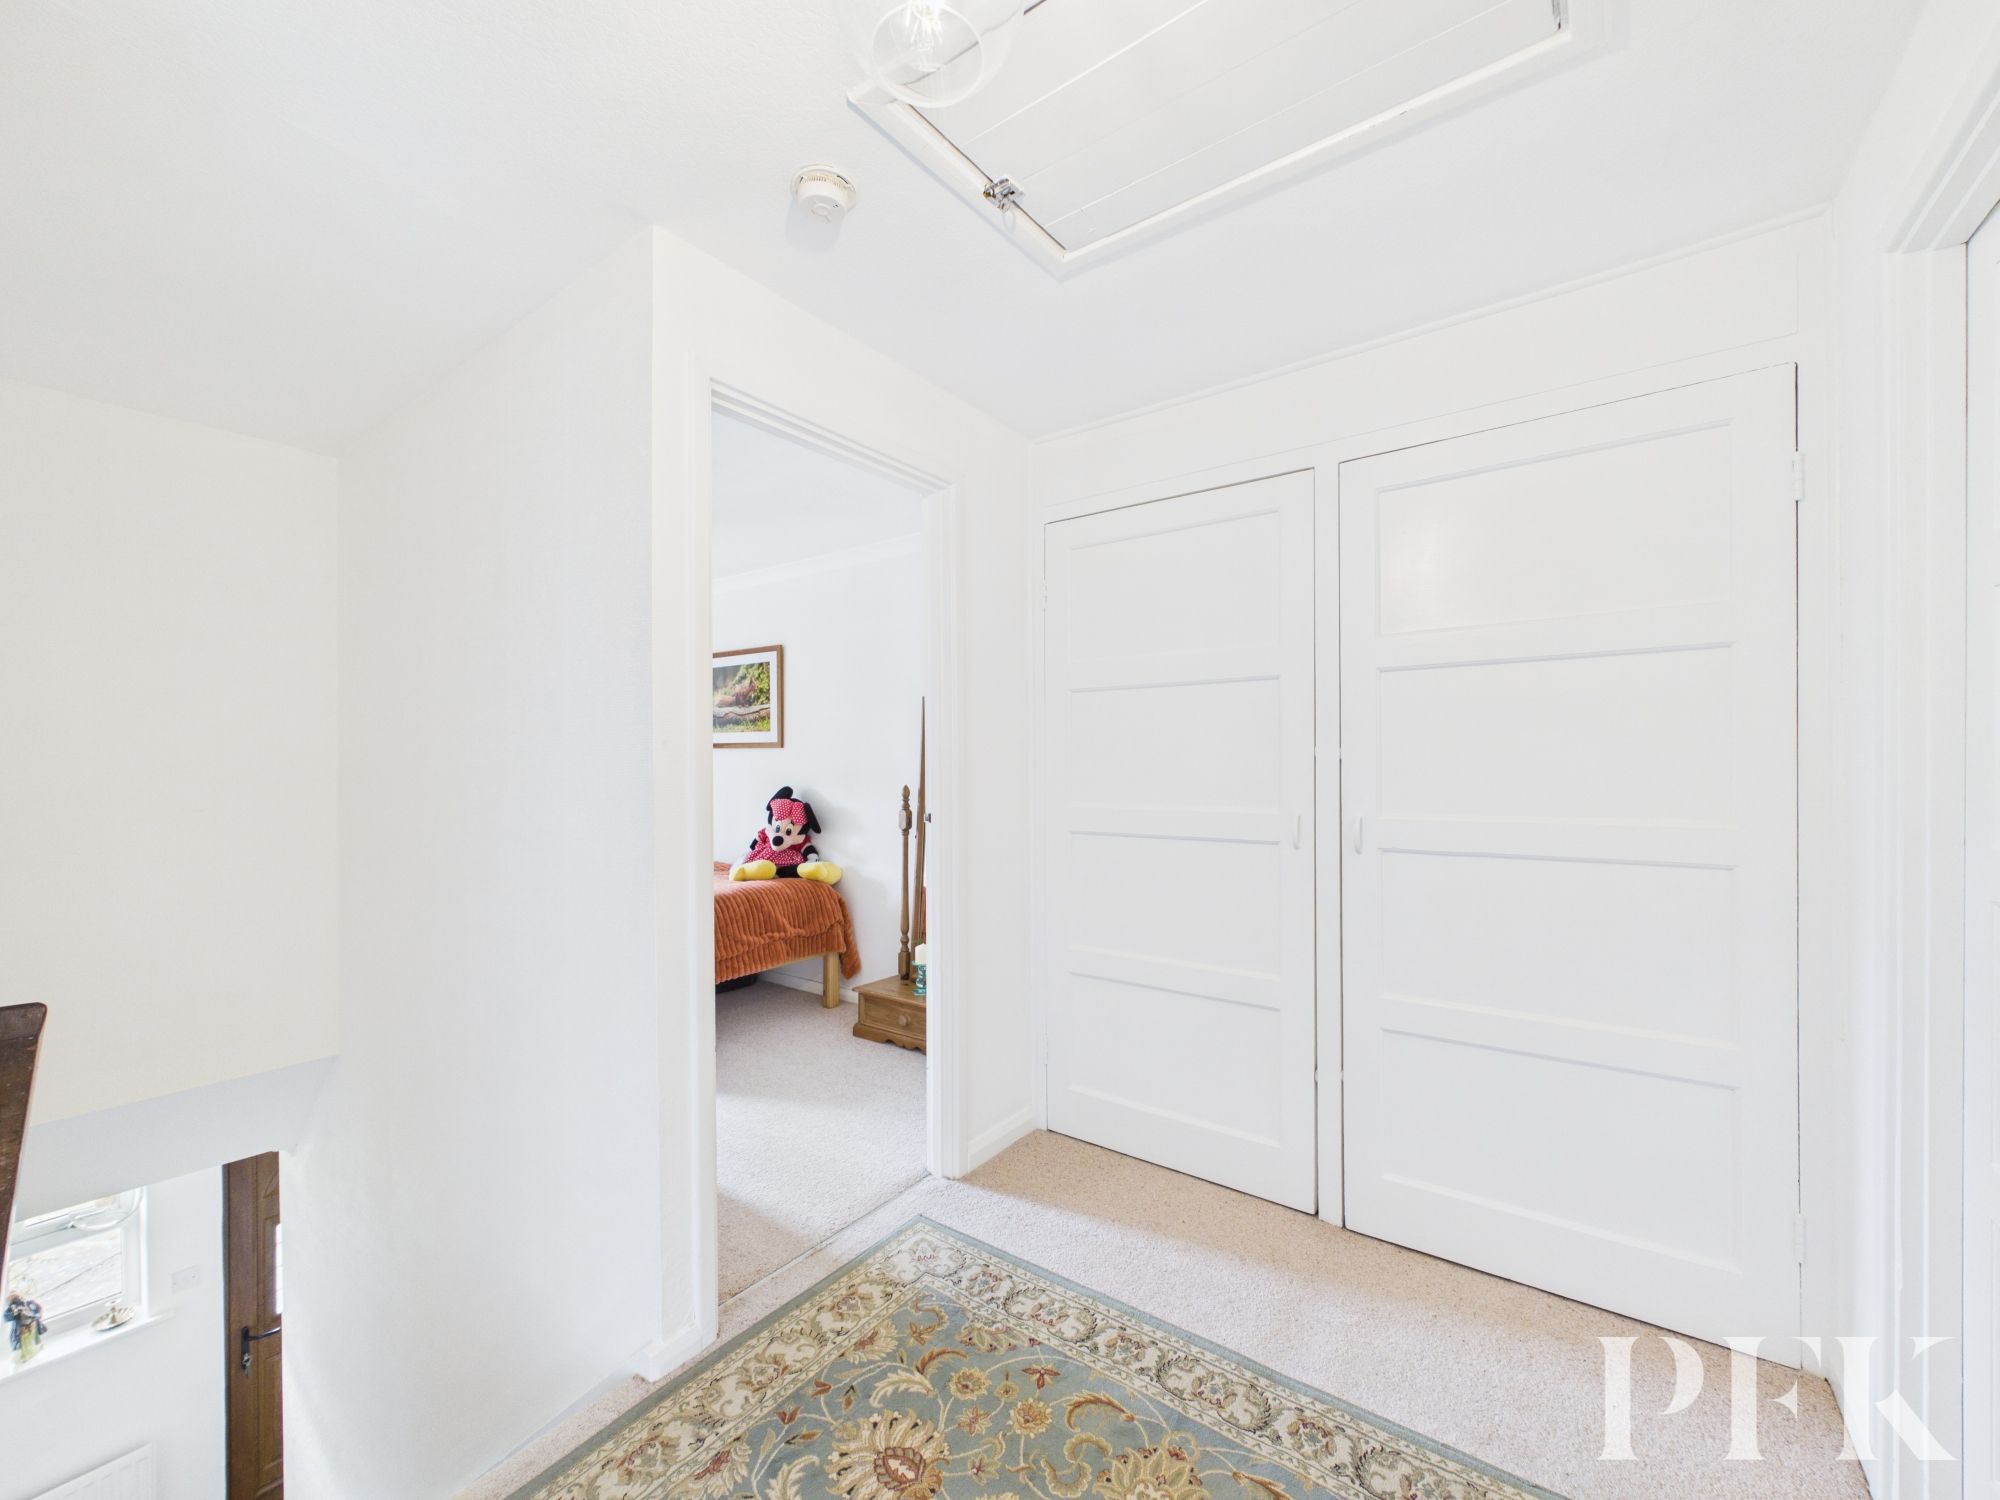
Spacious landing with 2 storage cupboards, loft access, the loft is fully boarded and provided useful storage. Doors to accommodation.
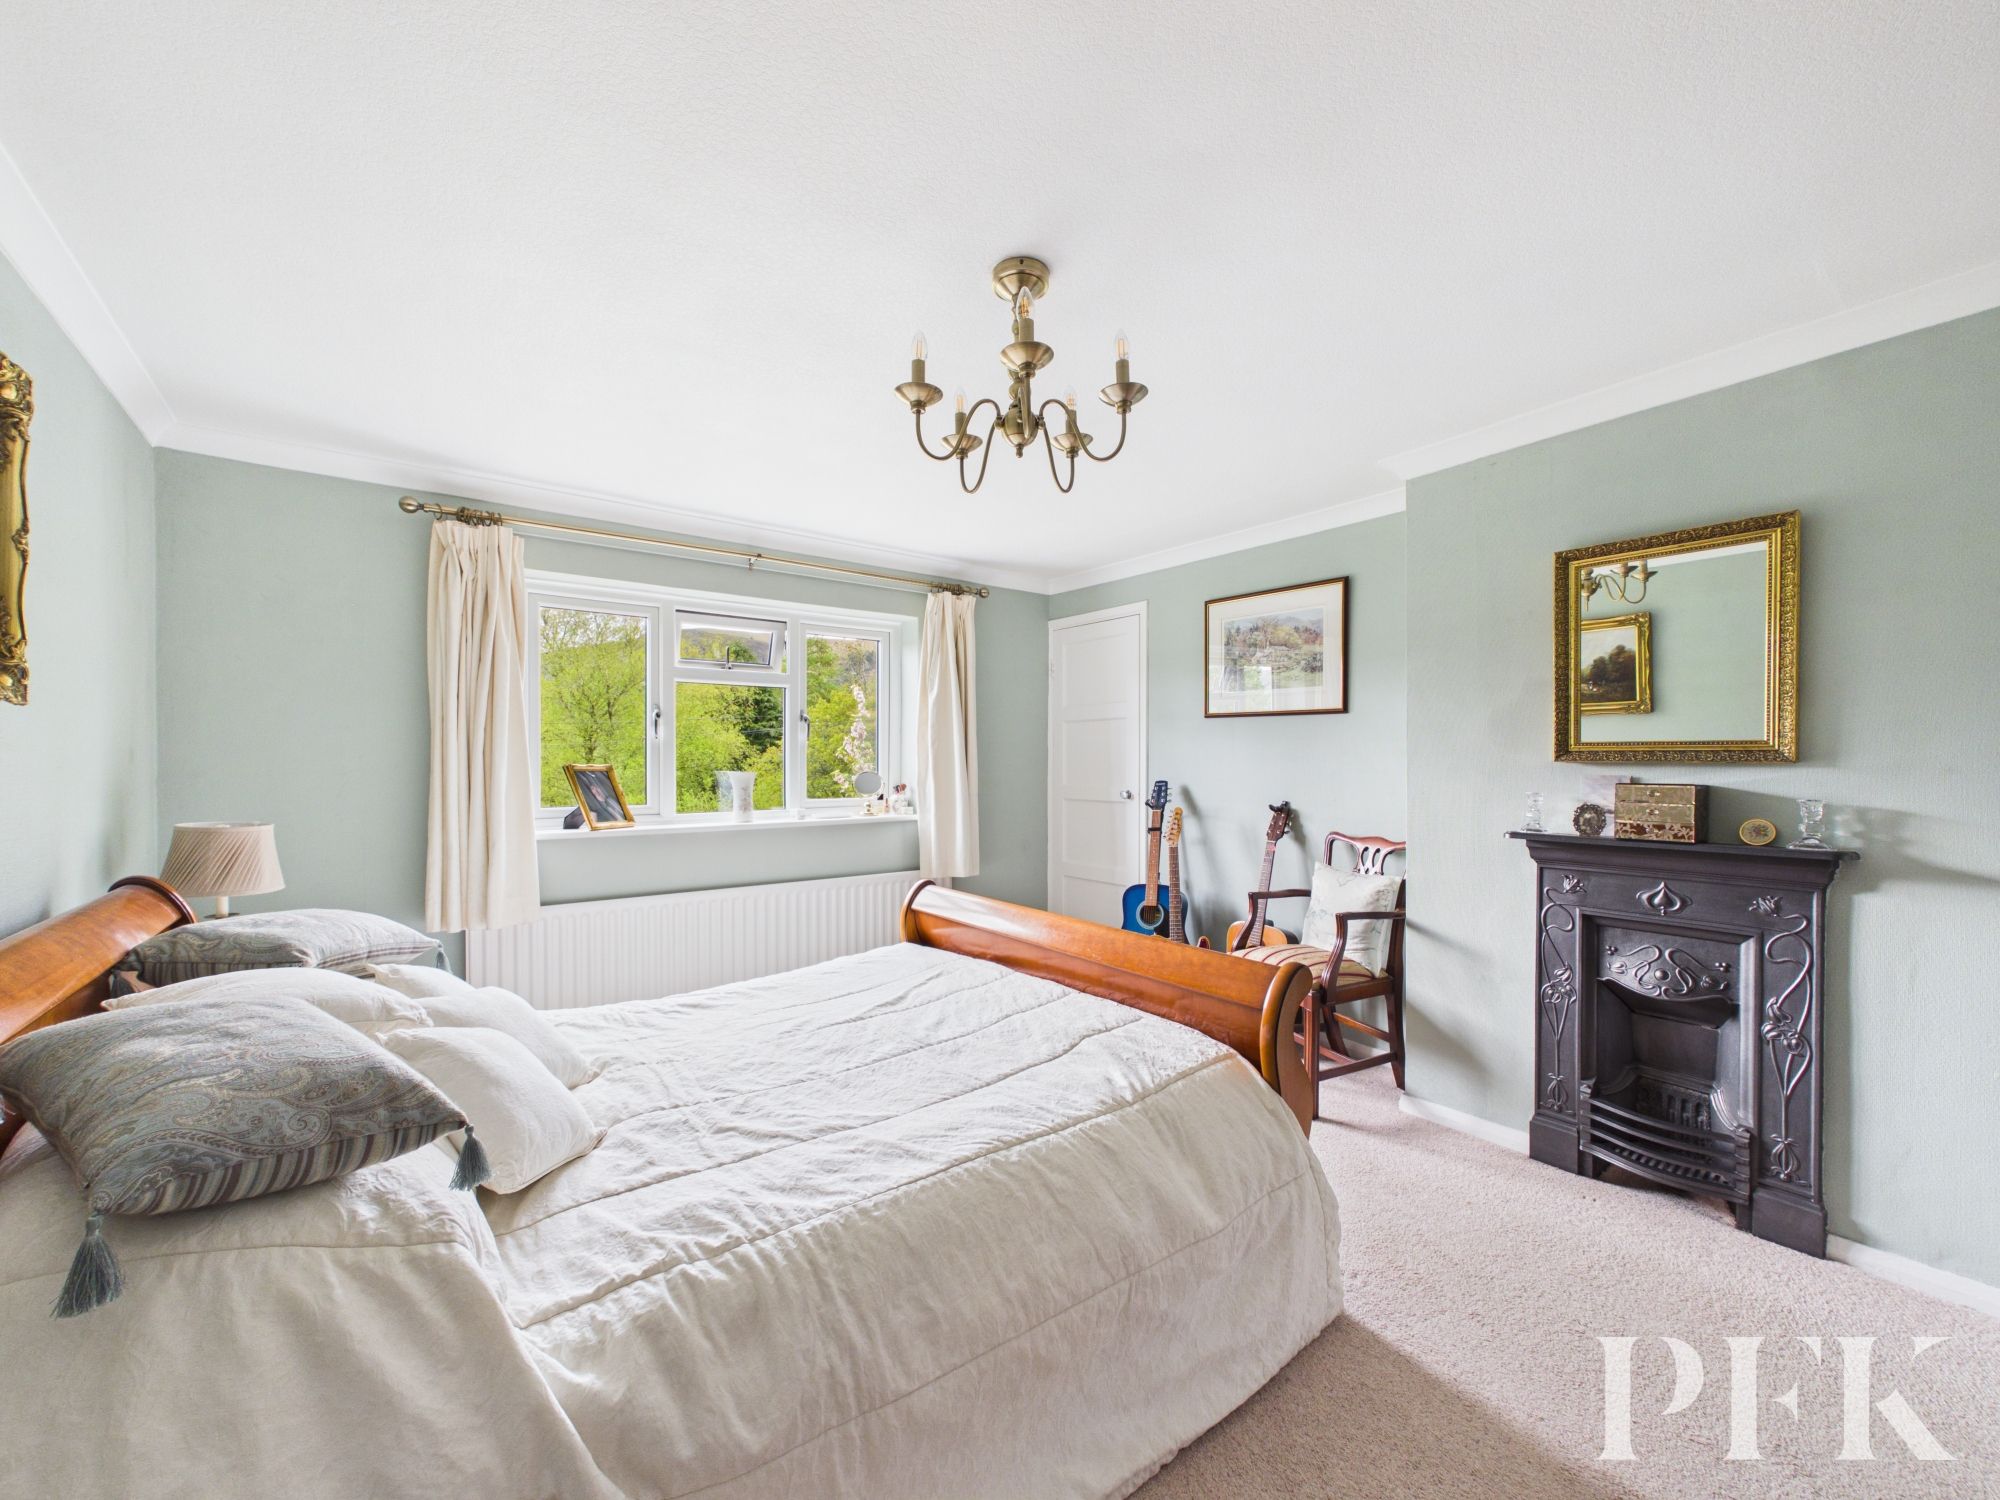
Dimensions: 14' 10" x 12' 1" (4.53m x 3.68m)
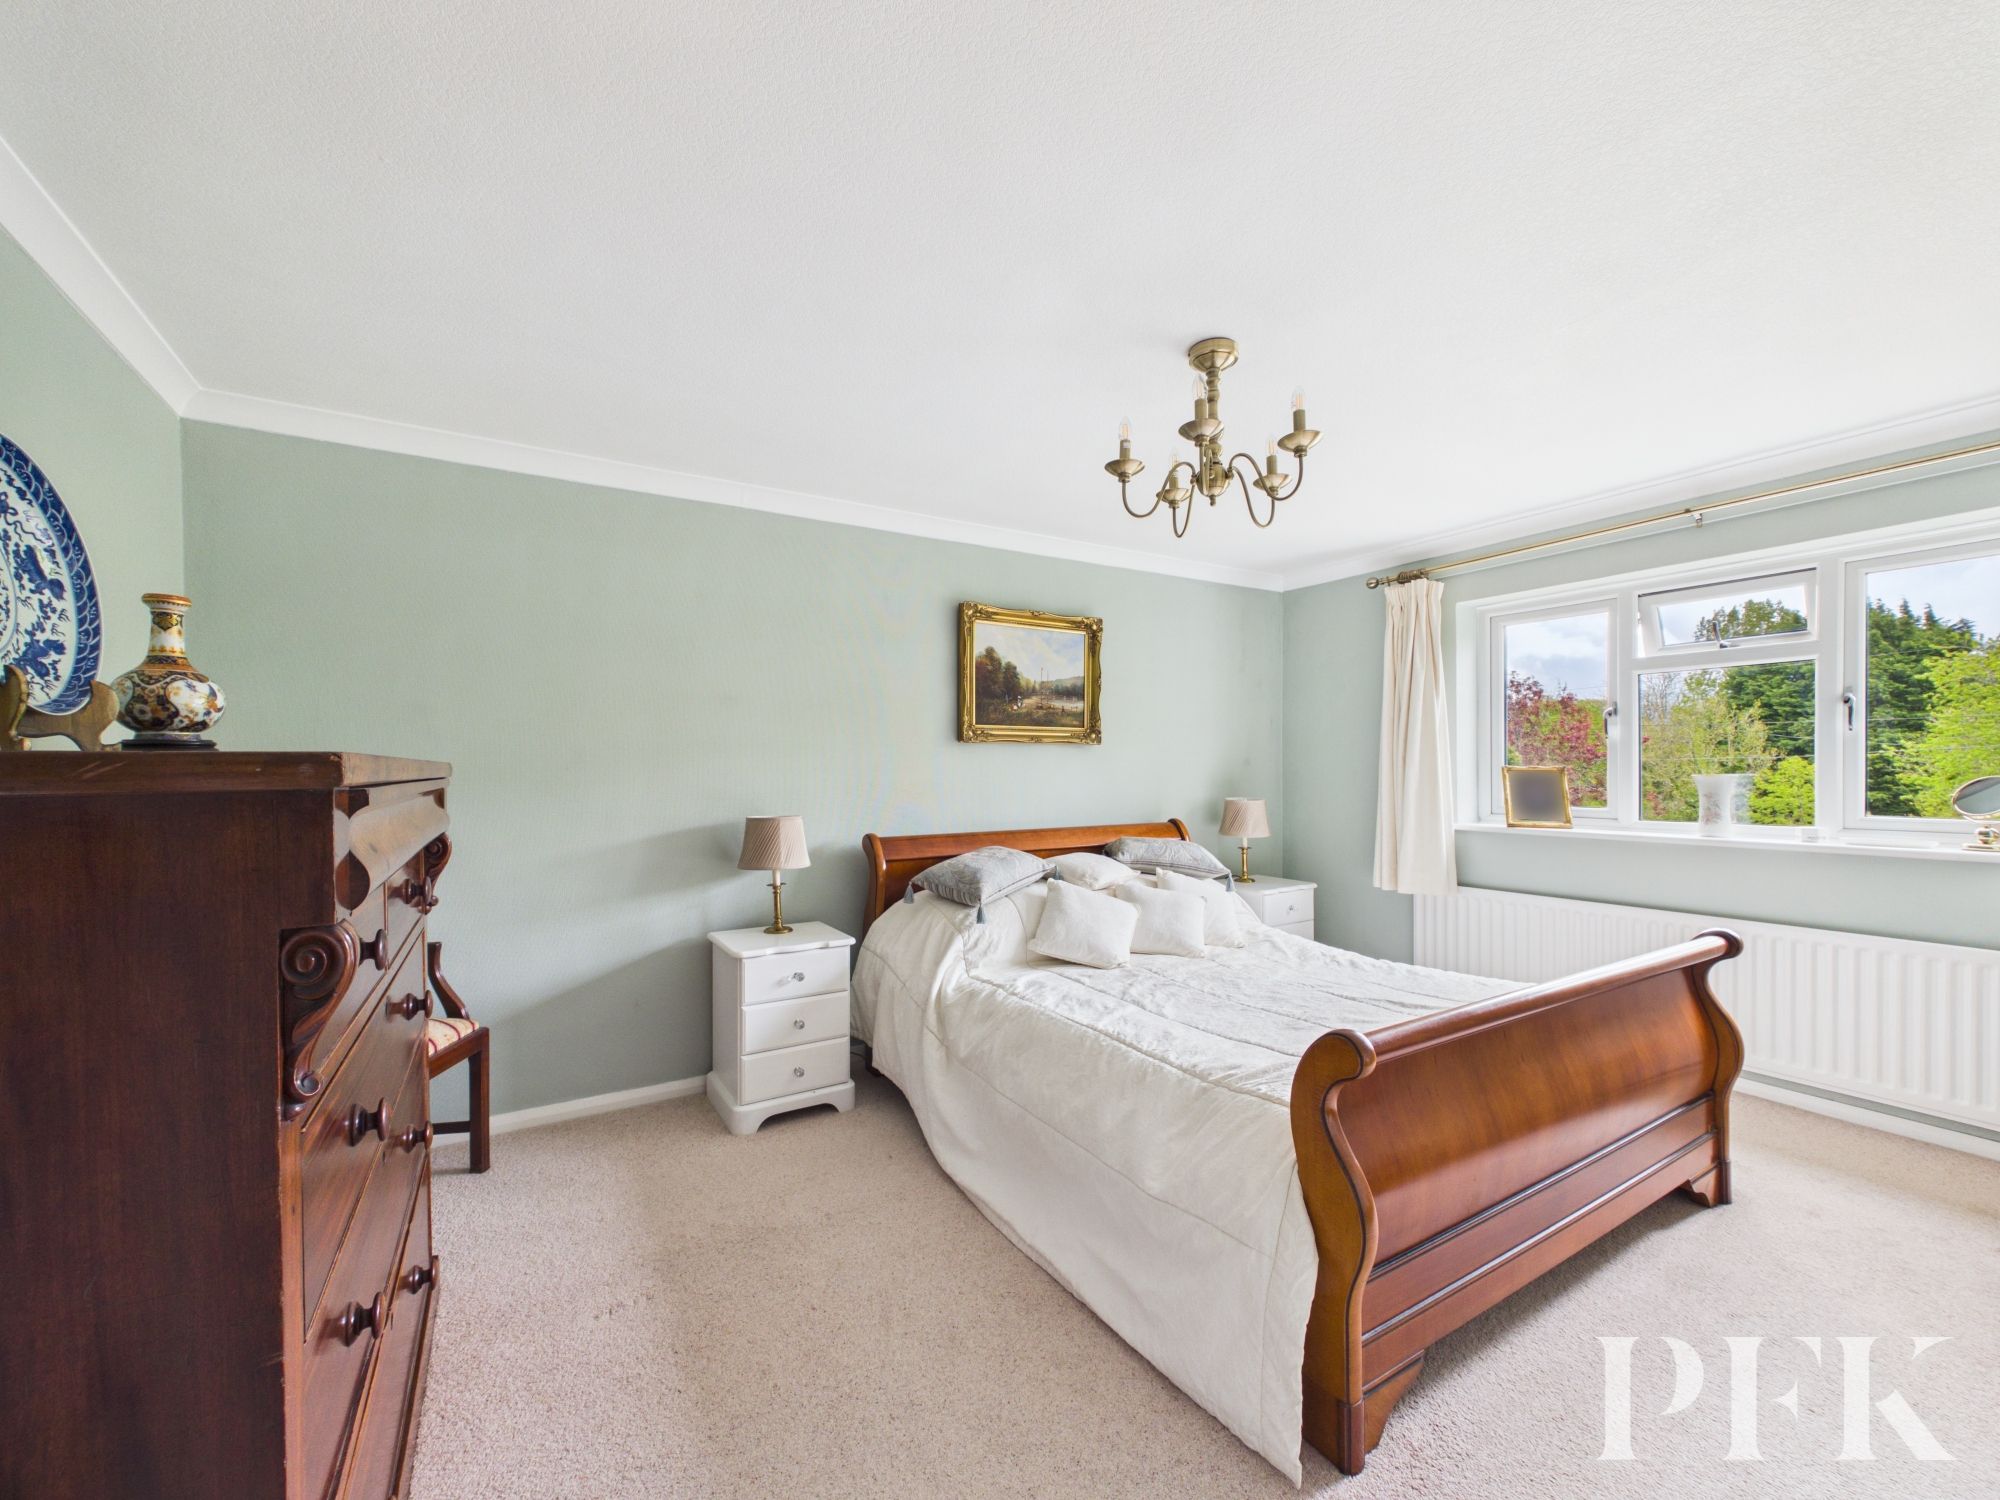
Large double bedroom with window to front offering fine views over the surrounding fells and countryside. Feature fireplace, large storage cupboard, radiator.
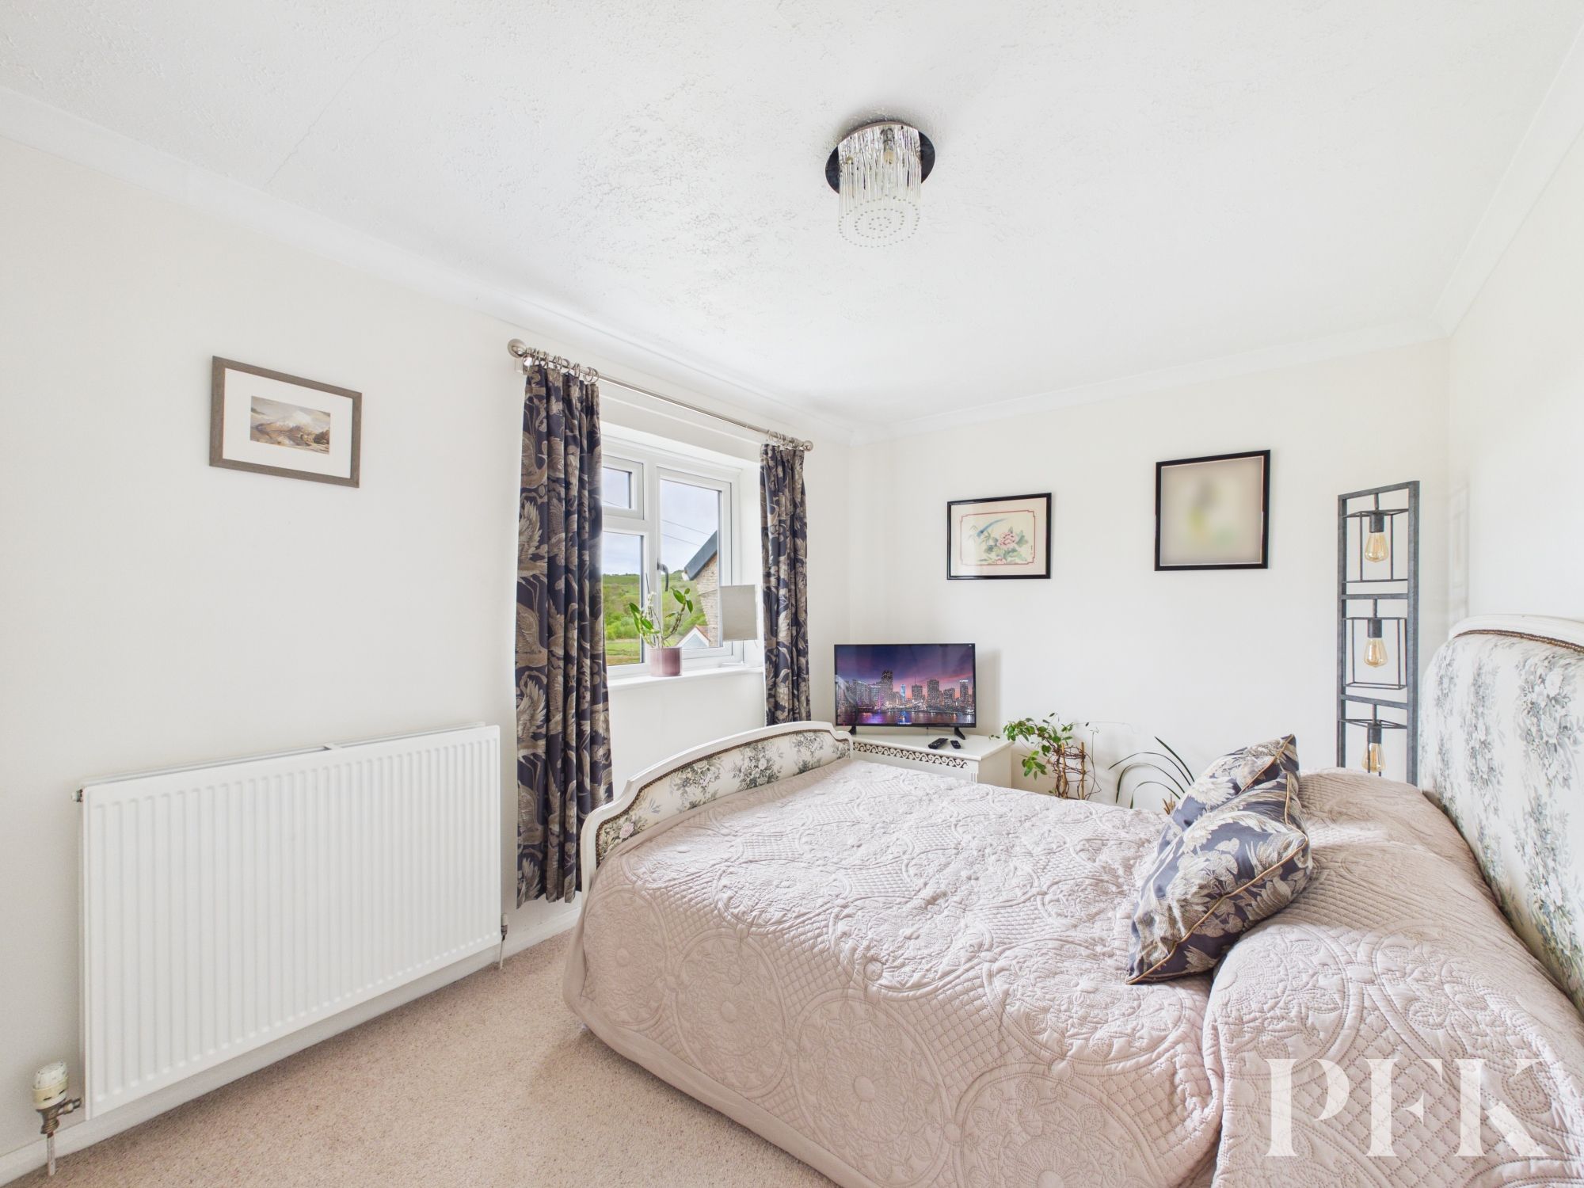
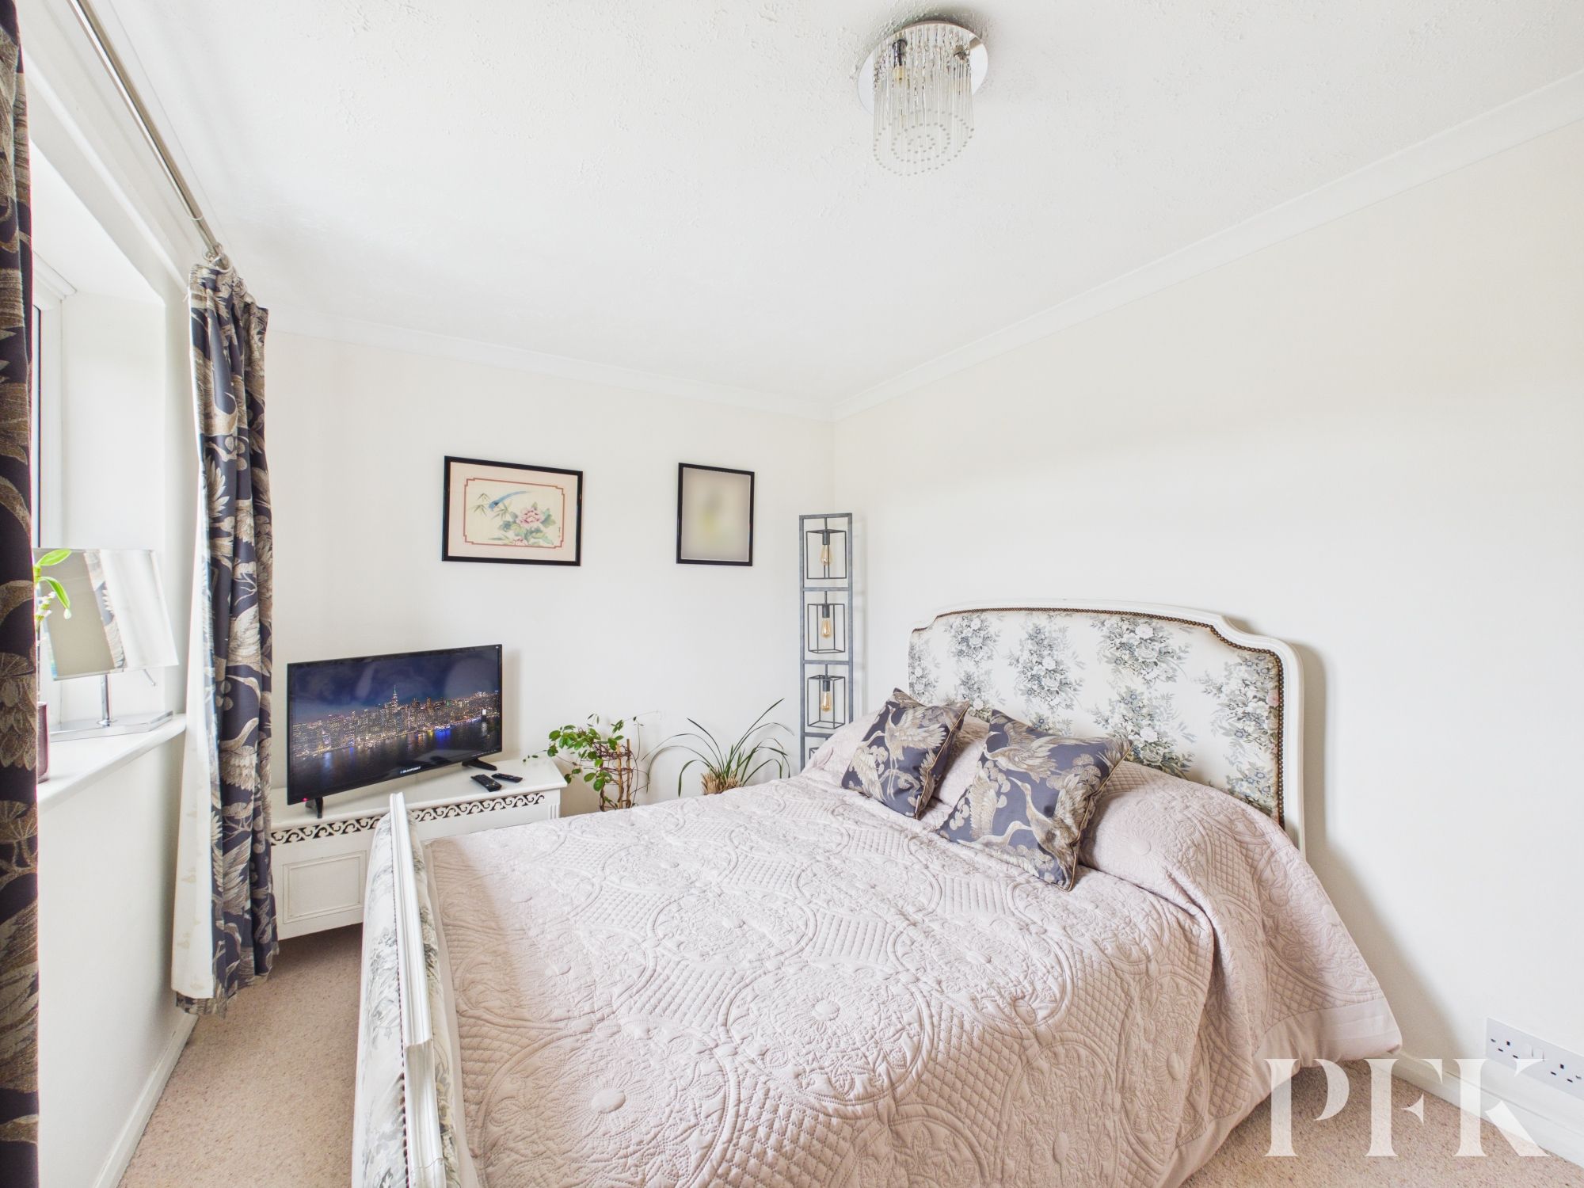
Dimensions: 8' 6" x 13' 0" (2.58m x 3.95m)
Double bedroom with window overlooking open countryside the rear, coved ceiling and radiator.
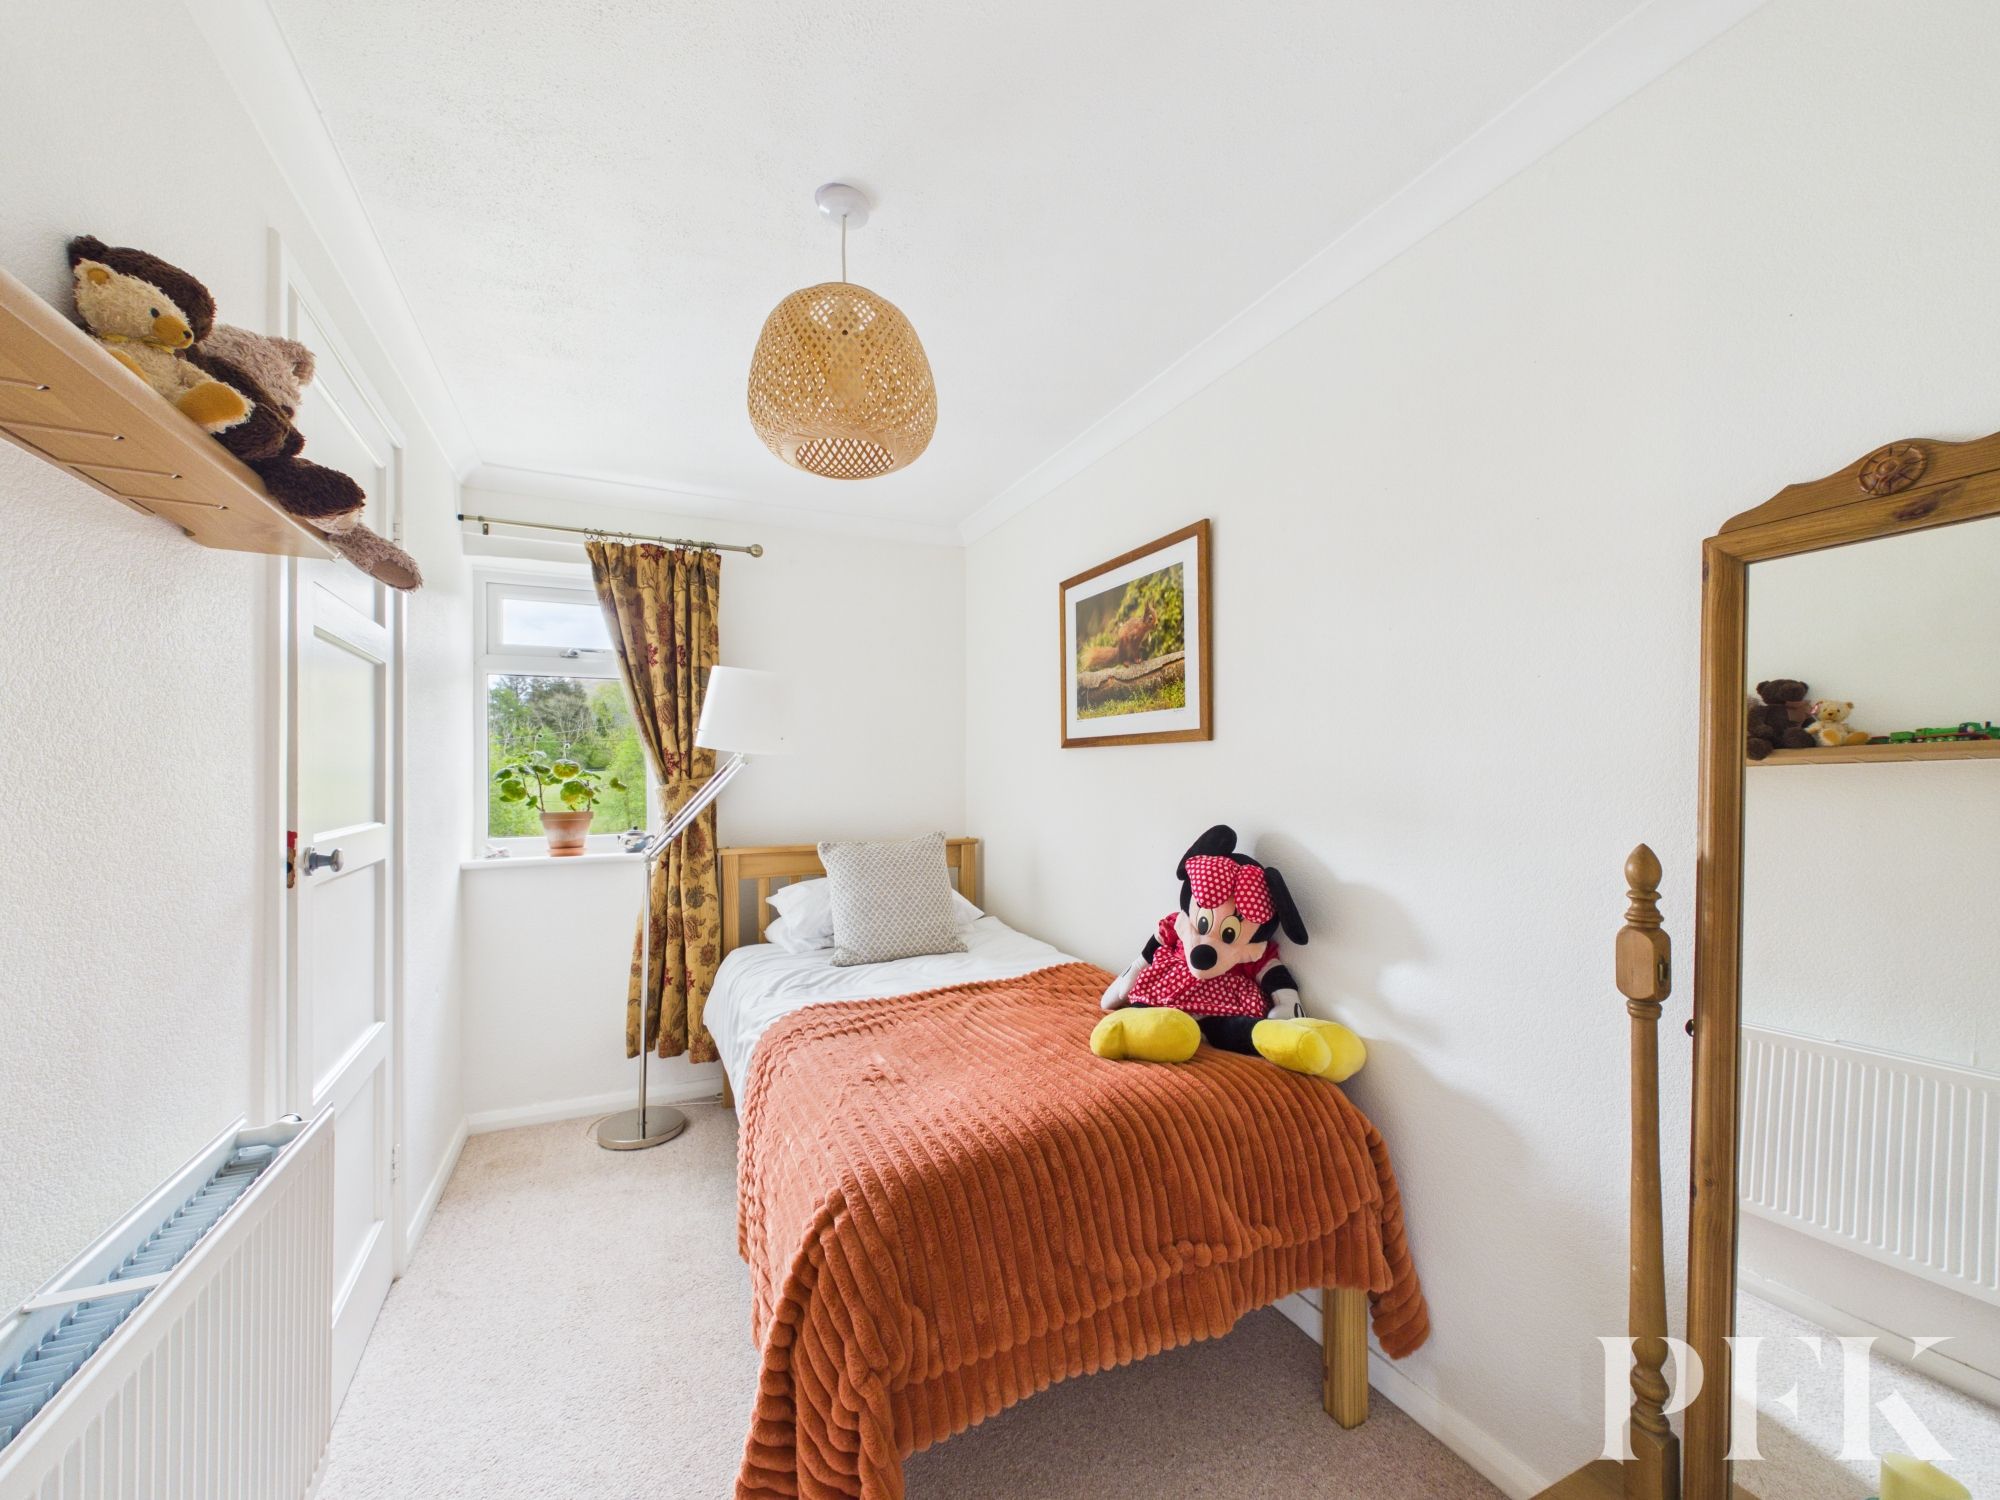
Dimensions: 11' 5" x 6' 0" (3.49m x 1.82m)
Window to front elevation offering lovely views over the surrounding countryside, storage cupboard, radiator.
Dimensions: 5' 5" x 8' 0" (1.65m x 2.44m)
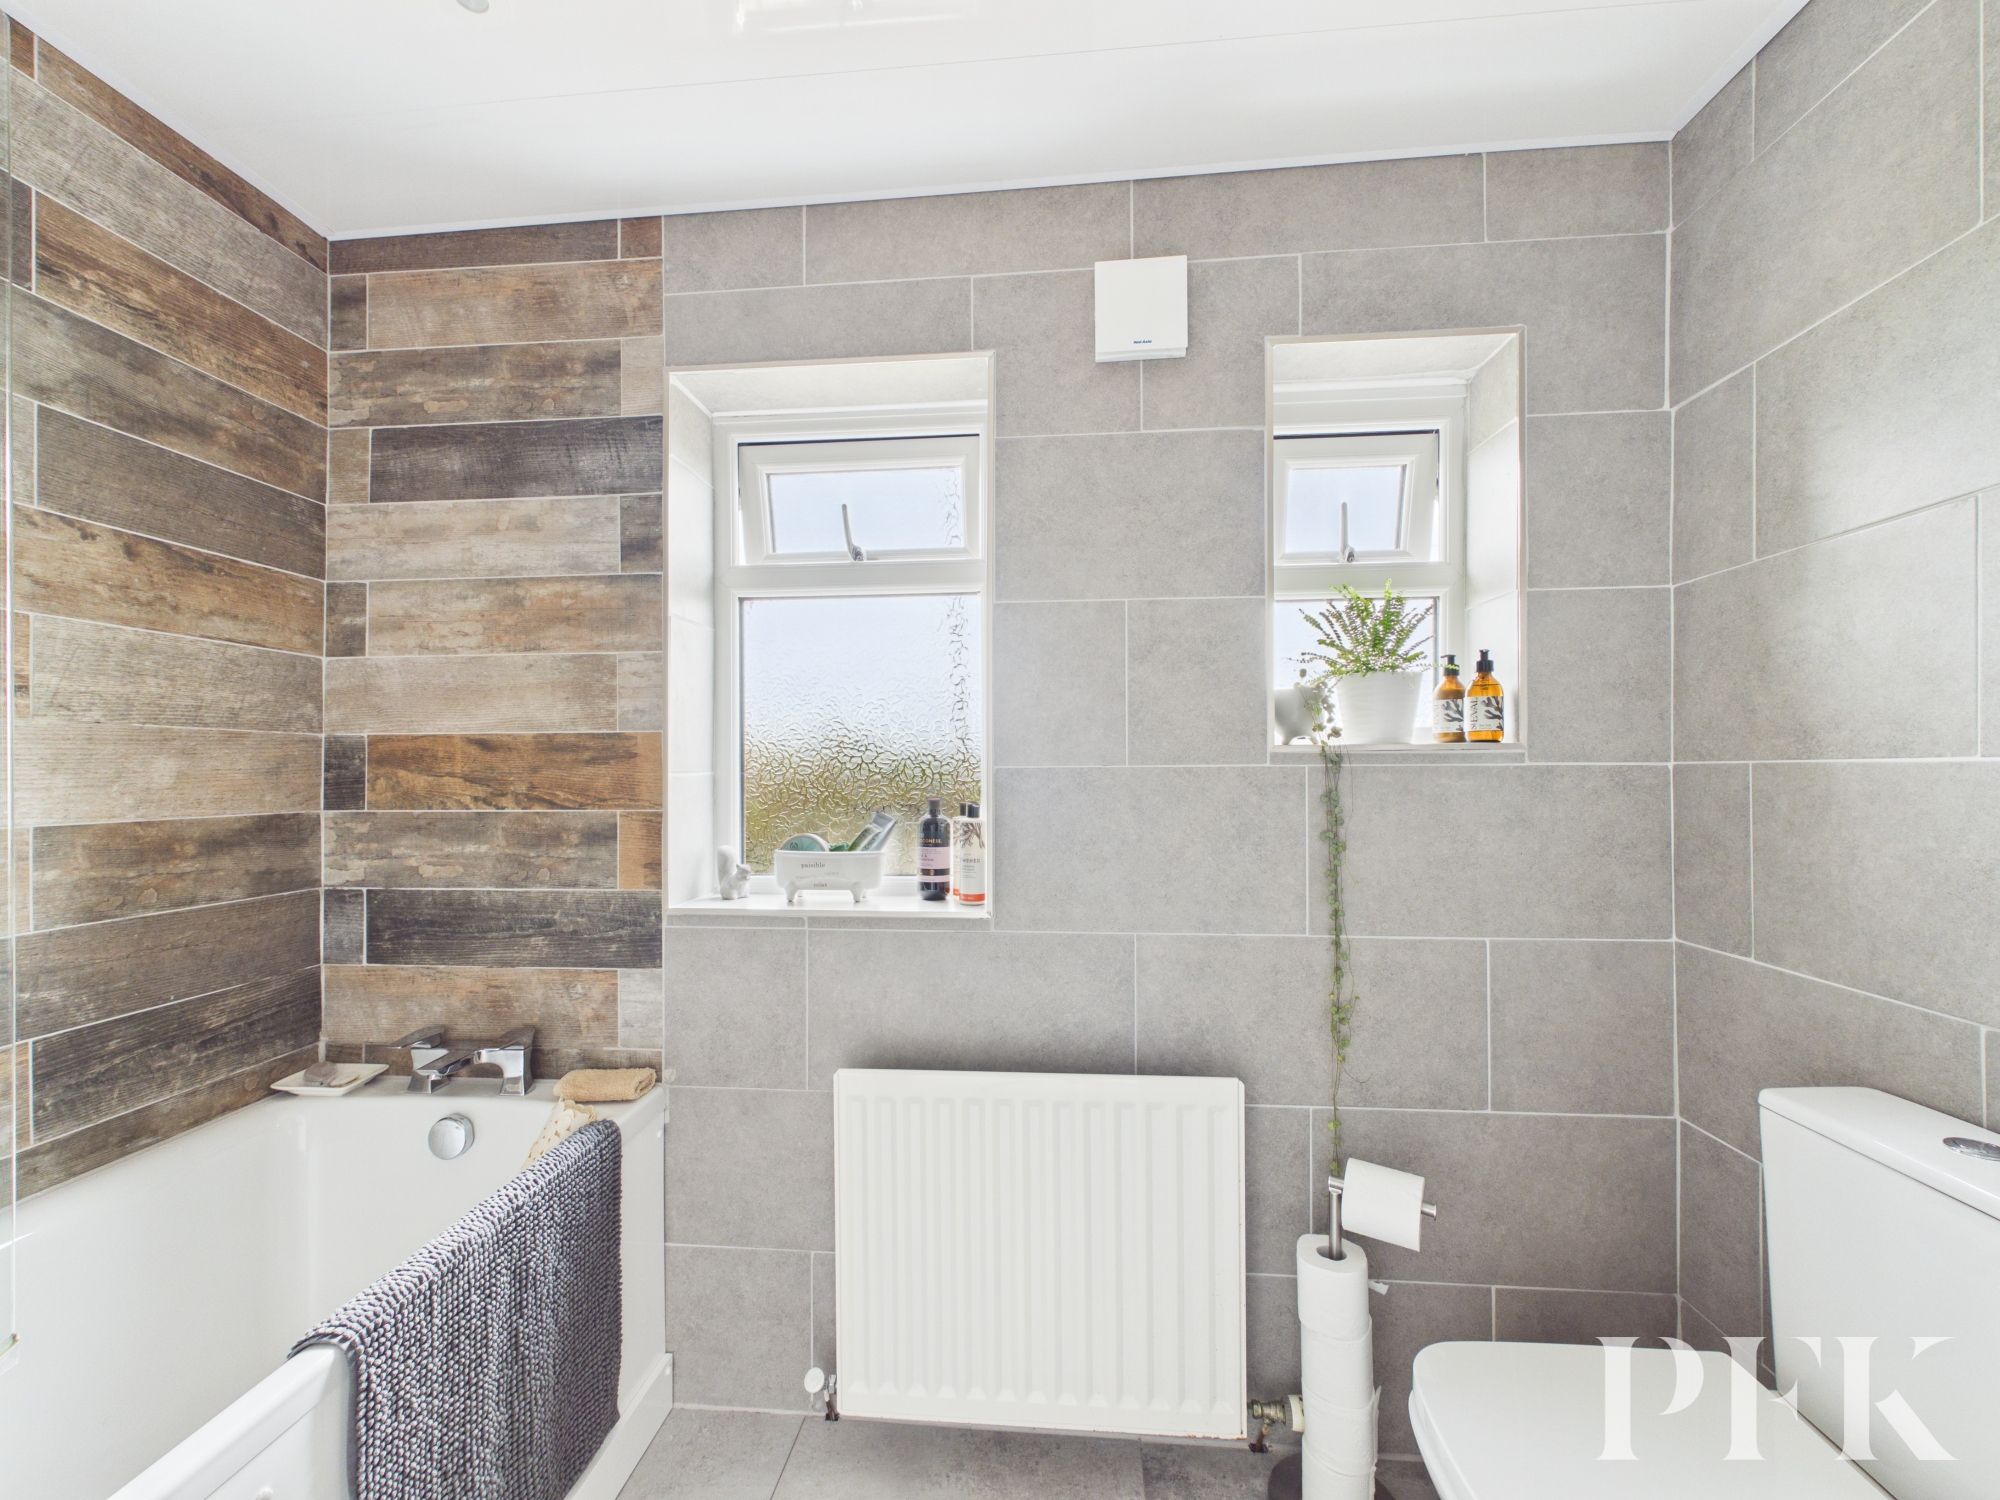
Fitted with a modern white suite comprising close coupled w.c, wash hand basin, panelled bath with mains shower over and feature tiled splashback. Tiled walls, 2 radiators to rear elevation, radiator and tiled flooring.
Mains electricity and water. LPG central heating, septic tank drainage and double glazing installed throughout. Please note: measurements are approximate so may reflect the maximum dimensions and the mention of any appliances/services within these particulars does not imply that they are in full and efficient working order.
We have been informed that the property has a septic tank and would advise any prospective purchaser to check it complies with current standards and rules introduced on 1st January 2020.
PFK works with preferred providers for services relating to buying or selling property. These providers offer competitive pricing, but you are under no obligation to use them and are free to choose alternatives. If you do use these services, PFK may receive a referral fee as follows (all figures include VAT): • Conveyancing (Napthens LLP, Bendles LLP, Scott Duff & Co, Knights PLC, Newtons Ltd, Beyond Conveyancing Ltd): £120 to £240 per completed sale or purchase. • Auction – If you decide to sell your property via Auction House Cumbria following our introduction, the average referral fee earned for 2025 was £2,398 and is dependent on the final sale price. • Financial Services (Emma Harrison Financial Services): average referral fee of £221 in 2024 for arranging mortgages, insurance, and related products. • EPCs (M & G EPCs Ltd): £25 for EPC • Anti-Money Laundering (AML) Checks (via Landmark): between £8.50 and £15.50.
The property can be located using either CA23 3AJ or W3W///hindering.skirt.routs