Townend Farm, Main Street, St Bees, CA27
Farm House
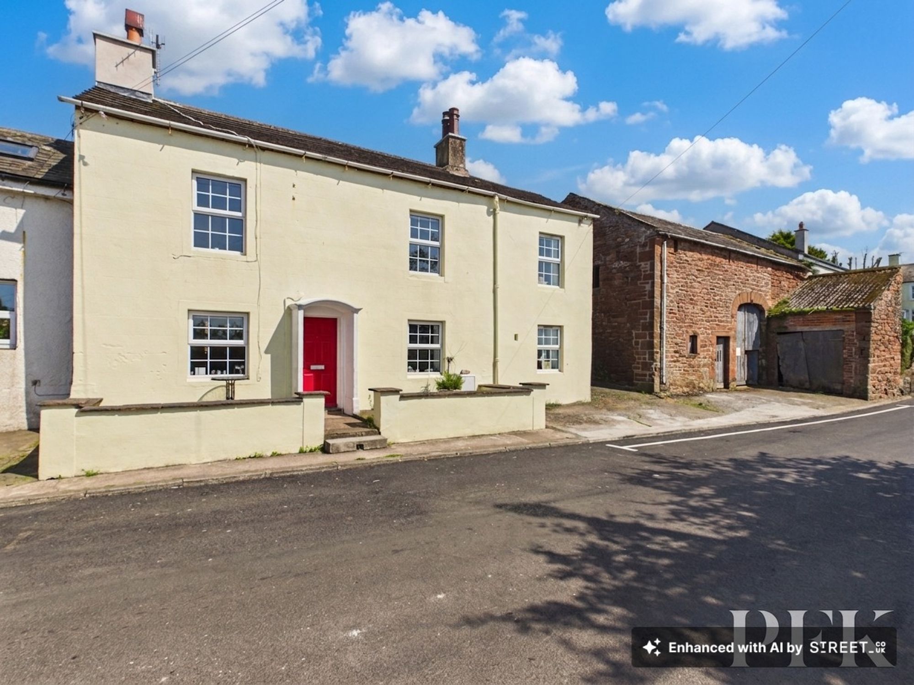
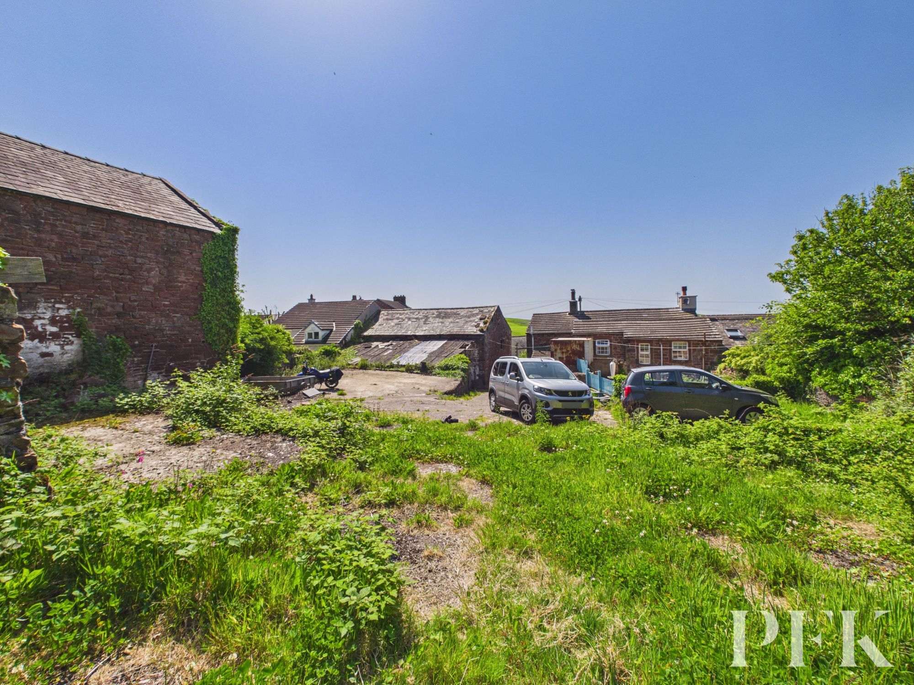
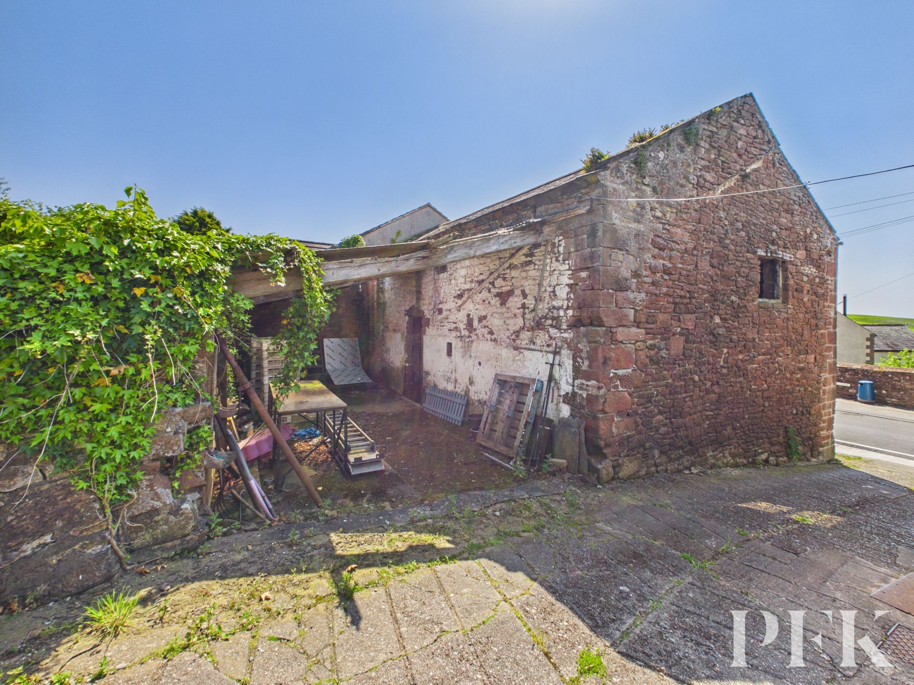
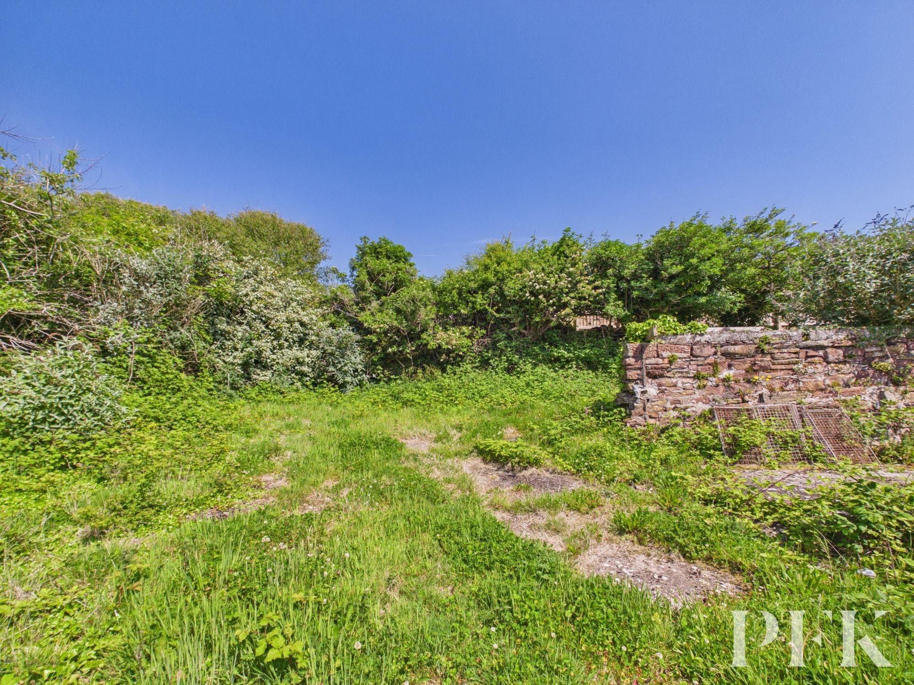
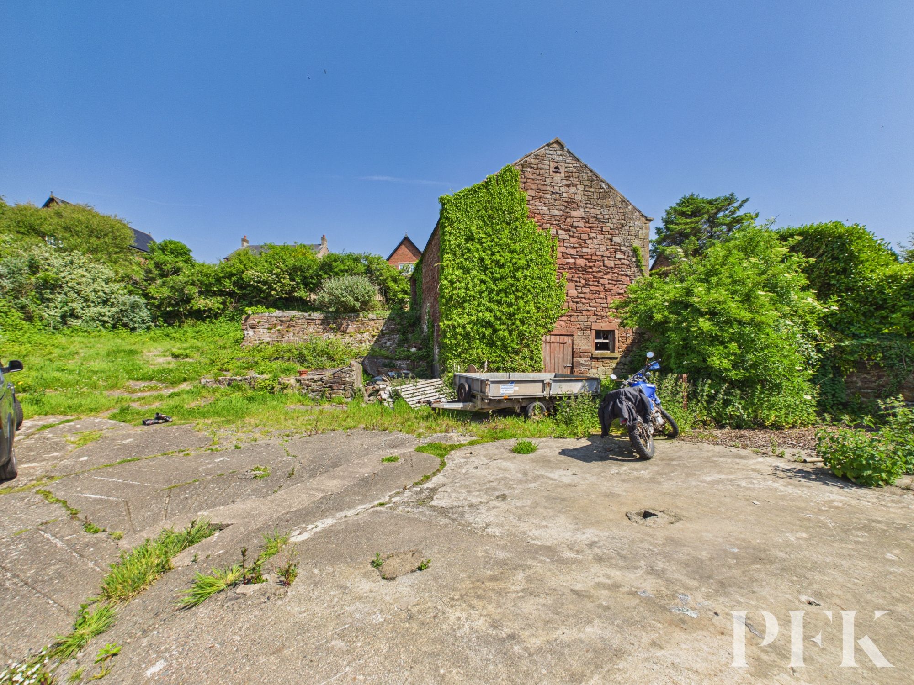
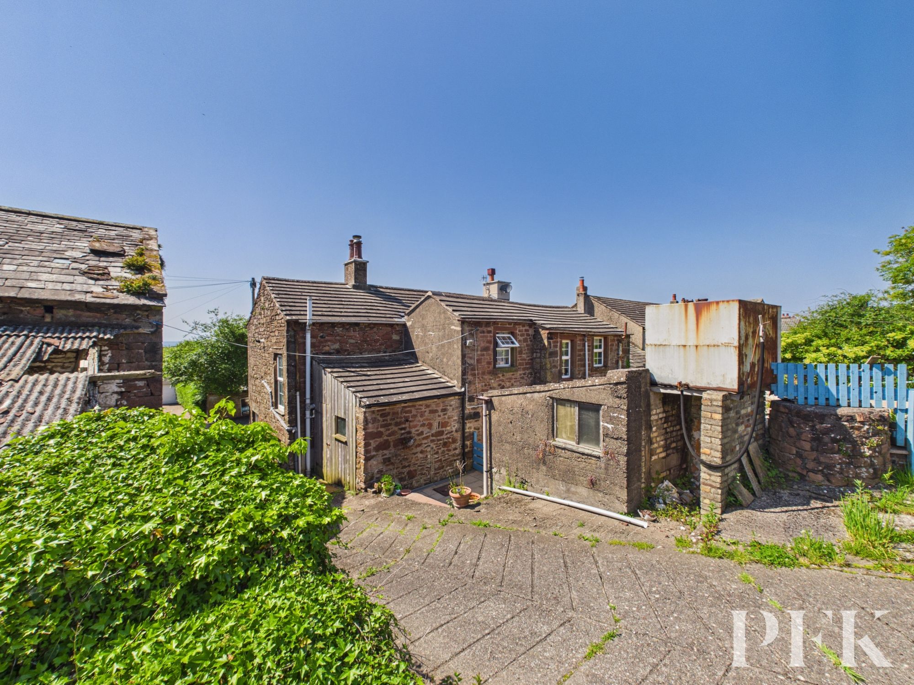
Occupying a prominent position on St Bees' historic Main Street, Townhead Farm presents a truly rare and exciting opportunity to acquire a characterful family home together with substantial development potential, all within one of West Cumbria's most sought-after coastal villages. Combining the charm of a traditional farmhouse with two impressive detached sandstone barns, this is a property that offers something genuinely unique. A 1.5 acre paddock located nearby is available by separate negotiation.
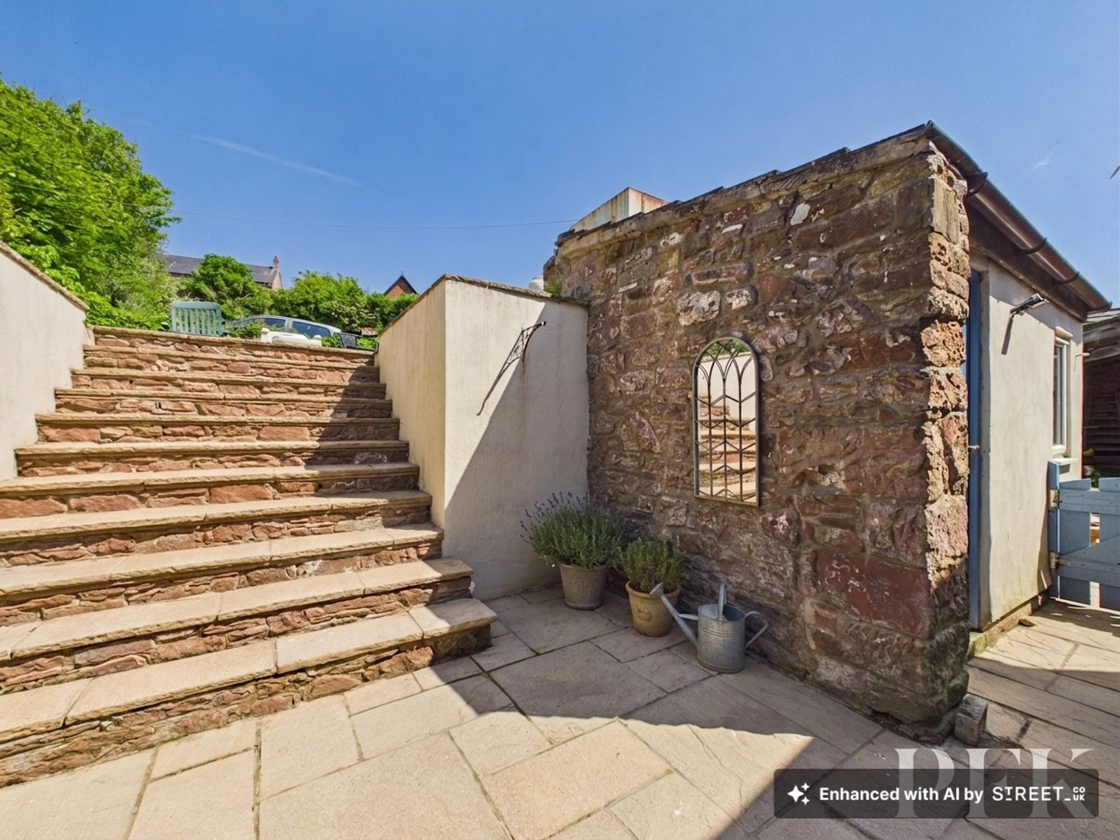
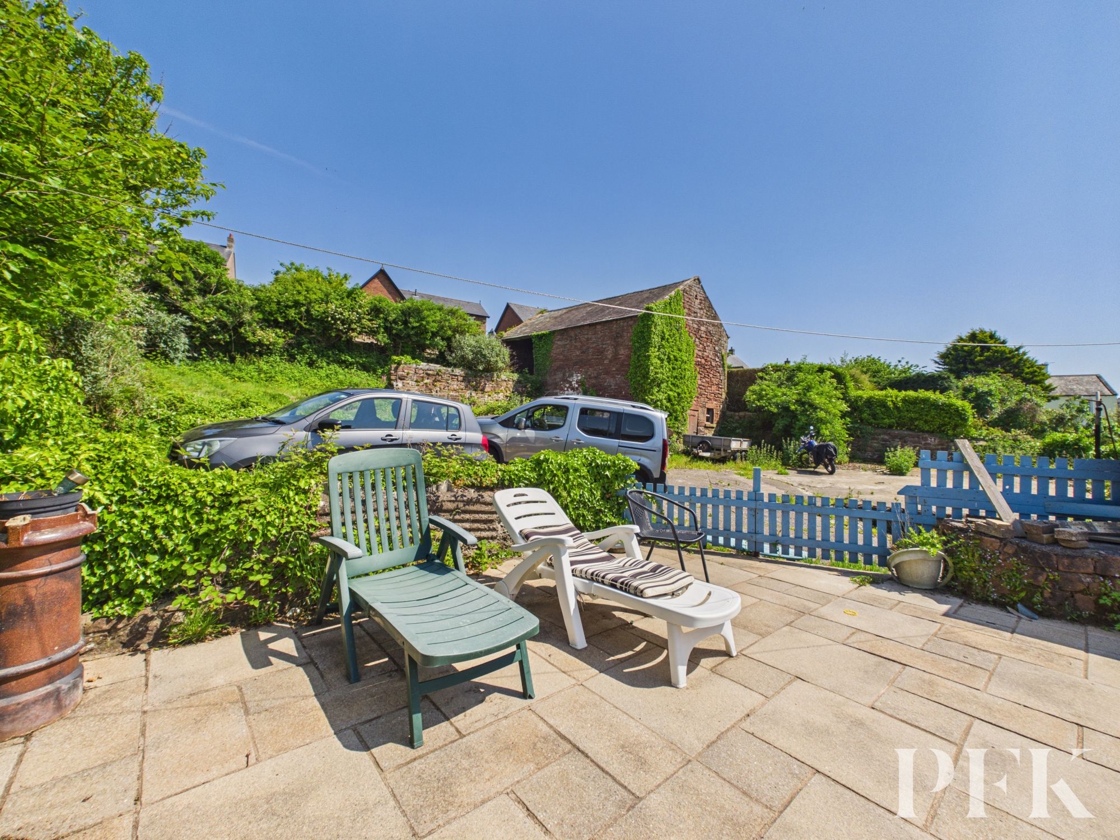
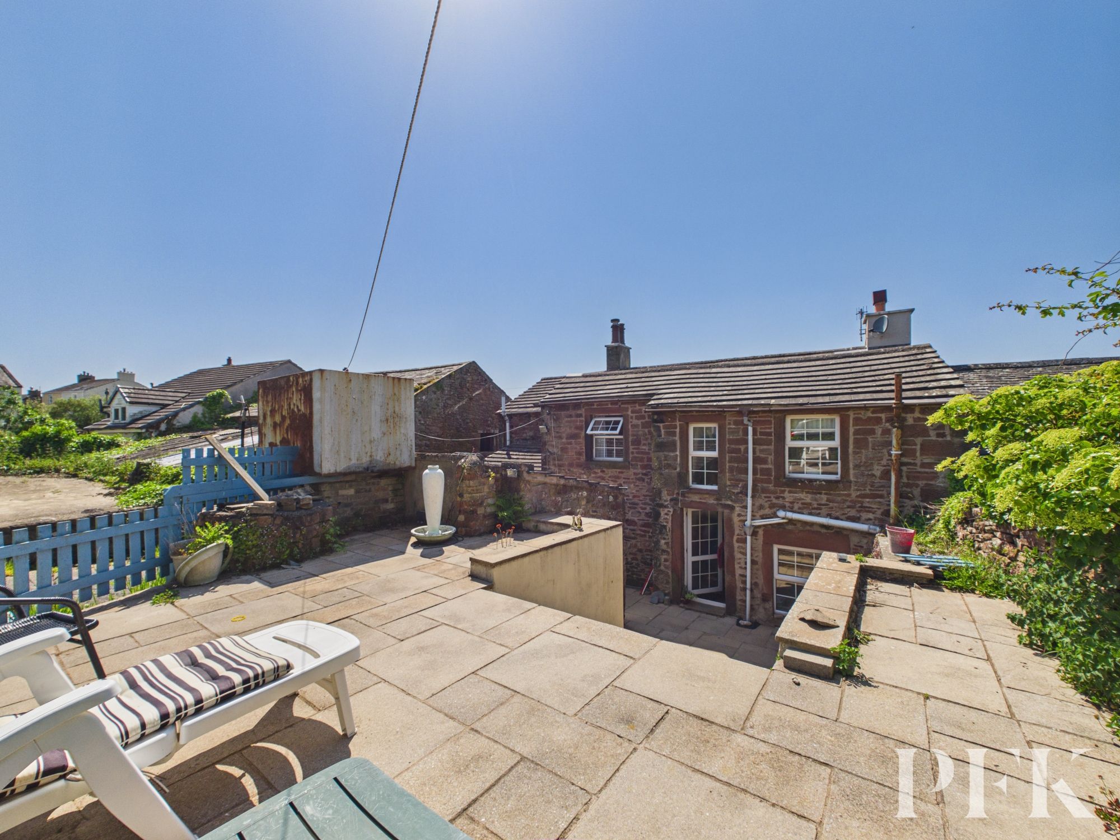
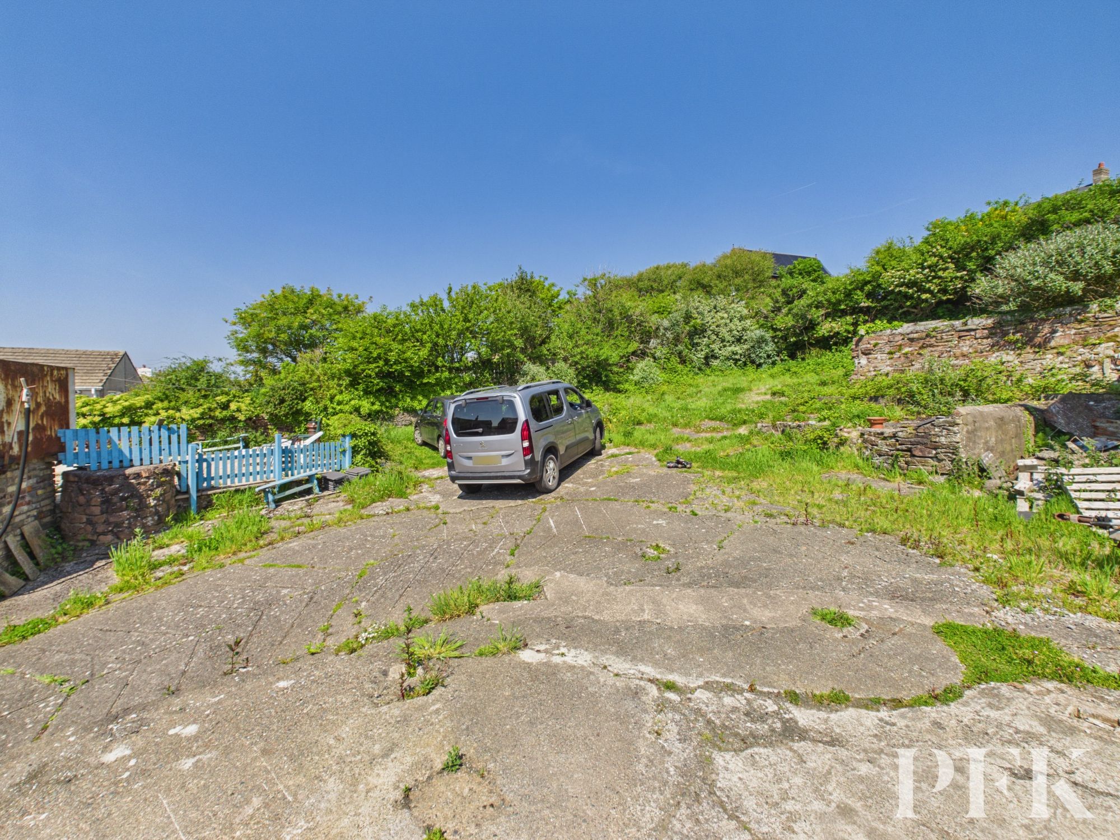
The original farmhouse is a beautifully proportioned three bedroom semi detached home, brimming with character and period appeal. The accommodation includes an entrance porch, welcoming lounge, separate dining room opening into a versatile snug/home office, and a spacious kitchen complete with walk-in pantry. To the first floor, the generous principal bedroom benefits from a dressing room and en-suite bathroom, while two further bedrooms and a family bathroom provide excellent family accommodation. Externally, extensive parking and landscaped gardens create an enviable setting, with parking being a particularly valuable asset within the village.
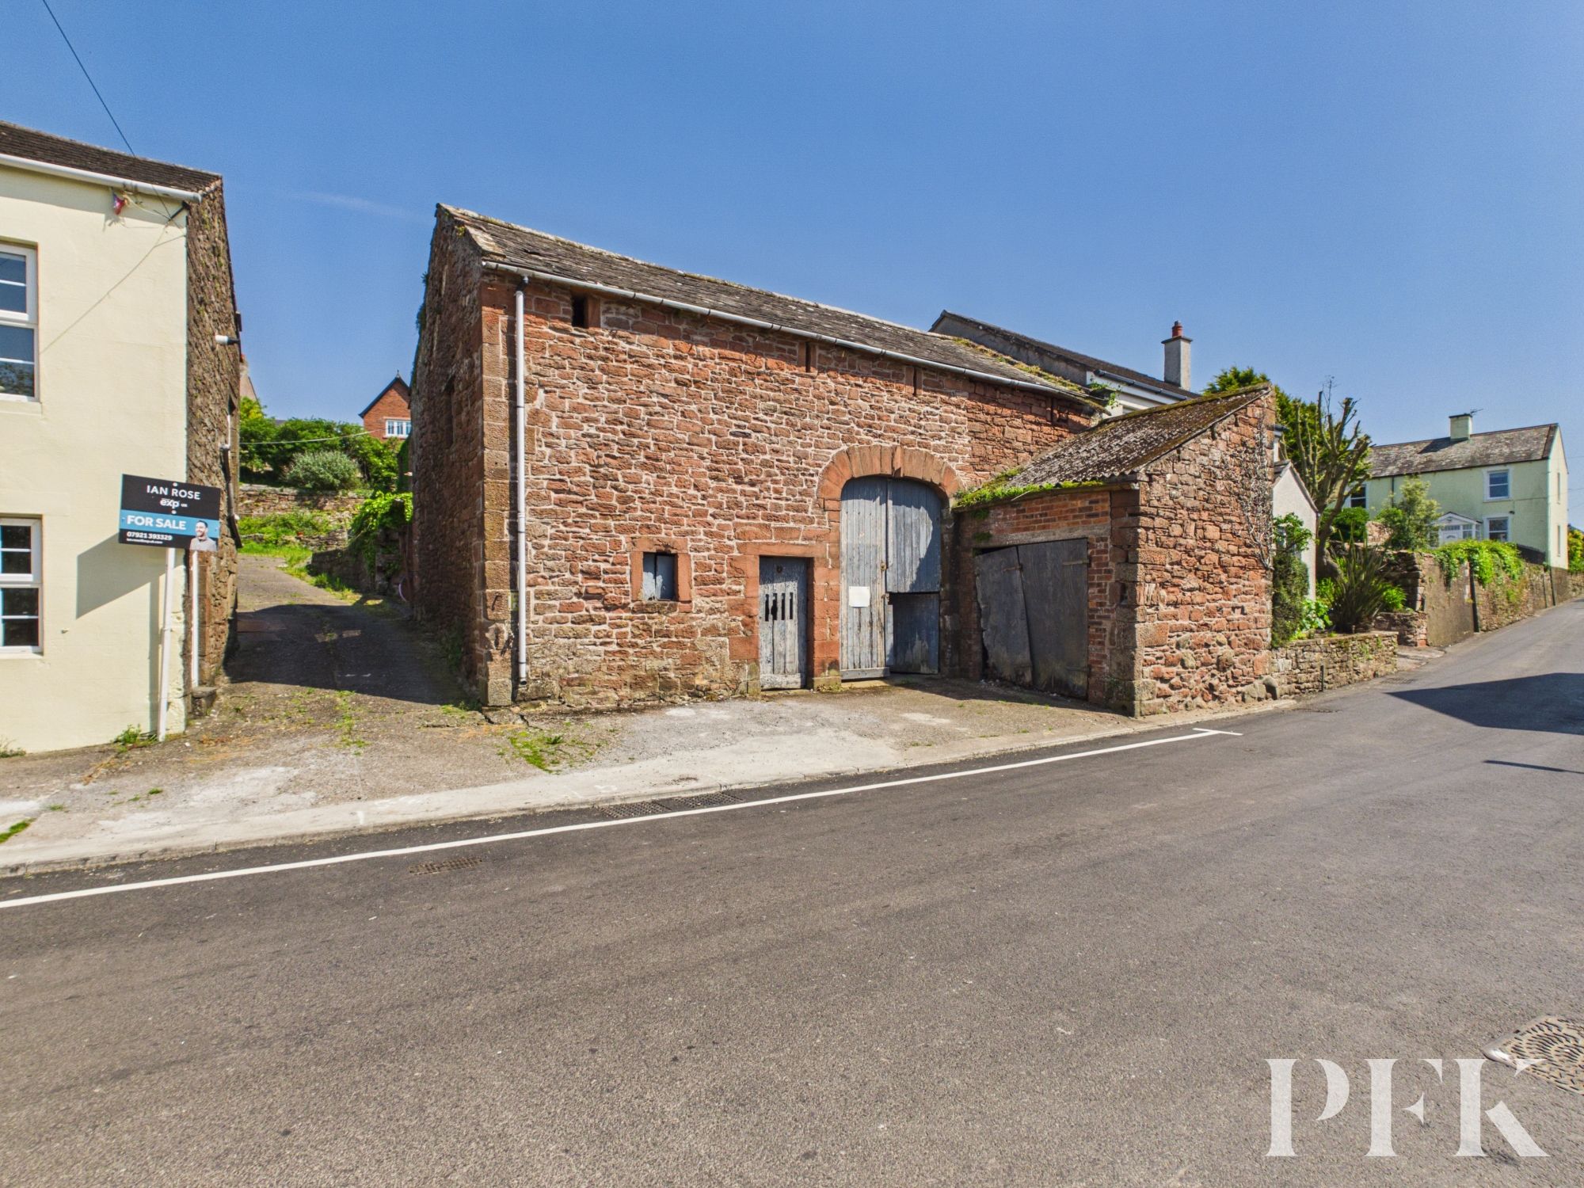
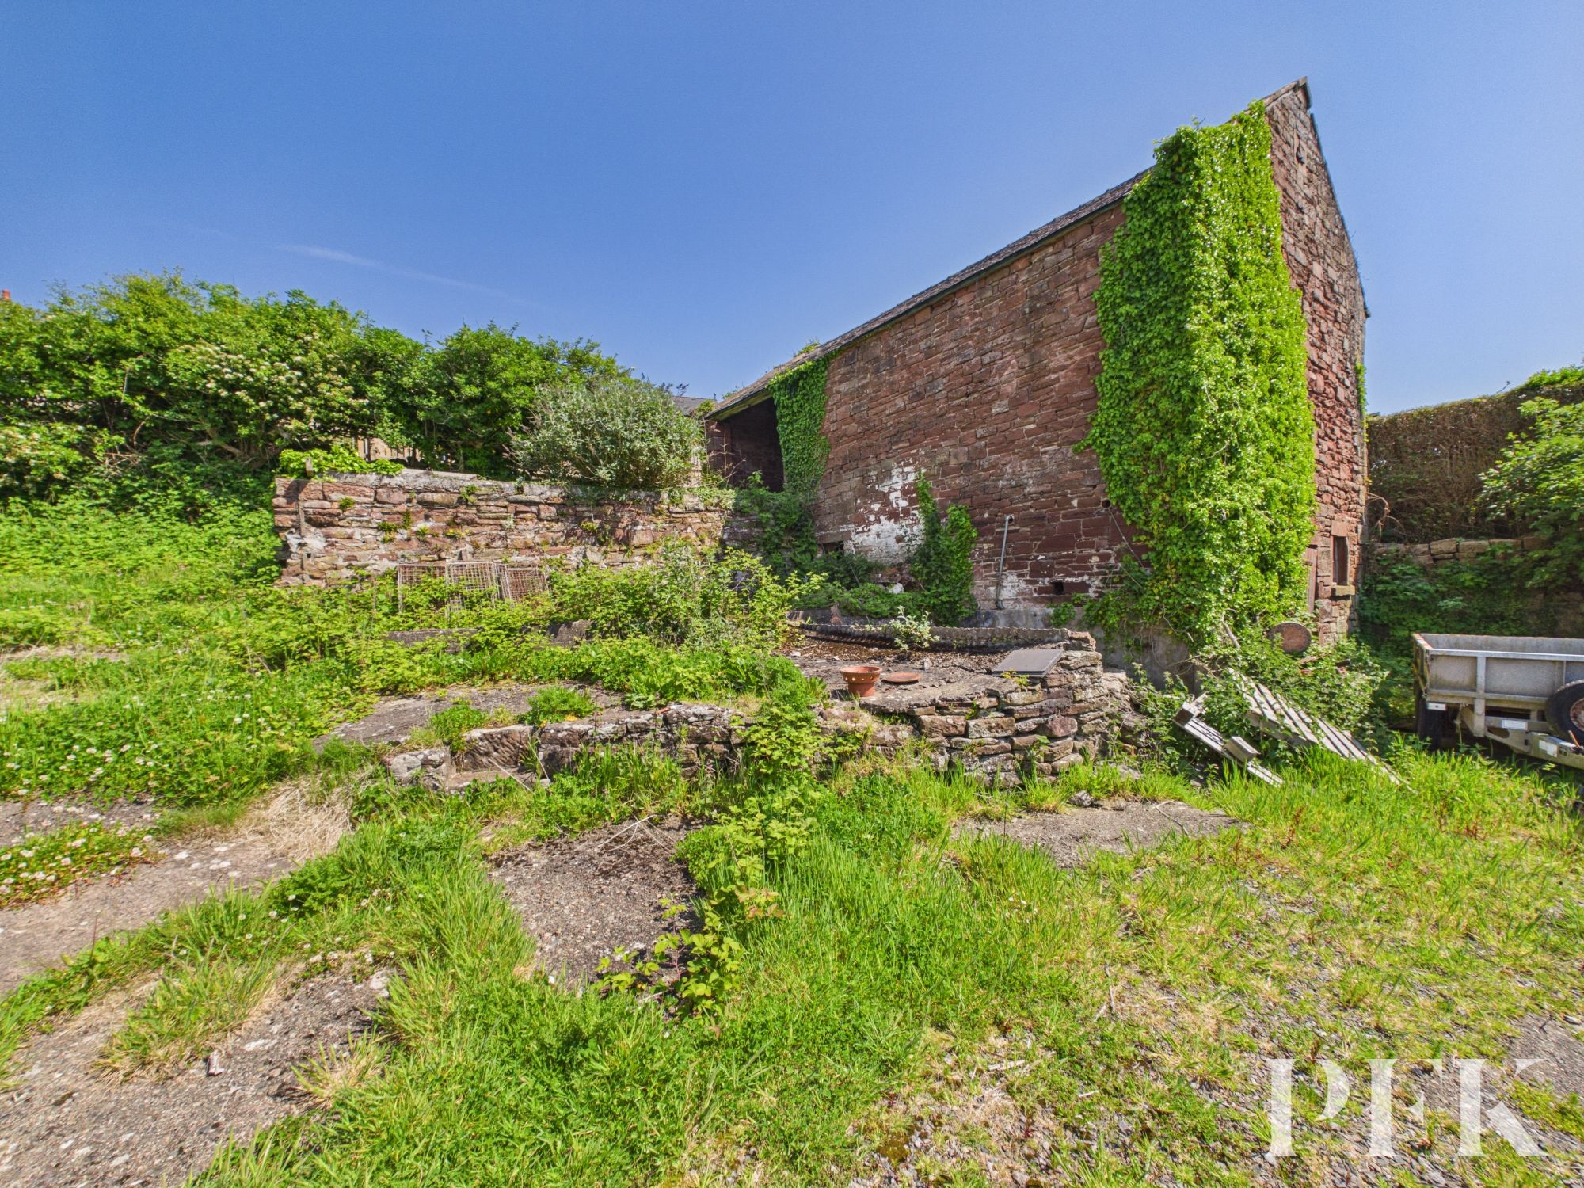
The real appeal of Townhead Farm lies in its remarkable versatility. Alongside the characterful farmhouse are two substantial detached sandstone barns, presenting exciting opportunities for conversion or alternative uses, subject to any required consents. One barn enjoys a prominent frontage onto Main Street, separated from the farmhouse by the property's access and extensive parking and garden areas, offering scope for independent use or potential future sale. The second barn sits within the grounds to the rear. the site provides a rare opportunity to create a bespoke lifestyle property, development project or multi property scheme, depending on a purchaser's ambitions.
Viewing is strongly encouraged.
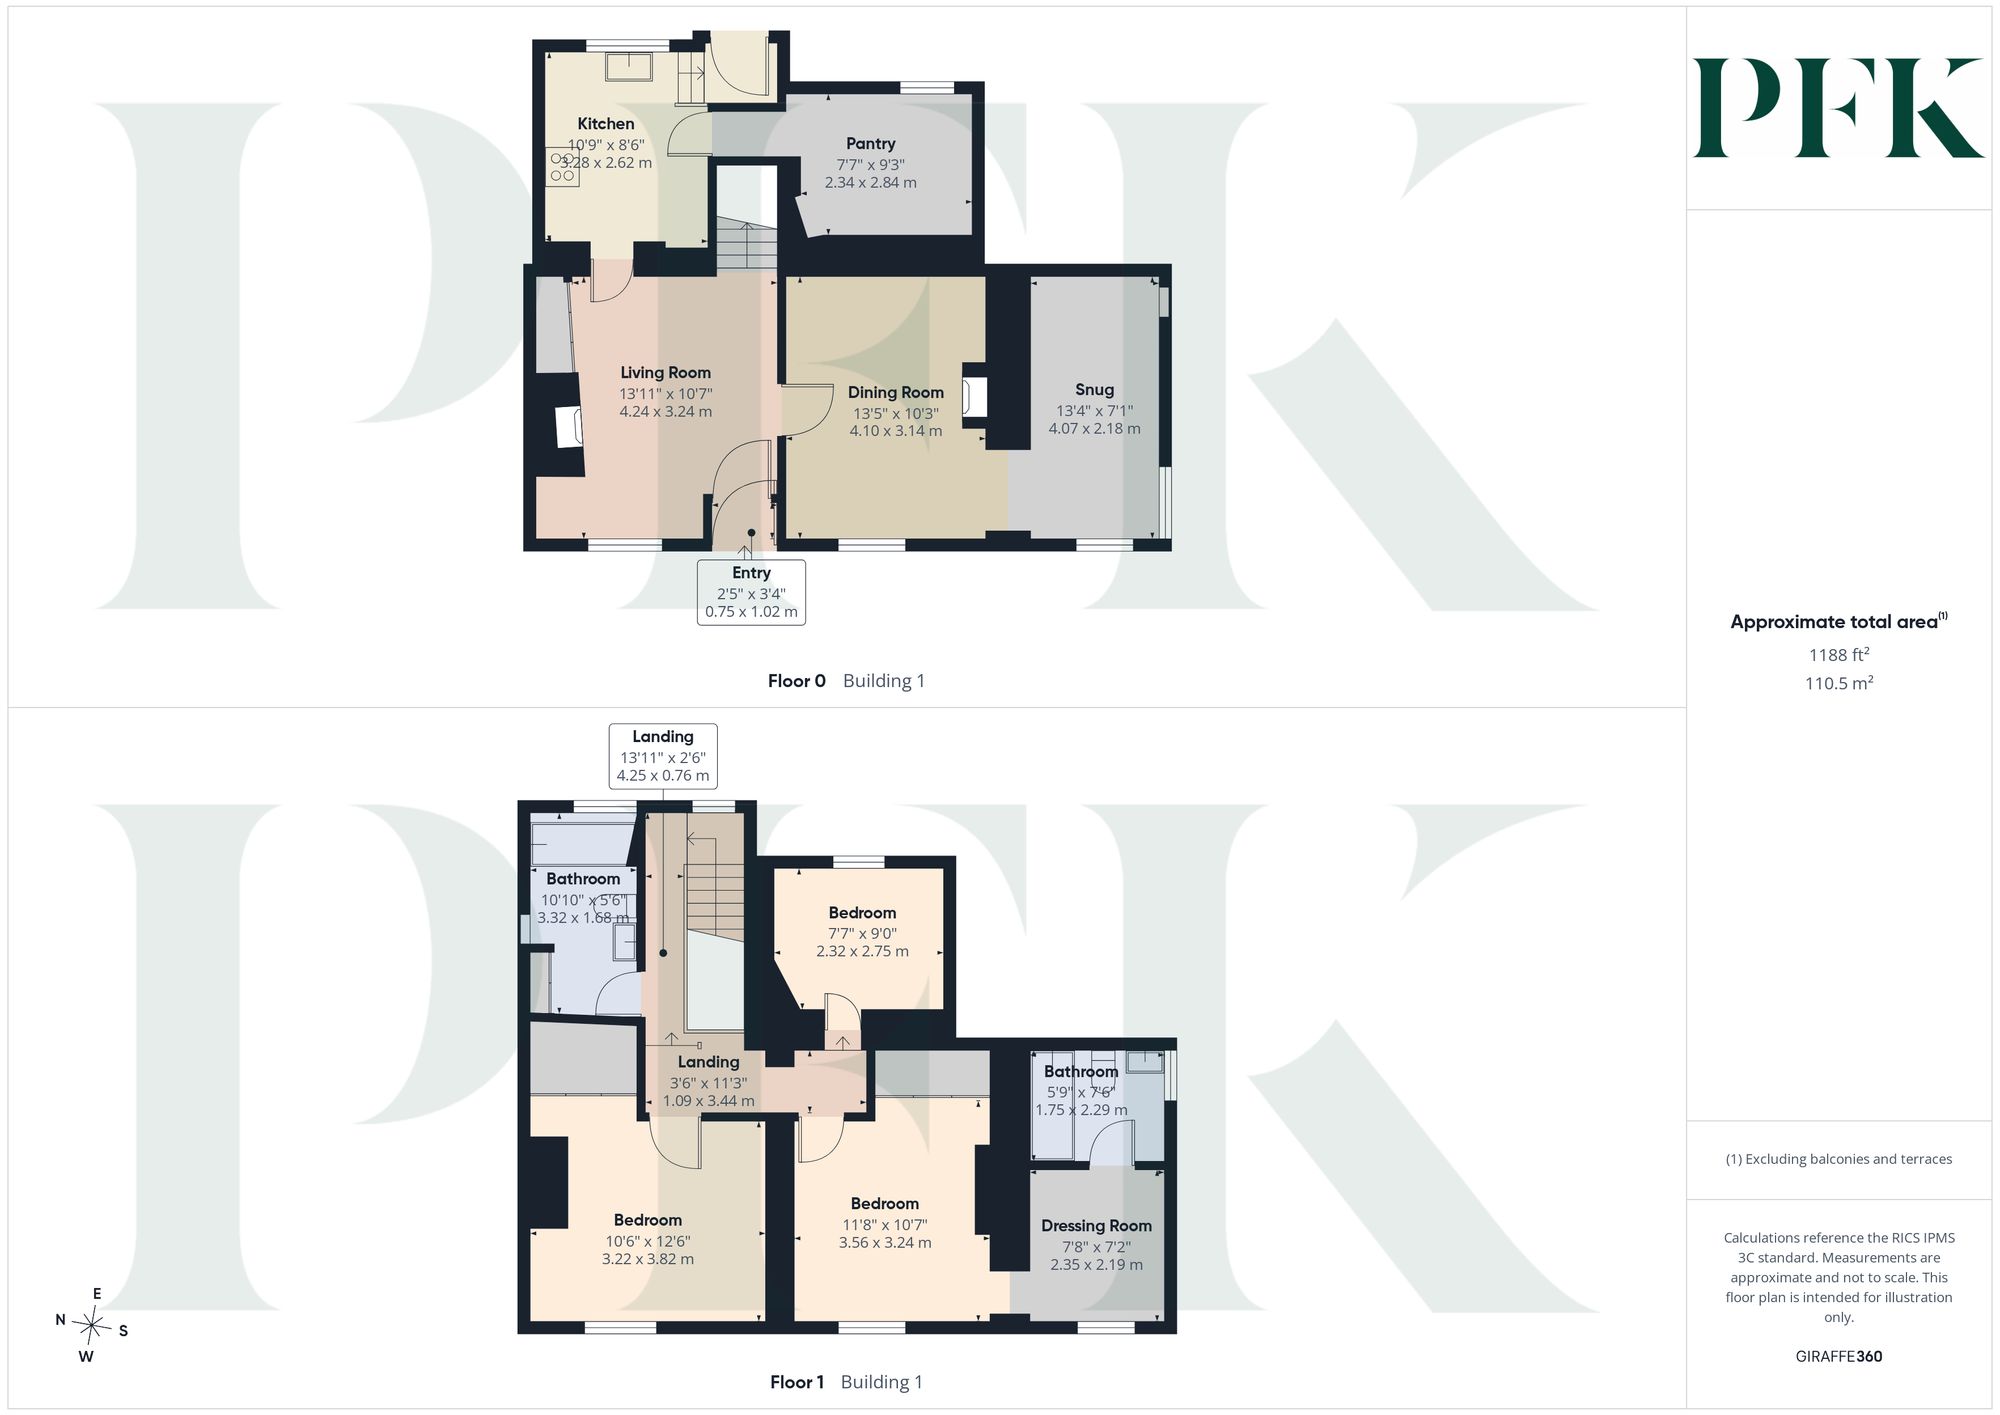
Approached via traditional wooden entrance door. Door opening to lounge.
Dimensions: 13' 11" x 10' 8" (4.24m x 3.24m)
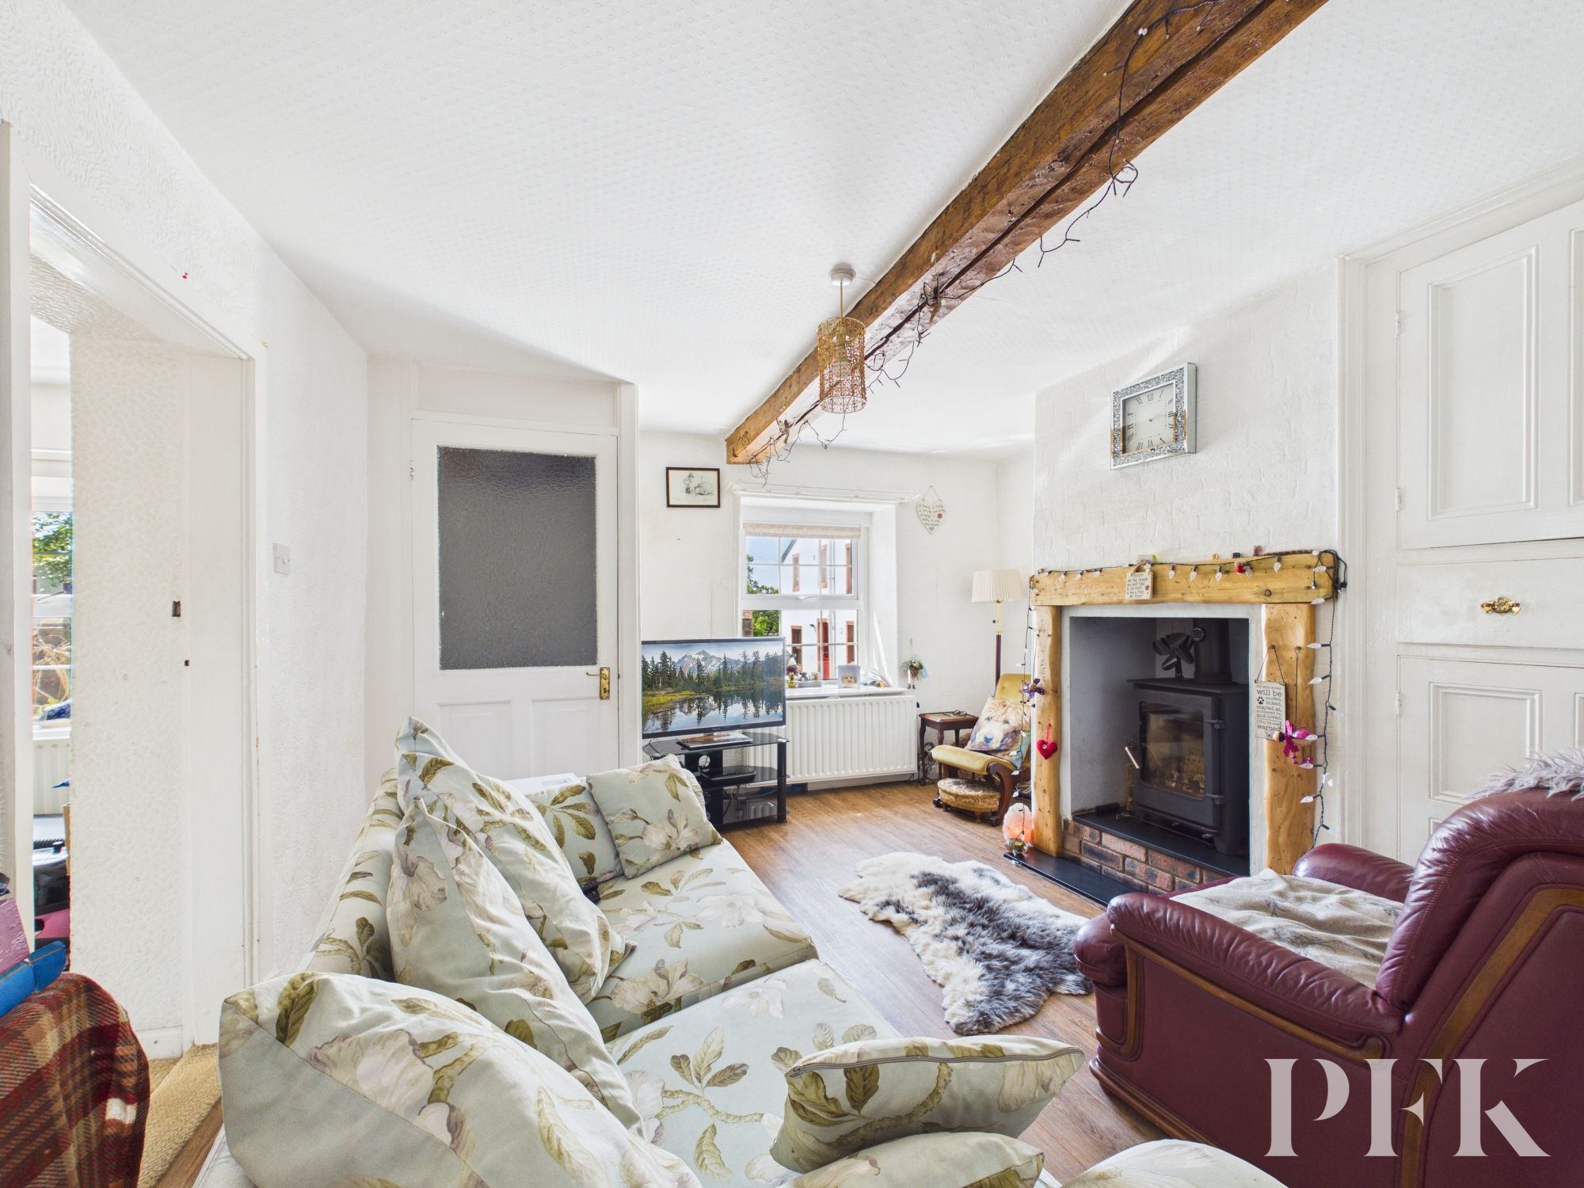
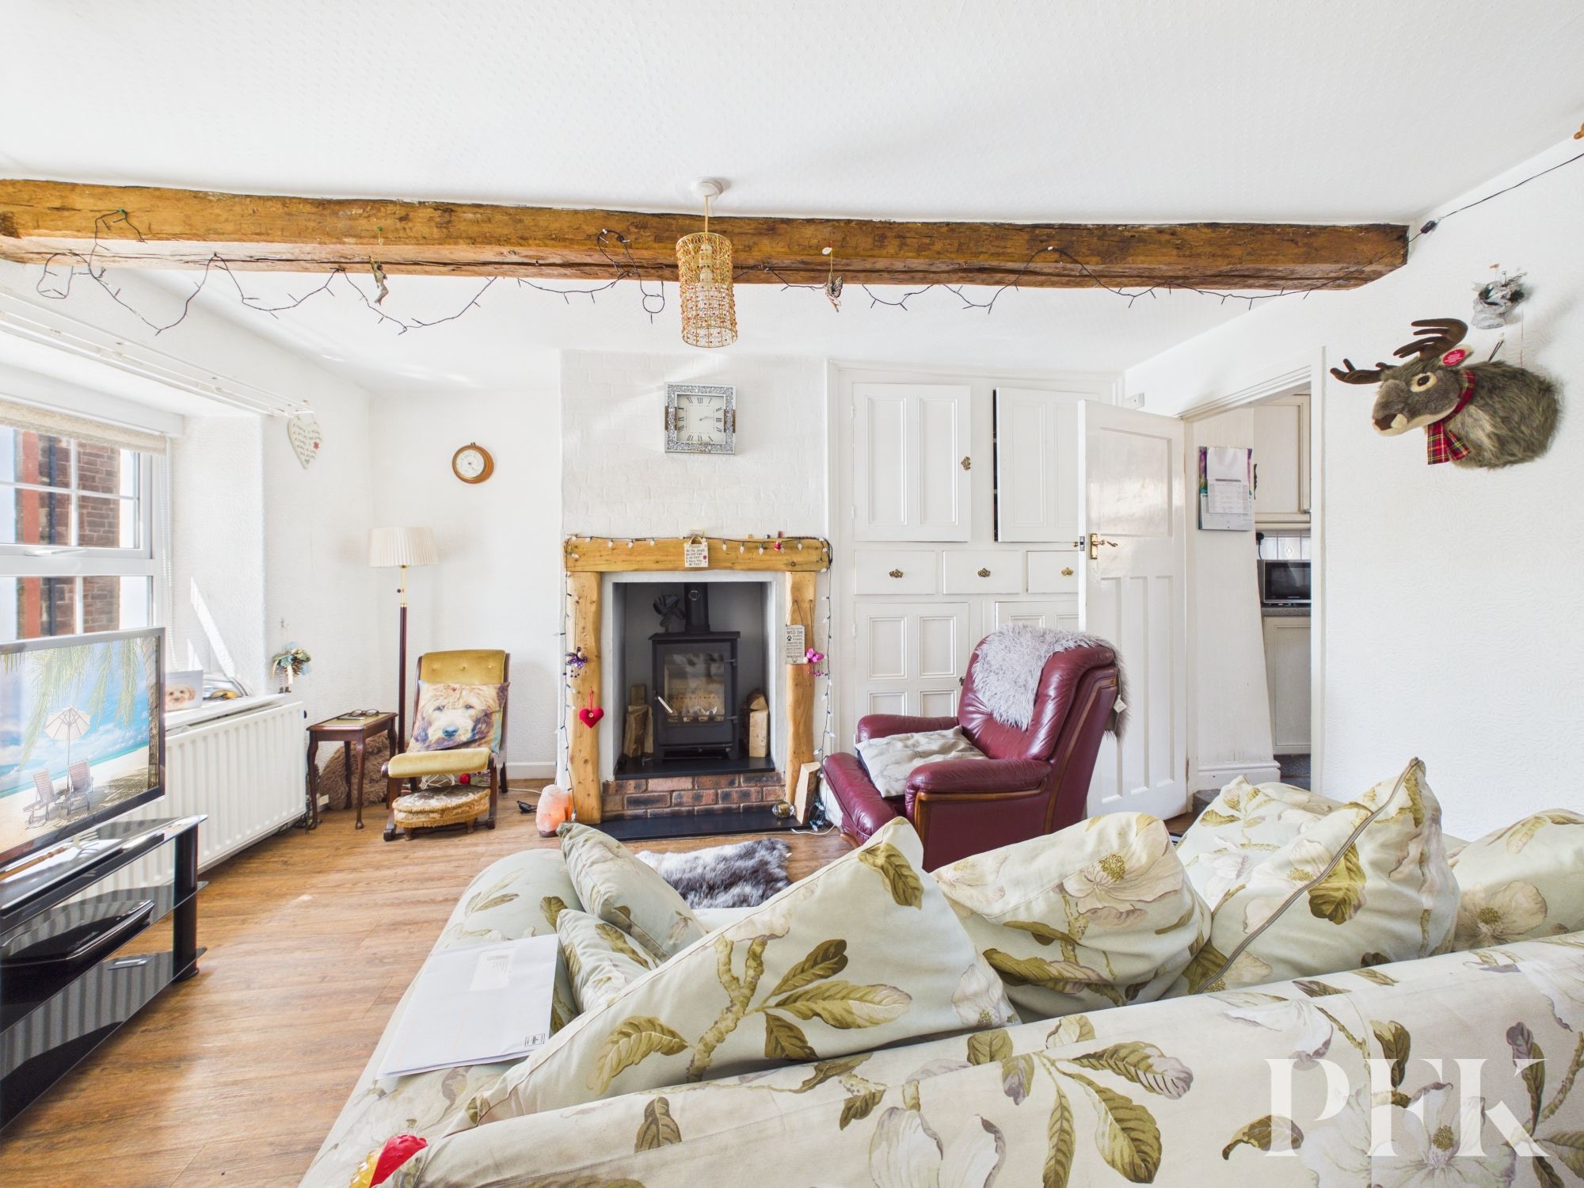
Cosy lounge with original timber beam, window to front elevation, attractive wood burning stove with slate hearth and solid wood beam, original storage cupboard, radiator, wood effect flooring, stairs leading to first floor accommodation, doors opening to dining room and kitchen.
Dimensions: 13' 5" x 10' 4" (4.10m x 3.14m)
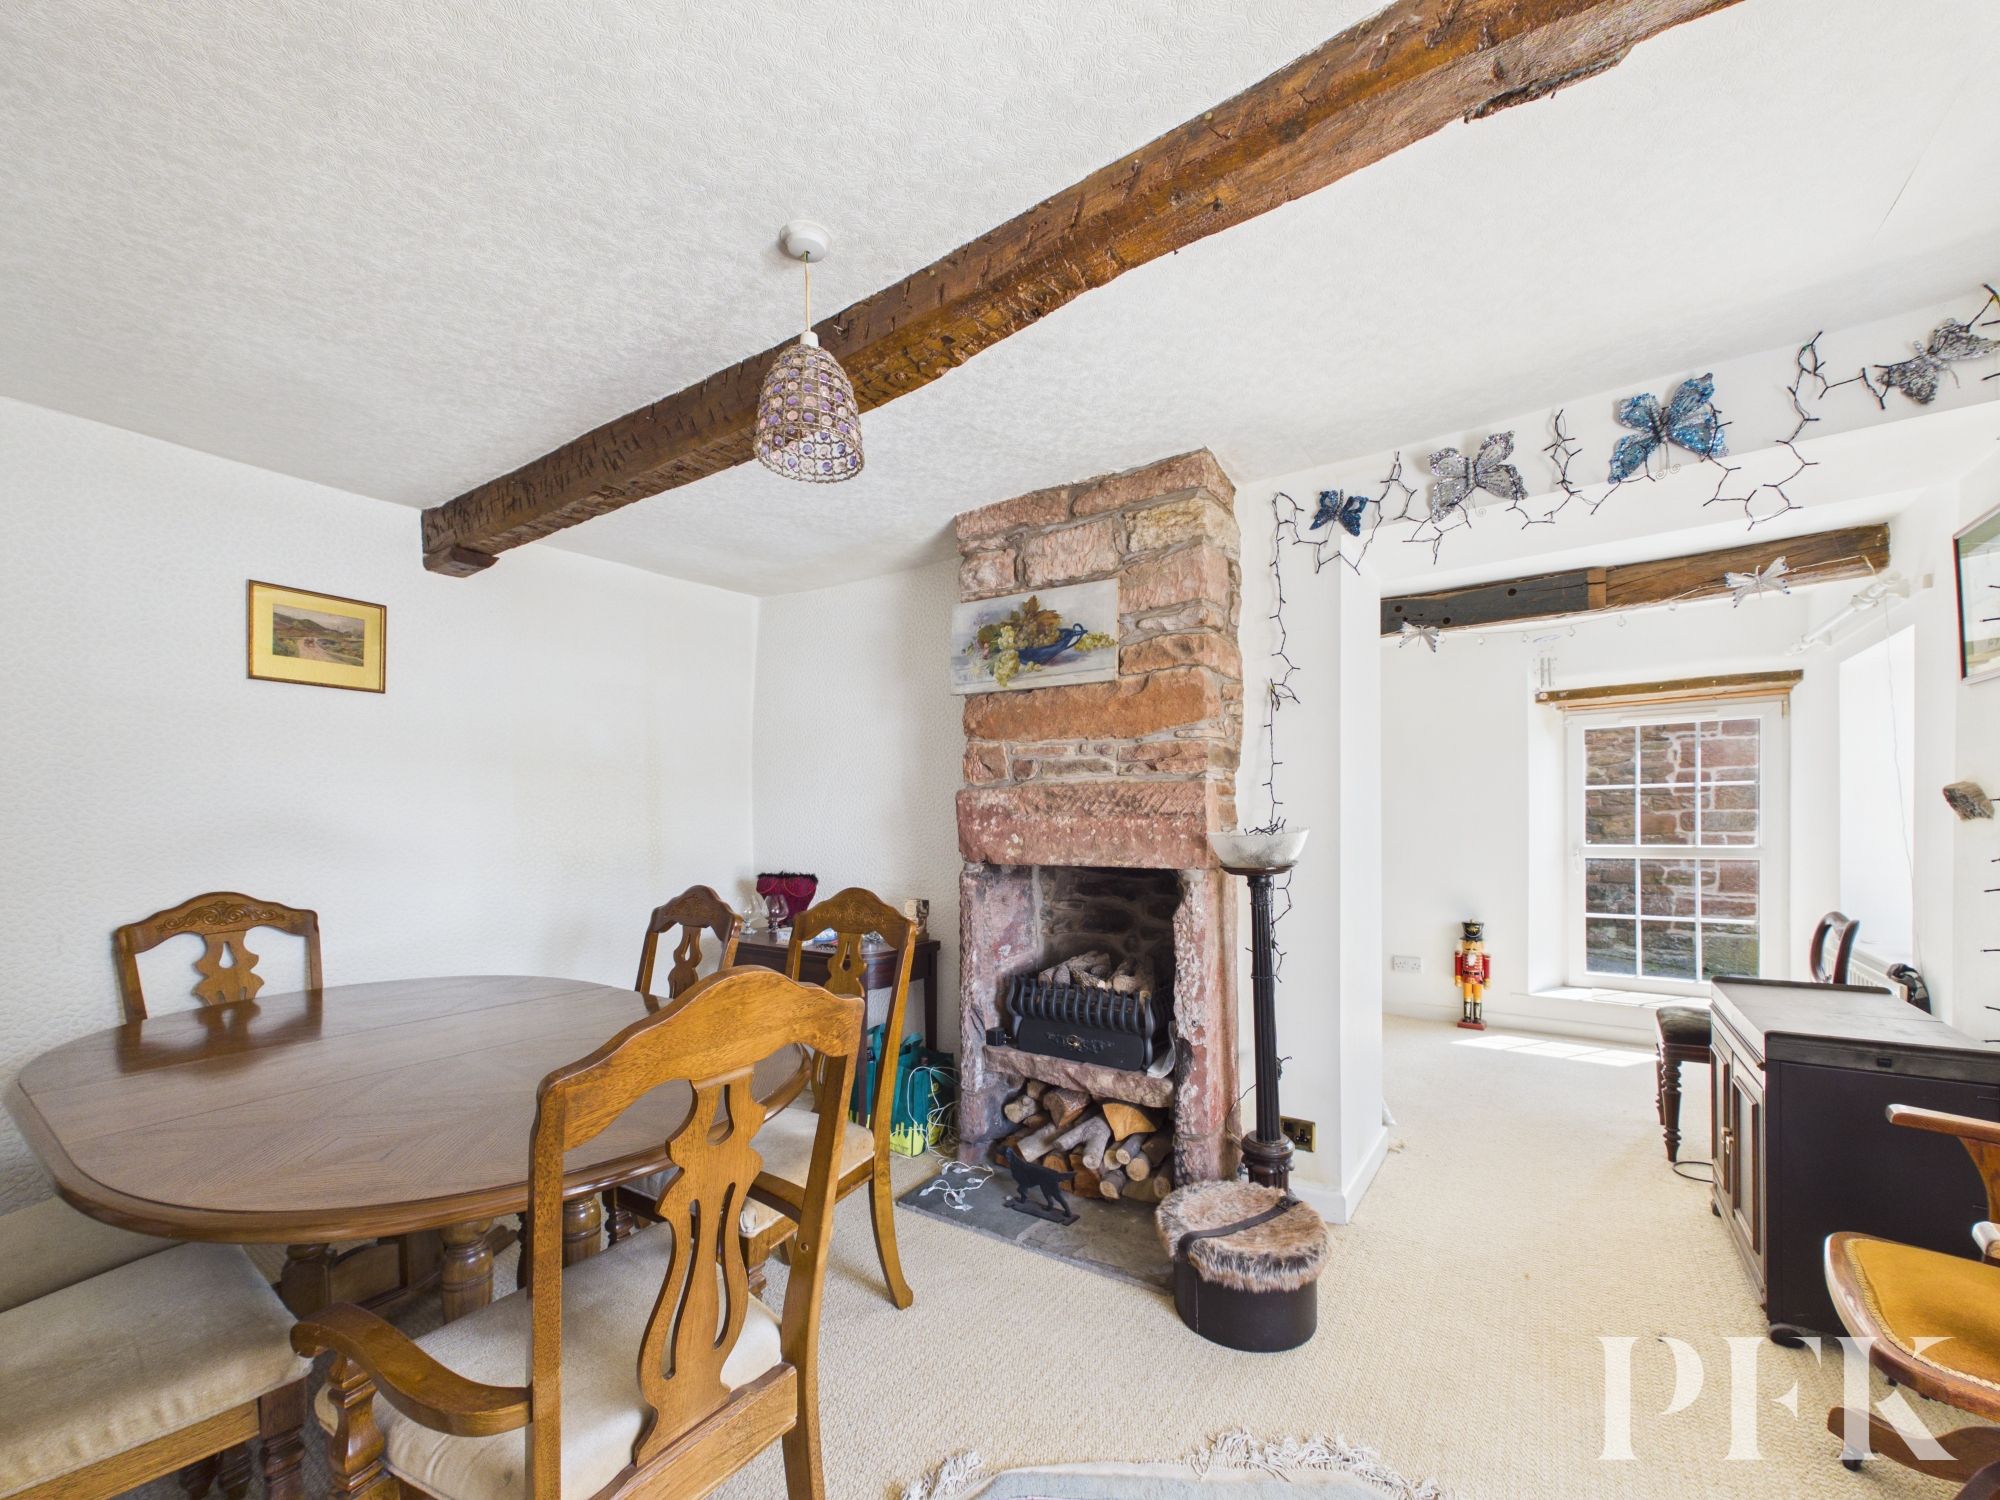
Second reception room with feature sandstone fireplace, window to front, exposed ceiling timber. Opening to snug/office.
Dimensions: 13' 4" x 7' 2" (4.07m x 2.18m)
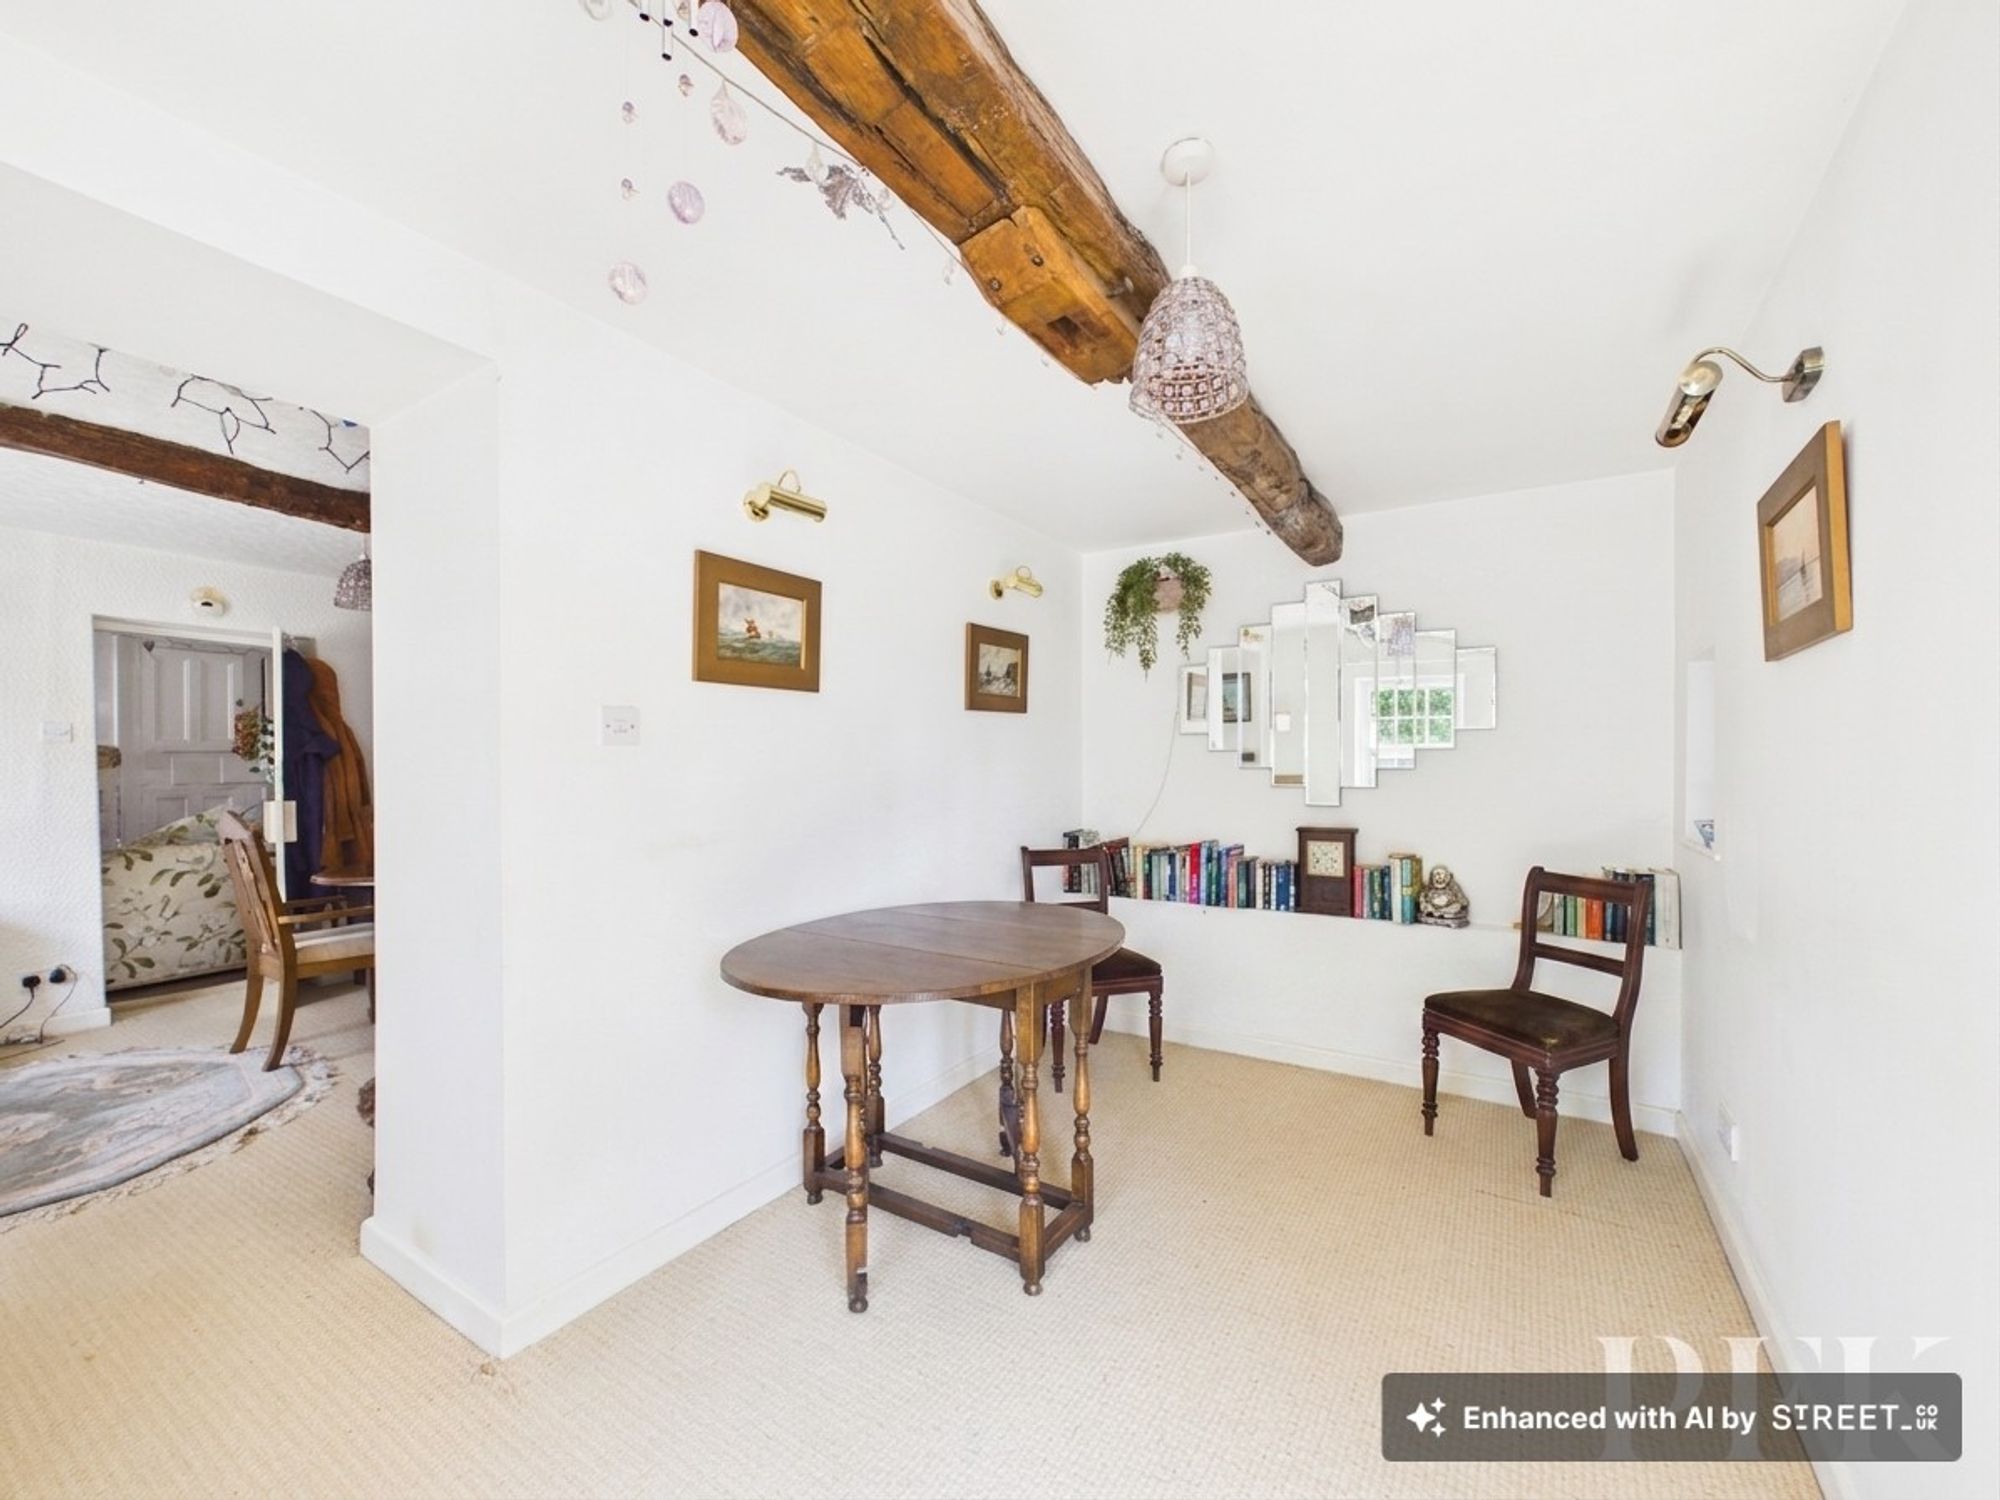
Suitable for a variety of uses, including home office or play room. With full length window to side, further window to front elevation, radiator.
Dimensions: 10' 9" x 8' 7" (3.28m x 2.62m)
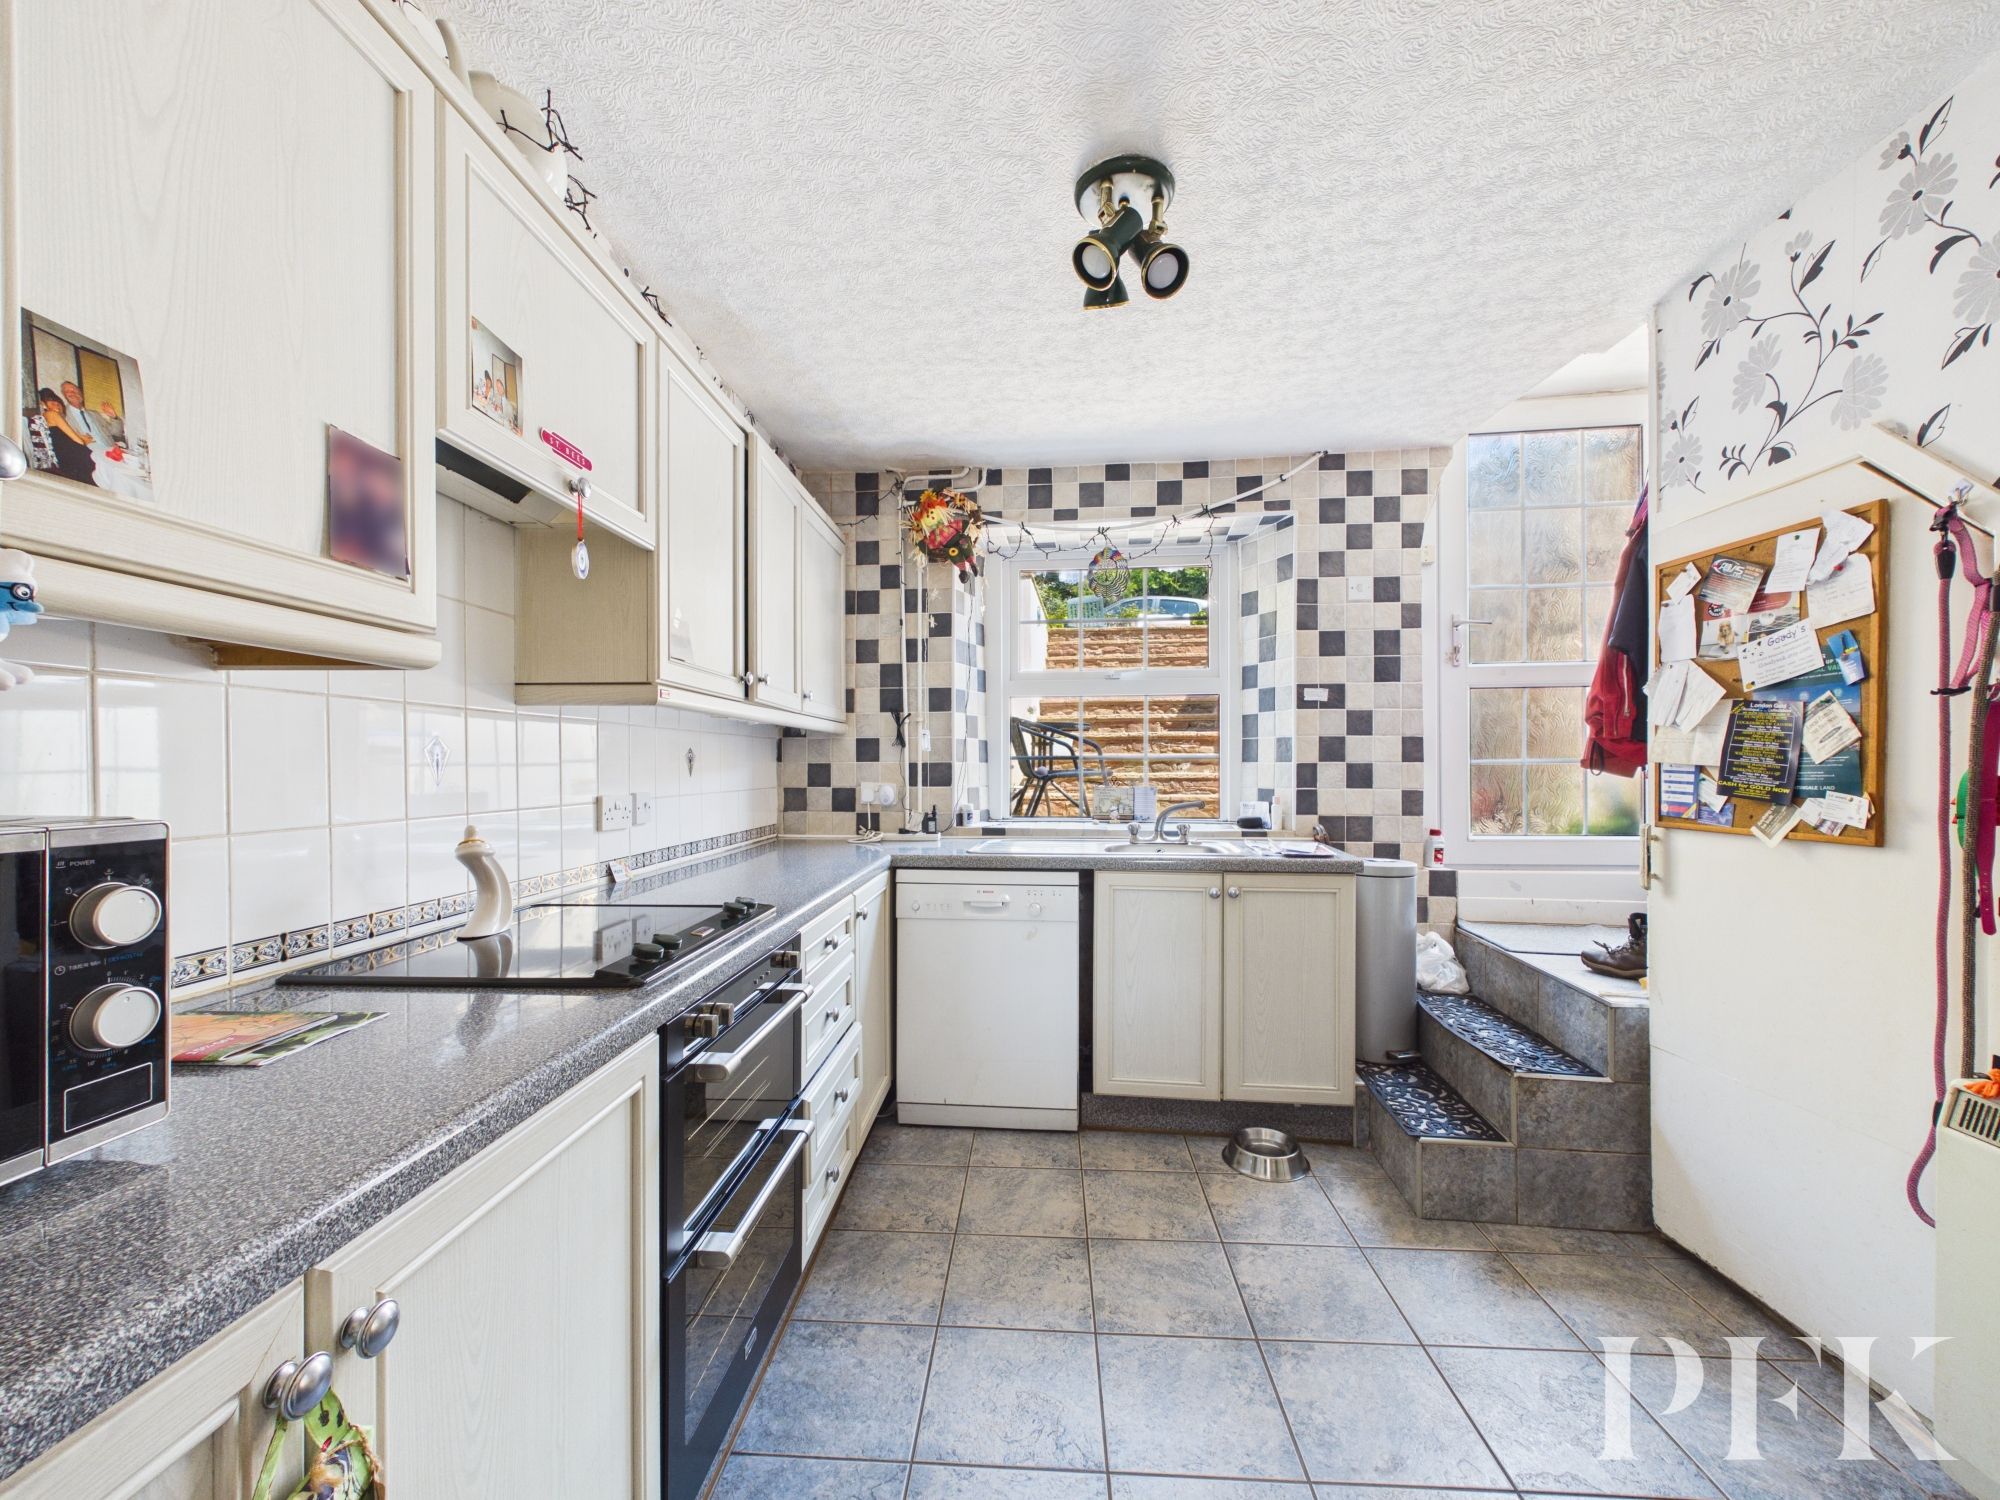
Fitted with a range of matching wall and base units with complementary worksurfacing incorporating a stainless steel sink and drainer unit, electric cooker and hob with extractor, space for fridge/freezer. Window to rear, steps up to rear entrance door which opens on to the parking area and gardens to the rear. Large walk in pantry (2.34m x 2.84m)
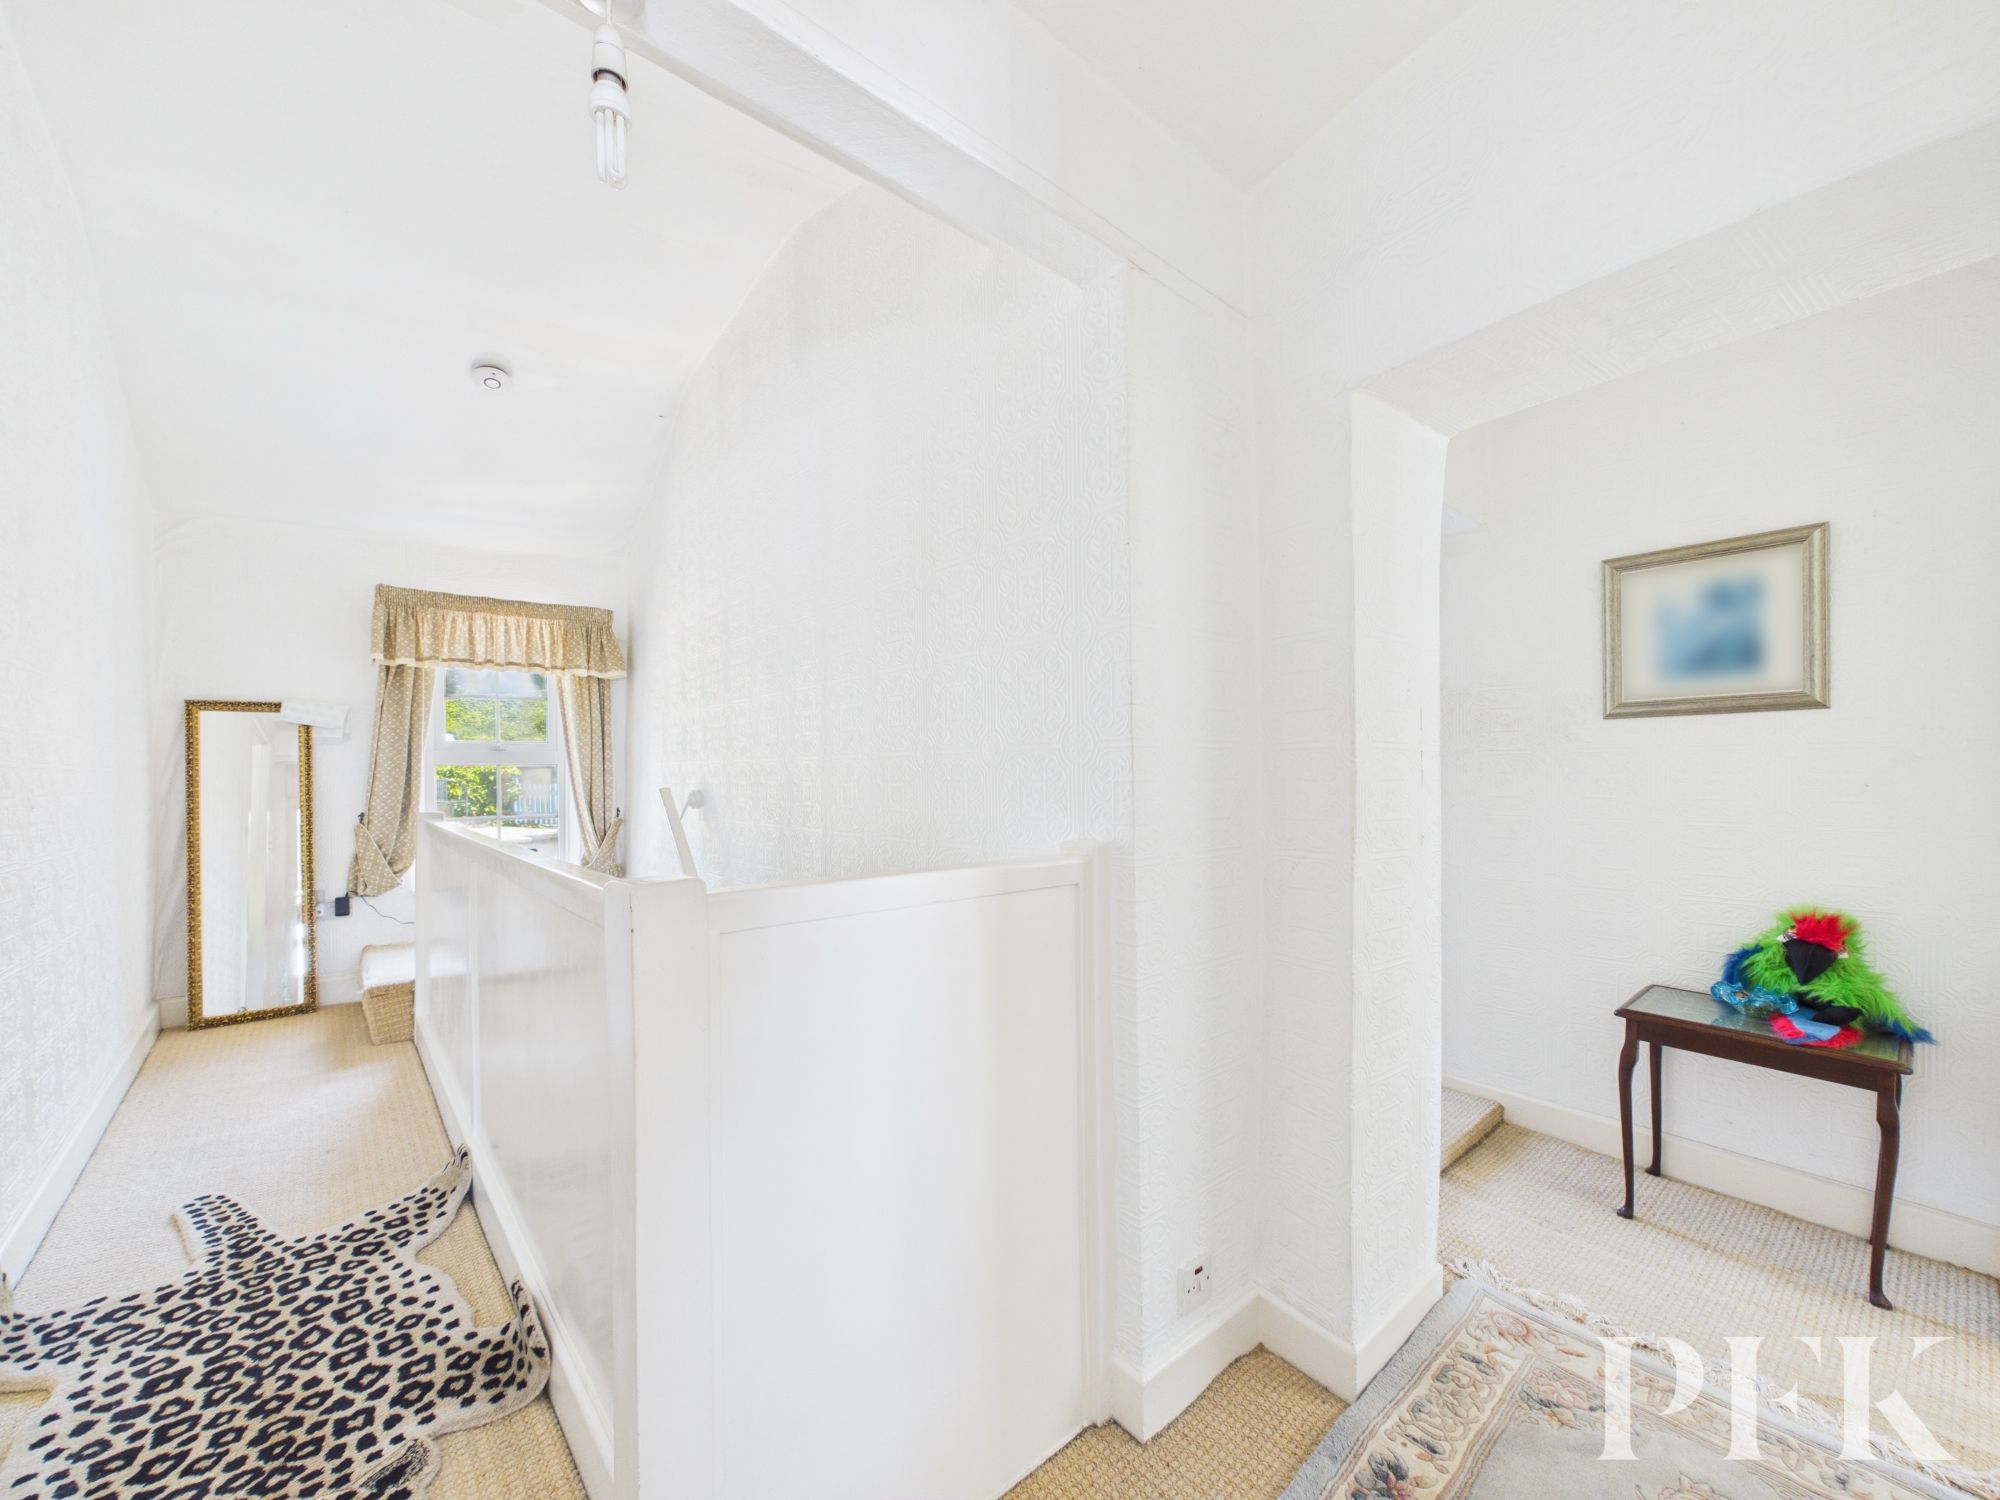
Window to rear elevation, doors to accommodation.
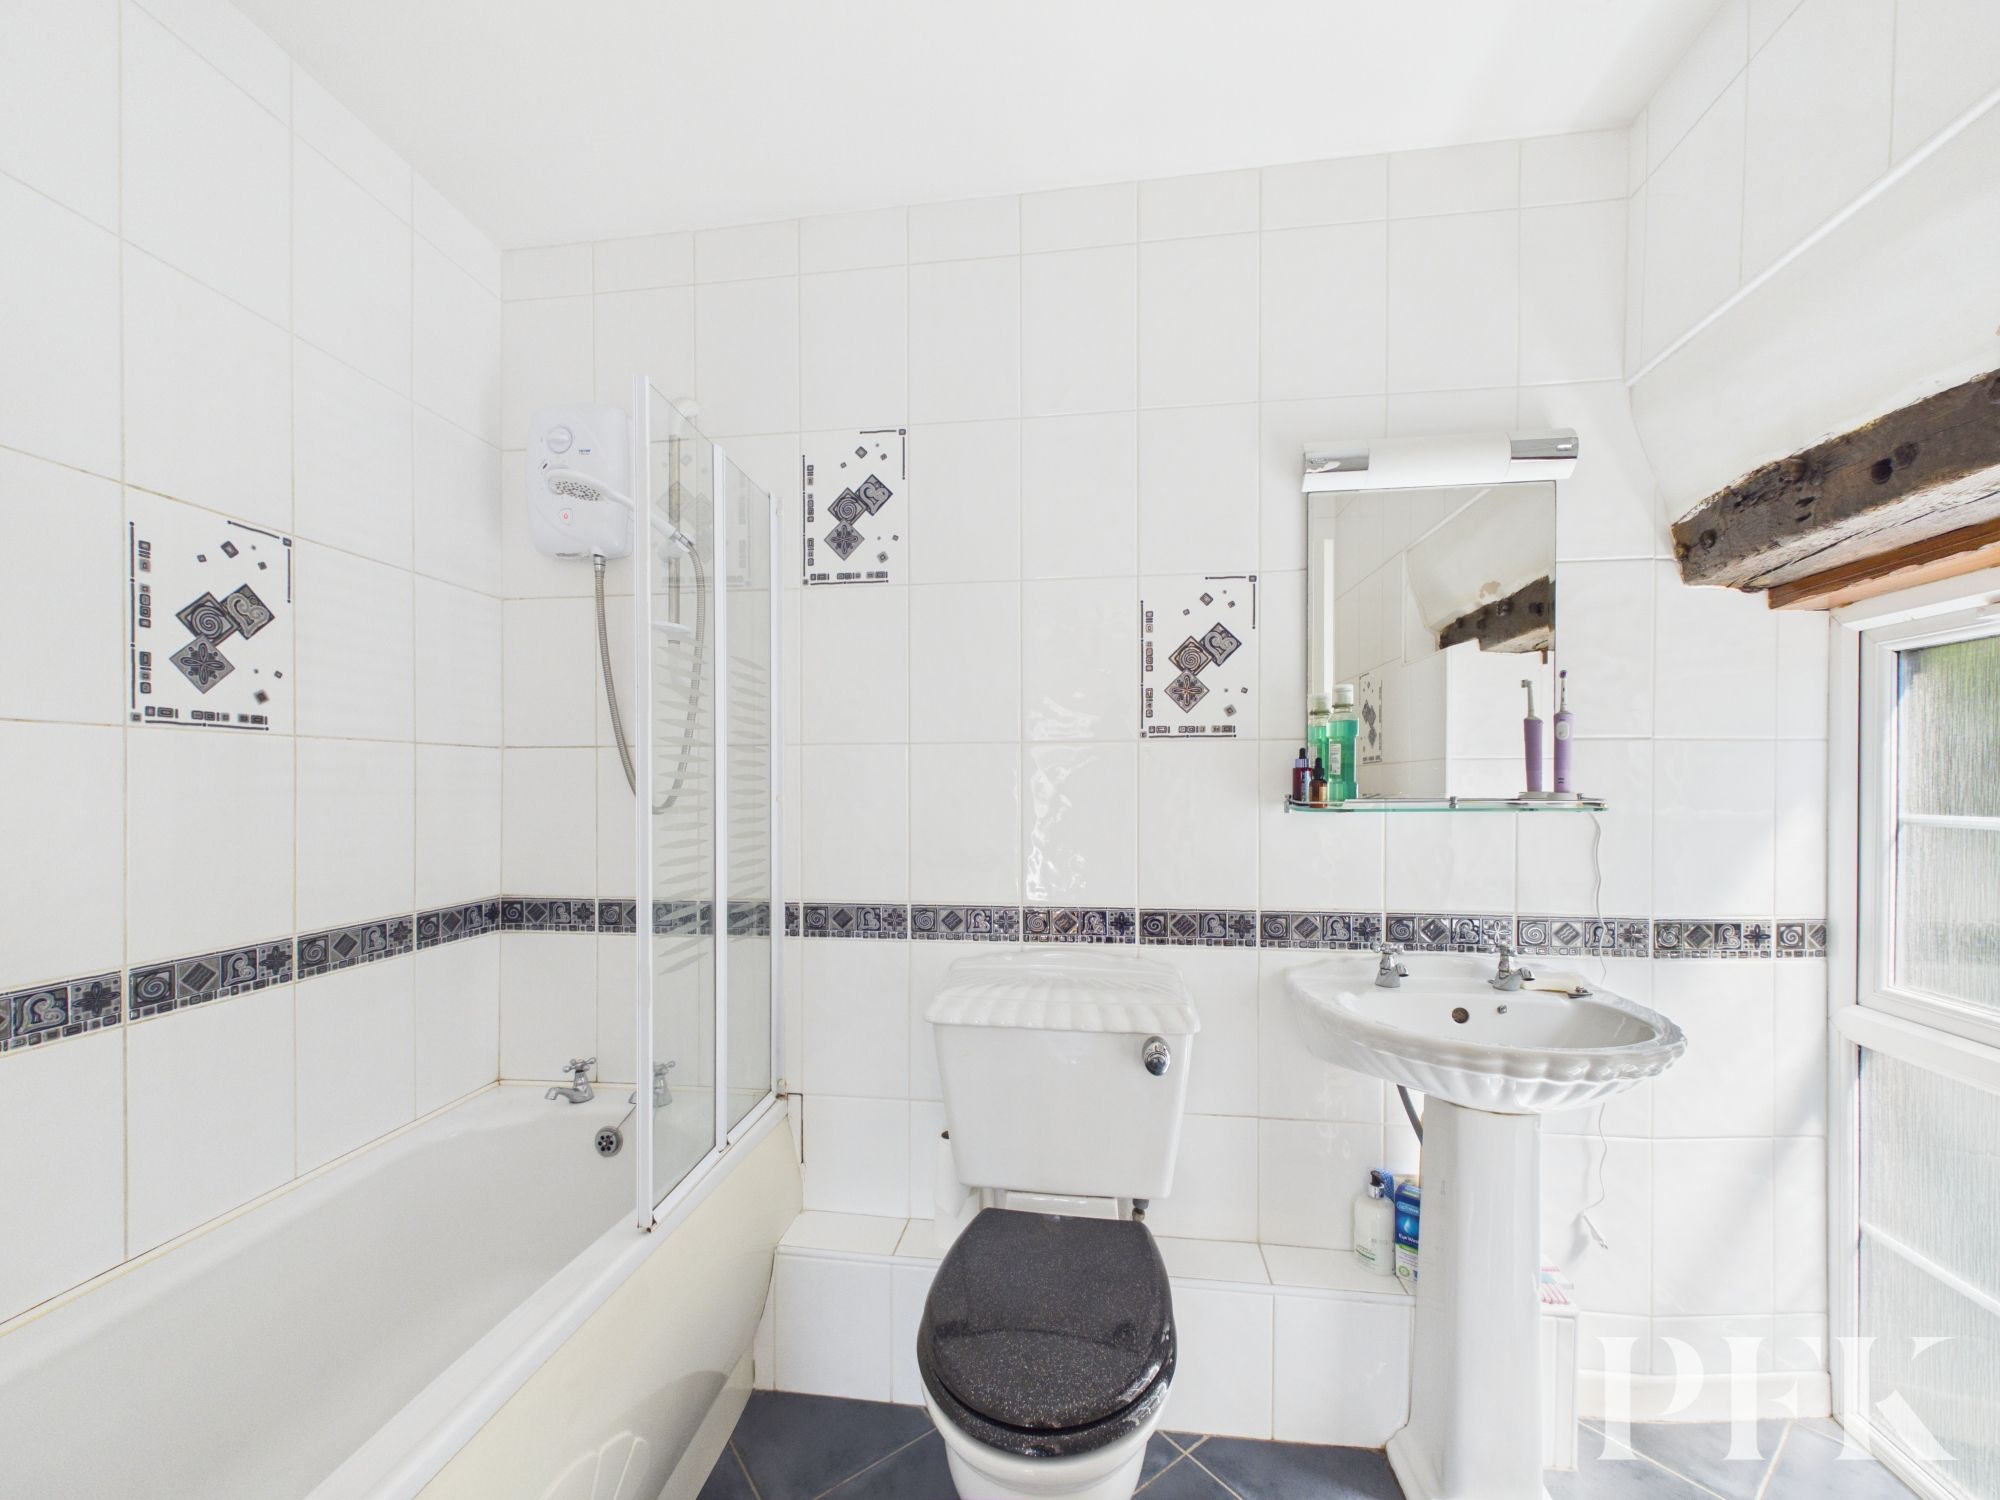
Dimensions: 10' 11" x 5' 6" (3.32m x 1.68m)
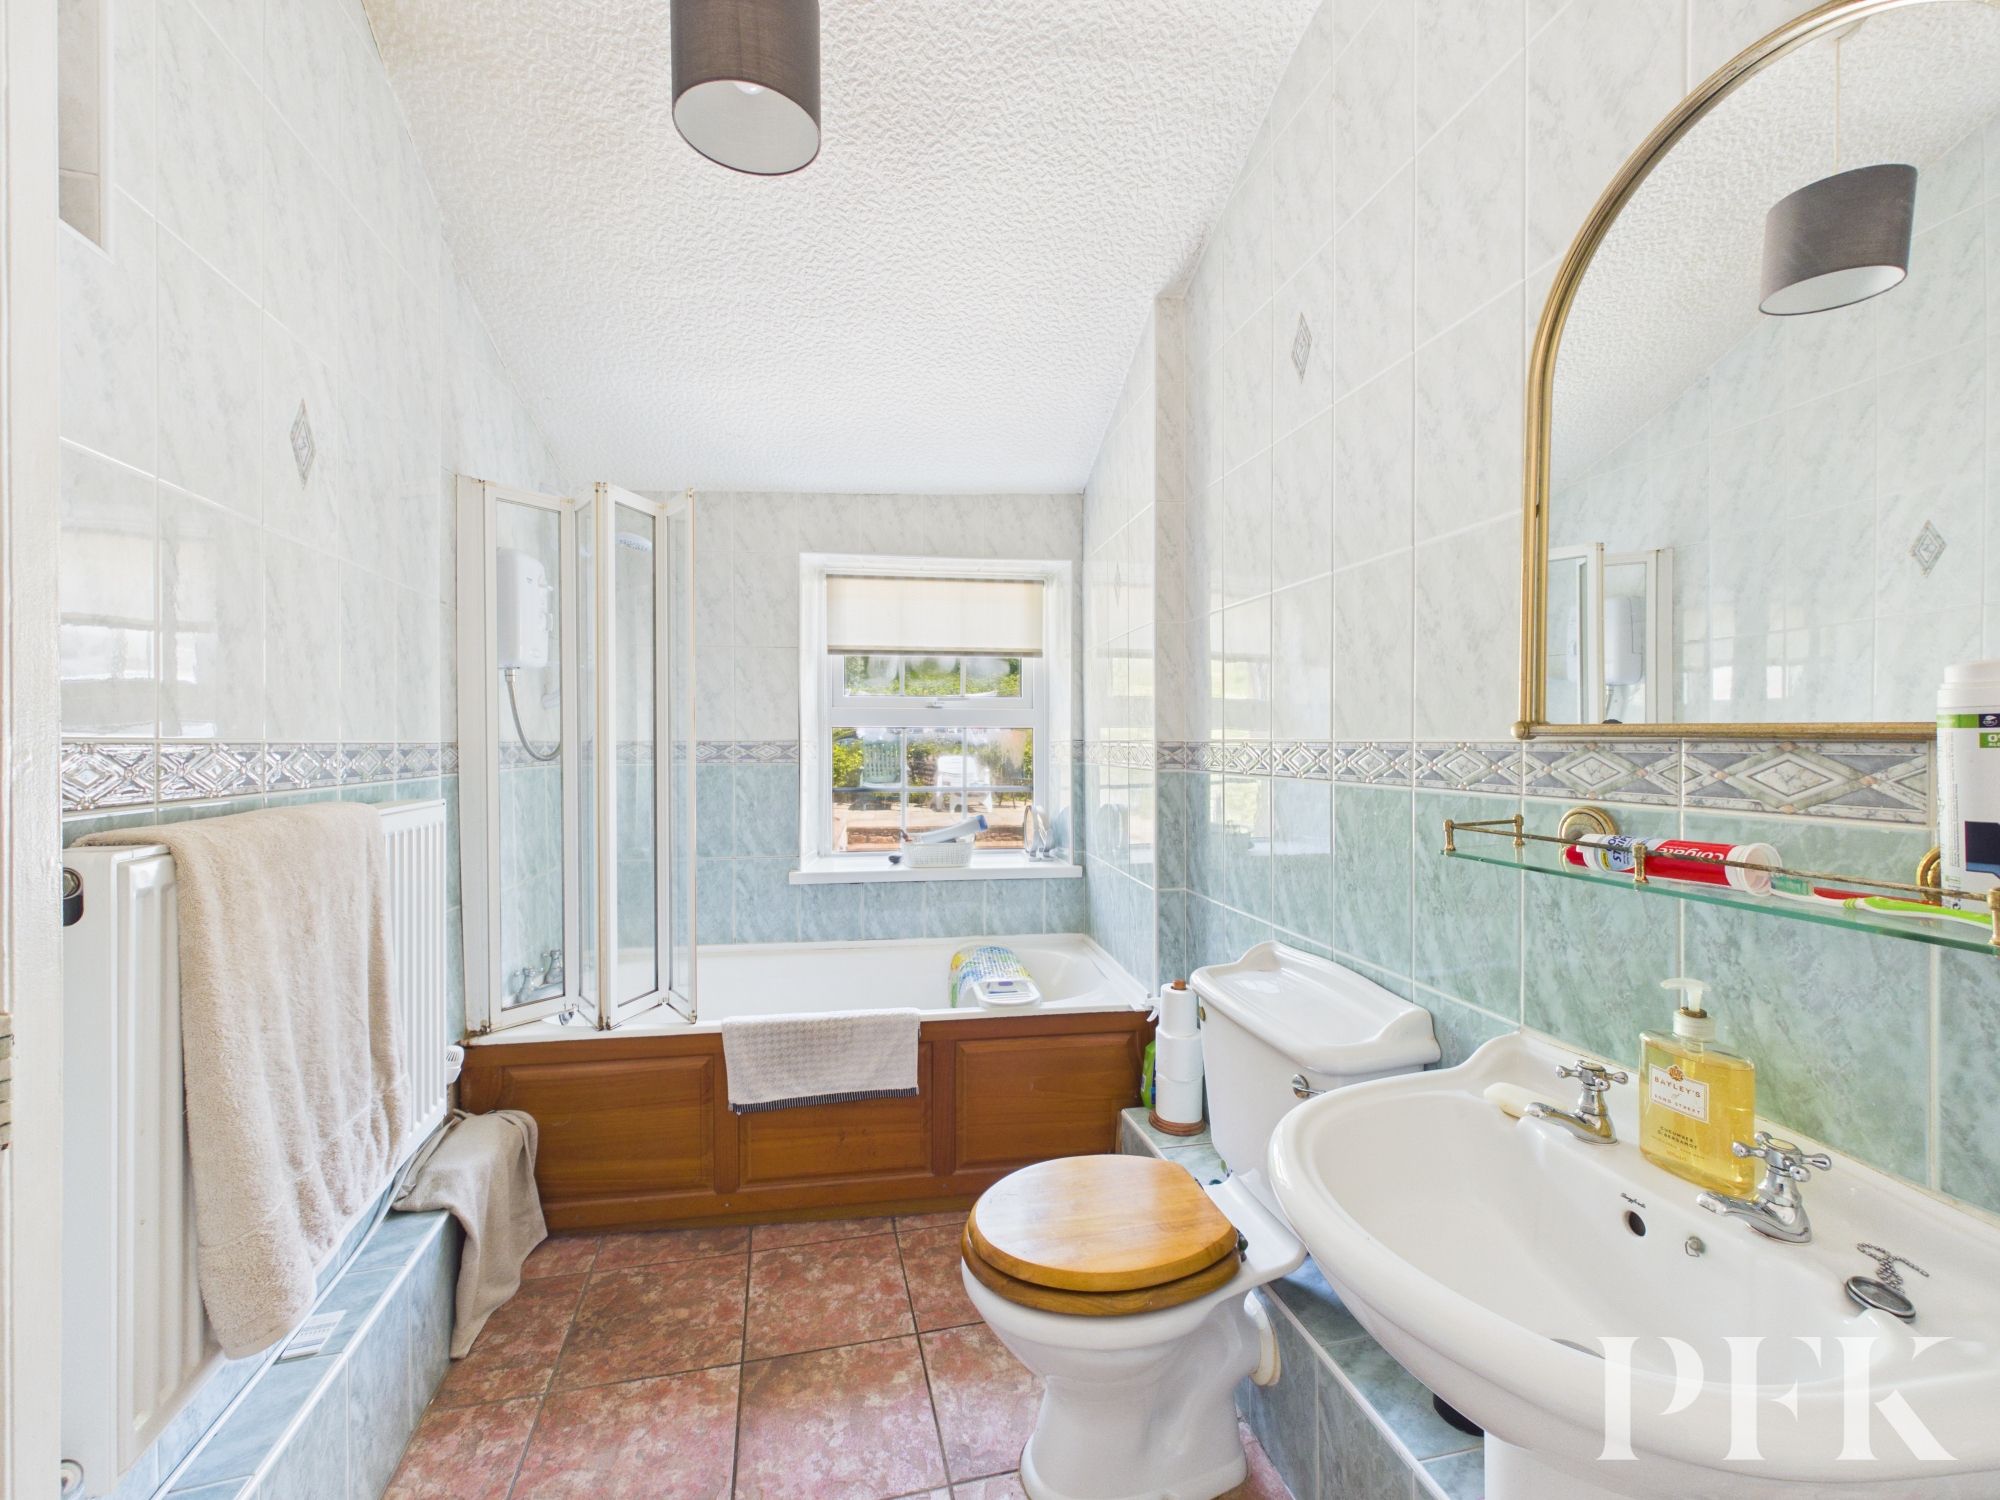
Fitted with 3 piece suite comprising low level wc, wash hand basin and wooden panelled bath with electric shower over. Tiled walls and floor, radiator, storage cupboard and window to rear.
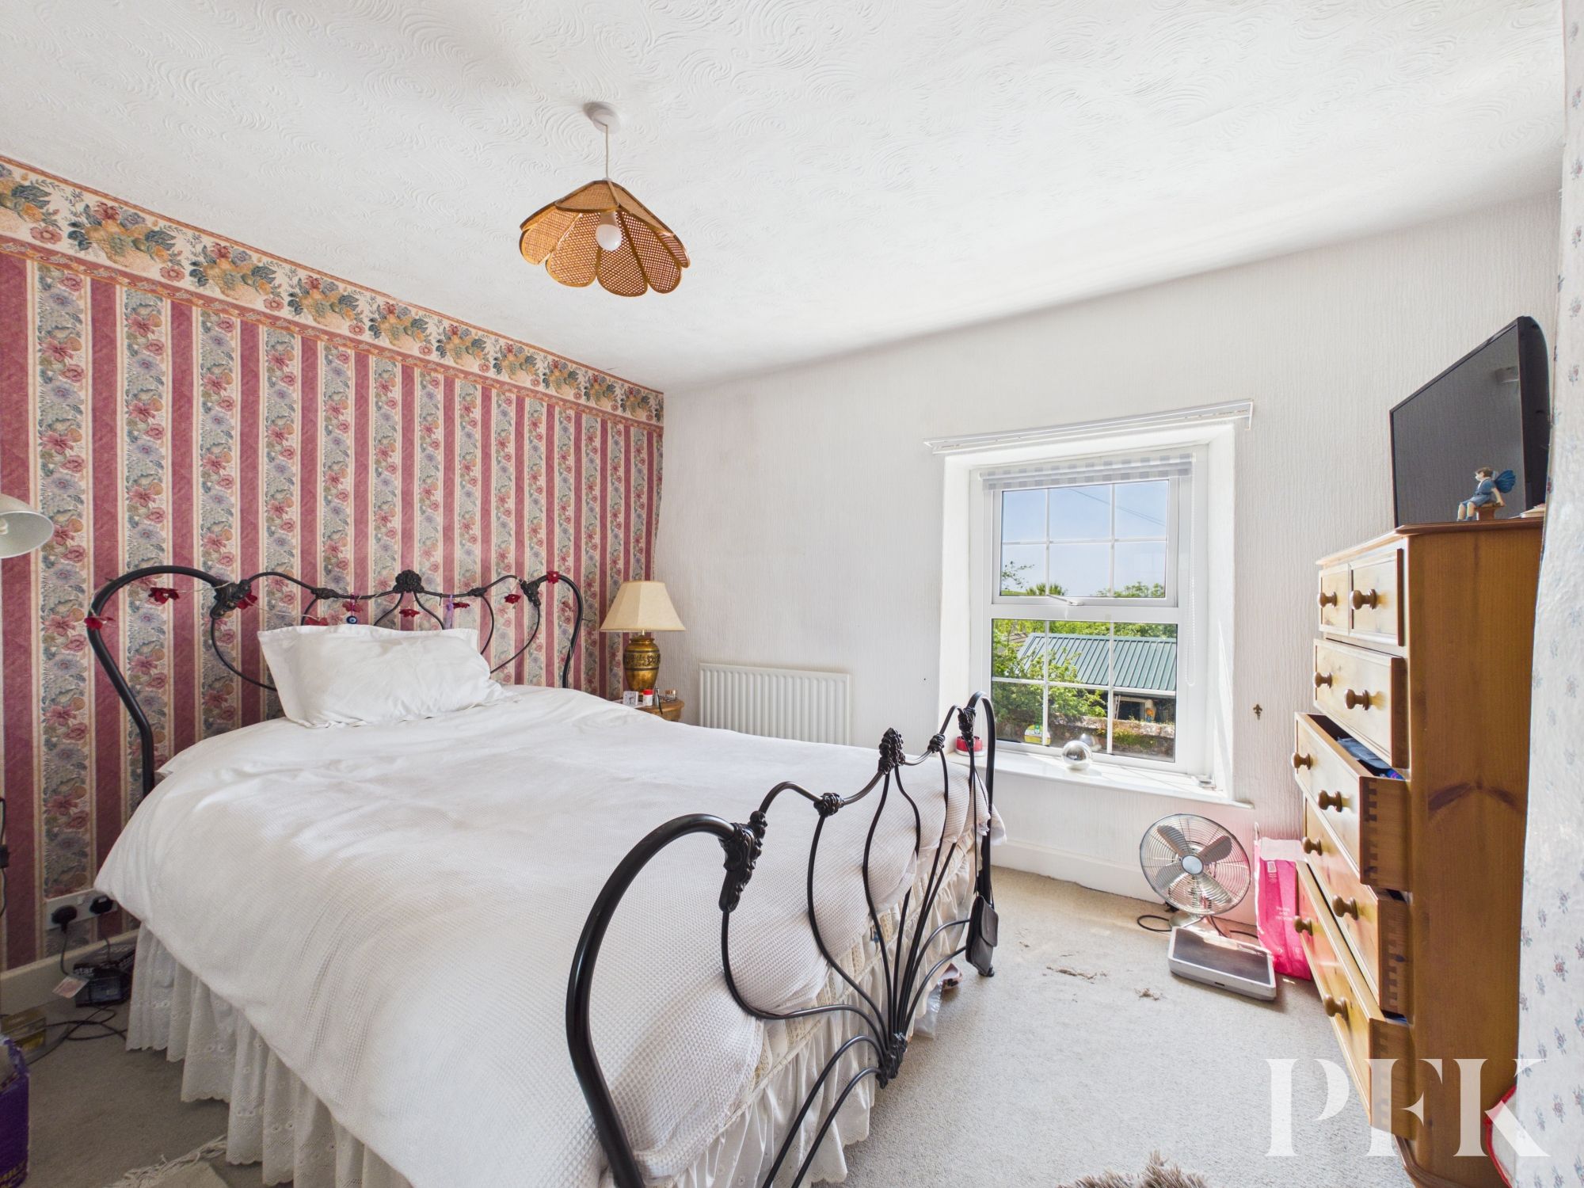
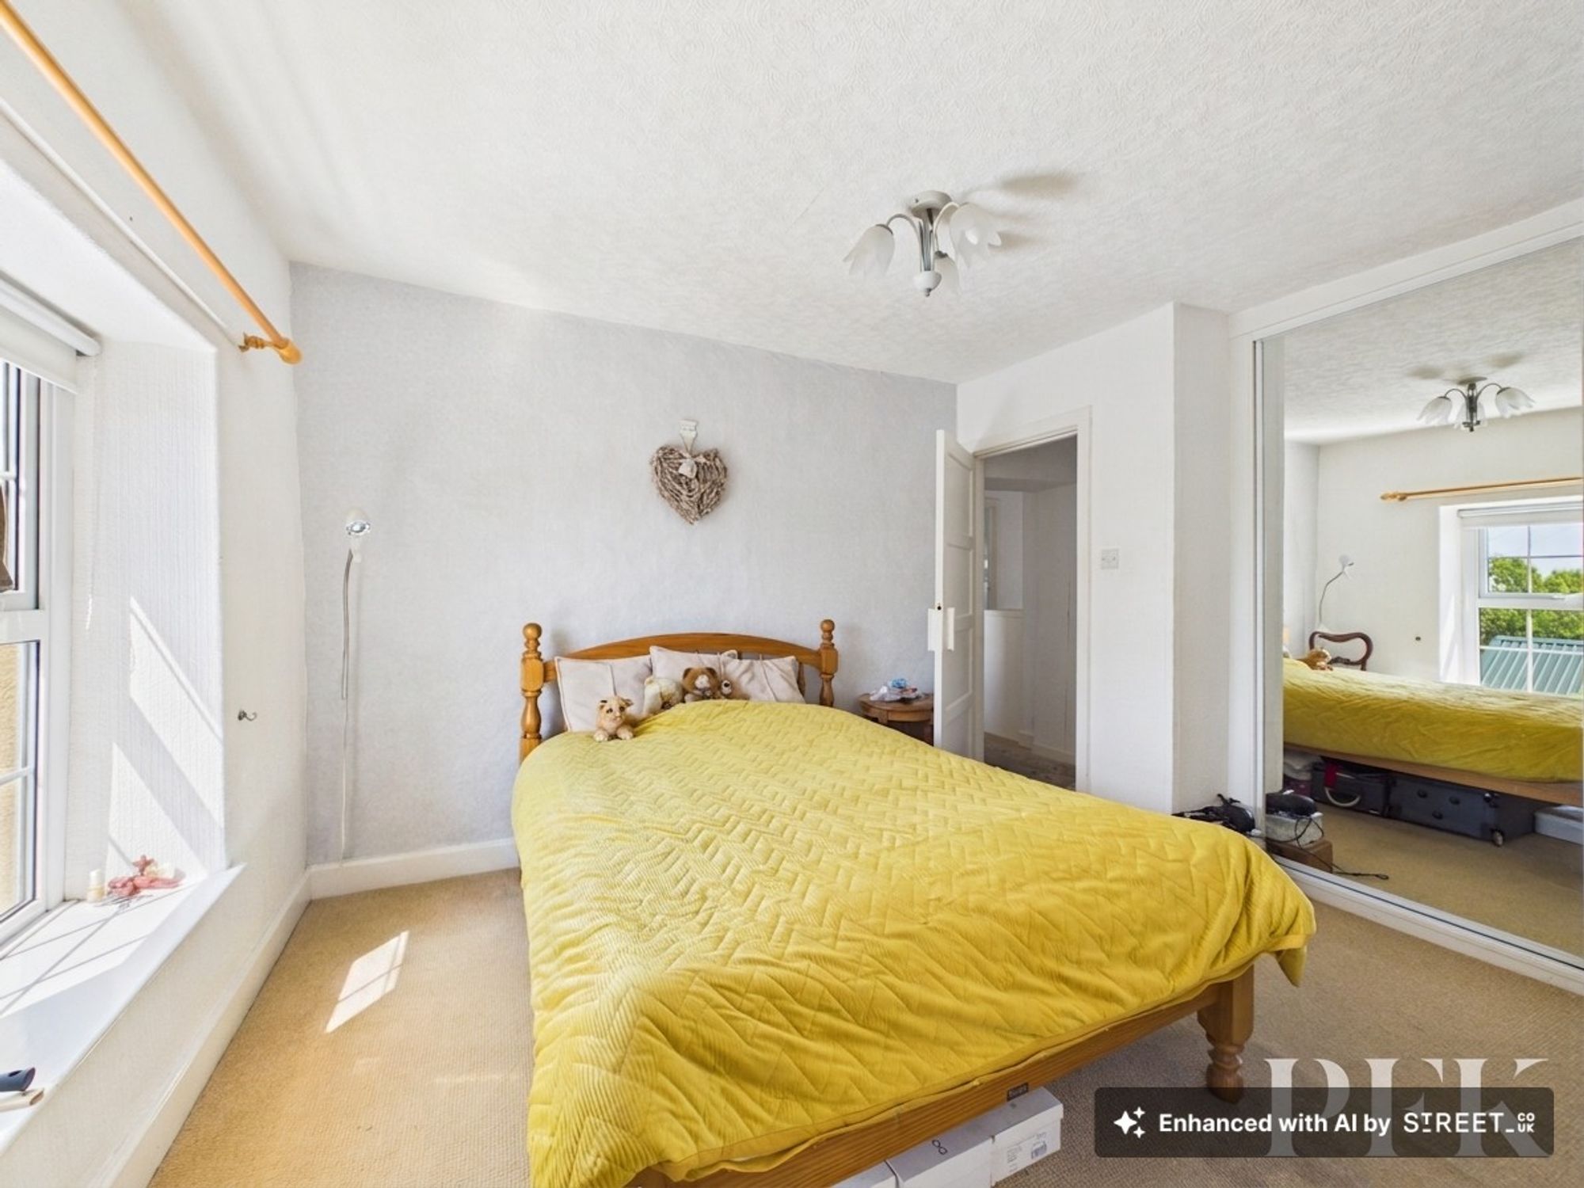
Dimensions: 10' 7" x 12' 6" (3.22m x 3.82m)
Large double bedroom with window to front, fitted mirrored wardrobes, radiator.
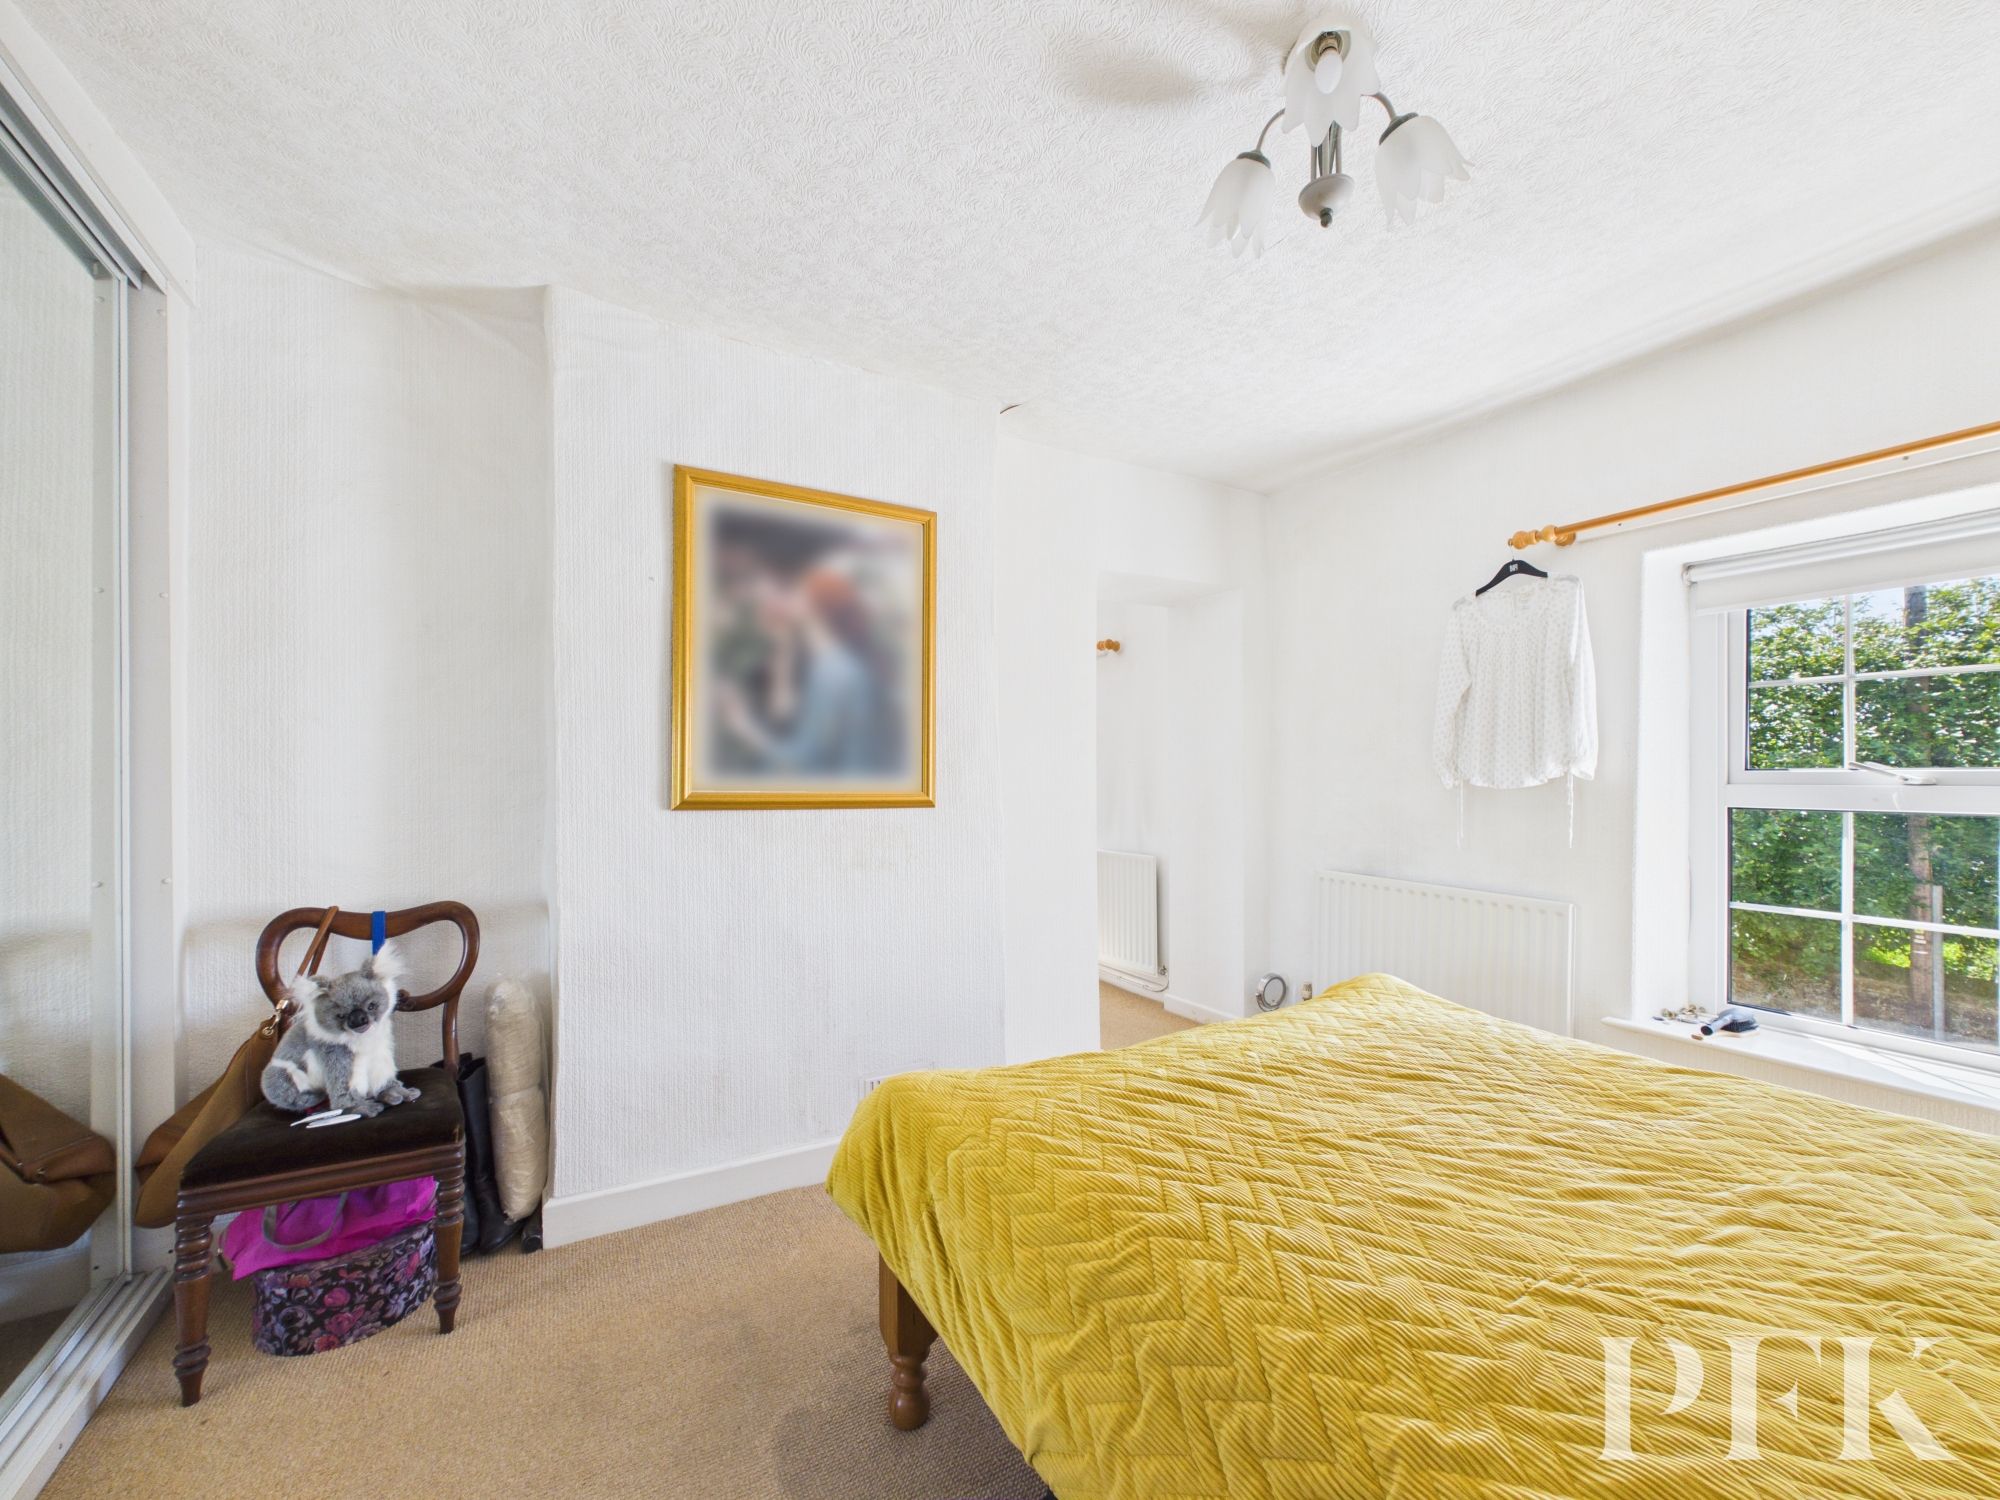
Dimensions: 11' 8" x 10' 8" (3.56m x 3.24m)
Large double bedroom with window to front, fitted mirrored wardrobes, opening to dressing room and en-suite shower room.
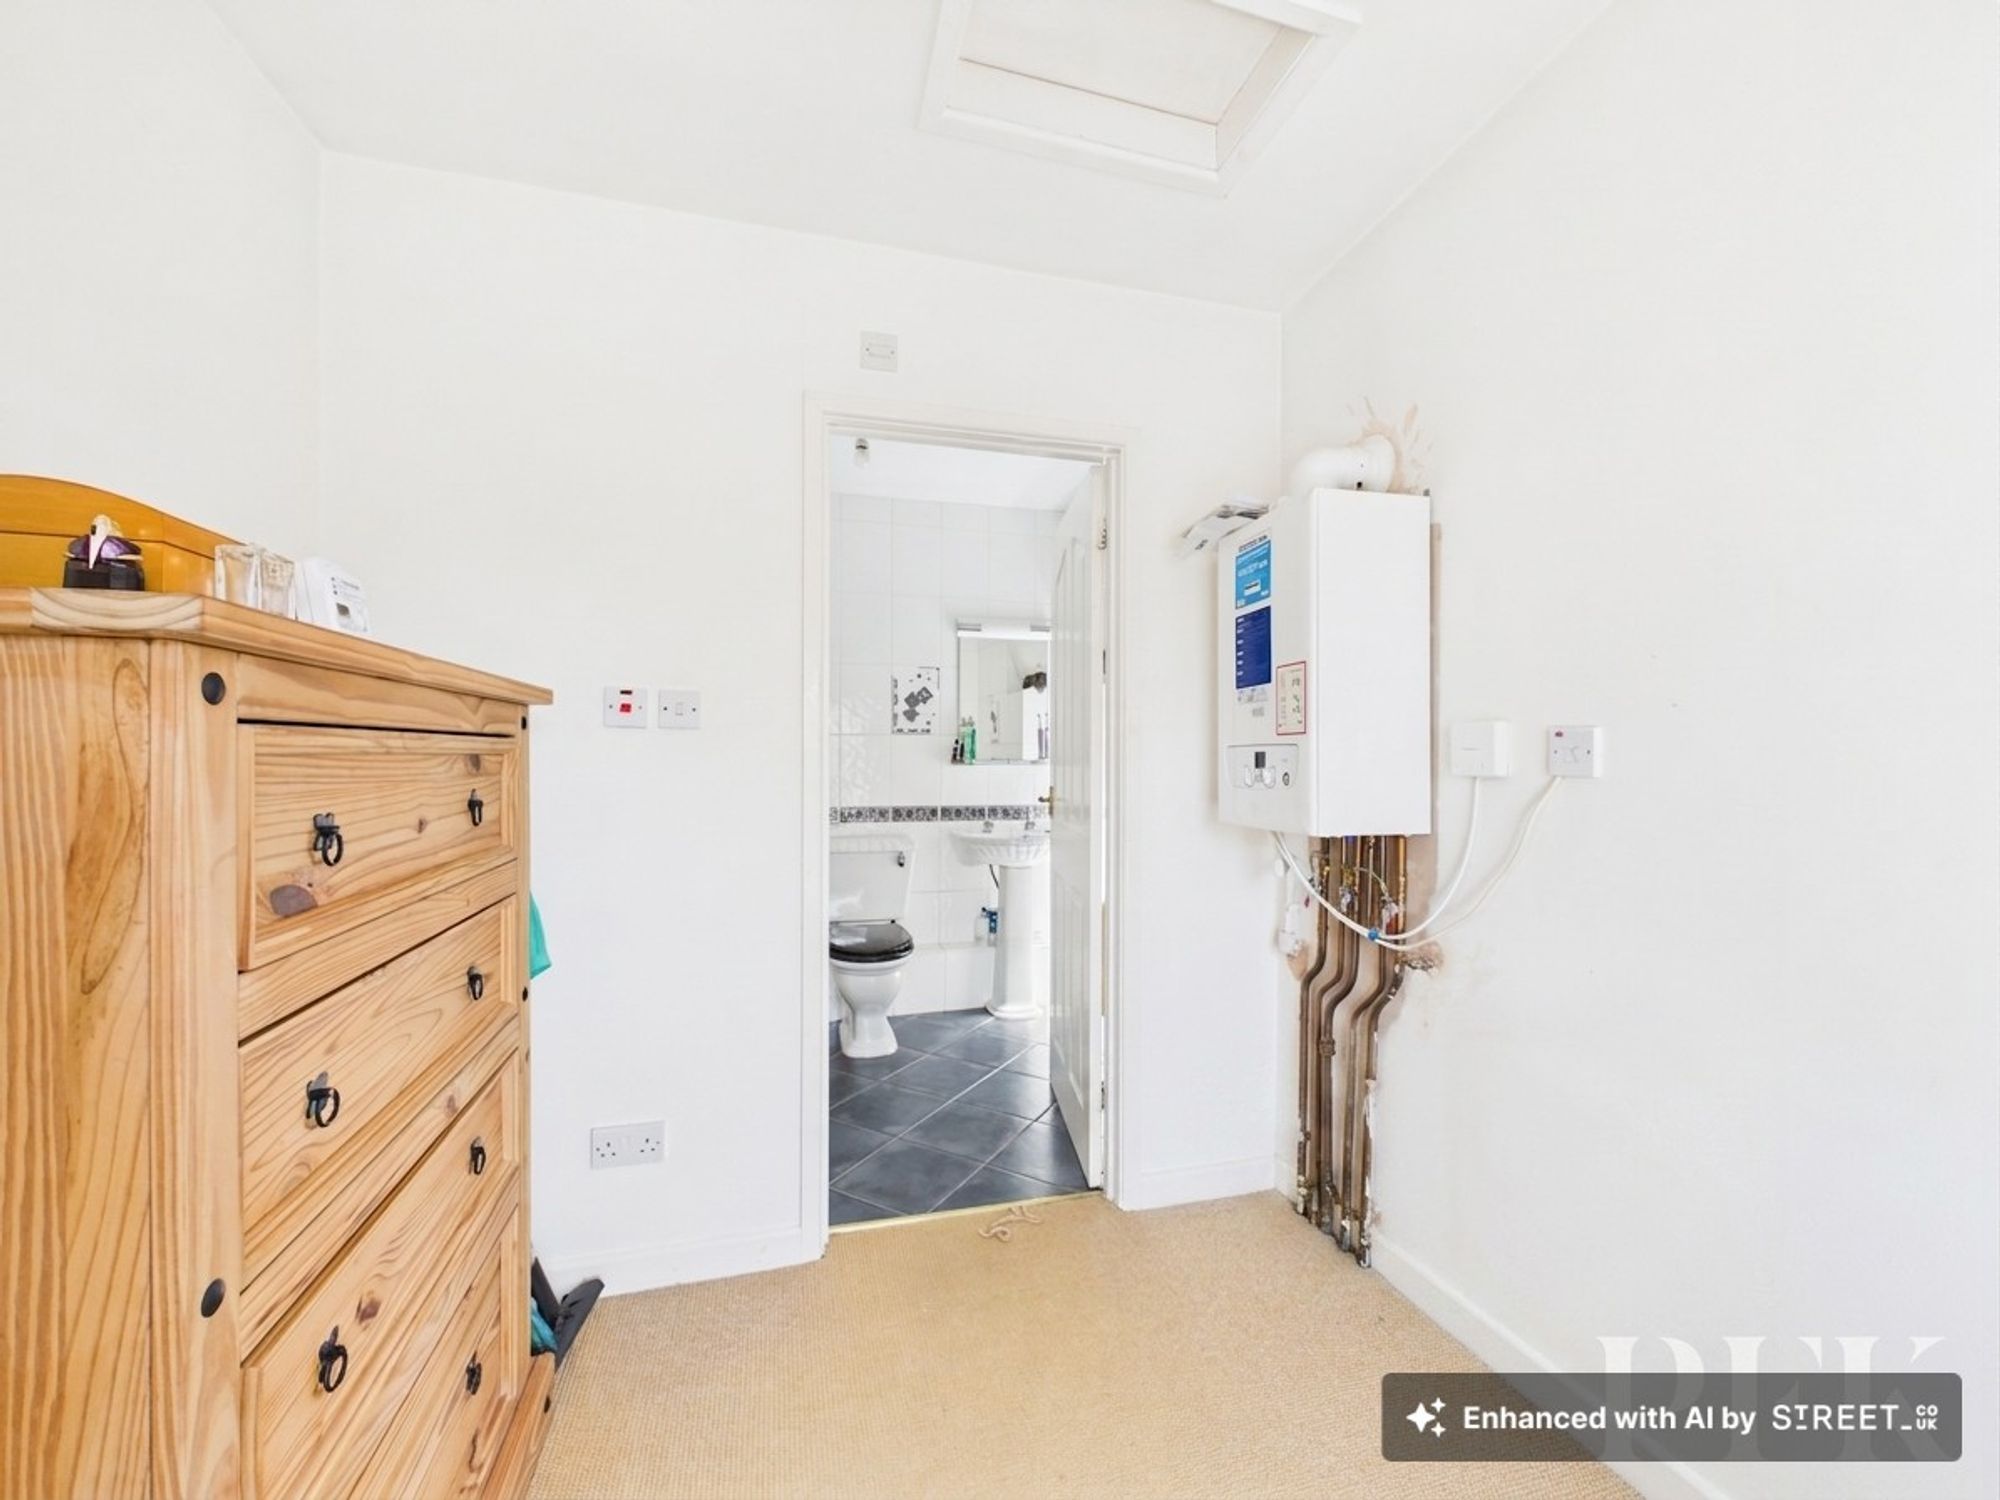
Dimensions: 7' 9" x 7' 2" (2.35m x 2.19m)
Wall mounted gas boiler, window to front, door to en-suite.
Dimensions: 5' 9" x 7' 6" (1.75m x 2.29m)
Fitted with 3 piece suite comprising low level wc. wash hand basin and panelled bath with electric shower over, obscured window and tiled walls.
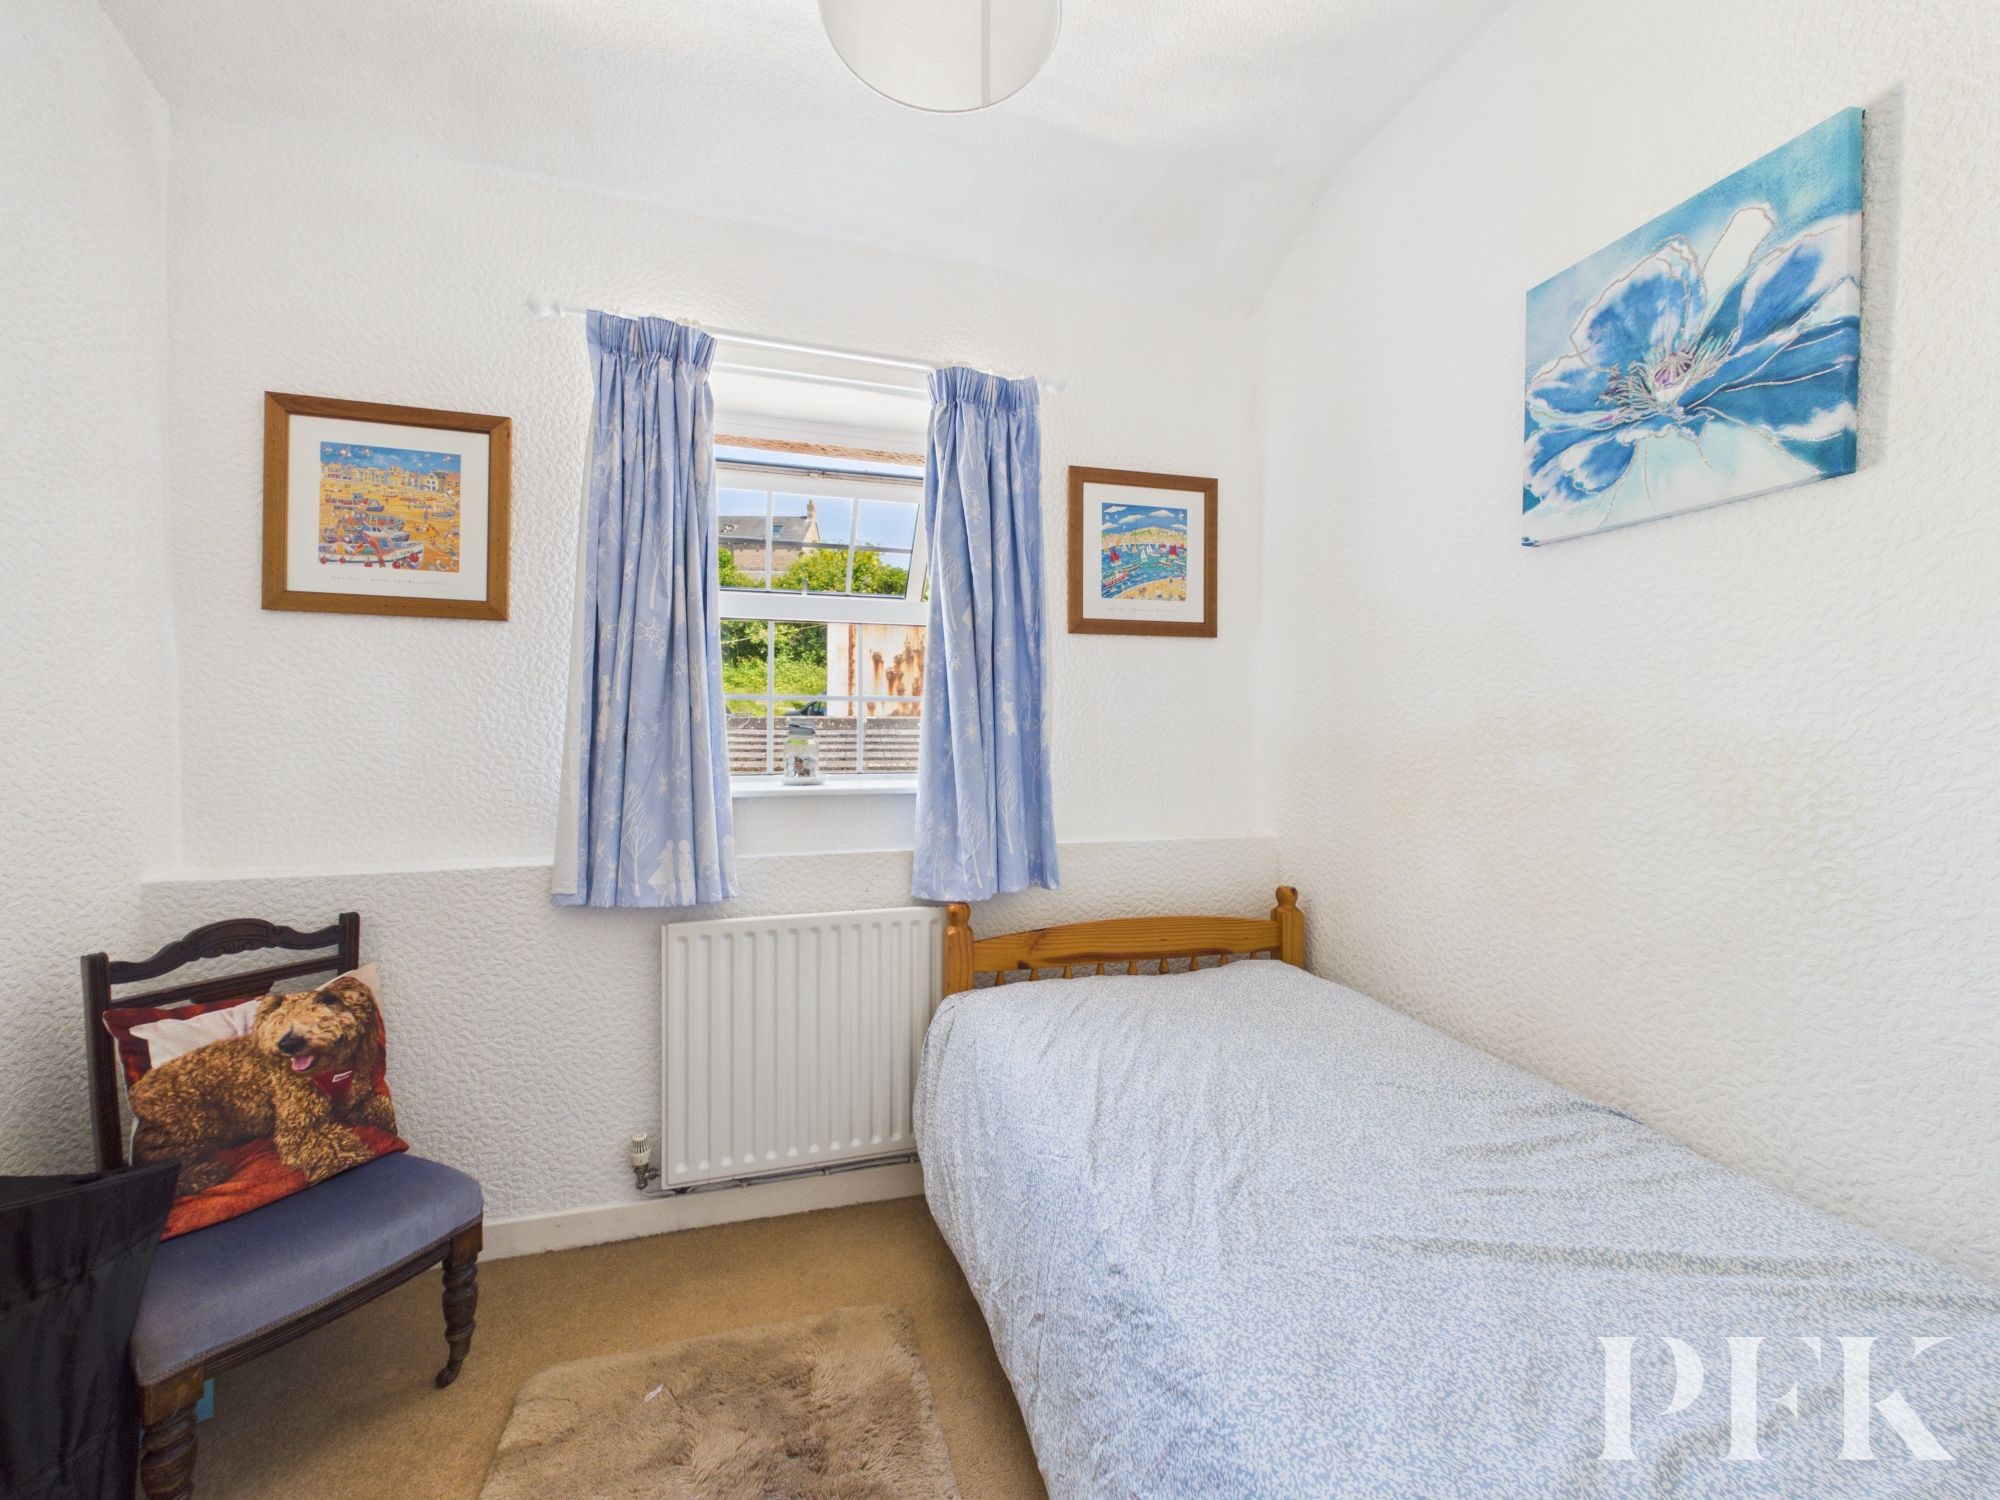
Dimensions: 7' 7" x 9' 0" (2.32m x 2.75m)
With window and radiator.
Included within the sale are two substantial detached sandstone barns, both offering exceptional potential and flexibility for a variety of future uses, subject to any necessary consents. One barn occupies a prominent position fronting Main Street, beyond the access leading to the farmhouse and grounds, creating the possibility of independent use, conversion or potential future separation from the main holding. The second barn is situated within the grounds to the rear of the property and provides further scope for conversion, storage, recreational use or ancillary accommodation. One of the barns previously benefited from planning permission for conversion to a dwelling, granted in 2009, with works understood to have commenced at that time. Interested parties should make their own enquiries with the local authority regarding the current status of the consent. Together, the barns represent a rare opportunity to unlock significant additional value and create a truly bespoke property to s
The property is Leasehold - this is a historic 1000 year St Bees lease with no ground rent/service charge payable. For further information regarding the terms of the lease please contact PFK.
Mains gas, electricity, water & drainage. Gas central heating and double glazing installed throughout. Please note: measurements are approximate so may reflect the maximum dimensions and the mention of any appliances/services within these particulars does not imply that they are in full and efficient working order.
PFK works with preferred providers for services relating to buying or selling property. These providers offer competitive pricing, but you are under no obligation to use them and are free to choose alternatives. If you do use these services, PFK may receive a referral fee as follows (all figures include VAT): • Conveyancing (Napthens LLP, Bendles LLP, Scott Duff & Co, Knights PLC, Newtons Ltd, Beyond Conveyancing Ltd): £120 to £240 per completed sale or purchase. • Auction – If you decide to sell your property via Auction House Cumbria following our introduction, the average referral fee earned for 2025 was £2,398 and is dependent on the final sale price. • Financial Services (Emma Harrison Financial Services): average referral fee of £221 in 2024 for arranging mortgages, insurance, and related products. • EPCs (M & G EPCs Ltd): £25 for EPC • Anti-Money Laundering (AML) Checks (via Landmark): between £8.50 and £15.50.
The property can be located on the main street using either CA27 0AL or W3W///pelting.brushing.annotated