Hothfield Drive, Appleby-In-Westmorland, CA16
House
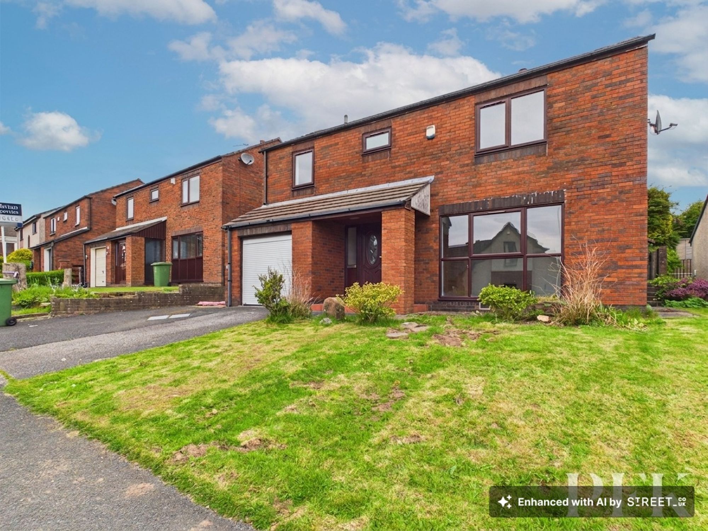
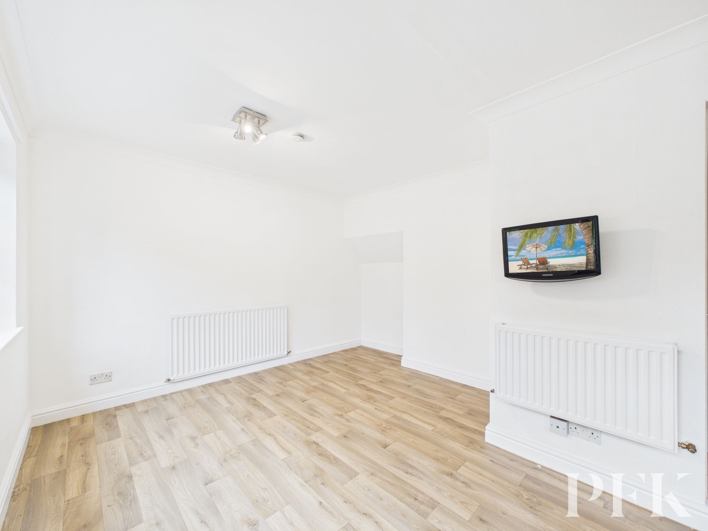
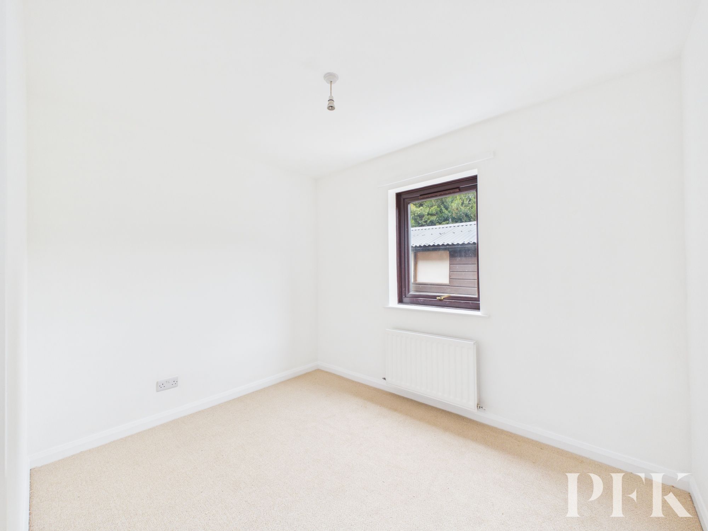
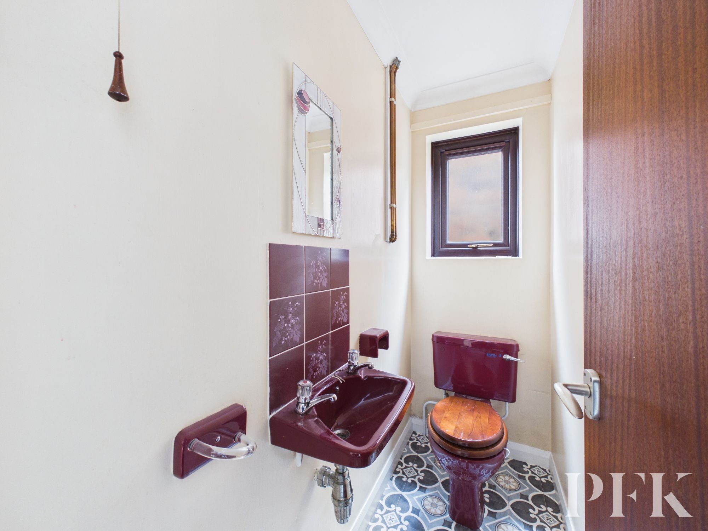
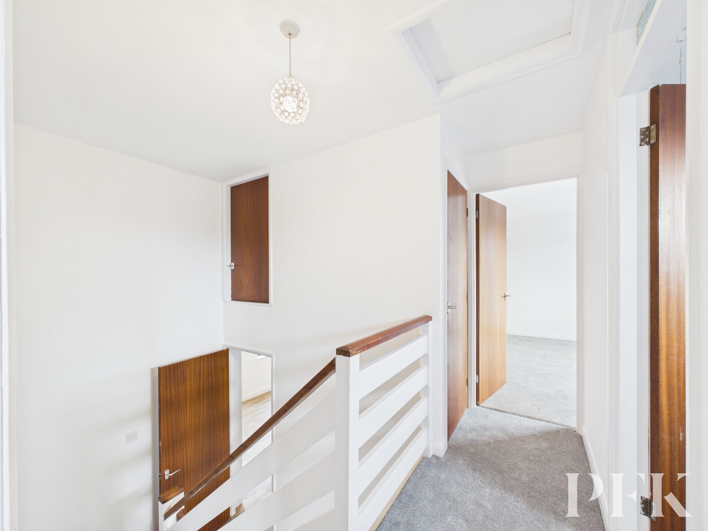
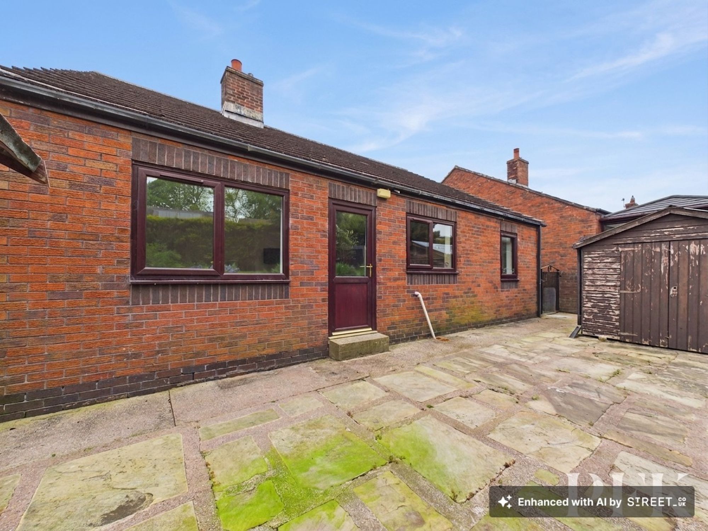
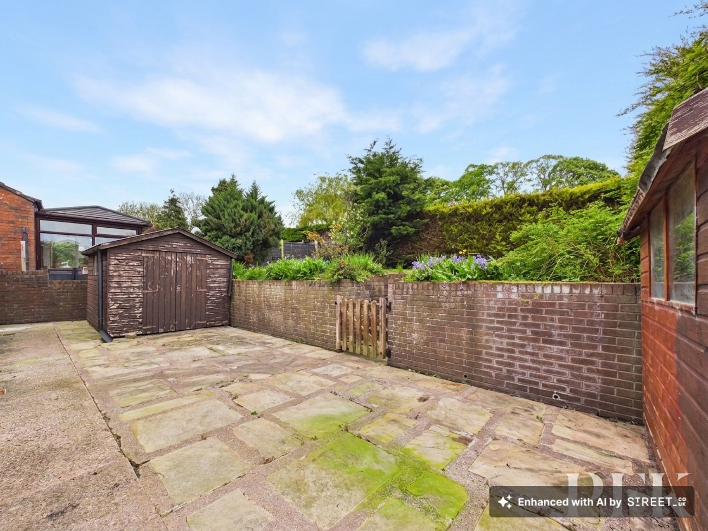
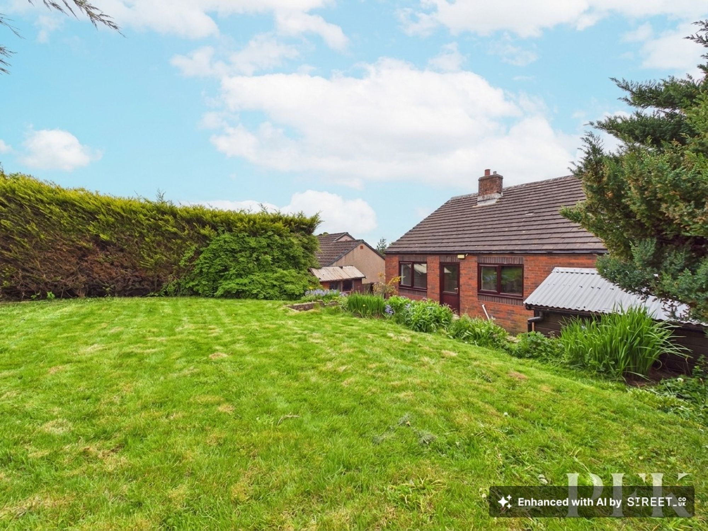
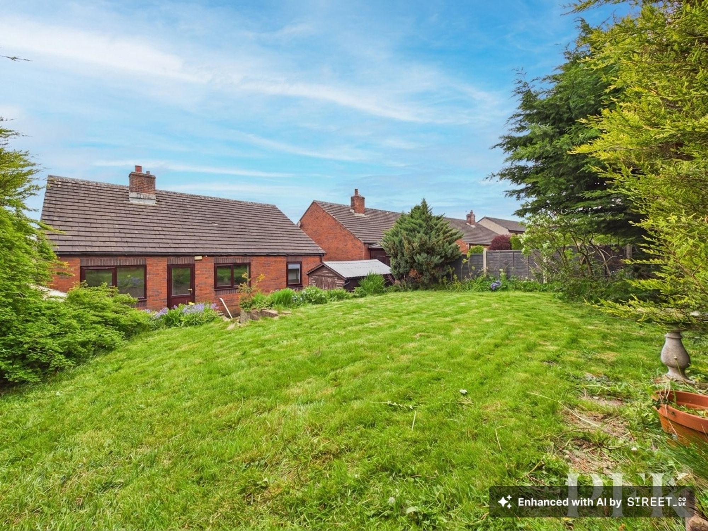
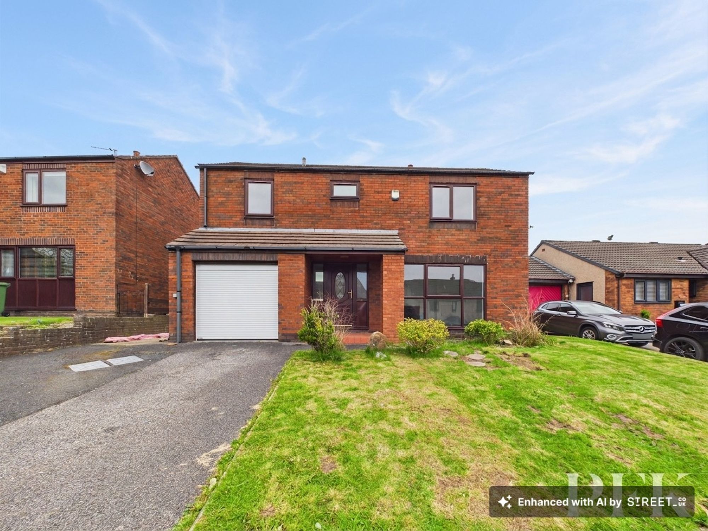
Situated along a desirable road within this historic town, this detached three-bedroom home offers generous accommodation, an integrated garage and sizeable gardens, whilst also presenting an excellent opportunity for new occupants to modernise and personalise the property to suit their own tastes and requirements. Offered to the market with no onward chain, this well-positioned home is ready for its next chapter.
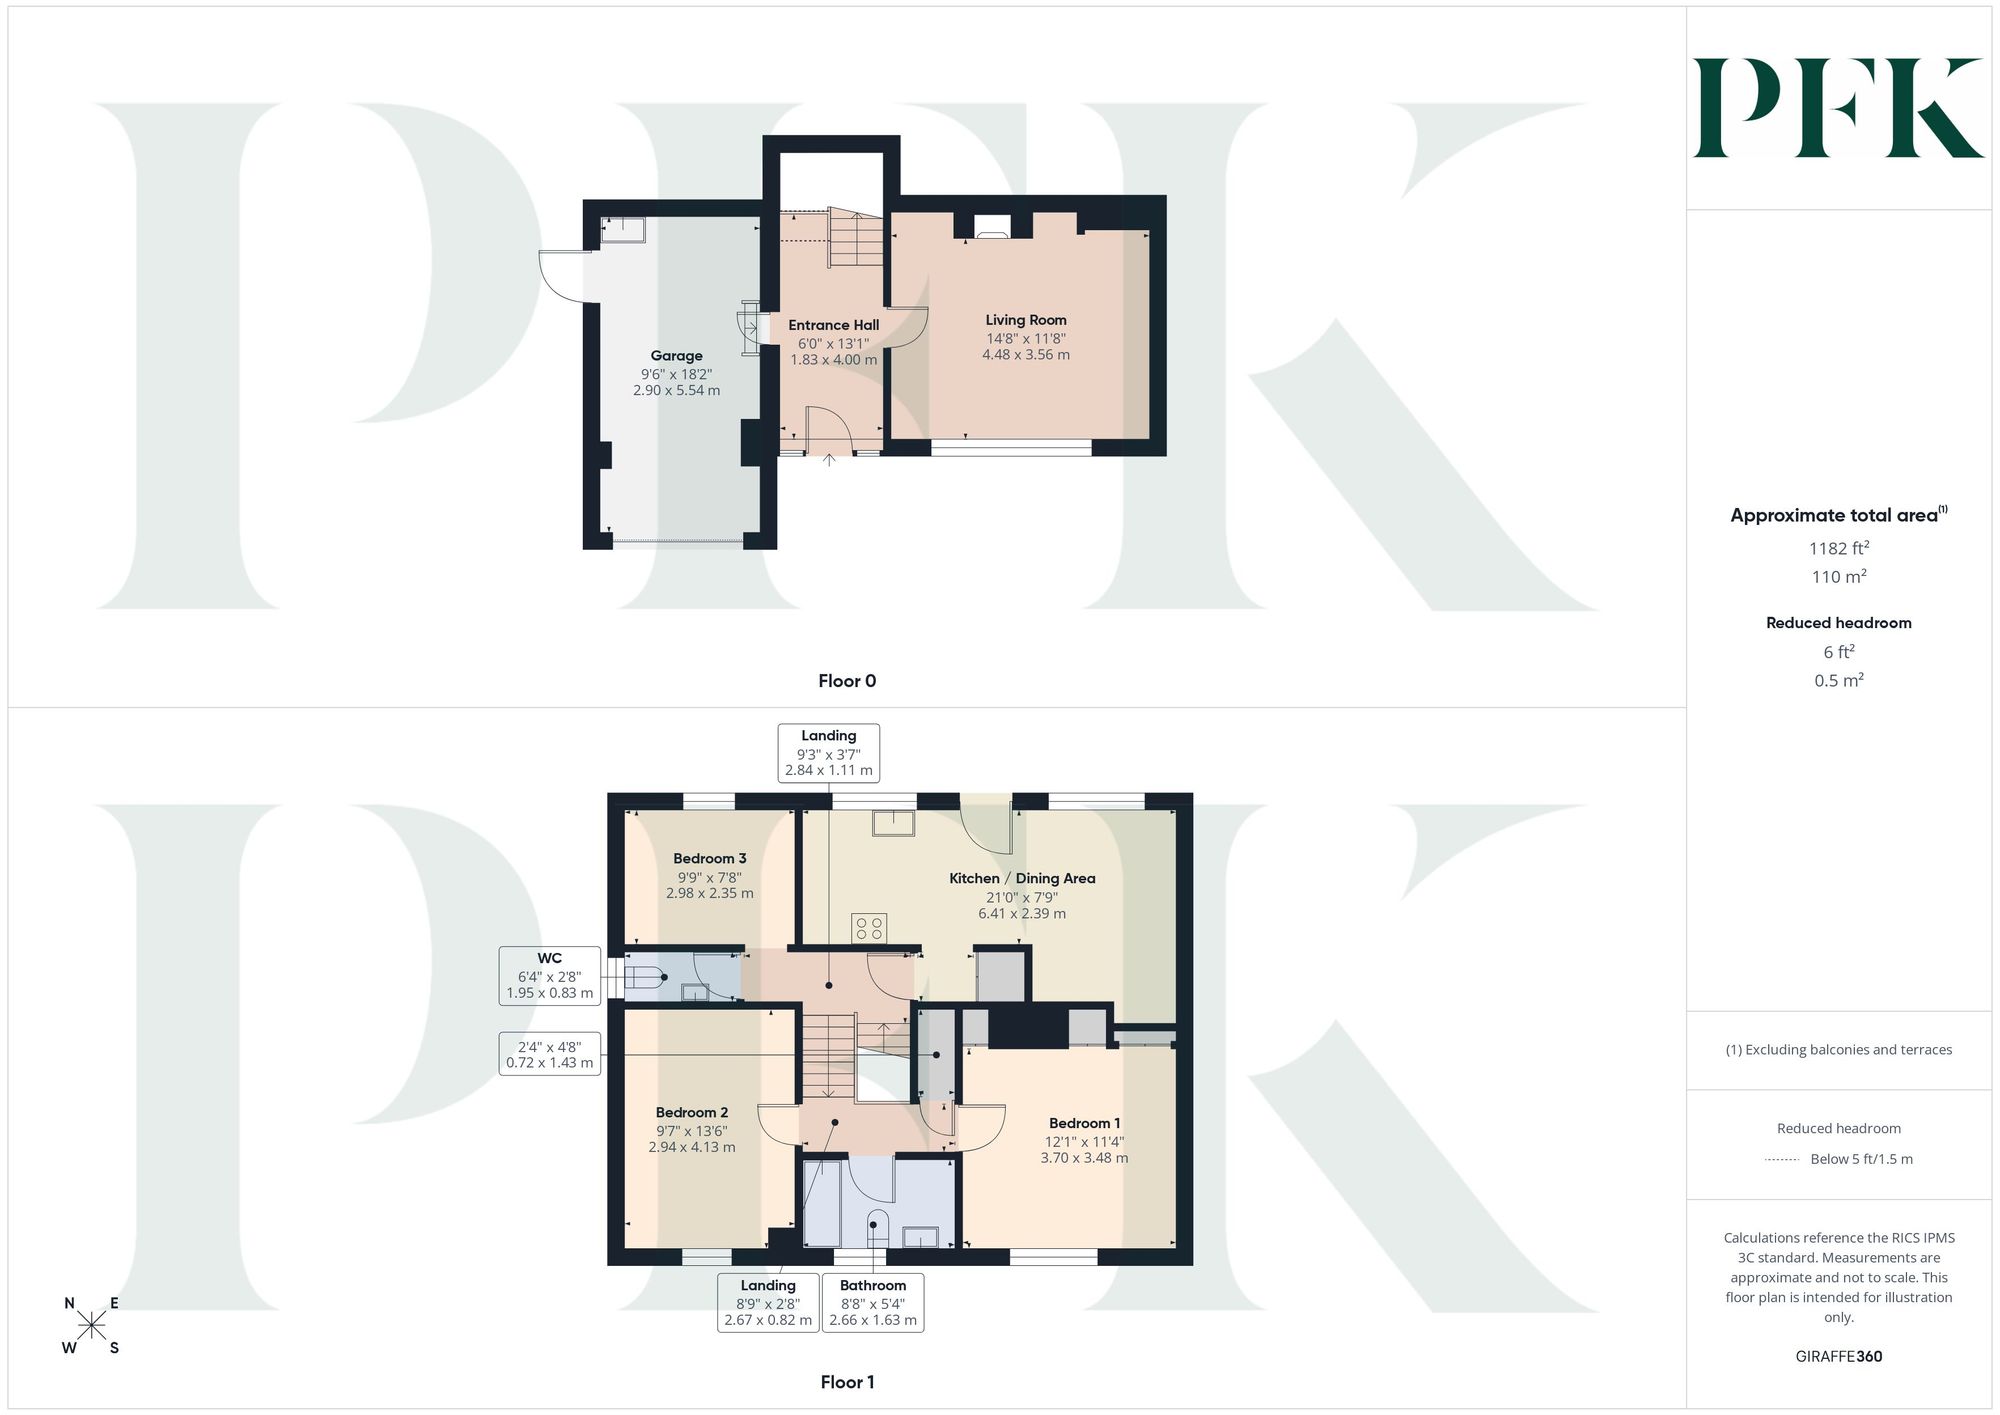
Accessed from the front aspect, the entrance hall provides ample space for a cloaks area and features stairs rising to the upper ground floor, together with doors leading to the living room and integrated garage.
The garage itself is a particularly useful space, fitted to the rear with a range of units, sink and boiler unit, together with space for a washing machine. A side aspect door provides external access and the garage benefits from a newly fitted remote-operated Garolla door.
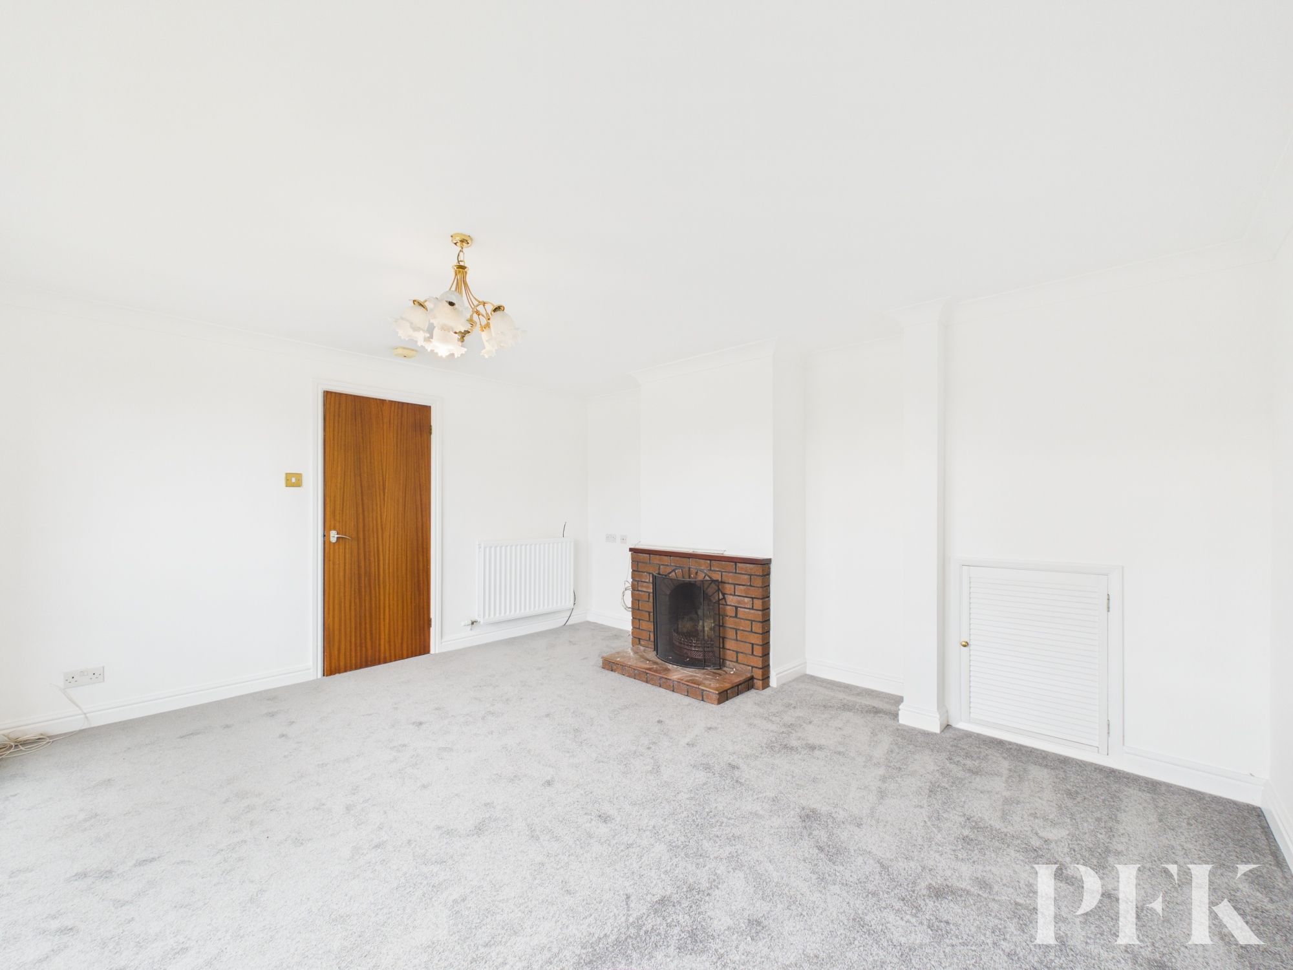
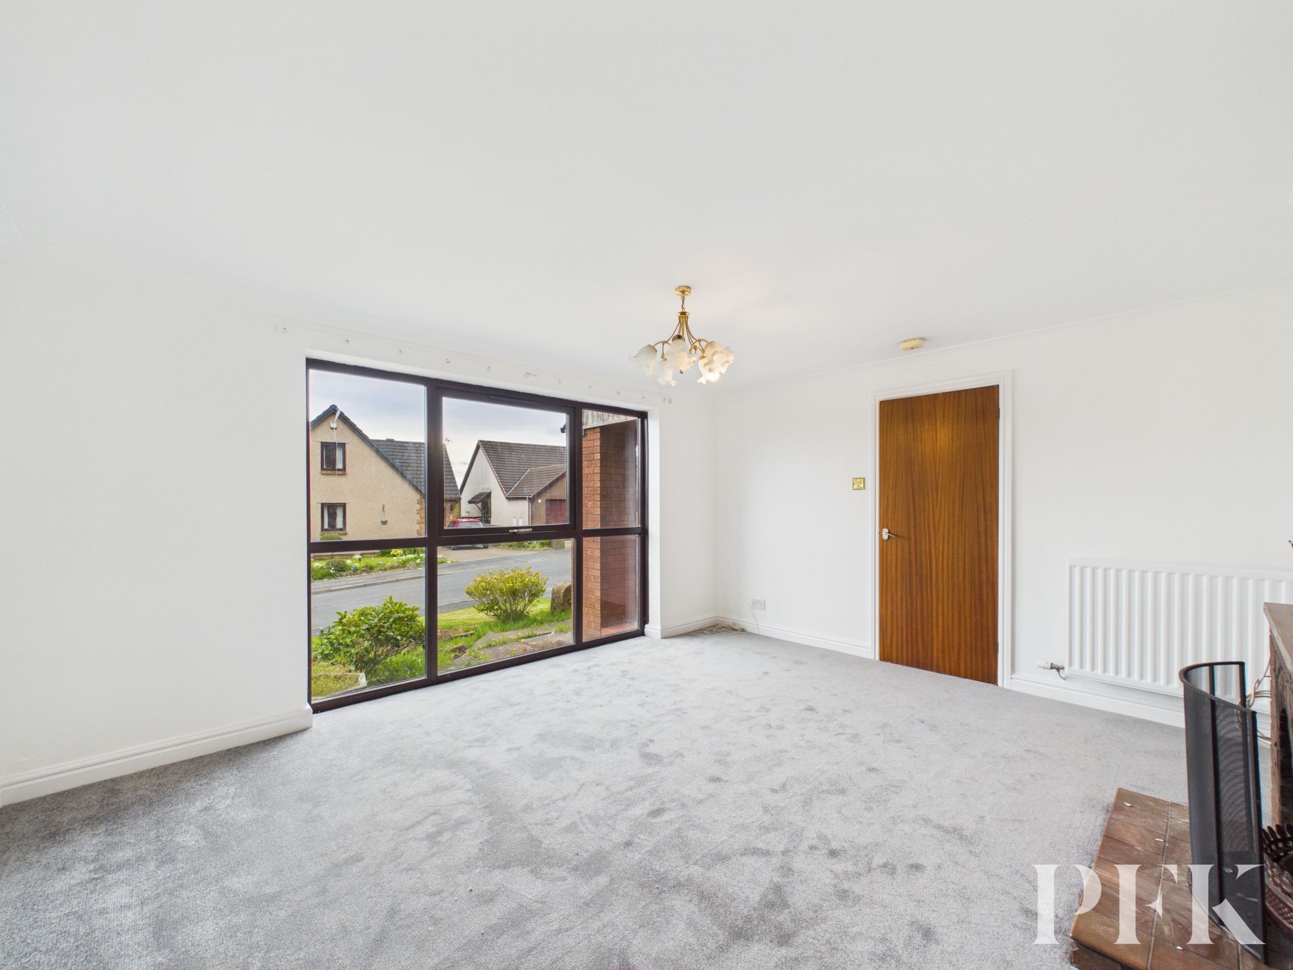
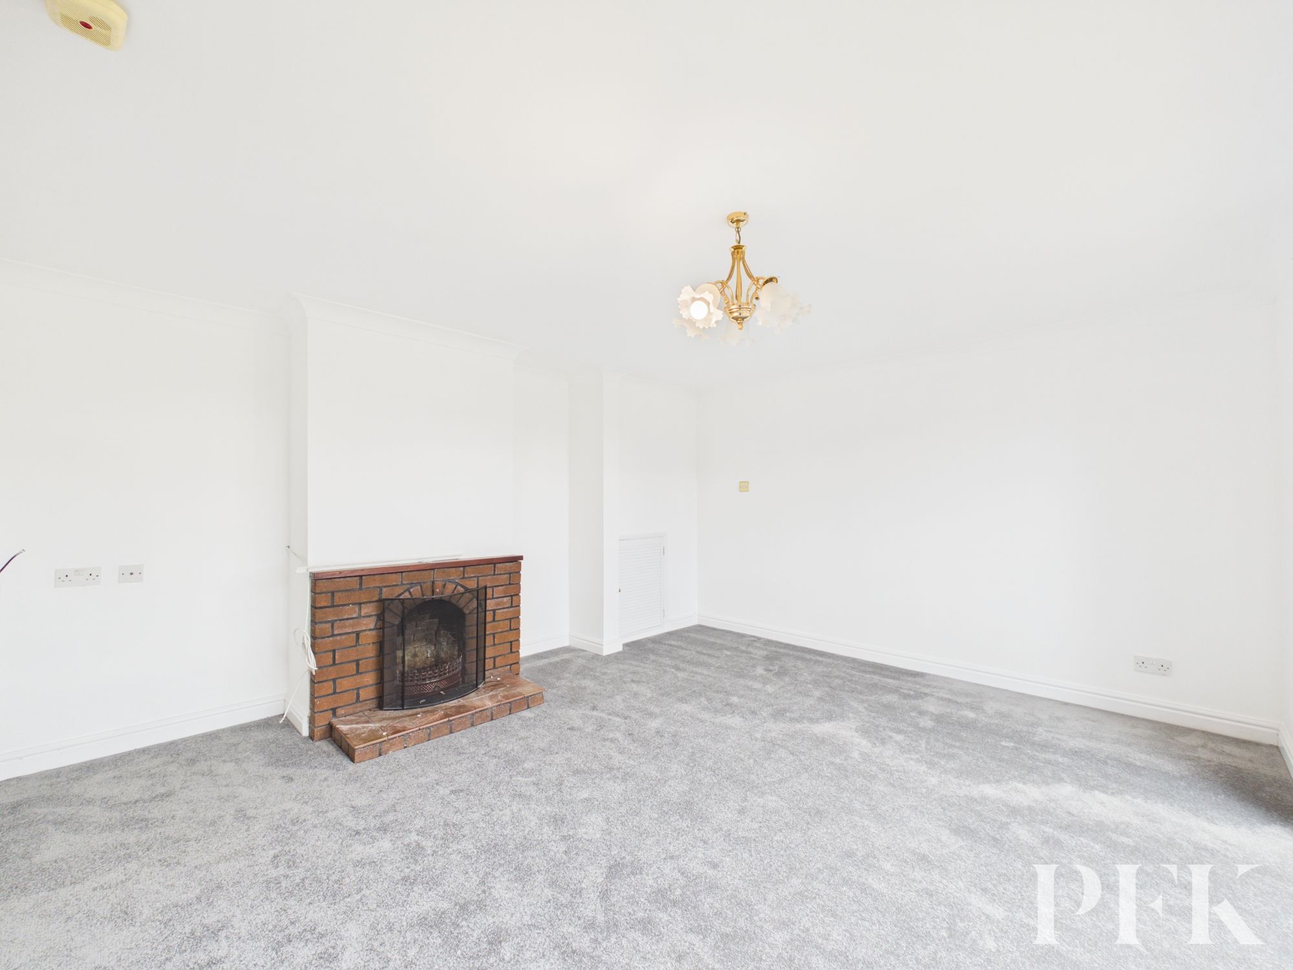
Positioned to the front aspect, the living room is a bright and welcoming space, with a large window allowing natural light to stream in. An open fire set within a brick surround provides a focal point to the room, while a low-level cupboard offers useful storage.
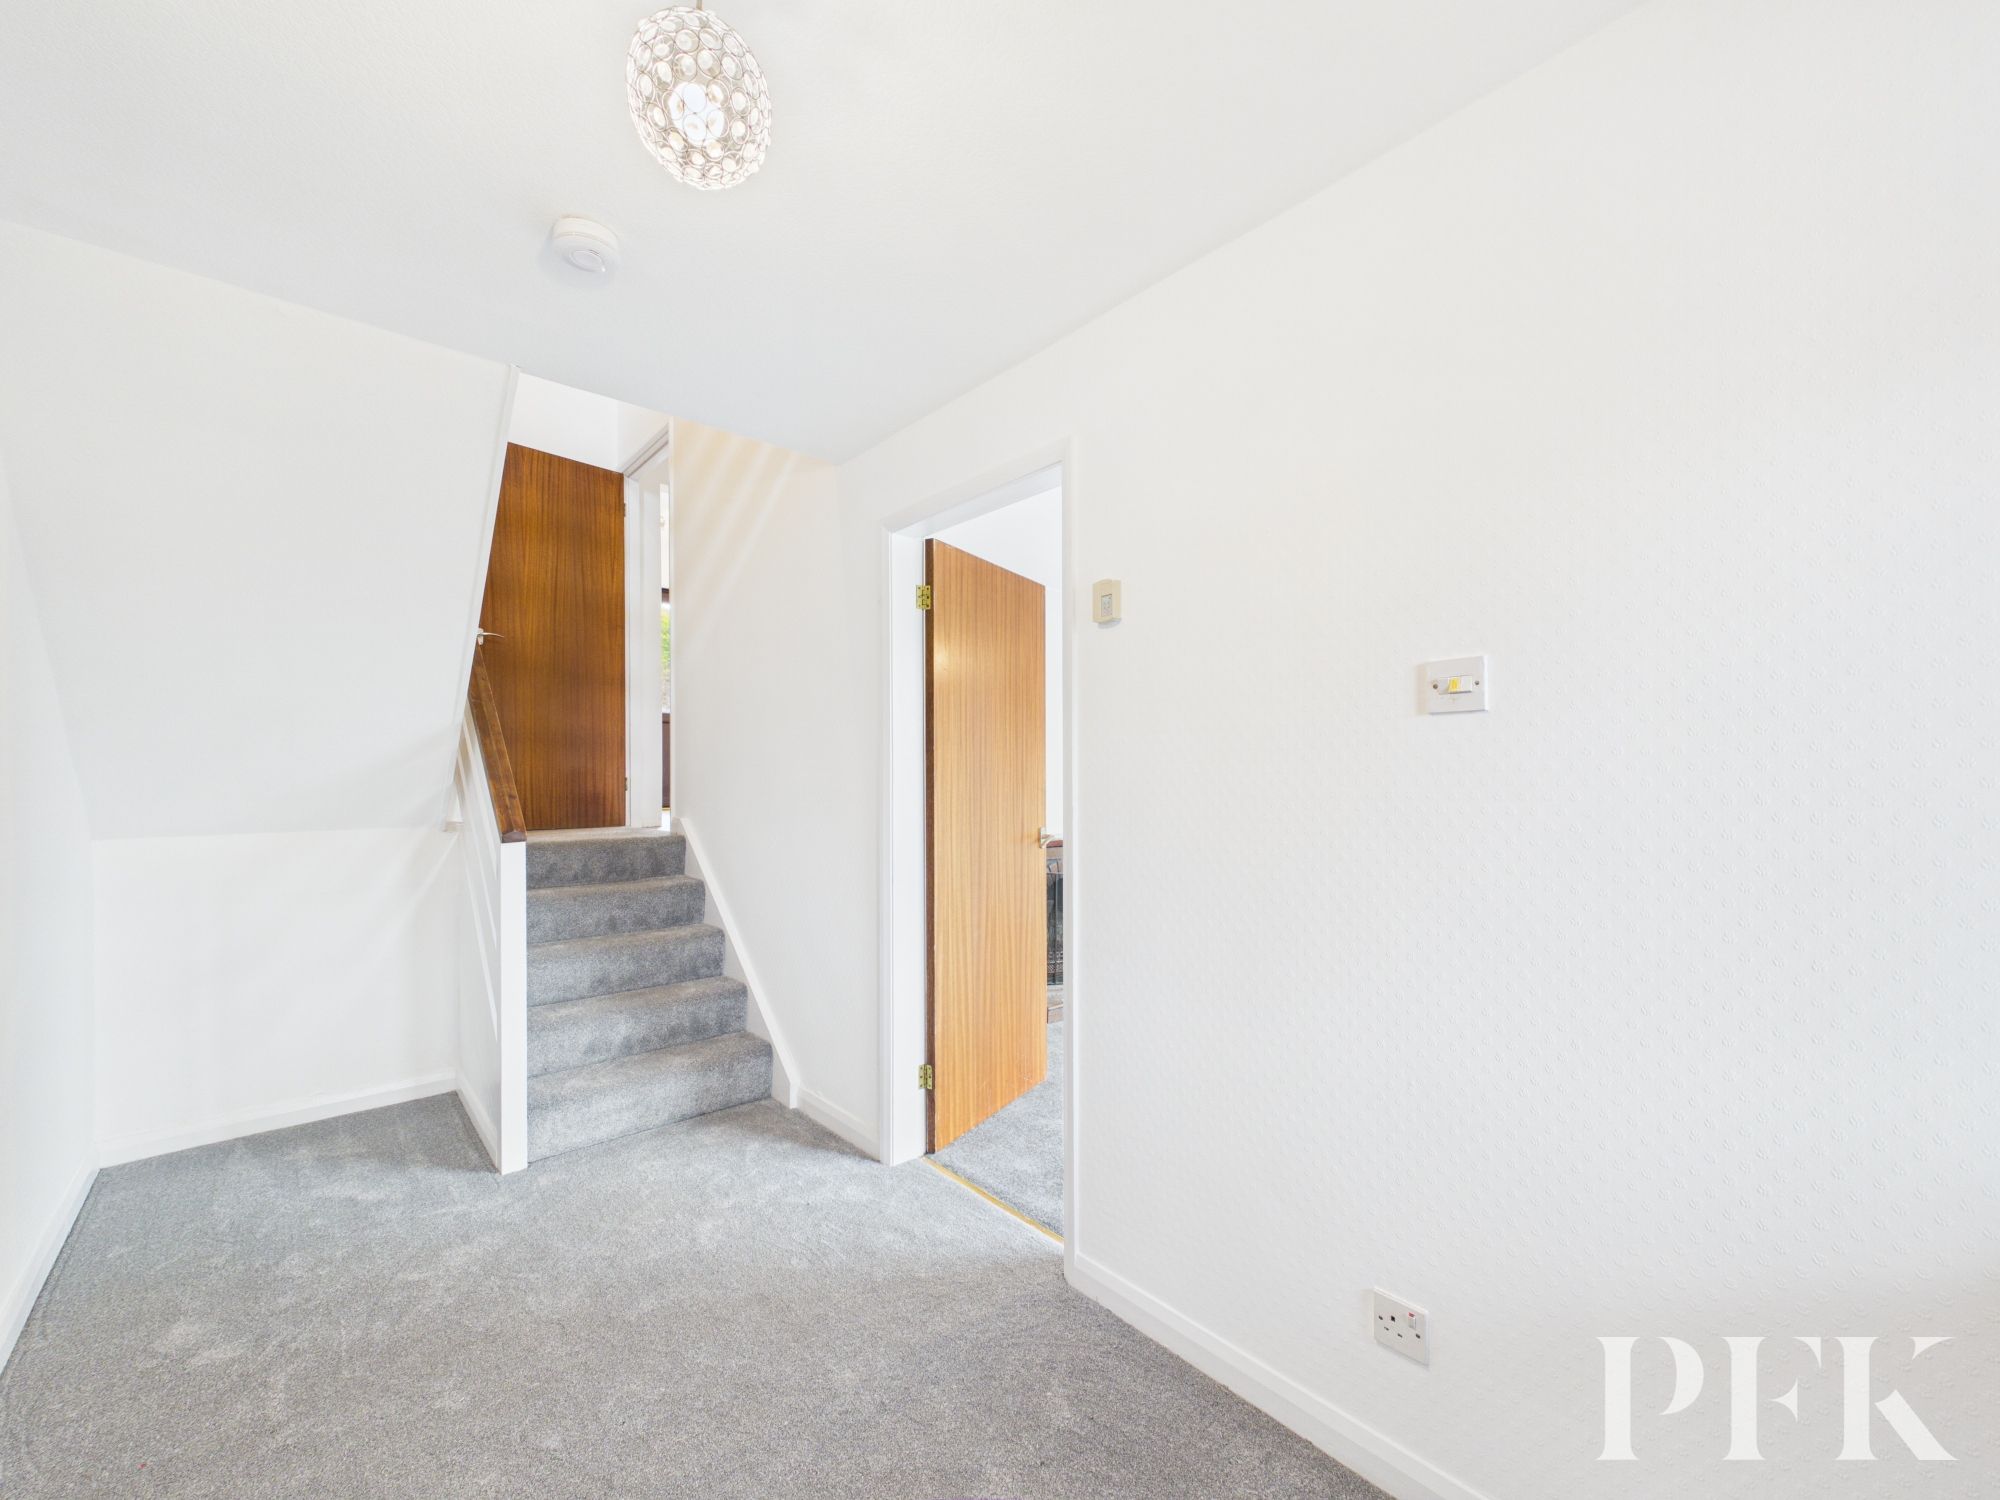
Returning to the hall, a small number of steps rise to the first landing, where doors lead to the dining kitchen, bedroom three and a WC, whilst a further staircase continues to the first floor.
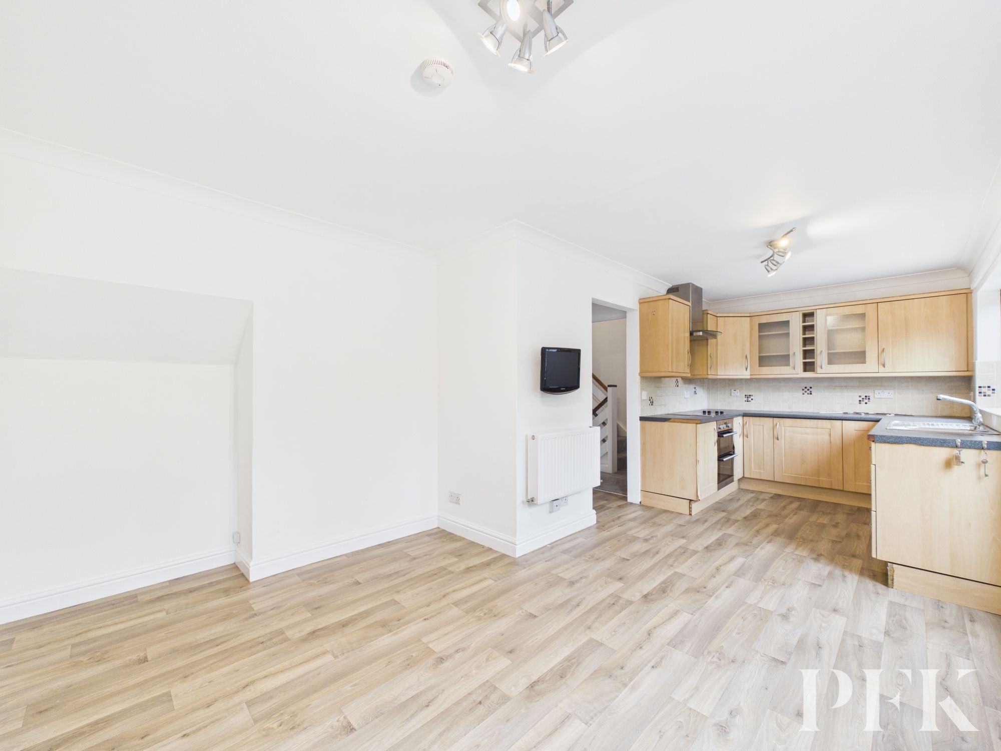
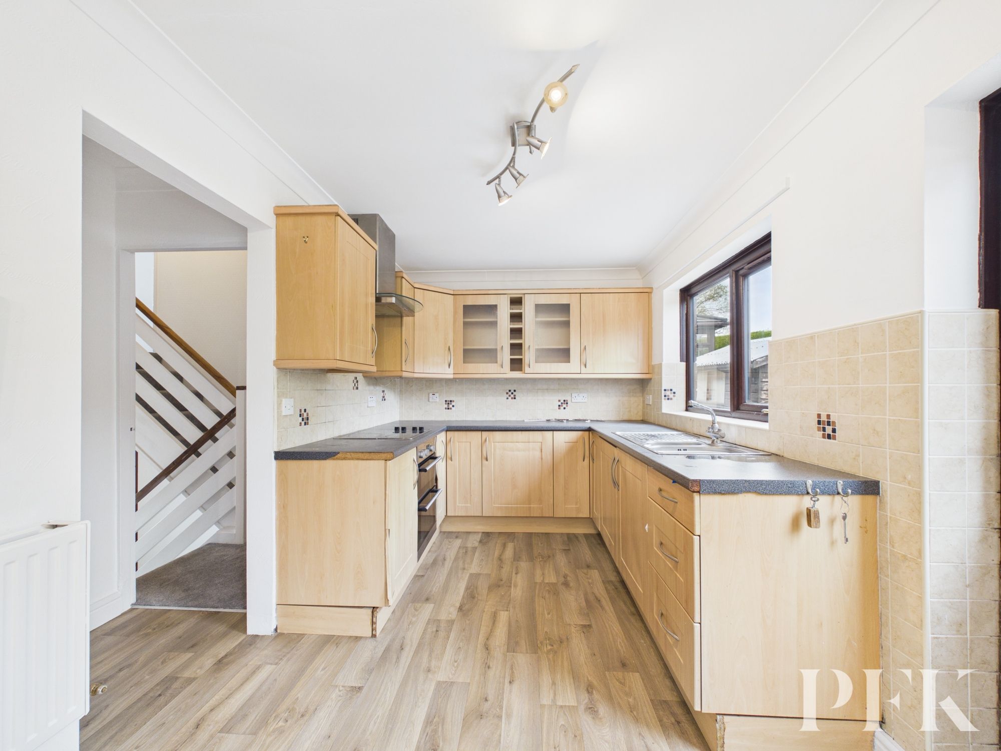
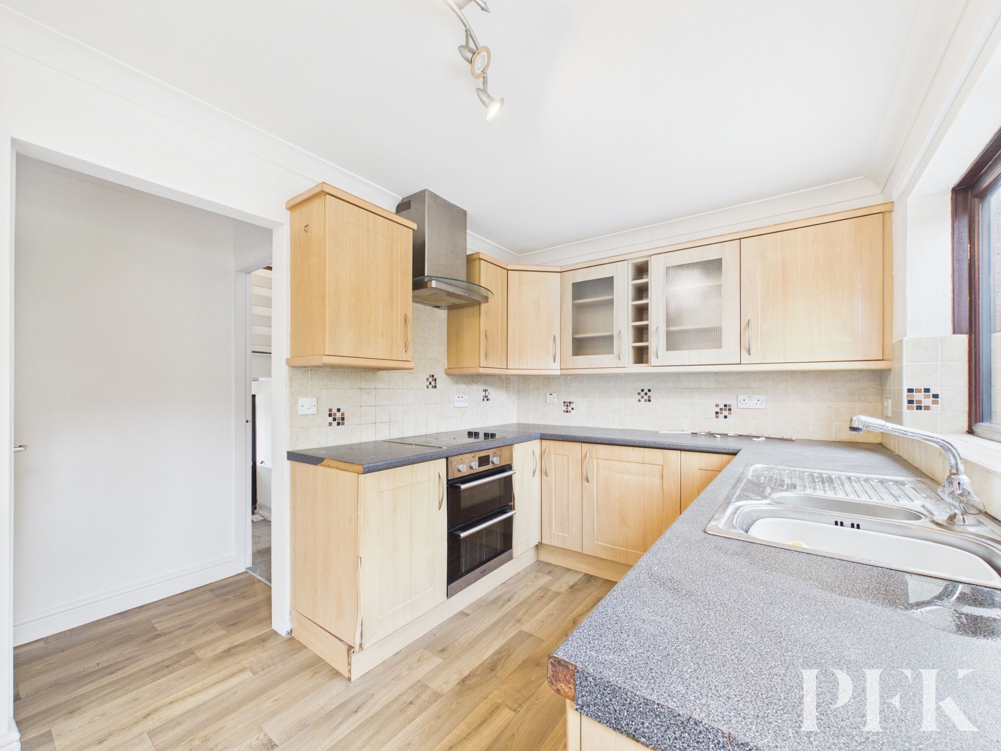
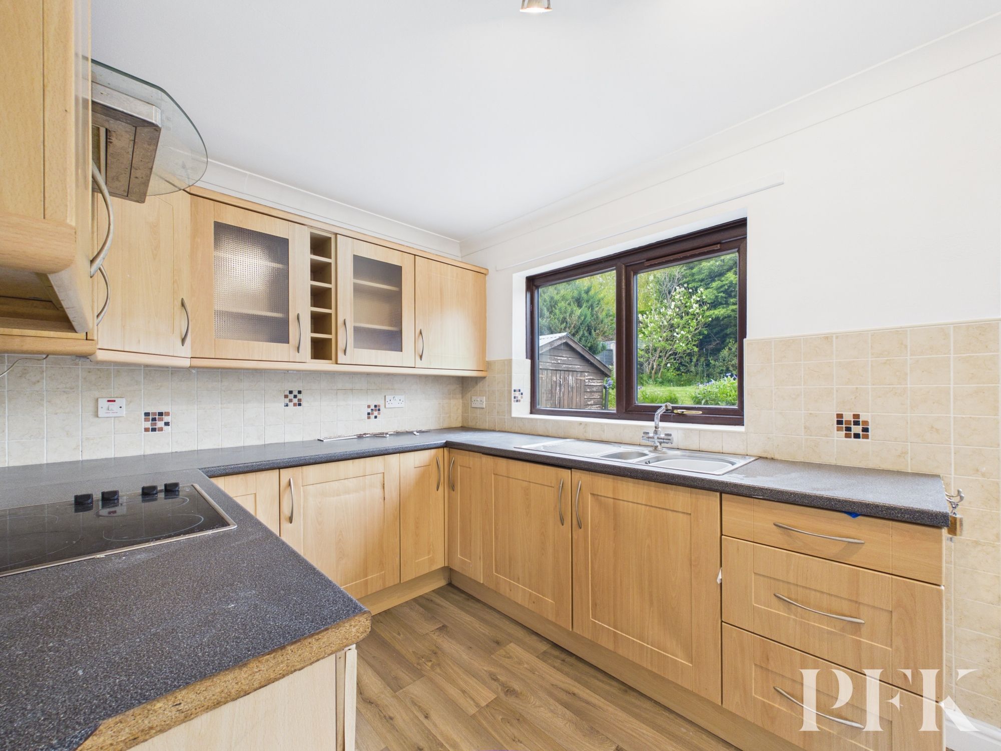
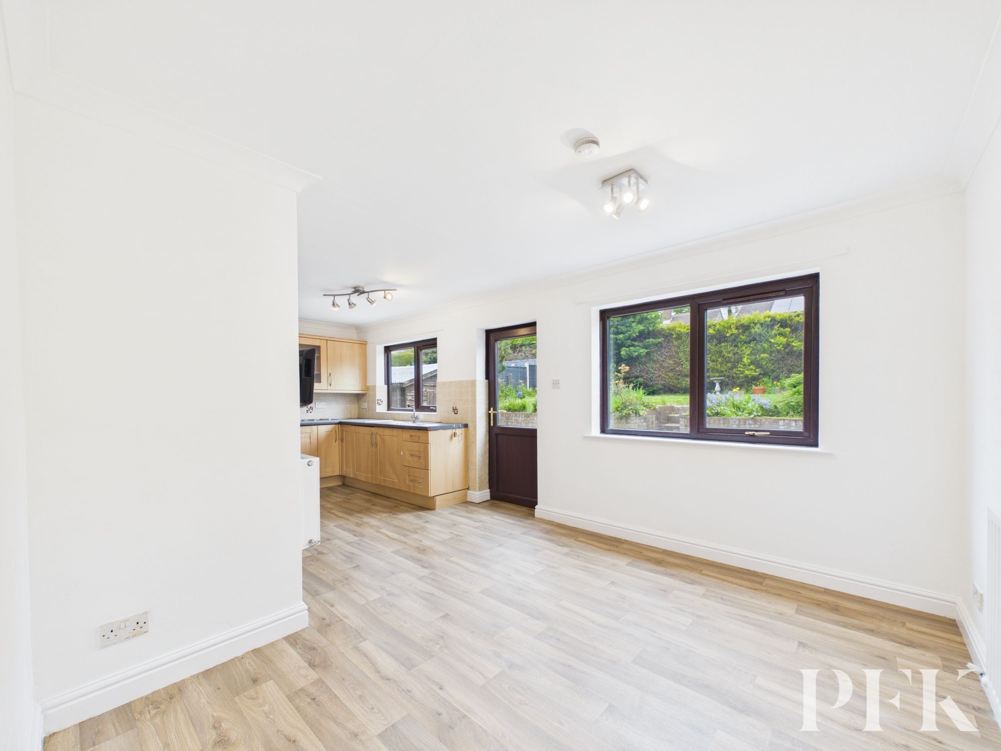
The dining kitchen is a generous room, ideal for both family dining and entertaining. Fitted with a range of wall and base units topped in complementary work surfaces, the kitchen also incorporates a 1.5 stainless steel sink and drainer positioned beneath the rear window overlooking the garden. Integrated appliances include a double oven, hob and extractor fan, while an excellent pantry/linen cupboard provides additional practical storage. There is ample space for dining furniture and a door leads directly out to the rear garden.
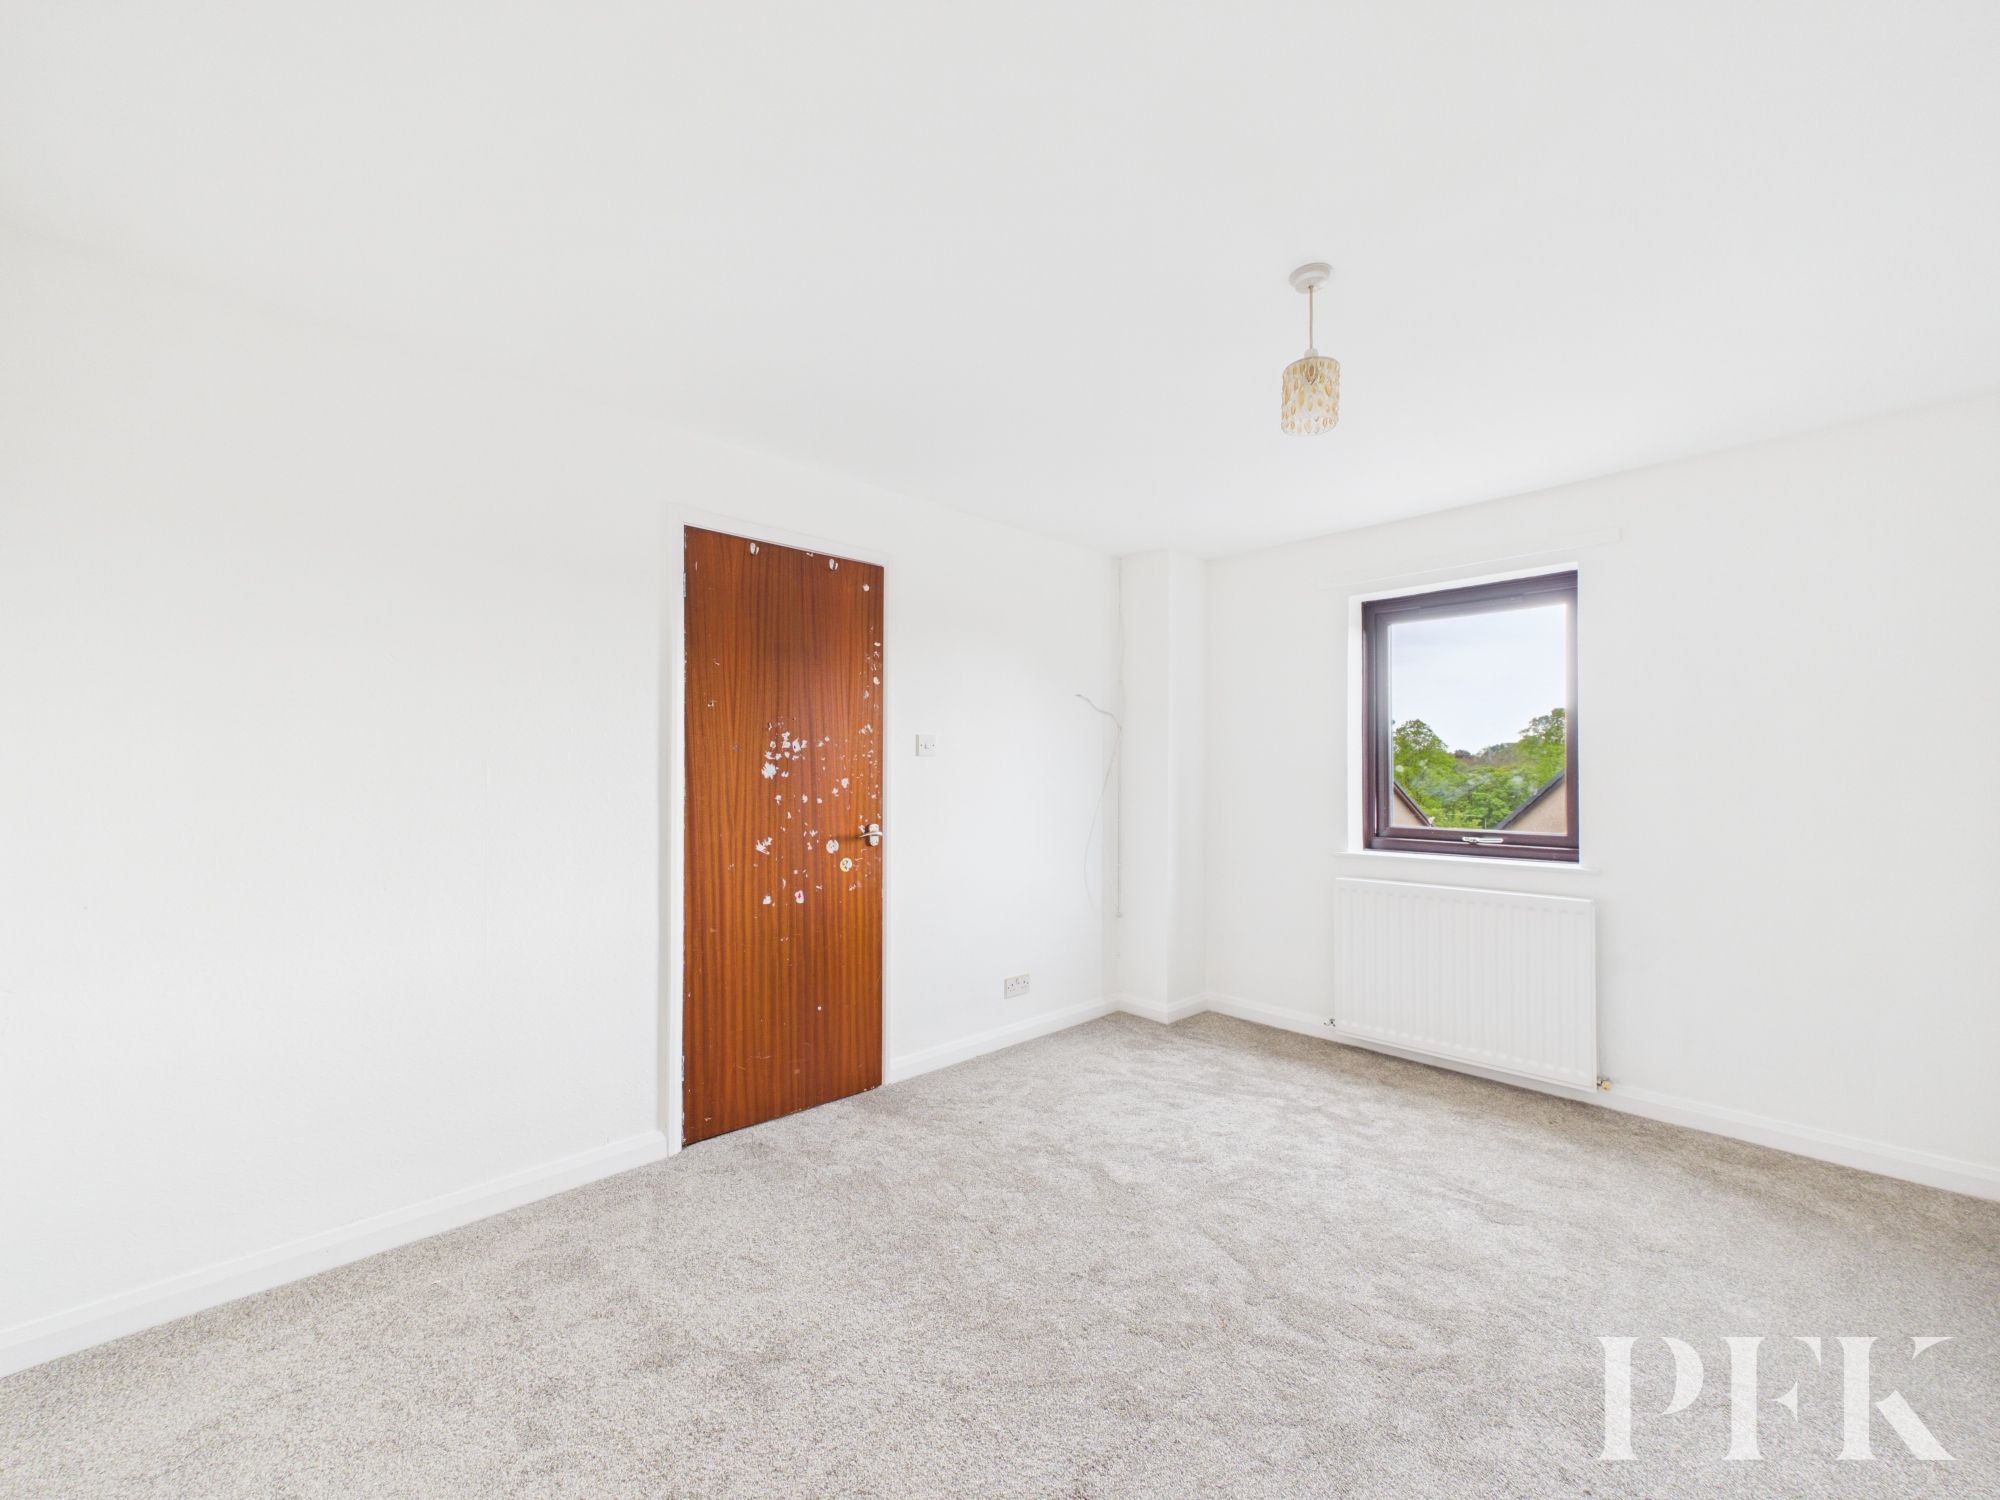
Bedroom three is positioned to the rear aspect and would lend itself equally well as a single bedroom, nursery or home office, while a WC completes this level.
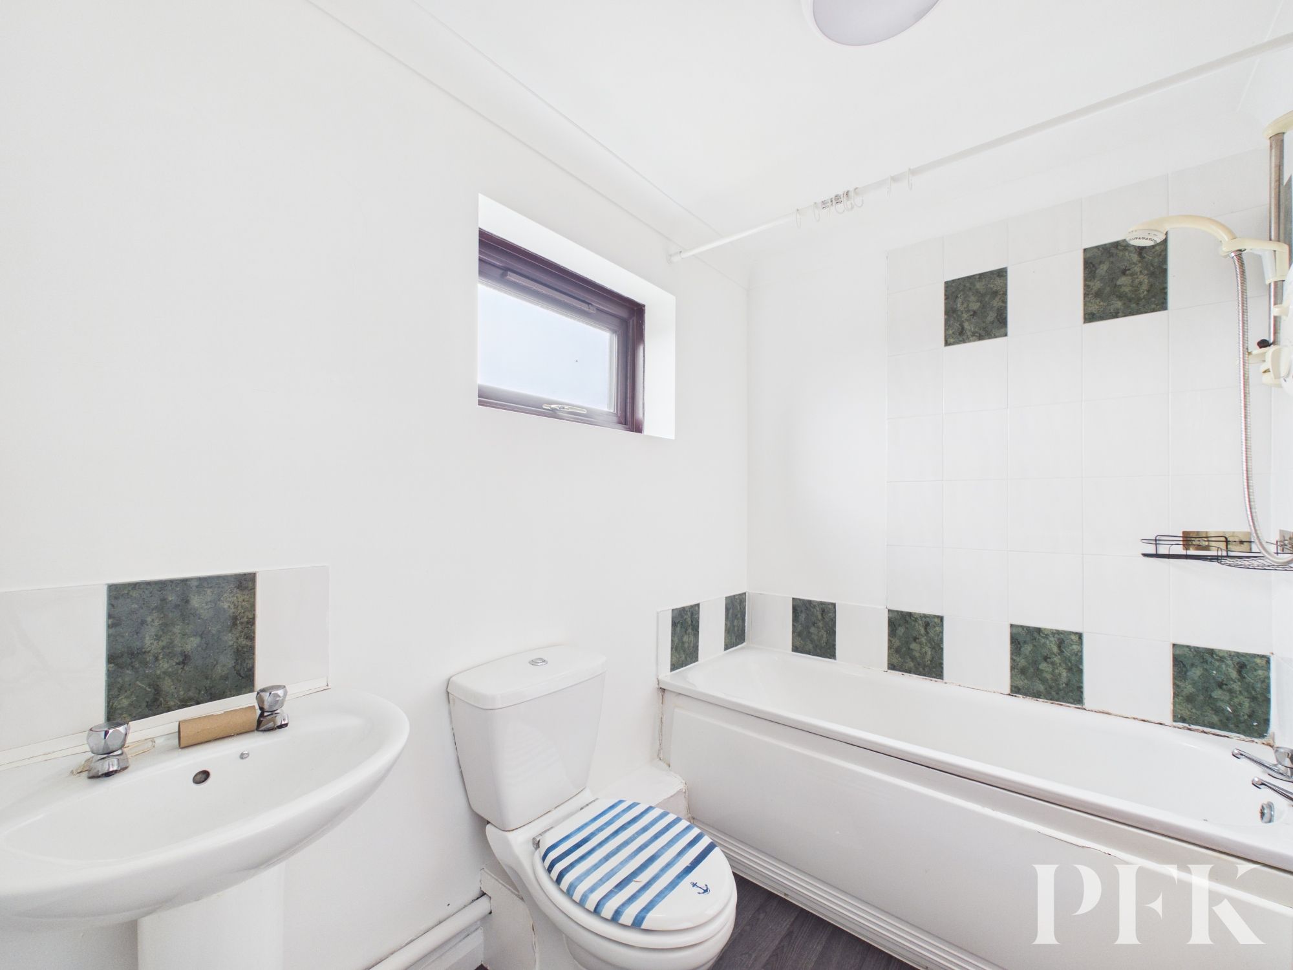
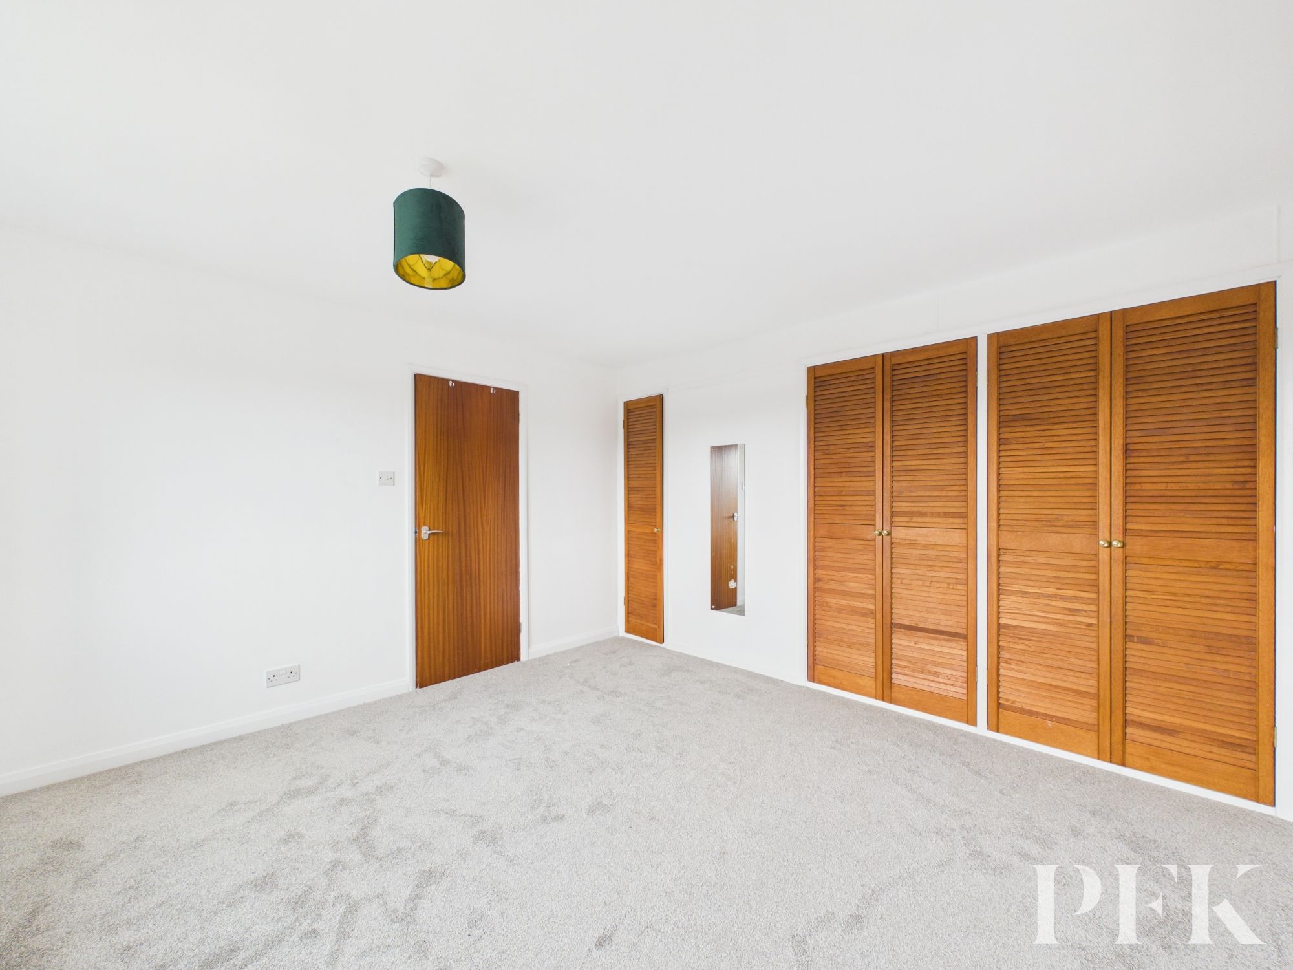
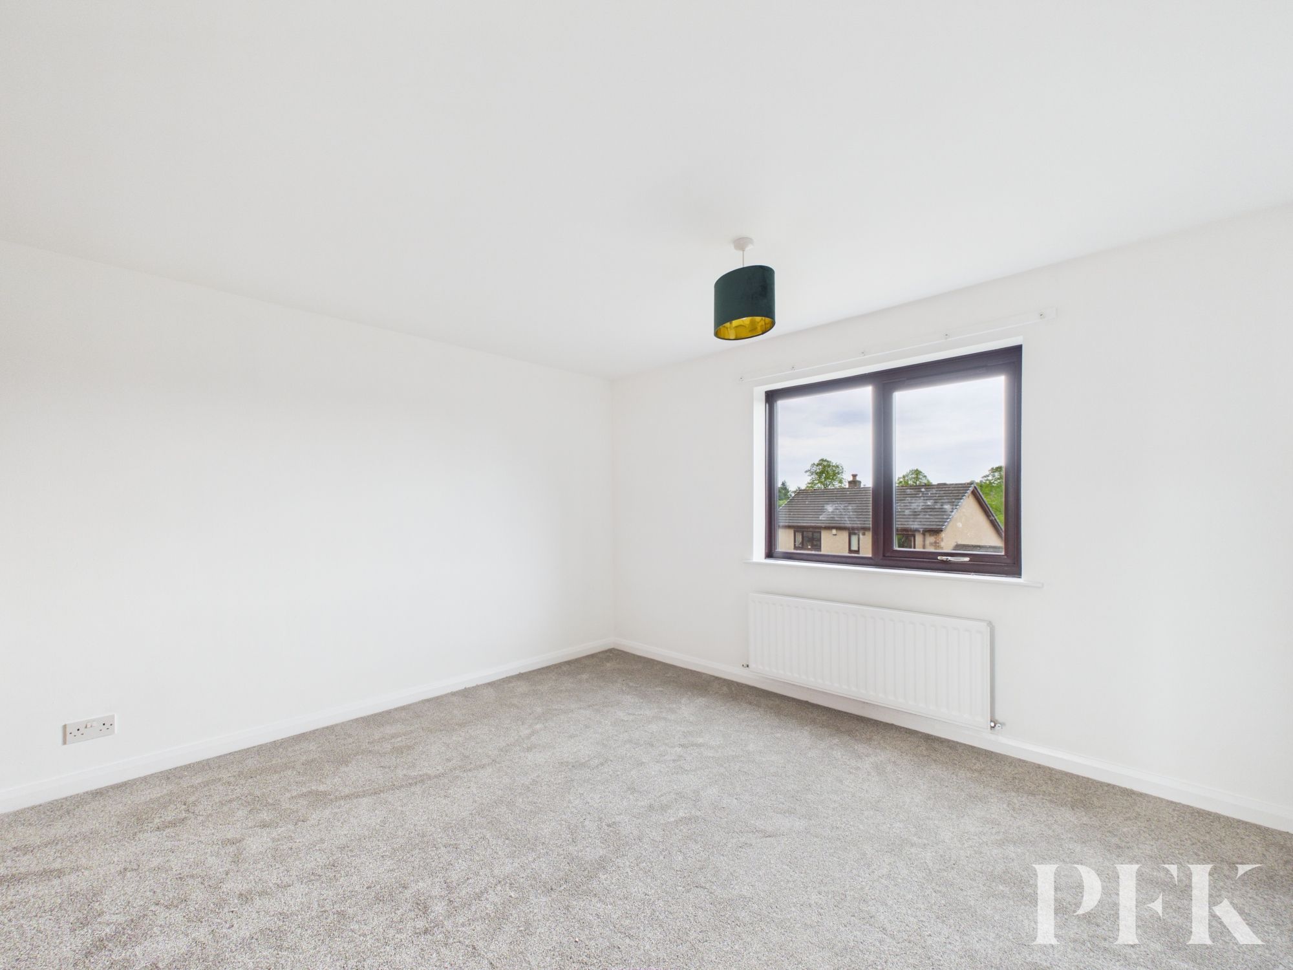
To the first floor, there is an excellent airing cupboard together with an additional upper-level storage cupboard. Two double bedrooms are positioned on this floor, one benefitting from an integrated shelved cupboard and hanging wardrobe space. Completing the accommodation is the bathroom, fitted with a WC, wash hand basin and bath with electric shower over.
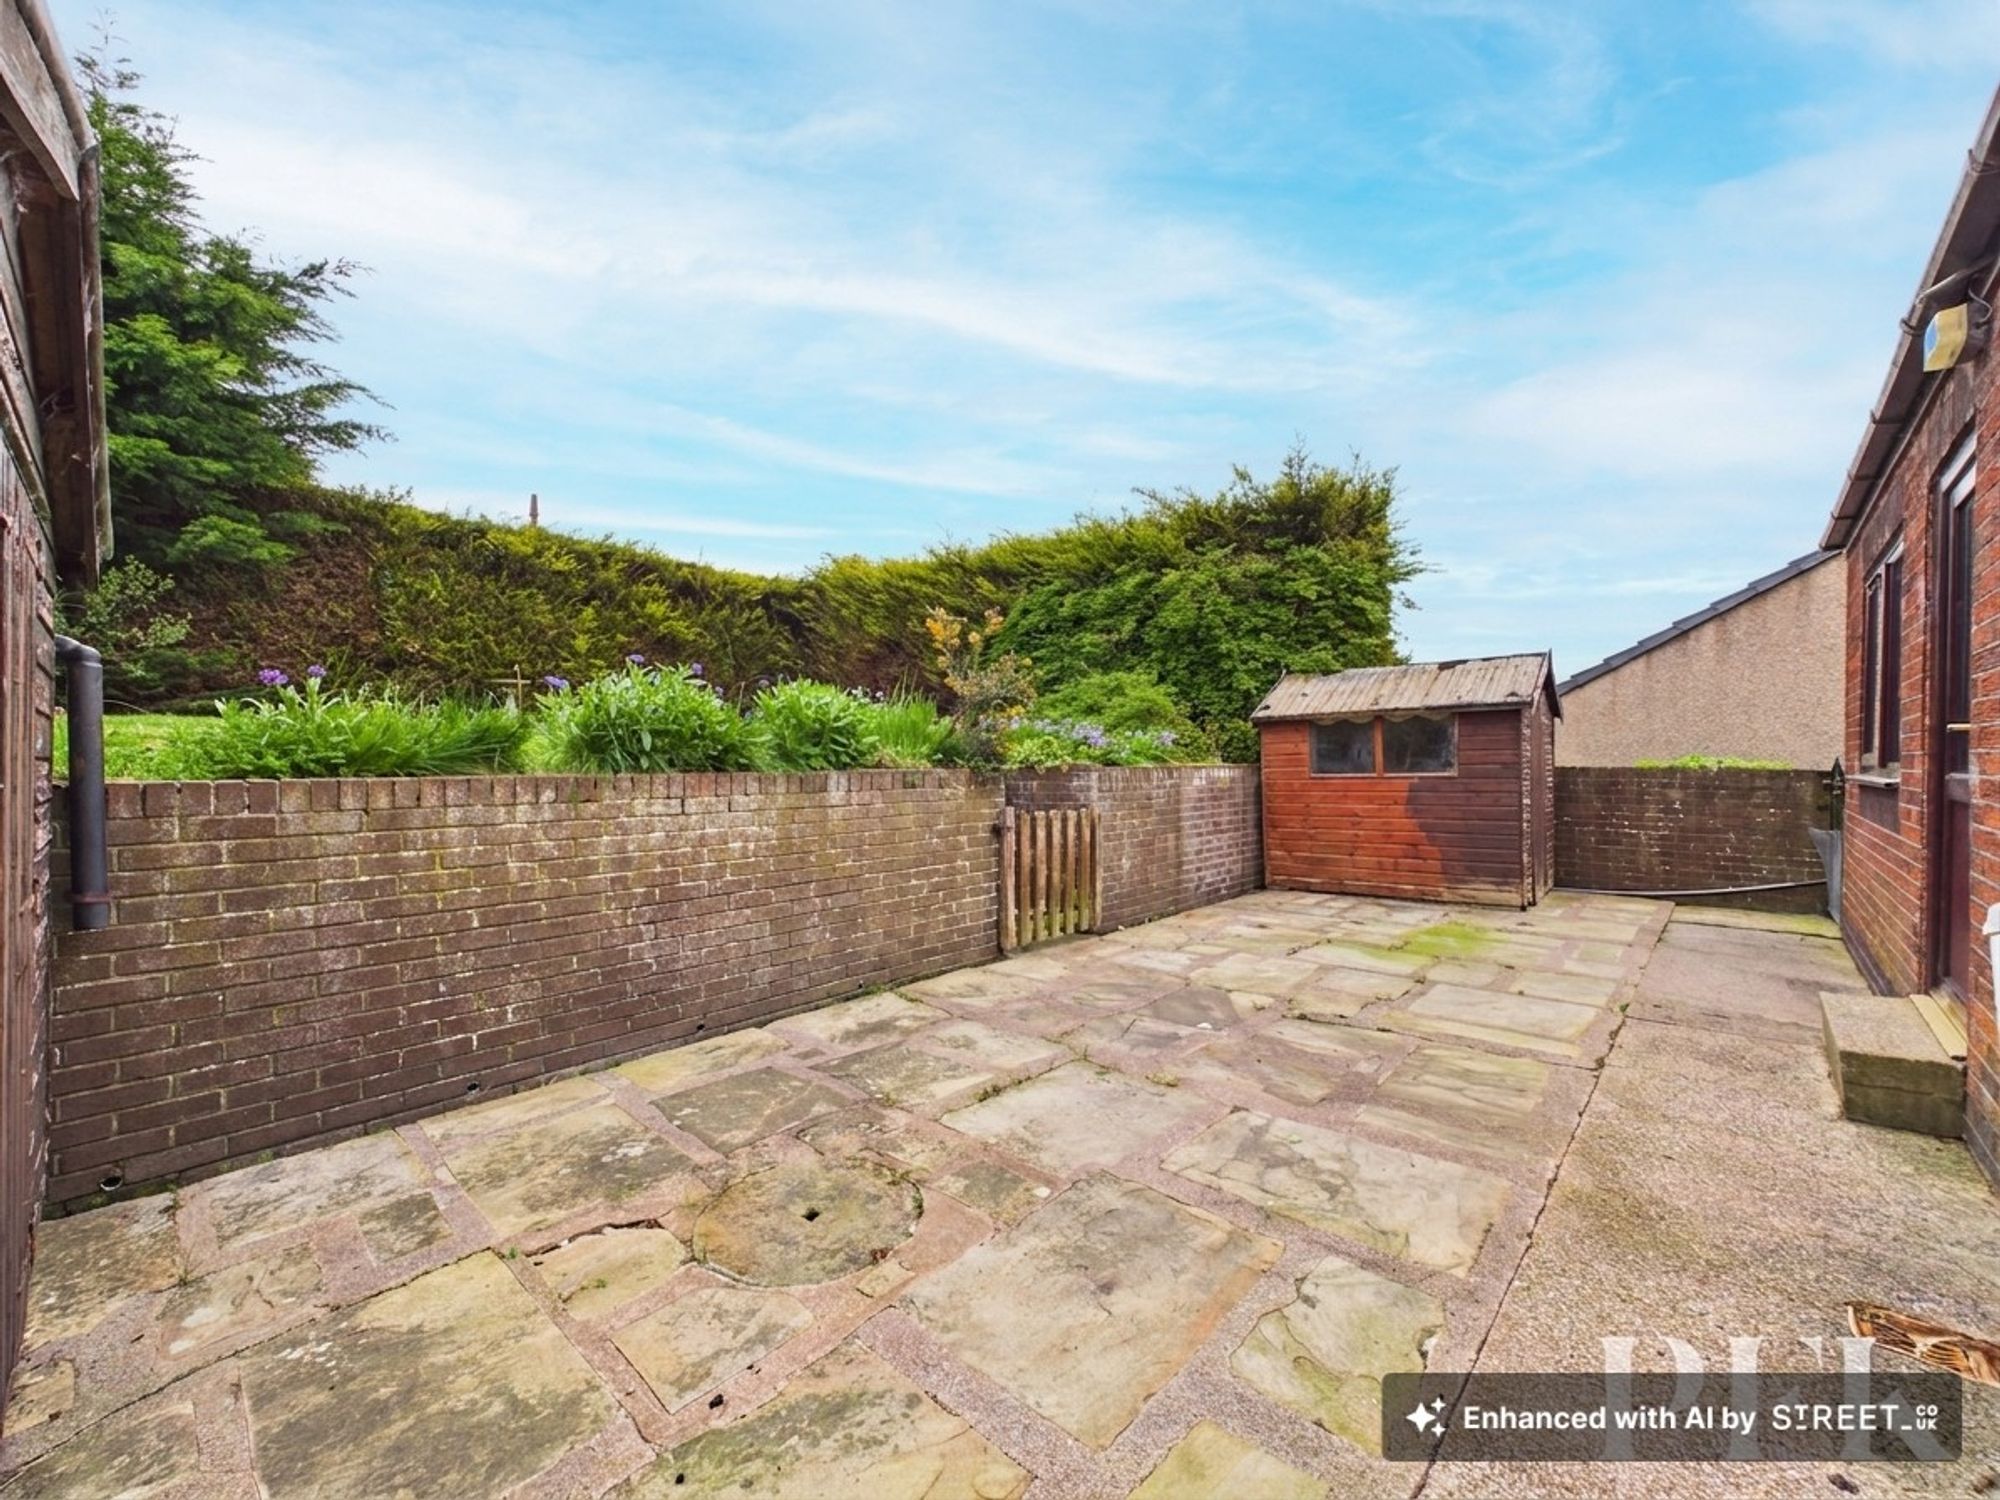
Externally, the property continues to impress with generous outdoor space. To the front, an area of lawn sits alongside the driveway, while pathways extend down either side of the property, one providing pedestrian access to the garage. Steps rise to the rear garden, which offers a wonderful blank canvas for landscaping and enhancement. Generous in size, the garden currently comprises a flagged patio seating area, two garden sheds and steps rising to an elevated lawn bordered by established hedgerow, shrubs, mature trees and flower beds.
A fantastic opportunity to acquire a well-proportioned detached home within a sought-after location, offering excellent potential and generous outside space.
Dimensions: 18' 2" x 9' 6" (5.54m x 2.90m)
Dimensions: 13' 1" x 6' 0" (4.00m x 1.83m)
Dimensions: 14' 8" x 11' 8" (4.48m x 3.56m)
Dimensions: 9' 4" x 3' 8" (2.84m x 1.11m)
Dimensions: 21' 0" x 7' 10" (6.41m x 2.39m)
Dimensions: 9' 9" x 7' 9" (2.98m x 2.35m)
Dimensions: 6' 5" x 2' 9" (1.95m x 0.83m)
Dimensions: 13' 7" x 9' 8" (4.13m x 2.94m)
Dimensions: 8' 9" x 5' 4" (2.66m x 1.63m)
Mains electricity, gas, water and drainage. Gas centeal heating. Please note: measurements are approximate so may reflect the maximum dimensions and the mention of any appliances/services within these particulars does not imply that they are in full and efficient working order.
The property can be located by using What3Words - ///validated.stumpy.reassured or via the Post Code CA16 6HJ. A For Sale board has also been erected for identifying purposes.
PFK works with preferred providers for services relating to buying or selling property. These providers offer competitive pricing, but you are under no obligation to use them and are free to choose alternatives. If you do use these services, PFK may receive a referral fee as follows (all figures include VAT): • Conveyancing (Napthens LLP, Bendles LLP, Scott Duff & Co, Knights PLC, Newtons Ltd, Beyond Conveyancing Ltd): £120 to £240 per completed sale or purchase. • Auction – If you decide to sell your property via Auction House Cumbria following our introduction, the average referral fee earned for 2025 was £2,398 and is dependent on the final sale price. • Financial Services (Emma Harrison Financial Services): average referral fee of £221 in 2024 for arranging mortgages, insurance, and related products. • EPCs (M & G EPCs Ltd): £25 for EPC • Anti-Money Laundering (AML) Checks (via Landmark): between £8.50 and £15.50.