Old Town Lodge, High Hesket, CA4
House
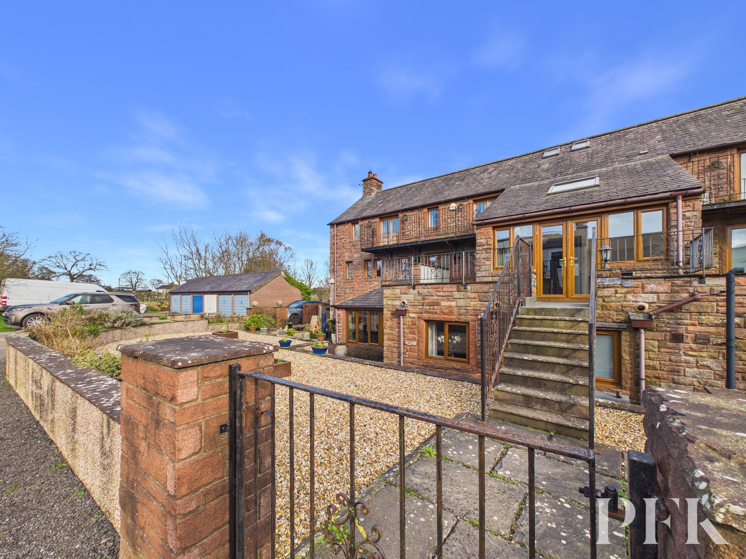
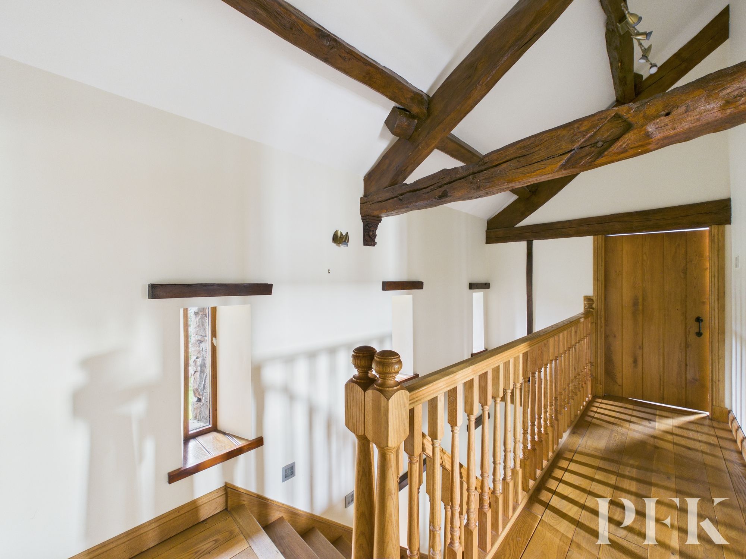
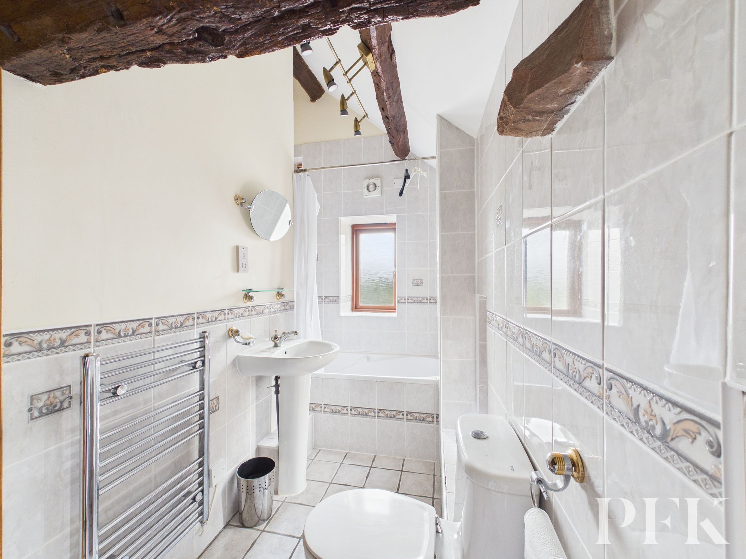
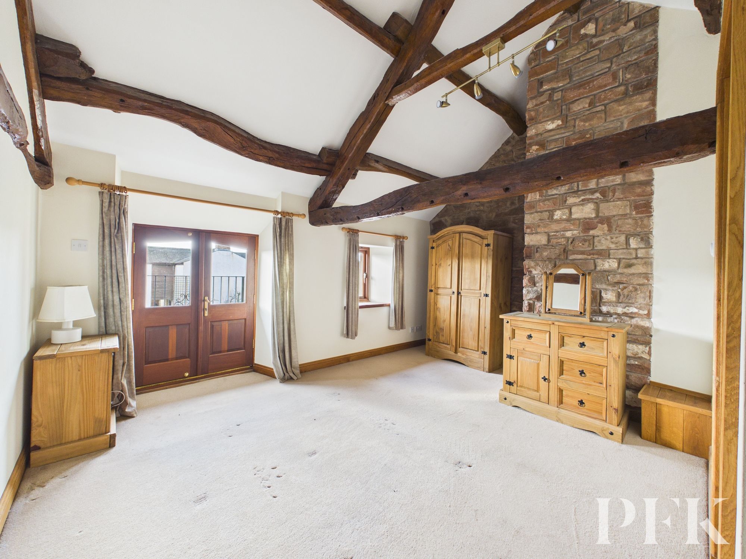
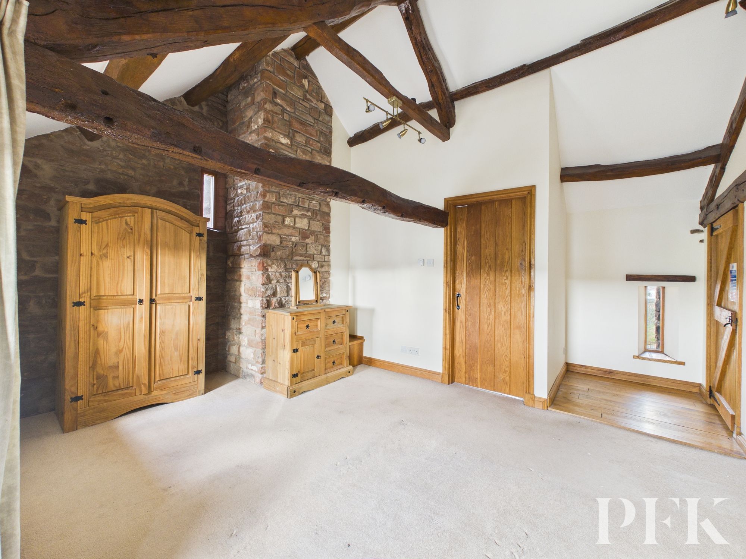
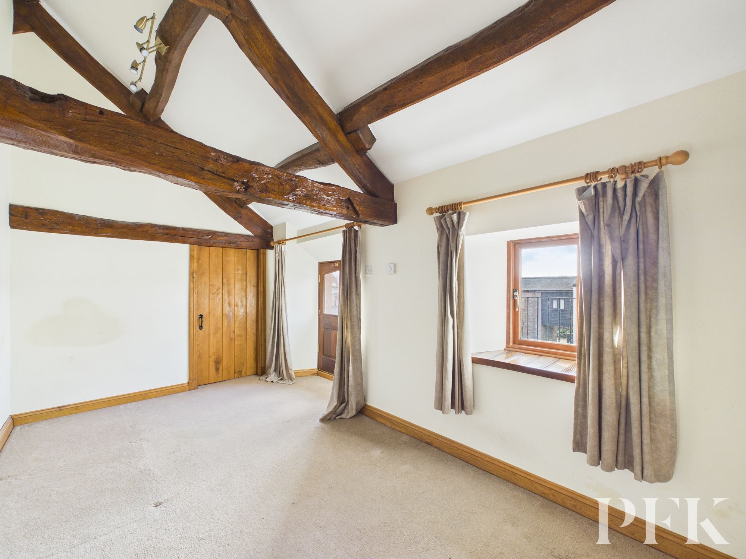
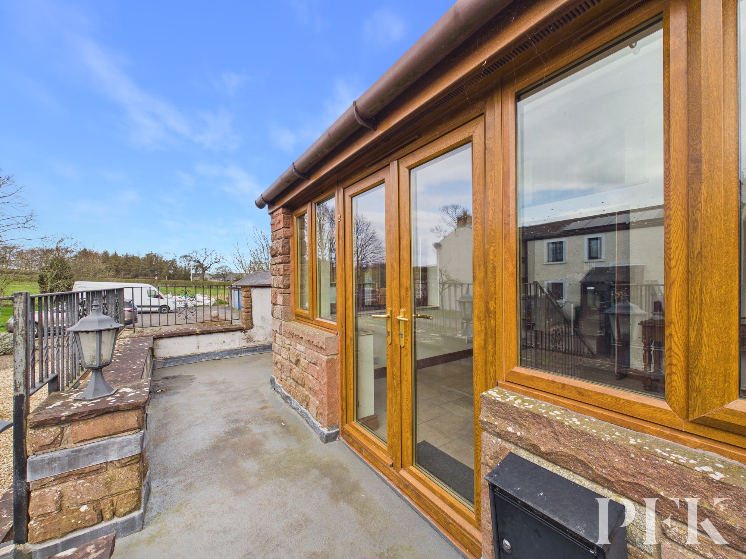
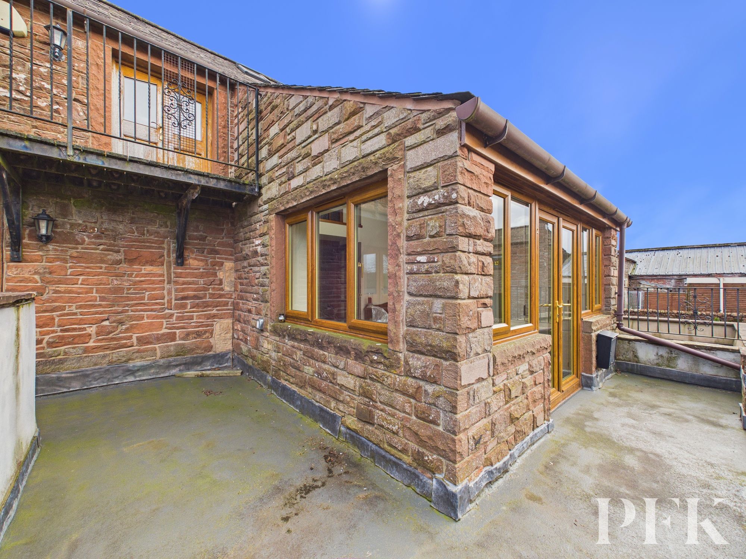
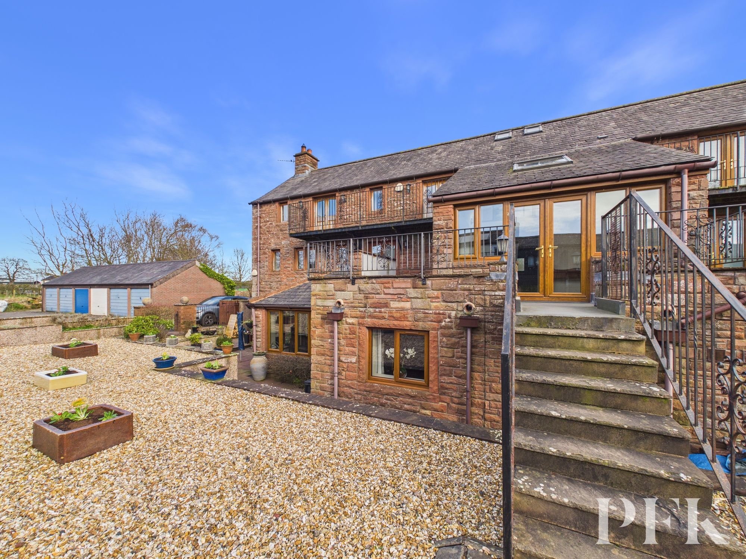
Forming part of a small and individual development within the desirable village of High Hesket, this charming barn conversion offers characterful and versatile accommodation, beautifully blending retained period features with the comforts of modern living.
Uniquely positioned in an elevated setting, the property is accessed via traditional stone steps leading to what we believe was formerly the first floor of the original structure, now serving as the main entrance level to the home.
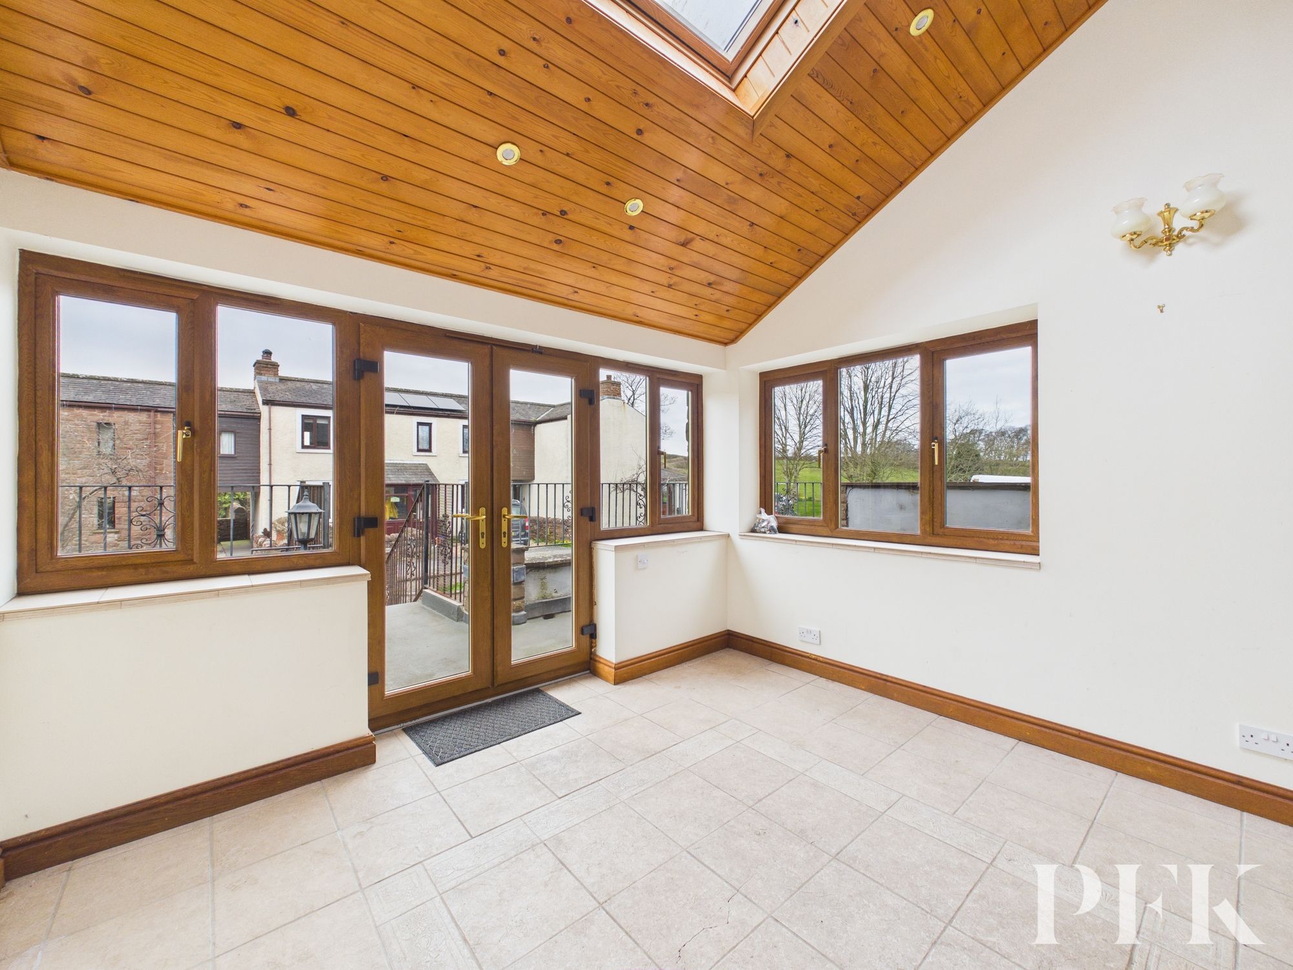
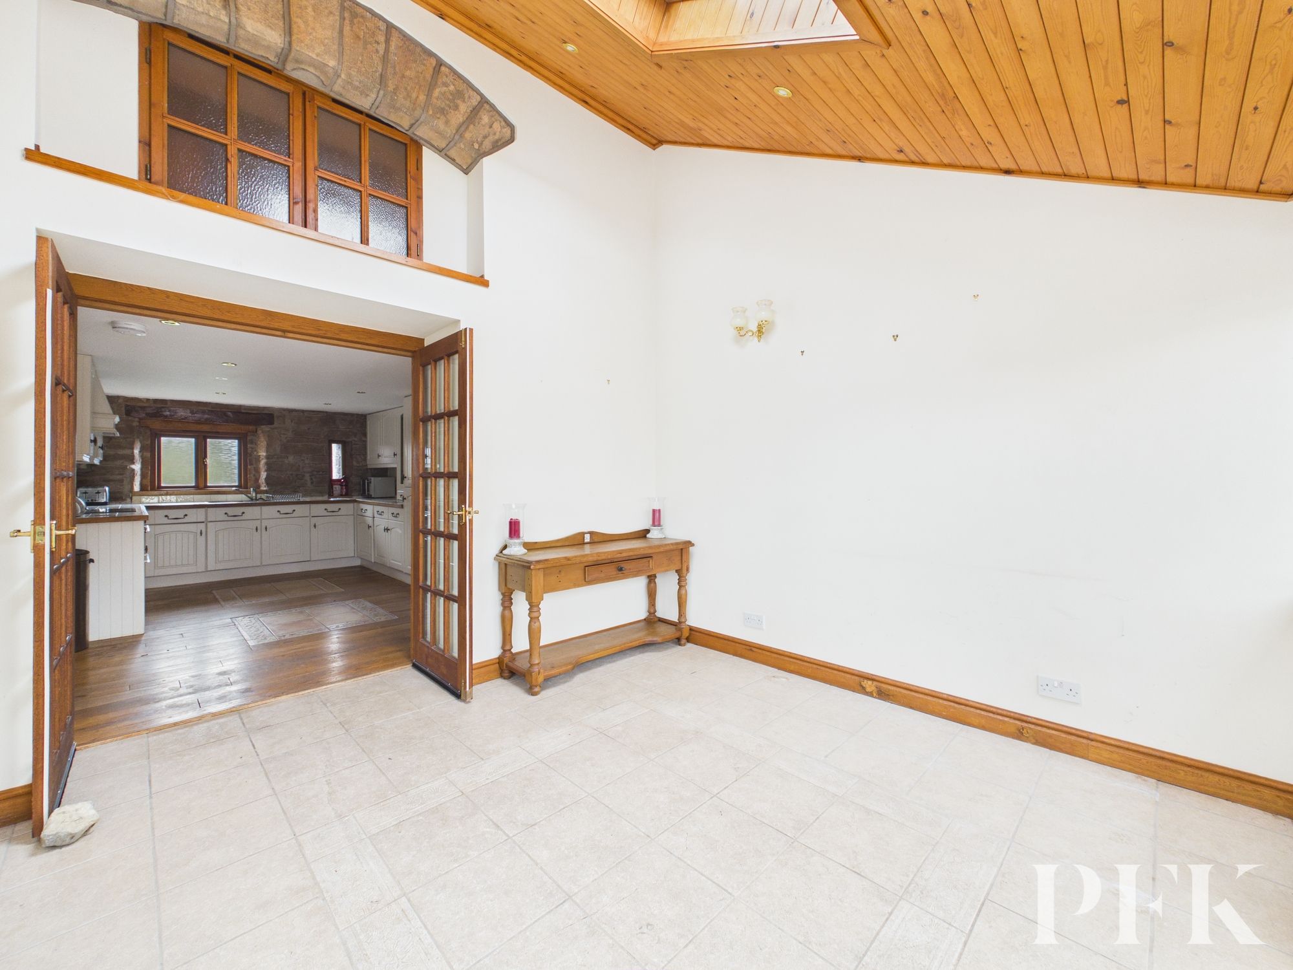
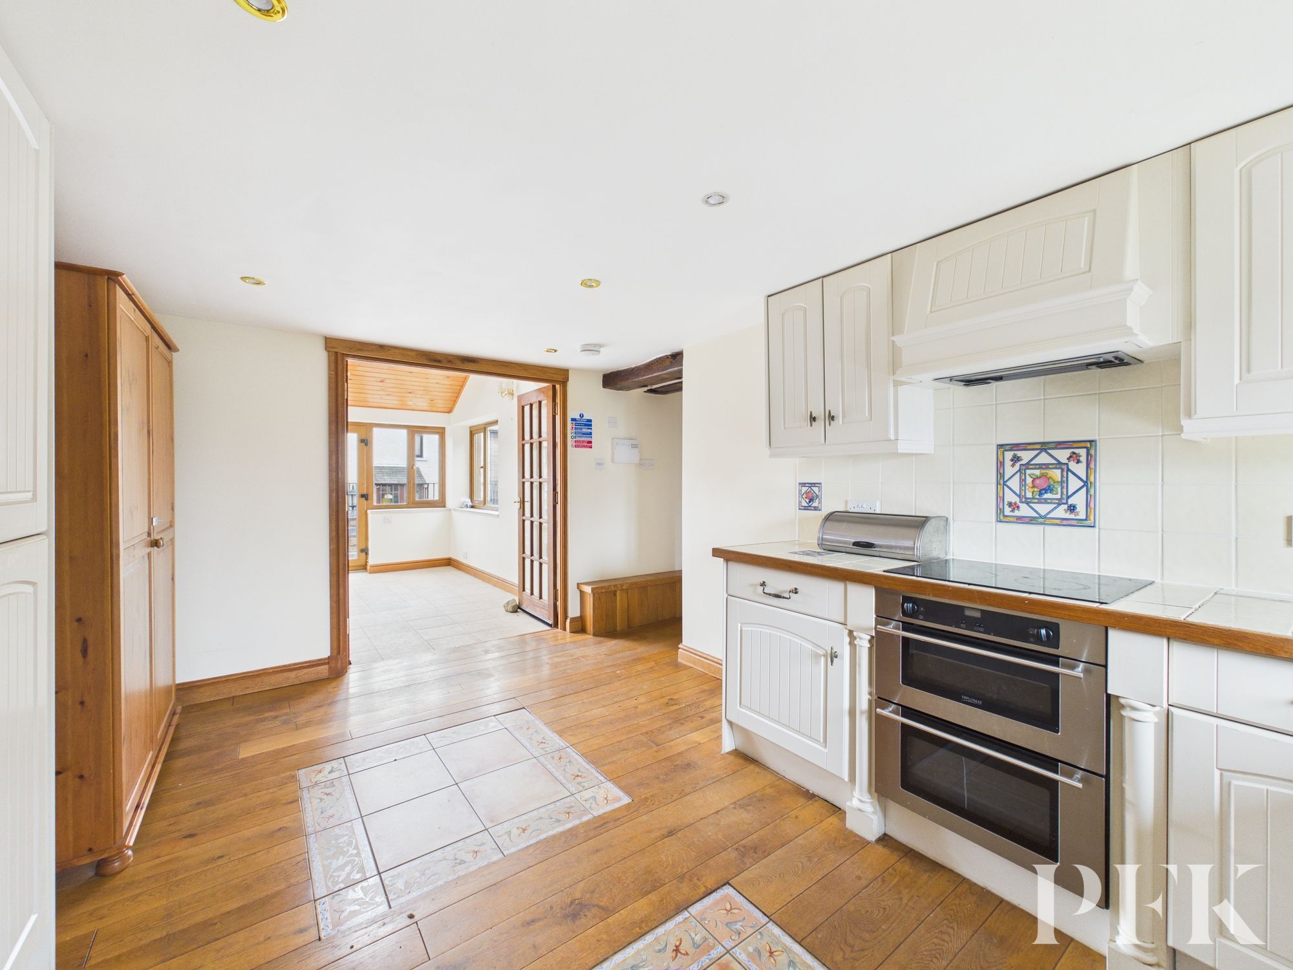
Entry is gained through a delightful and light-filled sun room, a versatile reception space enhanced by an attractive upper-level feature window with obscured glazing and an arched lintel, reflecting the property's agricultural heritage. Double doors open into the kitchen, creating a sociable flow ideal for entertaining.
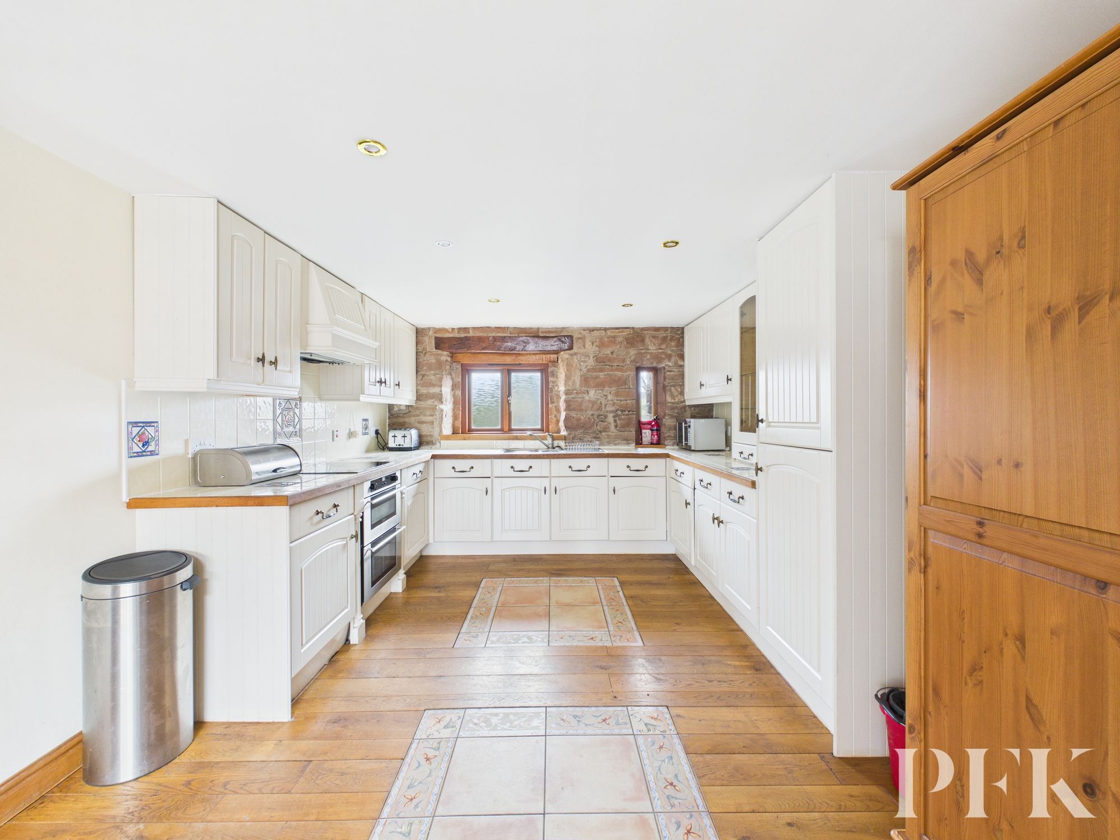
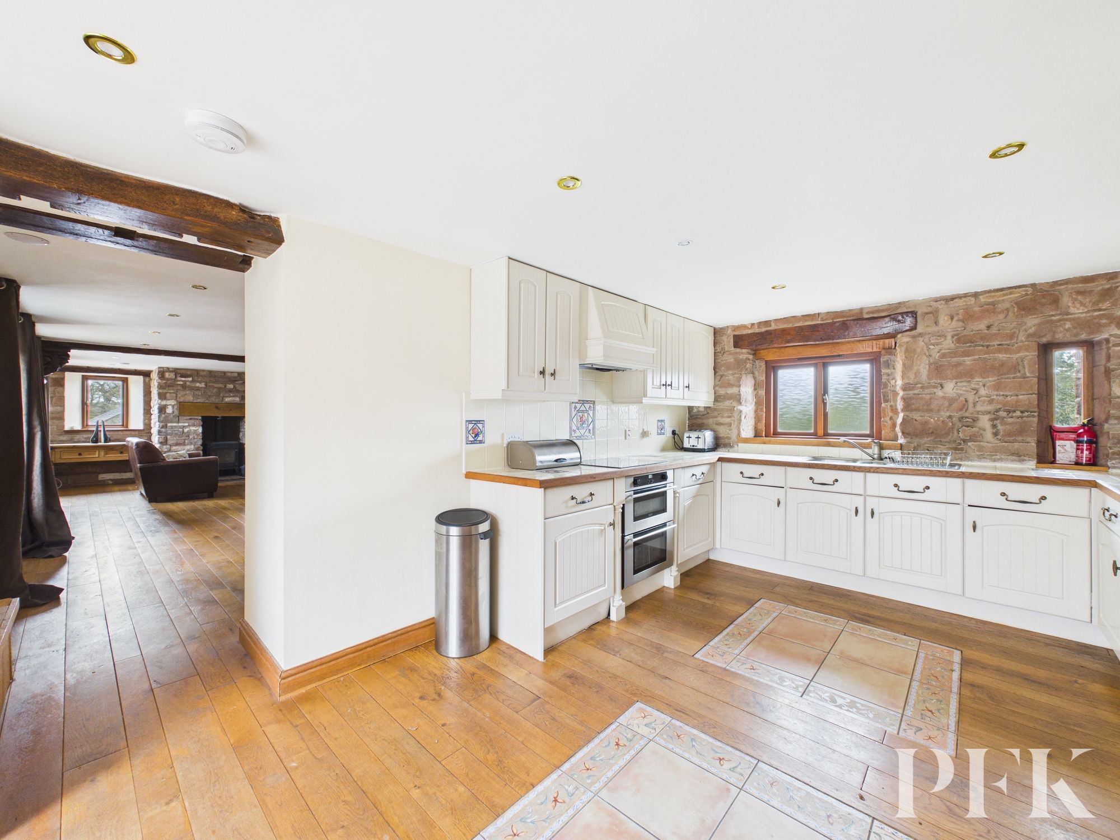
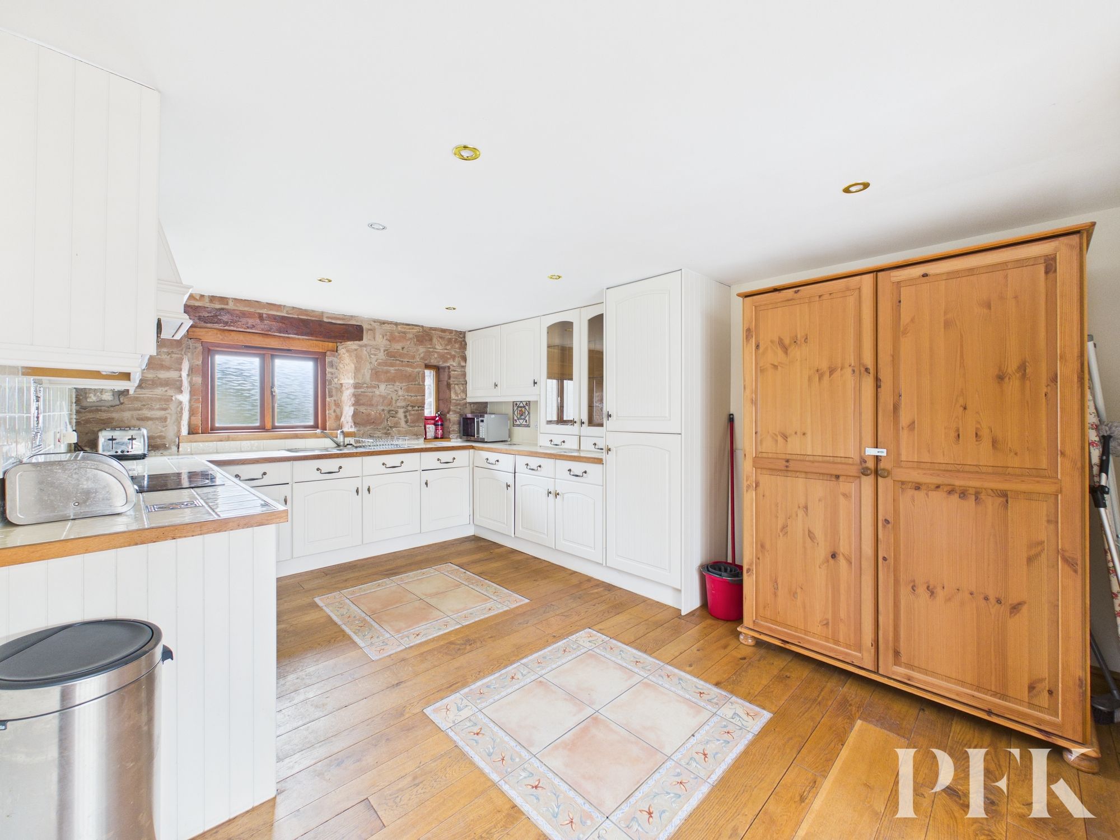
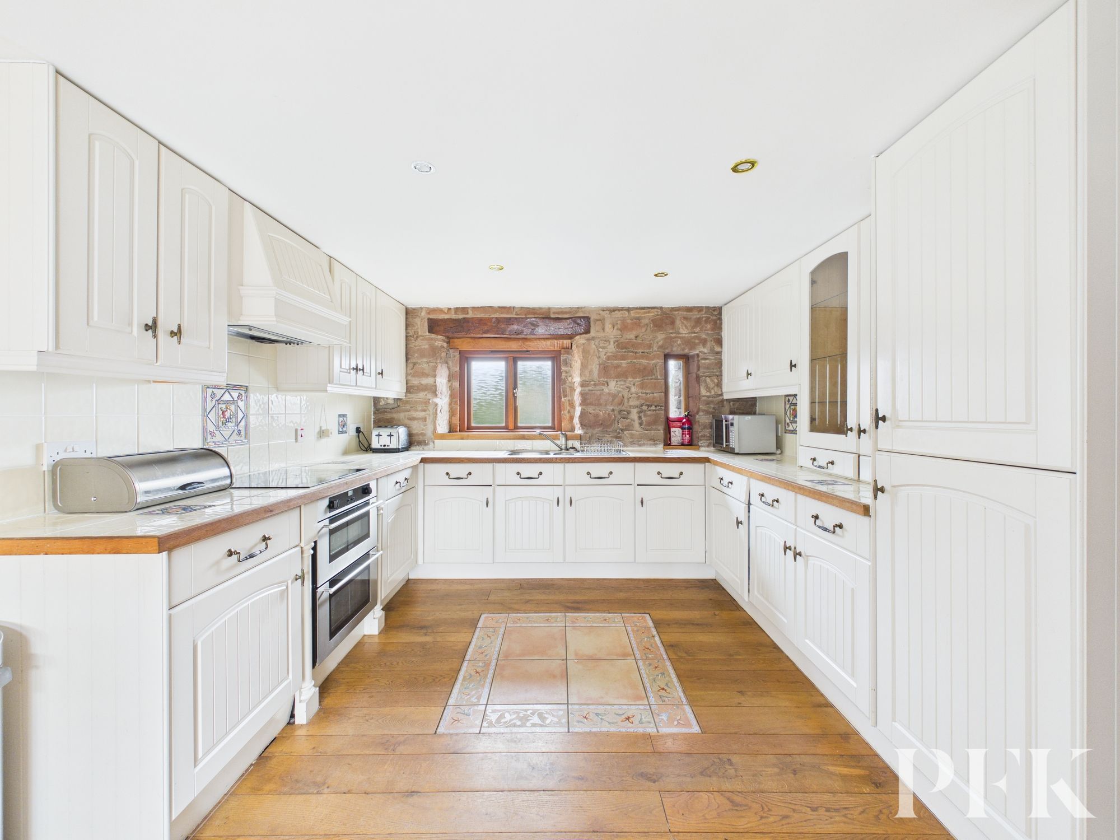
The kitchen is fitted with an excellent range of units topped with tiled work surfaces and matching splashbacks, while integrated appliances include a double oven, hob, extractor fan, fridge/freezer, washing machine and dishwasher. The room links seamlessly through to the impressive dining living area.
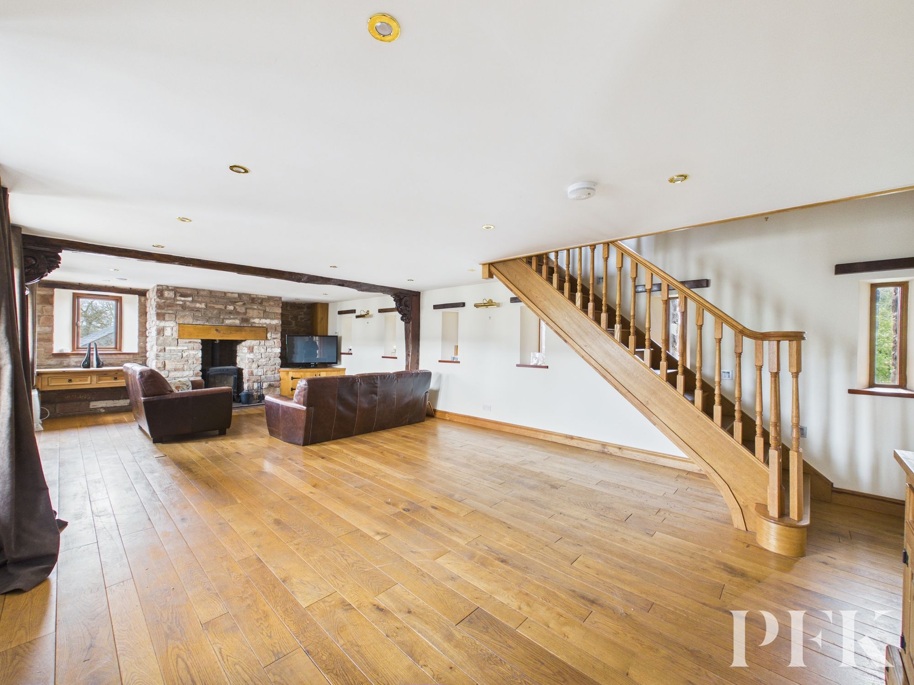
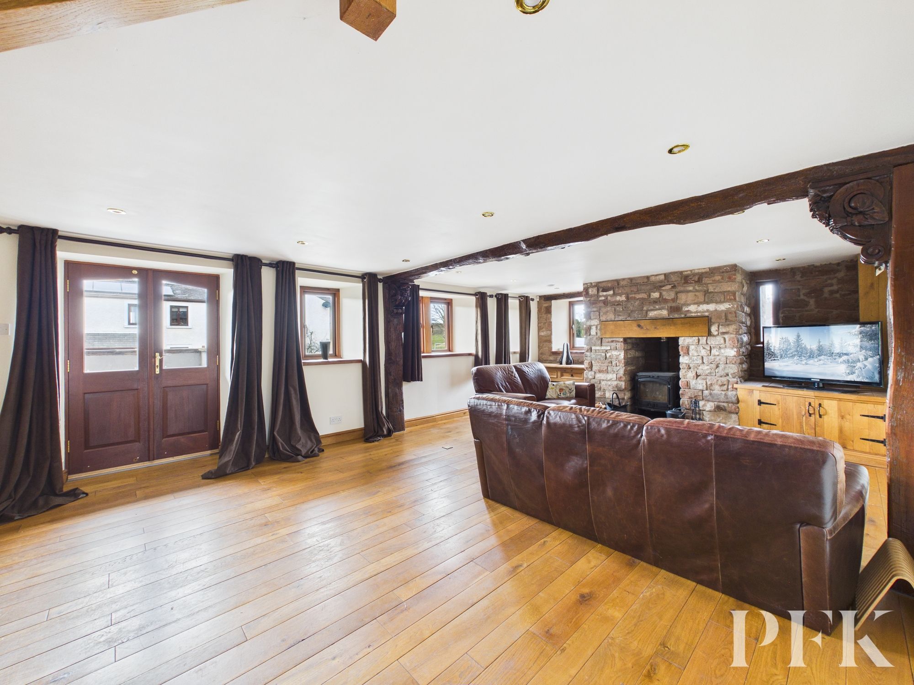
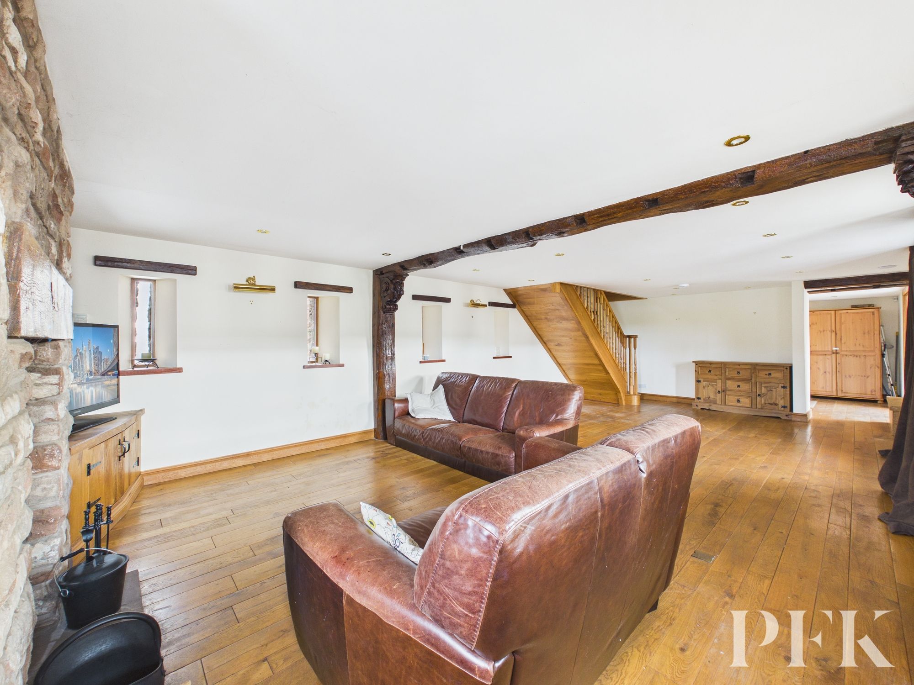
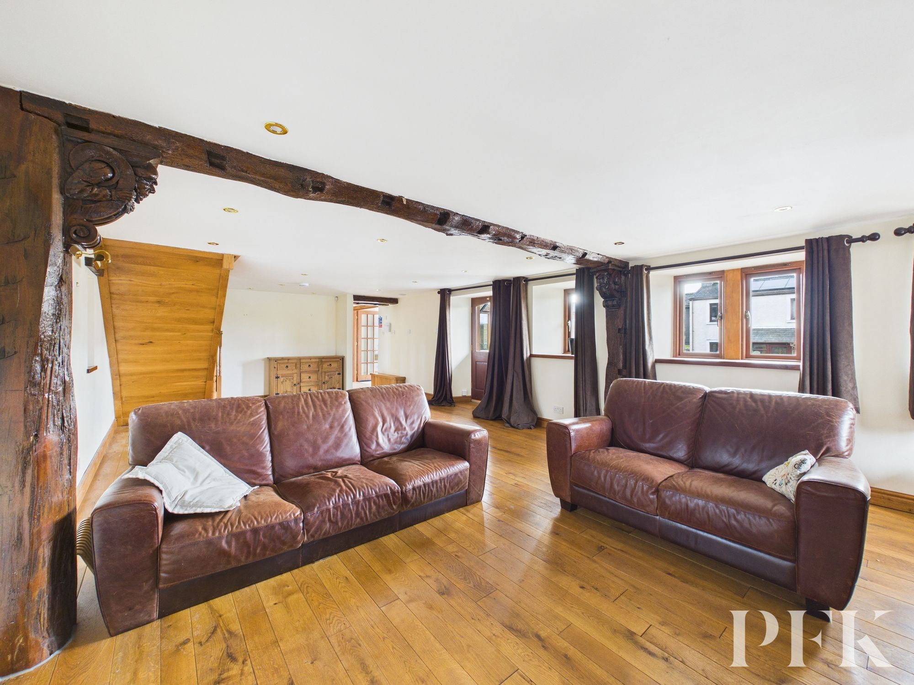
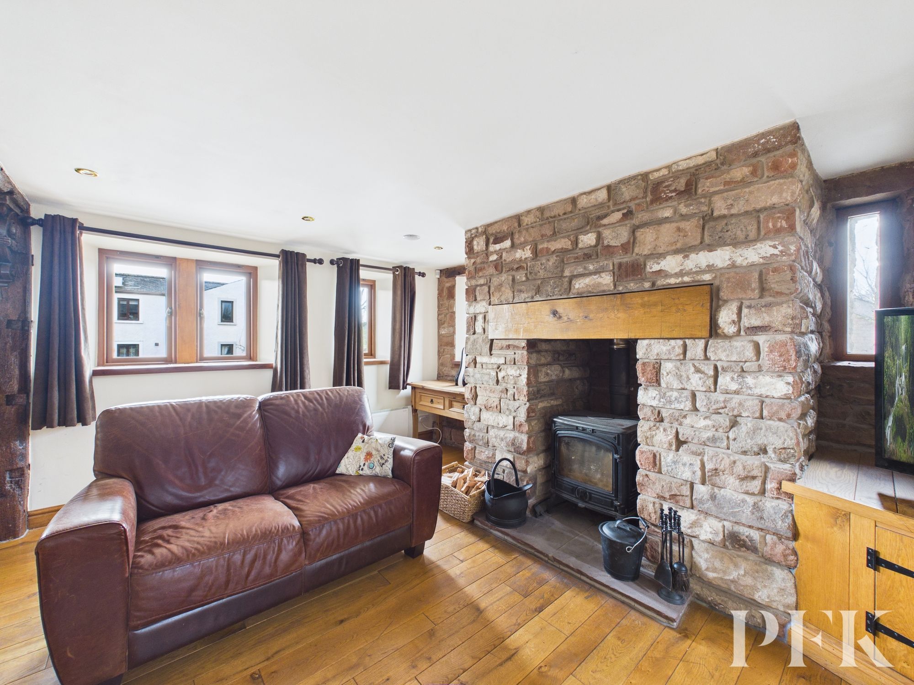
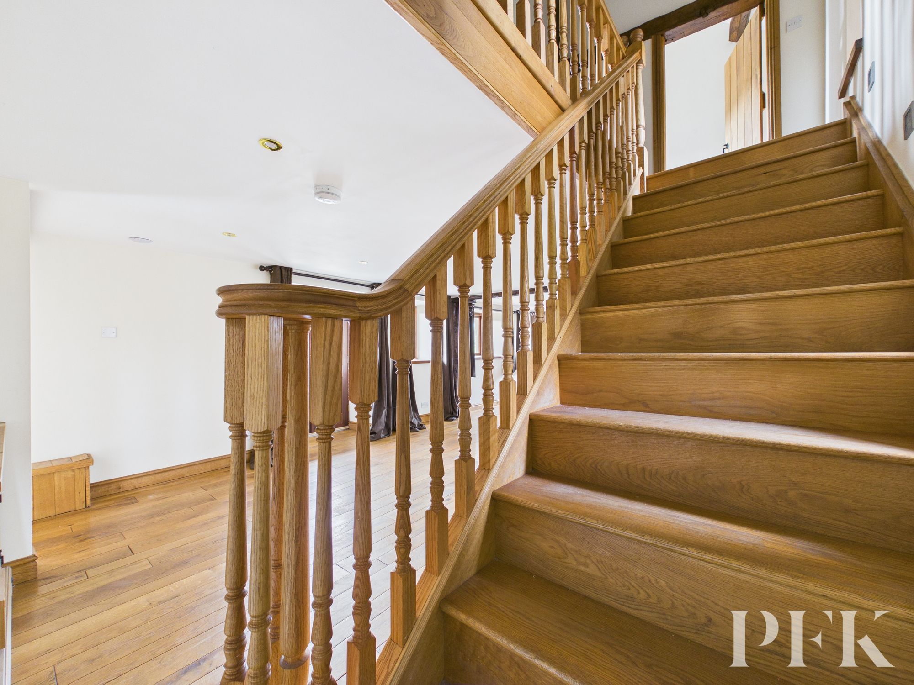
A particularly generous and characterful room, the dining living room enjoys triple-aspect windows together with doors leading out to the elevated external seating area. A multi-fuel stove set within a stone fireplace with timber lintel creates a striking focal point, while wooden flooring and a staircase rising to the first floor further enhance the warmth and charm of the space. A fitted cupboard positioned beside the fireplace provides useful storage and discreetly houses the consumer unit, while ample space is available for both seating and dining arrangements.
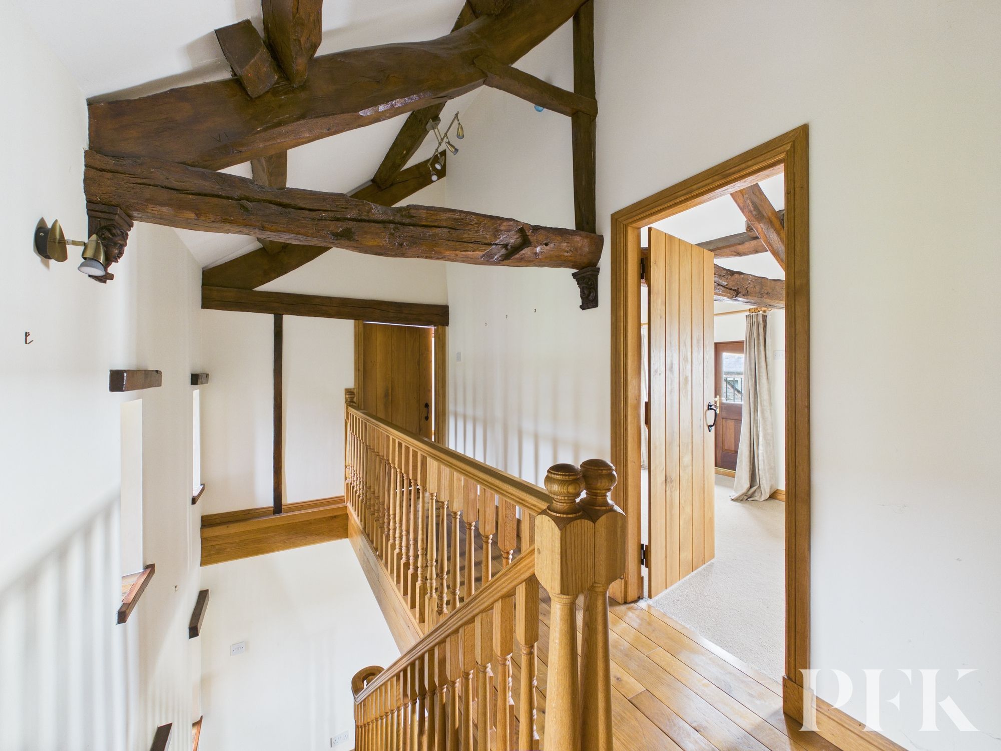
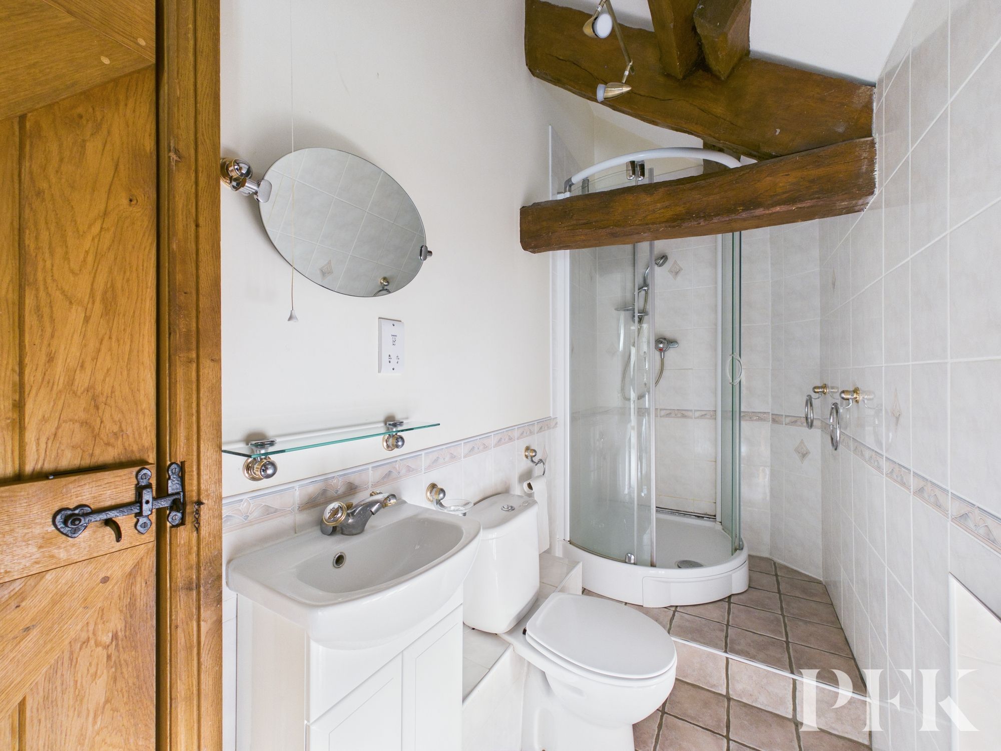
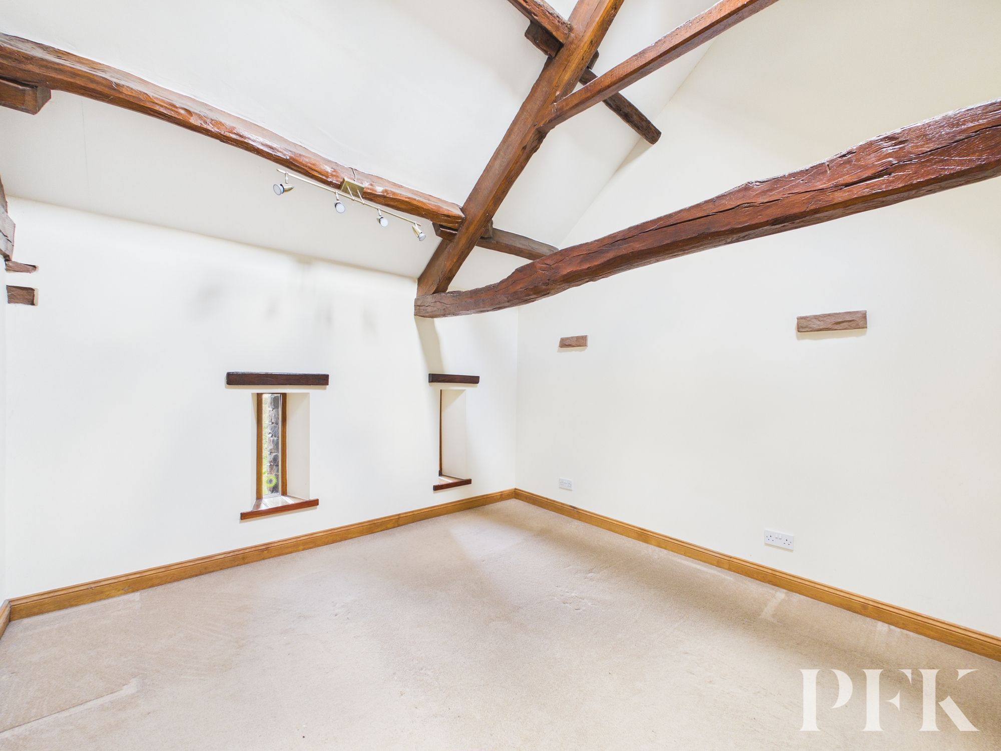
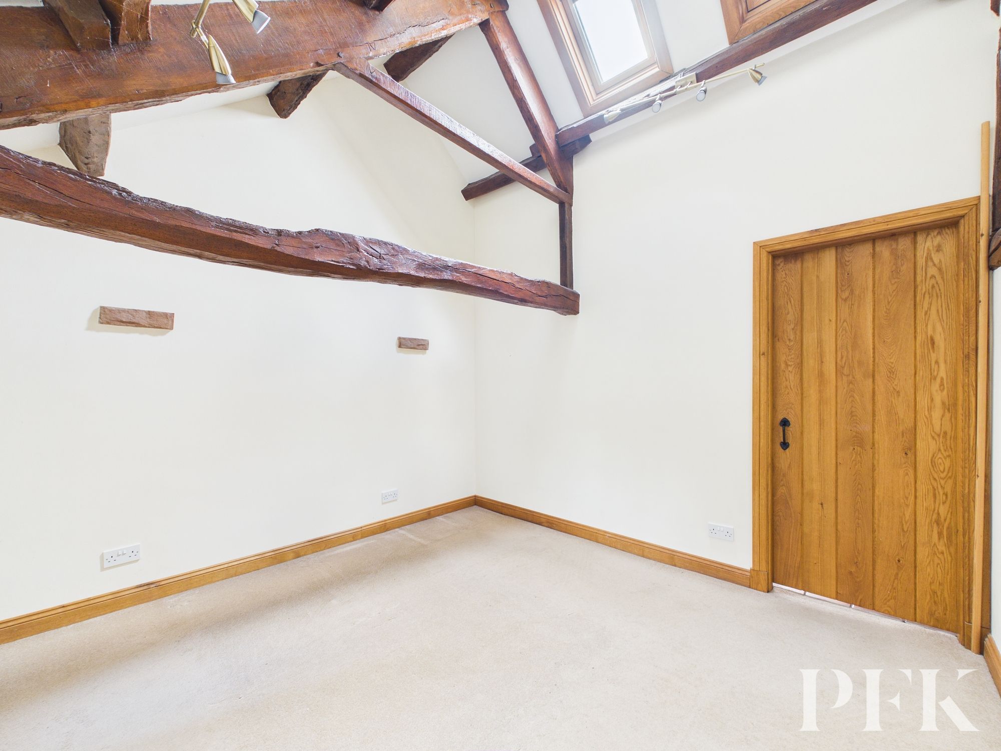
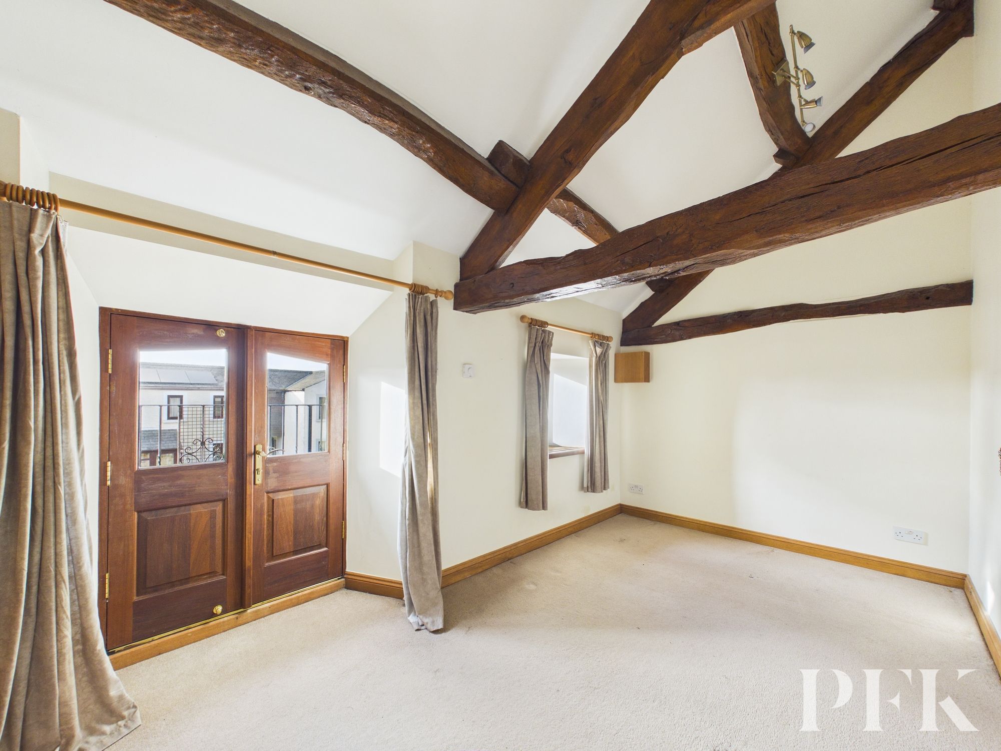
To the first floor, the character of the property continues with exposed stone walls, beams and traditional wooden latch doors. There are three double bedrooms, all well-proportioned and full of charm. The principal bedroom benefits from its own en-suite bathroom comprising WC, wash hand basin and bath with shower over, while the remaining two bedrooms are served by a Jack and Jill shower room fitted with a WC, basin and shower cubicle.
Externally, the property continues to impress. An elevated pathway and seating area extends along the front of the property, including the living room and two of the bedrooms, all of which enjoy independent access onto this delightful outdoor space. In addition, there is a generous low-maintenance garden to ground floor level, predominantly laid to gravel and complemented by a partly walled boundary, providing an attractive area to enjoy the surroundings.
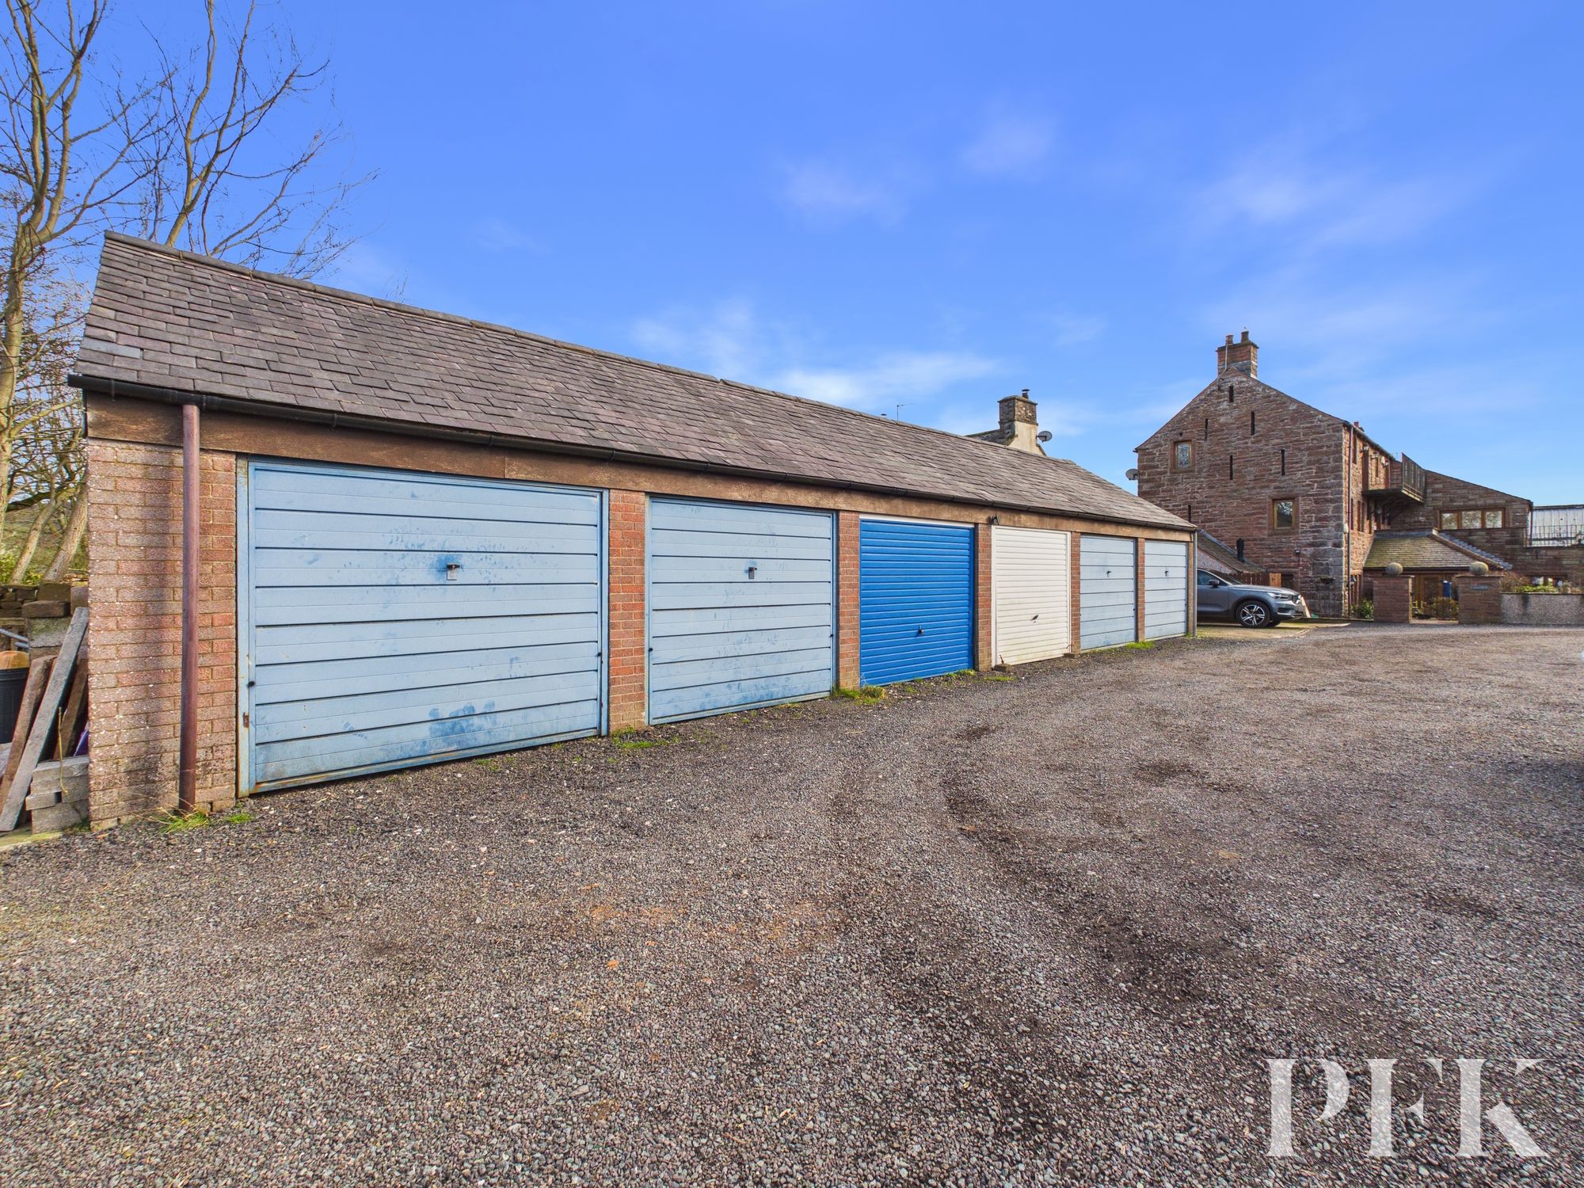
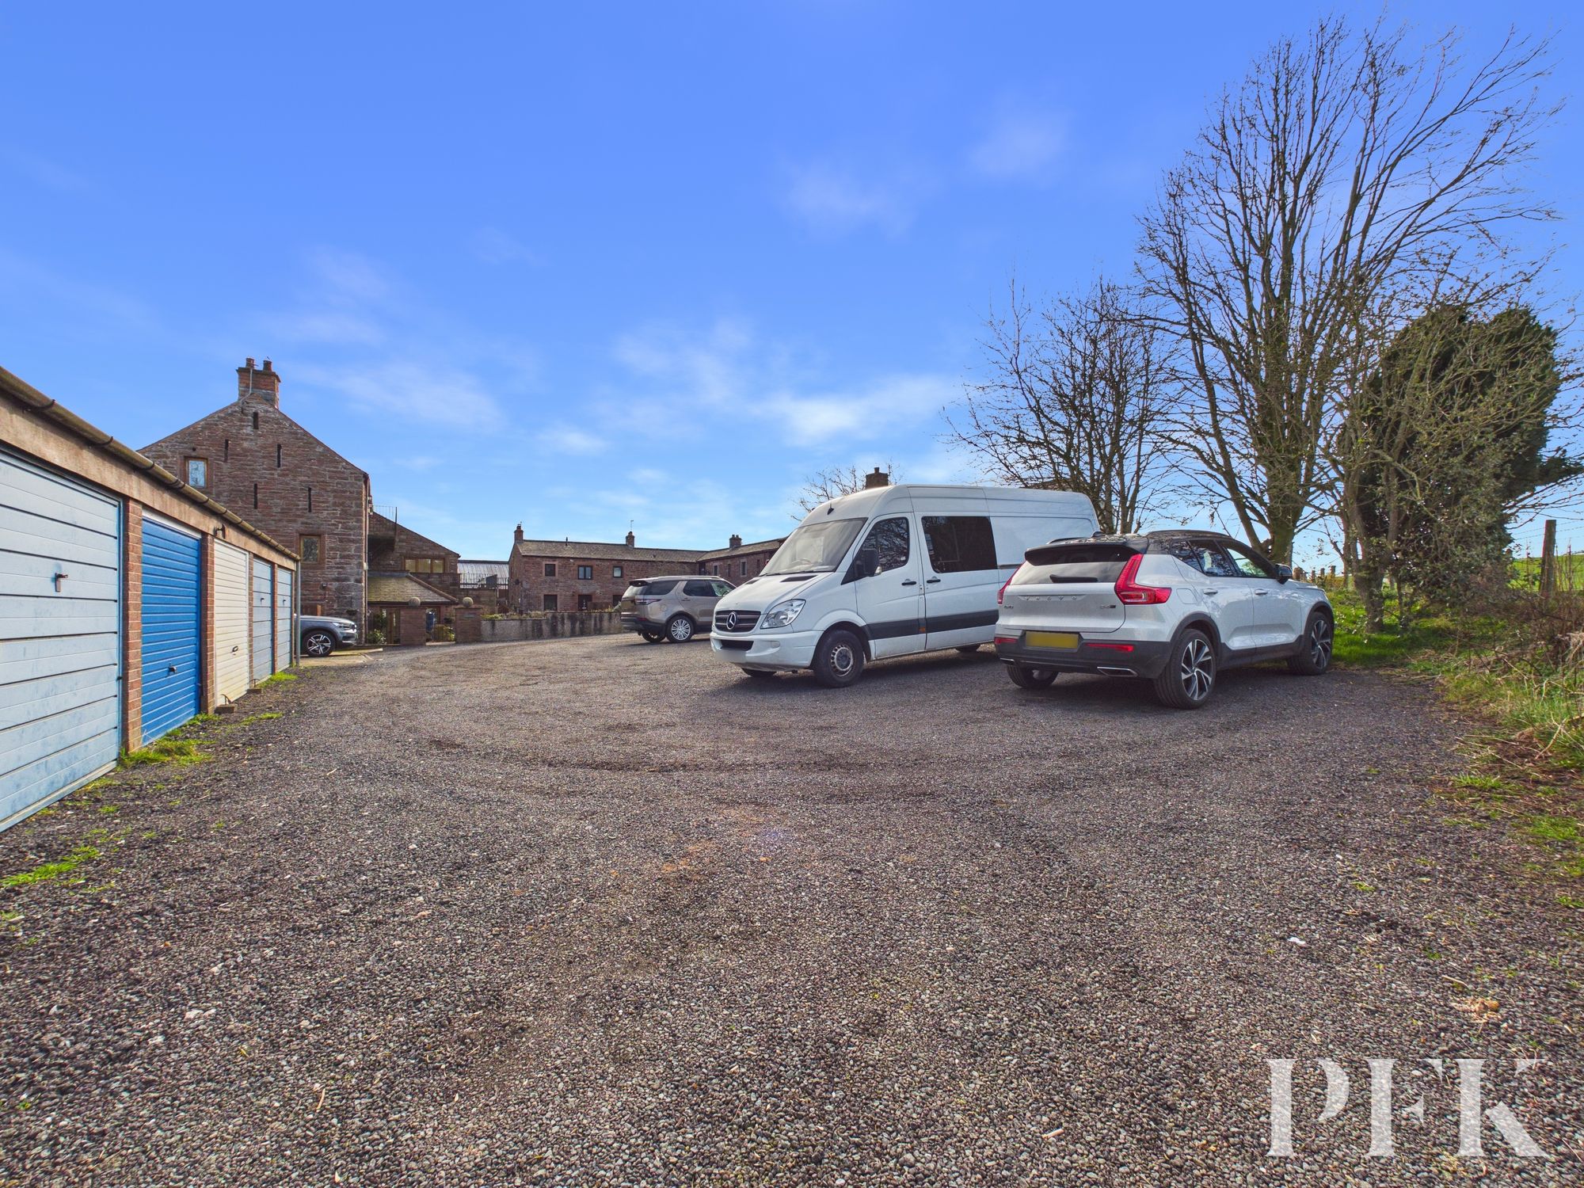
Further benefits include a single terraced garage, identified by its dark blue door, together with two allocated parking spaces positioned at the end of the parking row.
A wonderfully individual home, rich in character and ideally suited to those seeking something a little different within a highly regarded village location.
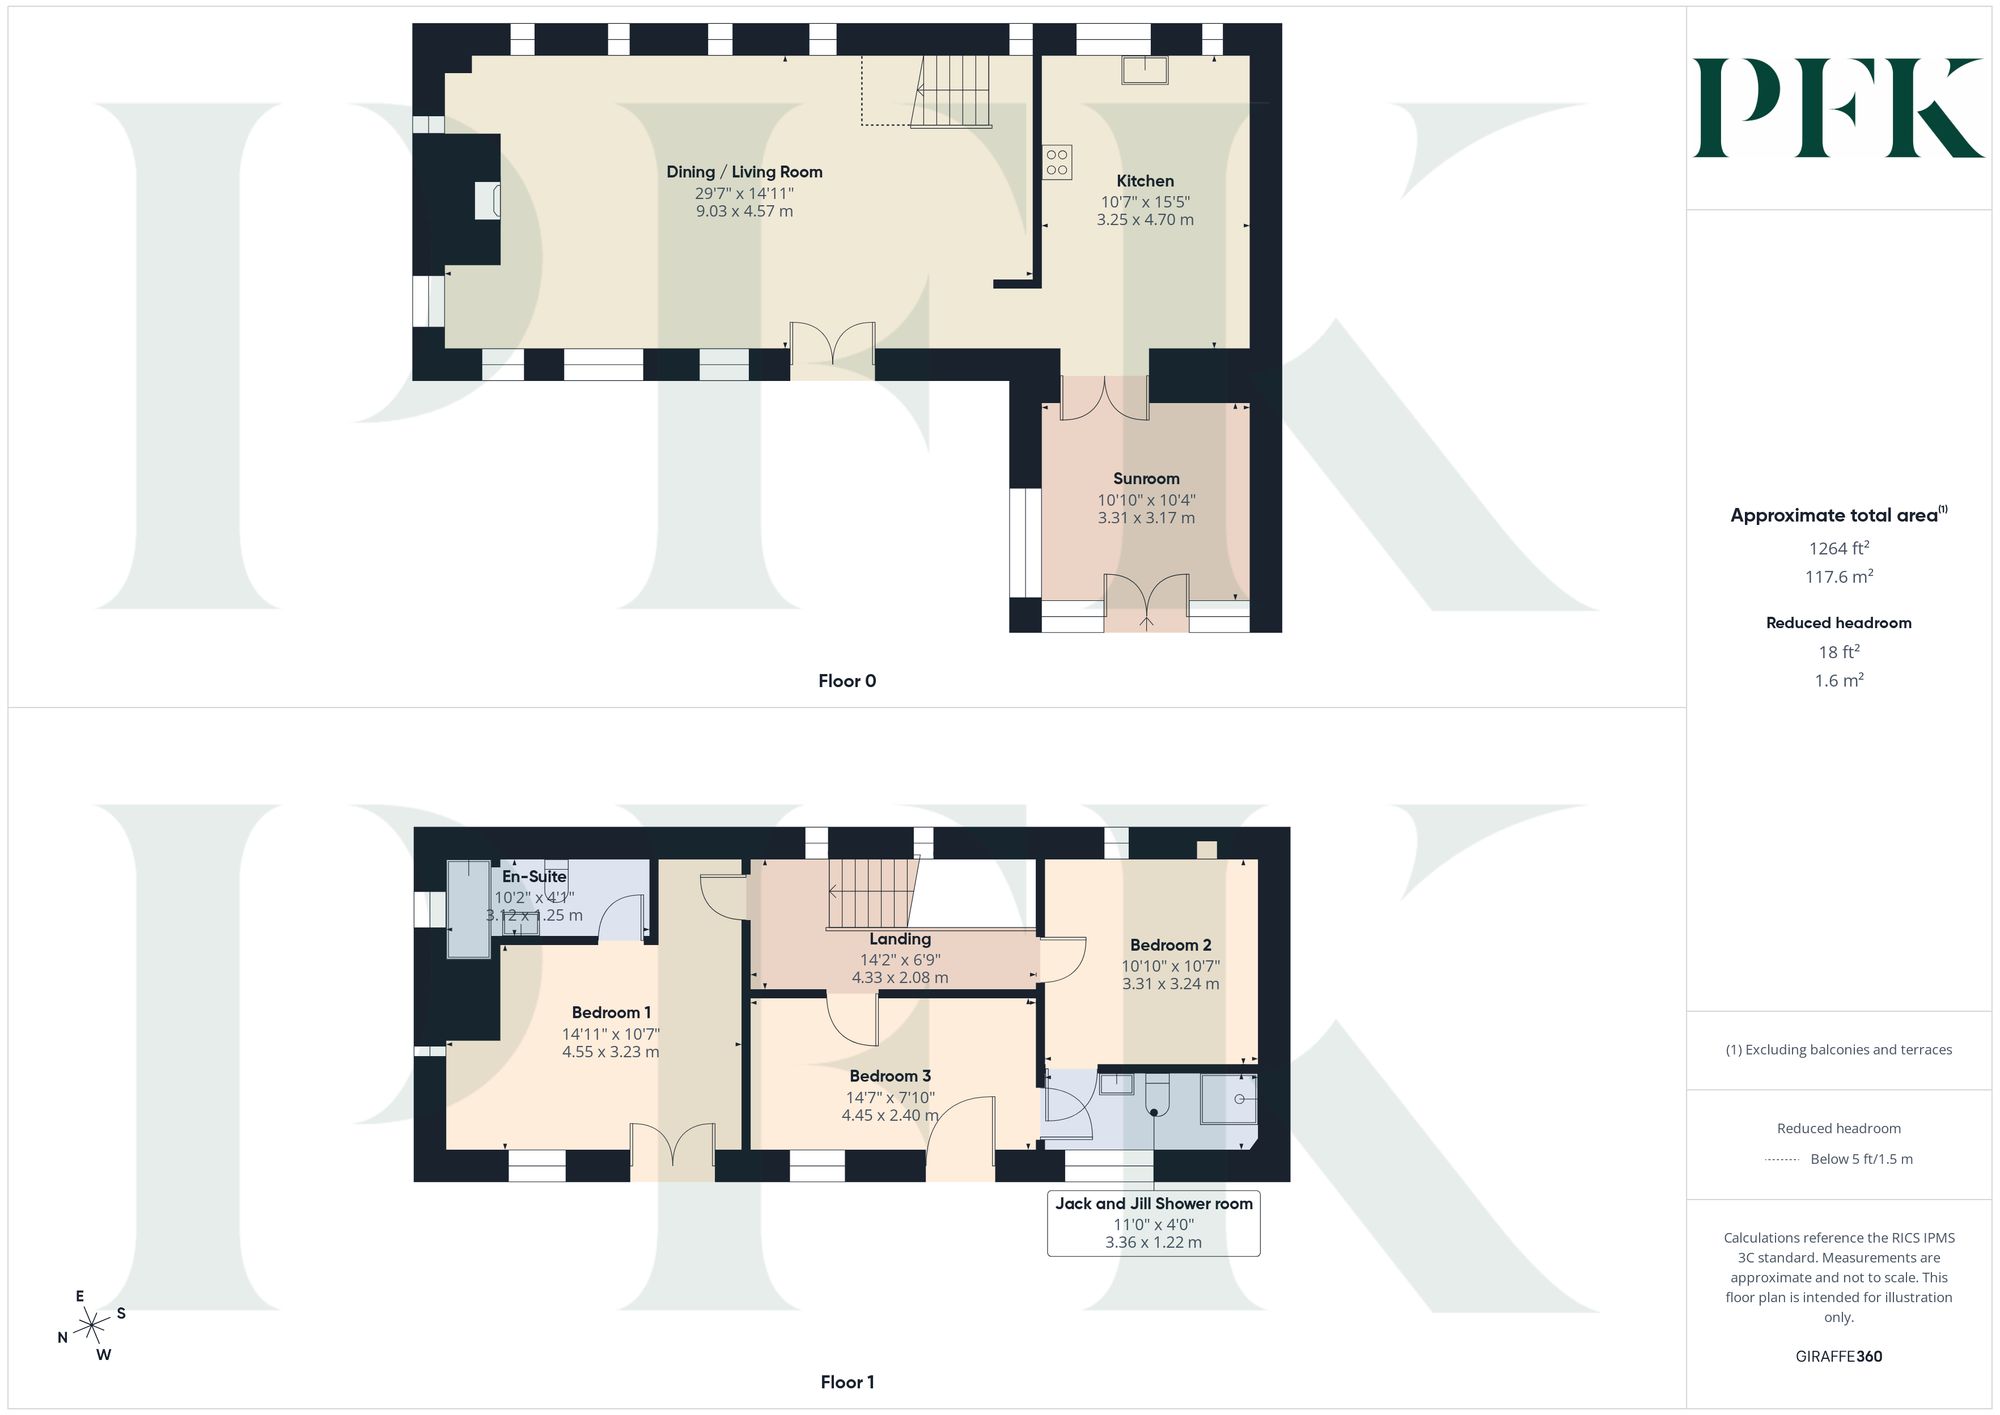
Dimensions: 10' 10" x 10' 5" (3.31m x 3.17m)
Dimensions: 10' 8" x 15' 5" (3.25m x 4.70m)
Dimensions: 29' 8" x 15' 0" (9.03m x 4.57m)
Dimensions: 14' 11" x 10' 11" (4.55m x 3.32m)
Dimensions: 10' 10" x 10' 8" (3.31m x 3.24m)
Dimensions: 14' 7" x 7' 10" (4.45m x 2.40m)
To the ground floor level, there is a generous gravelled garden, partially walled and with shrub border, low maintenance and with pathway and stone steps to the property itself. The lower patio areas belong to the ground floor property, not number 2. Taking the stone steps to the property, a low maintenance walled pathways runs along the front of the property and provides a delightful seating area, with access to the Living Room and Bedrooms 1 and 3.
A single garage comes with the property and is the one with the darker blue door (third one from the left). Two parking spaces are located at the end of the row of parking.
Mains electricity, water & drainage; Oil-Fired central heating (Underfloor Heating). Please note: measurements are approximate so may reflect the maximum dimensions and the mention of any appliances/services within these particulars does not imply that they are in full and efficient working order.
The property can be located by using What3Words - PARKING - ///rugs.squashes.offline FRONT DOOR - ///object.barman.outboard or via the Post Code CA4 0HZ. A For Sale board has also been erected for identifying purposes.
PFK works with preferred providers for services relating to buying or selling property. These providers offer competitive pricing, but you are under no obligation to use them and are free to choose alternatives. If you do use these services, PFK may receive a referral fee as follows (all figures include VAT): • Conveyancing (Napthens LLP, Bendles LLP, Scott Duff & Co, Knights PLC, Newtons Ltd, Beyond Conveyancing Ltd): £120 to £240 per completed sale or purchase. • Auction – If you decide to sell your property via Auction House Cumbria following our introduction, the average referral fee earned for 2025 was £2,398 and is dependent on the final sale price. • Financial Services (Emma Harrison Financial Services): average referral fee of £221 in 2024 for arranging mortgages, insurance, and related products. • EPCs (M & G EPCs Ltd): £25 for EPC • Anti-Money Laundering (AML) Checks (via Landmark): between £8.50 and £15.50.