Greystoke, Penrith, CA11
House
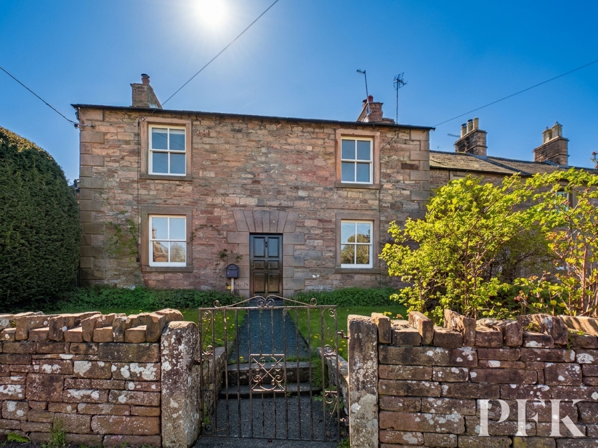
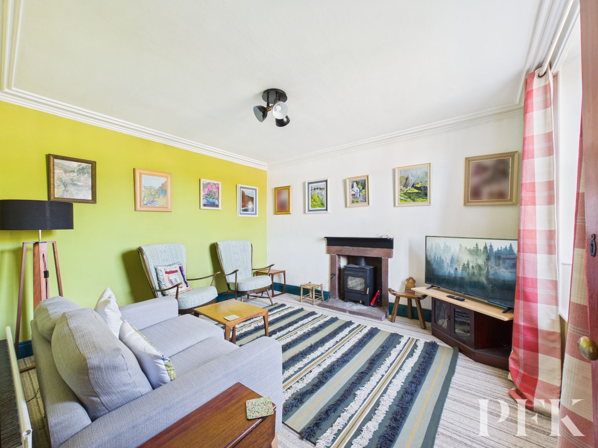
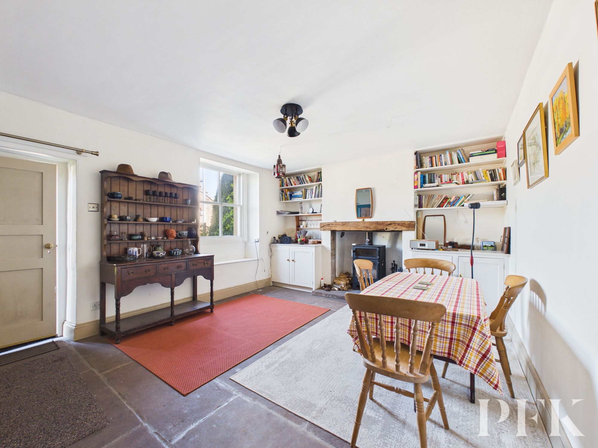
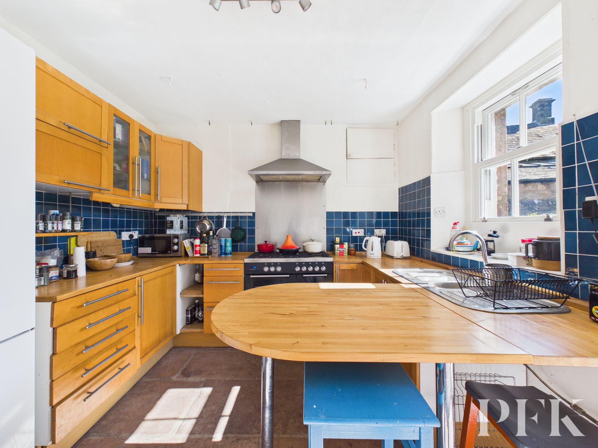
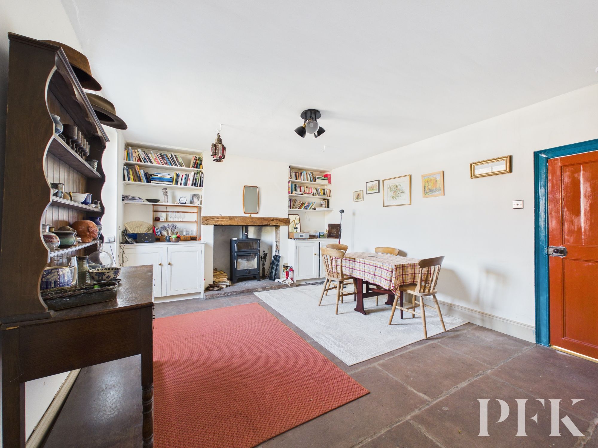
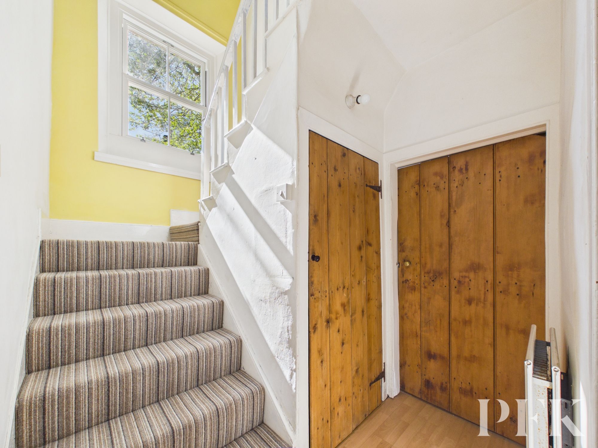
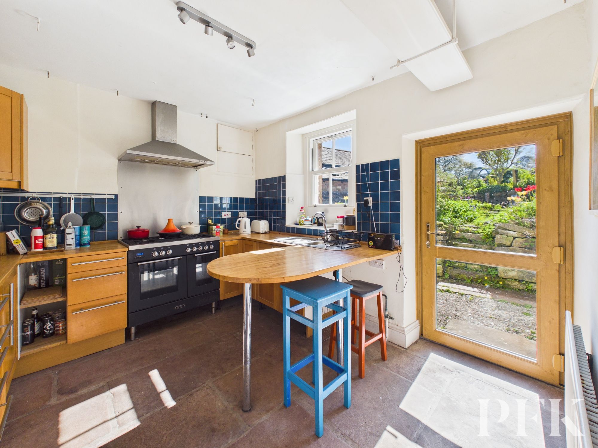
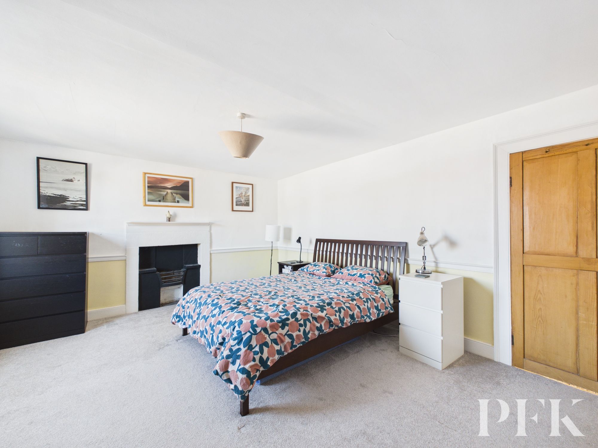
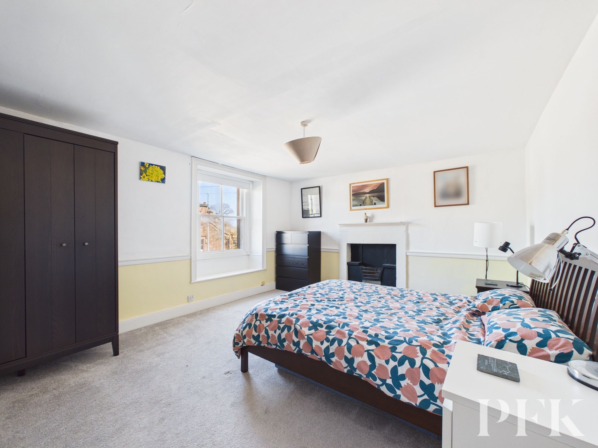
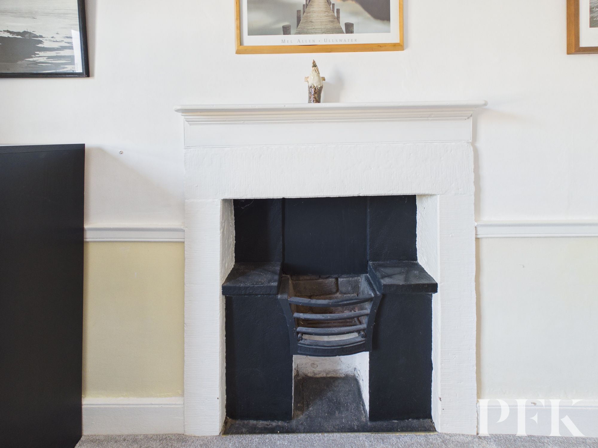
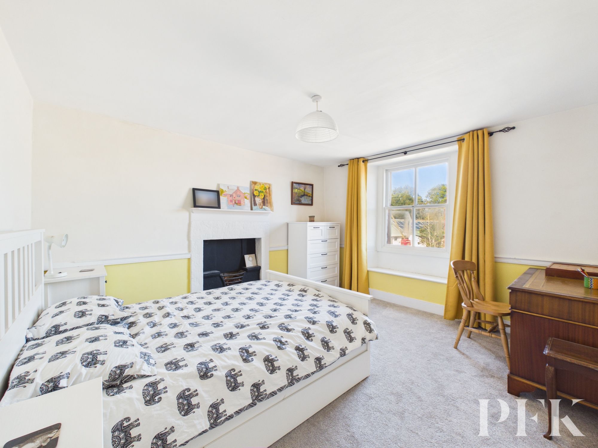
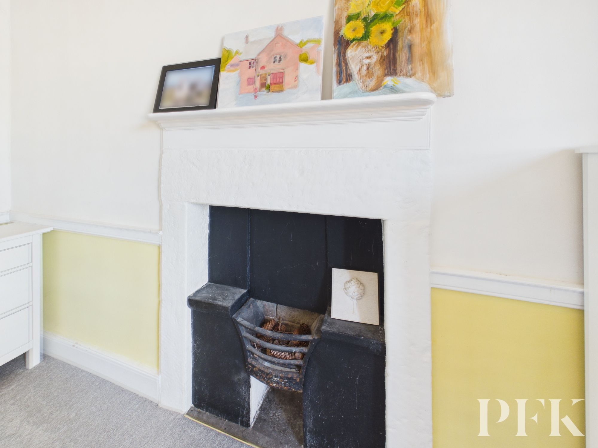
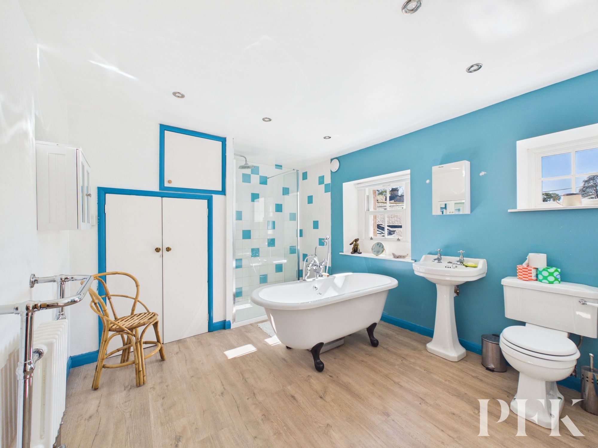
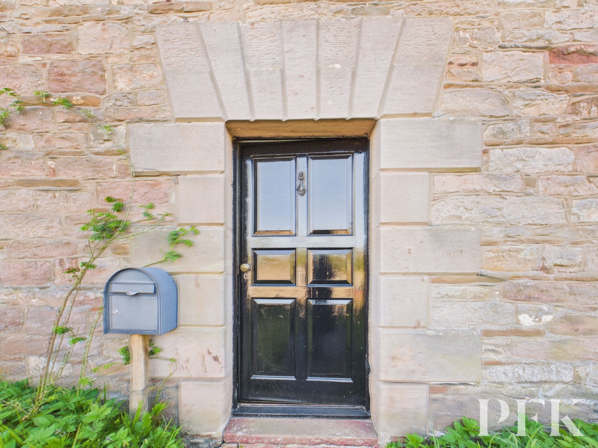
This wonderful three bedroom detached house effortlessly combines traditional charm with modern living. The property welcomes you with its classic stone facade and doorway, setting a timeless tone from the outset. Inside, two spacious reception rooms offer versatile family living, each featuring charming fireplaces and elegant mantlepieces that add warmth and character. The inviting living room boasts a wood-burning stove, making it ideal for both relaxation and entertaining. The living/dining room provides a rustic fireplace, wood-burning stove and built-in shelving that enhance the room's period features. Upstairs, three good sized bedrooms provide ample accommodation two with traditional fireplaces as a feature.
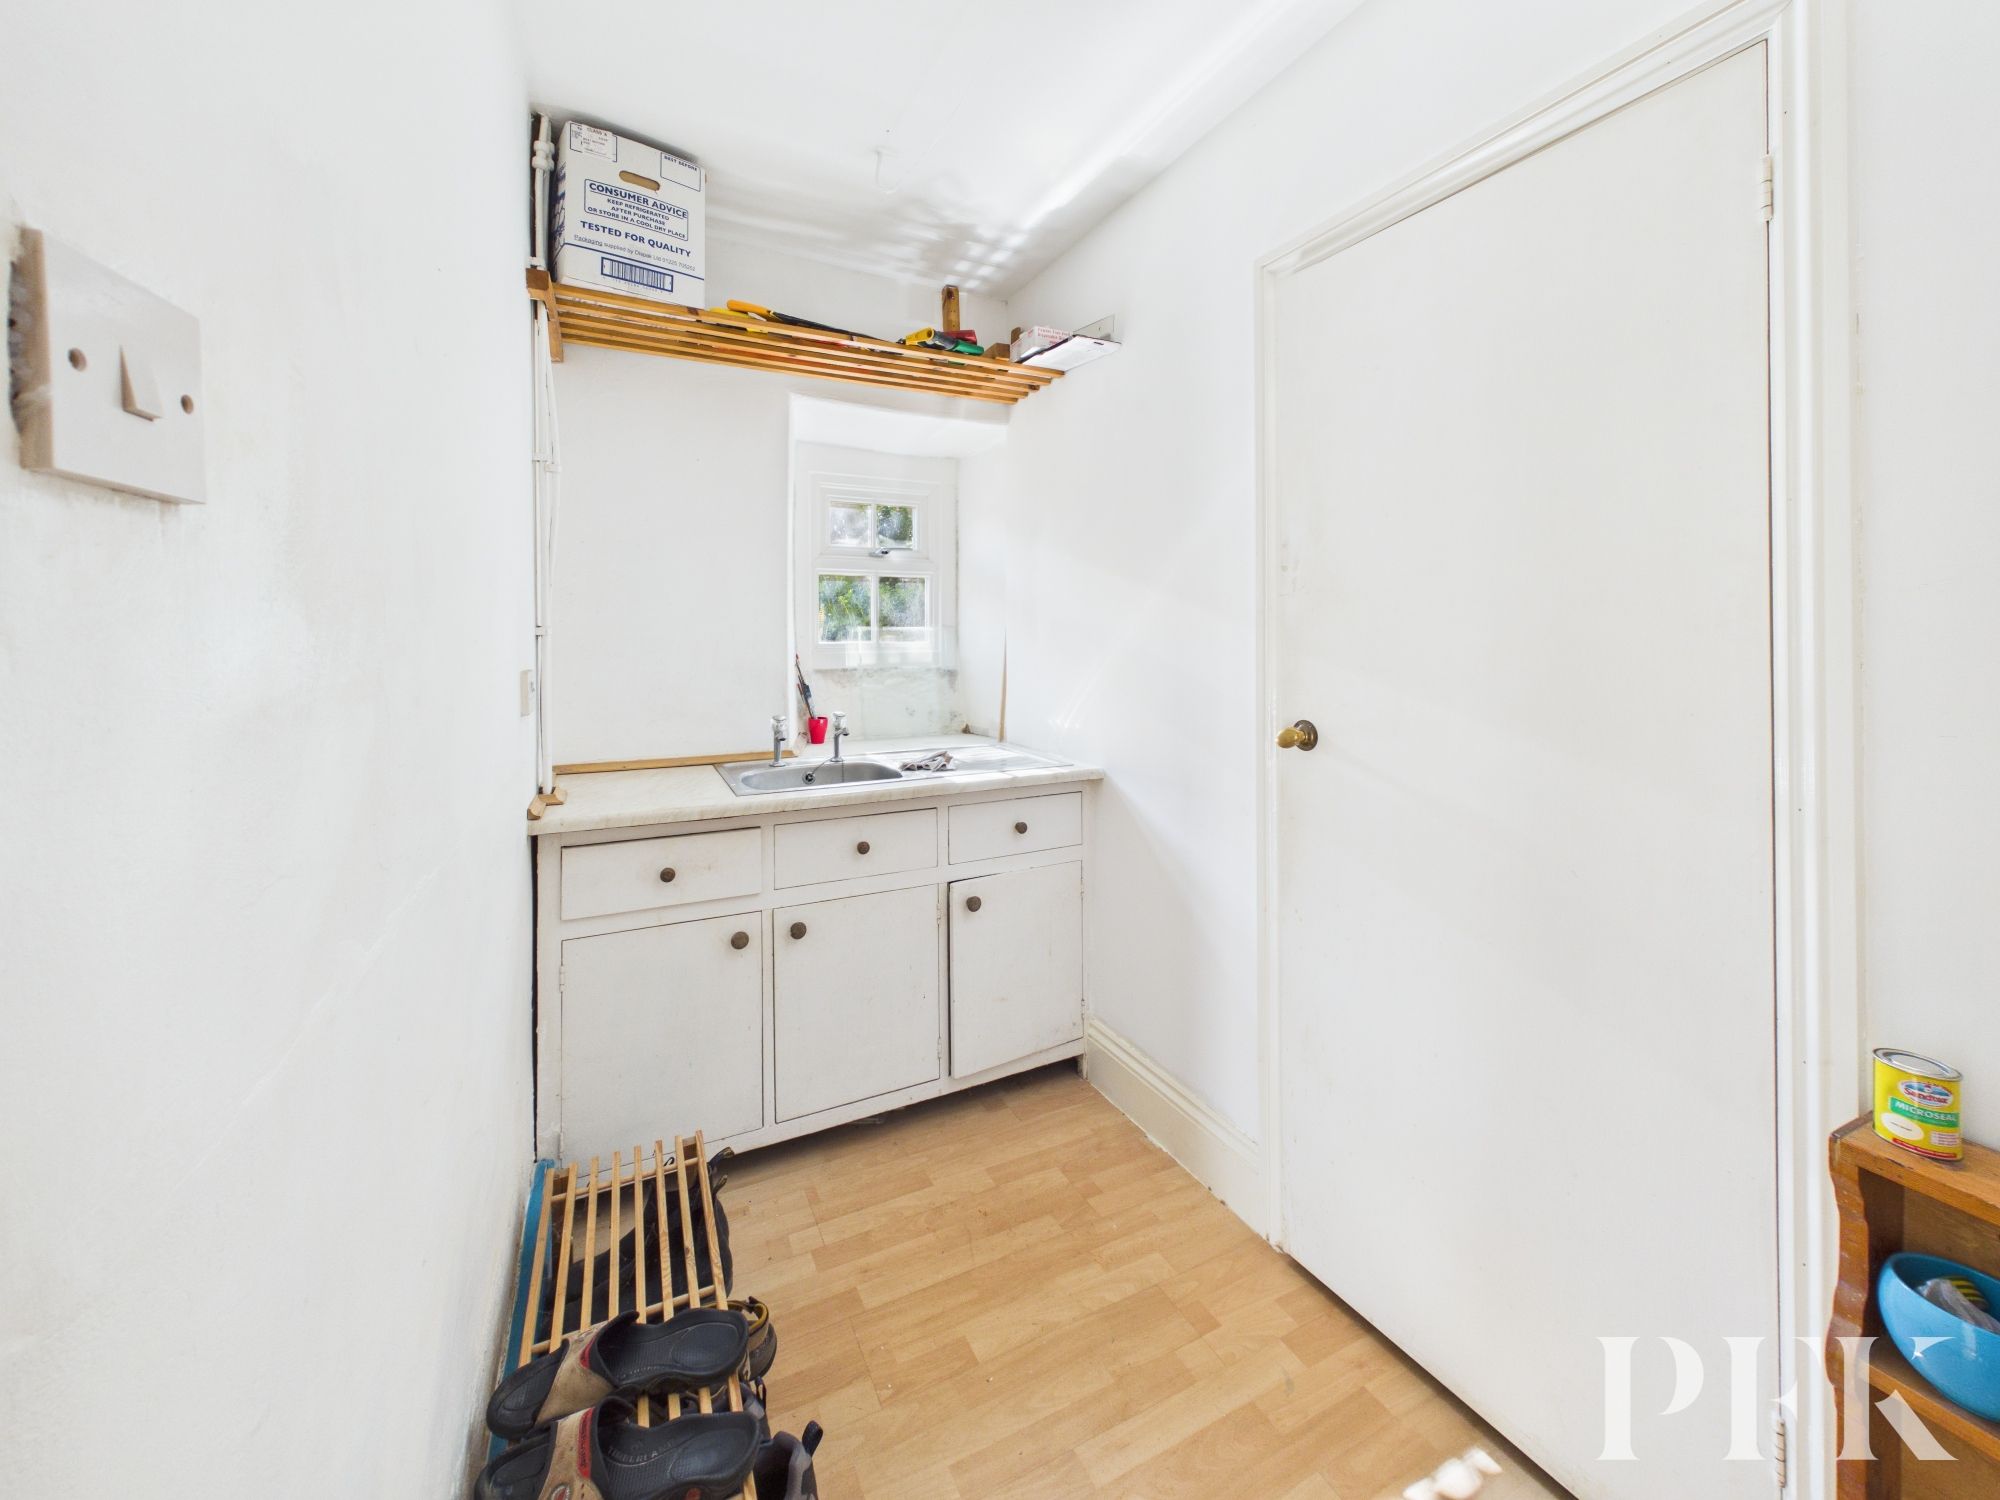
There is a contemporary kitchen, equipped with modern wooden units and a breakfast bar the perfect spot for casual dining and door offering direct access to the cottage garden. Additional practicality comes from the utility area, ideal for laundry and extra storage needs and door through to cloak room/wc. The bathroom features a freestanding bath tub, a walk in shower and contemporary fixtures.
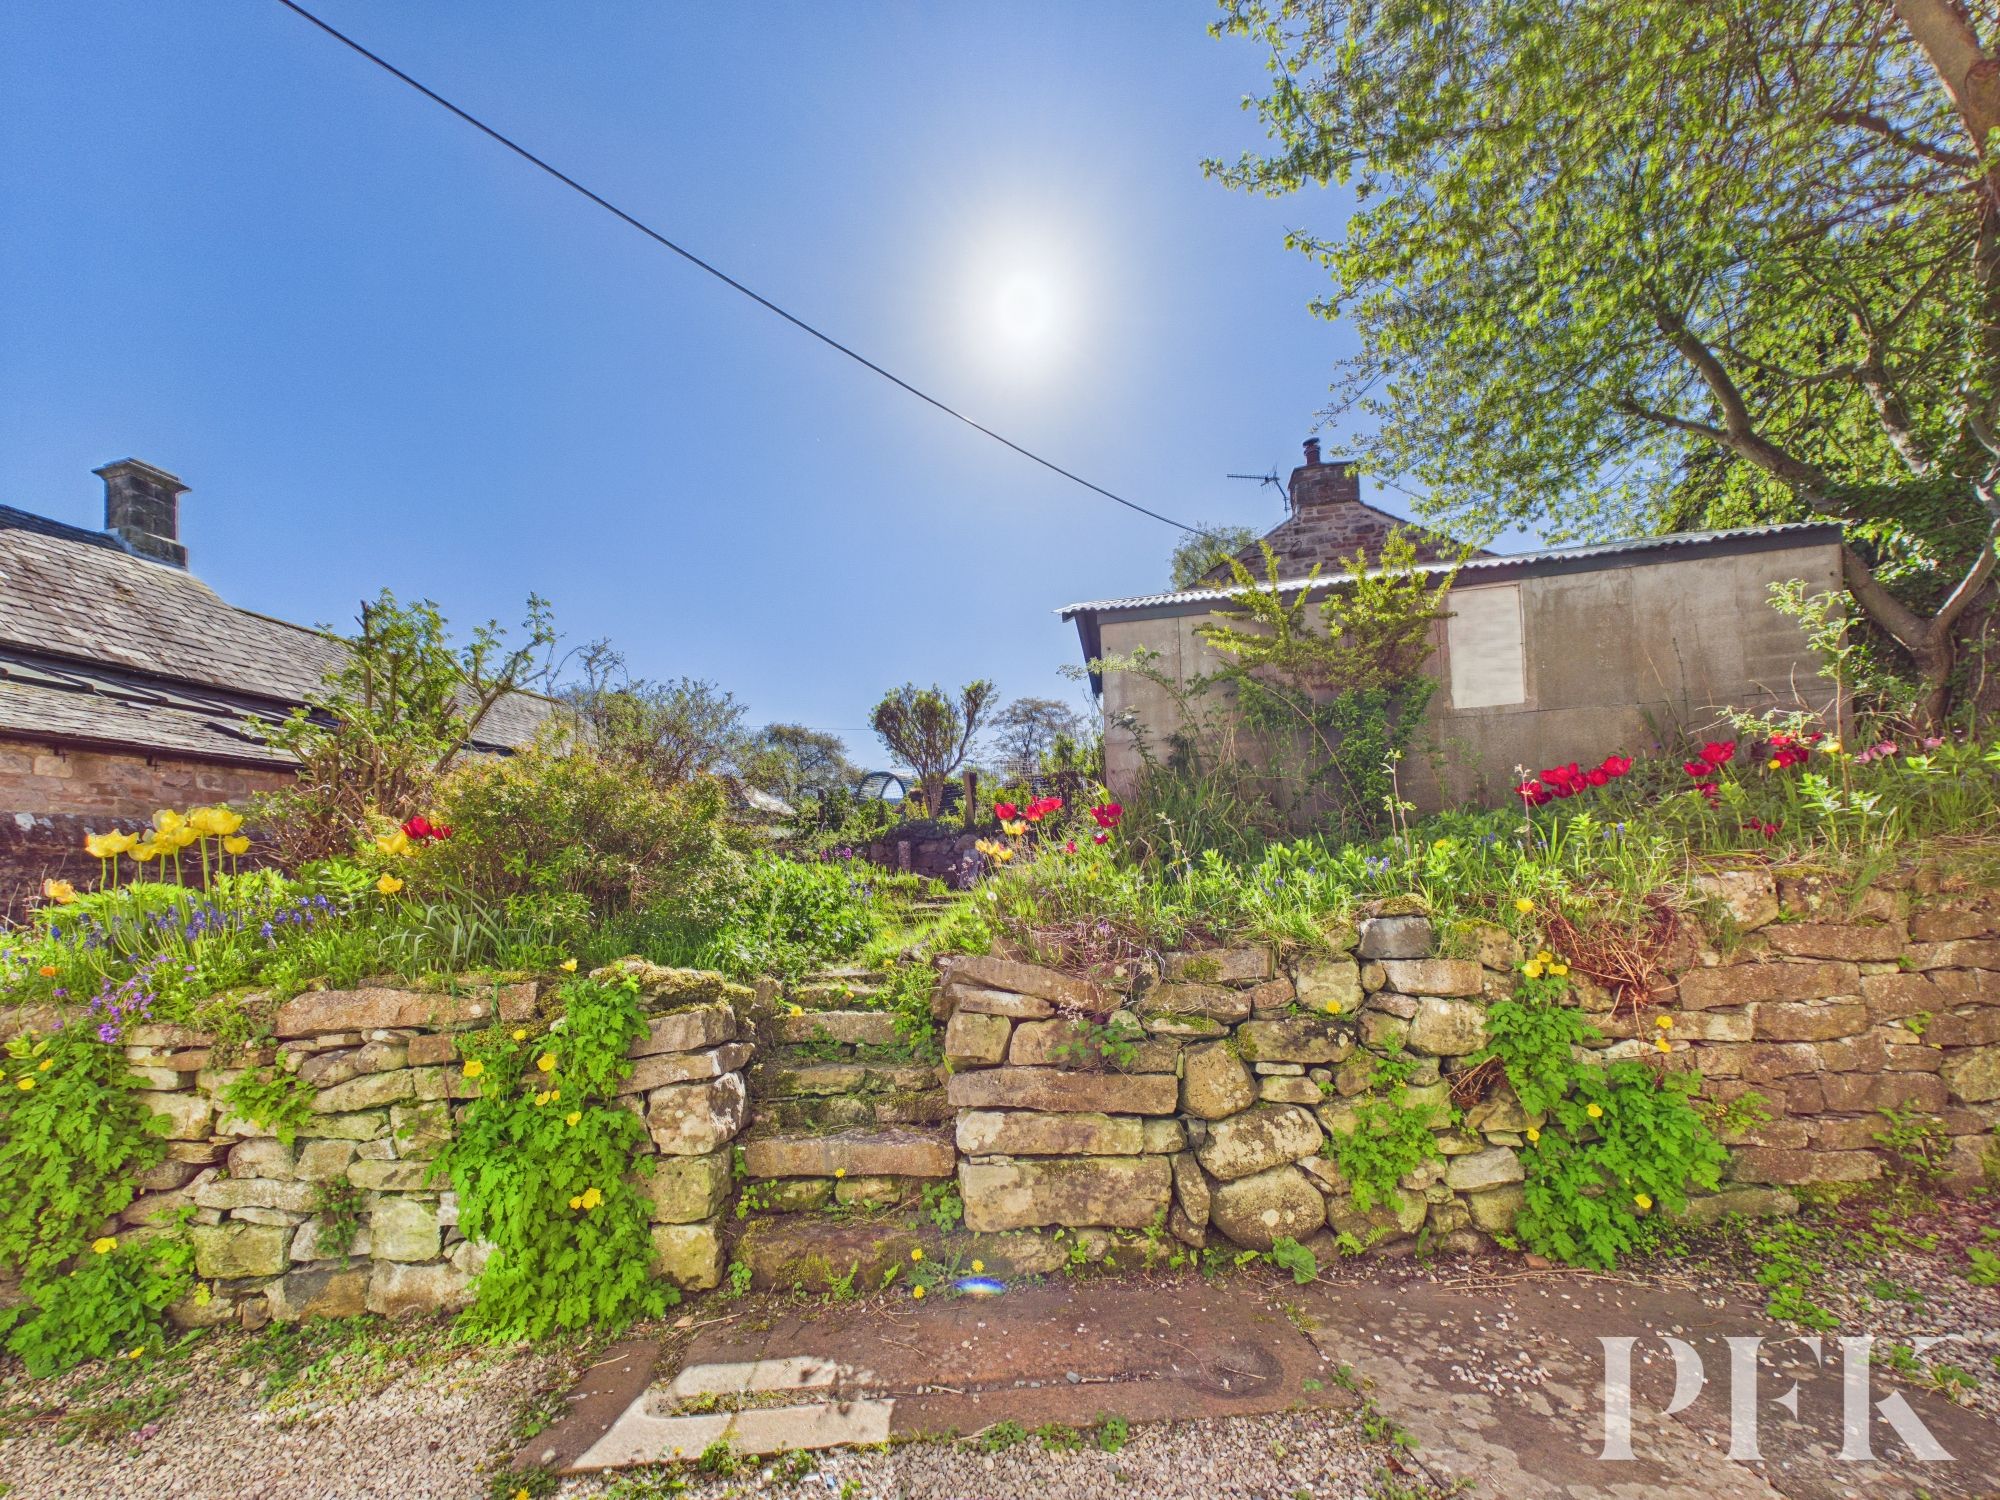
Outside, the property has a good size forecourt lawned garden to the front with flowers and a stone wall and gate. To the rear there is a small cottage garden with pathway leading to a side communal lane and to the small drive and garage.
Situated in a popular village with its blend of period features this detached house offers an exceptional opportunity for those seeking a stylish and comfortable family home full of charm and personality or a second home or holiday let.
Dimensions: 15' 11" x 13' 0" (4.84m x 3.95m)
Dimensions: 11' 4" x 11' 1" (3.45m x 3.39m)
Dimensions: 6' 6" x 3' 0" (1.99m x 0.91m)
Dimensions: 10' 0" x 4' 8" (3.04m x 1.41m)
Dimensions: 10' 0" x 2' 8" (3.04m x 0.82m)
Dimensions: 11' 5" x 10' 0" (3.48m x 3.06m)
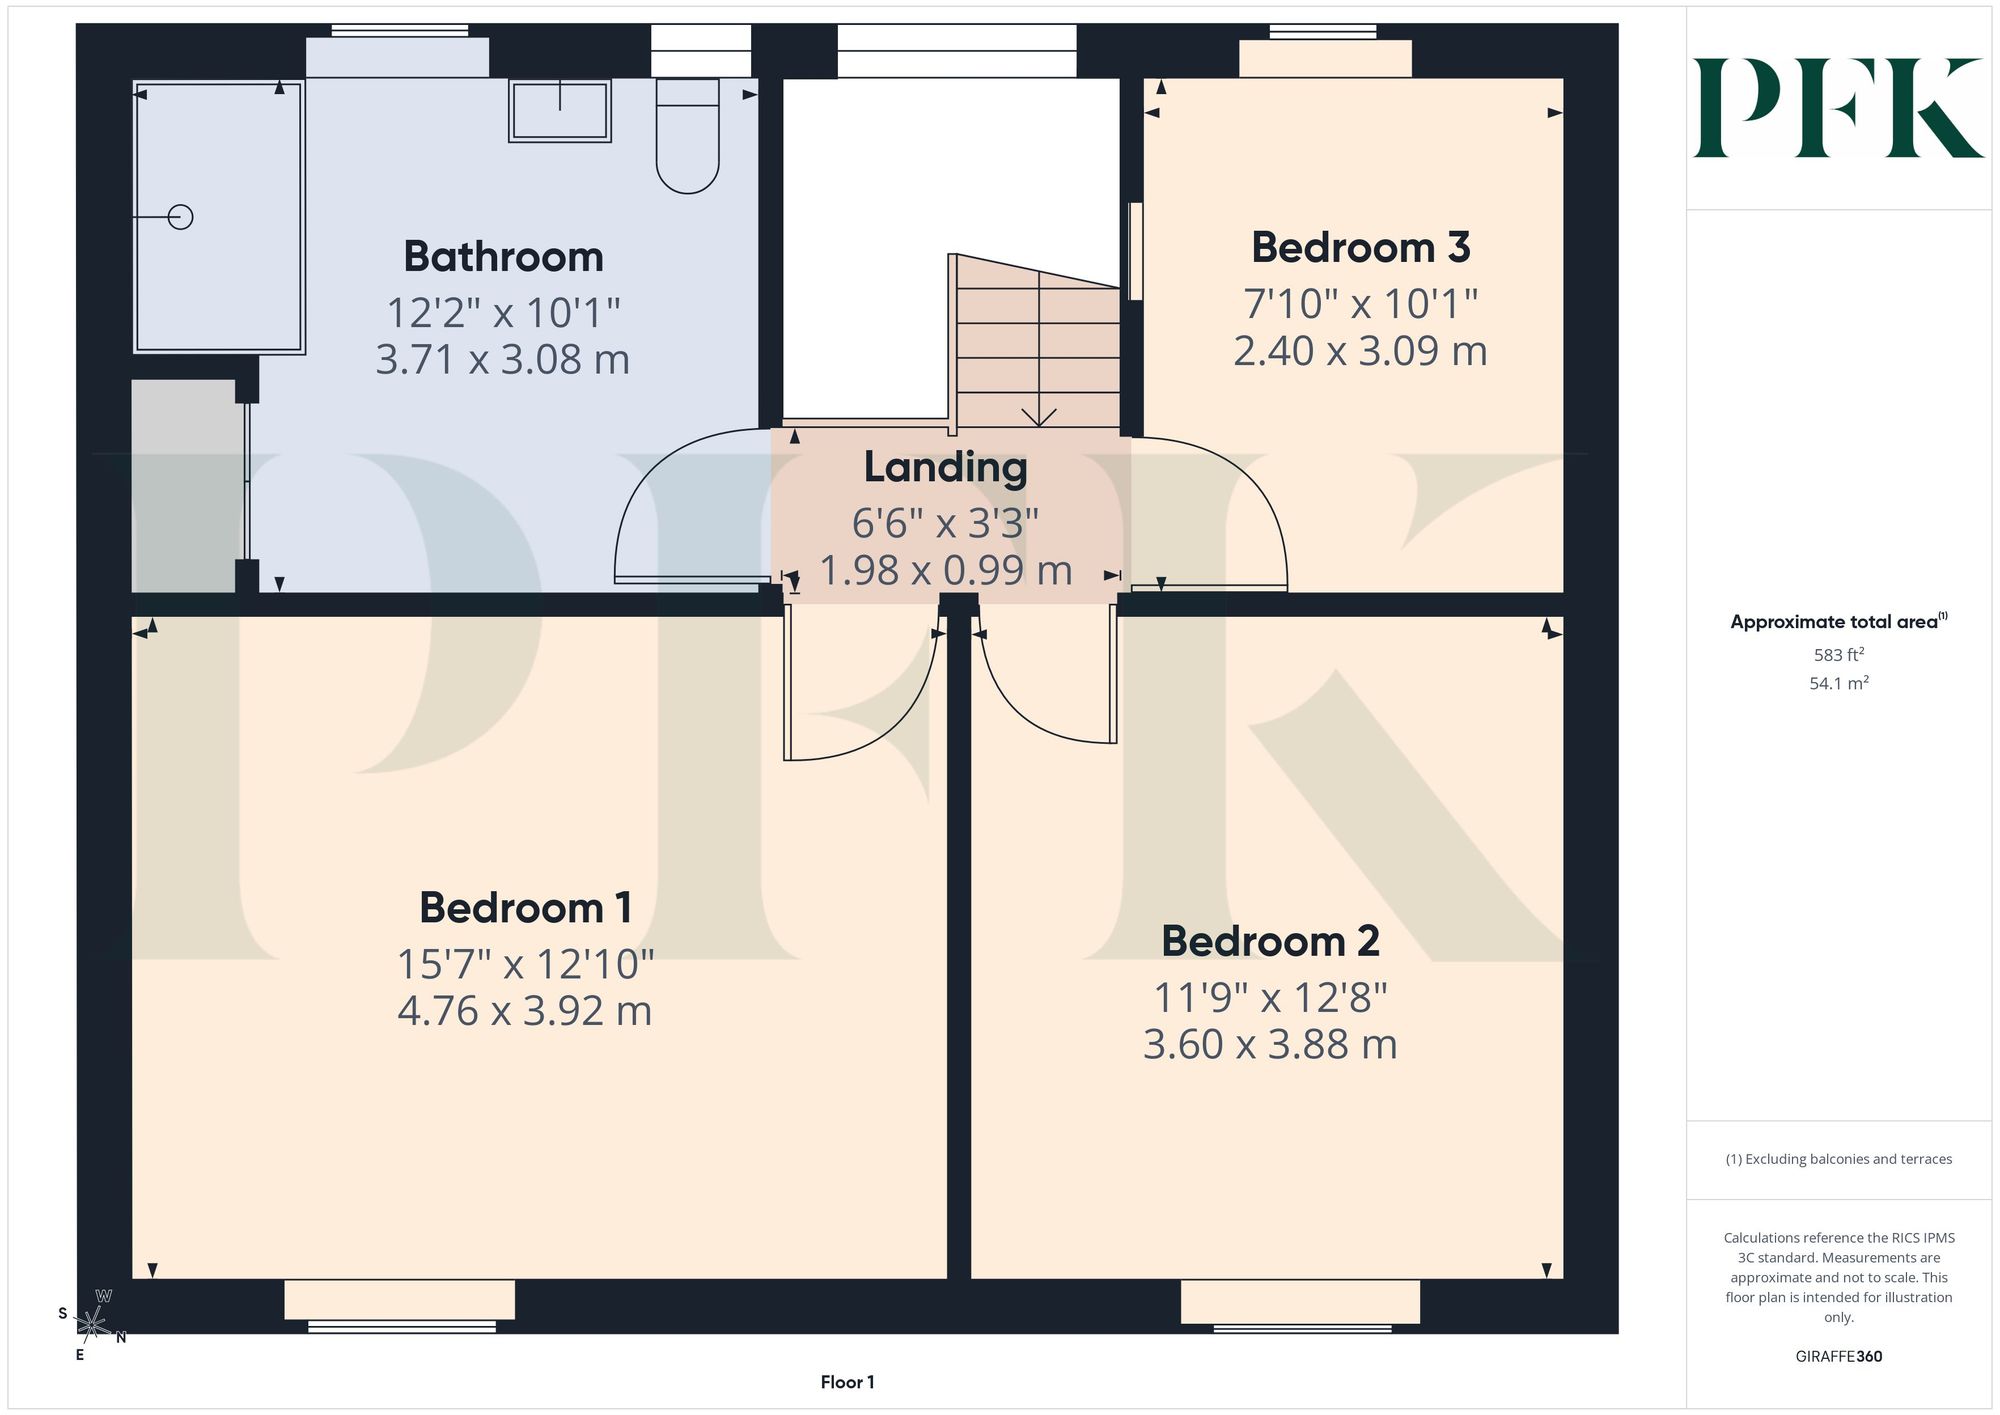
Dimensions: 15' 7" x 12' 10" (4.76m x 3.92m)
Dimensions: 12' 9" x 11' 10" (3.88m x 3.60m)
Dimensions: 10' 2" x 7' 10" (3.09m x 2.40m)
Dimensions: 12' 2" x 10' 1" (3.71m x 3.08m)
Church View can be found using the postcode CA11 0TP or alternatively this what3words: ///vowed.stored.stables
Mains electricity, water, drainage & LPG heating system. Please note: measurements are approximate so may reflect the maximum dimensions and the mention of any appliances/services within these particulars does not imply that they are in full and efficient working order.
PFK works with preferred providers for services relating to buying or selling property. These providers offer competitive pricing, but you are under no obligation to use them and are free to choose alternatives. If you do use these services, PFK may receive a referral fee as follows (all figures include VAT): • Conveyancing (Napthens LLP, Bendles LLP, Scott Duff & Co, Knights PLC, Newtons Ltd): £120 to £210 per completed sale or purchase. • Auction – If you decide to sell your property via Auction House Cumbria following our introduction, the average referral fee earned for 2025 was £2,398 and is dependent on the final sale price. • Financial Services (Emma Harrison Financial Services): average referral fee of £221 in 2024 for arranging mortgages, insurance, and related products. • EPCs (M & G EPCs Ltd): £25 for EPC • Anti-Money Laundering (AML) Checks (via Landmark): between £8.50 and £15