Townhead, Beckermet CA21
House
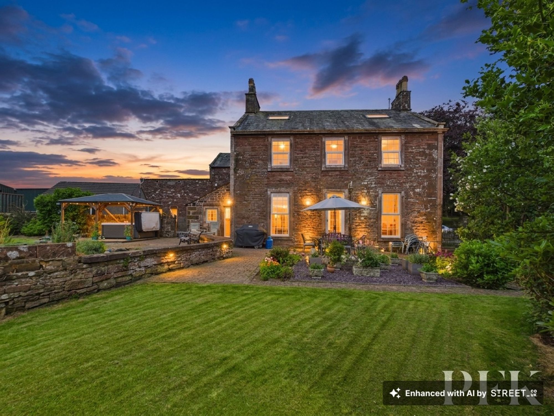
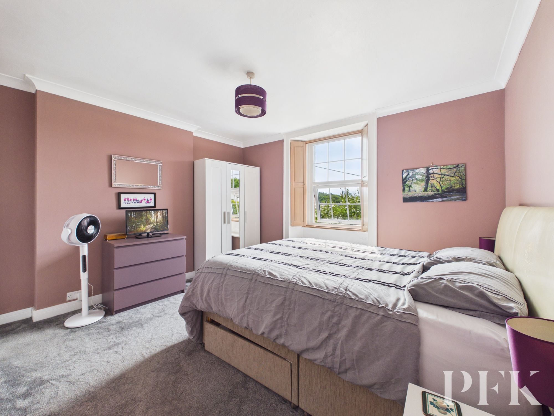
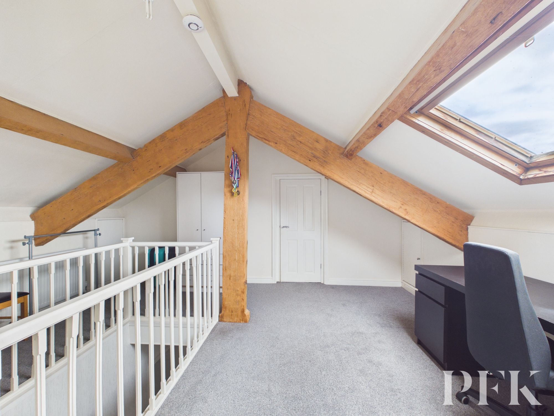
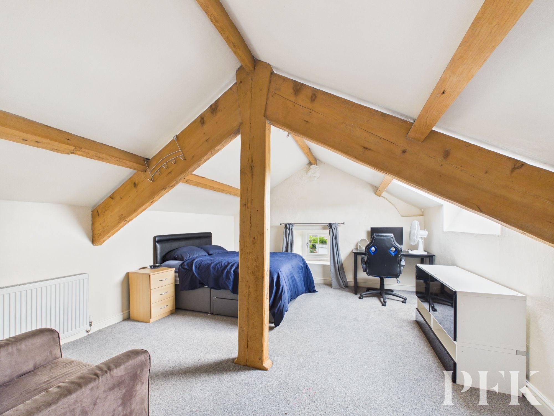
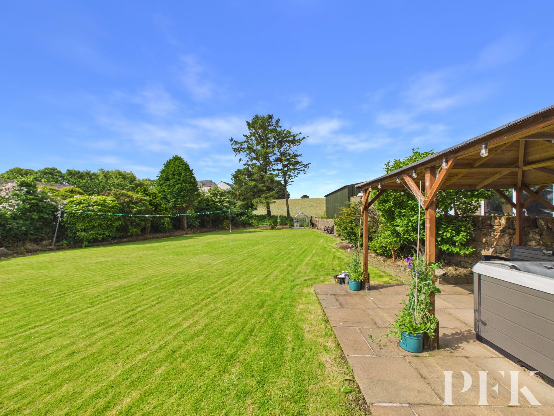
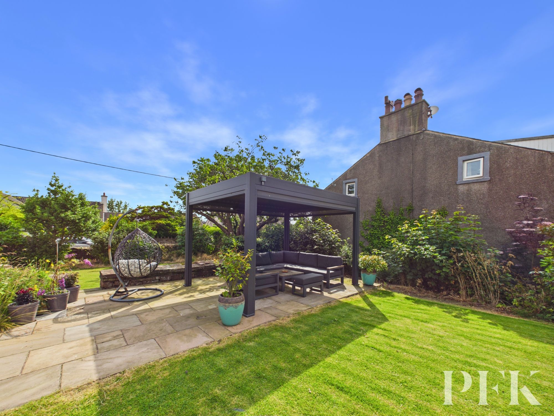
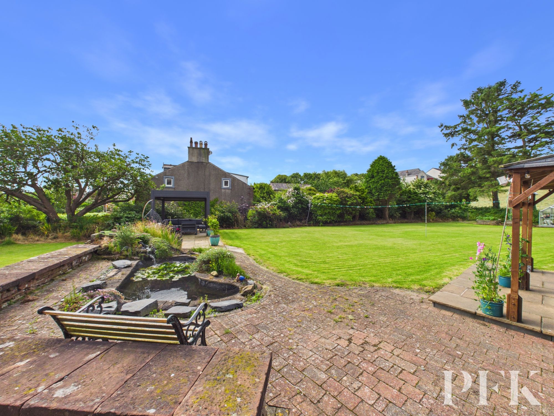
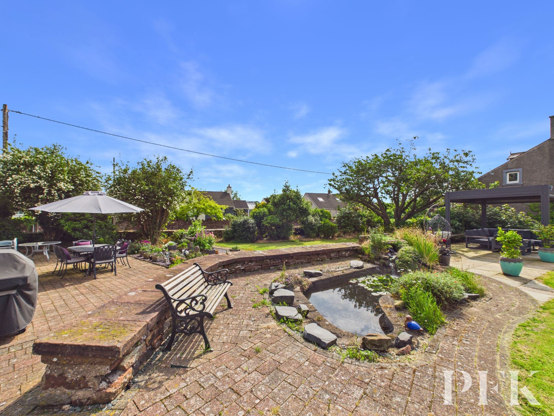
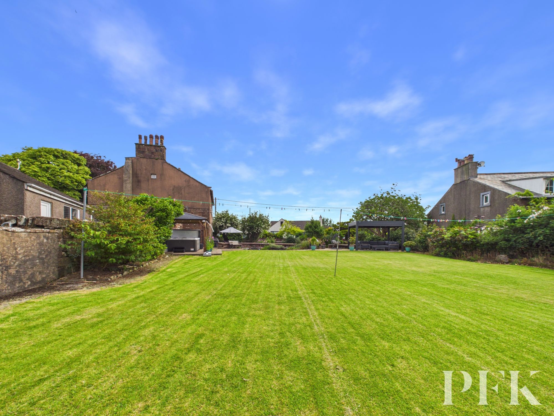
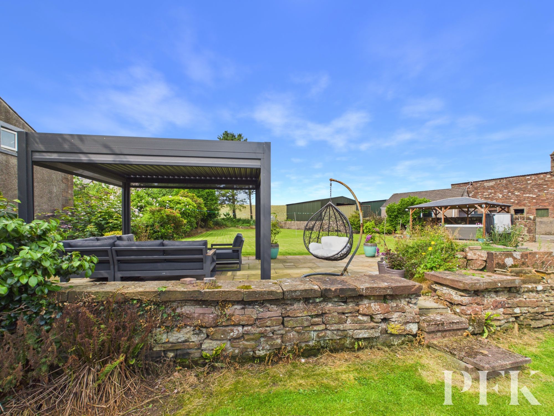
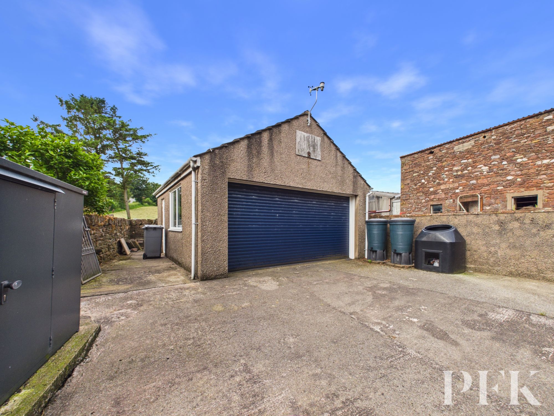
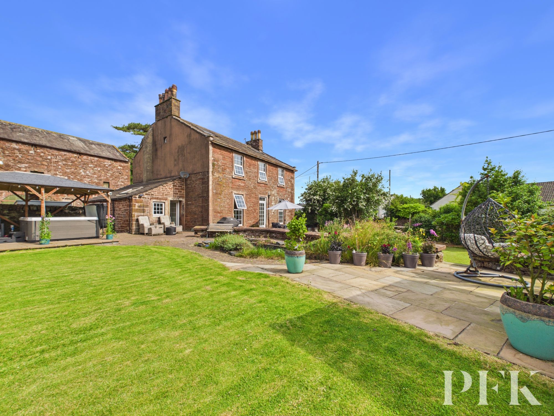
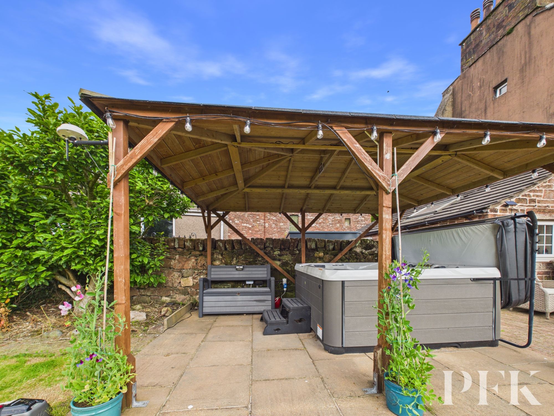
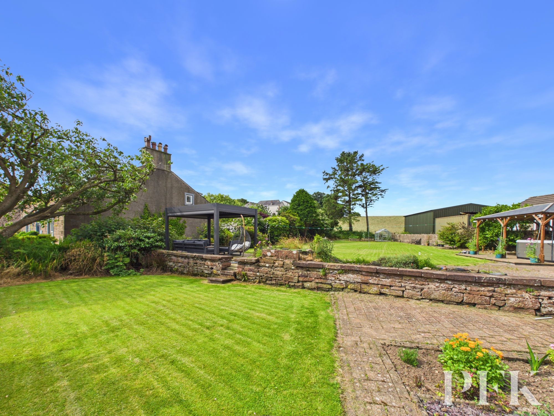
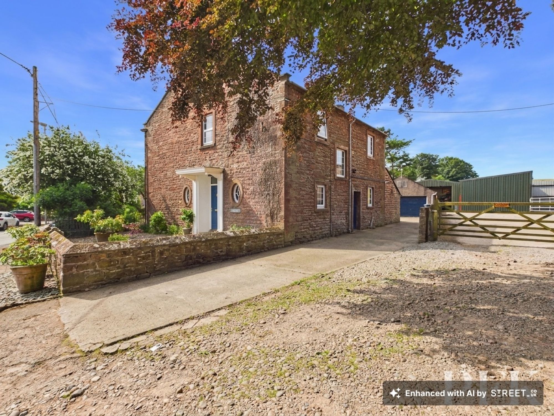
Occupying a superb position in the heart of the popular village of Beckermet, Townhead is a substantial four bedroom detached period sandstone home that combines character, generous living space and beautiful gardens. Lovingly maintained and thoughtfully improved by the current owners, the property offers versatile accommodation over three floors, making it an ideal choice for growing families or those relocating to the area.
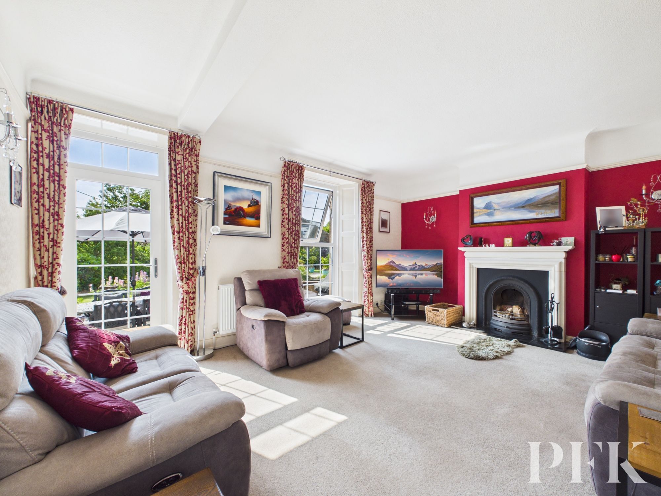
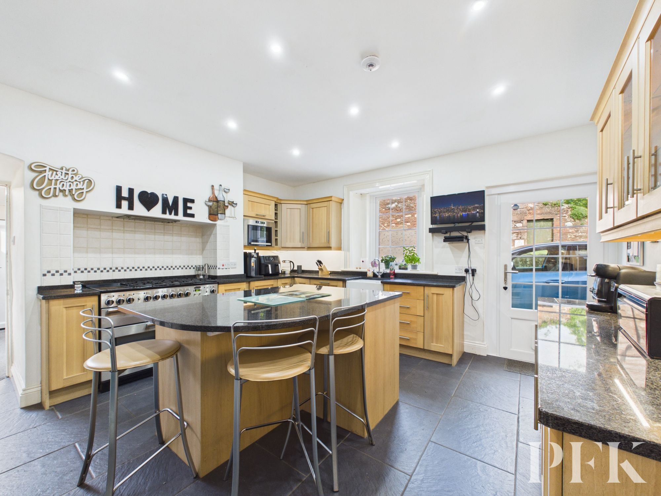
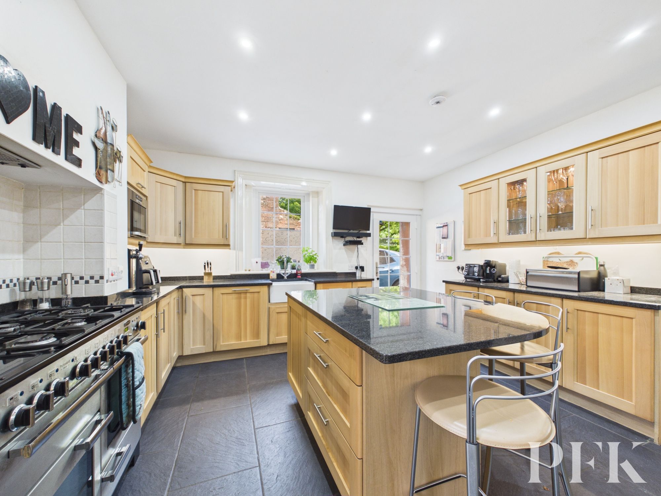
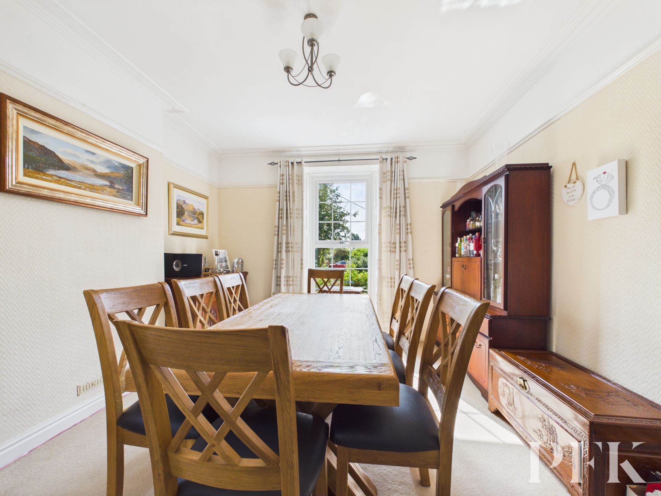
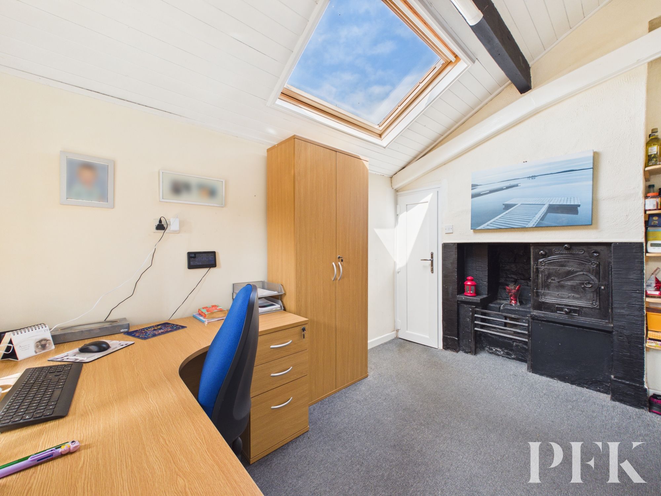
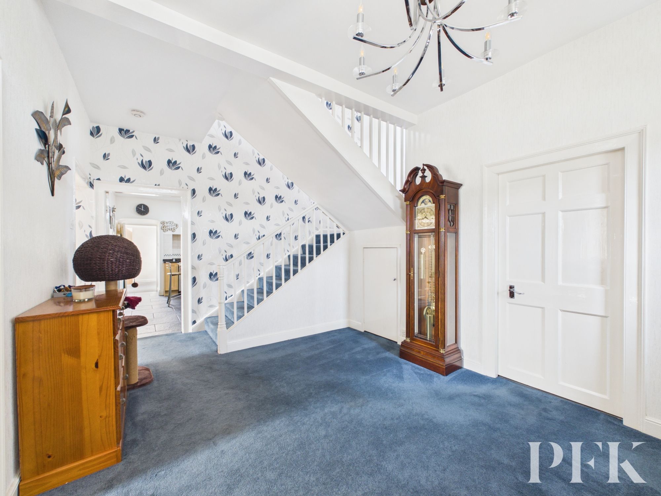
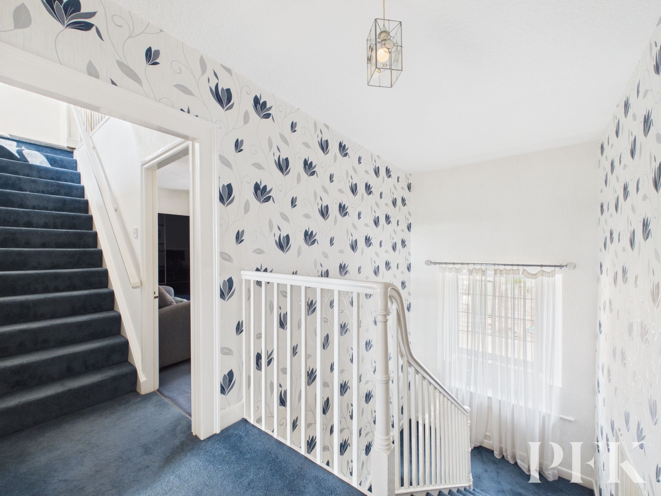
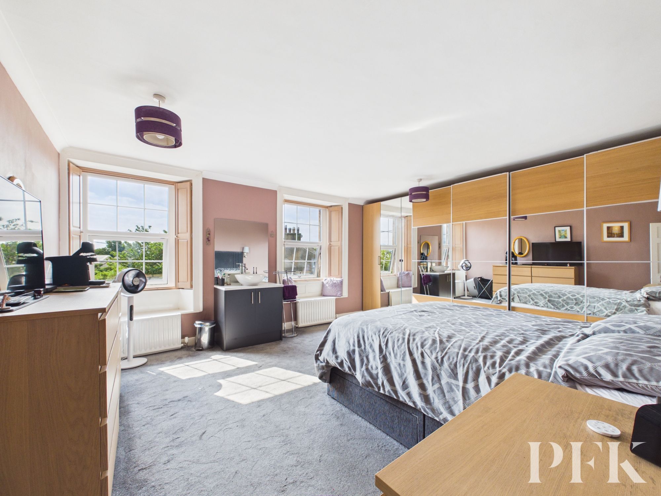
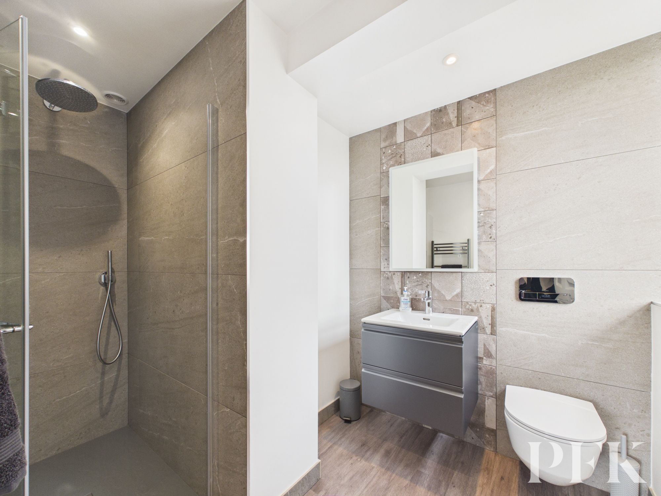
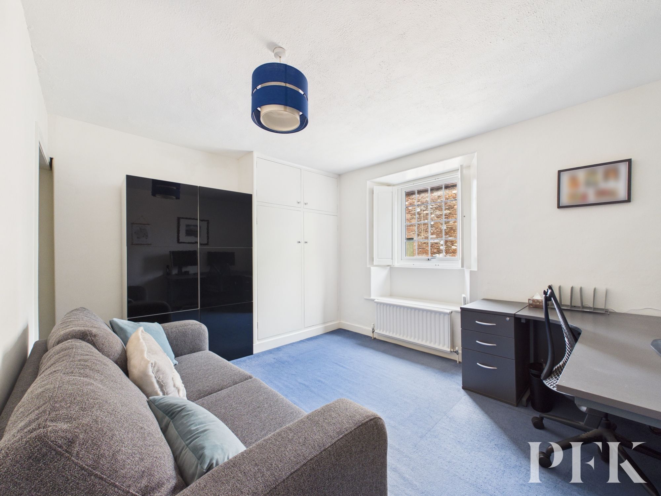
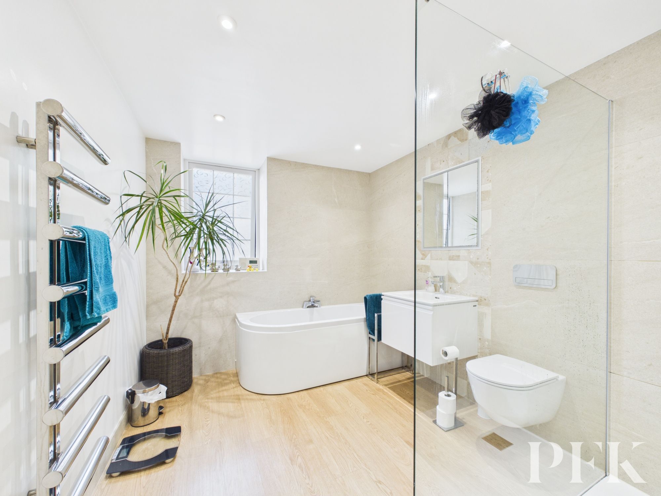
A welcoming entrance hall leads to a spacious formal lounge with open fire, door out to the gardens at the side and a full-height window overlooking the gardens, a separate dining room and a generous kitchen with a central island. Beyond the kitchen is a versatile room, currently used as a study, which retains the original bread oven and could also be used as a snug or playroom, along with a useful utility/store room and ground floor WC. The first floor offers three well-proportioned bedrooms, including one with a newly fitted en-suite shower room, together with a stylish four-piece family bathroom. The second floor provides an excellent teenage suite, with a large sitting room leading through to the fourth bedroom, while also offering potential to reconfigure and create a fifth bedroom if required.
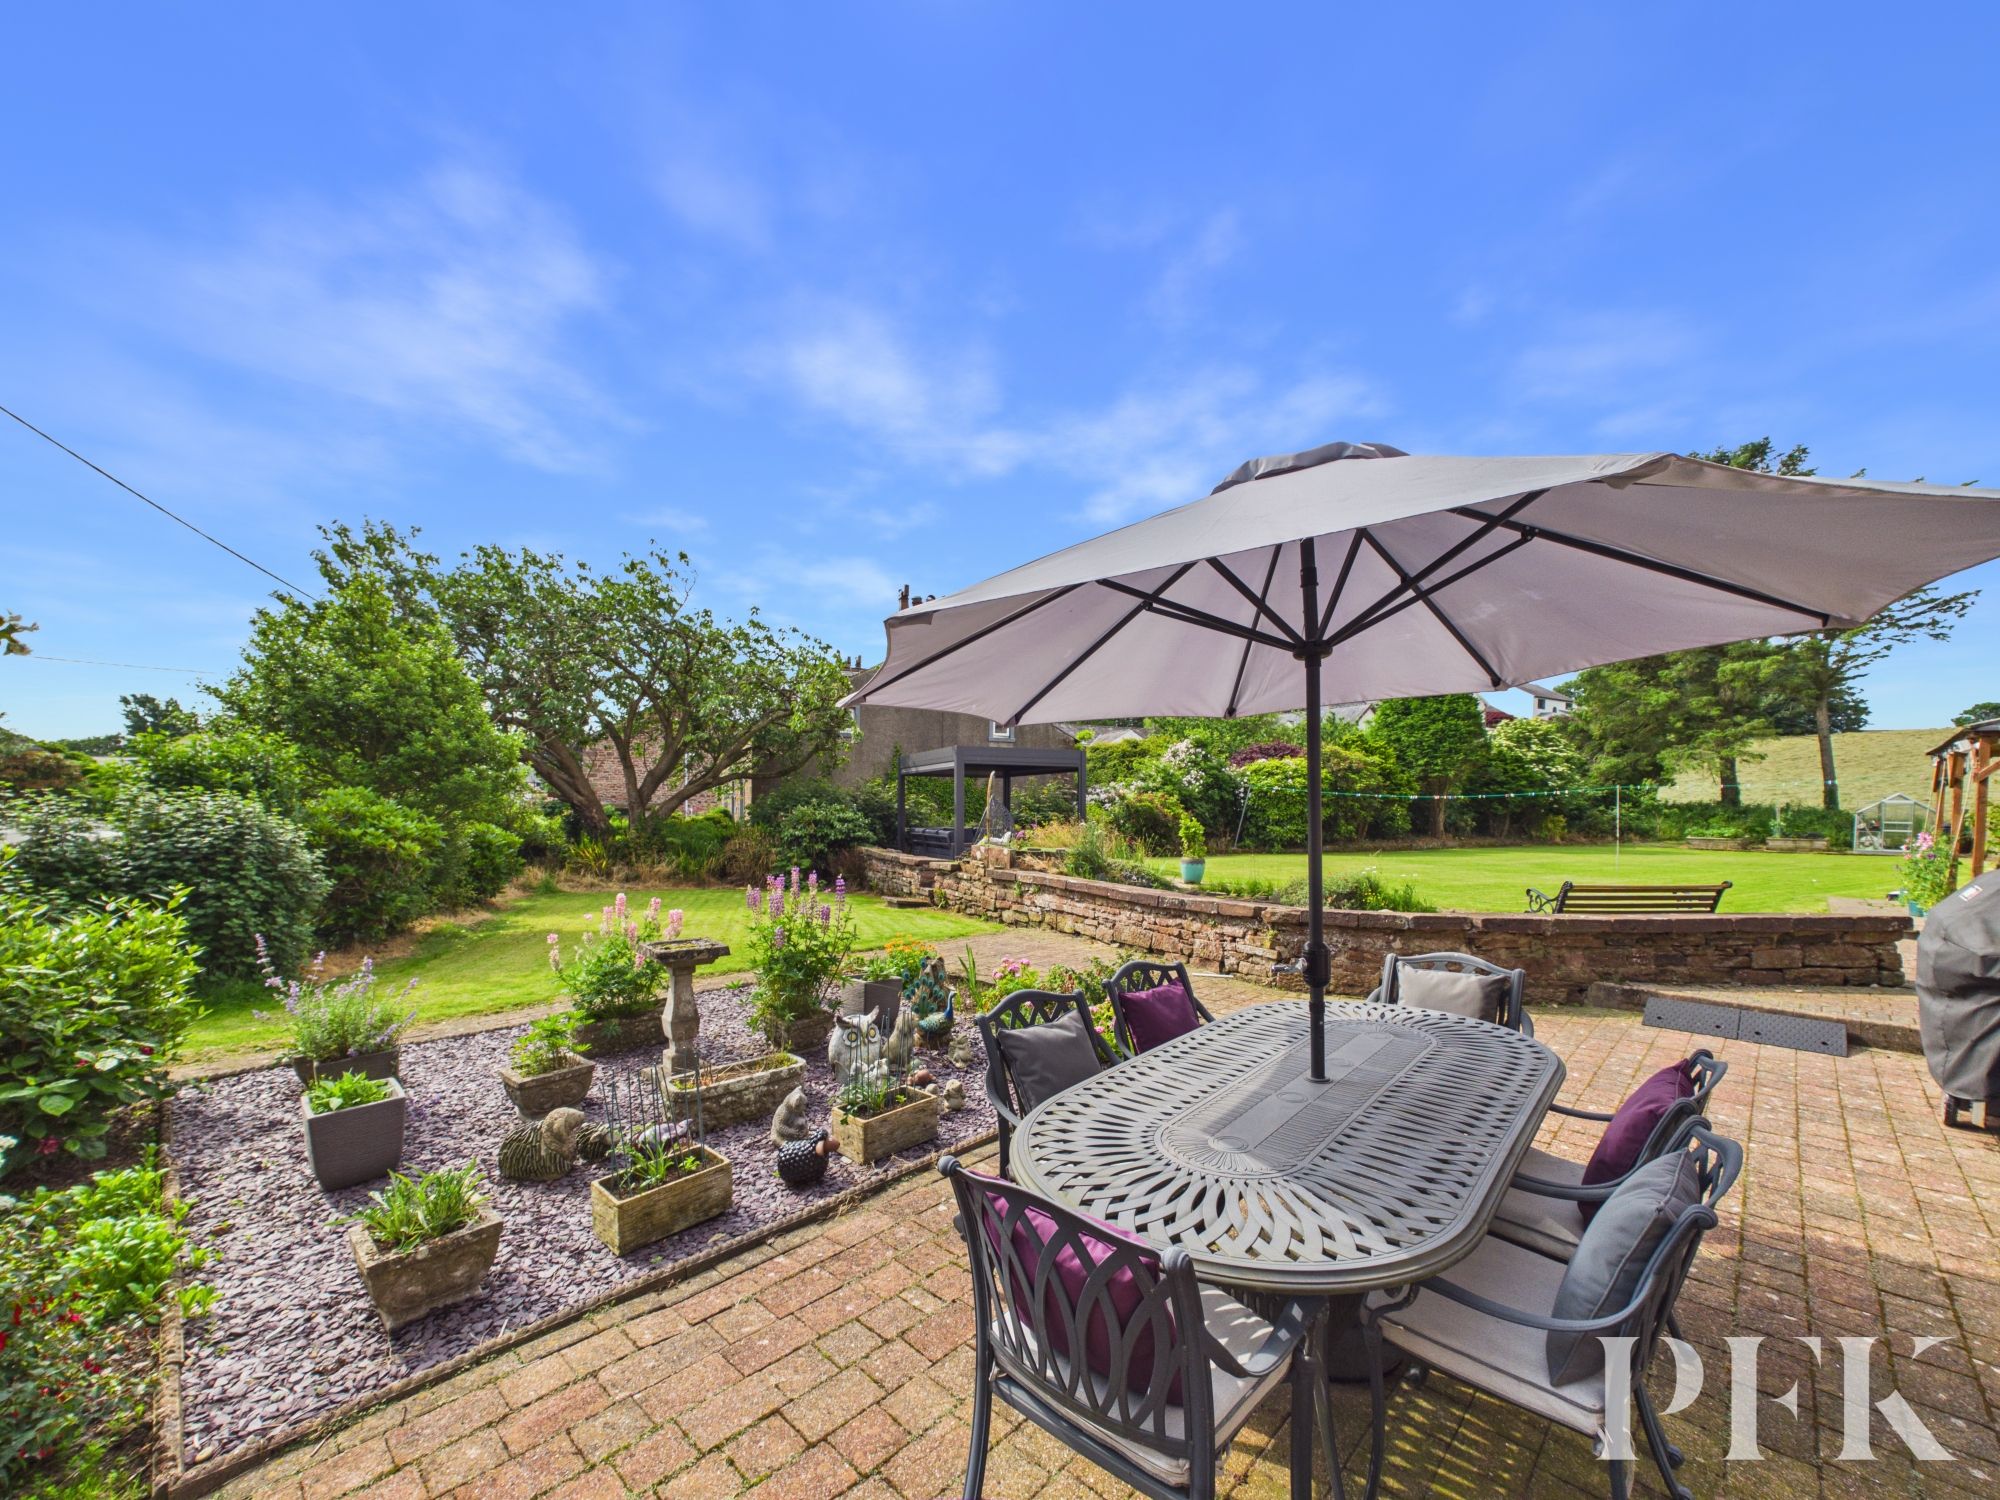
The property has been enhanced with newly installed windows throughout, upgraded bathrooms and the added benefit of a new gas boiler due to be installed in July 2026. Outside, the impressive gardens are perfect for family life, featuring extensive lawns, attractive patios, mature planting, a large pond, steel-framed pergola and a hot tub beneath a wooden pergola, which is included in the sale. A long private driveway provides parking for several vehicles as well as an ev charging point, leading to additional parking at the rear and a detached double garage. Combining period charm, flexible living and exceptional outdoor space, Townhead is a wonderful family home in one of West Cumbria's most desirable villages.
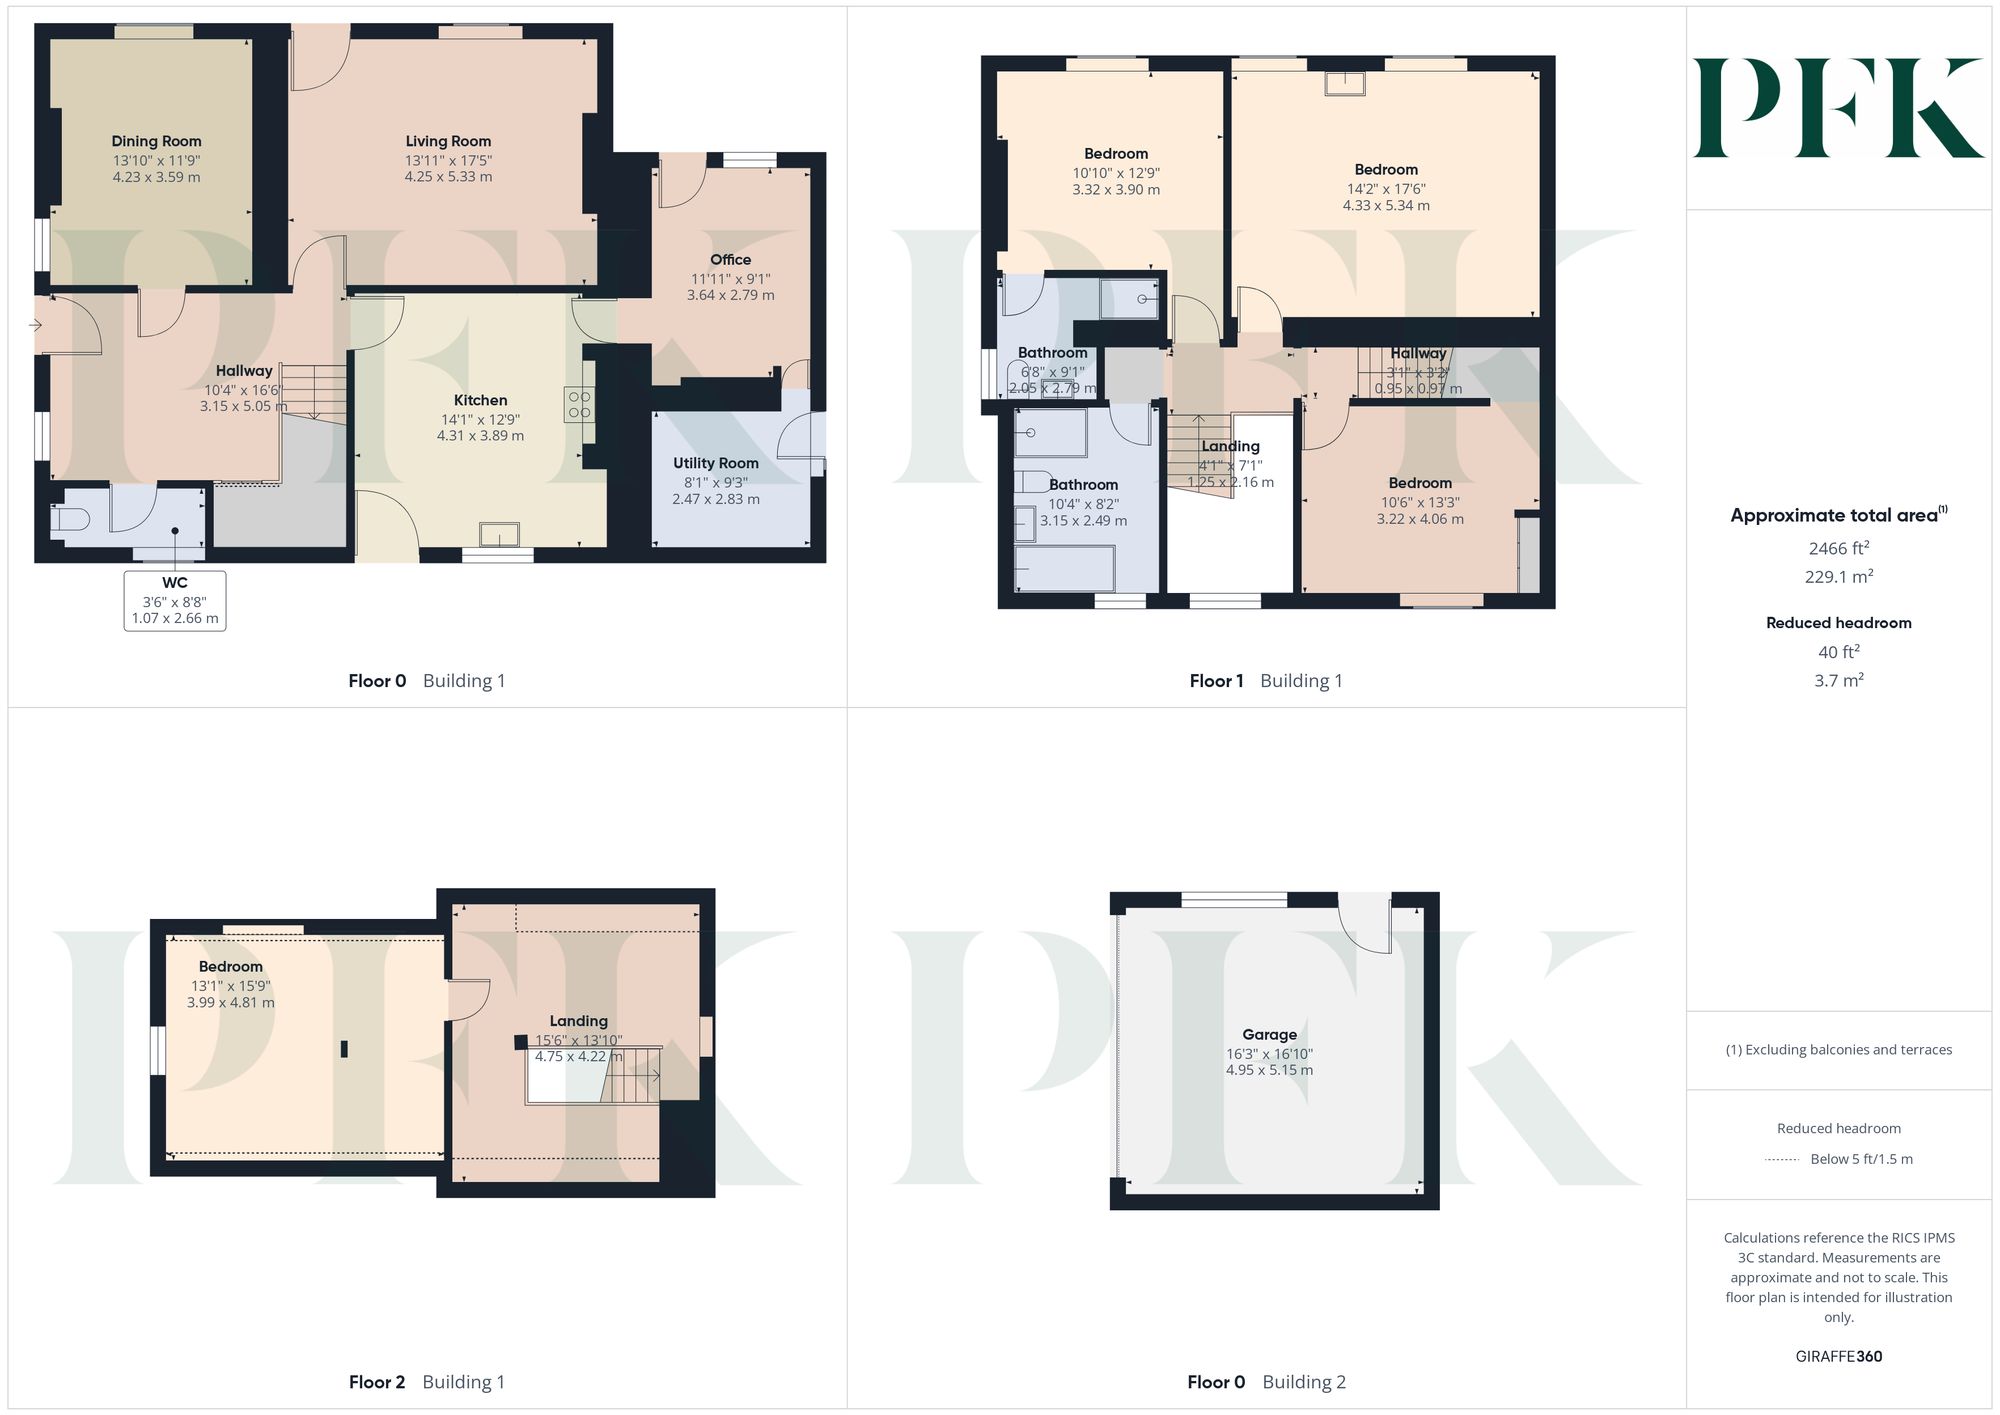
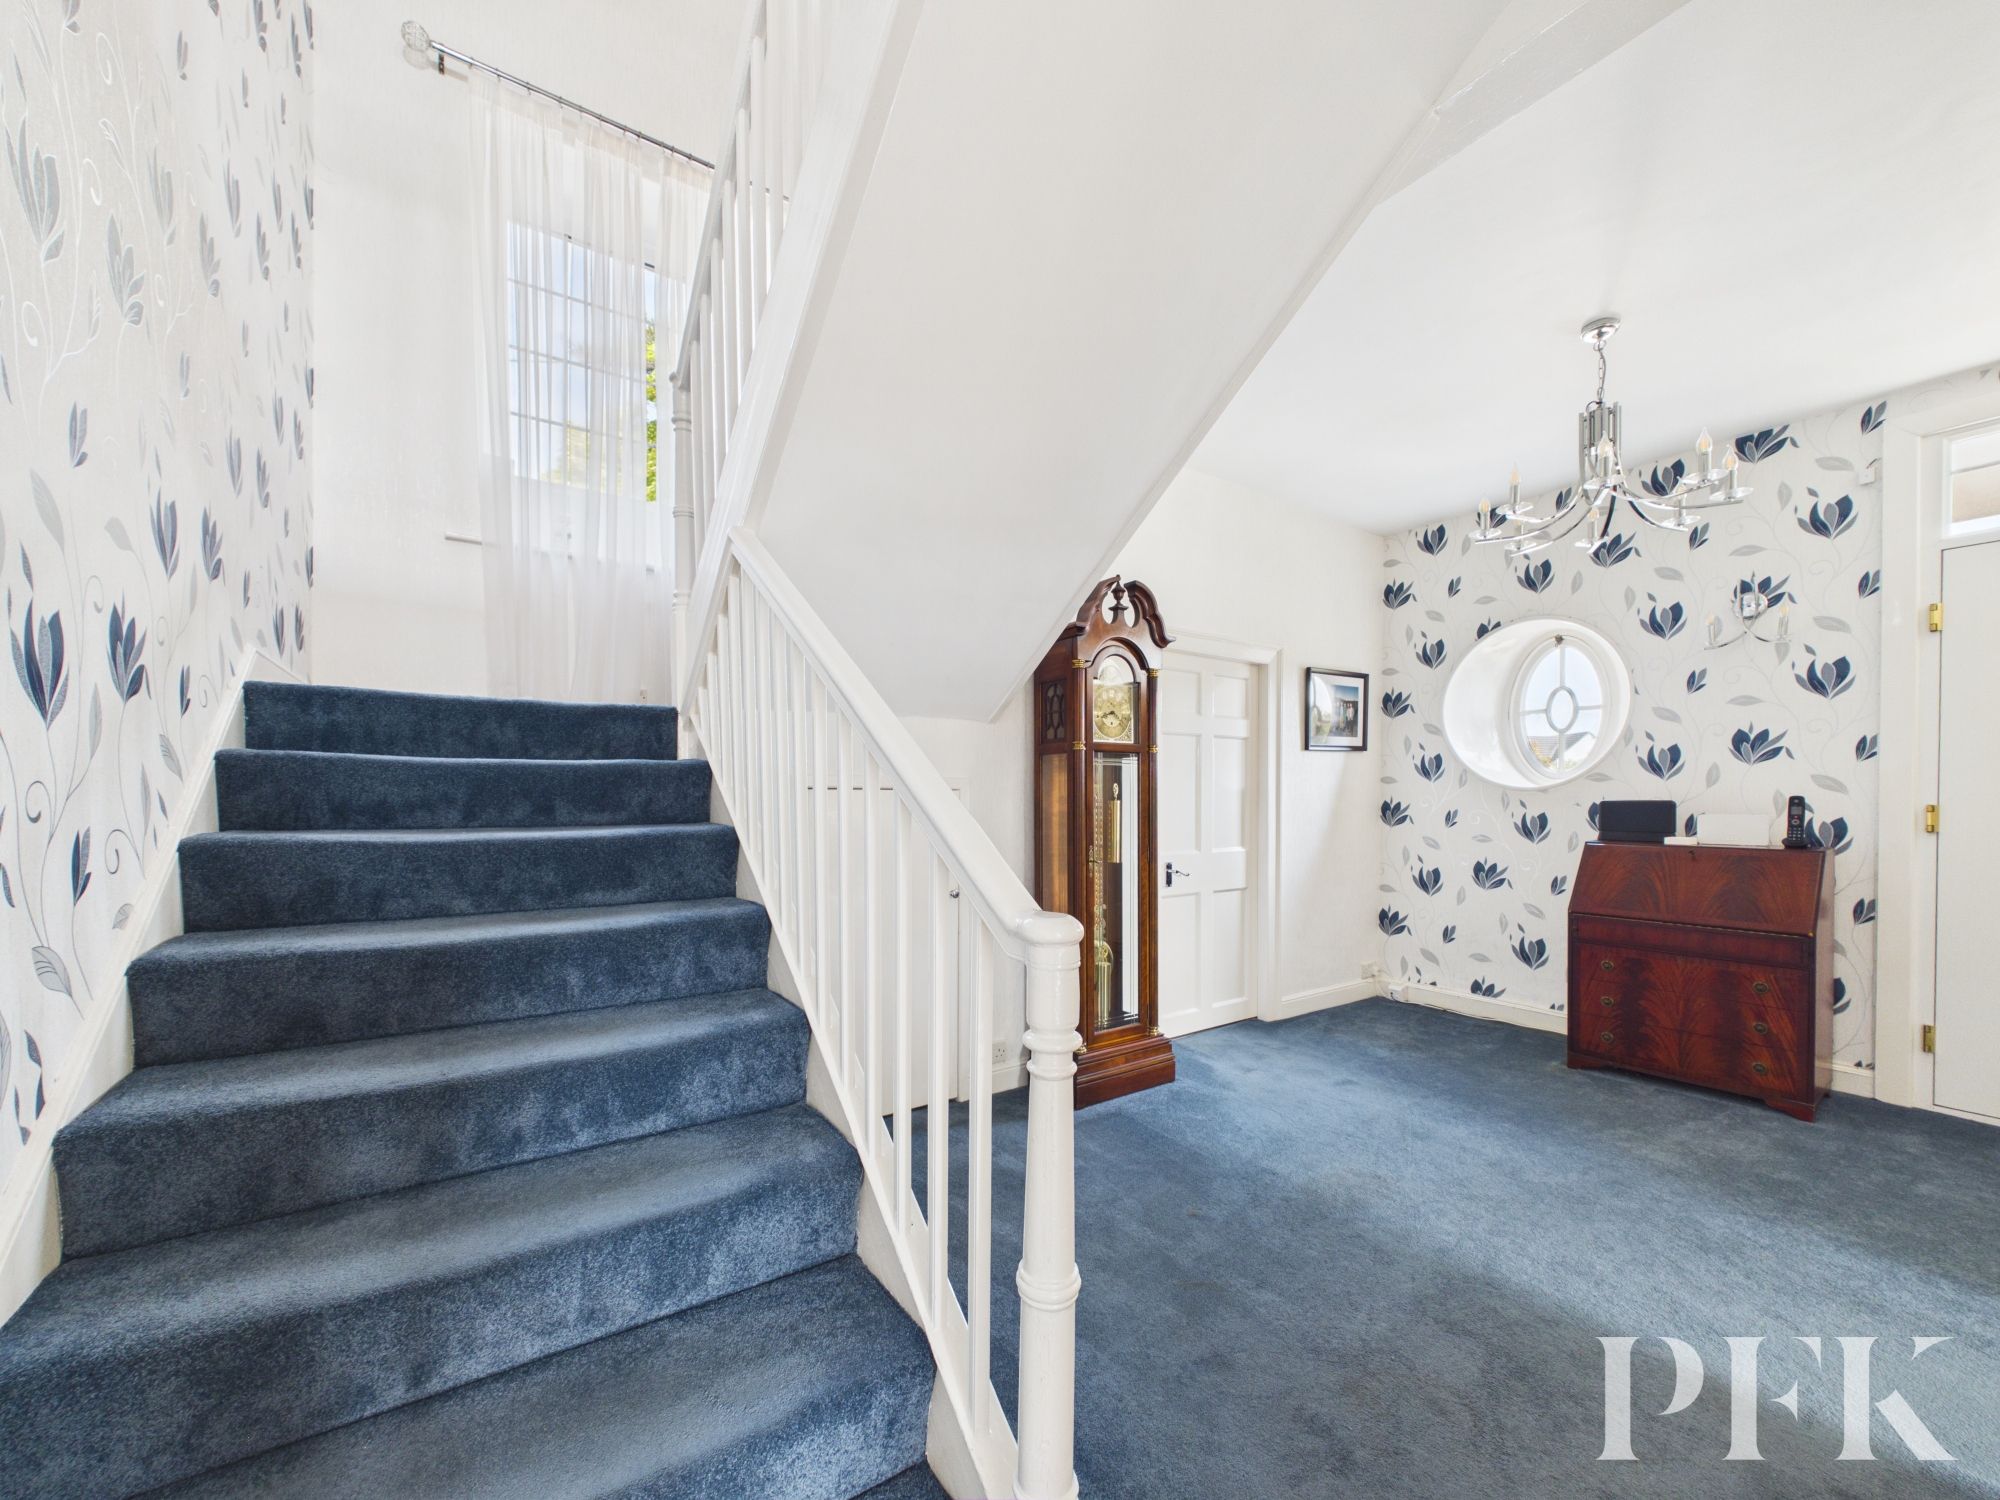
Dimensions: 16' 7" x 10' 4" (5.05m x 3.15m)
Large understairs storage cupboard.
Dimensions: 13' 11" x 11' 9" (4.23m x 3.59m)
Dimensions: 17' 6" x 13' 11" (5.33m x 4.25m)
Access to garden and working open fire.
Dimensions: 14' 2" x 12' 9" (4.31m x 3.89m)
Included in sale is a 5 hob Rangemaster cooker with additional 2 induction rings, integrated fridge, microwave and dishwasher.
Dimensions: 11' 11" x 9' 2" (3.64m x 2.79m)
Dimensions: 9' 3" x 8' 1" (2.83m x 2.47m)
Dimensions: 8' 9" x 3' 6" (2.66m x 1.07m)
Dimensions: 17' 6" x 14' 2" (5.34m x 4.33m)
Working shutters
Dimensions: 12' 10" x 10' 11" (3.90m x 3.32m)
Working shutters
Dimensions: 9' 2" x 6' 9" (2.79m x 2.05m)
Heated towel rail
Dimensions: 13' 4" x 10' 7" (4.06m x 3.22m)
Working shutters and access to large understairs storage area
Dimensions: 10' 4" x 8' 2" (3.15m x 2.49m)
Electric underfloor heating
Dimensions: 15' 7" x 13' 10" (4.75m x 4.22m)
Access to under eaves storage
Dimensions: 15' 9" x 13' 1" (4.81m x 3.99m)
Mains gas, electricity, water & drainage. Gas central heating and double glazing installed throughout. Please note: measurements are approximate so may reflect the maximum dimensions and the mention of any appliances/services within these particulars does not imply that they are in full and efficient working order.
The property can be located using either CA21 2YF or W3W///vowing.headless.fast
PFK works with preferred providers for services relating to buying or selling property. These providers offer competitive pricing, but you are under no obligation to use them and are free to choose alternatives. If you do use these services, PFK may receive a referral fee as follows (all figures include VAT): • Conveyancing (Napthens LLP, Bendles LLP, Scott Duff & Co, Knights PLC, Newtons Ltd, Beyond Conveyancing Ltd): £120 to £240 per completed sale or purchase. • Auction – If you decide to sell your property via Auction House Cumbria following our introduction, the average referral fee earned for 2025 was £2,398 and is dependent on the final sale price. • Financial Services (Emma Harrison Financial Services): average referral fee of £221 in 2024 for arranging mortgages, insurance, and related products. • EPCs (M & G EPCs Ltd): £25 for EPC • Anti-Money Laundering (AML) Checks (via Landmark): between £8.50 and £15.50.