Towers Lane, Cockermouth, CA13
House
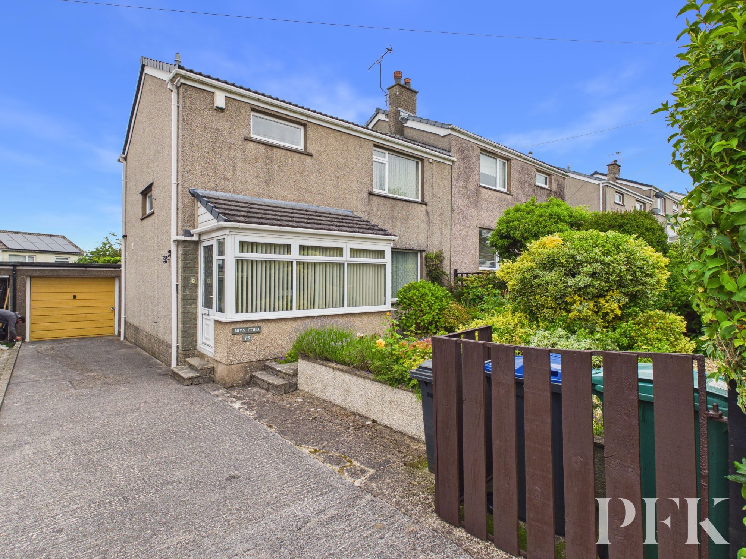
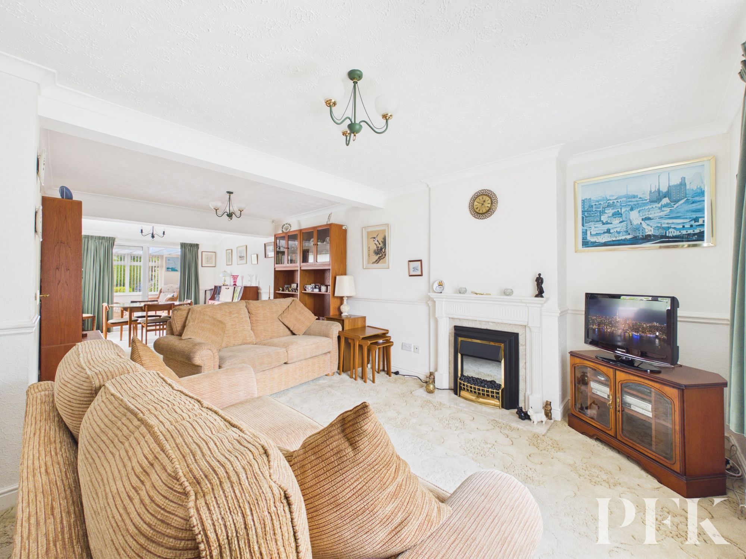
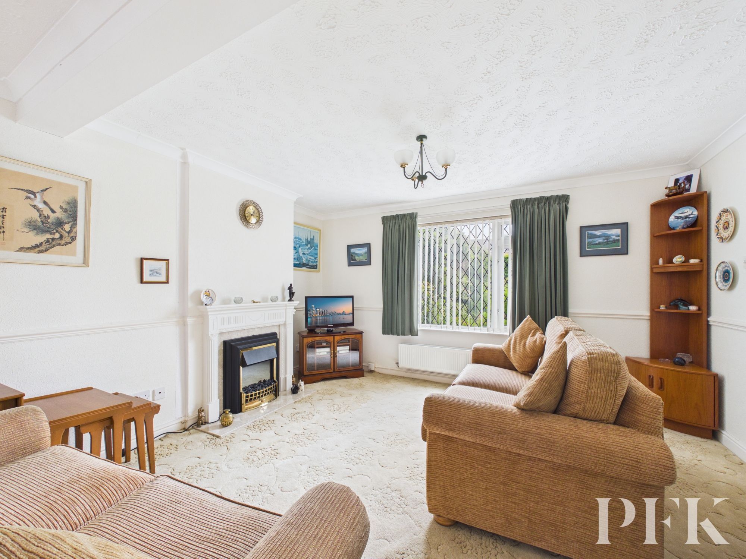
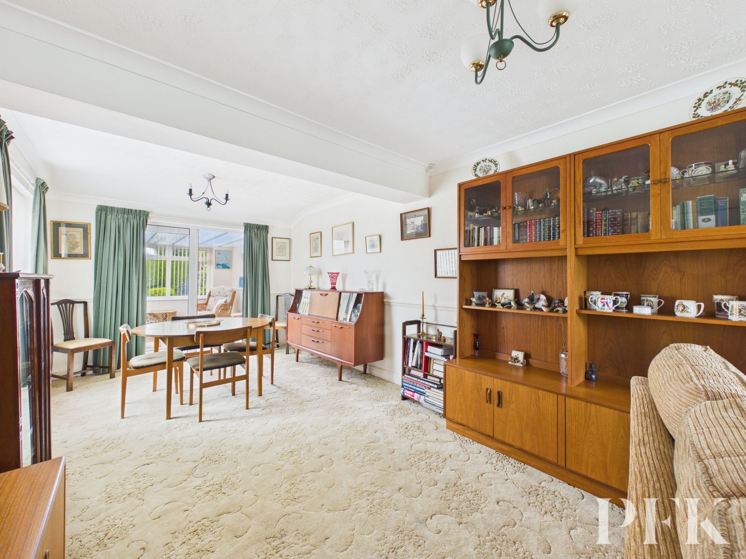

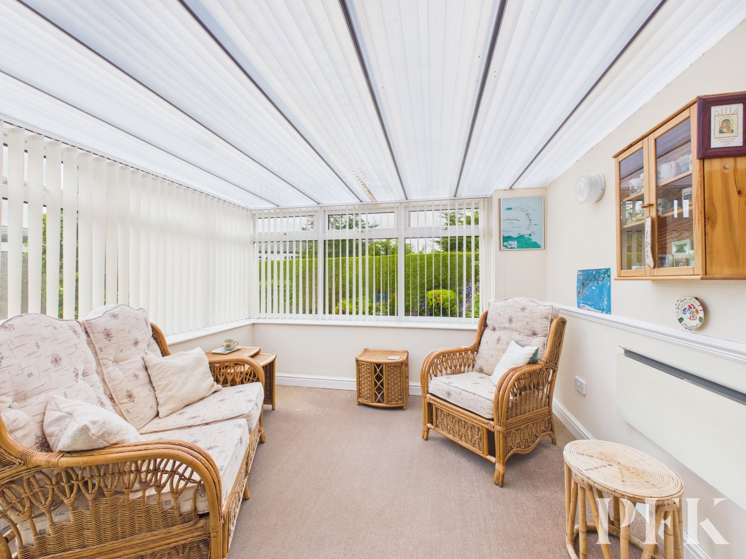
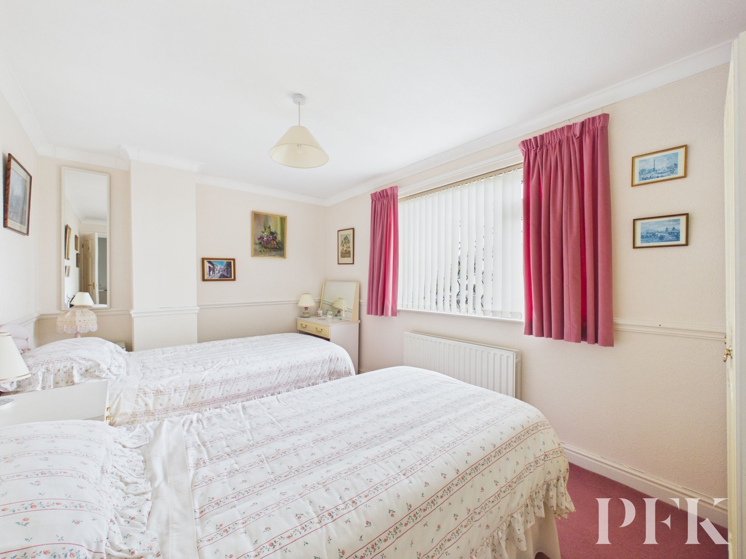
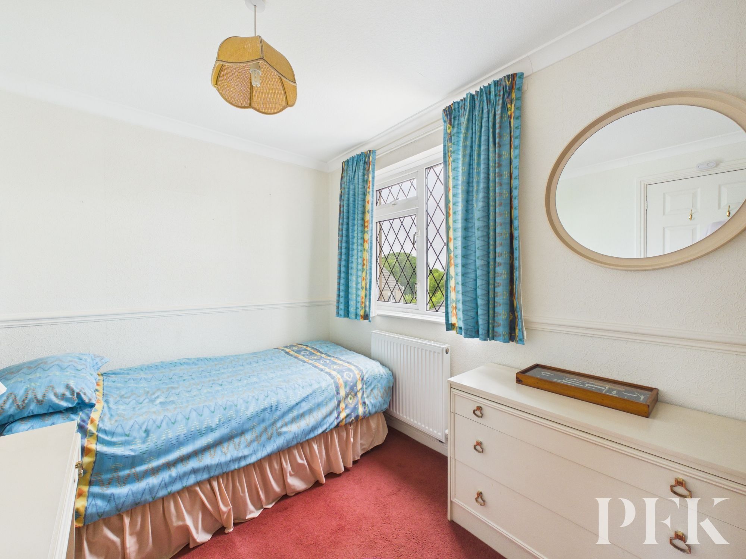
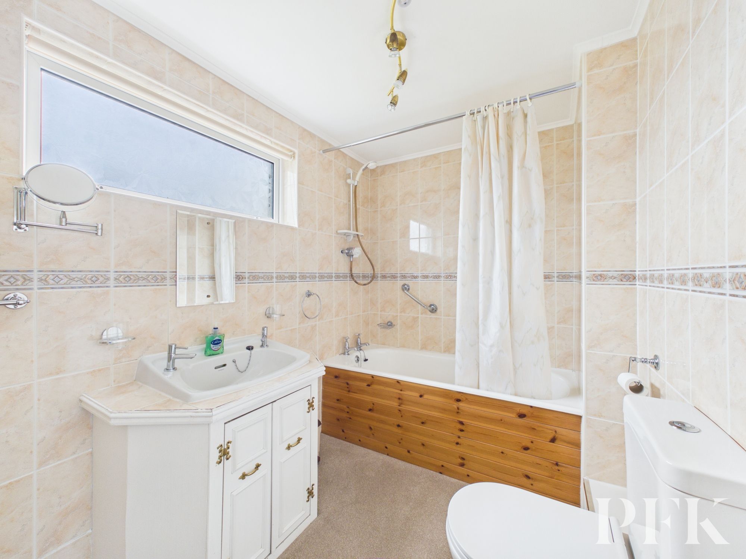
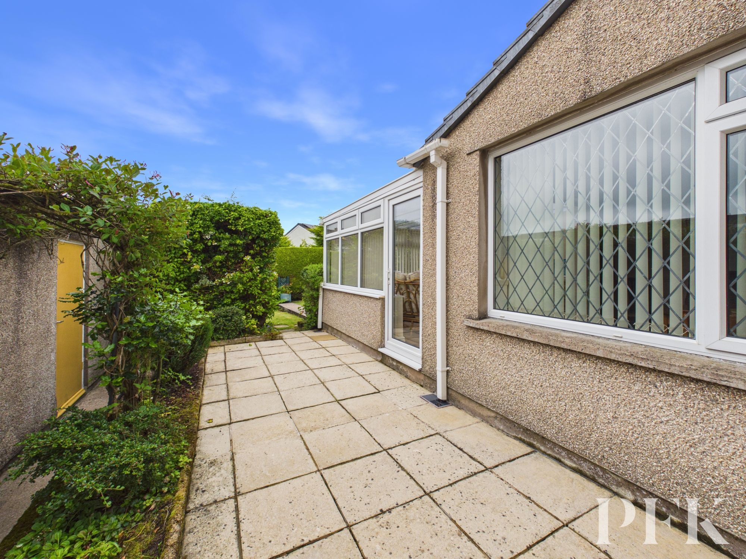
Step inside this inviting three-bedroom semi-detached home, perfect for families seeking comfort and space. The heart of the house is the open plan living and dining area, extended to provide ample space for family gatherings or entertaining. A bright conservatory overlooks the garden and floods the space with natural light, offering a tranquil spot for your morning coffee. Upstairs, you'll find three spacious bedrooms, two of which boast fitted or built in storage, and a bathroom complete with a full-size bath for unwinding after a long day. Theres even potential for further extension to a four bed, subject to the appropriate planning permissions.
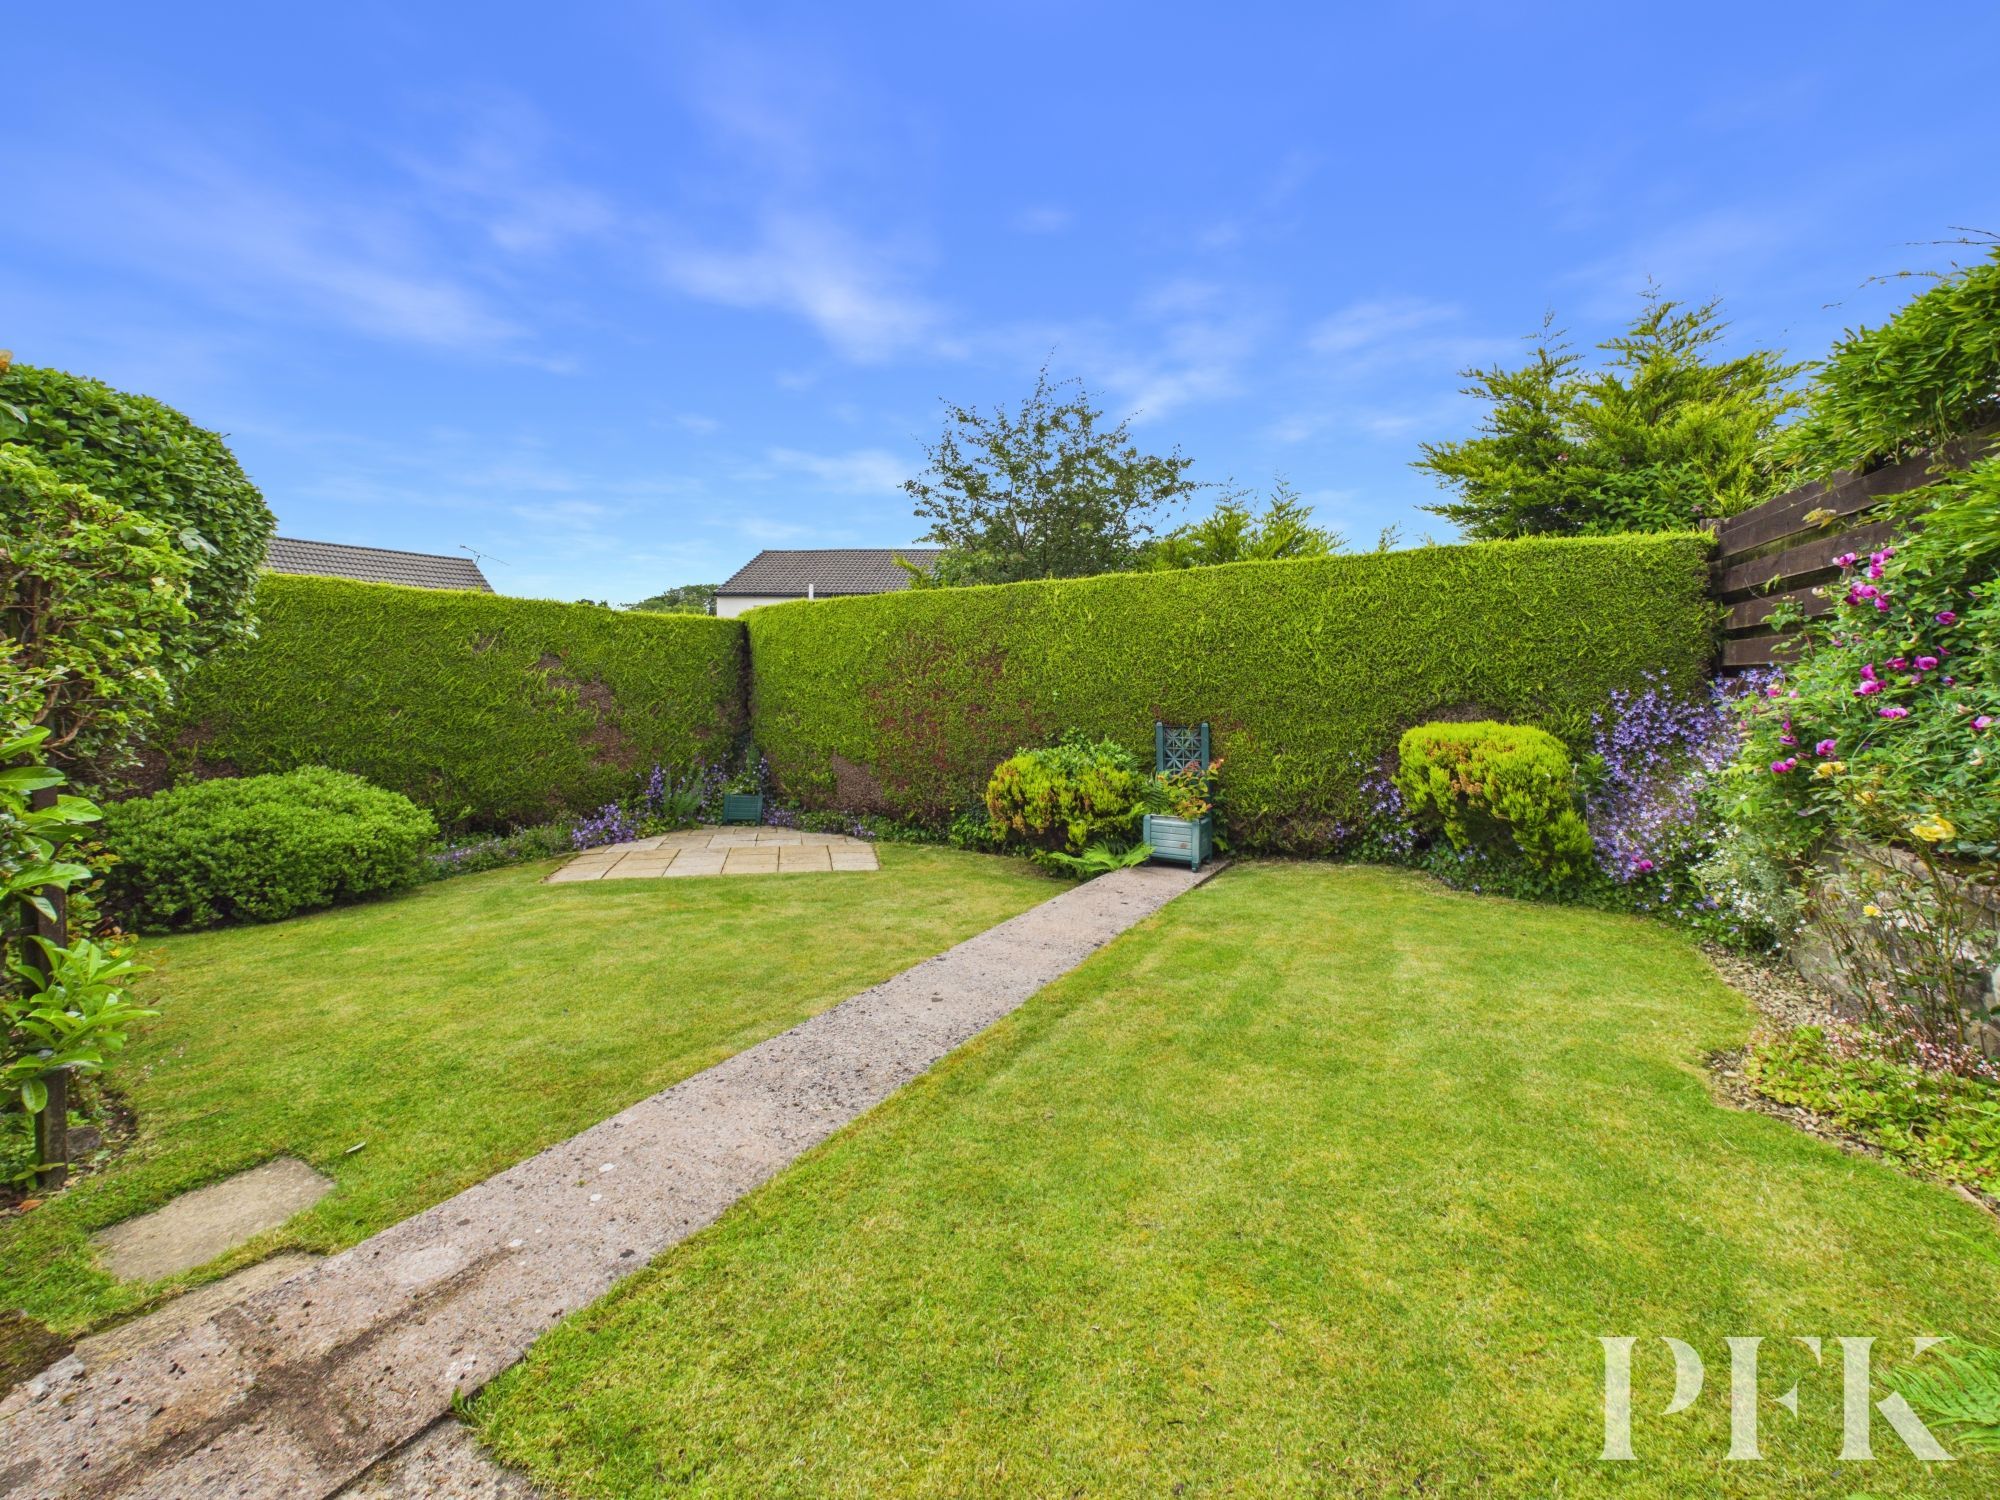
Outside, the property boasts a low maintenance front garden with mature shrubbery and colourful perennials, adding a welcoming touch of greenery. The private rear garden is equally easy to care for, featuring a mix of patio and lawn areas bordered by established shrubs and hedges - perfect for summer barbeques or children's play. Ample driveway parking for up to three cars and a single detached garage provide plenty of space for vehicles and storage. Recent renovations have been carried out including a new roof two years ago, and a new gas boiler three years ago. Early viewing is highly recommended, as this lovely home is sure to attract plenty of interest.
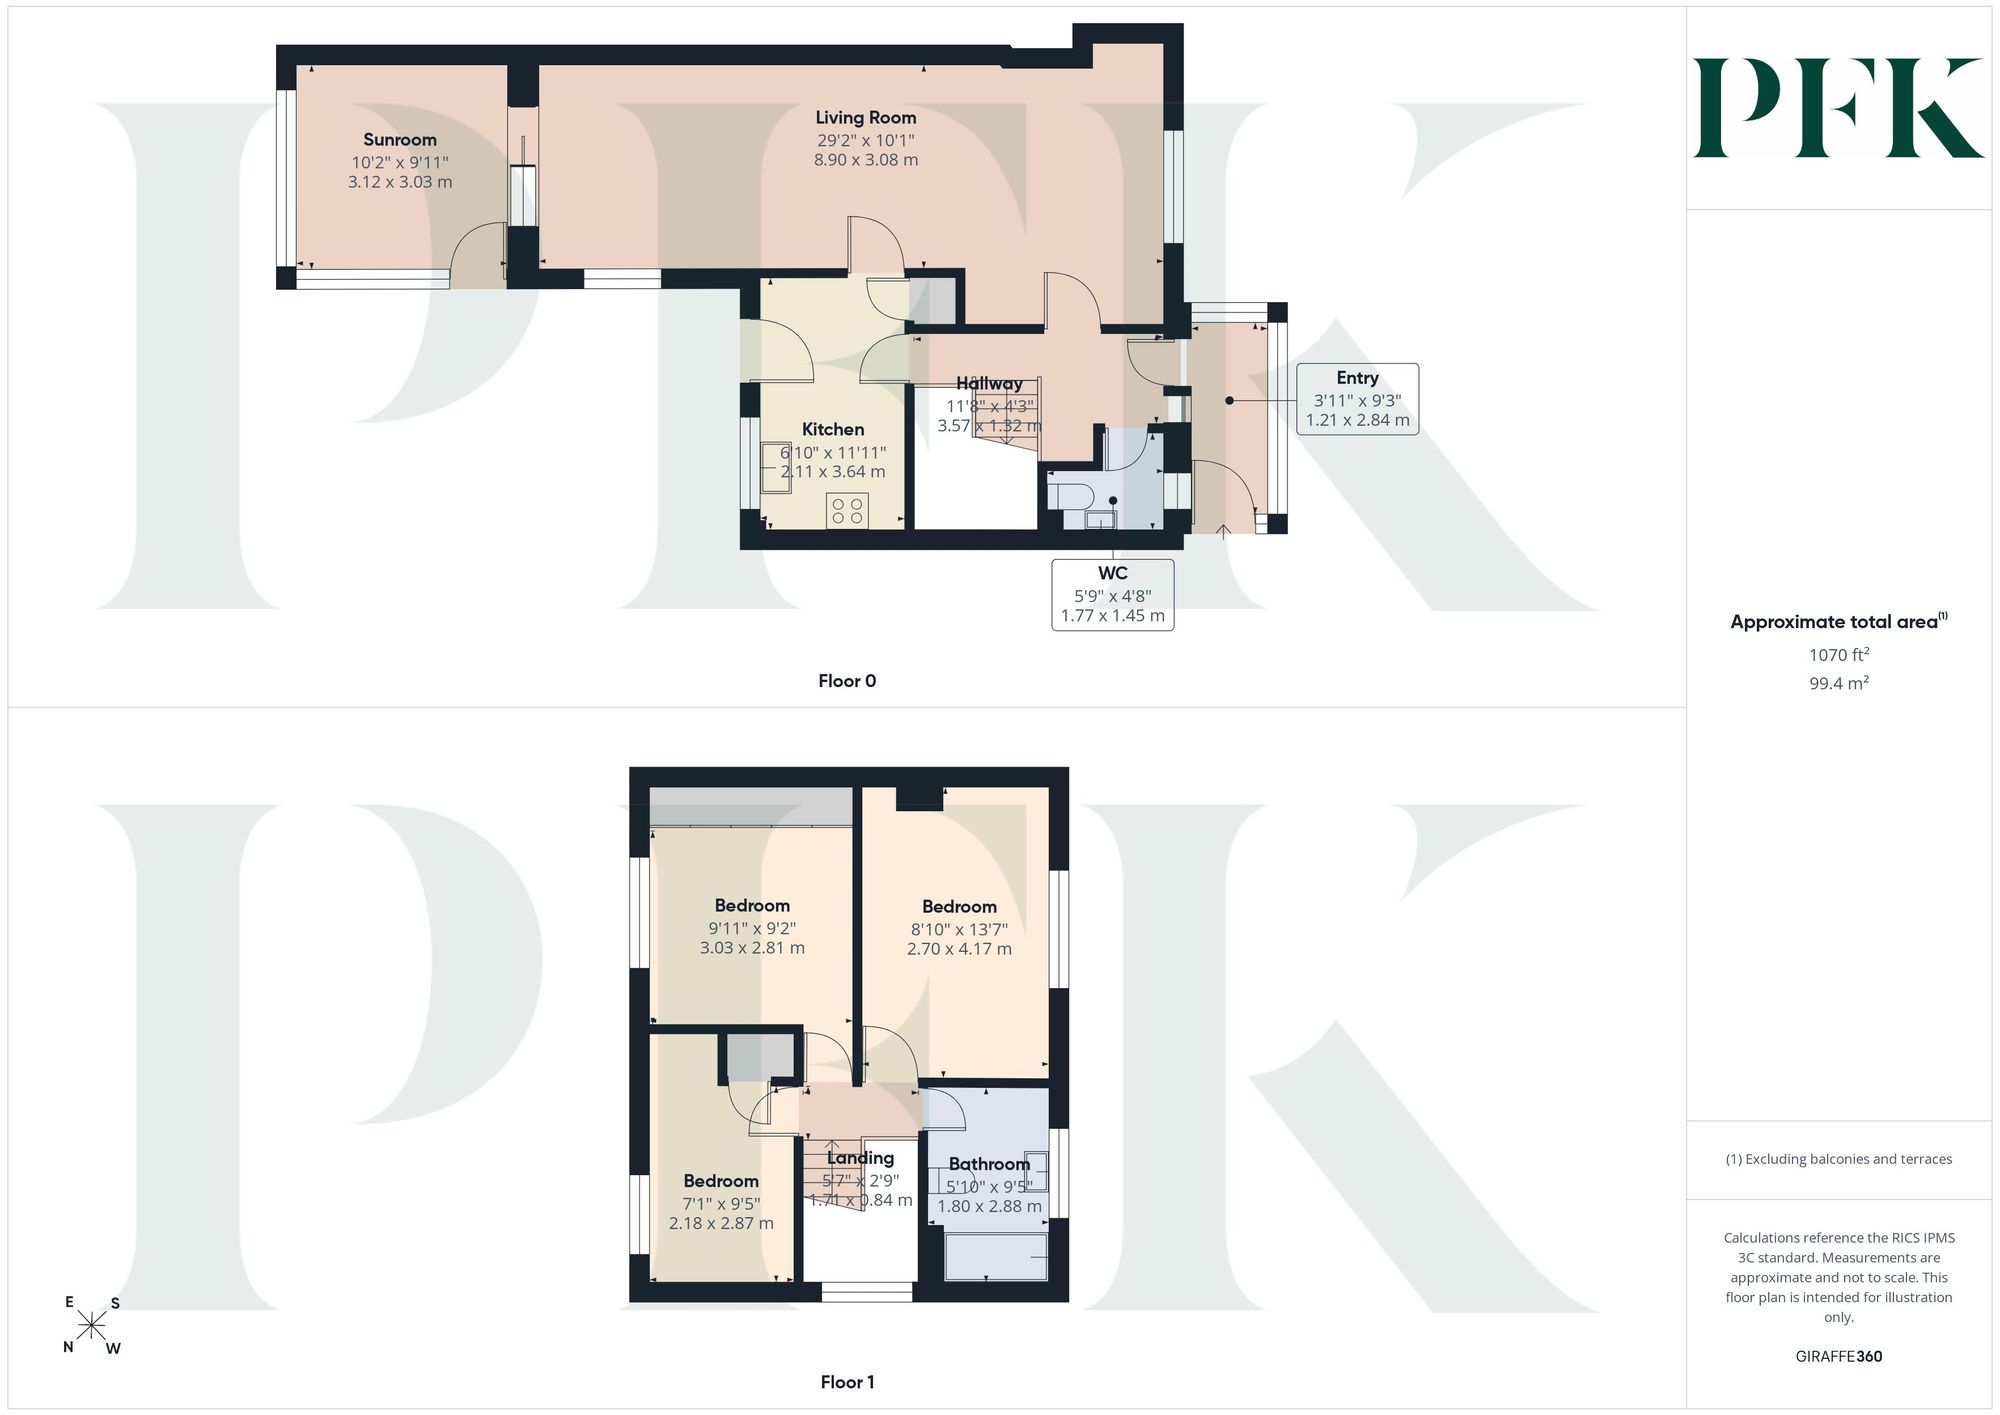
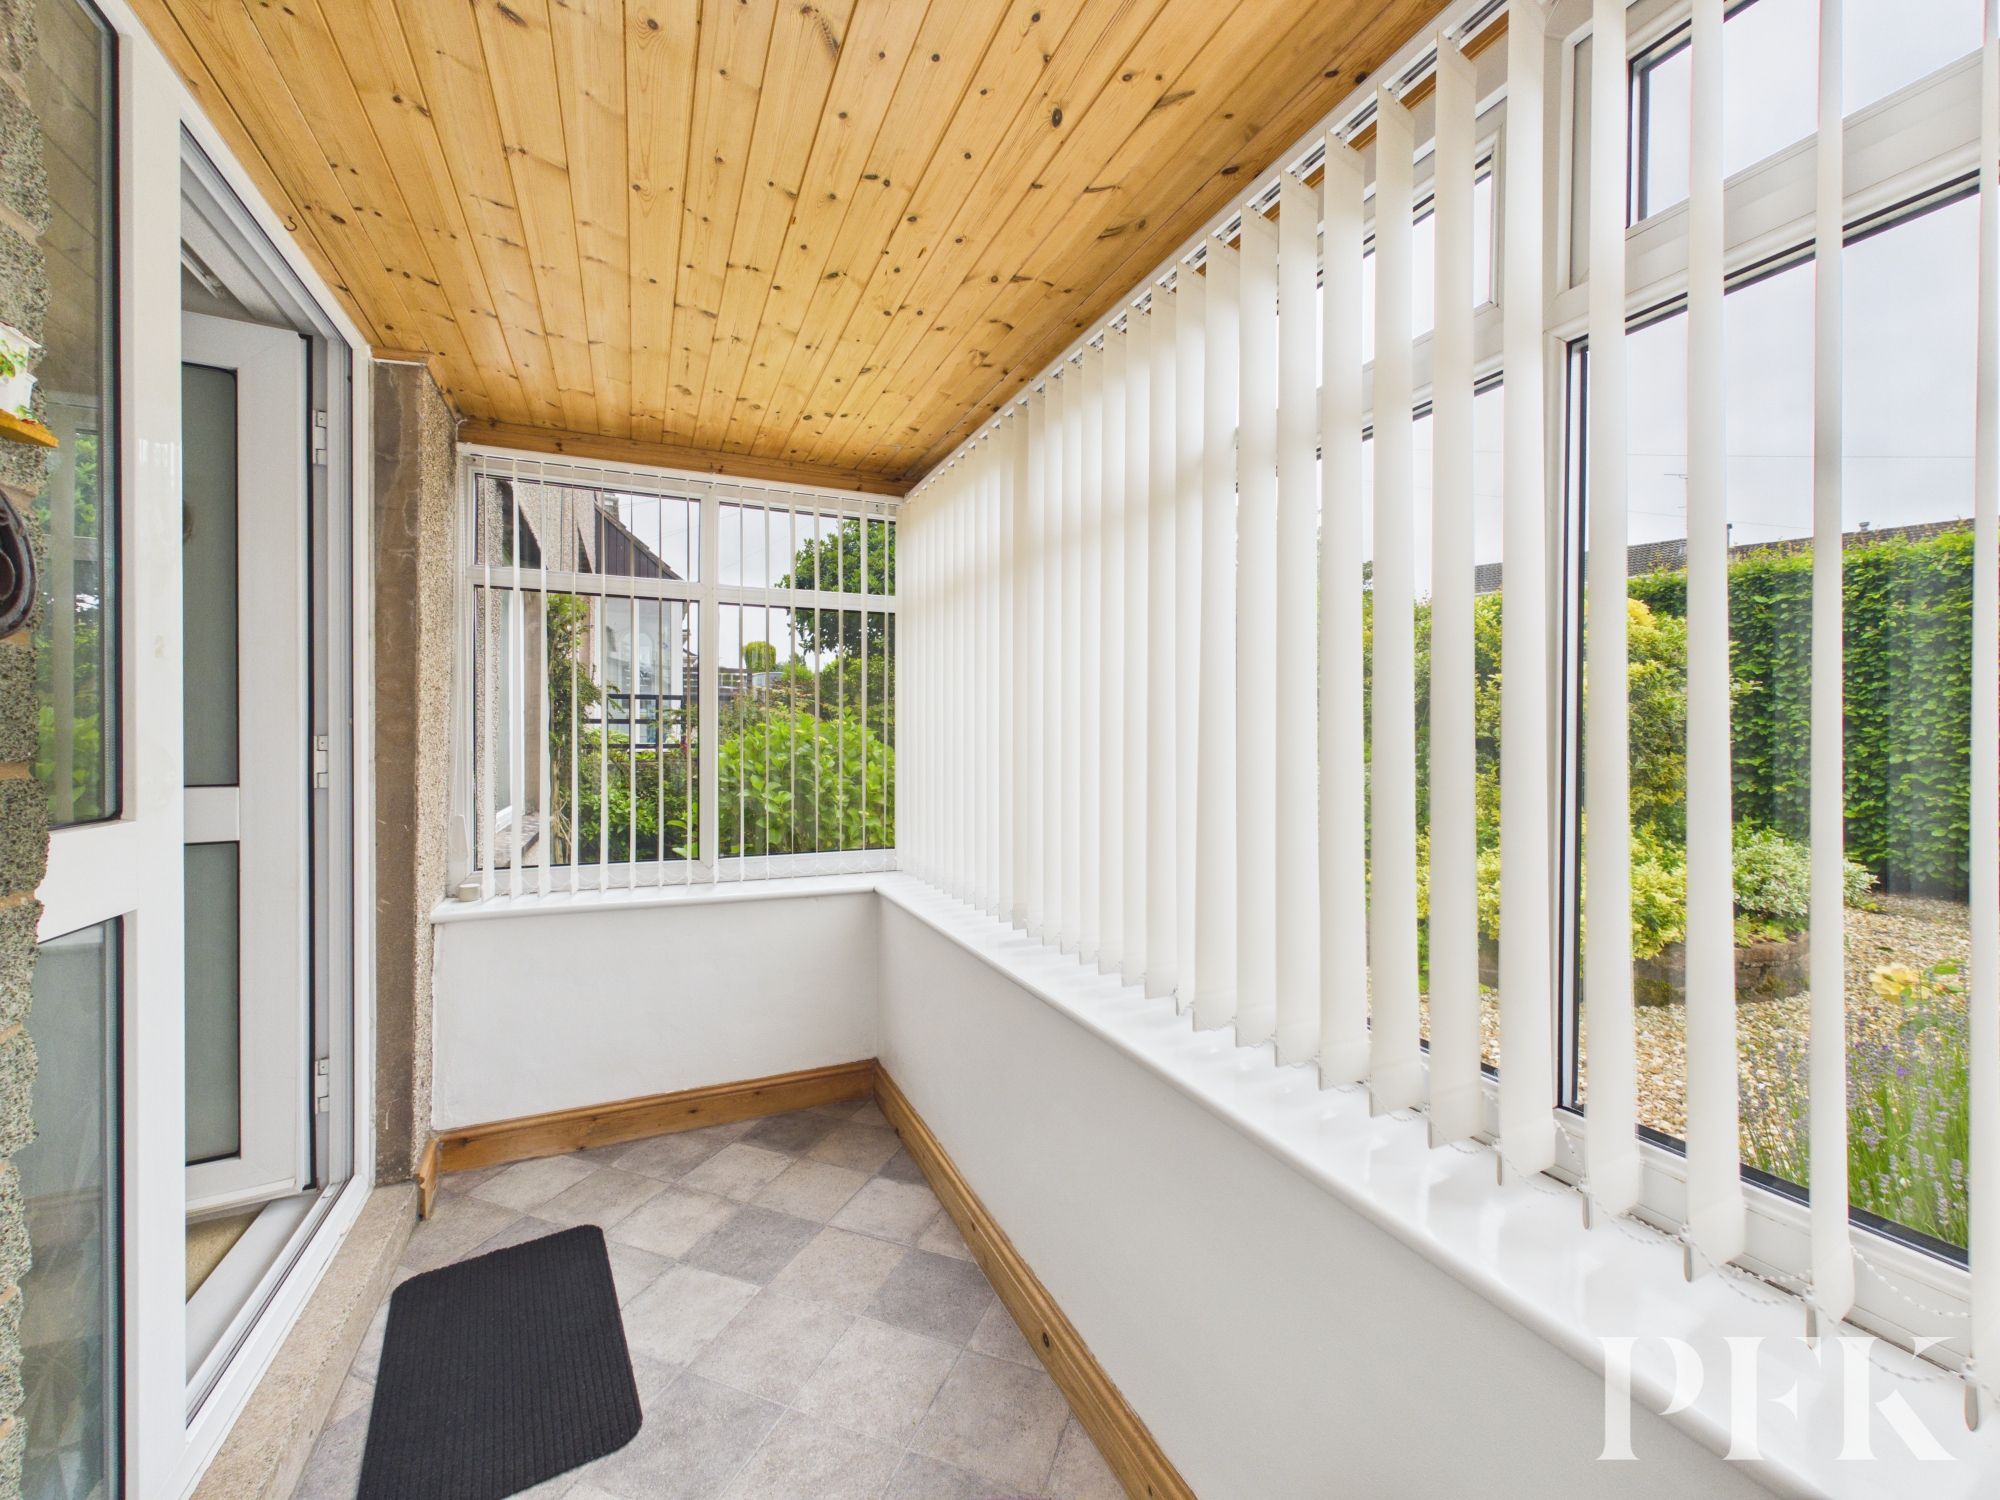
Dimensions: 9' 4" x 4' 0" (2.84m x 1.21m)
Accessed via upvc door with double glazed inserts, further upvc door with double glazed inserts leading to entrance hall.
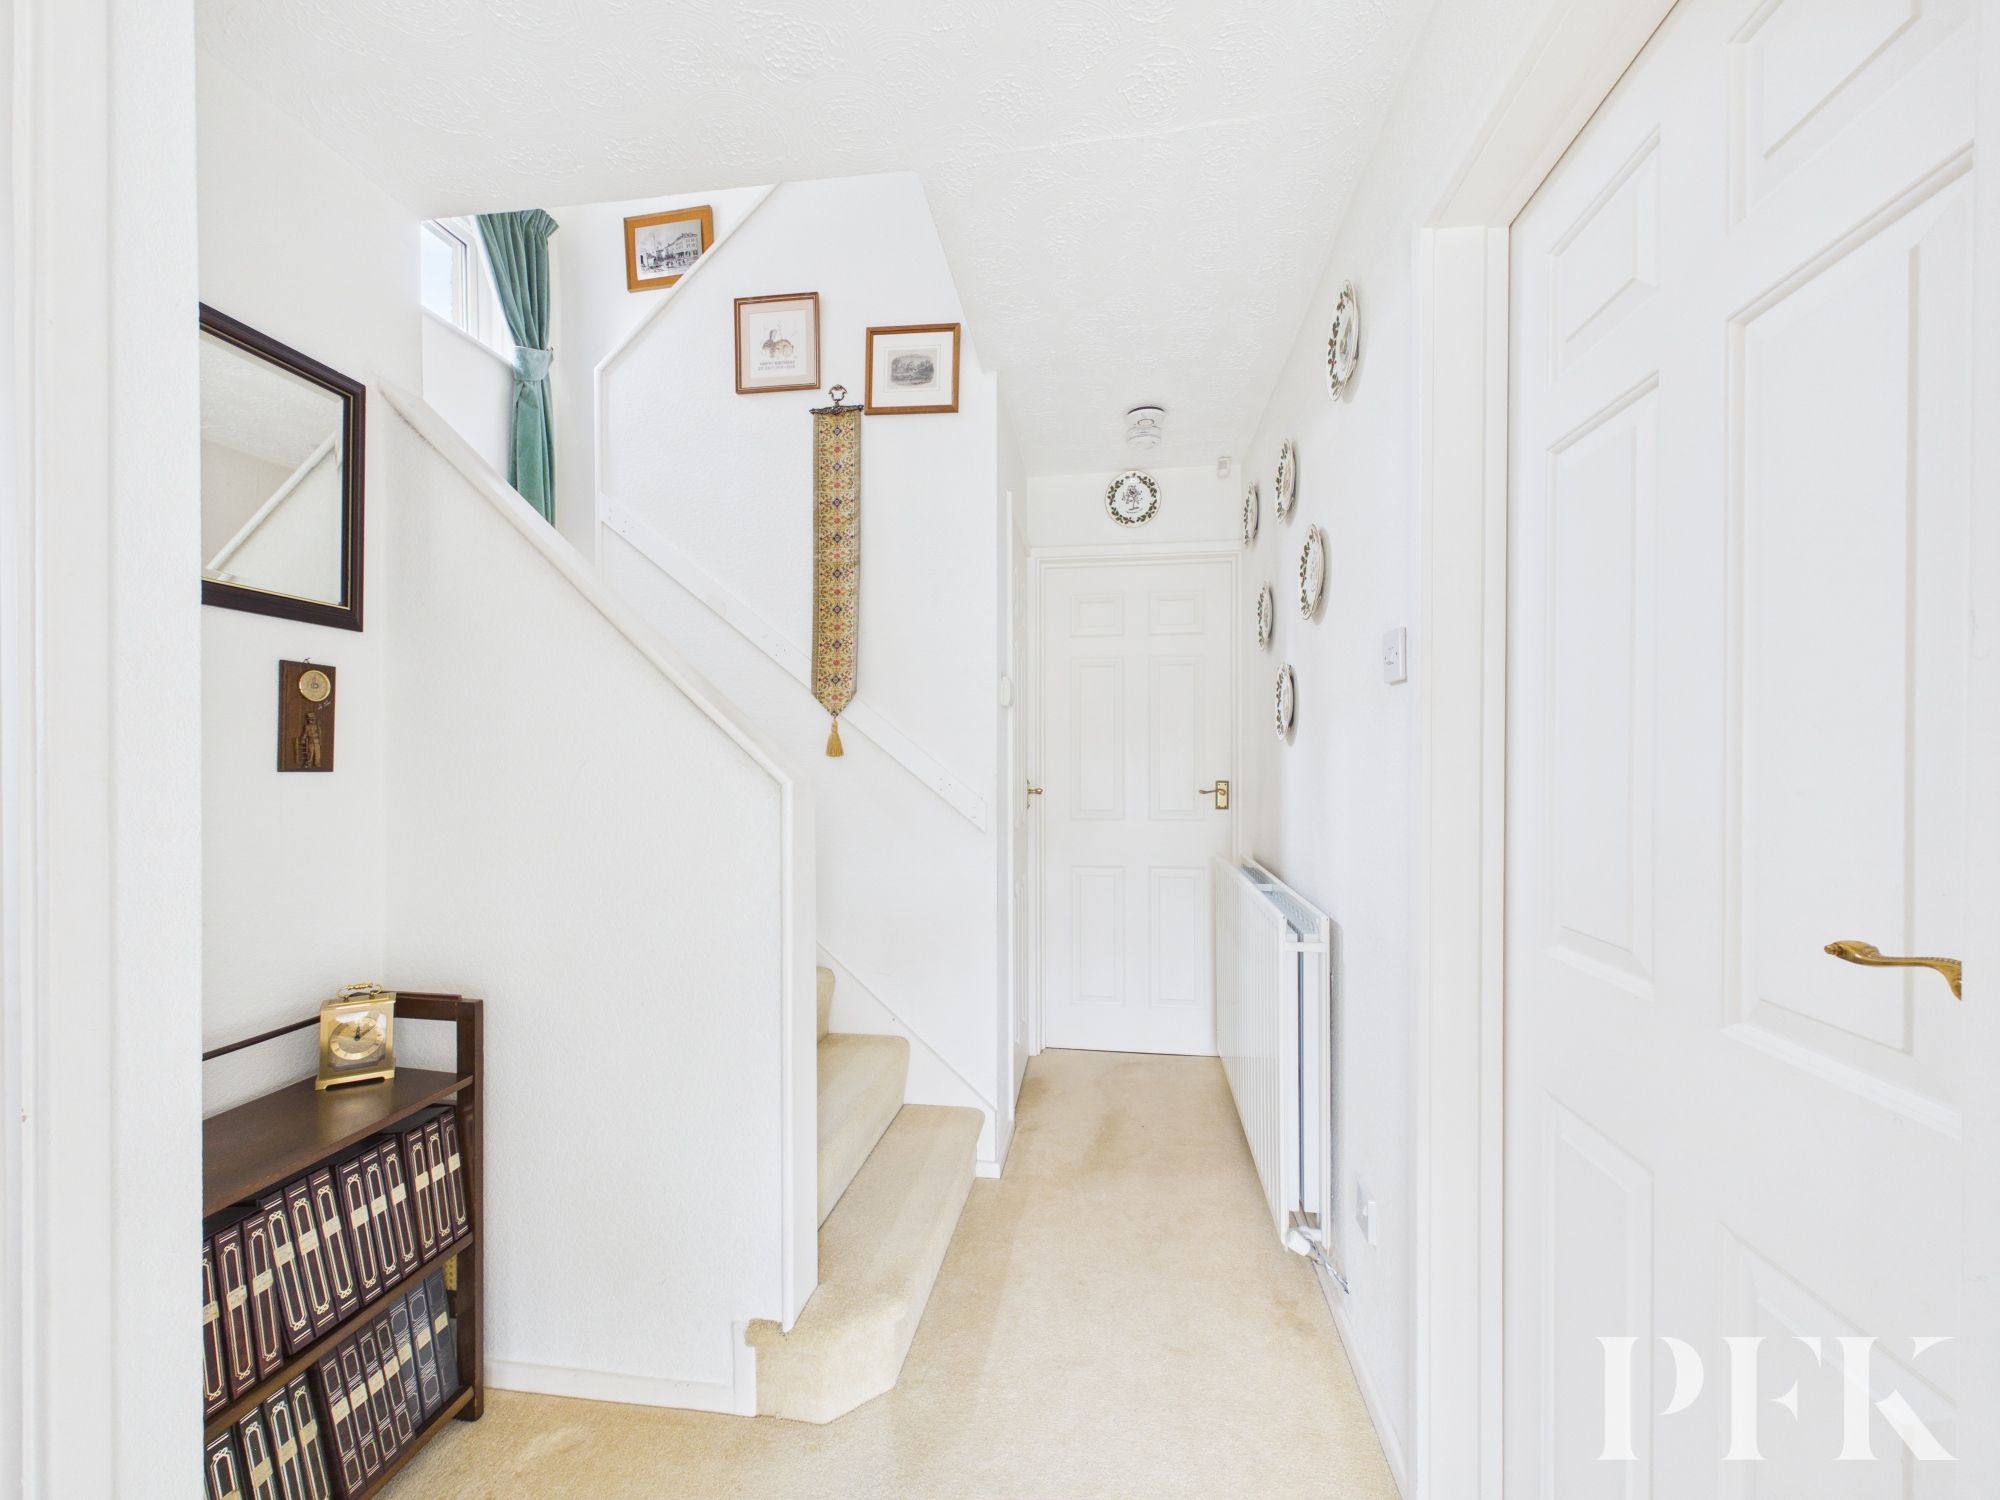
Dimensions: 11' 9" x 4' 8" (3.57m x 1.42m)
Stairs to first floor landing, built in understairs storage cupboard.
Dimensions: 29' 2" x 10' 1" (8.90m x 3.08m)
Large dual aspect room which has been extended to create a substantial open plan lounge-dining room. Decorative coving, electric fire in marble hearth, point for tv, telephone and broadband. Space for a three piece suite and dining table for 6.
Dimensions: 10' 3" x 9' 11" (3.12m x 3.03m)
Dual aspect room with double glazed door leading to garden, wall mounted electric heater
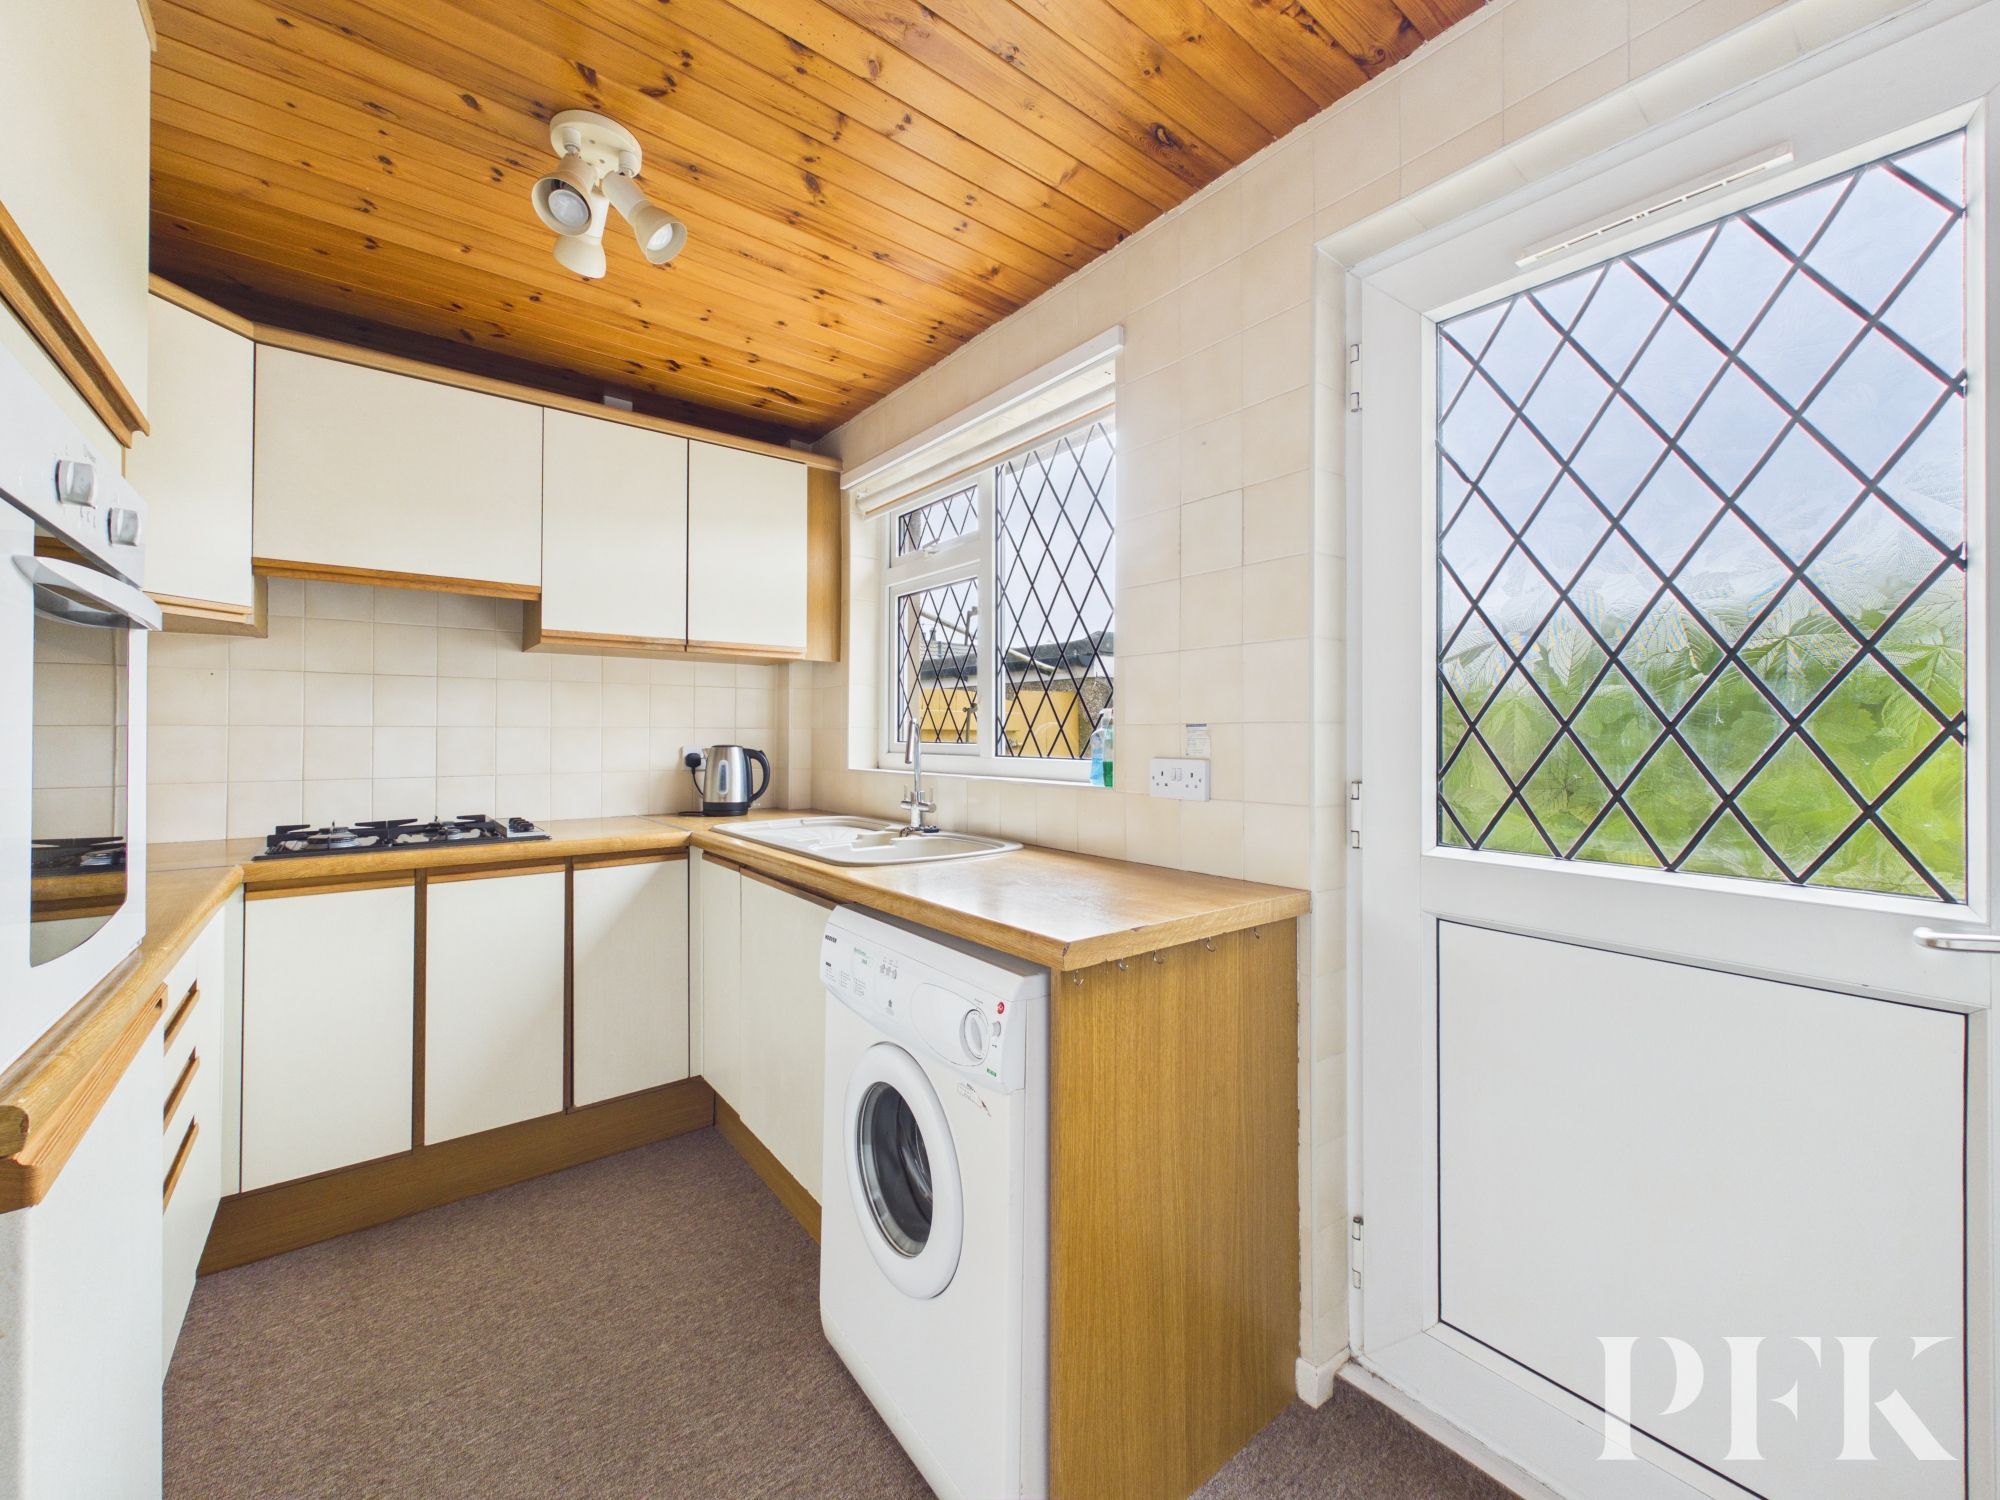
Dimensions: 11' 11" x 6' 11" (3.64m x 2.11m)
Rear aspect room comprising a range of base and wall storage units with a complementary wood effect counter top, 1.5 bowl composite sink with drainage board and mixer tap, four burner counter top mounted gas hob with separate electric oven, plumbing for dishwasher and under counter washing machine. Built in storage cupboard and double glazed door leading to garden
Dimensions: 5' 10" x 4' 9" (1.77m x 1.45m)
Ground floor cloakroom with wc and wash hand basin
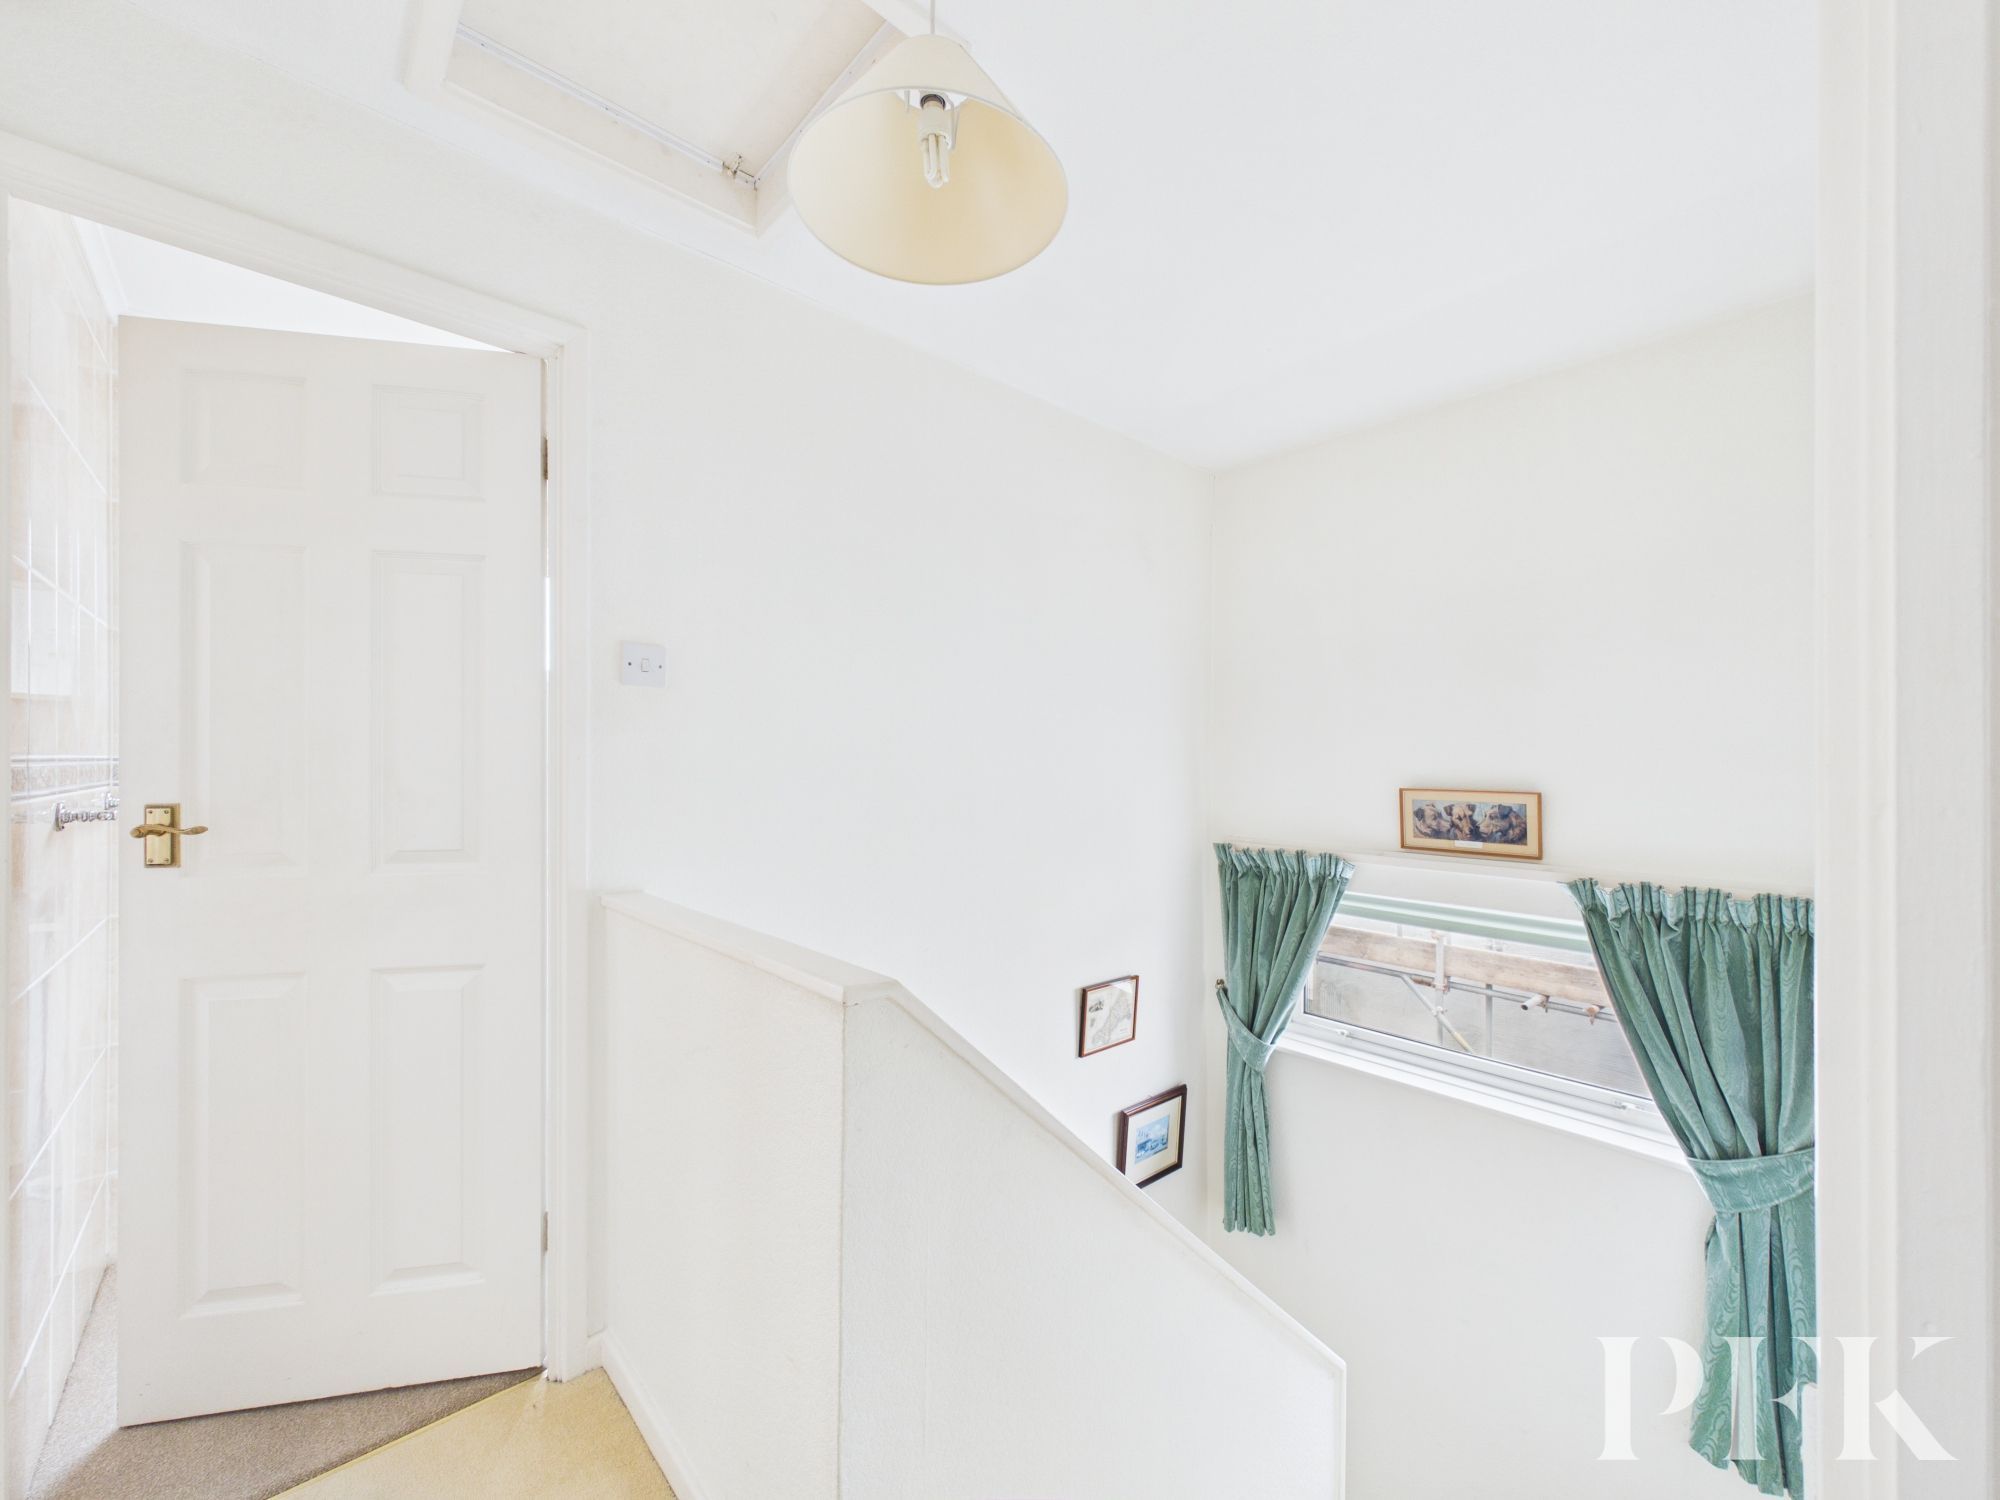
Dimensions: 5' 7" x 2' 9" (1.71m x 0.84m)
Loft access via hatch, half landing with side aspect window.
Dimensions: 13' 8" x 8' 10" (4.17m x 2.70m)
Front aspect double bedroom
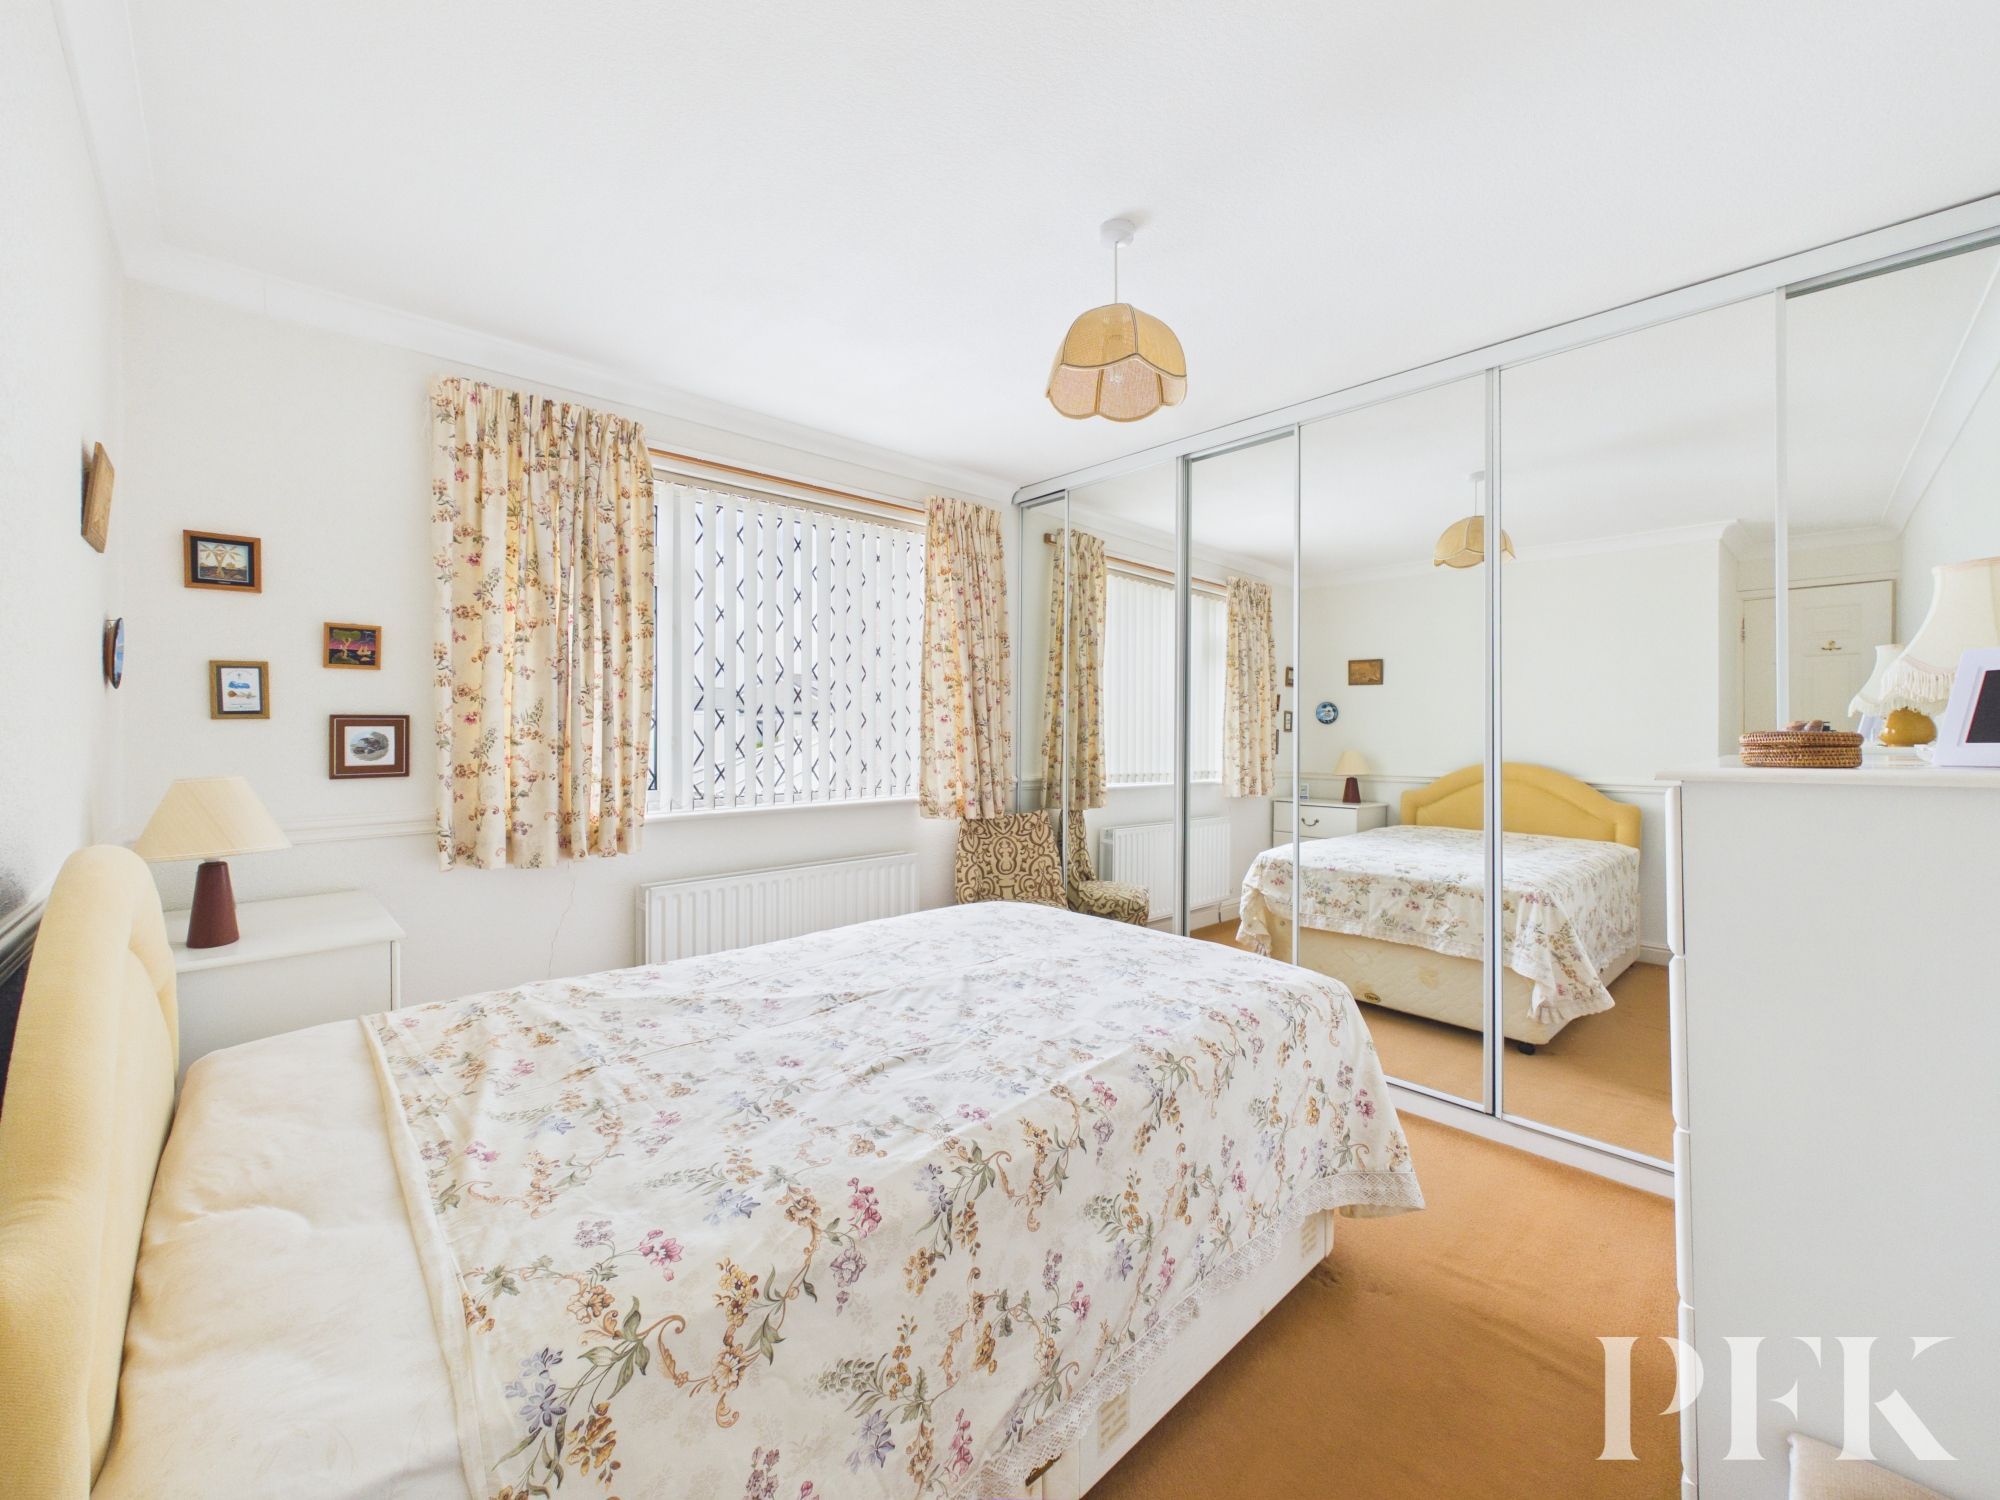
Dimensions: 9' 11" x 9' 3" (3.03m x 2.81m)
Rear aspect double bedroom with fitted wardrobes.
Dimensions: 9' 5" x 7' 2" (2.87m x 2.18m)
Rear aspect bedroom with built in storage cupboard
Dimensions: 9' 5" x 5' 11" (2.88m x 1.80m)
Front aspect room comprising three piece suite with mains powered shower over bath, wc and wash hand basin with storage unit, tiled walls.
Mains gas, electricity, water & drainage. gas central heating and double glazing installed throughout. Please note: measurements are approximate so may reflect the maximum dimensions and the mention of any appliances/services within these particulars does not imply that they are in full and efficient working order.
PFK works with preferred providers for services relating to buying or selling property. These providers offer competitive pricing, but you are under no obligation to use them and are free to choose alternatives. If you do use these services, PFK may receive a referral fee as follows (all figures include VAT): • Conveyancing (Napthens LLP, Bendles LLP, Scott Duff & Co, Knights PLC, Newtons Ltd, Beyond Conveyancing Ltd): £120 to £240 per completed sale or purchase. • Auction – If you decide to sell your property via Auction House Cumbria following our introduction, the average referral fee earned for 2025 was £2,398 and is dependent on the final sale price. • Financial Services (Emma Harrison Financial Services): average referral fee of £221 in 2024 for arranging mortgages, insurance, and related products. • EPCs (M & G EPCs Ltd): £25 for EPC • Anti-Money Laundering (AML) Checks (via Landmark): between £8.50 and £15.50
The property can be found under postcode CA13 9EE