Crosby Ravensworth, Penrith, CA10
House
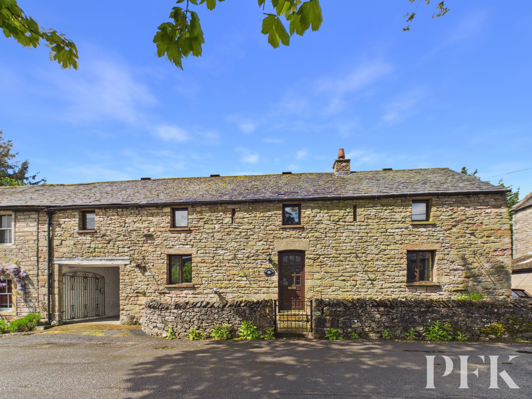
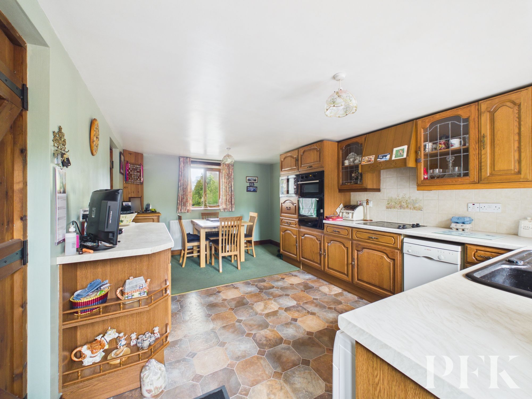
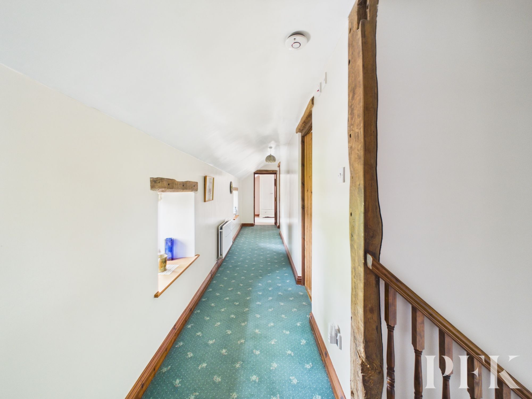
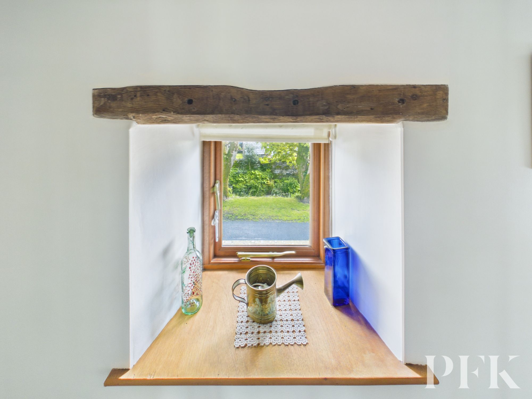
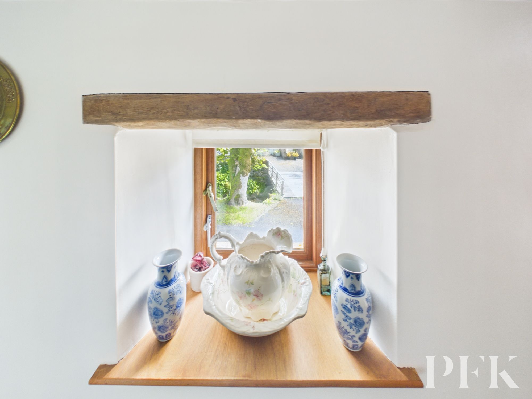
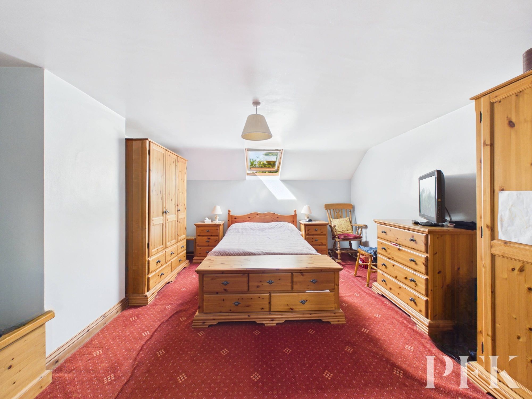
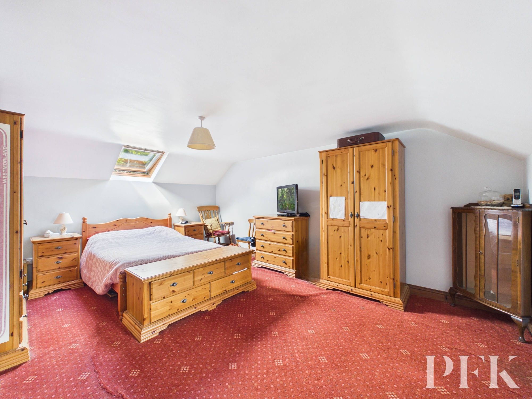
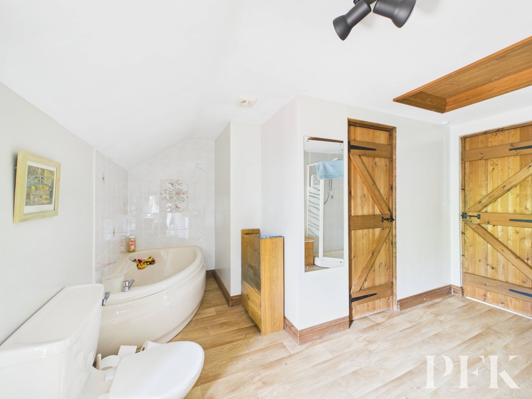
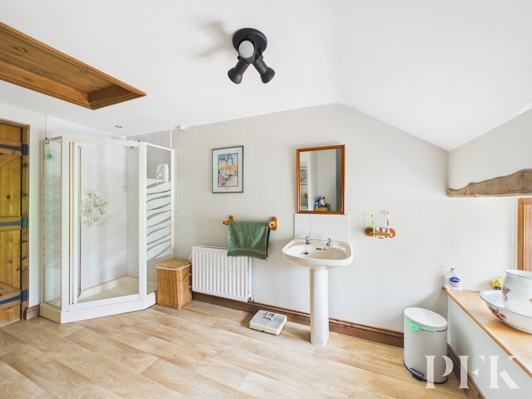
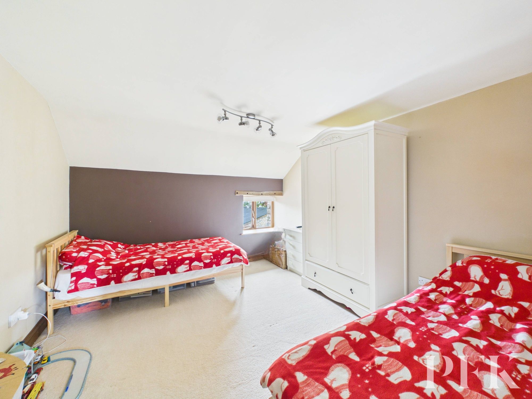
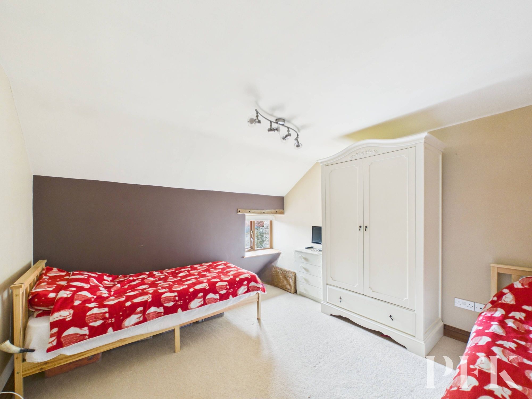
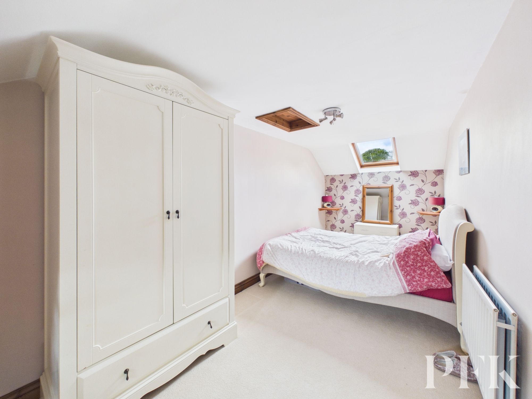
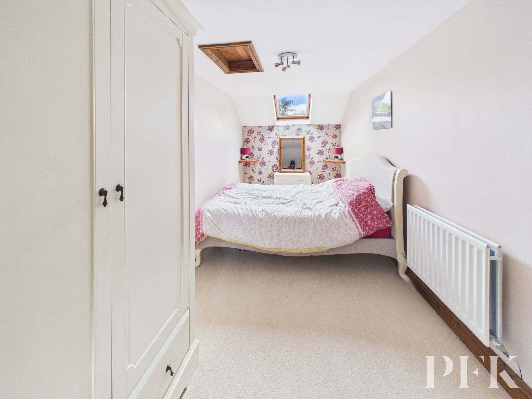
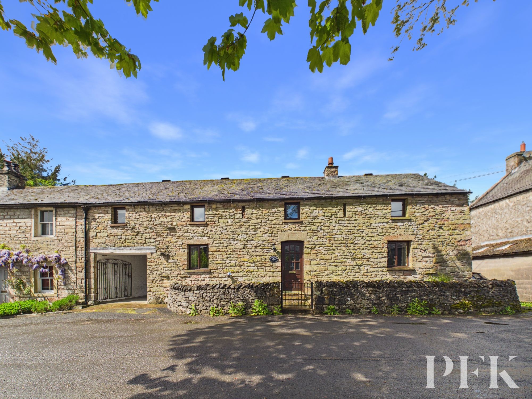
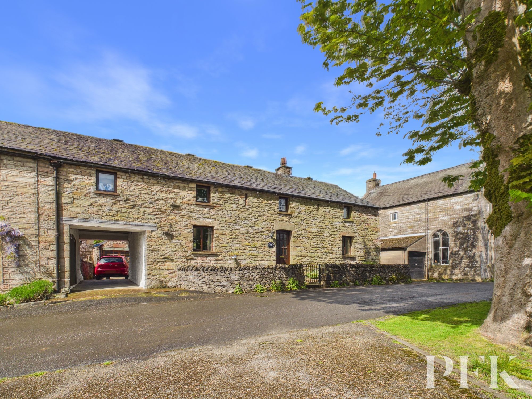
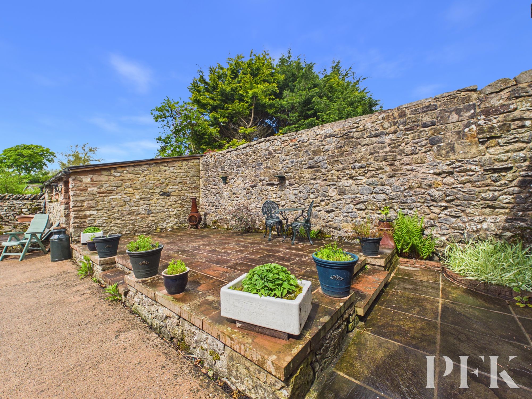
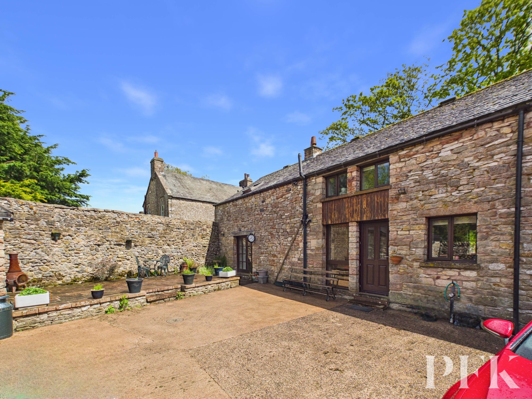
This three bedroom semi detached house blends rustic charm with modern comfort, offering a unique and welcoming living environment. The property’s classic stone-built facade adds character and was thoughtfully converted and built by the present owner a number of years ago.
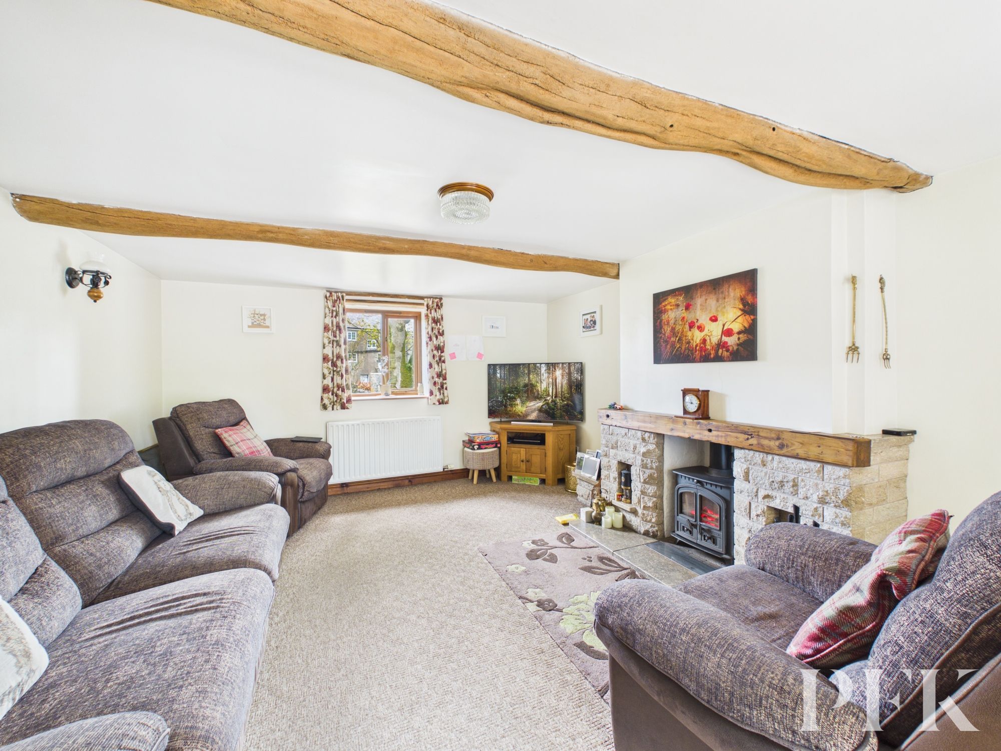
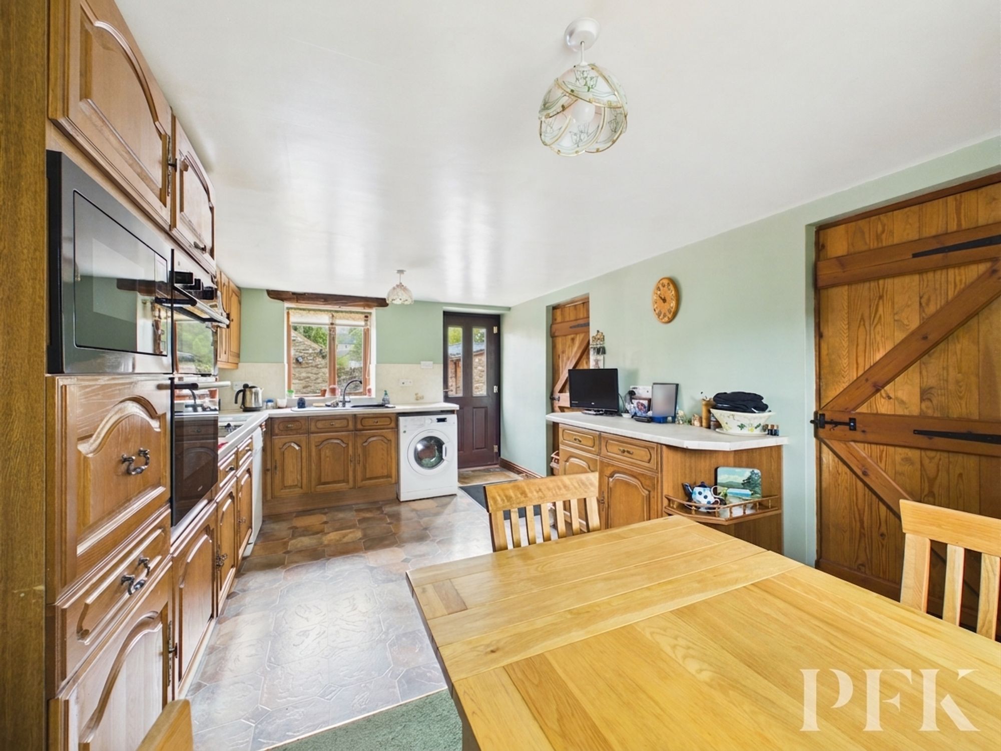
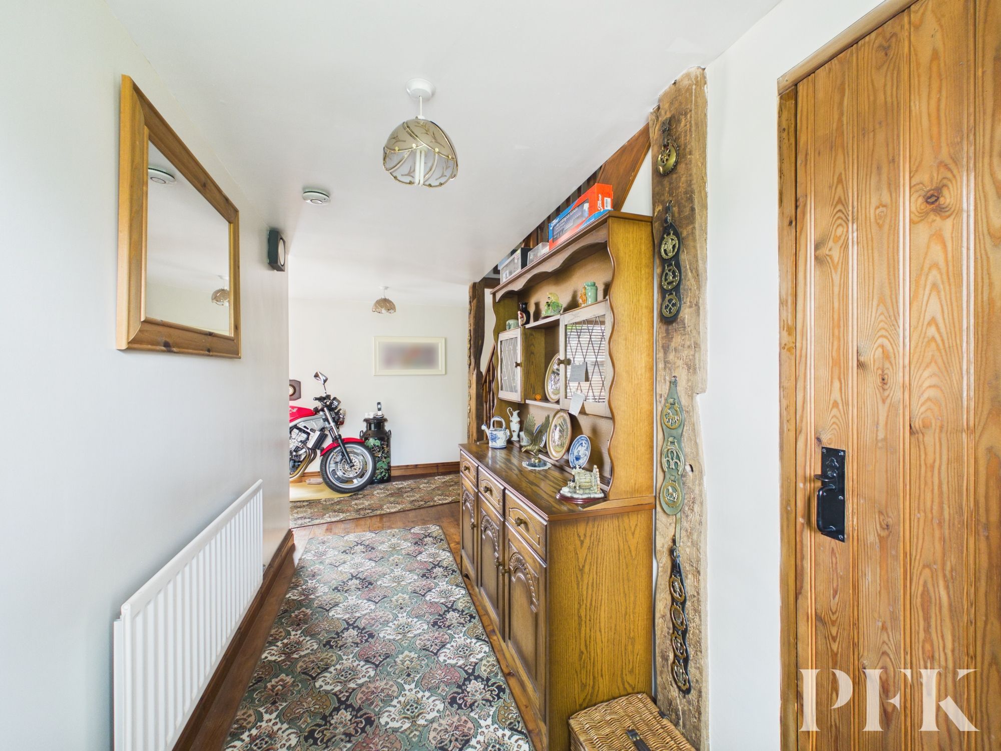
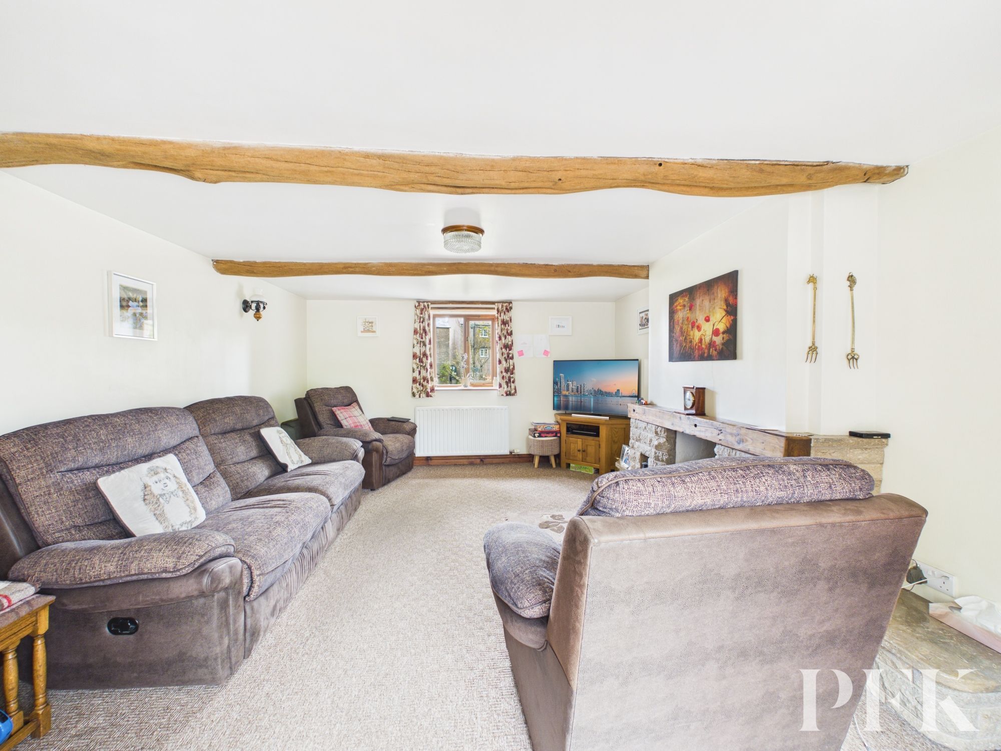
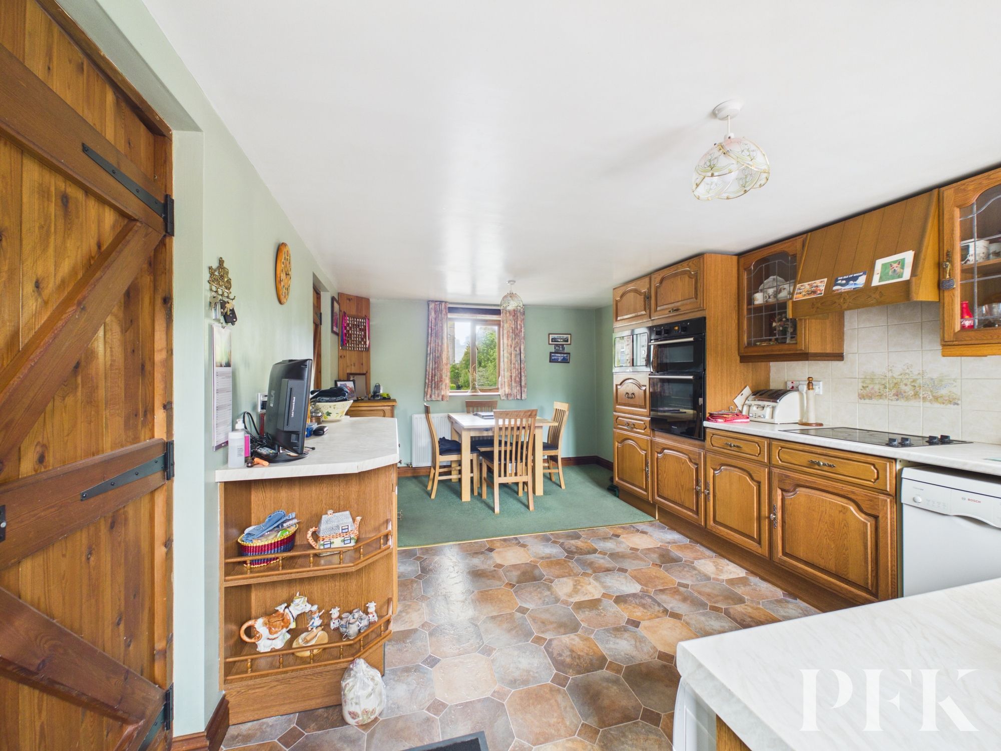
Period features and exposed wooden beams set the tone for a home full of warmth. Step inside to discover a spacious hallway filled with natural light, leading to a cosy living room where exposed beams and a stone fireplace with a multi fuel stove create a wonderfully inviting focal point. The open plan kitchen and dining area features wooden cabinetry, dual ovens and integrated appliances, making it ideal for family gatherings and entertaining, while also benefiting from a practical utility room.
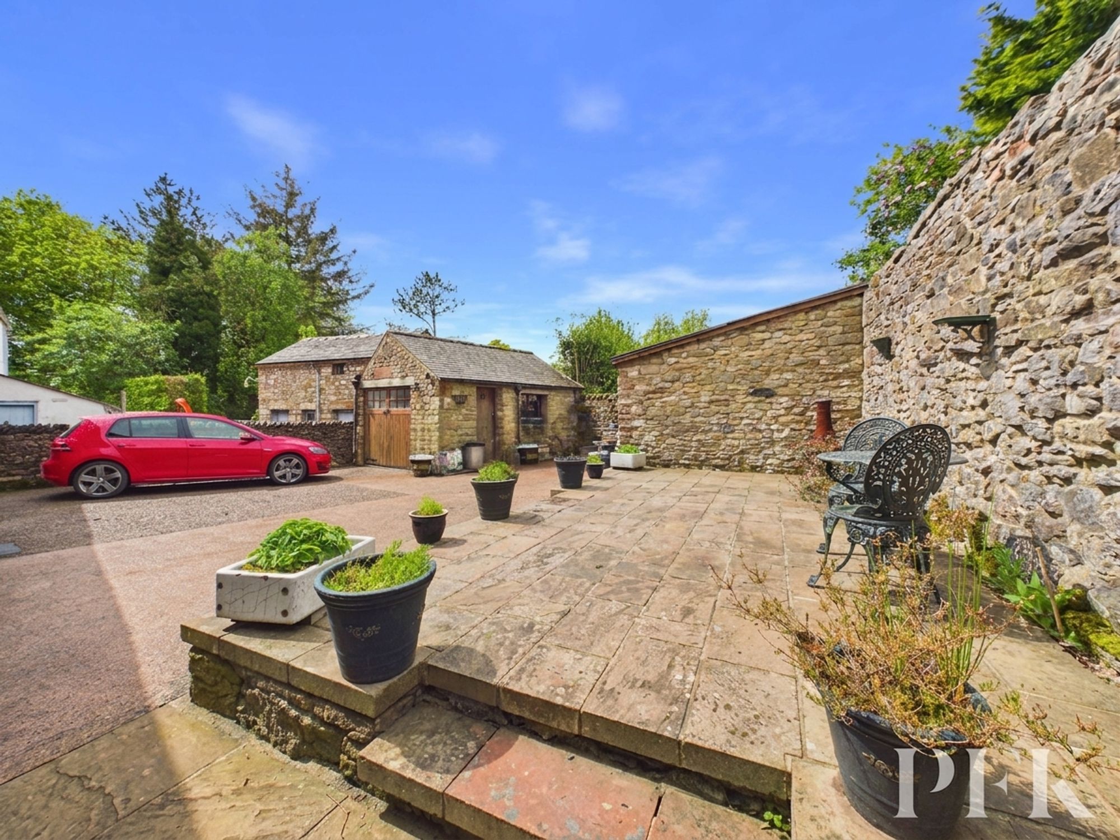
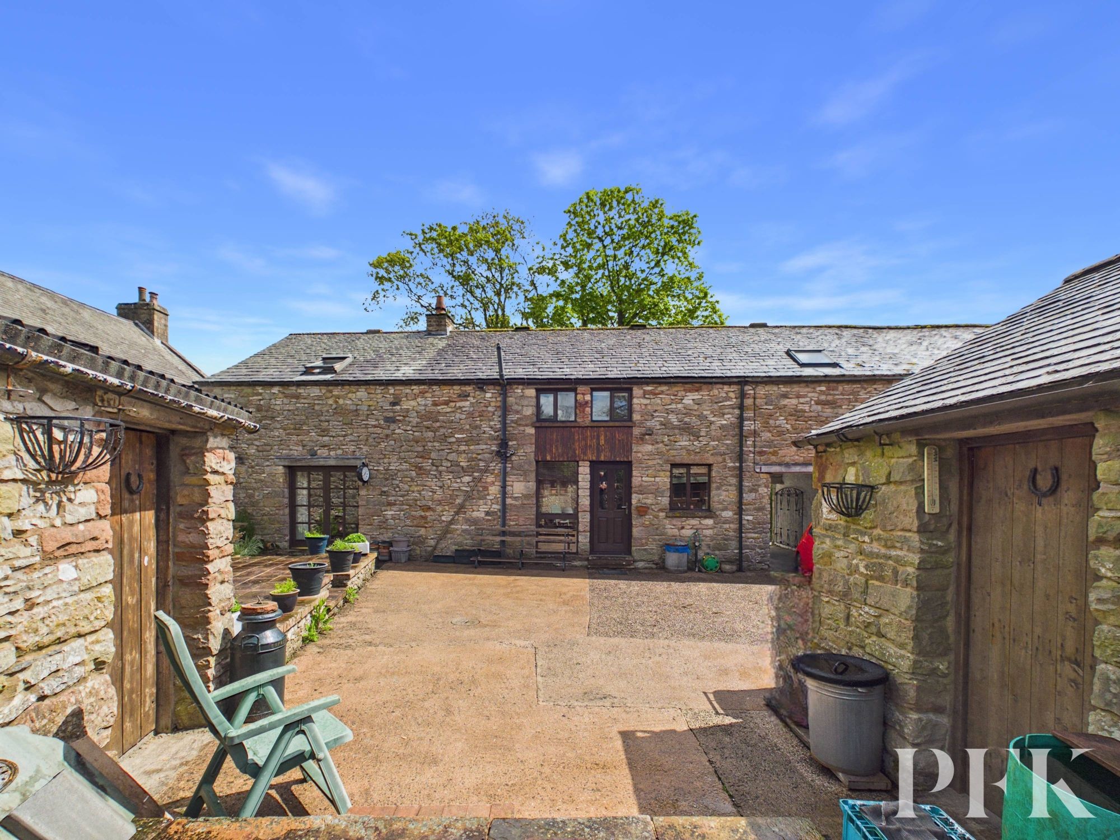
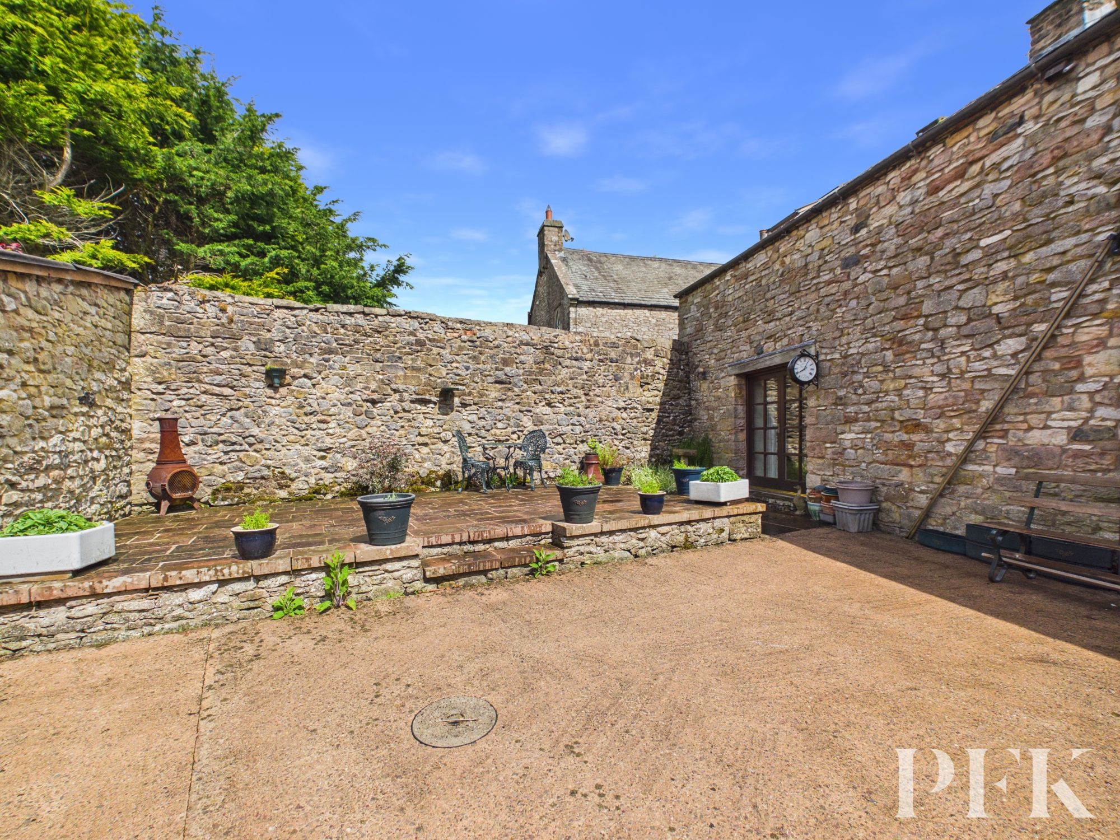
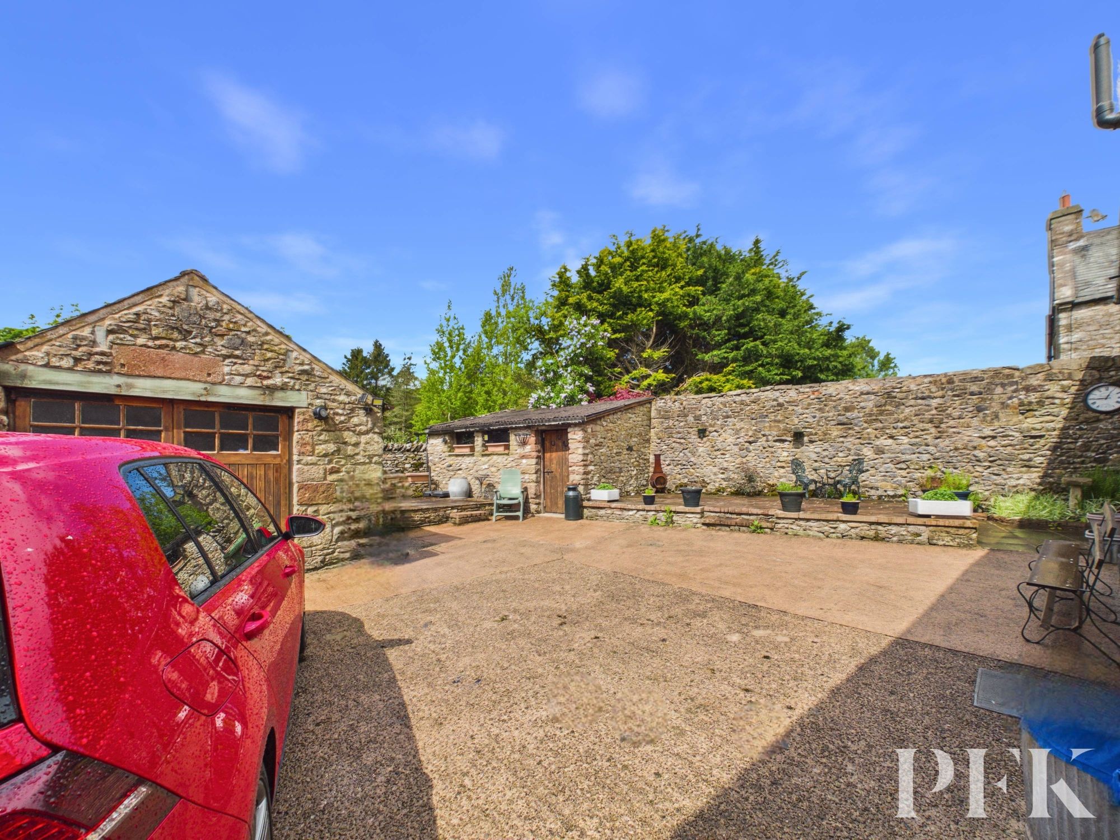
Outside, a charming stone walled courtyard and multiple patios provide inviting seating areas surrounded by garden planters. These spaces are perfect for al fresco dining, entertaining guests or simply relaxing beside the chiminea. The property also benefits from off-road parking via a covered drive-through archway with gated entrance, together with a workshop and garage for added convenience and security.
Dimensions: 11' 0" x 5' 1" (3.36m x 1.54m)
Dimensions: 17' 2" x 12' 11" (5.24m x 3.94m)
Dimensions: 16' 11" x 10' 10" (5.16m x 3.31m)
Dimensions: 10' 8" x 4' 2" (3.24m x 1.28m)
Dimensions: 17' 2" x 13' 0" (5.24m x 3.97m)
Dimensions: 12' 6" x 6' 5" (3.82m x 1.95m)
Measure in 2 parts - 6' 1" x 5' 0" (1.85m x 1.53m)
Dimensions: 12' 8" x 11' 0" (3.87m x 3.35m)
Dimensions: 17' 1" x 7' 5" (5.20m x 2.27m)
Front forecourt garden and vehicular access leading to the rear of the property.
Vehicular drive/parking leading to terraced areas for enjoying the outside.
Dimensions: 16' 8" x 13' 5" (5.07m x 4.08m)
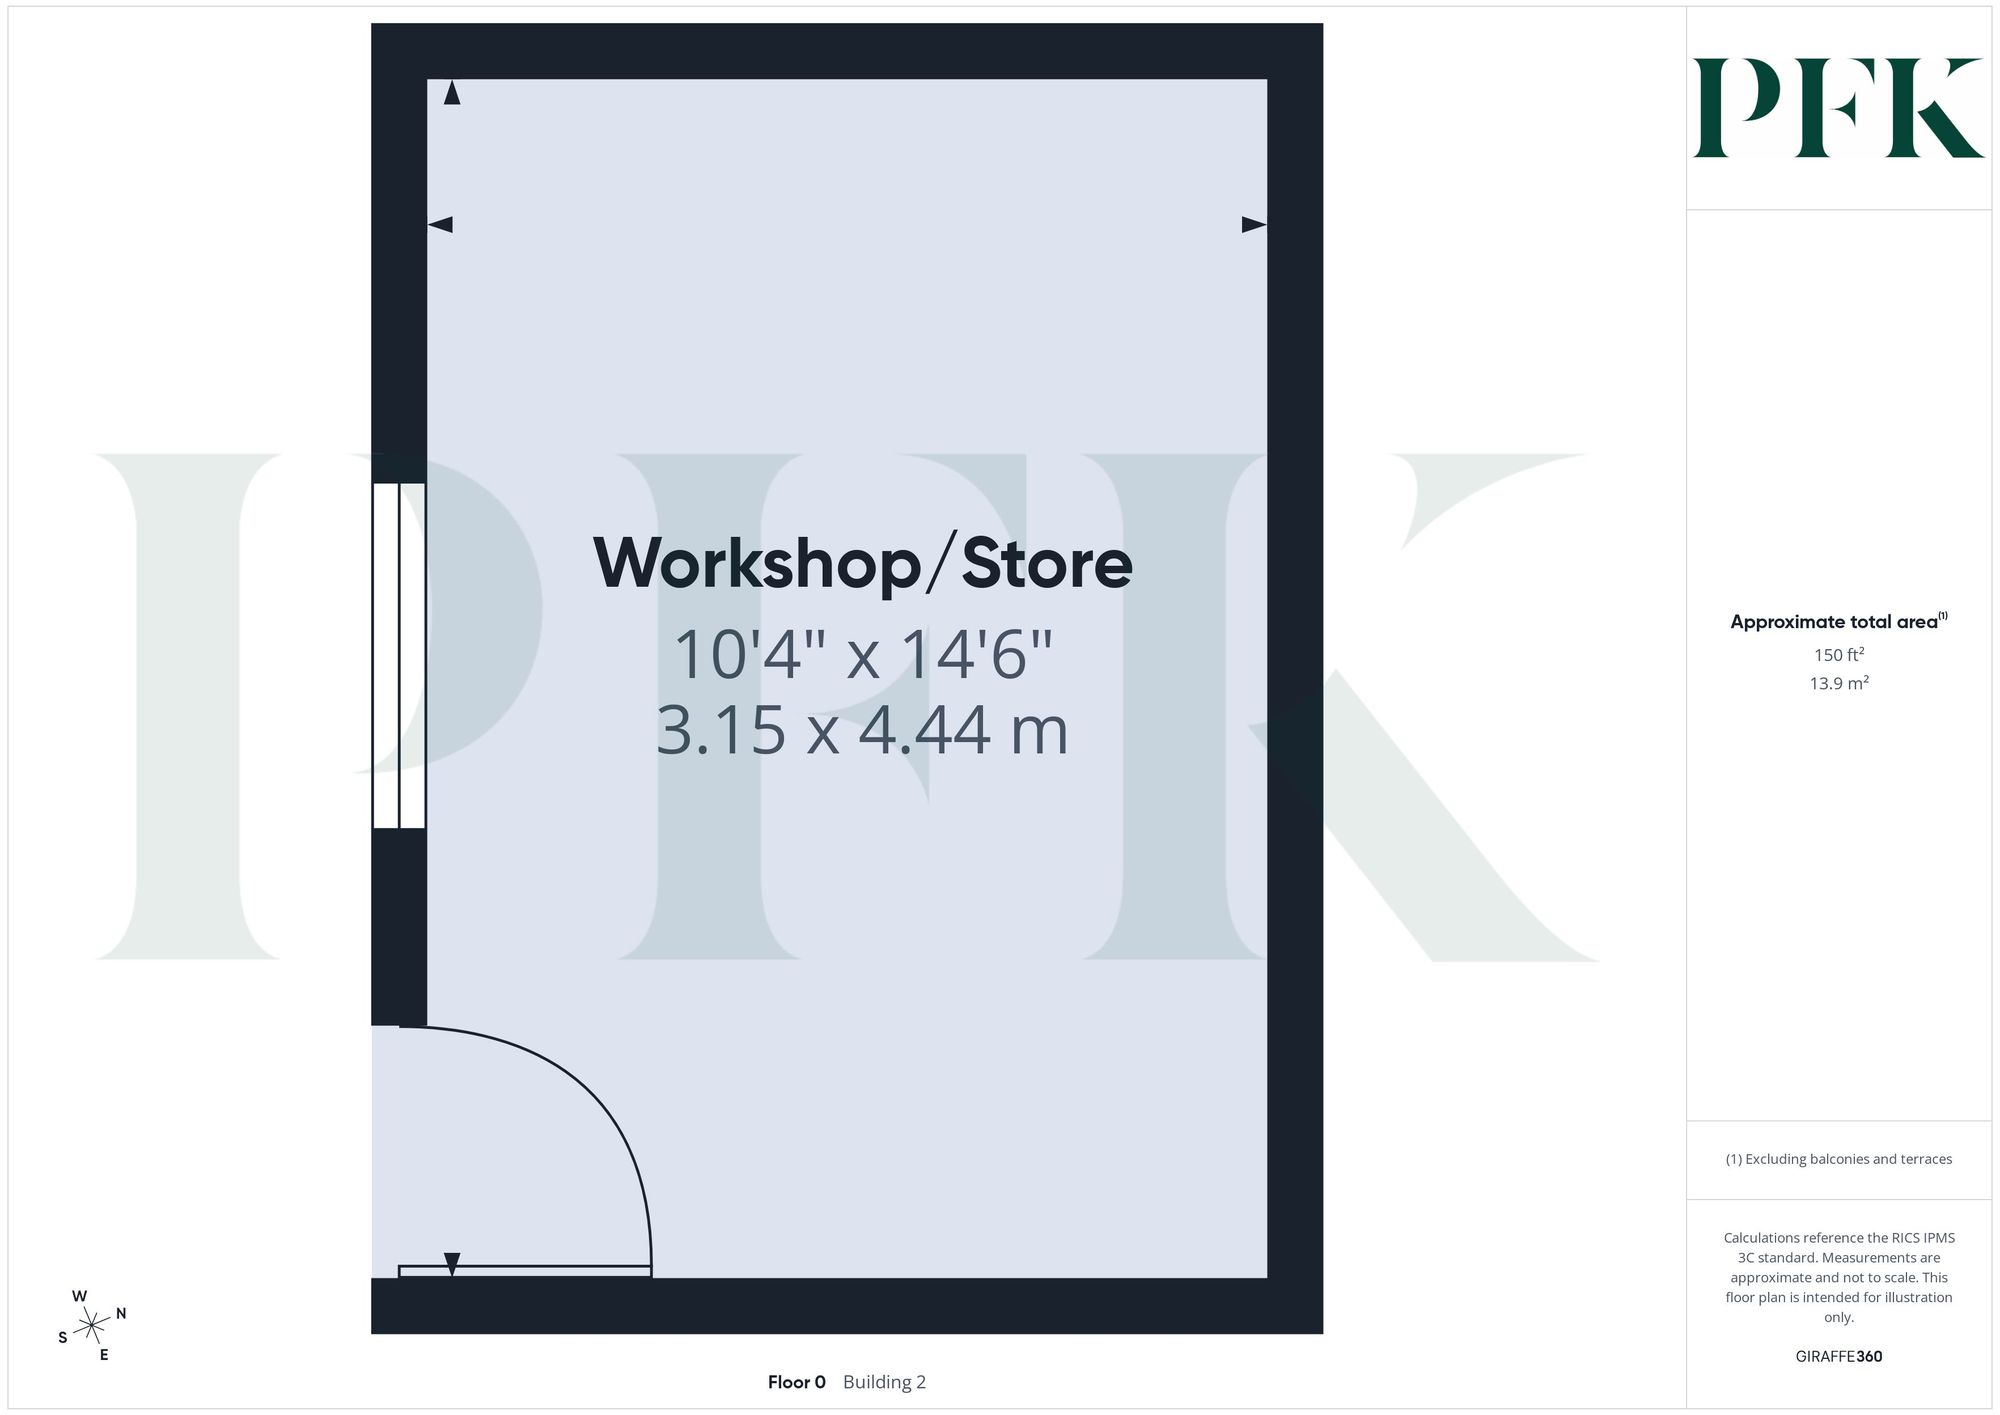
Dimensions: 14' 7" x 10' 4" (4.44m x 3.15m)
Mains electricity,water and drainage. Electric heating. Please note: measurements are approximate so may reflect the maximum dimensions and the mention of any appliances/services within these particulars does not imply that they are in full and efficient working order.
The property can be located by using the postcode: CA10 3HY or using What3Words - ///diggers.abundance.requests
PFK works with preferred providers for services relating to buying or selling property. These providers offer competitive pricing, but you are under no obligation to use them and are free to choose alternatives. If you do use these services, PFK may receive a referral fee as follows (all figures include VAT): • Conveyancing (Napthens LLP, Bendles LLP, Scott Duff & Co, Knights PLC, Newtons Ltd, Beyond Conveyancing Ltd): £120 to £240 per completed sale or purchase. • Auction – If you decide to sell your property via Auction House Cumbria following our introduction, the average referral fee earned for 2025 was £2,398 and is dependent on the final sale price. • Financial Services (Emma Harrison Financial Services): average referral fee of £221 in 2024 for arranging mortgages, insurance, and related products. • EPCs (M & G EPCs Ltd): £25 for EPC • Anti-Money Laundering (AML) Checks (via Landmark): between £8.50 and £15.50.