Cocker Bridge House, Market Place, Cockermouth, CA13
House
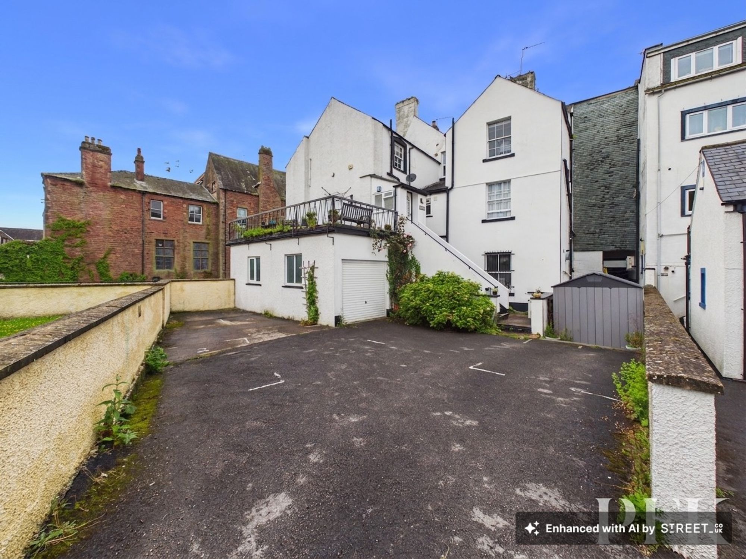
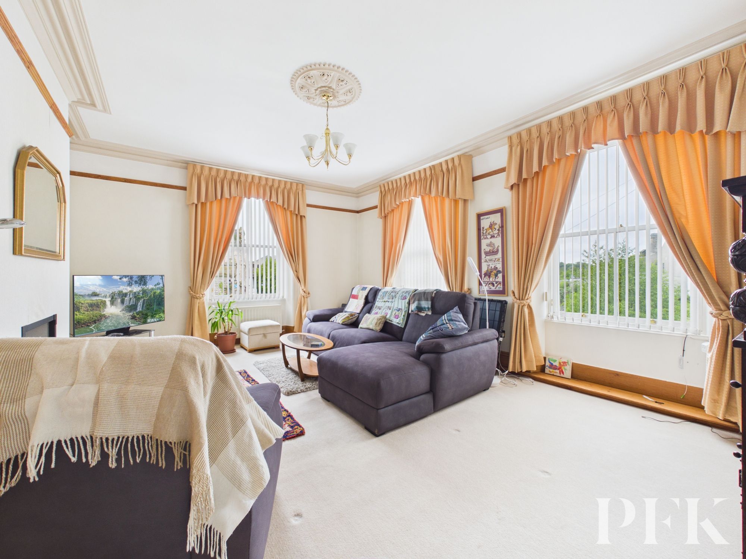
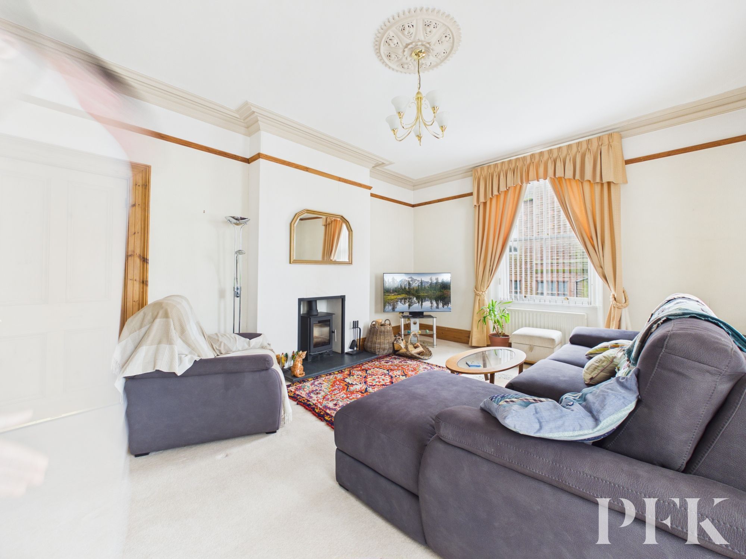
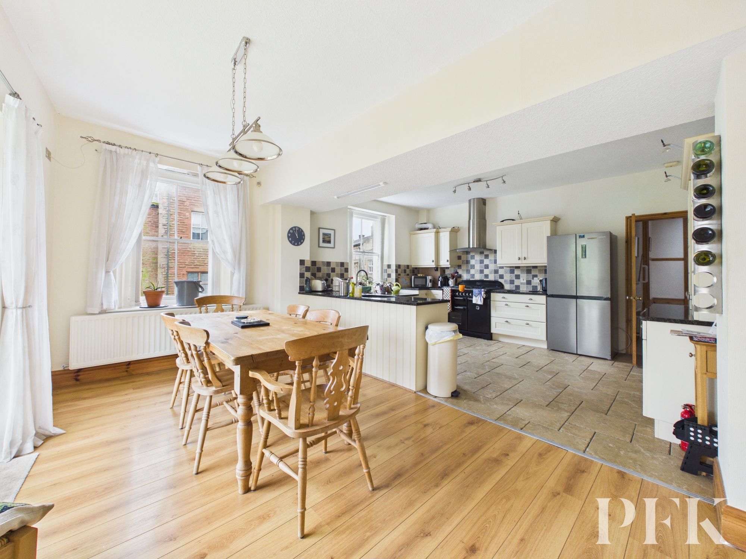
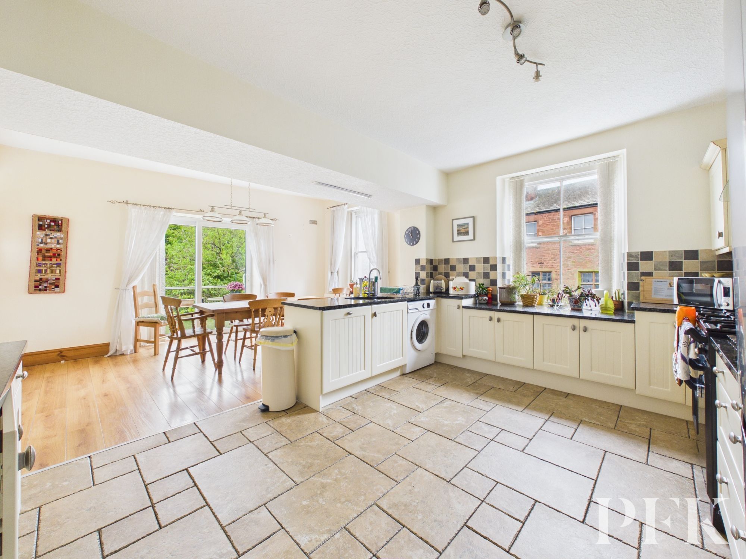
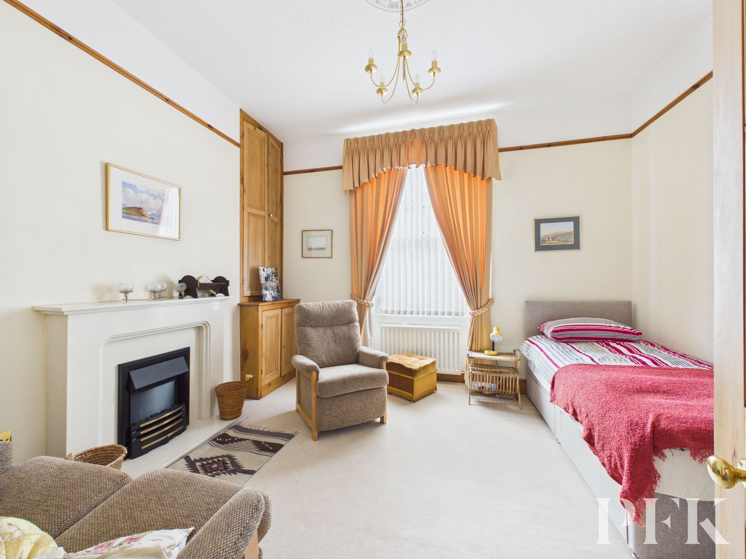
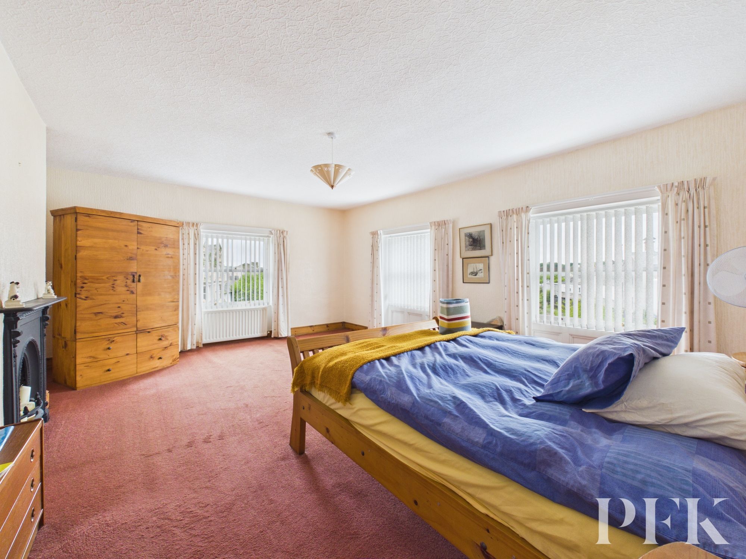
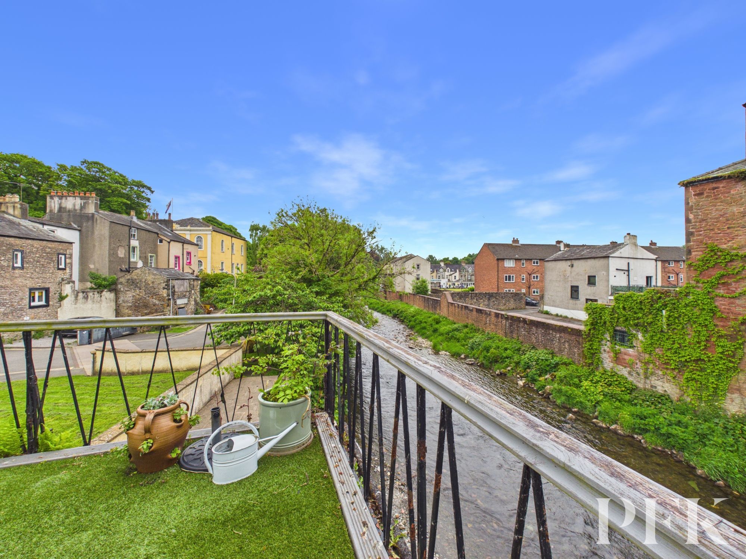
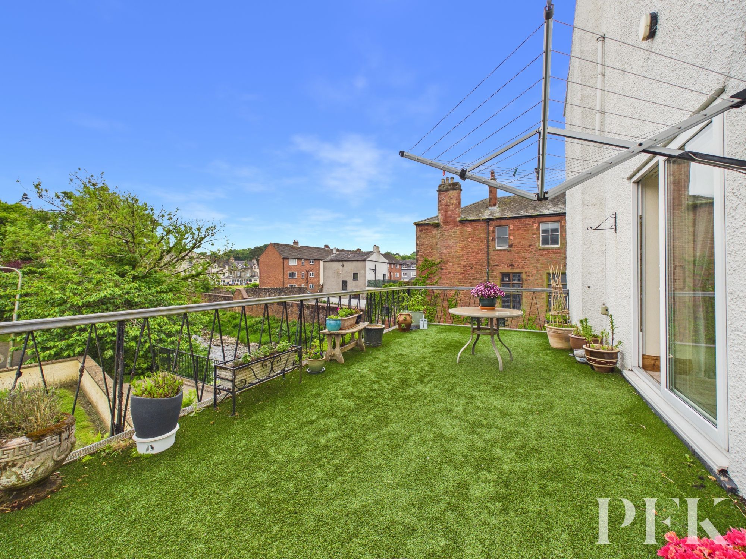
Step inside this beautifully presented four-bedroom, two-bathroom home, thoughtfully designed to offer both style and comfort for modern family living. The ground floor welcomes you with a generous open plan kitchen and dining area, where sleek modern kitchen units, integrated appliances, and stylish cabinetry create a culinary space that is as practical as it is elegant. Large windows and sliding doors bathe the space in natural light and invite you out to an inviting private balcony, complete with artificial grass flooring and a serene riverside view, perfect for morning coffees or evening relaxation. The spacious living room is a true showstopper, featuring high ceilings with decorative moulding, a cosy fireplace and multi fuel stove, and ample seating for gatherings both large and small. Additional reception space offers further versatility, whether you need a a quiet retreat by another charming fireplace or a fourth bedroom
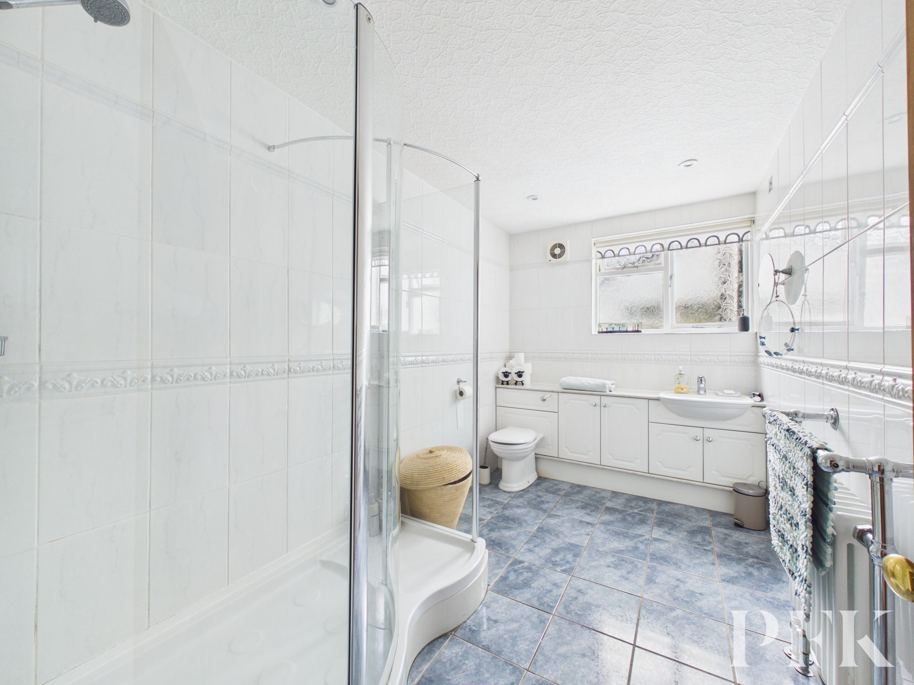
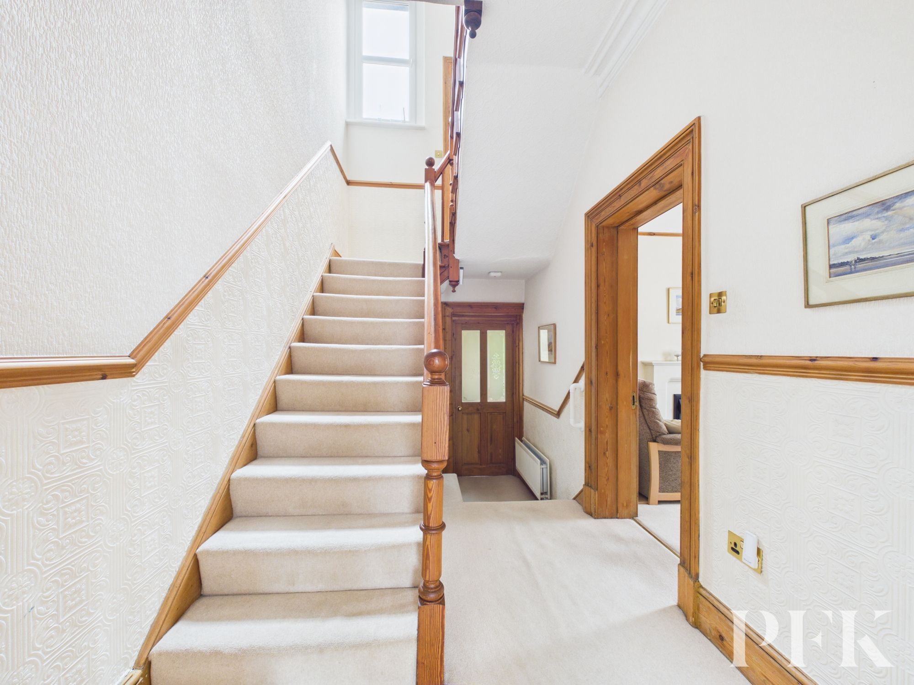
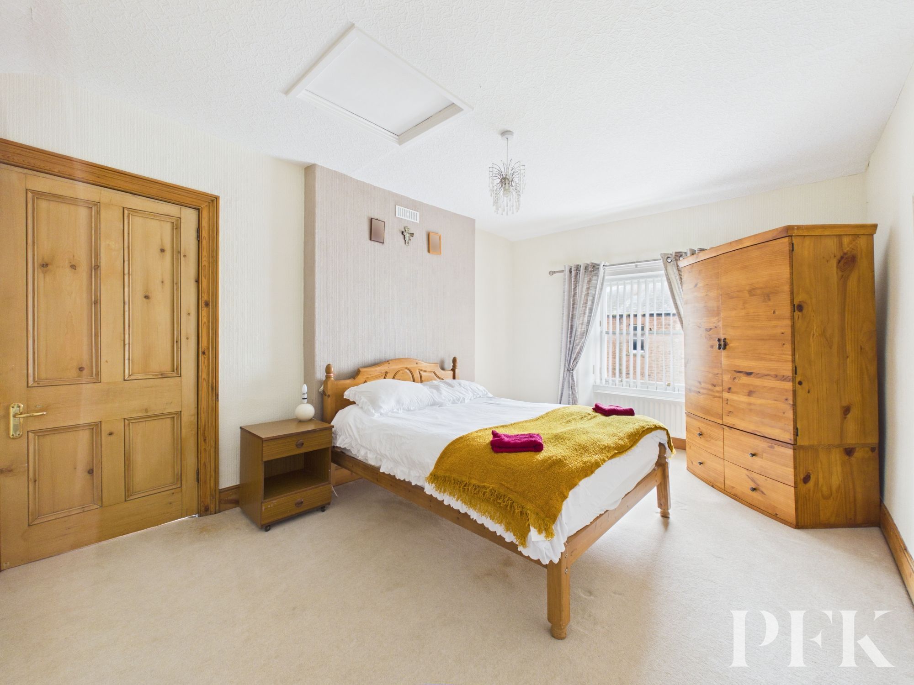
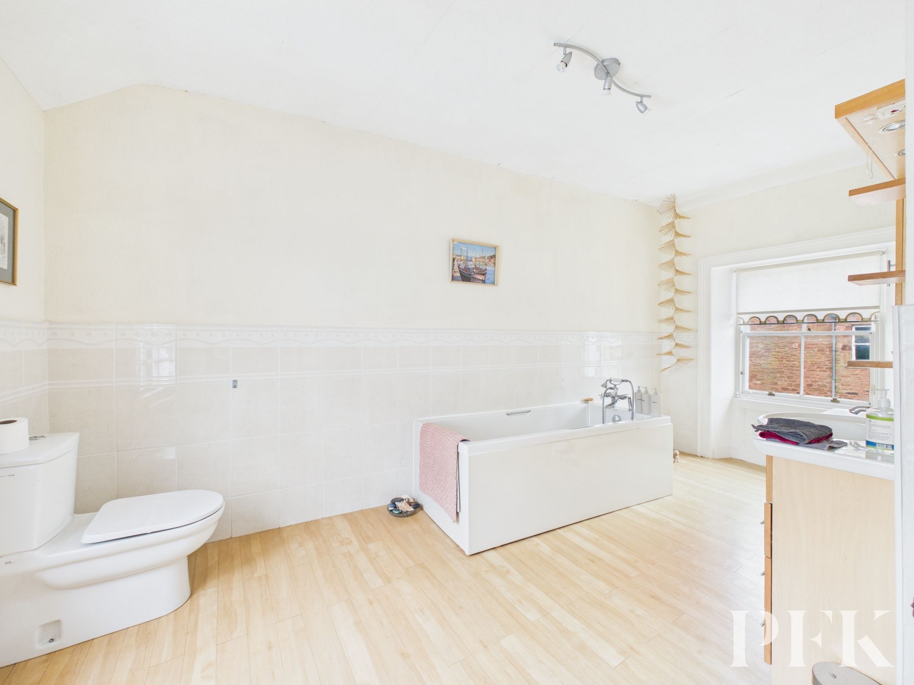
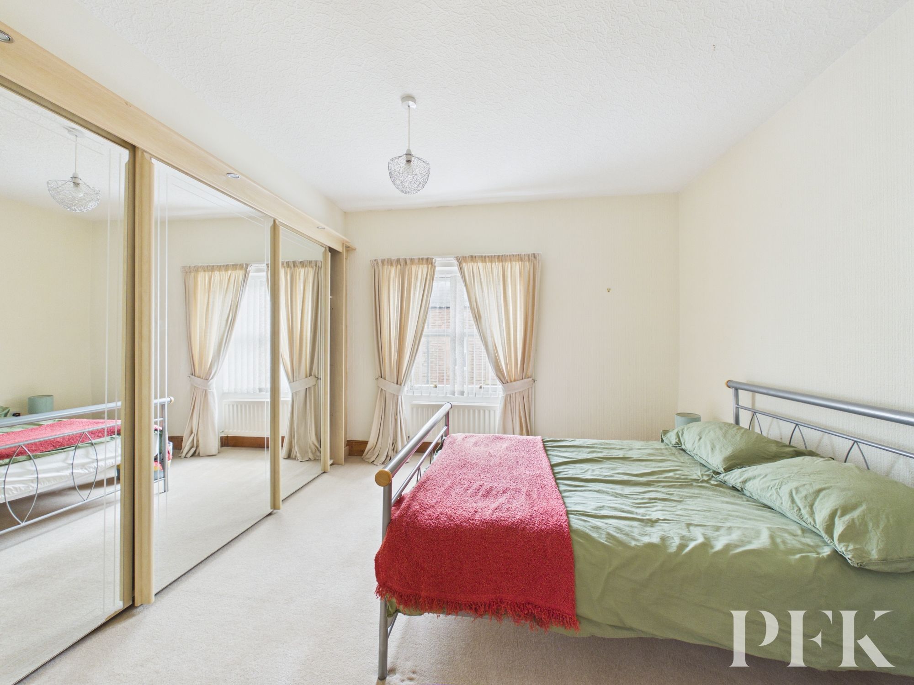
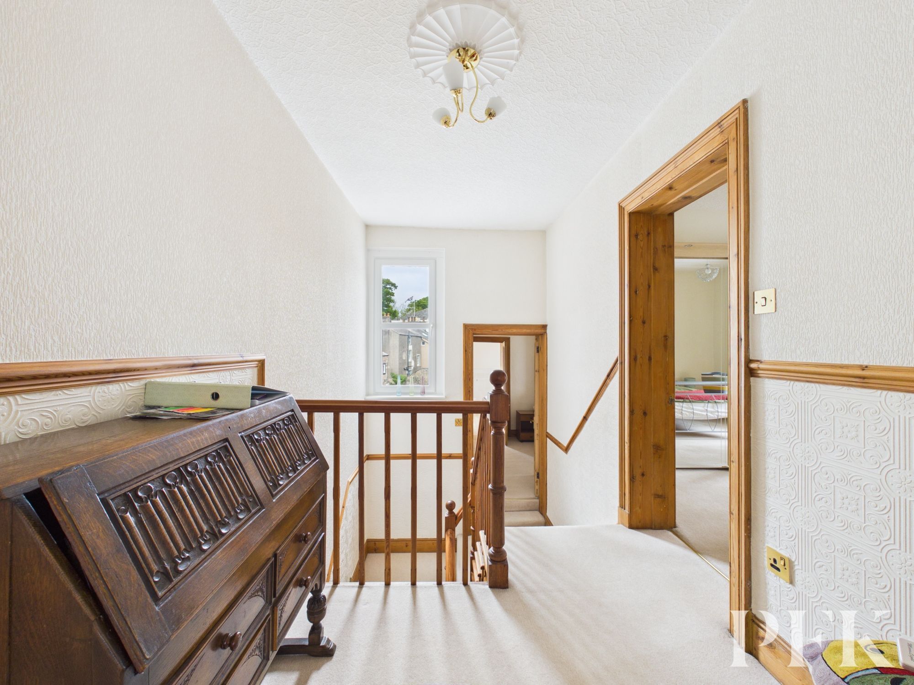
Upstairs, you’ll find three generously sized bedrooms, each filled with natural light from expansive windows. The master bedroom stands out with its en-suite bathroom, while other bedrooms boast elegant wooden furniture, built-in wardrobes with mirrored sliding doors, and soft neutral décor for a calming retreat at the end of the day. The two bathrooms are both spacious and modern, with features such as a walk-in shower, a contemporary bath-tub, wood and blue-tiled flooring, and abundant built-in storage, all designed to elevate your daily routine. Throughout the home, thoughtful touches like plush carpeting, decorative ceiling roses, and a striking wooden staircase enhance the sense of warmth and character.
Beyond the interiors, this property offers a wonderful opportunity for seamless indoor-outdoor living. The private balcony with outdoor seating and artificial grass provides an ideal spot for entertaining or unwinding, while direct garden access via sliding doors brings the outdoors in. Practical built-in storage, ample natural light in every room, and timeless period features combine with off road parking and a single garage to create a home that is both functional and full of charm. With its inviting atmosphere, versatile spaces, and picturesque riverside outlook, this is a property that will appeal to families and anyone seeking a unique blend of comfort and style. Early viewing is highly recommended, as homes with this level of detail, space, and outdoor appeal are sure to attract considerable interest.
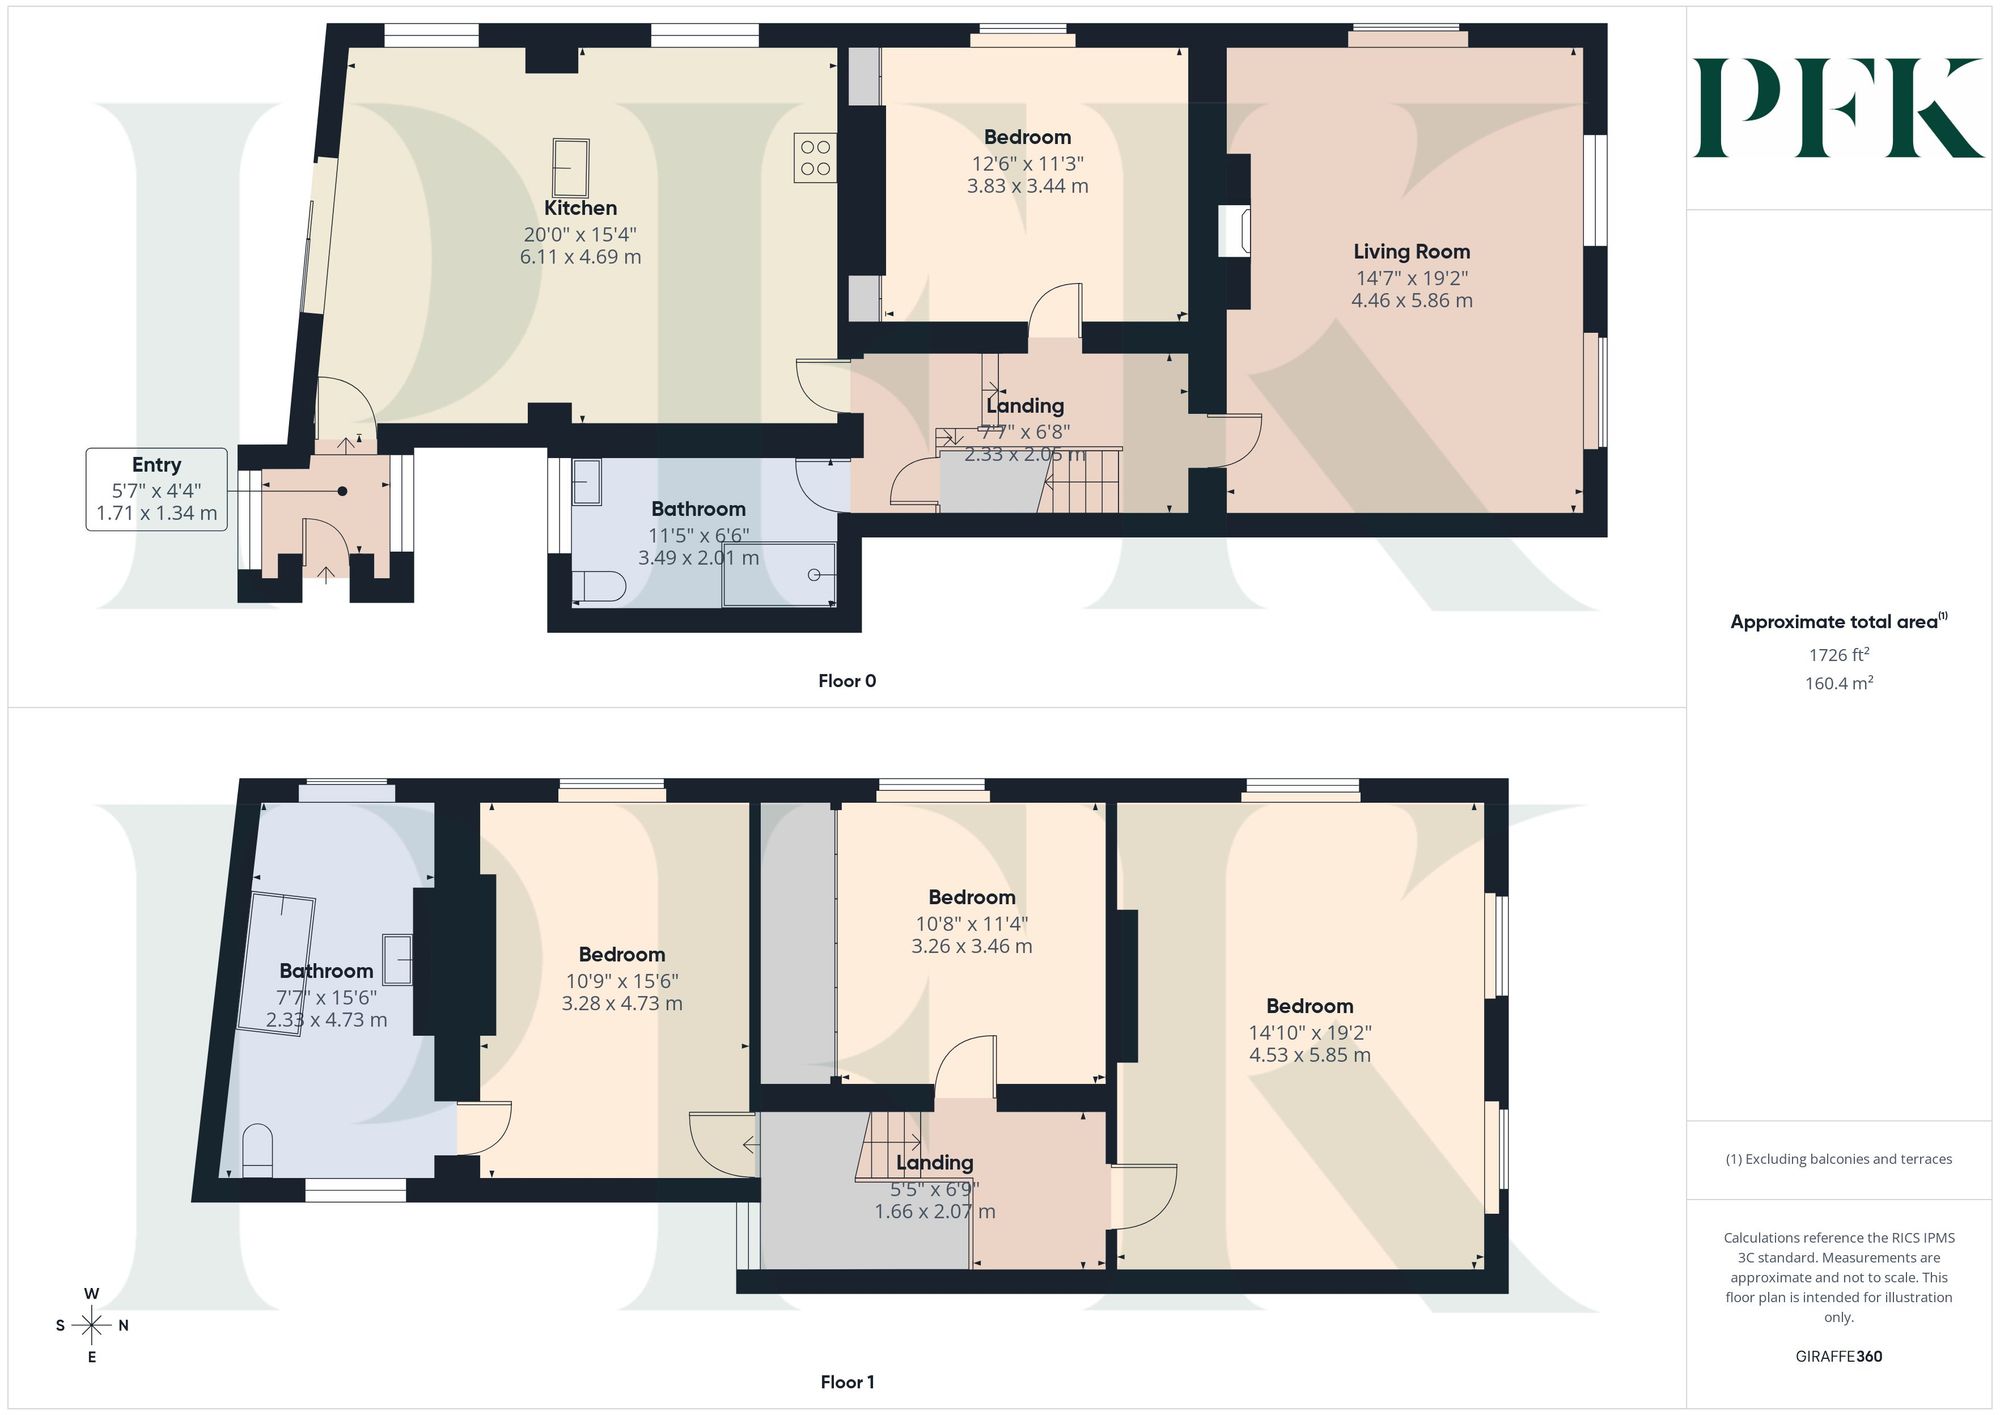
Dimensions: 5' 7" x 4' 5" (1.71m x 1.34m)
Accessed via wooden external door with glazed inserts, dual aspect porch with further wooden internal door giving access to dining kitchen.
Dimensions: 20' 1" x 15' 5" (6.11m x 4.69m)
A light and airy high ceilinged dual aspect room with sliding doors leading from the dining area to the roof terrace. Dining area has exposed wooden floor boards and space for an 8 person dining table. The kitchen area comprises a range of base and wall units in a white shaker style finish with complementary black granite counter tops. Point for free standing dual fuel range, with tiled splash back and extractor fan over. Integral dishwasher, plumbing for under counter washing machine, space for free standing fridge freezer, tiled flooring.
Dimensions: 19' 3" x 14' 8" (5.86m x 4.46m)
High ceiling light and airy dual aspect room with point for tv, telephone and broadband, multi fuel stove in recessed fireplace with black granite hearth, decorative coving and picture rail.
Dimensions: 11' 5" x 6' 7" (3.49m x 2.01m)
Comprising three piece suite with walk in shower cubicle and mains powered shower, wc and wash hand basin with built in storage, tiled walls and flooring, heated towel rail.
Dimensions: 12' 7" x 11' 3" (3.83m x 3.44m)
Side aspect high ceiling room with picture rail, built in storage cupboards, electric fire in granite hearth.
Dimensions: 7' 9" x 6' 8" (2.37m x 2.03m)
Stairs to first floor and built in under stairs storage cupboard.
Dimensions: 15' 6" x 10' 9" (4.73m x 3.28m)
Side aspect large double bedroom with door leading to en-suite bathroom
Dimensions: 15' 6" x 7' 8" (4.73m x 2.33m)
Comprising three piece suite; bath with hand held shower attachment, wc and wash hand basin with built in vanity unit, tiled walls, laminate flooring, heated towel rail.
Dimensions: 6' 8" x 5' 5" (2.03m x 1.66m)
Split level landing with rear aspect window and loft access via hatch.
Dimensions: 11' 4" x 10' 8" (3.46m x 3.26m)
Side aspect double bedroom with built in wardrobes.
Dimensions: 19' 2" x 14' 10" (5.85m x 4.53m)
Large dual aspect double bedroom with feature fireplace.
Mains gas, electricity, water & drainage. Gas fired central heating installed. Please note: measurements are approximate so may reflect the maximum dimensions and the mention of any appliances/services within these particulars does not imply that they are in full and efficient working order
PFK works with preferred providers for services relating to buying or selling property. These providers offer competitive pricing, but you are under no obligation to use them and are free to choose alternatives. If you do use these services, PFK may receive a referral fee as follows (all figures include VAT): • Conveyancing (Napthens LLP, Bendles LLP, Scott Duff & Co, Knights PLC, Newtons Ltd, Beyond Conveyancing Ltd): £120 to £240 per completed sale or purchase. • Auction – If you decide to sell your property via Auction House Cumbria following our introduction, the average referral fee earned for 2025 was £2,398 and is dependent on the final sale price. • Financial Services (Emma Harrison Financial Services): average referral fee of £221 in 2024 for arranging mortgages, insurance, and related products. • EPCs (M & G EPCs Ltd): £25 for EPC • Anti-Money Laundering (AML) Checks (via Landmark): between £8.50 and £15.50.
The property can be found under post code CA13 9LT, with the access to the rear of the building and accessed via Market Place.
Long term lease with 734 years remaining