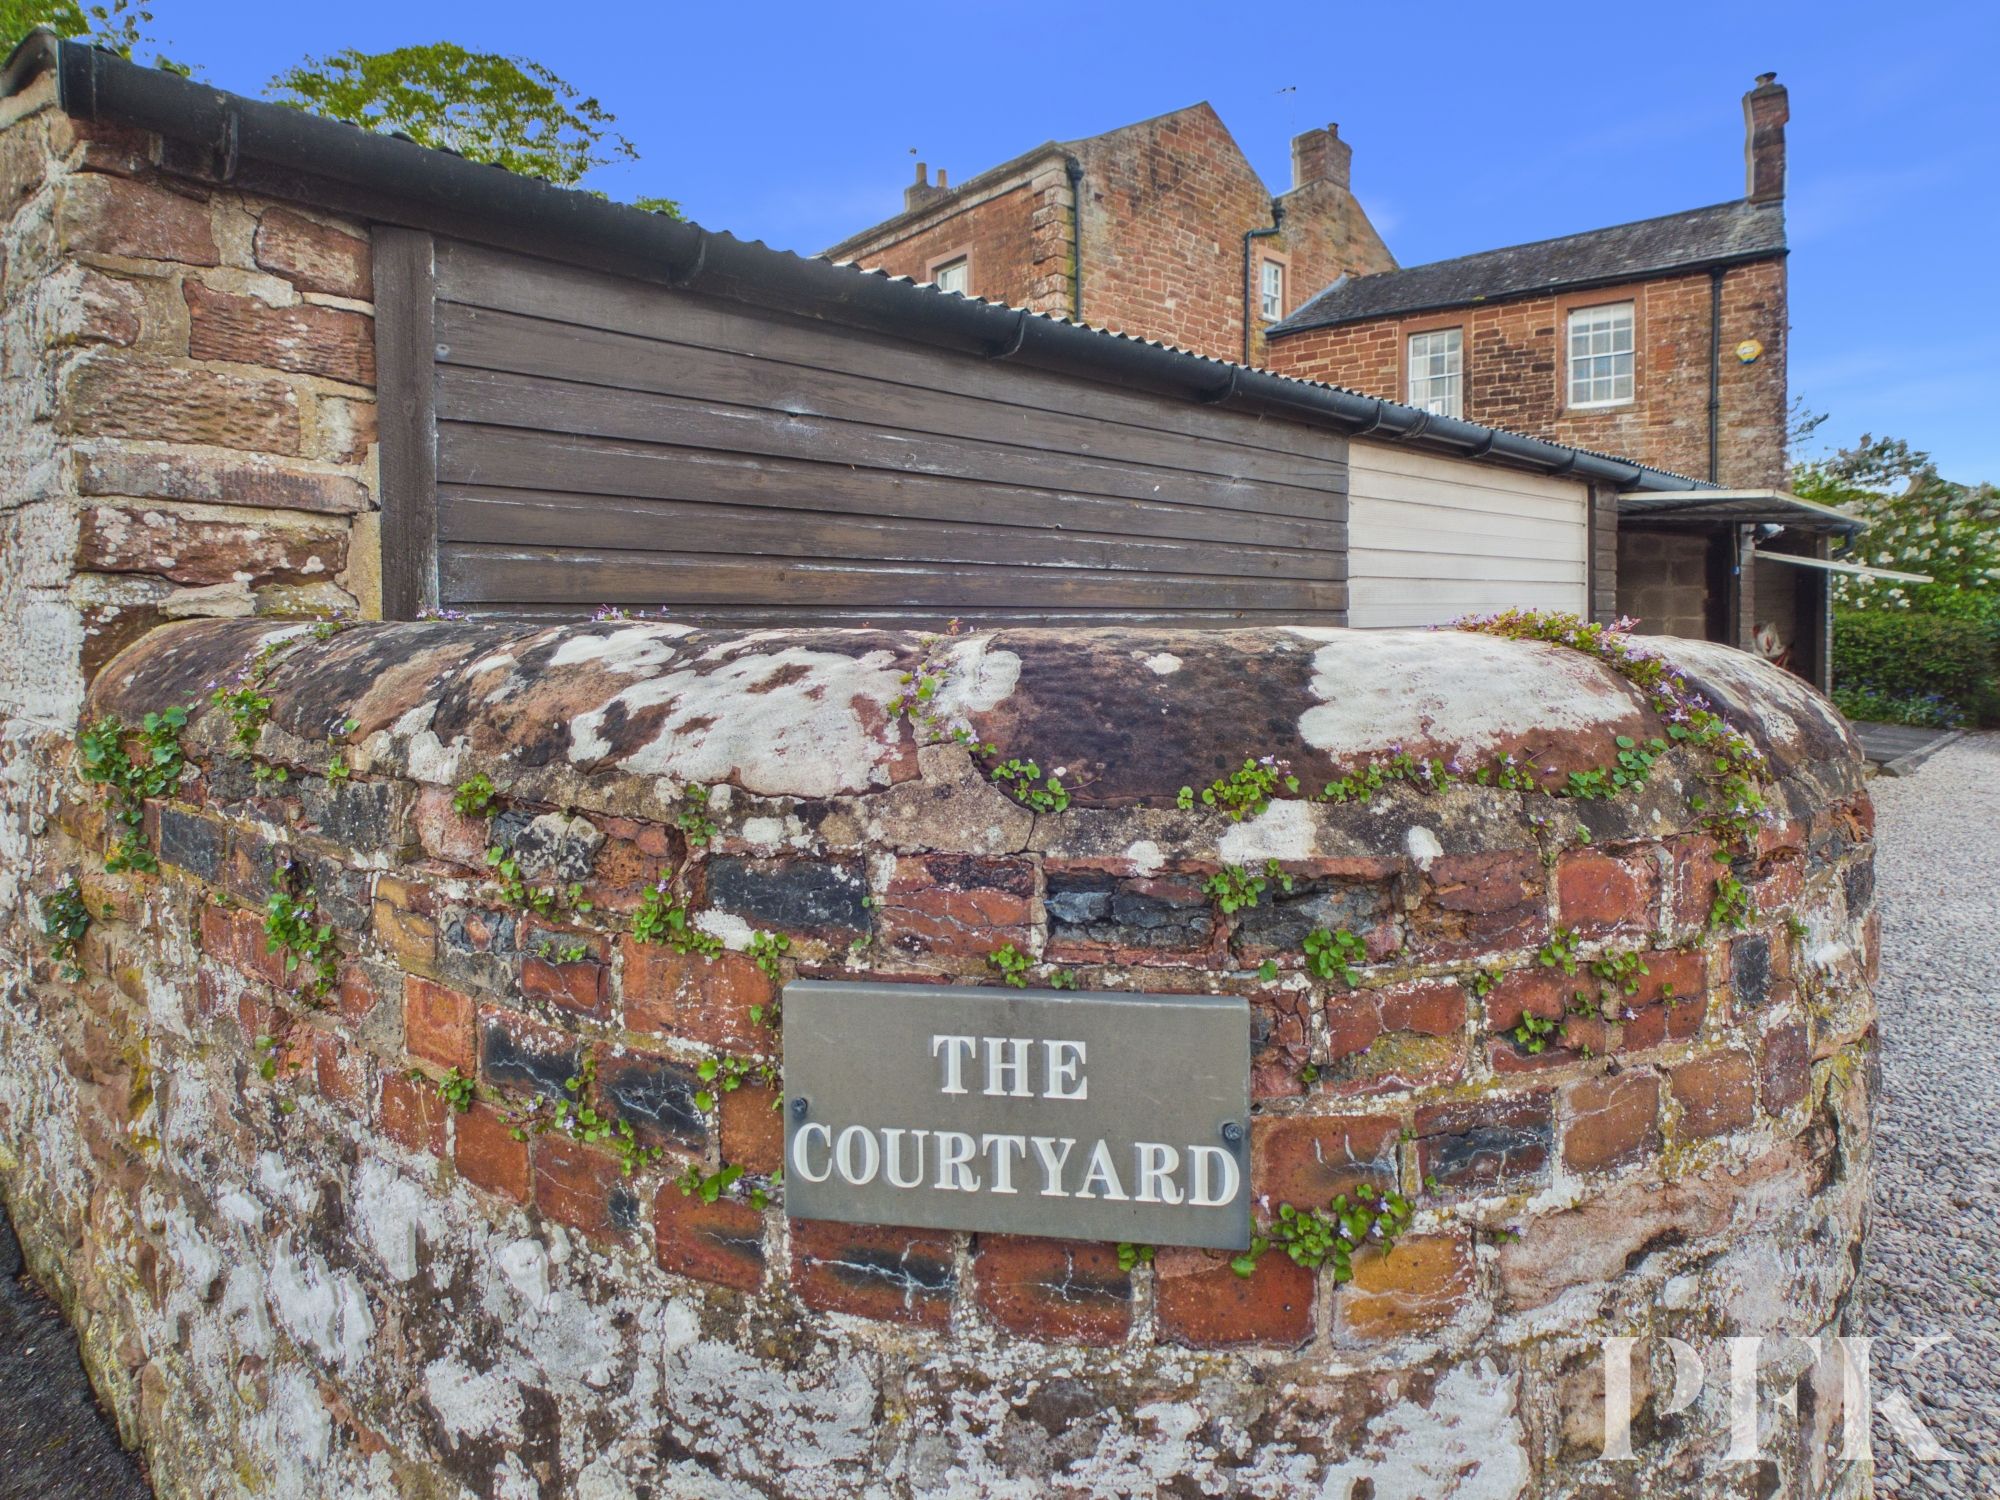
The Courtyard, Heads Nook, CA8
House
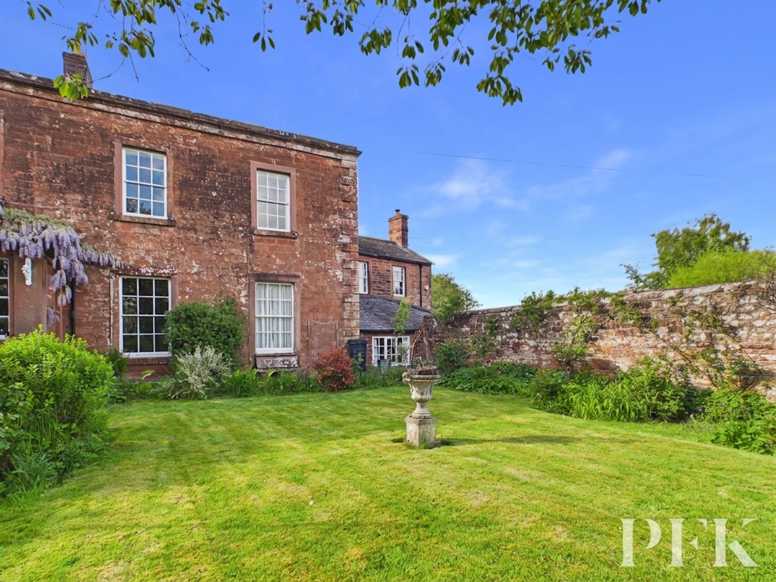
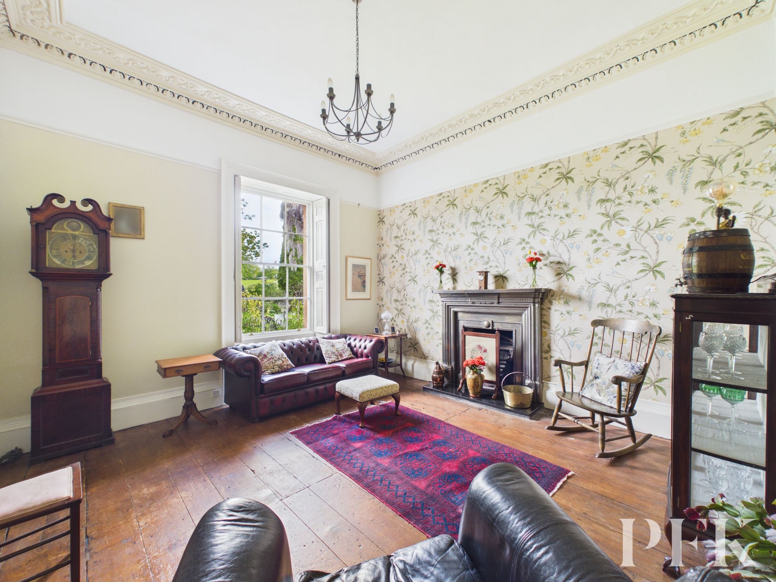
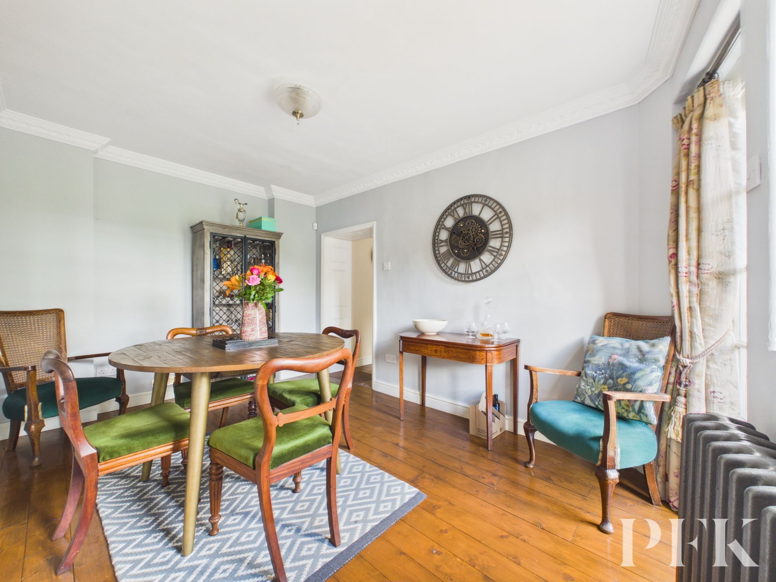
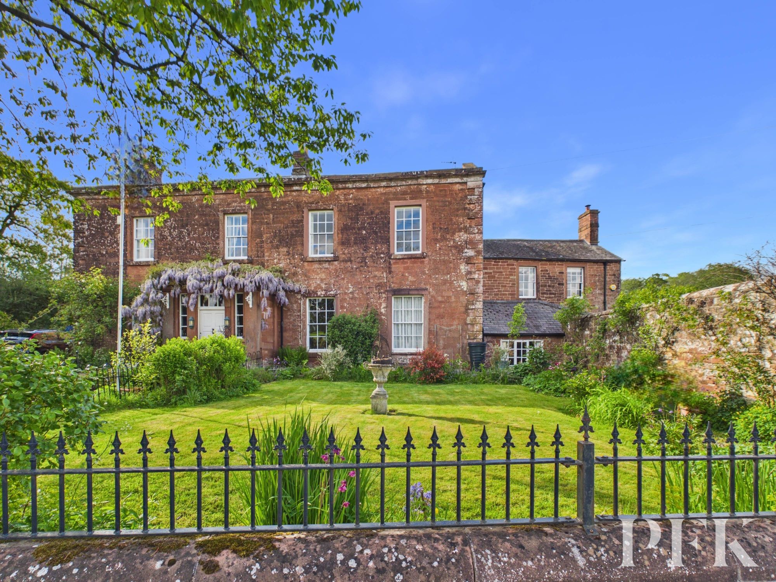
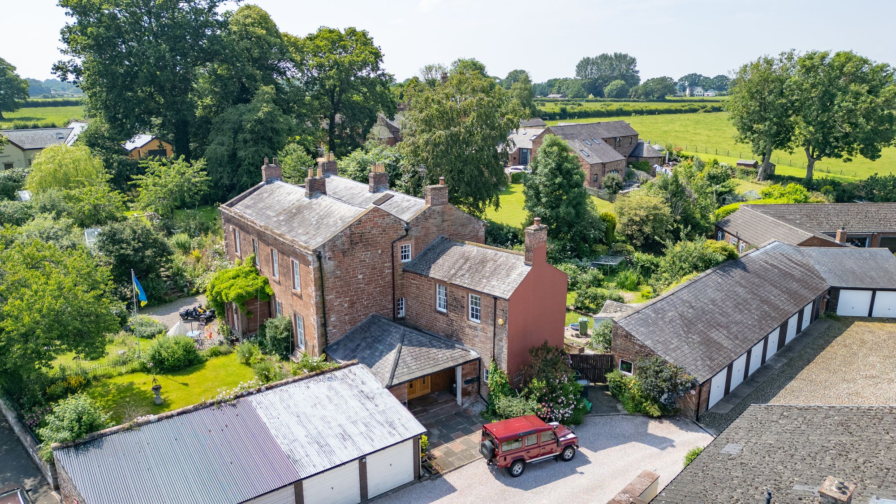
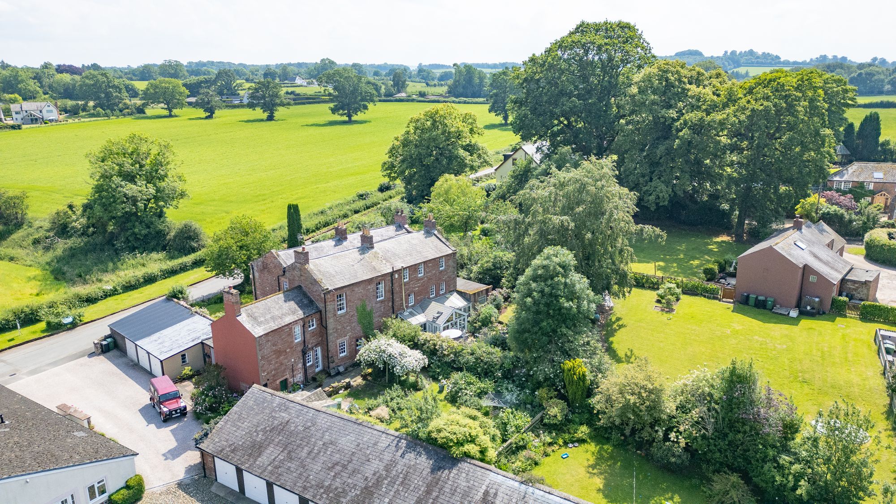
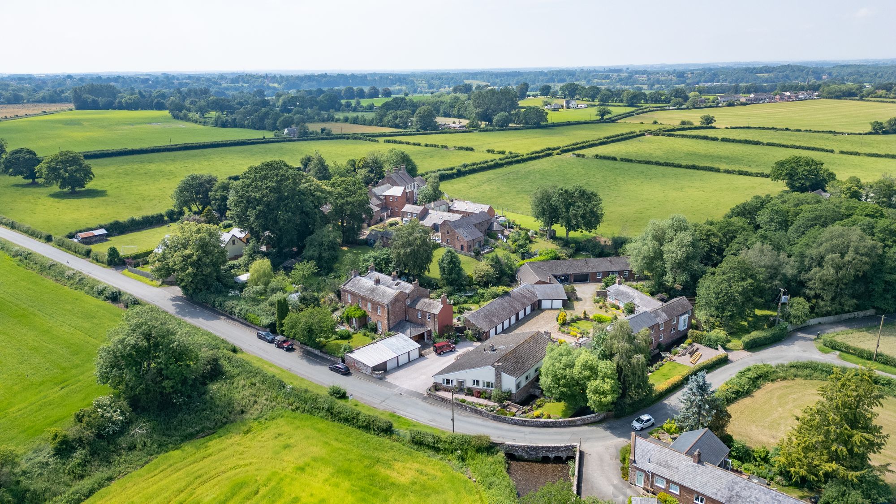
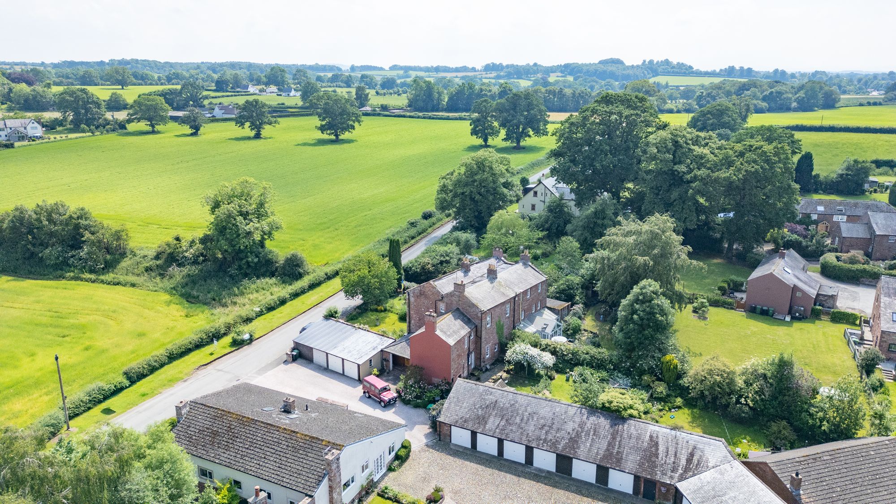
A Distinctive Grade II Listed 3 Bedroom Sandstone Period Home of Character and Charm.
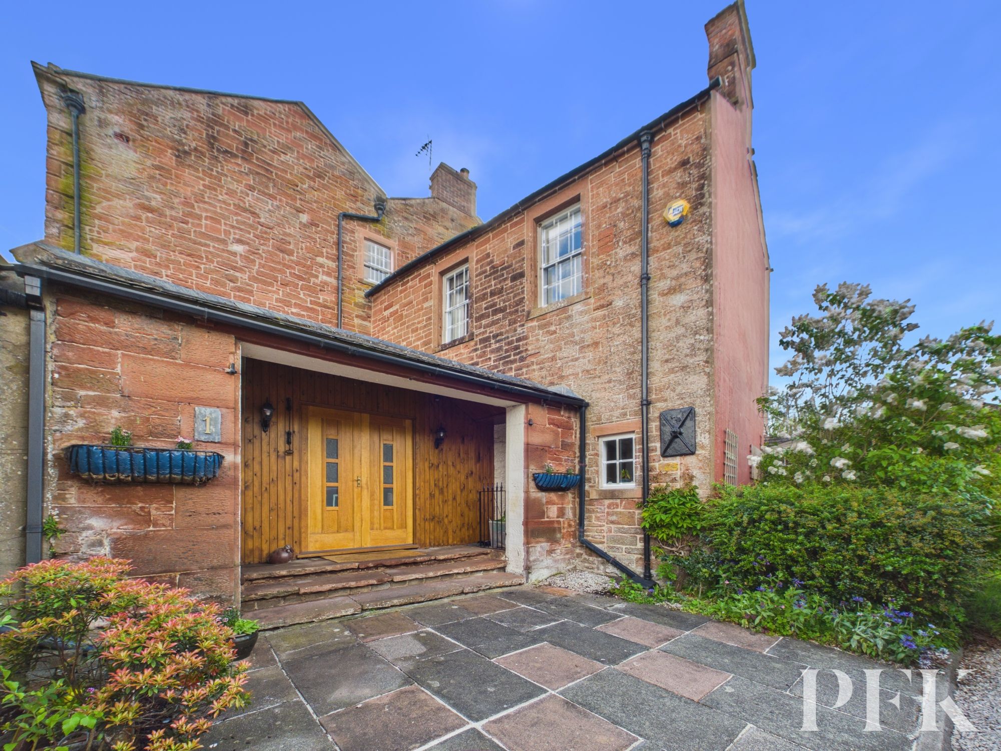
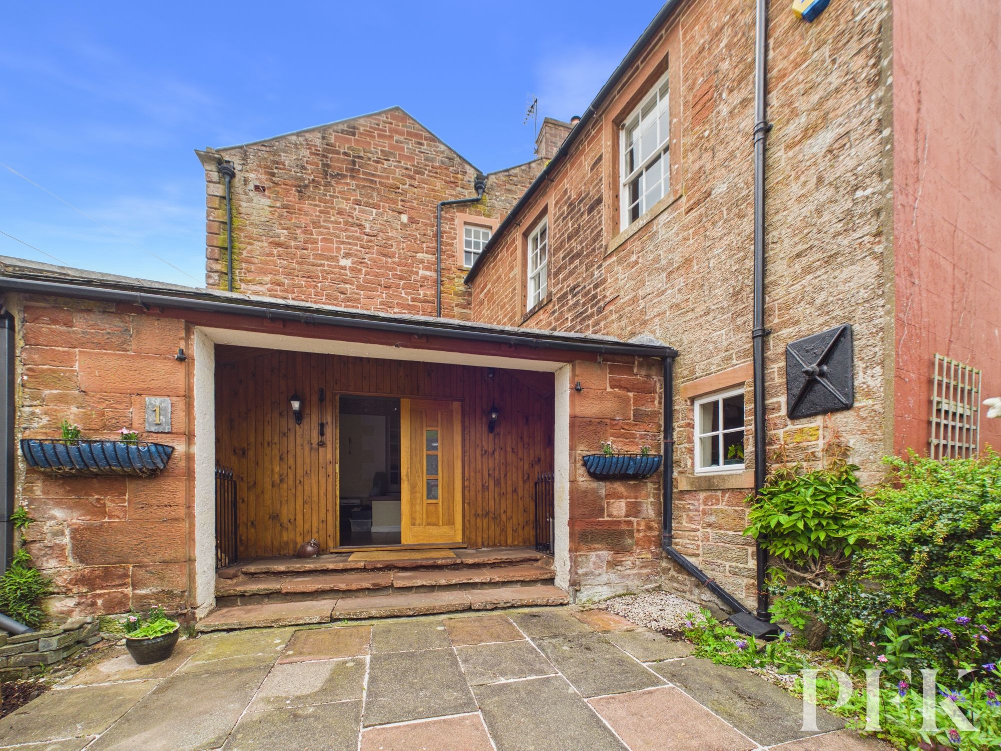
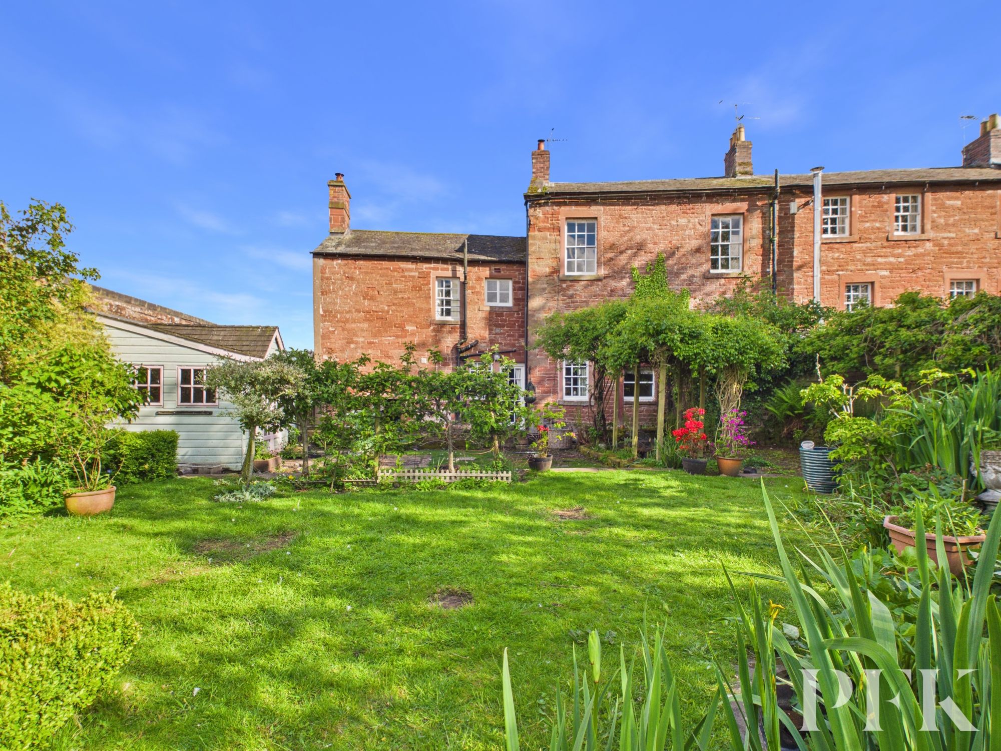
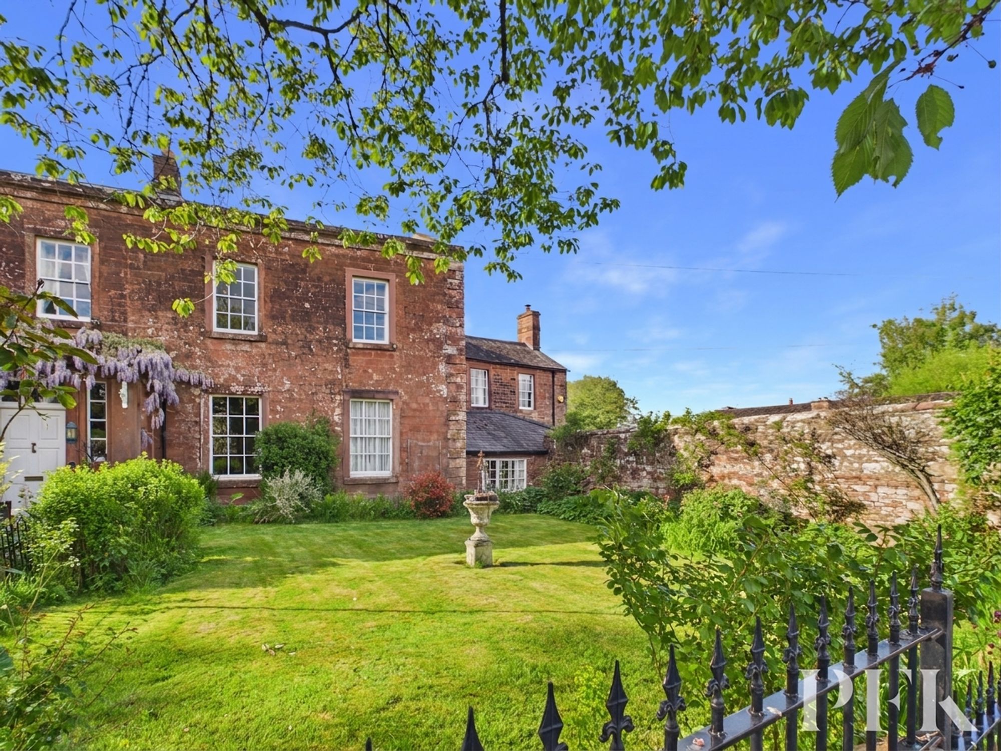
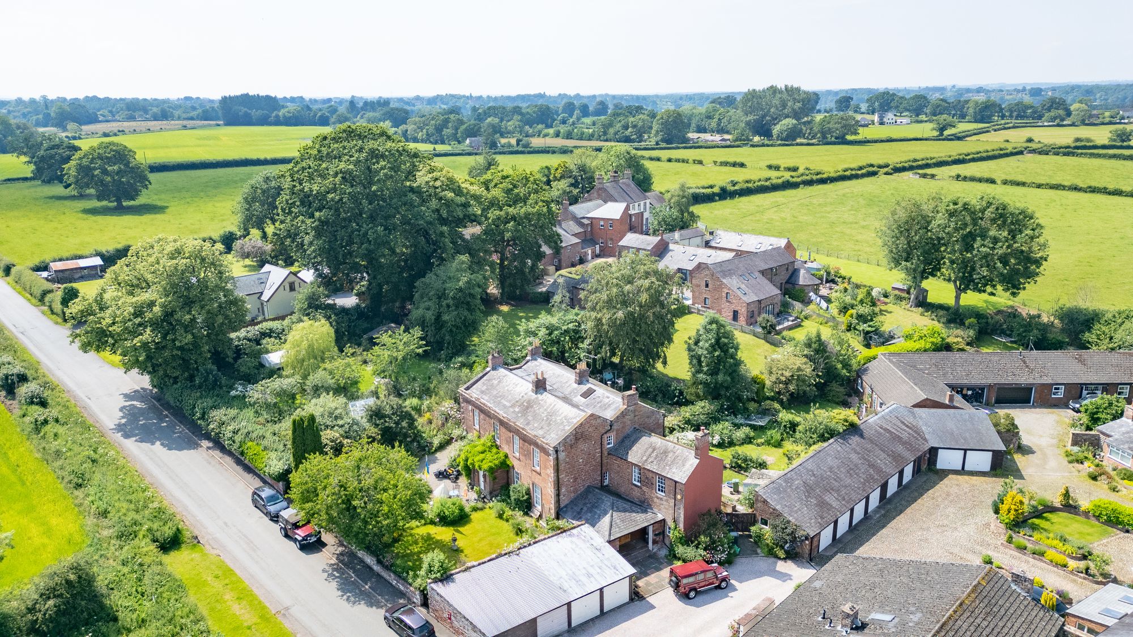
Occupying an attractive position within this historic courtyard setting, 1 The Courtyard is a truly individual three bedroom period home, rich in character and offering deceptively spacious accommodation arranged over varying levels. Constructed in handsome red sandstone and enjoying delightful garden spaces to both front and rear, the property presents a rare opportunity to acquire a home of considerable personality, architectural interest and versatility.
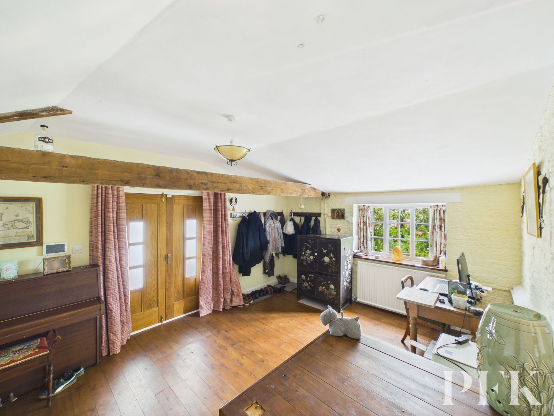
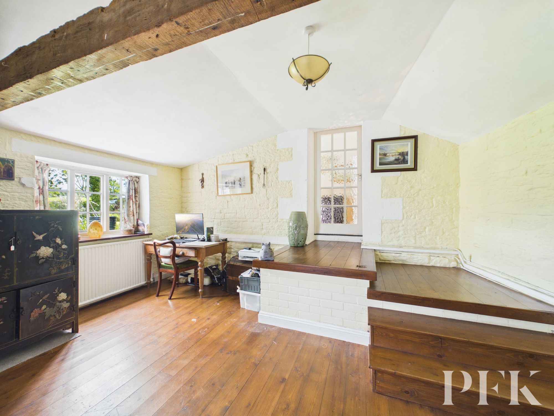
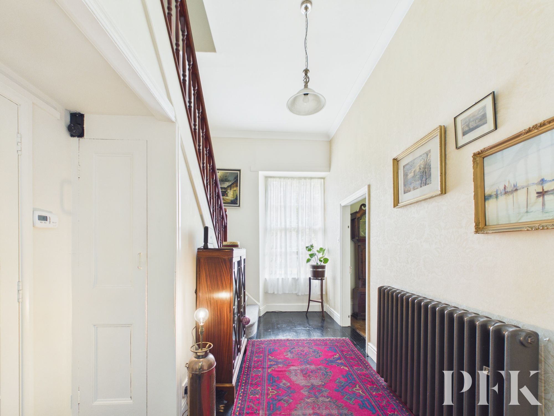
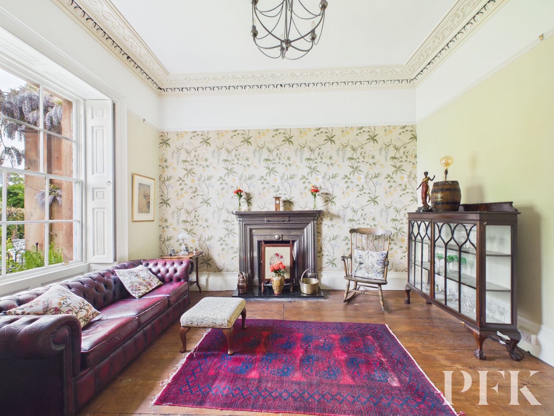
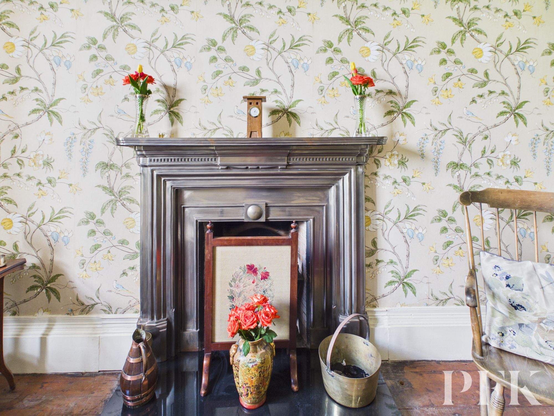
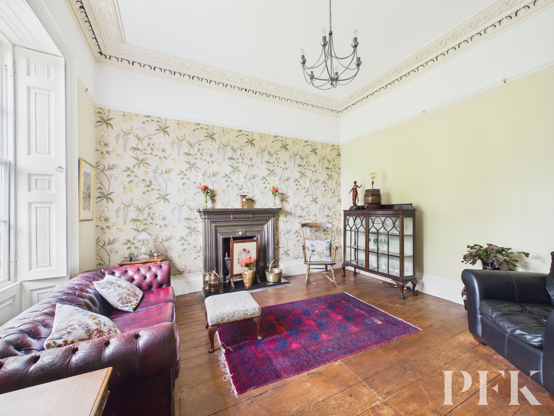
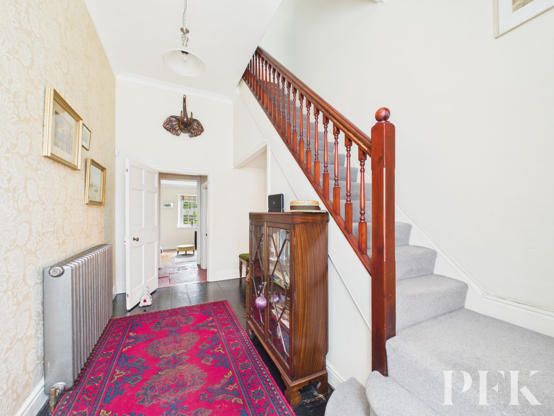
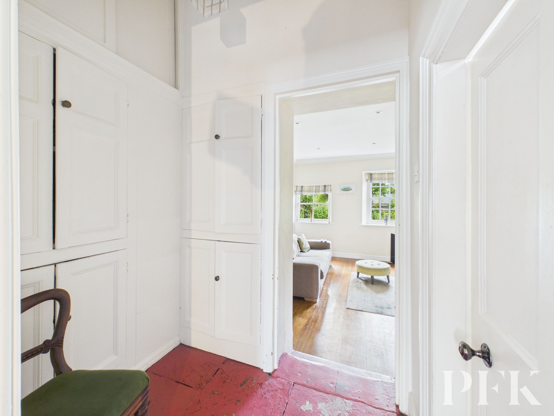
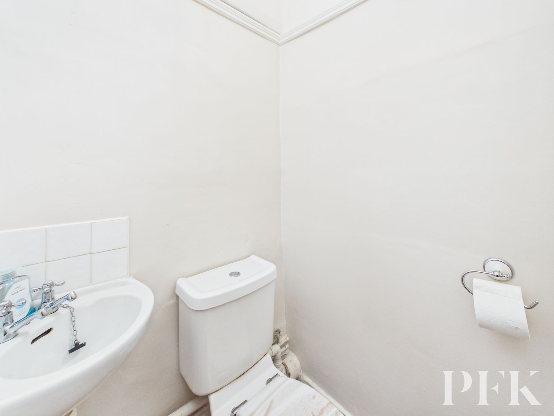
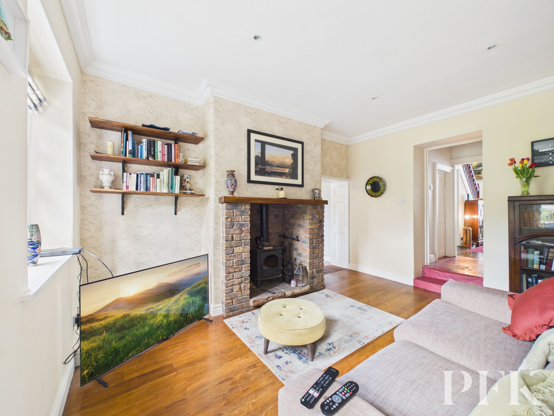
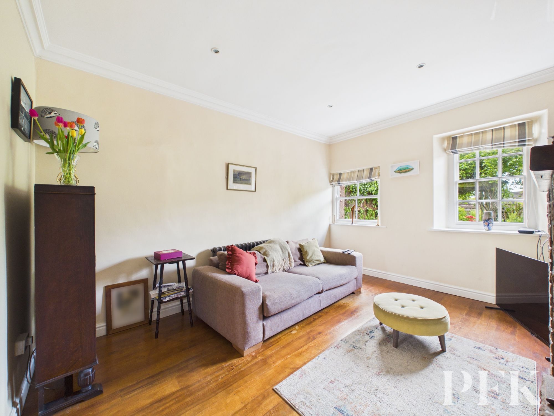
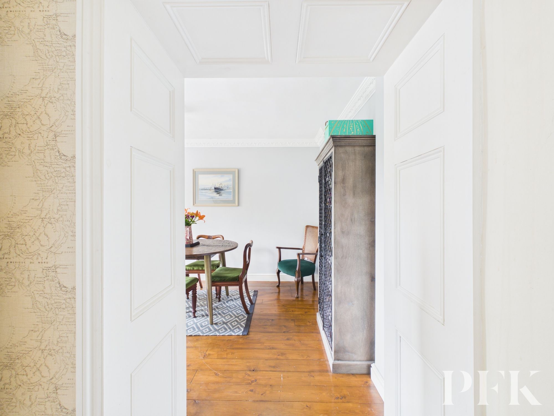
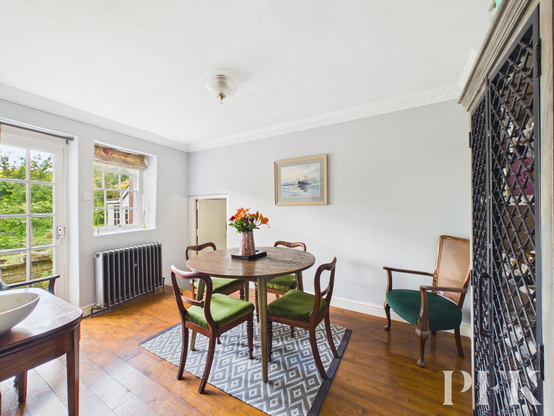
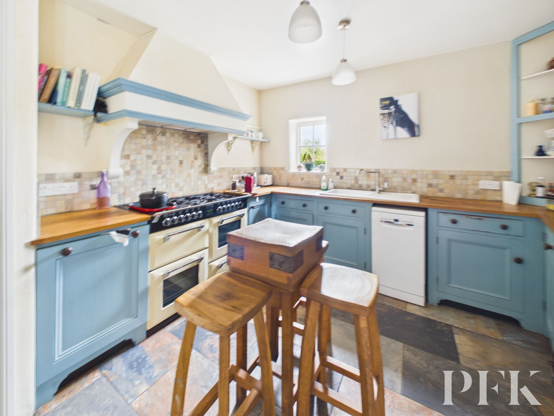
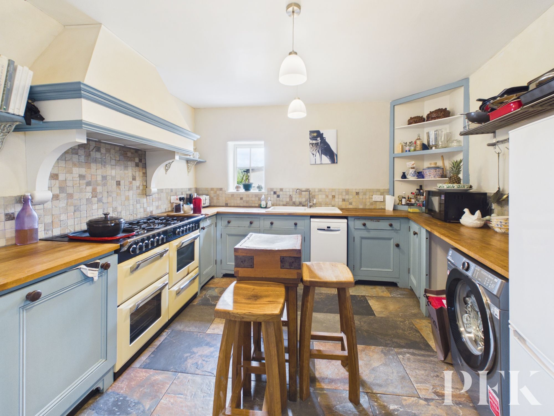
The accommodation begins with a generously proportioned side entrance hall, currently lending itself perfectly as a study or reception area, setting the tone for the property’s distinctive layout. A welcoming hallway leads through to the principal sitting room, before continuing to an inner hall with cloakroom/WC and onward to the living room, creating comfortable and flexible reception space ideal for both everyday living and entertaining. A further dining room provides an excellent social setting and in keeping with the home’s charming split-level design, steps descend to the kitchen, adding to the individuality and sense of character throughout.
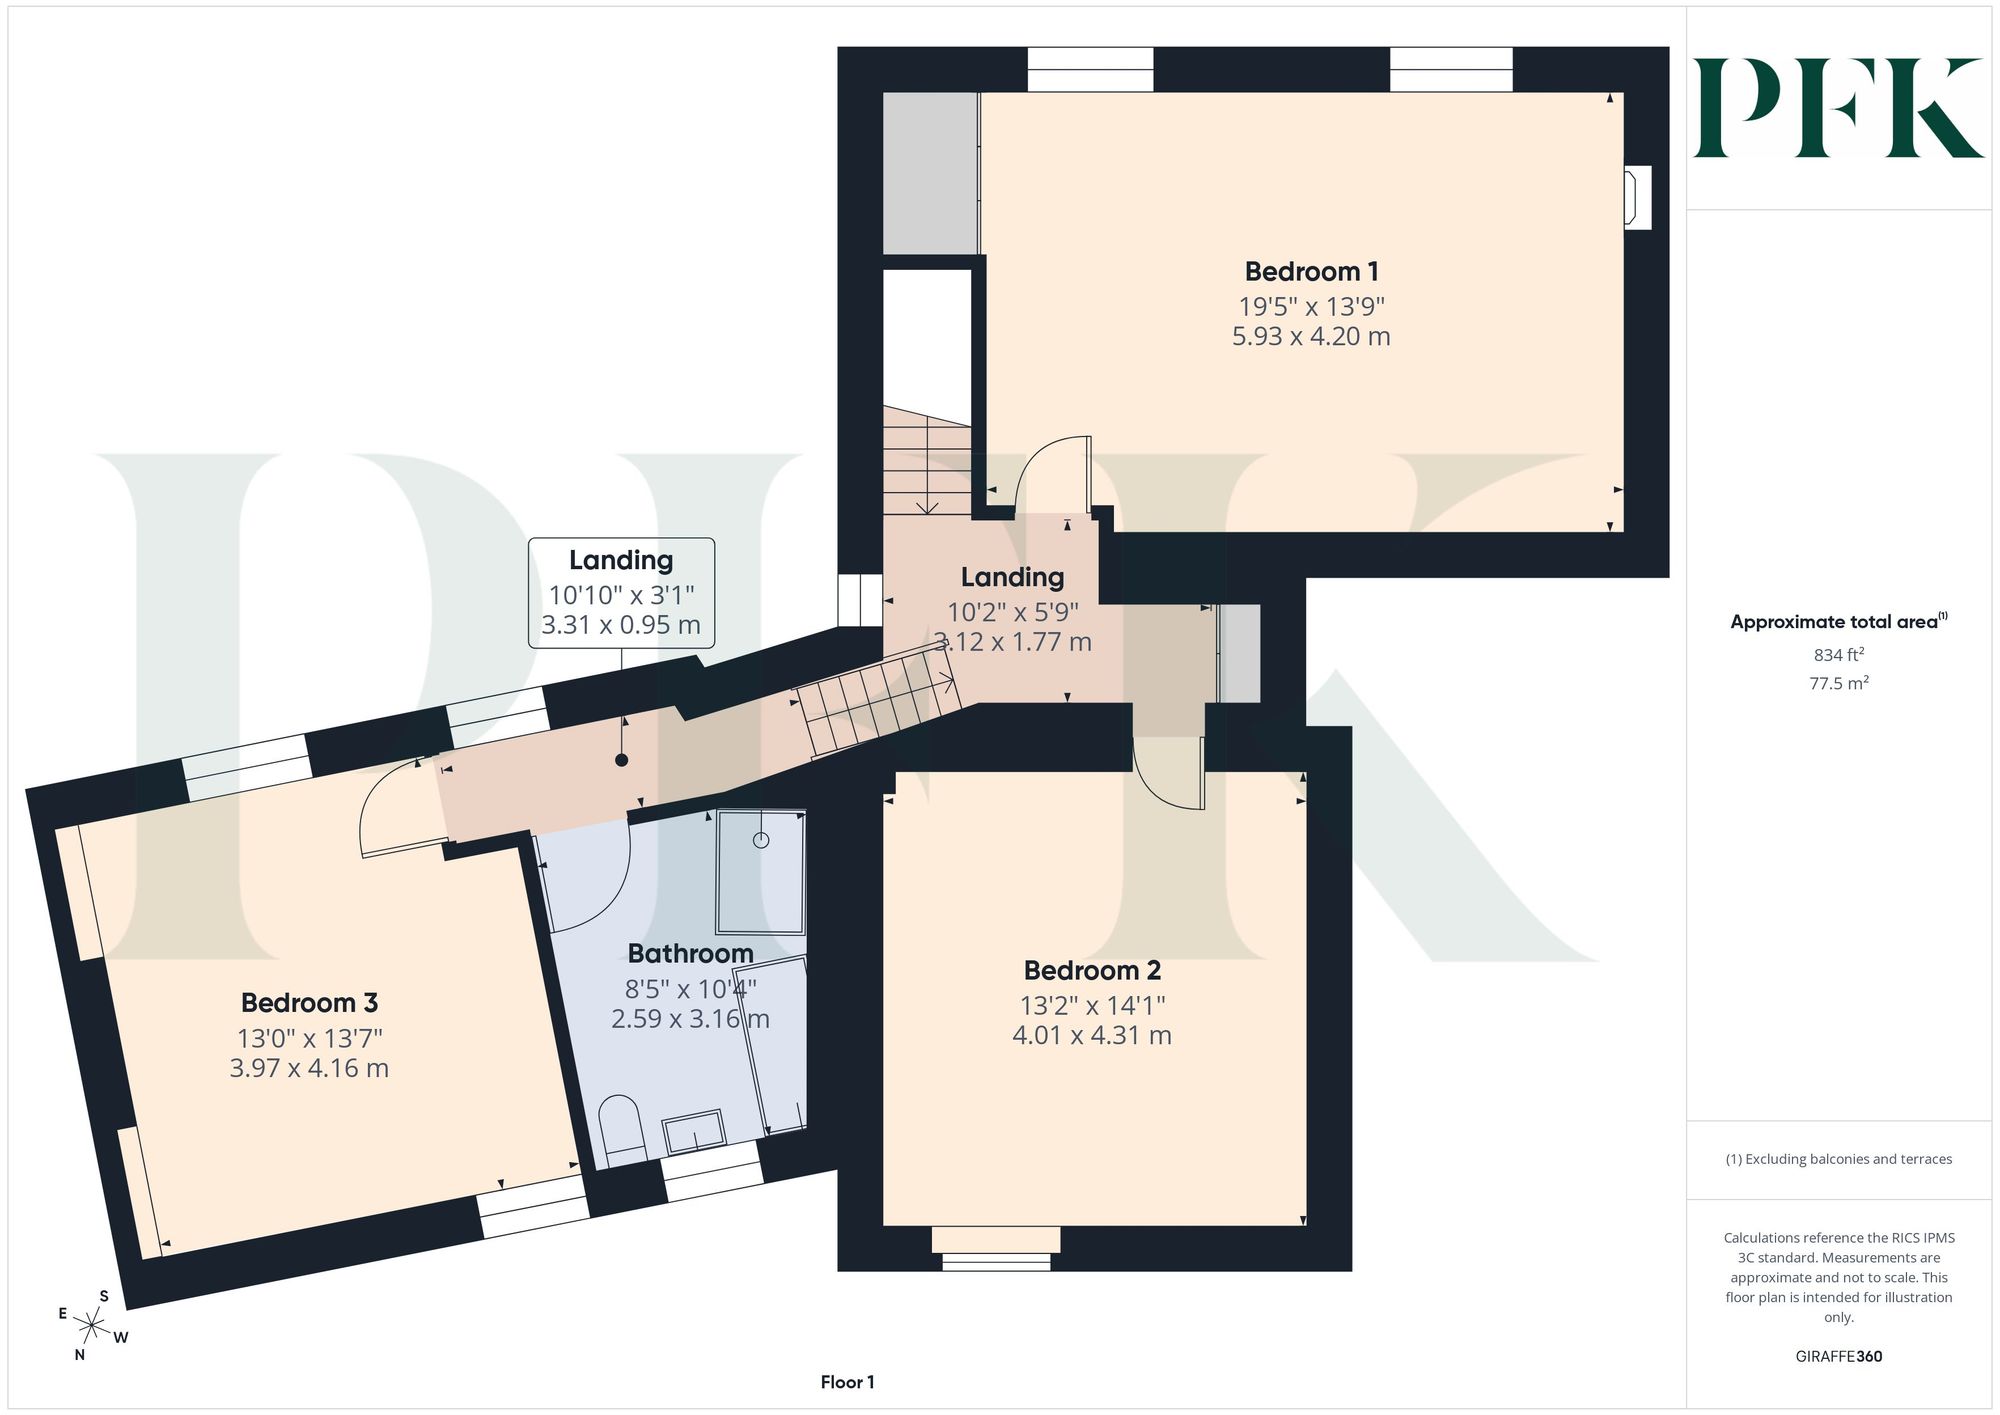
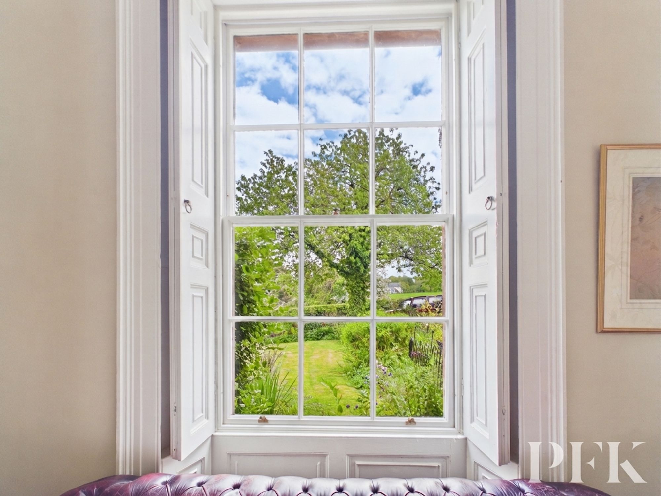
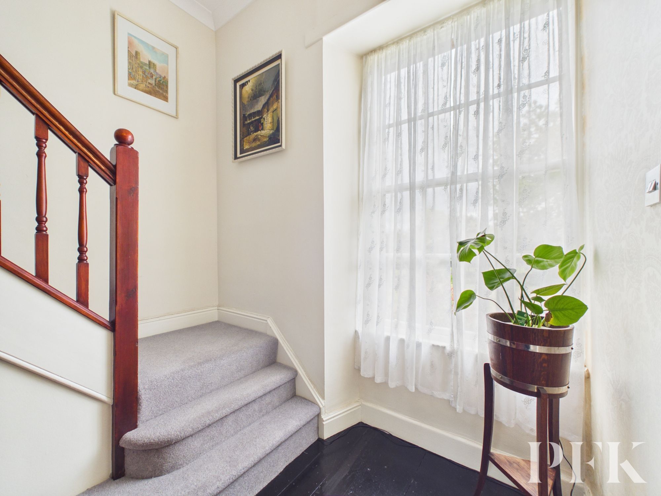
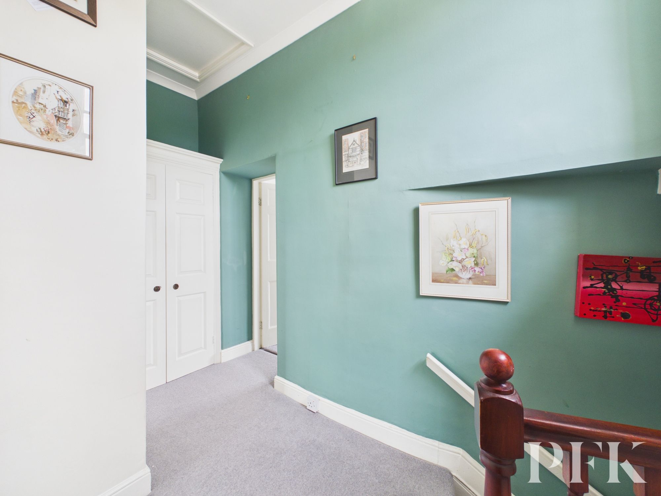
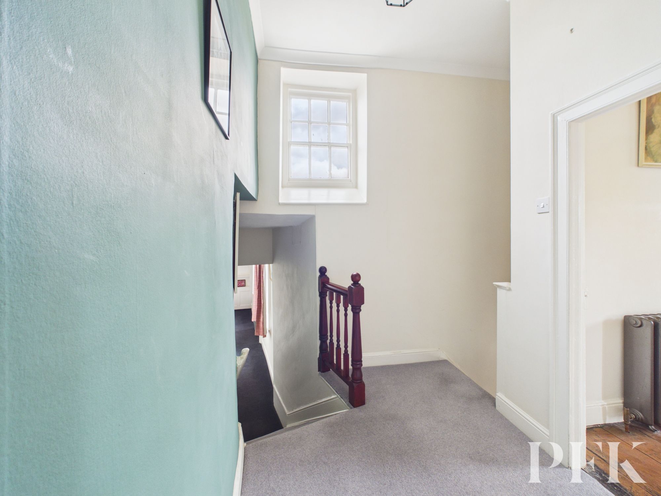
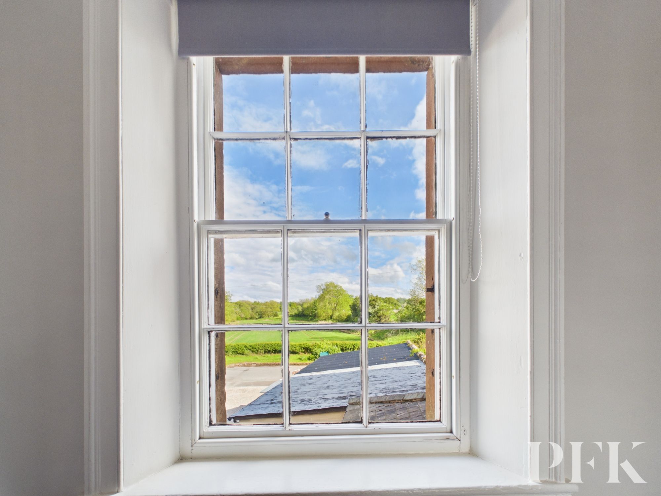
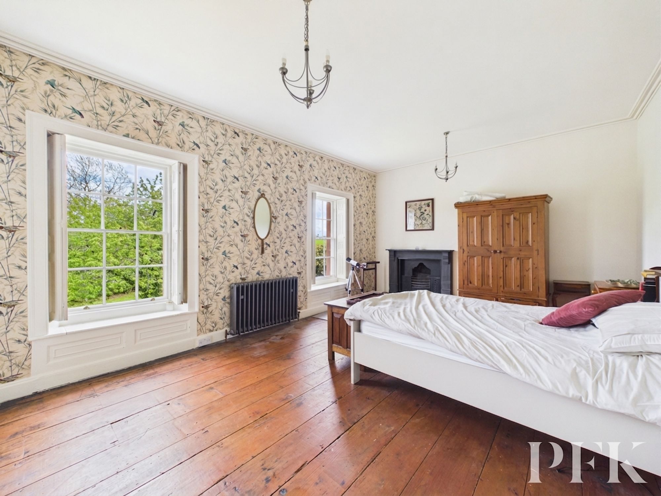
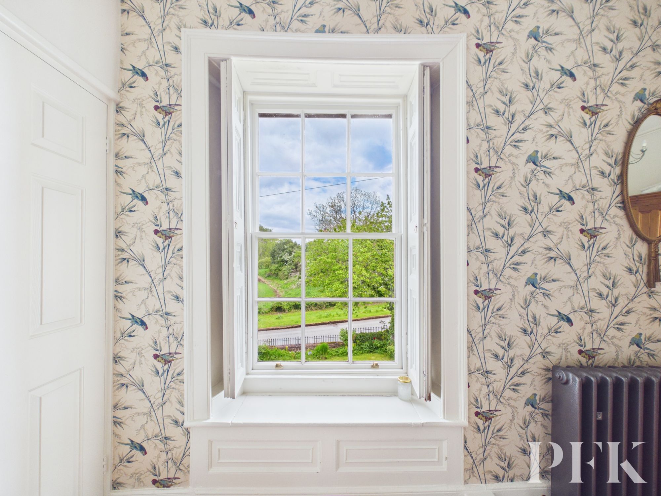
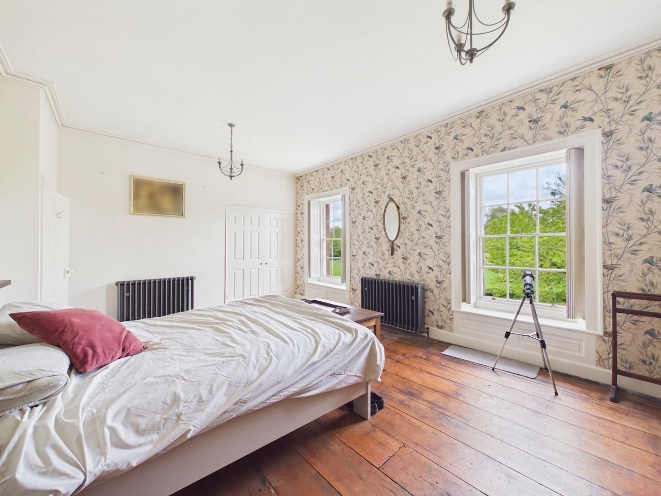
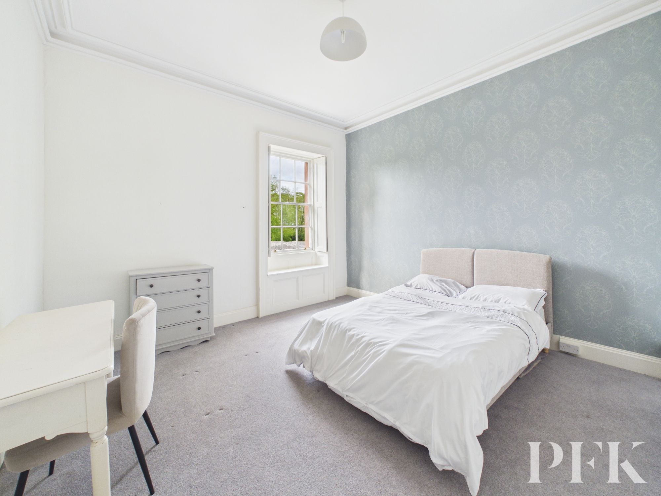
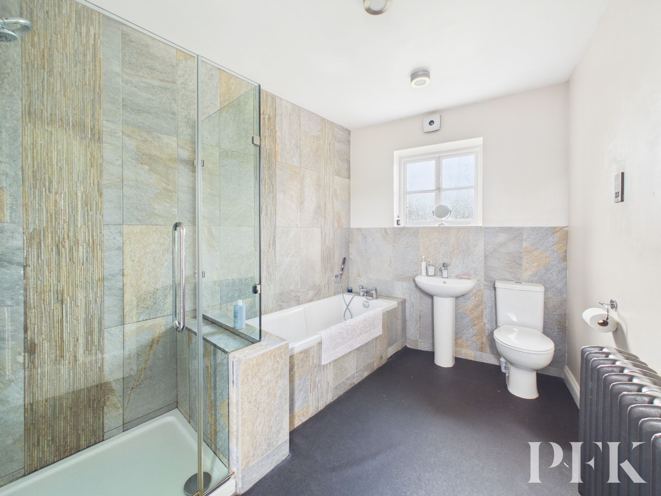
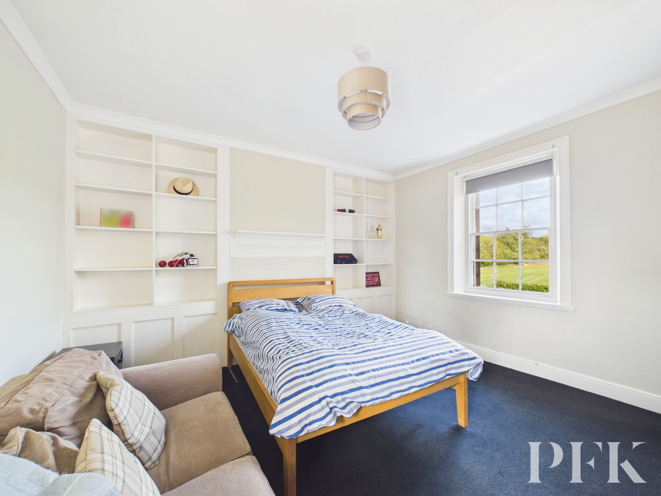
To the first floor, a main landing provides access to two impressive double bedrooms. The principal front bedroom is a particularly striking room, enjoying two large sash windows with an open outlook, filling the space with natural light. A second spacious double bedroom overlooks the rear garden. From the main landing, steps descend to an inner landing giving access to the family bathroom and a further well proportioned third double bedroom, creating a layout ideally suited to guests, older children or those seeking separate space for working from home.
What truly distinguishes the property is its wonderful sense of charm and originality, with its split-level arrangement, varied ceiling heights, period proportions and appealing flow combining to create a home unlike the ordinary. The accommodation offers both warmth and practicality while retaining a genuine feeling of history and individuality.
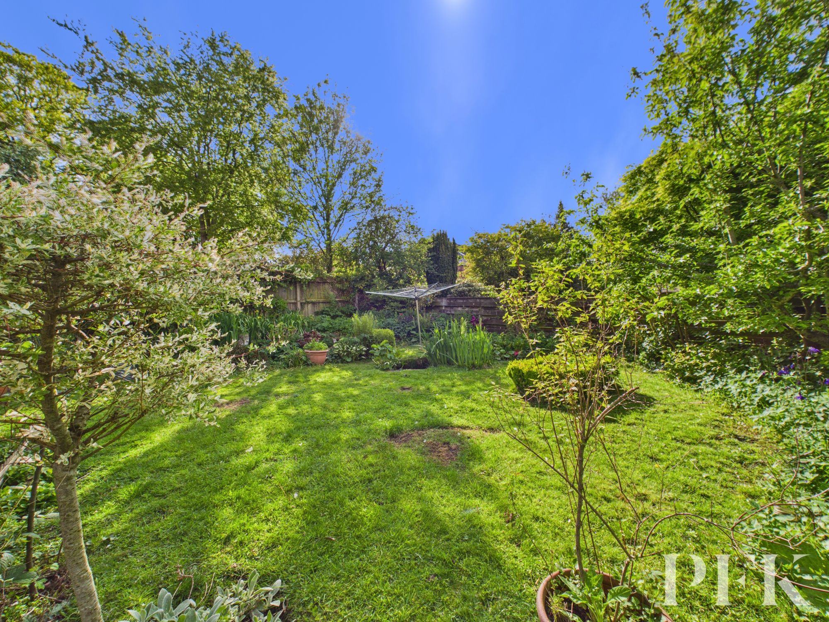
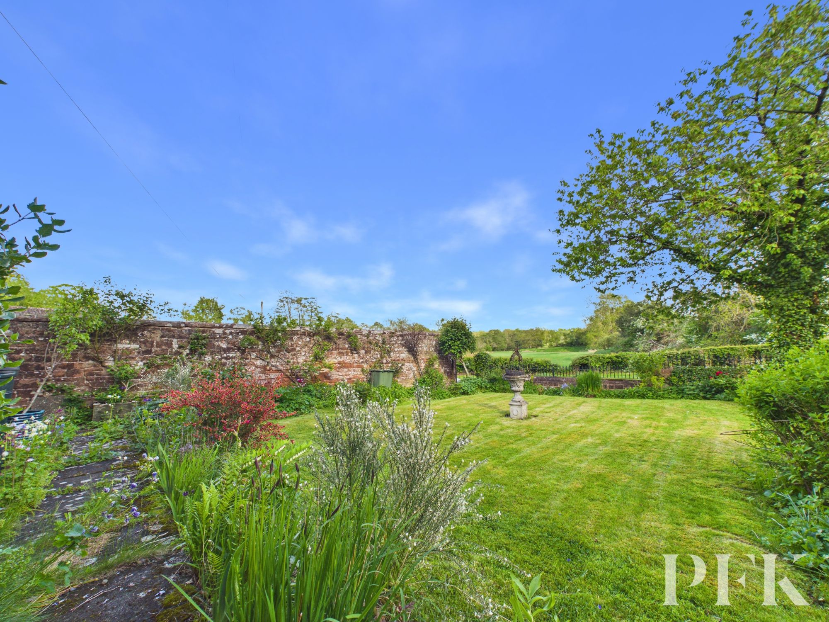
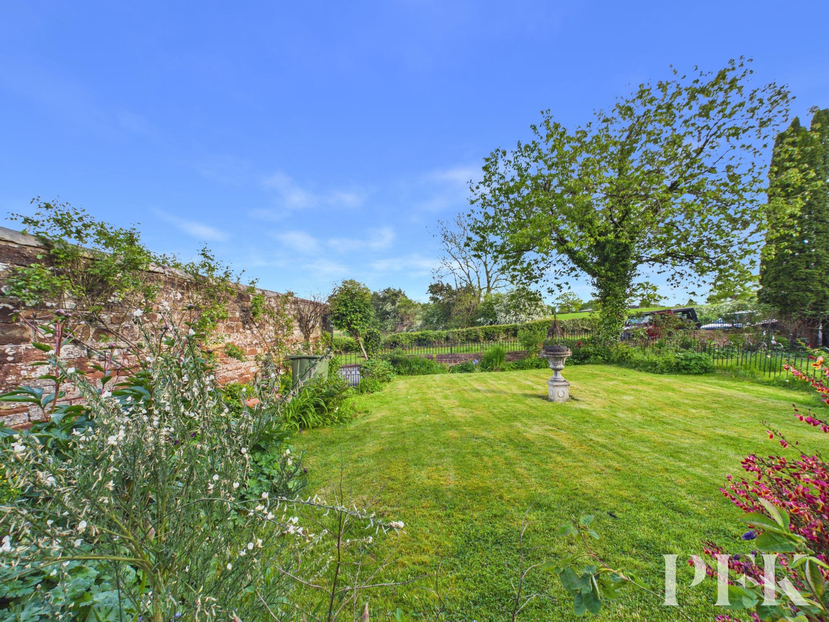
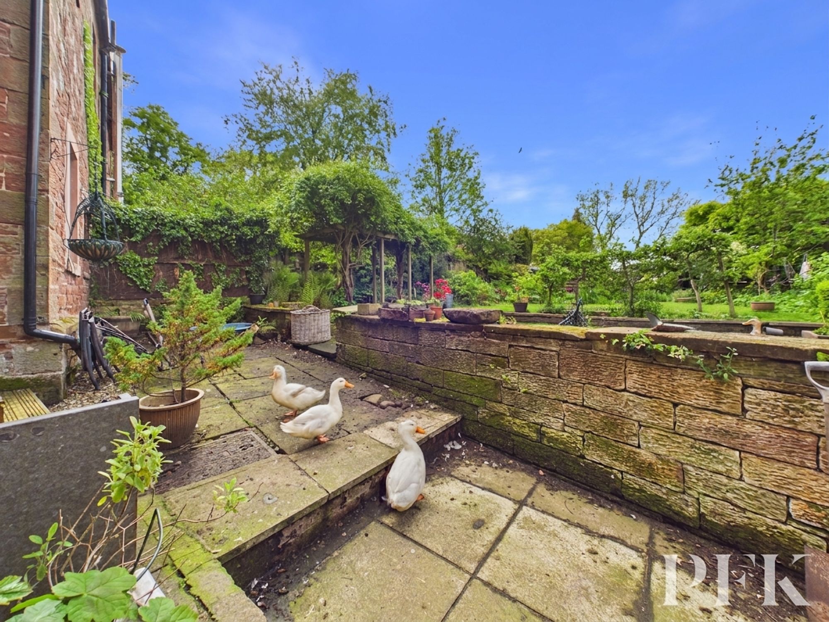
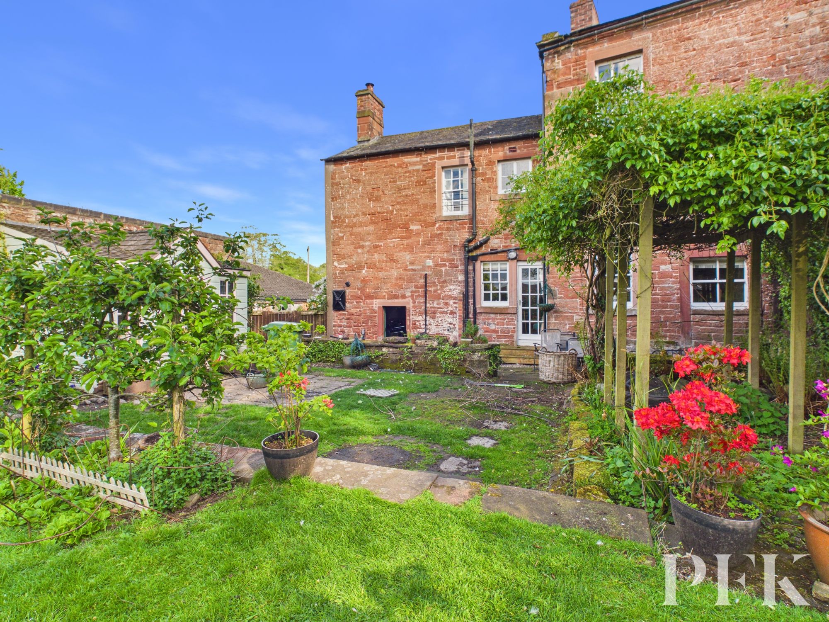
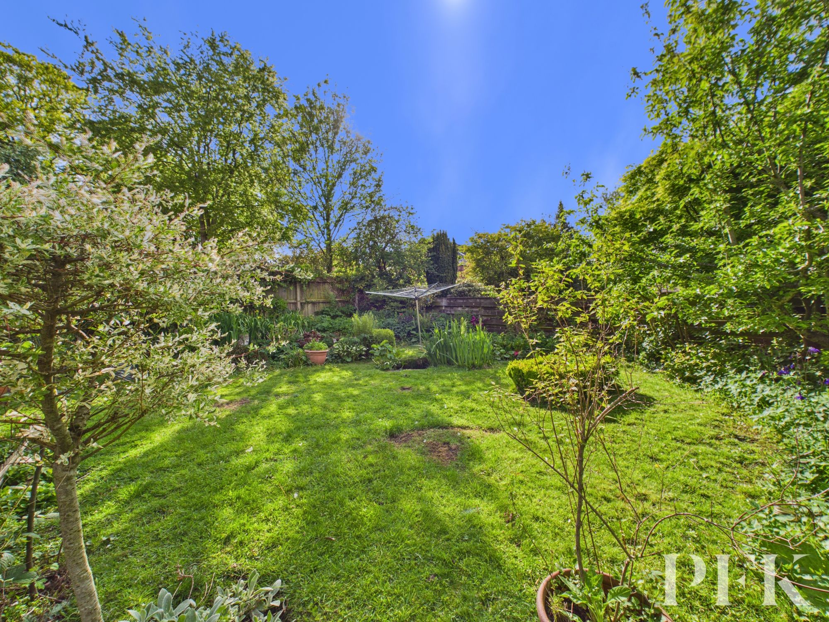
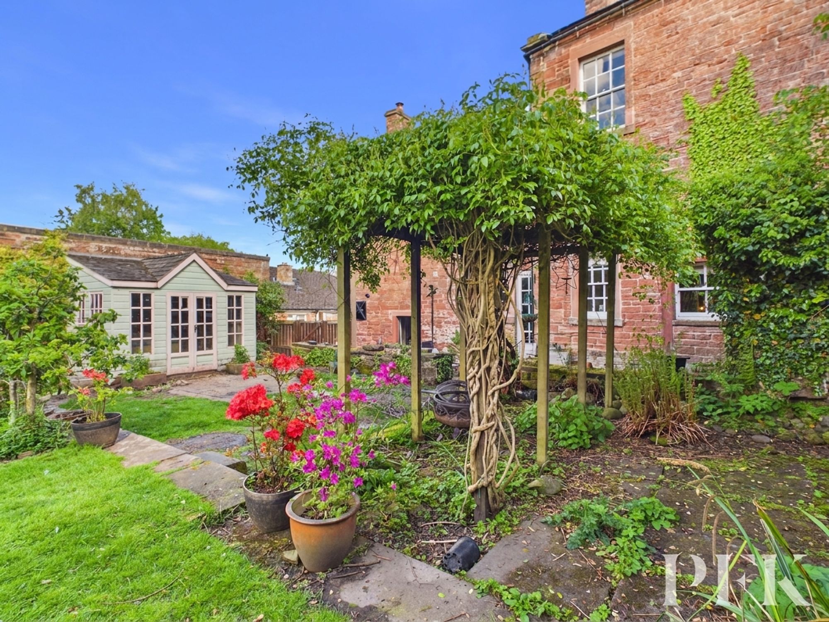
Externally, the property enjoys established gardens to both the front and rear. The front garden, accessed via a gate from the pavement, provides an attractive outdoor setting separate from the house itself. To the rear, the enclosed garden offers a lovely combination of lawned areas, stocked borders, mature shrubs, flowering plants and seating areas, creating a peaceful space for relaxation and outdoor enjoyment and you also have the benefit of 2 garages0 to the side of the property.
A home of undeniable character, 1 The Courtyard will appeal to purchasers seeking something a little different, a property that combines period charm, generous living space and an unusual yet wonderfully engaging layout within a picturesque setting.
Dimensions: 17' 3" x 12' 11" (5.25m x 3.94m)
Dimensions: 14' 2" x 13' 7" (4.33m x 4.14m)
Off main hallway.
Dimensions: 4' 5" x 3' 8" (1.34m x 1.13m)
Dimensions: 14' 2" x 11' 2" (4.33m x 3.41m)
Dimensions: 14' 0" x 9' 5" (4.27m x 2.87m)
Dimensions: 14' 0" x 12' 3" (4.27m x 3.73m)
Dimensions: 10' 10" x 3' 1" (3.31m x 0.95m)
Dimensions: 19' 5" x 13' 9" (5.93m x 4.20m)
Dimensions: 14' 2" x 13' 2" (4.31m x 4.01m)
Dimensions: 10' 4" x 8' 6" (3.16m x 2.59m)
Dimensions: 13' 8" x 13' 0" (4.16m x 3.97m)
Dimensions: 19' 0" x 8' 9" (5.80m x 2.67m)
Dimensions: 19' 7" x 9' 0" (5.96m x 2.75m)
Mains electricity,water, drainage and heating. Please note: measurements are approximate so may reflect the maximum dimensions and the mention of any appliances/services within these particulars does not imply that they are in full and efficient working order.
The property can be located by using the postcode: CA8 9BL or using What3Words - ///pines.earlobes.query
PFK works with preferred providers for services relating to buying or selling property. These providers offer competitive pricing, but you are under no obligation to use them and are free to choose alternatives. If you do use these services, PFK may receive a referral fee as follows (all figures include VAT): • Conveyancing (Napthens LLP, Bendles LLP, Scott Duff & Co, Knights PLC, Newtons Ltd, Beyond Conveyancing Ltd): £120 to £240 per completed sale or purchase. • Auction – If you decide to sell your property via Auction House Cumbria following our introduction, the average referral fee earned for 2025 was £2,398 and is dependent on the final sale price. • Financial Services (Emma Harrison Financial Services): average referral fee of £221 in 2024 for arranging mortgages, insurance, and related products. • EPCs (M & G EPCs Ltd): £25 for EPC • Anti-Money Laundering (AML) Checks (via Landmark): between £8.50 and £15.50.