Marsh Villa, Skinburness, CA7
Cottage
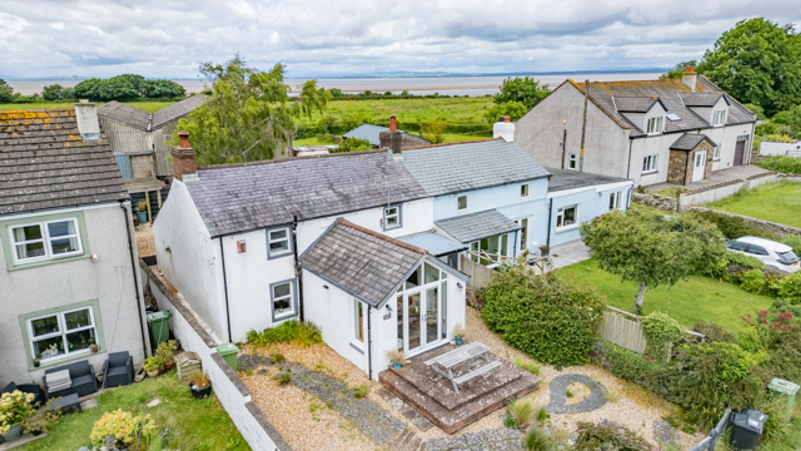
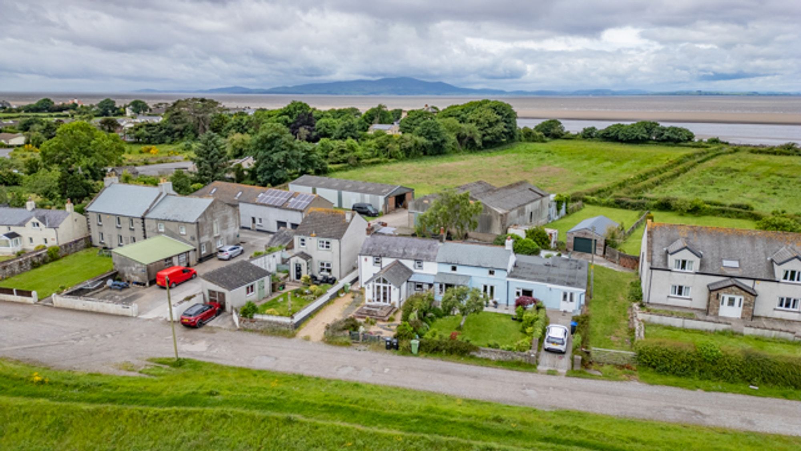
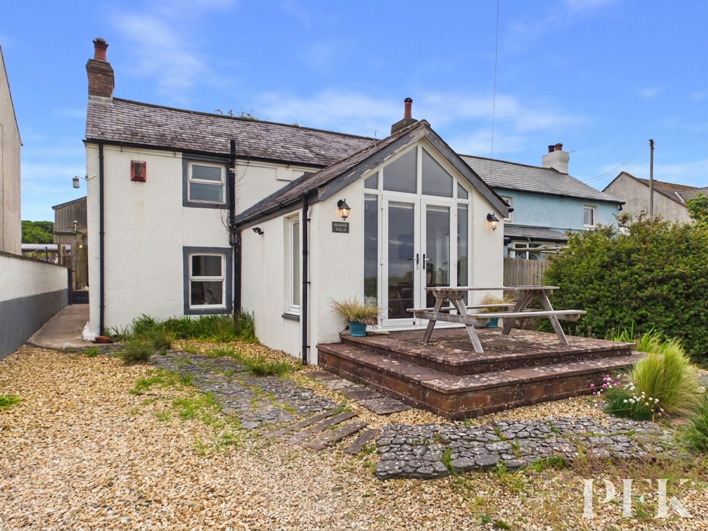
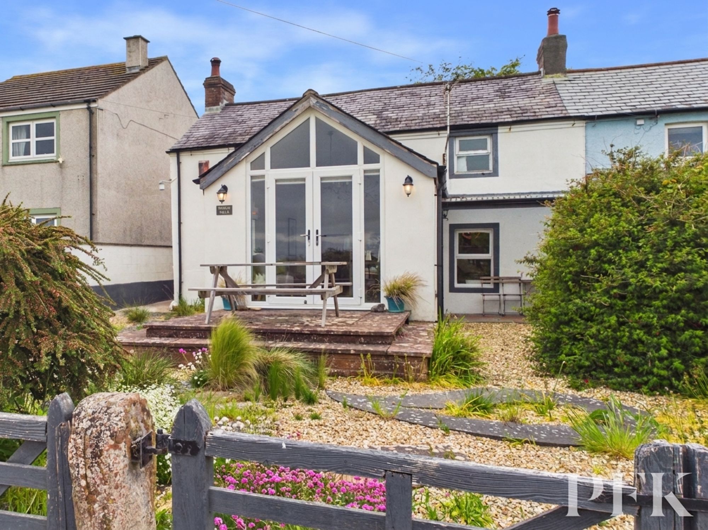
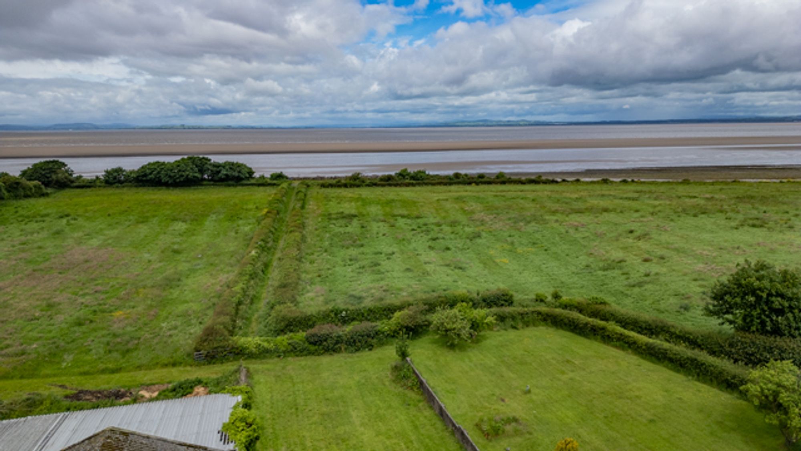
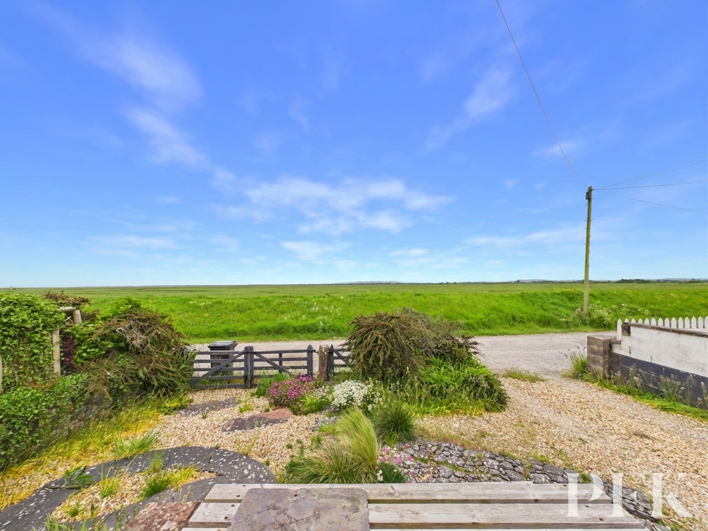
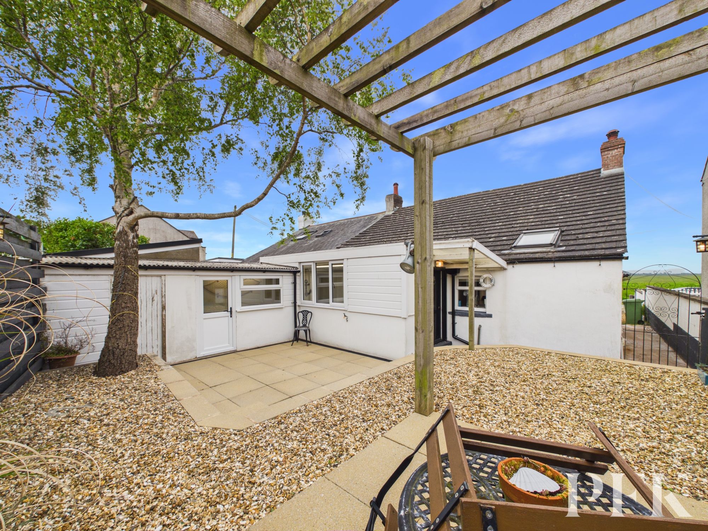
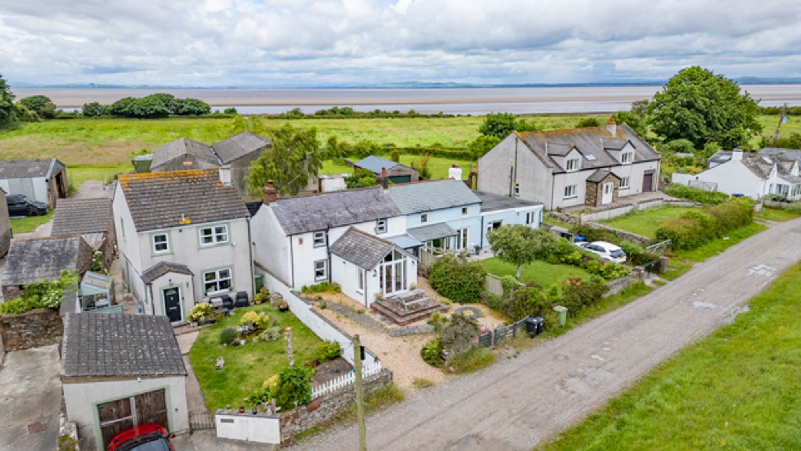
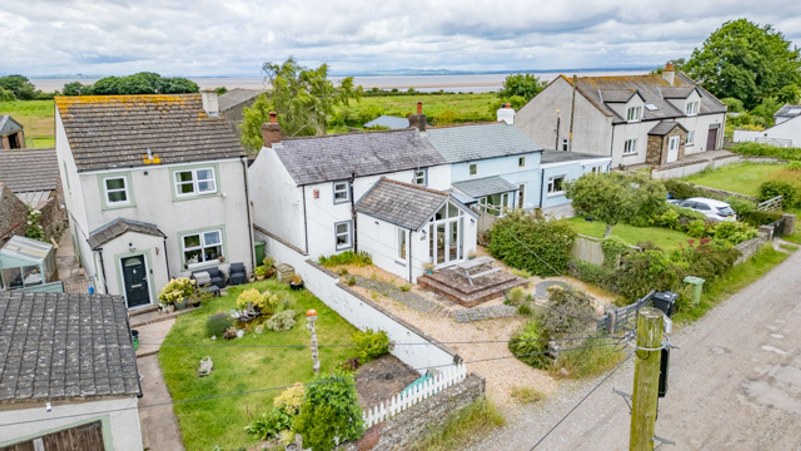
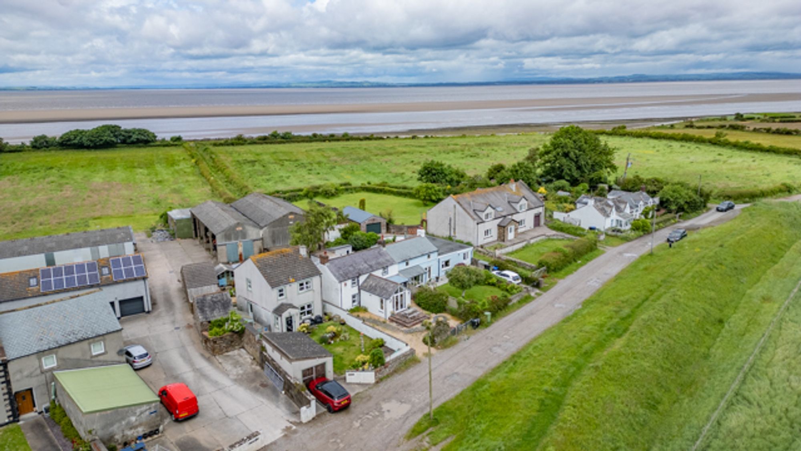
Marsh Villa is a charming former marsh workers' cottage, occupying an enviable position overlooking open countryside towards the Solway Firth. Rich in character and history, the property combines period features with well-appointed accommodation, creating a delightful coastal home in one of Cumbria's most picturesque locations.
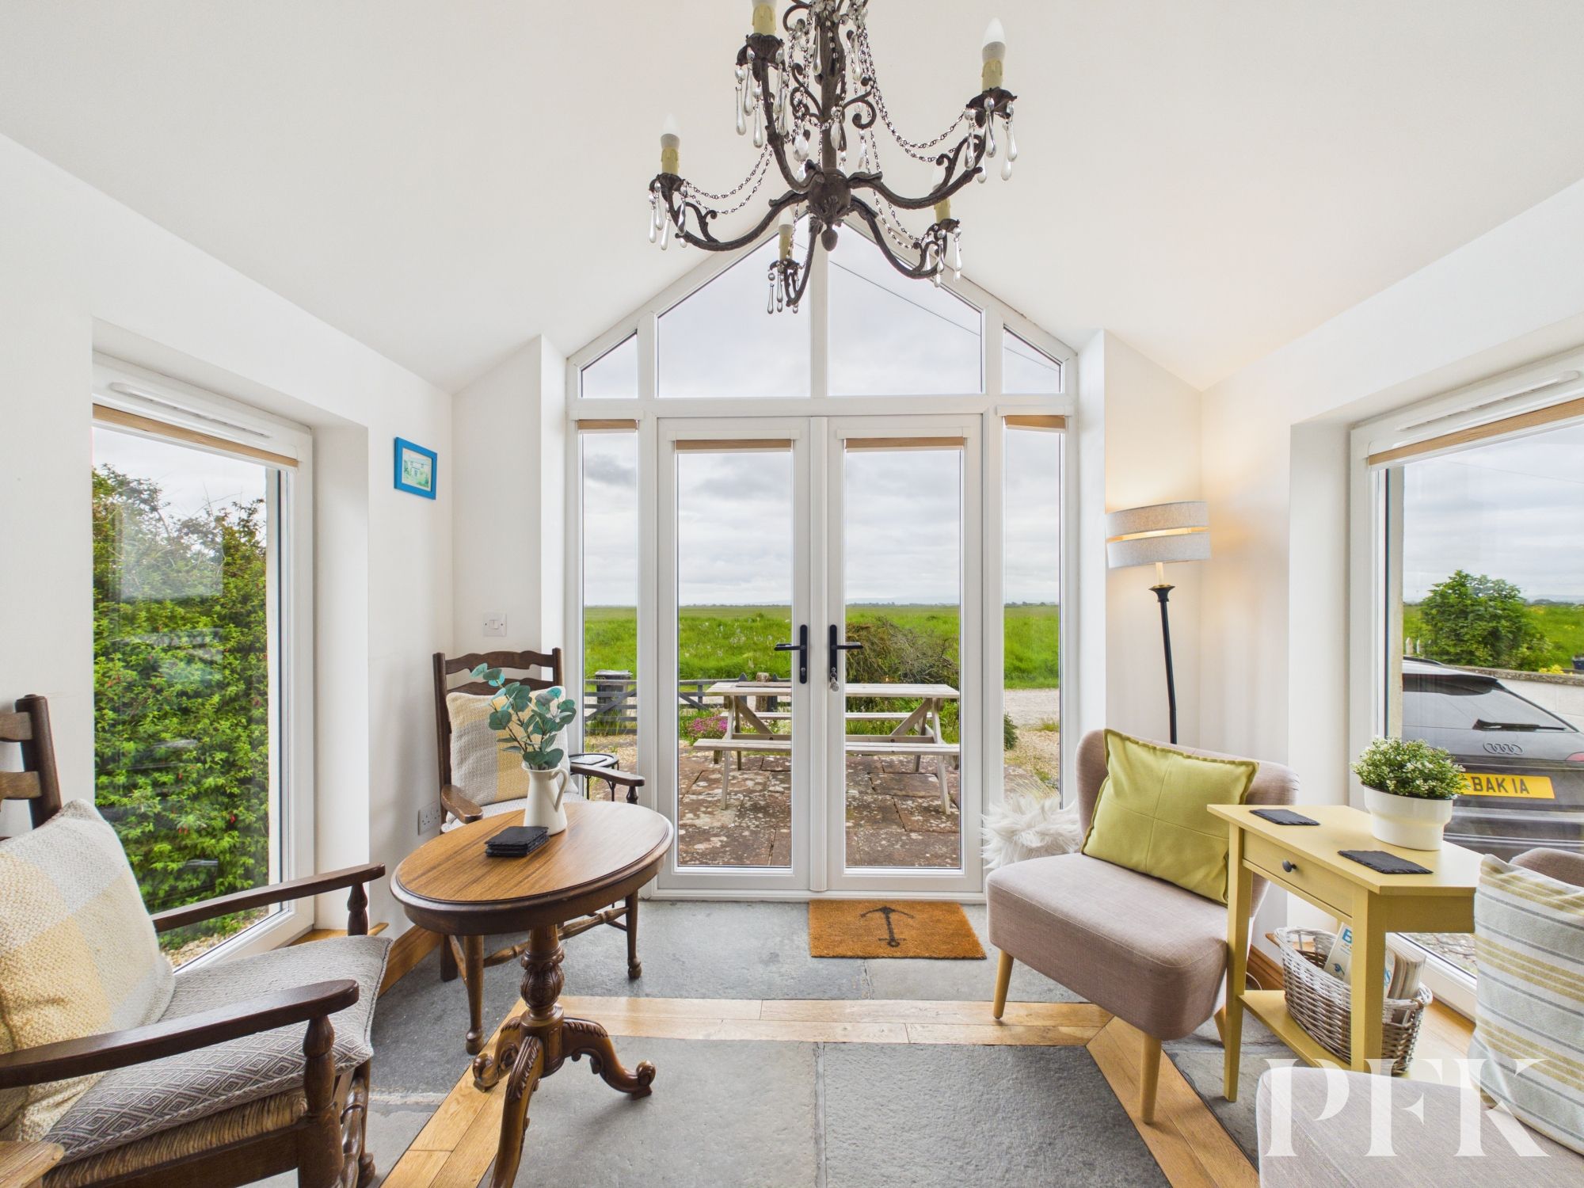
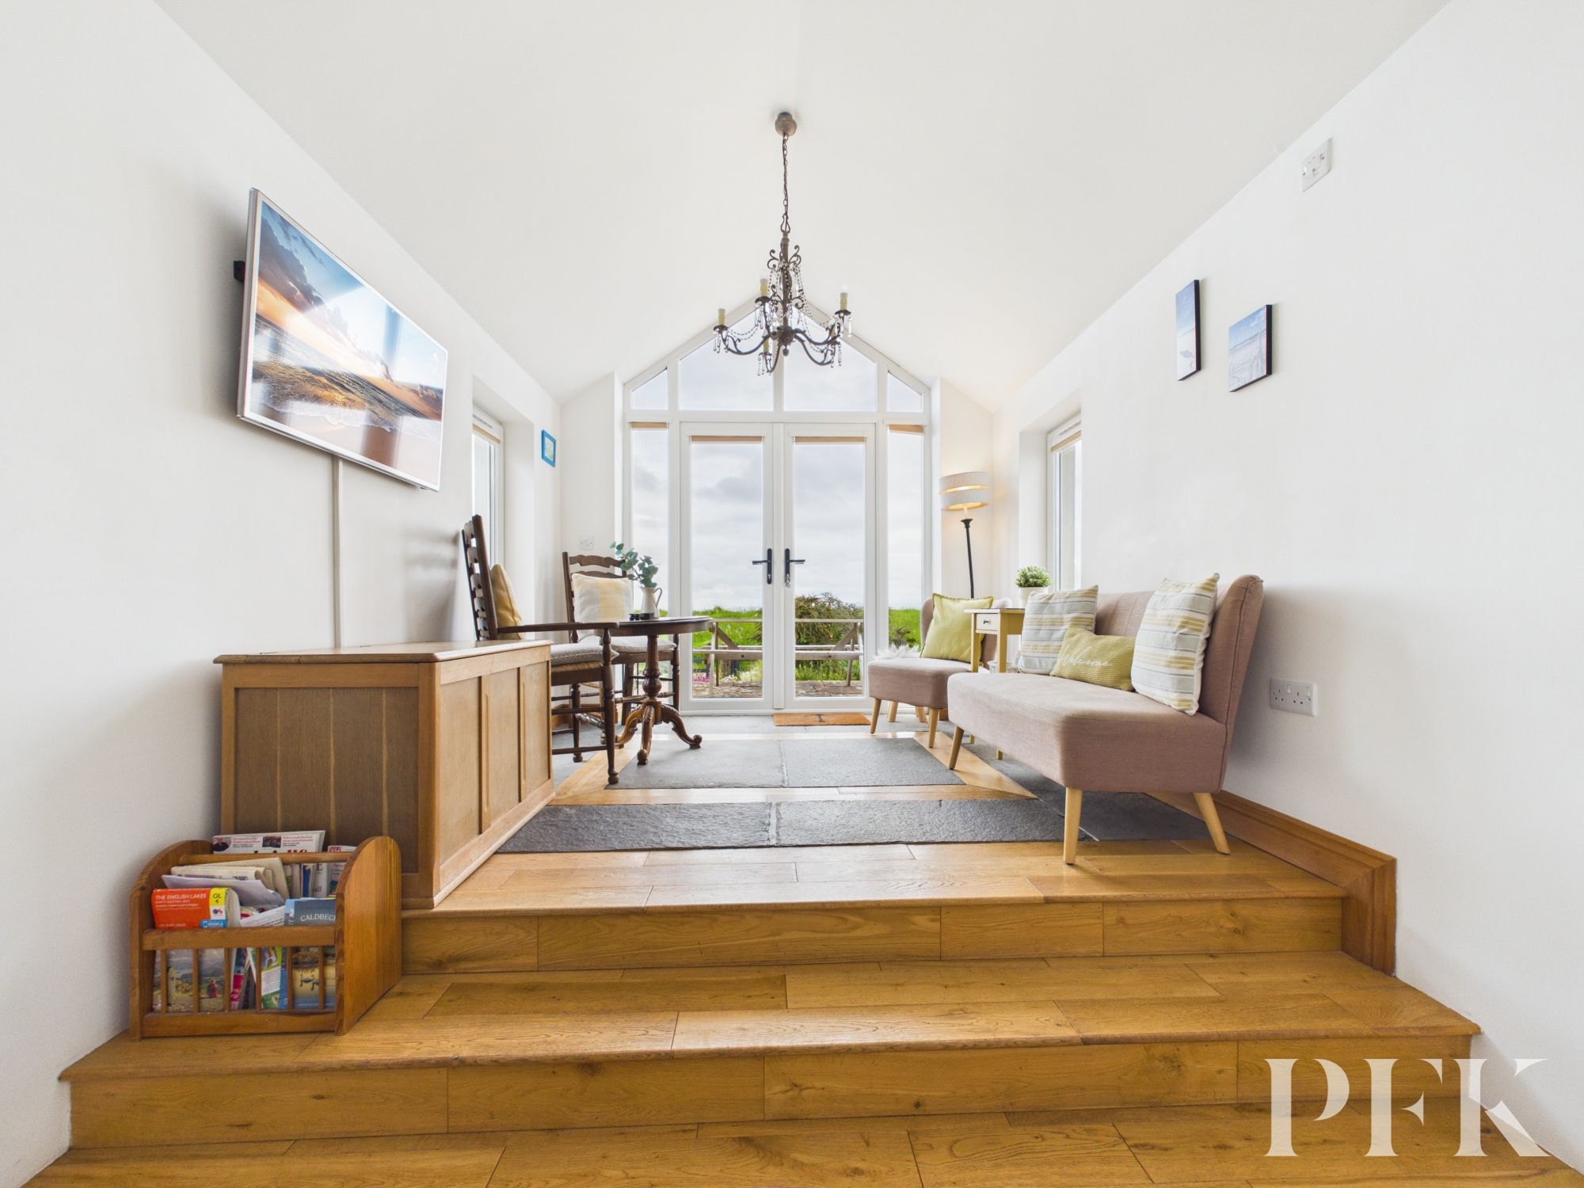
The accommodation is both versatile and inviting, centred around a welcoming dining room that reflects the property's coastal heritage. A bright conservatory enjoys far-reaching views across the surrounding landscape and provides an excellent additional reception space, perfect for relaxing and taking in the scenery.
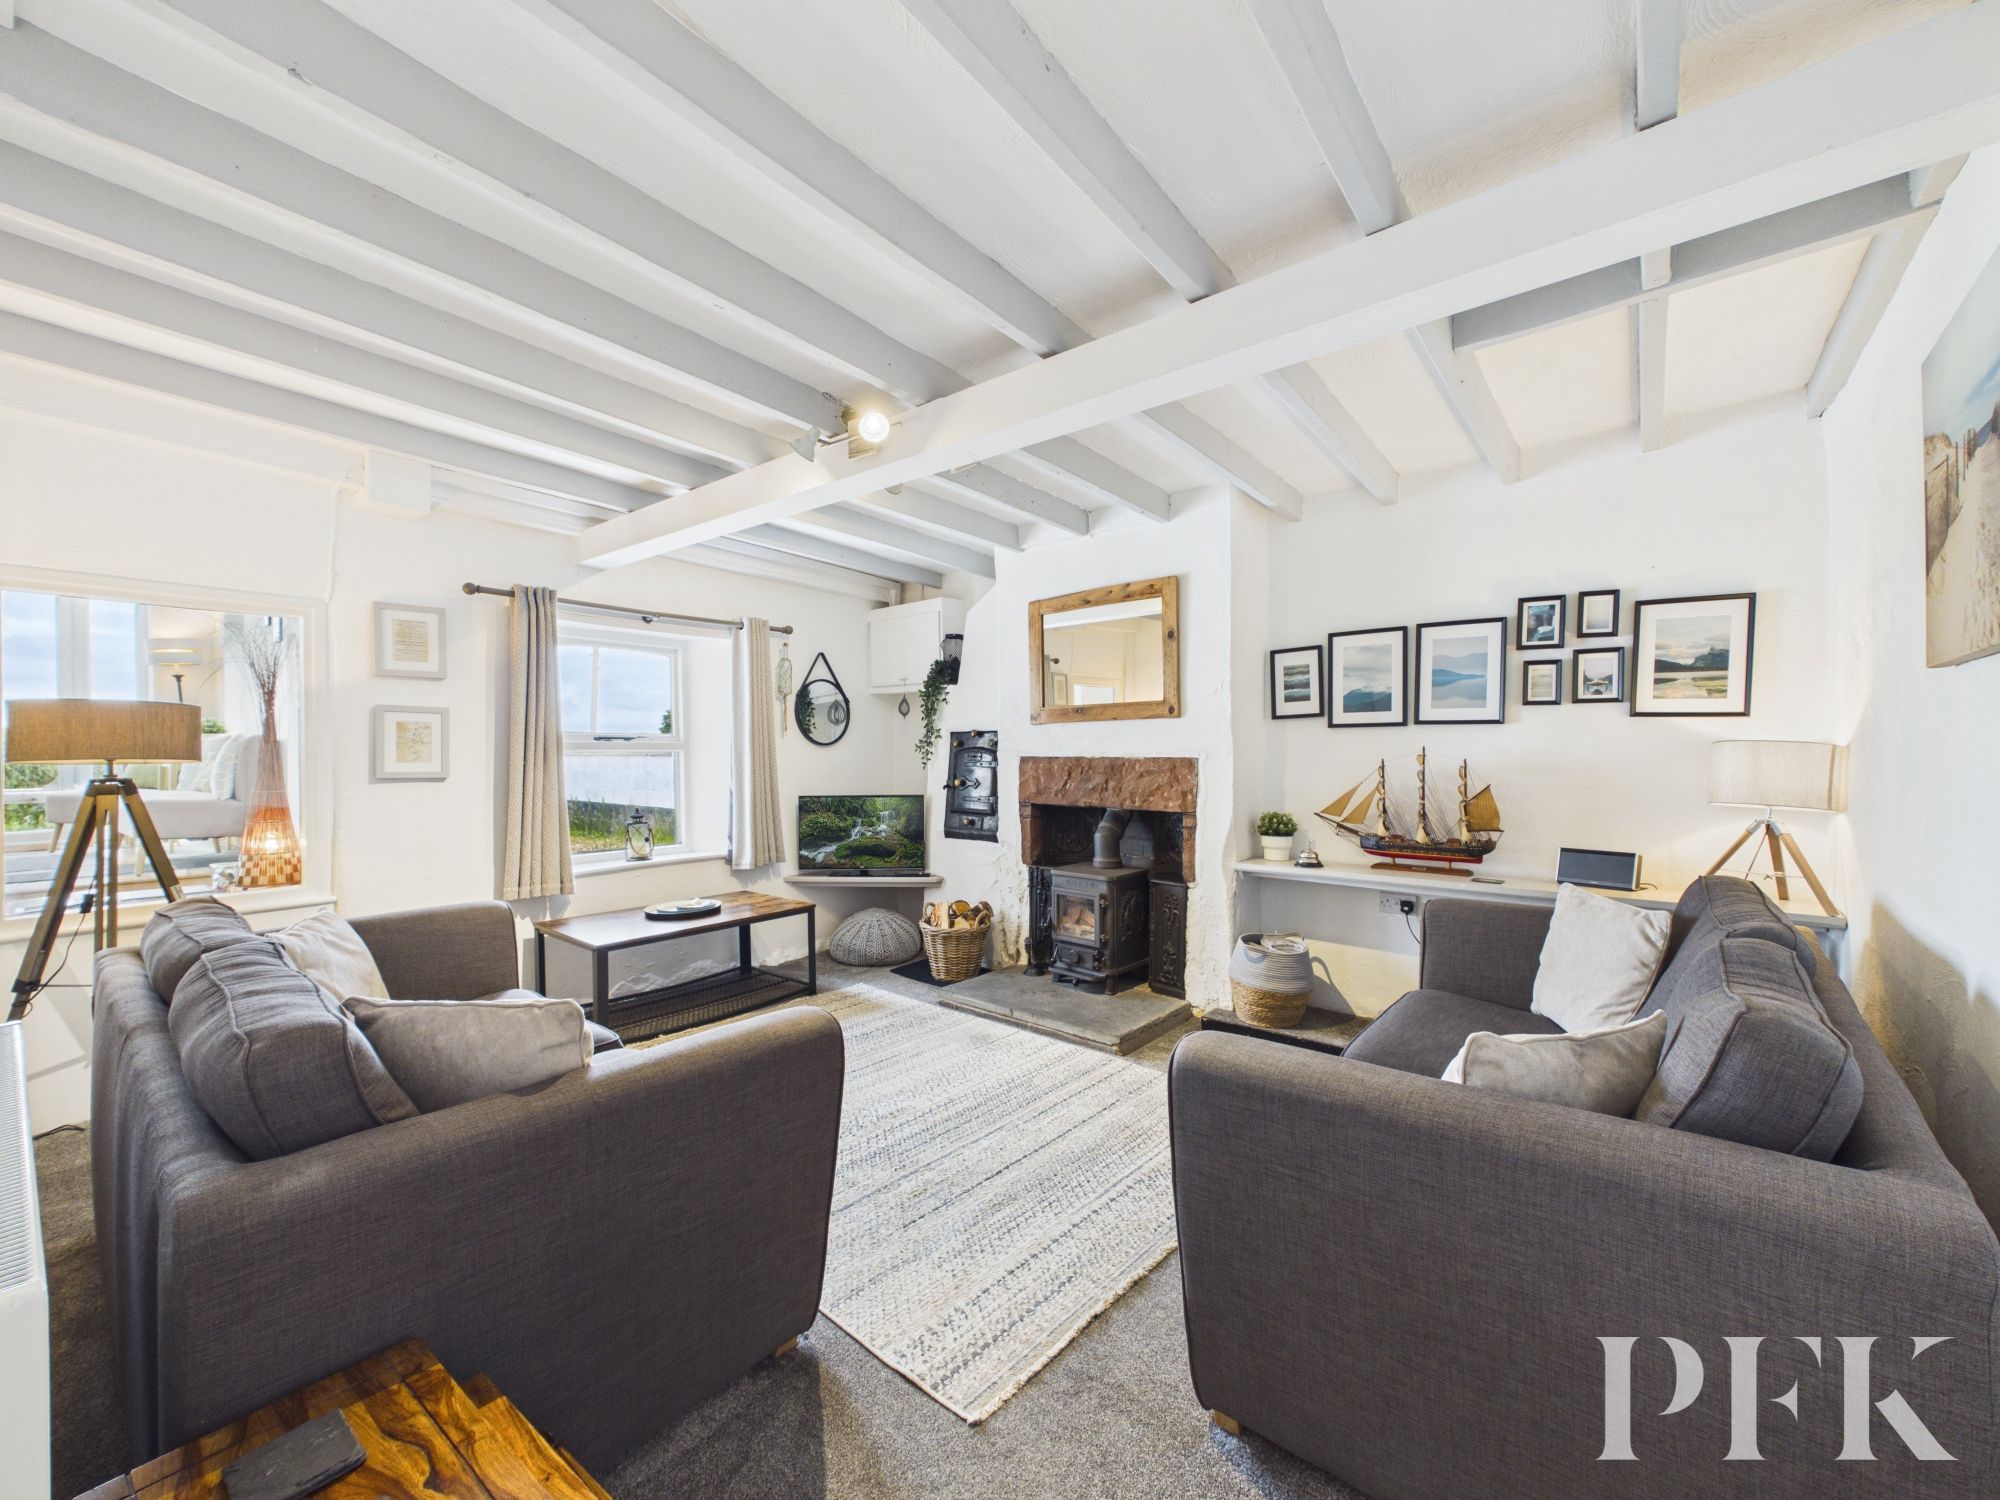
The ground floor offers a choice of reception rooms, including a cosy snug, currently utilised as a third bedroom, and an attractive living room featuring a wood-burning stove. Original features, including an impressive inglenook fireplace and bread oven, enhance the cottage's character and serve as reminders of its historic origins.
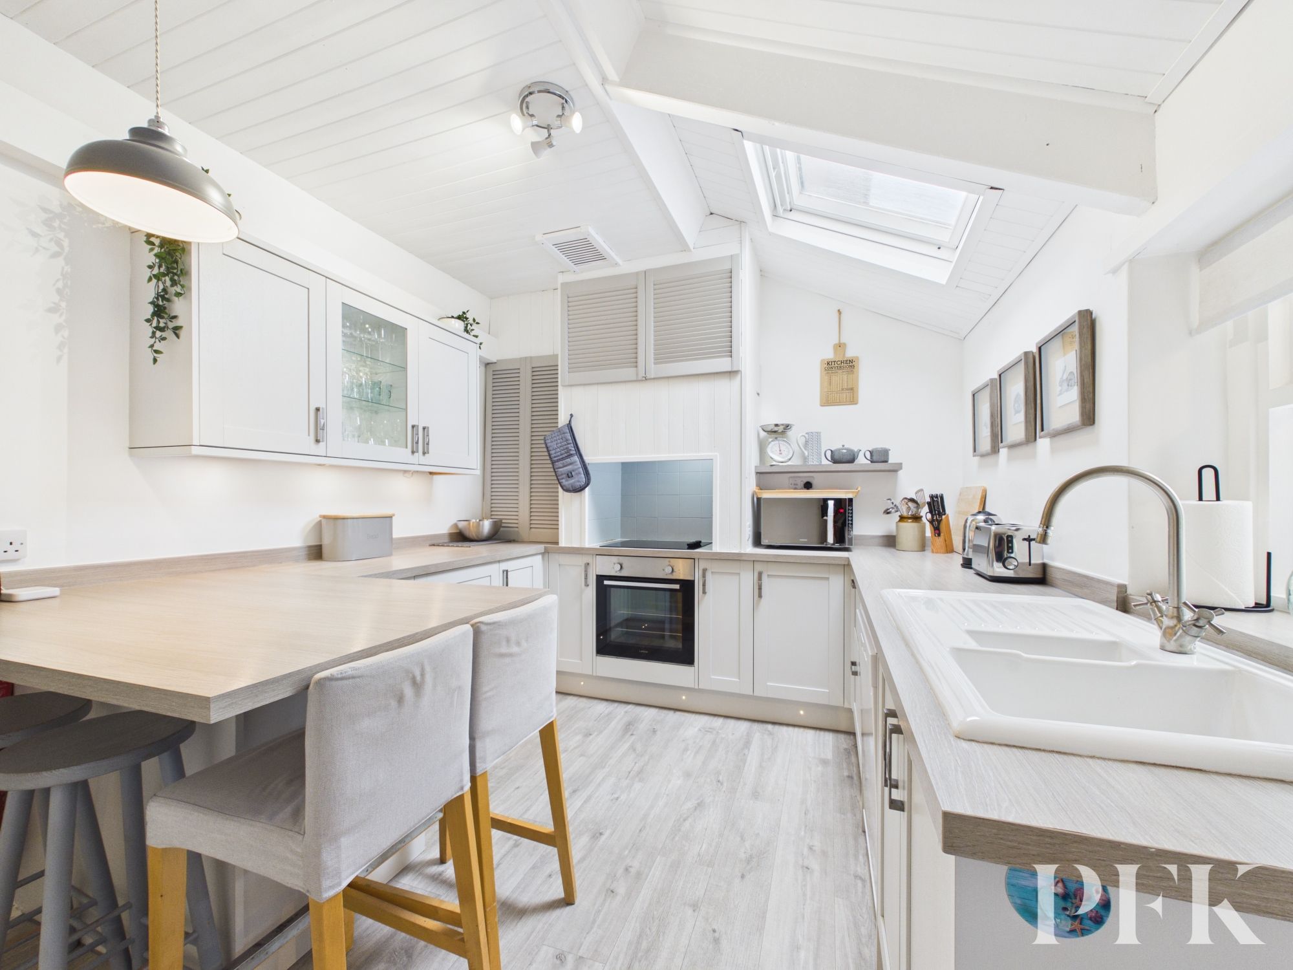
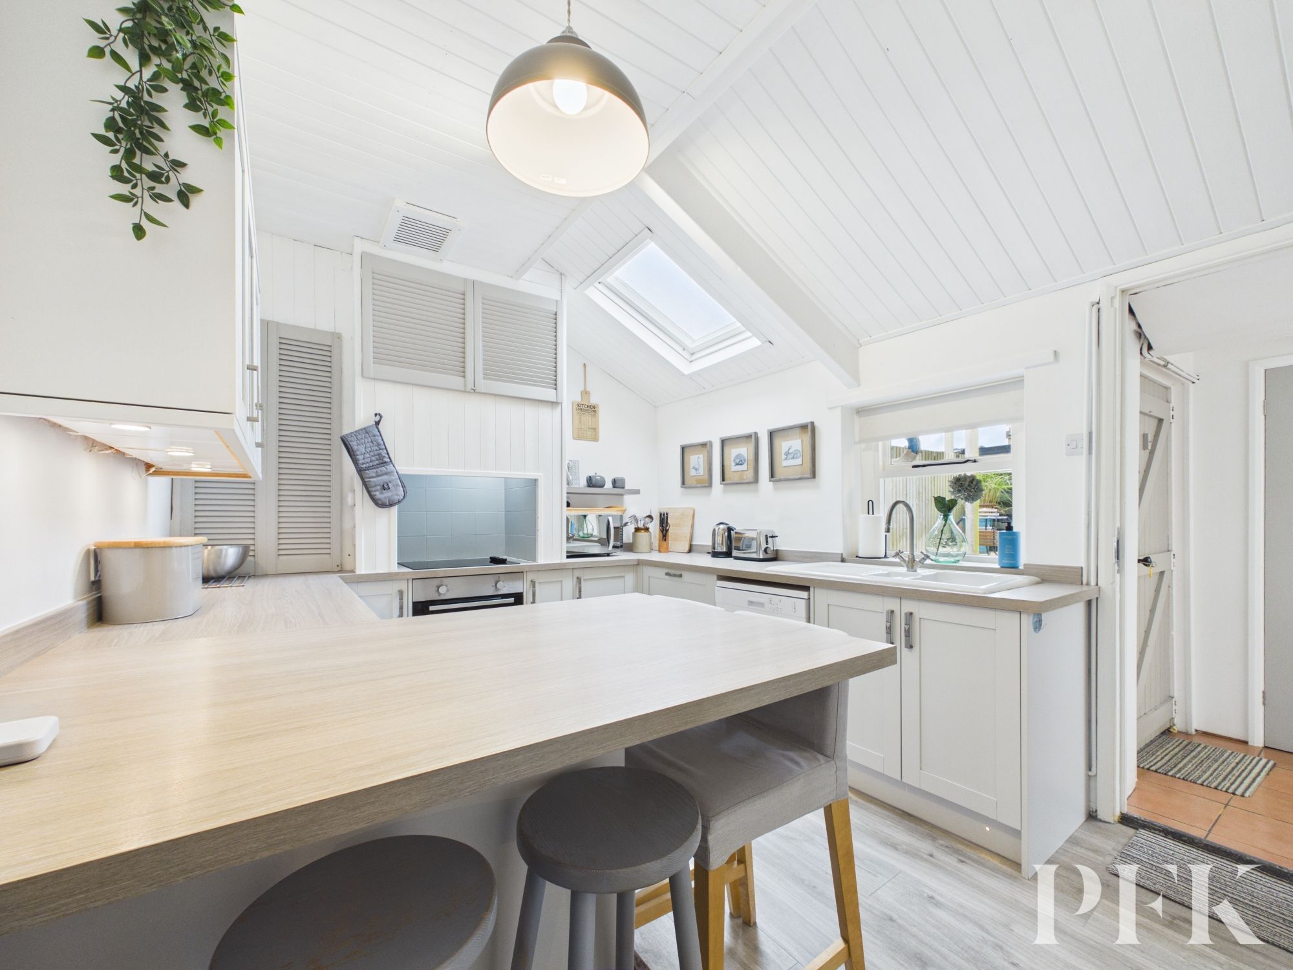
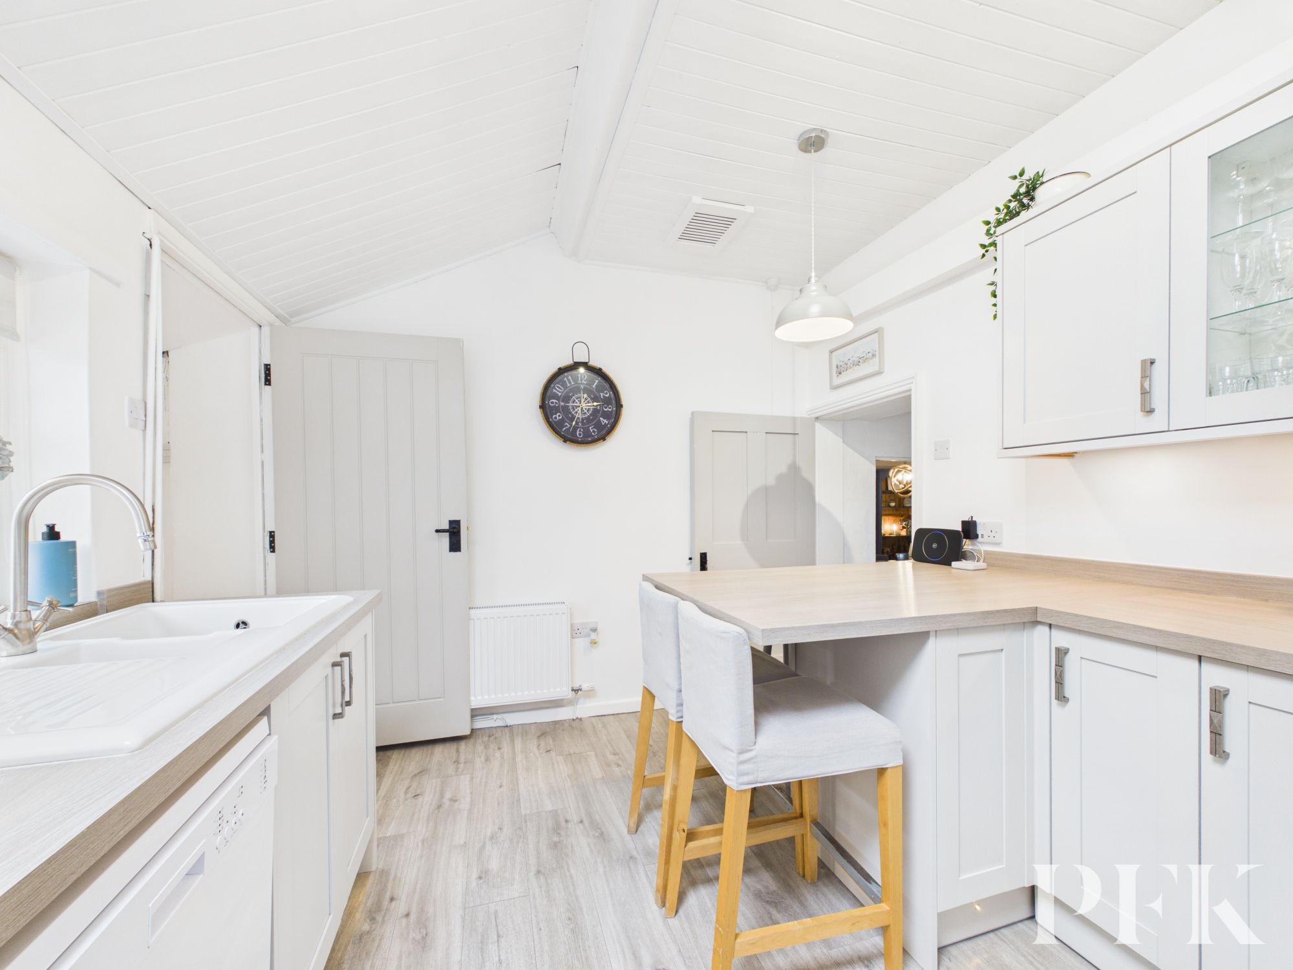
The kitchen is well-proportioned and fitted with a range of modern units, complemented by a breakfast bar for informal dining. Beyond the kitchen are useful ancillary rooms, providing excellent utility, storage or boot room space. A spacious family bathroom completes the ground floor accommodation.
To the first floor are two beautifully presented bedrooms. The principal bedroom benefits from a stylish en-suite shower room, while the second bedroom offers comfortable accommodation for family or guests.
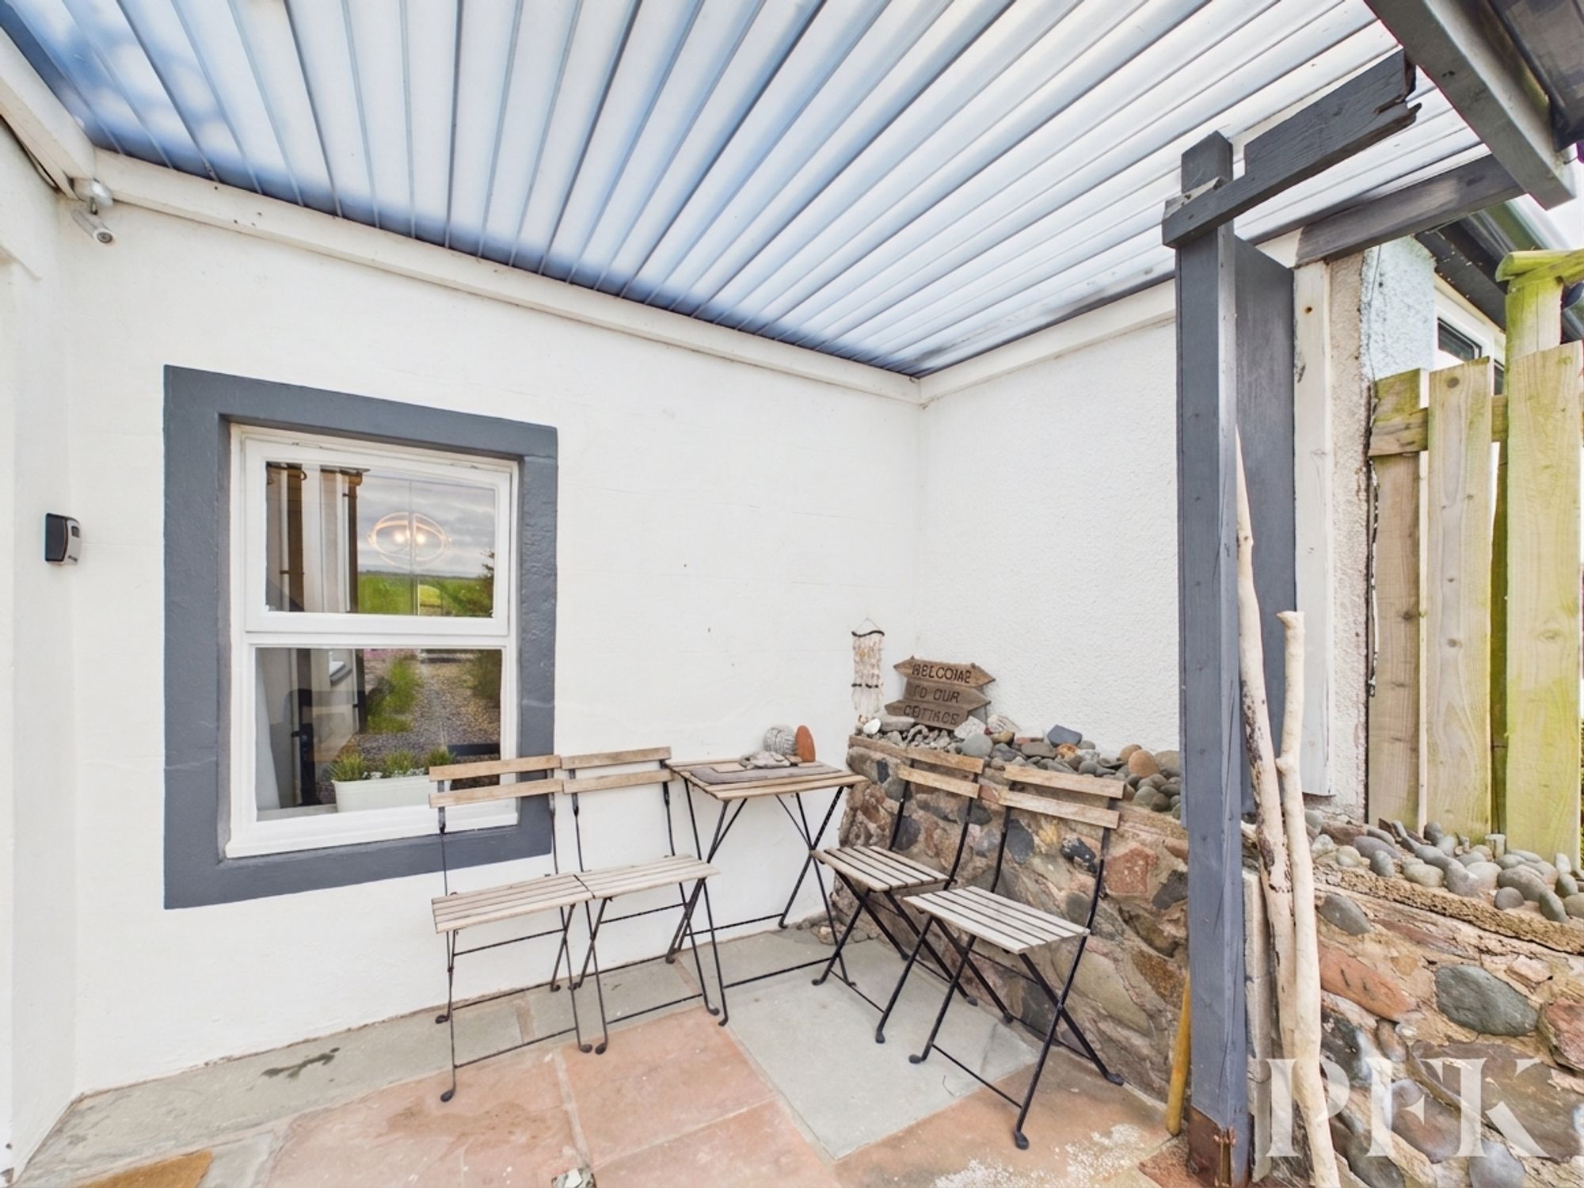
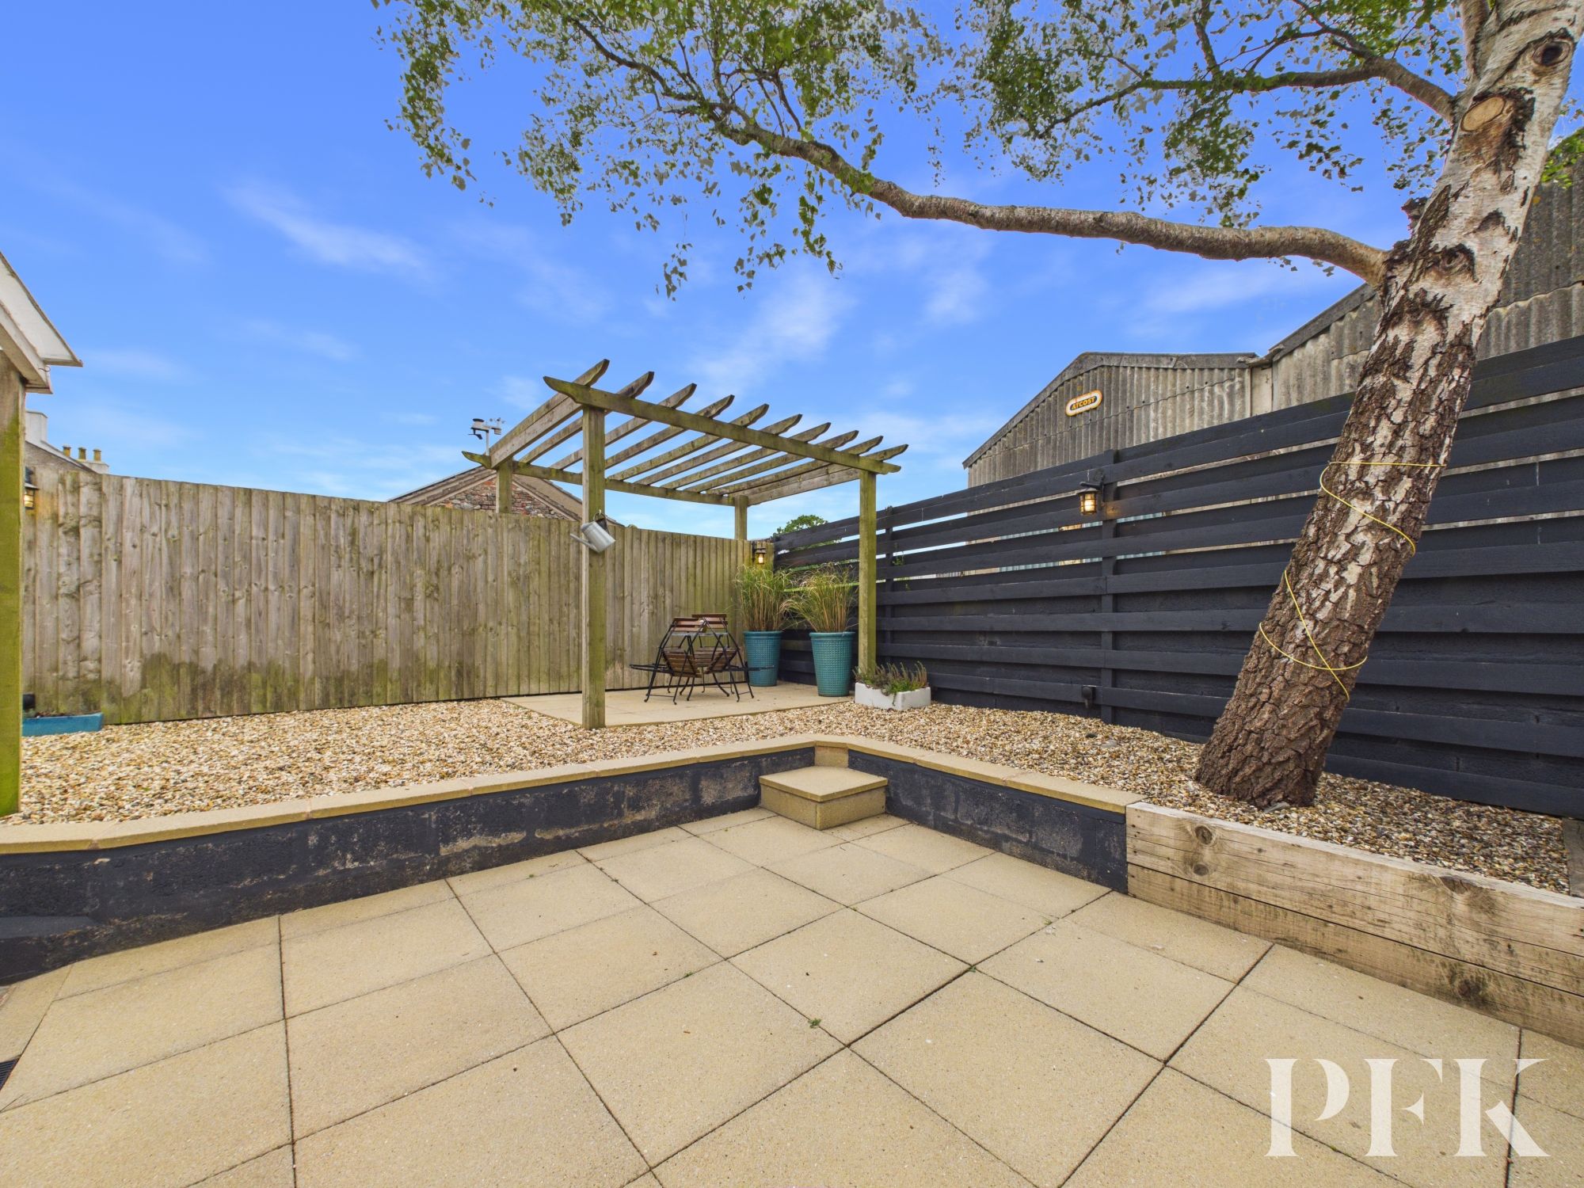
Externally, the property enjoys attractive gardens and seating areas to both the front and rear, providing numerous opportunities to enjoy the peaceful surroundings, outdoor dining and the spectacular sunsets for which the Solway Coast is renowned.
A characterful coastal cottage in a superb setting, Marsh Villa offers a rare opportunity to acquire a charming period home with stunning views and excellent access to some of the region's most beautiful landscapes.
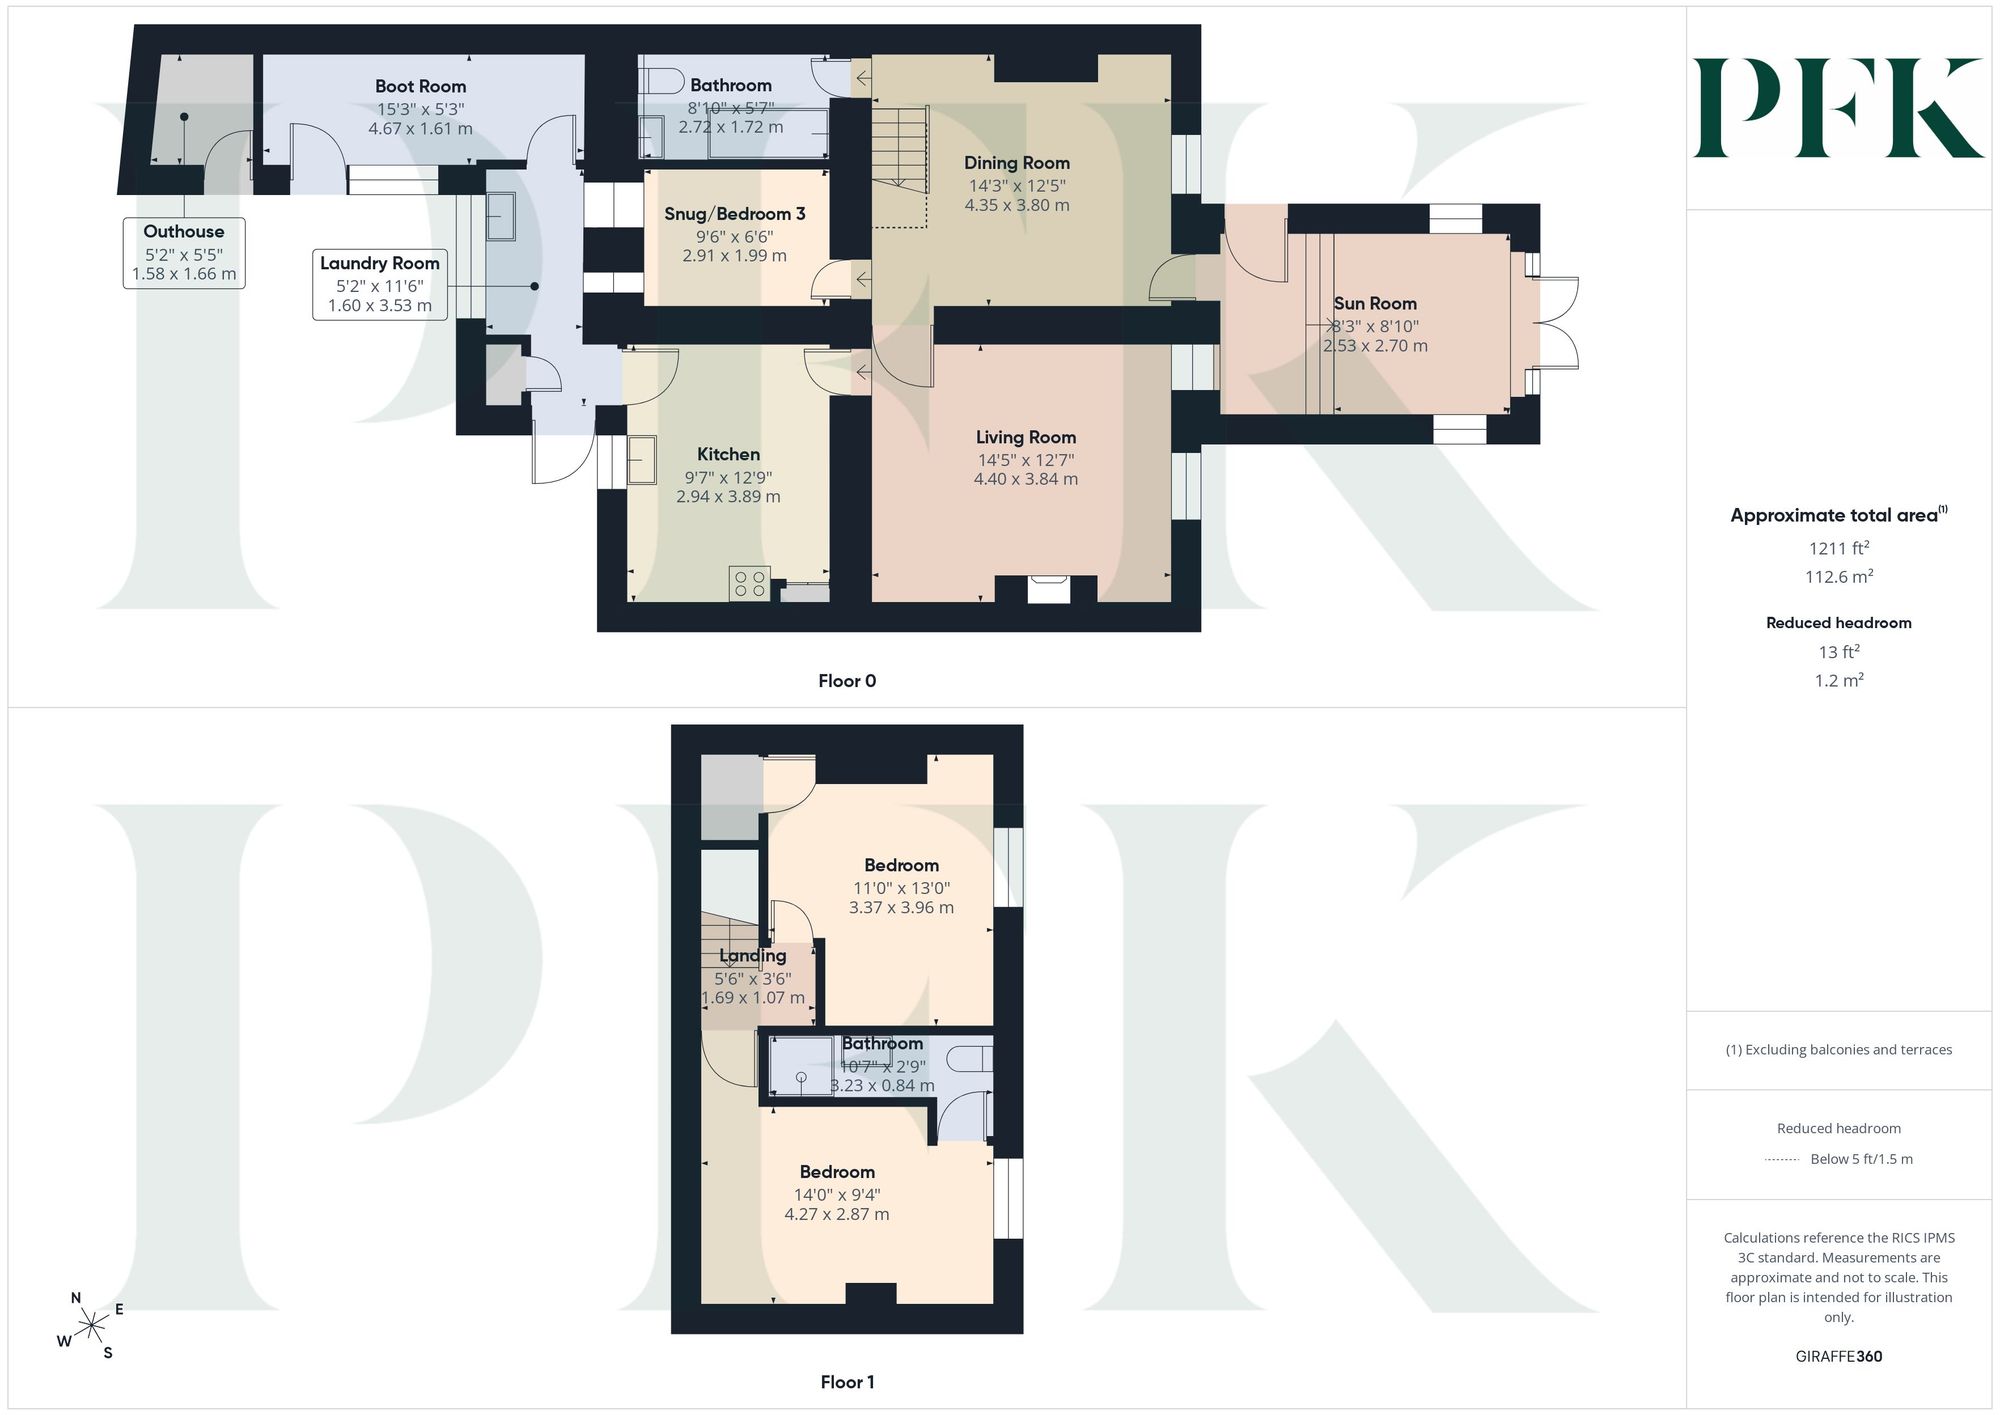
Dimensions: 8' 4" x 8' 10" (2.53m x 2.70m)
Beautiful sun room with steps leading up to a seating area, French doors opening onto a sandstone patio, and far-reaching views over the marshes. There is a door to the side providing external access, along with a picture window through to the lounge.
Dimensions: 14' 3" x 12' 6" (4.35m x 3.80m)
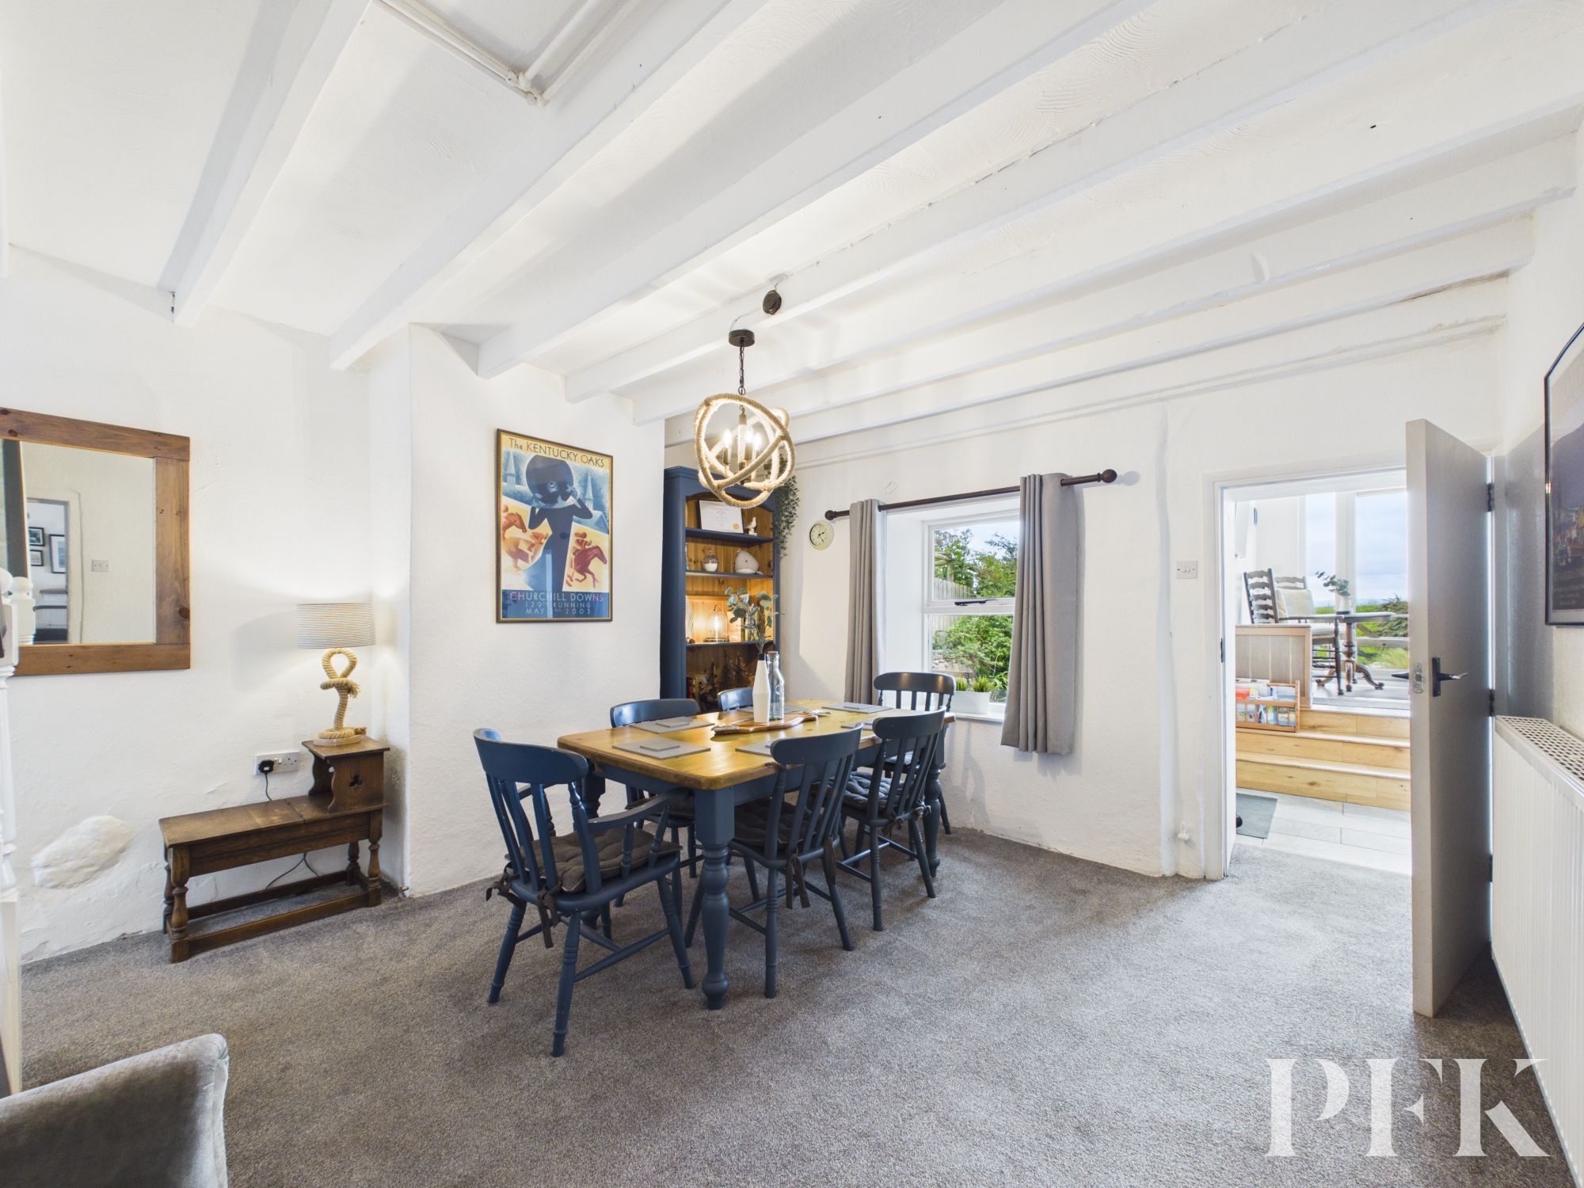
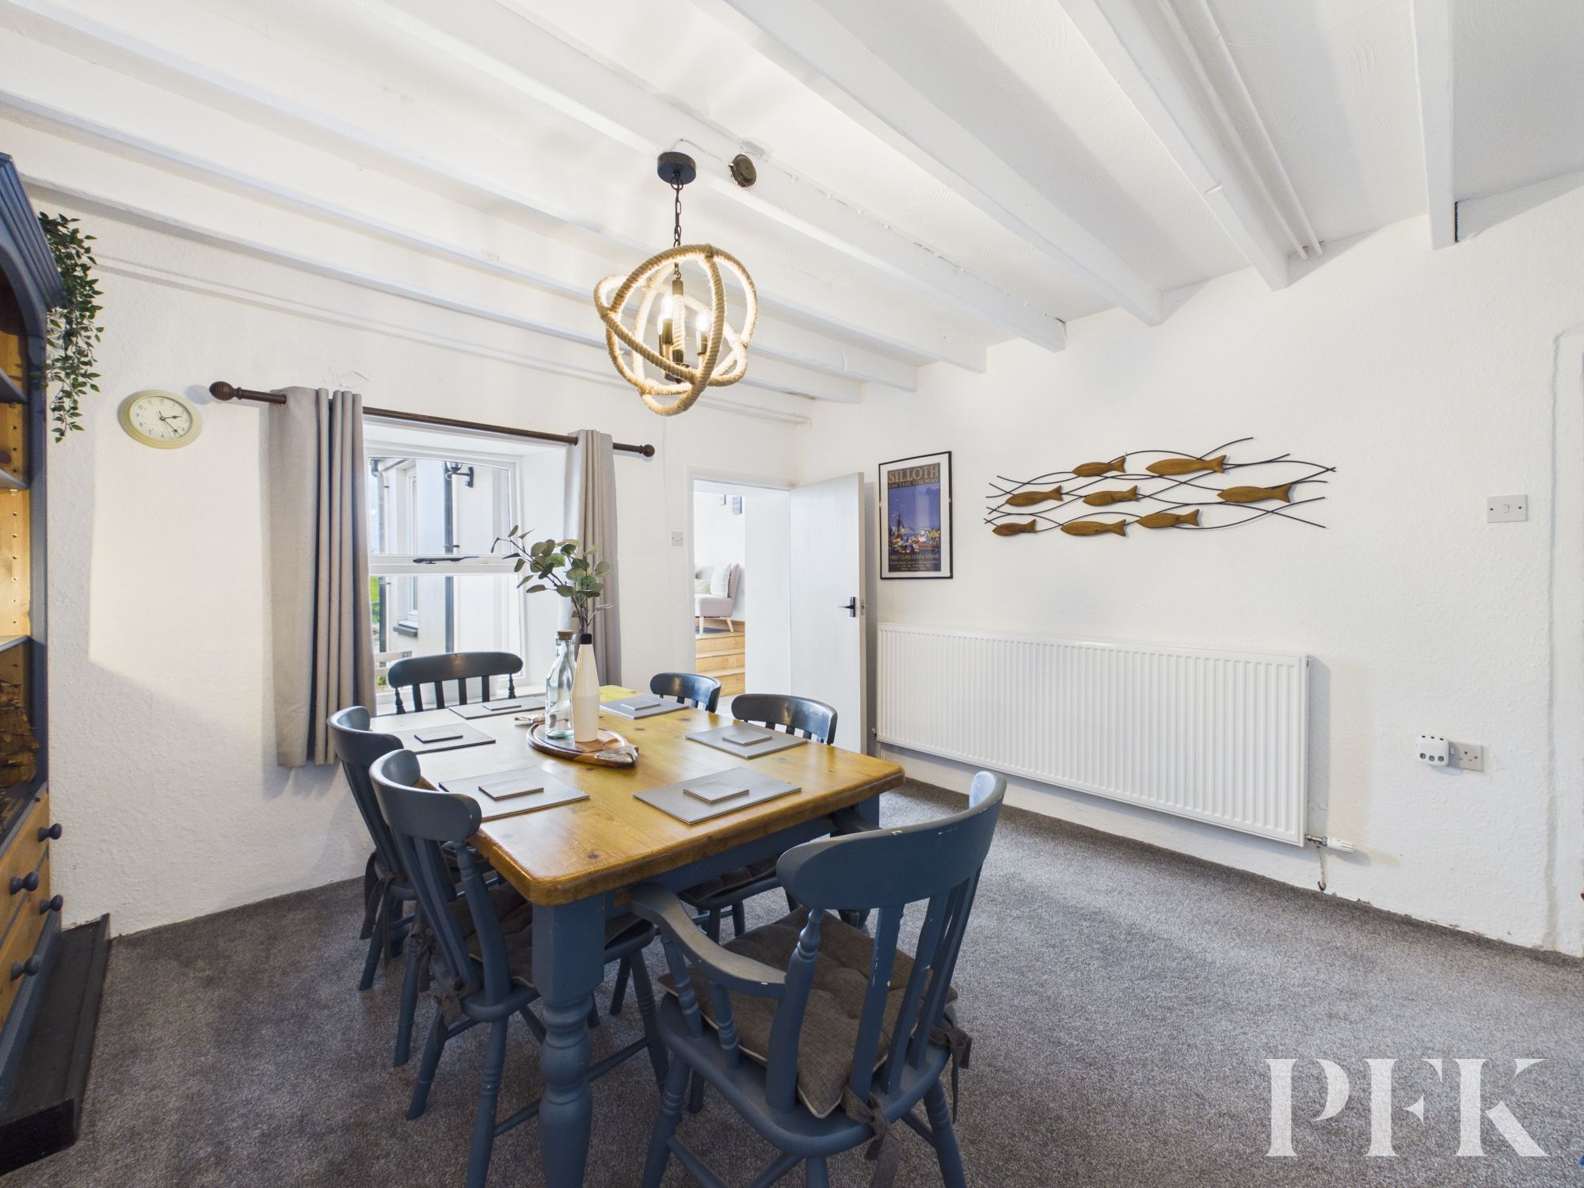
A generous dining room offering ample space for a large dining table and seating for multiple guests. The room provides access to the stairs, bathroom, lounge and snug, and benefits from a window to the front elevation.
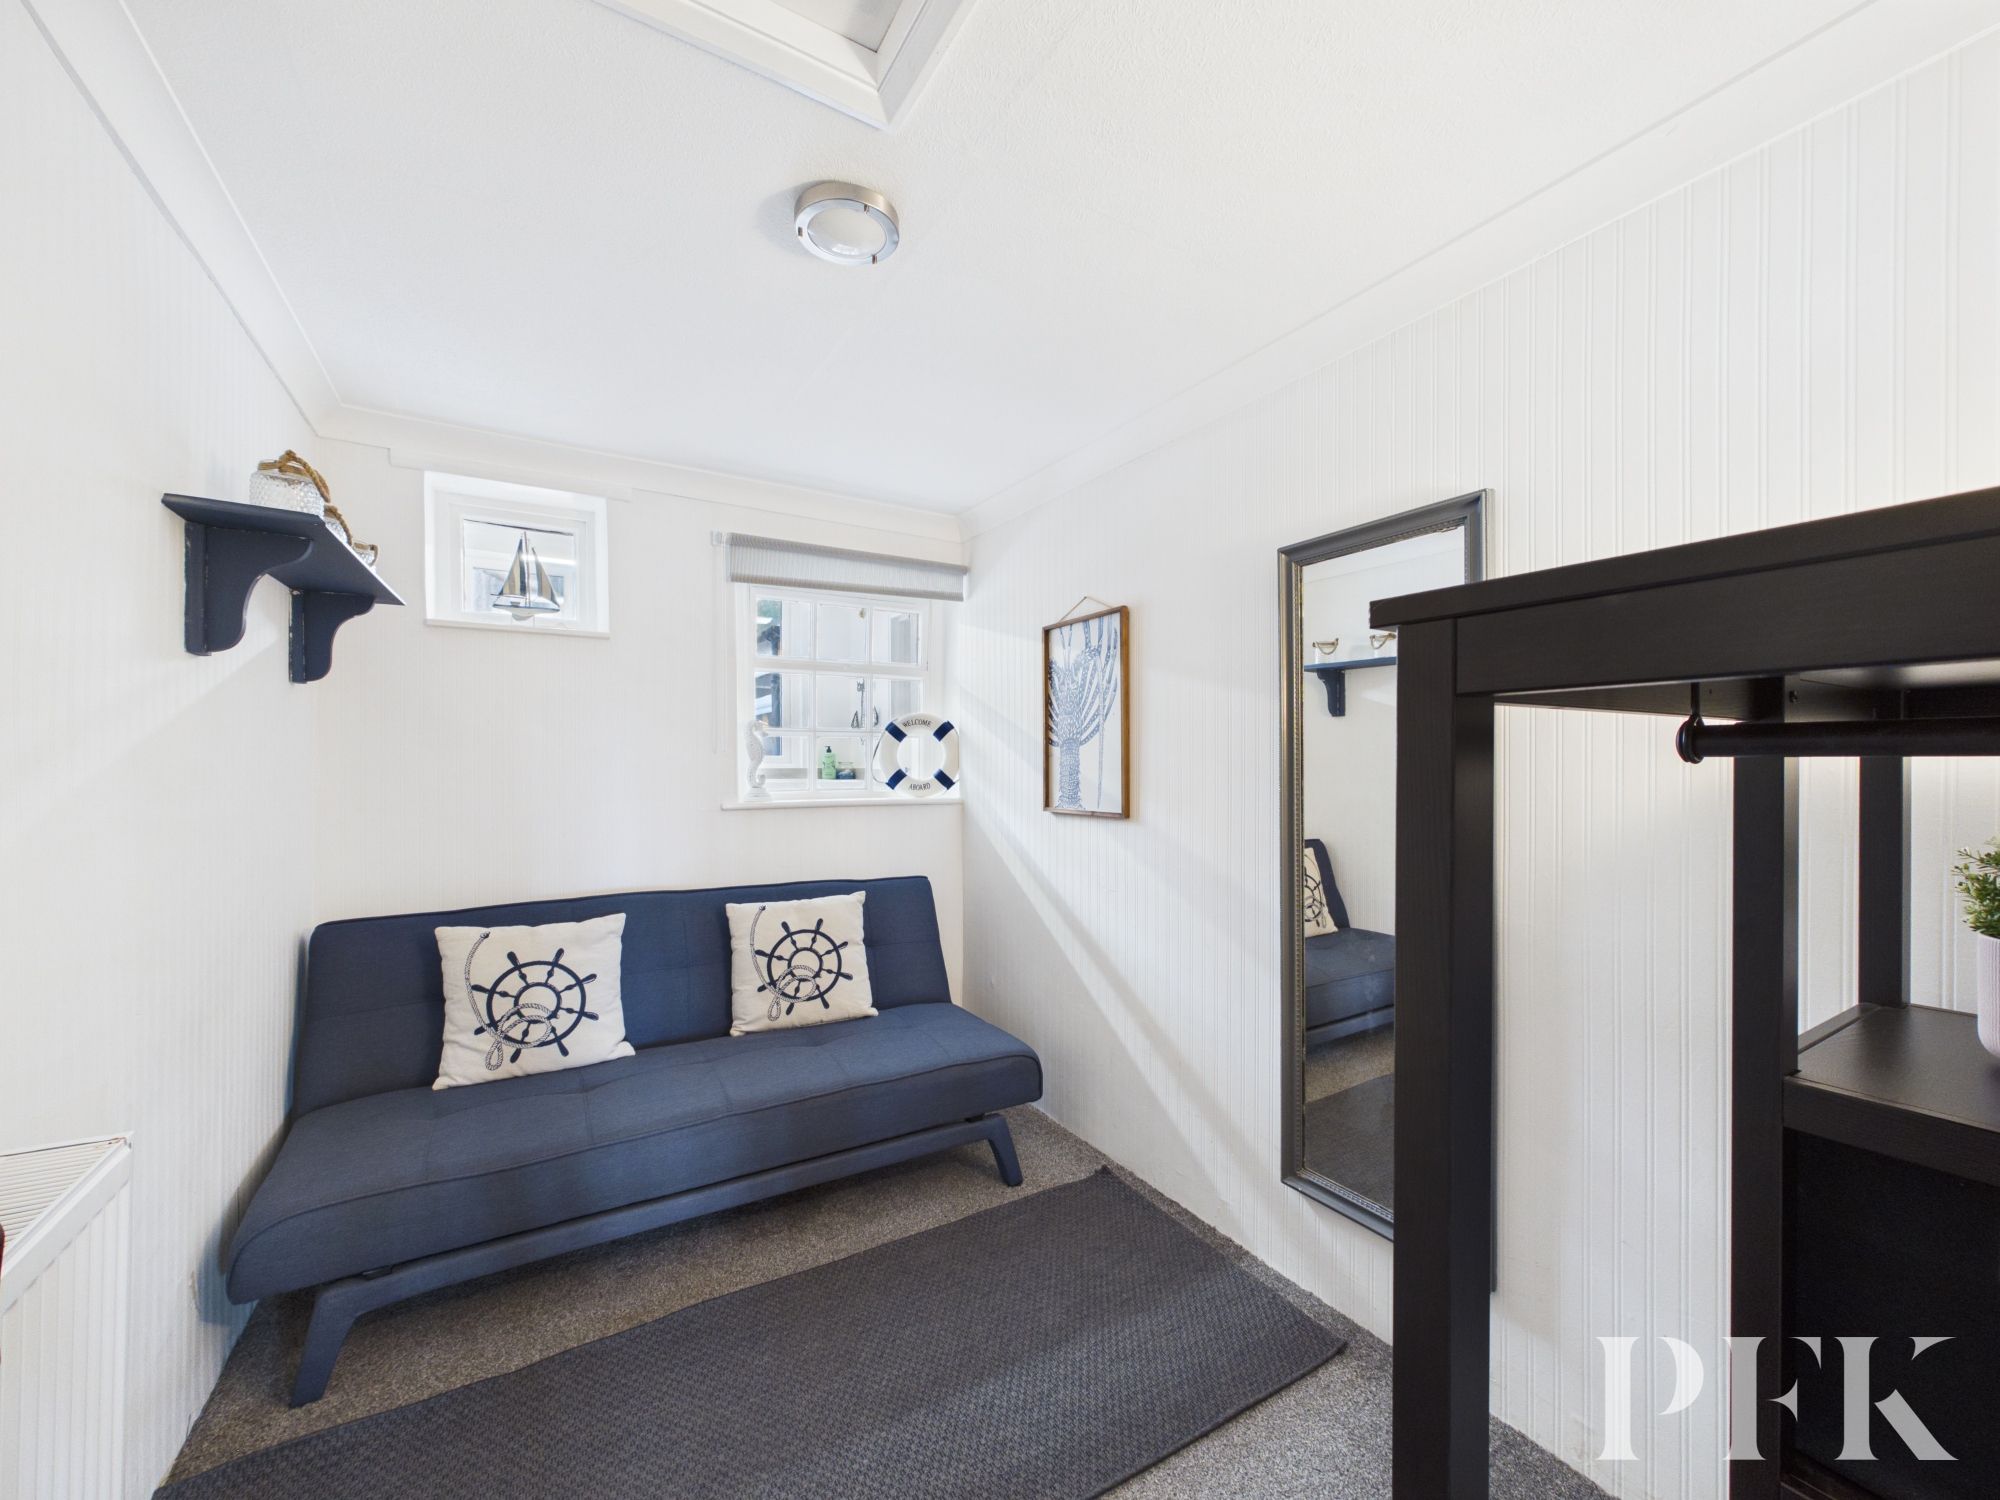
Dimensions: 9' 7" x 6' 6" (2.91m x 1.99m)
Currently used as a bedroom, this room benefits from a window through to the utility area and would also make an ideal home office or flexible work-from-home space.
Dimensions: 14' 5" x 12' 7" (4.40m x 3.84m)
The living room offers a cosy retreat, filled with natural light and featuring a Morso log-burning stove, original bread oven and exposed beams. There is a window to the front elevation and a door leading through to the kitchen.
Dimensions: 9' 8" x 12' 9" (2.94m x 3.89m)
Kitchen fitted with modern dove grey base and wall units, incorporating a cooker with hob and extractor over. There is a 1.5 bowl composite sink with drainer and mixer tap, breakfast bar seating, plinth LED lighting, and Velux roof windows providing additional natural light. Window to the rear elevation.
Dimensions: 5' 3" x 11' 7" (1.60m x 3.53m)
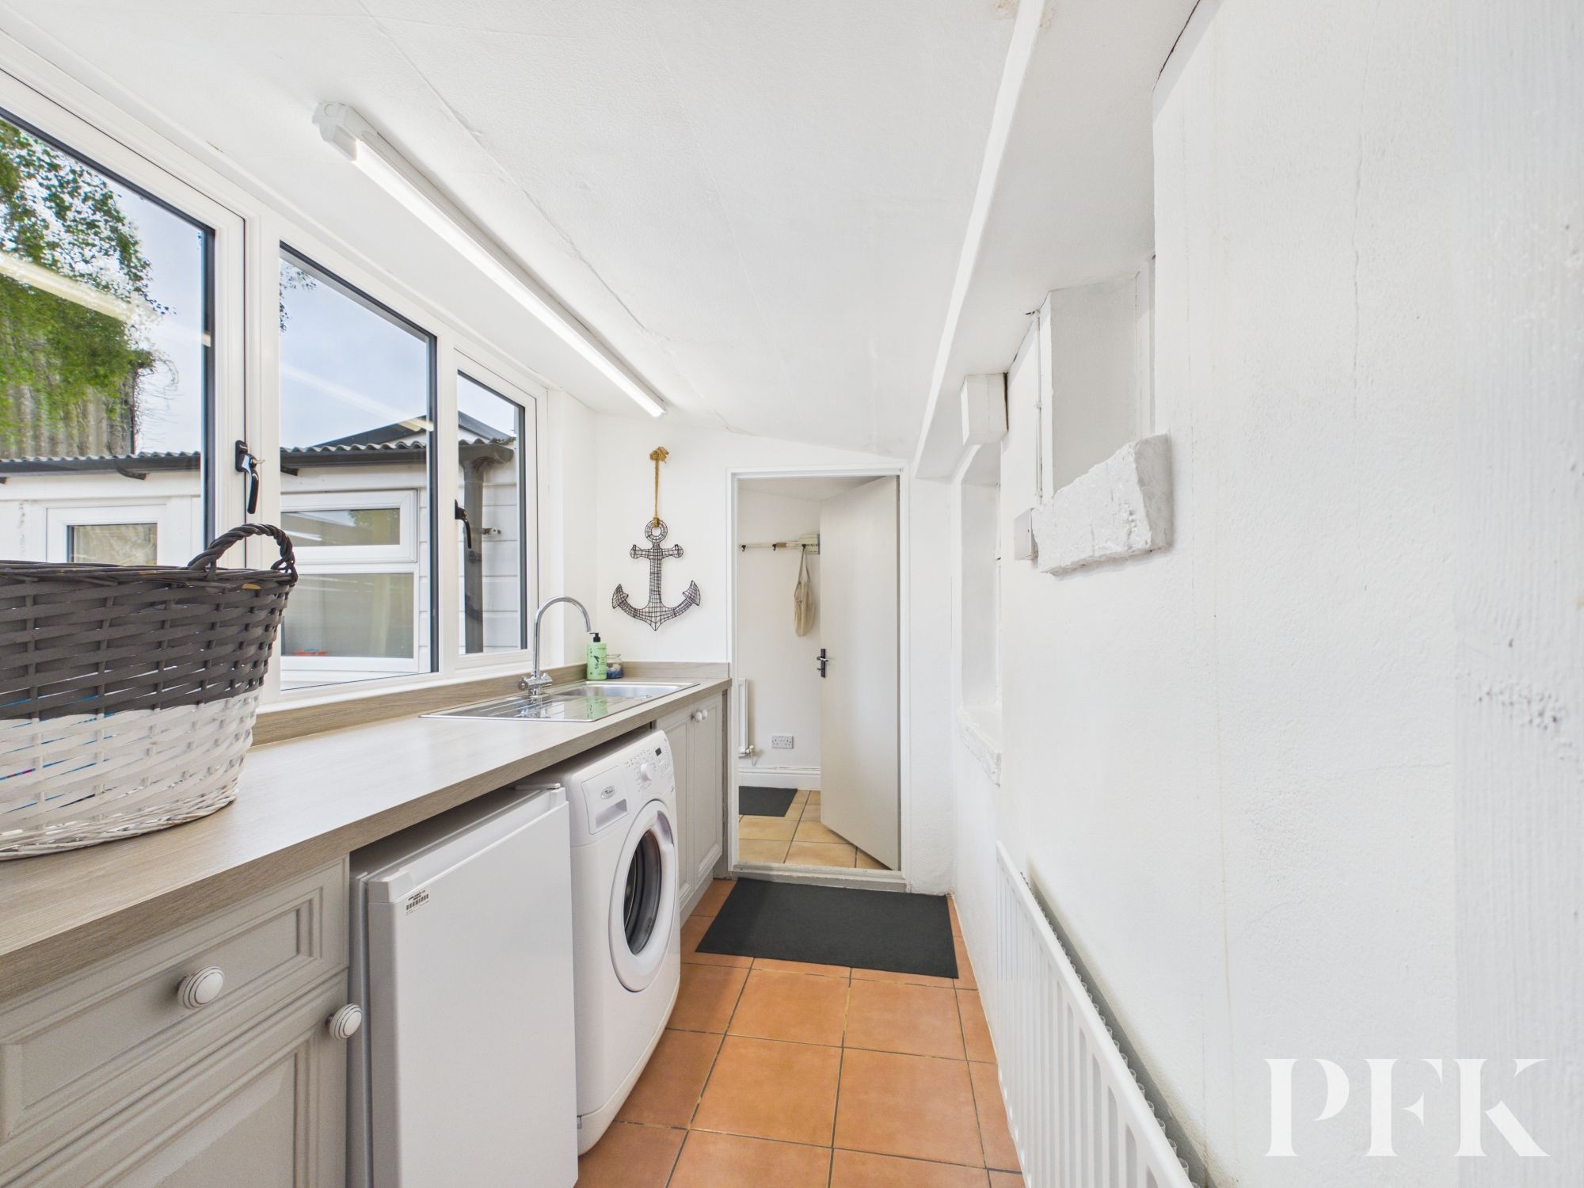
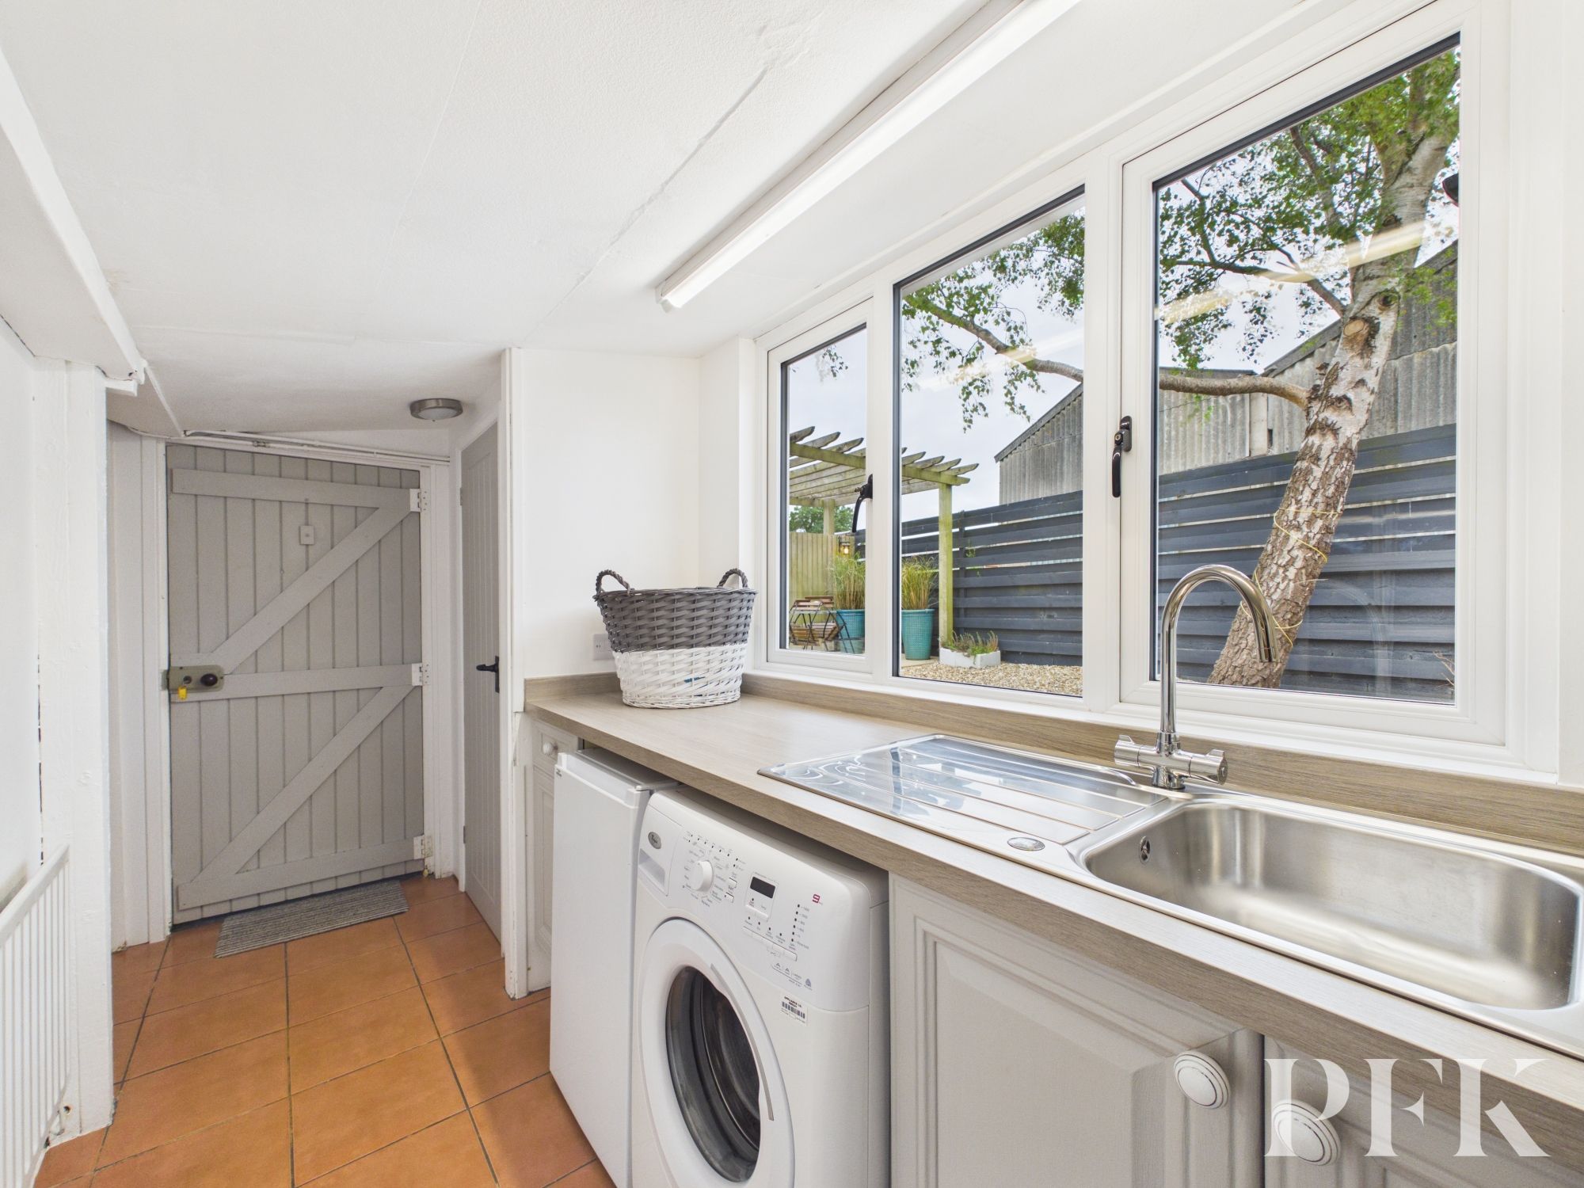
With storage cupboard, dove grey base units, window to rear elevation, space for washer and dryer, and tiled flooring.
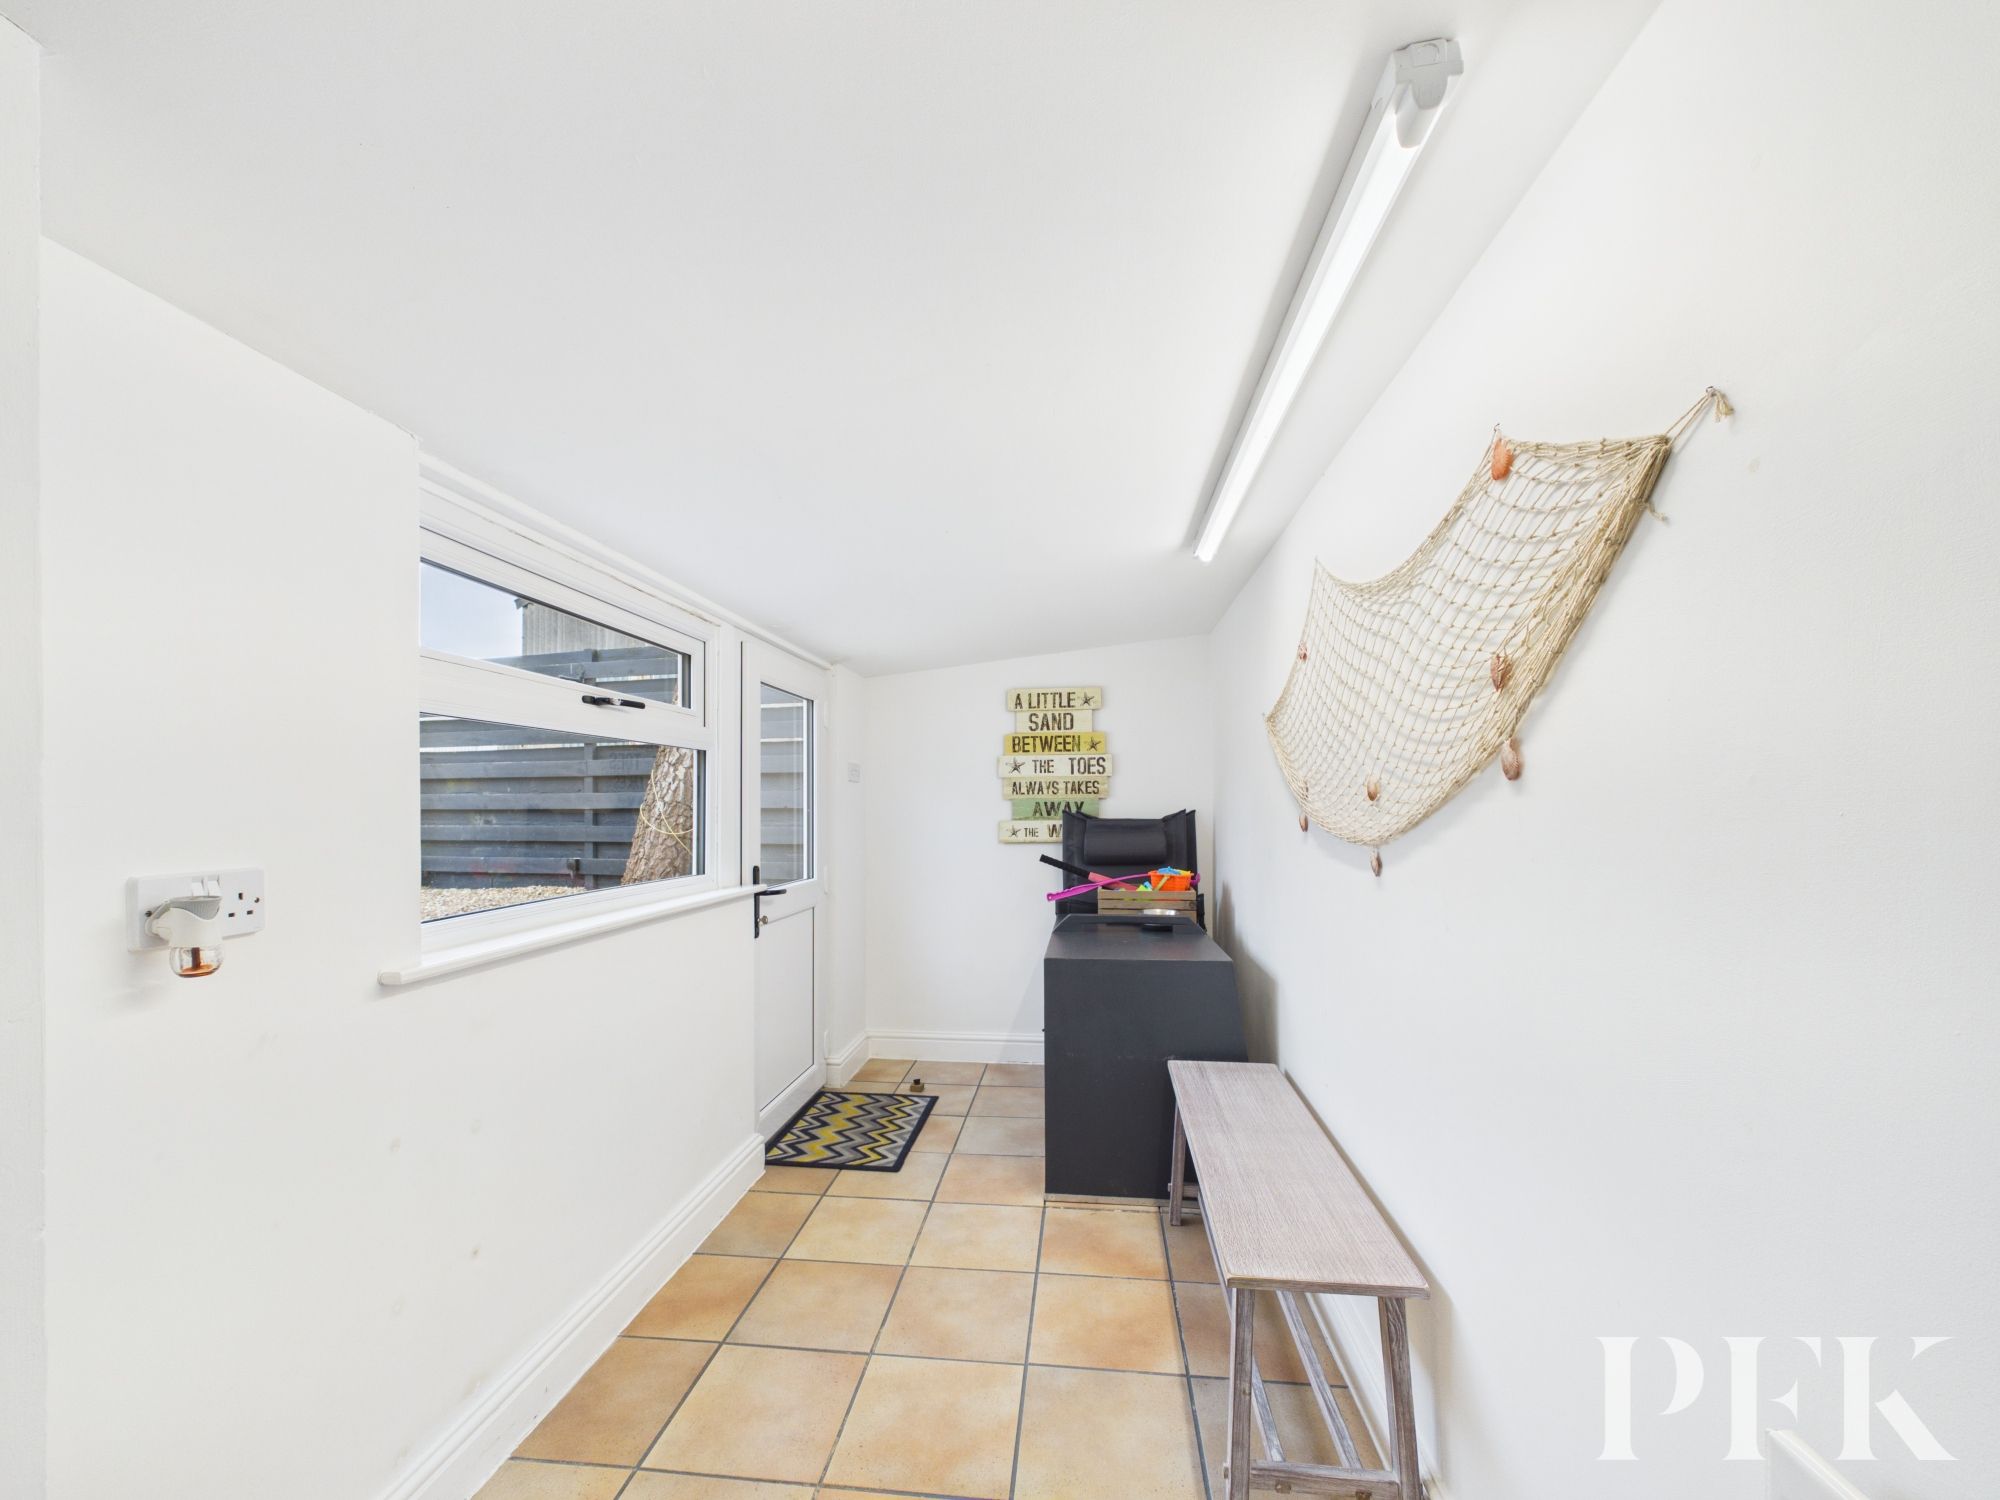
Dimensions: 15' 4" x 5' 3" (4.67m x 1.61m)
Ideal as a boot room, with fully tiled flooring, a door providing external access, and a window to the rear elevation.
Dimensions: 8' 11" x 5' 8" (2.72m x 1.72m)
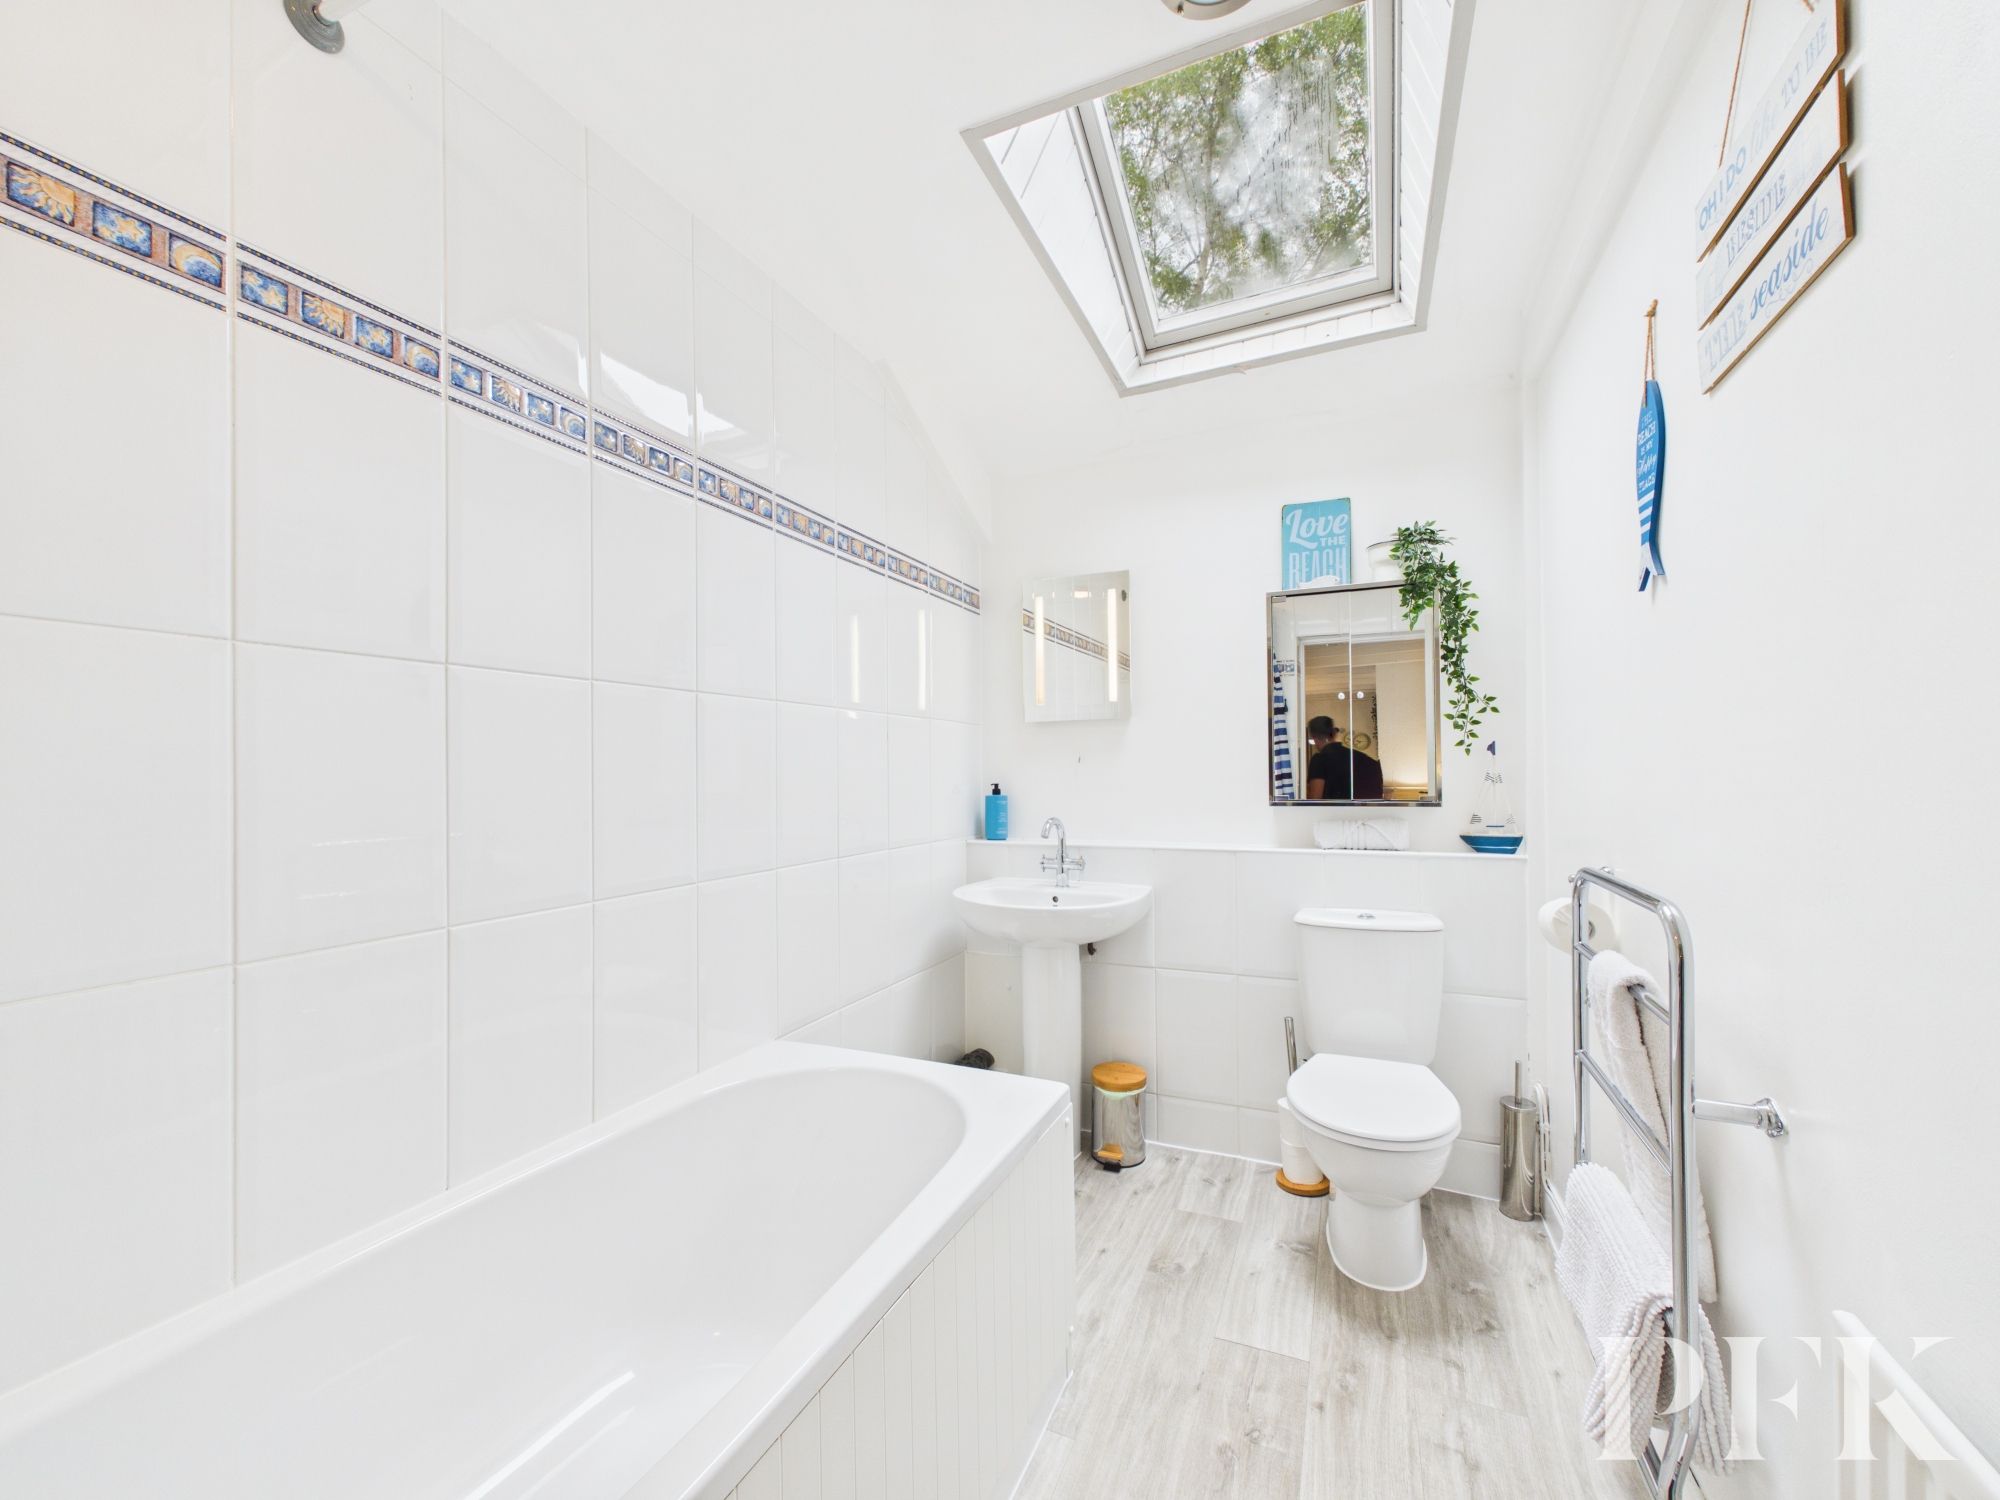
Comprising a three-piece suite, the bathroom includes a bath with shower over, pedestal wash hand basin and WC. The room features a combination of laminate flooring and partly tiled walls, along with a heated towel rail, mirrored cabinets, and a Velux skylight providing natural light.
Dimensions: 14' 0" x 9' 5" (4.27m x 2.87m)
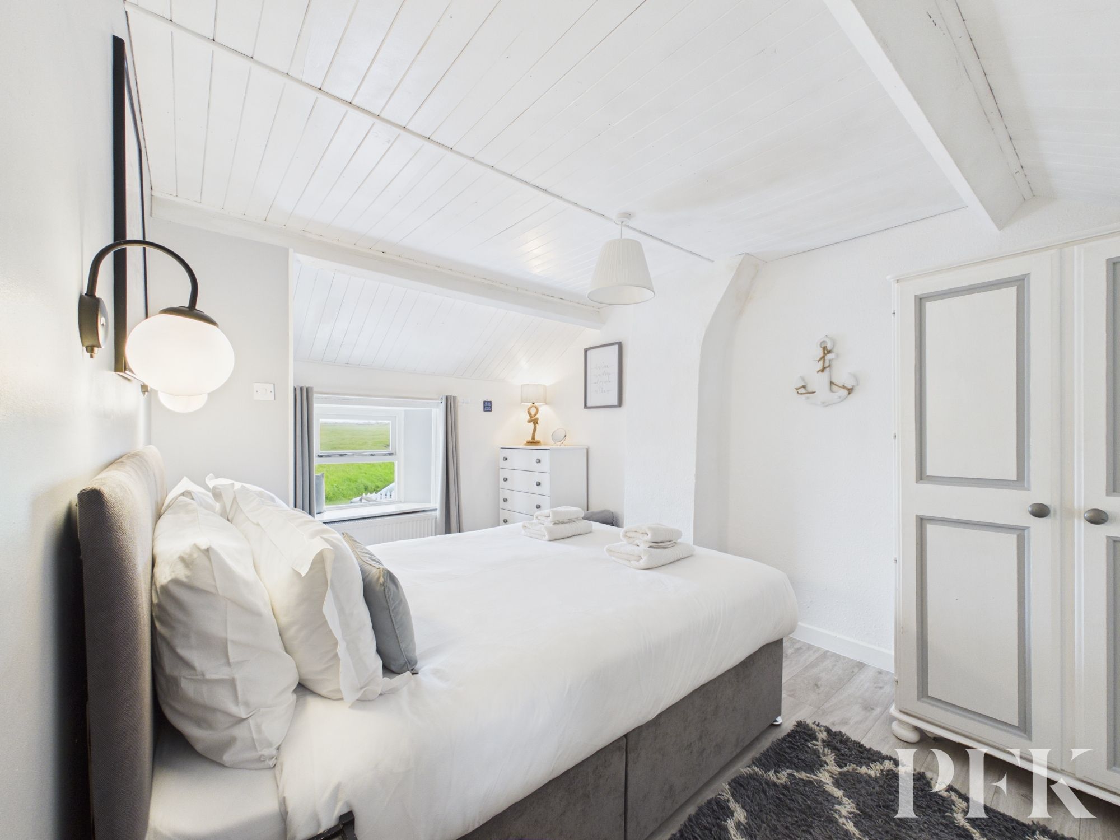
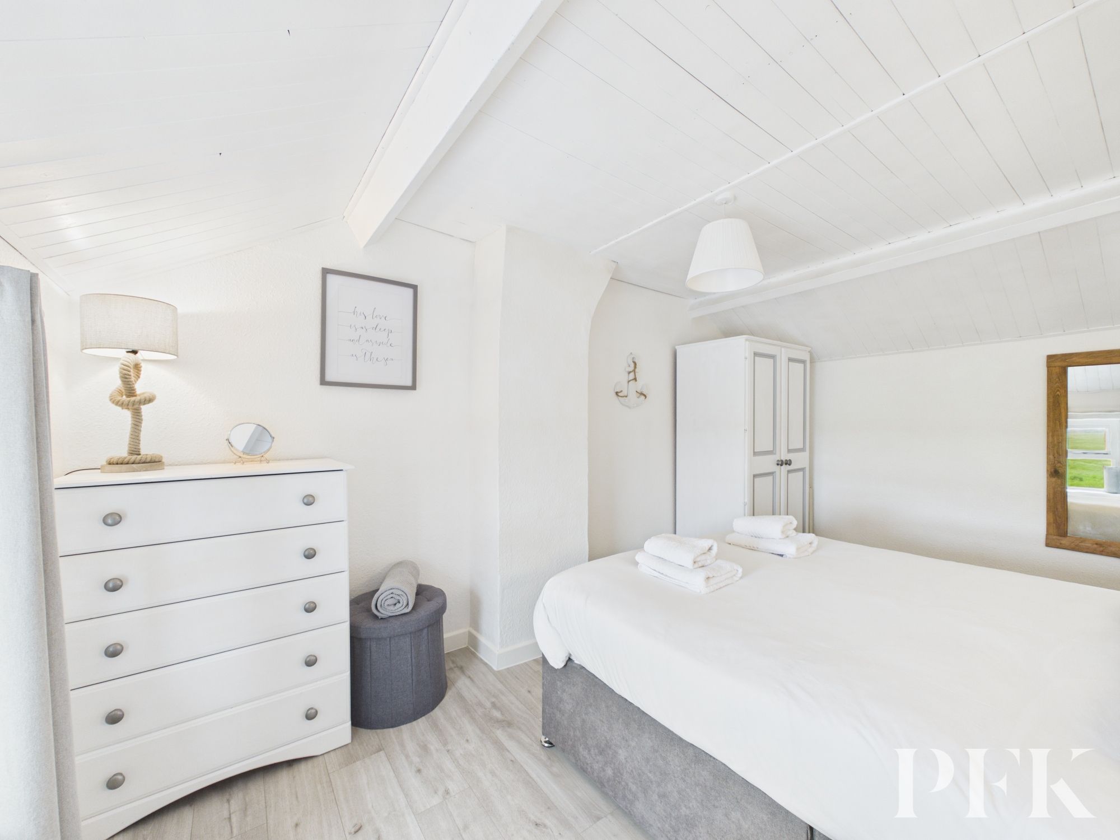
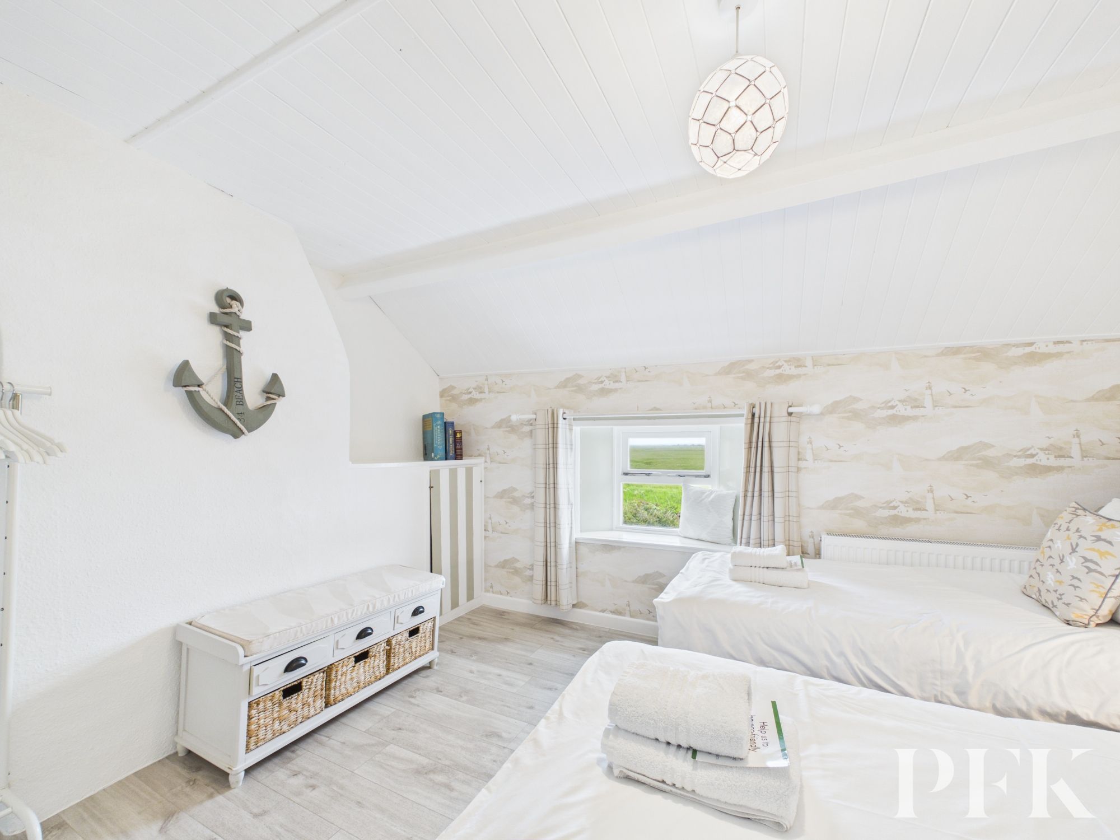
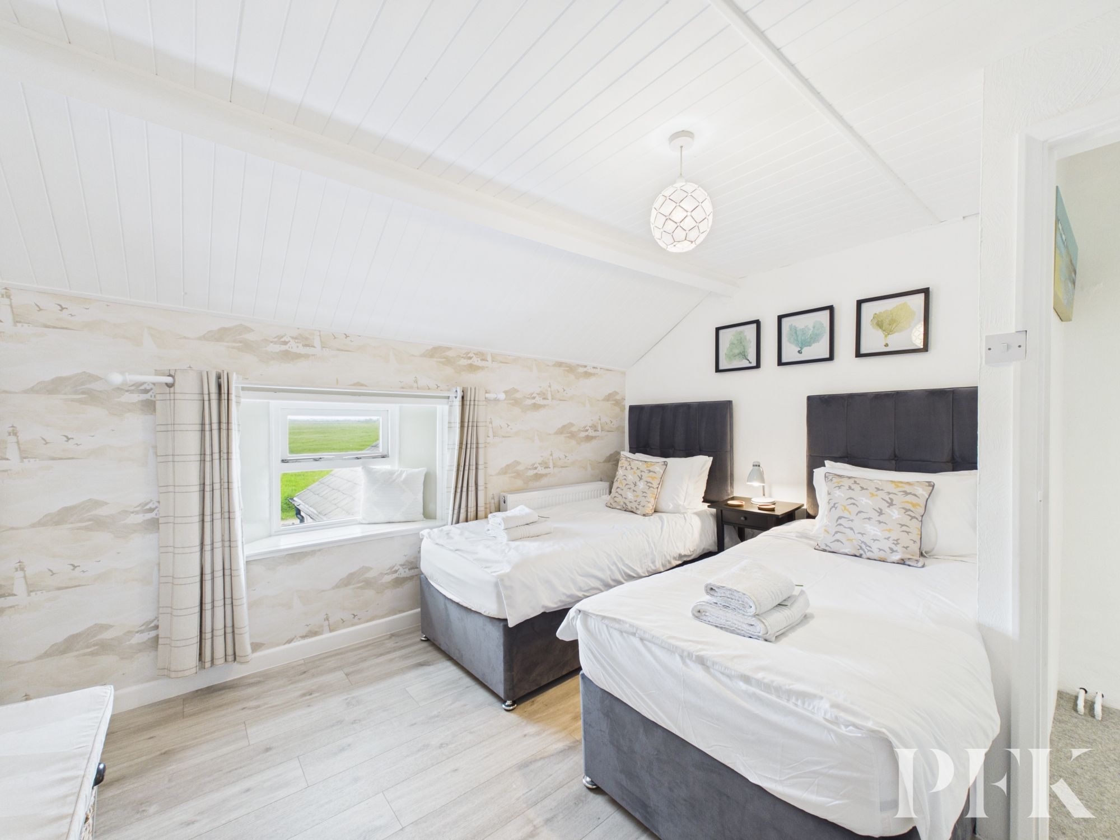
Double bedroom with a window overlooking the marshes and access through to the en suite.
Dimensions: 10' 7" x 2' 9" (3.23m x 0.84m)
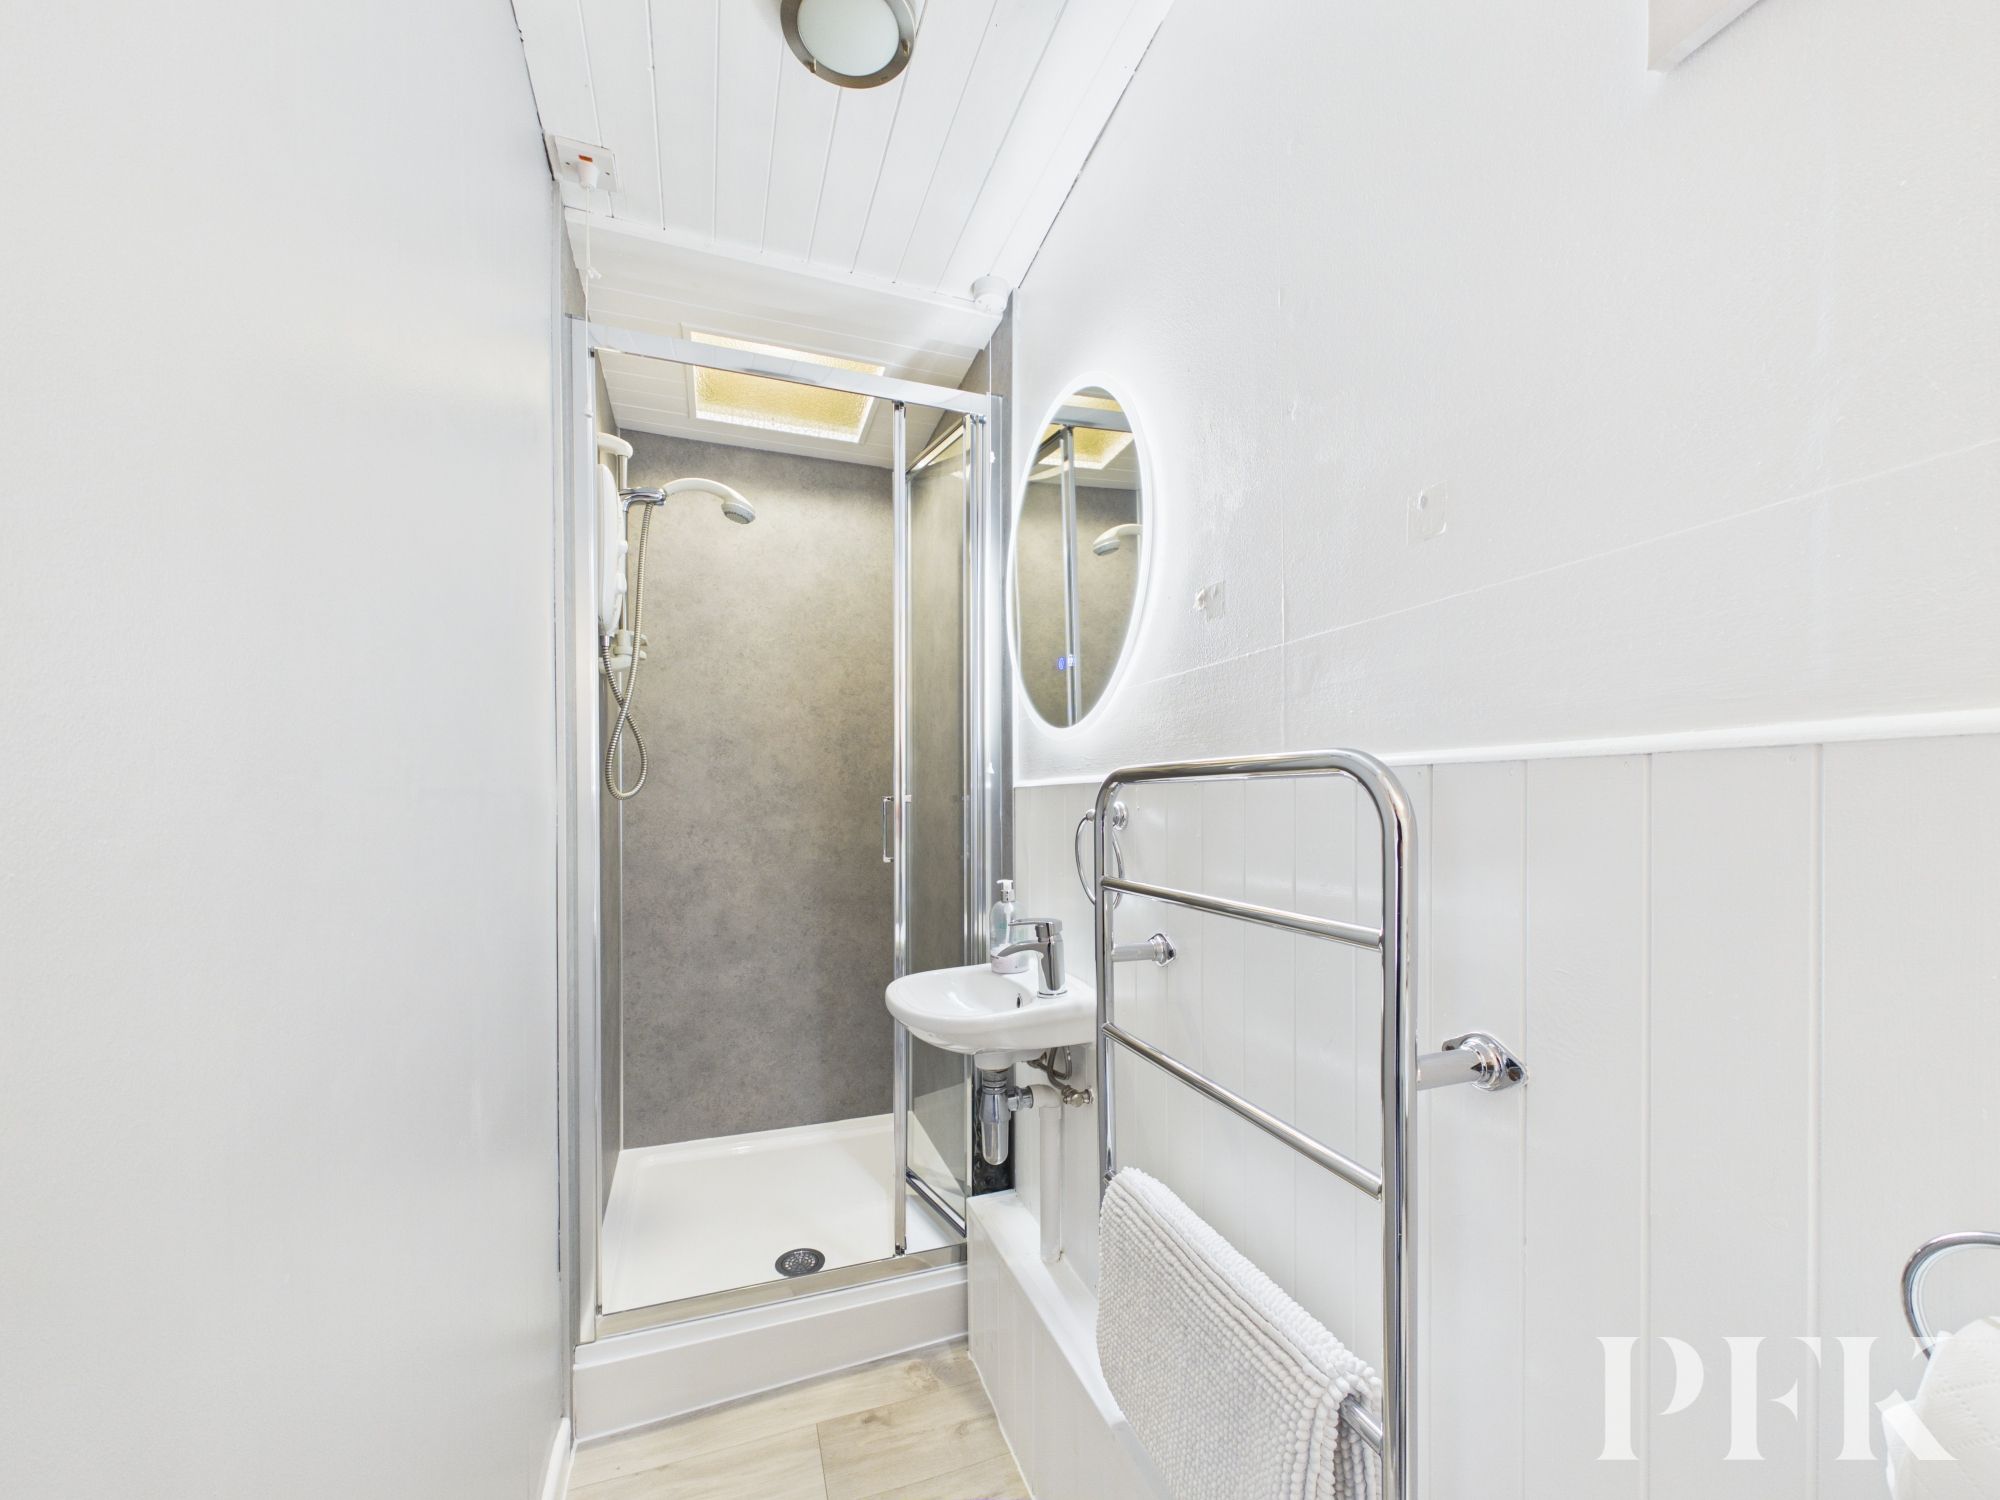
Three-piece suite comprising WC, wash hand basin and shower enclosure, with a heated towel rail.
Dimensions: 11' 1" x 13' 0" (3.37m x 3.97m)
Double bedroom with a window overlooking the marshes and built-in storage cupboards housing the boiler.
Mains gas, electricity, water & septic tank drainage. Gas fired central heating and double glazing installed throughout. Please note: The mention of any appliances/services within these particulars does not imply that they are in full and efficient working order.
We have been informed that the property has a septic tank and would advise any prospective purchaser to check it complies with current standards and rules introduced on 1st January 2020.
PFK works with preferred providers for services relating to buying or selling property. These providers offer competitive pricing, but you are under no obligation to use them and are free to choose alternatives. If you do use these services, PFK may receive a referral fee as follows (all figures include VAT): • Conveyancing (Napthens LLP, Bendles LLP, Scott Duff & Co, Knights PLC, Newtons Ltd, Beyond Conveyancing Ltd): £120 to £240 per completed sale or purchase. • Auction – If you decide to sell your property via Auction House Cumbria following our introduction, the average referral fee earned for 2025 was £2,398 and is dependent on the final sale price. • Financial Services (Emma Harrison Financial Services): average referral fee of £221 in 2024 for arranging mortgages, insurance, and related products. • EPCs (M & G EPCs Ltd): £25 for EPC • Anti-Money Laundering (AML) Checks (via Landmark): between £8.50 and £15.50.
Marsh Villa can be found using postcode CA7 4RA. The property is situated along a small track serving only a handful of homes, in a peaceful position just outside the centre of Skinburness village.