Holm Cottage, Sellafield Road, Beckermet, CA21
House
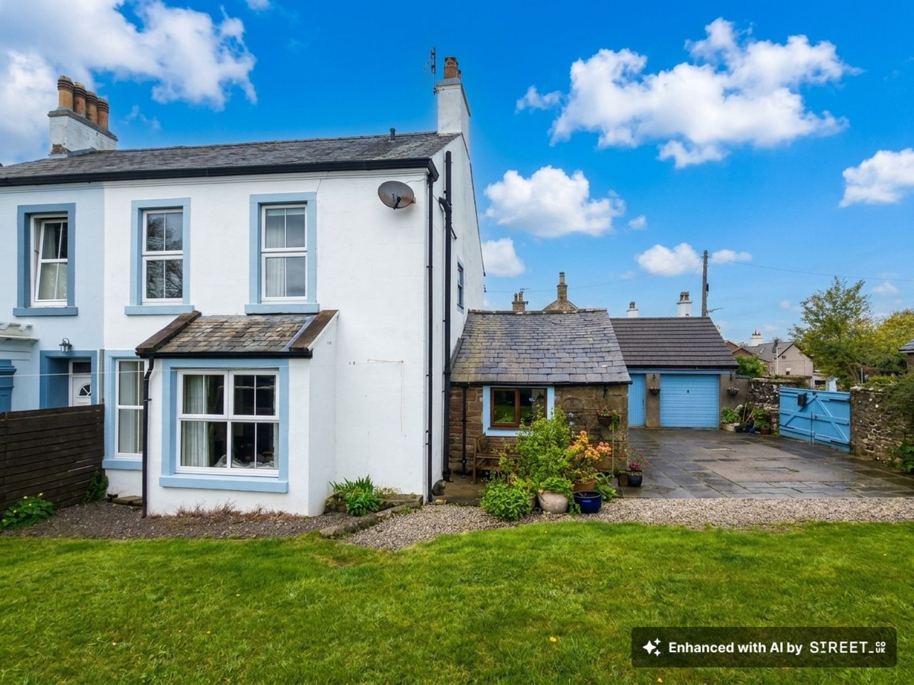
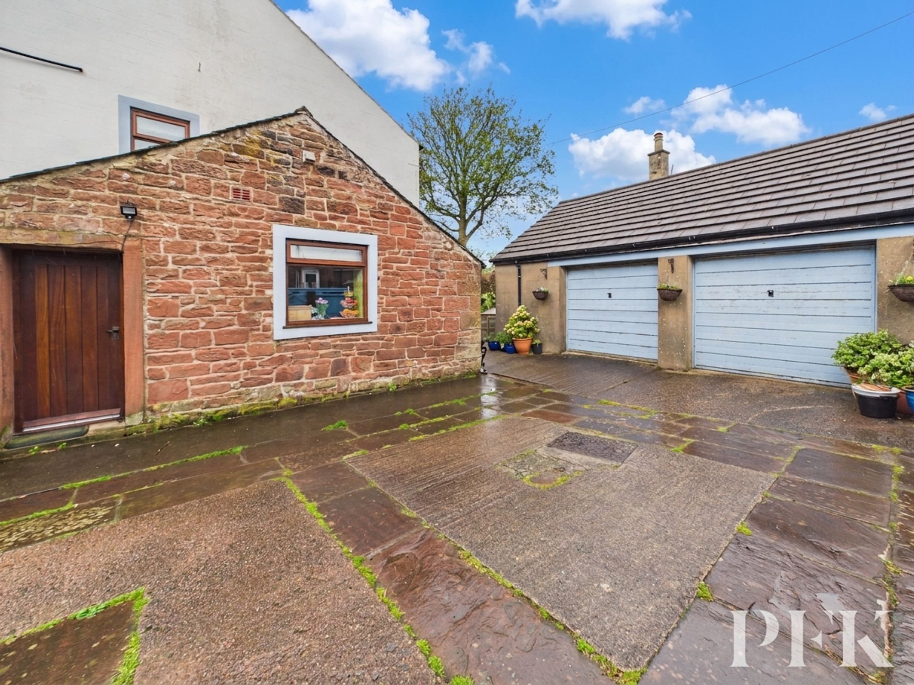
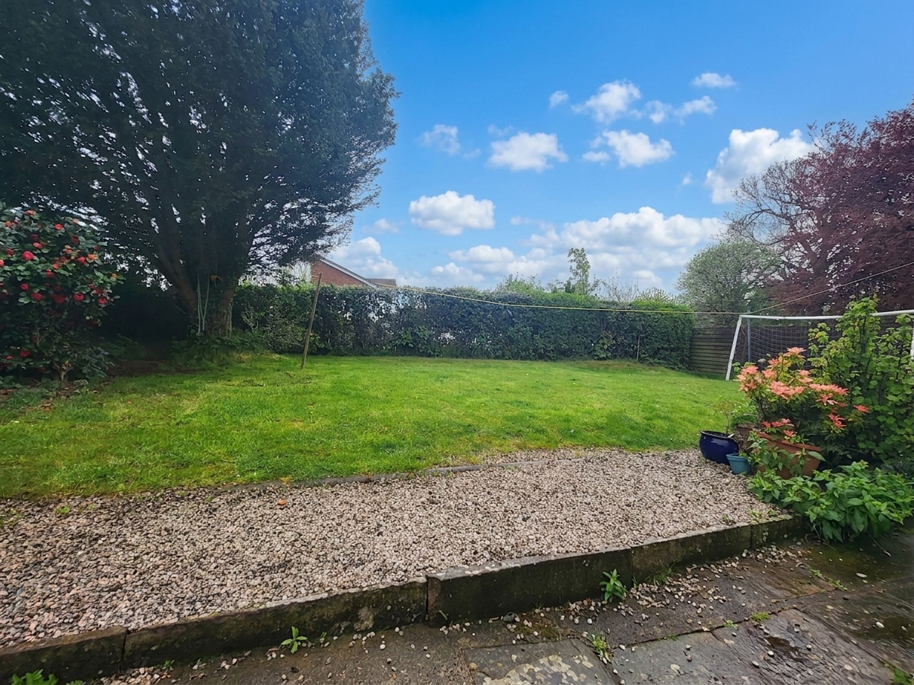
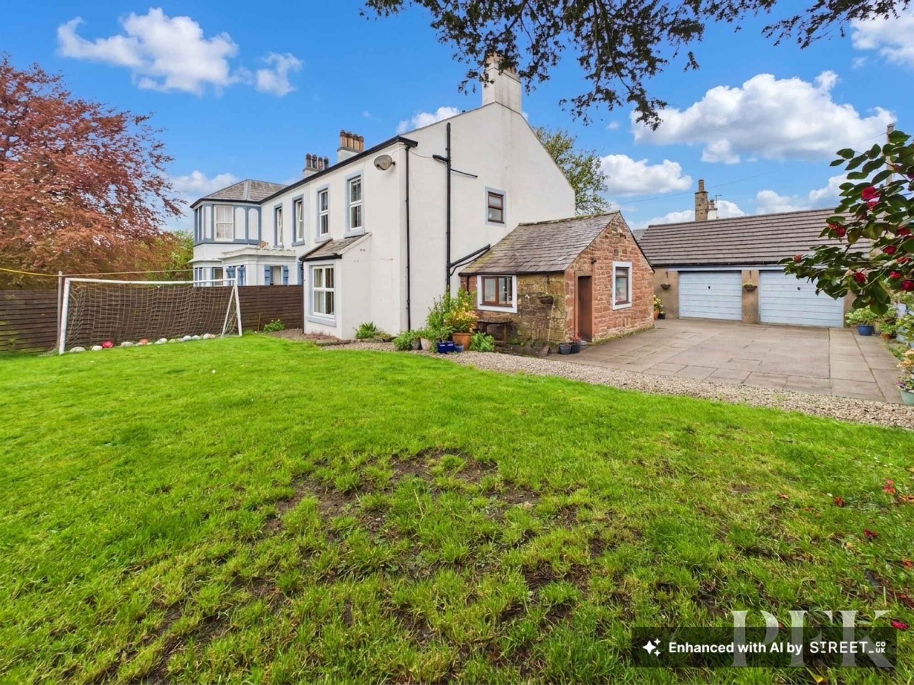
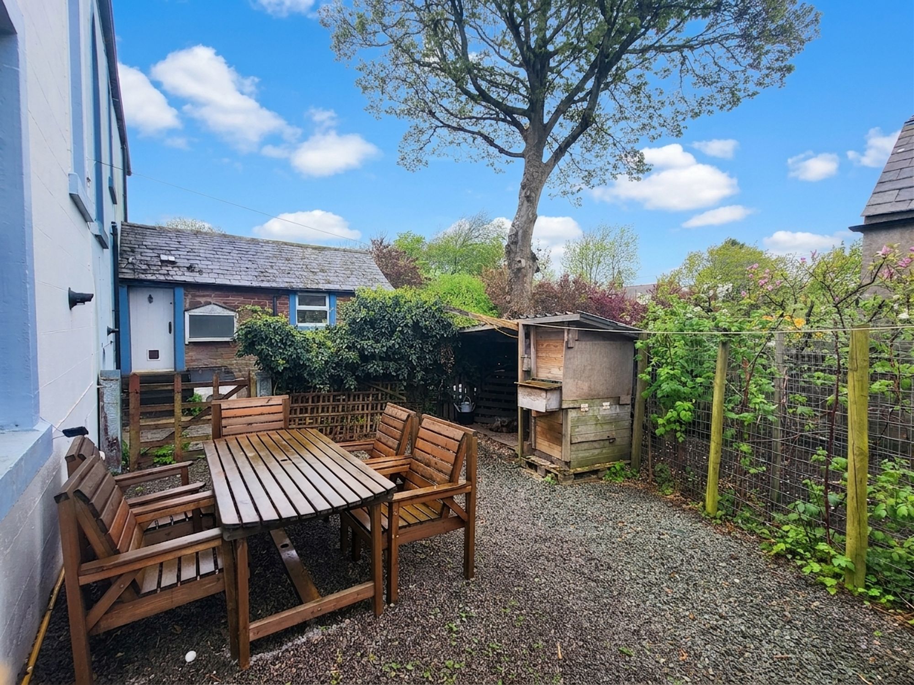
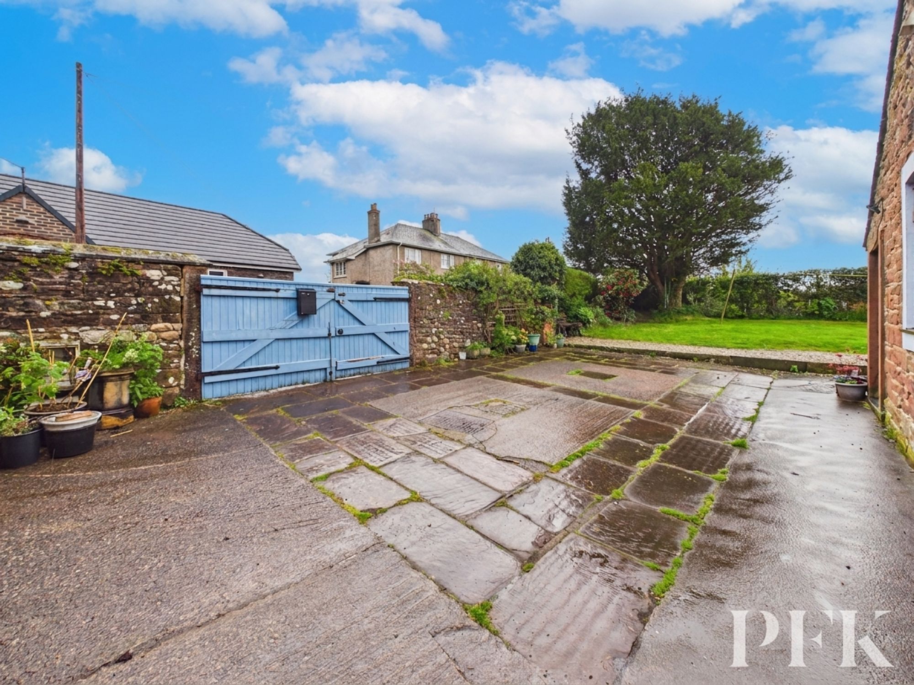
Tucked away behind a private gated entrance in the heart of the ever-popular village of Beckermet, this charming 3/4 bedroom semi-detached character home enjoys a truly enviable setting, offering exceptional privacy whilst remaining just a short walk from the village school and nursery. Ideal for growing families, the property combines spacious and versatile accommodation with beautiful outdoor space, ample parking and a detached double garage, all within easy reach of major employment centres and the stunning Lake District National Park. Occupying a generous plot with large lawned gardens, this wonderful home provides the perfect blend of village living and family practicality.
The accommodation is as characterful as it is versatile, beginning with a welcoming dining kitchen complete with walk-in pantry, perfectly suited for modern family life and entertaining alike. A beautiful reception room enjoys a lovely bay window overlooking the gardens, creating a bright and elegant living space, while a cosy snug with wood burning stove offers flexibility as an additional sitting room, playroom or home office. A useful ground floor WC completes the accommodation to the ground floor.
To the first floor are three well-proportioned bedrooms and a family bathroom, whilst a staircase leads to a superb attic room currently utilised as a principal bedroom, benefitting from an en-suite shower room and offering a peaceful retreat away from the main living accommodation. Externally, the property continues to impress with extensive off-road parking for several vehicles, a detached double garage suitable for a variety of uses, and delightful private gardens ideal for families to enjoy.
Homes in such a private yet central village position rarely come to market, making this a truly special opportunity.
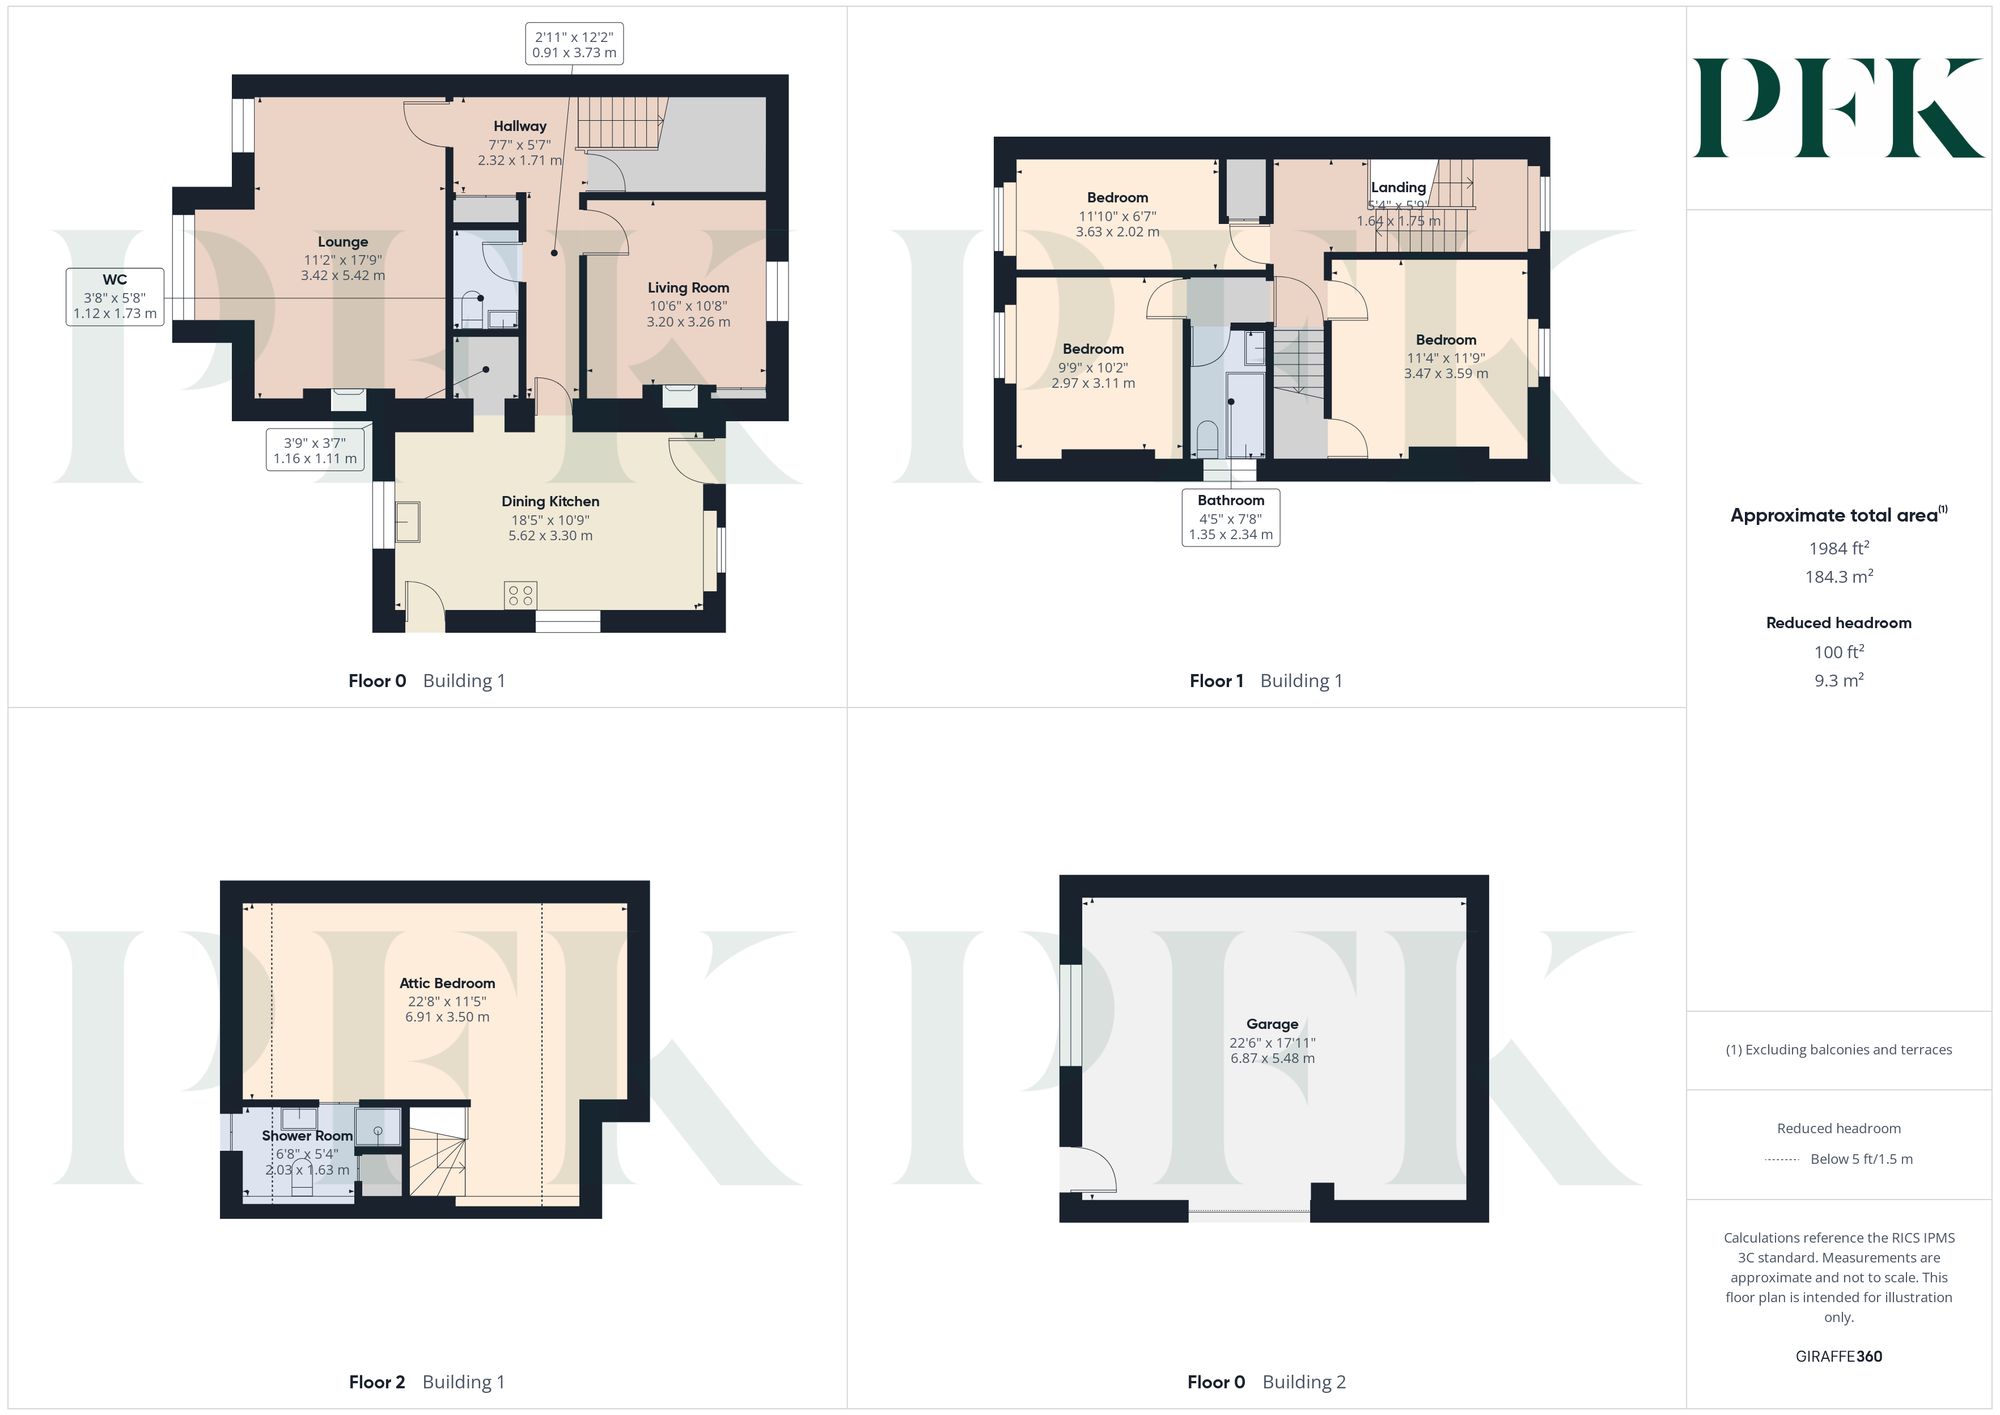
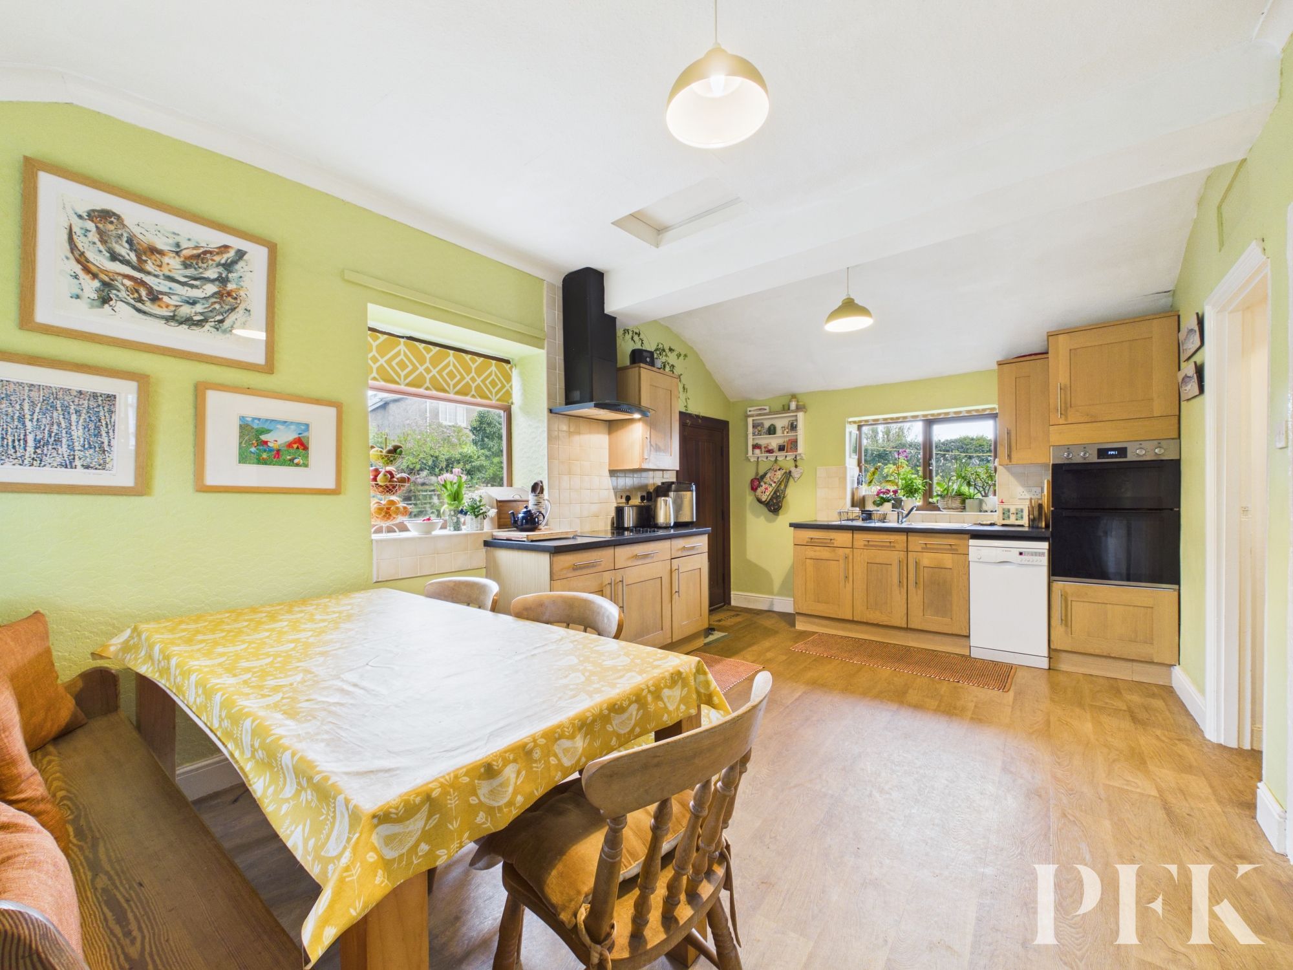
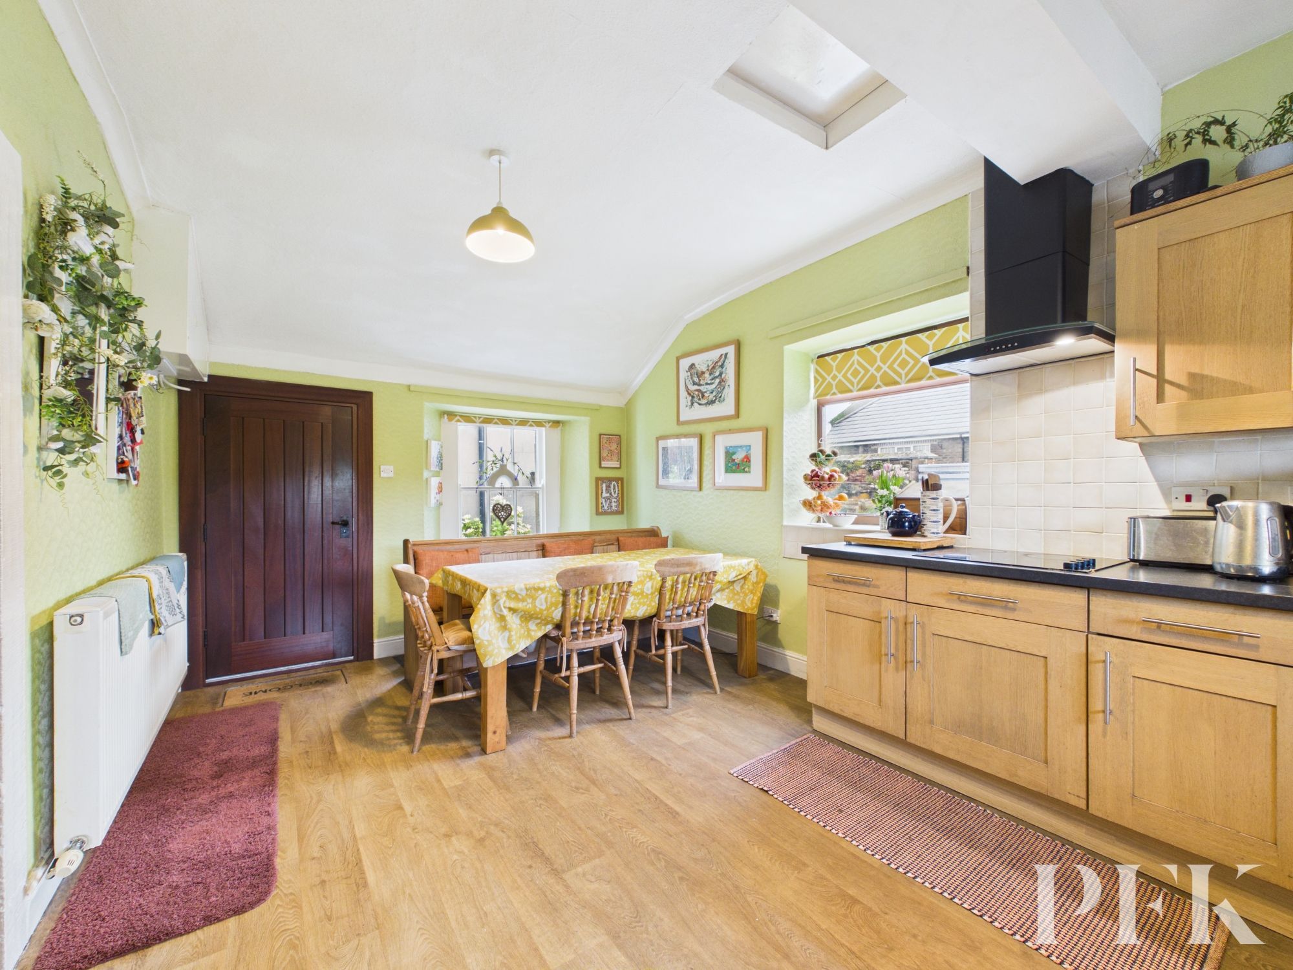
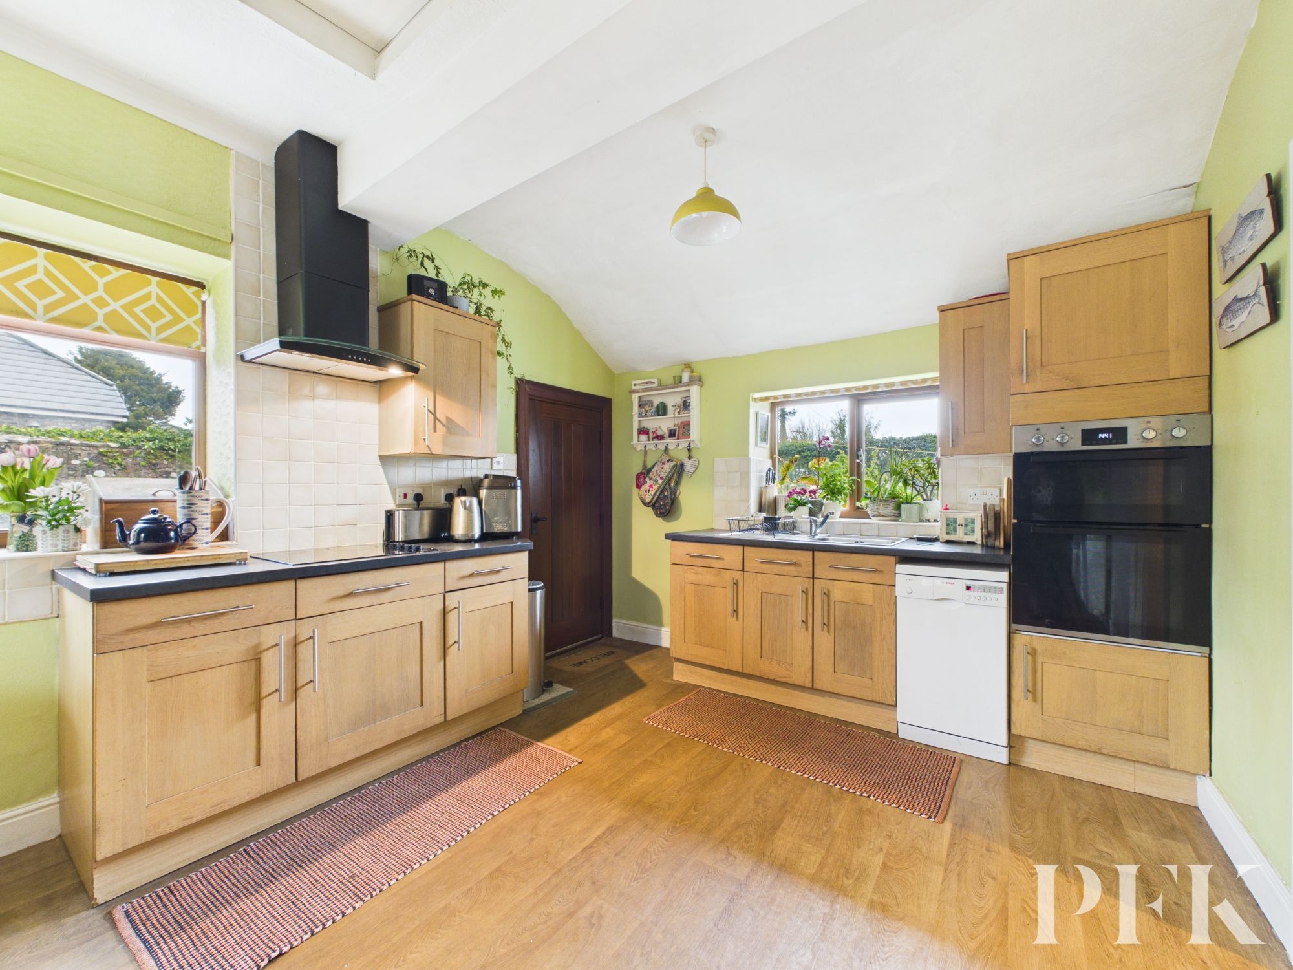
Dimensions: 18' 5" x 10' 10" (5.62m x 3.30m)
Solid hardwood entrance door leads into a large dining kitchen. The kitchen is fitted with a range of matching wooden wall and base units with complementary worksurfacing incorporating a stainless steel sink and drainer. Electric oven integrate at eye level, space for dishwasher. There is ample space for a dining table, with windows to side and front elevations. Large walk in pantry (1.16m x 1.11m) with space for fridge/freezer. Opening to the inner hallway.
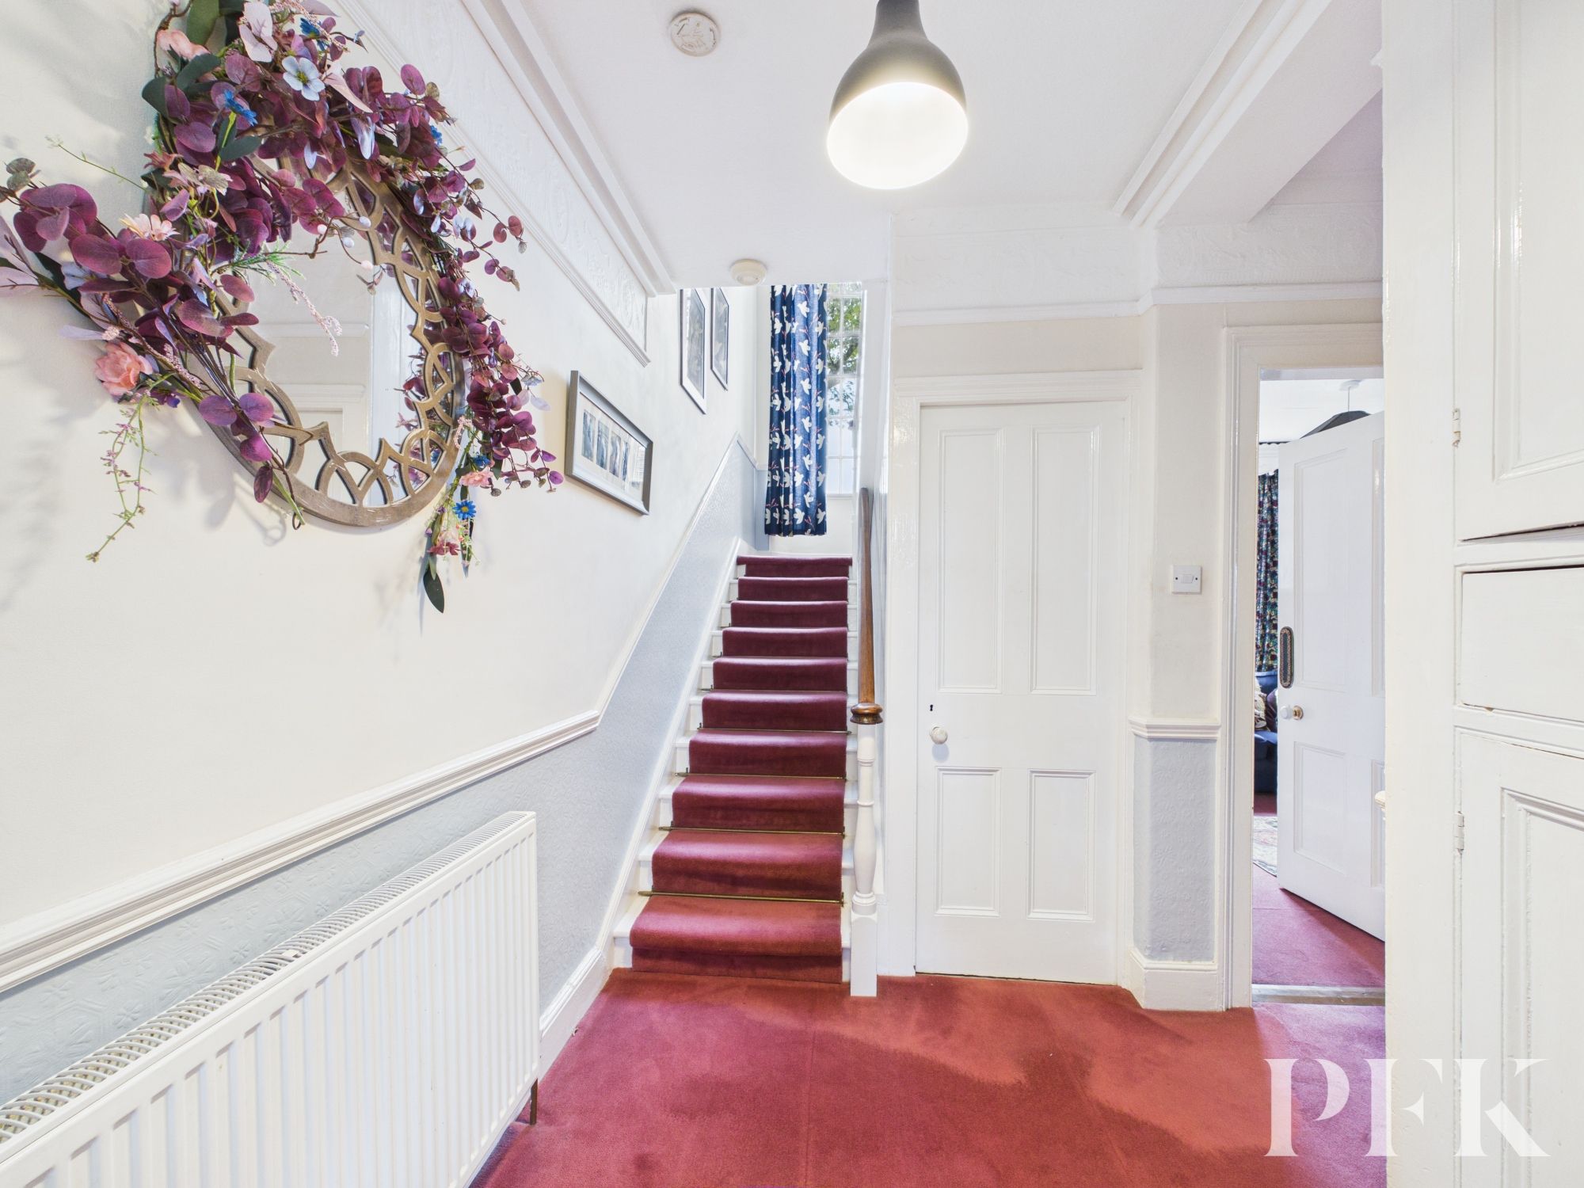
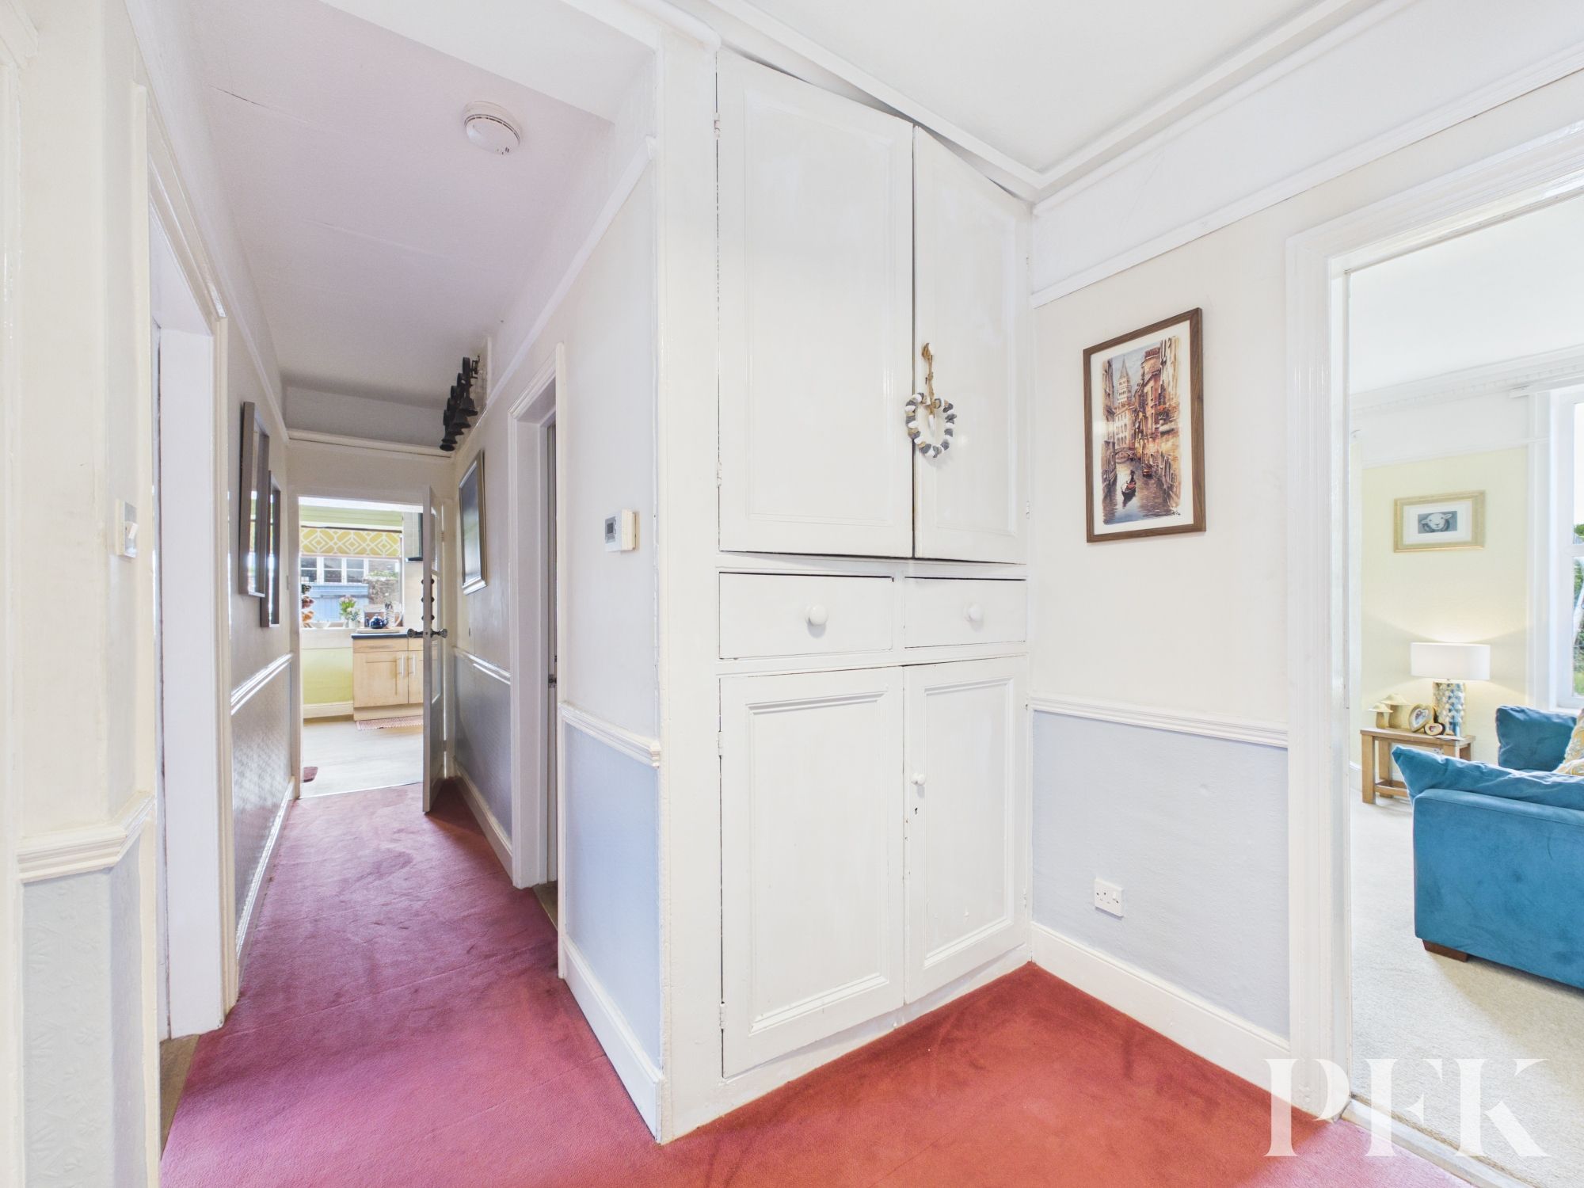
Stairs leading to first floor accommodation with large understairs storage cupboard, original servants bells, further storage cupboards, doors to snug, lounge and w.c
Dimensions: 10' 6" x 10' 8" (3.20m x 3.26m)
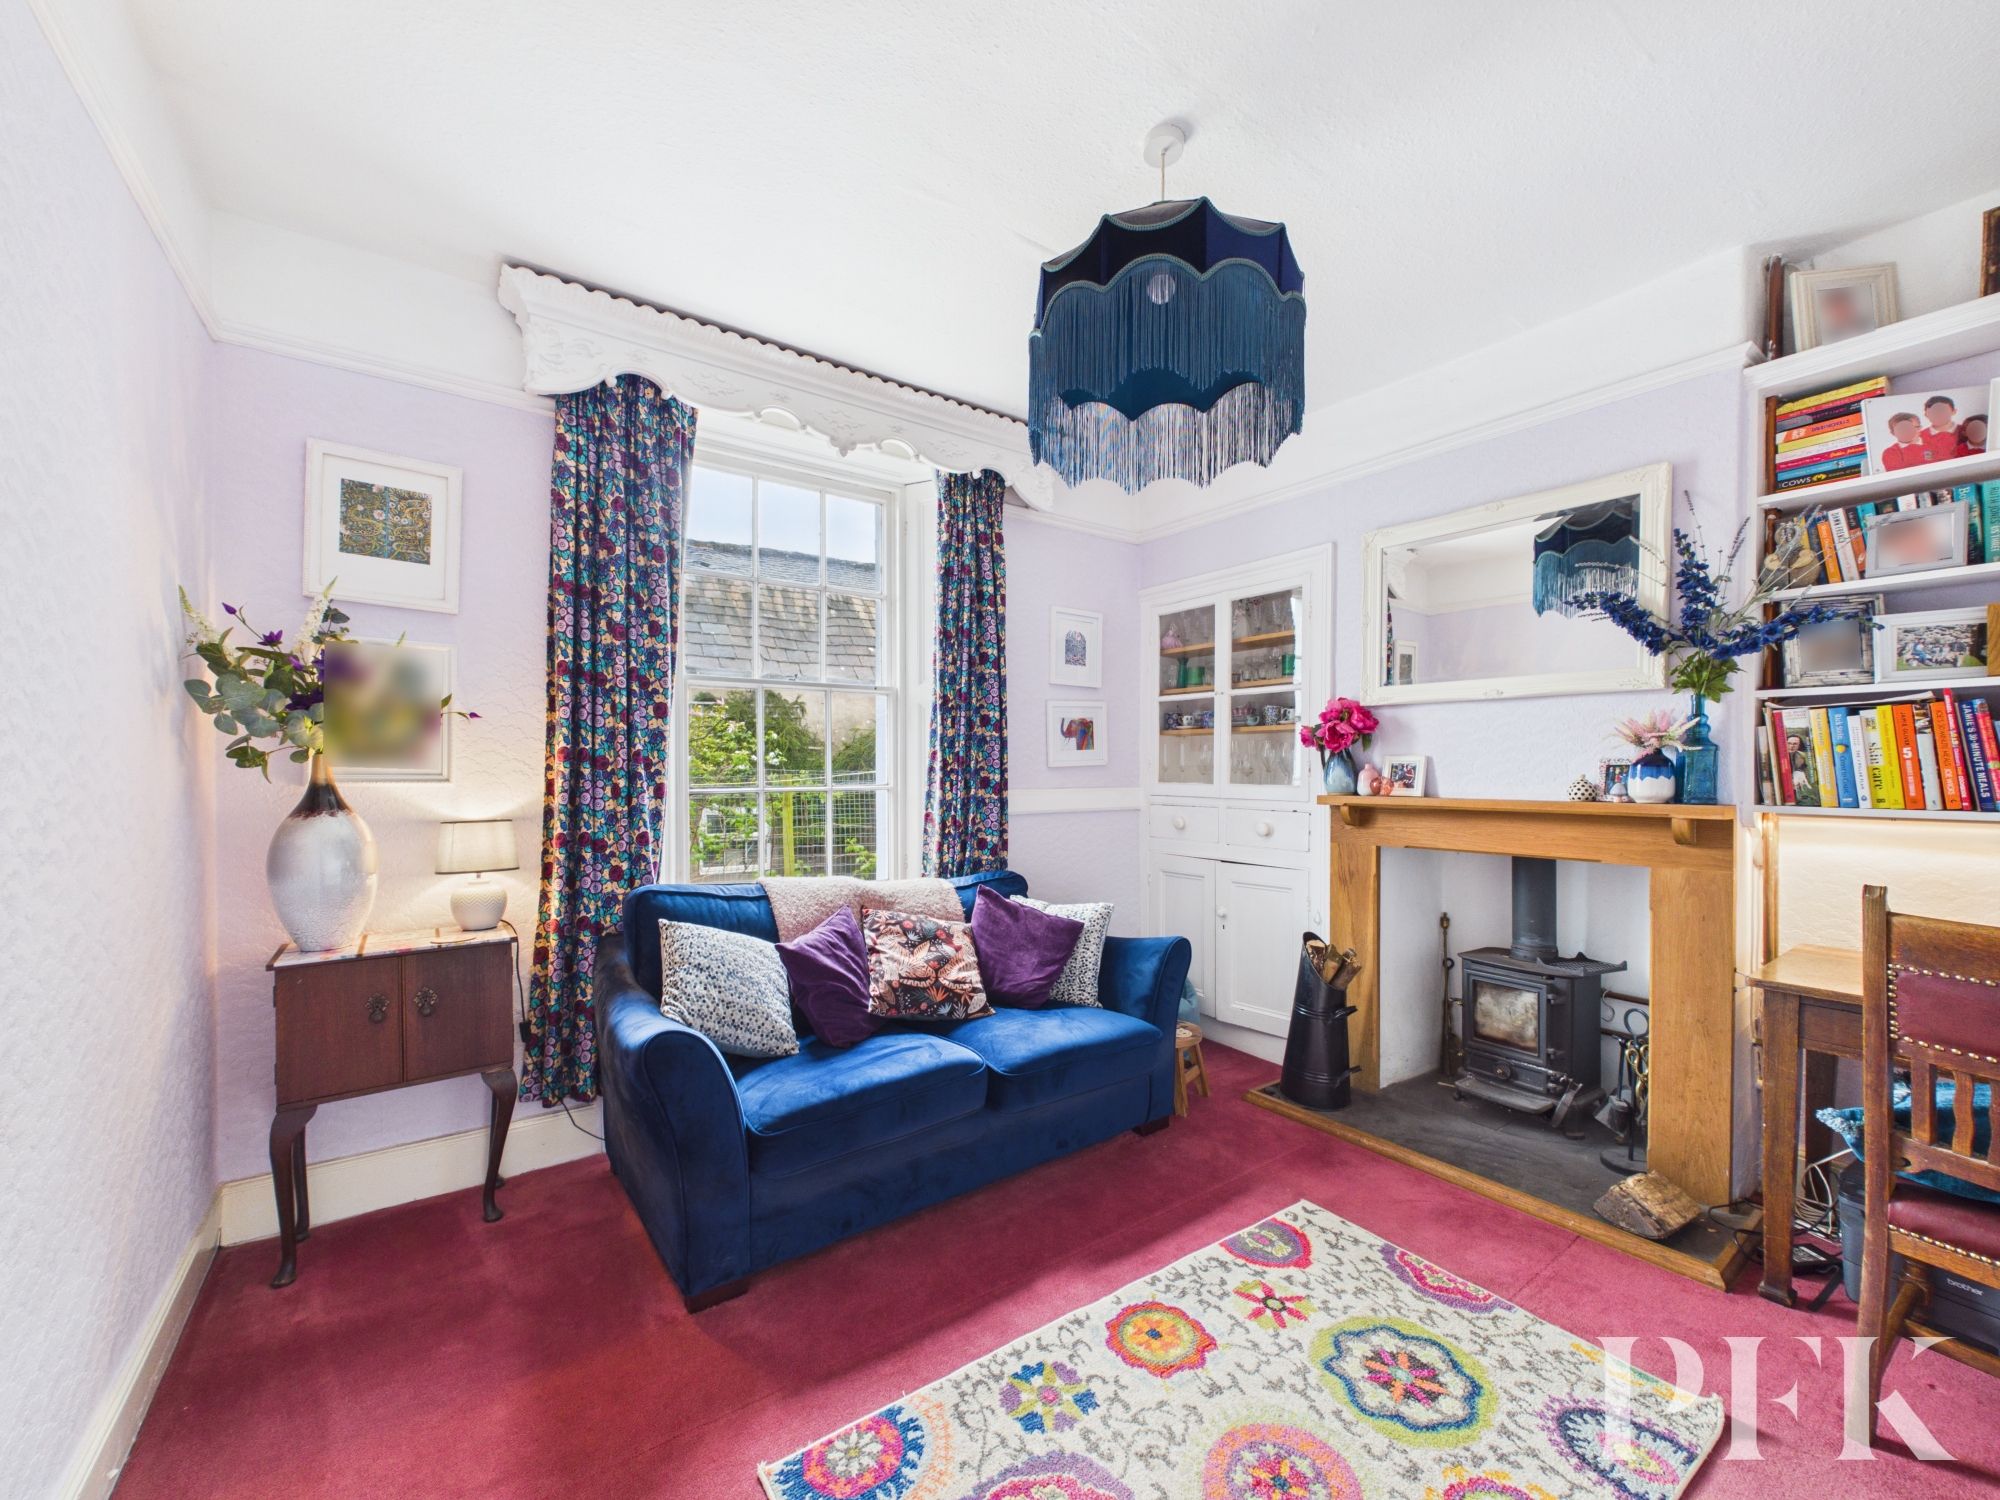
Spacious second sitting room with original coving, picture rail, large window, wood burning stove set in wooden surround with slate hearth. Original dresser in alcove, radiator.
Dimensions: 3' 10" x 3' 8" (1.16m x 1.11m)
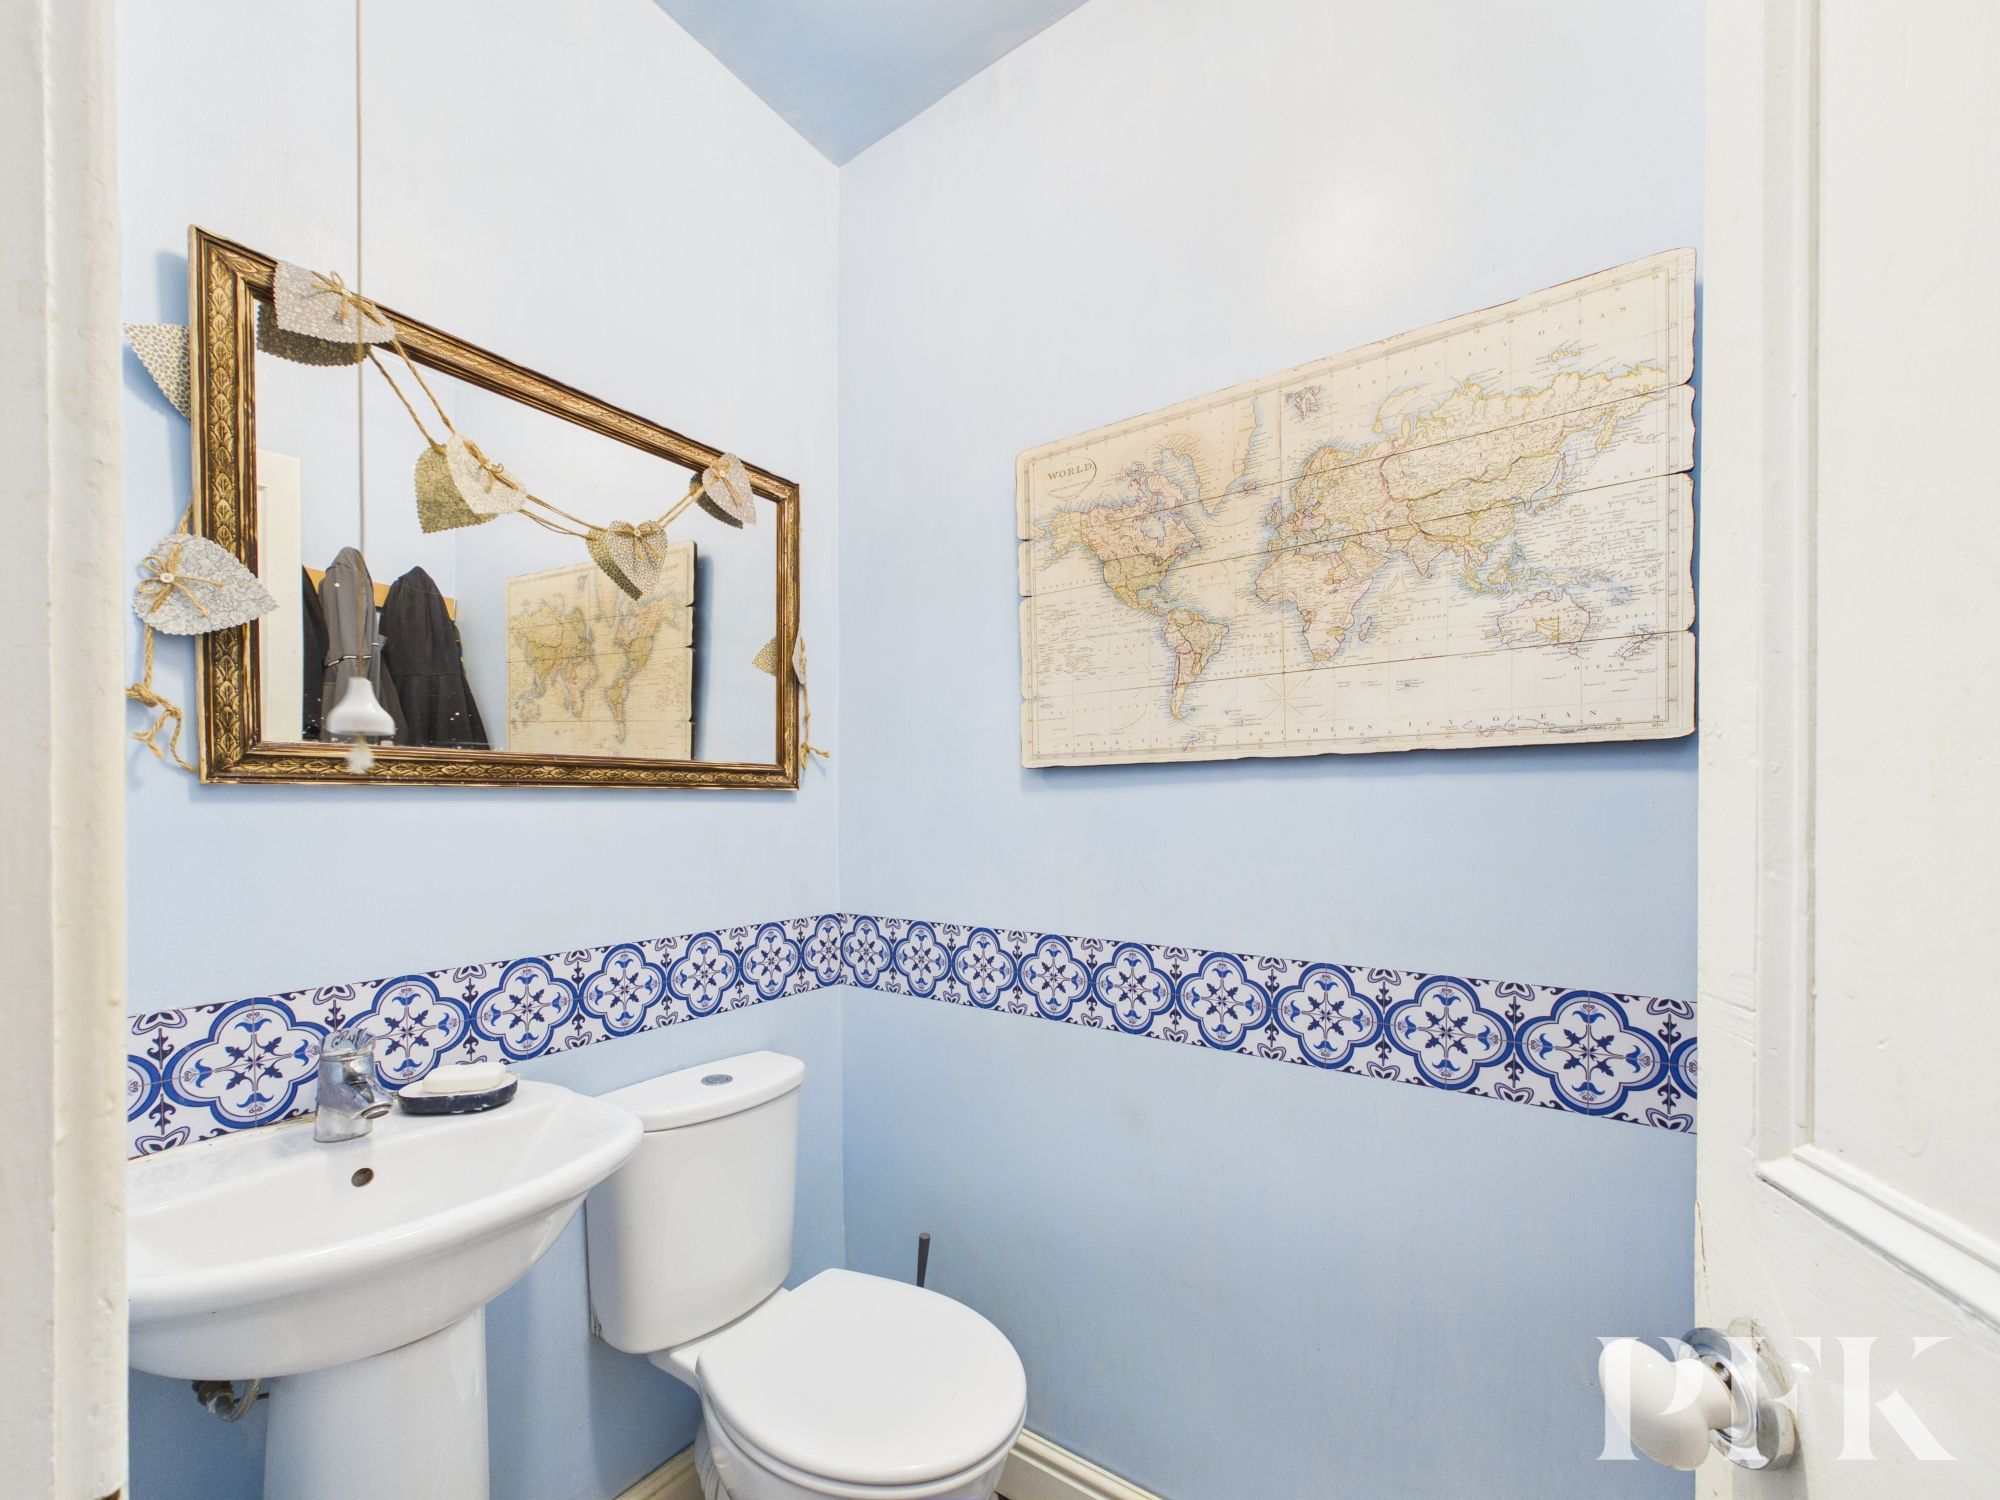
Fitted with close coupled w.c, wash hand basin, original tiled flooring.
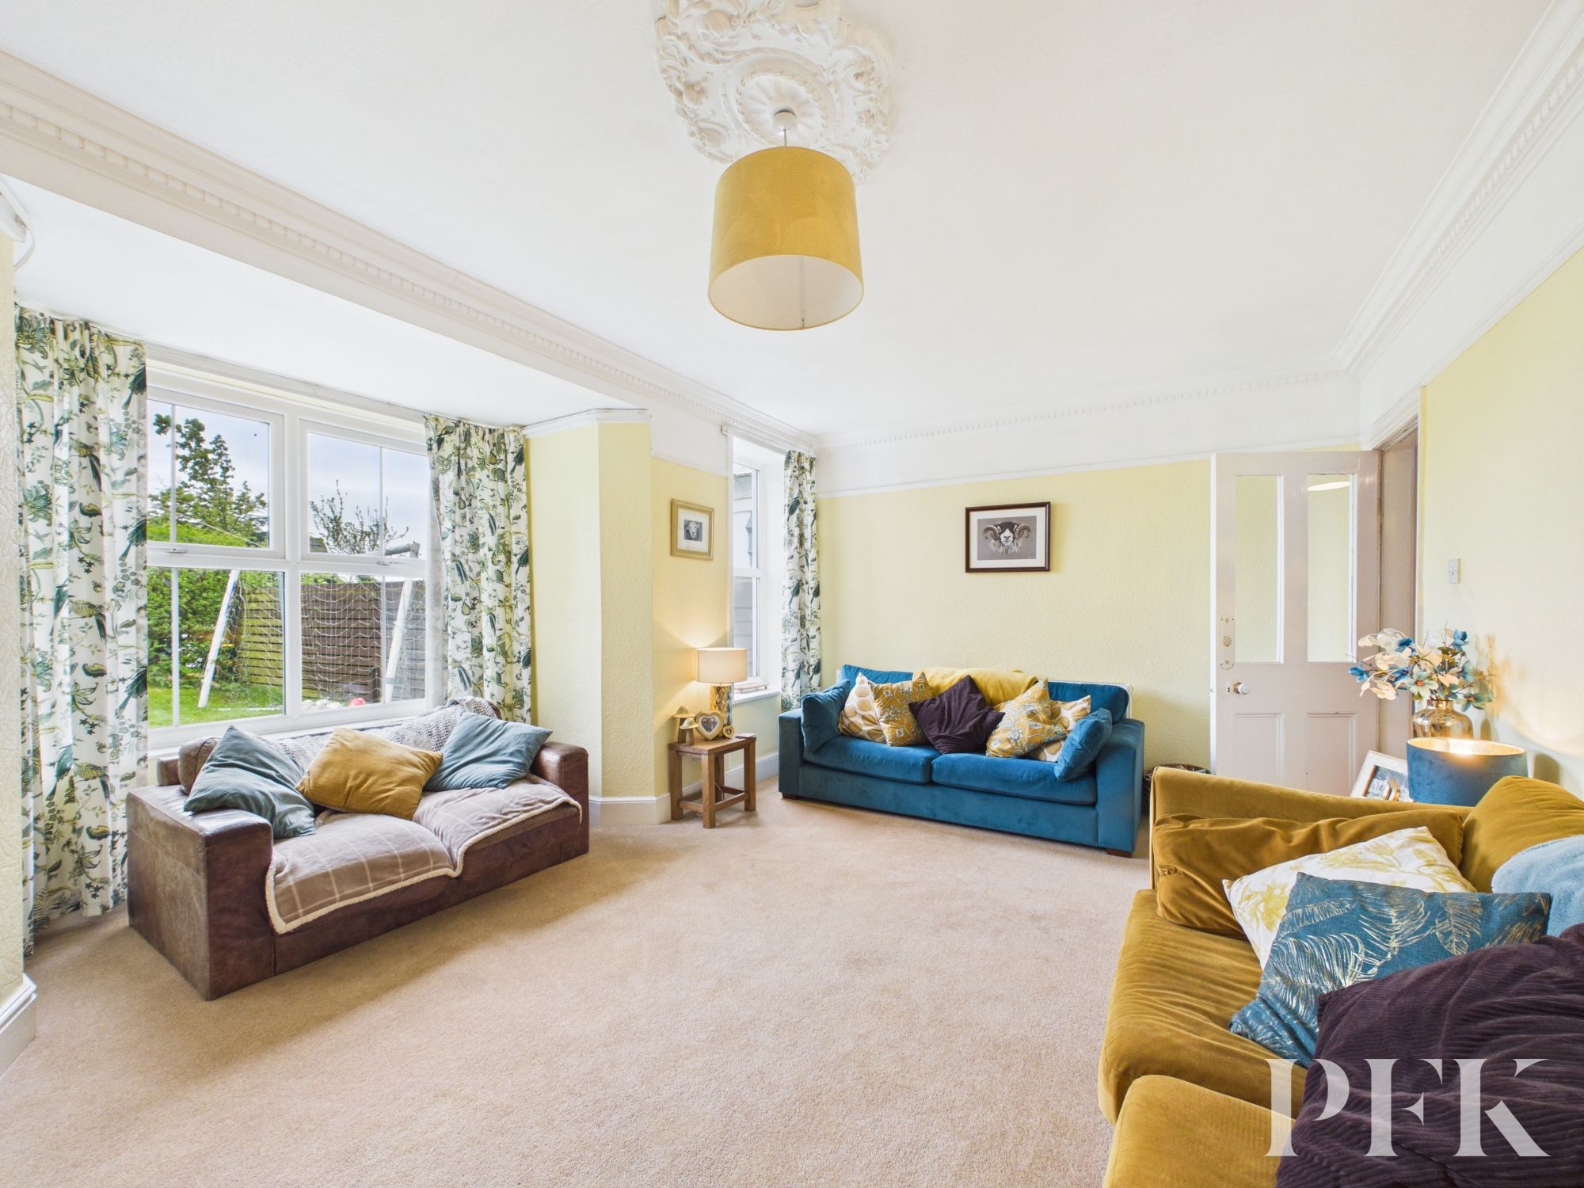
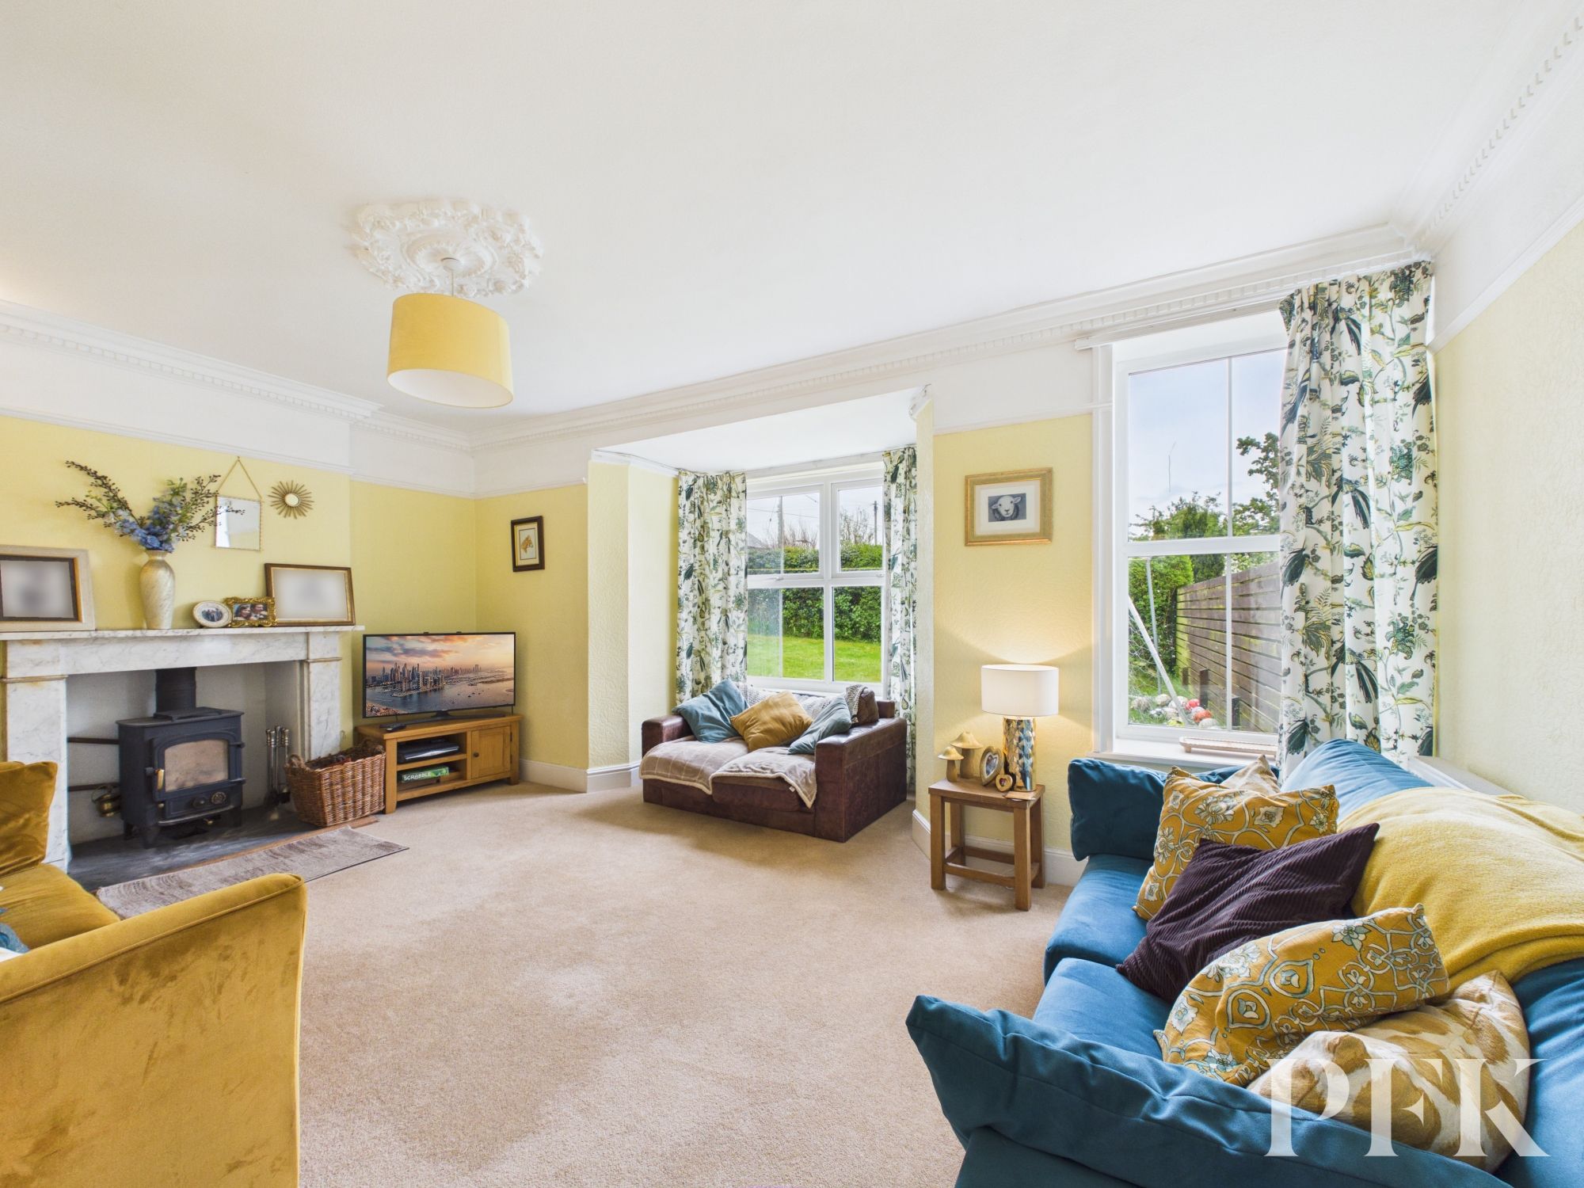
Dimensions: 11' 3" x 17' 9" (3.42m x 5.42m)
Bright reception room with large bay window to front and further window, both overlooking the property's gardens. Original coving, wood burning stove set in original marbled fireplace and slate hearth.
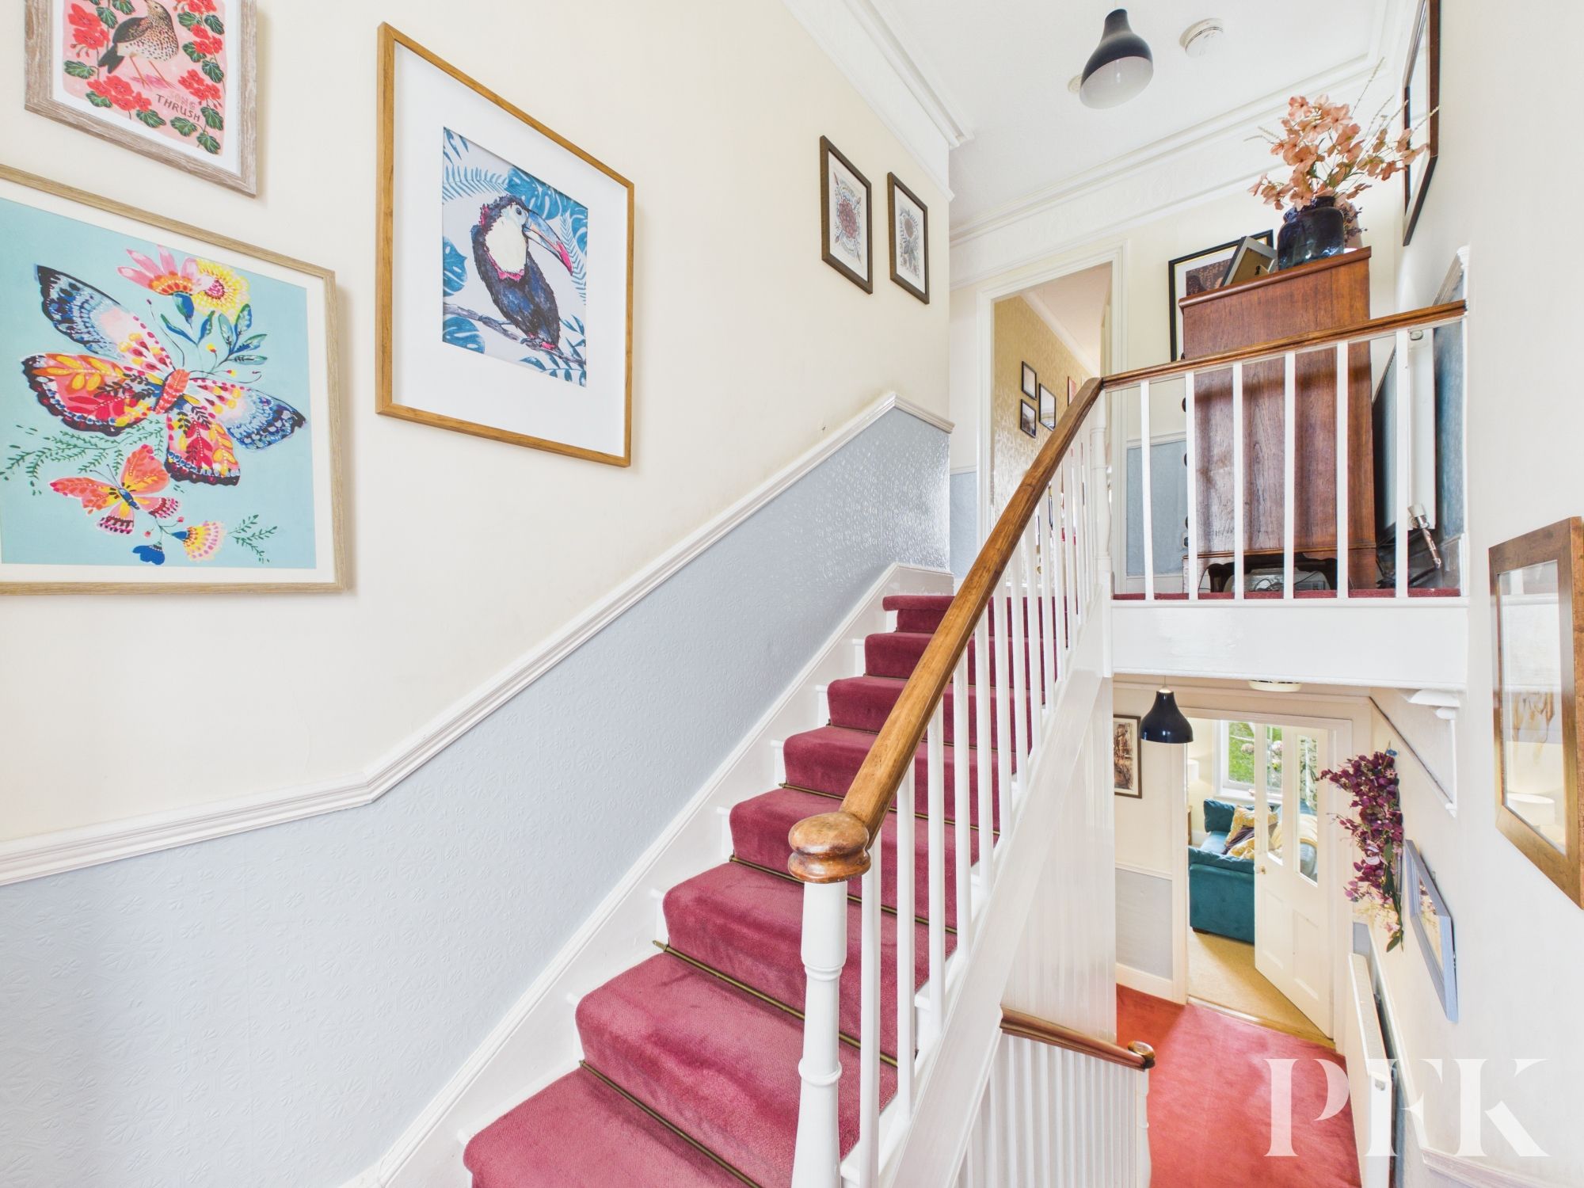
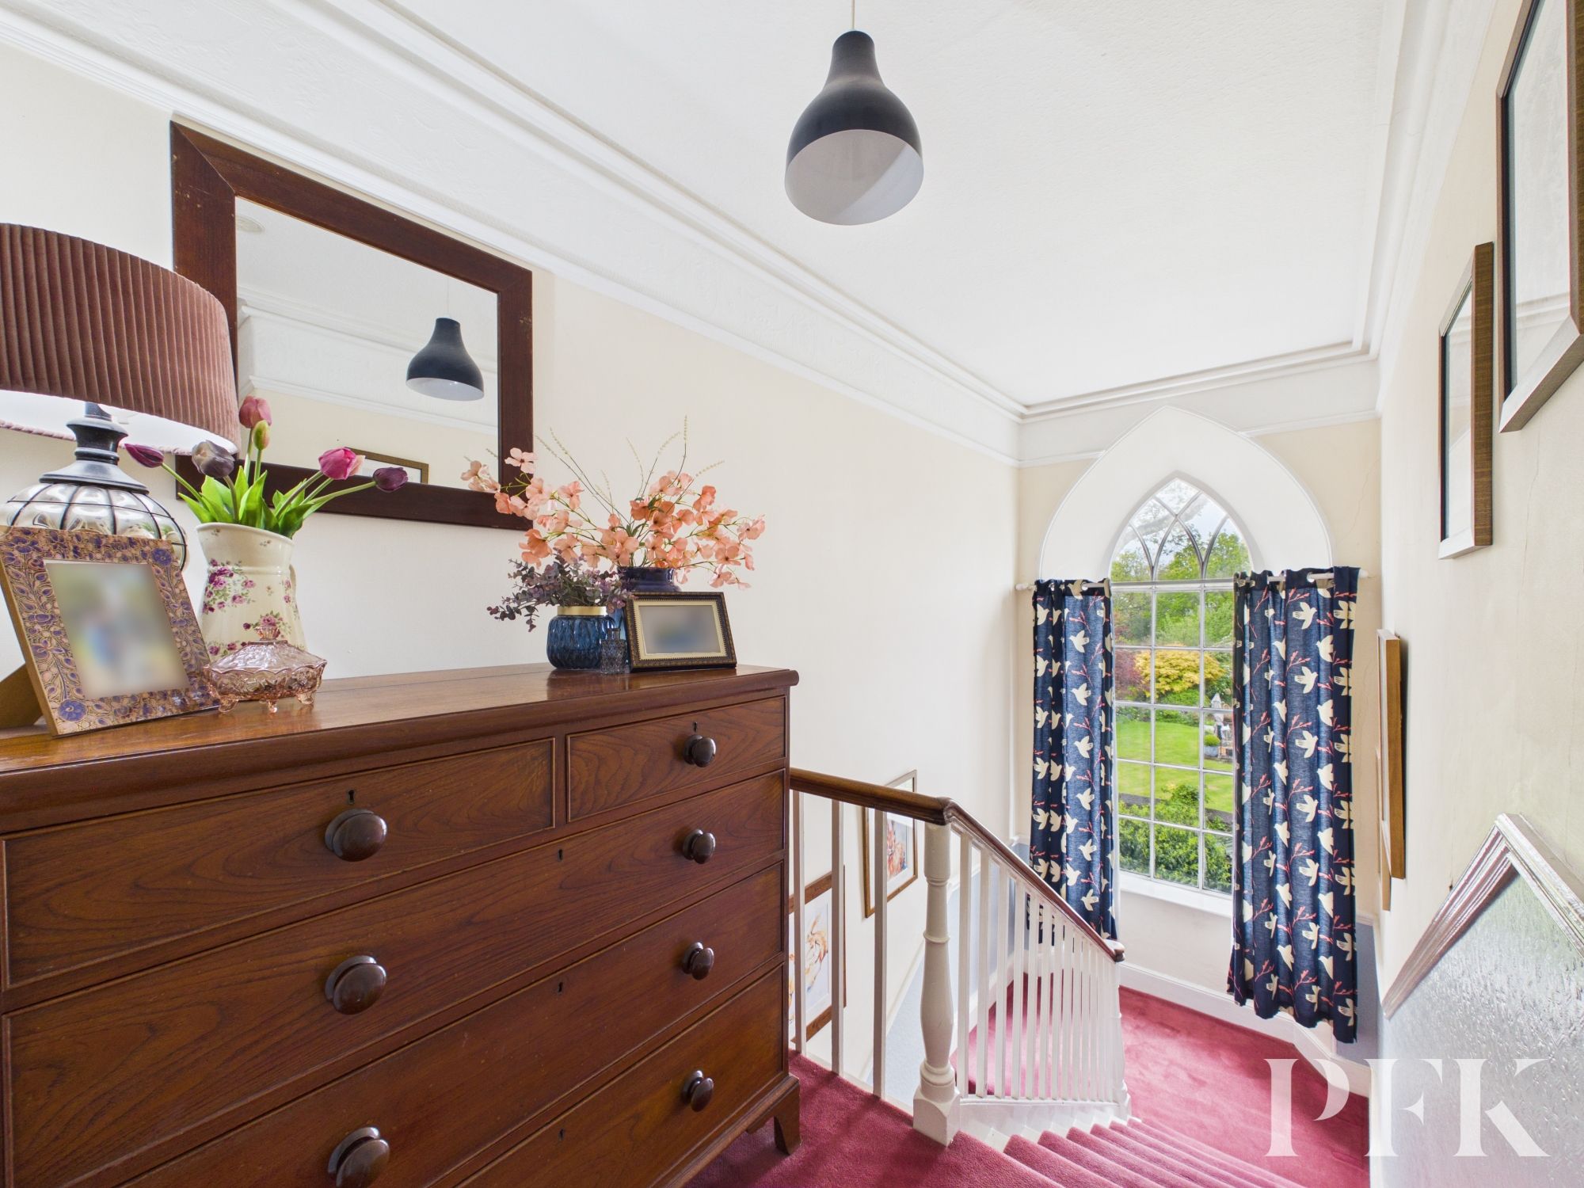
Stairs lead via a half landing with stunning arched window to a bright landing with original coving. Access from here to a large attic bedroom, and the first floor accommodation.
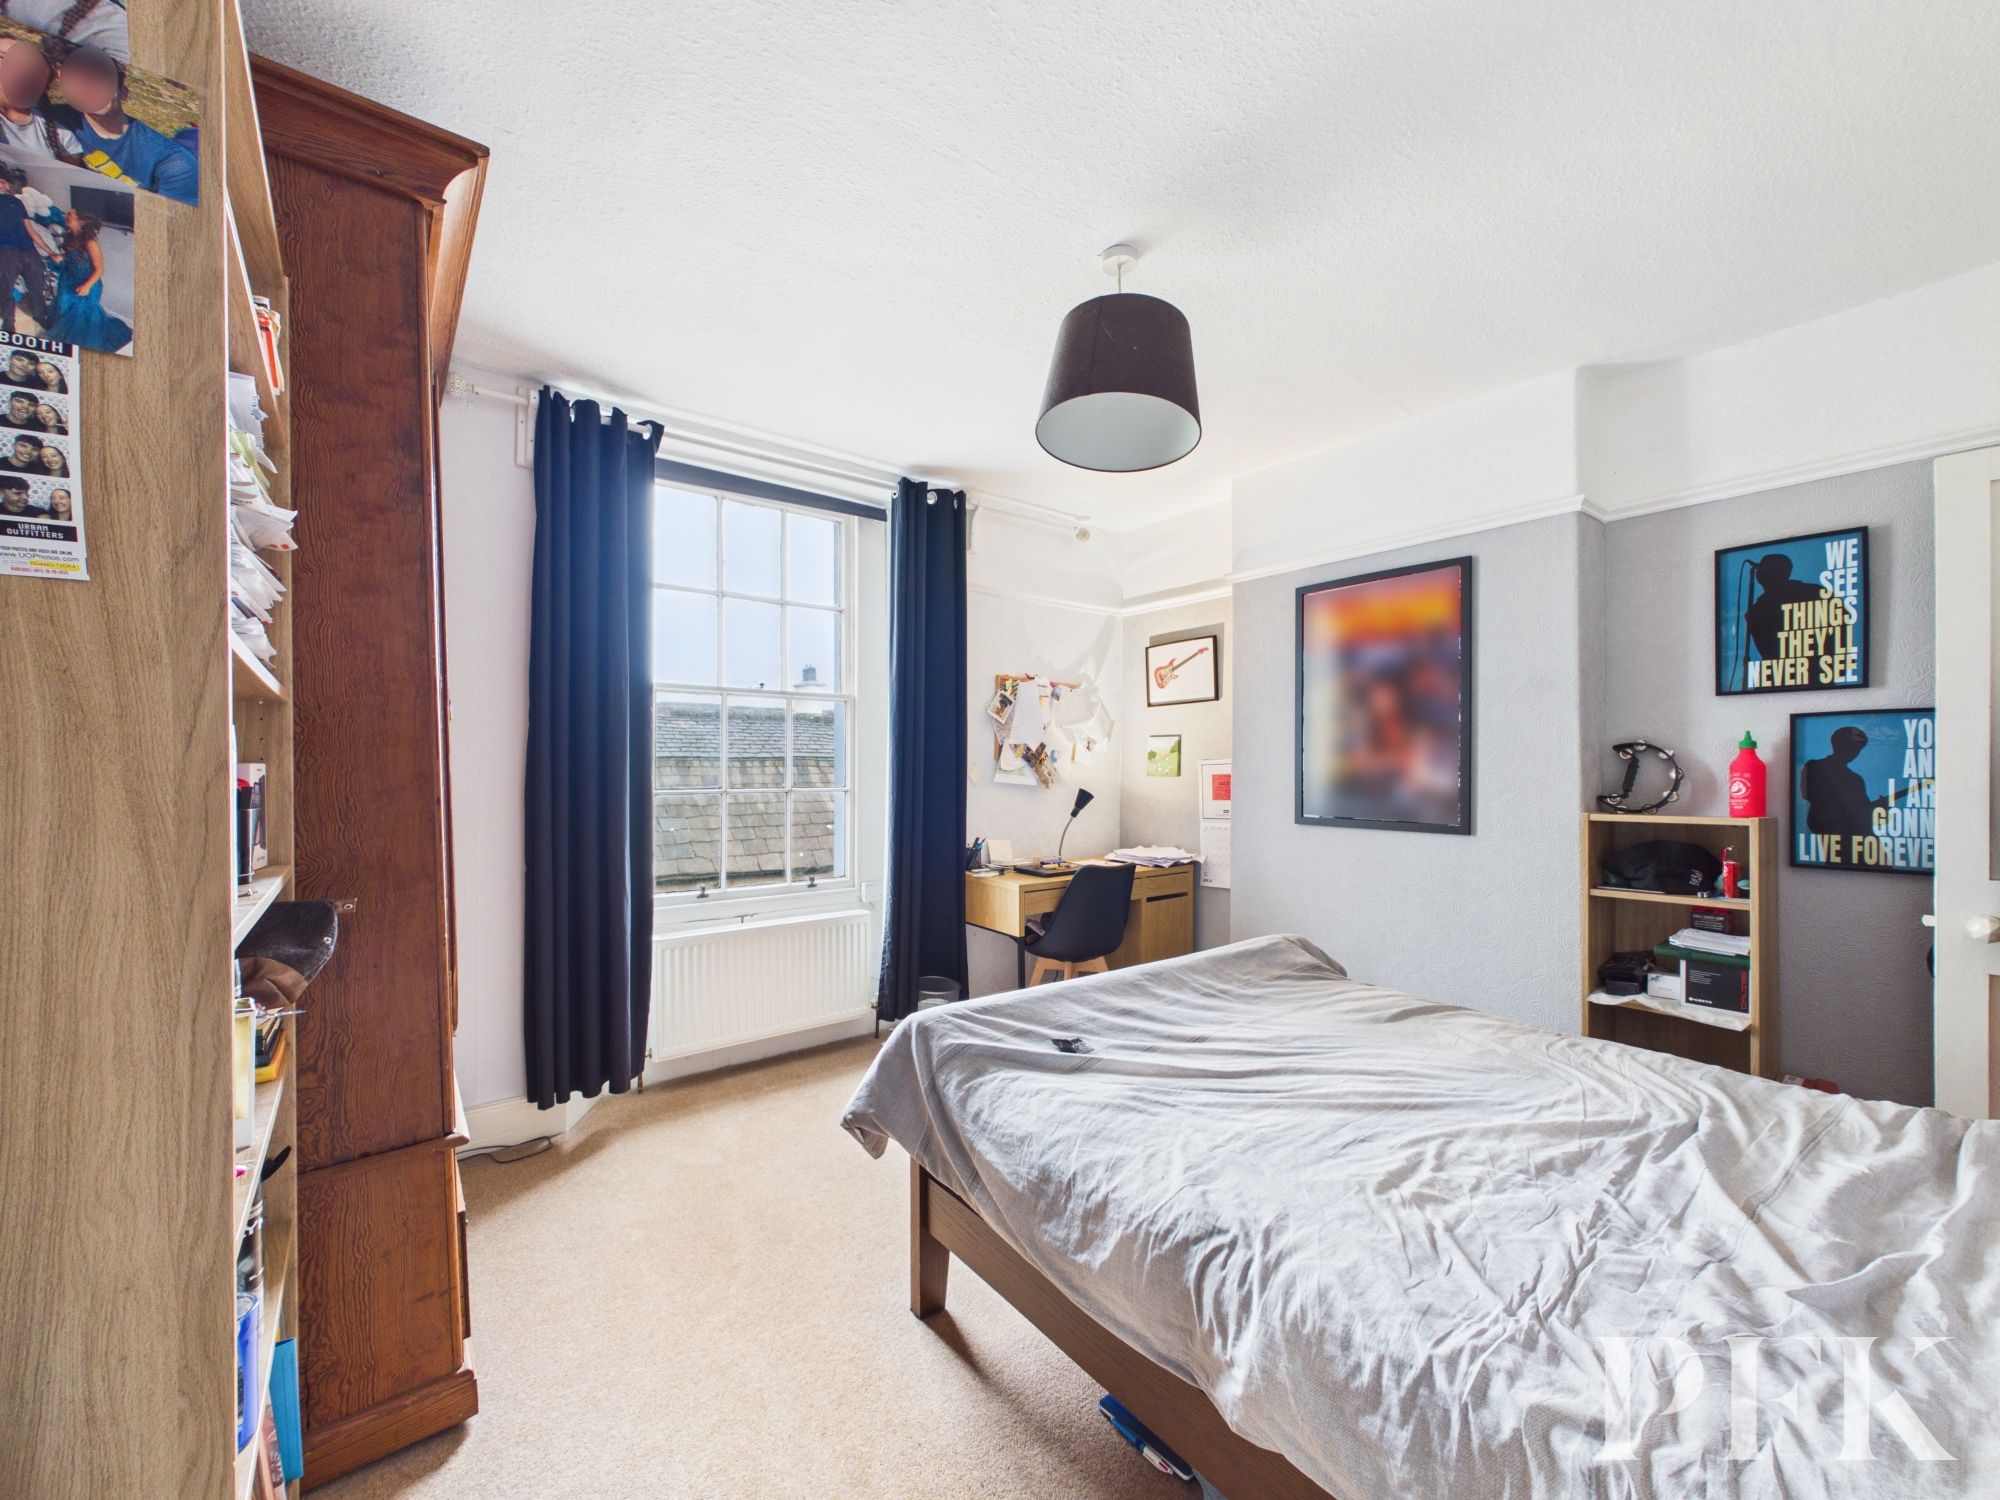
Dimensions: 11' 5" x 11' 9" (3.47m x 3.59m)
Large double bedroom with sash window, decorative picture rail, radiator and storage cupboard.
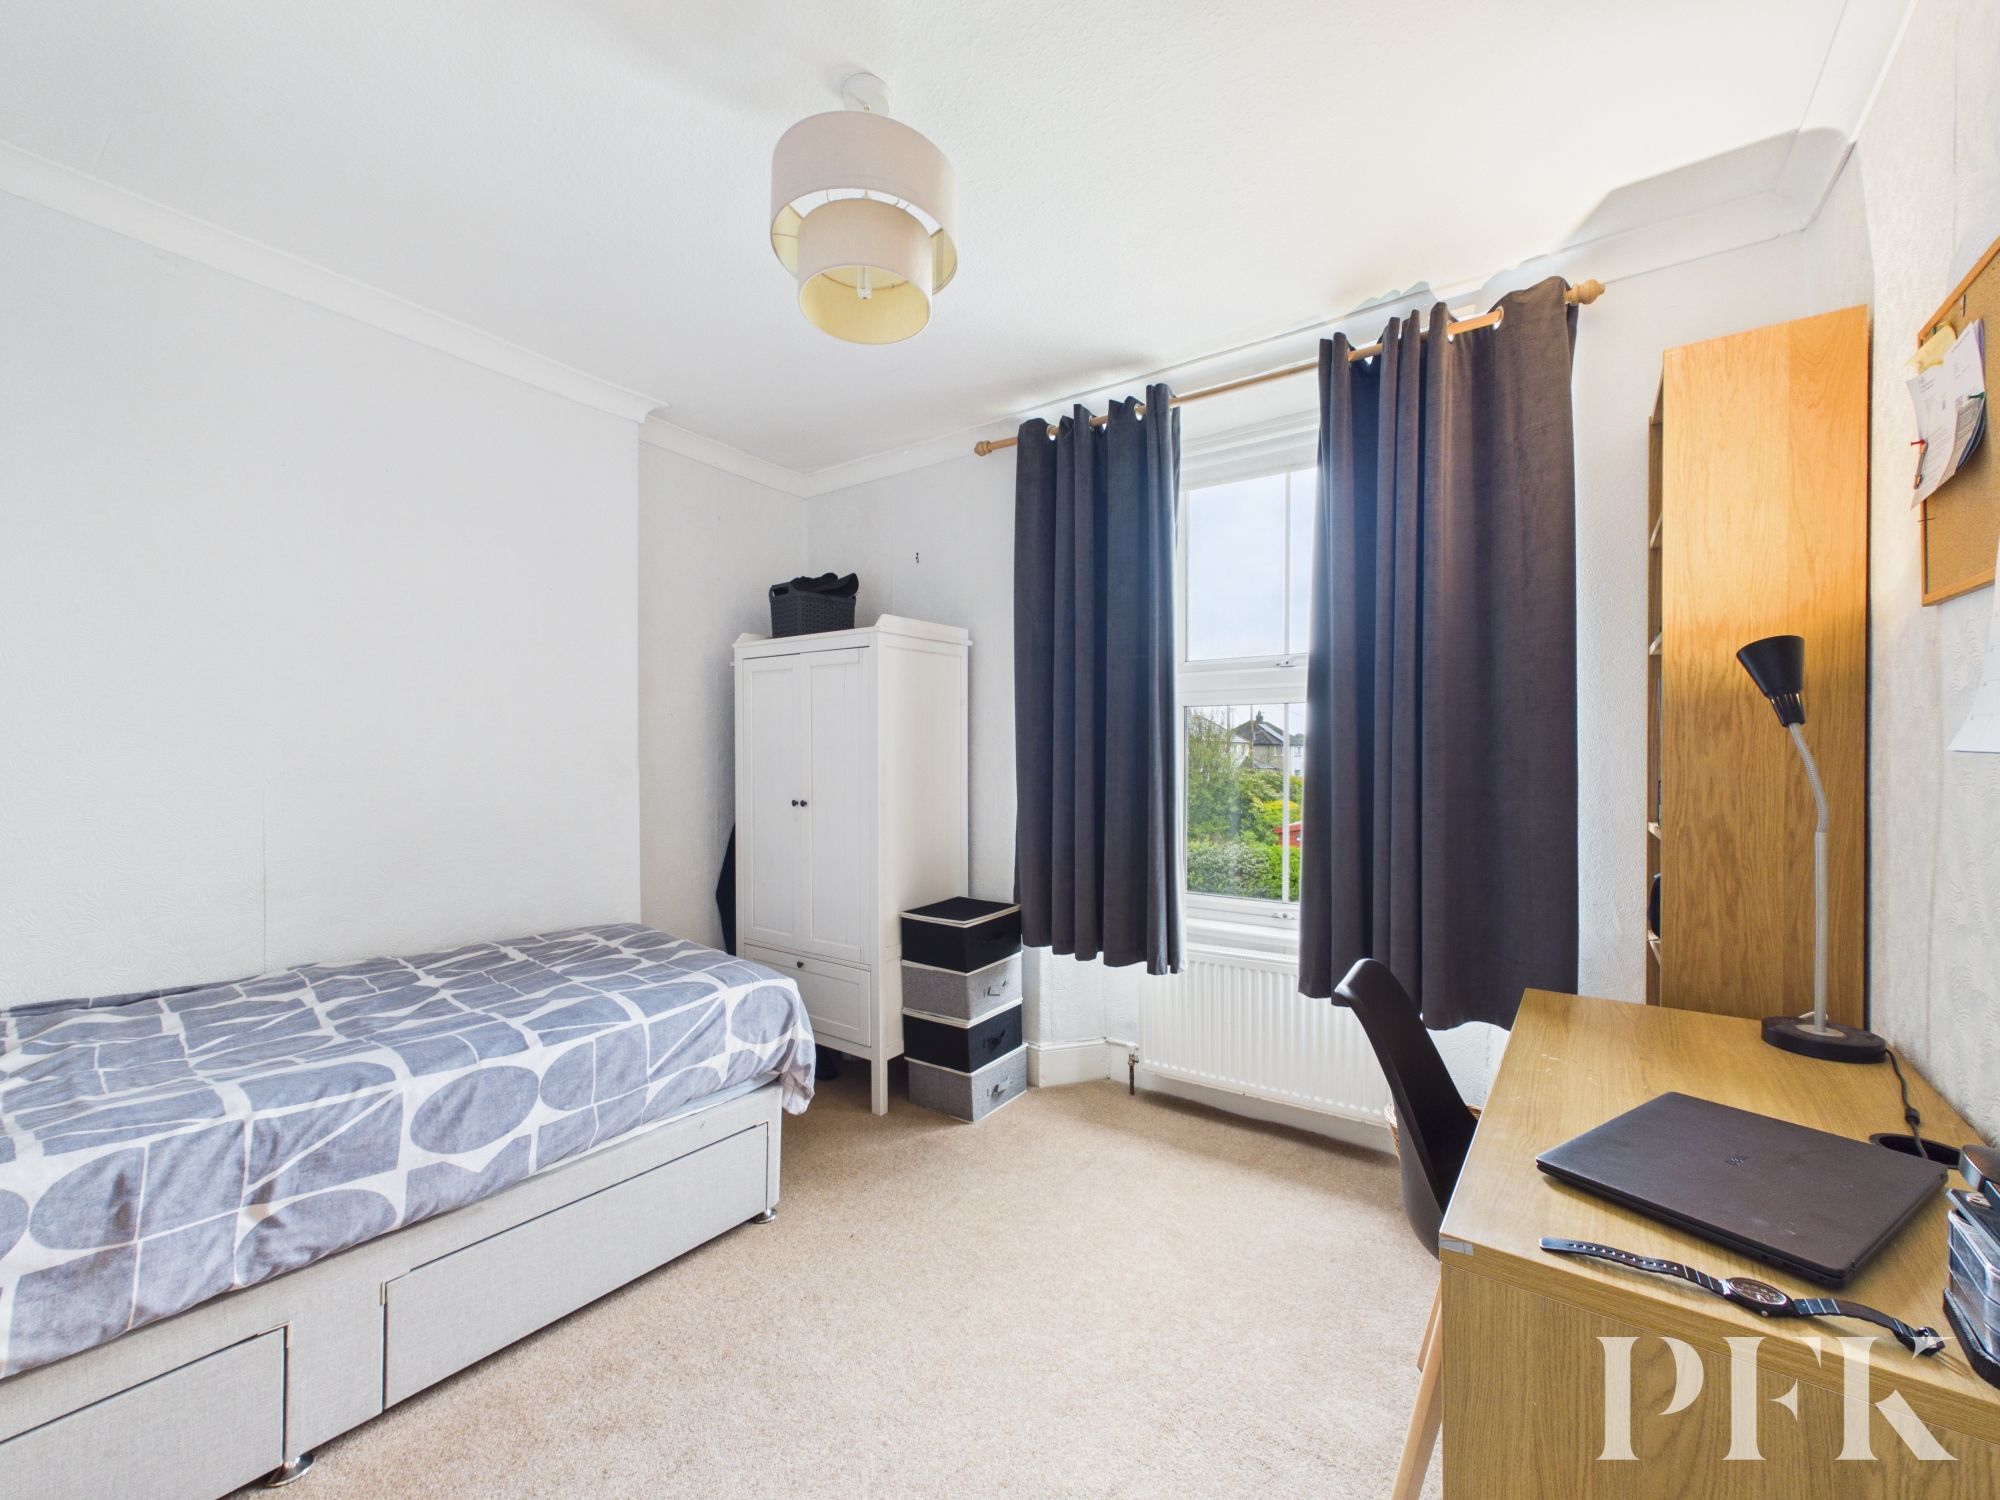
Dimensions: 9' 9" x 10' 2" (2.97m x 3.11m)
Double bedroom with coved ceiling, window and radiator.
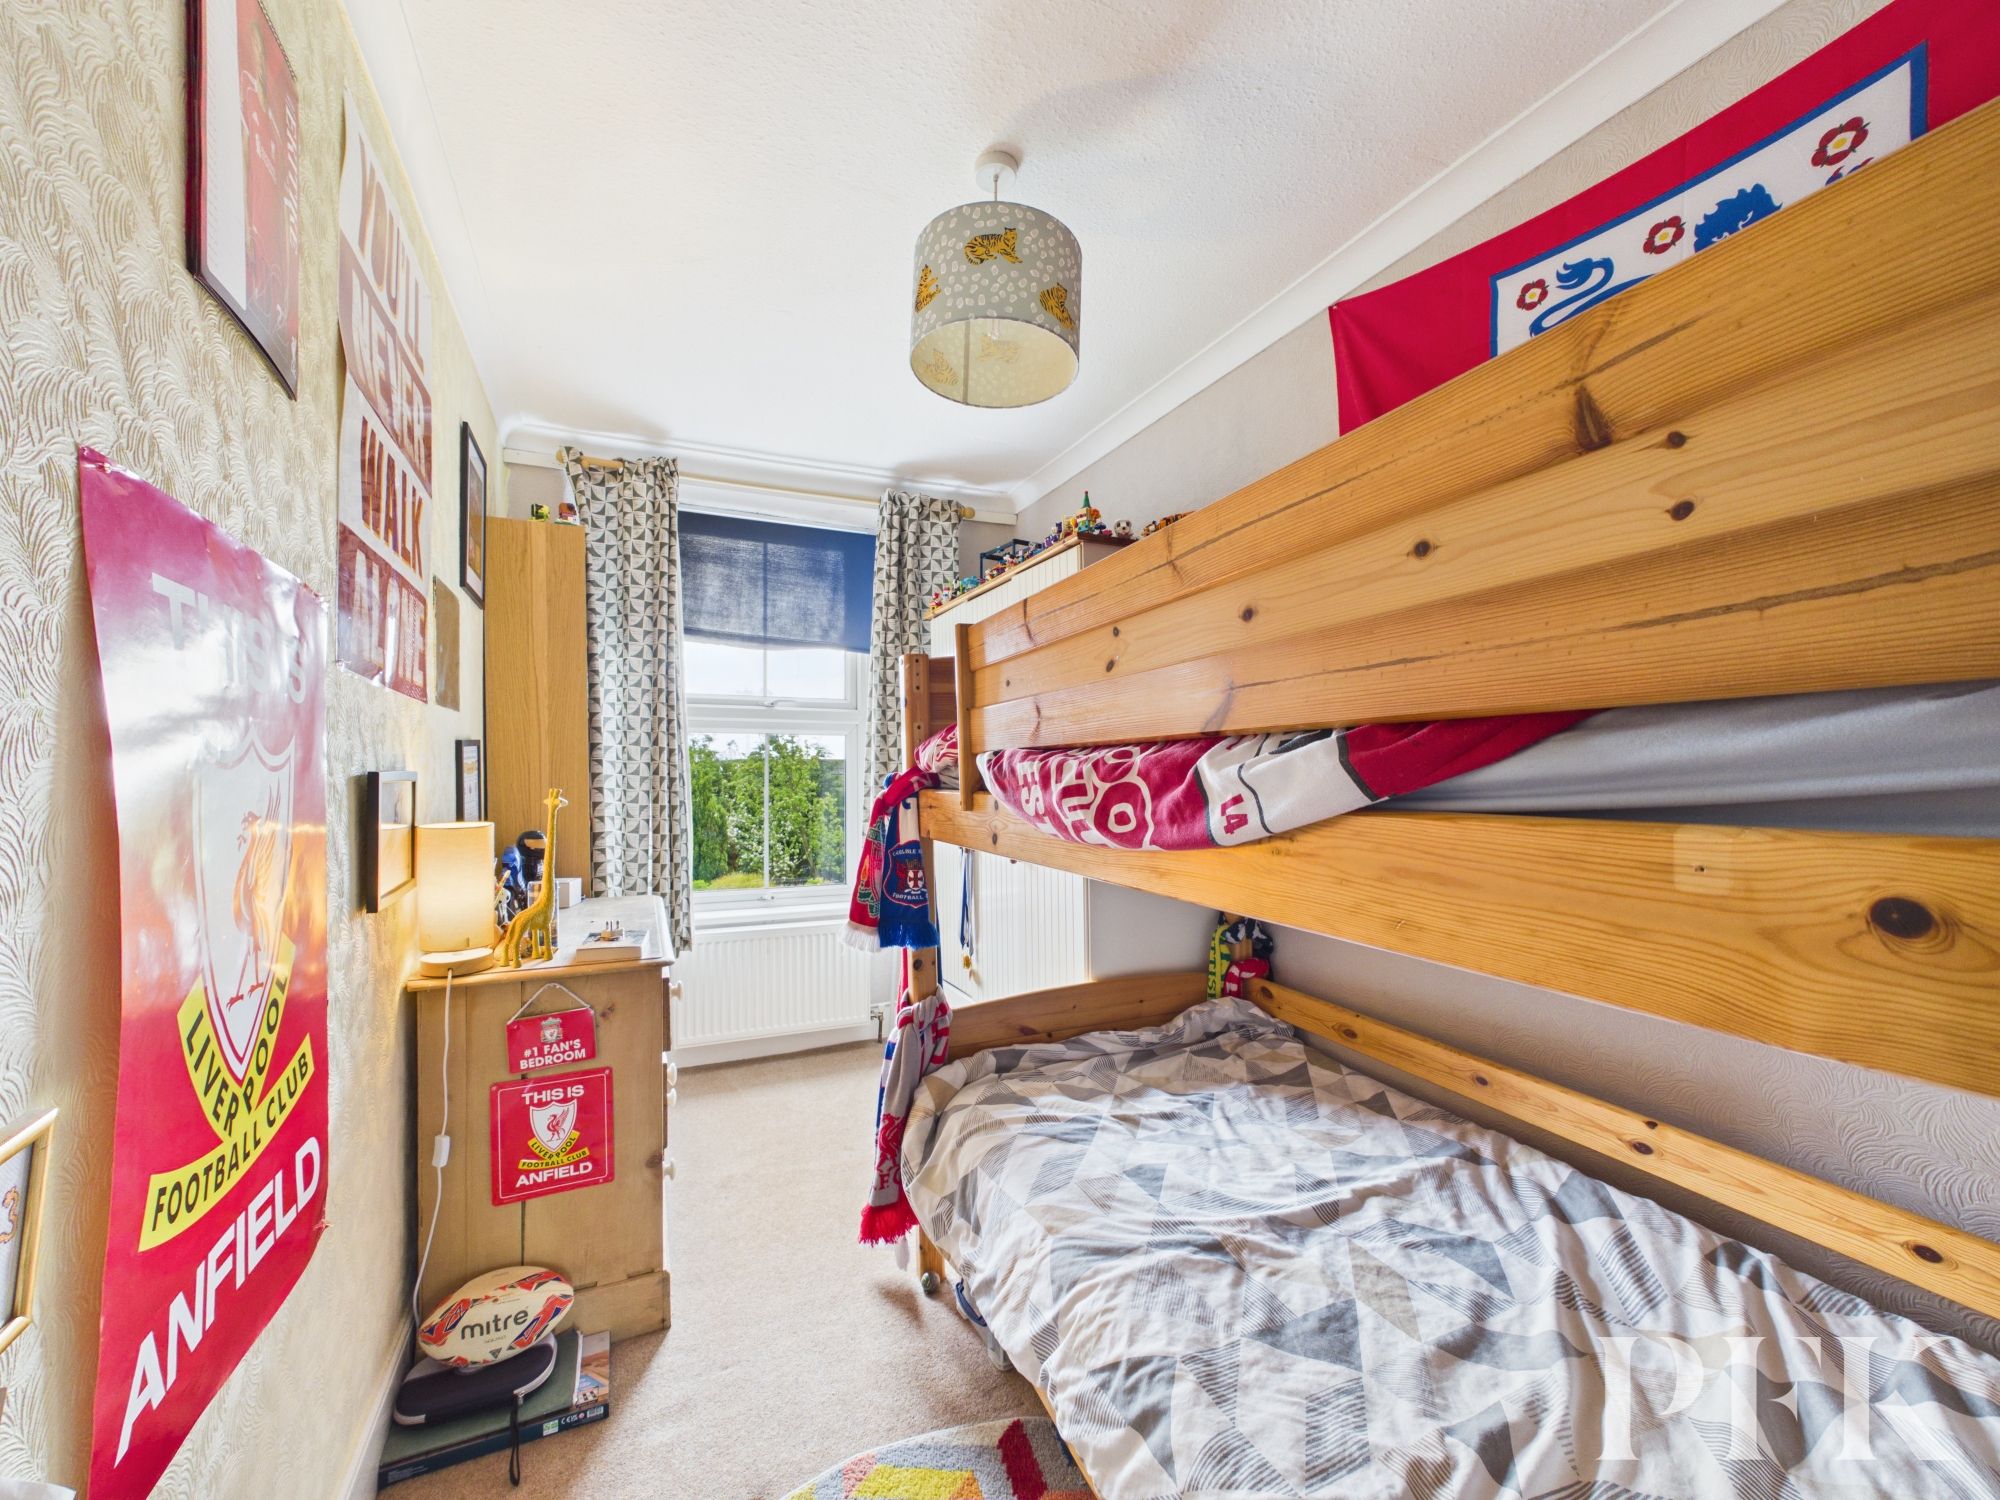
Dimensions: 11' 11" x 6' 8" (3.63m x 2.02m)
Window, radiator.
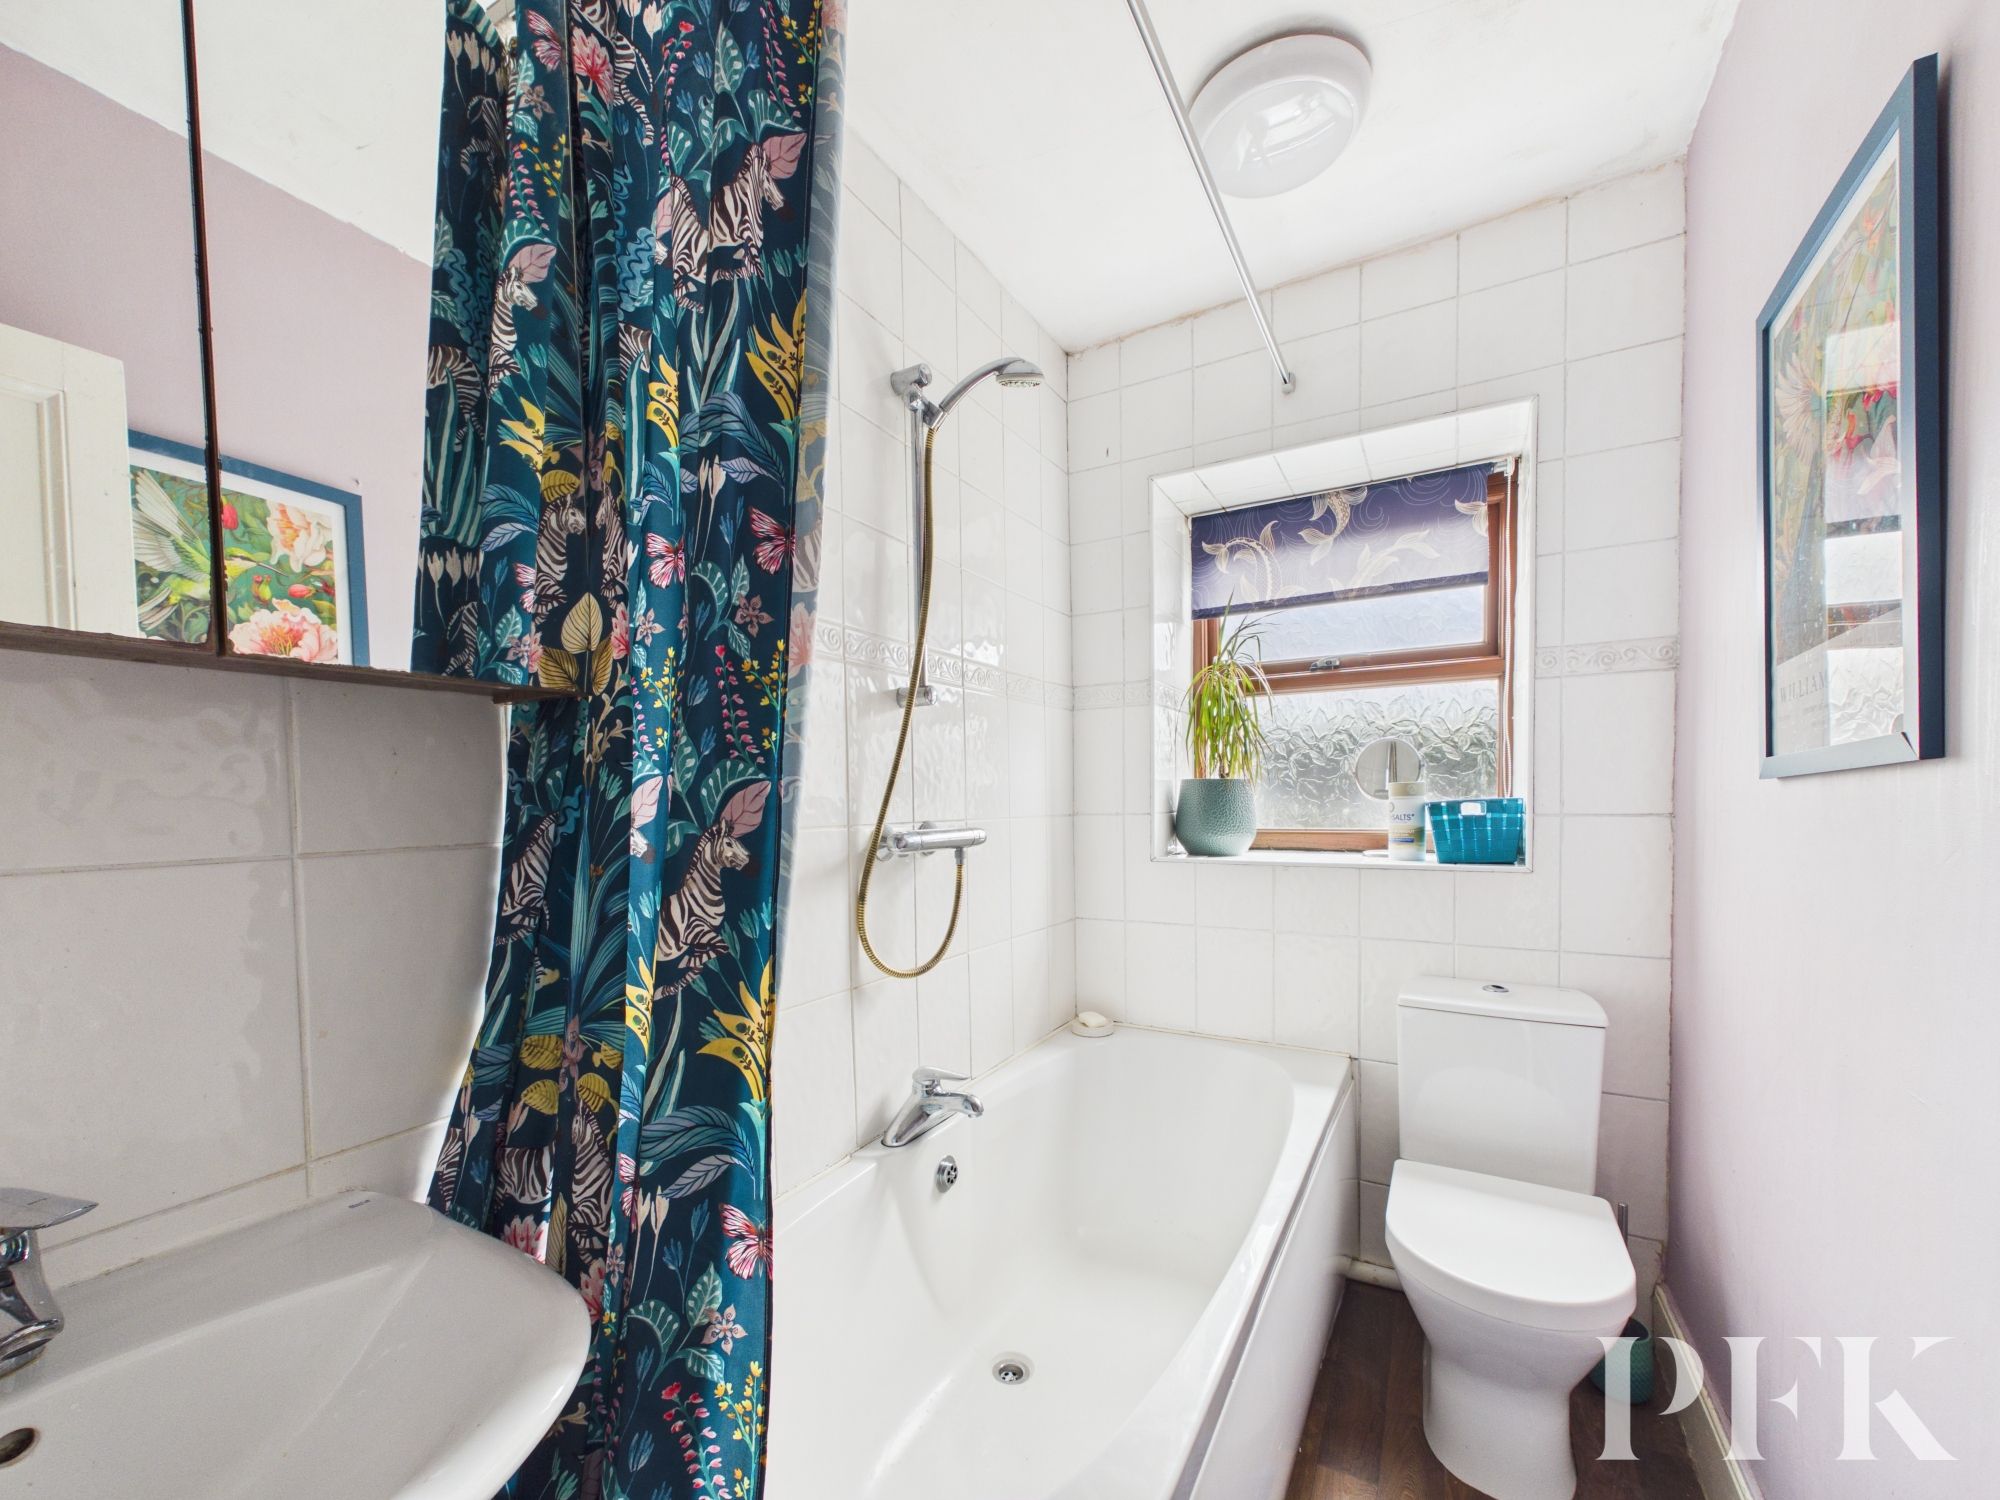
Dimensions: 4' 5" x 7' 8" (1.35m x 2.34m)
Fitted with 3 piece white suite comprising close coupled w.c, wash hand basin and bath with shower over. Part tiled walls, chrome radiator, window.
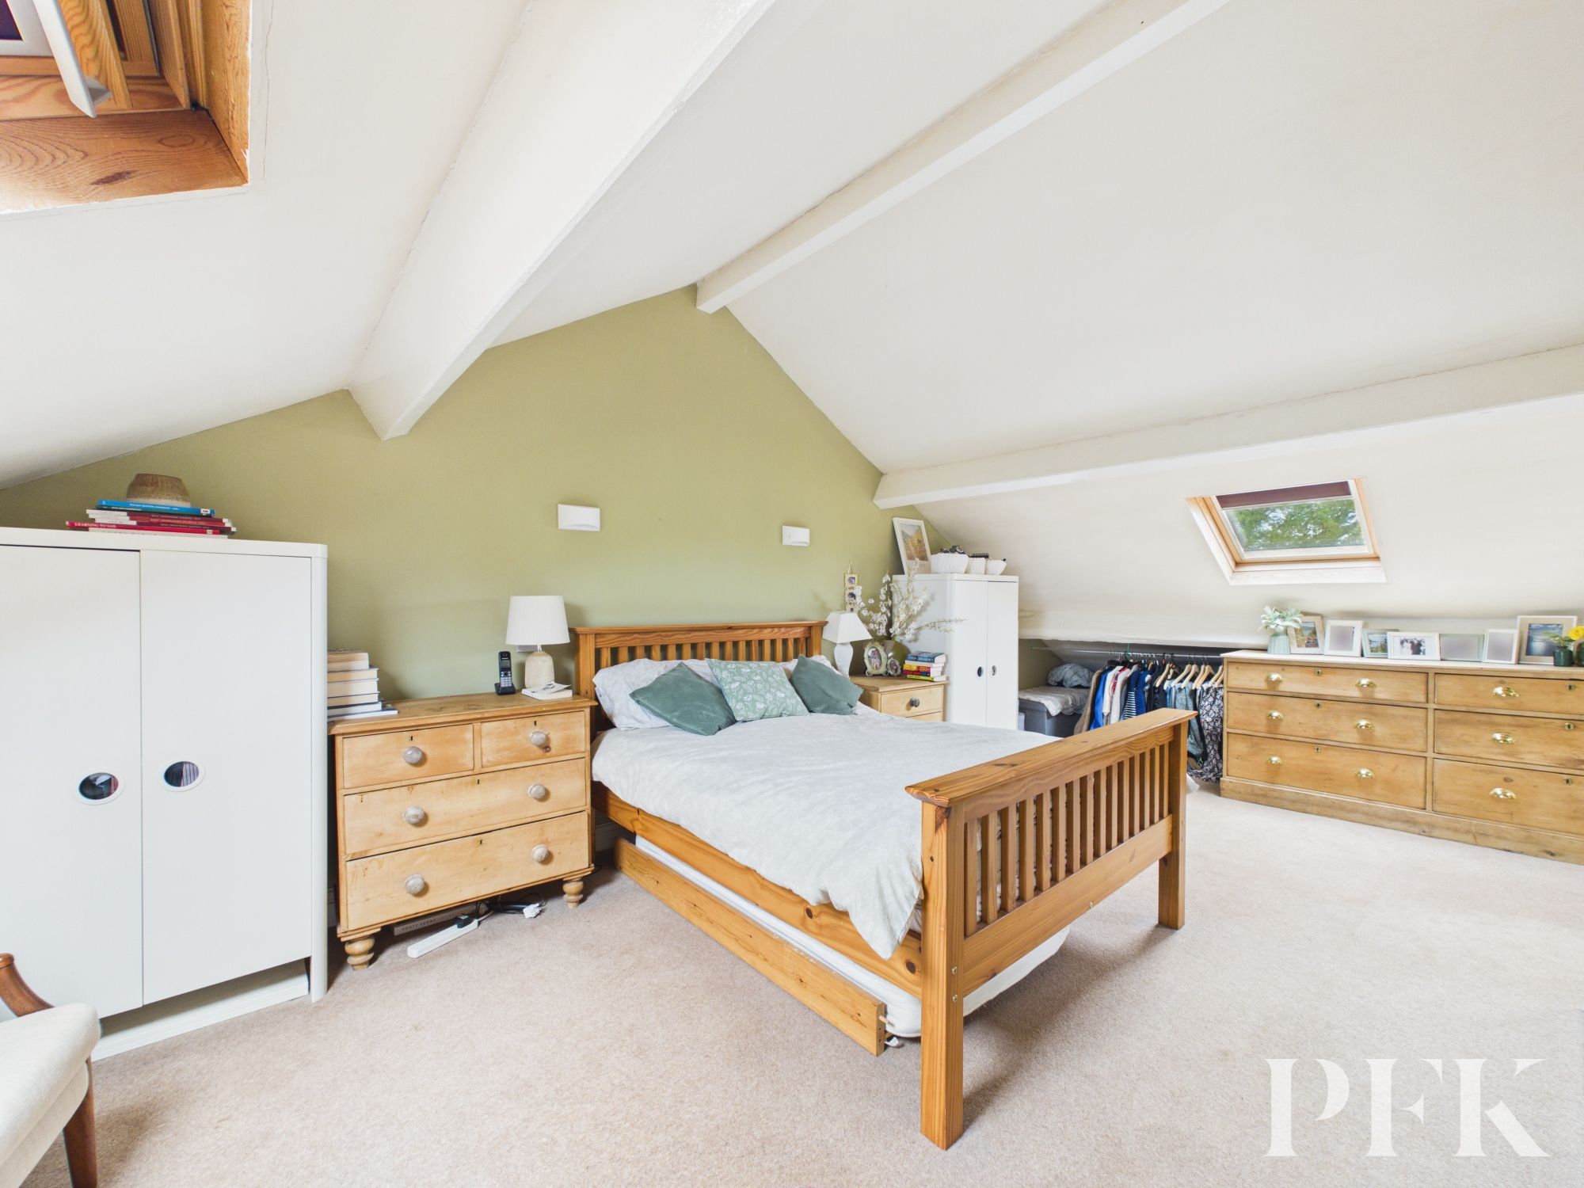
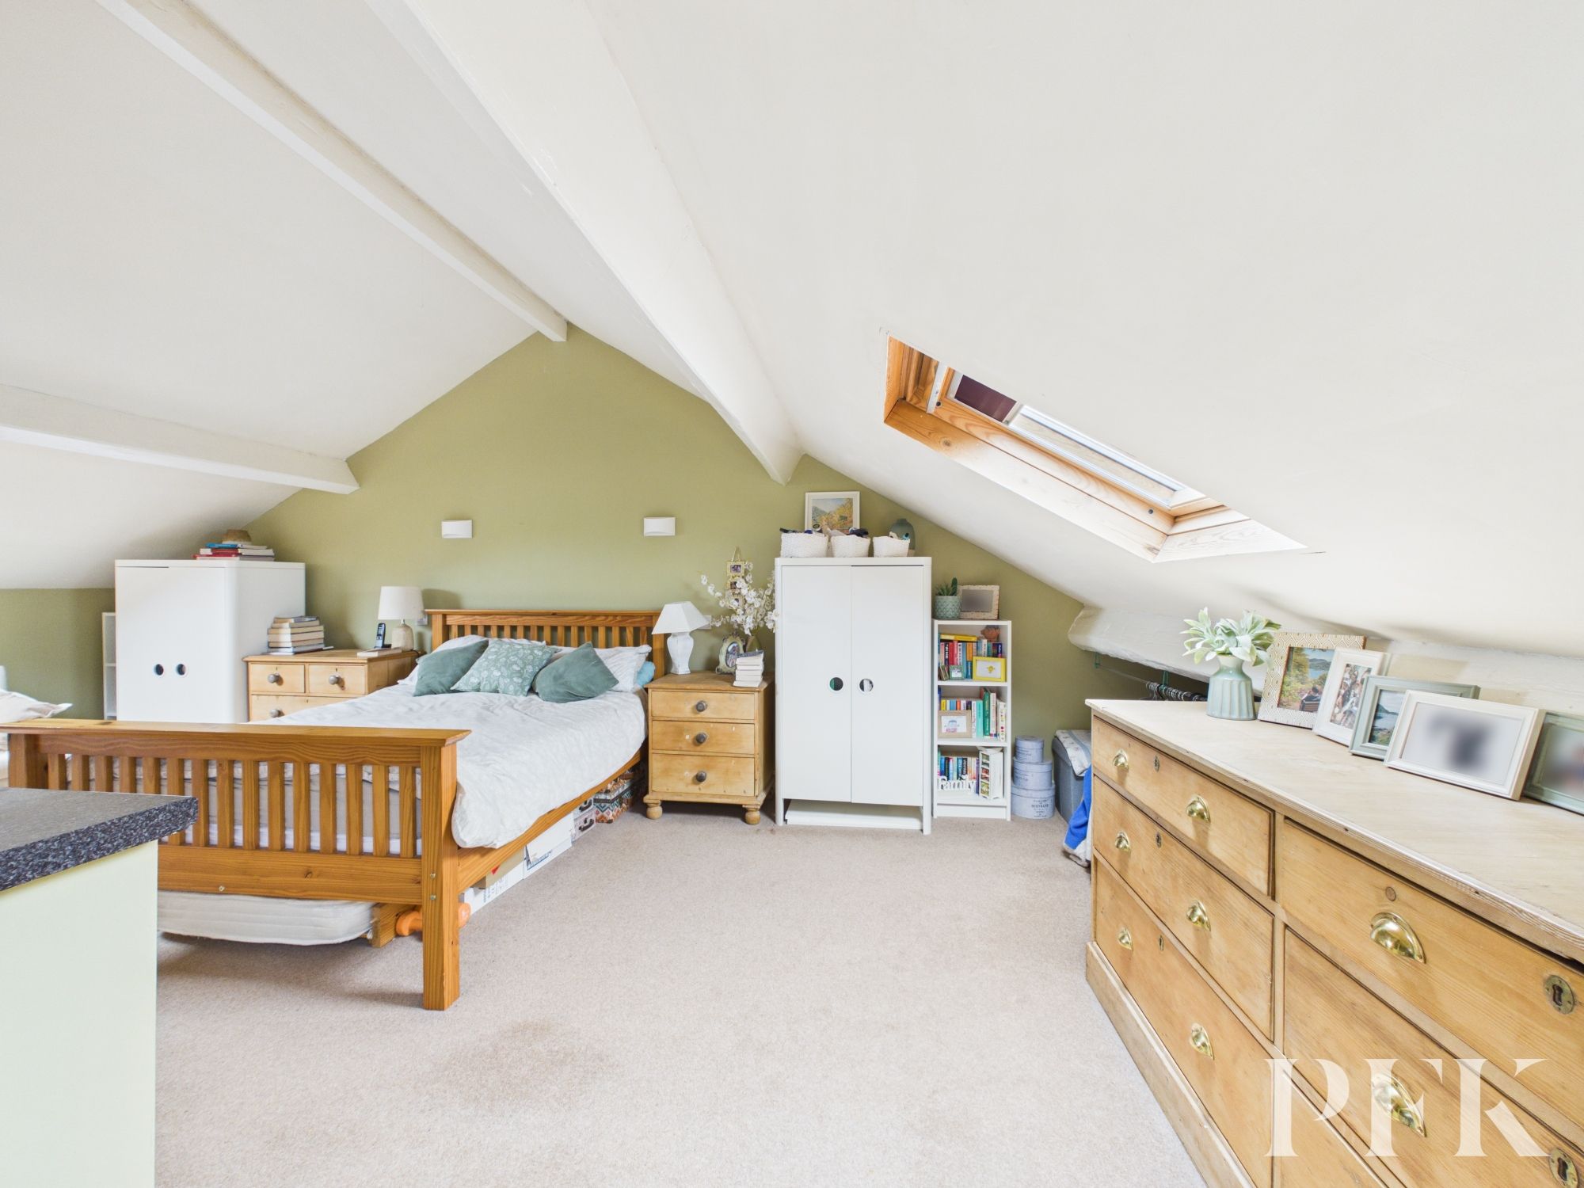
Dimensions: 22' 8" x 11' 6" (6.91m x 3.50m)
Spacious attic room with pitched ceiling, 3 velux windows, 2 radiators and door to en-suite shower room.
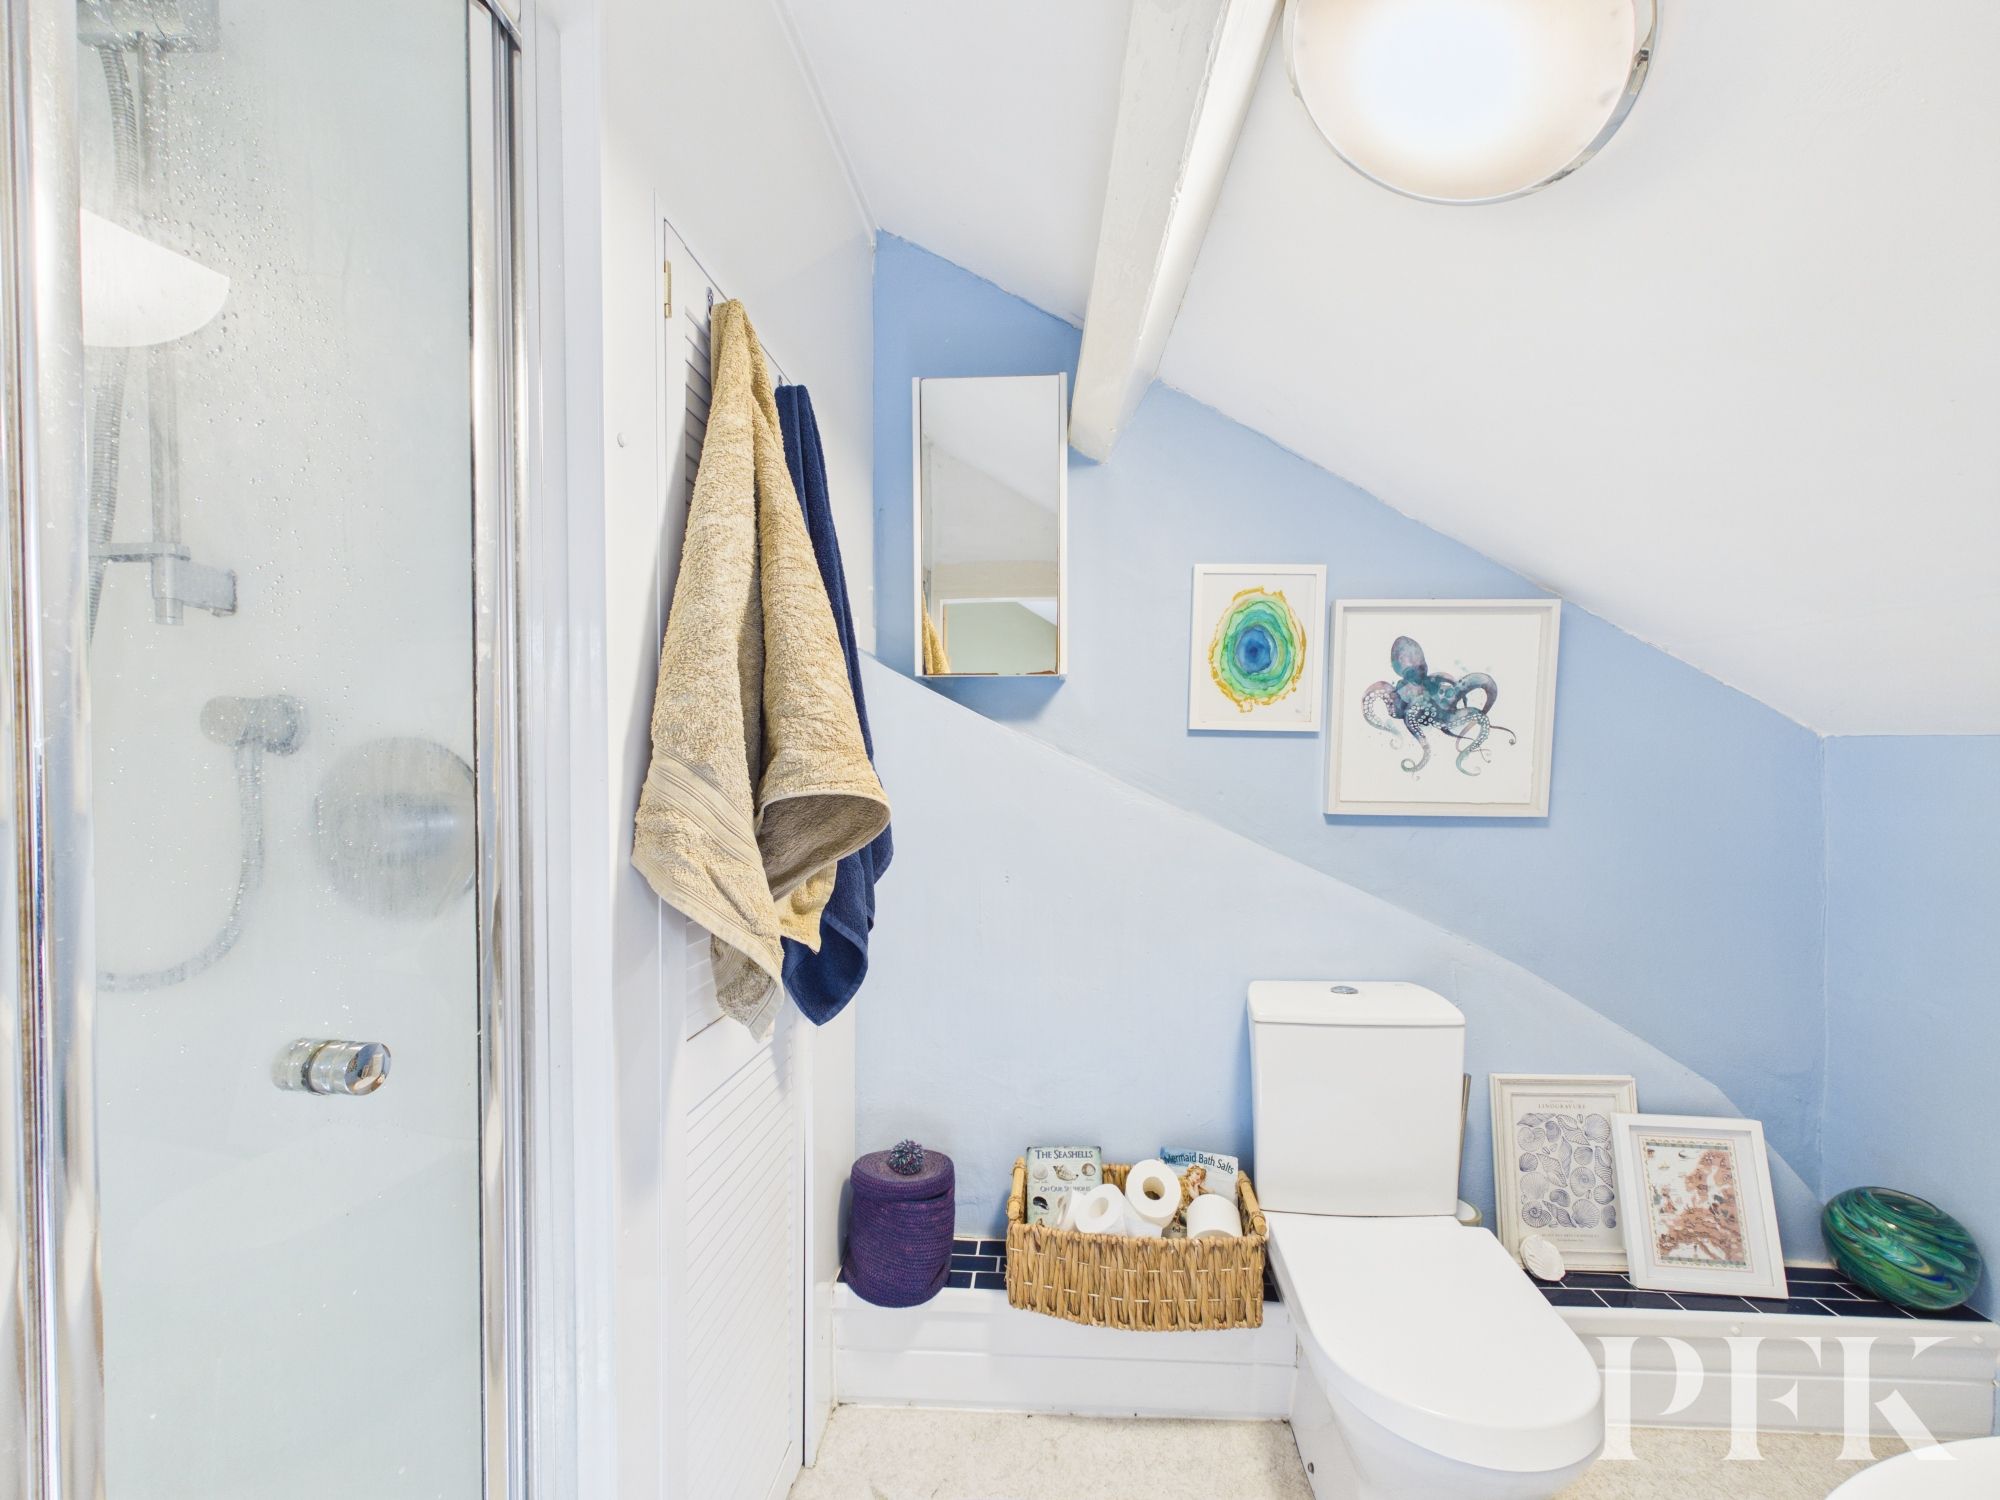
Dimensions: 6' 8" x 5' 4" (2.03m x 1.63m)
Fitted with 3 piece white suite incorporating close coupled wc, wash hand basin and shower cubicle, storage cupboard, part sloped ceiling, part tiled walls.
Mains gas, electricity, water & drainage. Gas central heating and partial double glazing. Please note: measurements are approximate so may reflect the maximum dimensions and the mention of any appliances/services within these particulars does not imply that they are in full and efficient working order.
PFK works with preferred providers for services relating to buying or selling property. These providers offer competitive pricing, but you are under no obligation to use them and are free to choose alternatives. If you do use these services, PFK may receive a referral fee as follows (all figures include VAT): • Conveyancing (Napthens LLP, Bendles LLP, Scott Duff & Co, Knights PLC, Newtons Ltd, Beyond Conveyancing Ltd): £120 to £240 per completed sale or purchase. • Auction – If you decide to sell your property via Auction House Cumbria following our introduction, the average referral fee earned for 2025 was £2,398 and is dependent on the final sale price. • Financial Services (Emma Harrison Financial Services): average referral fee of £221 in 2024 for arranging mortgages, insurance, and related products. • EPCs (M & G EPCs Ltd): £25 for EPC • Anti-Money Laundering (AML) Checks (via Landmark): between £8.50 and £15.50.
The property can be located using either CA21 2XN or W3W///slippers.animal.dentistry