Carleton Village, Penrith, CA11
House
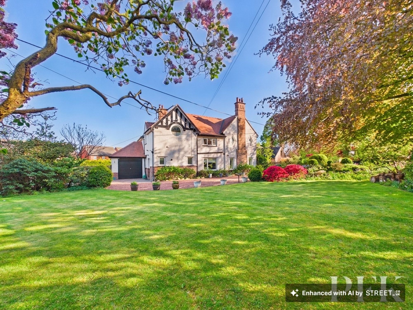
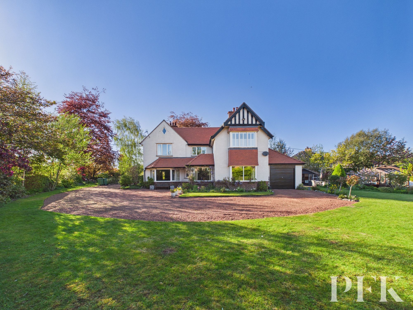
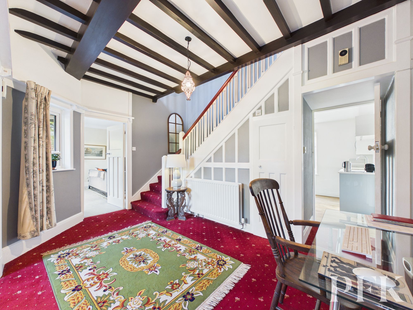
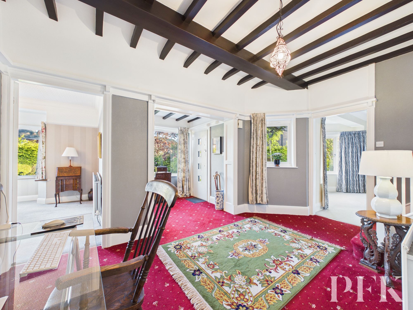
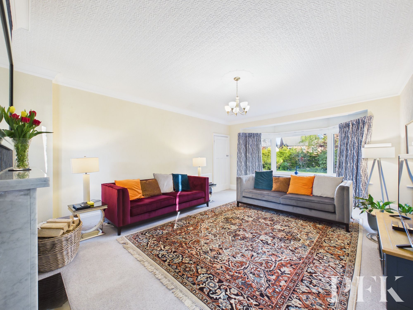
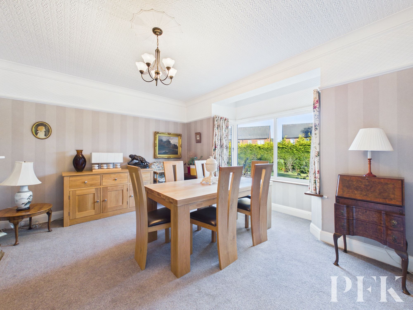
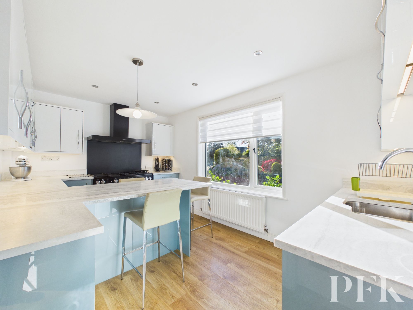
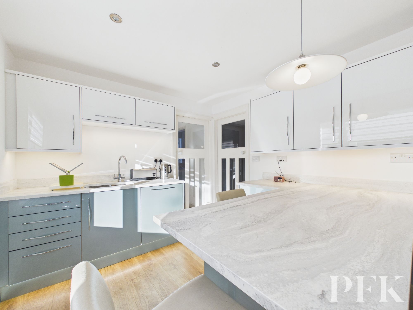
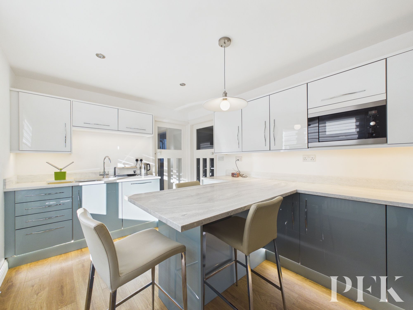
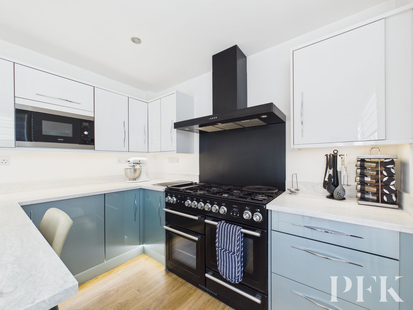
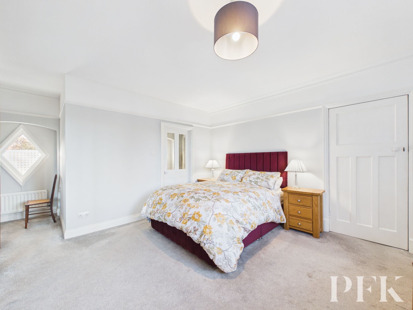
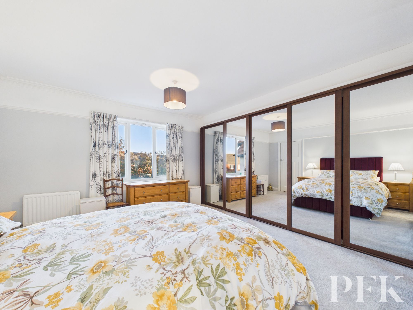
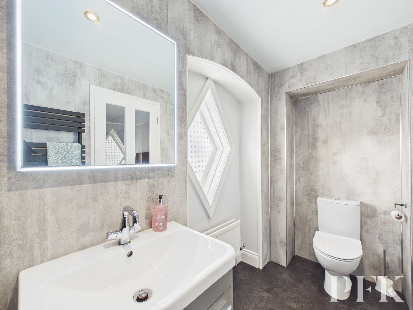
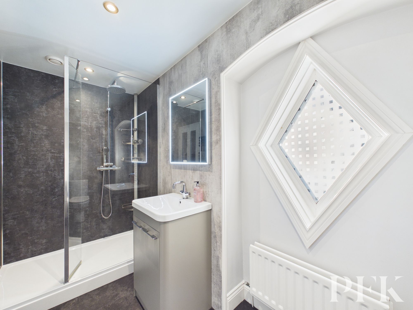
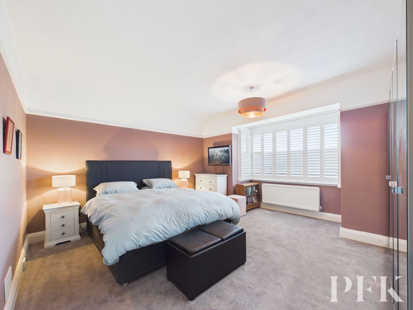
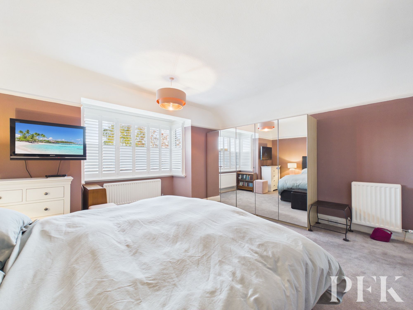
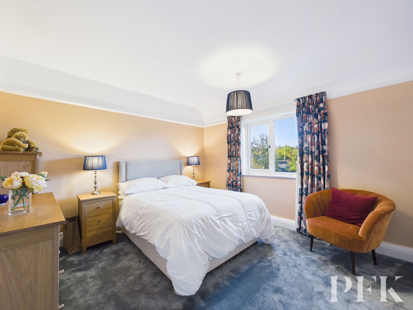
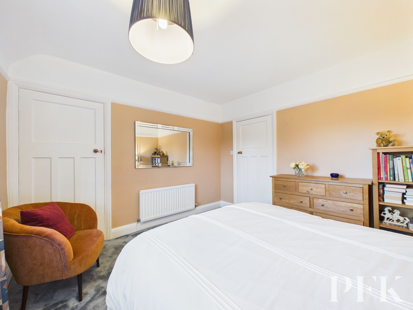
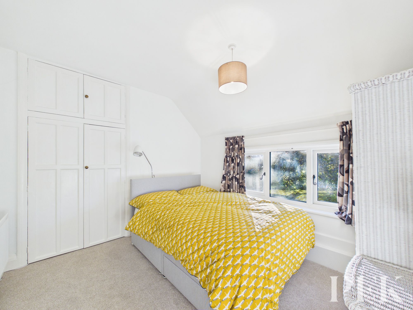
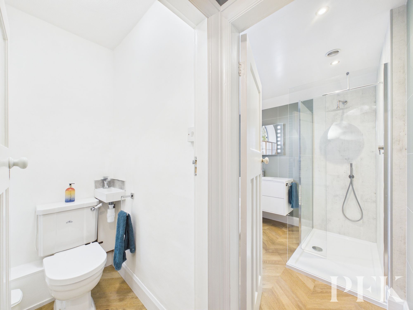
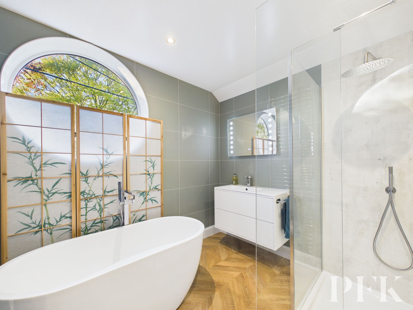
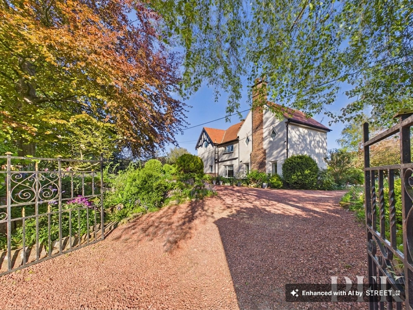
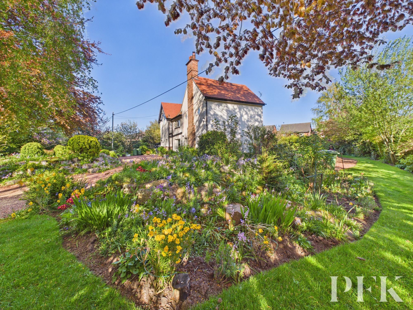
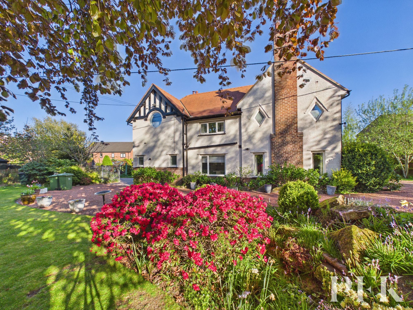
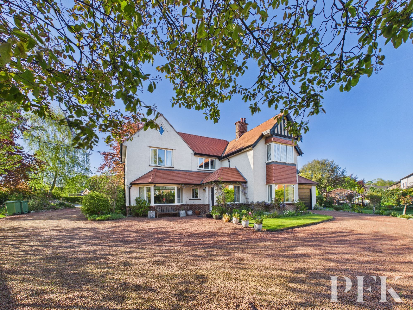
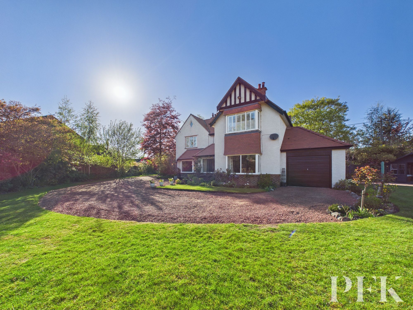
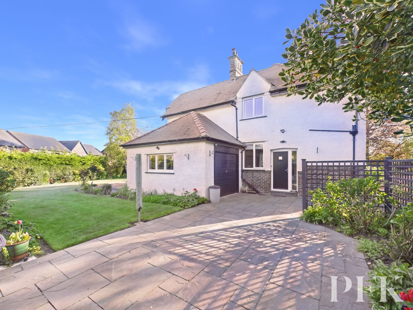
A fine example of 1920s Arts and Crafts architecture, believed to date from 1926, this elegant 4 bed residence beautifully combines retained period character with thoughtfully integrated contemporary comforts. Rich in original features including panelled walls, plate racks, beams and original internal doors, the property offers wonderfully proportioned and versatile accommodation, perfectly suited to modern family living.
The accommodation begins with a welcoming entrance vestibule opening into the impressive main hallway, where the character of the home is immediately apparent. Offering ample space for a study or reading area, the hall features the original detailing synonymous with the Arts and Crafts period, together with a staircase rising to the first floor and an excellent understairs storage cupboard. Doors lead through to the principal reception rooms and dining kitchen.
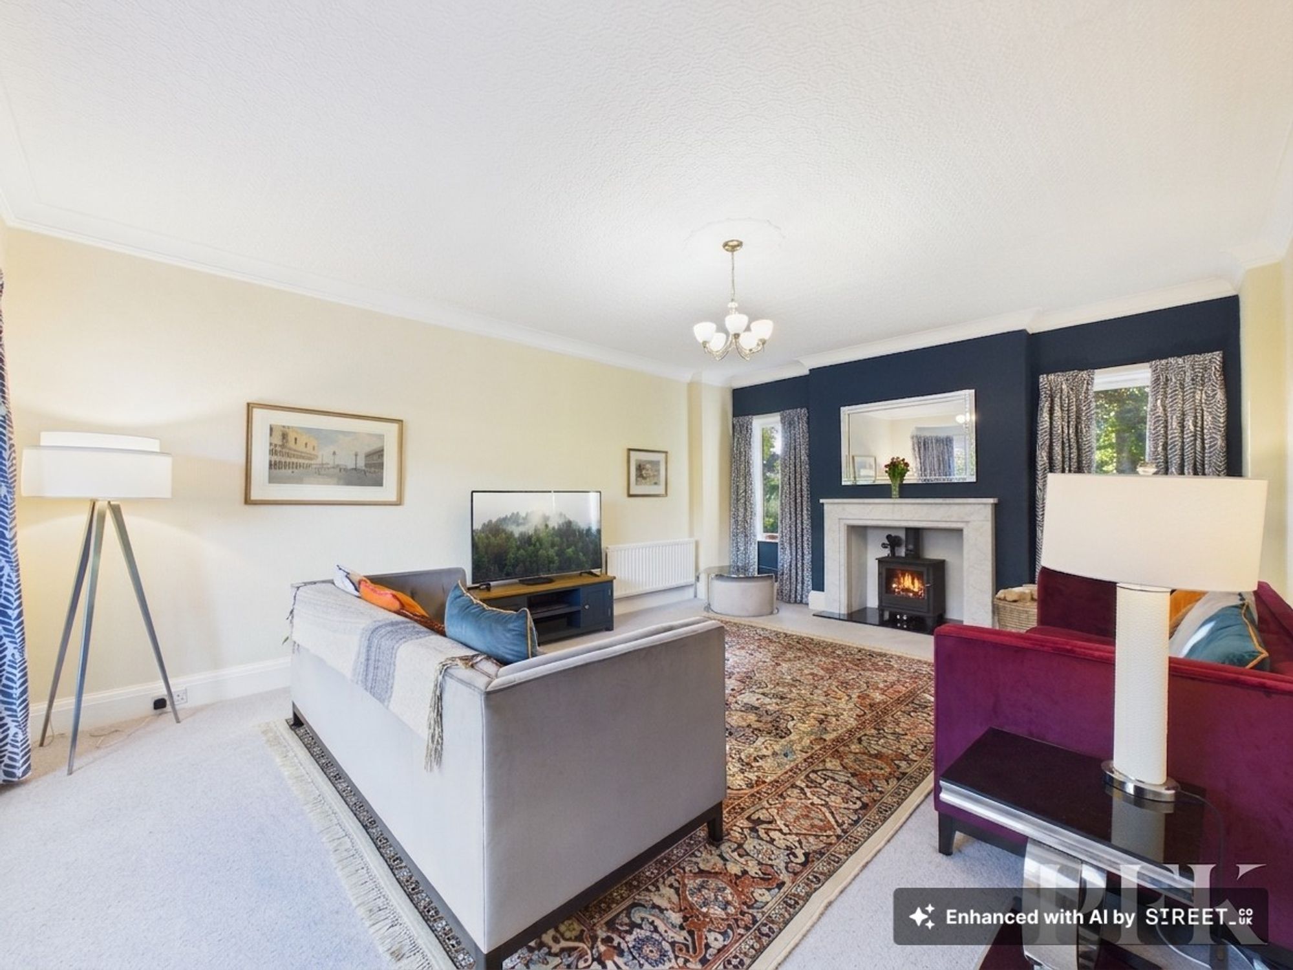
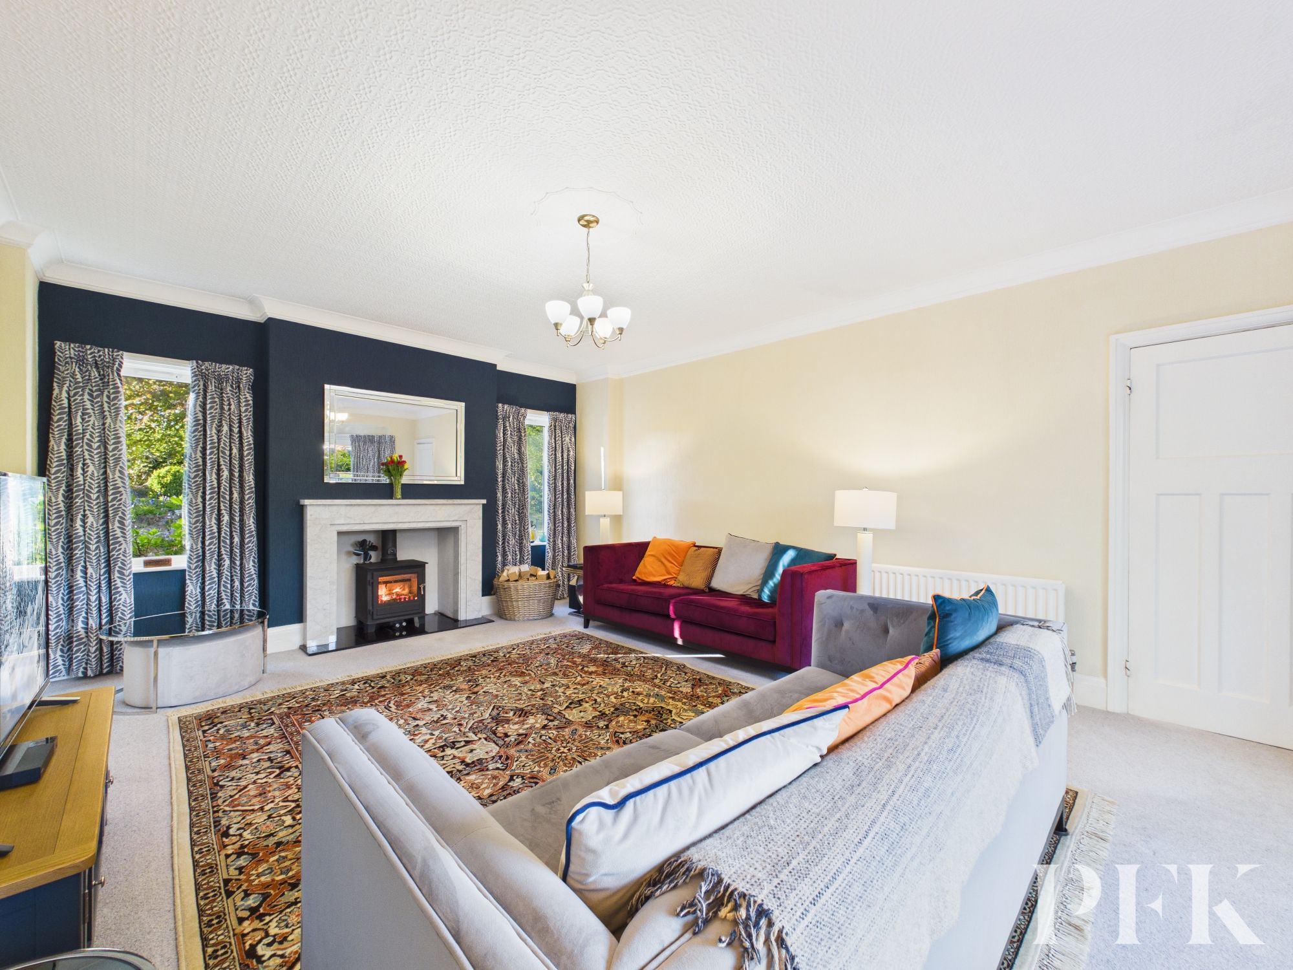
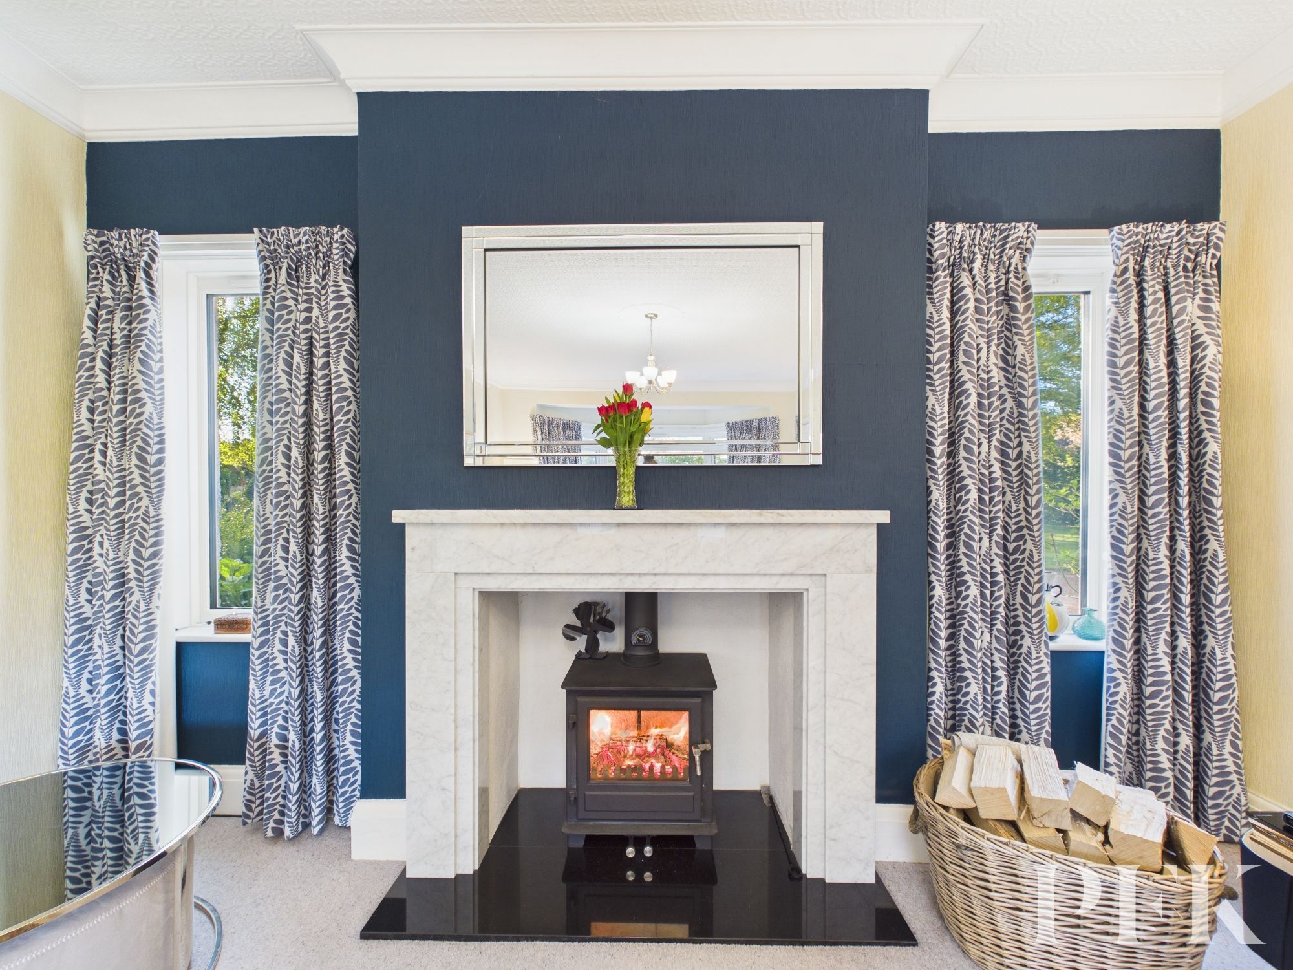
The living room is a particularly beautiful space, showcasing tall rear-aspect windows framing a wood-burning stove set within a striking marble Art Deco-style fireplace, while a charming front-facing bay window overlooks the gardens and fills the room with natural light.
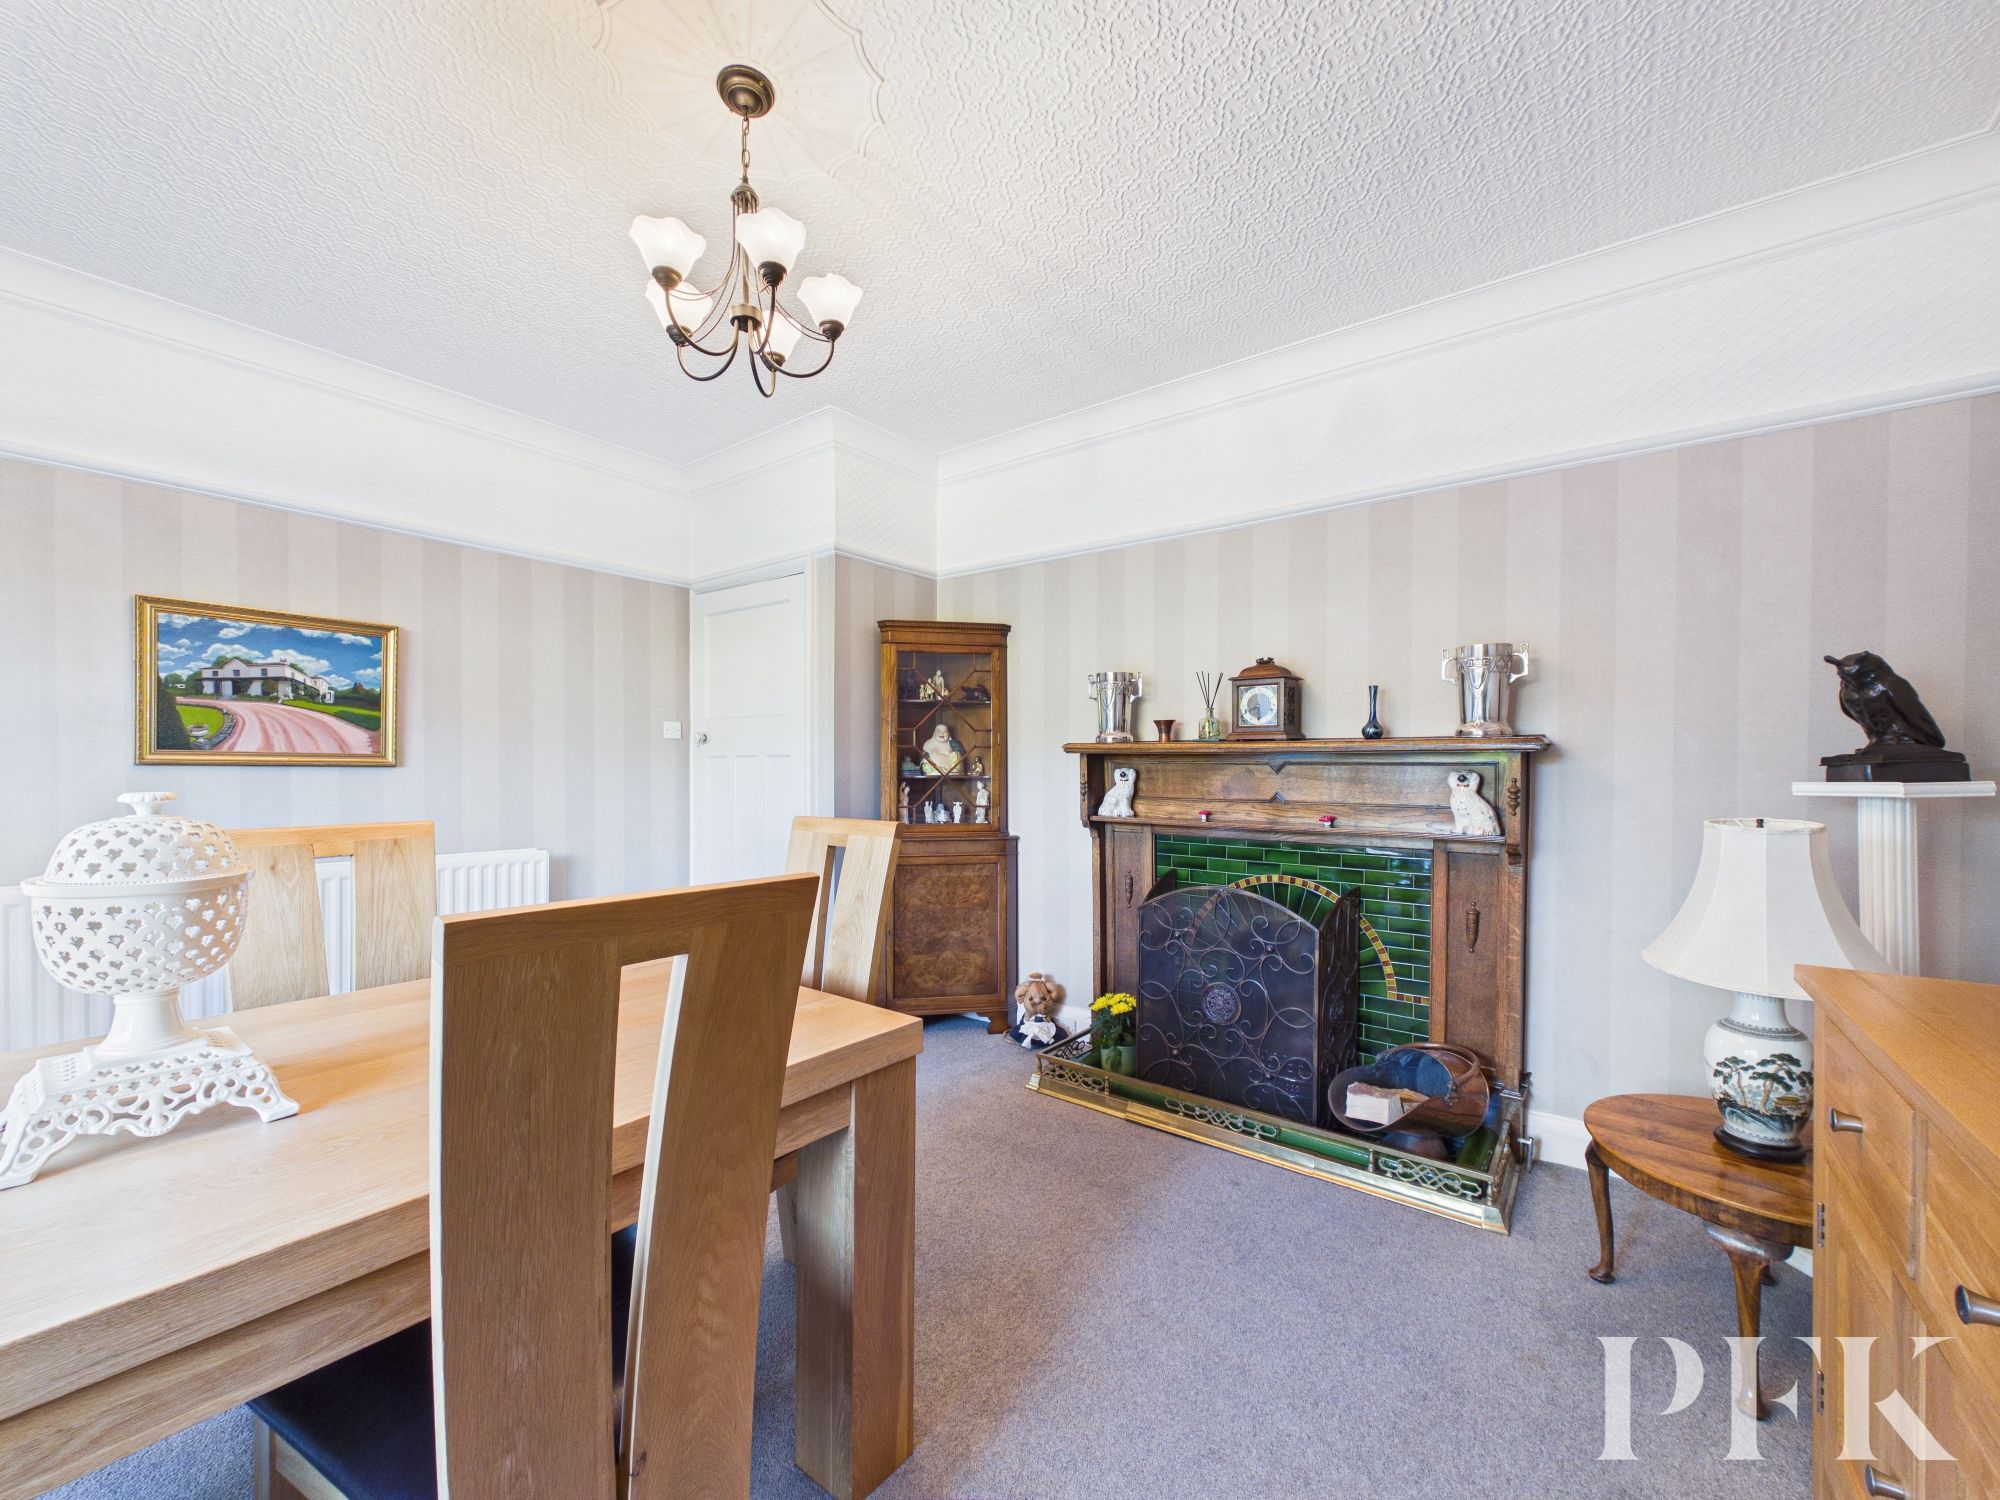
Equally versatile, the dining room offers flexibility as either a formal dining space or additional reception room and features a statement open fire set within a timber surround with metro tiled insert and ornate low-level fender. A box bay window provides a delightful outlook over the front gardens.
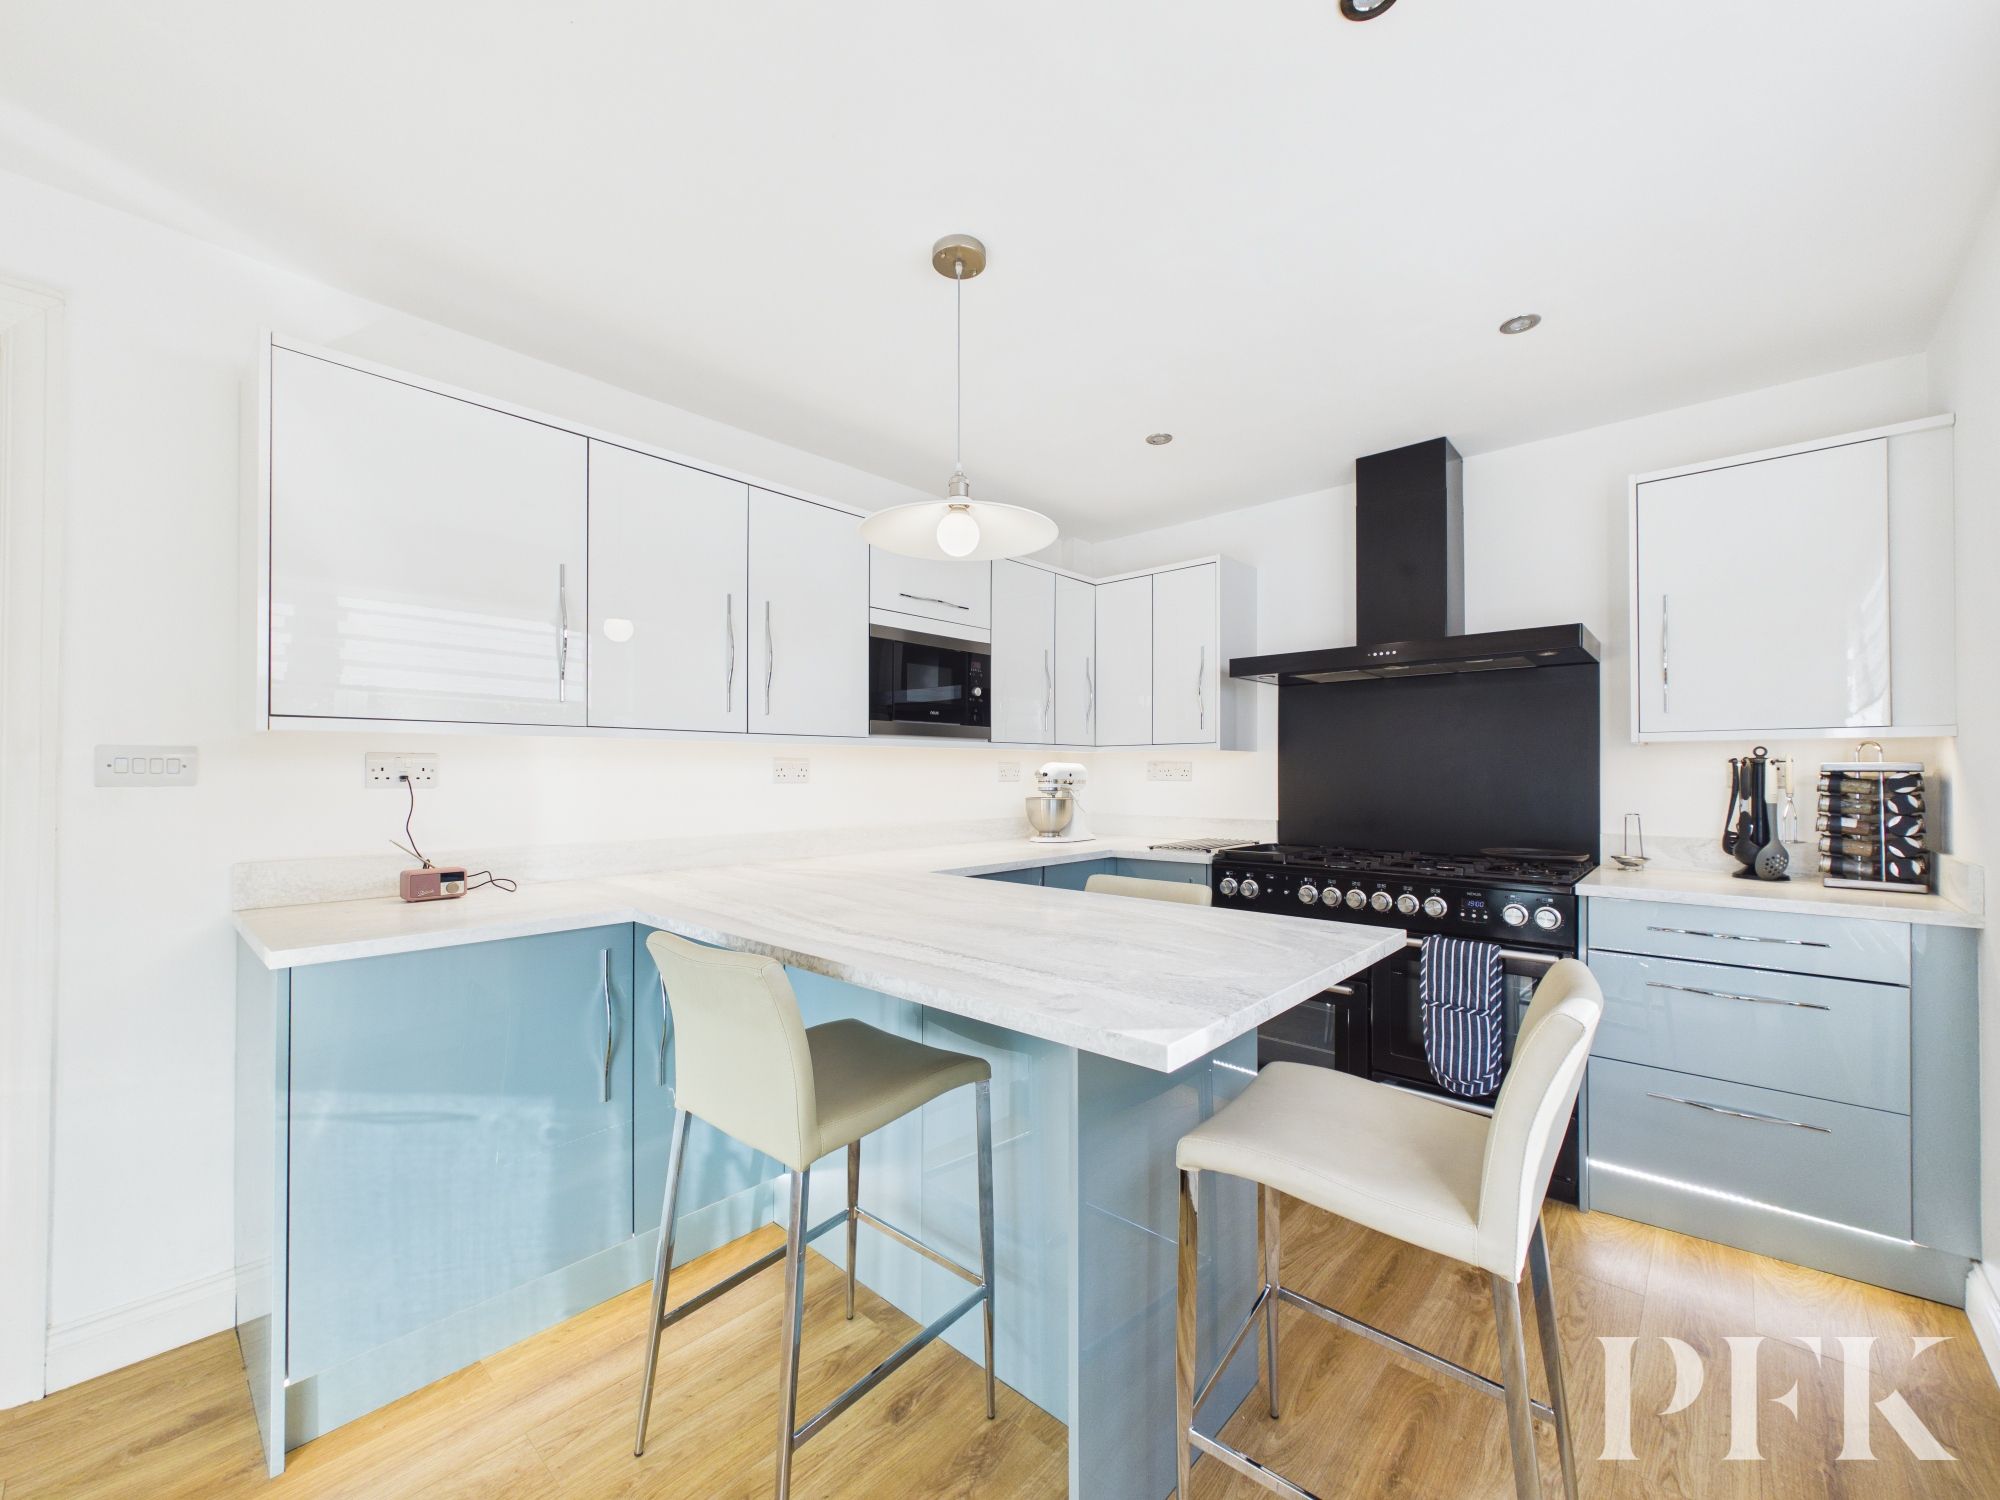
A superb addition by the current owners is the stylish dining kitchen, thoughtfully designed to create the true heart of the home. Fitted with an extensive range of wall, base and drawer units, complemented by a convenient breakfast bar and Silestone work surfaces, the kitchen perfectly balances practicality and style. A Rangemaster cooker provides an attractive focal point, while integrated appliances include a dishwasher, microwave and under-counter fridge. A large rear window allows light to flood the room, and a door leads through to the rear hall.
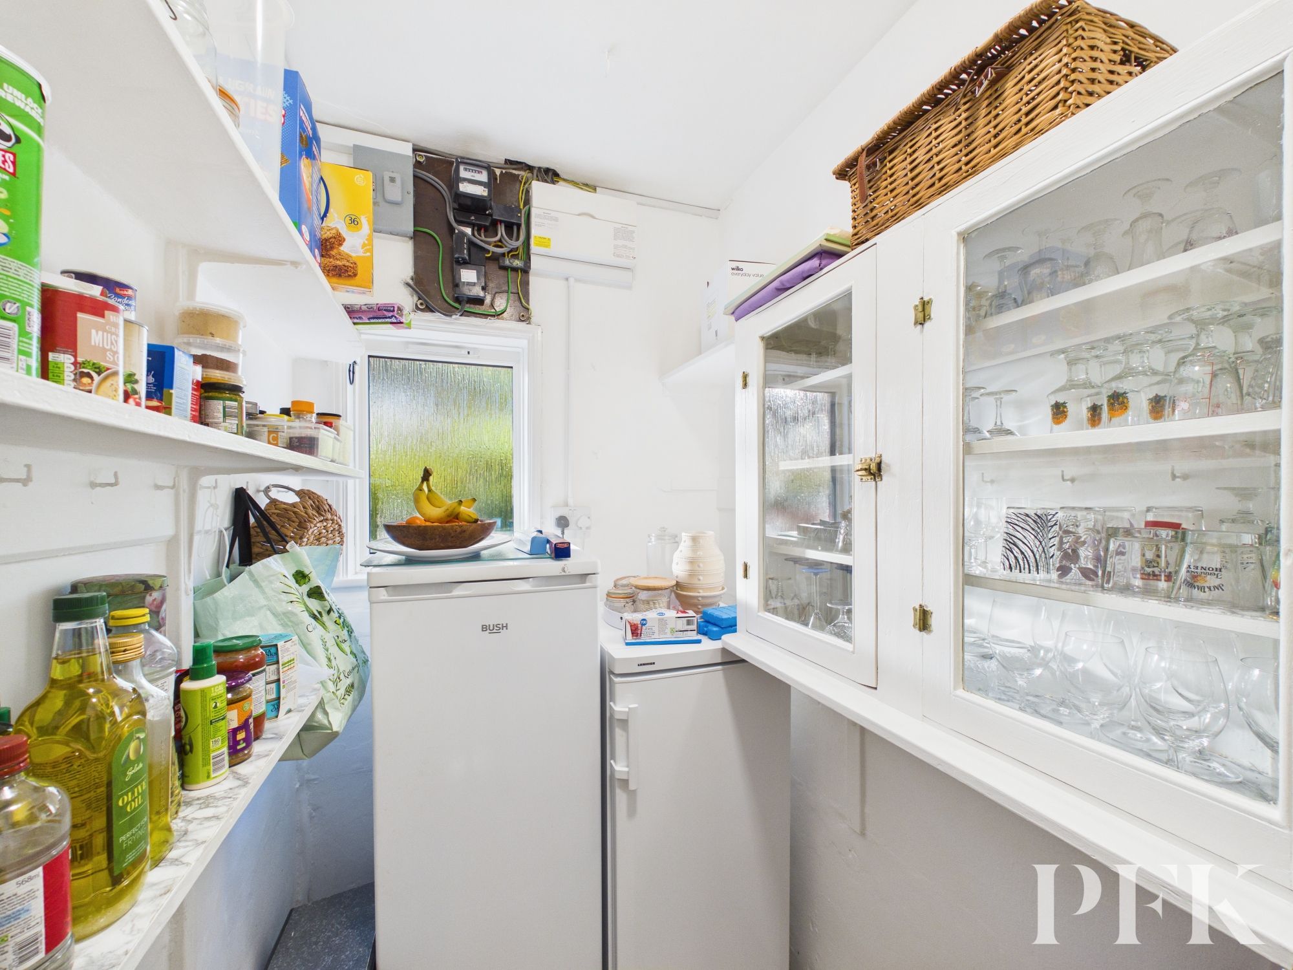
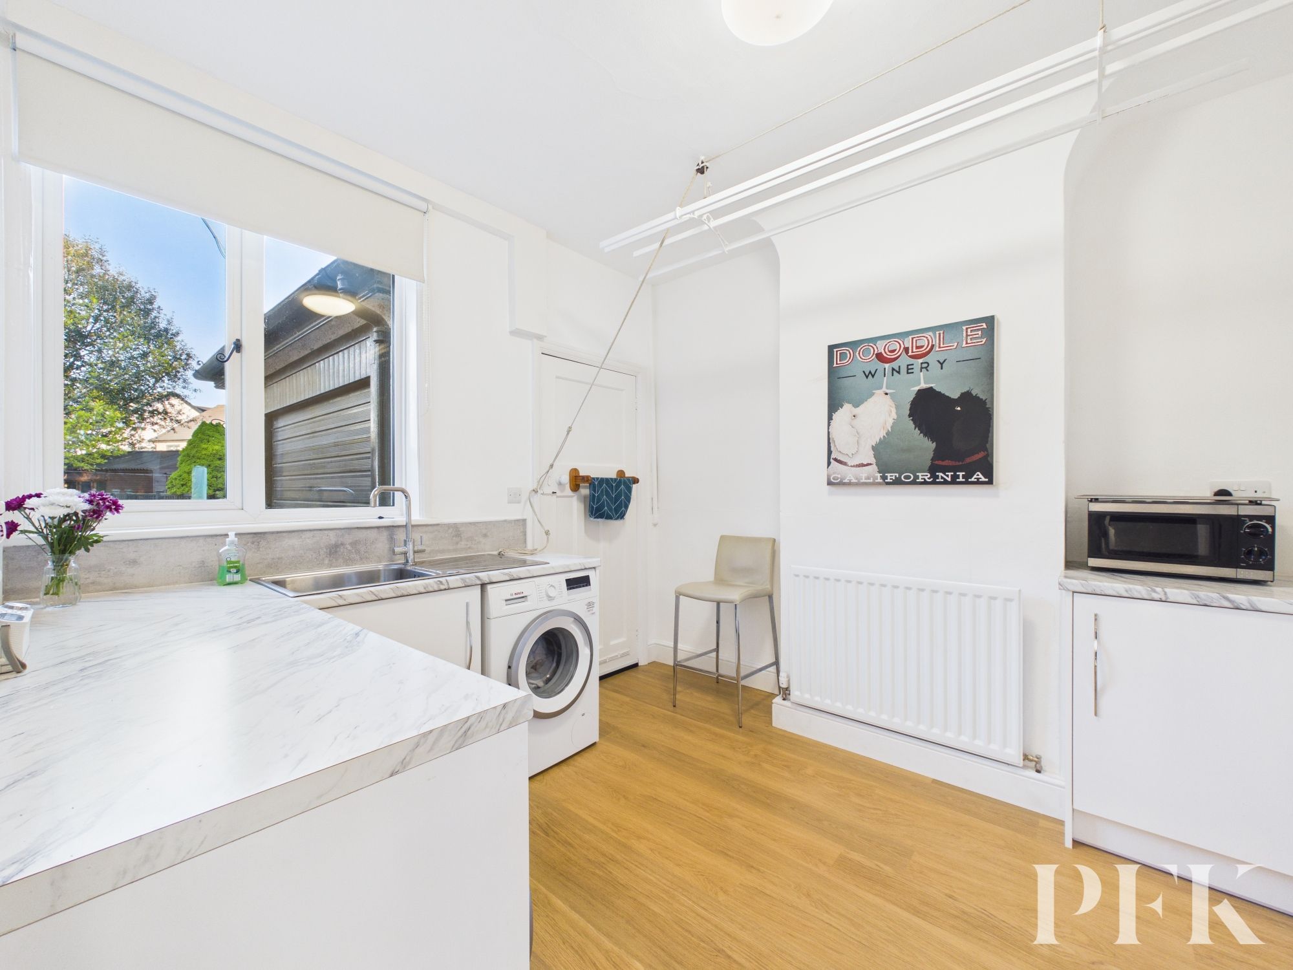
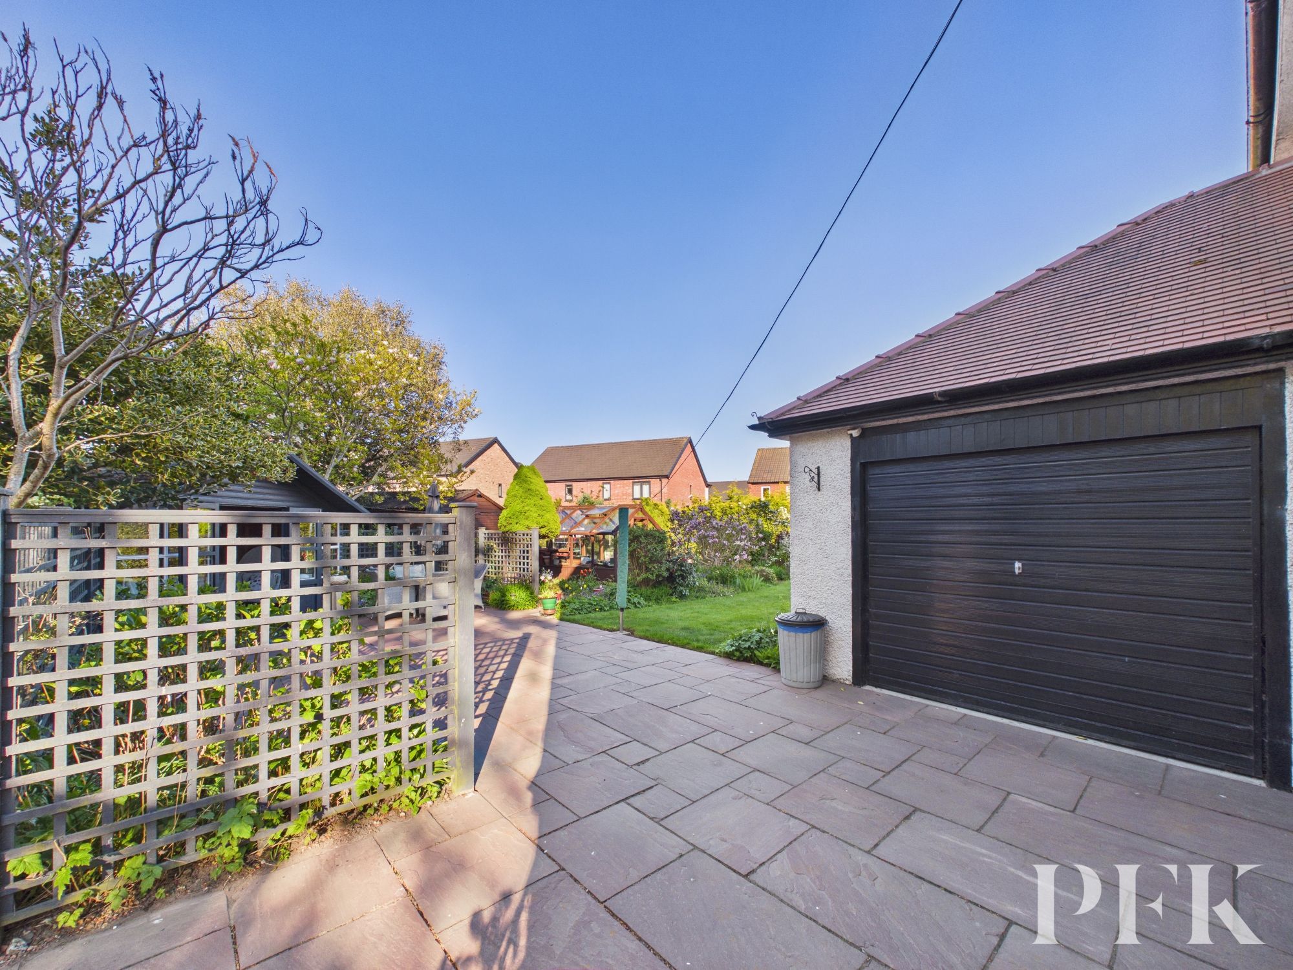
The rear hall enhances the practicality of the home, giving access to a useful pantry providing additional storage and freezer space, a boiler room with wall-mounted gas boiler and cloaks storage, a separate WC and a generously sized utility room fitted with ample cabinetry, sink and space for laundry appliances. A door leads directly into the garage, which benefits from manual up-and-over doors to both the front and rear, allowing vehicular access straight through.
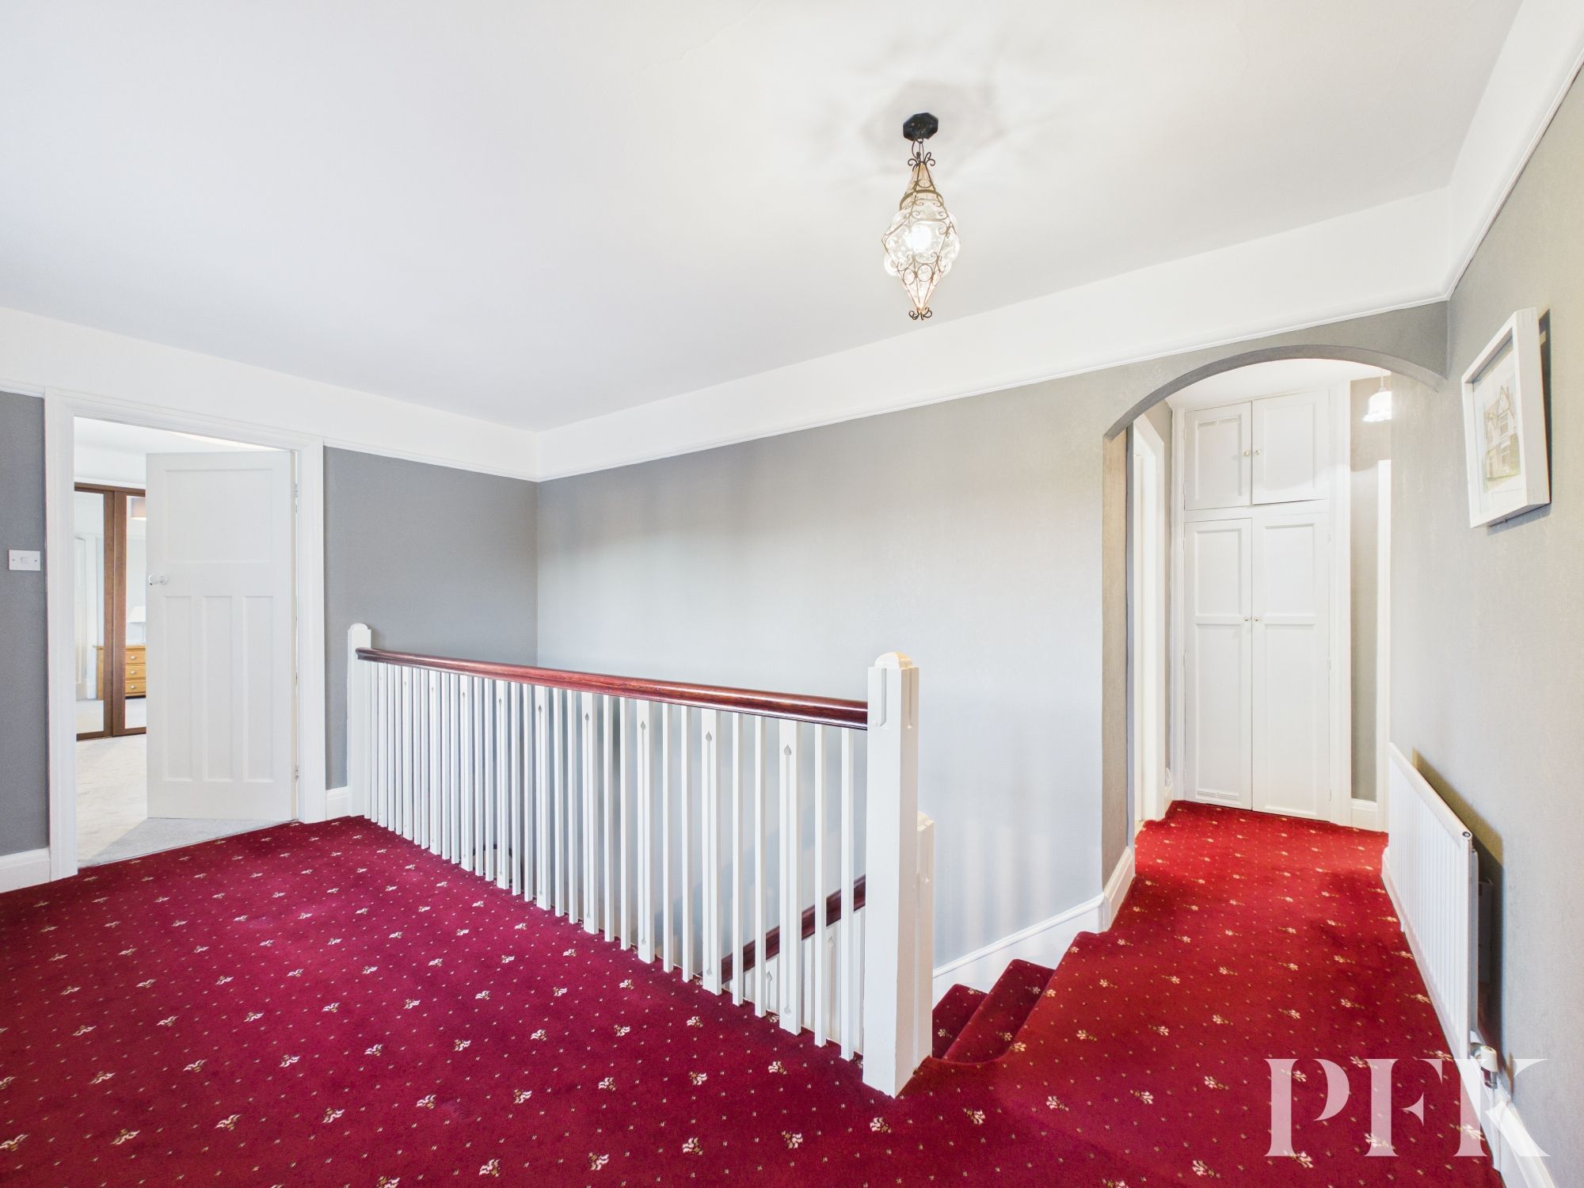
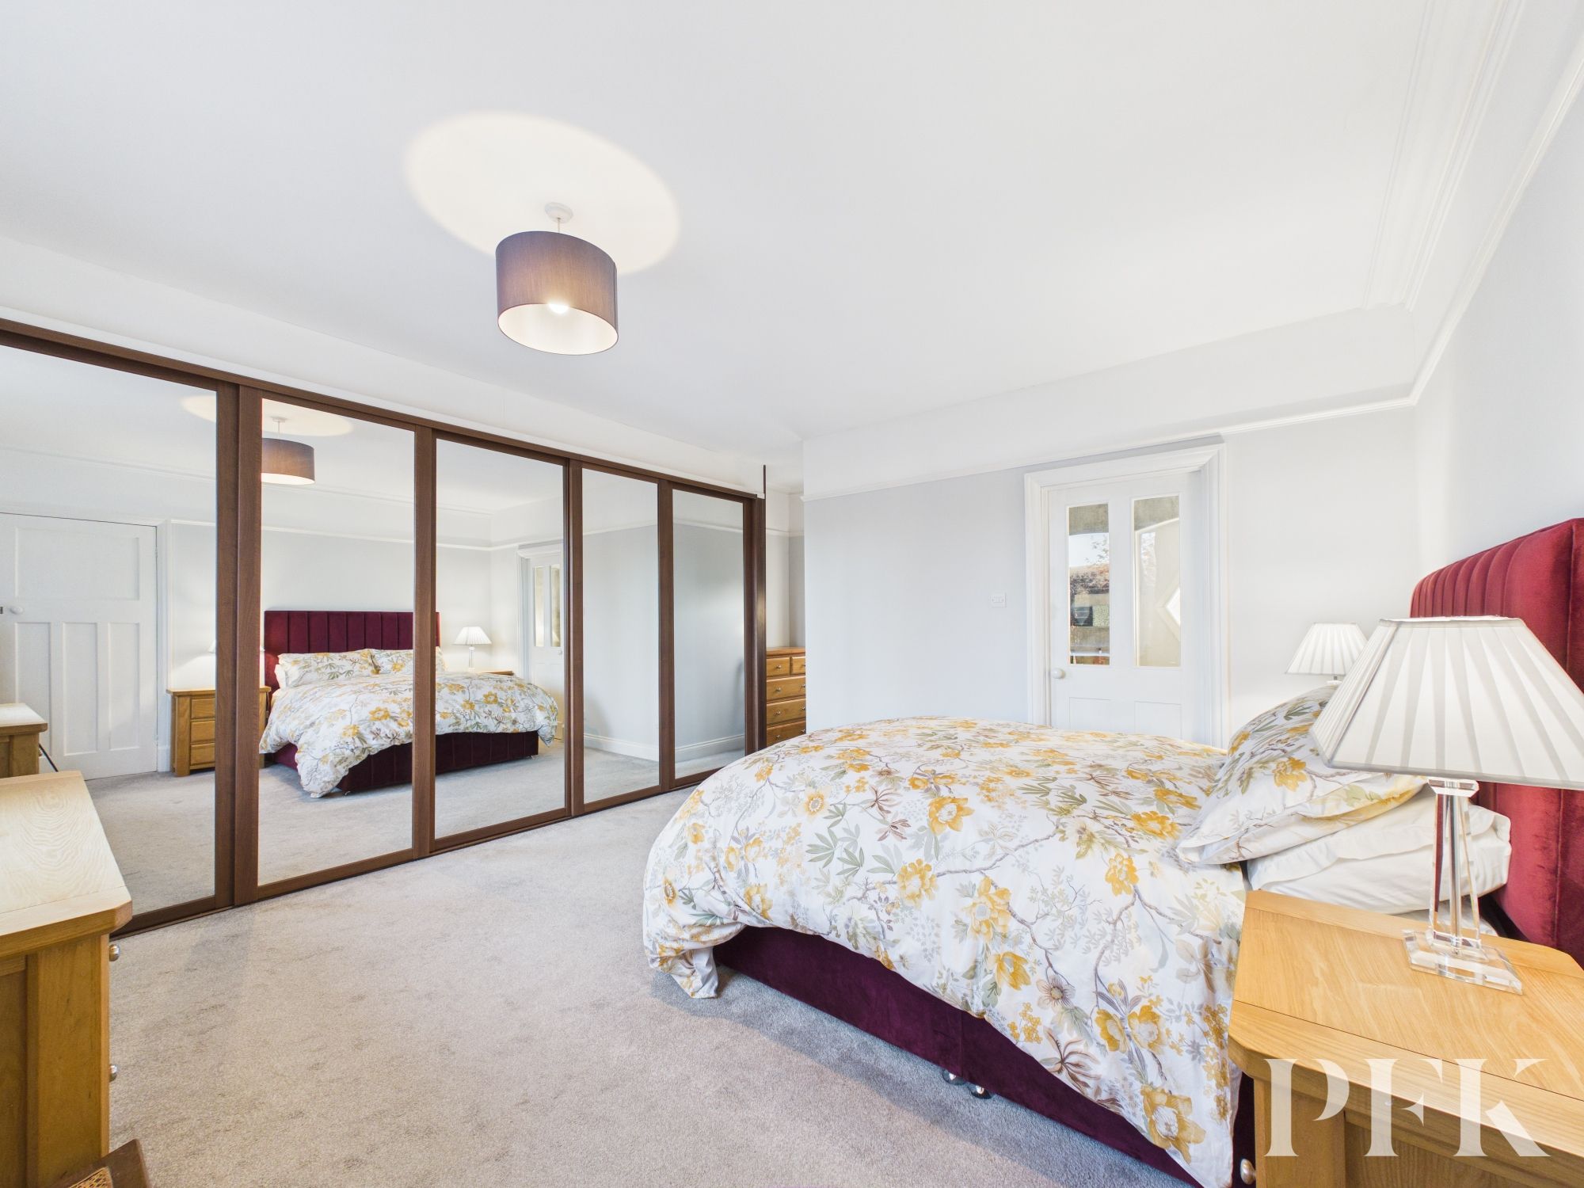
To the first floor, a spacious landing leads to four double bedrooms, the family bathroom, separate WC and an airing cupboard housing the hot water cylinder. The principal bedroom is a particularly elegant retreat, benefitting from distinctive diamond-shaped windows within both the dressing area and en-suite, alongside an additional front-facing window. Fitted wardrobes provide excellent storage, while the contemporary en-suite comprises a WC, vanity basin and fully panelled walk-in shower.
The remaining bedrooms continue the theme of generous proportions and period charm, with bedroom two benefitting from a box bay window and linen cupboard, while bedrooms three and four each enjoy useful fitted storage cupboards. The recently fitted family bathroom has been stylishly appointed and includes a slipper bath, walk-in shower and vanity basin, with a charming circular window further reflecting the era of the property, and is accompanied by a separate WC, accessed from the hallway.
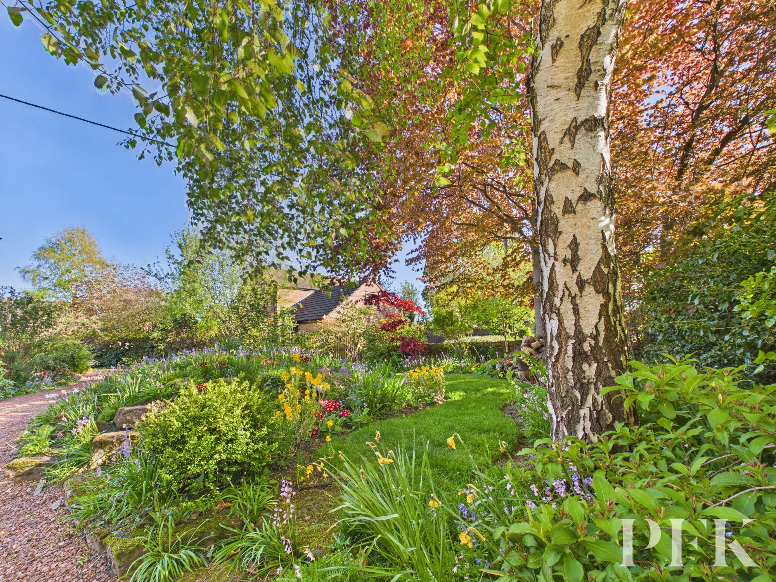
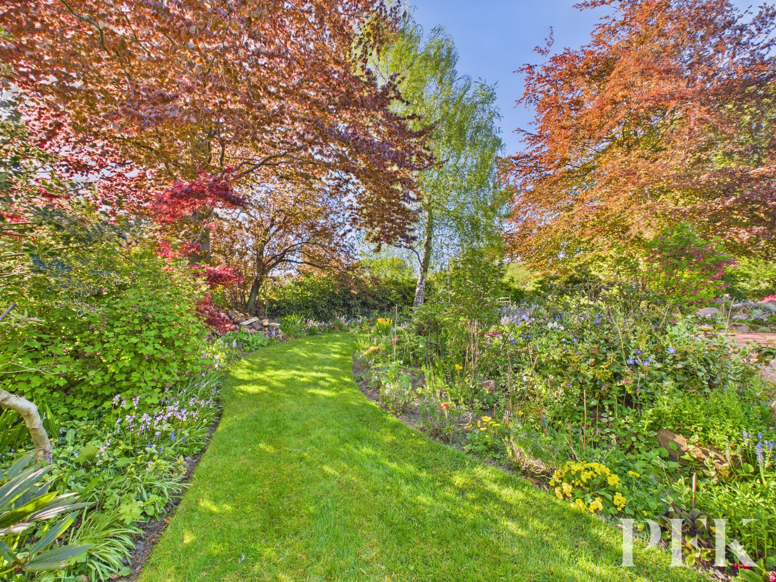
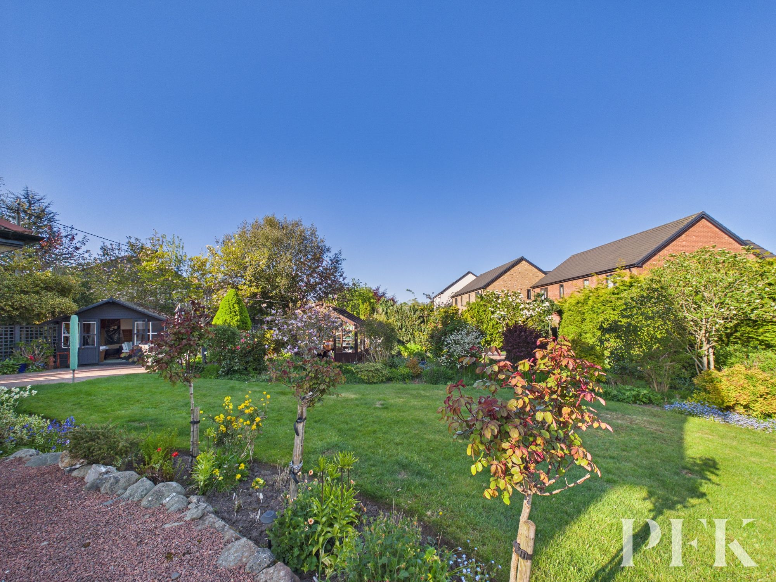
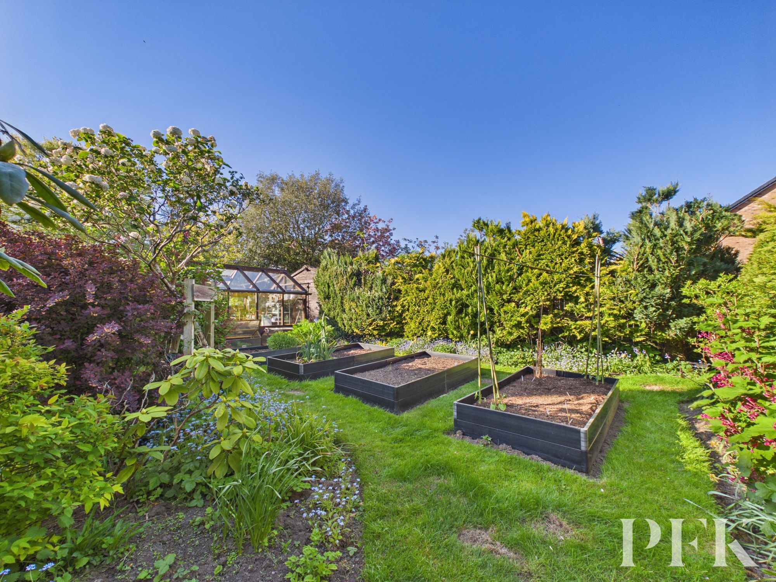
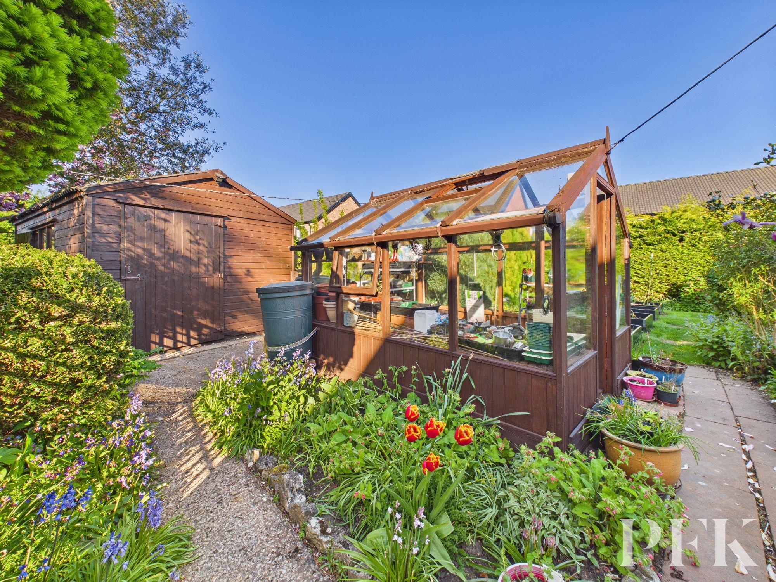
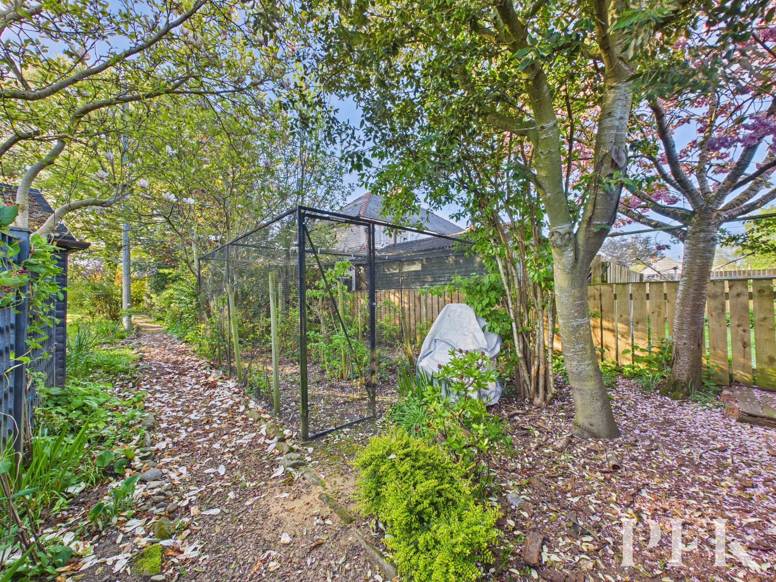
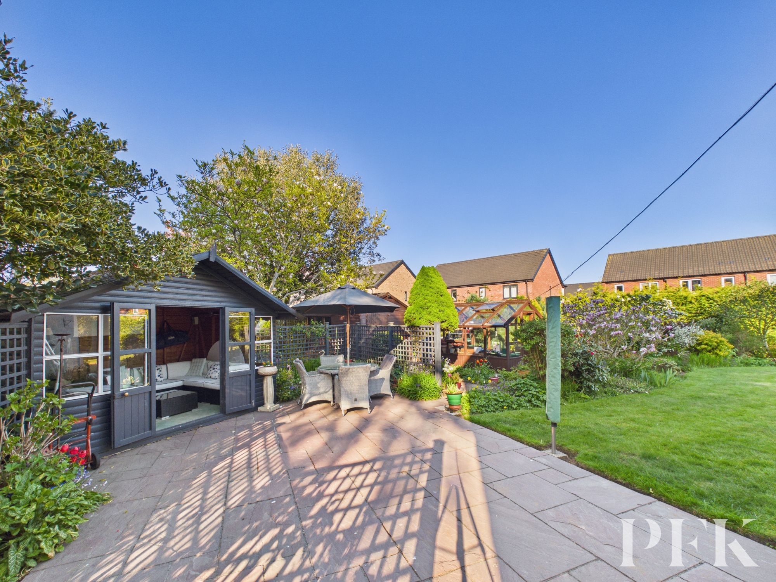
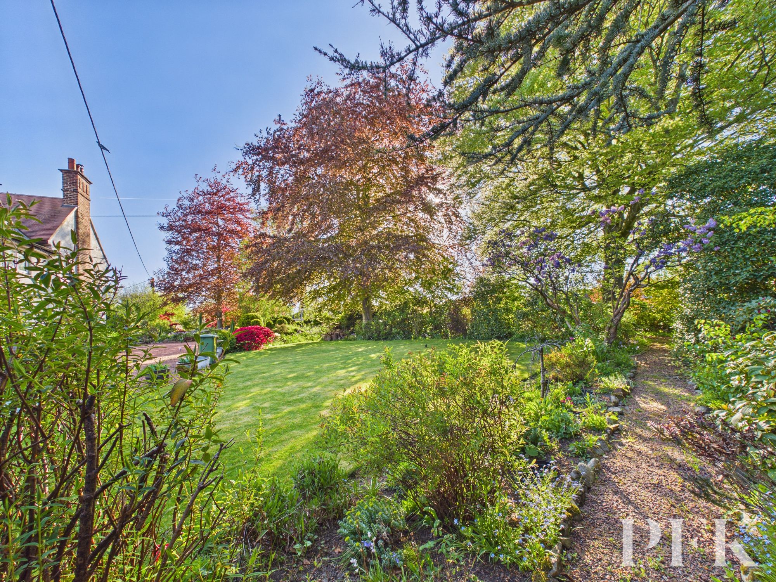
Externally, the property is equally impressive. Beautifully established gardens wrap around the home, offering a wonderful array of mature flower beds bursting with seasonal colour, complemented by lawns, shrubs, rockery areas and mature trees, all providing an excellent degree of privacy. Established hedgerow borders enhance the secluded feel, while raised beds create a productive vegetable garden alongside a greenhouse and fruit cage.
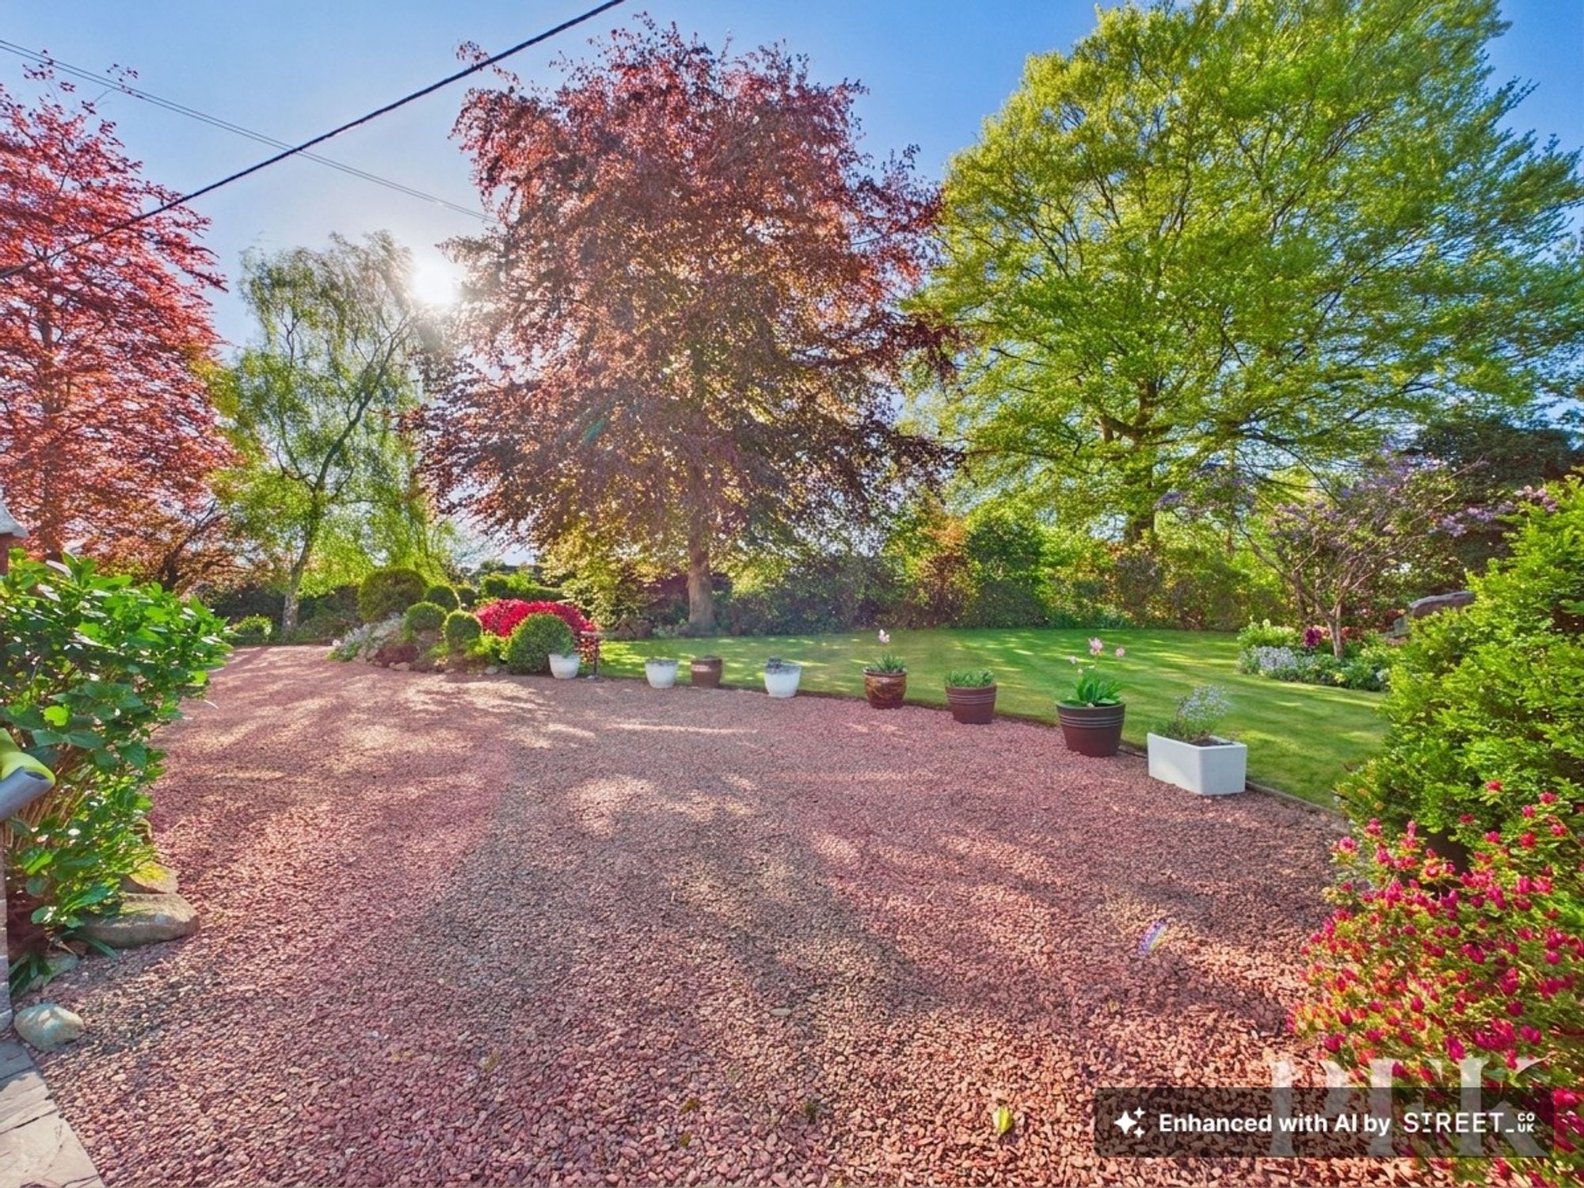
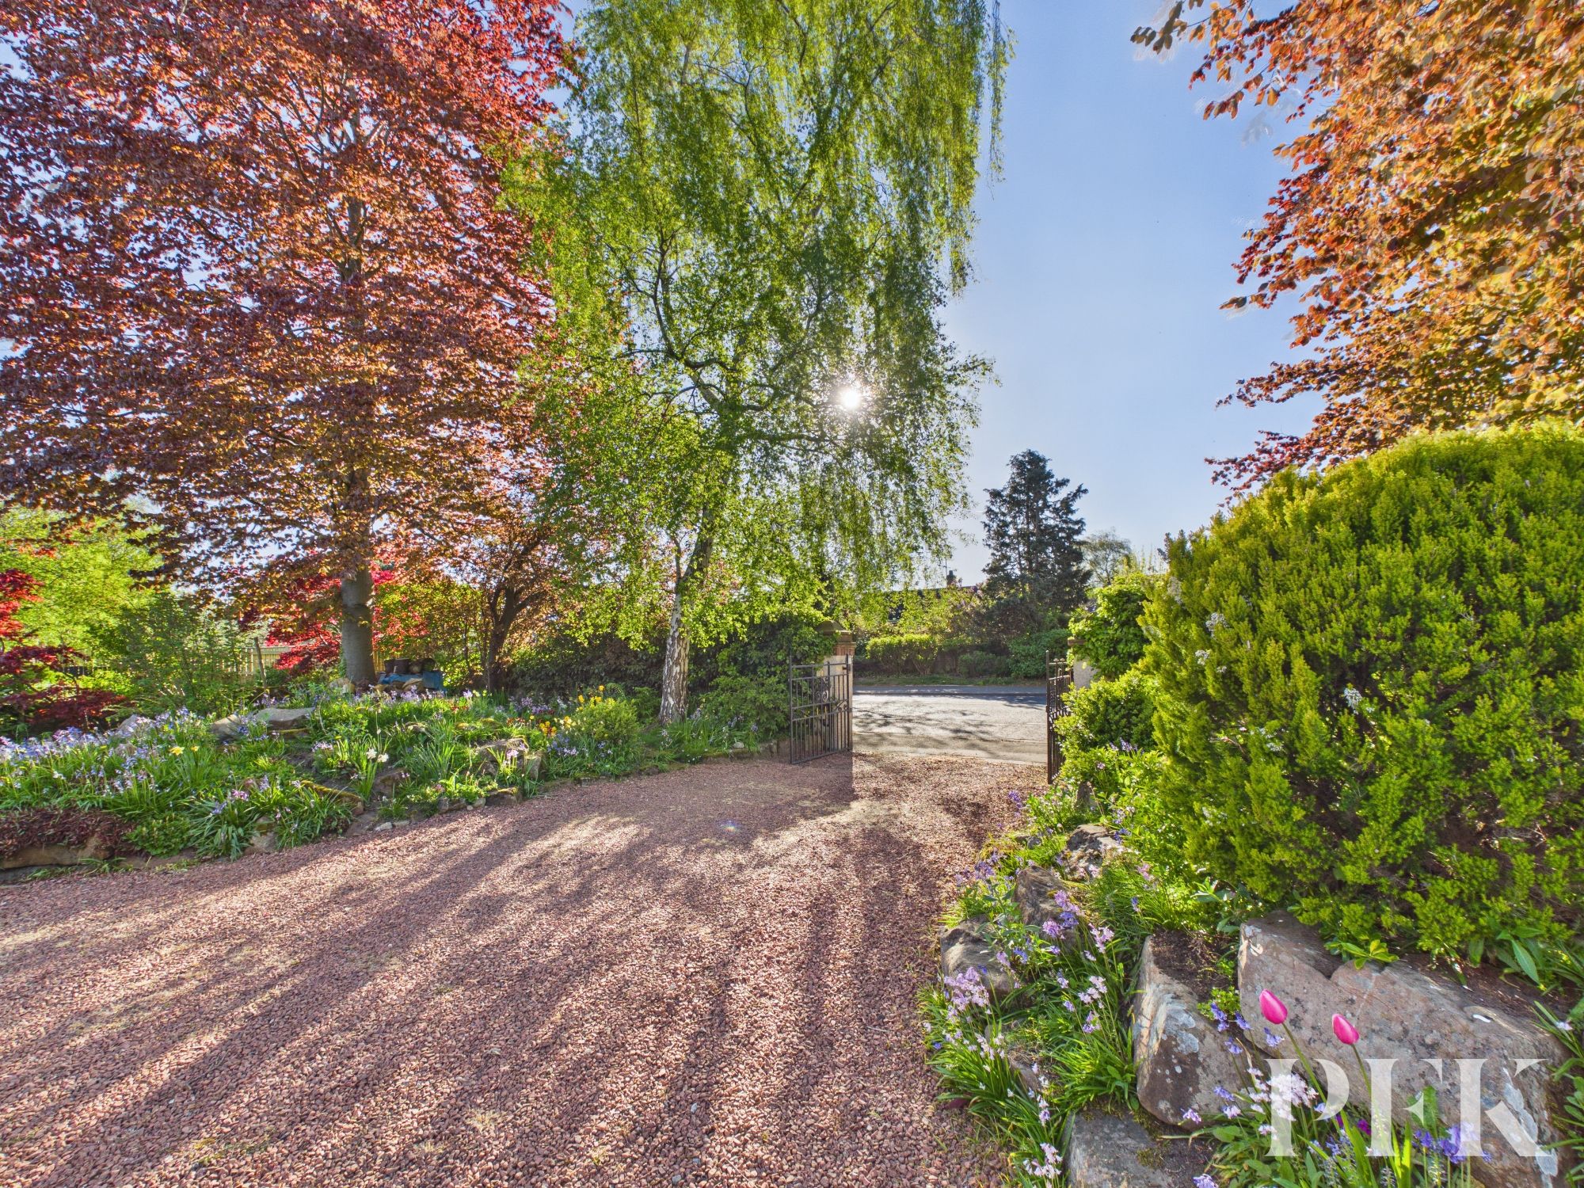
Further additions include a discreetly positioned garden shed and wood store, together with a delightful summer house adjoining an Indian sandstone patio—perfect for enjoying the tranquil surroundings. A gated entrance opens onto a gravelled driveway providing ample parking, while a traditional stone wall forms the front boundary and completes the appeal of this exceptional home.
A rare and exciting opportunity to acquire a truly distinguished Arts and Crafts residence of immense charm and quality.
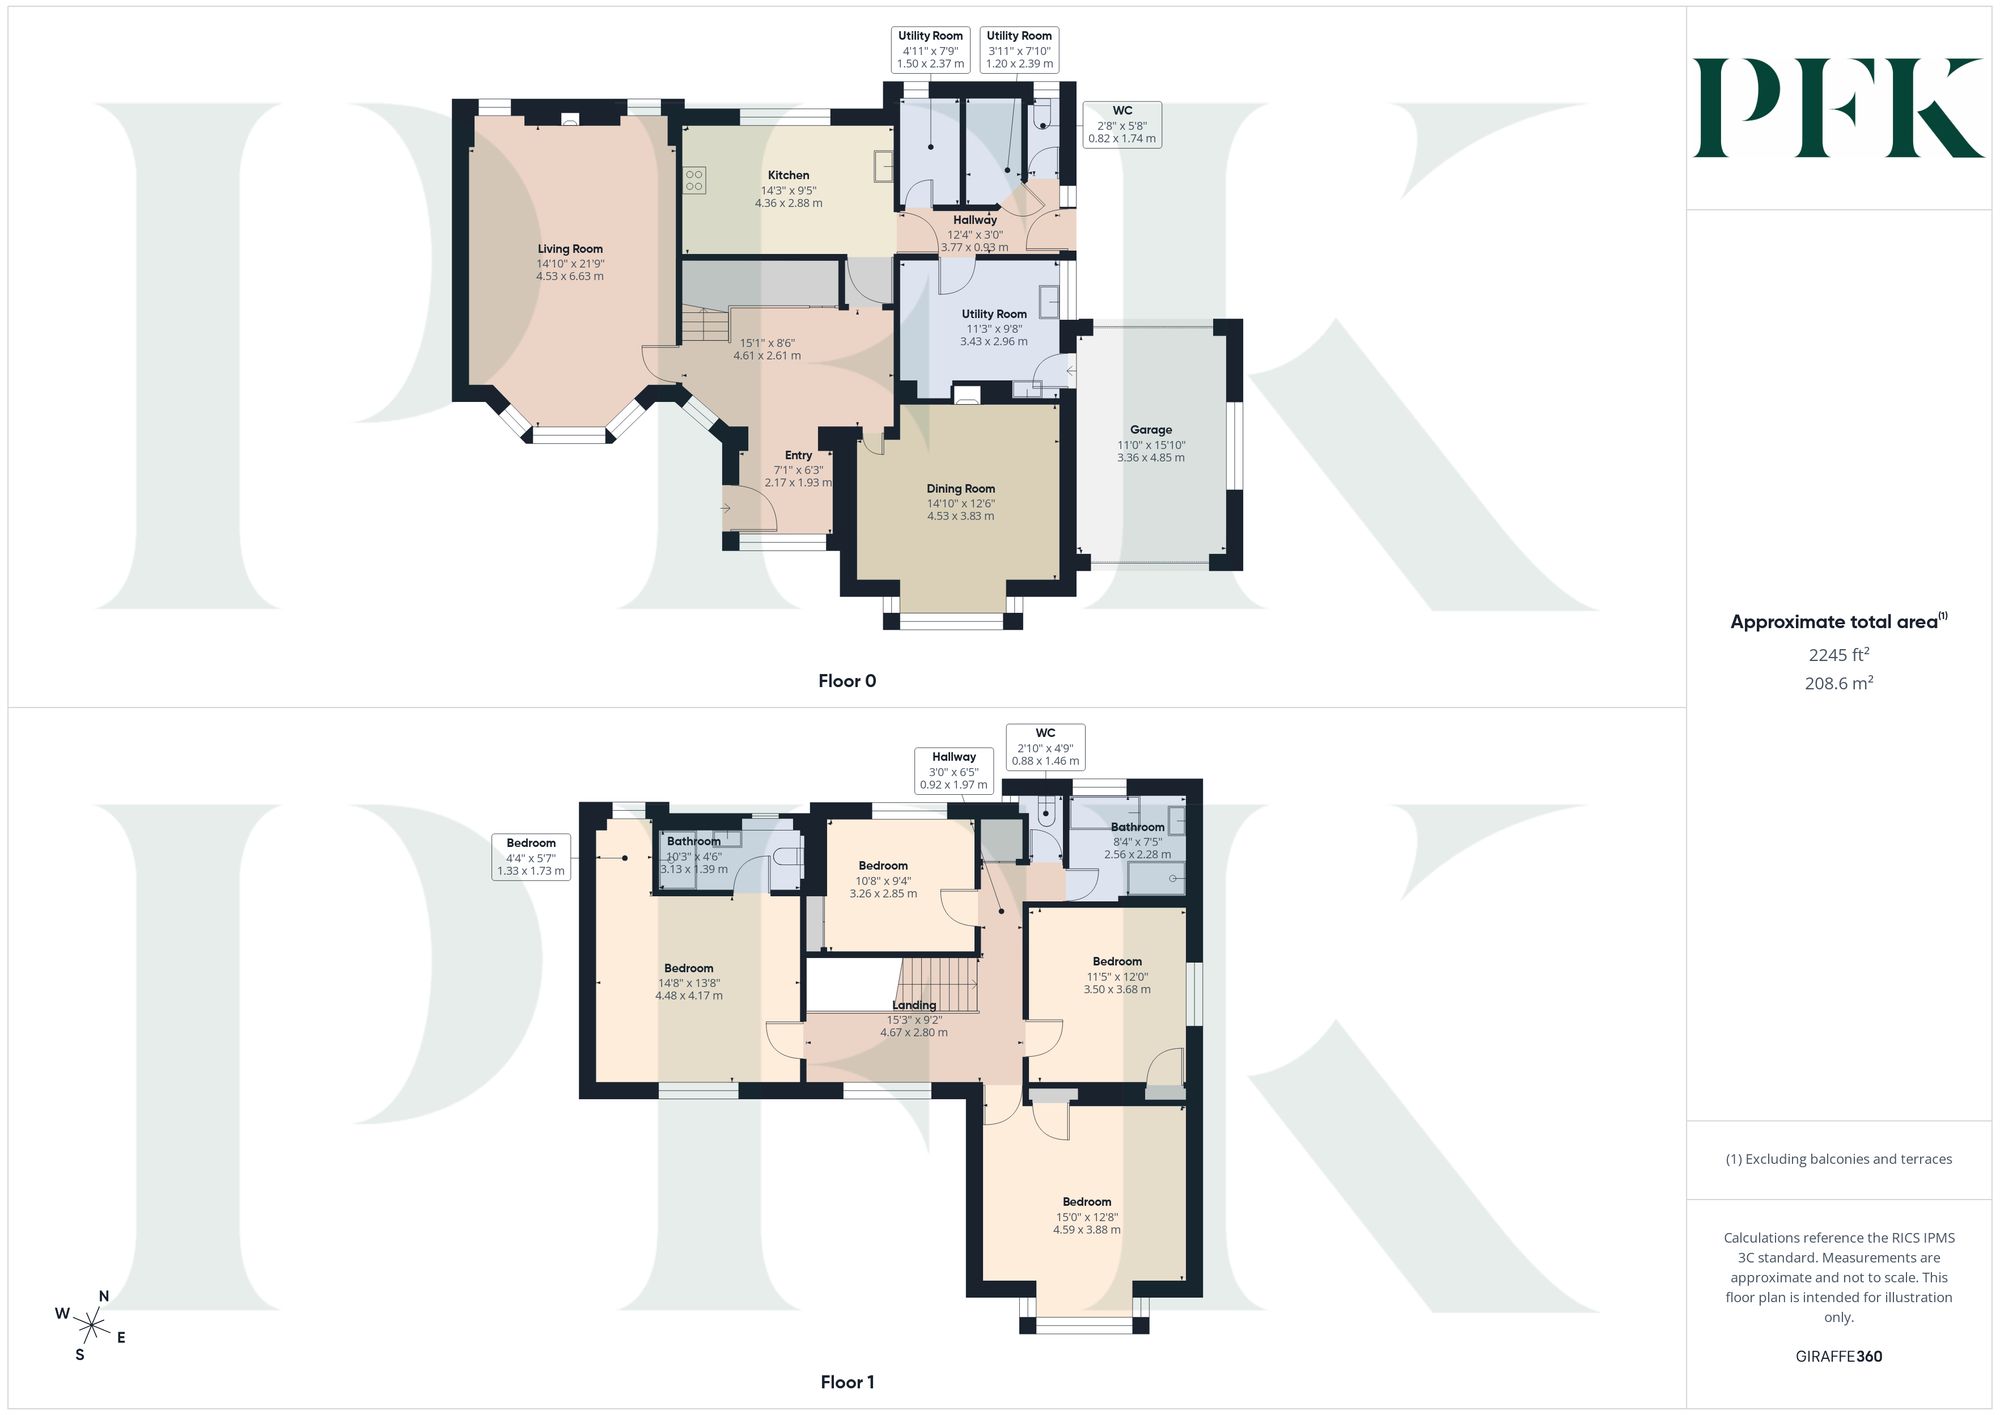
Dimensions: 14' 10" x 21' 9" (4.53m x 6.63m)
Dimensions: 14' 10" x 12' 7" (4.53m x 3.83m)
Dimensions: 14' 4" x 9' 5" (4.36m x 2.88m)
Dimensions: 4' 11" x 7' 9" (1.50m x 2.37m)
Dimensions: 11' 3" x 9' 9" (3.43m x 2.96m)
Dimensions: 3' 11" x 7' 10" (1.20m x 2.39m)
Dimensions: 14' 8" x 13' 8" (4.48m x 4.17m)
Dimensions: 14' 9" x 12' 9" (4.49m x 3.88m)
Dimensions: 11' 6" x 100' 8" (3.50m x 30.68m)
Dimensions: 10' 8" x 9' 4" (3.26m x 2.85m)
Expansive landscaped gardens which wrap-around the property and seamlessly blend seasonal flowers with shrubbery and trees, with the latter affording excellent privacy.
Dimensions: 11' 0" x 15' 11" (3.36m x 4.85m)
Adjoining garage with access through via a front and rear garage doors. Ample driveway parking available.
Since acquiring the property in 2018, the current owners have undertaken a comprehensive programme of improvements, including the installation of a new roof and boiler, the creation of a stylish en-suite to the principal bedroom, and the fitting of a contemporary family bathroom and new kitchen.
Mains electricity, gas, water and drainage. Triple glazing. Please note: measurements are approximate so may reflect the maximum dimensions and the mention of any appliances/services within these particulars does not imply that they are in full and efficient working order.
The property can be located by using What3Words - ///sculpture.overused.grudges or via the Post Code CA11 8TY. A For Sale board has also been erected for identifying purposes.
PFK works with preferred providers for services relating to buying or selling property. These providers offer competitive pricing, but you are under no obligation to use them and are free to choose alternatives. If you do use these services, PFK may receive a referral fee as follows (all figures include VAT): • Conveyancing (Napthens LLP, Bendles LLP, Scott Duff & Co, Knights PLC, Newtons Ltd, Beyond Conveyancing Ltd): £120 to £240 per completed sale or purchase. • Auction – If you decide to sell your property via Auction House Cumbria following our introduction, the average referral fee earned for 2025 was £2,398 and is dependent on the final sale price. • Financial Services (Emma Harrison Financial Services): average referral fee of £221 in 2024 for arranging mortgages, insurance, and related products. • EPCs (M & G EPCs Ltd): £25 for EPC • Anti-Money Laundering (AML) Checks (via Landmark): between £8.50 and £15.50.