Melmerby, Penrith, CA10
House
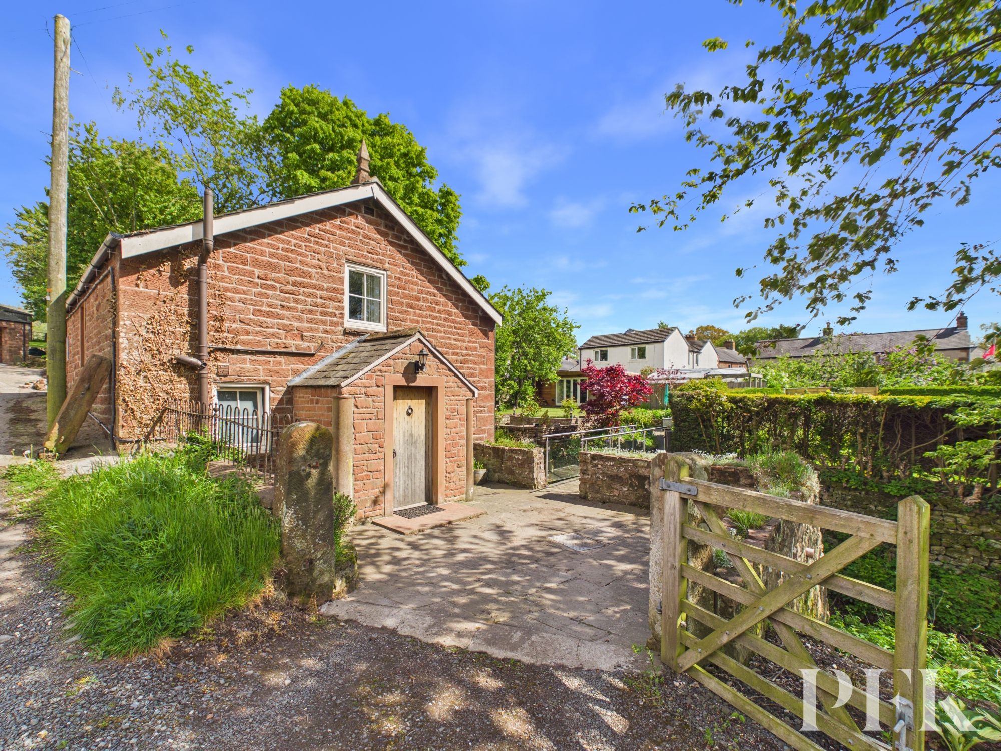
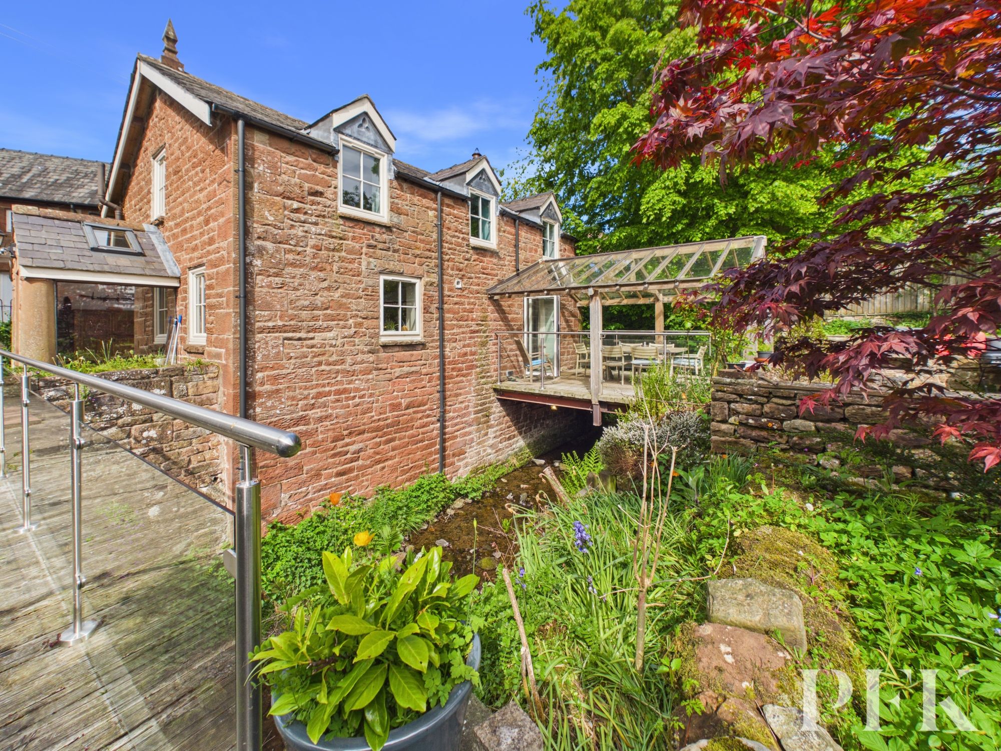
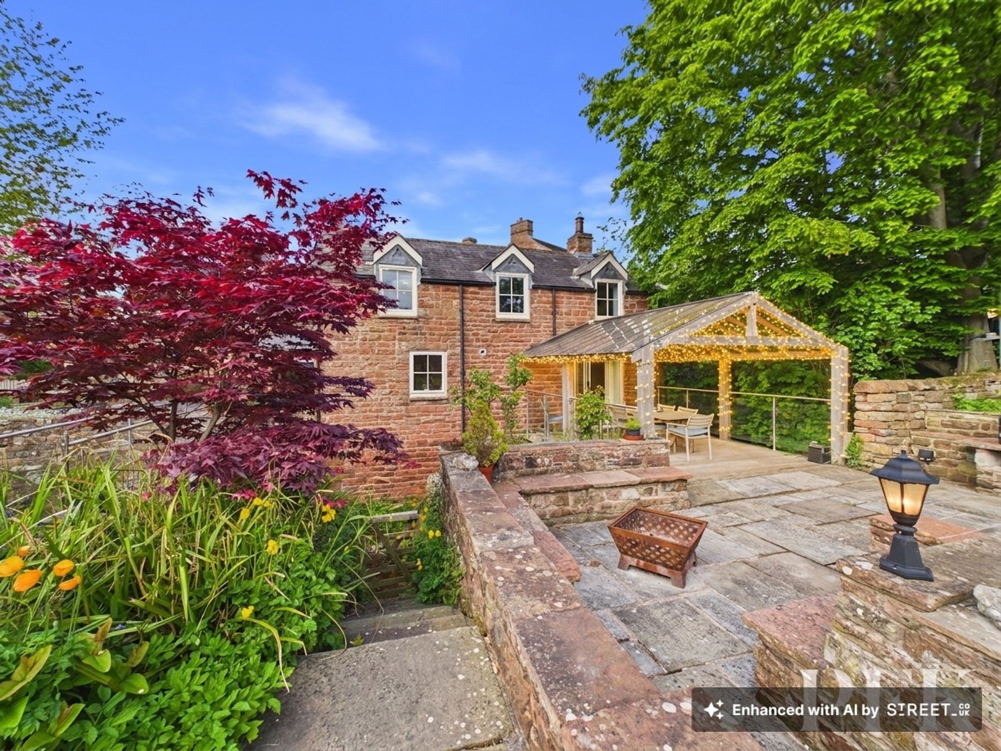
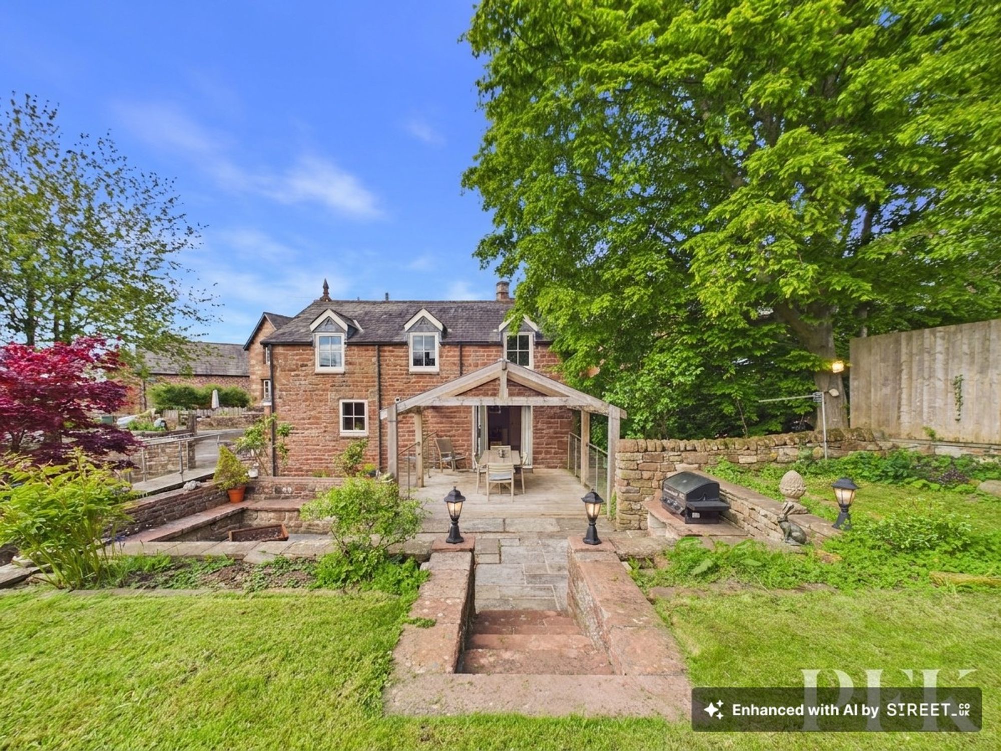
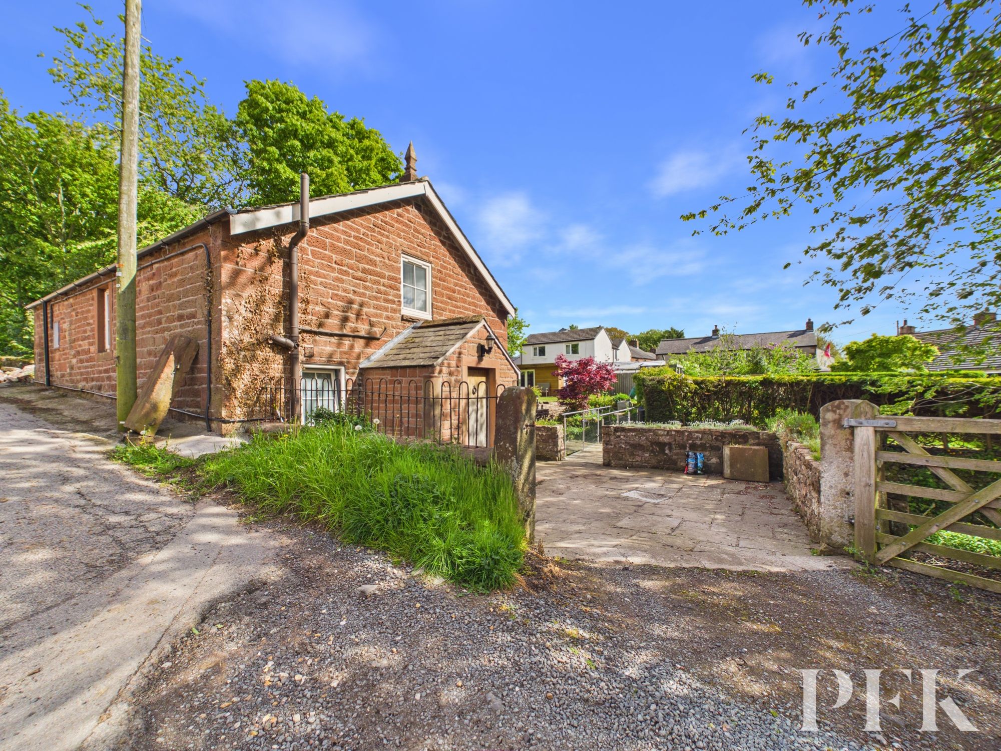
Originally constructed as a Wesleyan Methodist Chapel in 1848, this charming detached three-bedroom residence is a wonderful example of a sympathetic conversion, beautifully blending period character with comfortable modern living. Occupying a delightful position within a desirable fellside village, the property enjoys generous accommodation, a unique and characterful layout, and exceptional gardens that truly complement the setting.
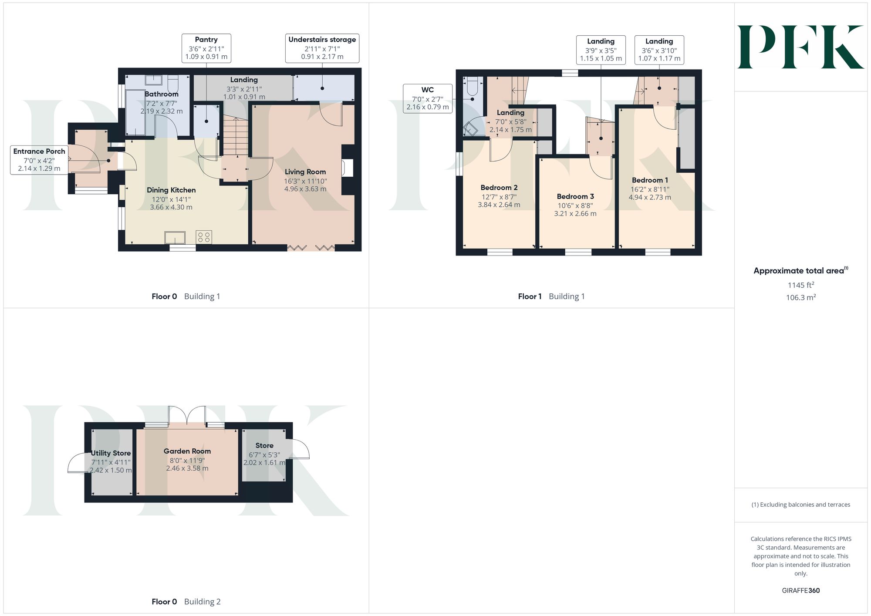
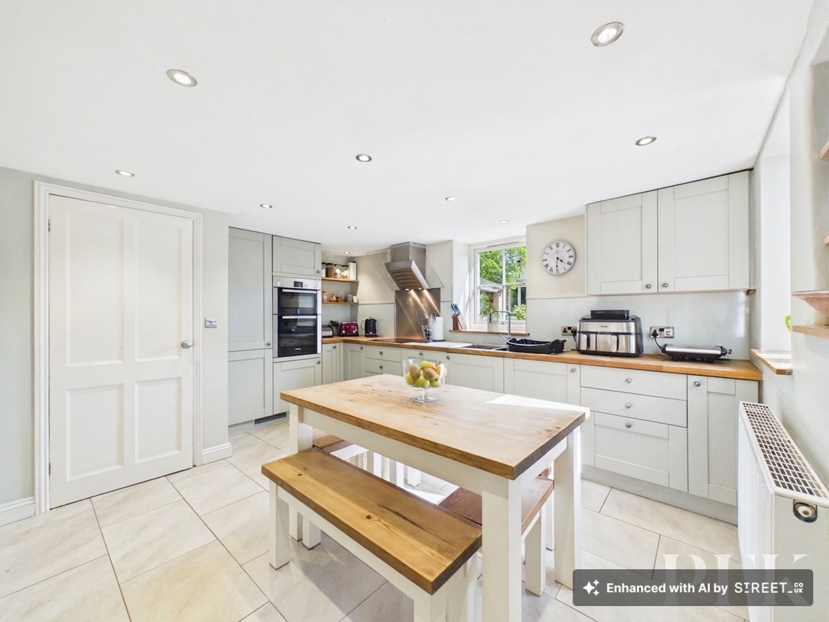
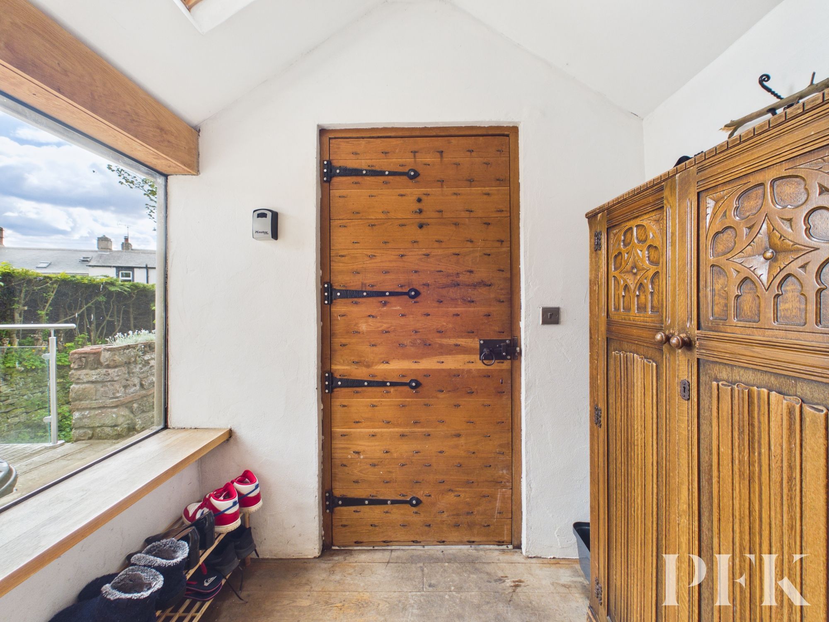
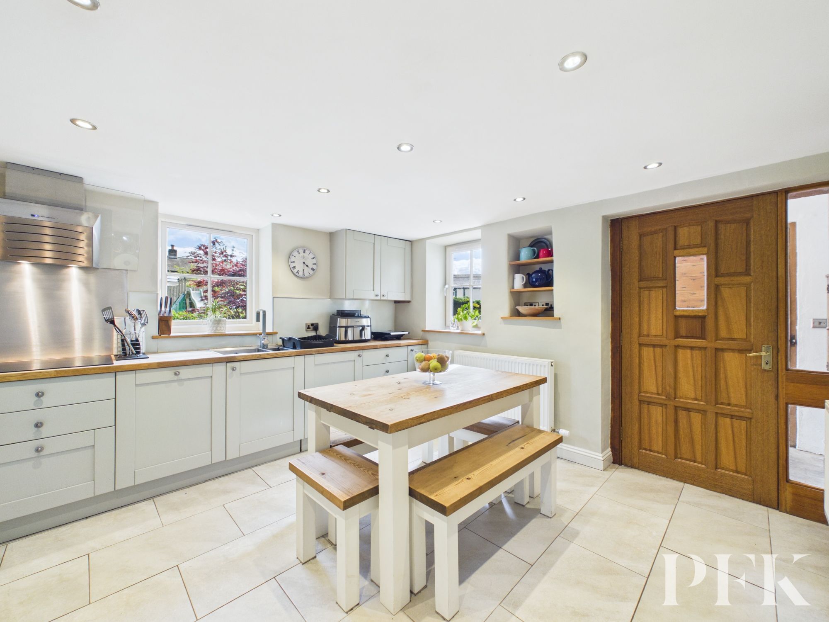
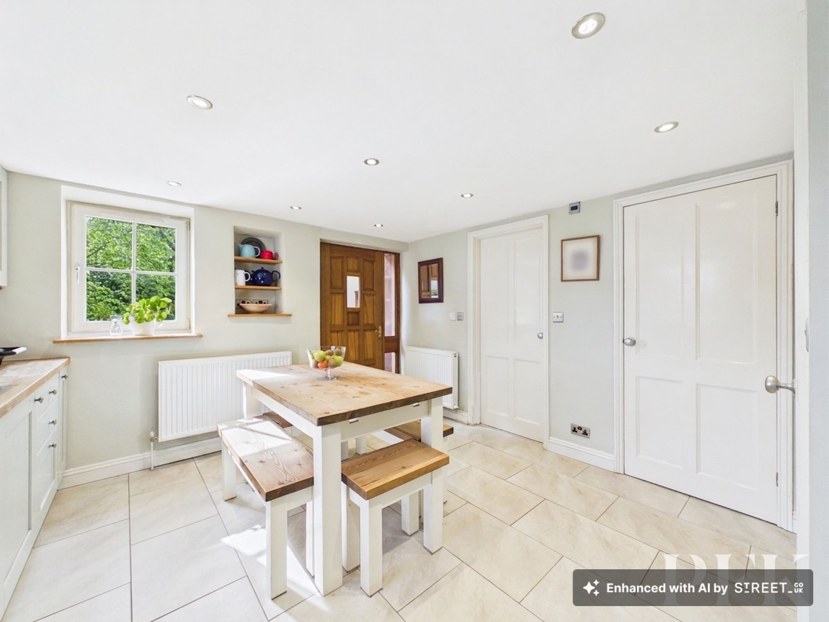
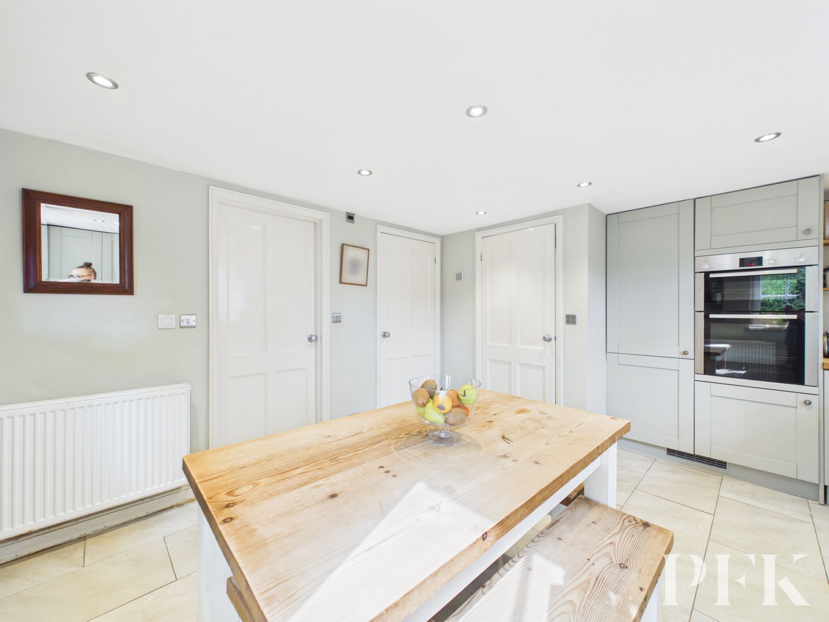
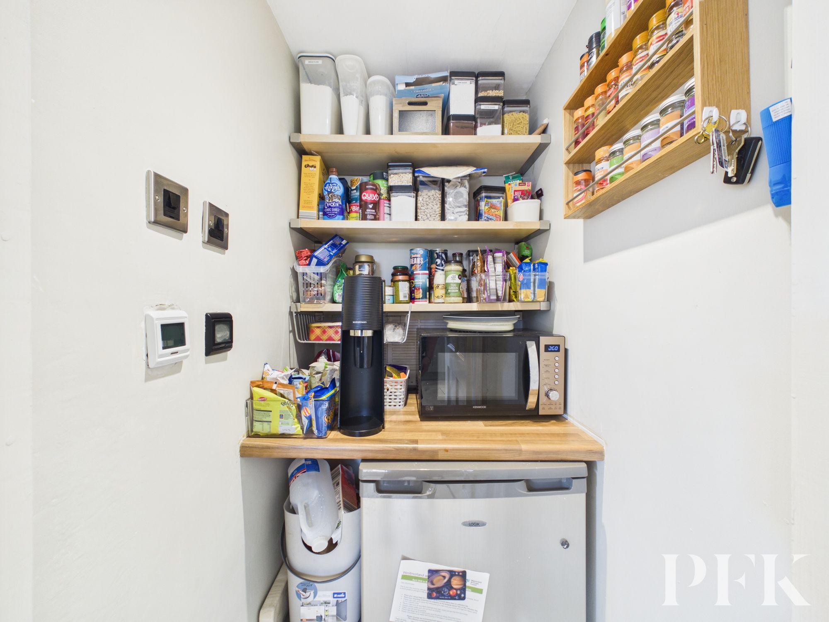
Accessed via a handmade solid oak entrance door, the entrance porch features oak flooring and a useful cloaks area. A further door leads into the stylish dining kitchen, thoughtfully designed to remain sympathetic to the heritage of the property whilst offering modern practicality. Fitted with a range of wall and base units topped with solid wood work surfaces and panelled splashbacks, the kitchen also provides ample space for dining facilities and benefits from underfloor heating. Integrated appliances include a tall fridge, eye-level double oven, hob, extractor fan, dishwasher and washing machine, while a stainless steel sink is positioned beneath the rear-facing window overlooking the garden. Doors lead through to the bathroom, inner hall and a particularly useful pantry store with shelving and space for an undercounter appliance.
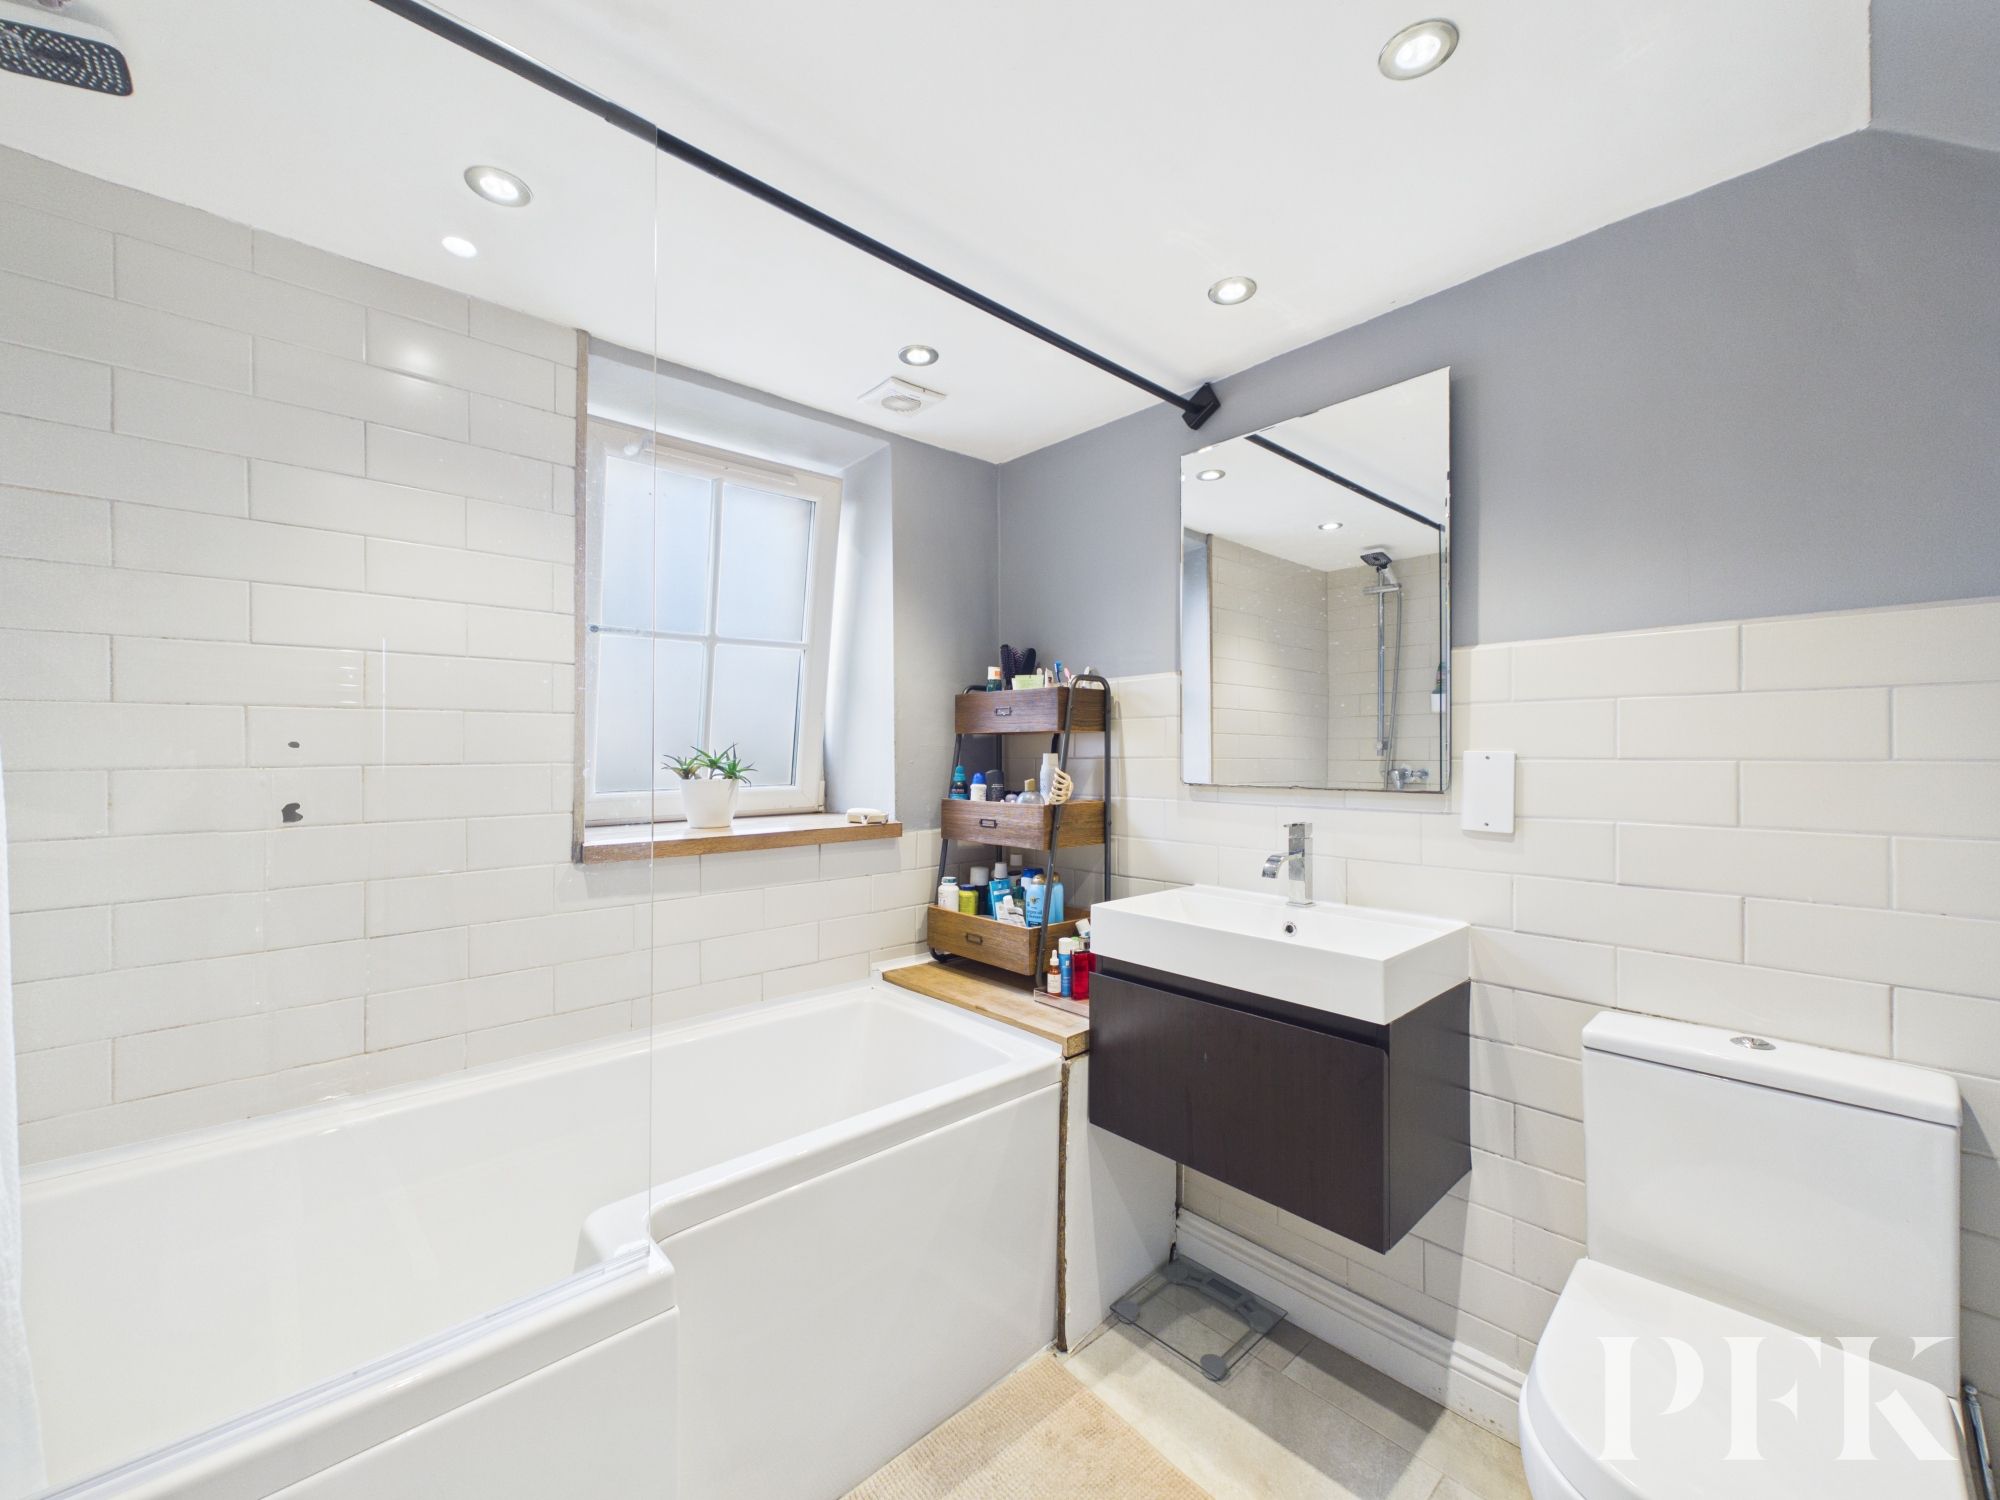
The bathroom is fitted with a three-piece suite comprising WC, wash hand basin and bath with mains-connected shower over, complemented by a heated towel rail and underfloor heating.
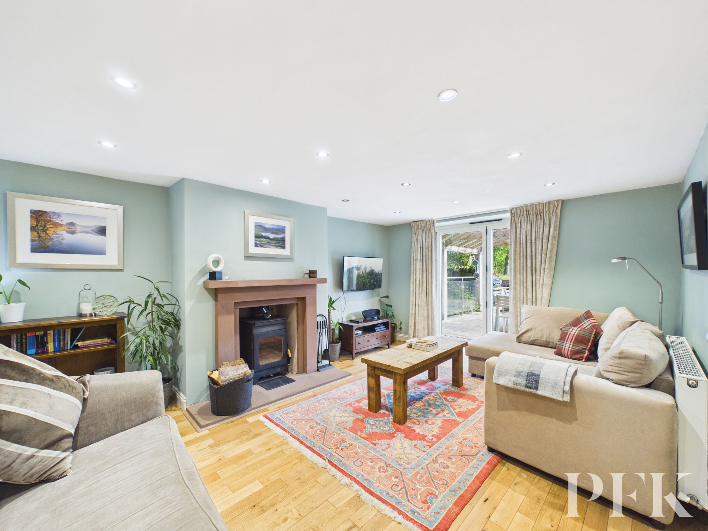
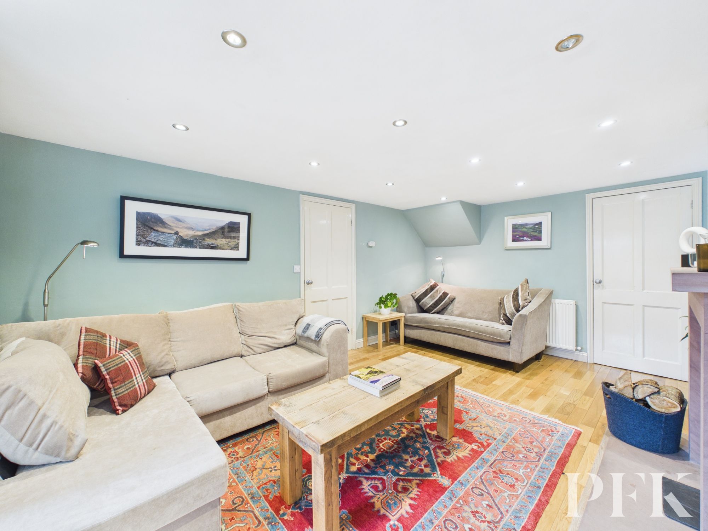
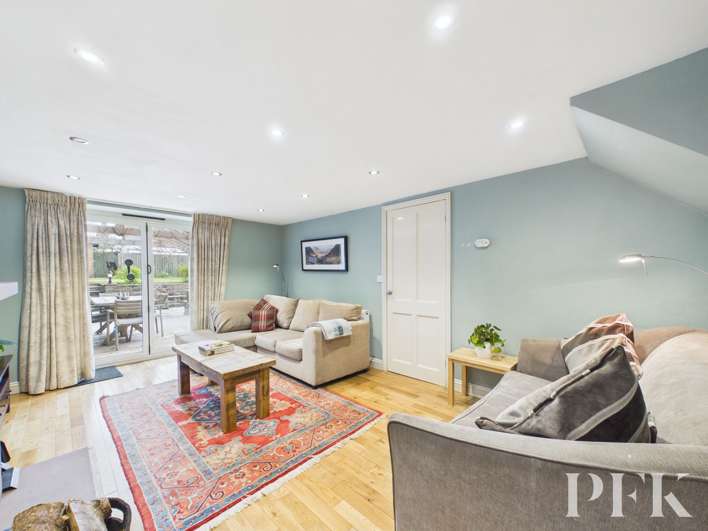
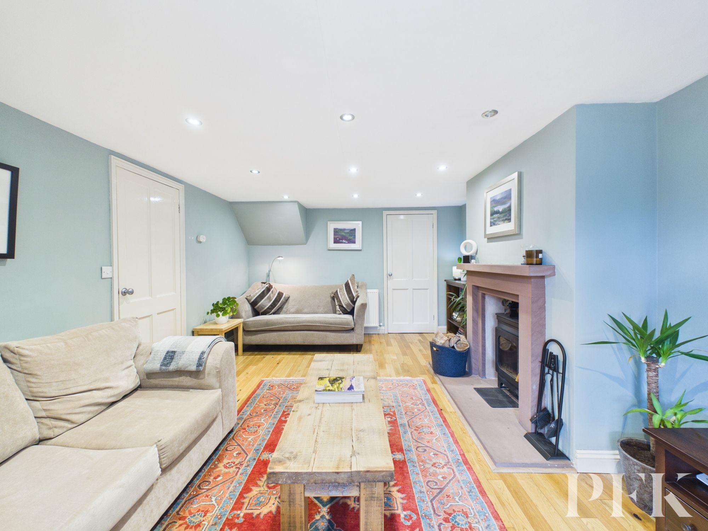
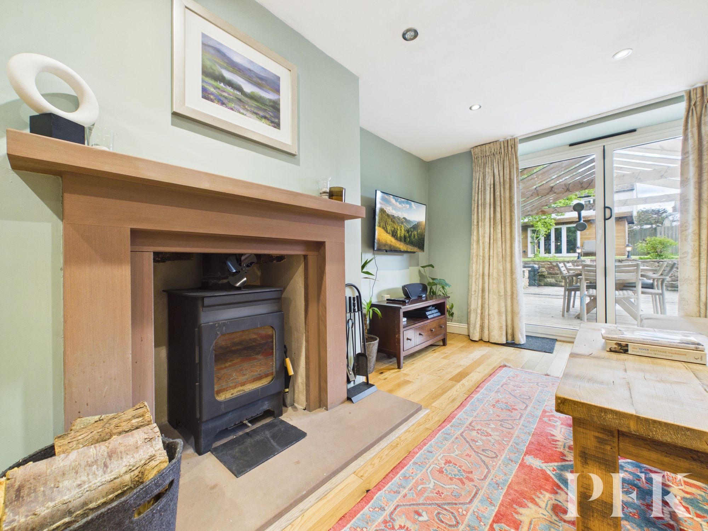
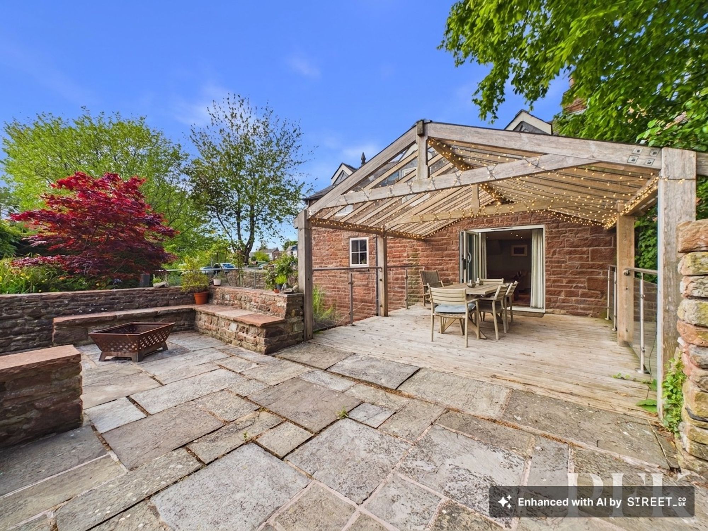
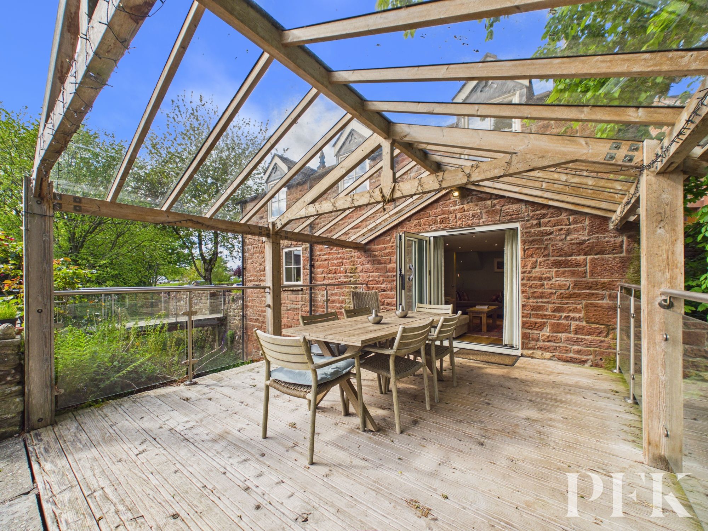
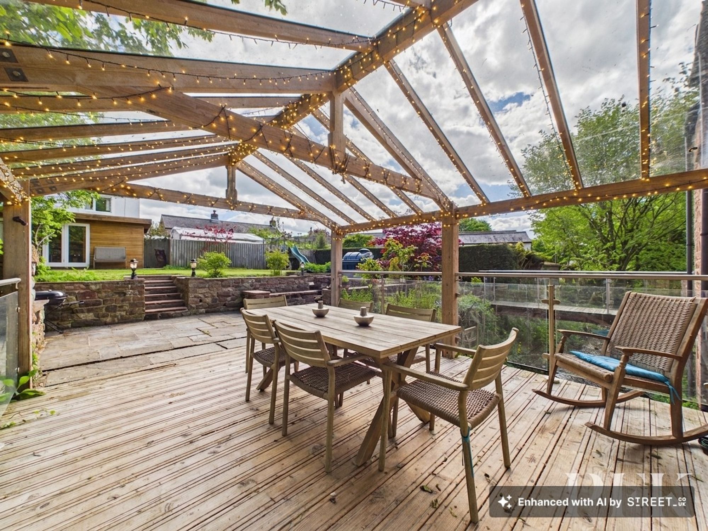
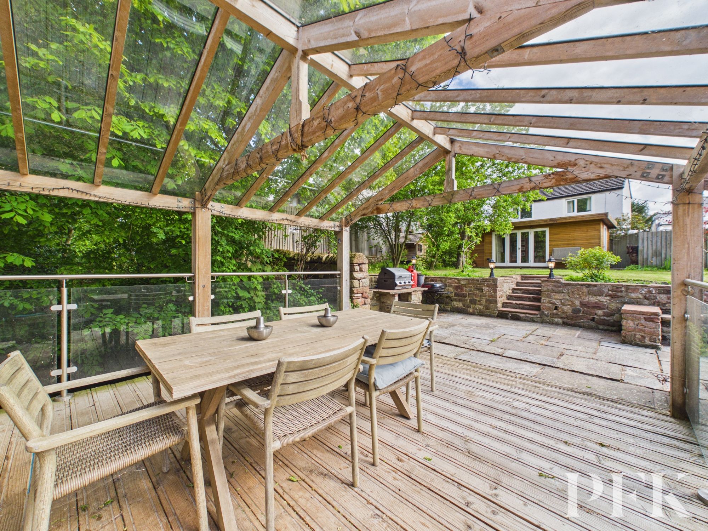
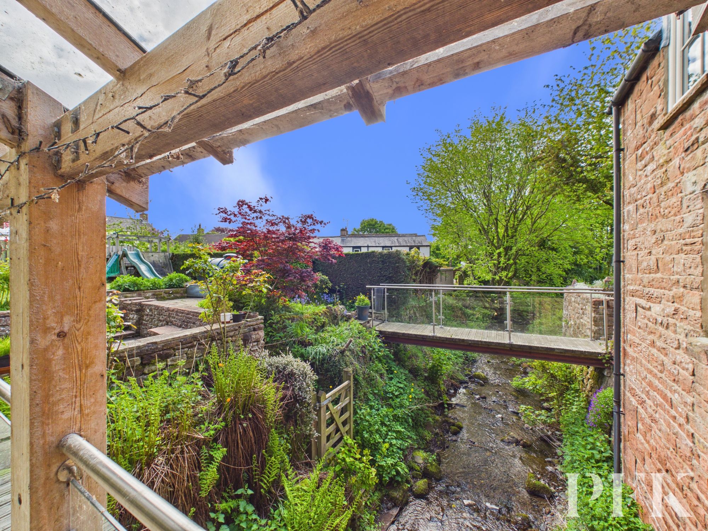
Proceeding through the inner hall, stairs rise to the first floor while a door opens into the delightful living room. A wonderfully cosy yet light-filled reception space, the living room centers around a sandstone fireplace housing a wood-burning stove. Patio doors open directly onto the beautiful covered bridged veranda, creating a seamless connection between the indoor and outdoor spaces and allowing the tranquil surroundings to be fully appreciated throughout the seasons.
Further practicality is provided by a useful store room accessed from the living room, housing the boiler and leading on to a generous understairs storage cupboard.
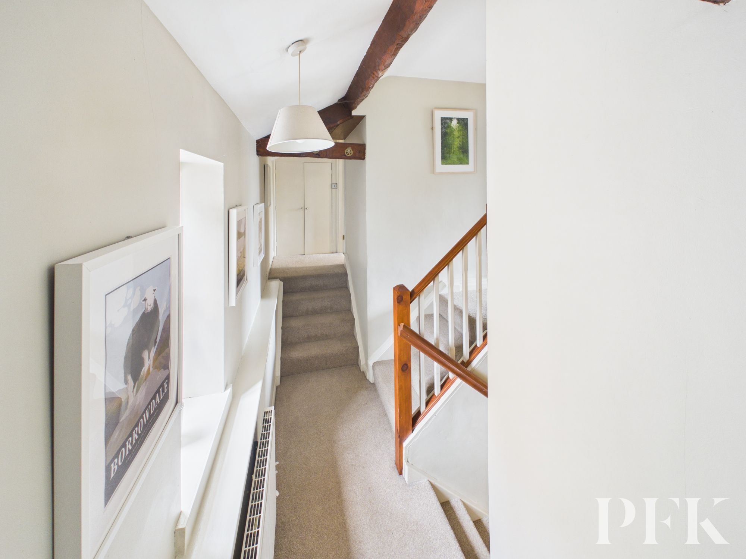
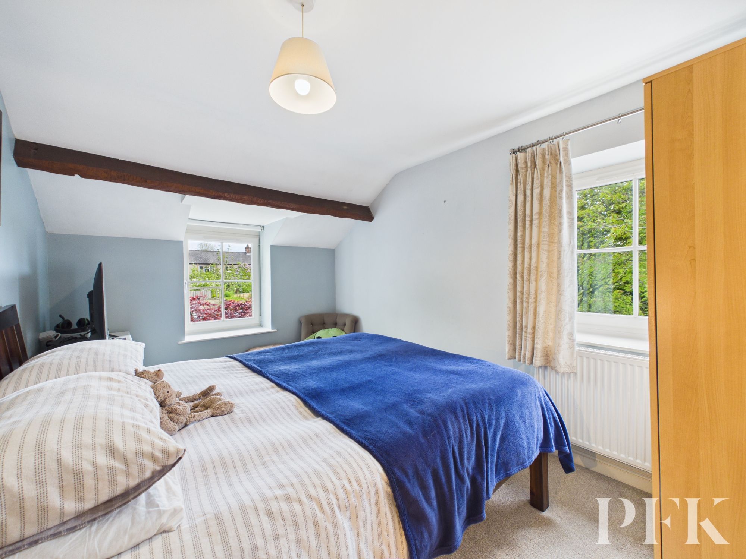
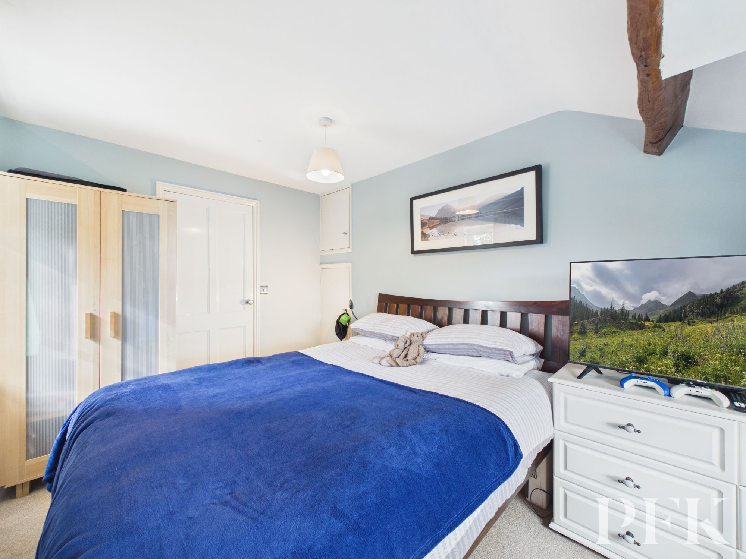
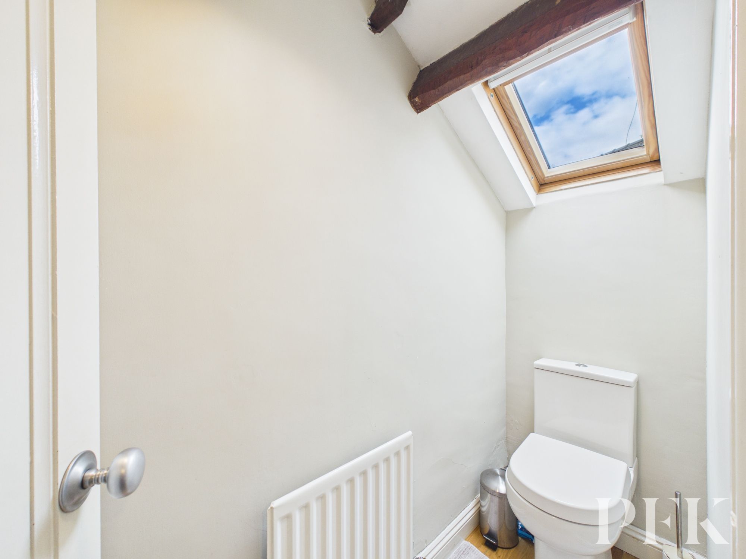
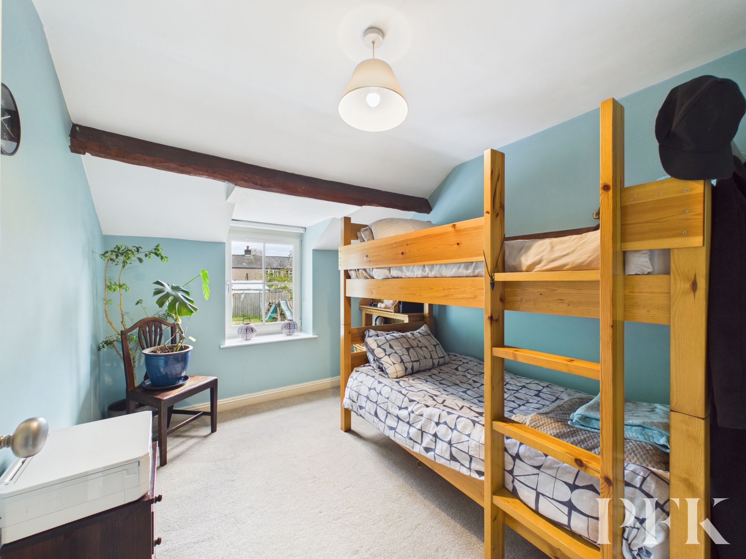
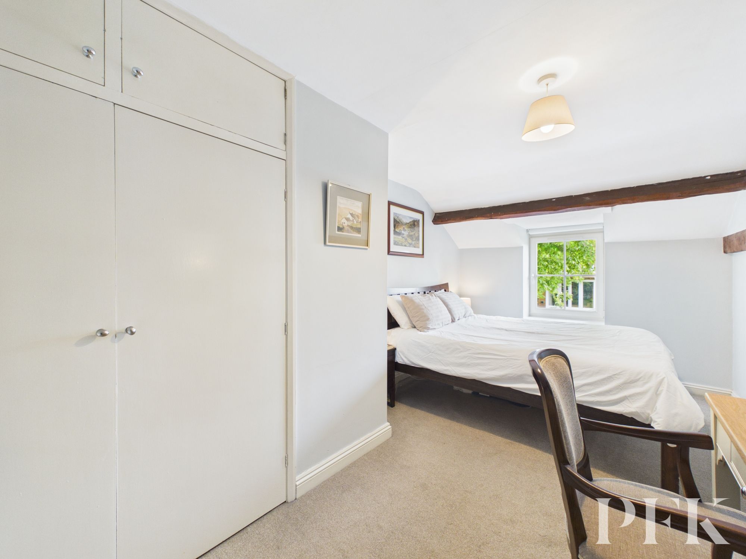
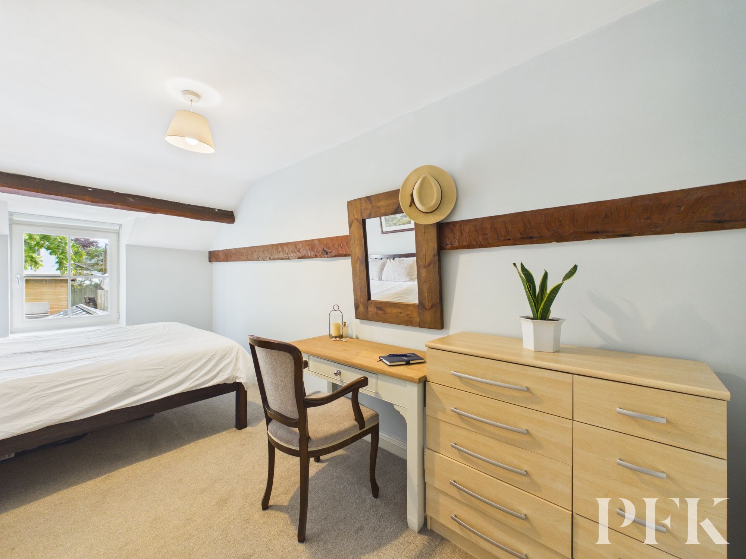
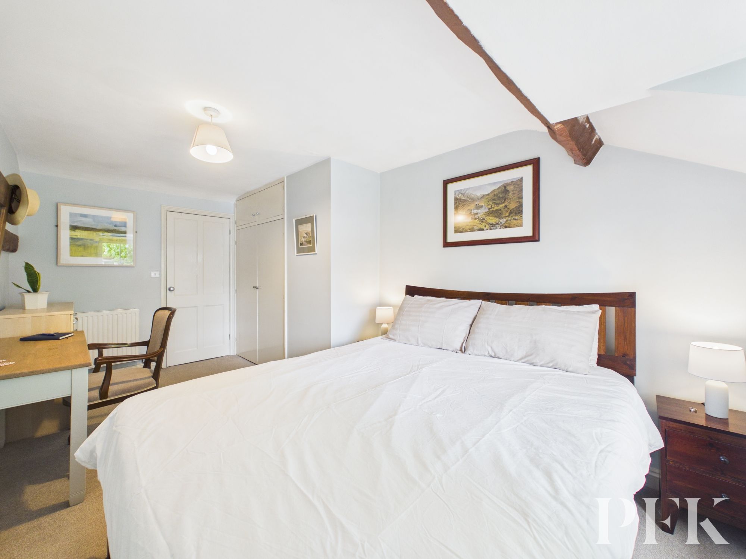
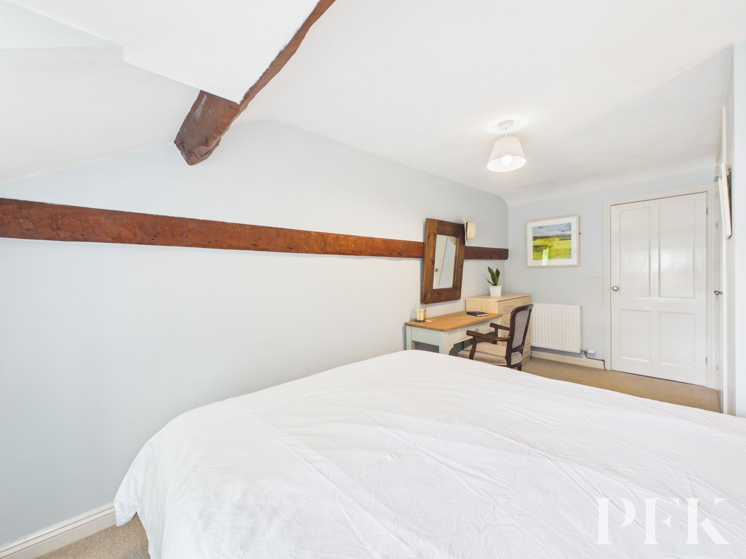
The first-floor layout is full of charm and individuality. From the initial landing, staircases lead in three directions. To the left is a WC together with Bedroom Two, a lovely dual-aspect double room benefitting from integrated storage, while an excellent shelved storage cupboard is also positioned here. Returning to the landing, a staircase rising back upon itself leads to Bedroom Three, a rear-aspect double room currently arranged with bunk beds. To the right, further steps lead to the cylinder cupboard and the principal bedroom, an impressive and spacious rear-aspect room complete with integrated wardrobe storage.
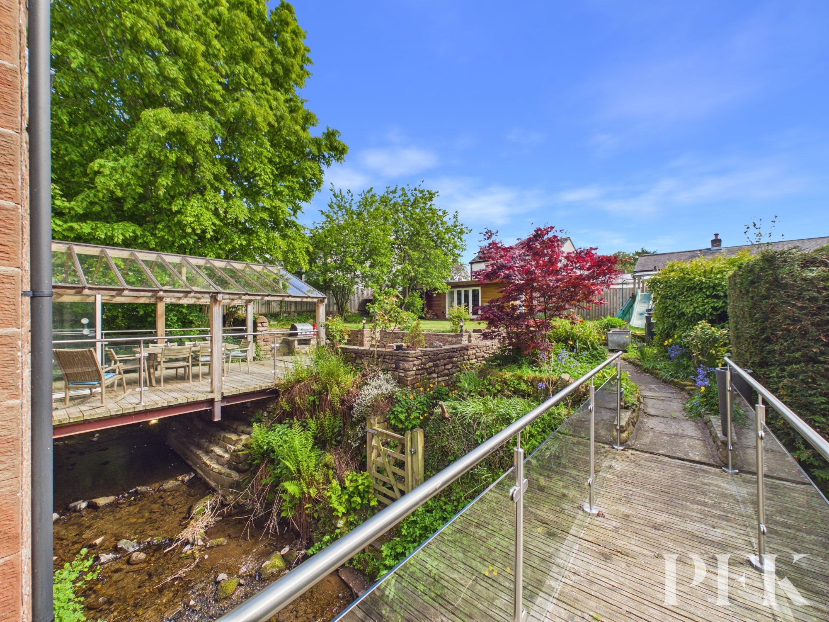
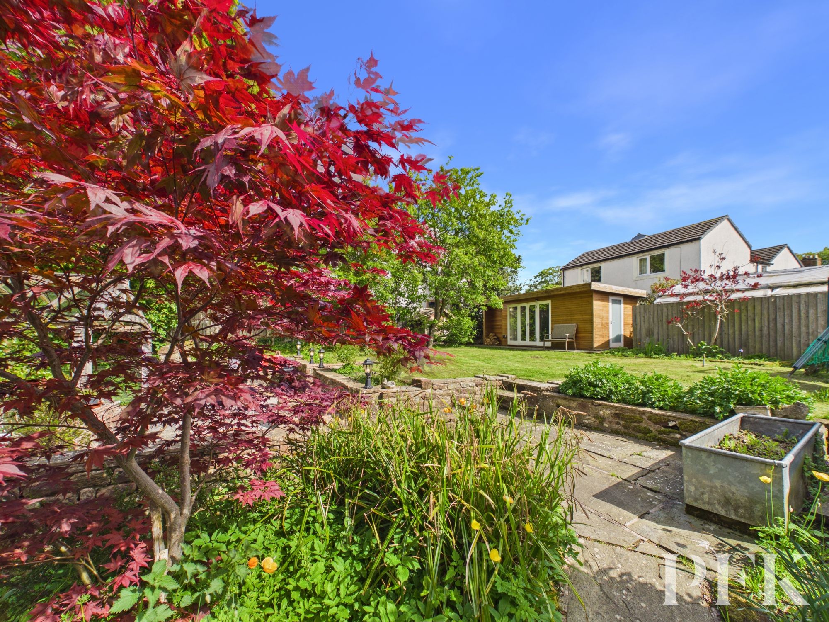
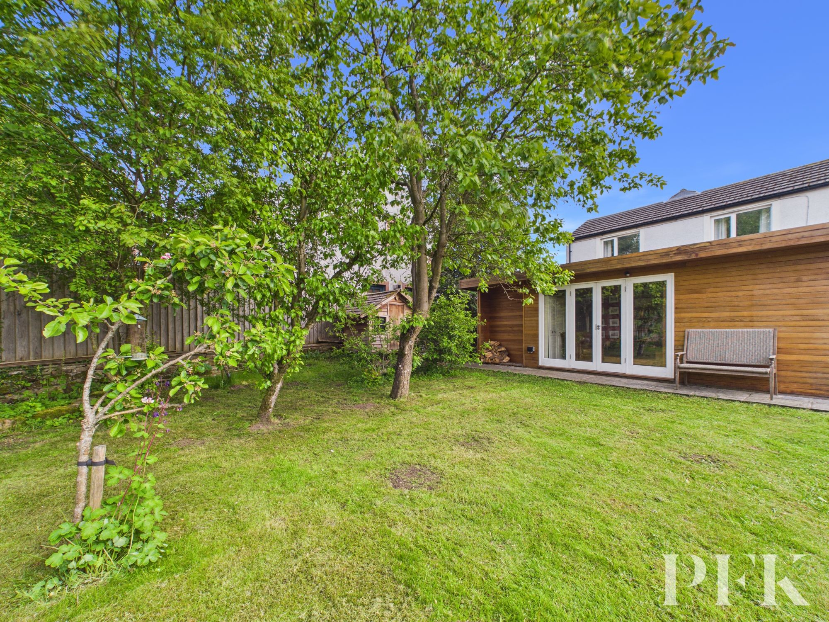
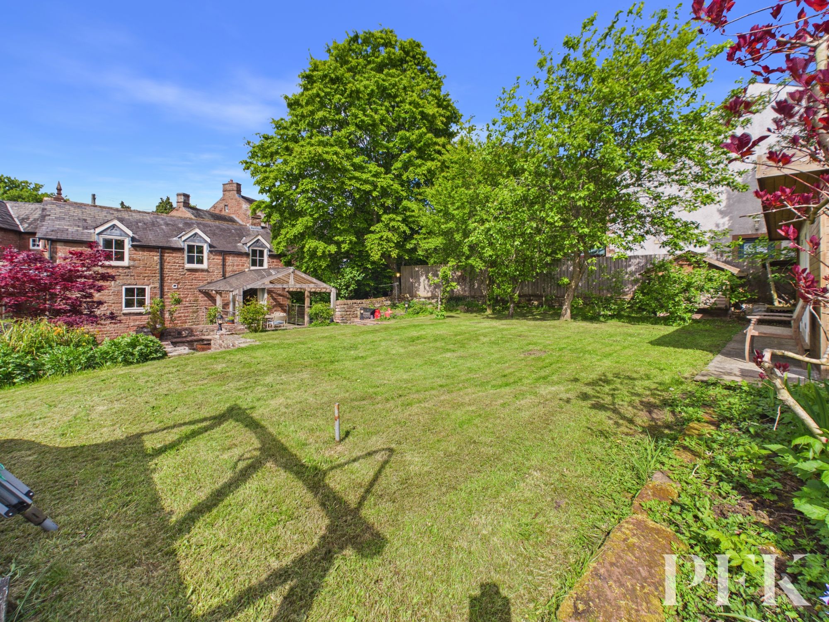
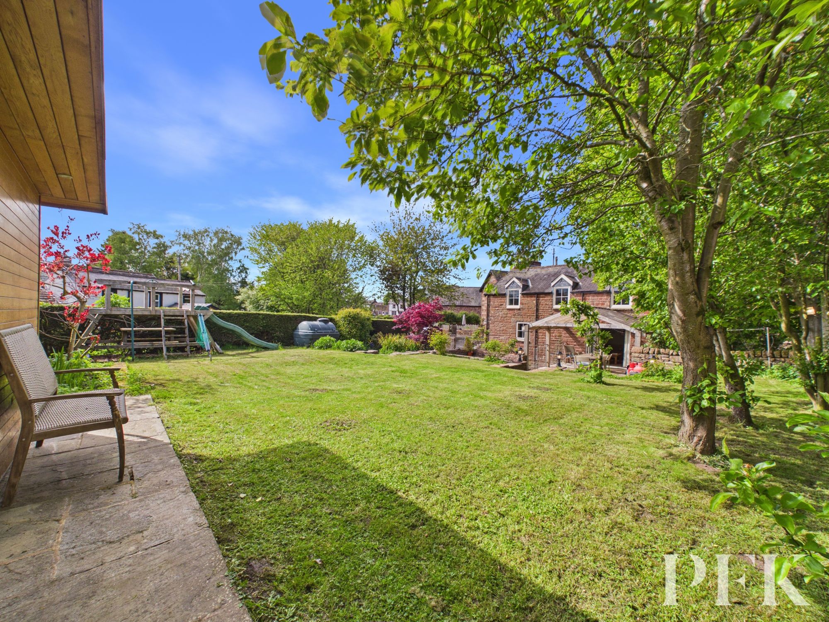
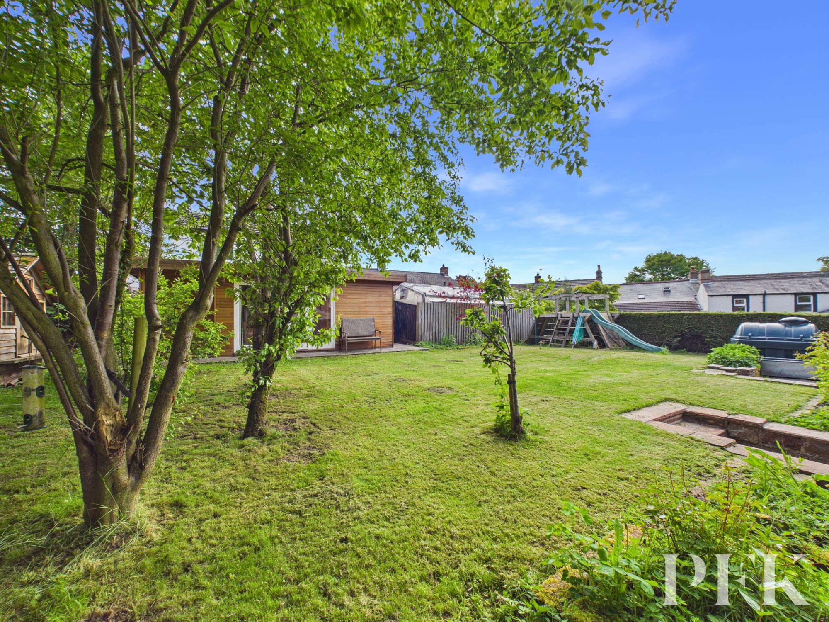
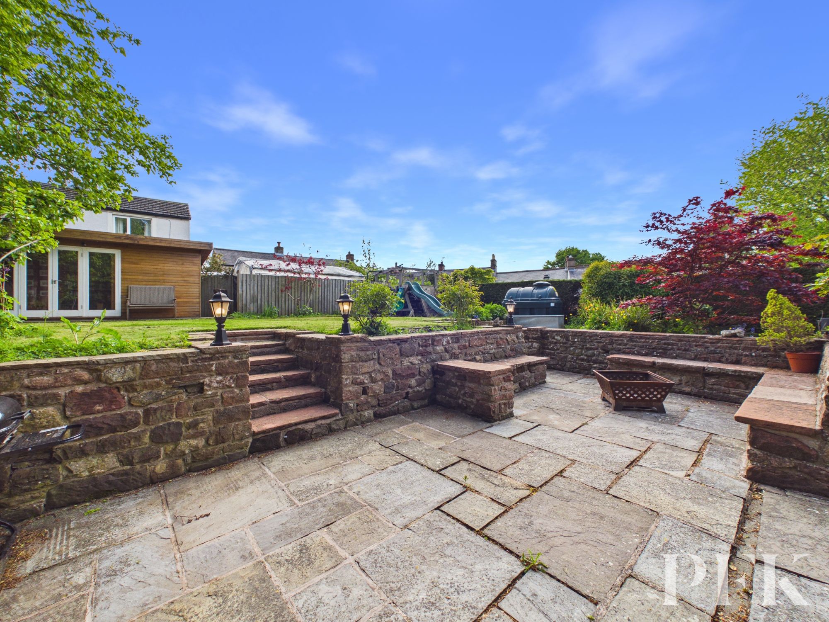
Externally, the property is equally enchanting. A sandstone flag driveway provides parking for one vehicle, while charming bridges from both the parking area and living room lead across to the fabulous garden grounds. Beautifully arranged and wonderfully versatile, the gardens offer expansive lawned areas ideal for children and families, together with apple, pear and plum trees creating a delightful orchard setting. A variety of sheds and stores provide excellent practical storage for garden equipment and outdoor pursuits.
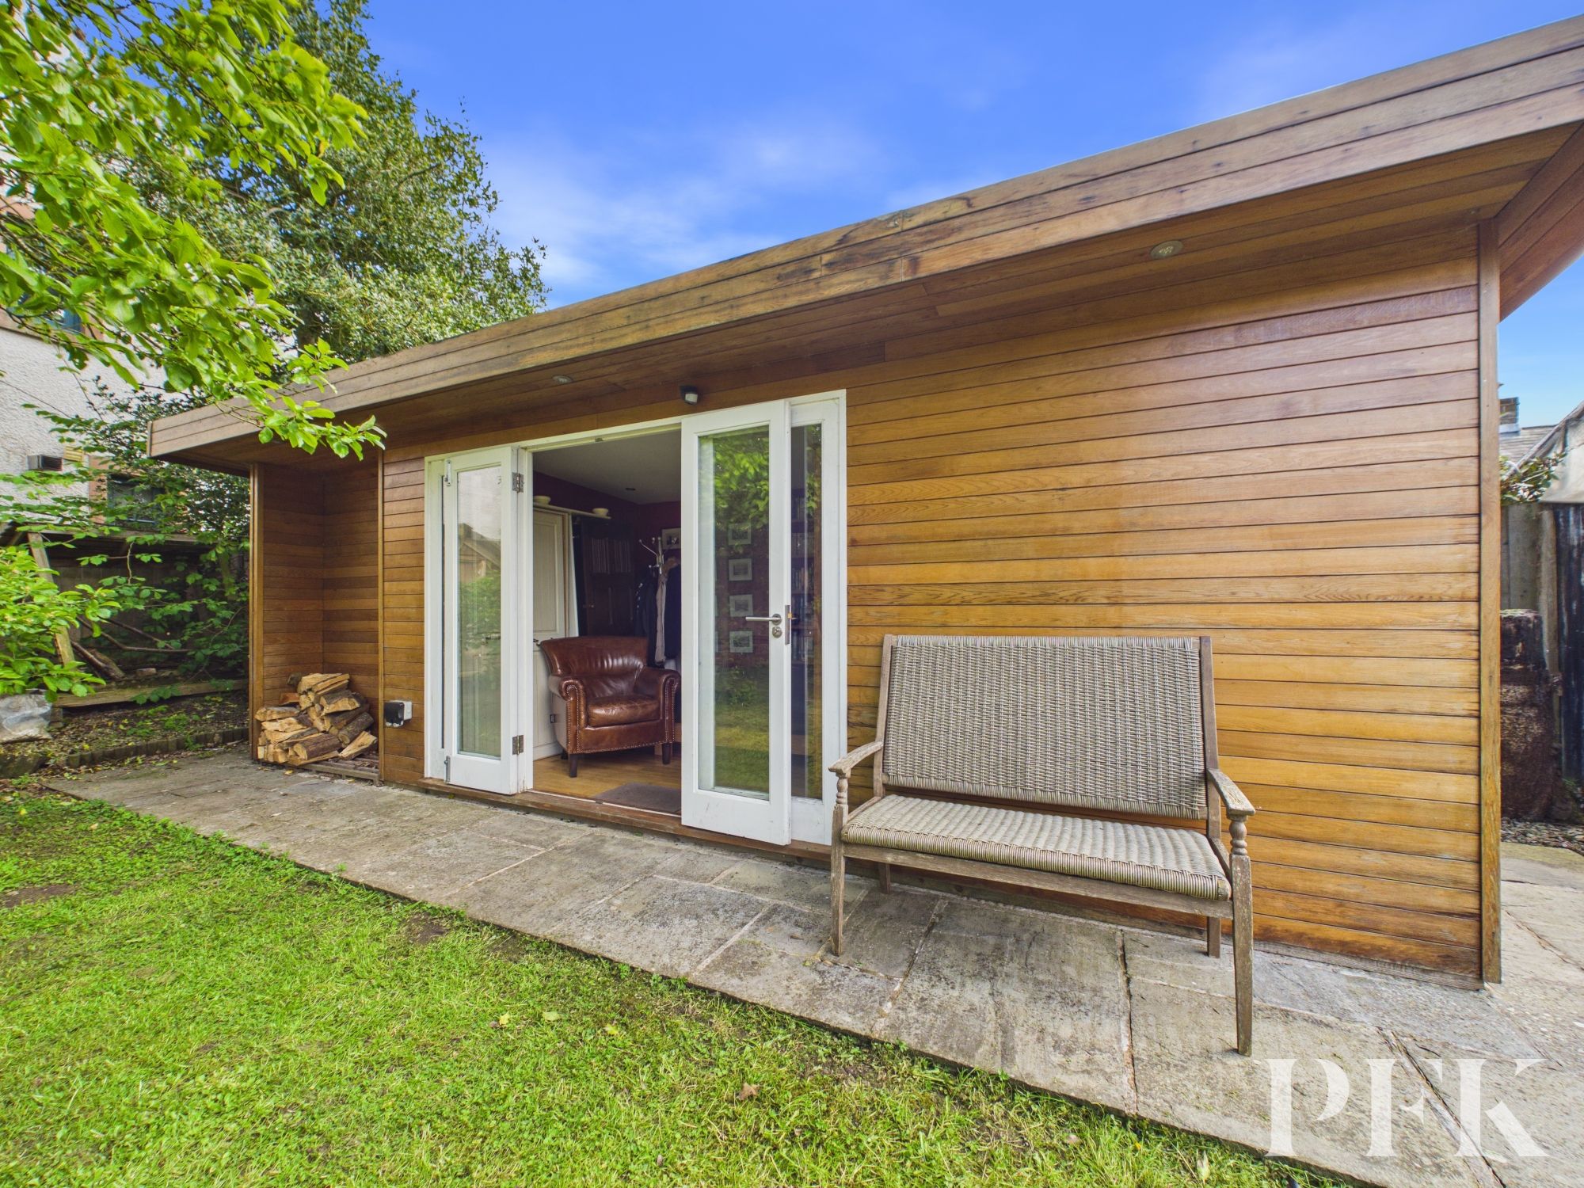
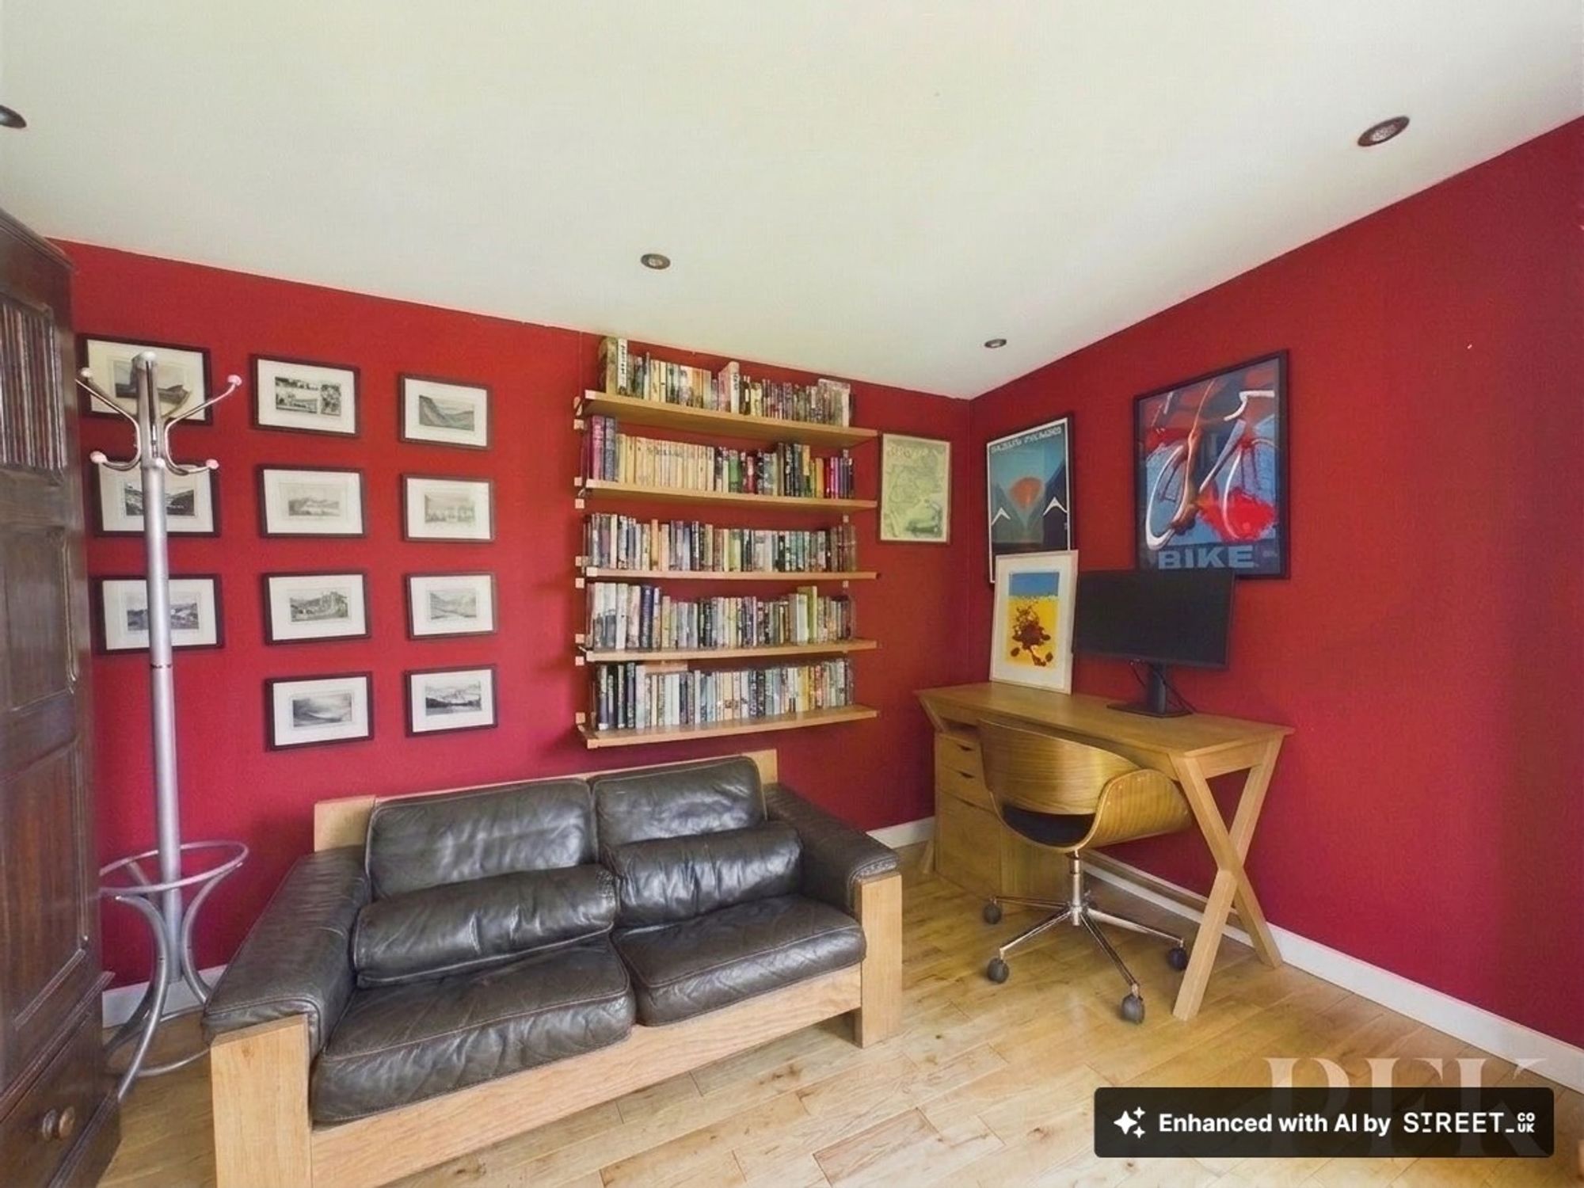
A particular feature of the property is the substantial Garden Room cabin, previously utilised as a home office with both electric and Wi-fi facilities, and offering tremendous flexibility for a variety of uses. To either side of the main room are two additional useful spaces, currently serving as storage and utility areas respectively, the latter complete with space for a tumble dryer. A practical wood store is incorporated into the front of the cabin.
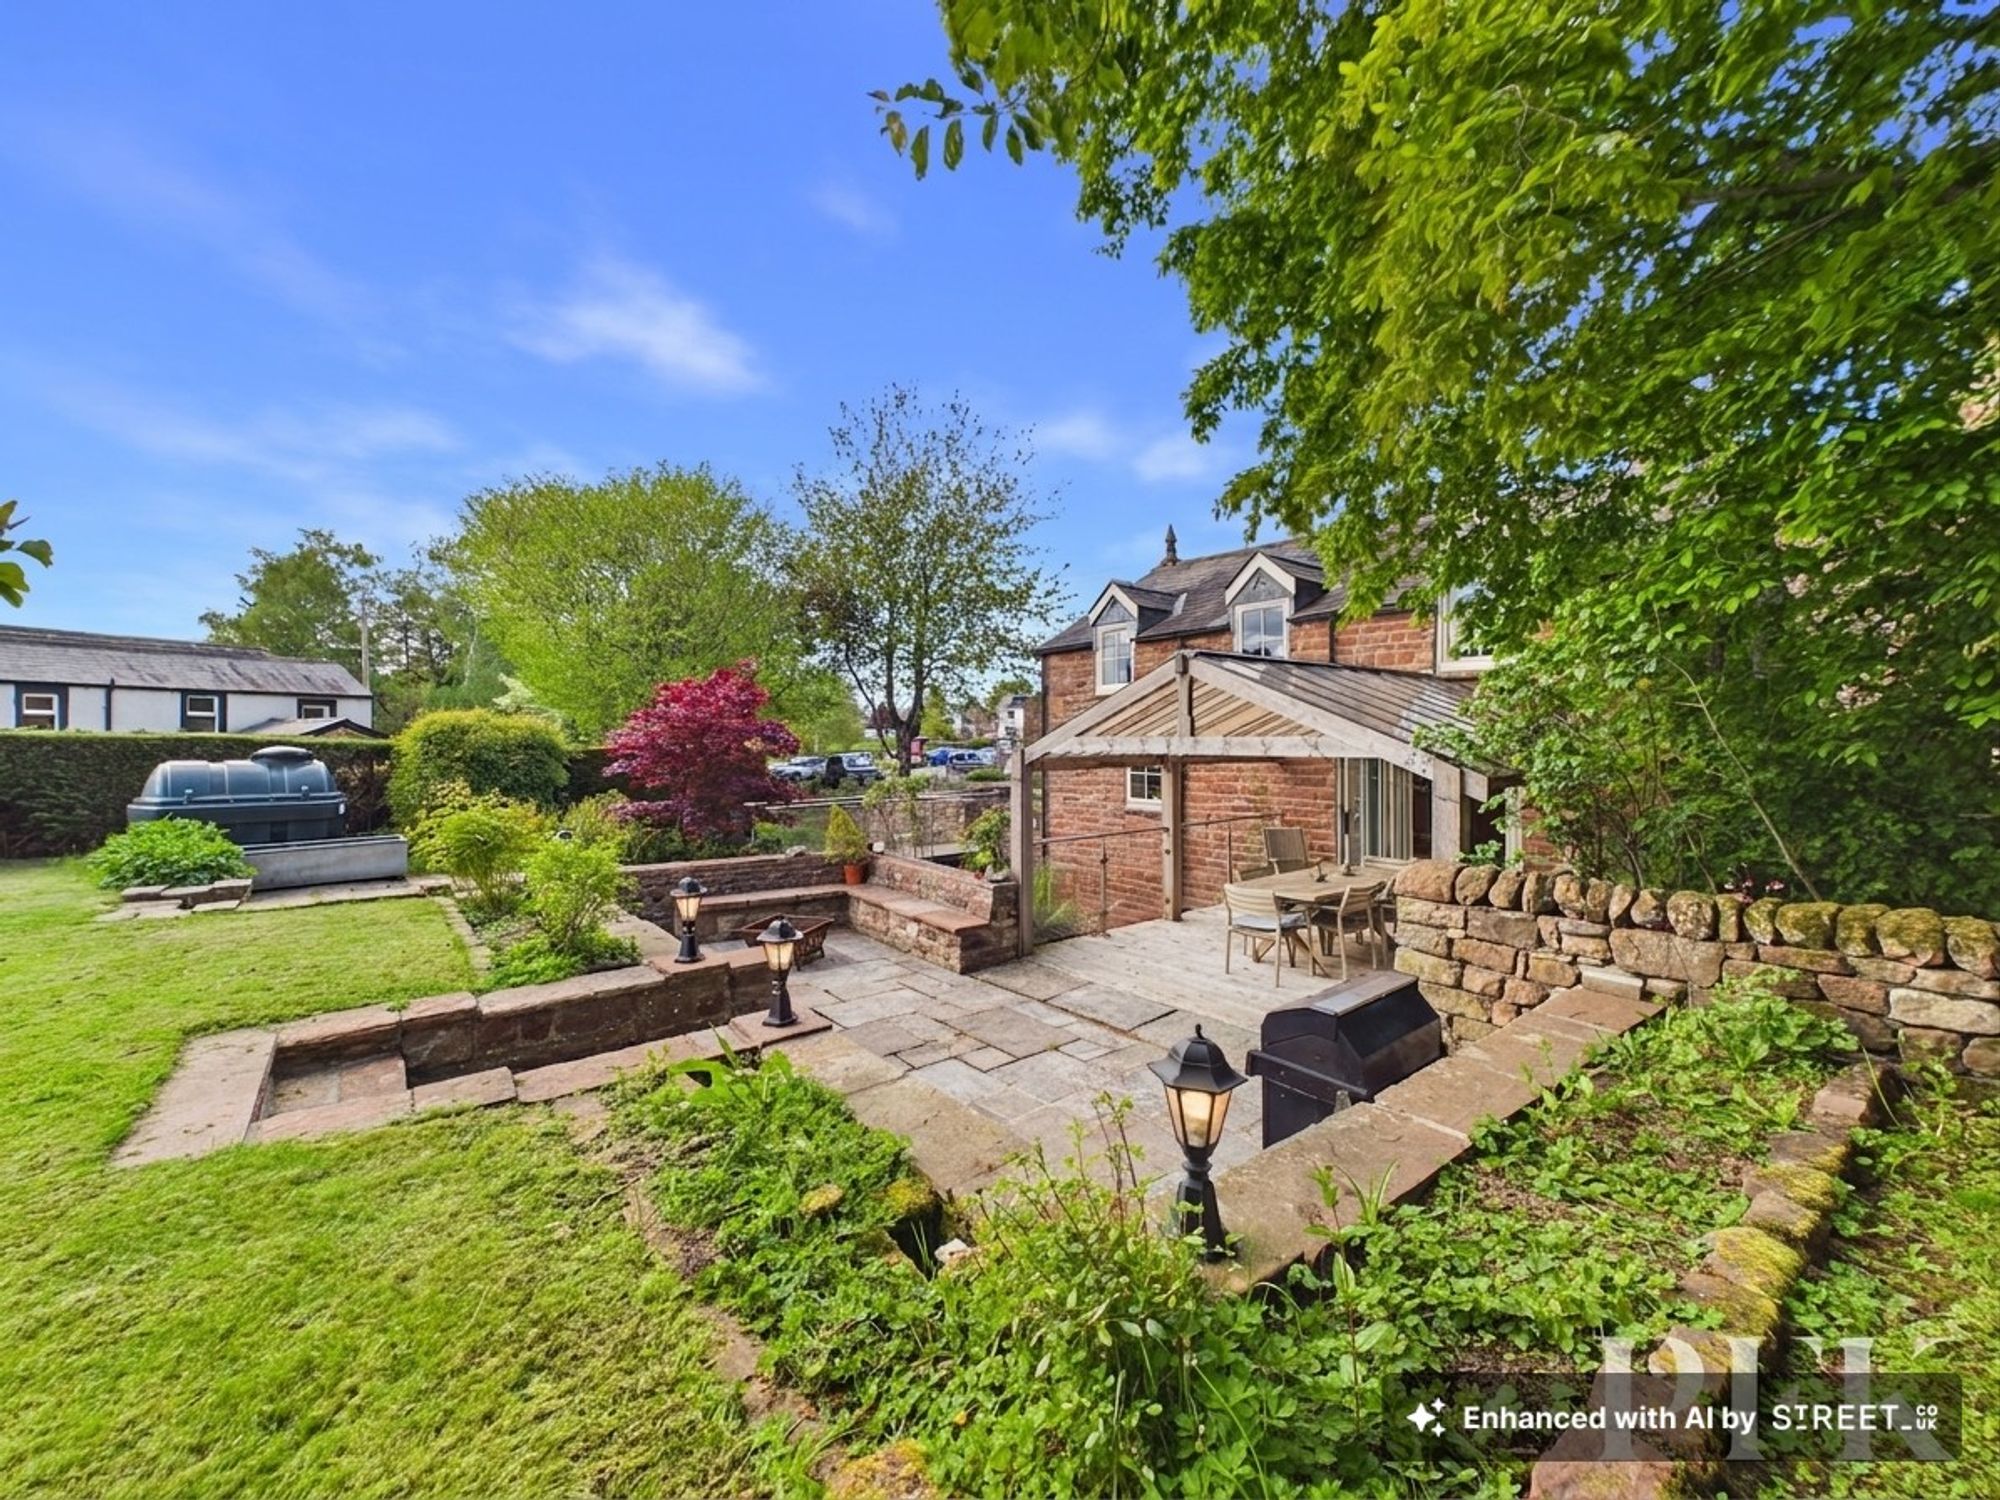
Closer to the house, a thoughtfully landscaped patio area has been designed to create the perfect entertaining space, ideal for outdoor dining, barbecues and evenings around the fire pit. This area connects seamlessly with the beautiful bridged veranda, where feature lighting beneath the bridge and along the river line further enhances the ambience and tranquillity of this truly special home.
A most delightful beck runs between the property and the fabulous gardens beyond, beautifully connected by the aforementioned bridges. It is worthwhile noting that the beck itself runs considerably lower than the level of the property, enhancing both the outlook and charm of this unique setting.
A rare opportunity to acquire a distinctive period conversion in a picturesque village setting, offering character, versatility and a lifestyle that effortlessly blends indoor comfort with outdoor enjoyment.
Dimensions: 7' 0" x 4' 3" (2.14m x 1.29m)
Dimensions: 12' 0" x 14' 1" (3.66m x 4.30m)
Dimensions: 7' 2" x 7' 7" (2.19m x 2.32m)
Dimensions: 16' 3" x 11' 11" (4.96m x 3.63m)
Split-level landing
Dimensions: 9' 4" x 8' 8" (2.84m x 2.64m)
Dimensions: 10' 6" x 8' 9" (3.21m x 2.66m)
Dimensions: 16' 2" x 8' 11" (4.94m x 2.73m)
Dimensions: 8' 1" x 11' 9" (2.46m x 3.58m)
A superb Garden Room, versatile as to its use, with electric points and heating. To either side of the Garden Room are storage rooms, one of which is a garden store and the other being a useful Utility Room/Store, with space for tumble dryer, adn to the front is a handy log store.
Mains electricity, water and drainage. Oil-fired central heating. Underfloor heating to the dining kitchen and the bathroom. Please note: measurements are approximate so may reflect the maximum dimensions and the mention of any appliances/services within these particulars does not imply that they are in full and efficient working order.
The property can be located by using What3Words - ///resorting.midfield.tigers or via the Post Code CA10 1HF.
PFK works with preferred providers for services relating to buying or selling property. These providers offer competitive pricing, but you are under no obligation to use them and are free to choose alternatives. If you do use these services, PFK may receive a referral fee as follows (all figures include VAT): • Conveyancing (Napthens LLP, Bendles LLP, Scott Duff & Co, Knights PLC, Newtons Ltd, Beyond Conveyancing Ltd): £120 to £240 per completed sale or purchase. • Auction – If you decide to sell your property via Auction House Cumbria following our introduction, the average referral fee earned for 2025 was £2,398 and is dependent on the final sale price. • Financial Services (Emma Harrison Financial Services): average referral fee of £221 in 2024 for arranging mortgages, insurance, and related products. • EPCs (M & G EPCs Ltd): £25 for EPC • Anti-Money Laundering (AML) Checks (via Landmark): between £8.50 and £15.50.