Lazonby, Penrith, CA10
Bungalow
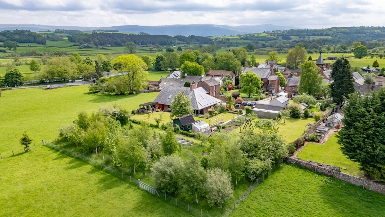
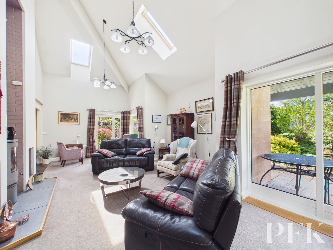
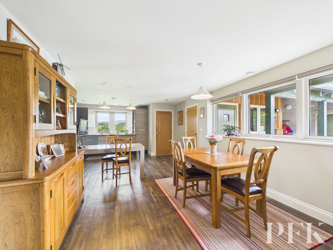
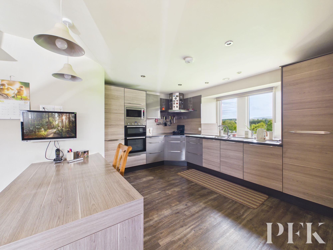
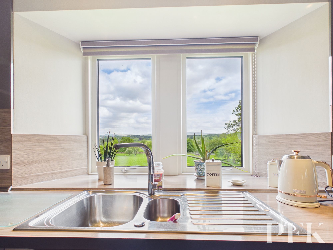
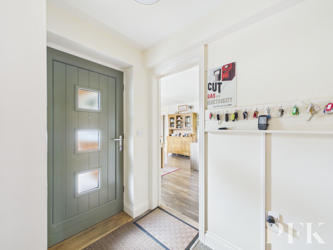
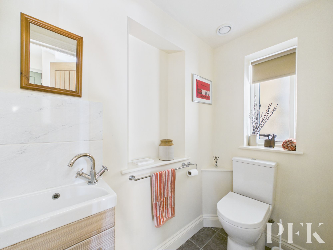
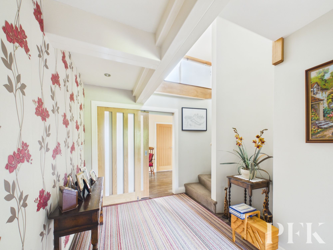
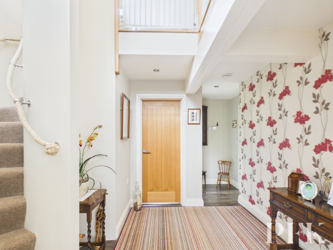
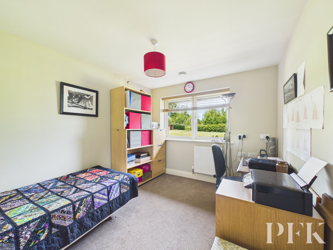
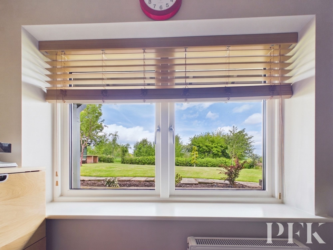
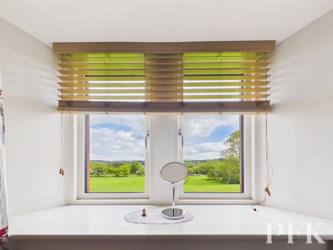
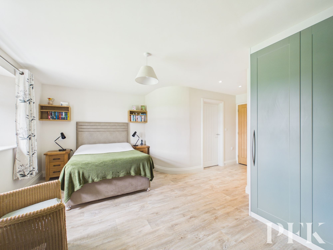
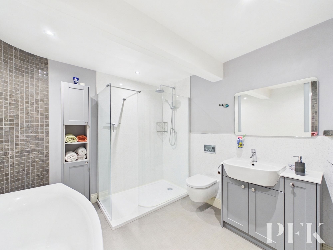
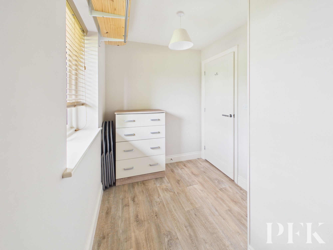
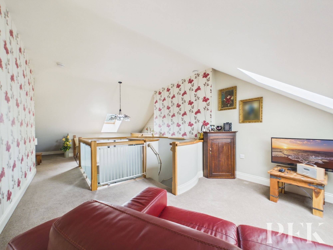
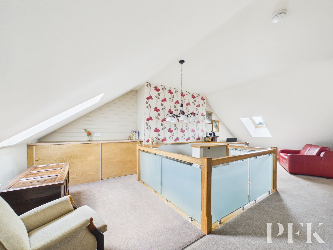
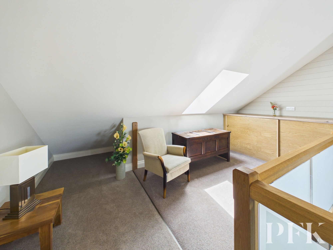
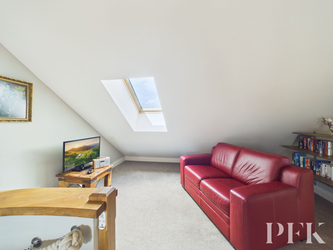
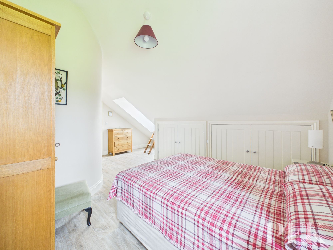
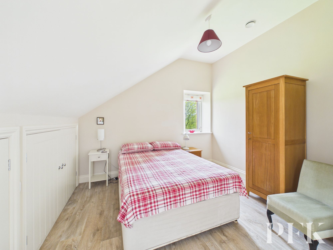
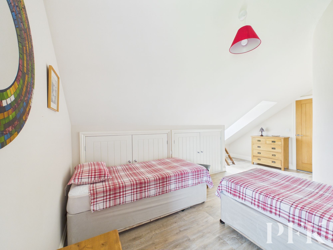
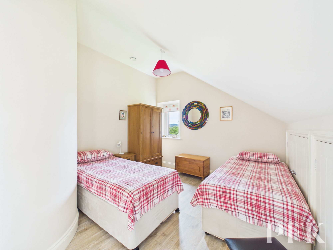
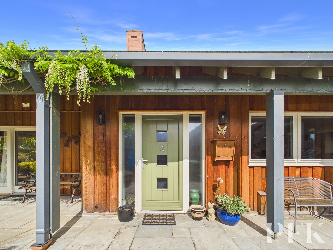
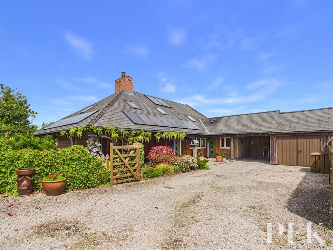
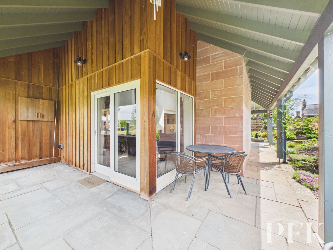
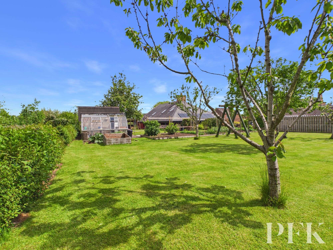
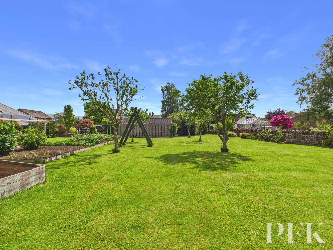
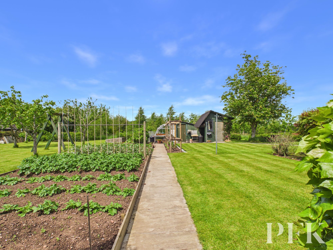
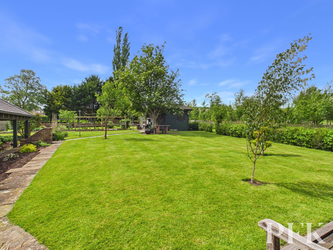
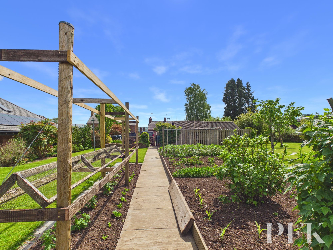
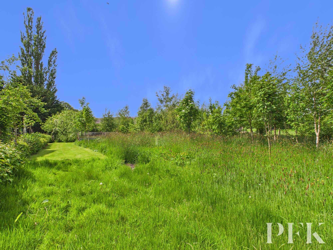
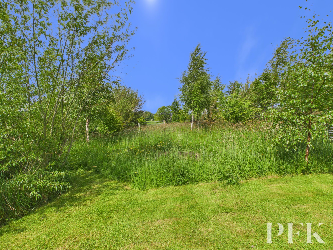
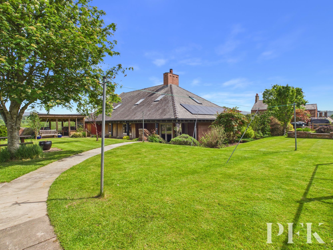
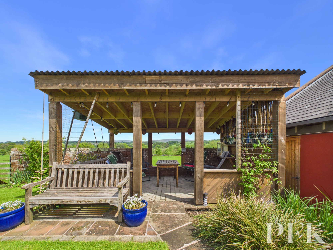
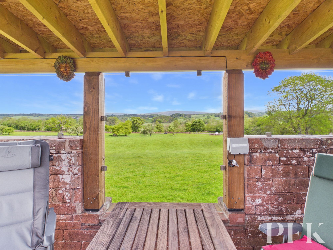
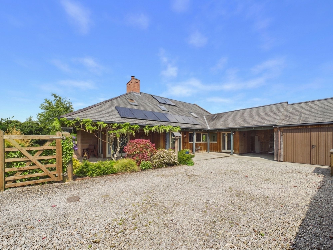
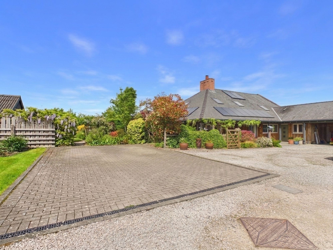
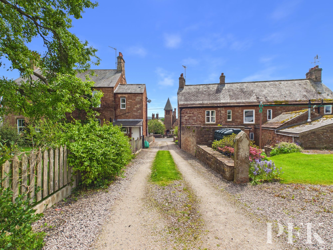
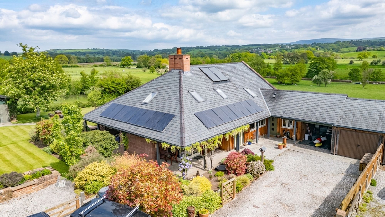
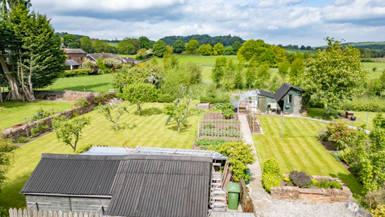
Built to a high specification with energy efficiency at the forefront, this unique property occupies a generous plot, tucked discreetly away just off the main road through Lazonby, almost hidden from view. Combining spacious contemporary interiors with beautifully landscaped gardens and impressive eco credentials, this exceptional home offers a rare opportunity to enjoy countryside living.
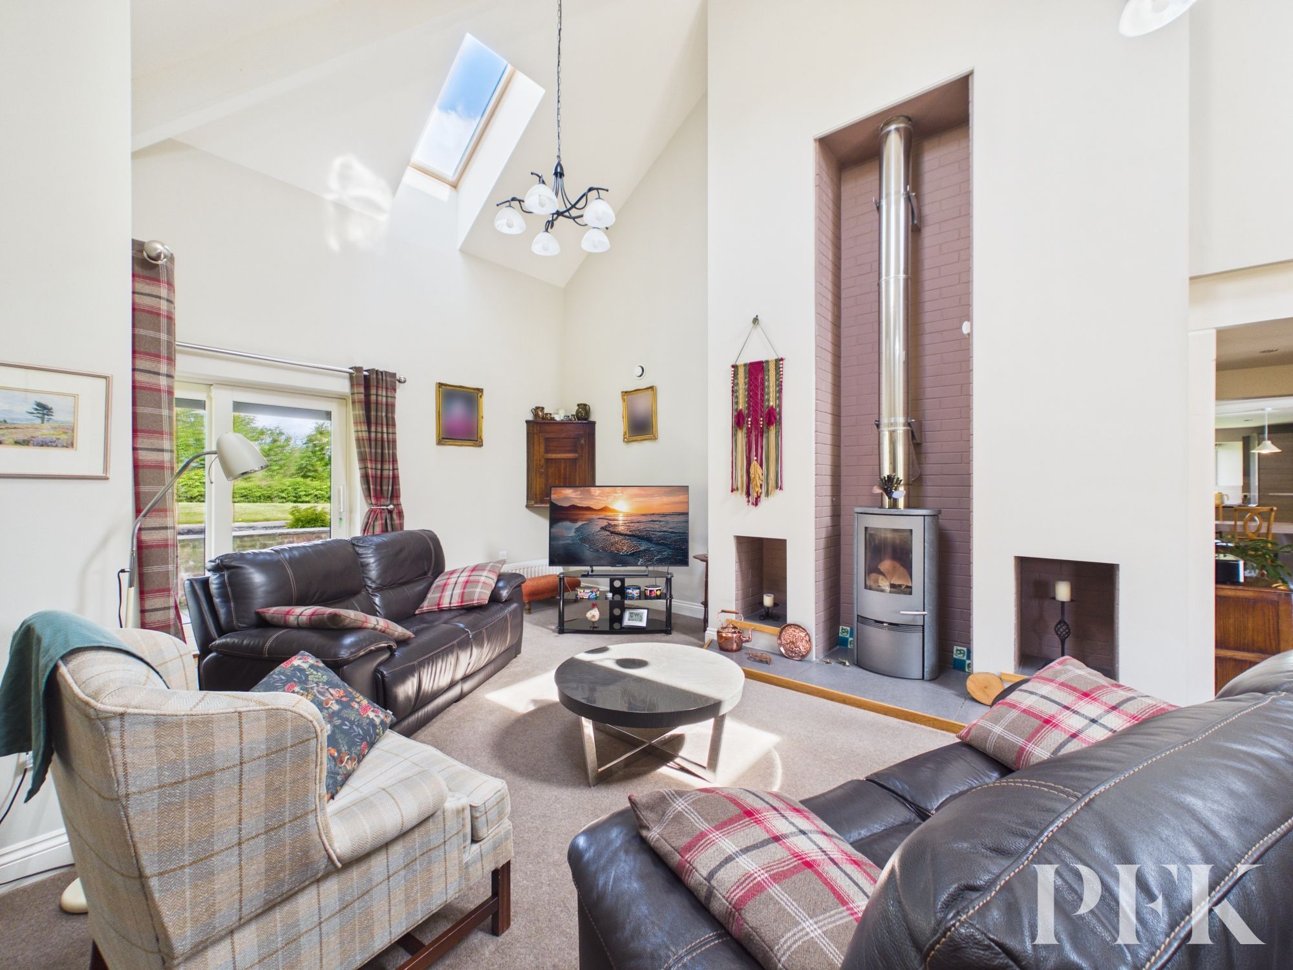
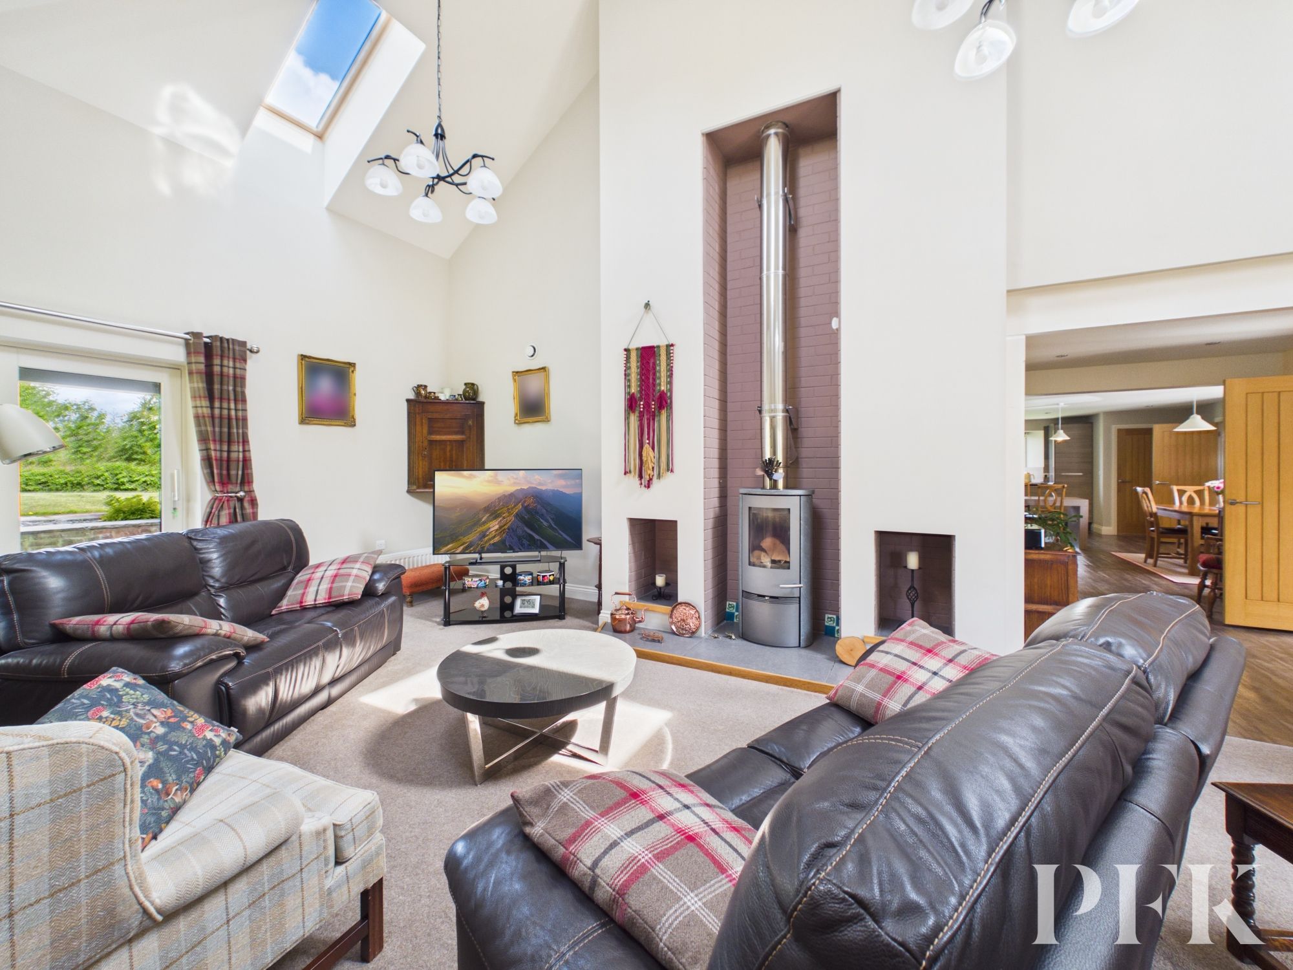
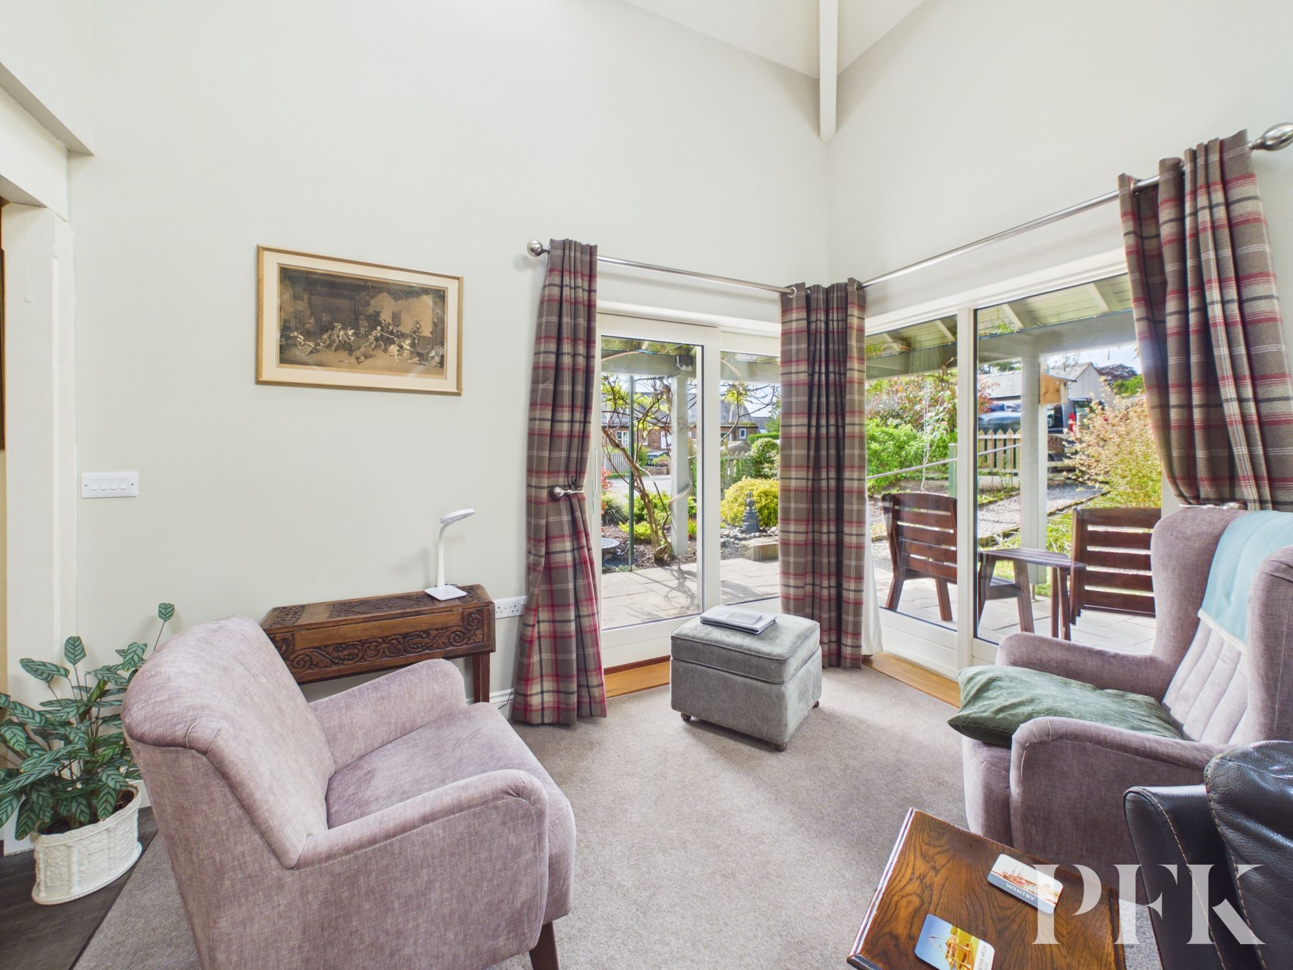
This impressive four bedroom, two bathroom property has been thoughtfully designed to provide stylish and versatile living. At the heart of the home are two generous reception spaces, including an expansive open-plan living and dining area featuring a striking vaulted ceiling, skylights and an abundance of natural light. A contemporary stove provides a warm and inviting focal point, while glass doors create a seamless connection to the outdoor space, enhancing both the sense of openness and indoor-outdoor living.
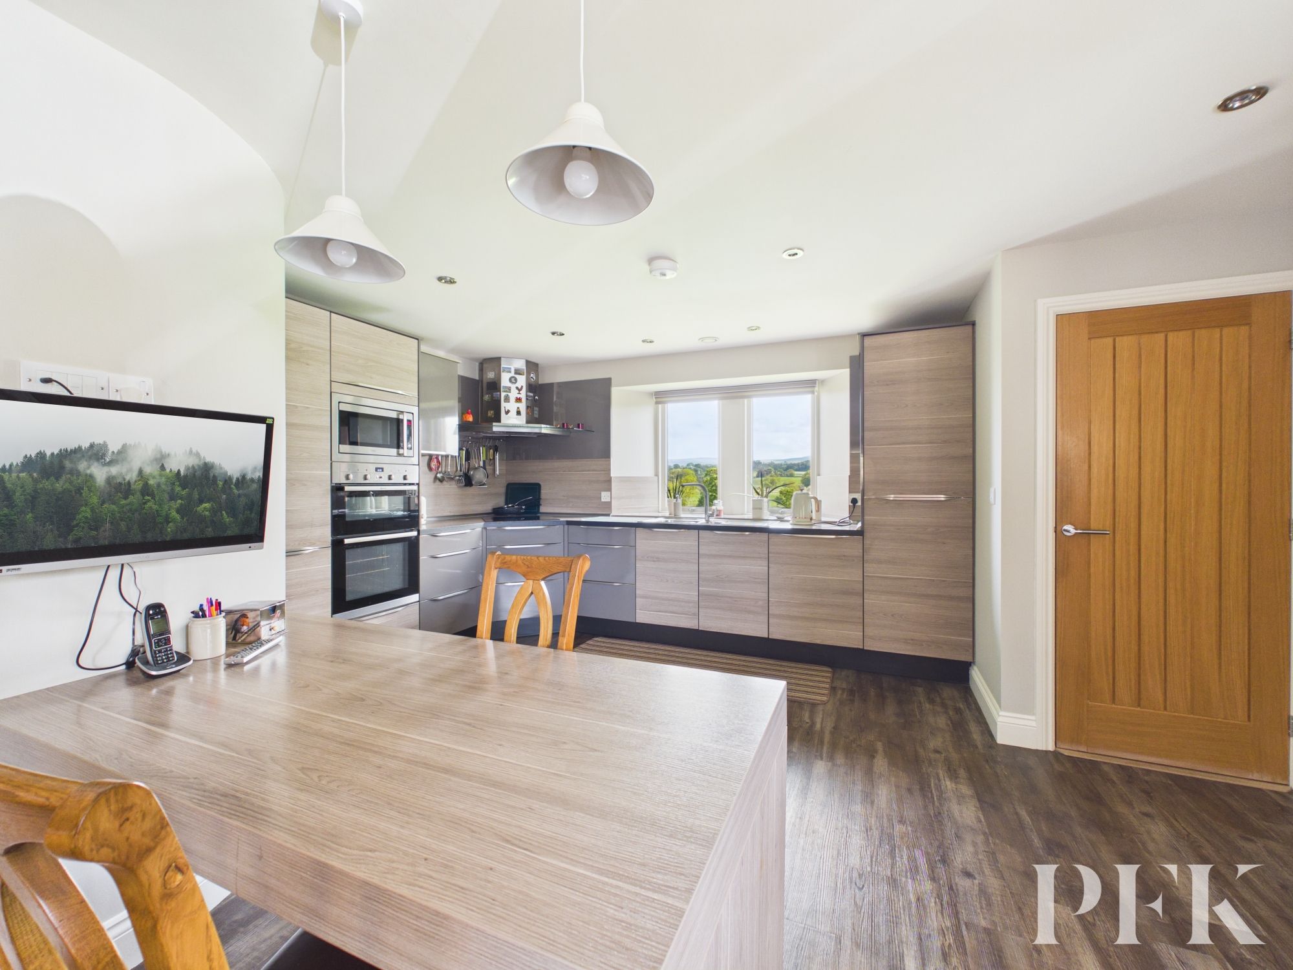
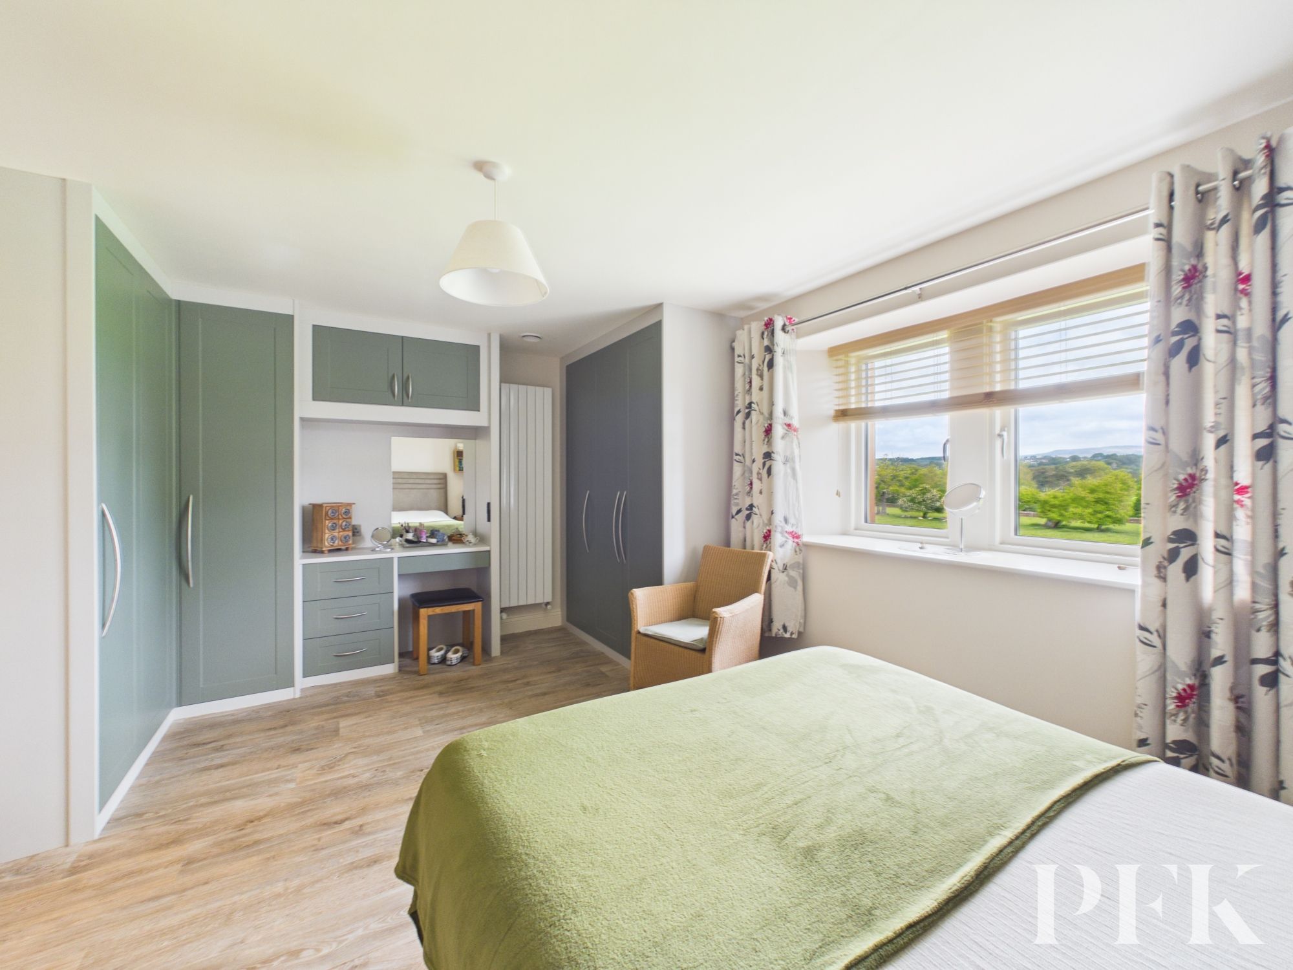
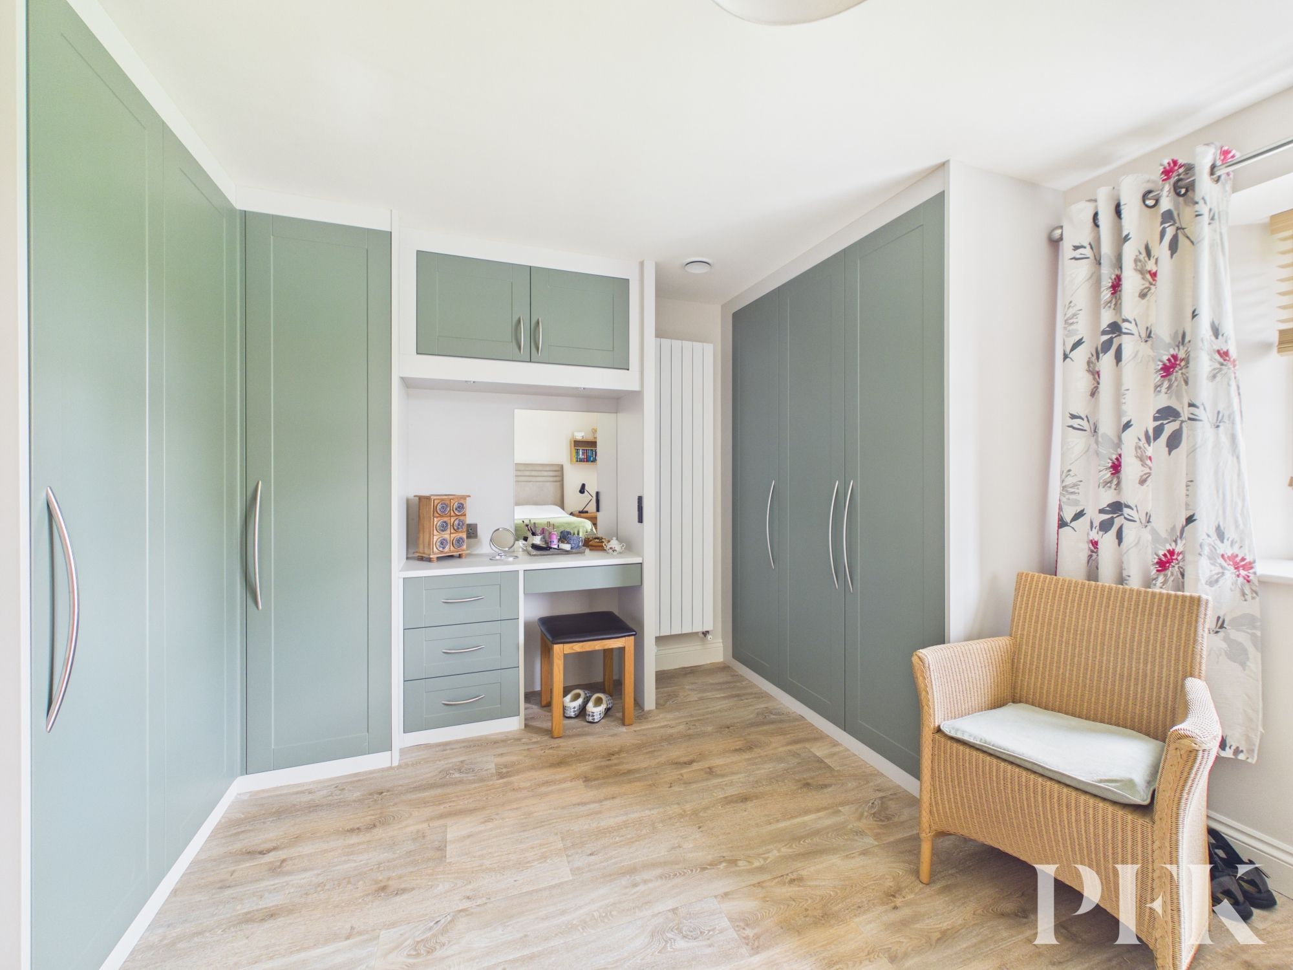
The stylish kitchen is beautifully appointed with sleek modern cabinetry, integrated appliances and a breakfast bar, perfectly positioned to take advantage of scenic views through the picture window. Each of the four bedrooms is bright and welcoming, with the master bedroom benefitting from recently installed built-in wardrobes and dressing area with excellent storage and several rooms enjoying tranquil outlooks across the gardens.
Built with sustainability in mind, the property incorporates an impressive range of eco-conscious features including solar panels and rainwater harvesting systems, all designed to enhance efficiency and support lower environmental impact.
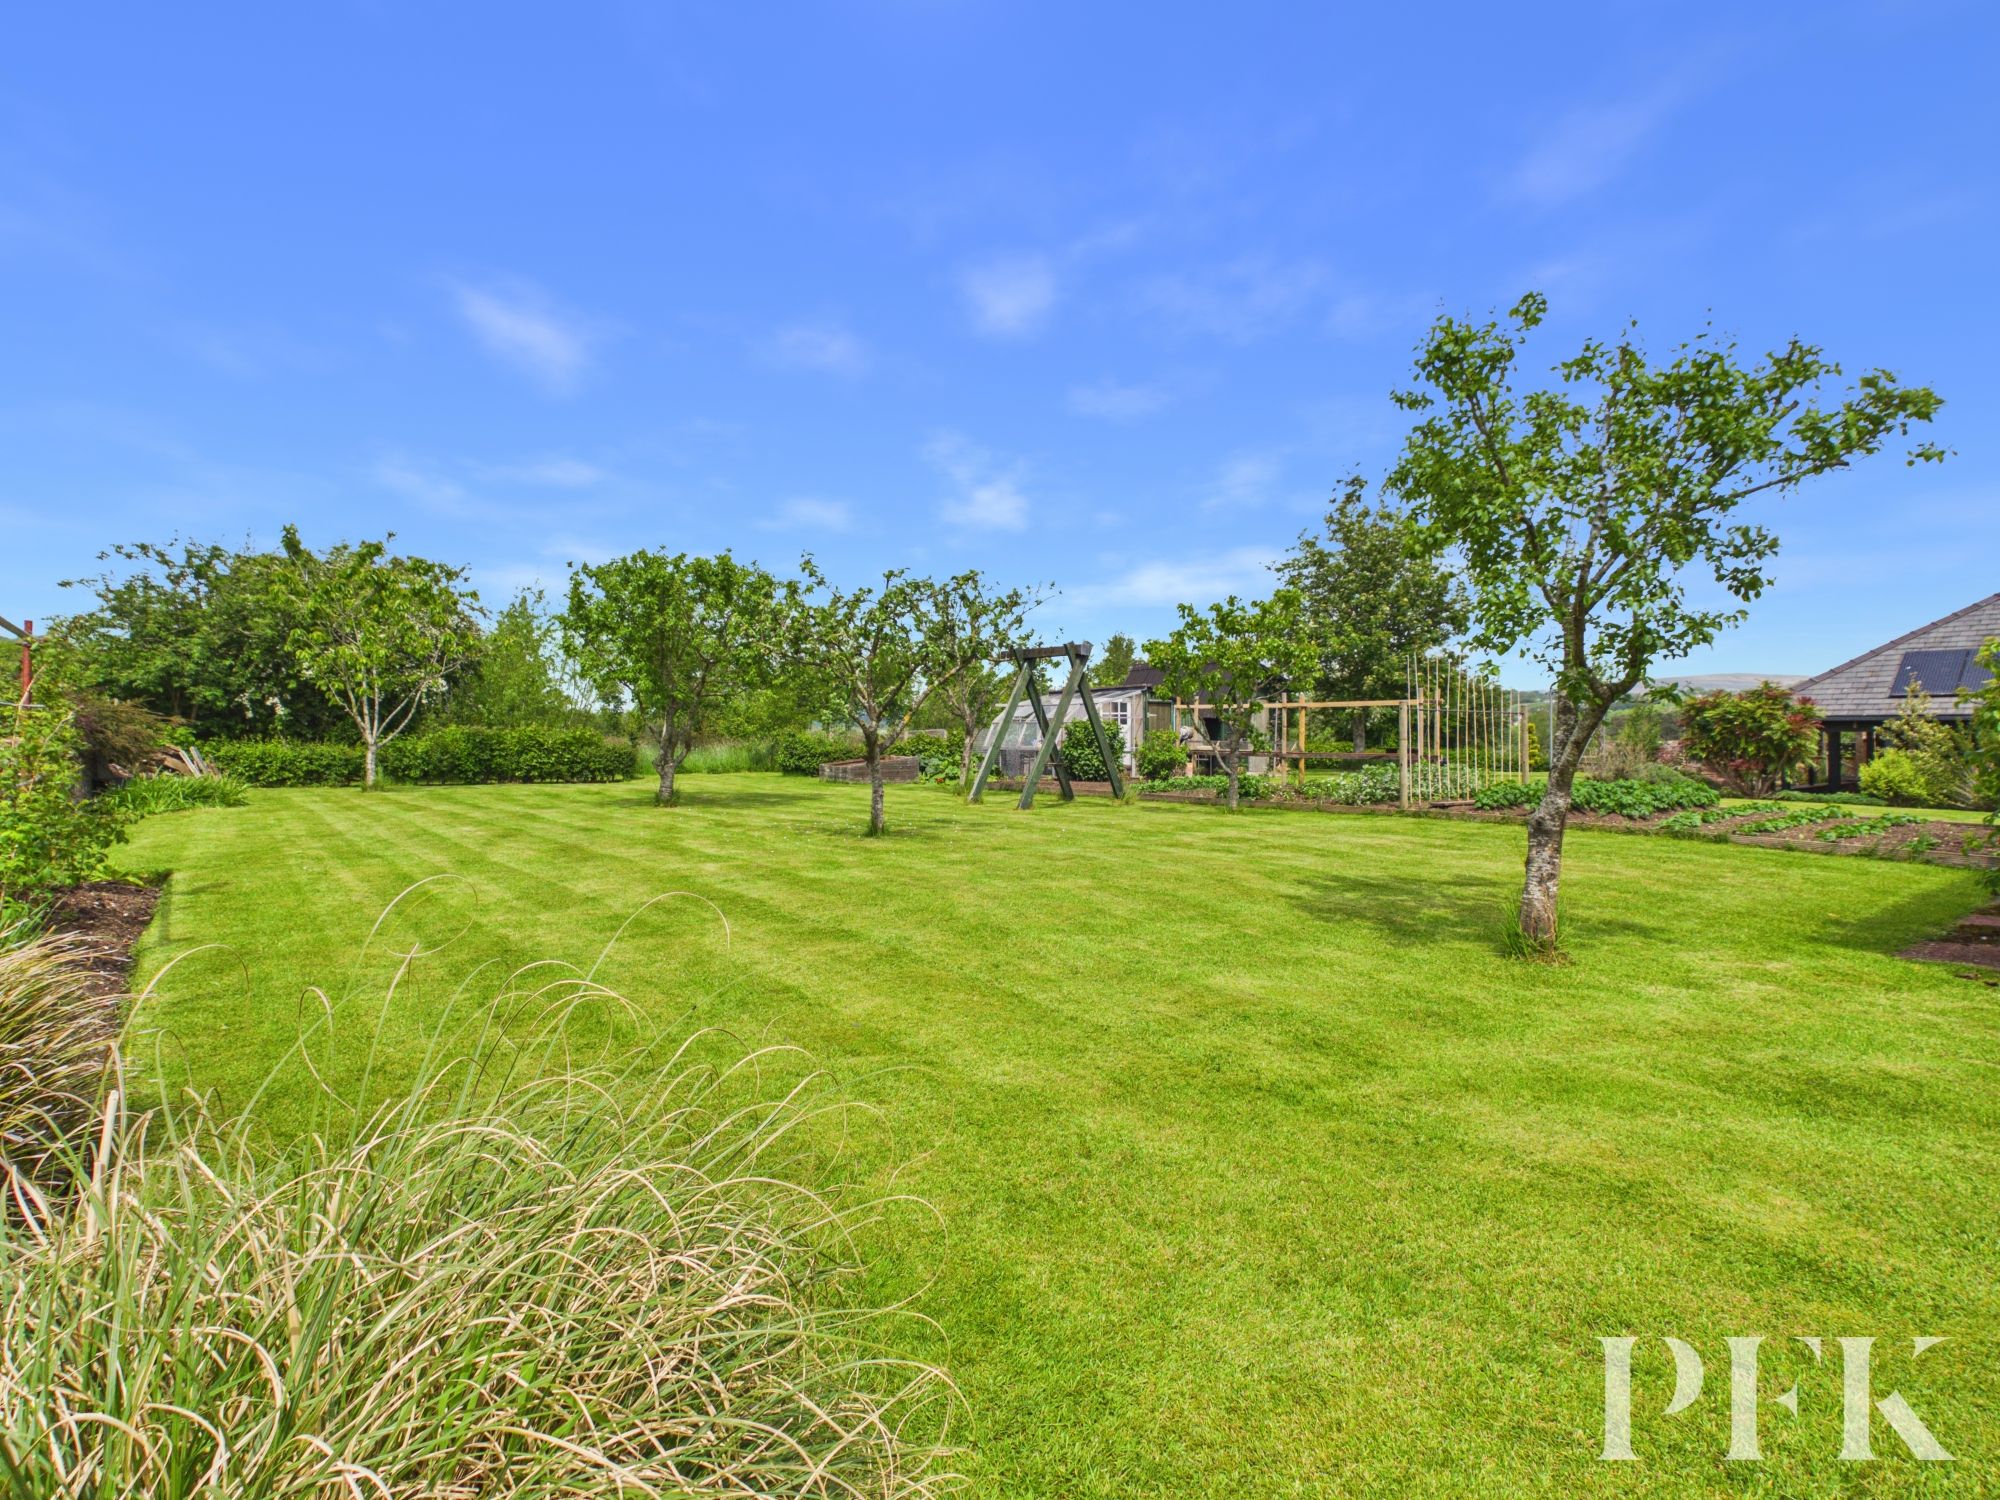
Externally, the beautifully landscaped grounds are a particular highlight, offering an idyllic setting for families, keen gardeners and those seeking outdoor space in abundance. The expansive garden includes mature trees, sweeping lawns, a productive vegetable patch, greenhouse and a charming children’s play area complete with swing set. Multiple seating and entertaining spaces, including a covered patio beneath a decorative pergola which provides perfect vantage points from which to enjoy the countryside surroundings.
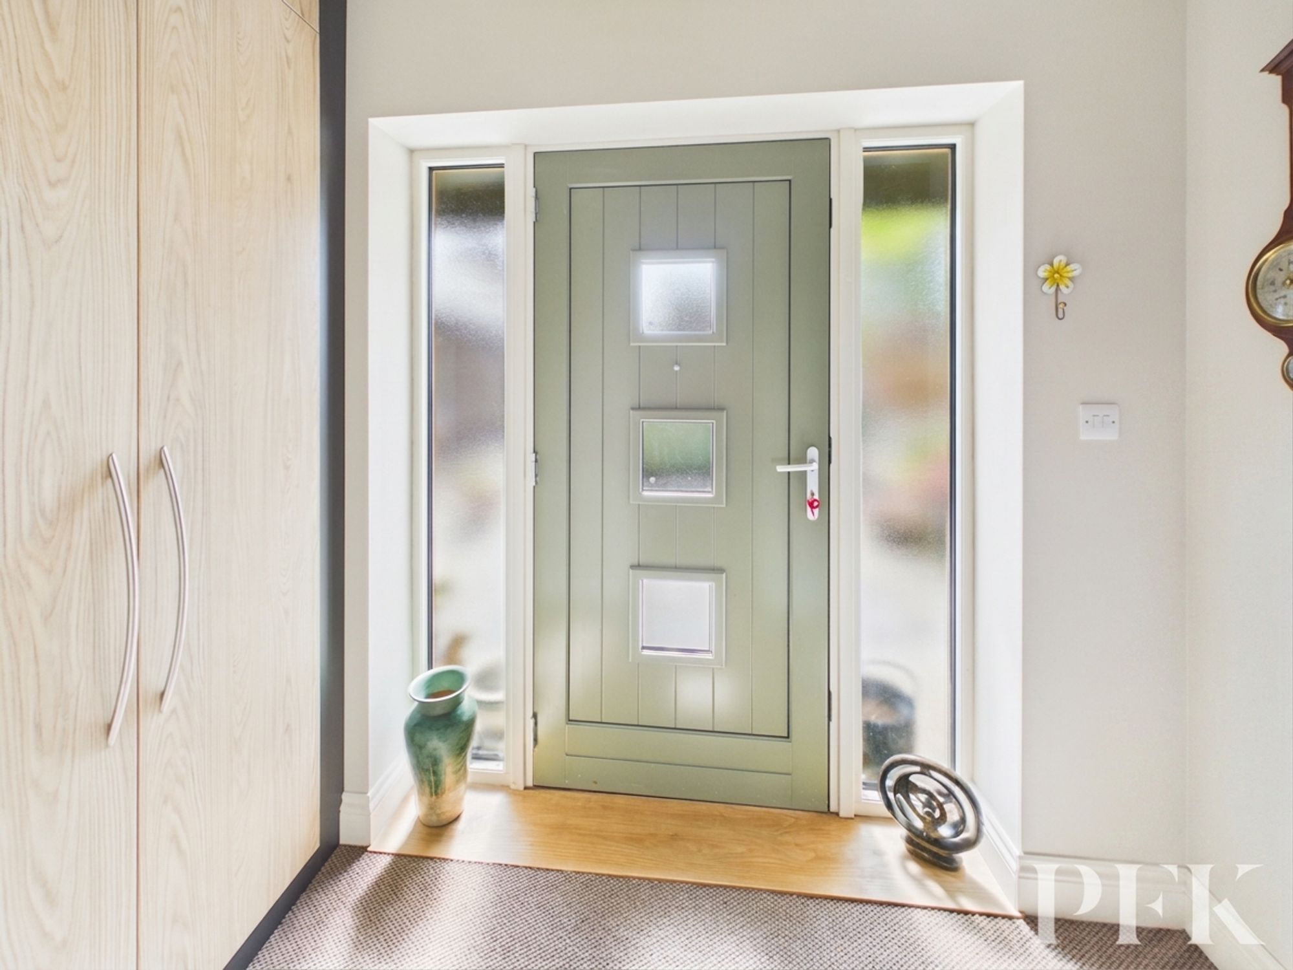
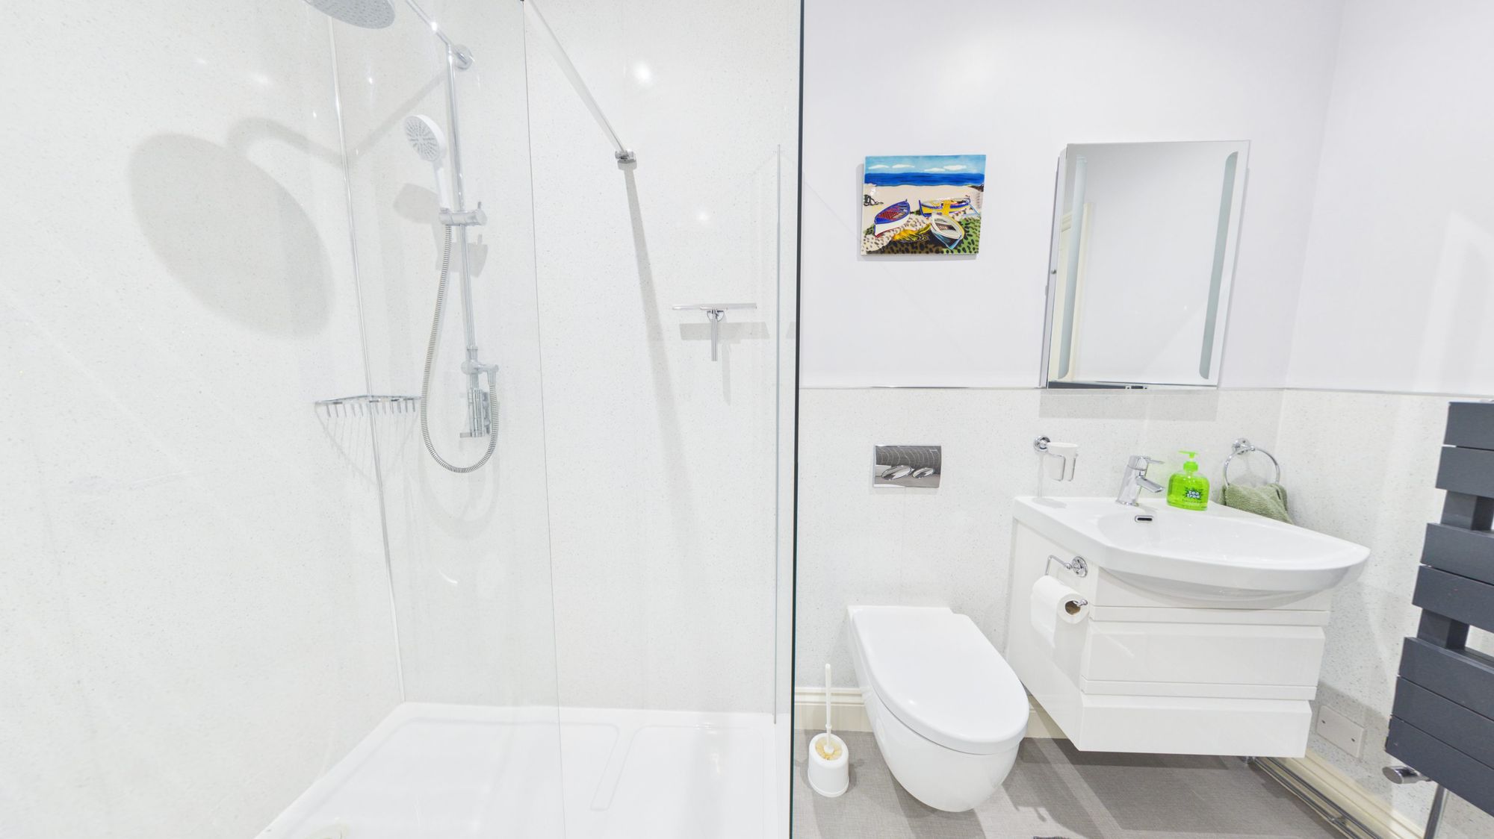
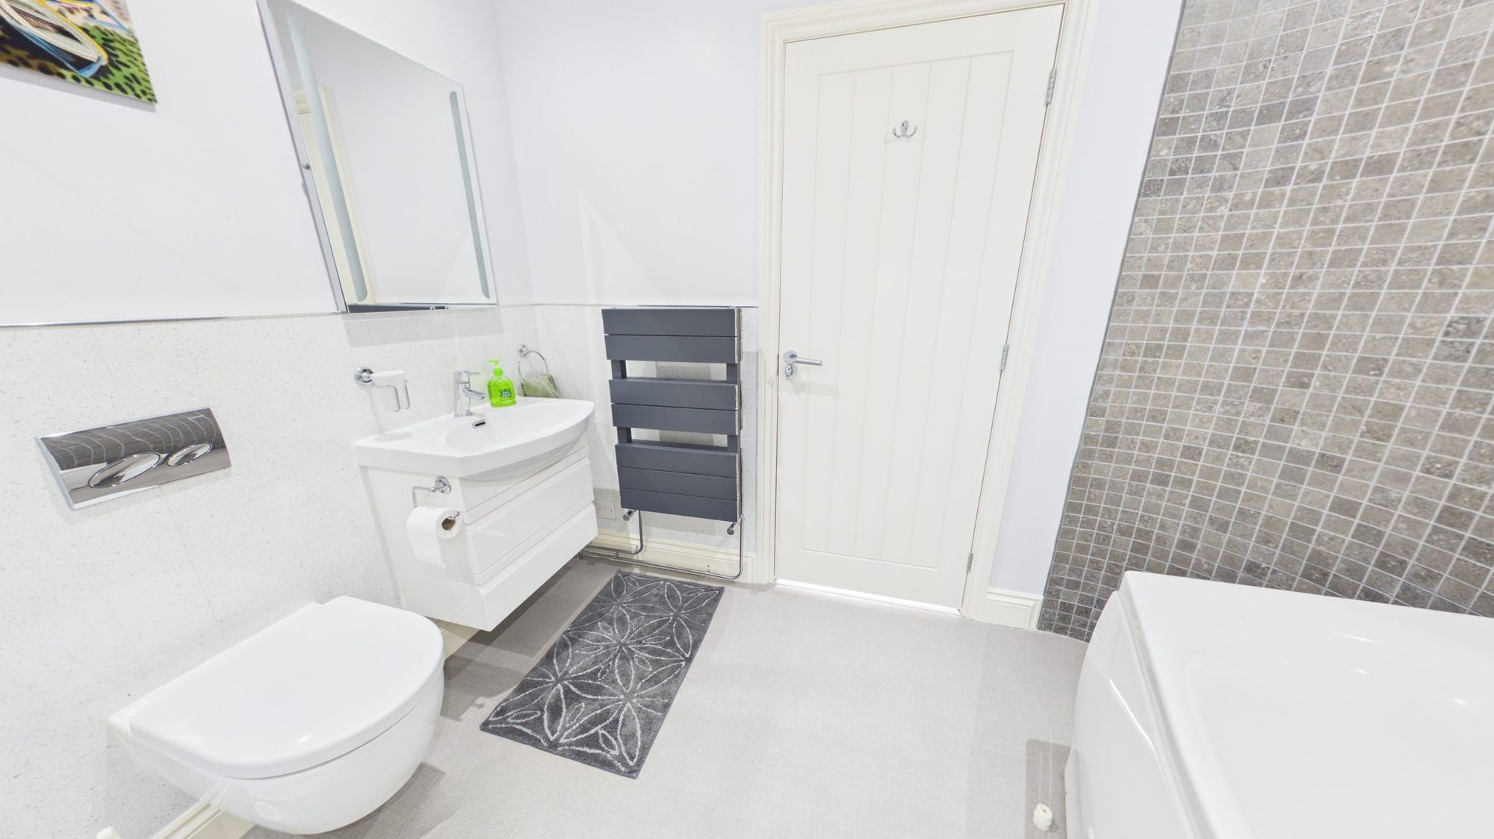
Further enhancing the appeal are two driveways and garaged parking providing ample room for multiple vehicles. The stylish modern bathrooms featuring walk-in showers and freestanding bathtubs. From the welcoming entrance hall to the tasteful contemporary décor throughout, this exceptional property effortlessly combines comfort, practicality and design, creating a truly special home in an enviable setting.
Dimensions: 33' 4" x 11' 9" (10.15m x 3.58m)
Dimensions: 25' 0" x 12' 11" (7.62m x 3.93m)
Dimensions: 11' 4" x 9' 3" (3.45m x 2.83m)
Dimensions: 16' 7" x 12' 0" (5.05m x 3.66m)
Dimensions: 9' 9" x 8' 11" (2.98m x 2.72m)
Dimensions: 9' 9" x 6' 4" (2.97m x 1.92m)
Dimensions: 10' 2" x 6' 2" (3.09m x 1.89m)
Dimensions: 6' 11" x 3' 6" (2.12m x 1.07m)
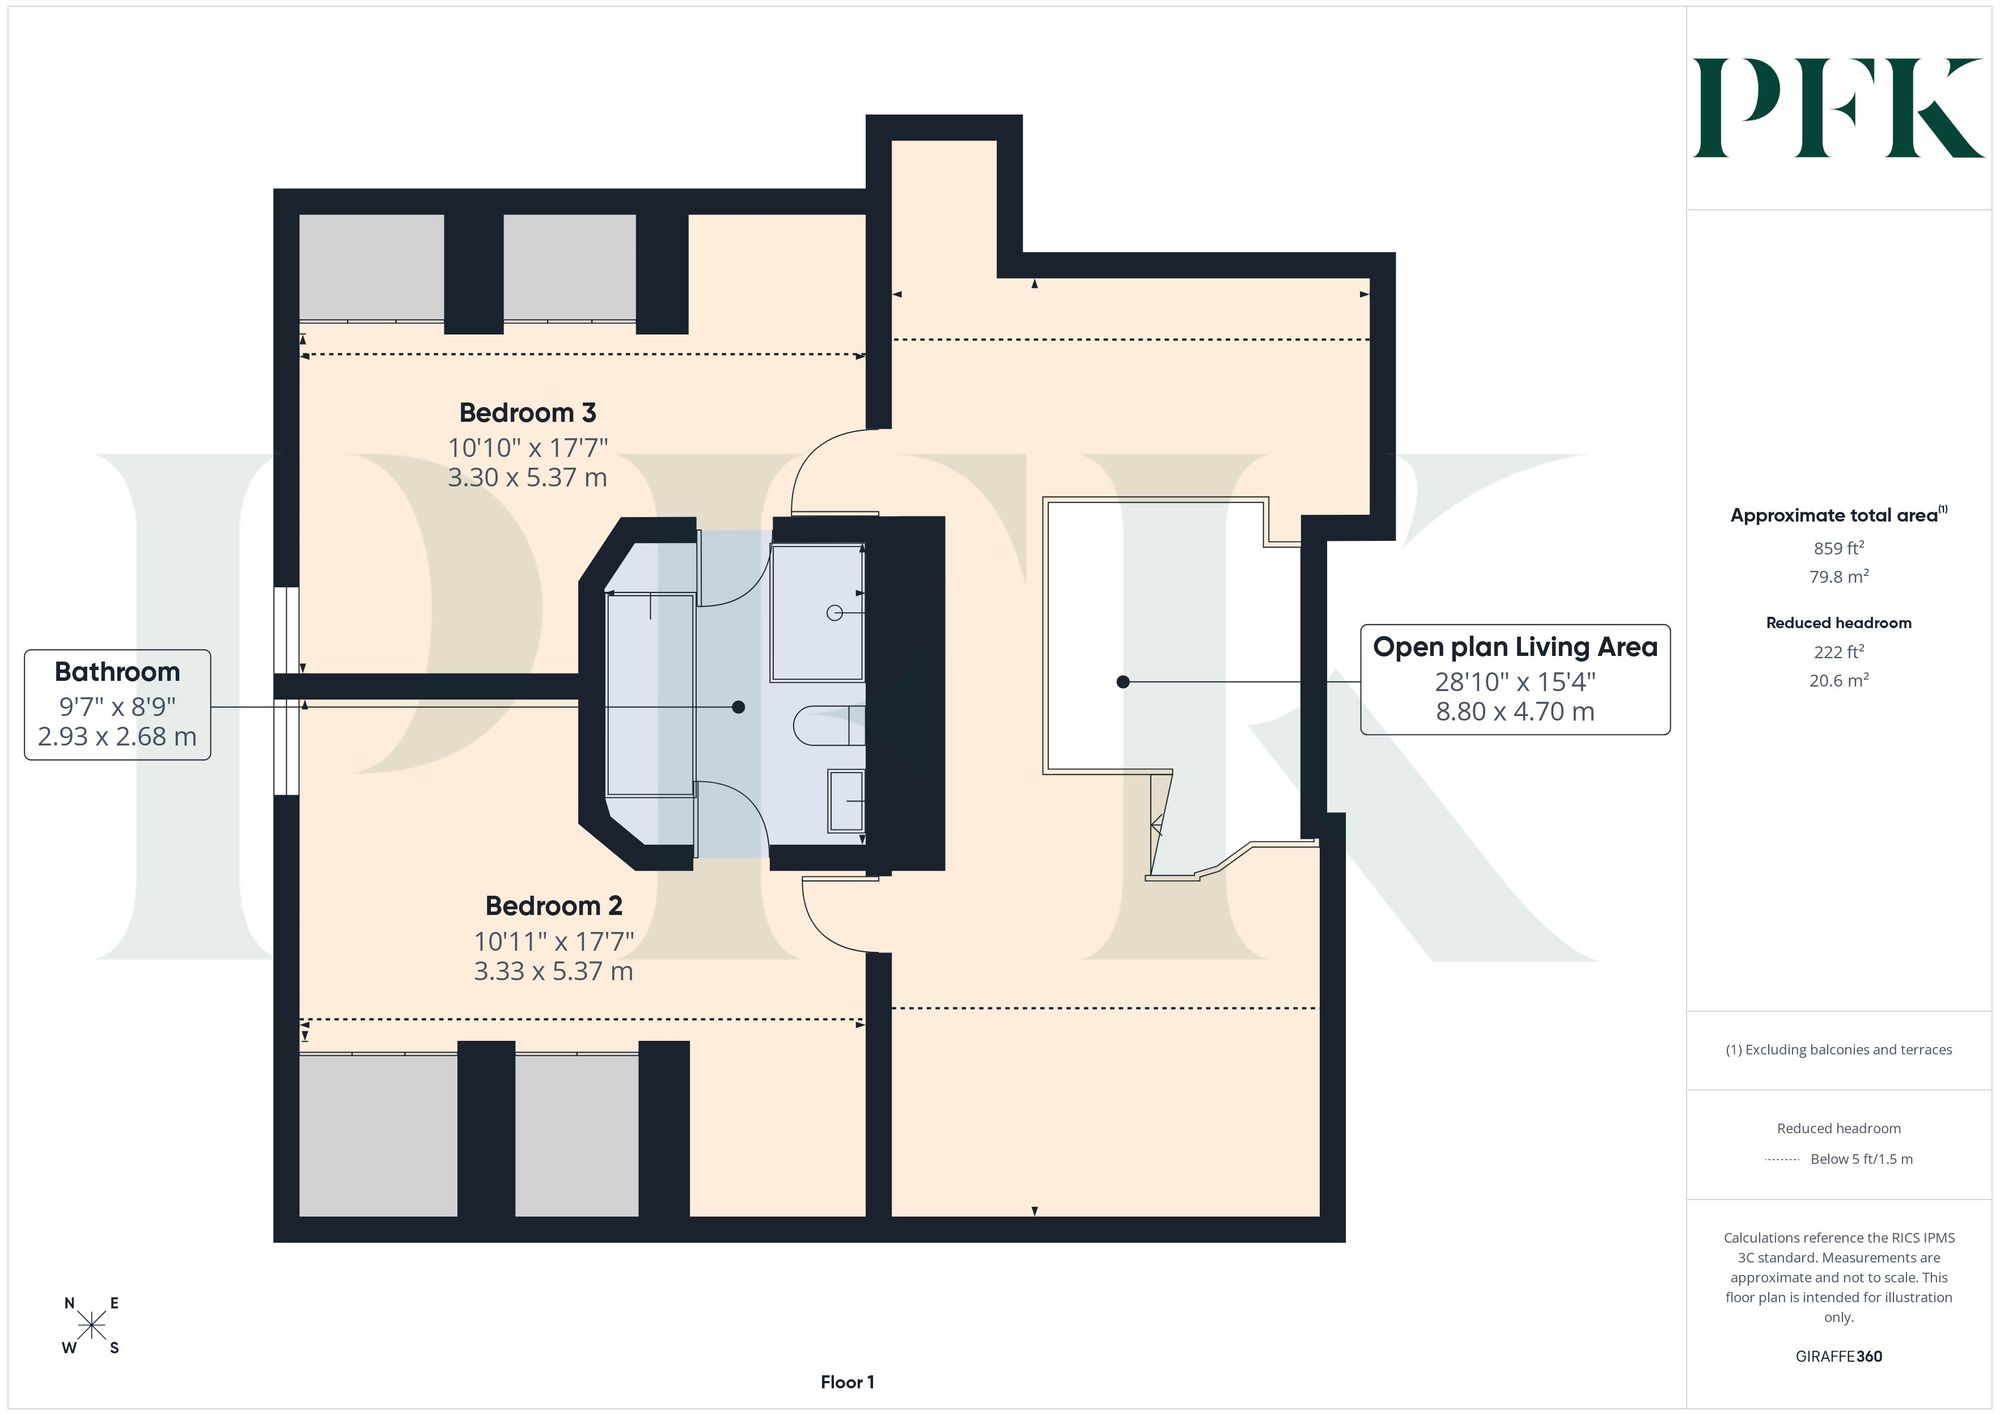
Dimensions: 28' 10" x 15' 5" (8.80m x 4.70m)
Dimensions: 17' 7" x 10' 11" (5.37m x 3.33m)
Dimensions: 9' 7" x 8' 10" (2.93m x 2.68m)
Dimensions: 17' 7" x 10' 10" (5.37m x 3.30m)
A small section of the garden, access lane and wooded area are currently held under separate title ownership by Bark Mill House and 2 siblings. The sellers have advised that documentation is being completed by the 2 relevant family members to formally waive any rights or interests, reflecting the long-standing use and maintenance of these areas as part of the property. Further information is available from the agent.
Mains electricity,water, drainage and heating. Please note: measurements are approximate so may reflect the maximum dimensions and the mention of any appliances/services within these particulars does not imply that they are in full and efficient working order.
The property can be located by using the postcode: CA10 1BL (literally go through Lazonby on B6413 heading to Kirkoswald and there is a lane between 2 properties (W3W: ///iron.limelight.gems) turn up that lane and the property is at the top on the right hand side or What3Words - ///whimpered.bats.twilight
PFK works with preferred providers for services relating to buying or selling property. These providers offer competitive pricing, but you are under no obligation to use them and are free to choose alternatives. If you do use these services, PFK may receive a referral fee as follows (all figures include VAT): • Conveyancing (Napthens LLP, Bendles LLP, Scott Duff & Co, Knights PLC, Newtons Ltd, Beyond Conveyancing Ltd): £120 to £240 per completed sale or purchase. • Auction – If you decide to sell your property via Auction House Cumbria following our introduction, the average referral fee earned for 2025 was £2,398 and is dependent on the final sale price. • Financial Services (Emma Harrison Financial Services): average referral fee of £221 in 2024 for arranging mortgages, insurance, and related products. • EPCs (M & G EPCs Ltd): £25 for EPC • Anti-Money Laundering (AML) Checks (via Landmark): between £8.50 and £15.50.