Kirkby Thore, Penrith, CA10
House
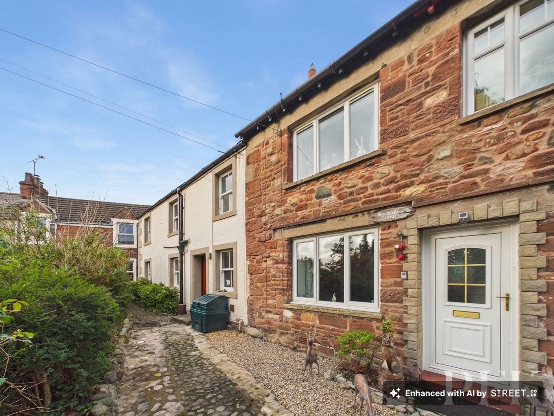
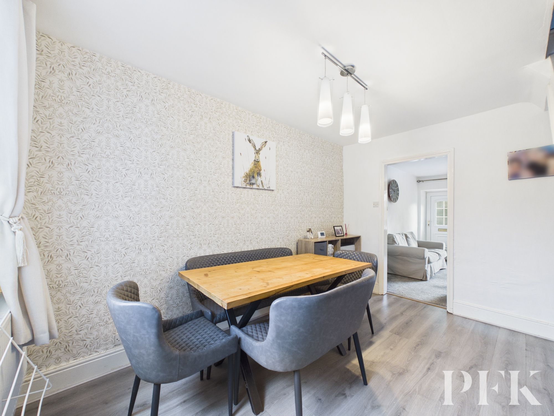
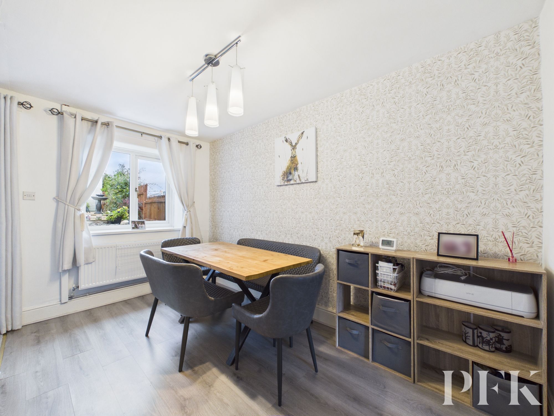
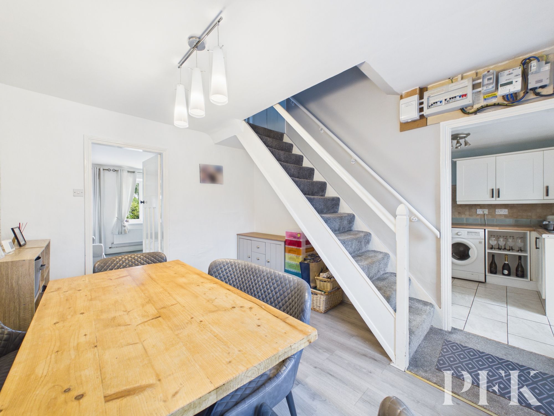
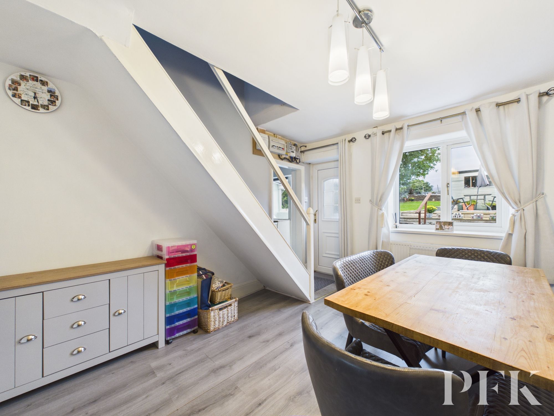
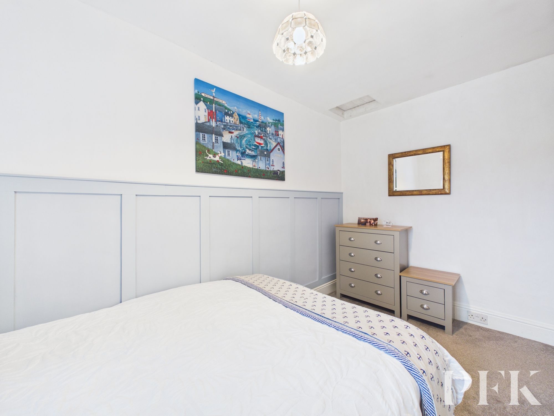
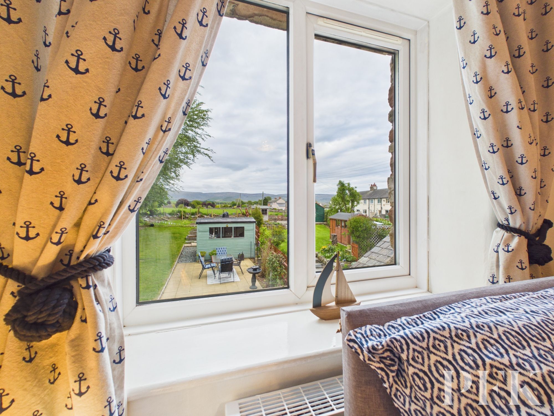
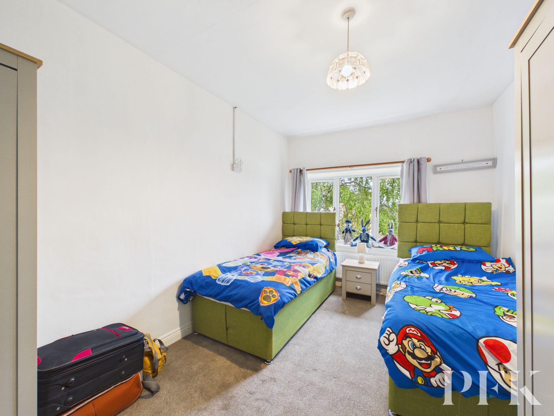
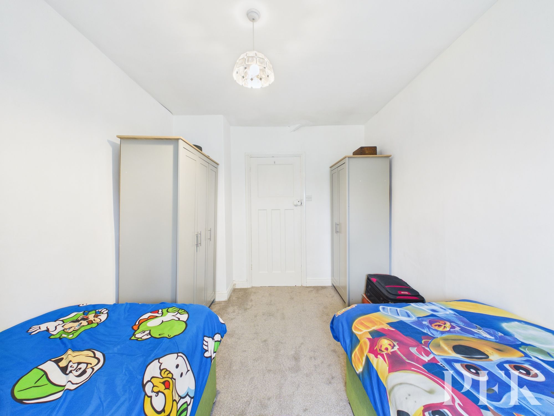
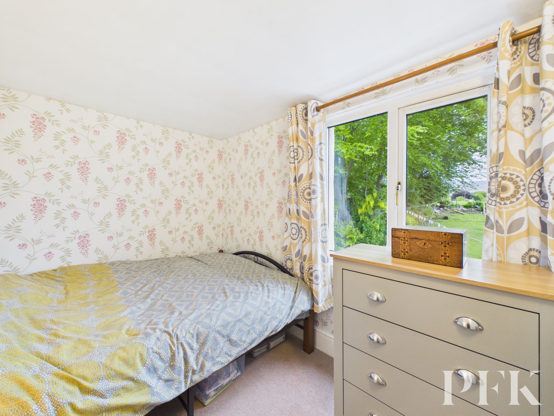
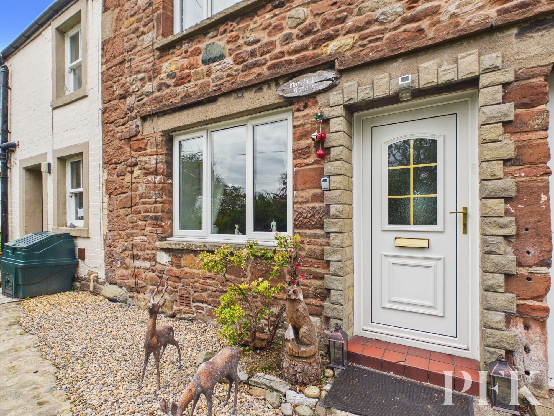
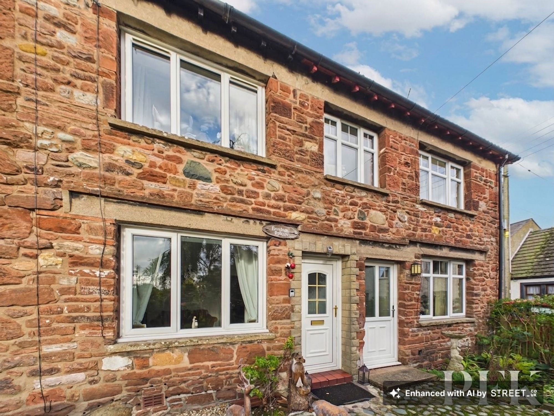
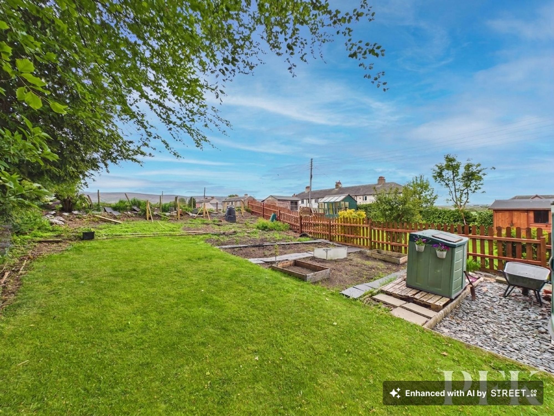
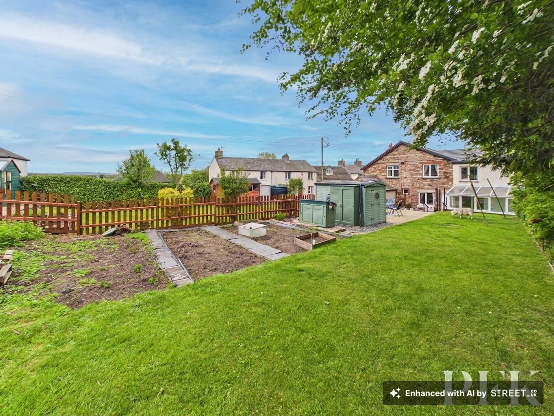
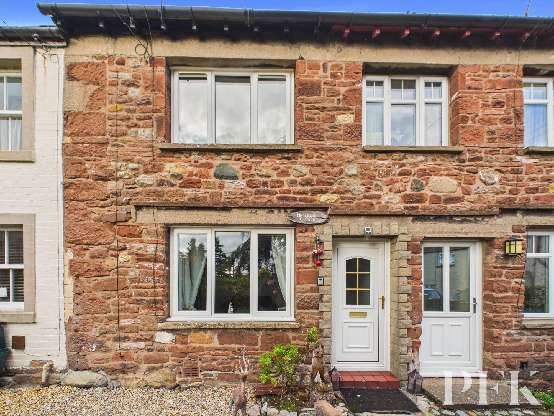
A charming traditional three-bedroom stone cottage, understood to have originally formed part of a larger dwelling, this delightful home now offers deceptively spacious accommodation arranged over two floors together with a generous rear garden and a number of noteworthy improvements undertaken in recent years.
Amongst the recent upgrades are the replacement of both the pitched and flat roofs in 2026, together with the installation of an air source heat pump circa 3 years ago, enhancing the property's efficiency and long-term practicality.
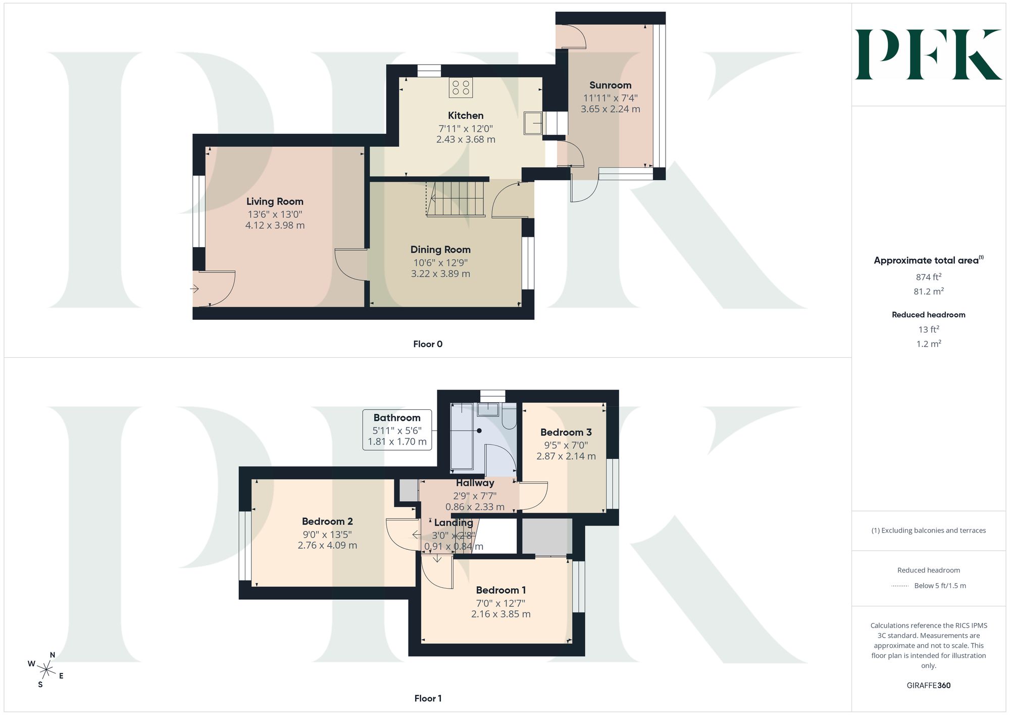
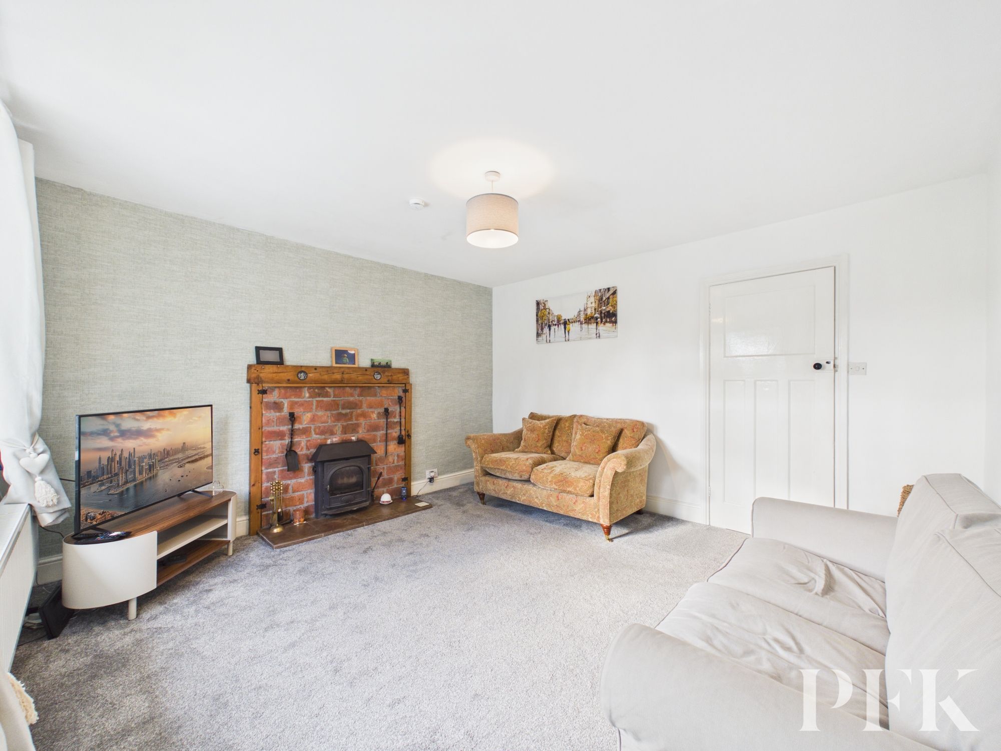
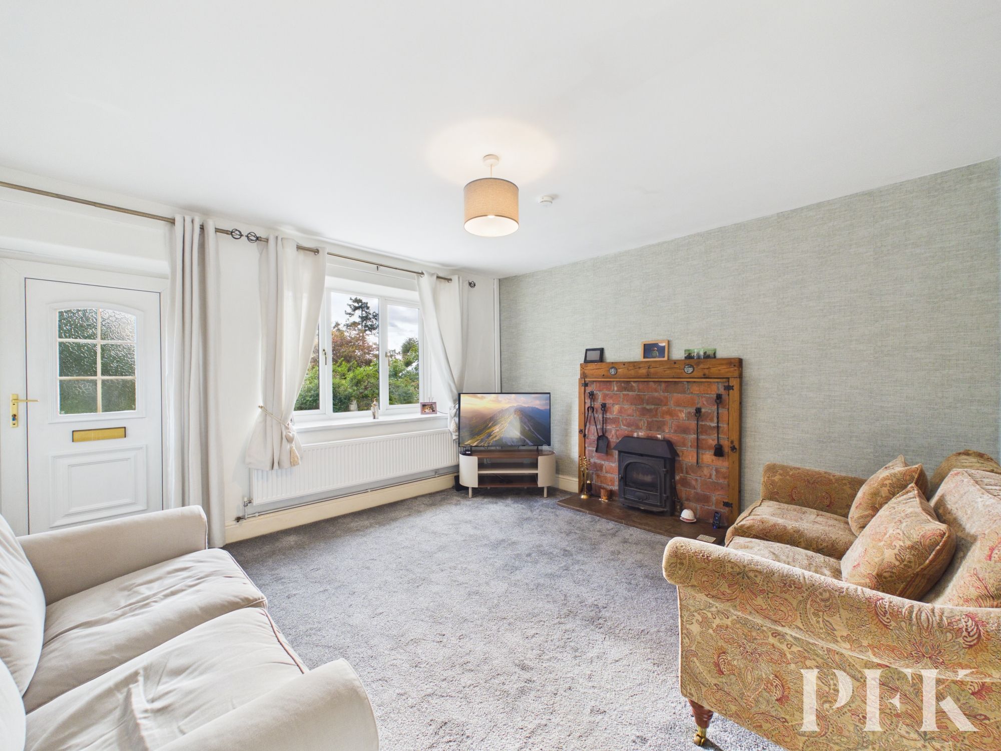
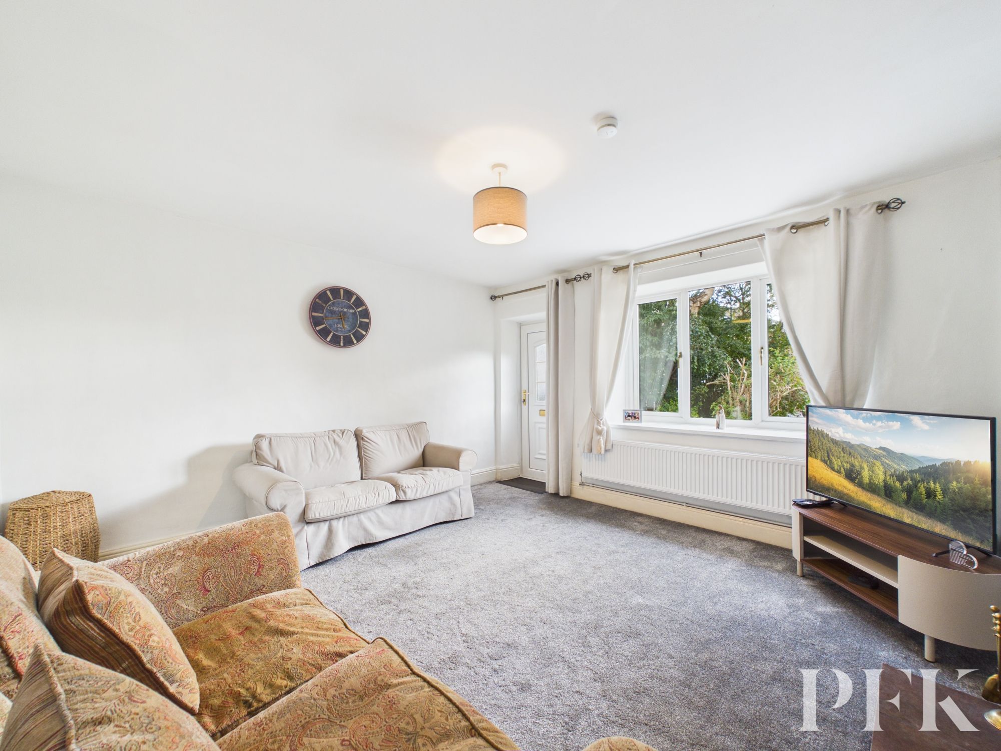
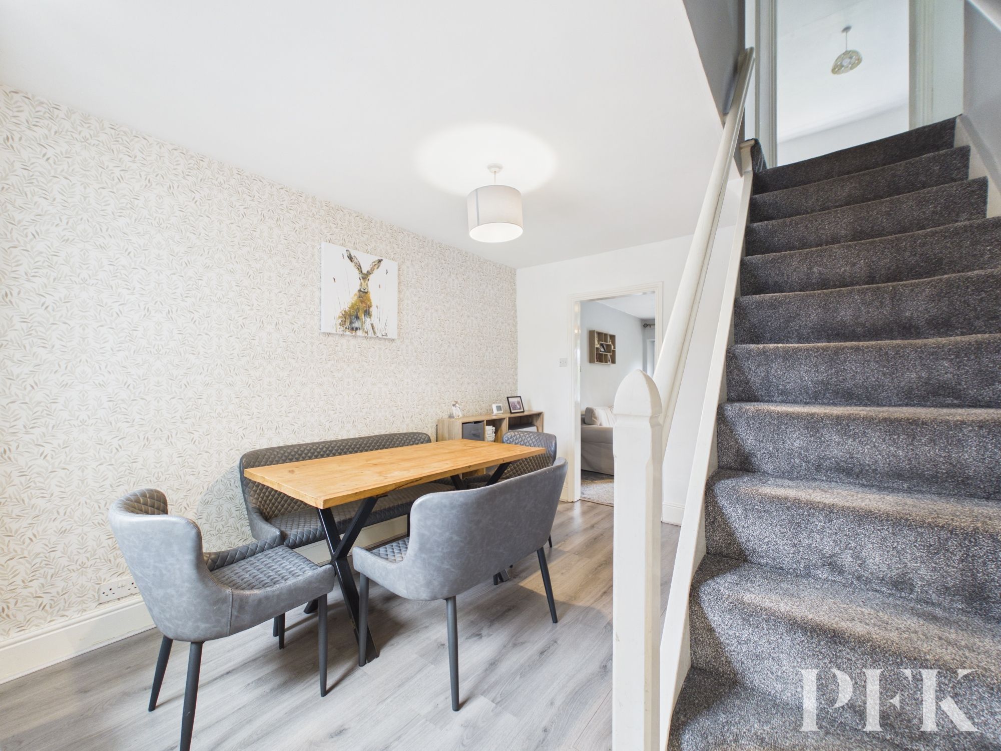
The accommodation begins with a spacious front-aspect lounge, a welcoming room offering ample space for seating arrangements and day-to-day living. A doorway leads through to the dining room, positioned to the rear of the property and versatile in its potential use. A staircase rises from here to the first floor, while further doors provide access to both the kitchen and rear garden. Please note that the wood-burning stove currently situated within the lounge has been condemned and is not in use; we understand there to be a back boiler positioned behind.
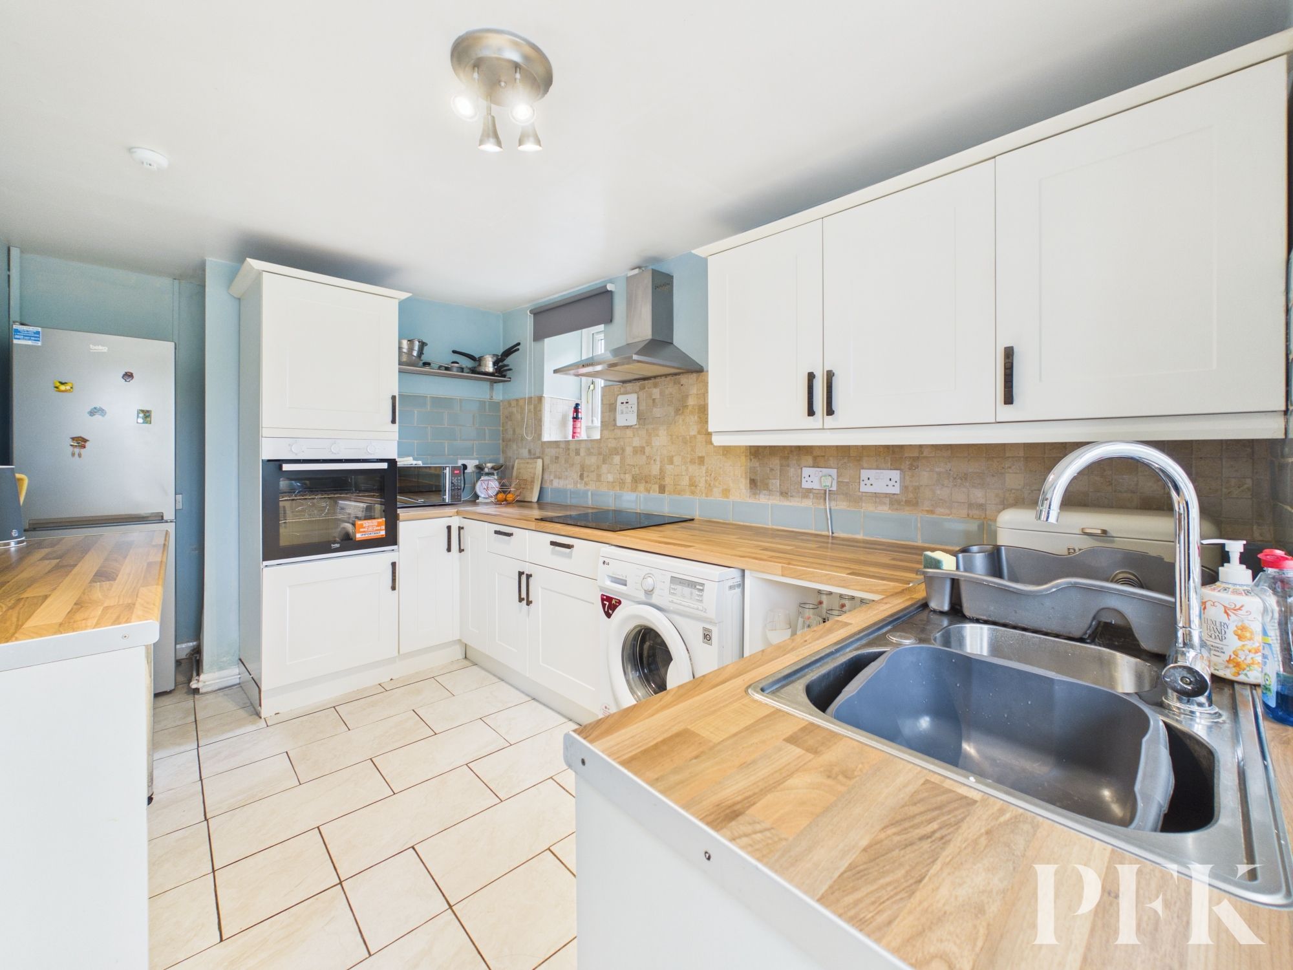
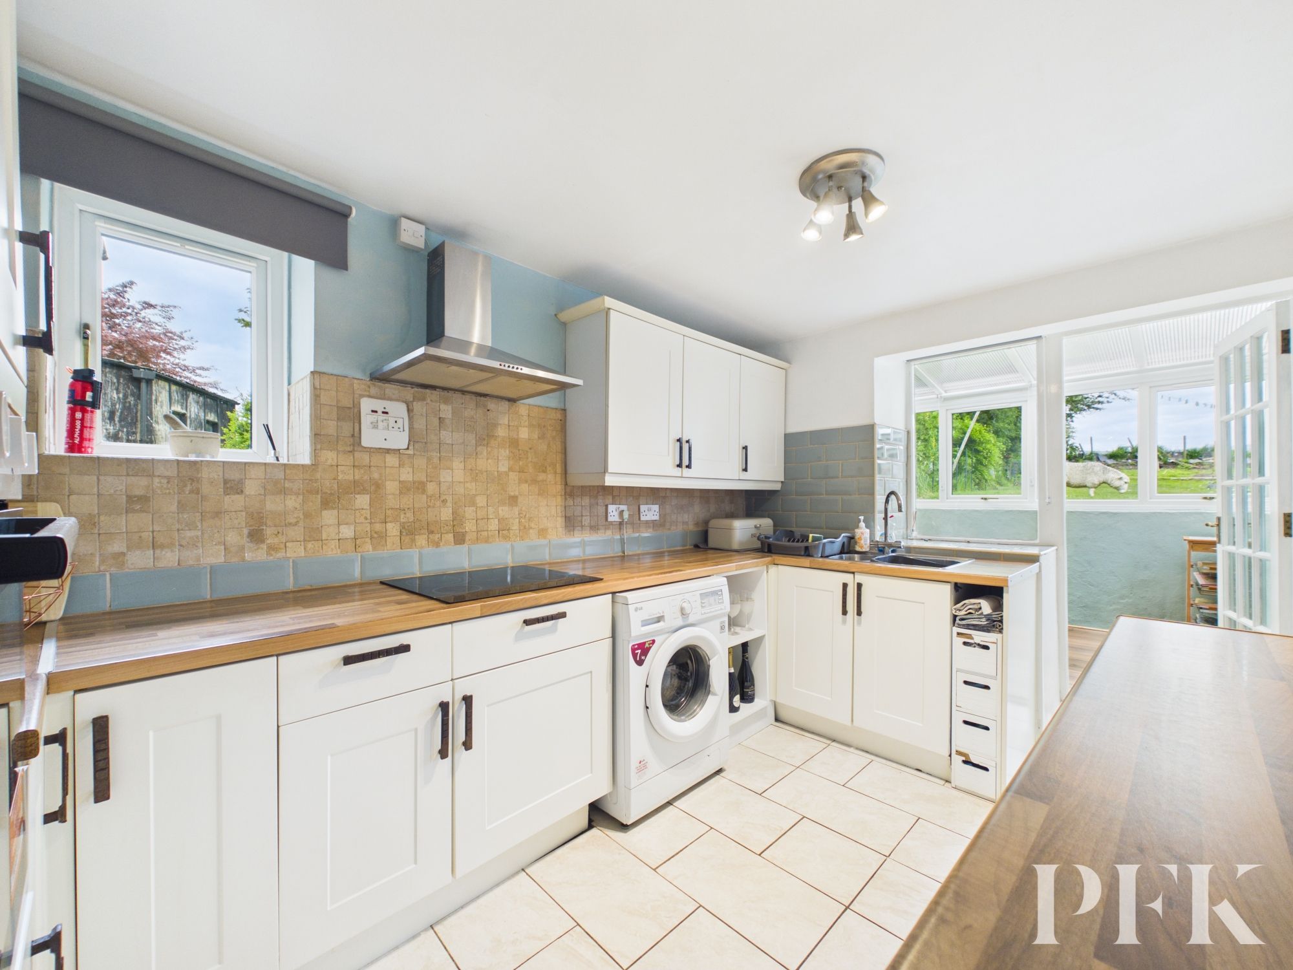
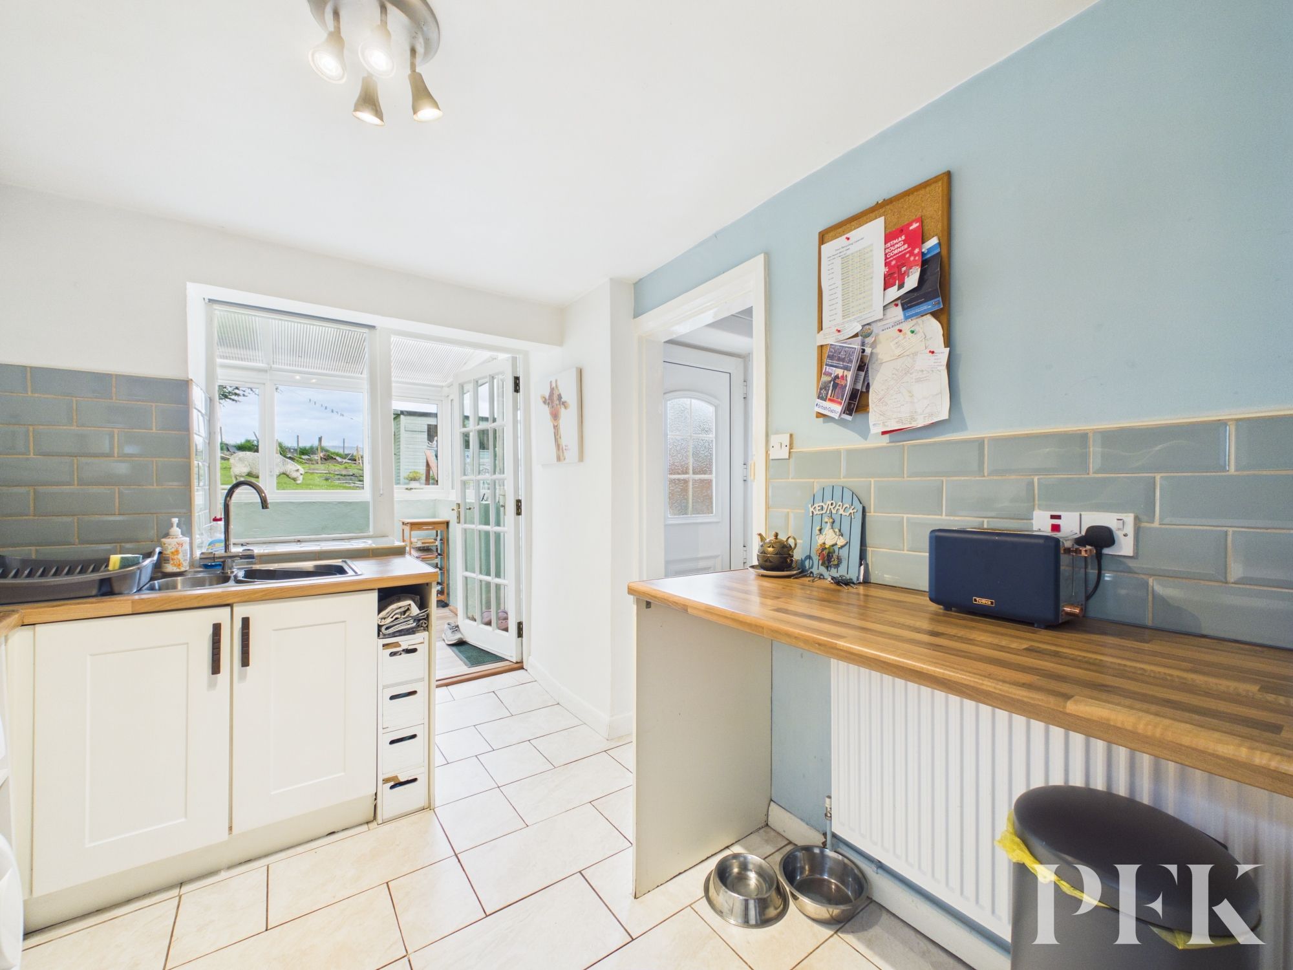
The kitchen is fitted with a range of wall, base and open-fronted units together with a useful breakfast bar. Integrated appliances include an oven, hob and extractor fan, while space is available for a fridge freezer and washing machine. A stainless steel sink sits beneath the rear-facing window, which looks through into the adjoining sun room.
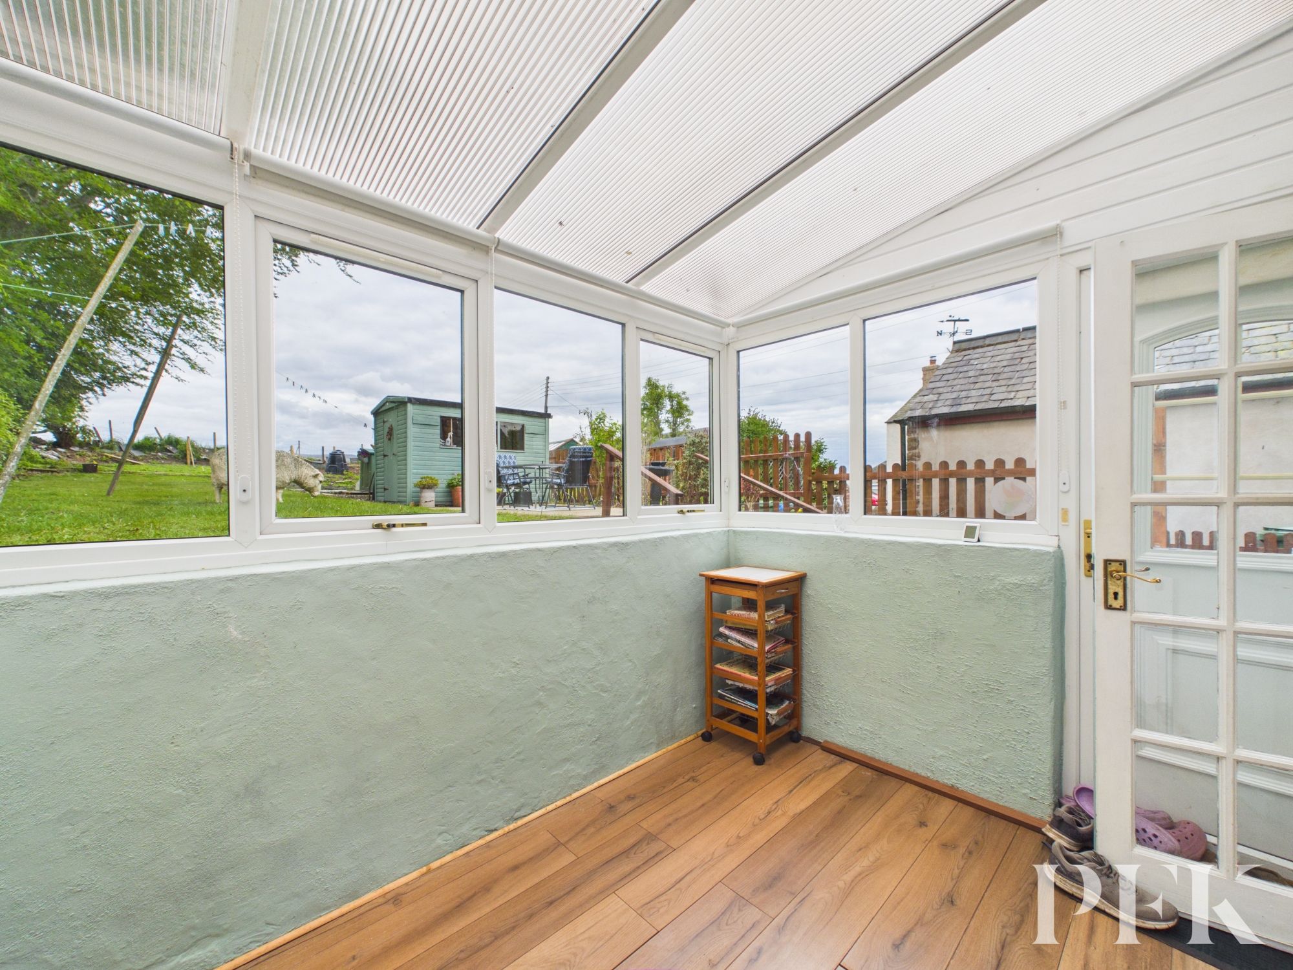
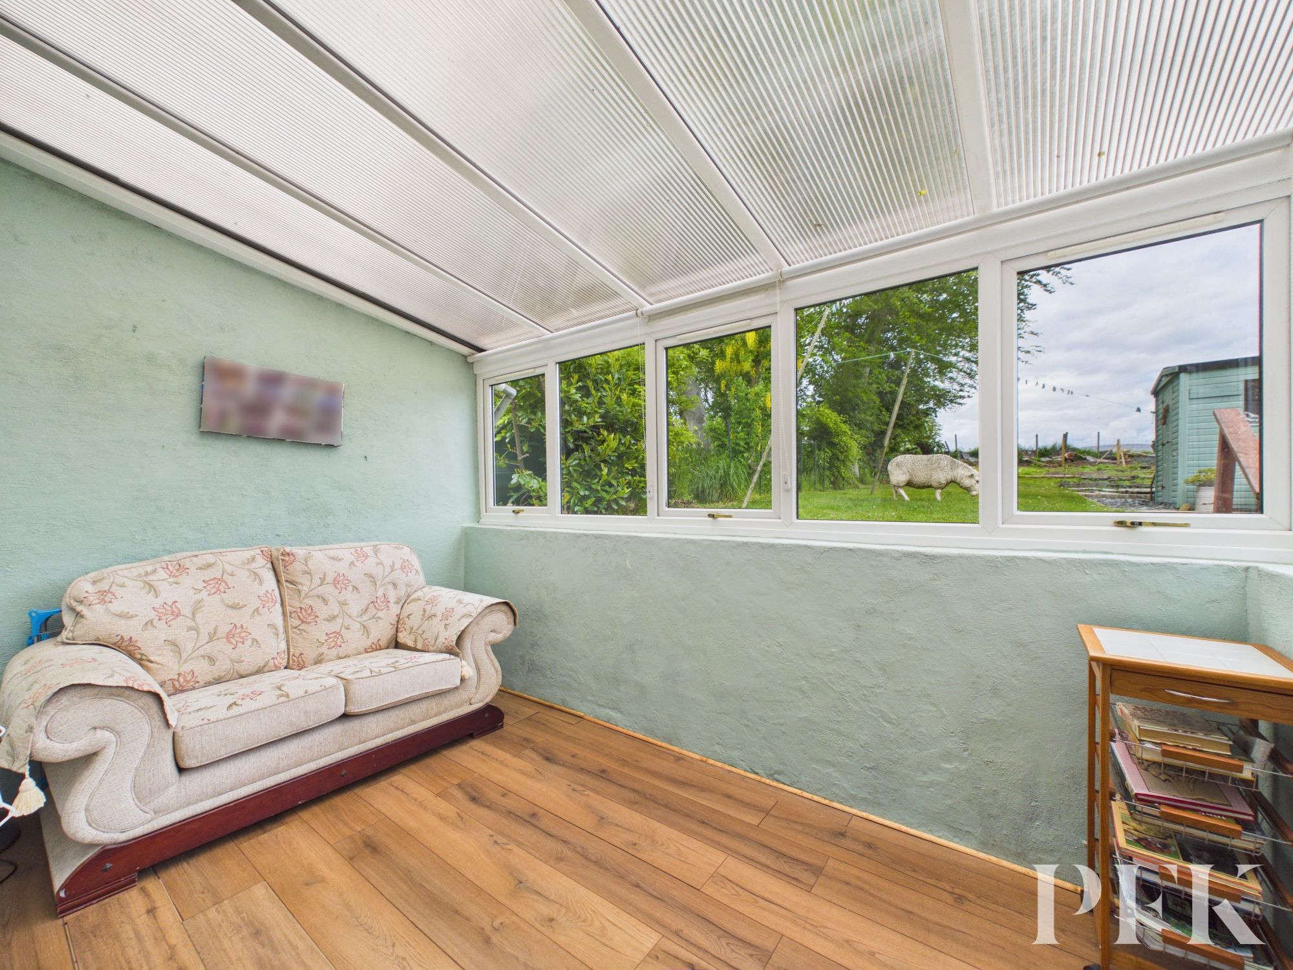
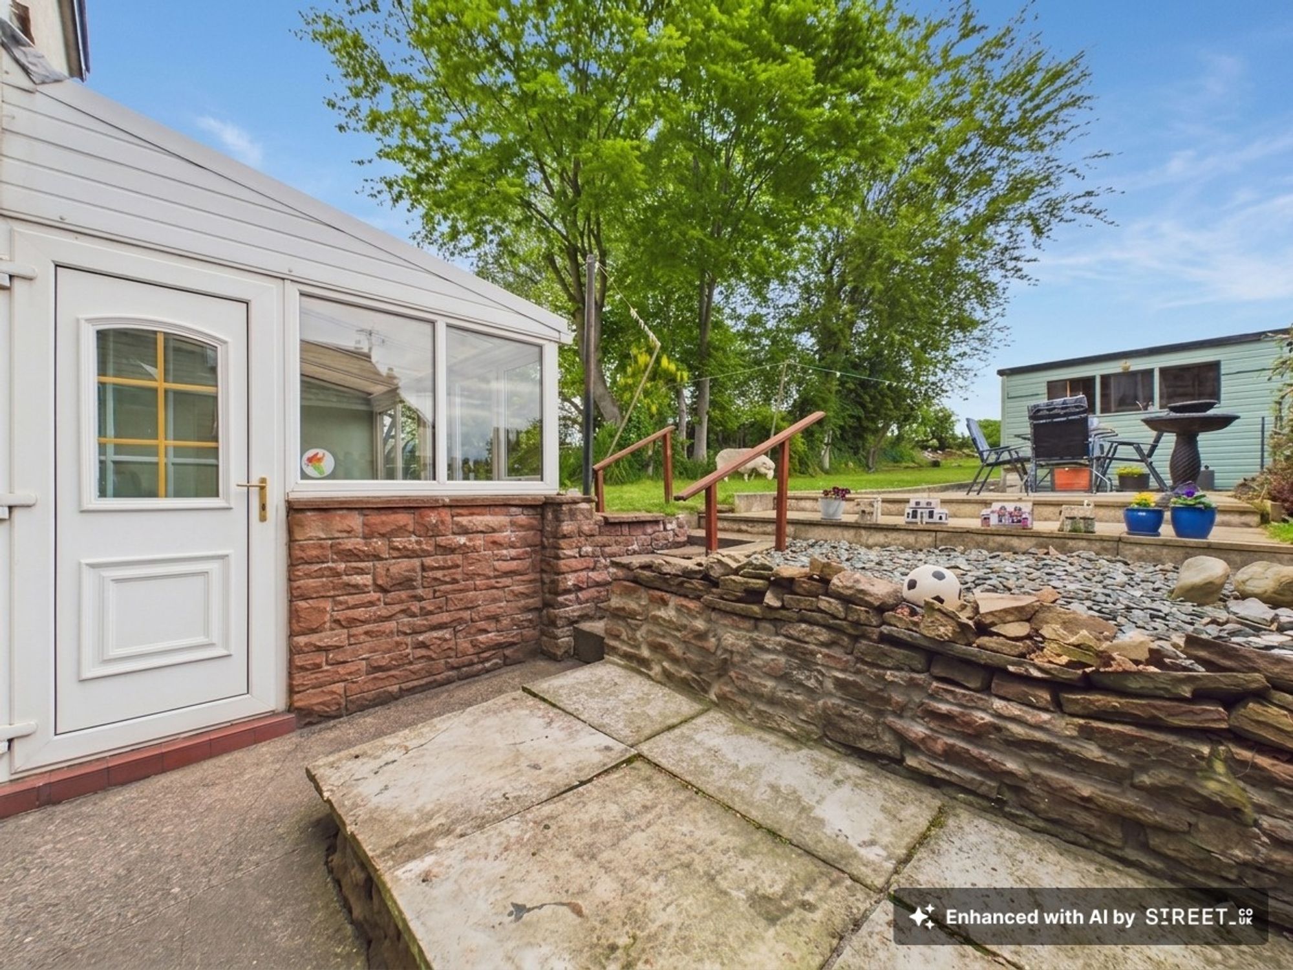
The sun room provides an additional versatile reception space and benefits from two external doors; one leading directly into the garden and another providing access into the neighbouring garden, over which we understand there is a right of access.
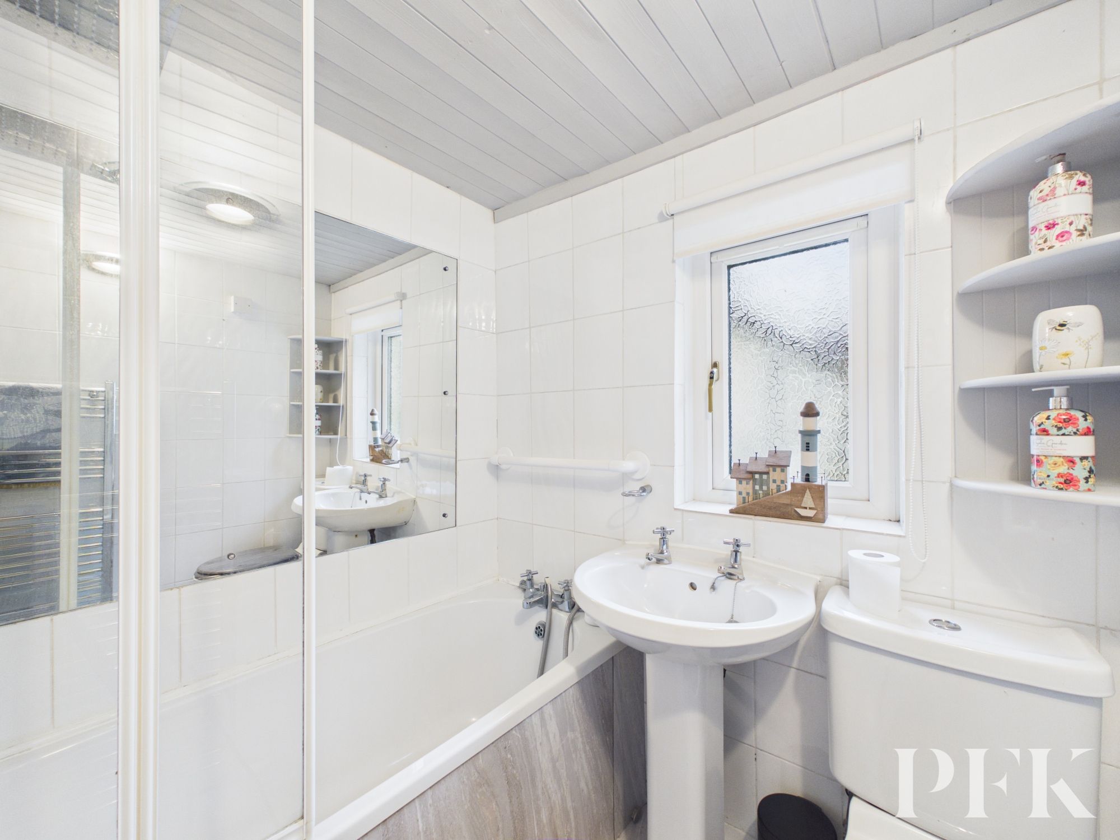
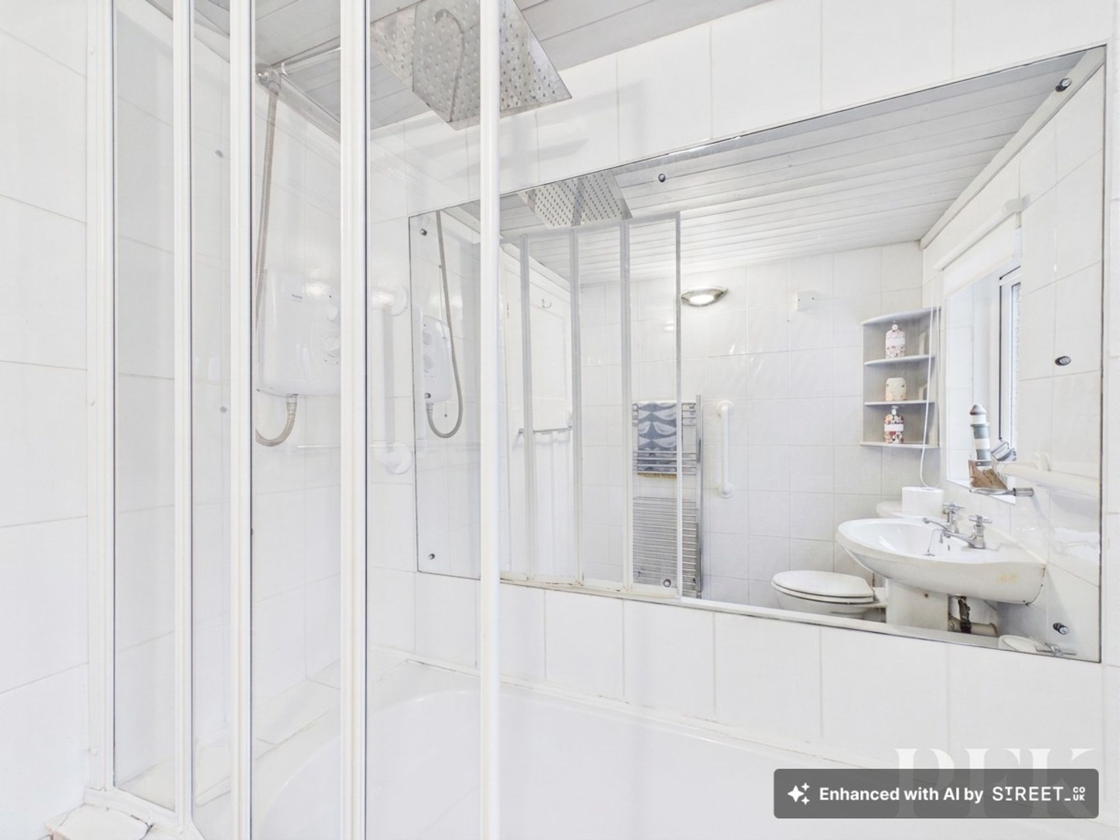
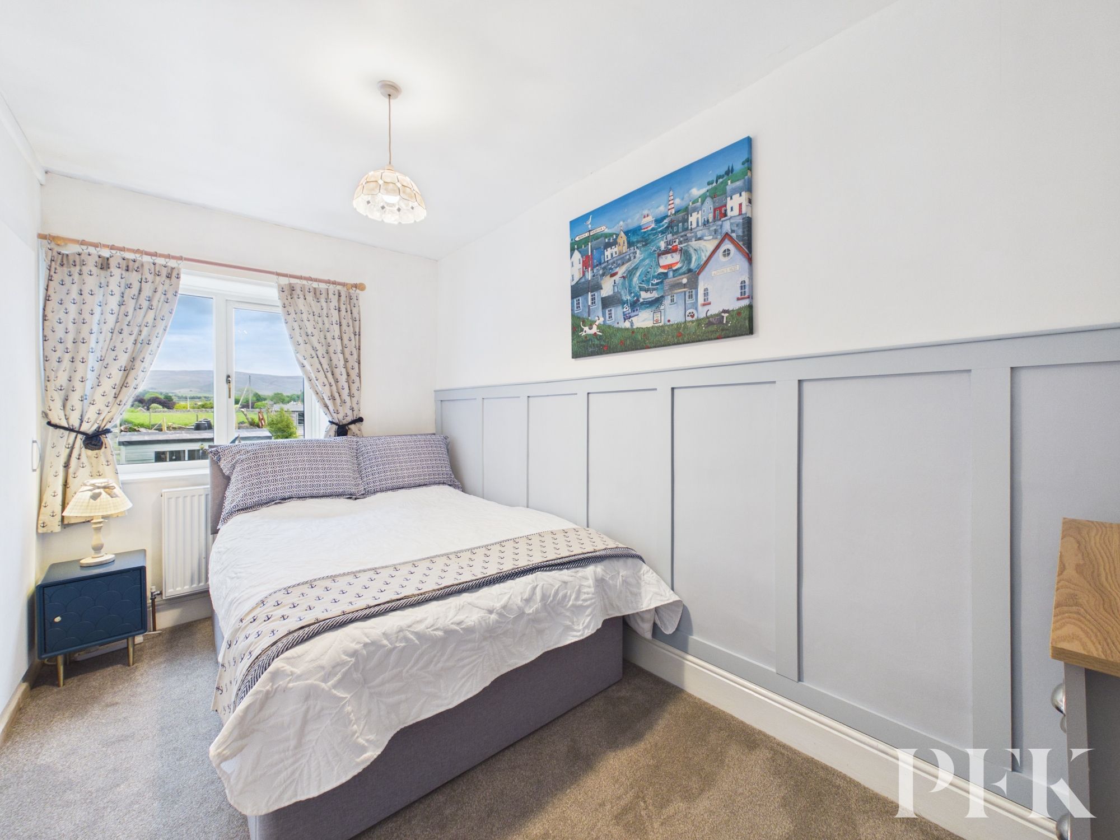
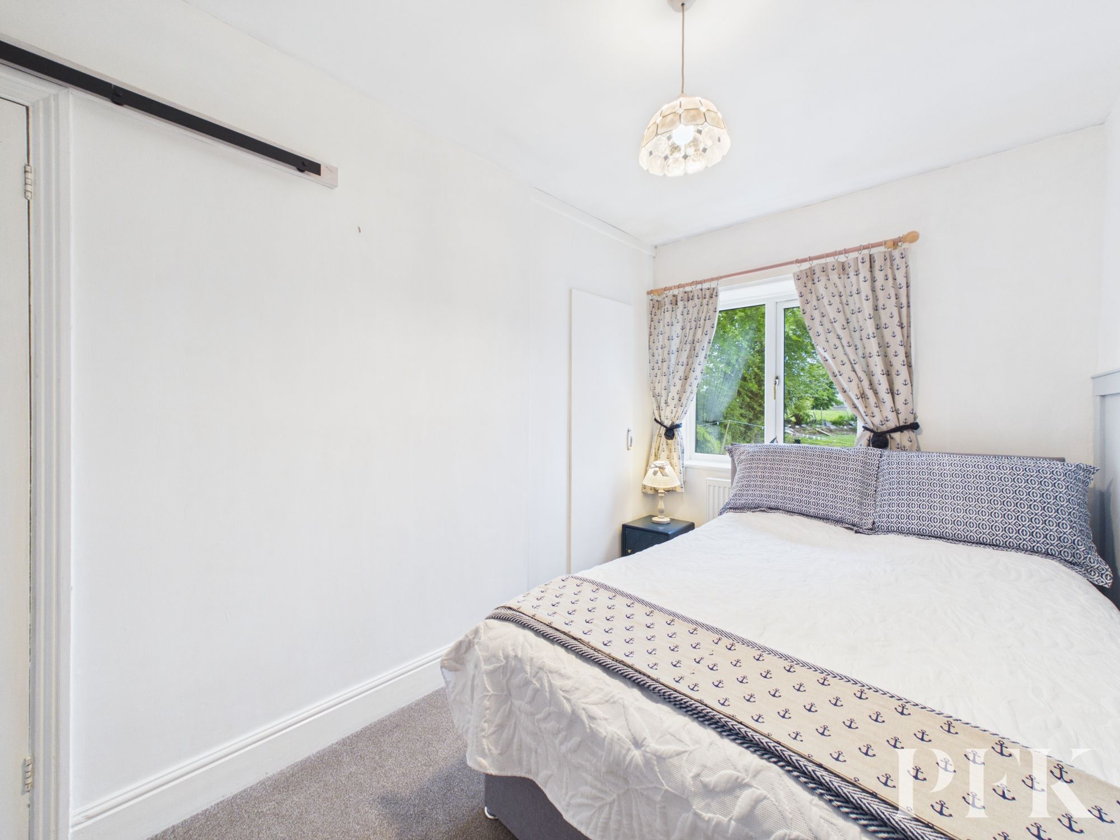
To the first floor, the landing leads to the family bathroom and three bedrooms. The bathroom is fitted with a three-piece suite comprising WC, wash hand basin and bath with shower over, complemented by a heated towel rail. Two of the bedrooms are positioned to the rear aspect and comfortably accommodate double beds, while the third bedroom sits to the front and is currently arranged with twin beds. An integrated cupboard off the landing provides excellent additional storage.
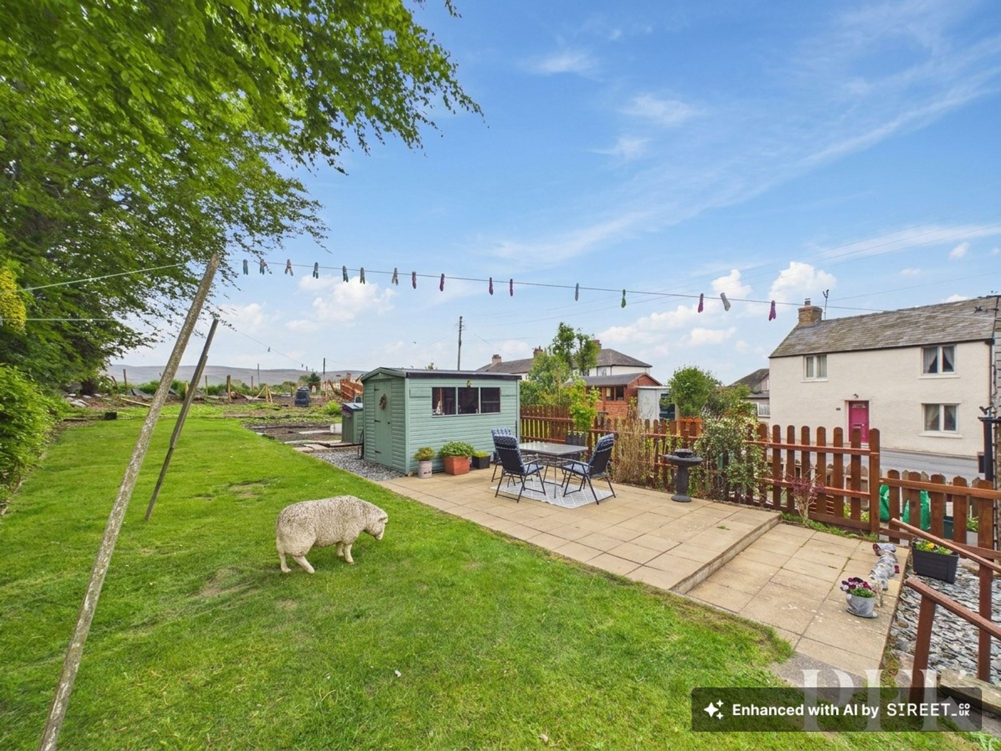
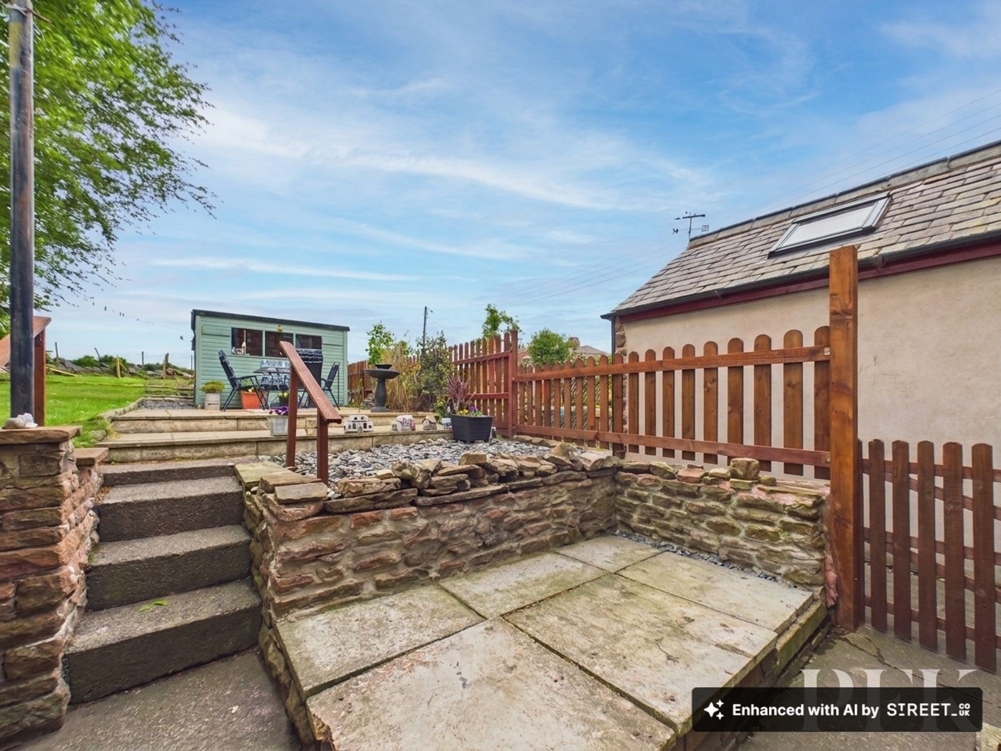
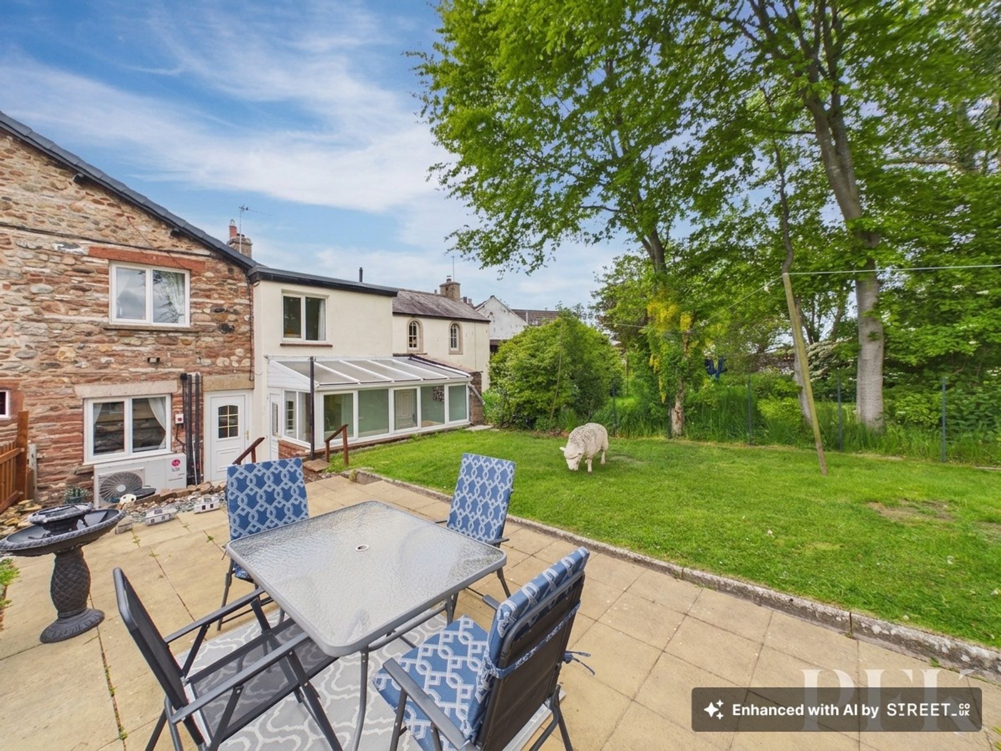
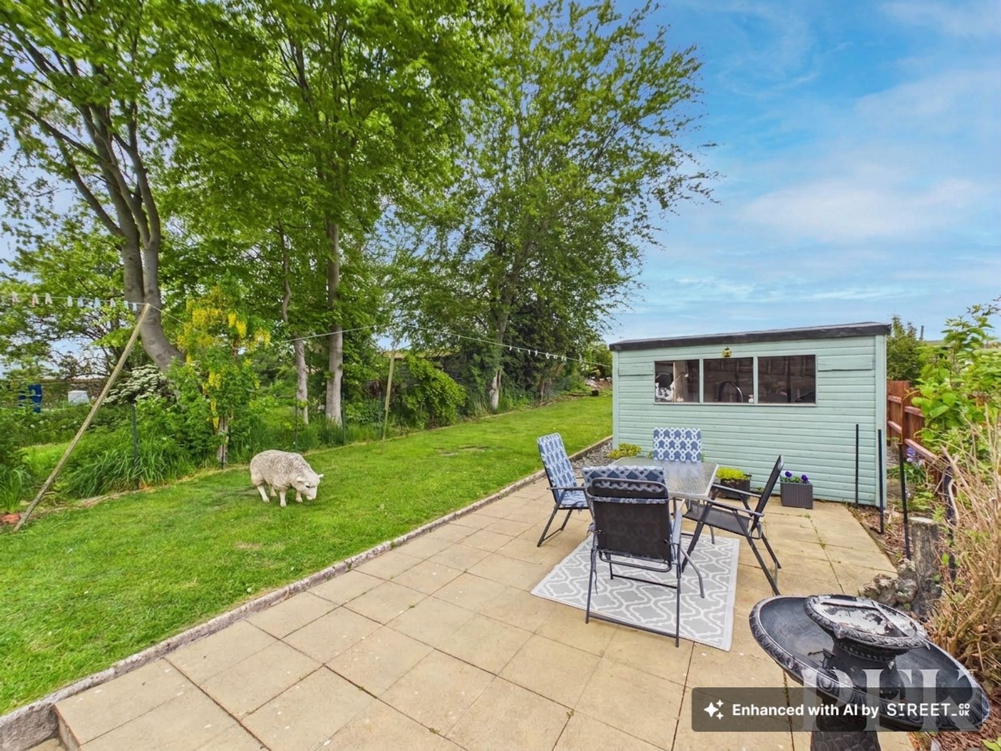
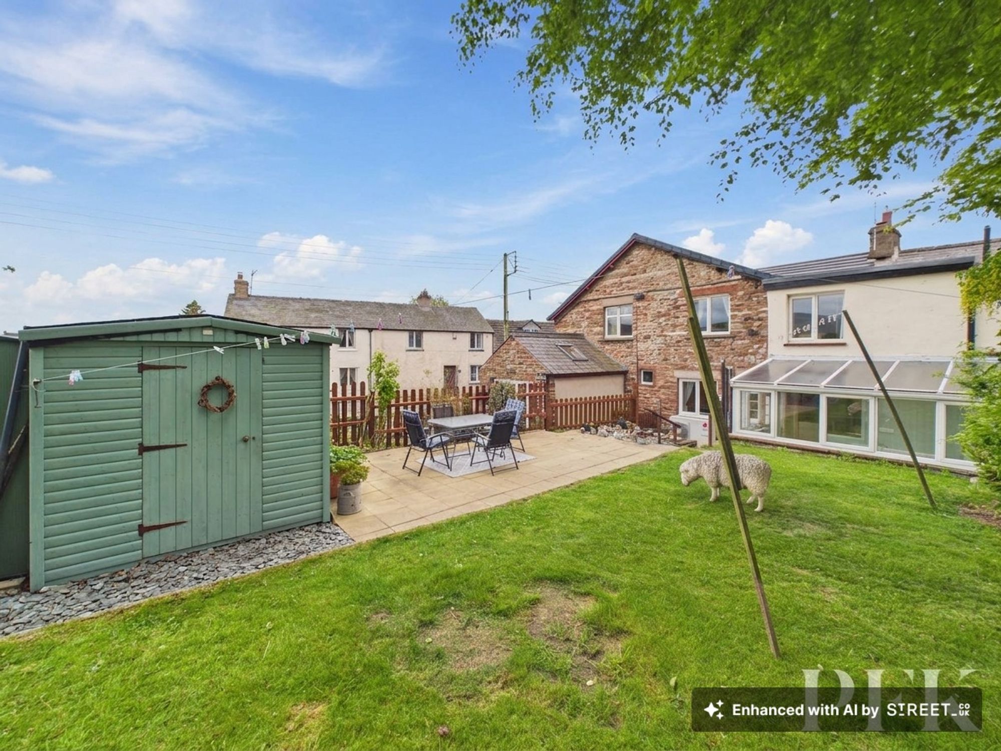
Externally, the property benefits from a low-maintenance frontage together with a cobbled pathway serving the terrace. To the rear lies an impressive garden space, thoughtfully arranged with a combination of lawn, flagged patio and productive vegetable garden areas. A useful garden shed is also in situ.
Please note: We understand there to be rights of access across both neighbouring properties. In addition, we have been advised that there is an element of flying freehold to the front section of the property involving the adjoining cottage.
A characterful cottage offering generous accommodation, practical improvements and excellent outside space, ideal for a range of buyers seeking a traditional home with further potential.
Dimensions: 13' 6" x 13' 1" (4.12m x 3.98m)
Dimensions: 10' 7" x 12' 9" (3.22m x 3.89m)
Dimensions: 8' 0" x 12' 1" (2.43m x 3.68m)
Dimensions: 12' 0" x 7' 4" (3.65m x 2.24m)
Dimensions: 7' 1" x 12' 8" (2.16m x 3.85m)
Dimensions: 9' 1" x 13' 5" (2.76m x 4.09m)
Dimensions: 9' 5" x 7' 0" (2.87m x 2.14m)
Mains electricity, water and drainage. Air-Source Heat Pump system. Please note: measurements are approximate so may reflect the maximum dimensions and the mention of any appliances/services within these particulars does not imply that they are in full and efficient working order.
The property can be located by using What3Words - ///guideline.tornado.treat or via the Post Code CA10 1UA.
PFK works with preferred providers for services relating to buying or selling property. These providers offer competitive pricing, but you are under no obligation to use them and are free to choose alternatives. If you do use these services, PFK may receive a referral fee as follows (all figures include VAT): • Conveyancing (Napthens LLP, Bendles LLP, Scott Duff & Co, Knights PLC, Newtons Ltd, Beyond Conveyancing Ltd): £120 to £240 per completed sale or purchase. • Auction – If you decide to sell your property via Auction House Cumbria following our introduction, the average referral fee earned for 2025 was £2,398 and is dependent on the final sale price. • Financial Services (Emma Harrison Financial Services): average referral fee of £221 in 2024 for arranging mortgages, insurance, and related products. • EPCs (M & G EPCs Ltd): £25 for EPC • Anti-Money Laundering (AML) Checks (via Landmark): between £8.50 and £15.50.