Denton Park Court, Gosforth, CA20
House
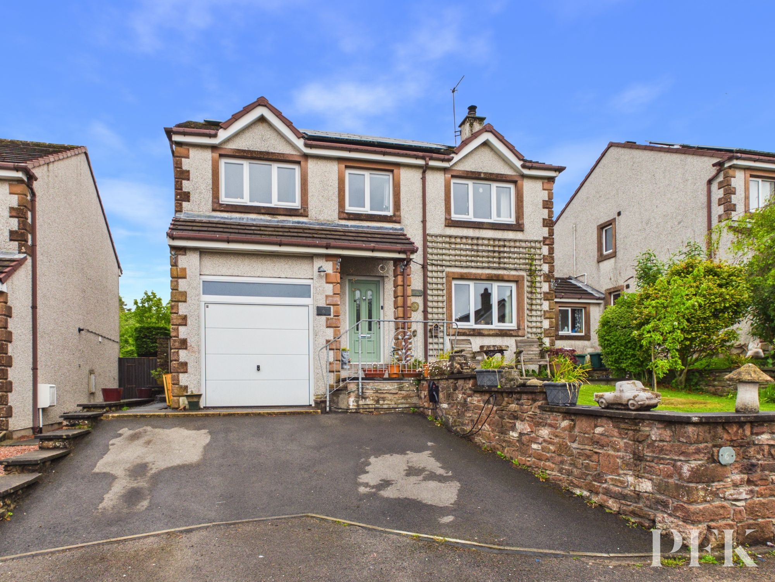
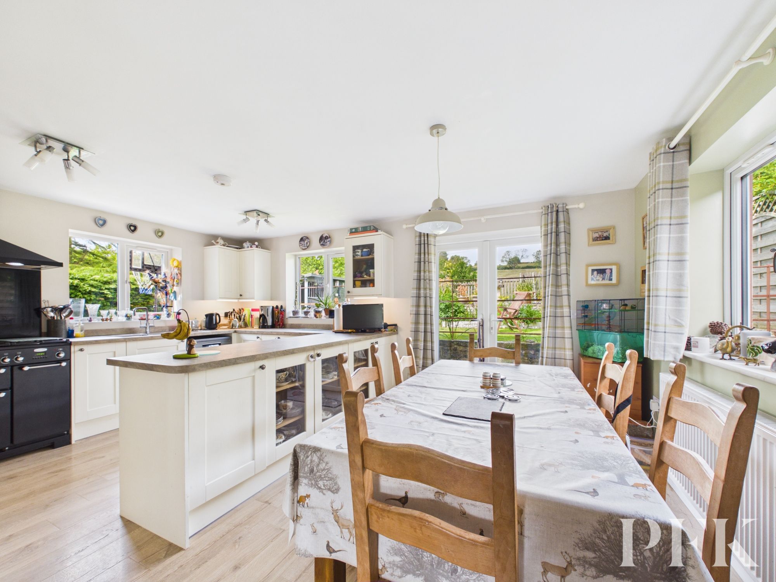
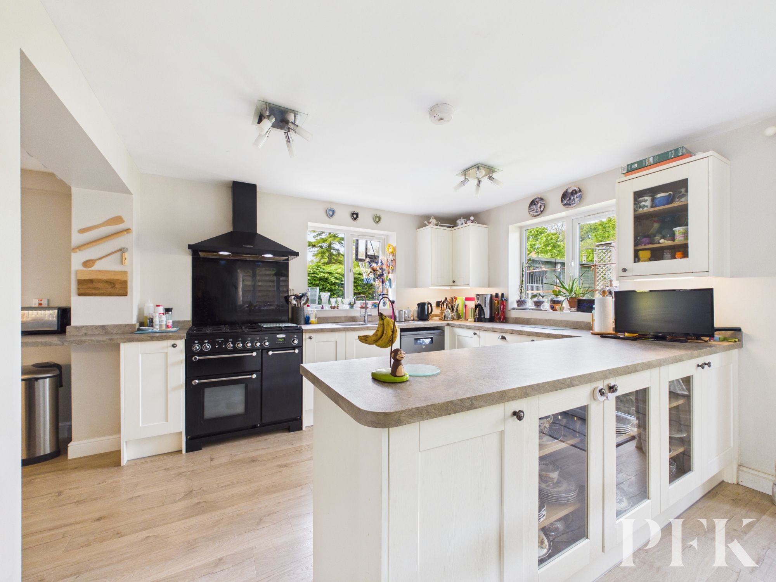
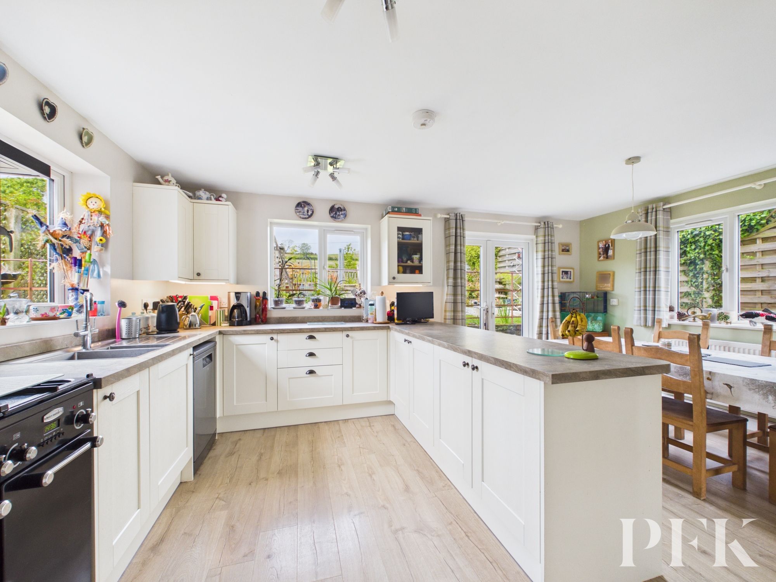
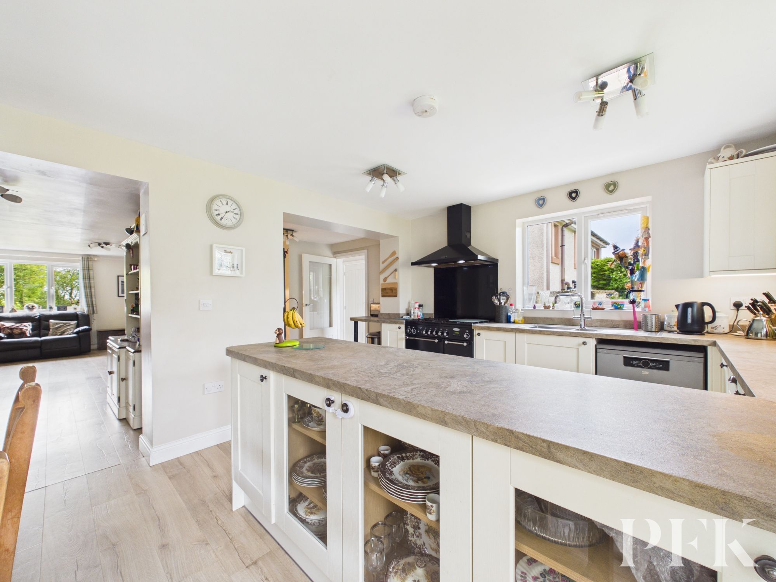
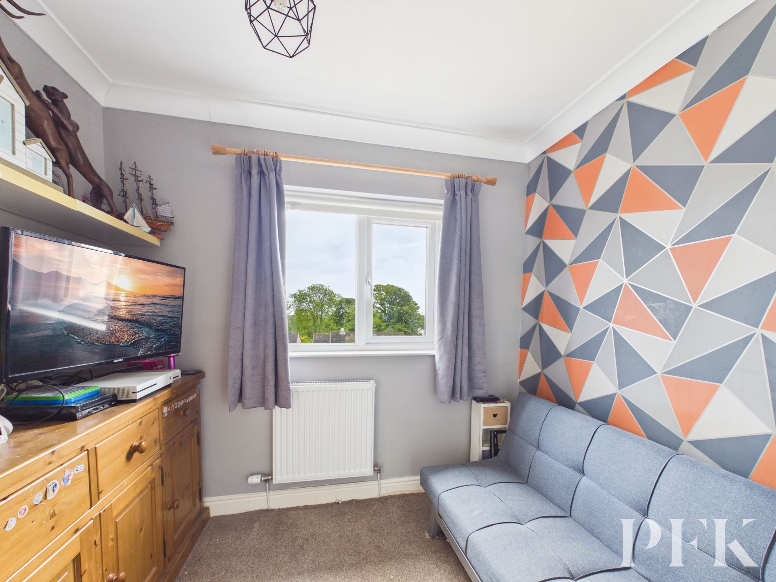
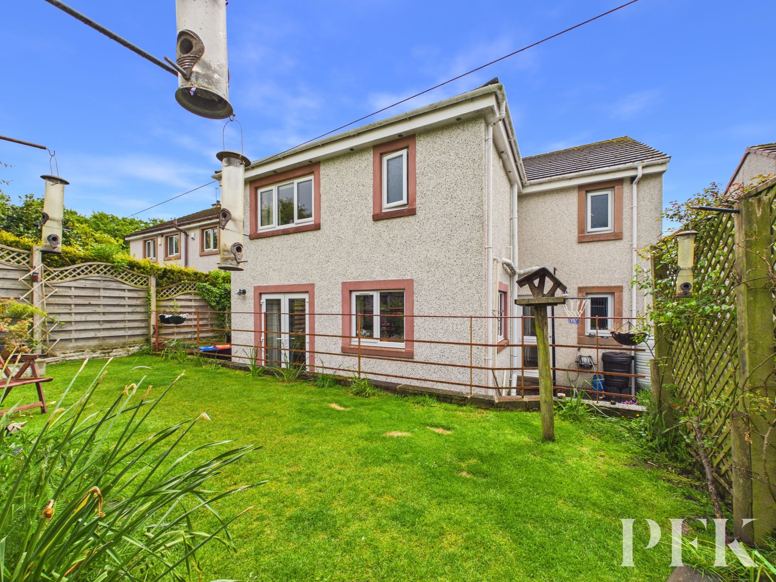
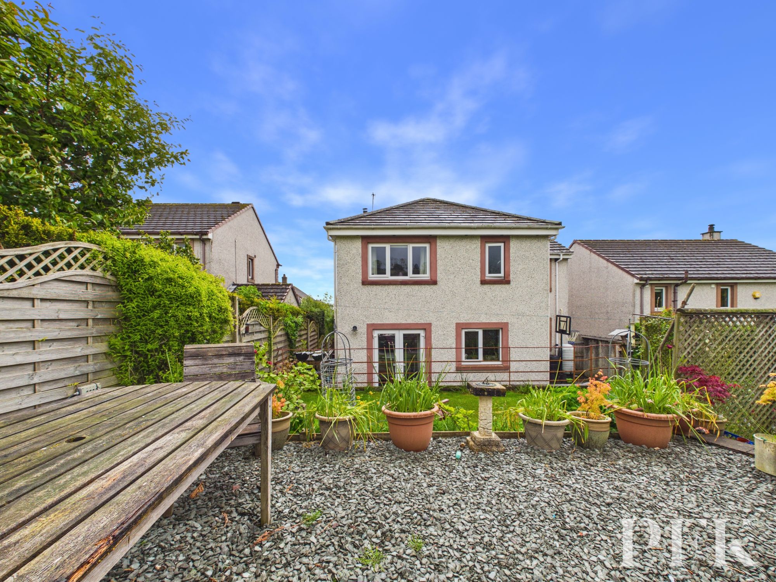
Situated within a highly desirable cul-de-sac in the picturesque Lakeland village of Gosforth, this beautifully extended five-bedroom detached home offers spacious and versatile accommodation perfectly suited to modern family living. Immaculately presented throughout and ready to move straight into, the property has been significantly enhanced to create a stunning family home whilst still retaining a generous plot with gardens, driveway parking and garage. The peaceful setting, just a short walk from the village school and nursery, makes this an ideal choice for families as well as buyers relocating to the area for work.
The accommodation is both stylish and practical, beginning with an inviting entrance hallway leading to a spacious lounge featuring a wood-burning stove, creating a warm and welcoming focal point. The wood burning stove has a back boiler to heat hot water and central heating system, to reduce gas dependency. The lounge opens into the impressive extended kitchen dining family room, an exceptional space designed for entertaining and everyday living alike, complete with patio doors opening onto the rear garden. The modern fitted kitchen is complemented by a good-sized utility room and separate ground floor WC. To the first floor are five bedrooms, four of which are comfortable doubles, including a superb principal bedroom within the extension benefitting from a contemporary ensuite shower room. The fifth bedroom still offers ample space and would also make an excellent home office or nursery, whilst a modern family bathroom completes the accommodation.
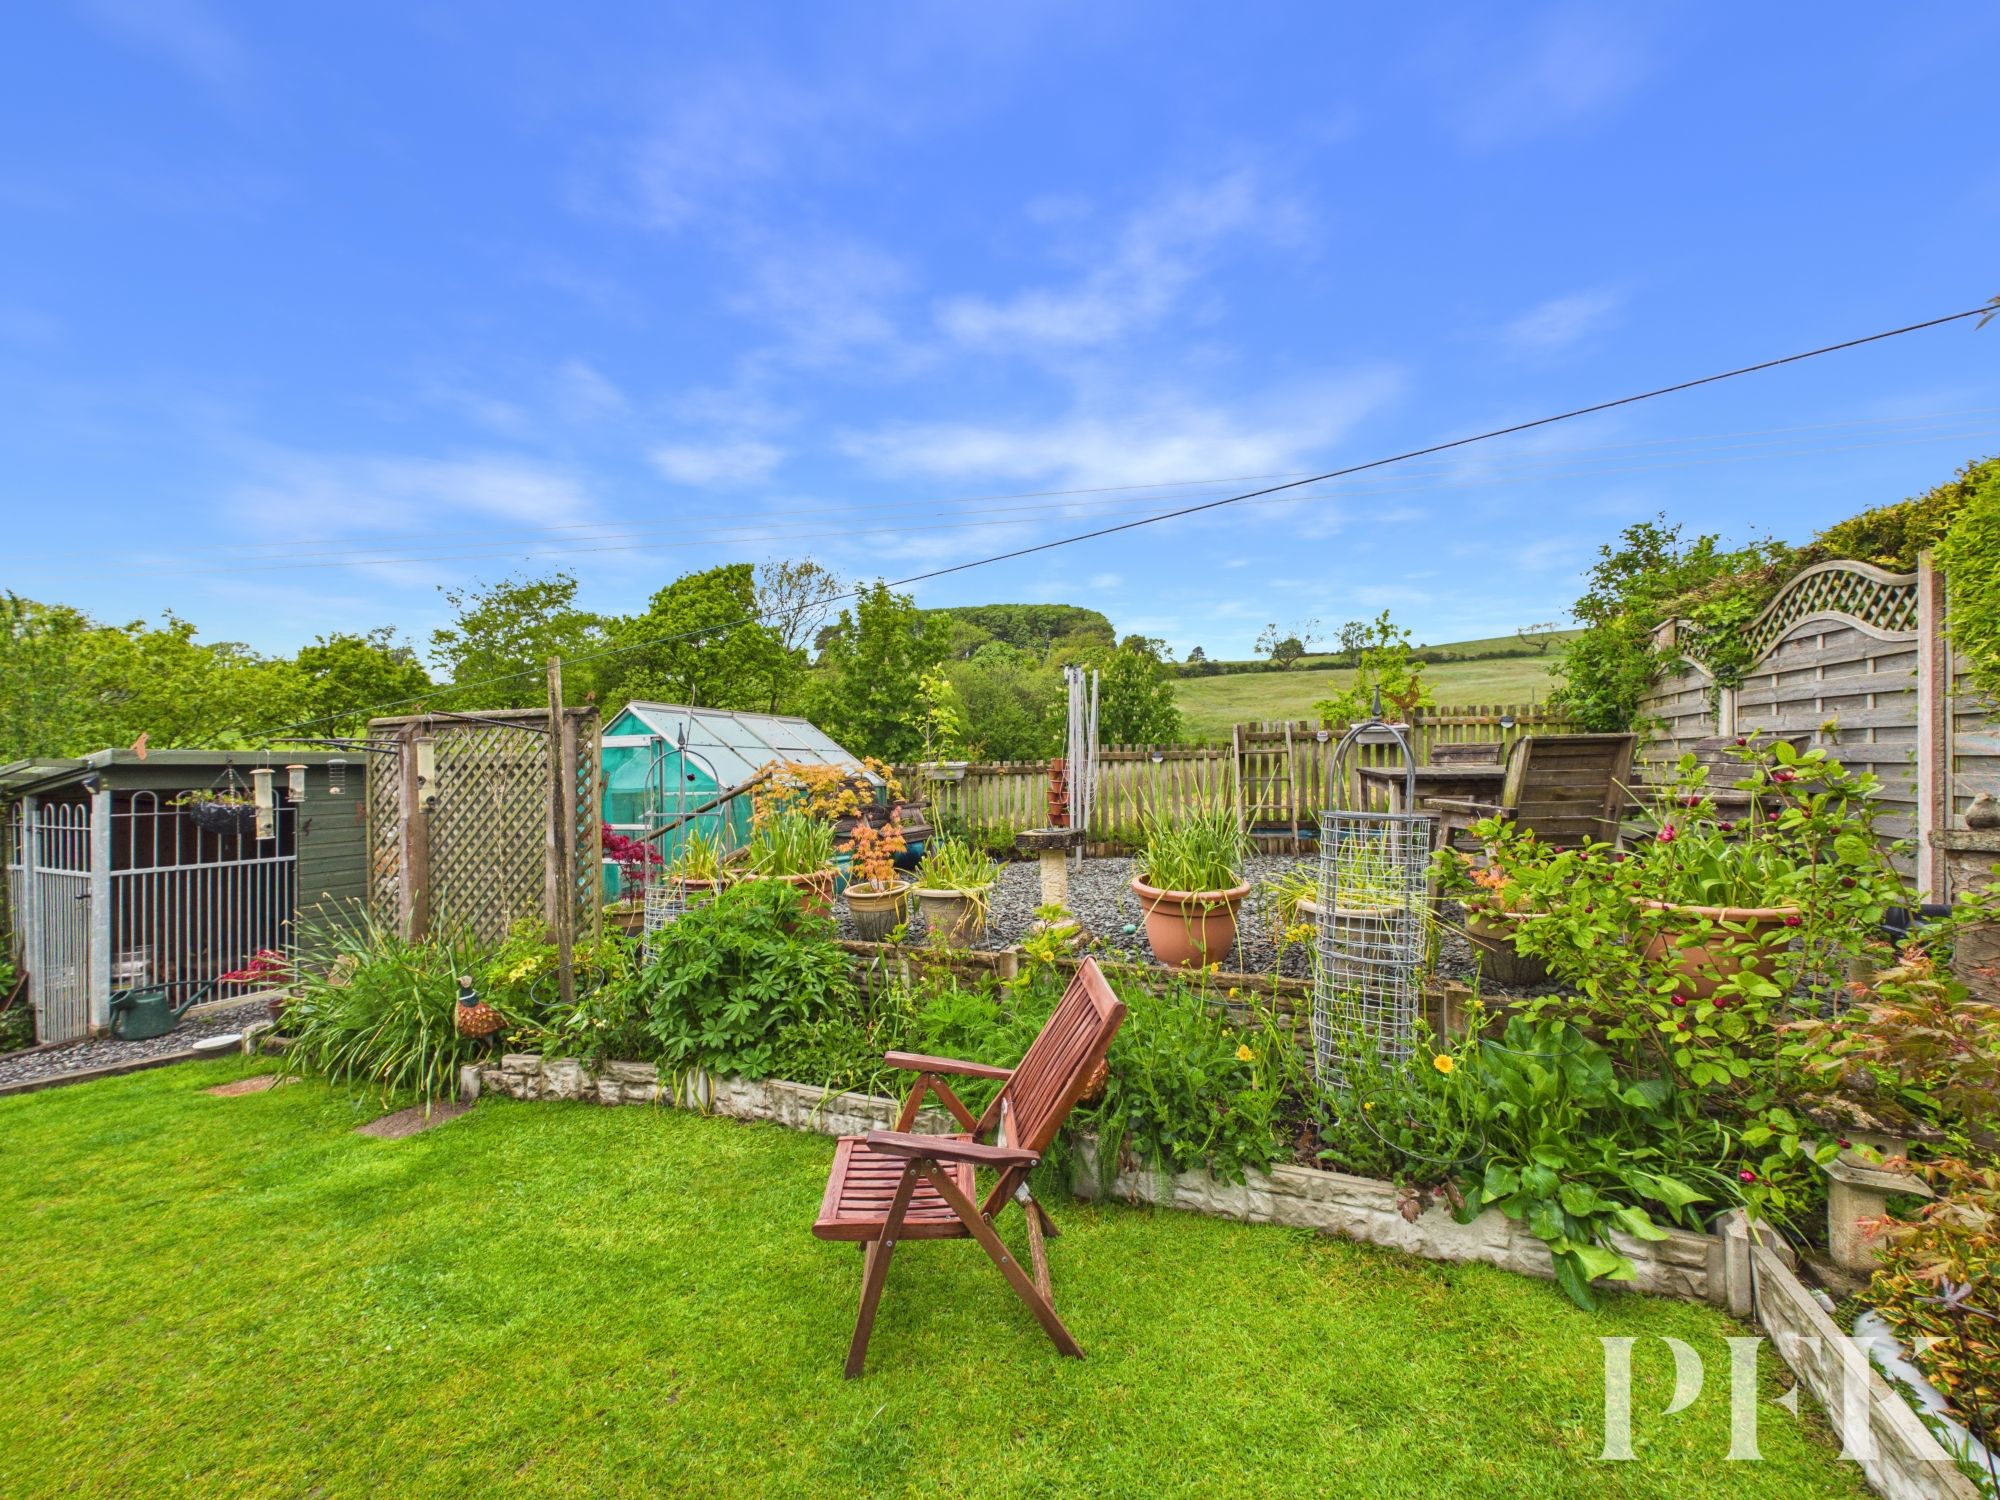
Externally, the property continues to impress with a generous rear garden enjoying a lovely open aspect backing onto fields, creating a peaceful backdrop rarely found. The garden includes a combination of lawn and gravelled patio seating areas, ideal for families and outdoor entertaining. For buyers mindful of running costs, the home further benefits from a car charging point, solar panels and an iBoost system, with 13.5kw Tesla storage battery, offering off grid electricity supply. Combining spacious accommodation, a sought-after village setting and excellent access to both employment centres and the surrounding National Park, this is a superb opportunity to purchase a truly impressive family home.
Approached via composite door. Stairs to first floor, radiator, wood effect flooring. Door to lounge.
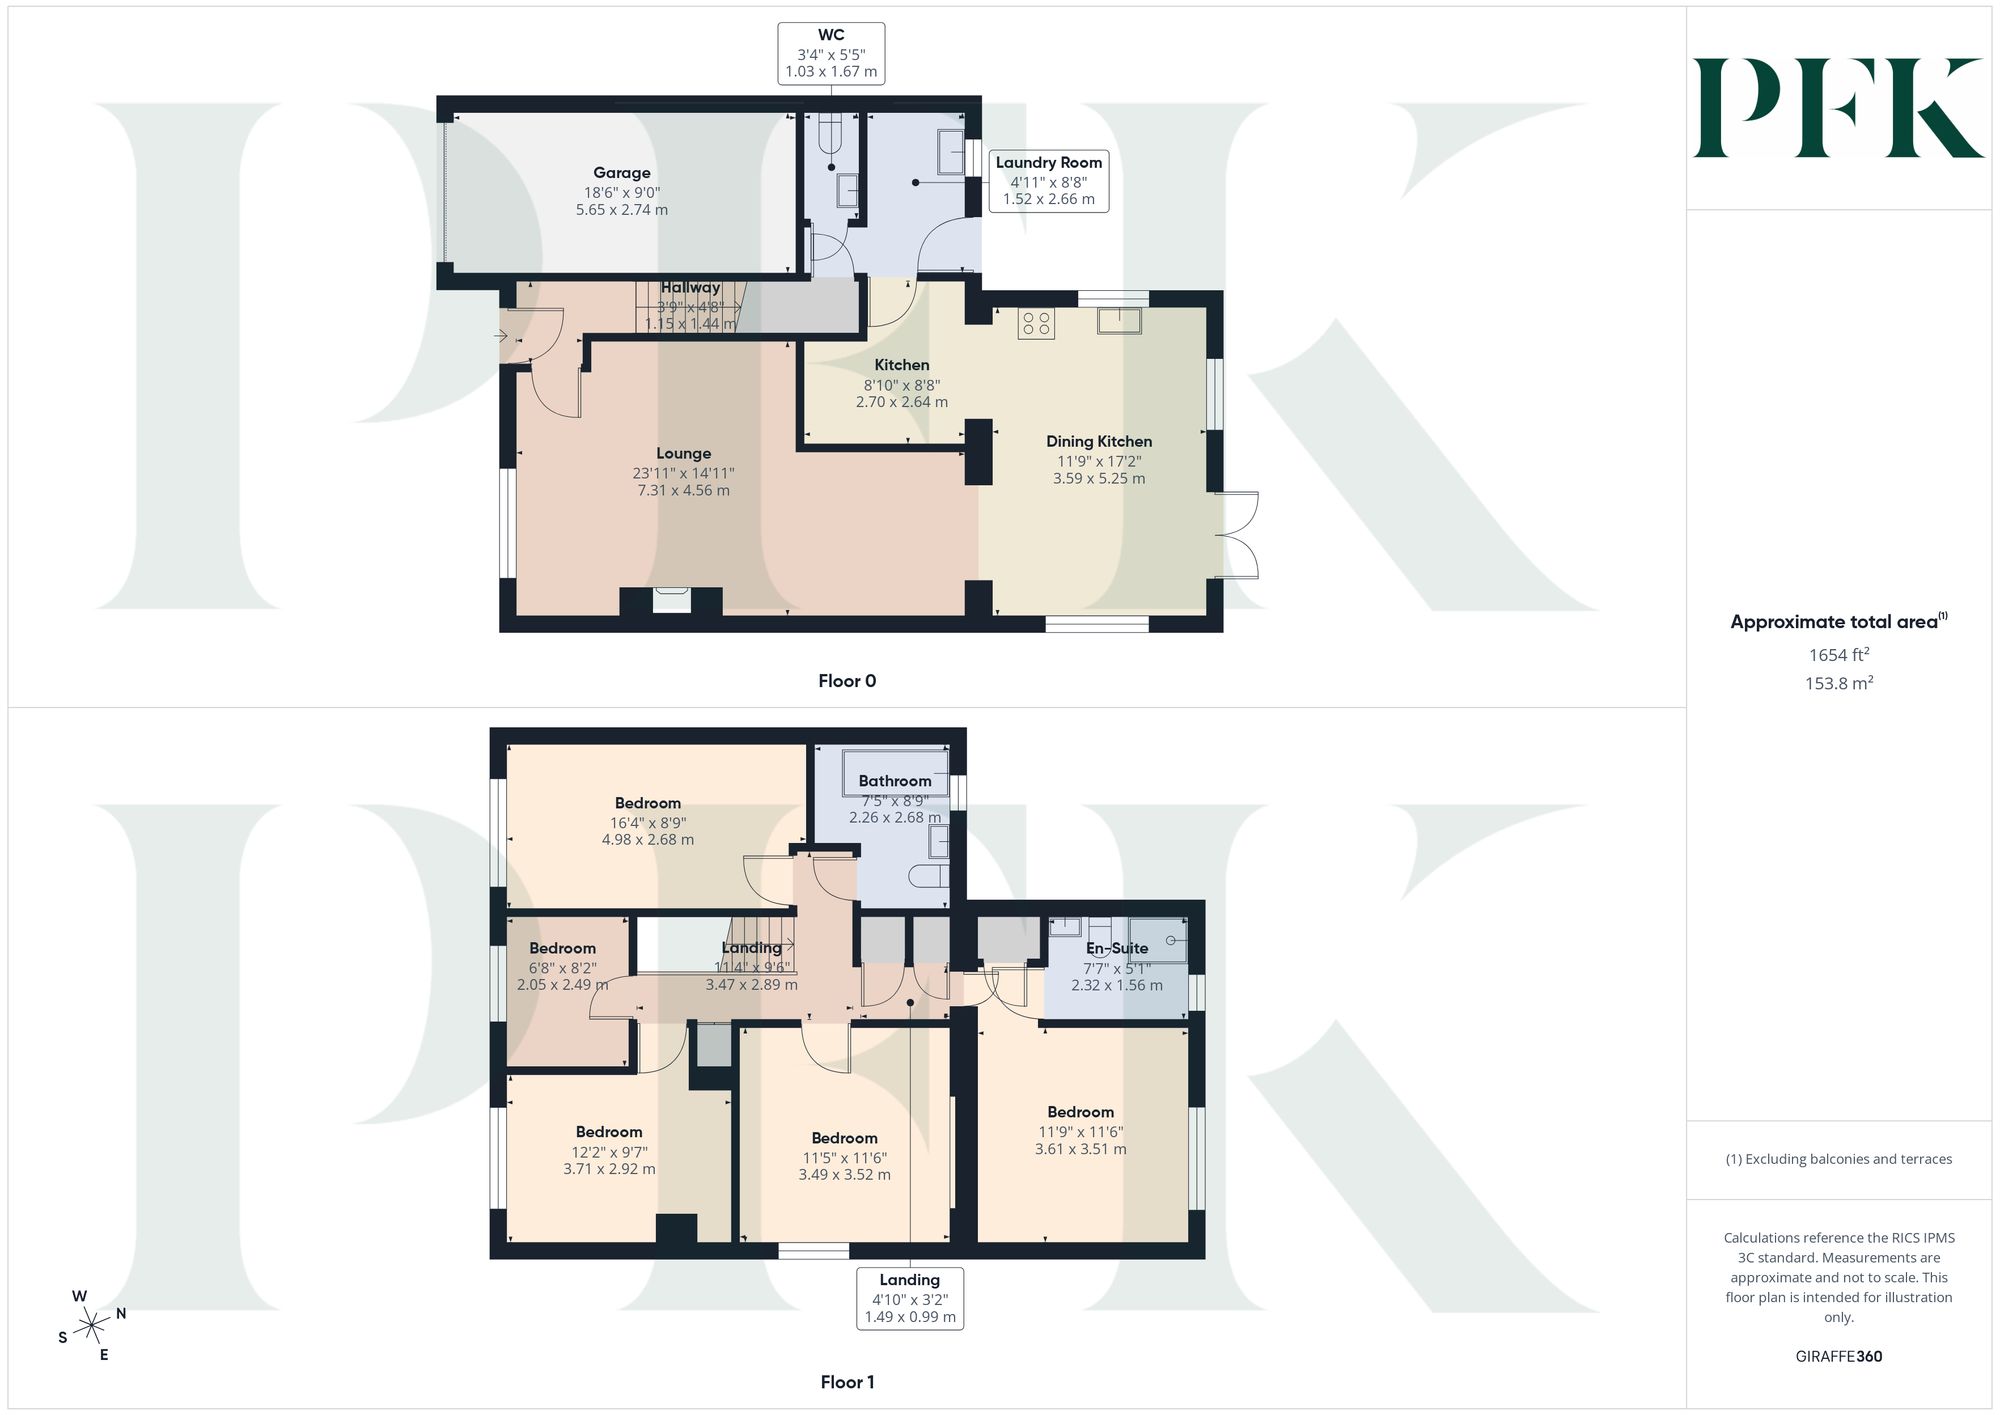
Dimensions: 24' 0" x 15' 0" (7.31m x 4.56m)
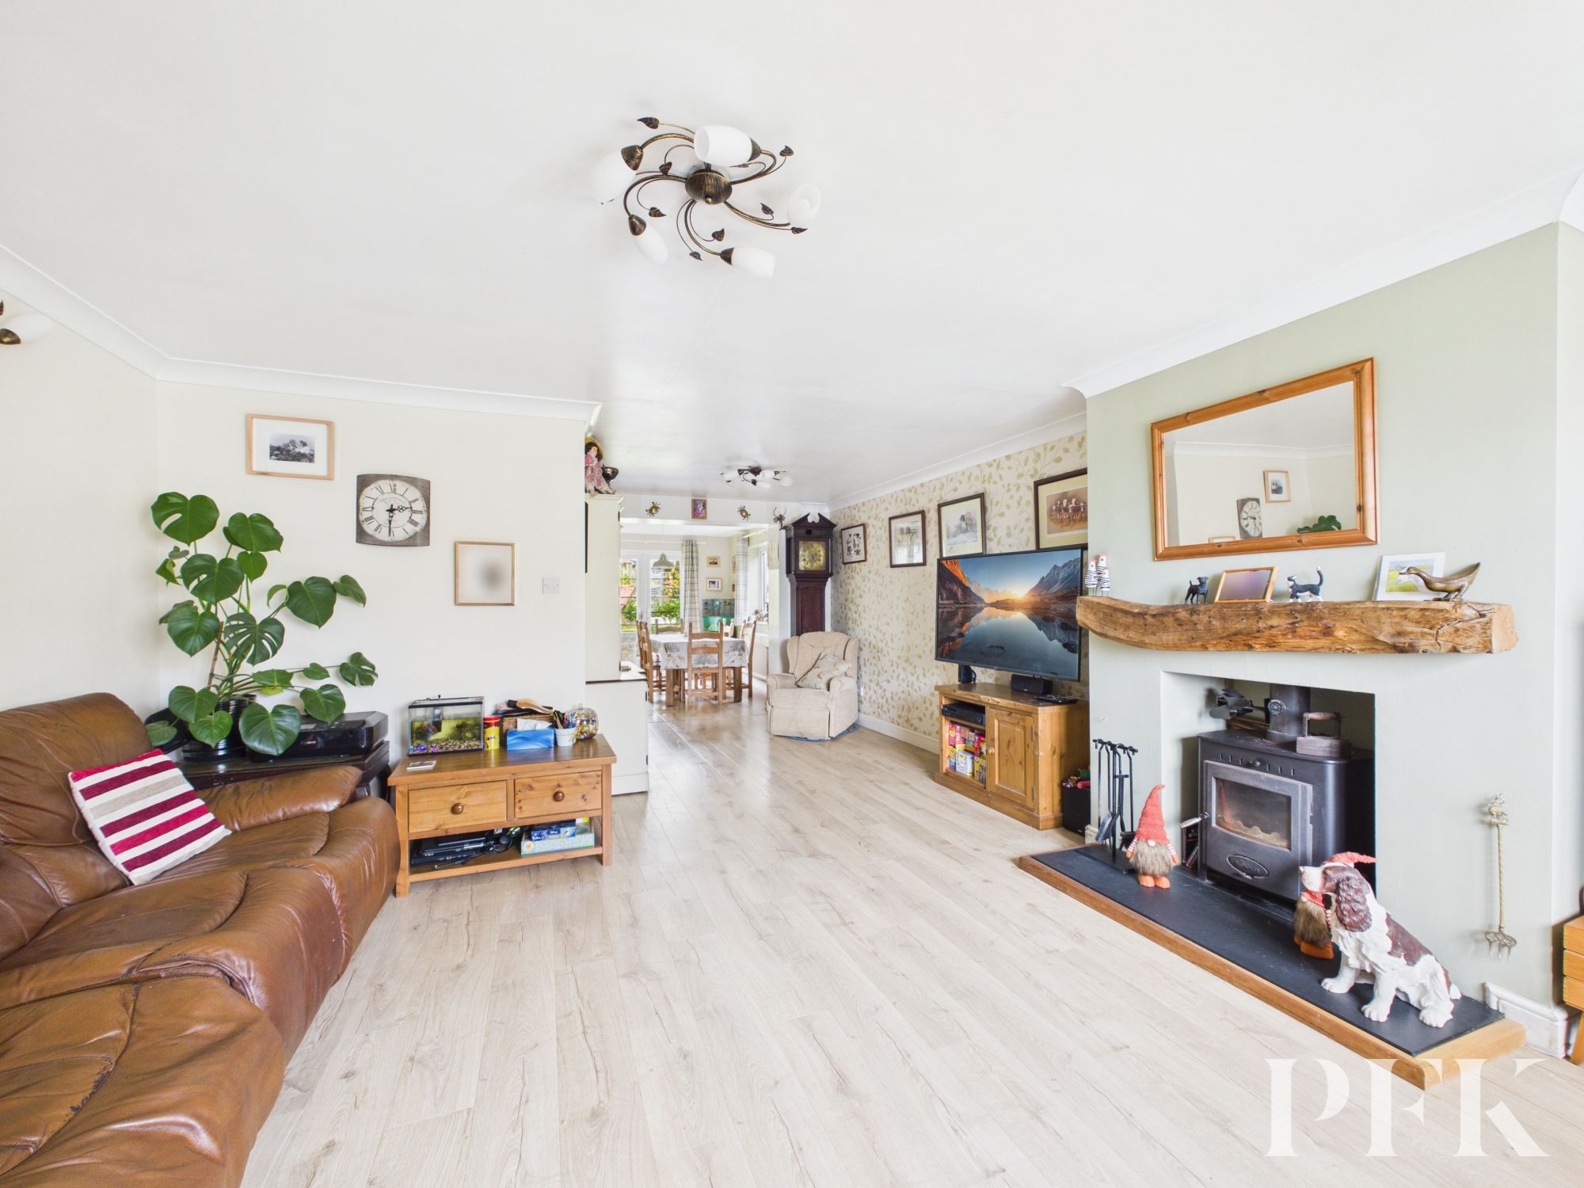
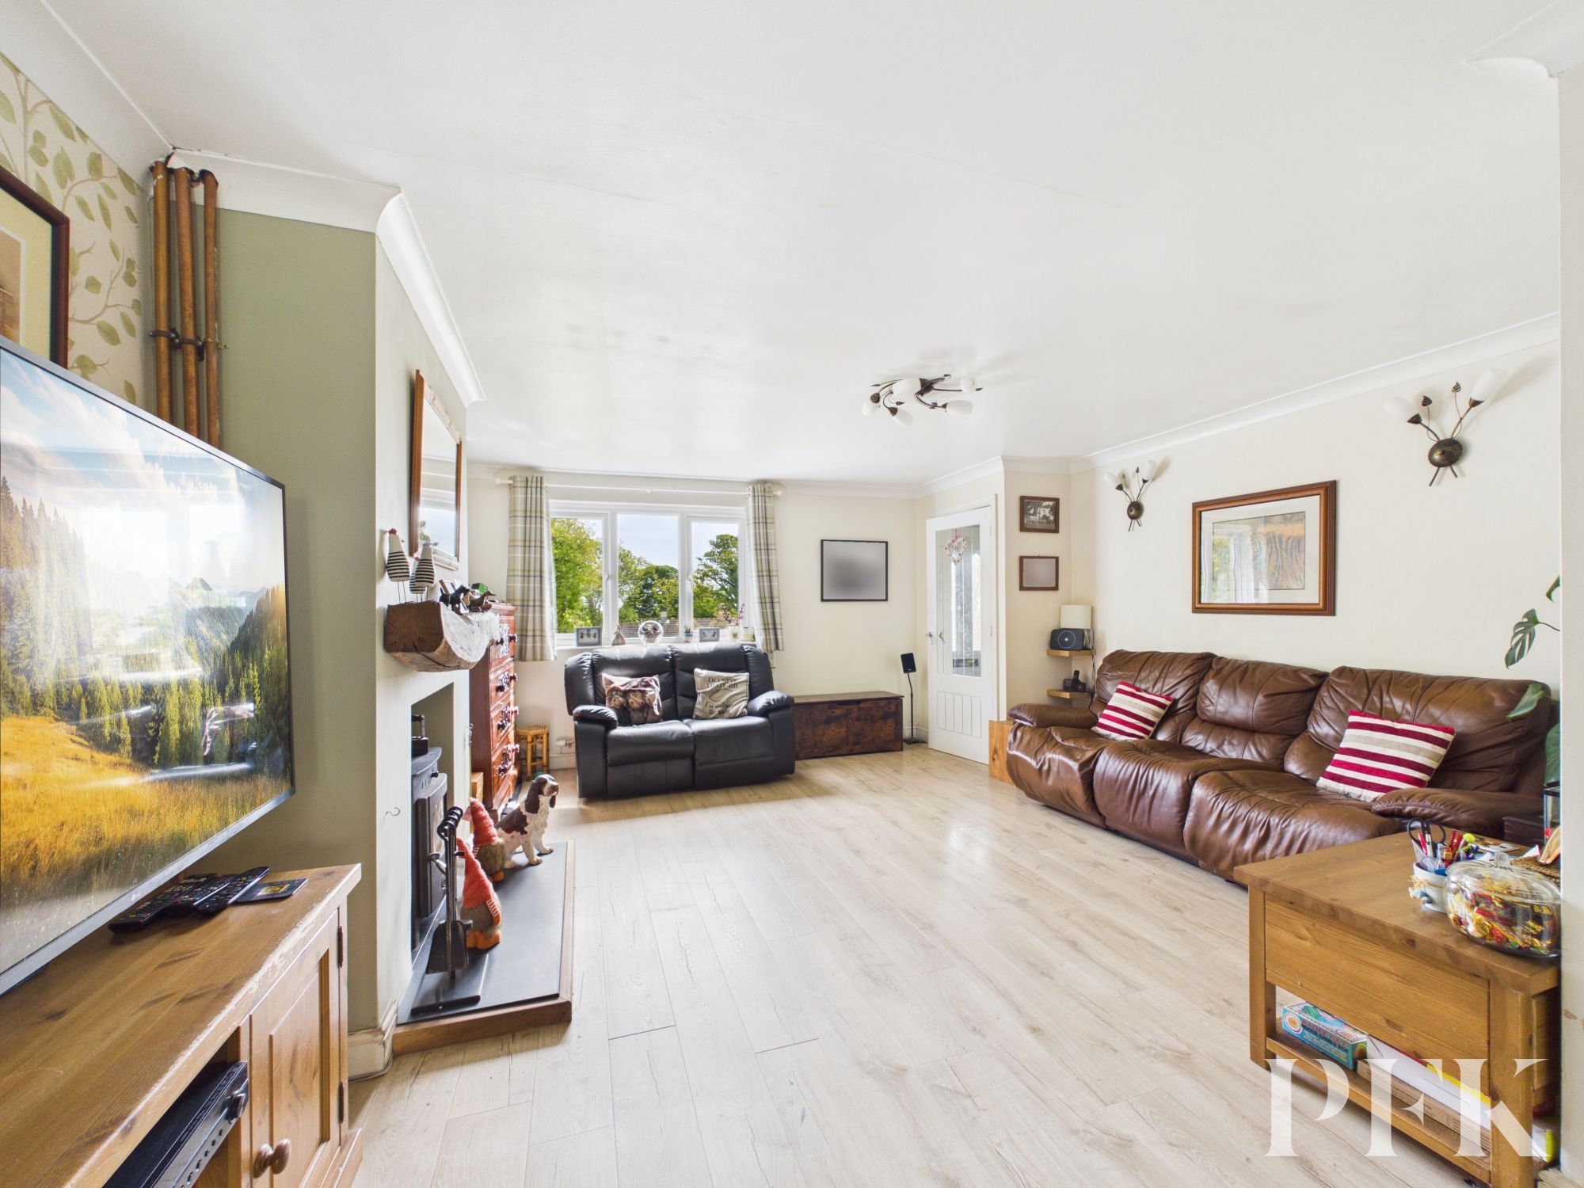
Large reception room with coved ceiling, window to front, wood burning stove on slate hearth with solid wood mantle, radiator, wood effect flooring. Opening to the dining kitchen.
Dimensions: 11' 9" x 17' 3" (3.59m x 5.25m)
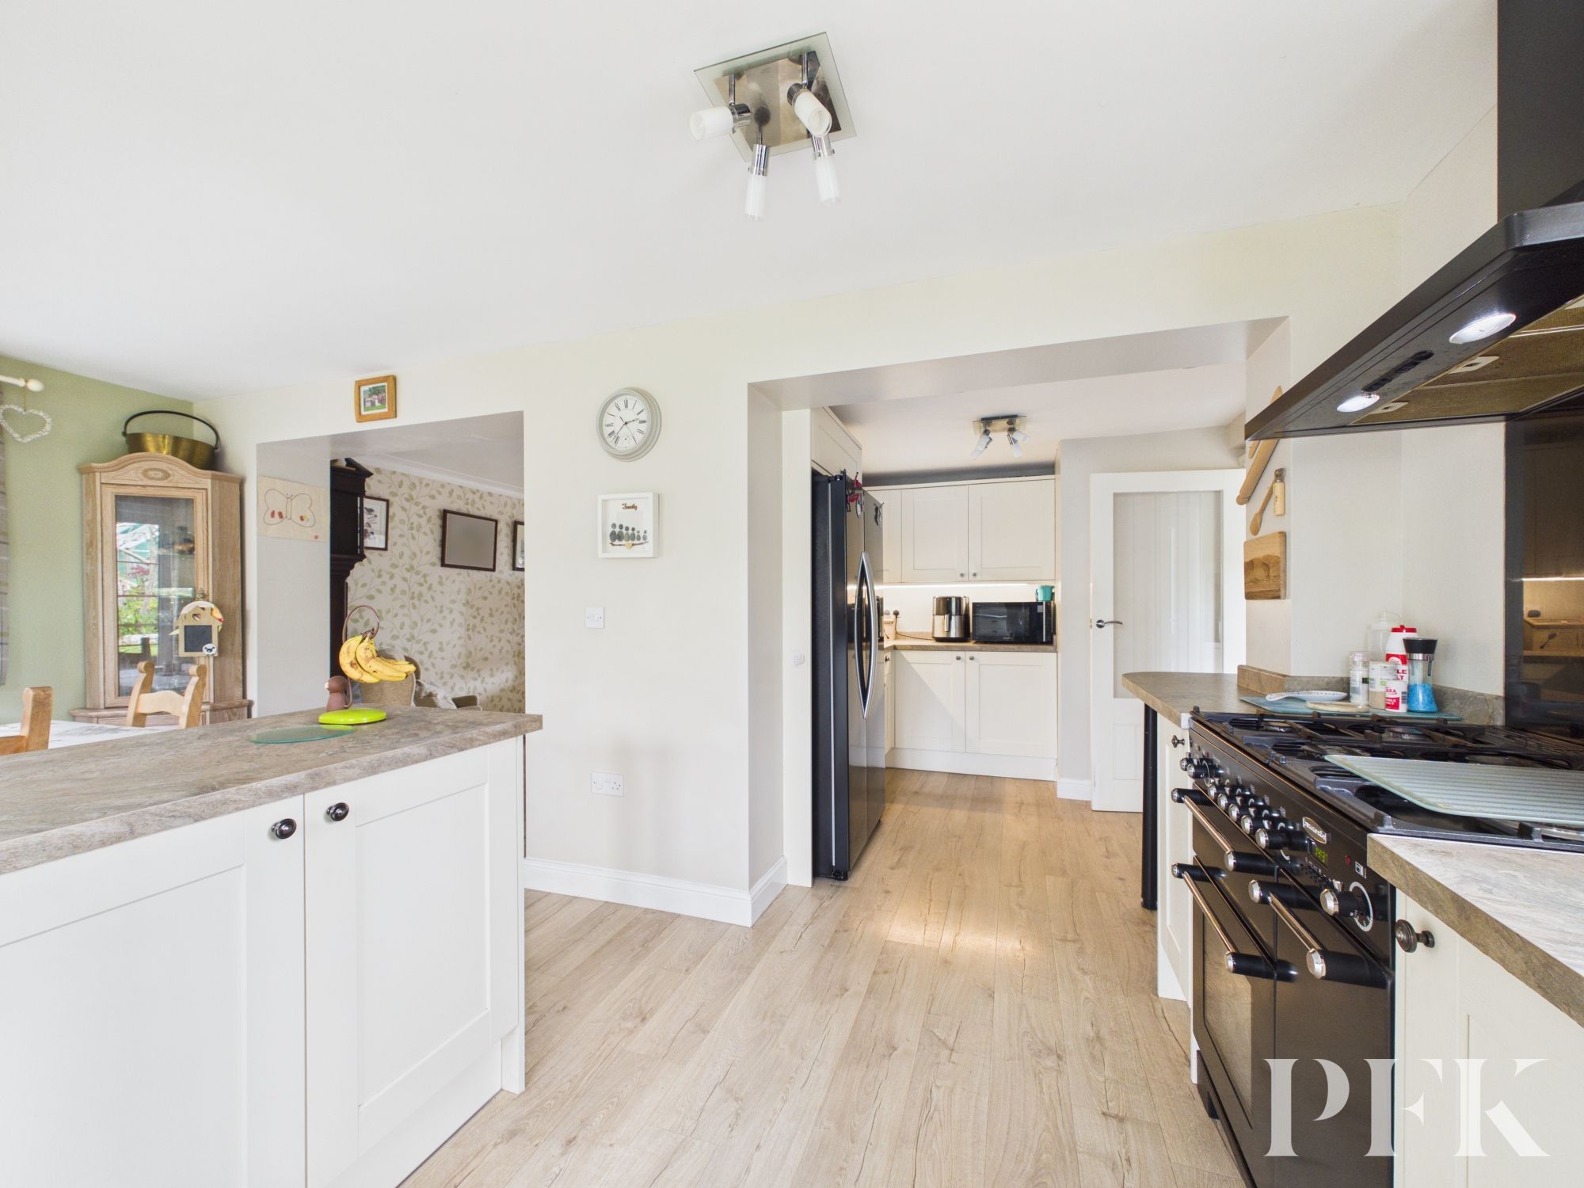
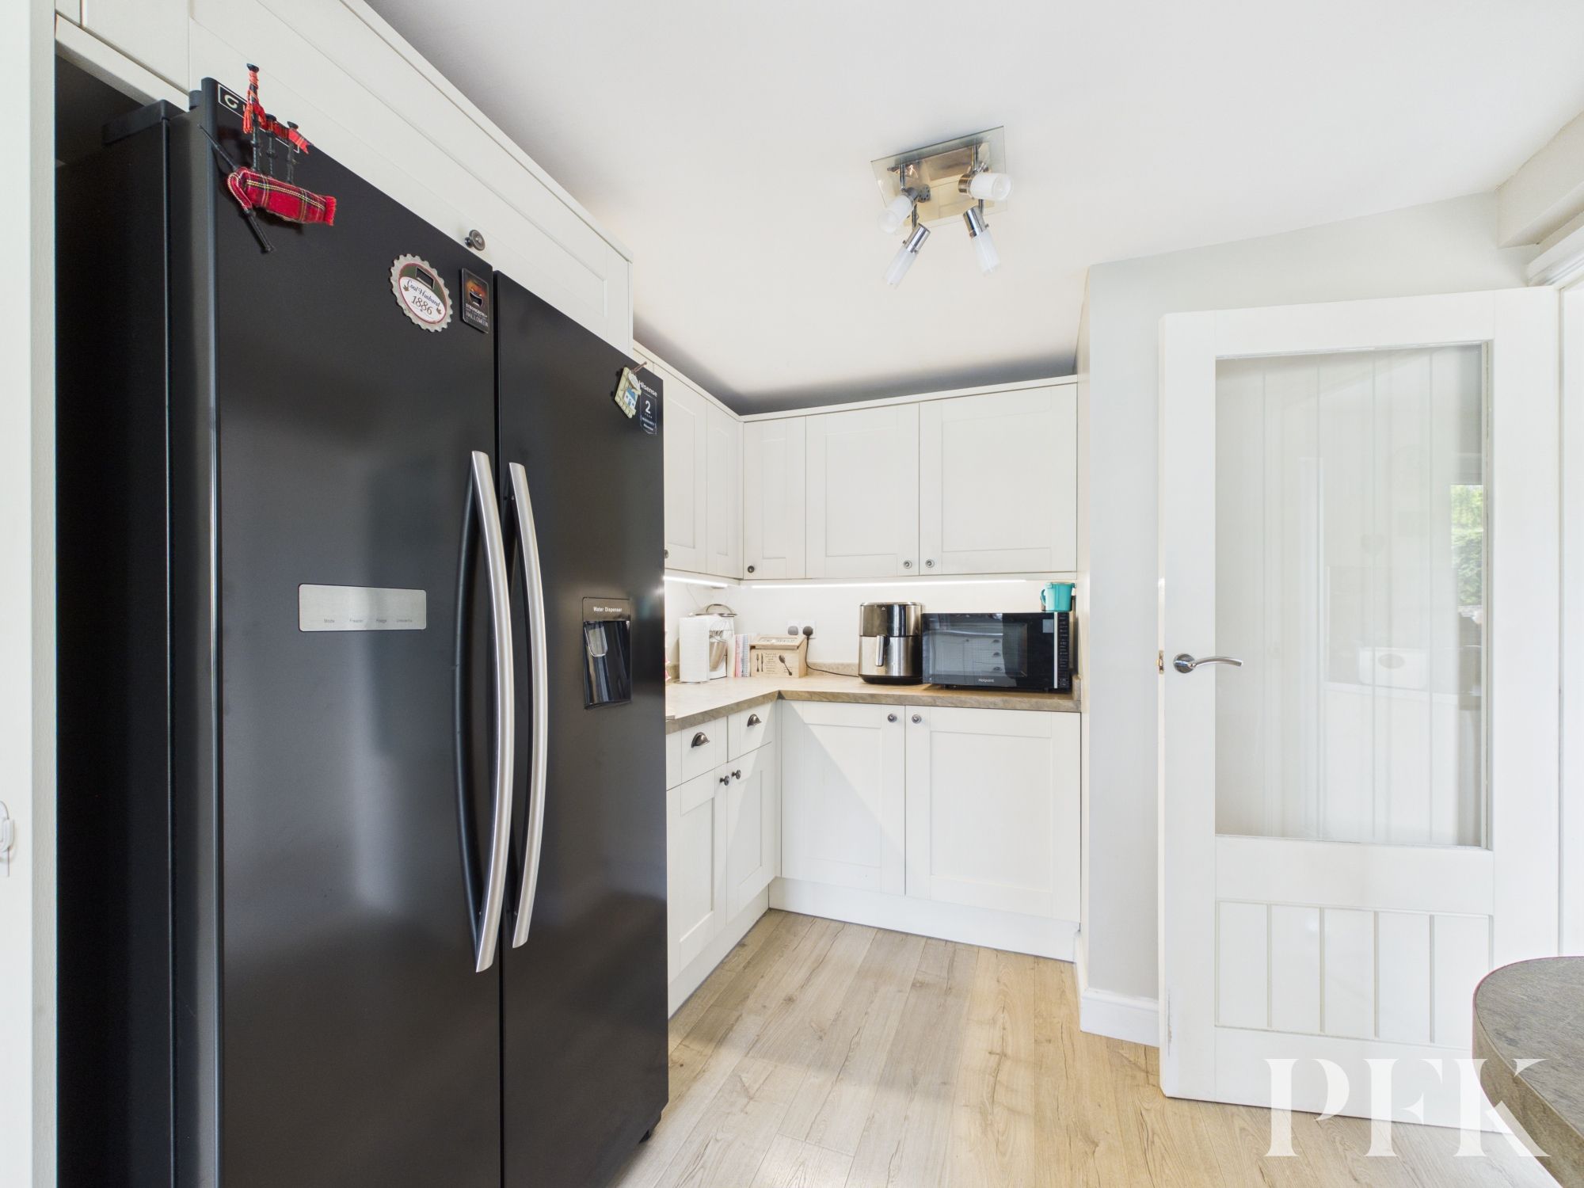
This extended part of the house provides a fantastic family space with ample space for dining, and patio doors leading to the gardens at the rear. The kitchen itself is fitted with a range of modern matching wall and base units and breakfast bar unit, complementary worksurfacing incorporating a 1.5 sunken stainless steel sink and drainer. Space for range style cooker and dishwasher. Dual aspect windows to rear and side elevations, wood effect flooring. Opening to further kitchen area (2.7m x 2.64m) which is again fitted with wall and base units, complementary worksurfacing, space for large fridge/freezer. Part glazed door leading to utility room.
Dimensions: 5' 0" x 8' 9" (1.52m x 2.66m)
Base units with worksurfacing incorporating a stainless steel sink and drainer, pvc splashback, window to rear elevation, upvc door out to the gardens, radiator, storage cupboard and access to wc.
Dimensions: 3' 5" x 5' 6" (1.03m x 1.67m)
Fitted with close coupled w.c, wash hand basin and laddered radiator.
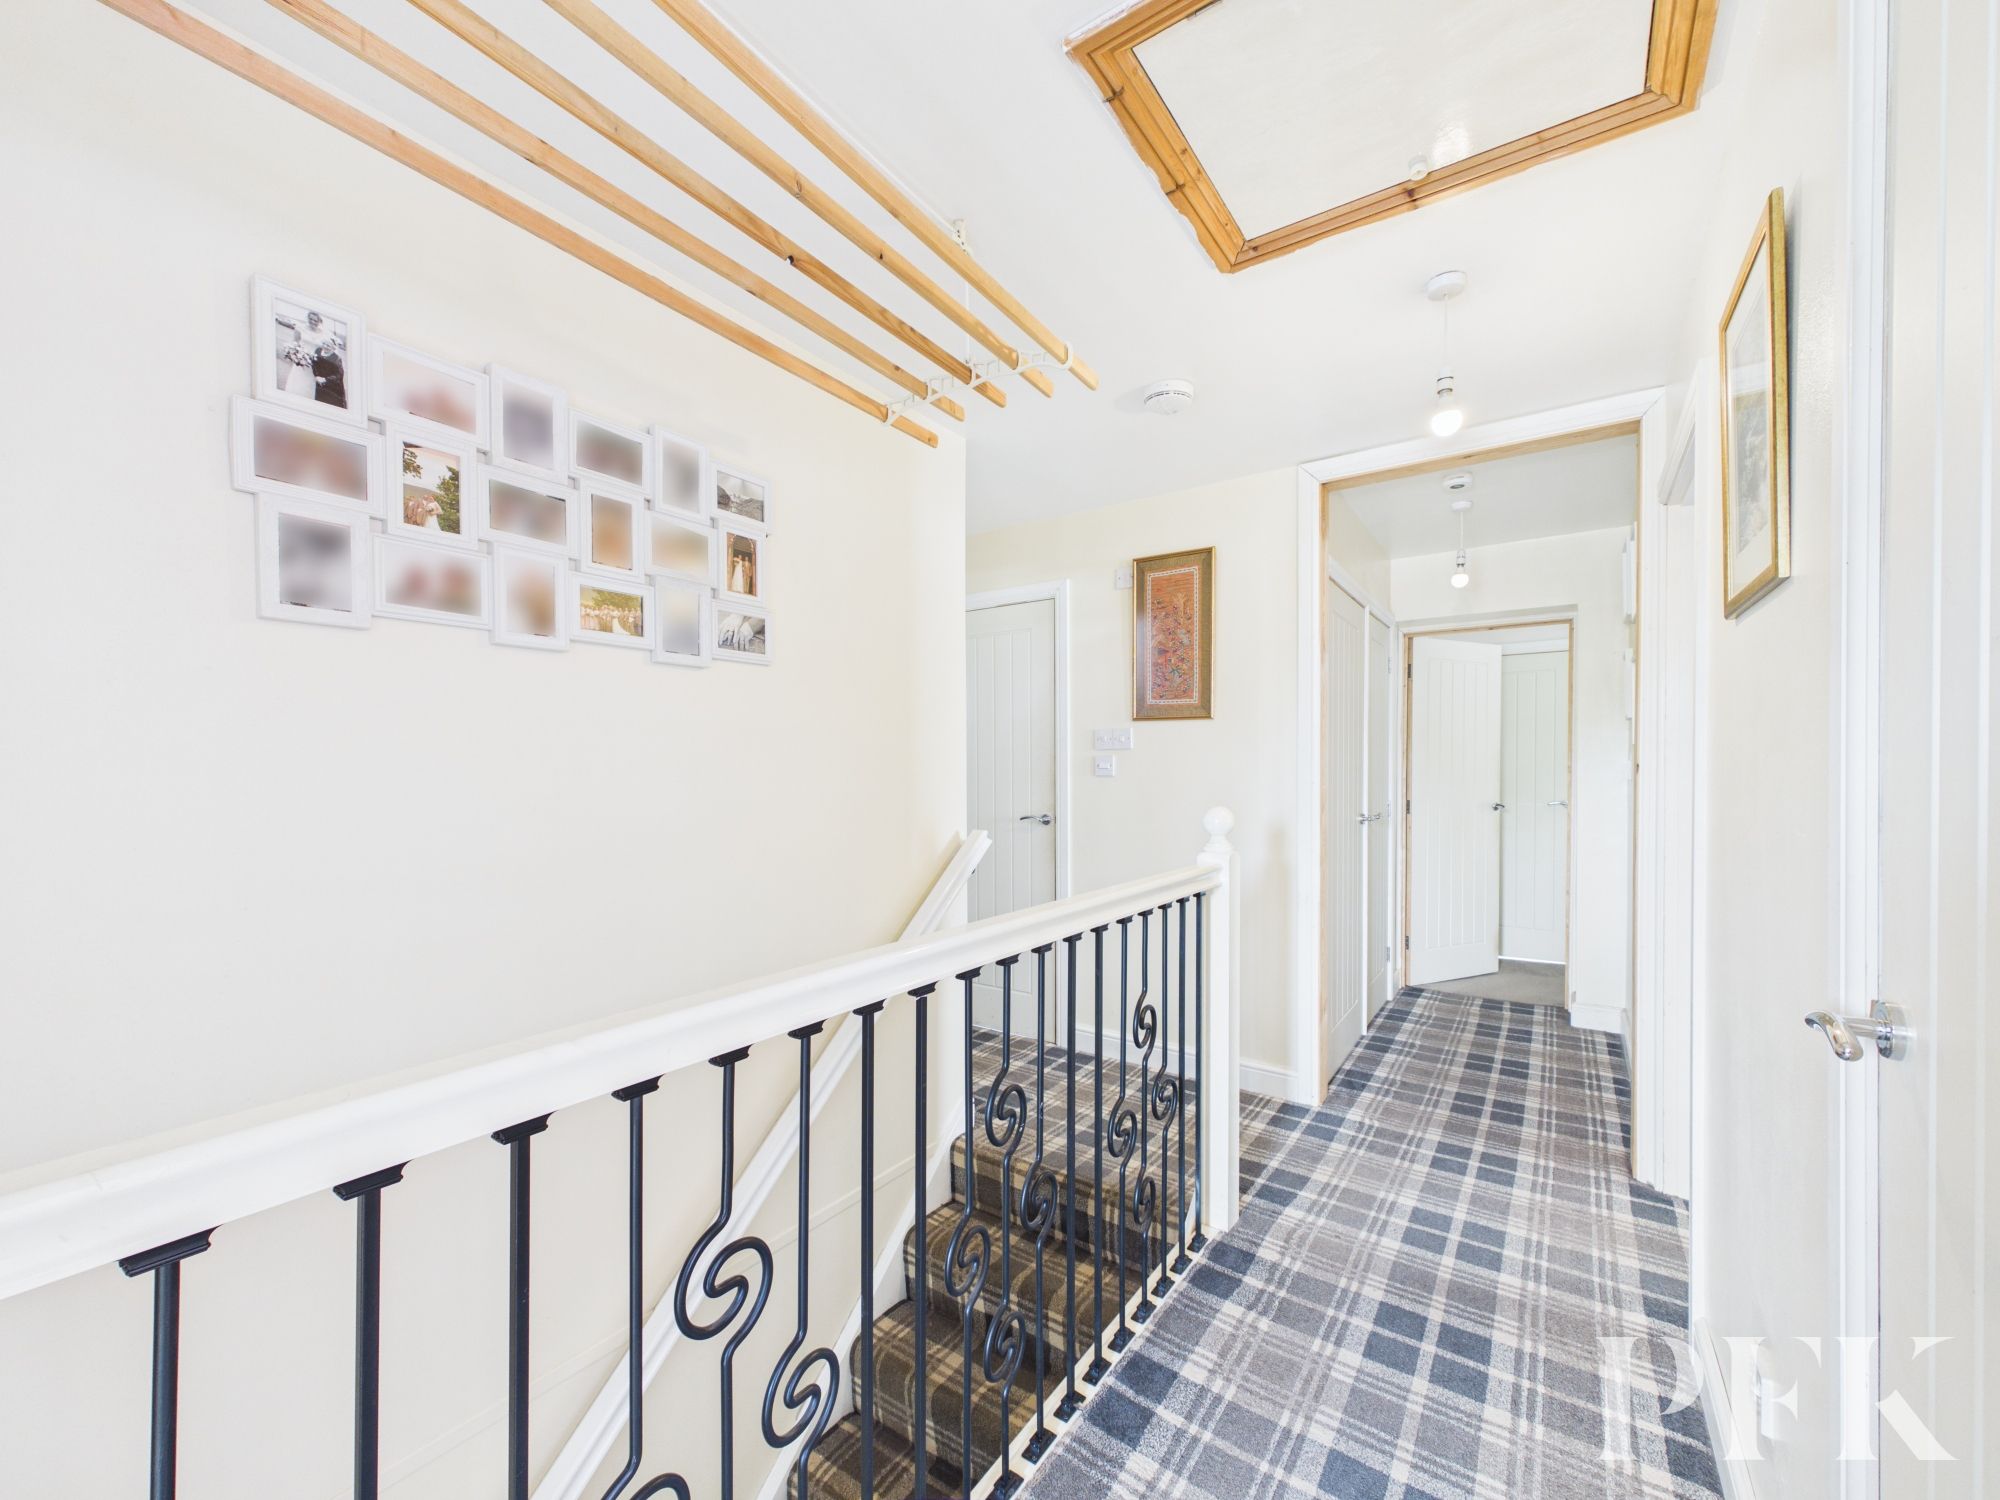
Large storage cupboard and loft access, the loft is boarded and provides useful storage. Doors to bedrooms and family bathroom.
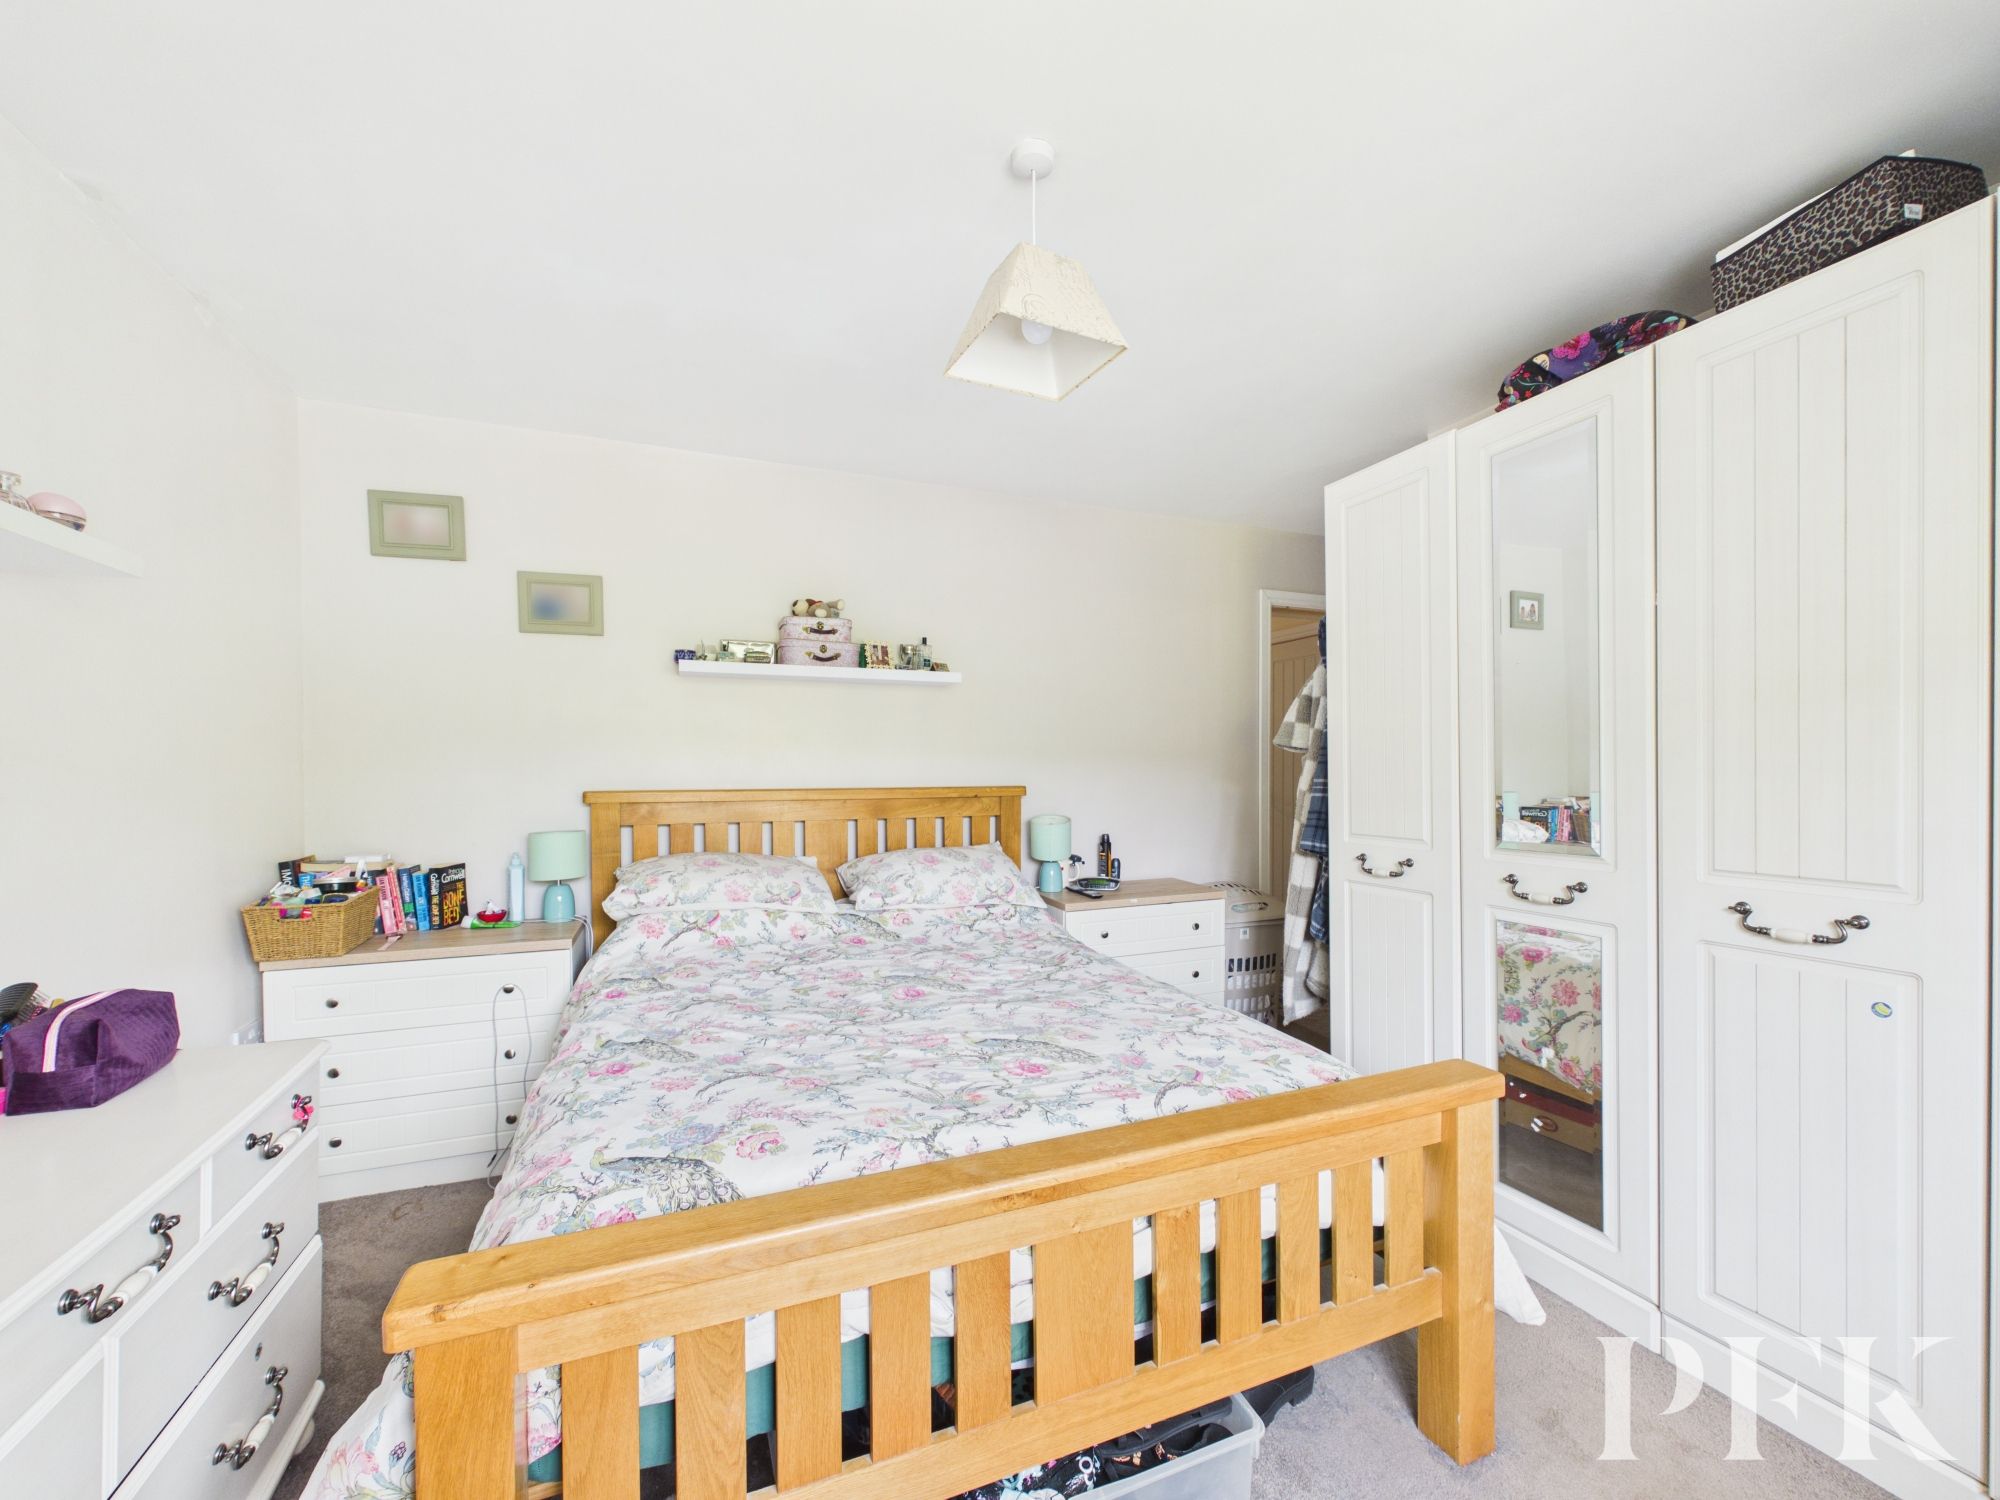
Dimensions: 11' 10" x 11' 6" (3.61m x 3.51m)
Large principal bedroom with window to rear overlooking the garden and open fields beyond, radiator, large storage cupboard. Door to en-suite shower room.
Dimensions: 7' 7" x 5' 1" (2.32m x 1.56m)
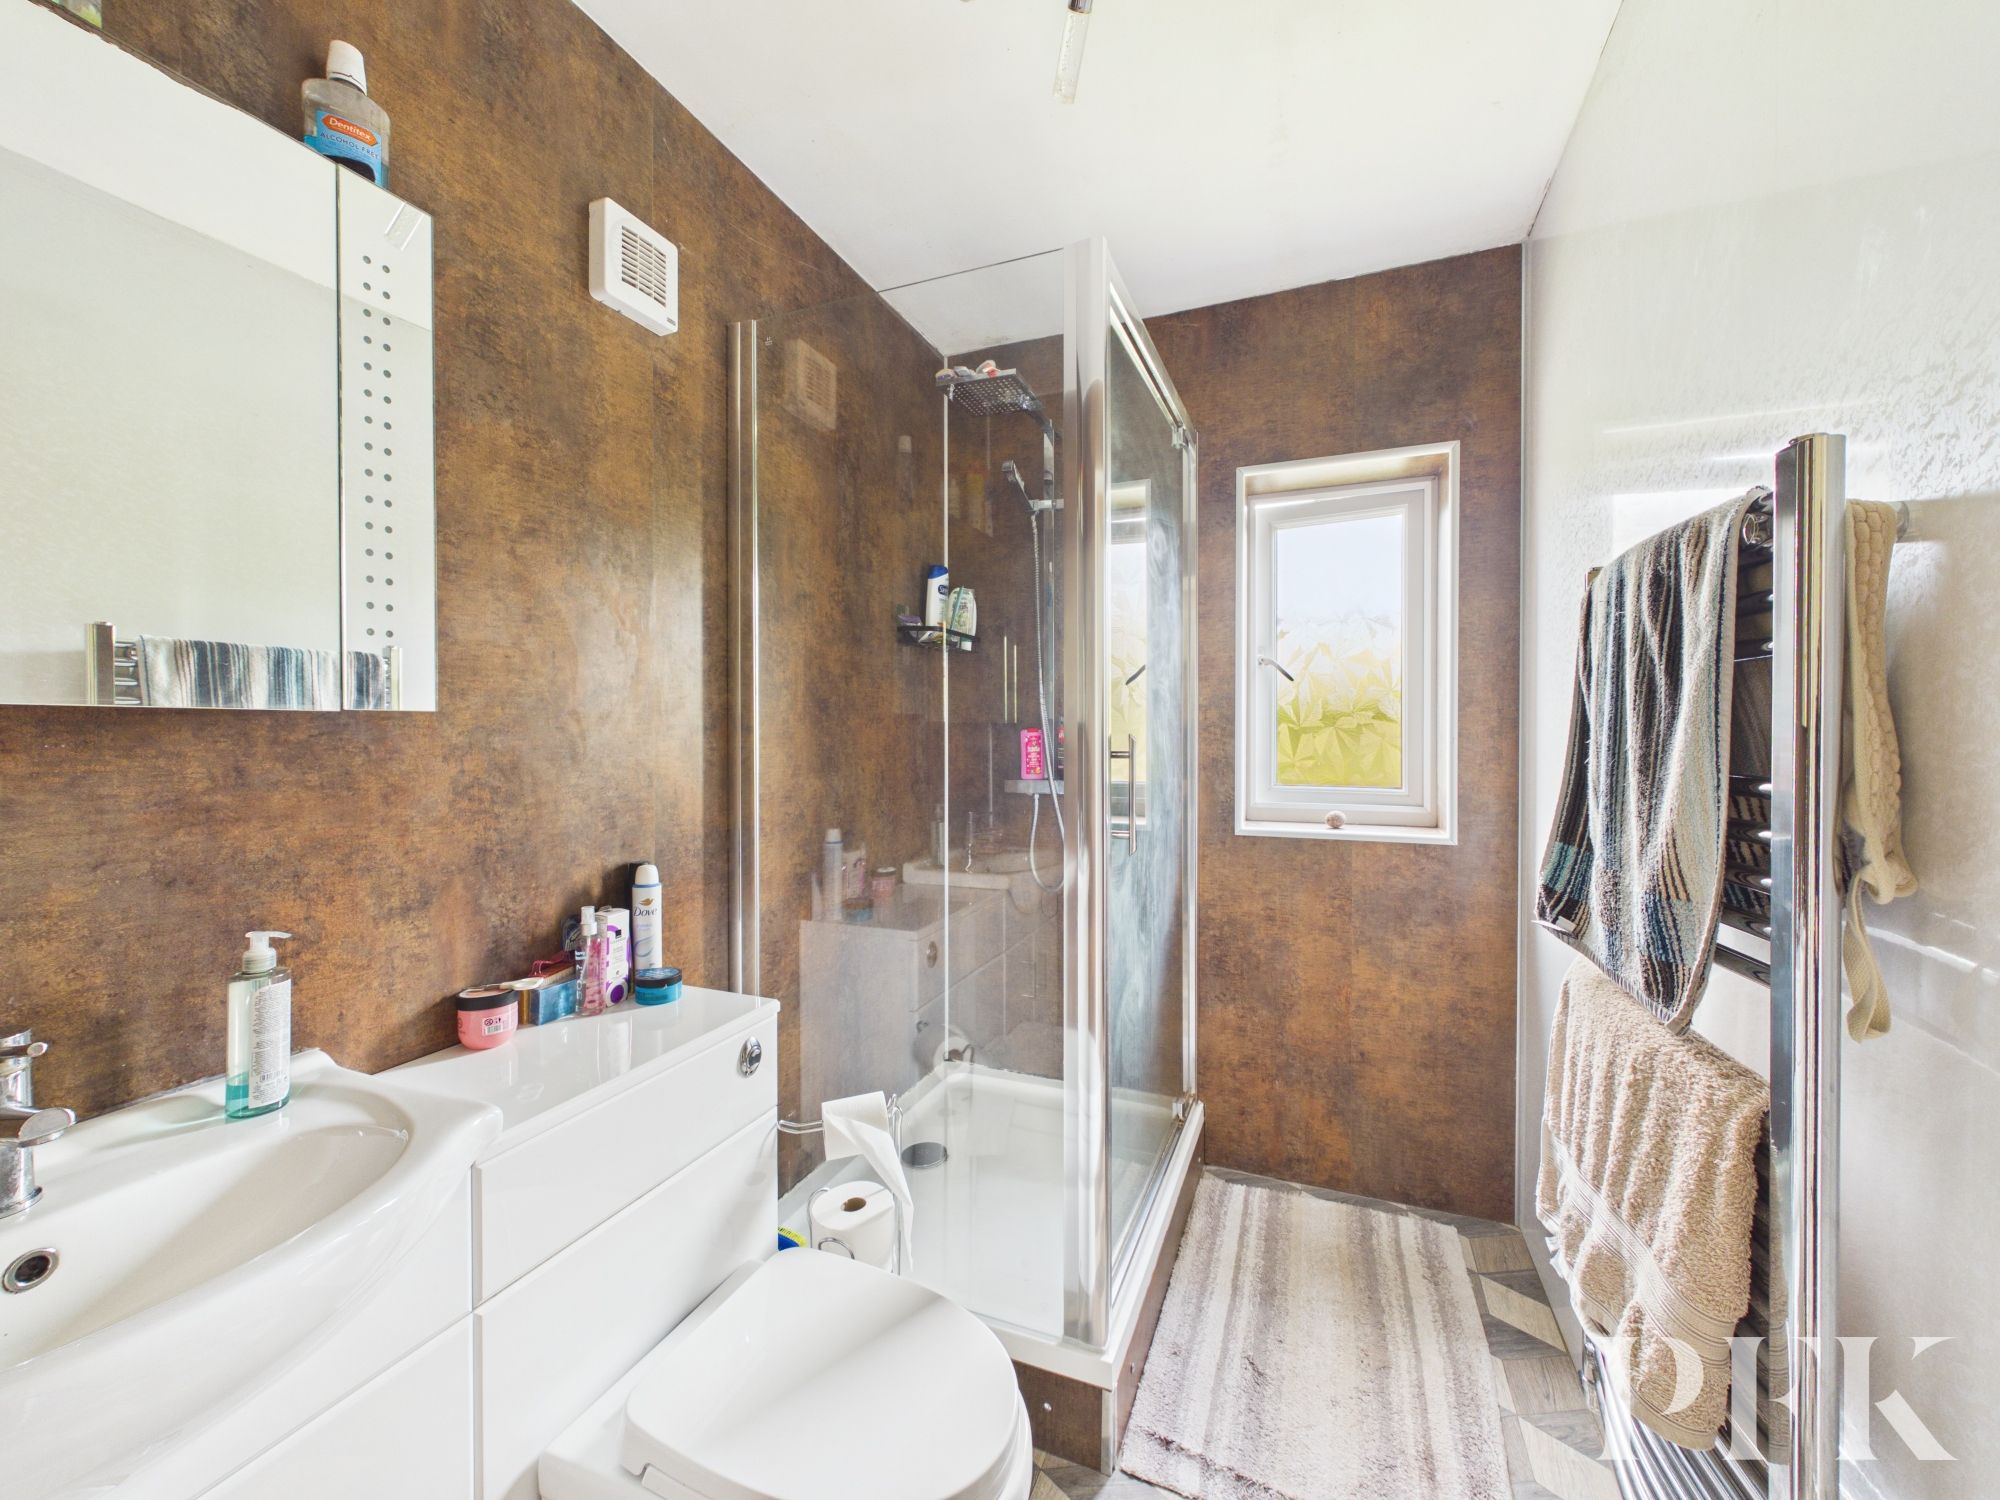
Fitted with contemporary white suite comprising vanity unit with concealed cistern wc and wash hand basin, large walk in shower with mains shower, laddered radiator, obscured window and pvc splashback.
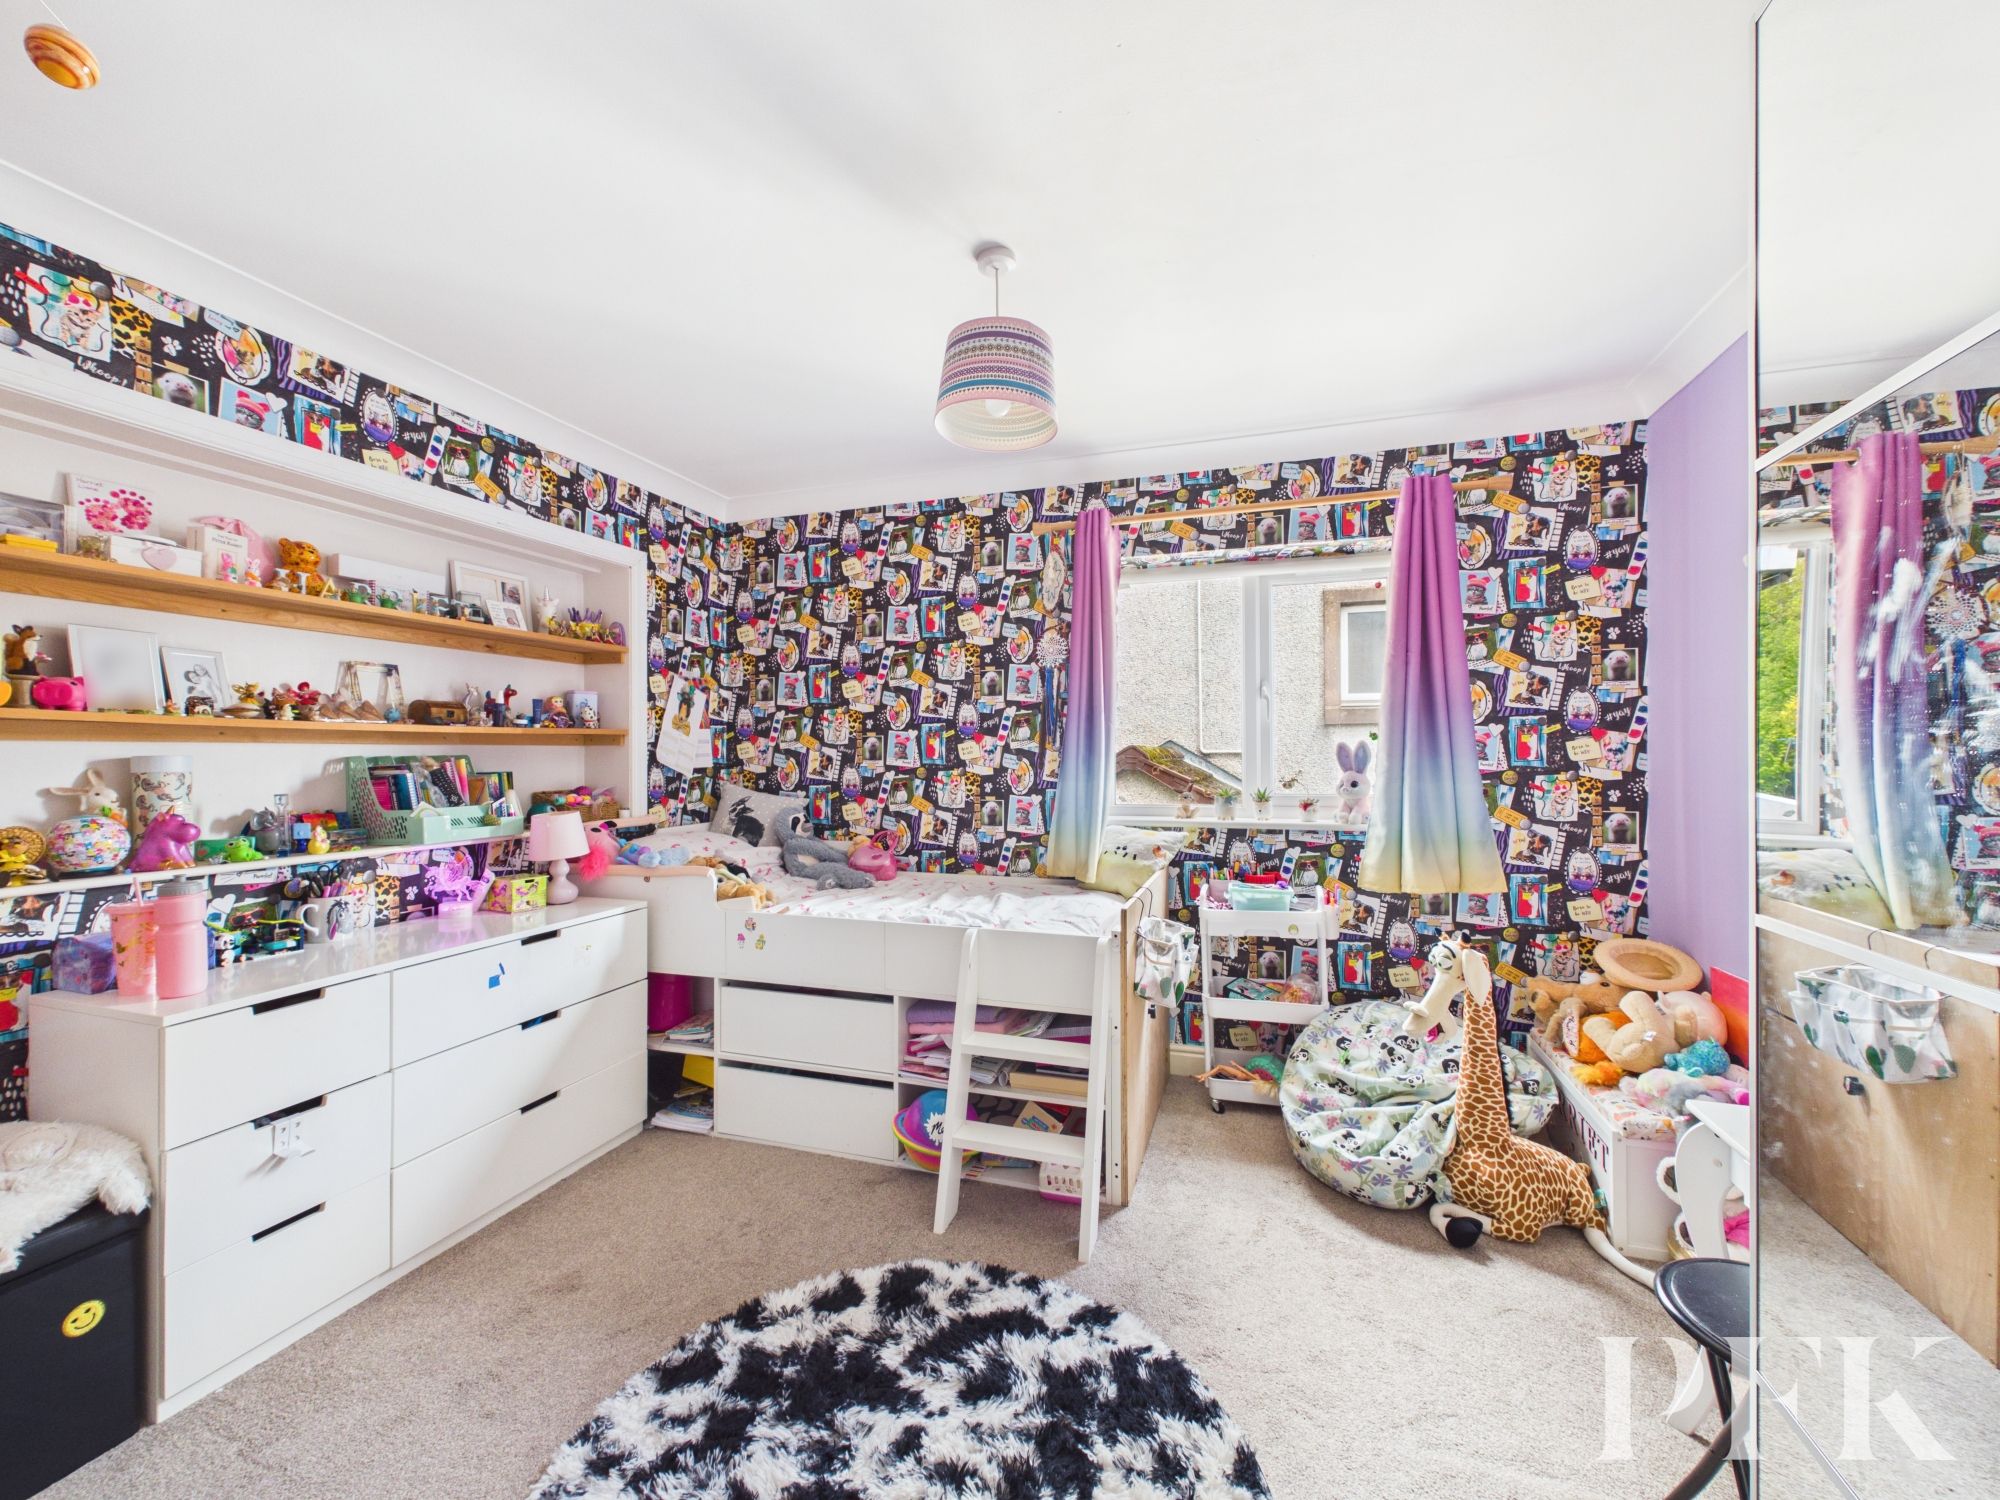
Dimensions: 11' 5" x 11' 7" (3.49m x 3.52m)
Large double bedroom with window and radiator.
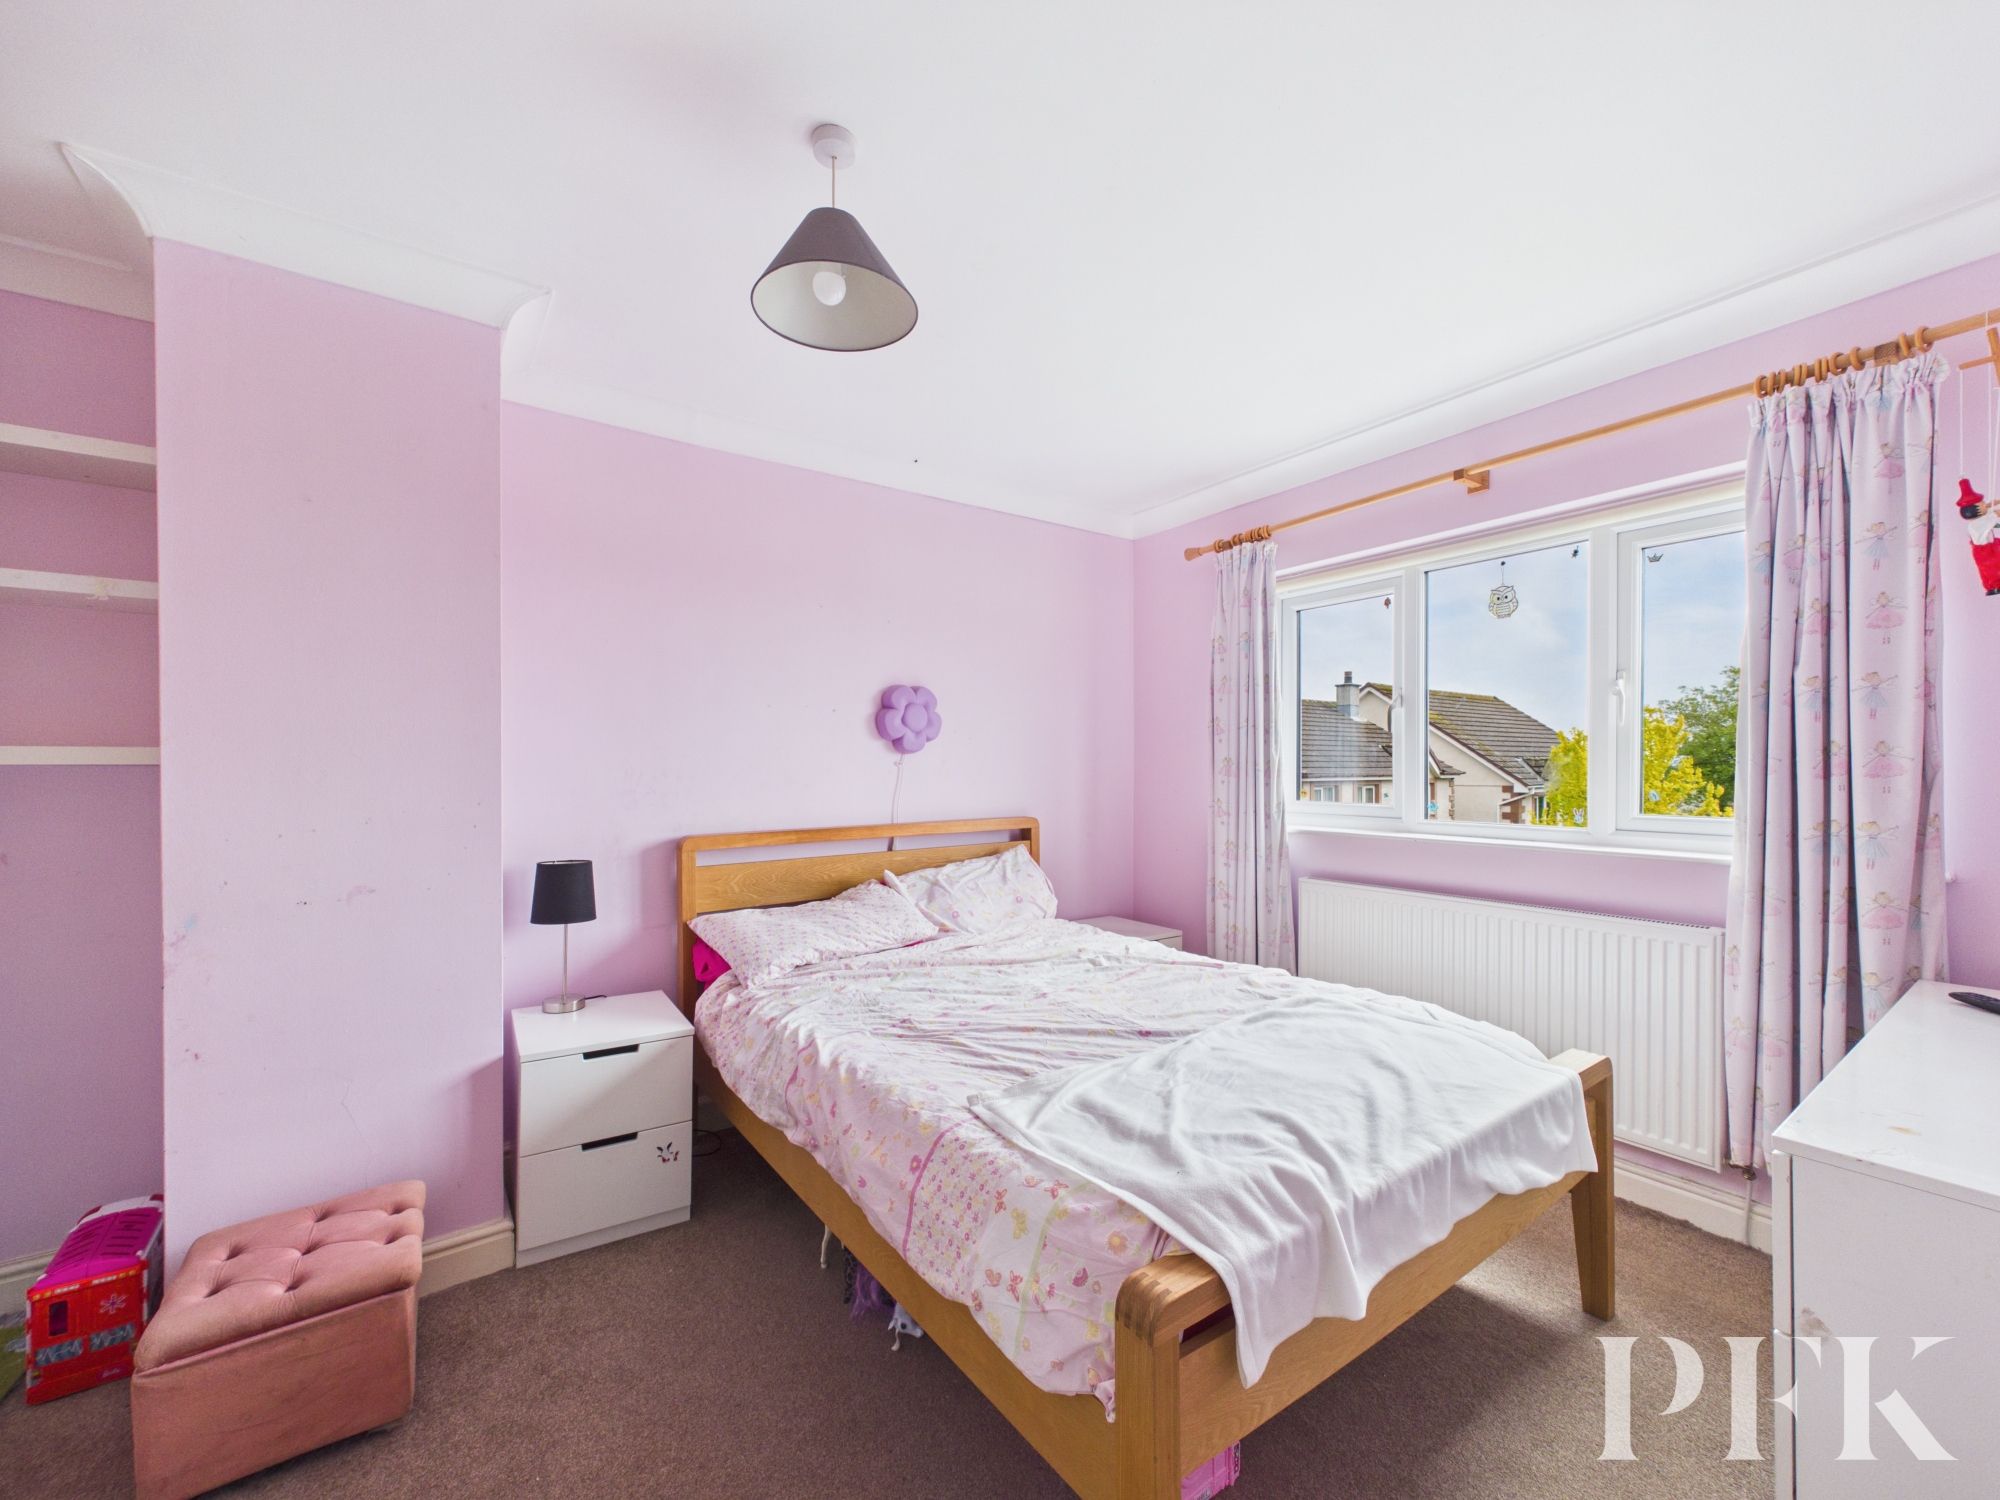
Dimensions: 12' 2" x 9' 7" (3.71m x 2.92m)
Double bedroom with window to front and radiator.
Dimensions: 6' 9" x 8' 2" (2.05m x 2.49m)
Window to front, radiator.
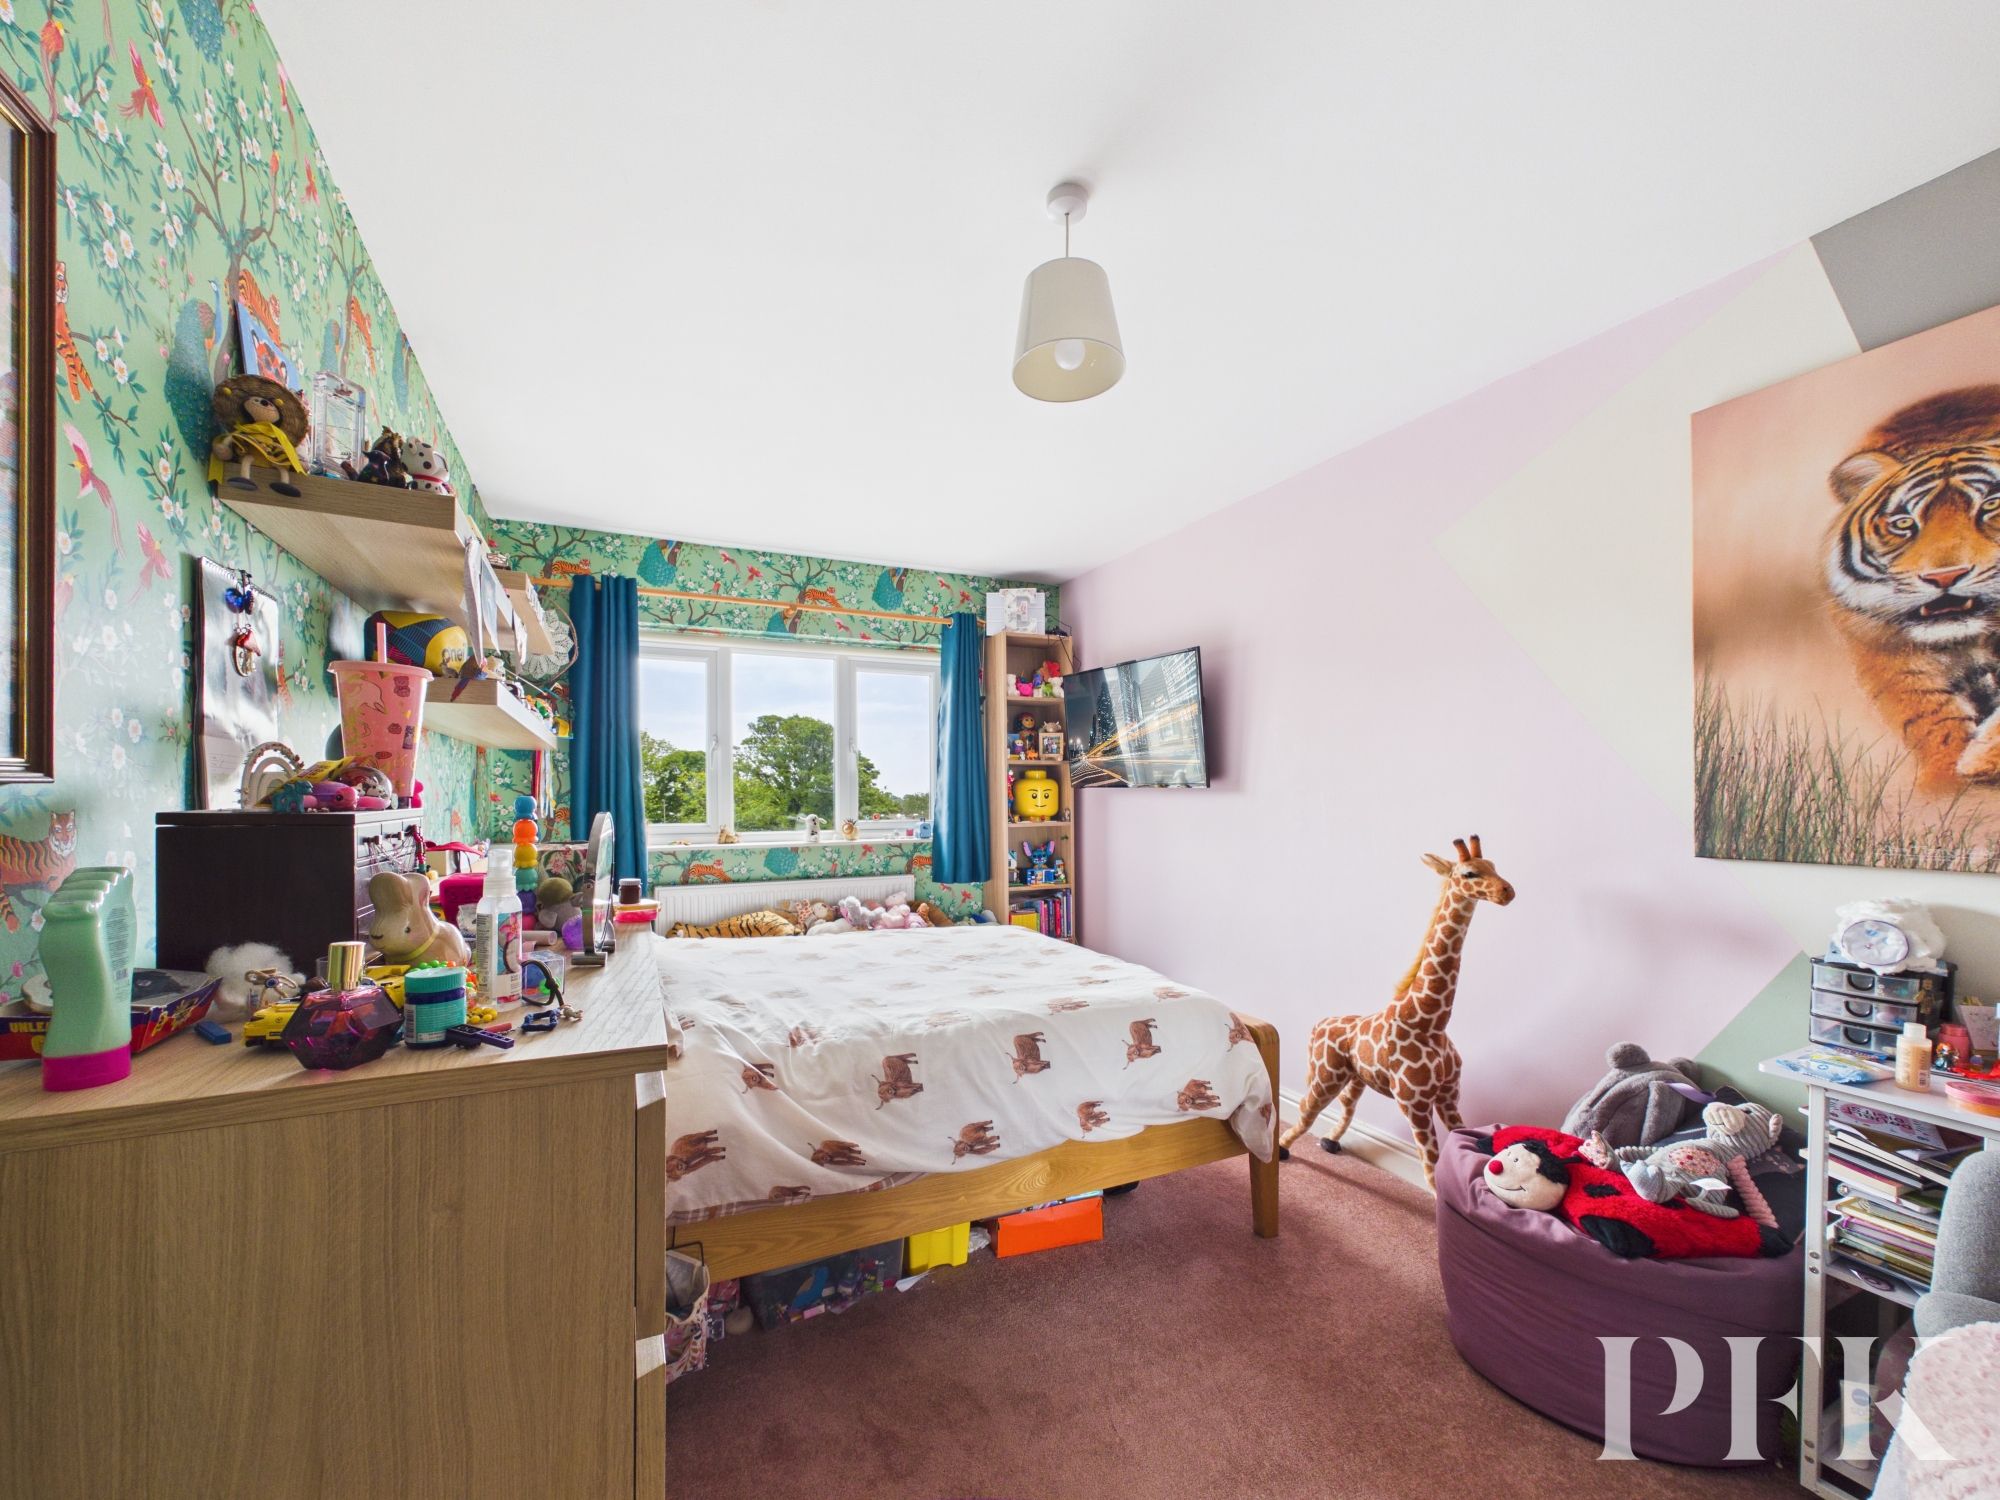
Dimensions: 16' 4" x 8' 10" (4.98m x 2.68m)
Large double bedroom with window to front and radiator.
Dimensions: 7' 5" x 8' 10" (2.26m x 2.68m)
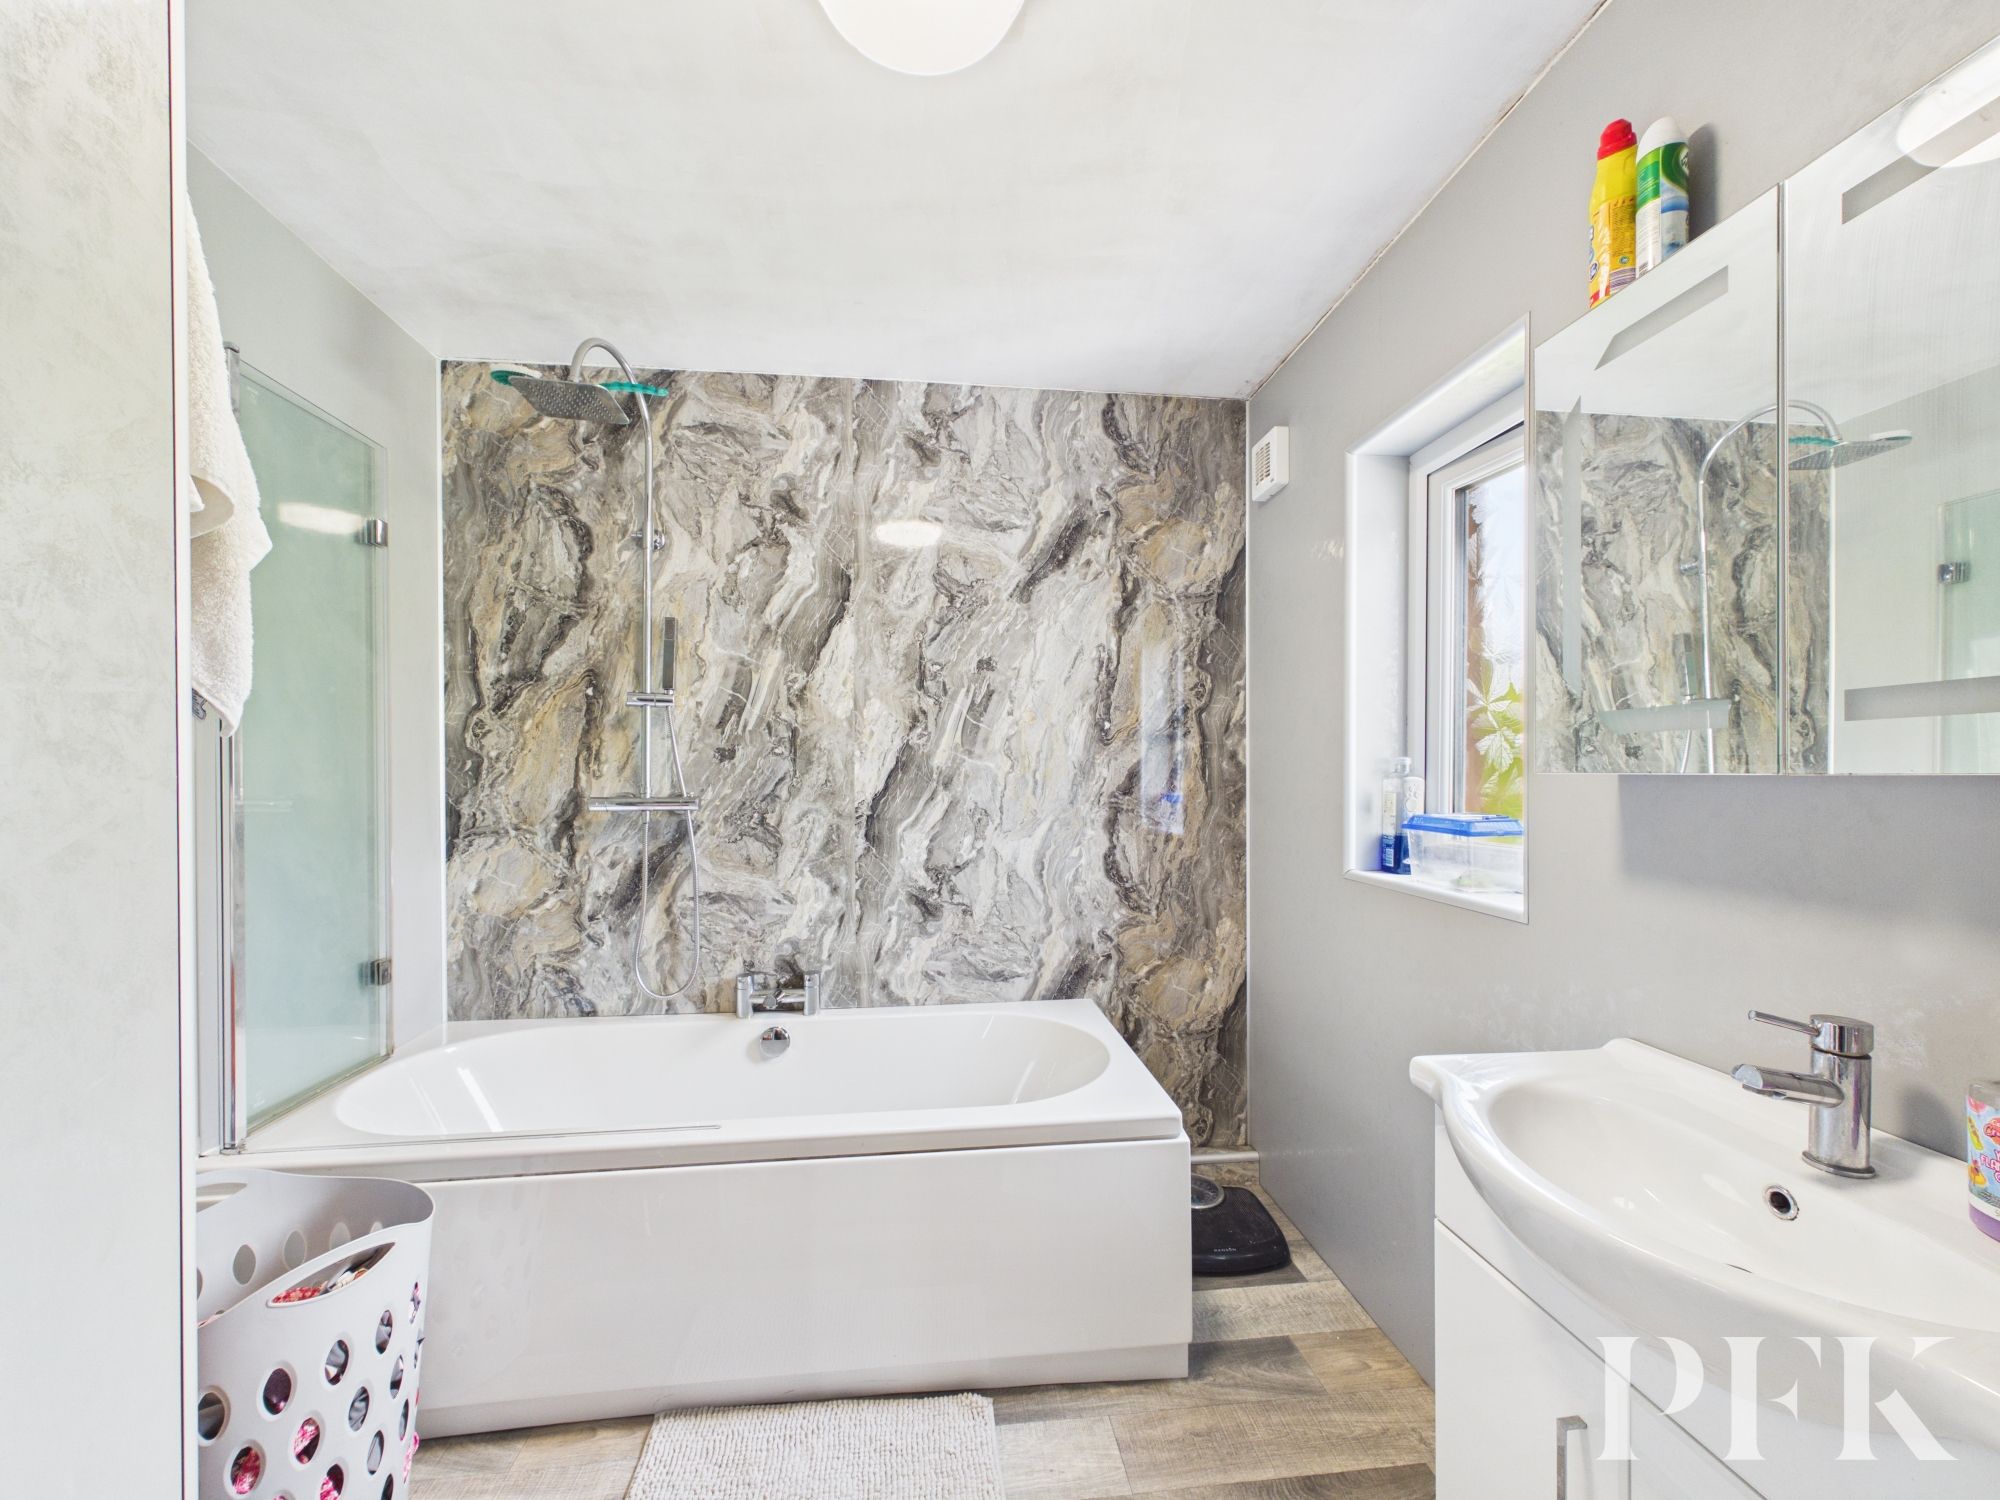
Fitted with contemporary white suite comprising high gloss vanity unit with concealed cistern wc and wash hand basin, panelled bath with shower over and feature pvc splashback, window, radiator.
Mains gas, electricity, water & drainage. Gas central heating, solar panels with iboost installed to heat hot water, and double glazing installed throughout. Please note: measurements are approximate so may reflect the maximum dimensions and the mention of any appliances/services within these particulars does not imply that they are in full and efficient working order.
The property benefits from solar panels with an iboost system which uses the excess power from the panels to heat the hot water. 13.5kw Tesla storage battery offering off grid electricity supply.
The property can be located on Denton Park Court using either CA20 1BN or W3W///burden.nitrate.edge
PFK works with preferred providers for services relating to buying or selling property. These providers offer competitive pricing, but you are under no obligation to use them and are free to choose alternatives. If you do use these services, PFK may receive a referral fee as follows (all figures include VAT): • Conveyancing (Napthens LLP, Bendles LLP, Scott Duff & Co, Knights PLC, Newtons Ltd, Beyond Conveyancing Ltd): £120 to £240 per completed sale or purchase. • Auction – If you decide to sell your property via Auction House Cumbria following our introduction, the average referral fee earned for 2025 was £2,398 and is dependent on the final sale price. • Financial Services (Emma Harrison Financial Services): average referral fee of £221 in 2024 for arranging mortgages, insurance, and related products. • EPCs (M & G EPCs Ltd): £25 for EPC • Anti-Money Laundering (AML) Checks (via Landmark): between £8.50 and £15.50.