Langwathby, Penrith, CA10
House
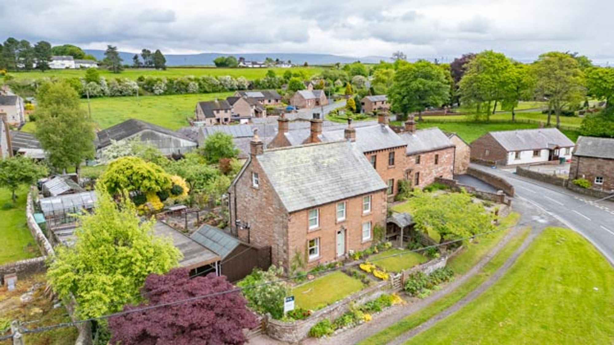
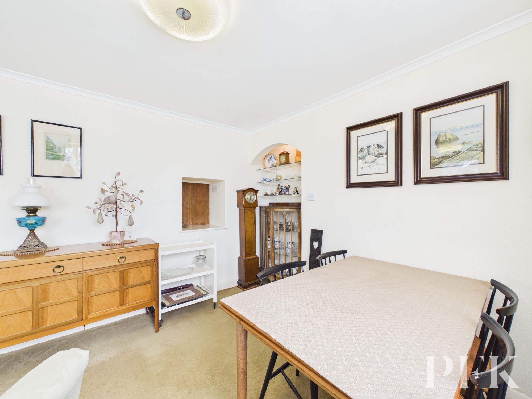
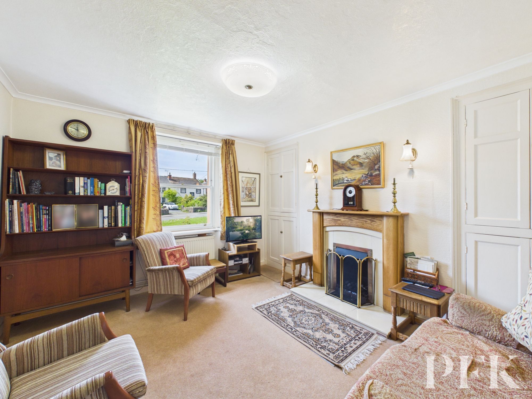
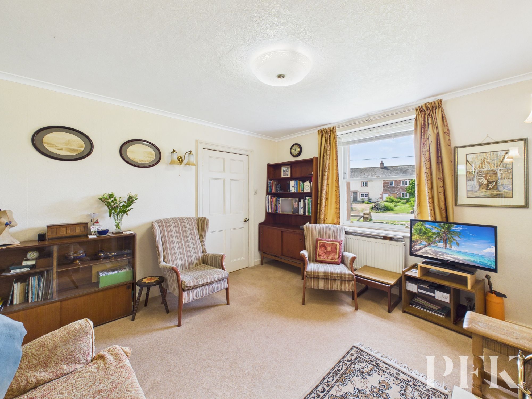
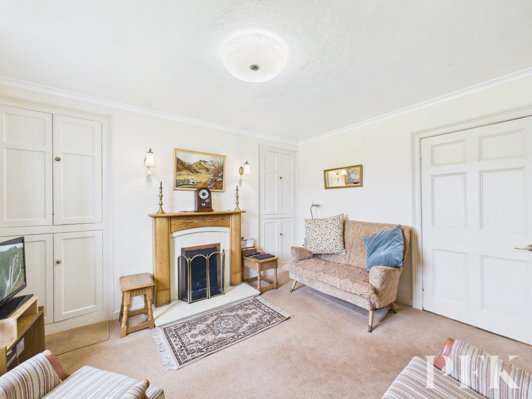
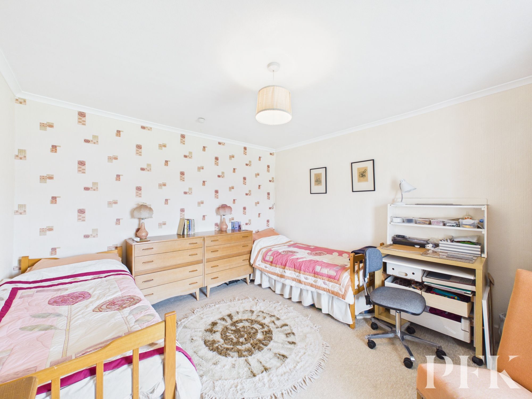
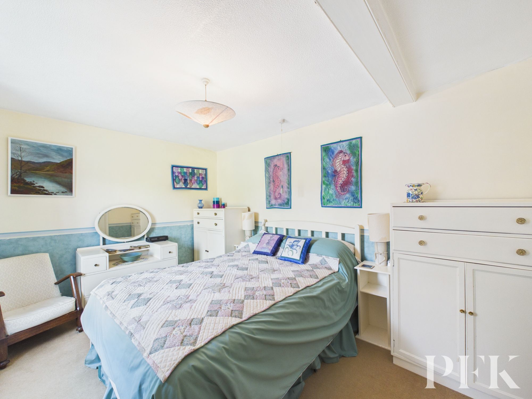
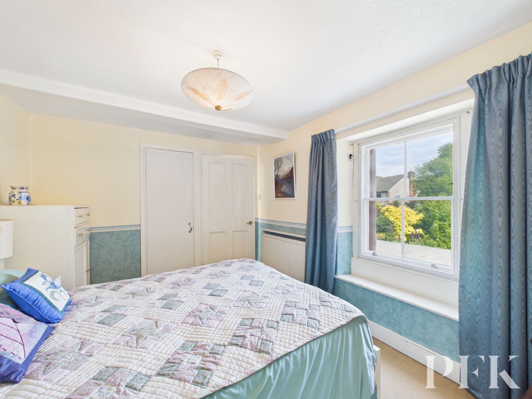
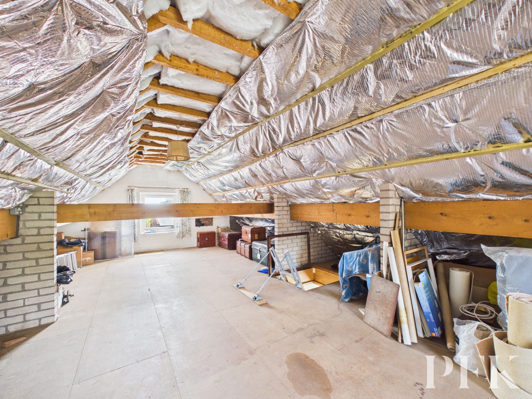
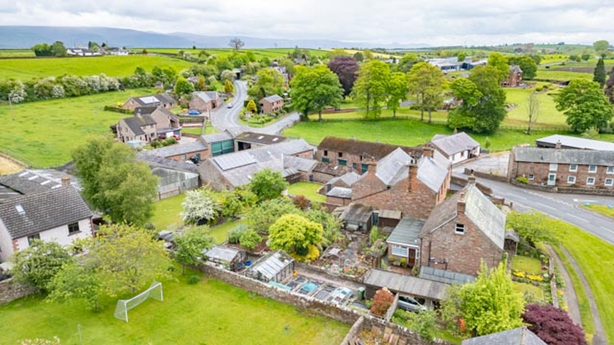
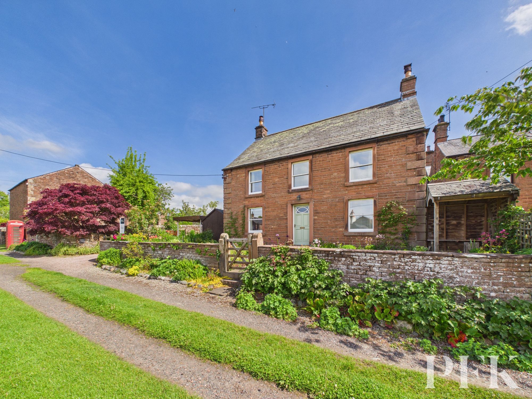
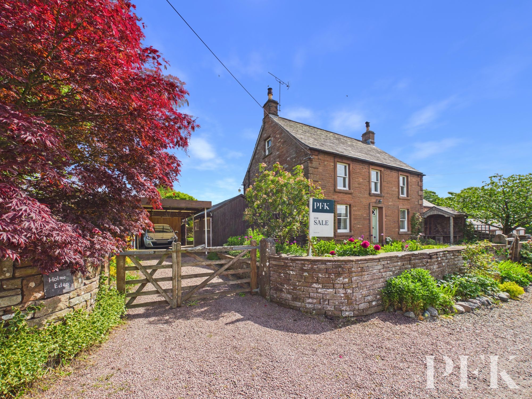
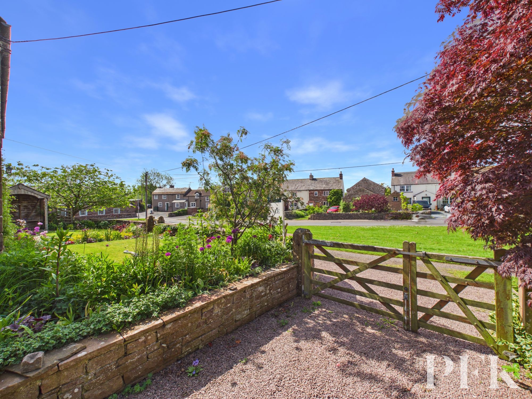
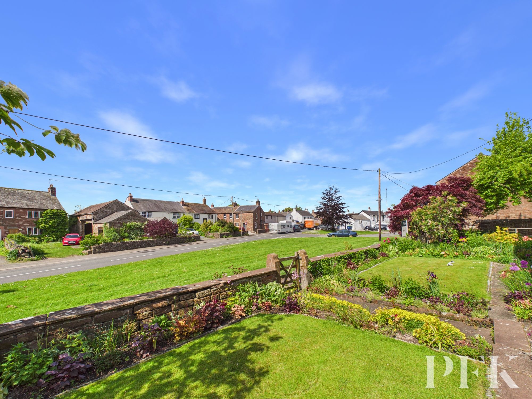
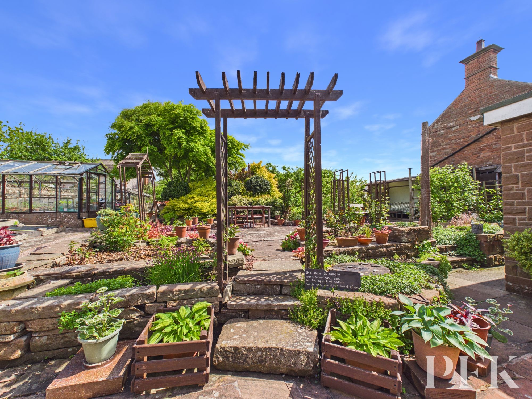
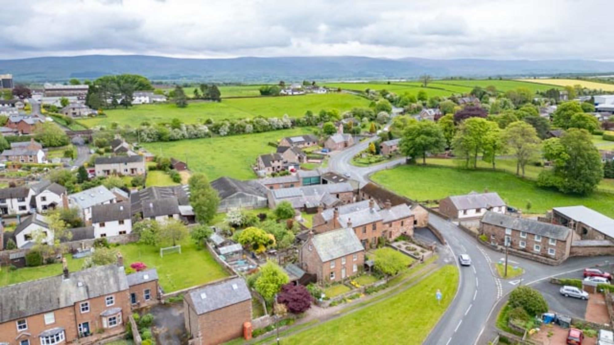
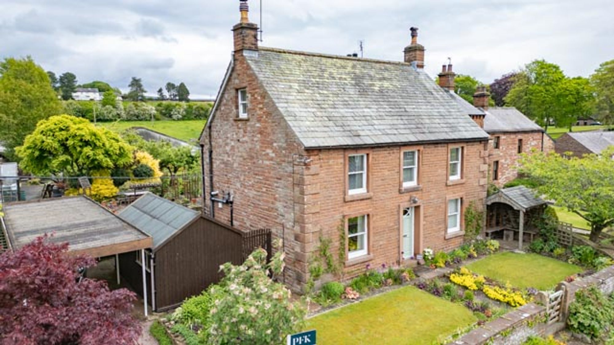
Believed to date from the early 1700s, this handsome detached sandstone residence presents a rare opportunity to acquire a home that forms part of the rich history and character of this highly desirable village. Having been in the ownership of the current owner for an impressive 61 years, the property offers not only a fascinating heritage but also tremendous potential for its next custodians to create something truly special.
Enjoying a wealth of character and generously proportioned accommodation, the property has been thoughtfully remodelled over the years to provide a spacious family home whilst retaining much of its original charm. New owners will quickly appreciate the abundance of scope on offer to further enhance and personalise this delightful residence.
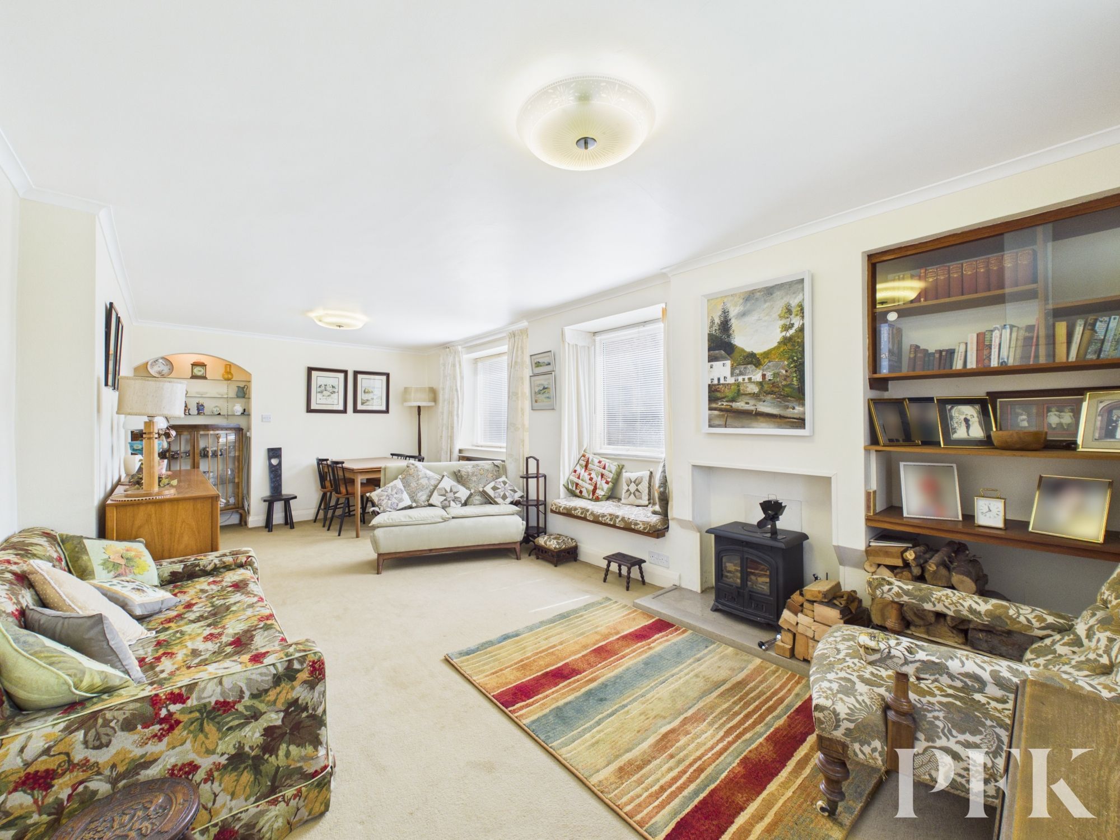
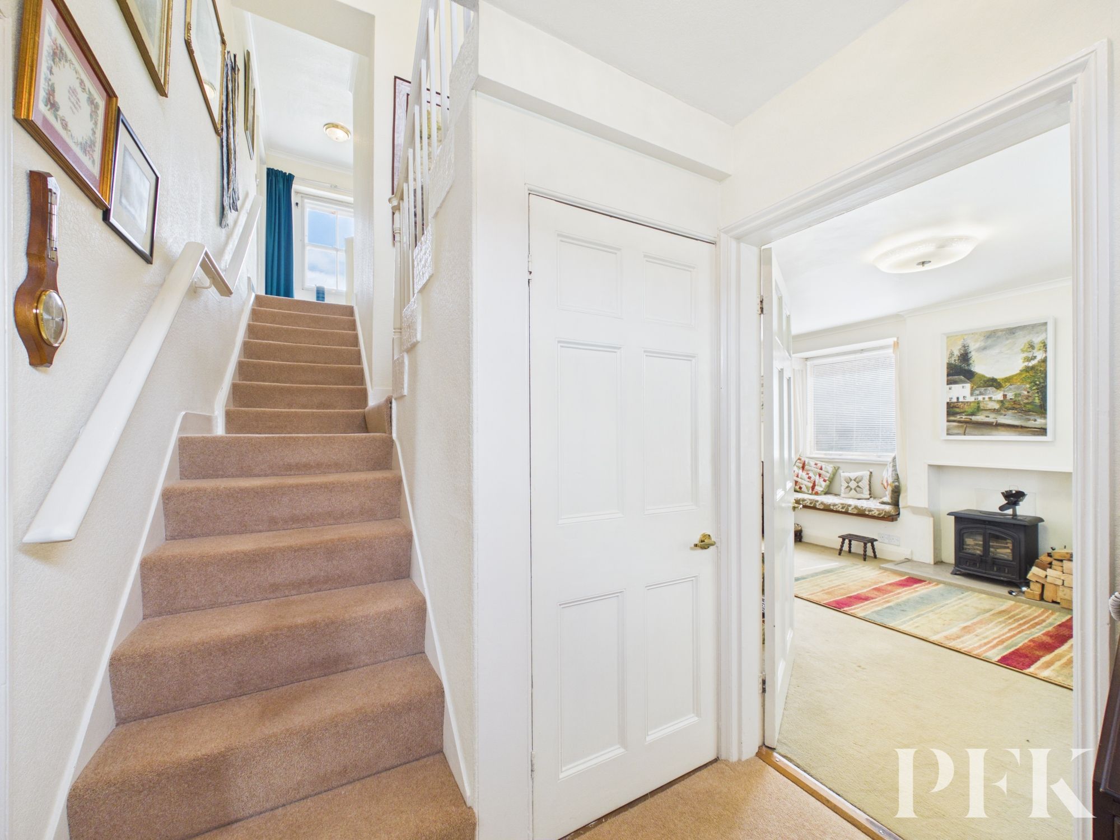
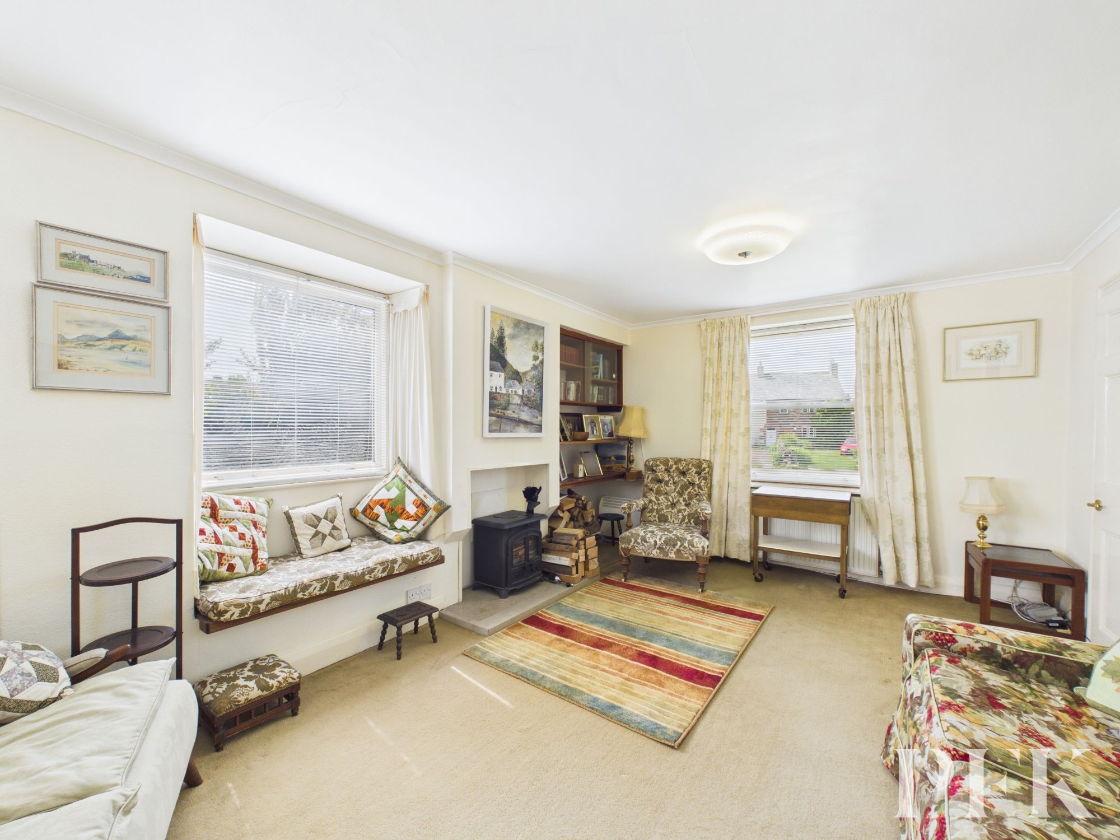
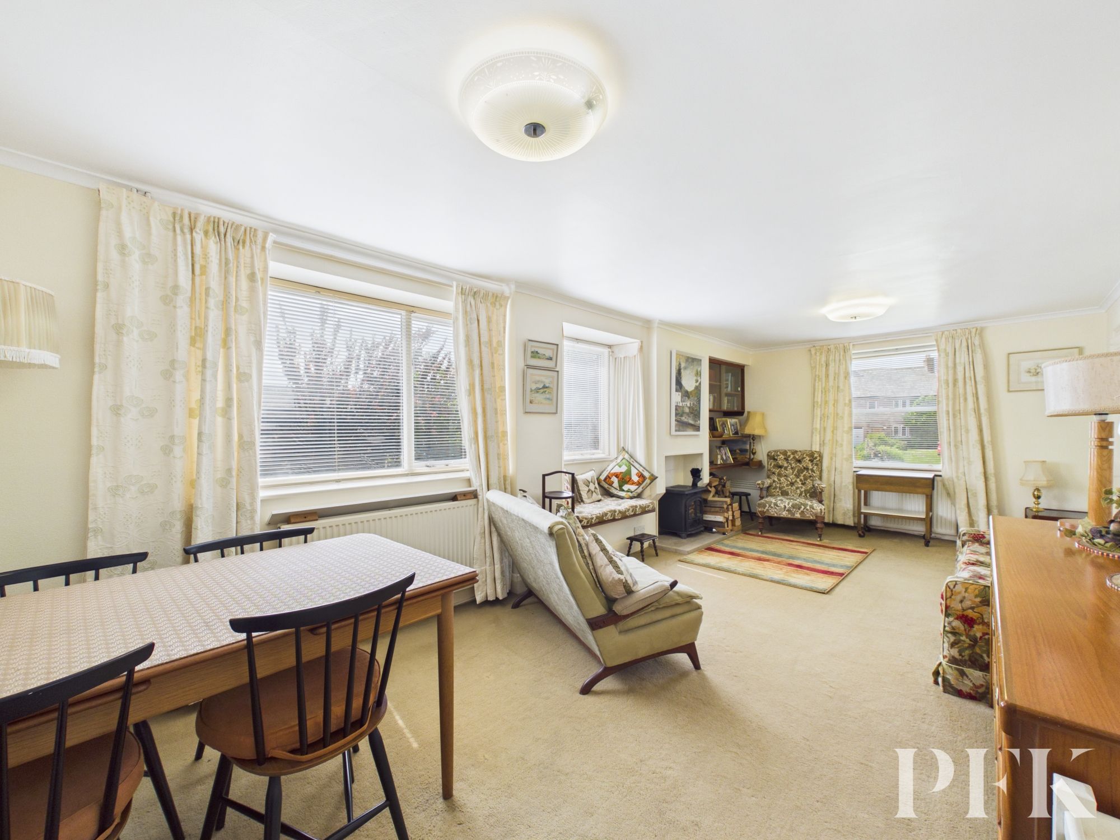
A welcoming entrance hall sets the tone, featuring the original stone staircase, a useful understairs storage cupboard and doors leading to the principal reception rooms. The living and dining room is a particularly impressive space, benefitting from dual-aspect windows, a charming window seat, serving hatch and a wood-burning stove, creating a wonderful environment for both family life and entertaining. The separate sitting room offers a more intimate retreat, complete with fitted cupboards and an open fire set within a bespoke wooden surround.
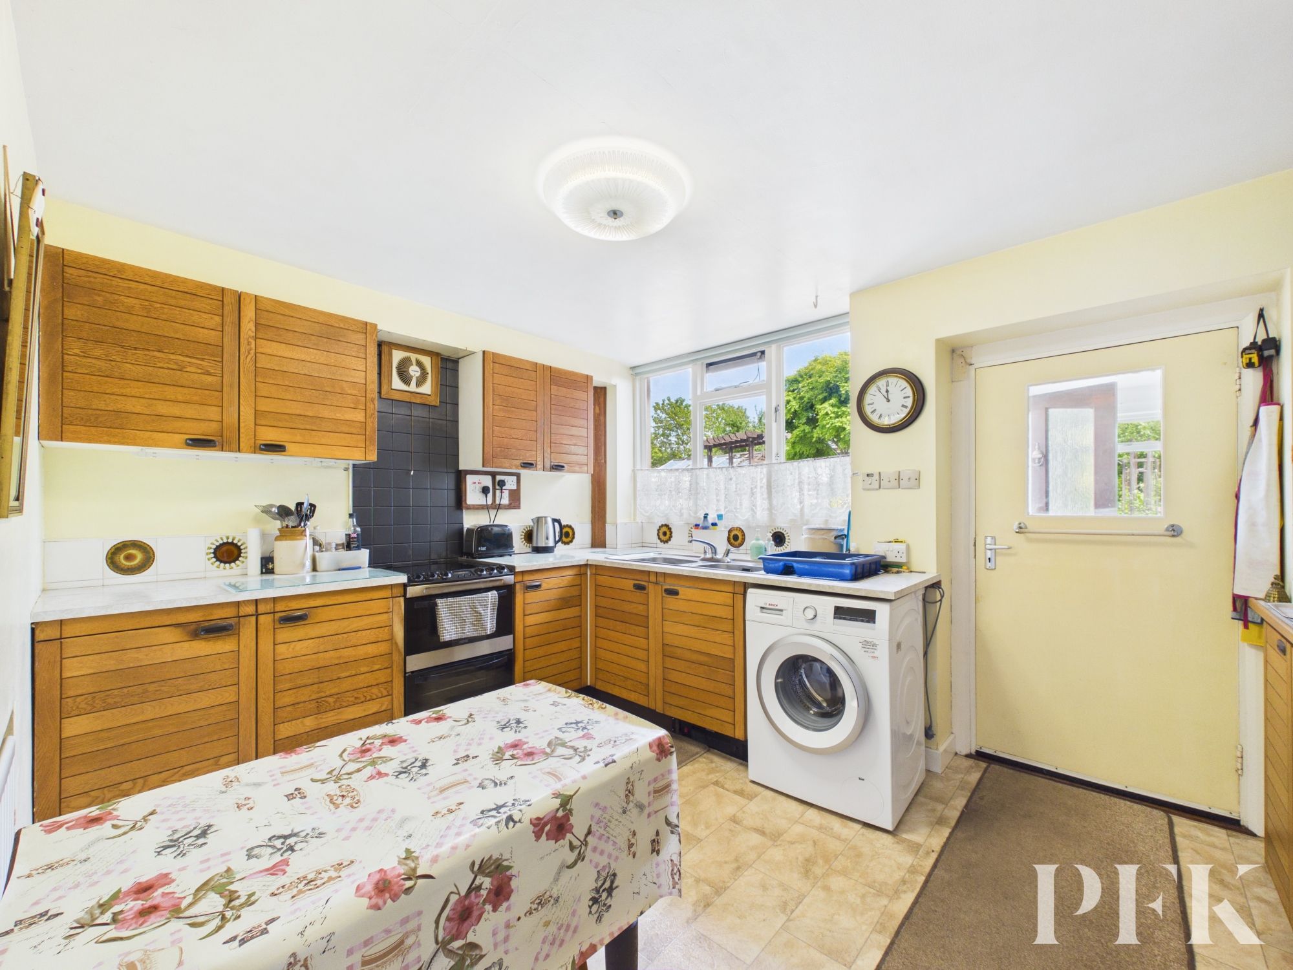
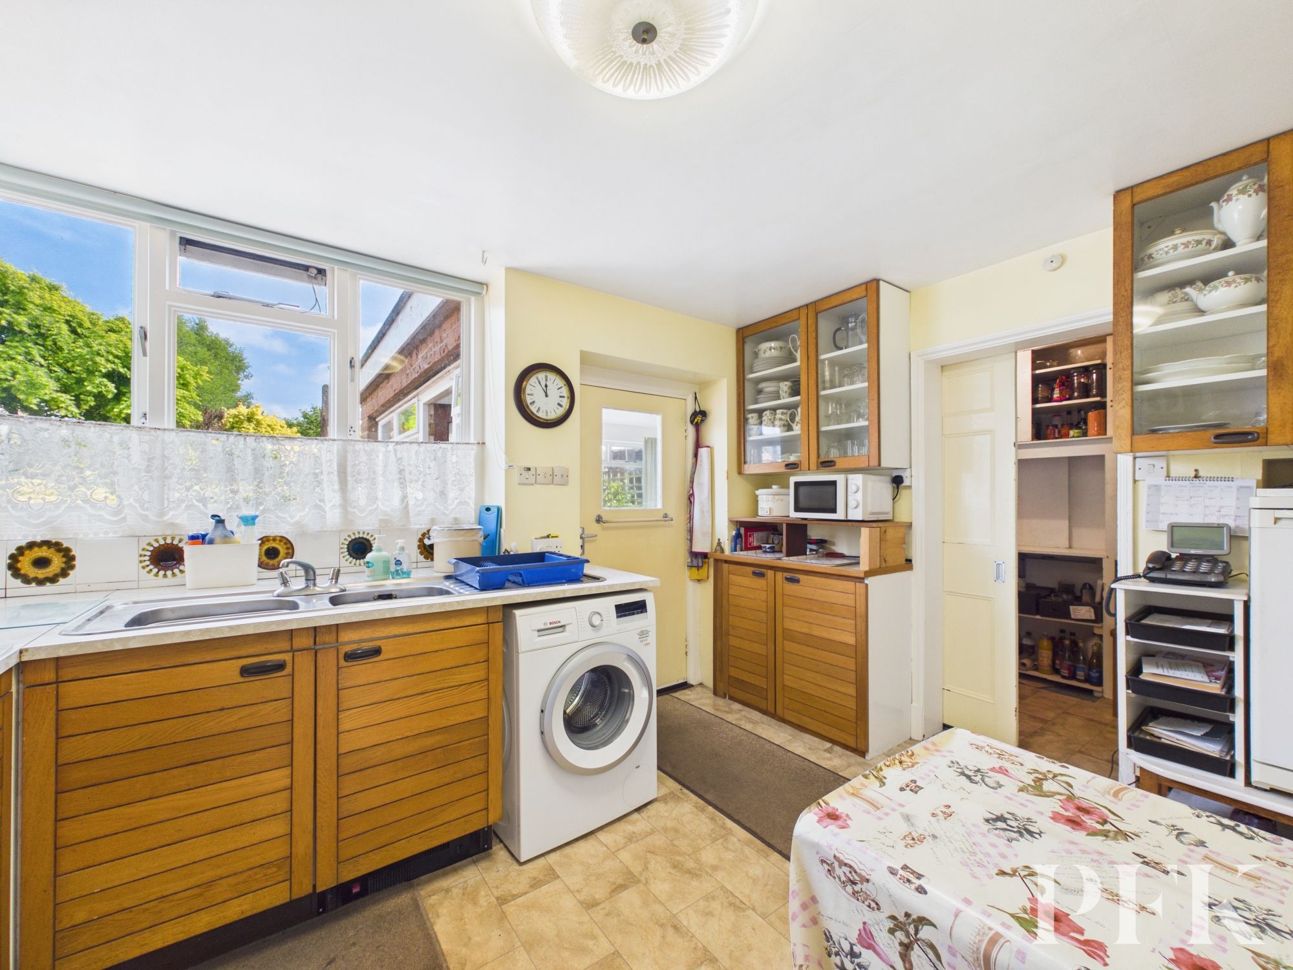
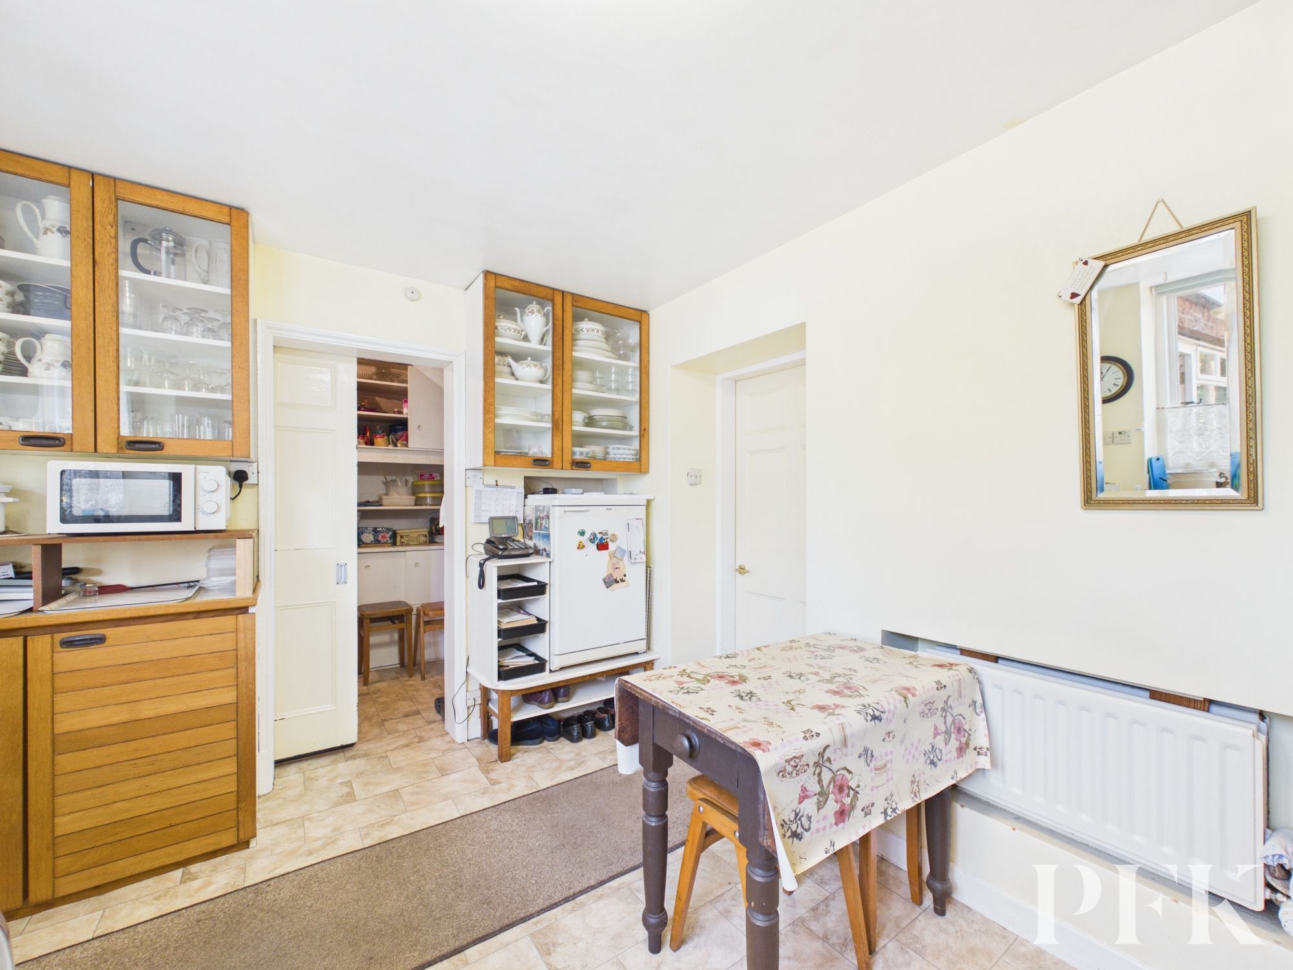
The kitchen is fitted with a range of solid oak wall and base units, complemented by tiled splashbacks and twin stainless steel sinks. There is space for a freestanding cooker, washing machine and fridge, while a door leads through to the garden room and a sliding door provides access to the pantry.
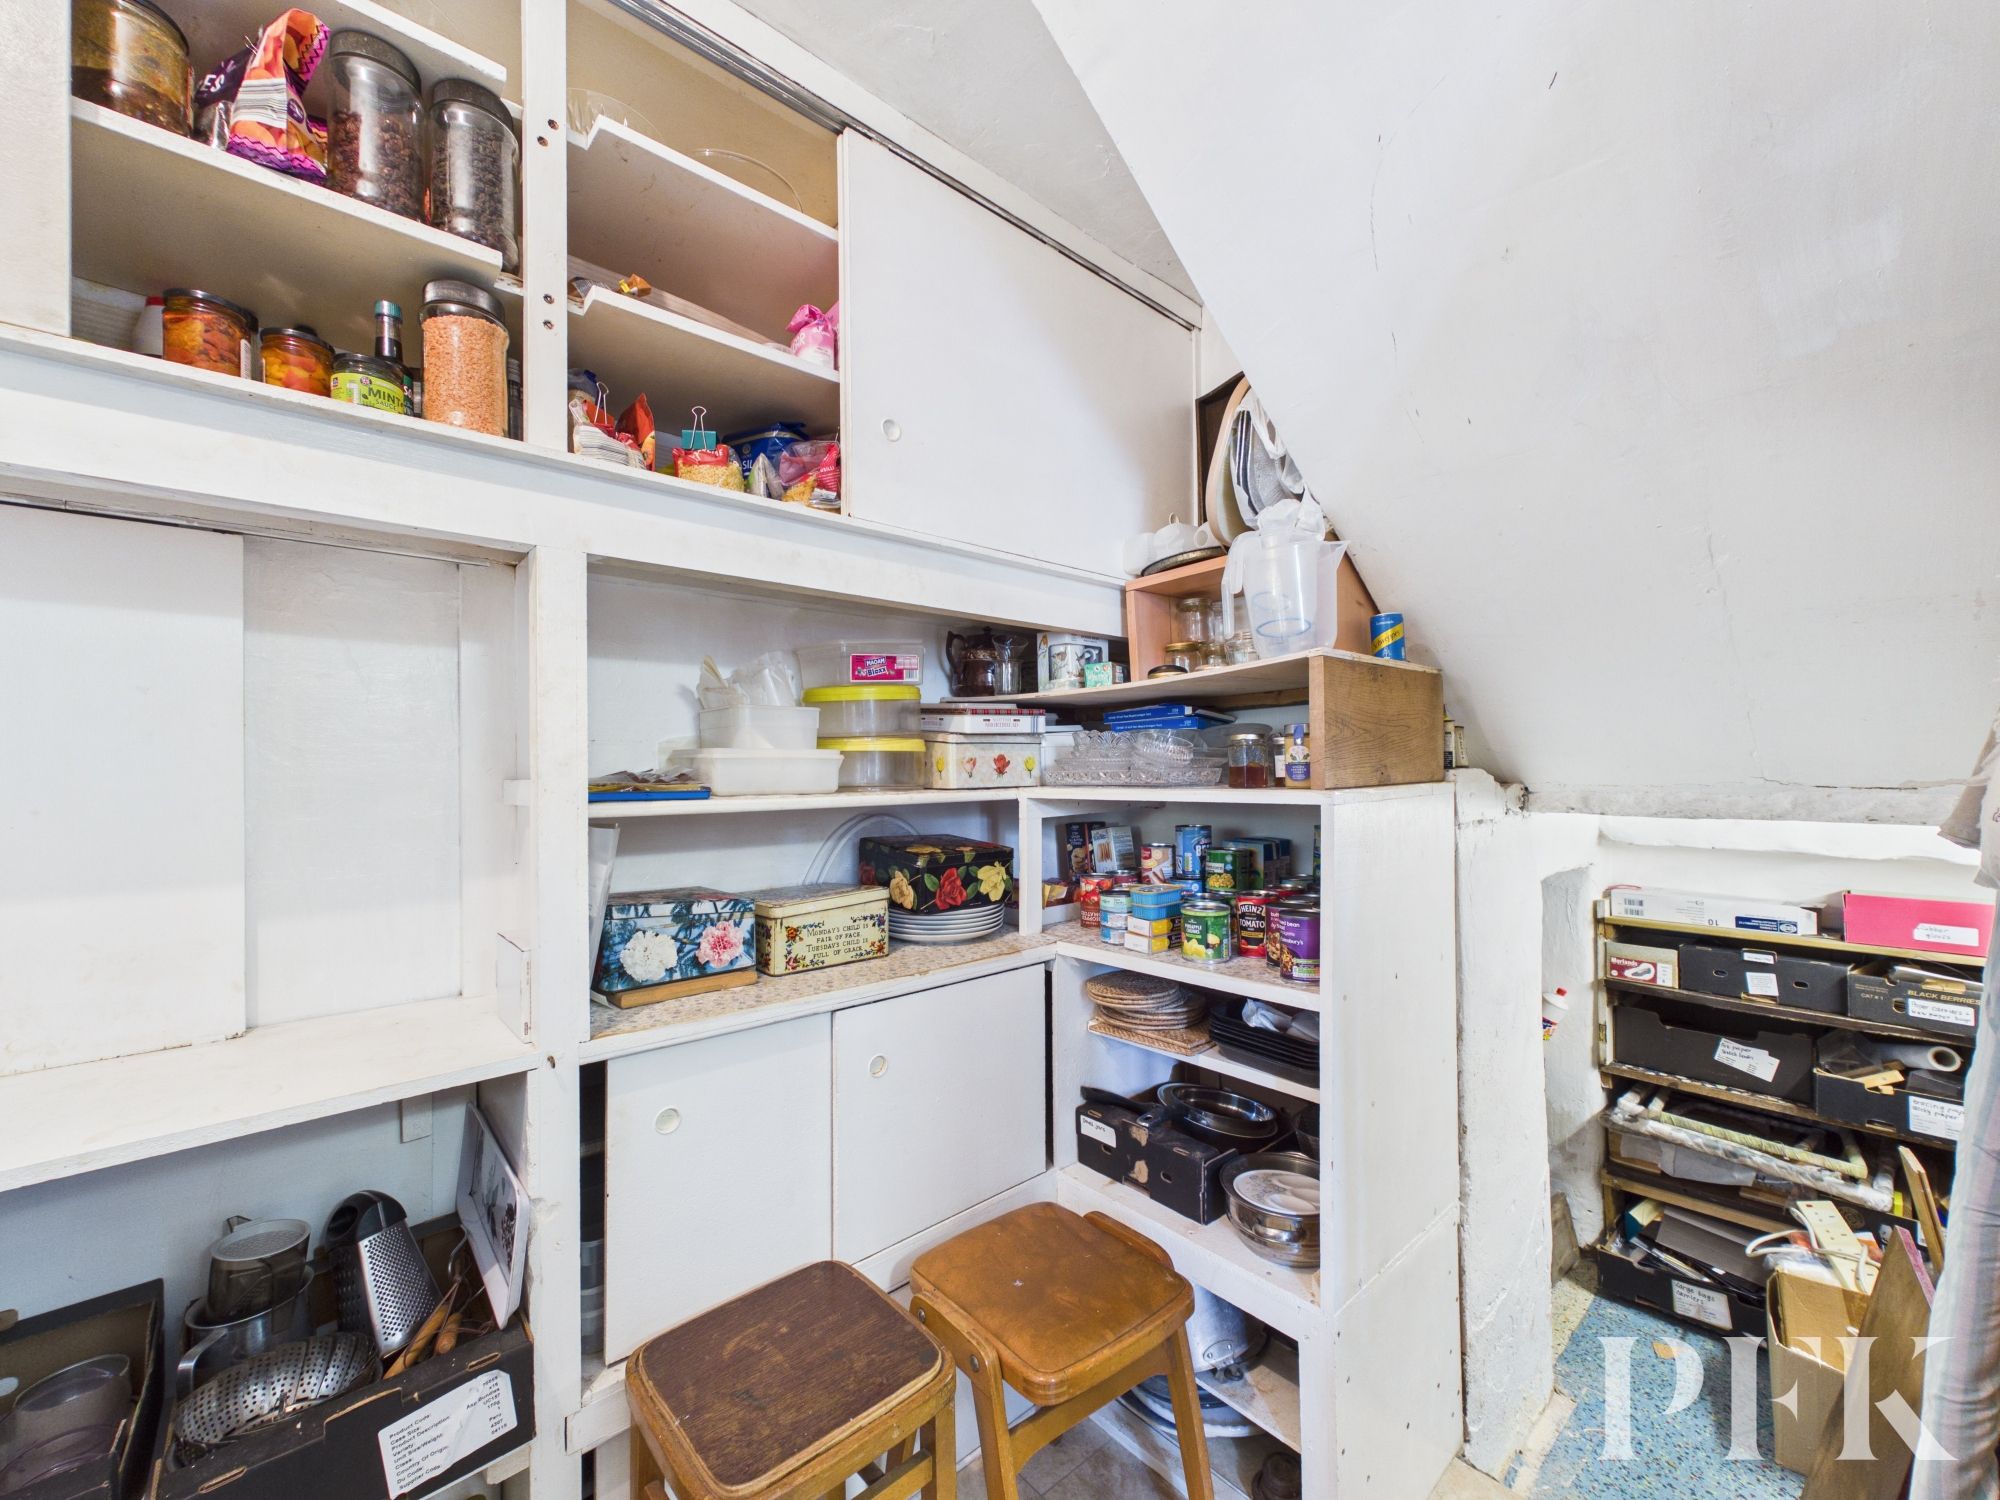
A particular feature of the home is the generously sized pantry, which offers excellent storage with original shelving, cupboards, hooks and a useful understairs nook. The original serving hatch connecting to the dining area remains in situ, adding further character and practicality.
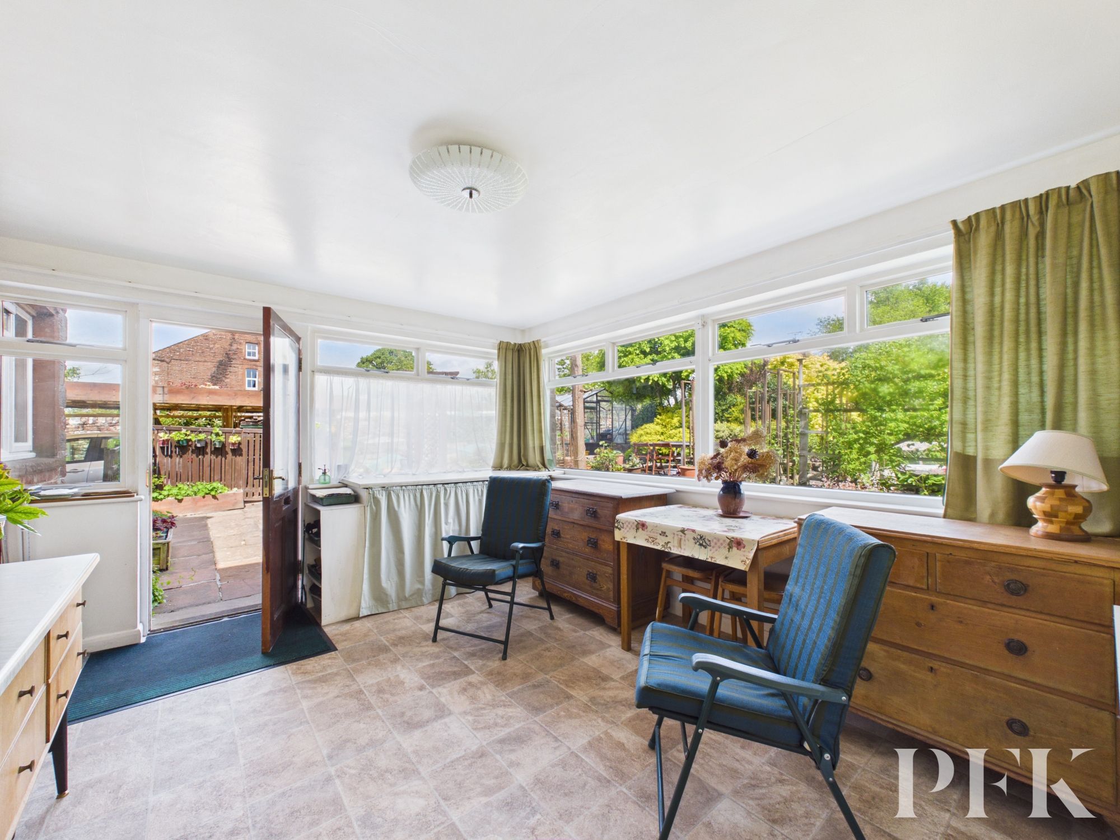
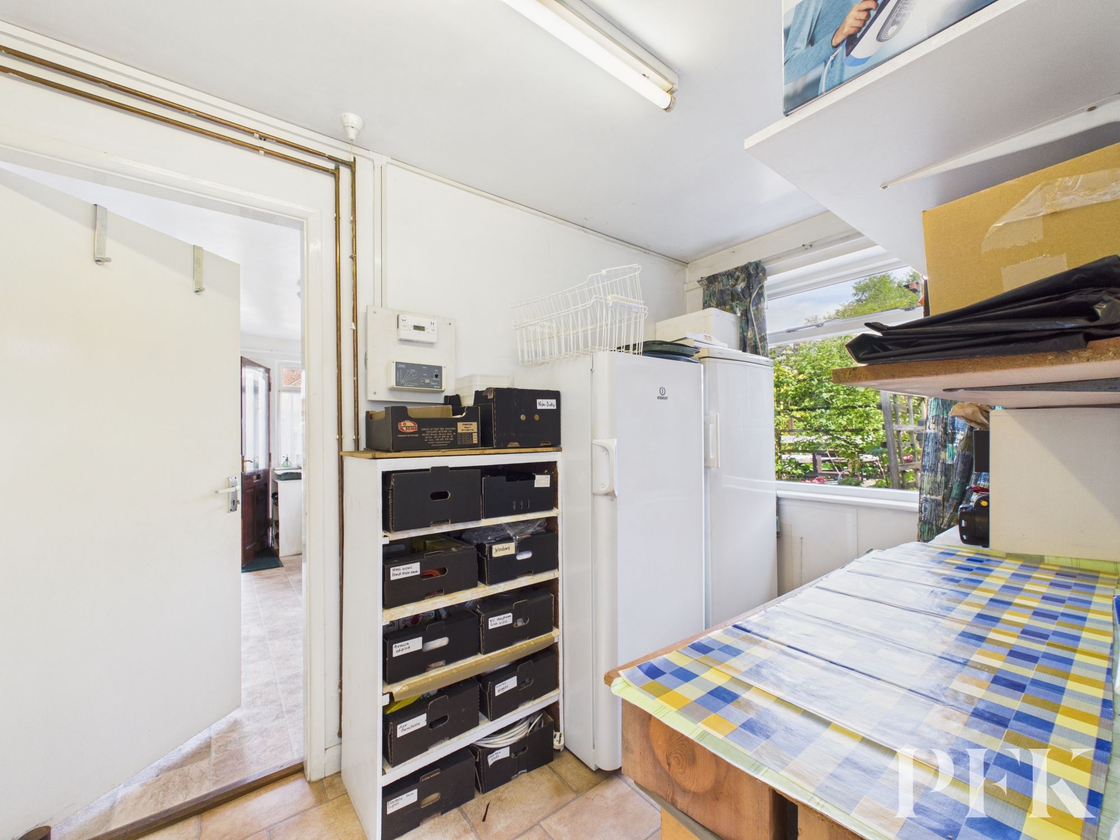
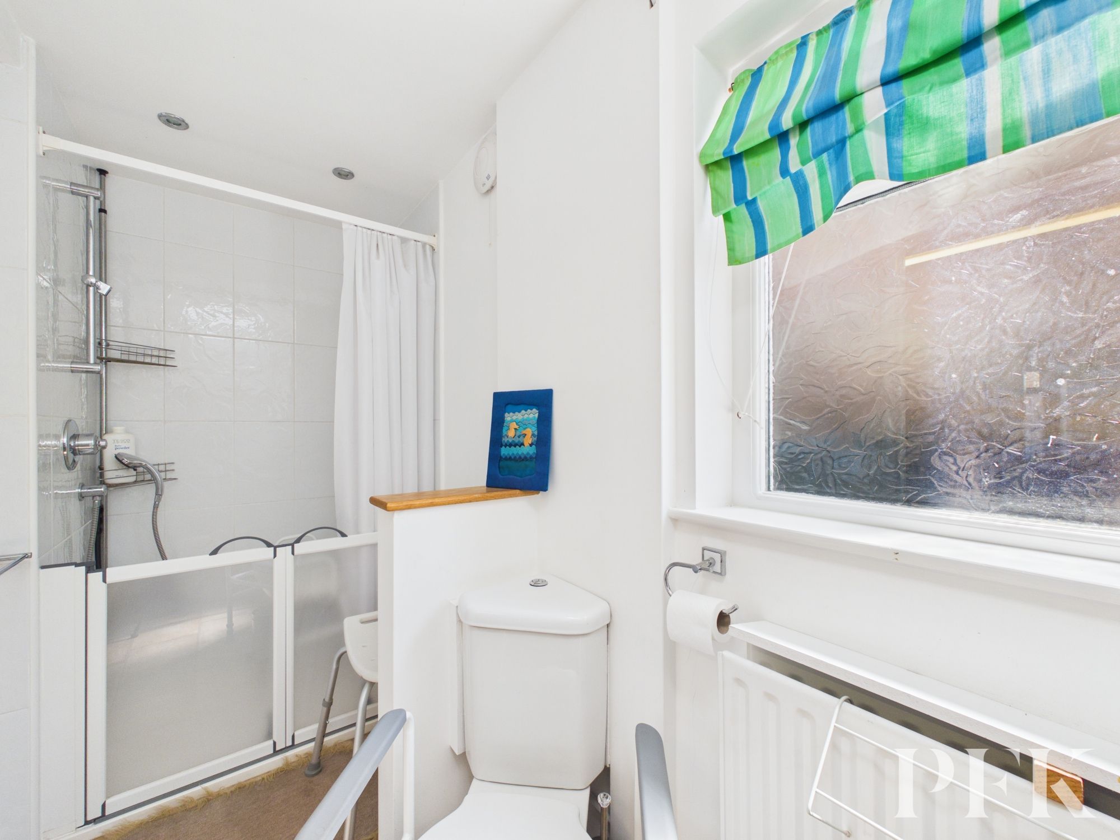
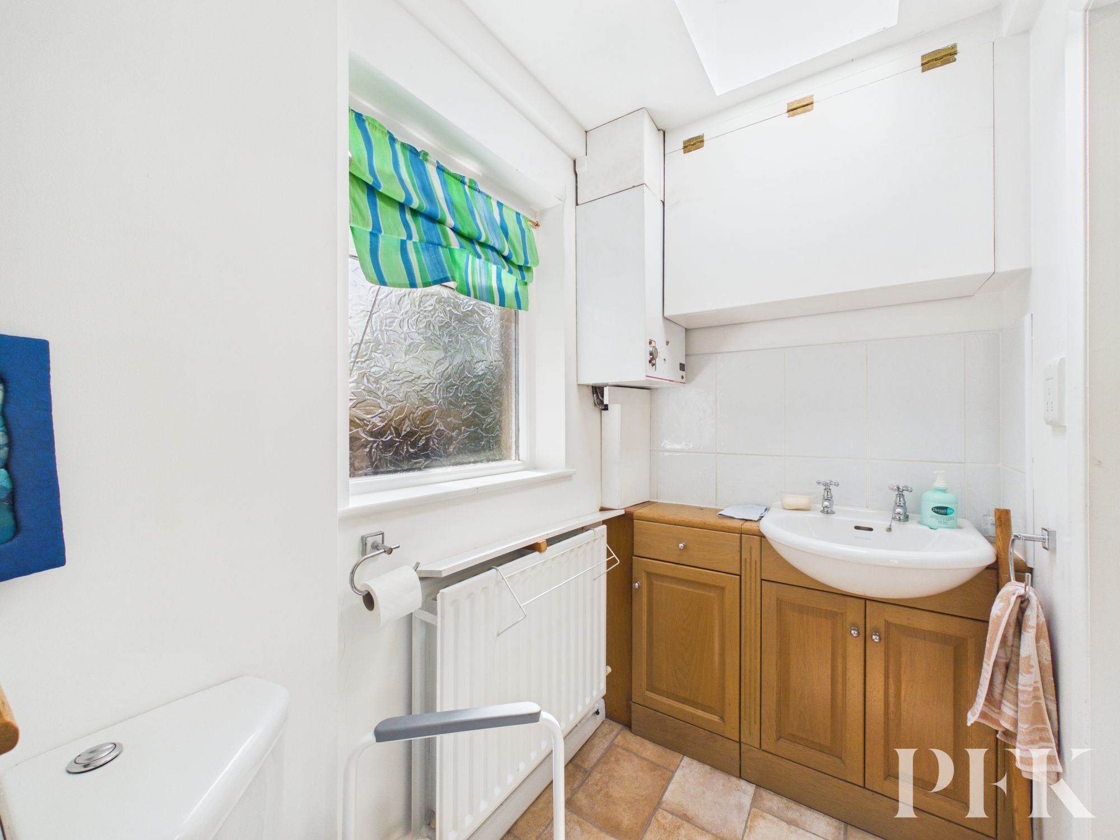
Positioned to the rear of the property and enjoying delightful views over the gardens, the aptly named garden room is a versatile addition that has served a variety of purposes over the past five decades. Beyond lies the utility/larder, providing further storage together with space for a fridge, freezer, washing machine, tumble dryer and dishwasher, alongside the controls for the central heating system. Completing the ground floor is a shower room fitted with a WC, wash hand basin with vanity unit and walk-in shower, whilst also housing the wall-mounted boiler.
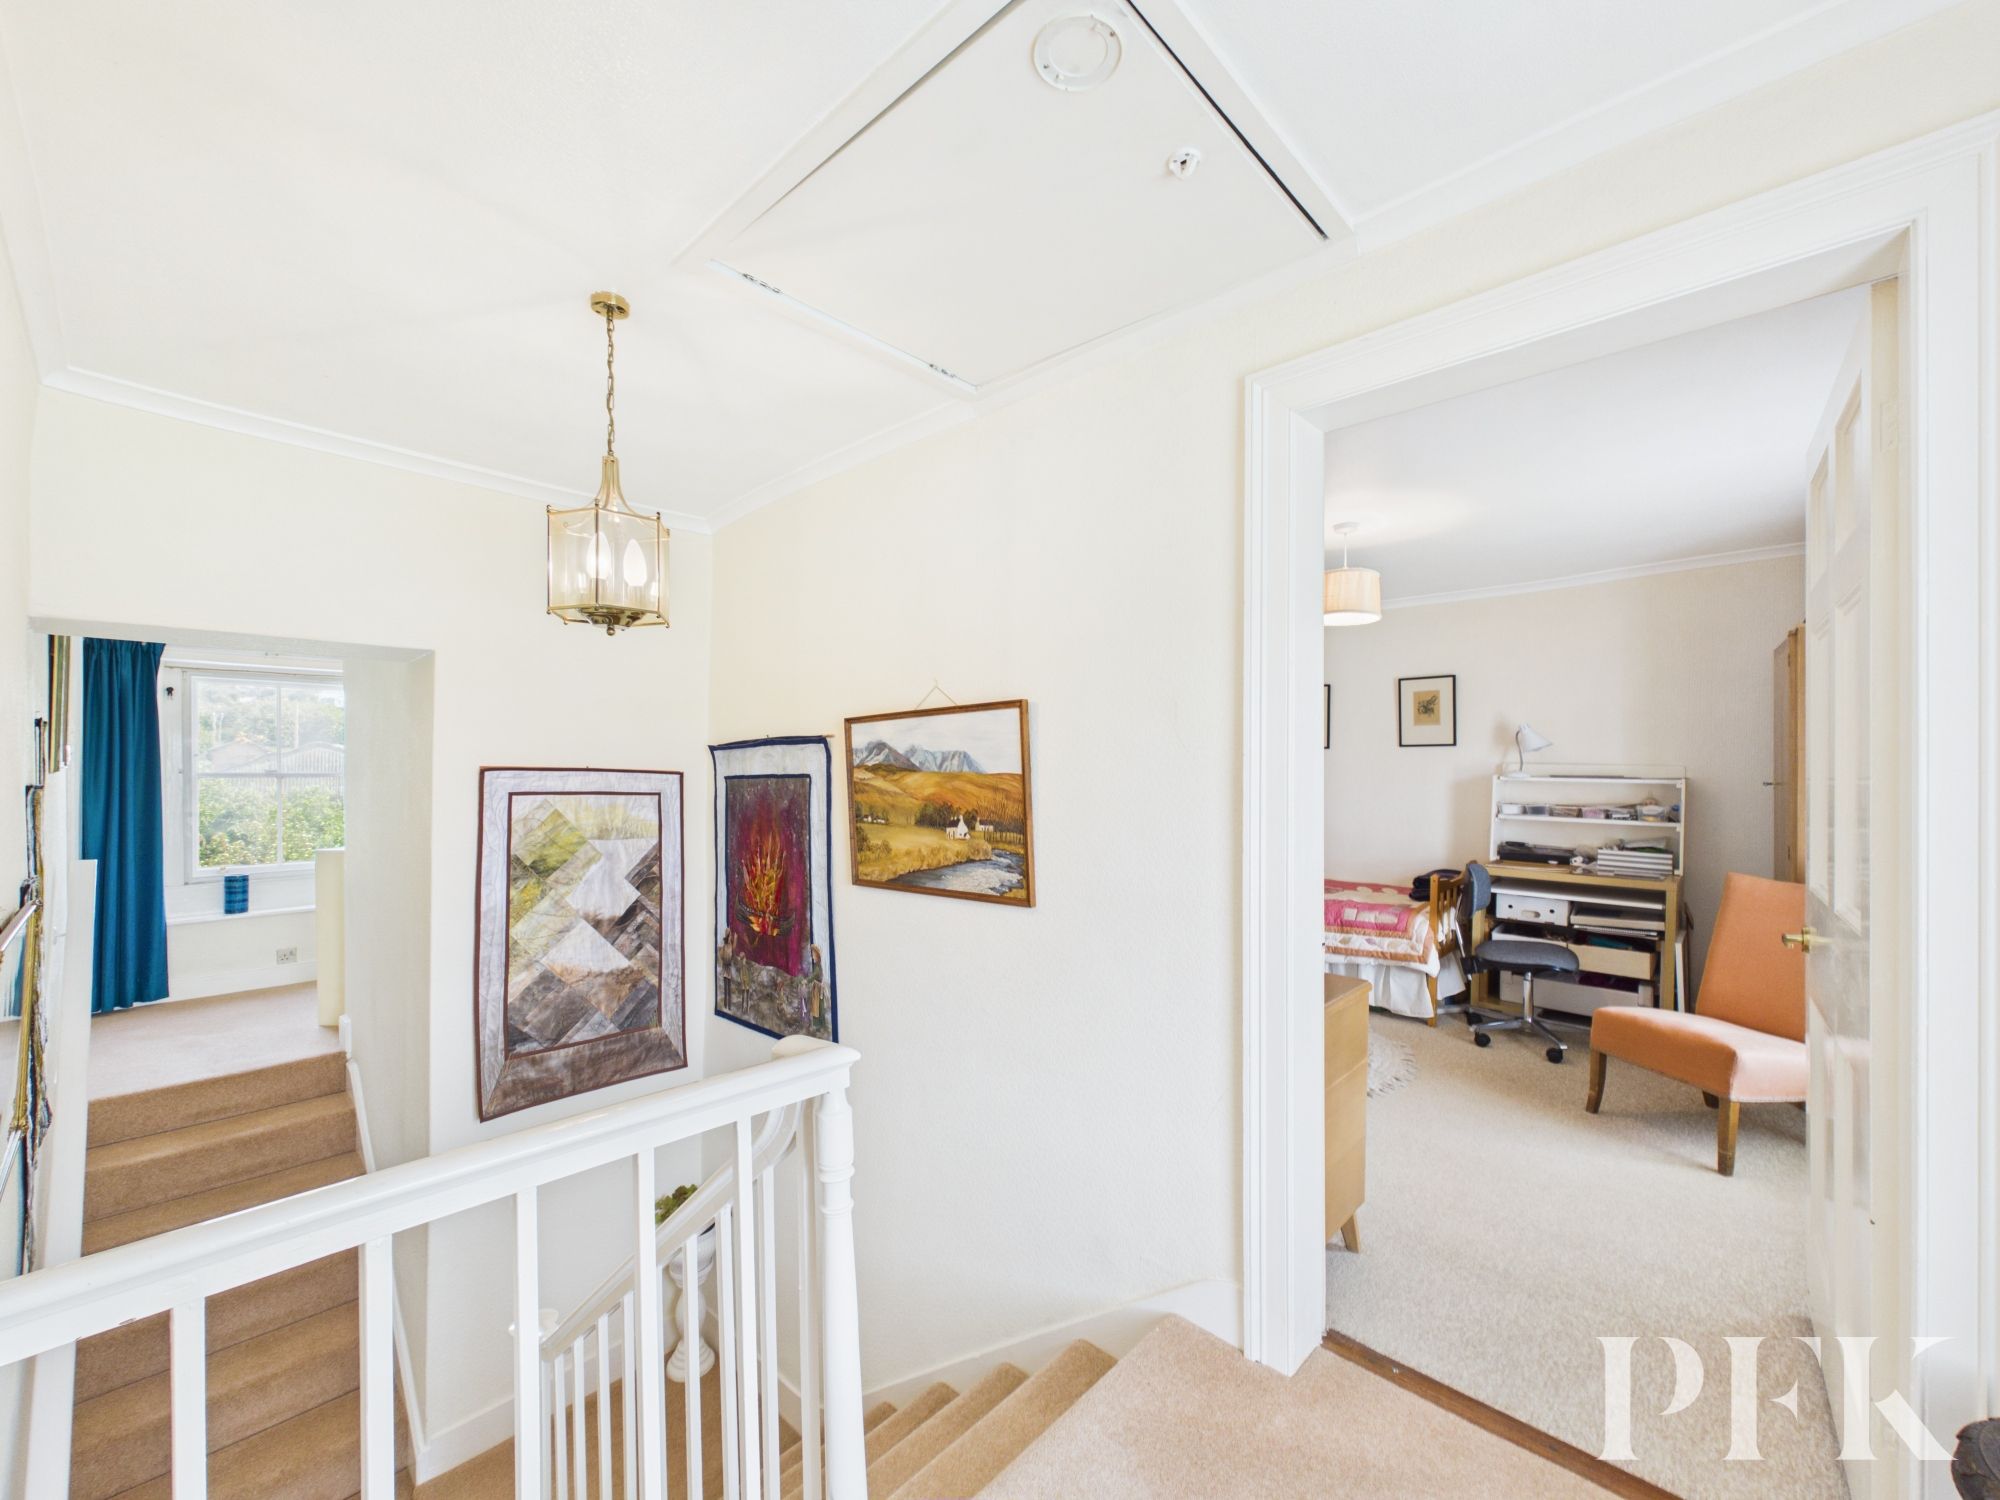
The first floor offers a charming and somewhat unique layout reflective of the property's heritage. From the initial landing, the original stone staircase rises to the front landing whilst a later staircase leads to the rear accommodation.
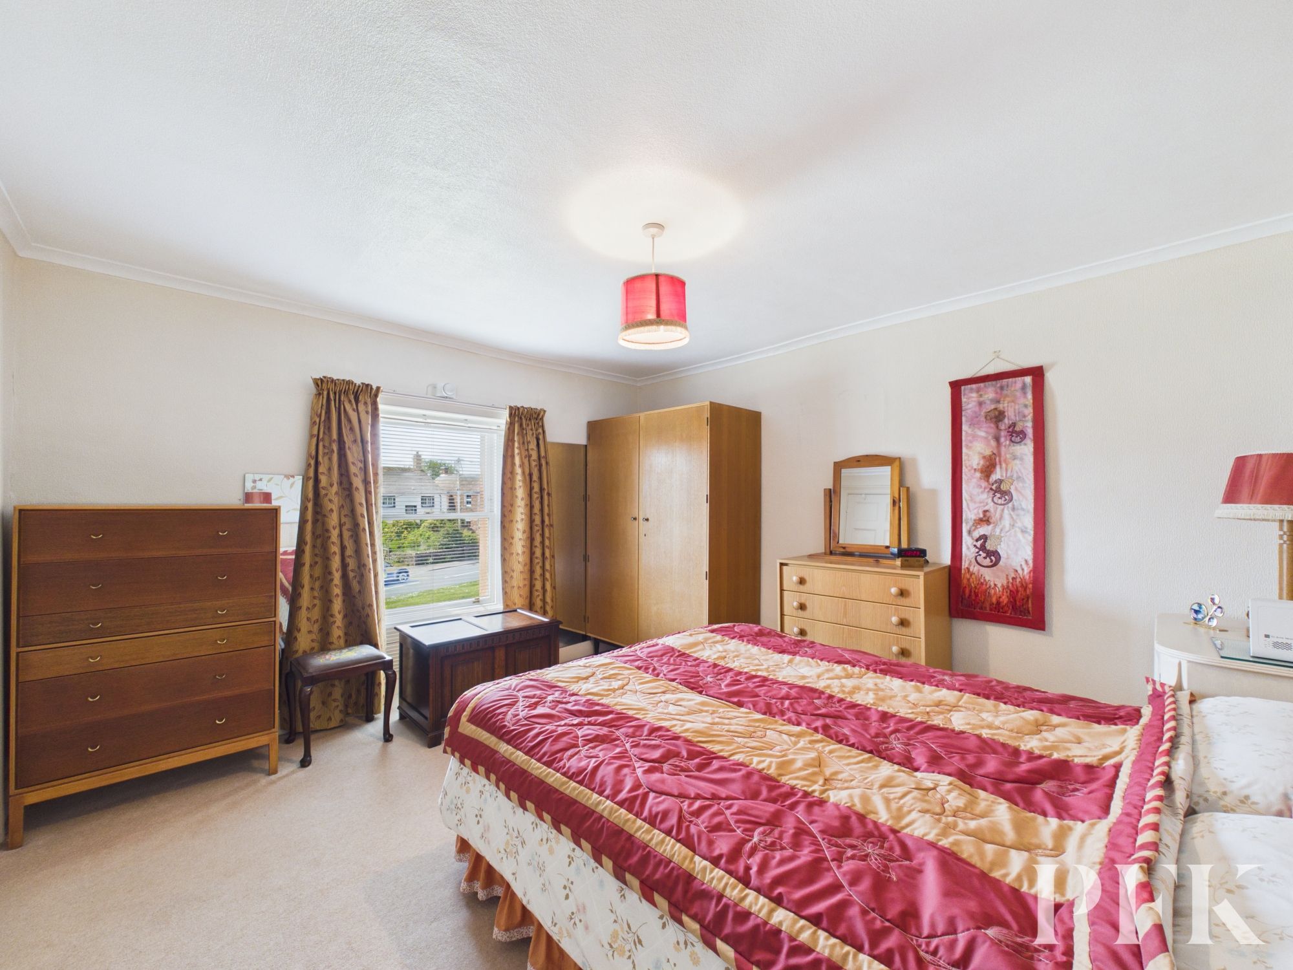
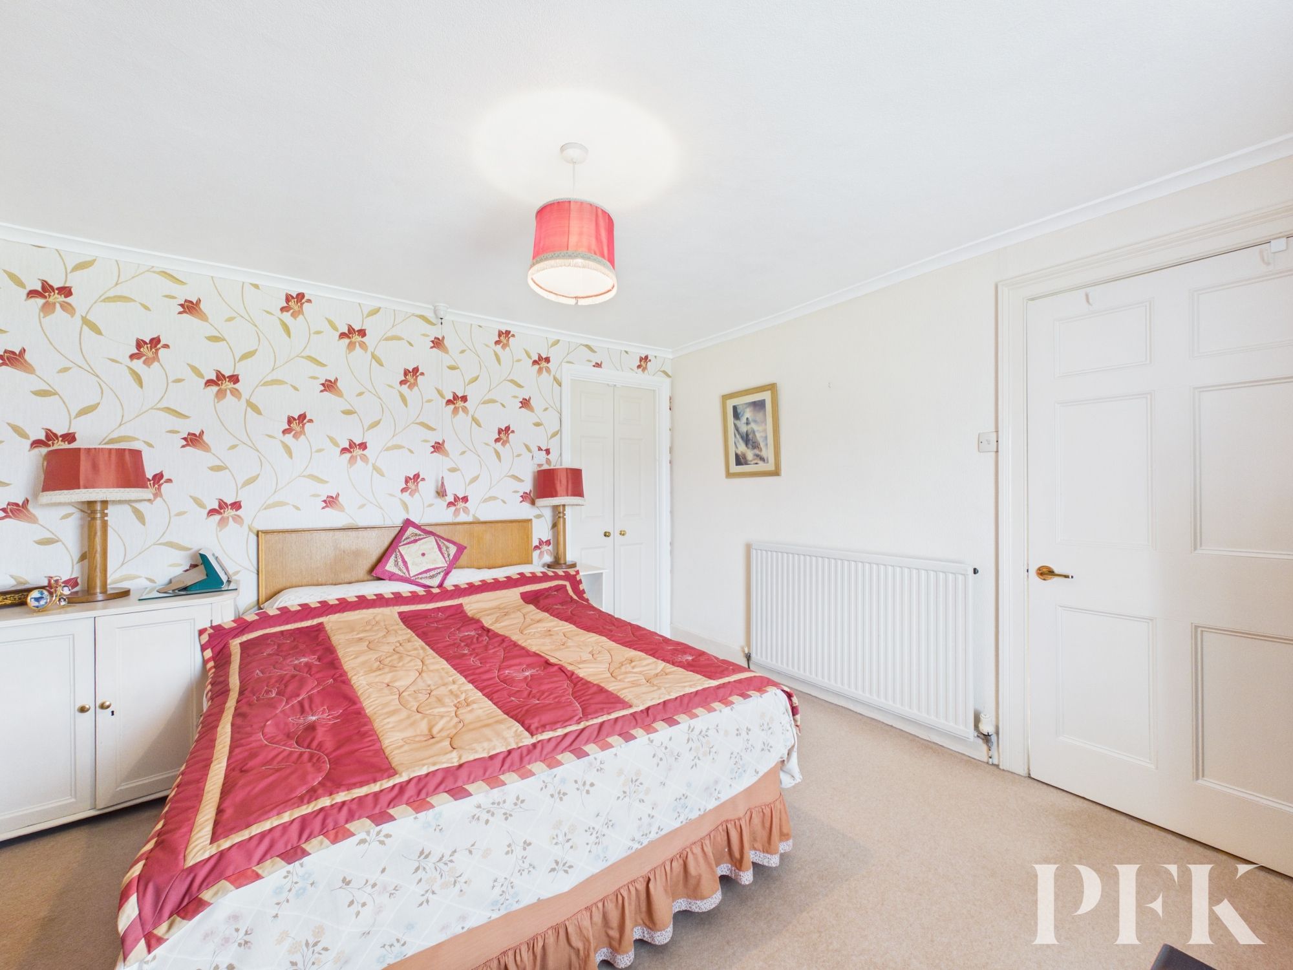
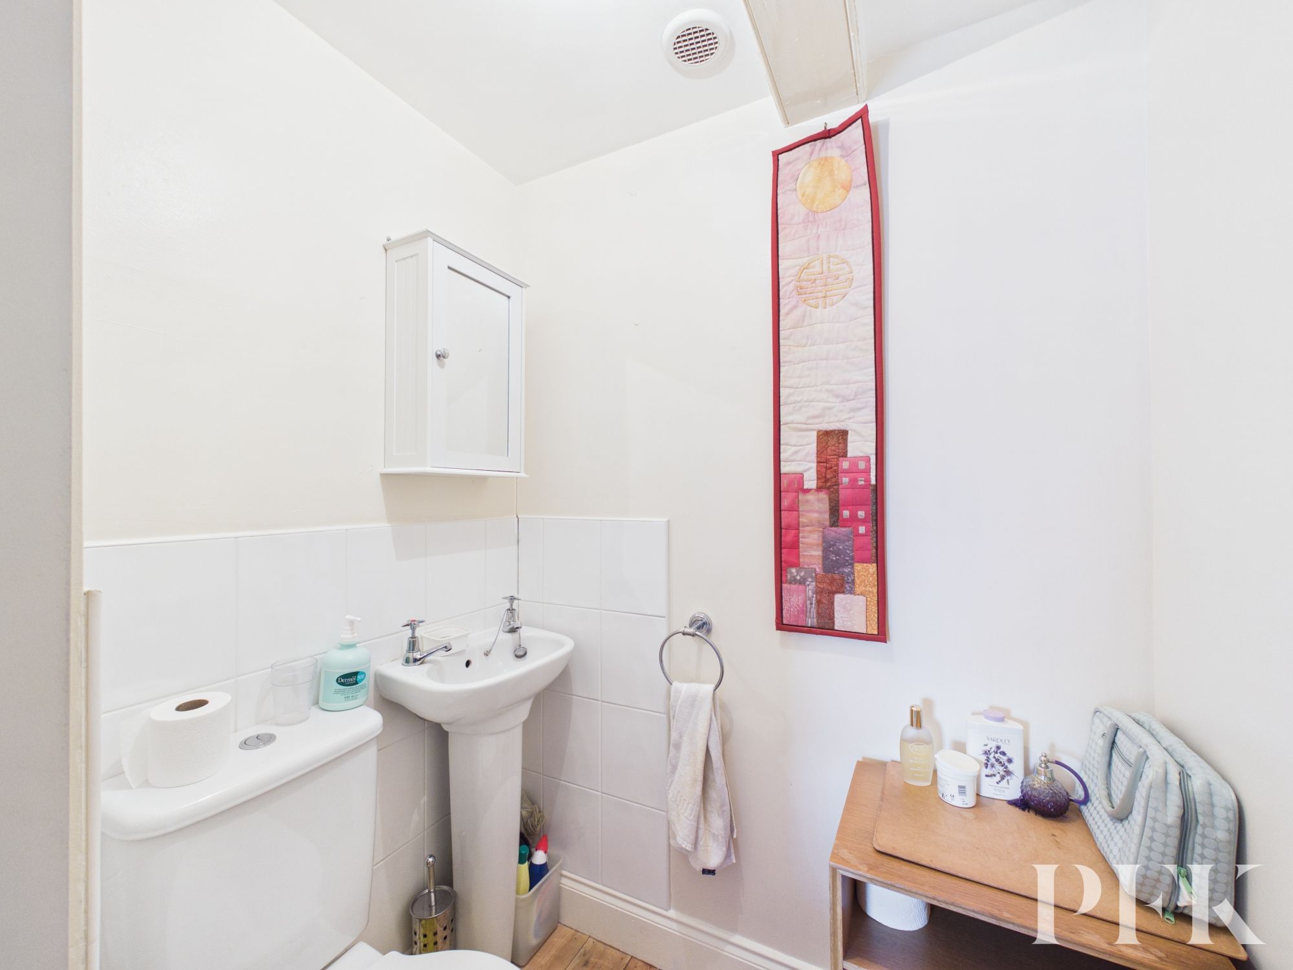
The front landing serves two double bedrooms, both enjoying views across one of the village greens. The principal bedroom benefits from a WC en-suite, while loft access is also located here. The loft itself has been boarded and insulated to provide excellent storage. Subject to the relevant consents and approvals, there may be scope for future conversion to create additional living accommodation.
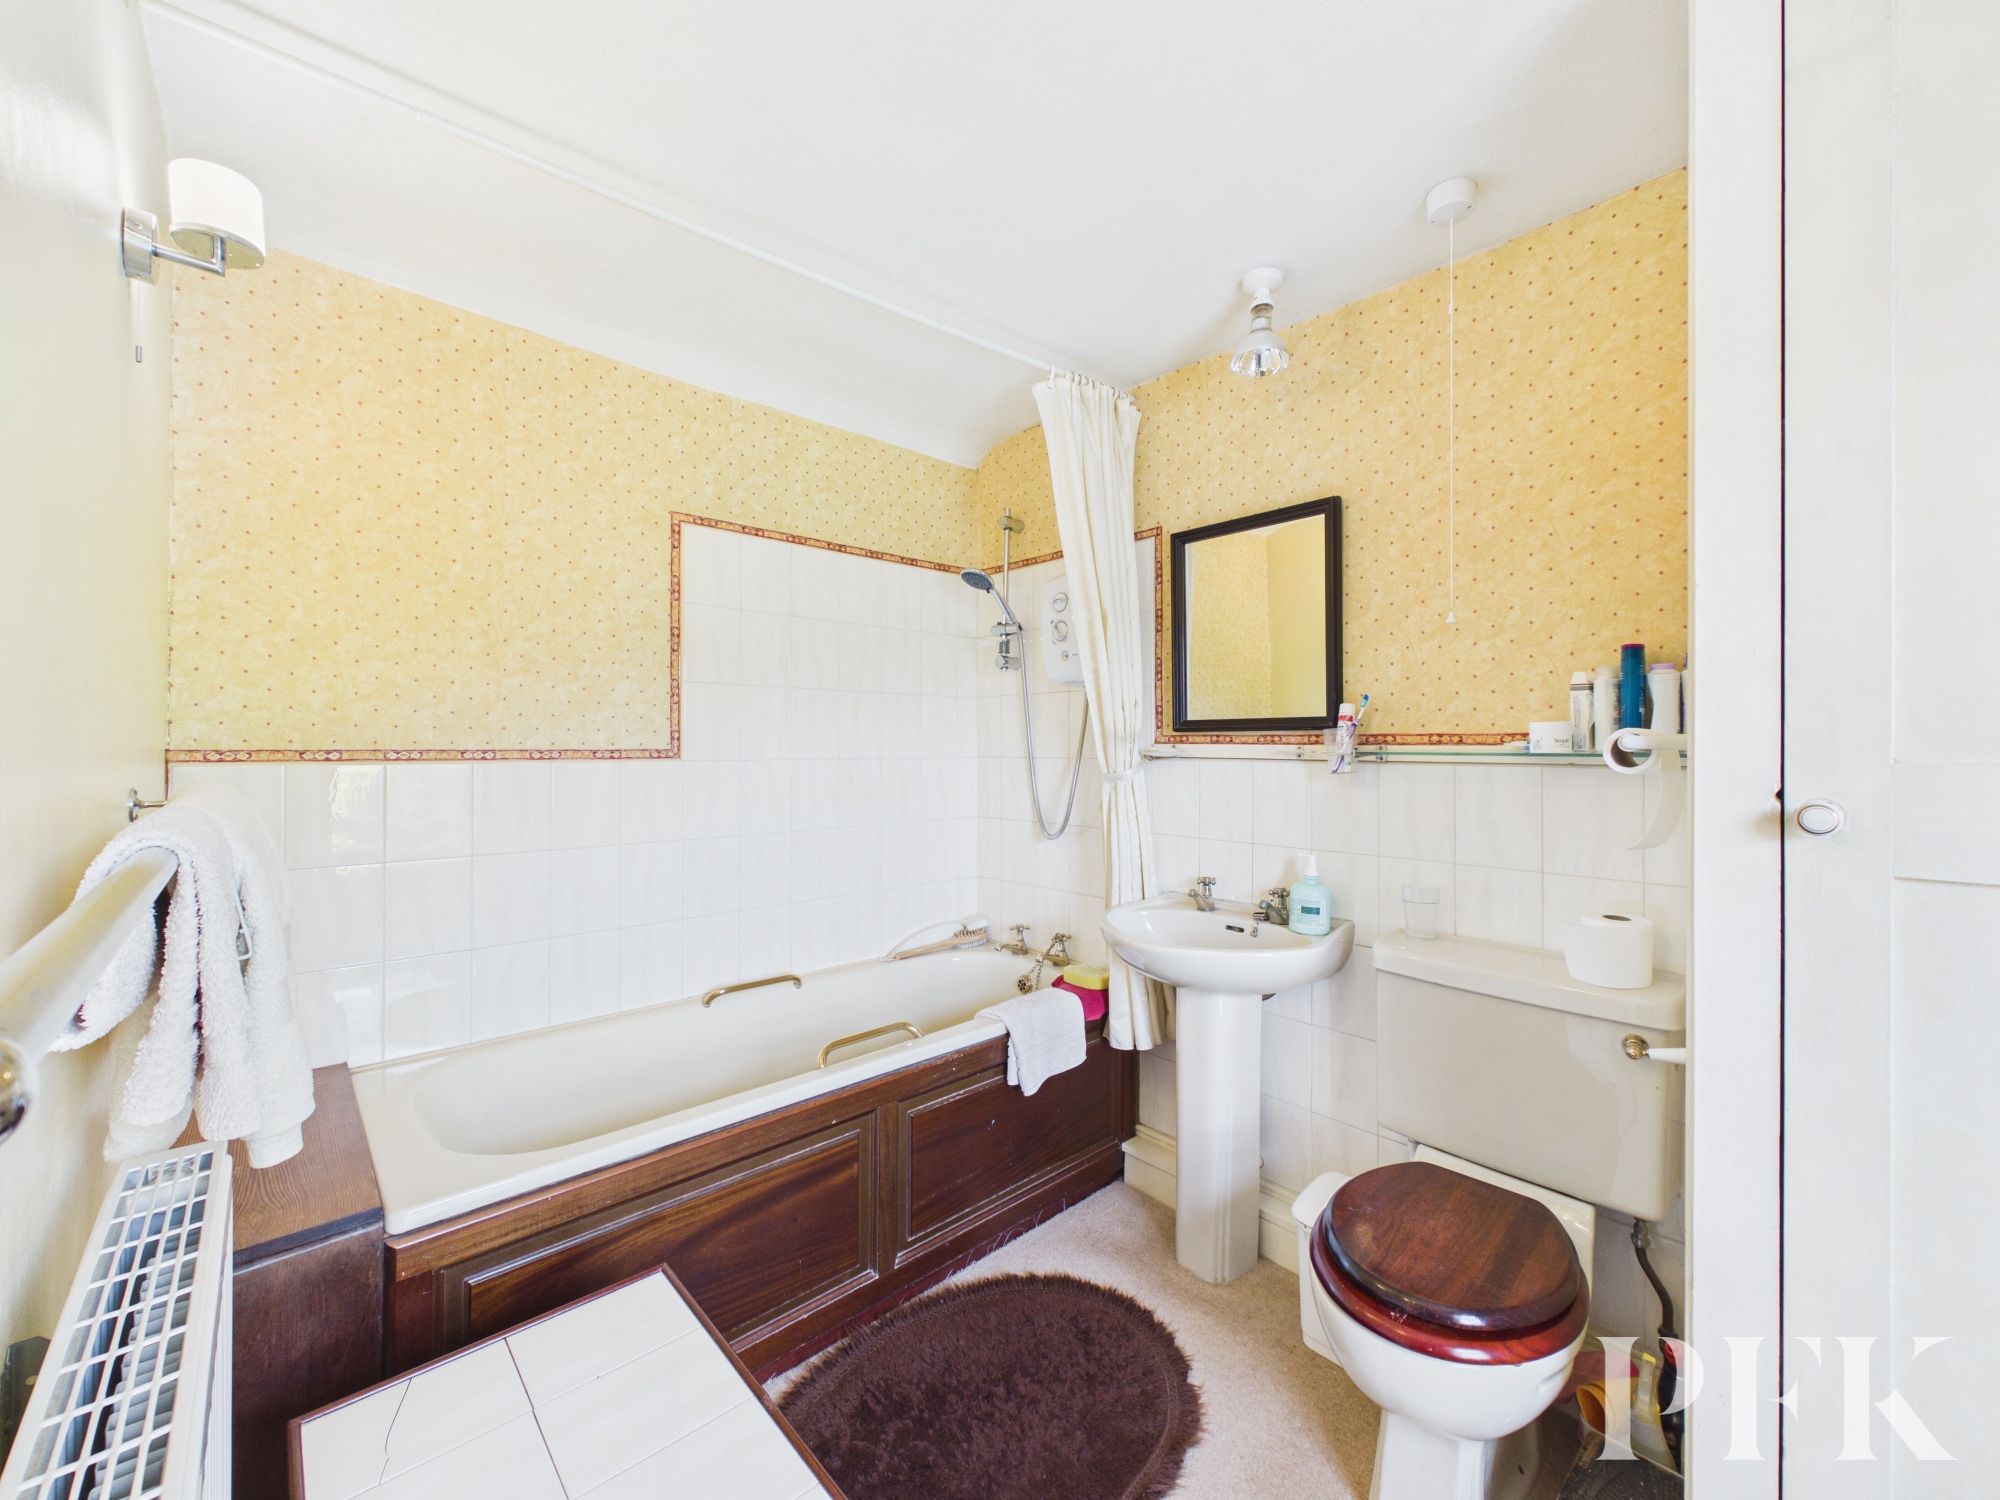
To the rear of the property, a further double bedroom overlooks the beautiful gardens, while a family bathroom fitted with a three-piece suite serves this section of the house. A separate cupboard houses the hot water cylinder, and an additional storage cupboard adjacent to the bathroom adjoins the principal bedroom en-suite, potentially offering scope for enlargement or reconfiguration.
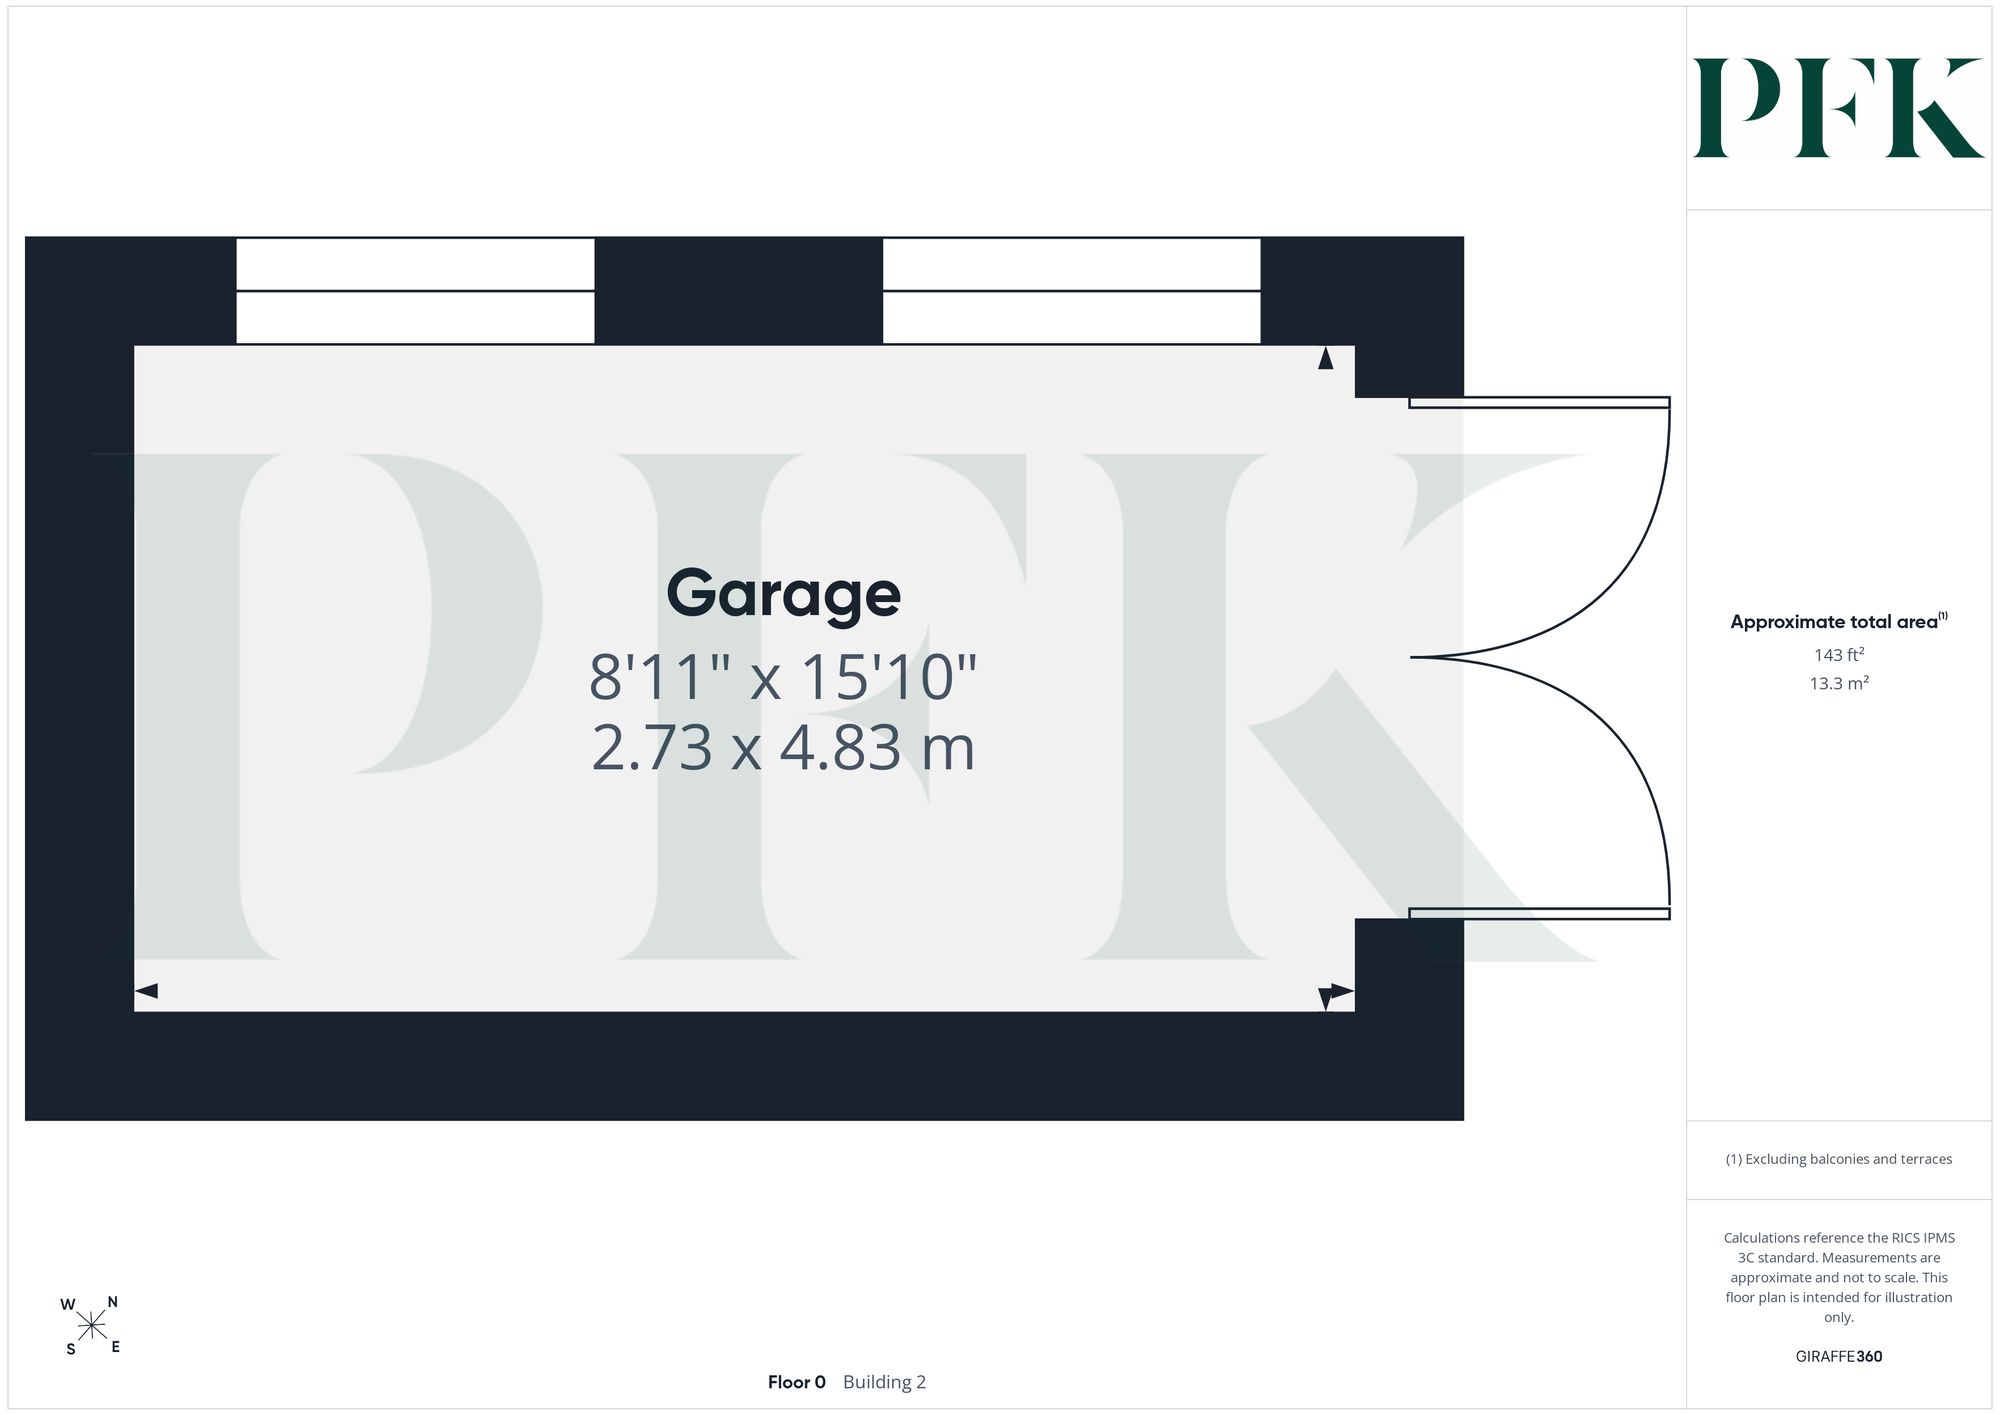
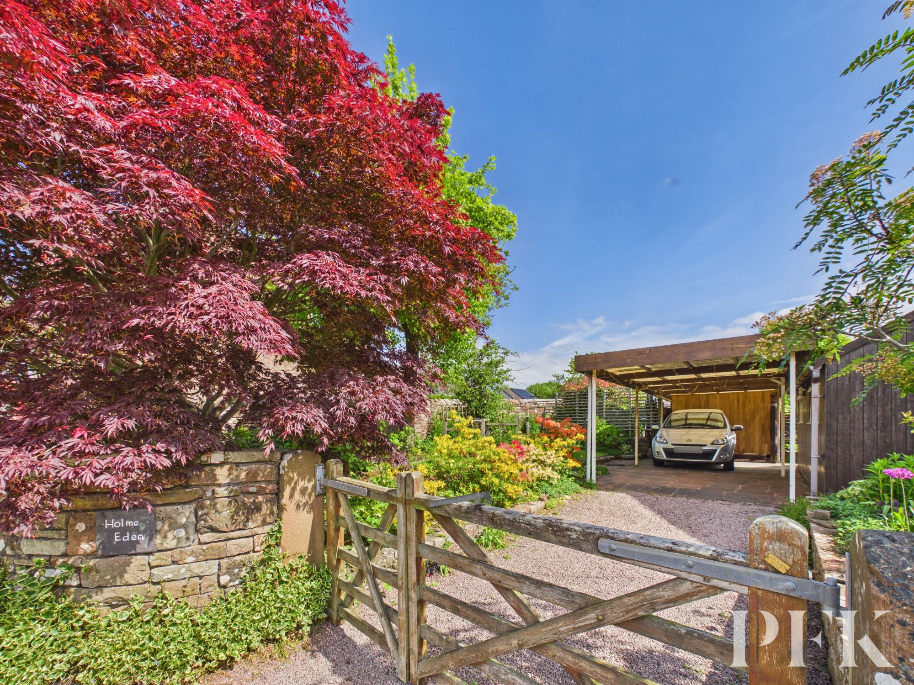
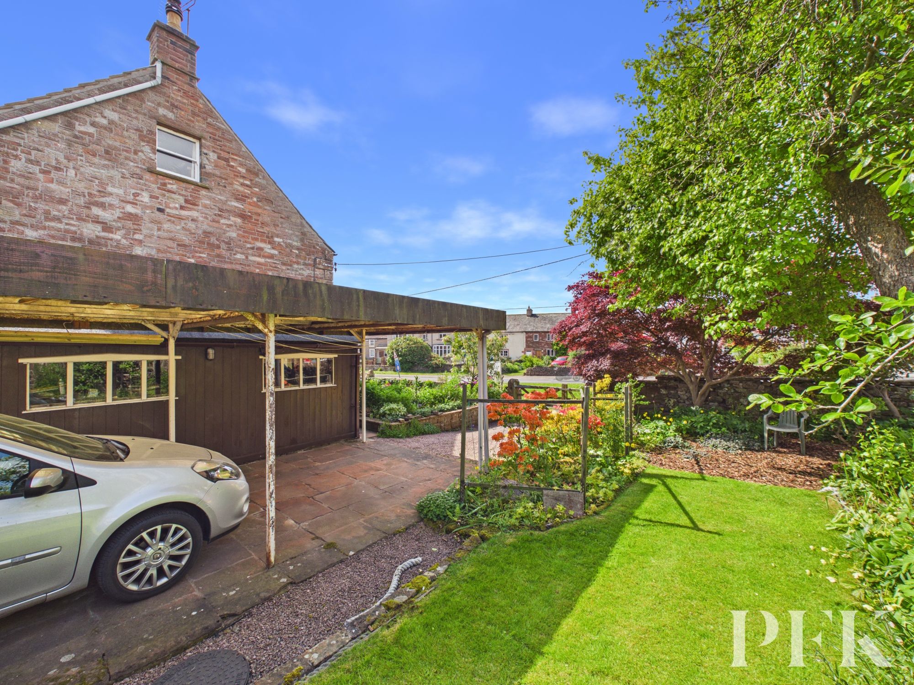
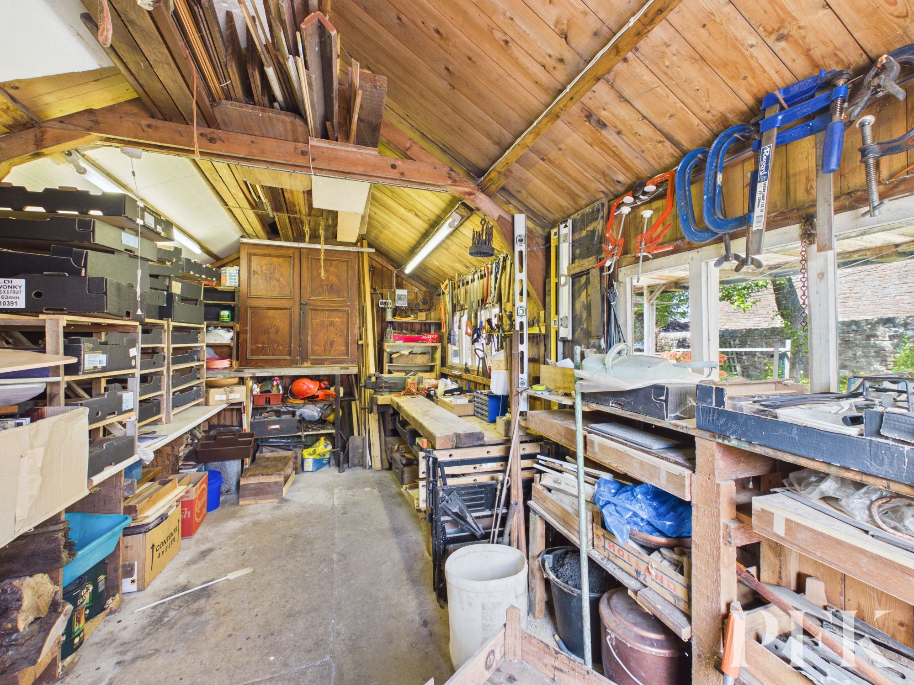
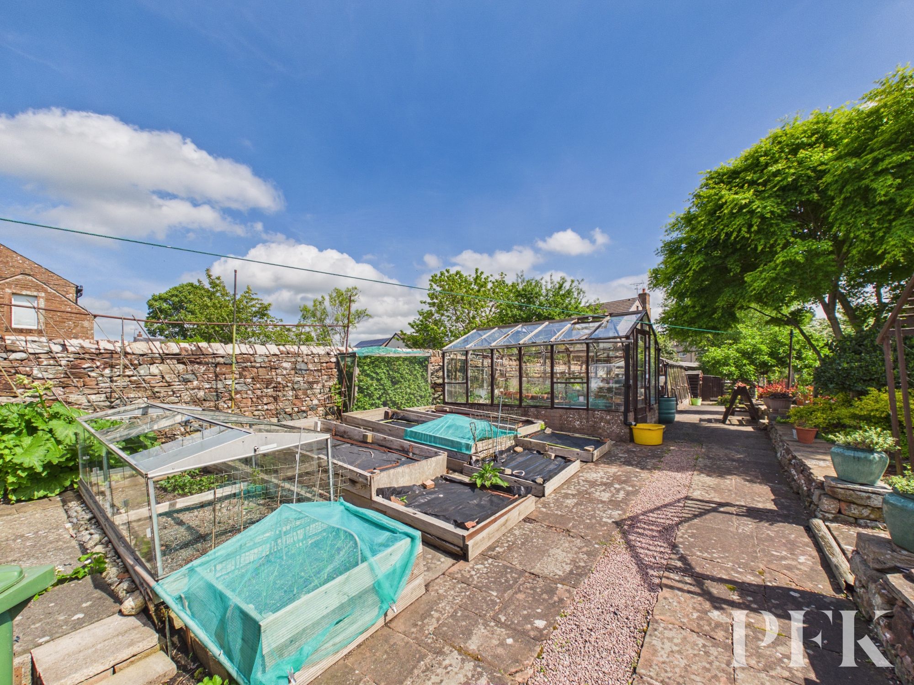
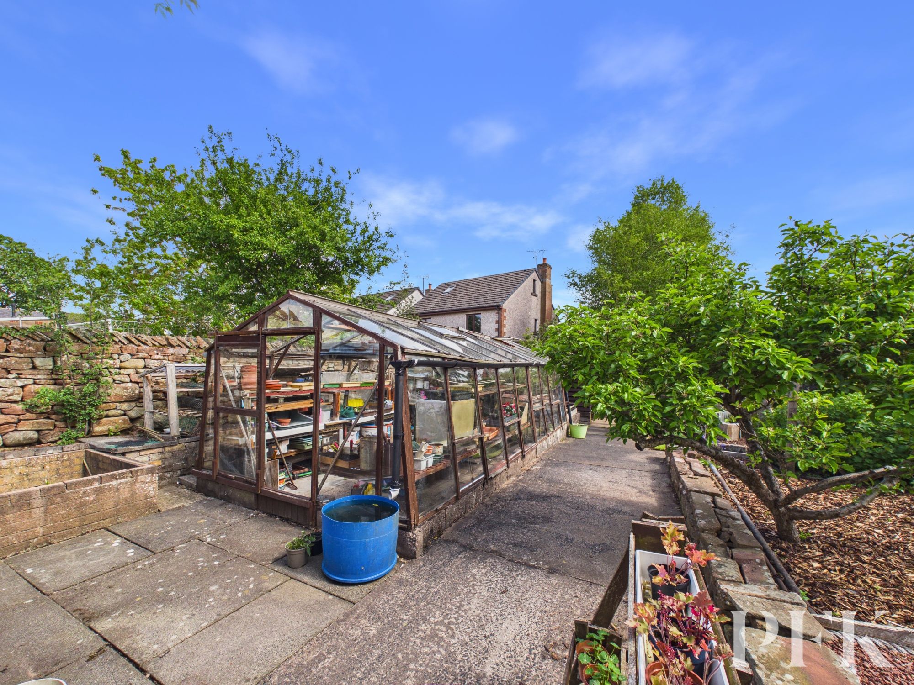
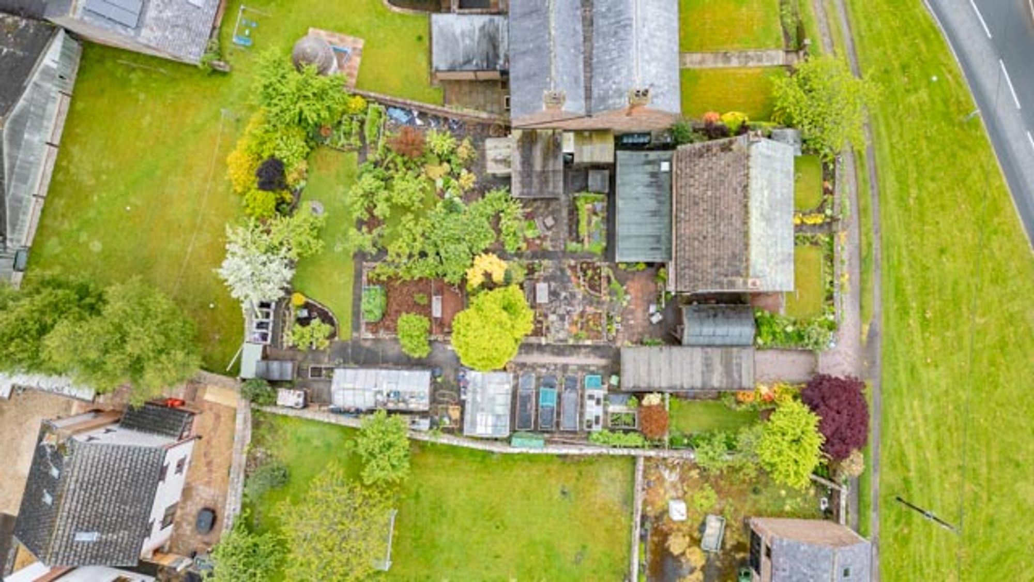
Externally, the property continues to impress. A single garage adjoins a useful carport and has been utilised over the years as a workshop, apple store and general storage space. Further outbuildings include garden sheds, a wood store, discreet garden stores, a substantial timber-framed greenhouse, an additional greenhouse, raised growing beds and composting areas.
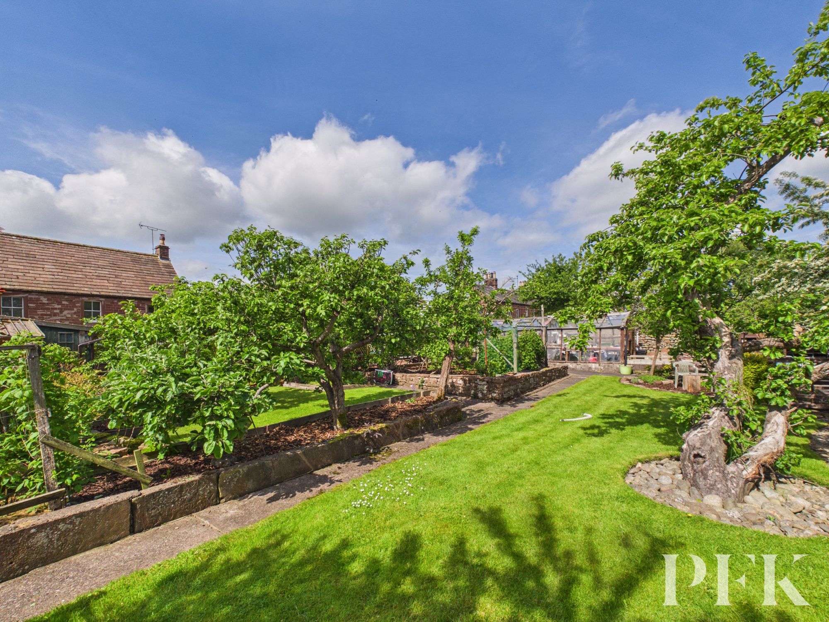
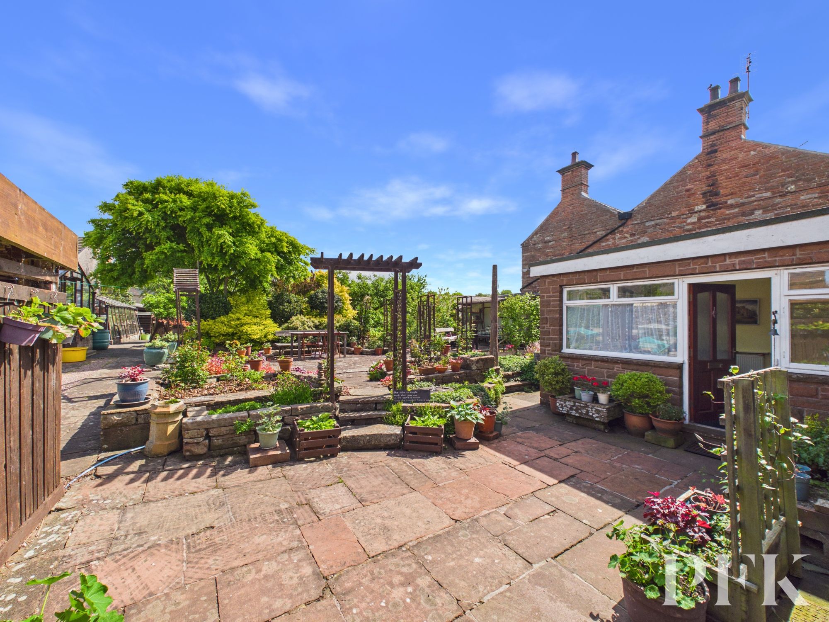
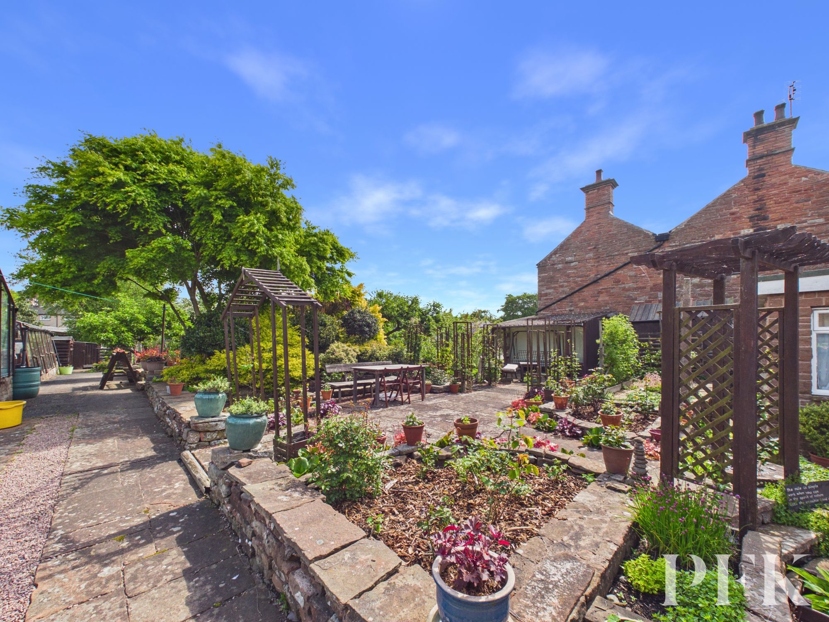
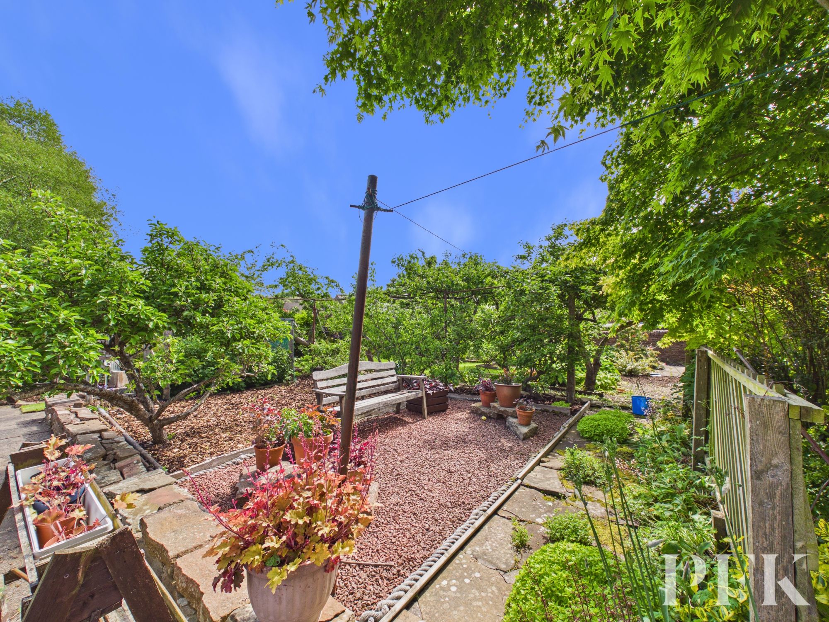
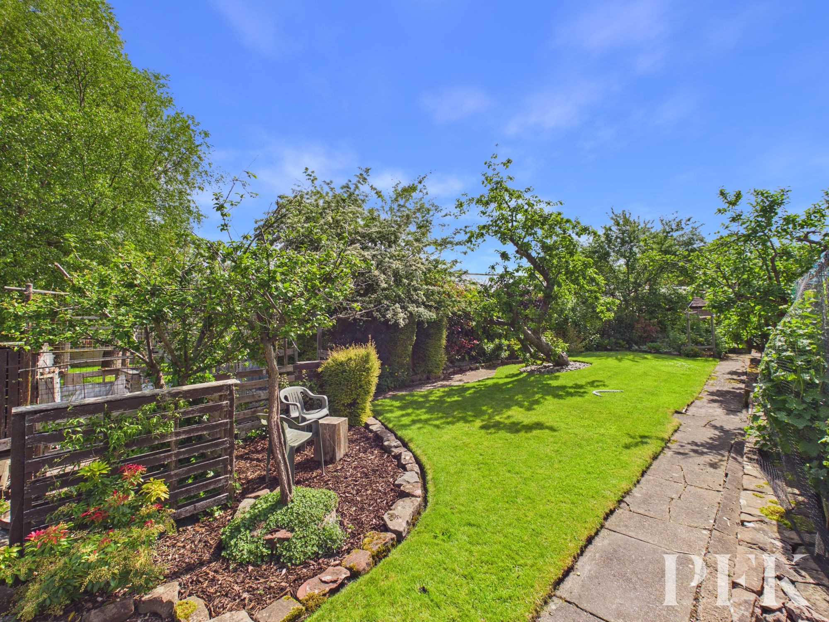
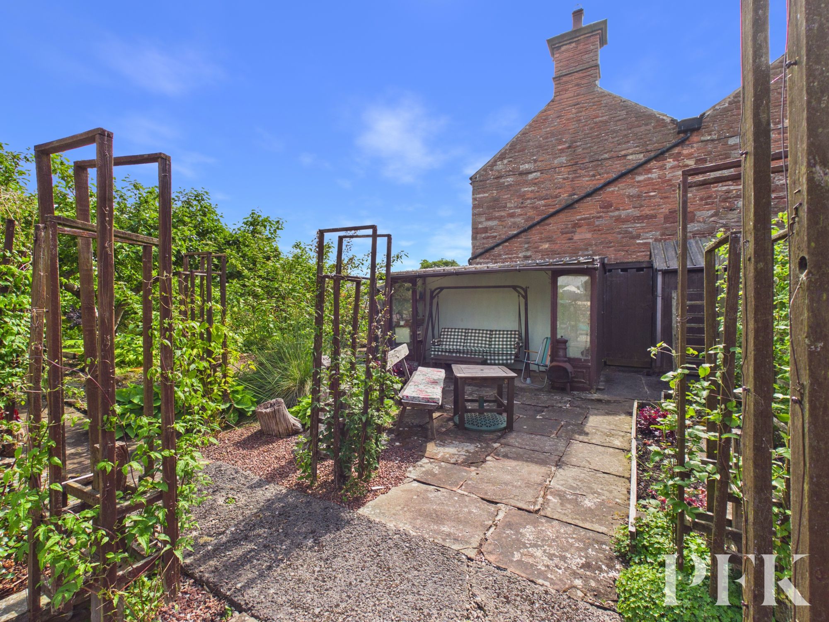
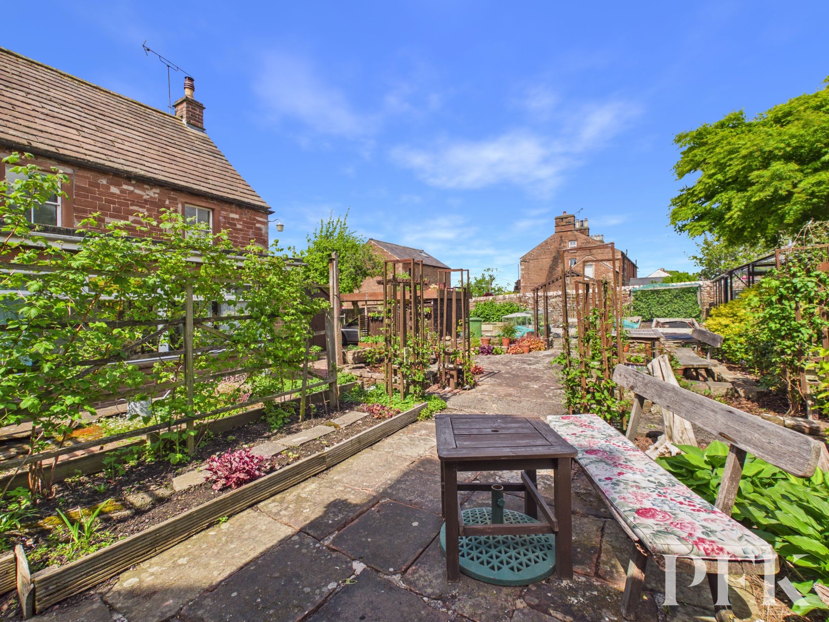
The gardens themselves are undoubtedly one of the property's most captivating features. Lovingly created and carefully nurtured by the current owner over many decades, they offer a series of enchanting spaces, each with its own character and charm. The front garden provides a wonderful introduction to the property, with sweeping lawns, established flower beds, a covered seating arbour and a driveway leading to the carport. Adjacent to the drive lies a lawned area and a beautiful azalea bed with its own historic connections, where we understand outline planning permission has been granted for a residential dwelling (planning reference 17/1100 refers).
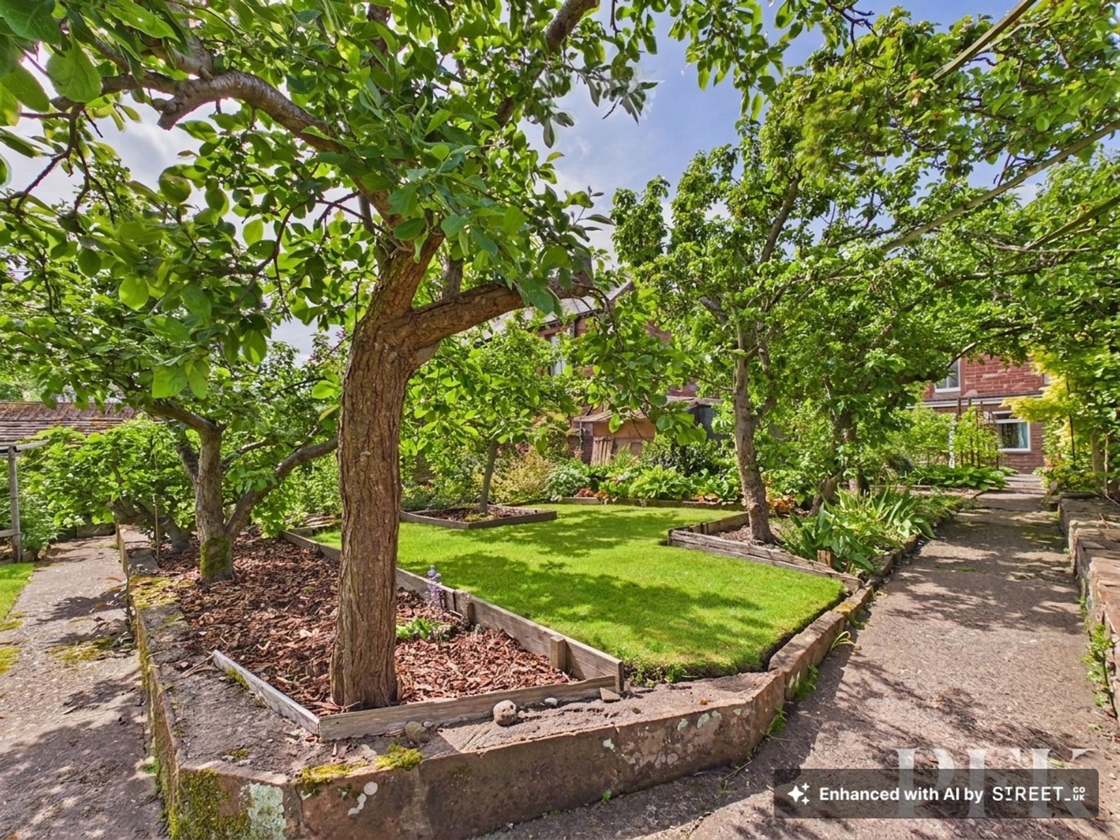
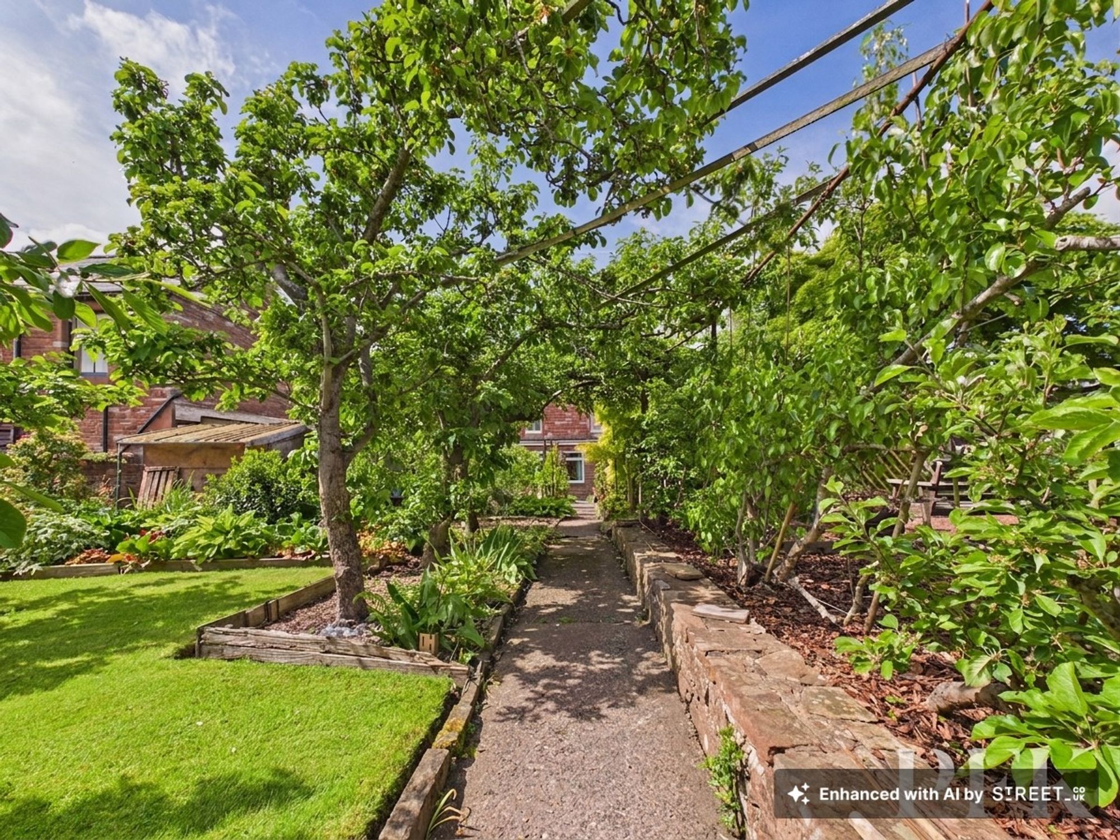
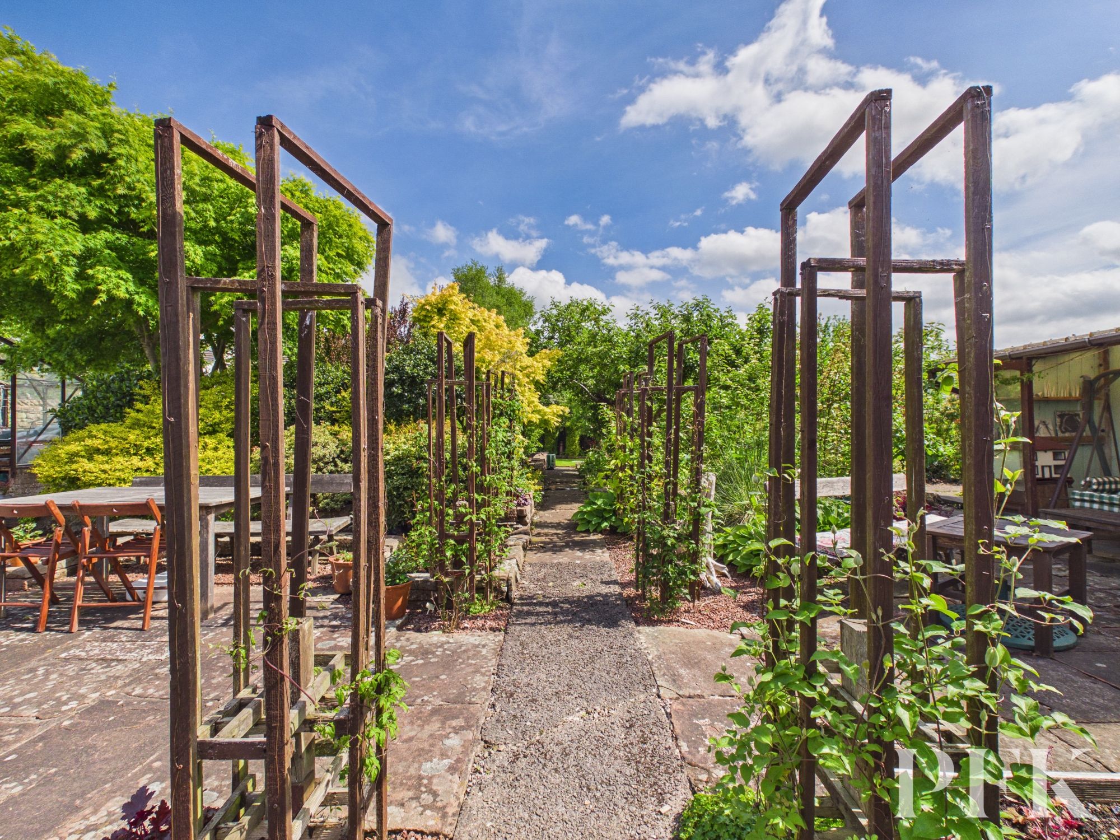
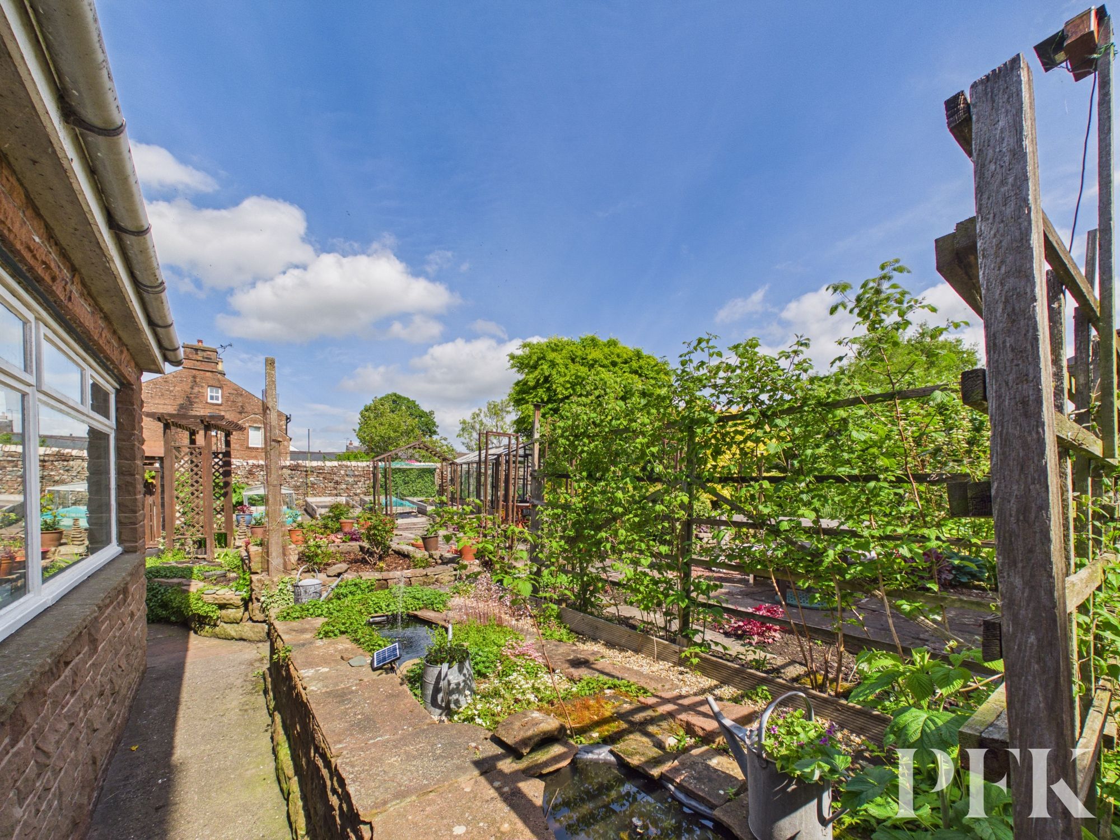
Beyond, the rear gardens unfold into a truly magical setting. Distinct areas including the Terracotta Garden, Rose Garden, Orchard, Clematis Colonnade and lawns have been thoughtfully designed to create a succession of delightful experiences as you wander through the grounds. An enchanting Apple Arch, formed by a line of trained apple trees, creates a natural canopy over the pathway leading to the Clematis Colonnade, while additional fruit trees, productive raised beds and carefully positioned seating areas enhance the enjoyment of this remarkable outdoor space.
Flagged patios provide ideal areas for outdoor dining and entertaining, while two small ponds add to the tranquillity and wildlife appeal of the gardens. A discreetly positioned coal bunker completes the practical elements of the grounds.
Offering history, character, generous accommodation and gardens of exceptional beauty, this is a property that rarely comes to the market. A home of immense potential and enduring charm, it presents a unique opportunity to become the next custodian of a truly special village residence.
Dimensions: 22' 5" x 10' 8" (6.82m x 3.25m)
Dimensions: 10' 8" x 11' 11" (3.25m x 3.64m)
Dimensions: 12' 1" x 8' 11" (3.68m x 2.73m)
Dimensions: 12' 7" x 11' 3" (3.83m x 3.43m)
Dimensions: 6' 0" x 11' 2" (1.84m x 3.40m)
Dimensions: 4' 0" x 11' 2" (1.23m x 3.40m)
Dimensions: 6' 5" x 9' 1" (1.95m x 2.76m)
Dimensions: 11' 3" x 11' 11" (3.42m x 3.63m)
Dimensions: 10' 7" x 11' 11" (3.23m x 3.63m)
Dimensions: 12' 3" x 8' 11" (3.73m x 2.73m)
Dimensions: 29' 10" x 21' 9" (9.09m x 6.62m)
Dimensions: 8' 11" x 15' 10" (2.73m x 4.83m)
We understand that planning permission (application reference 17/1100) was previously obtained by the current owner for the erection of a residential dwelling approximately 12 years ago. We are advised that the permission has been secured in perpetuity following drainage works that were completed and subsequently inspected by Building Control. The proposed dwelling is to be located on the area of lawn to the left-hand side of the property when viewed from the front. Prospective purchasers should make their own enquiries with the Local Planning Authority regarding the current status and implementation of the permission.
Mains electricity, water and drainage. Oil-Fired Central Heating. Please note: measurements are approximate so may reflect the maximum dimensions and the mention of any appliances/services within these particulars does not imply that they are in full and efficient working order.
The property can be located by using What3Words - ///sending.lined.straying or via the Post Code CA10 1LW. A For Sale board has also been erected for identifying purposes.
PFK works with preferred providers for services relating to buying or selling property. These providers offer competitive pricing, but you are under no obligation to use them and are free to choose alternatives. If you do use these services, PFK may receive a referral fee as follows (all figures include VAT): • Conveyancing (Napthens LLP, Bendles LLP, Scott Duff & Co, Knights PLC, Newtons Ltd, Beyond Conveyancing Ltd): £120 to £240 per completed sale or purchase. • Auction – If you decide to sell your property via Auction House Cumbria following our introduction, the average referral fee earned for 2025 was £2,398 and is dependent on the final sale price. • Financial Services (Emma Harrison Financial Services): average referral fee of £221 in 2024 for arranging mortgages, insurance, and related products. • EPCs (M & G EPCs Ltd): £25 for EPC • Anti-Money Laundering (AML) Checks (via Landmark): between £8.50 and £15.50.