Greenlands Road, Dearham, CA15
Dormer Bungalow
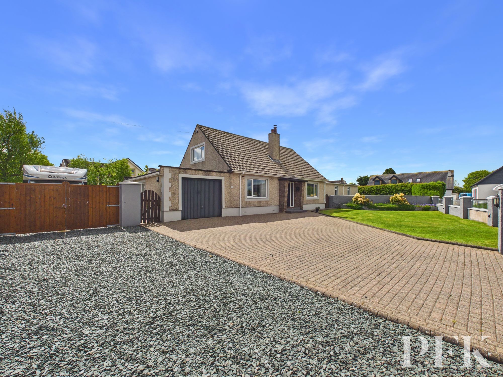
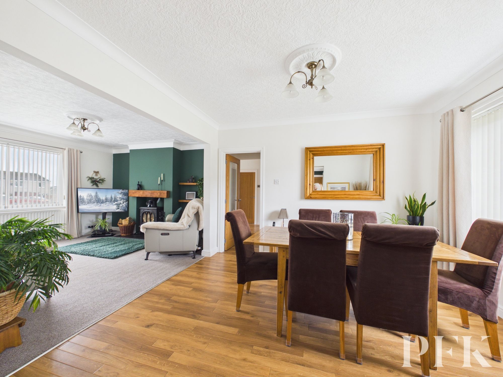
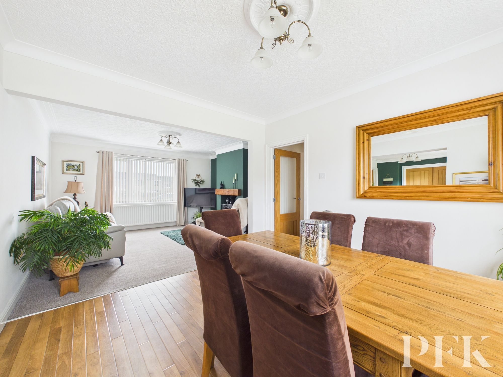
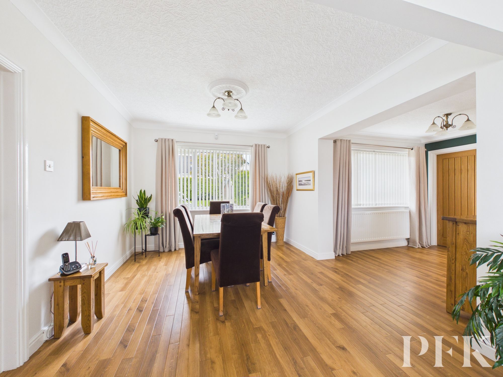
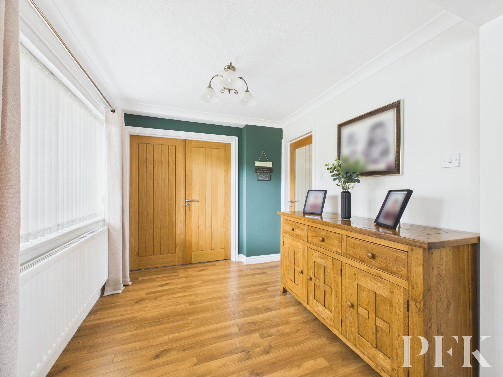
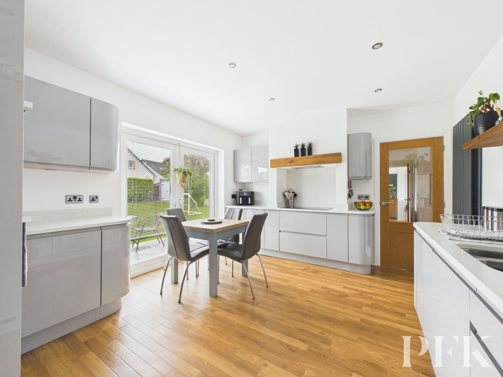
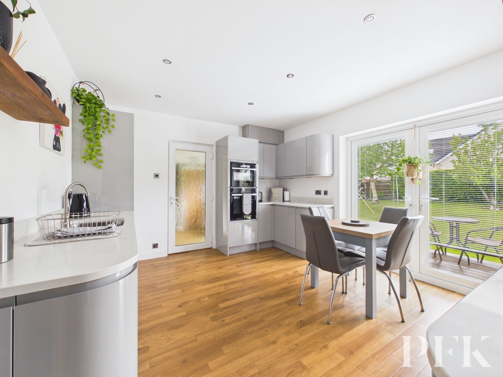
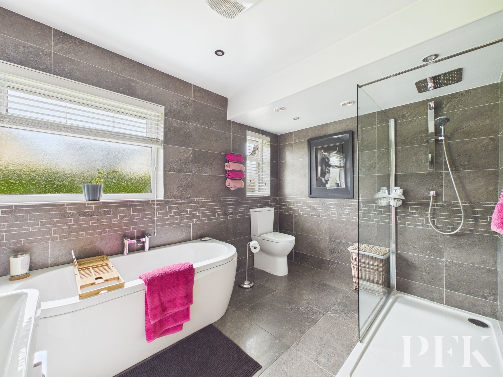
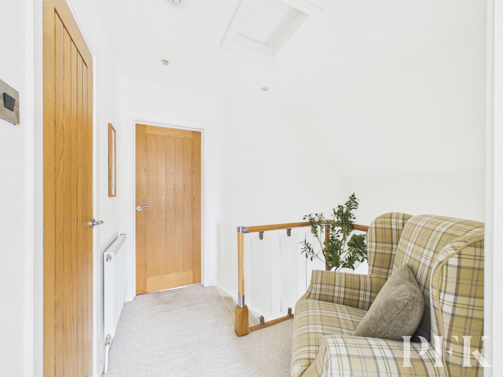
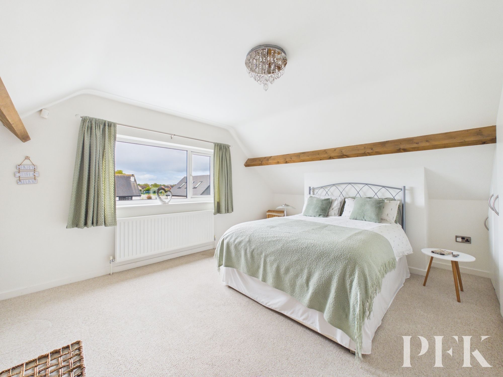
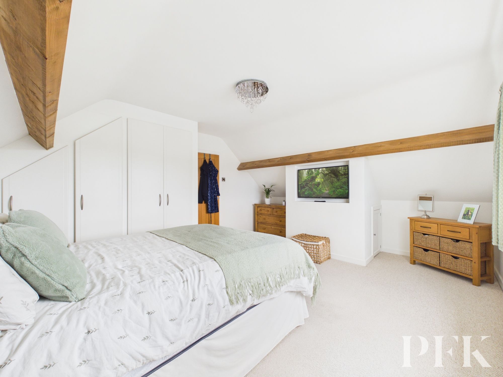
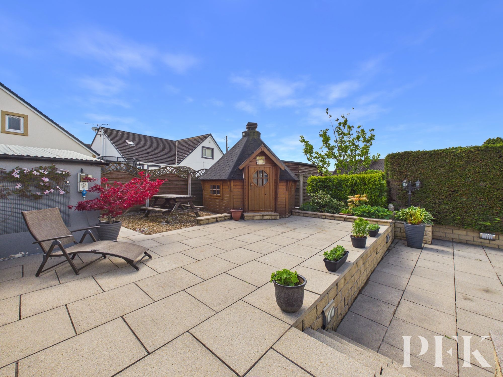
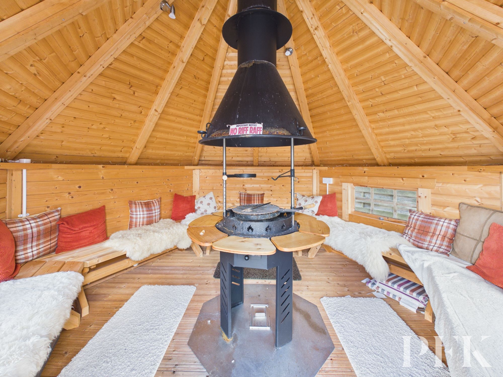
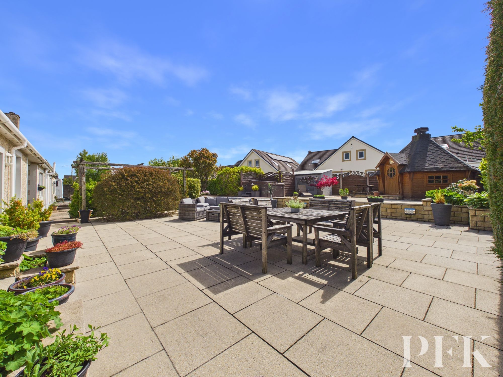
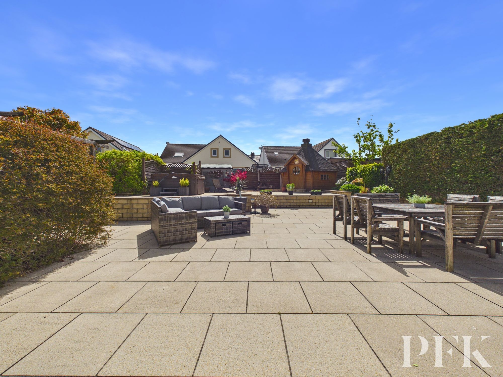
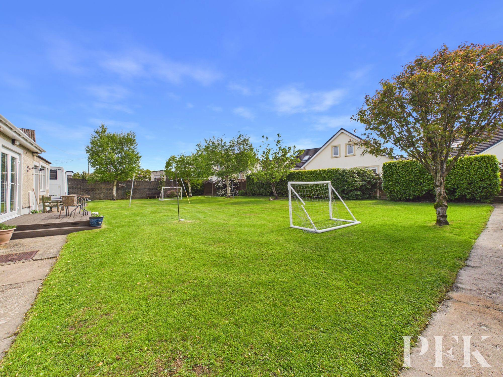
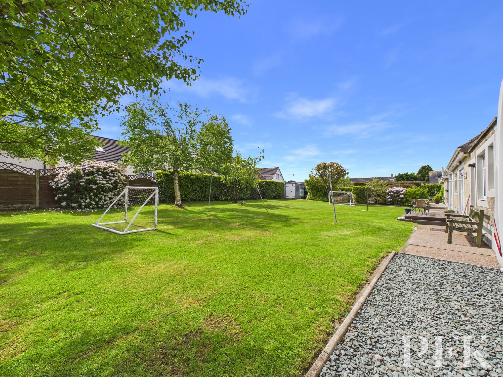
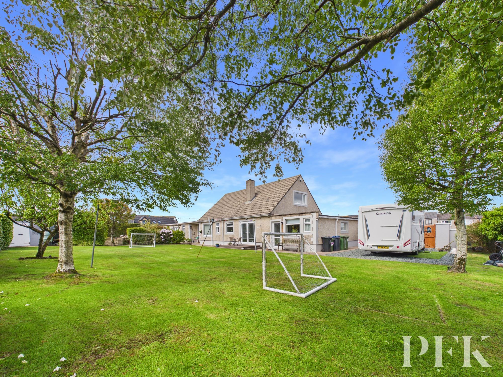
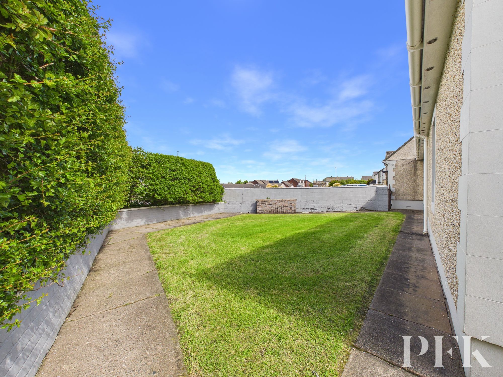
This stunning three/ four bedroom, detached bungalow is a true haven for family living, blending modern luxury with exceptional space and comfort. Step inside to discover light-filled open plan living and dining areas with elegant wooden flooring and tasteful modern decor, perfect for both relaxing evenings and lively gatherings. The sleek kitchen is a chef’s delight, featuring integrated appliances, contemporary units, and seamless access to the garden via French doors - promoting effortless indoor-outdoor living. Each spacious bedroom is thoughtfully designed, with charming exposed wooden beams, generous built-in storage, and large windows that flood the rooms with natural light. The stylish bathroom boasts a freestanding bath and walk-in shower, complemented by tiled flooring and under floor heating
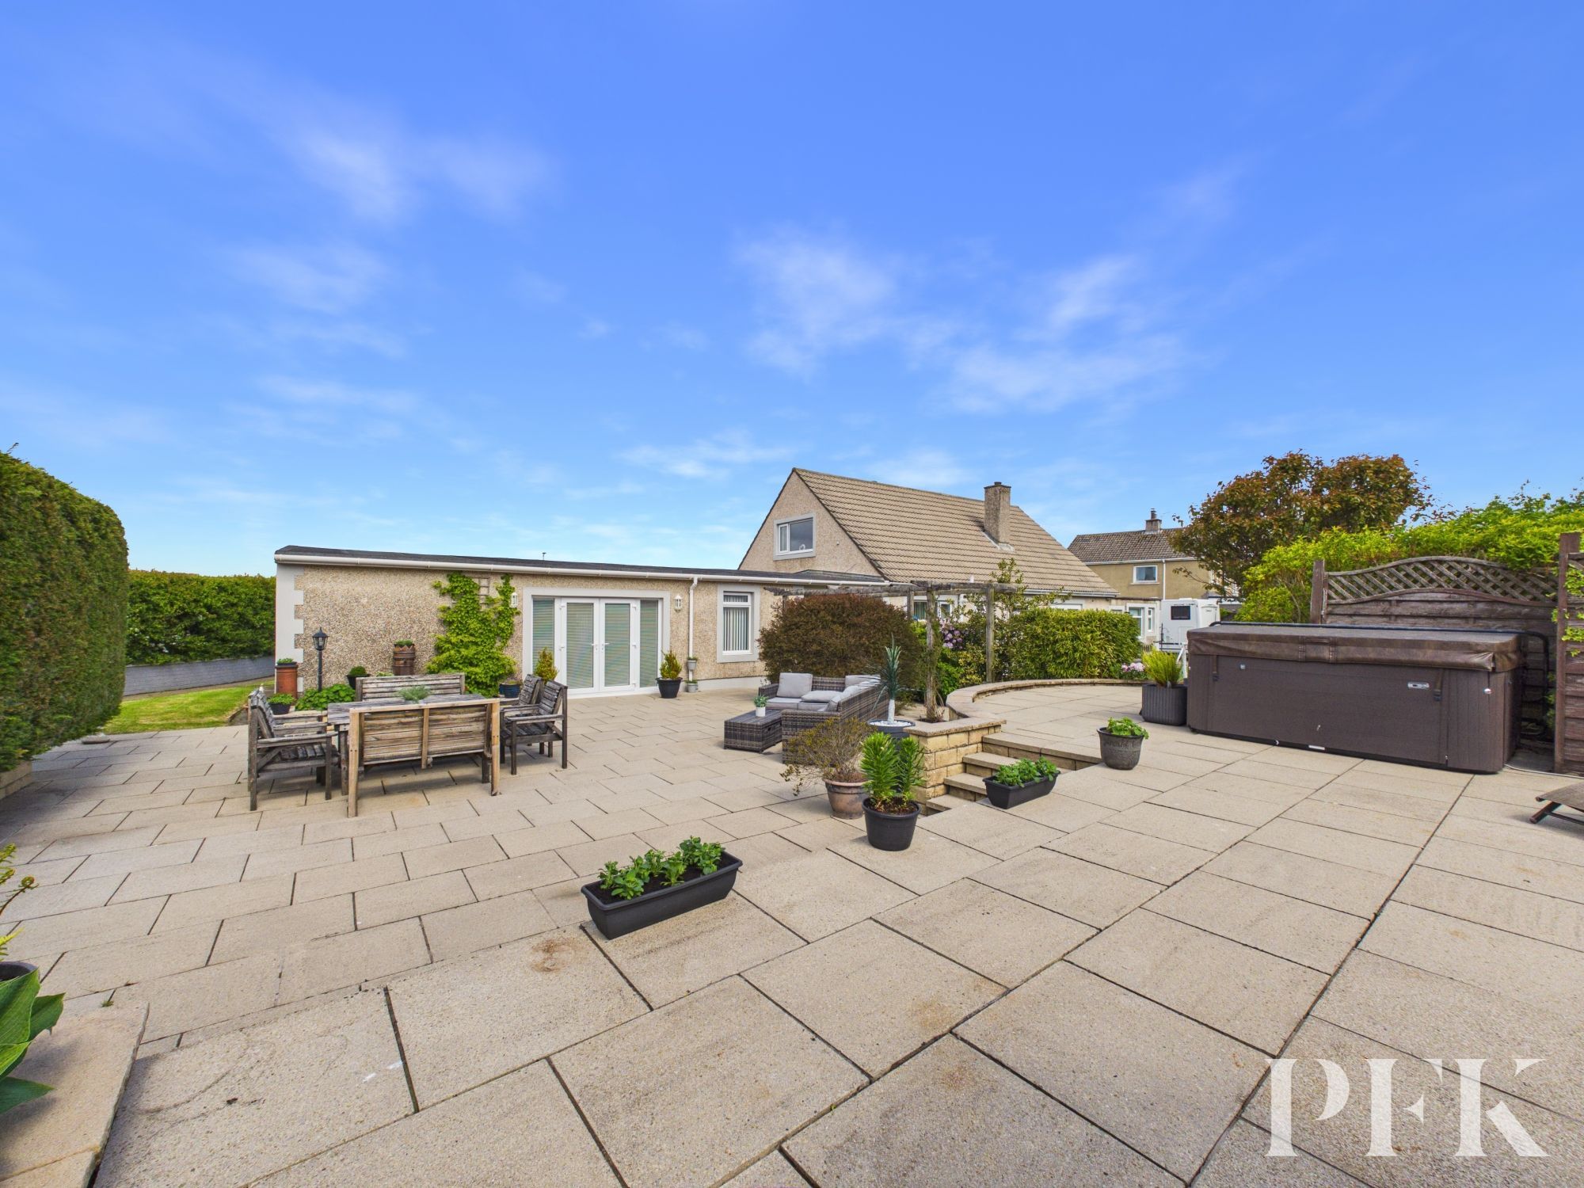
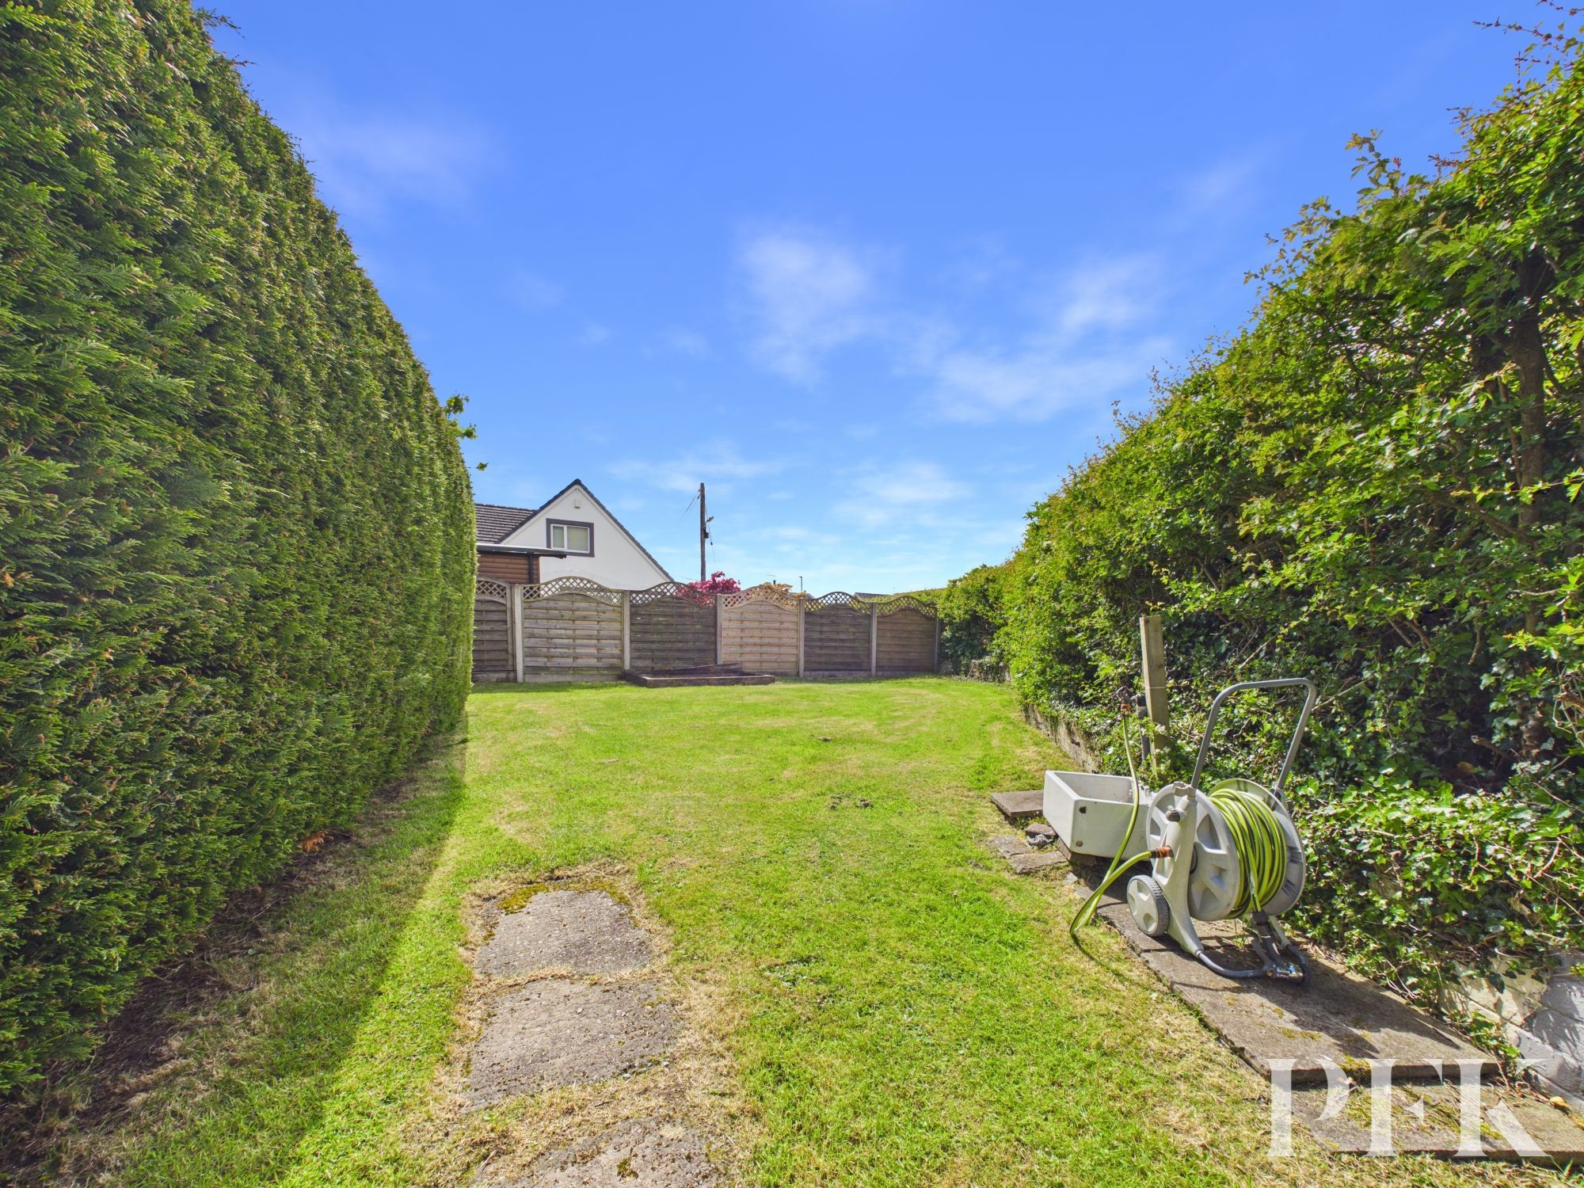
Beyond the interiors, the property shines with its expansive, beautifully landscaped garden - complete with a spacious patio, outdoor seating areas, Scandinavian BBQ cabin and a lush lawn ideal for family games. Entertain friends in the impressive games and entertainment rooms, enjoy the cosy wood burning stove in the lounge, or retreat to the garden for quiet relaxation. Practical benefits include a gated parking area, ample driveway parking, attached garage, and a well-maintained front lawn for added kerb appeal.
Perfectly suited for family living and downsizers thanks to its generous floor plan and flexible layout, we highly recommend an early viewing as properties like this are extremely hard to find and rarely hang around for long.
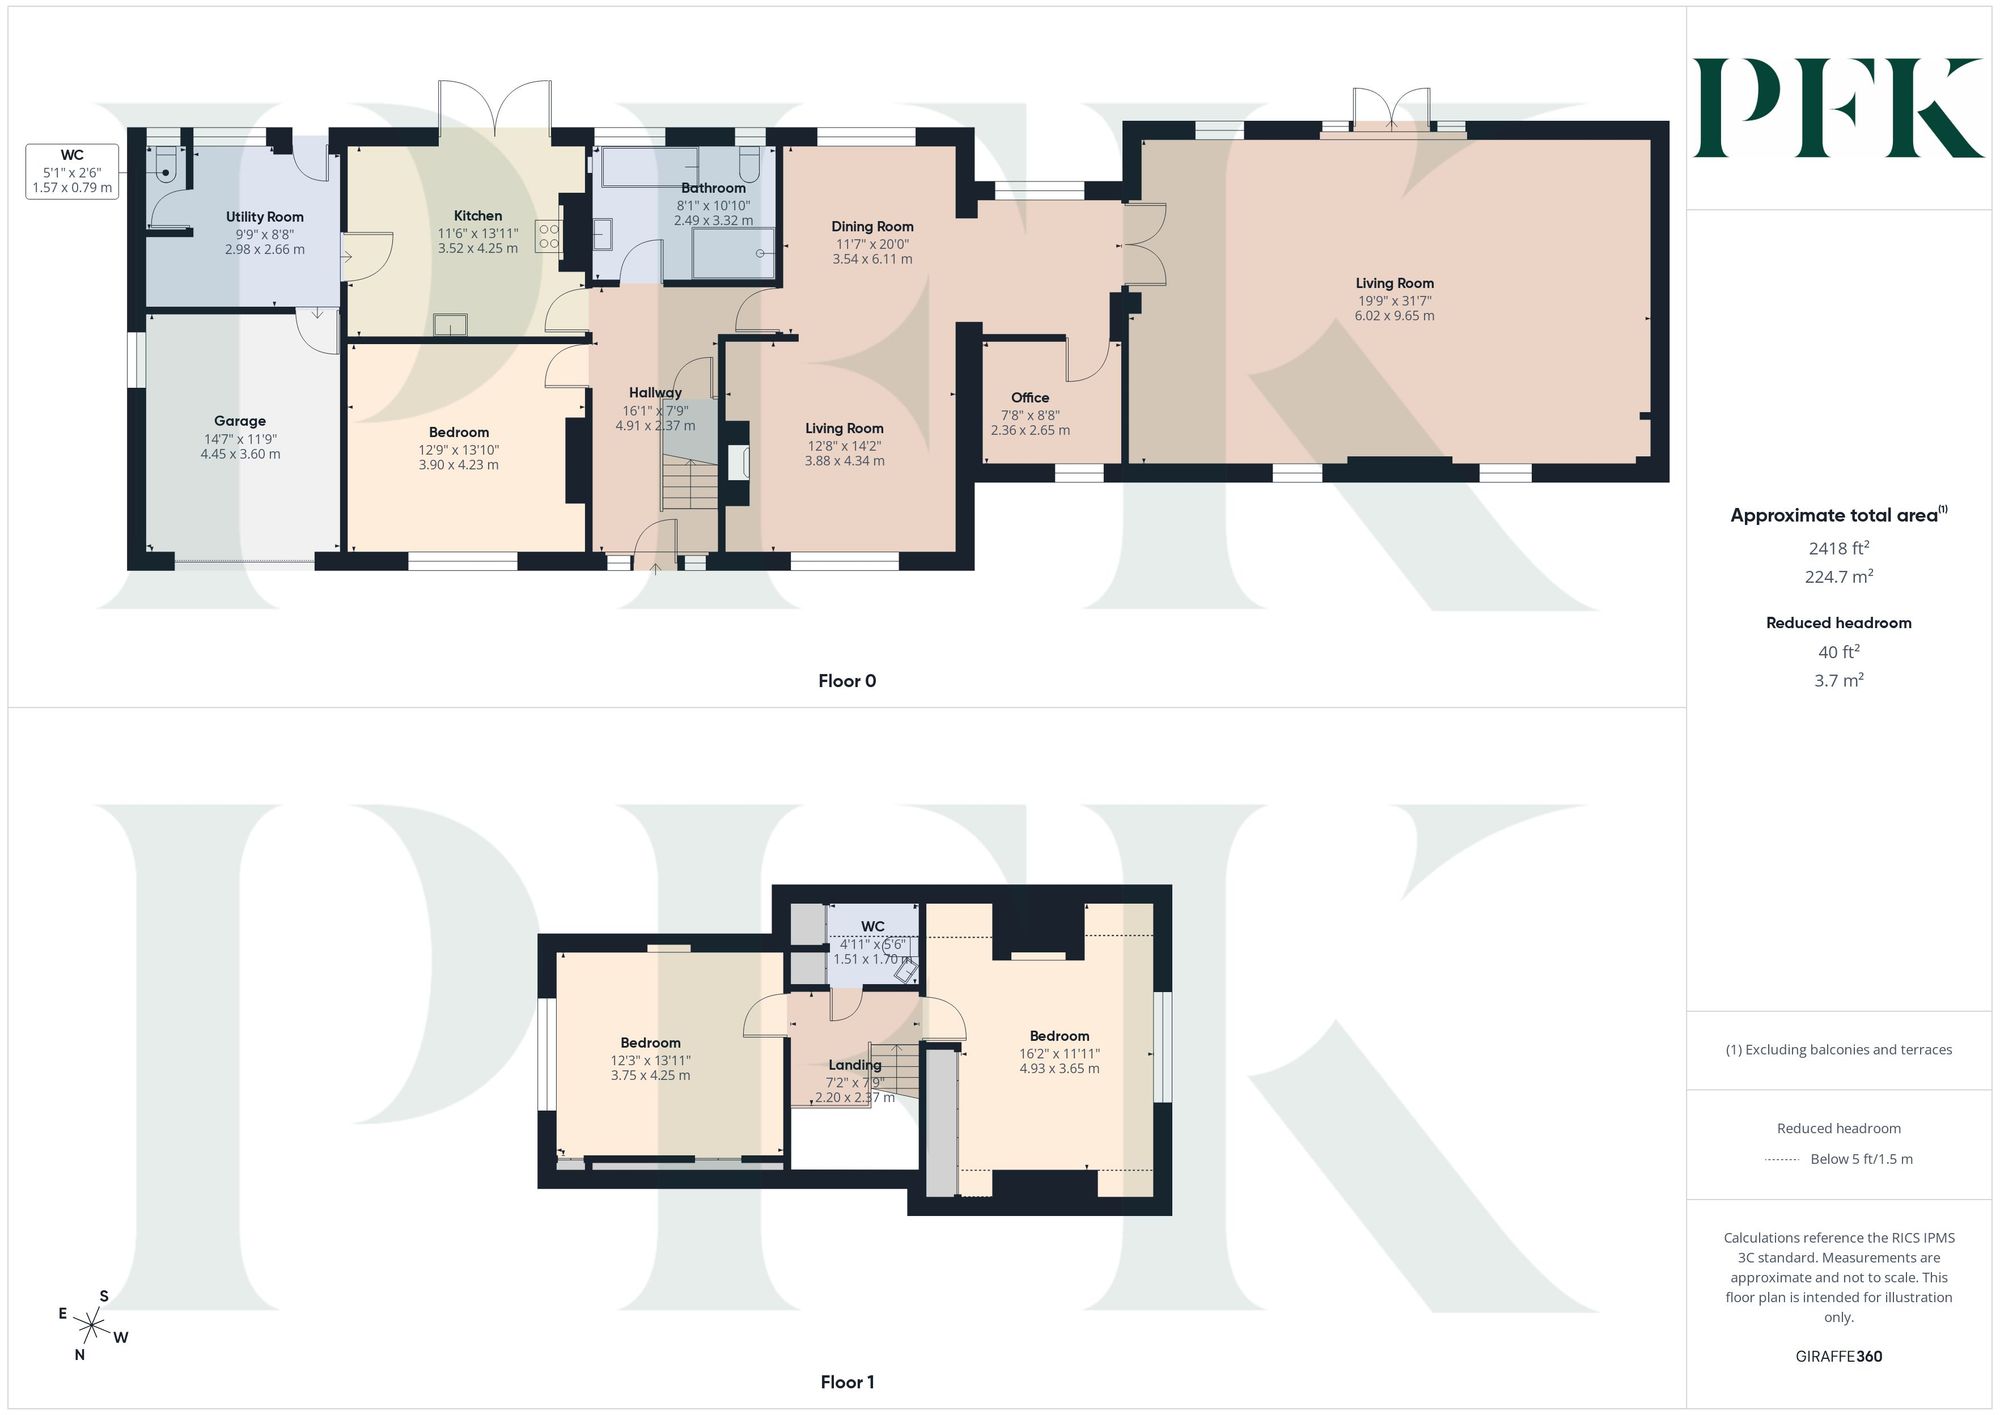
Dimensions: 16' 1" x 12' 4" (4.91m x 3.77m)
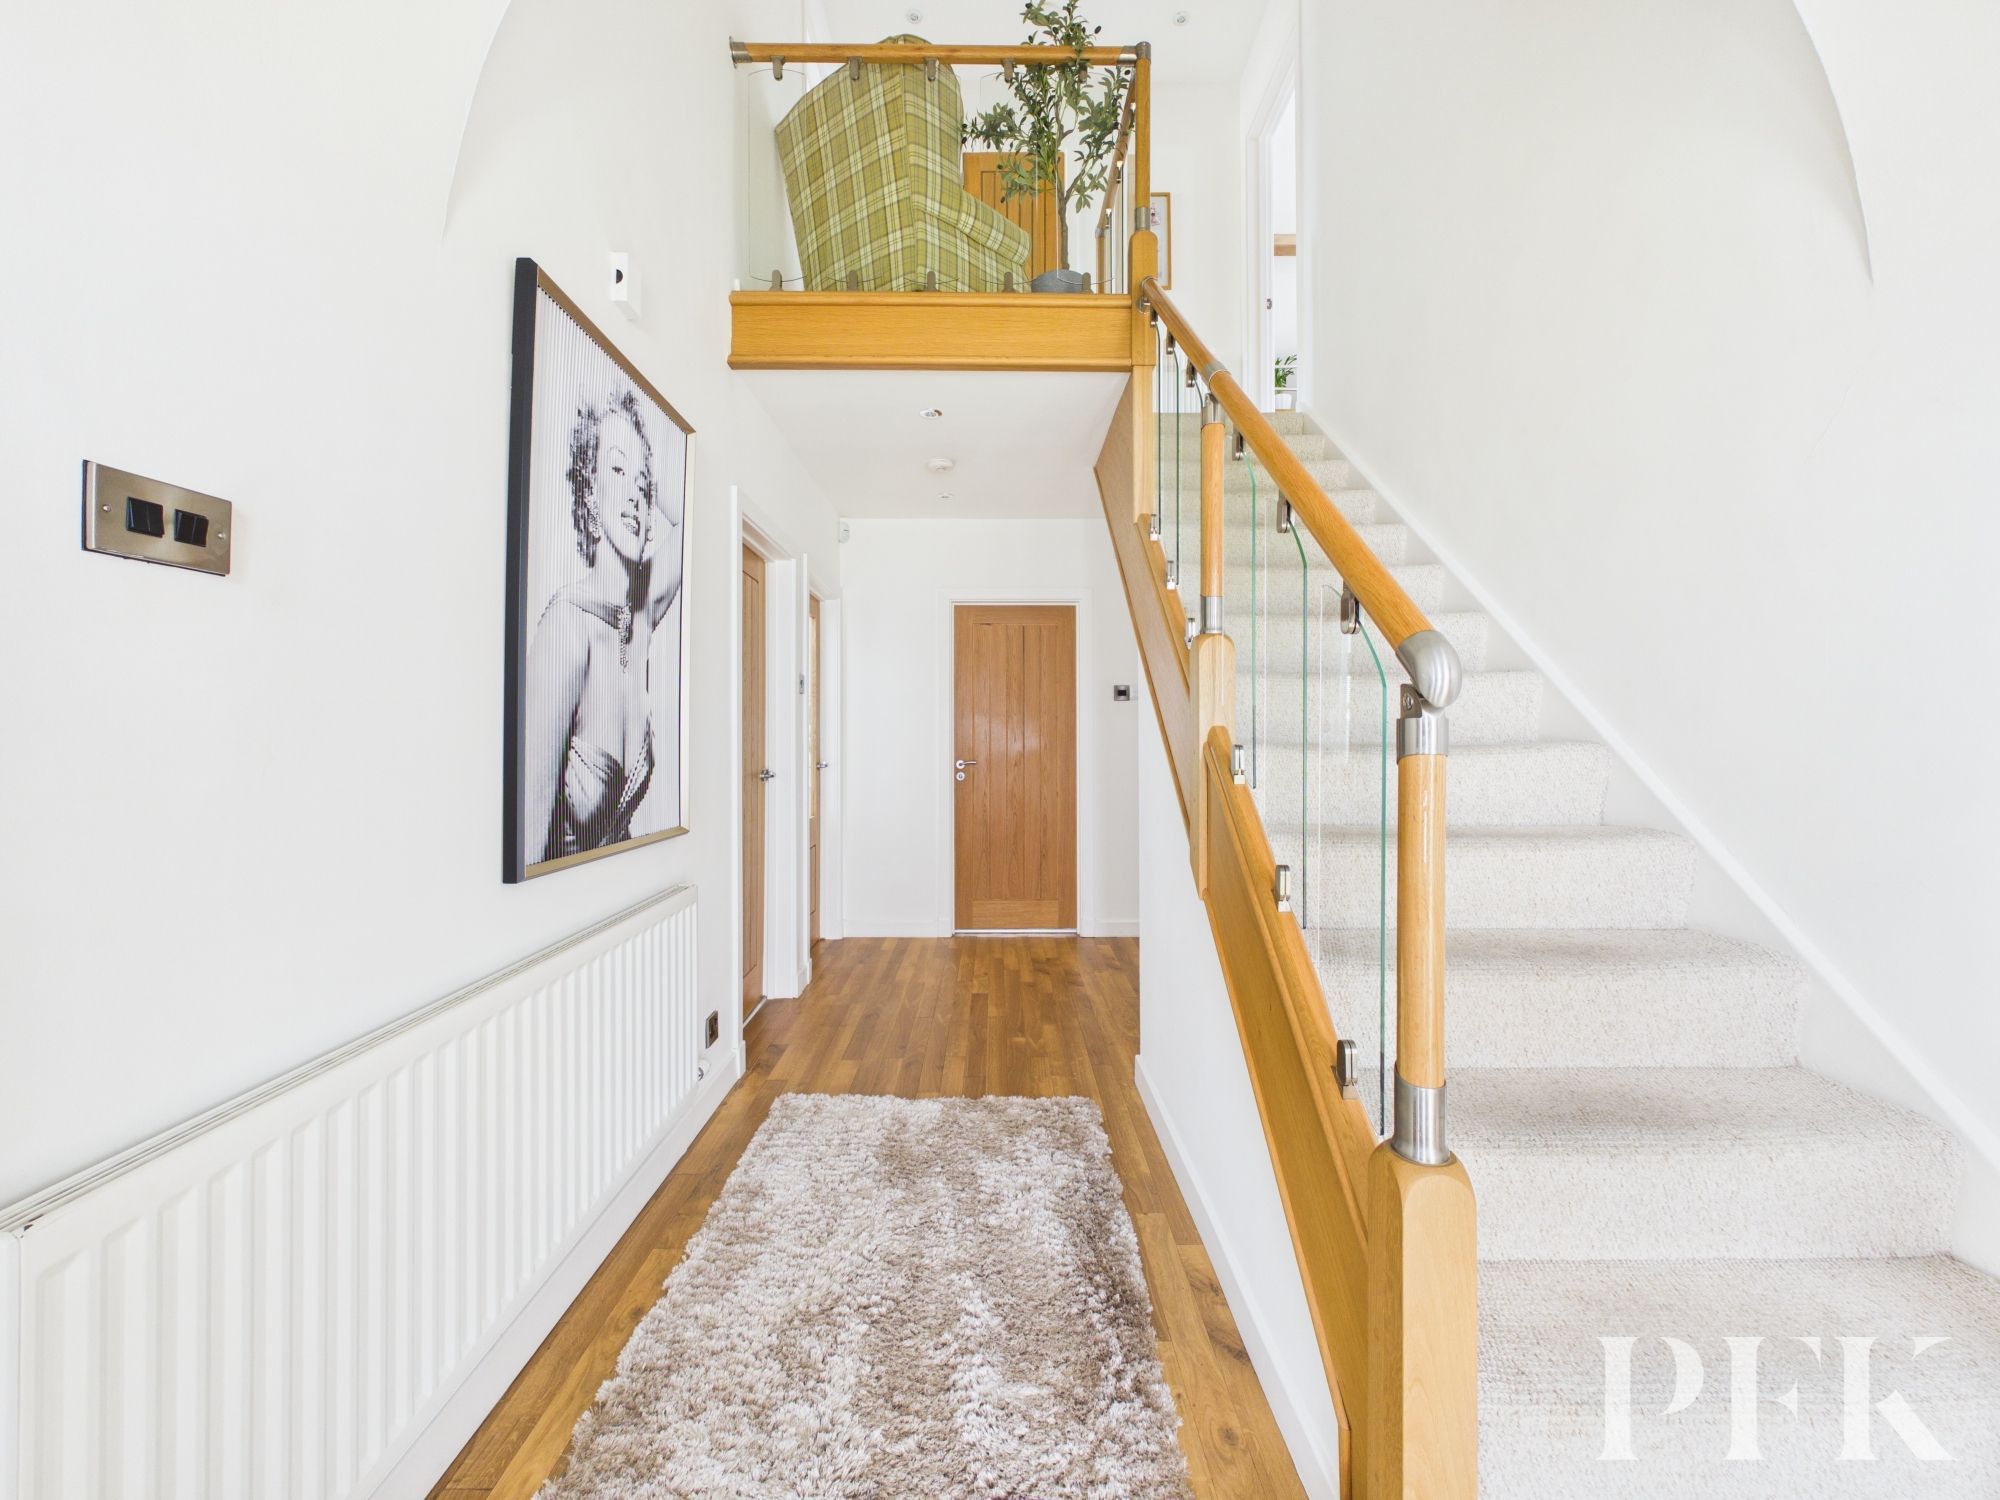
Accessed via composite door with double glazed inserts and side panels, karndean flooring, oak and glass staircase leading to first floor, understairs storage cupboard.
Dimensions: 14' 3" x 12' 9" (4.34m x 3.88m)
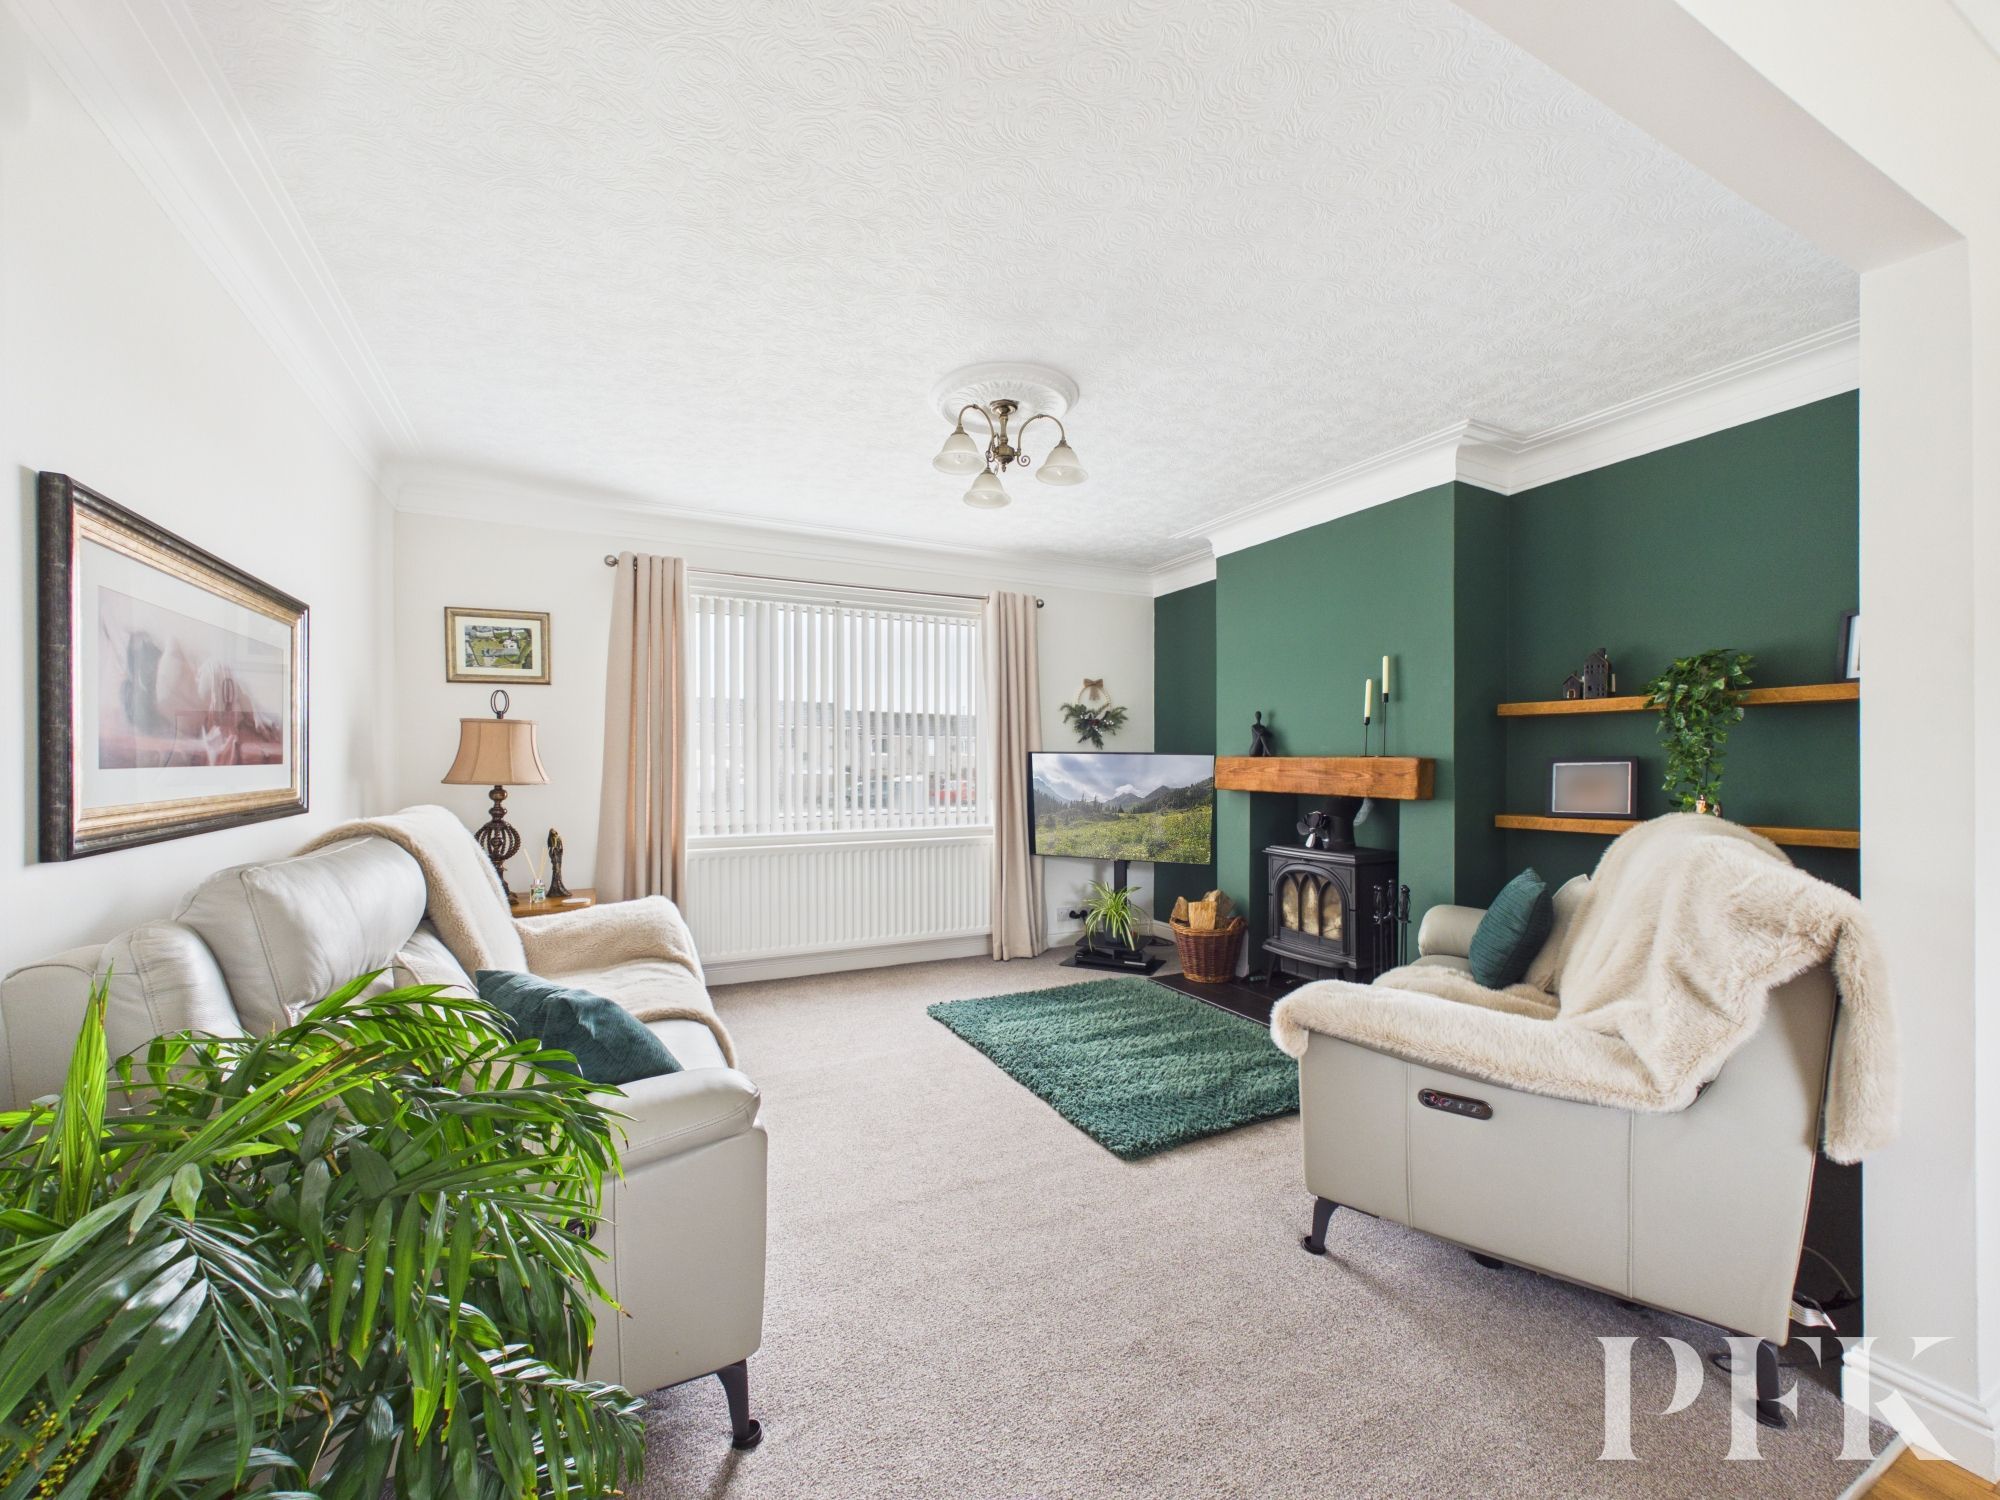
Light and airy front aspect room with decorative coving, multi fuel stove in tiled hearth and oak mantlepiece, point for tv, wall mounted shelving. Open plan access into dining area.
Dimensions: 20' 1" x 11' 7" (6.11m x 3.54m)
Rear aspect room with decorative coving, ceiling rose, karndean flooring, space for an 8 person dining table, point for telephone and broadband.
Dimensions: 31' 8" x 19' 9" (9.65m x 6.02m)
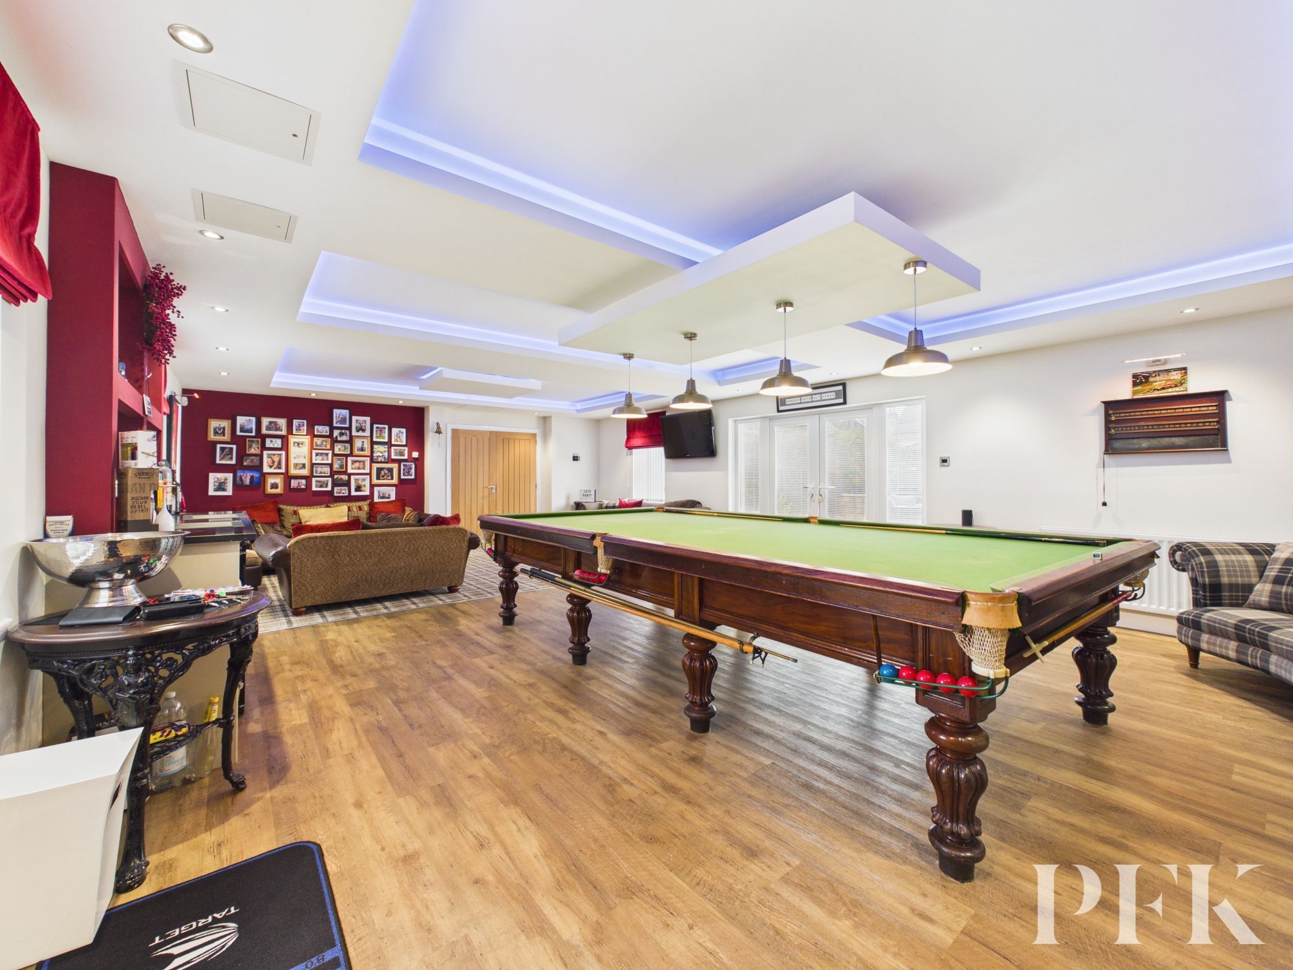
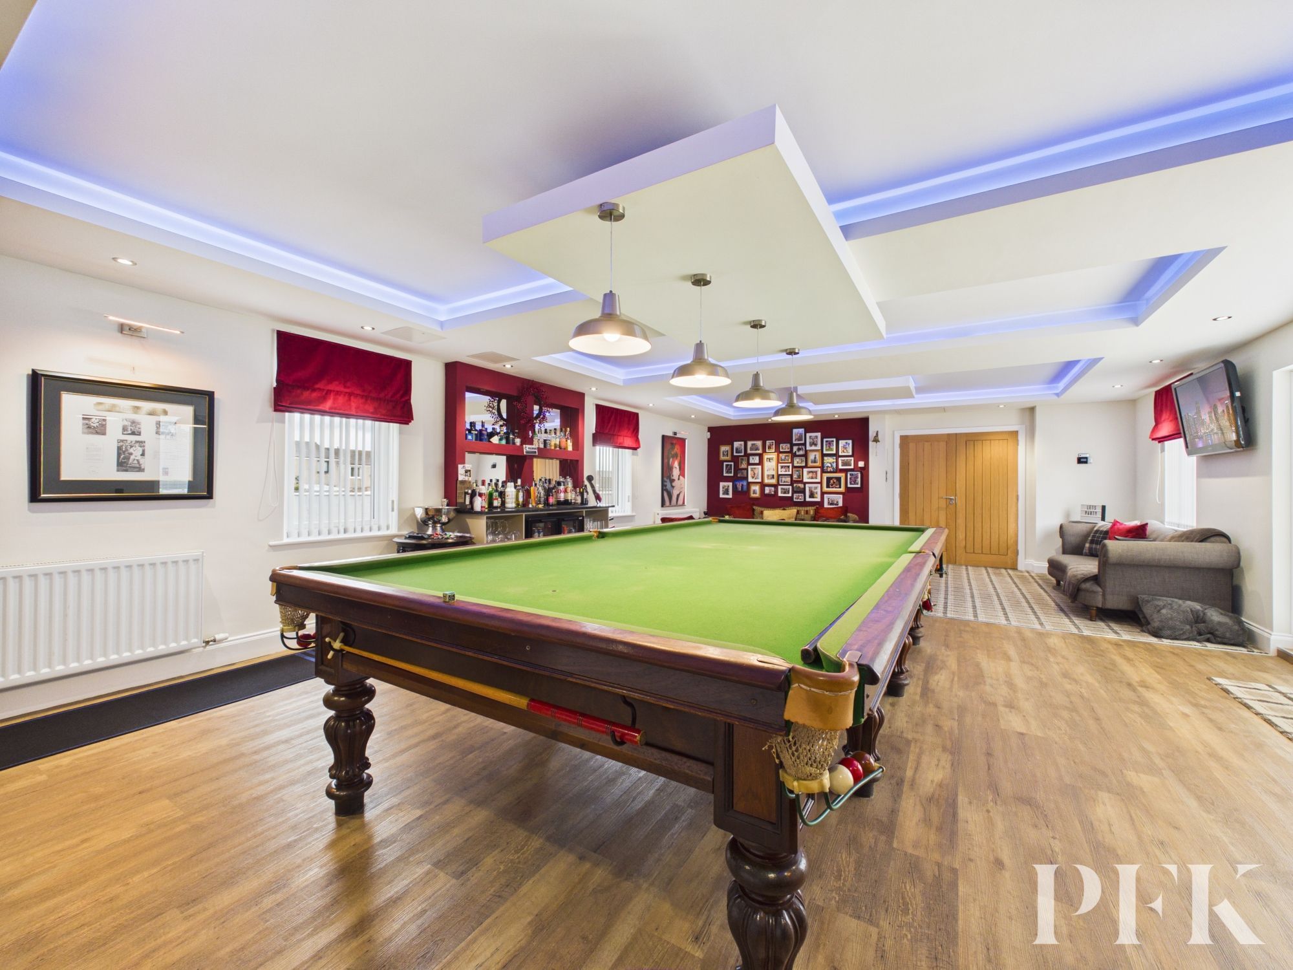
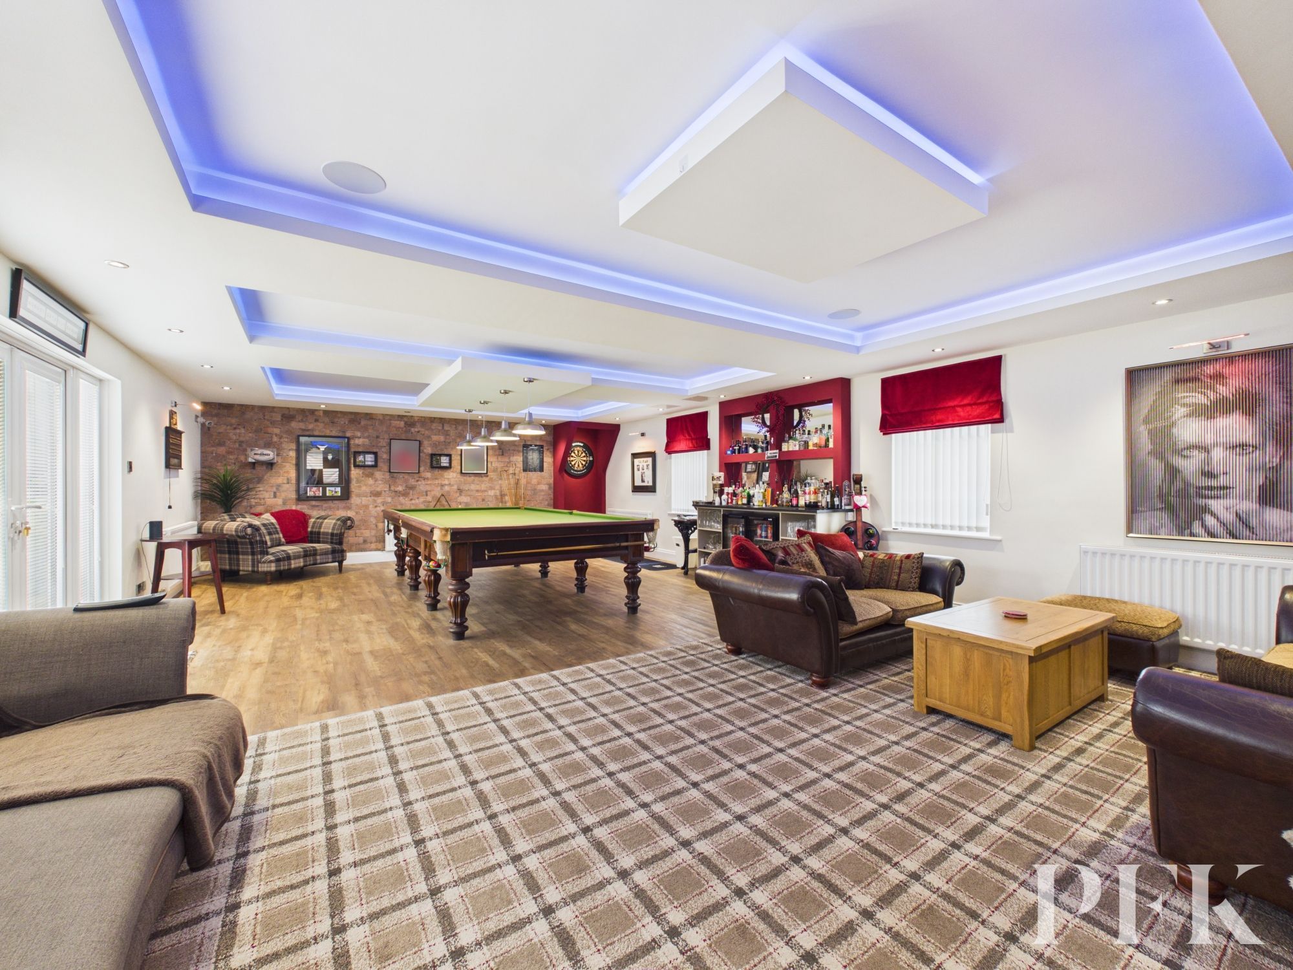
Accessed via double wooden doors from the dining area this fantastic, super spacious room is an entertainers dream- with ceiling inset colour change mood lighting, spot lighting, karndean flooring and french doors leading to the patio. Currently configured and utilised as an amazing home bar and games room making the family gatherings truly memorable, theres ample scope to convert into a grand living dining kitchen that everyone craves.
Dimensions: 8' 8" x 7' 9" (2.65m x 2.36m)
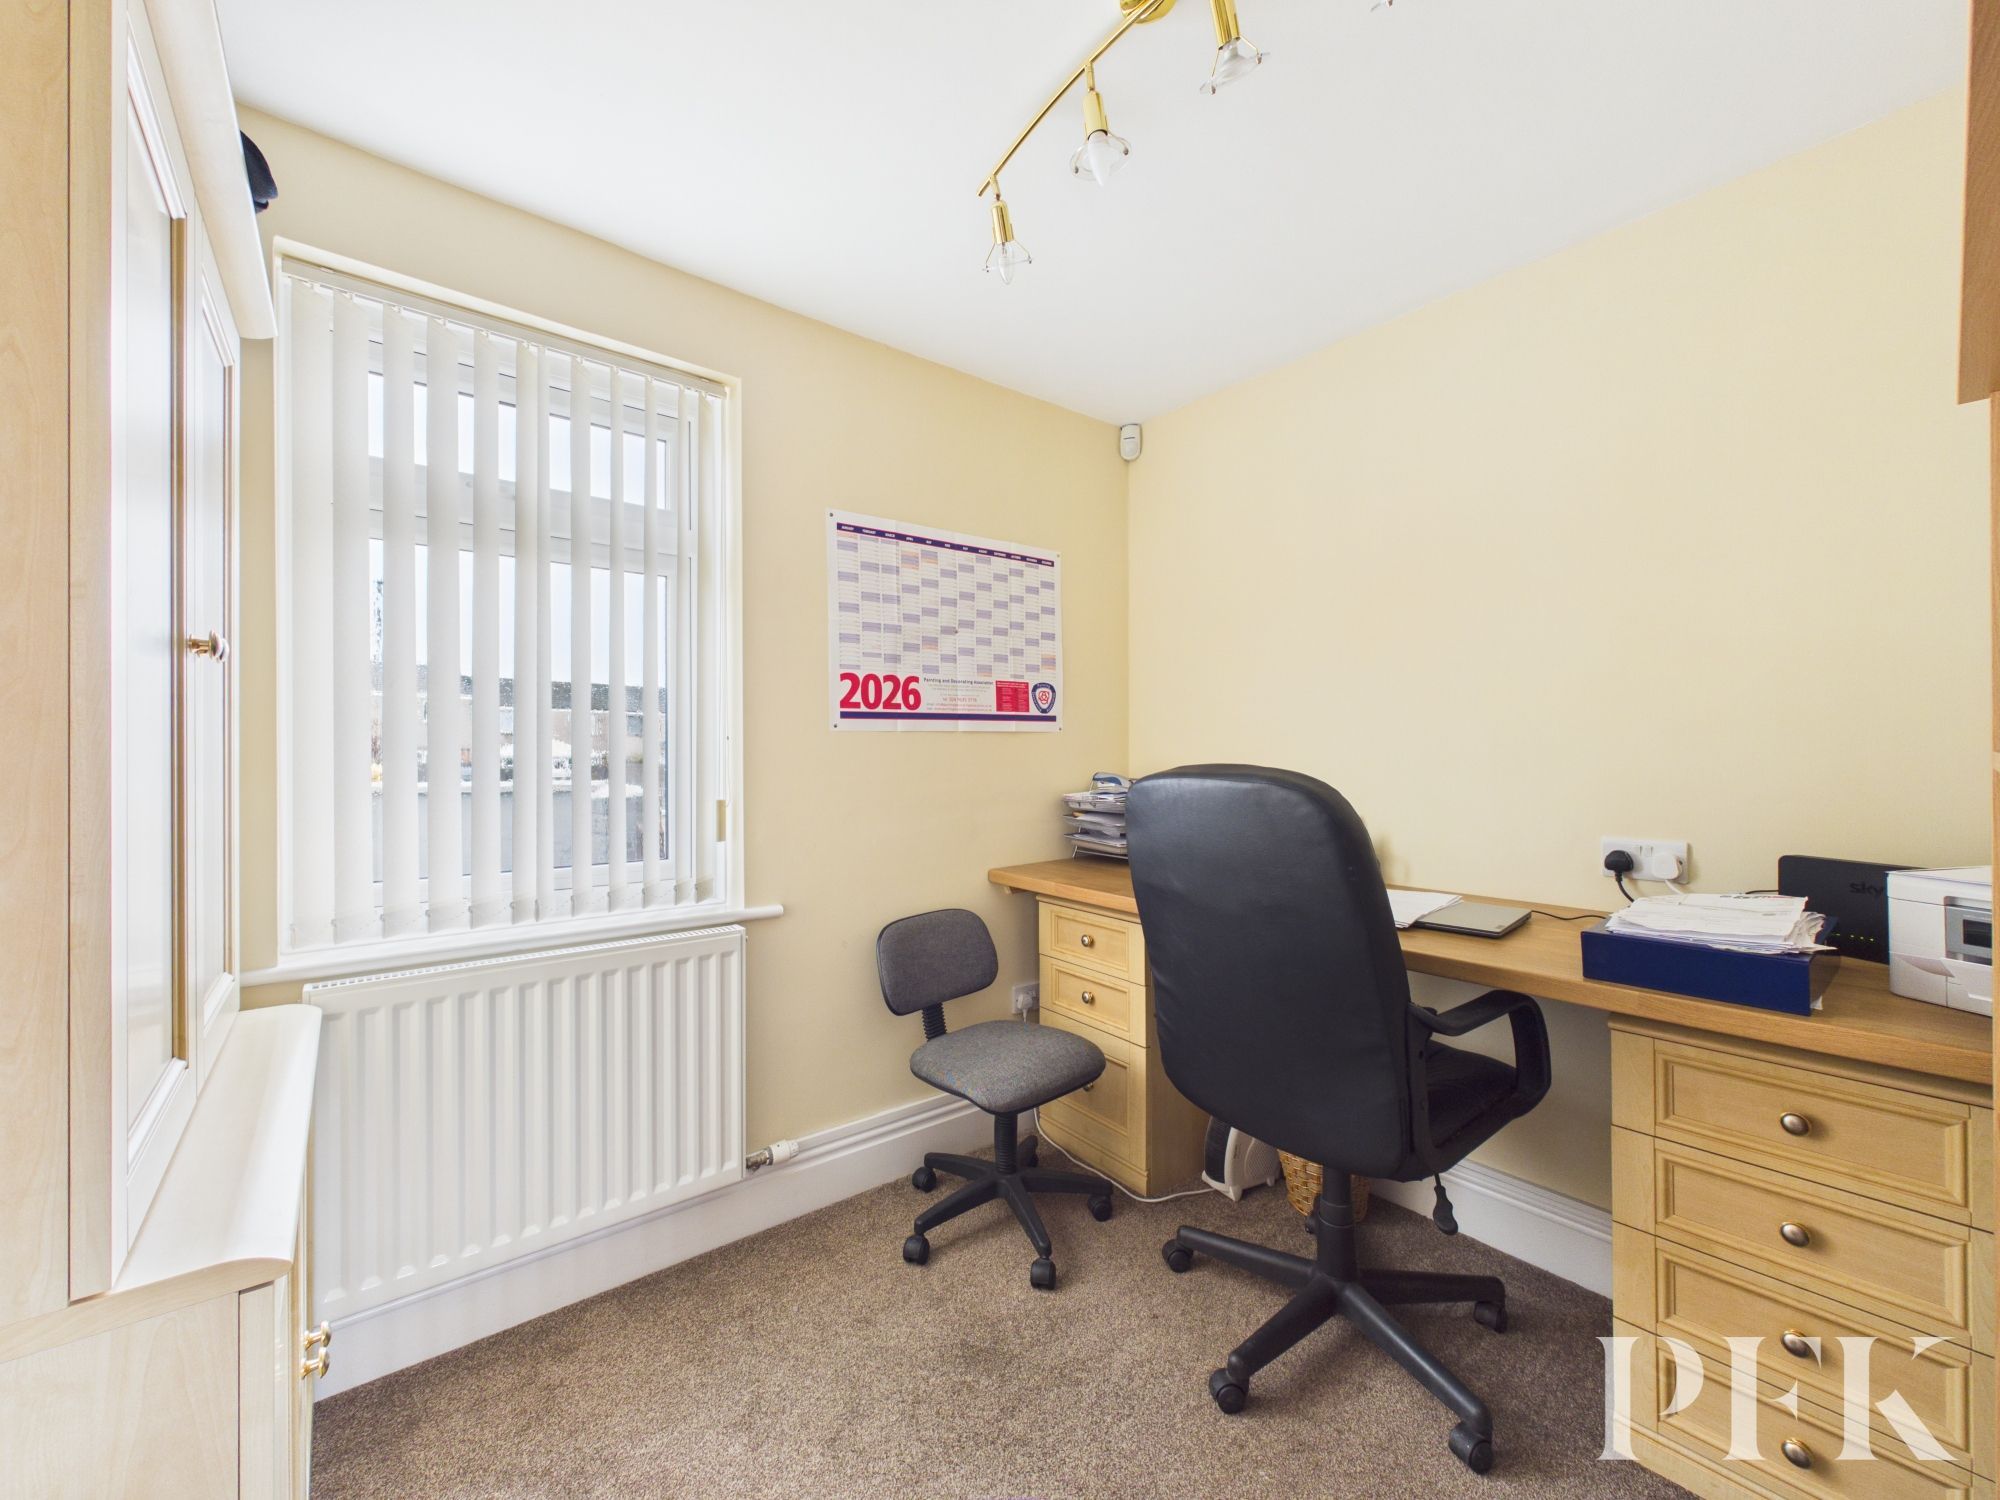
Front aspect room which could easily provide a fourth bedroom if required.
Dimensions: 13' 11" x 11' 7" (4.25m x 3.52m)
High quality rear aspect breakfast kitchen with French doors to the garden. Fitted with a range of base and wall units in a contemporary high gloss Dove Grey finish and Quartz counter tops. 1.5 bowl stainless steel sink with mixer tap, four burner induction hob with extractor fan over, separate electric oven and grill, integral dishwasher, fridge and freezer, vertical anthracite radiator, karndean flooring, space for a four person dining table.
Dimensions: 9' 9" x 8' 9" (2.98m x 2.66m)
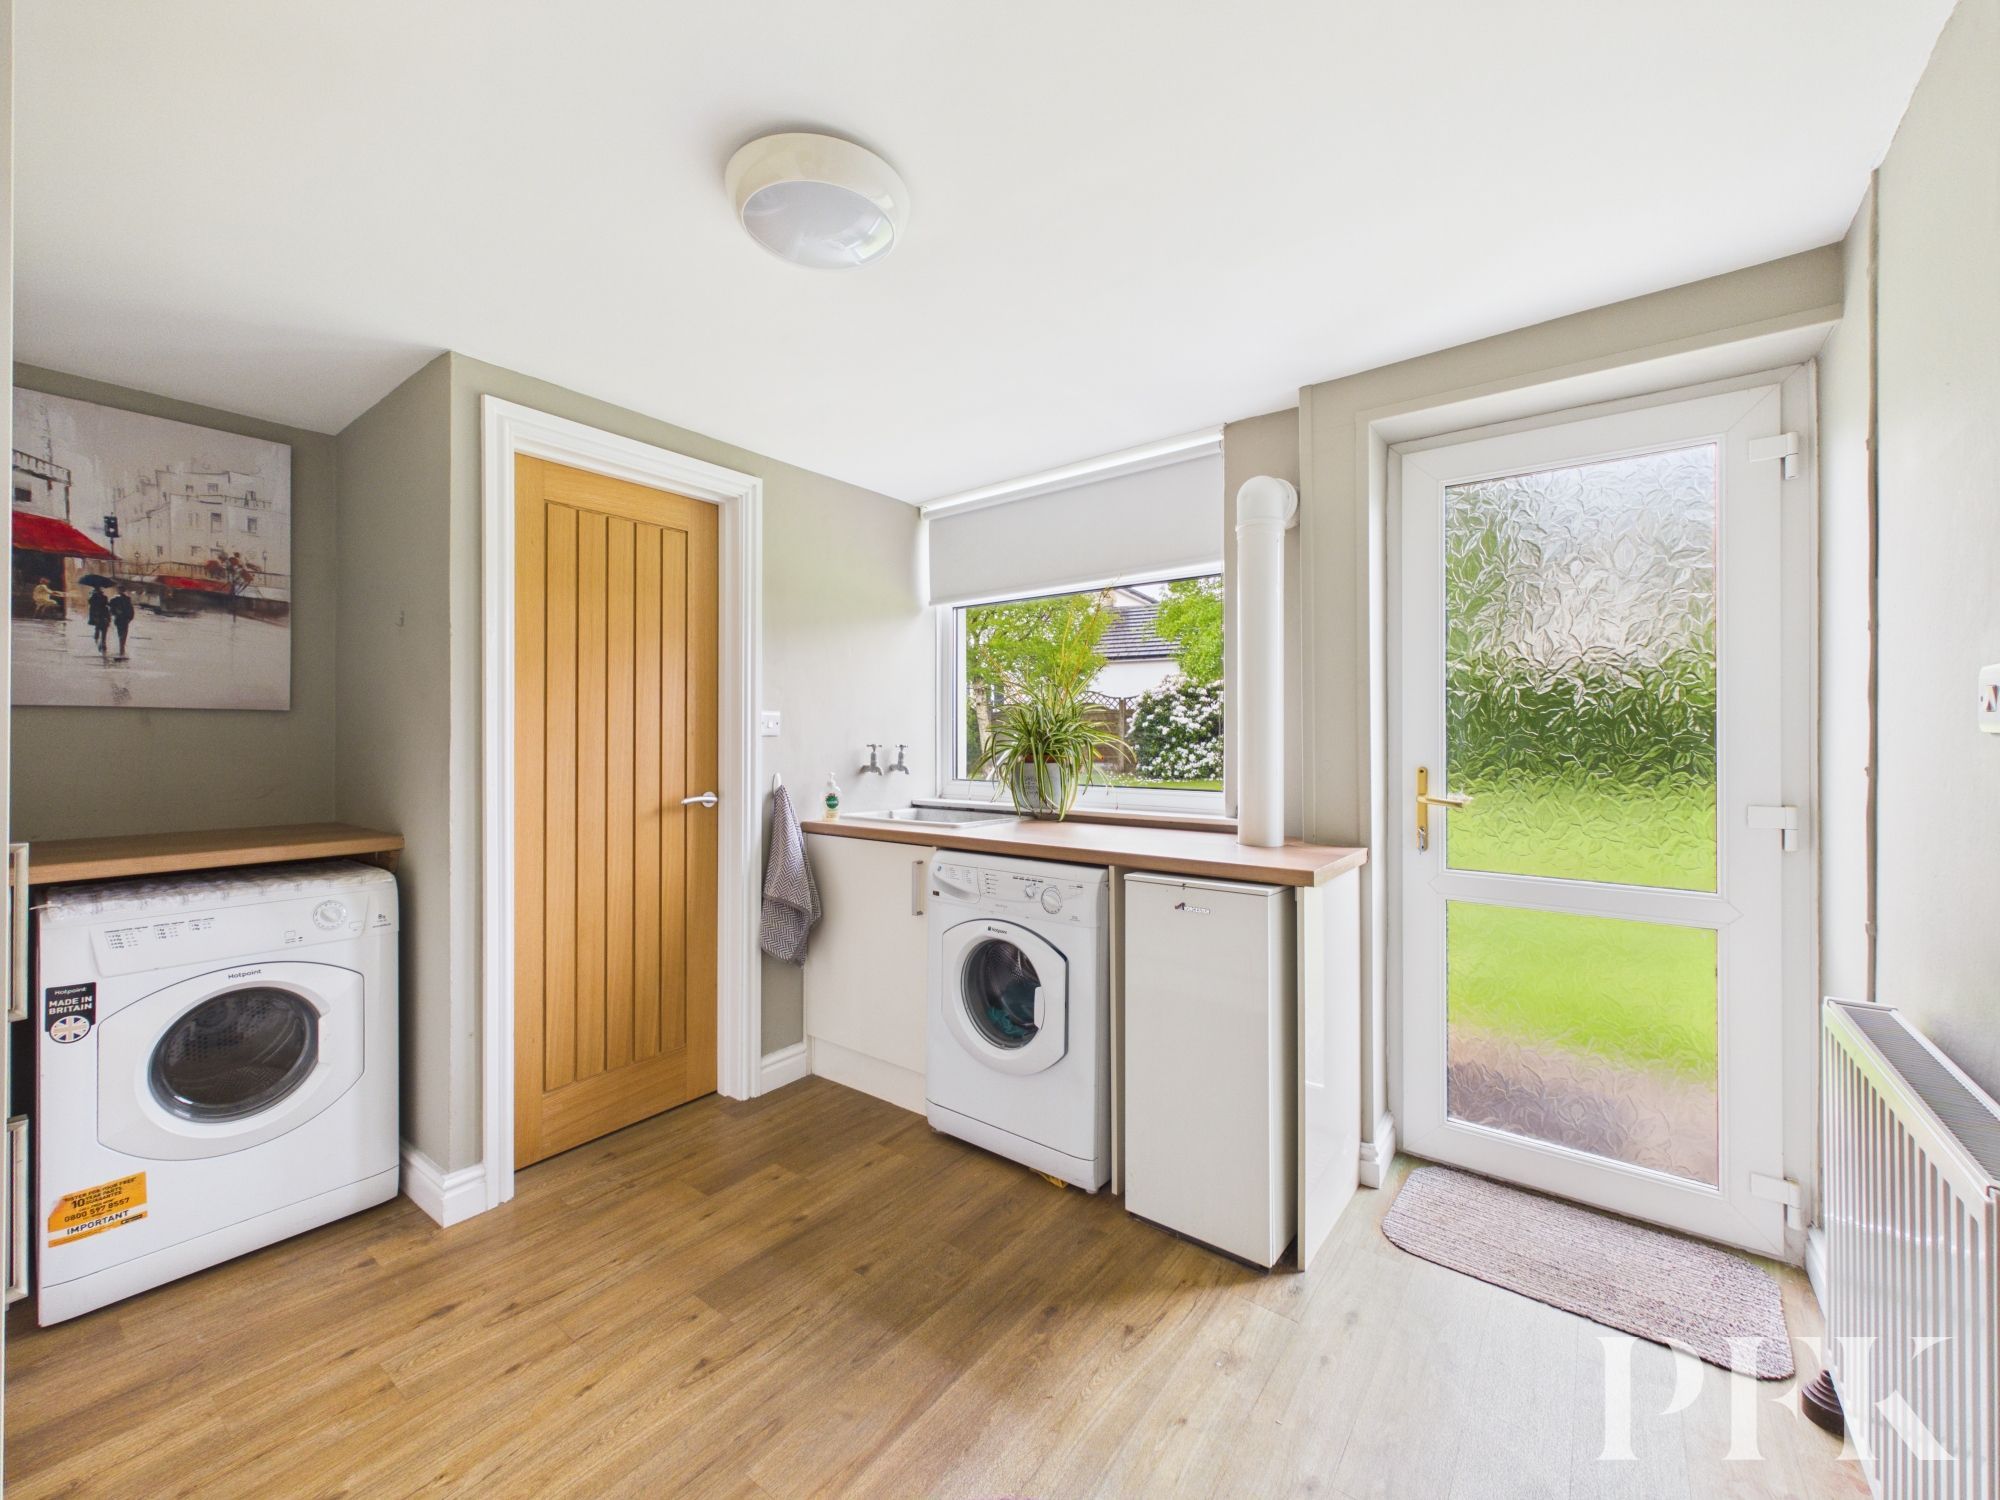
Rear aspect room with upvc glazed door giving access to garden, fitted with a range of base and wall units in a cream high gloss finish, complementary wood effect counter tops, plumbing for under counter washing machine and dryer, oil fired boiler, sink. Karndean flooring, integral door to garage.
Dimensions: 5' 2" x 2' 7" (1.57m x 0.79m)
Rear aspect room with WC and karndean flooring.
Dimensions: 13' 11" x 12' 10" (4.23m x 3.90m)
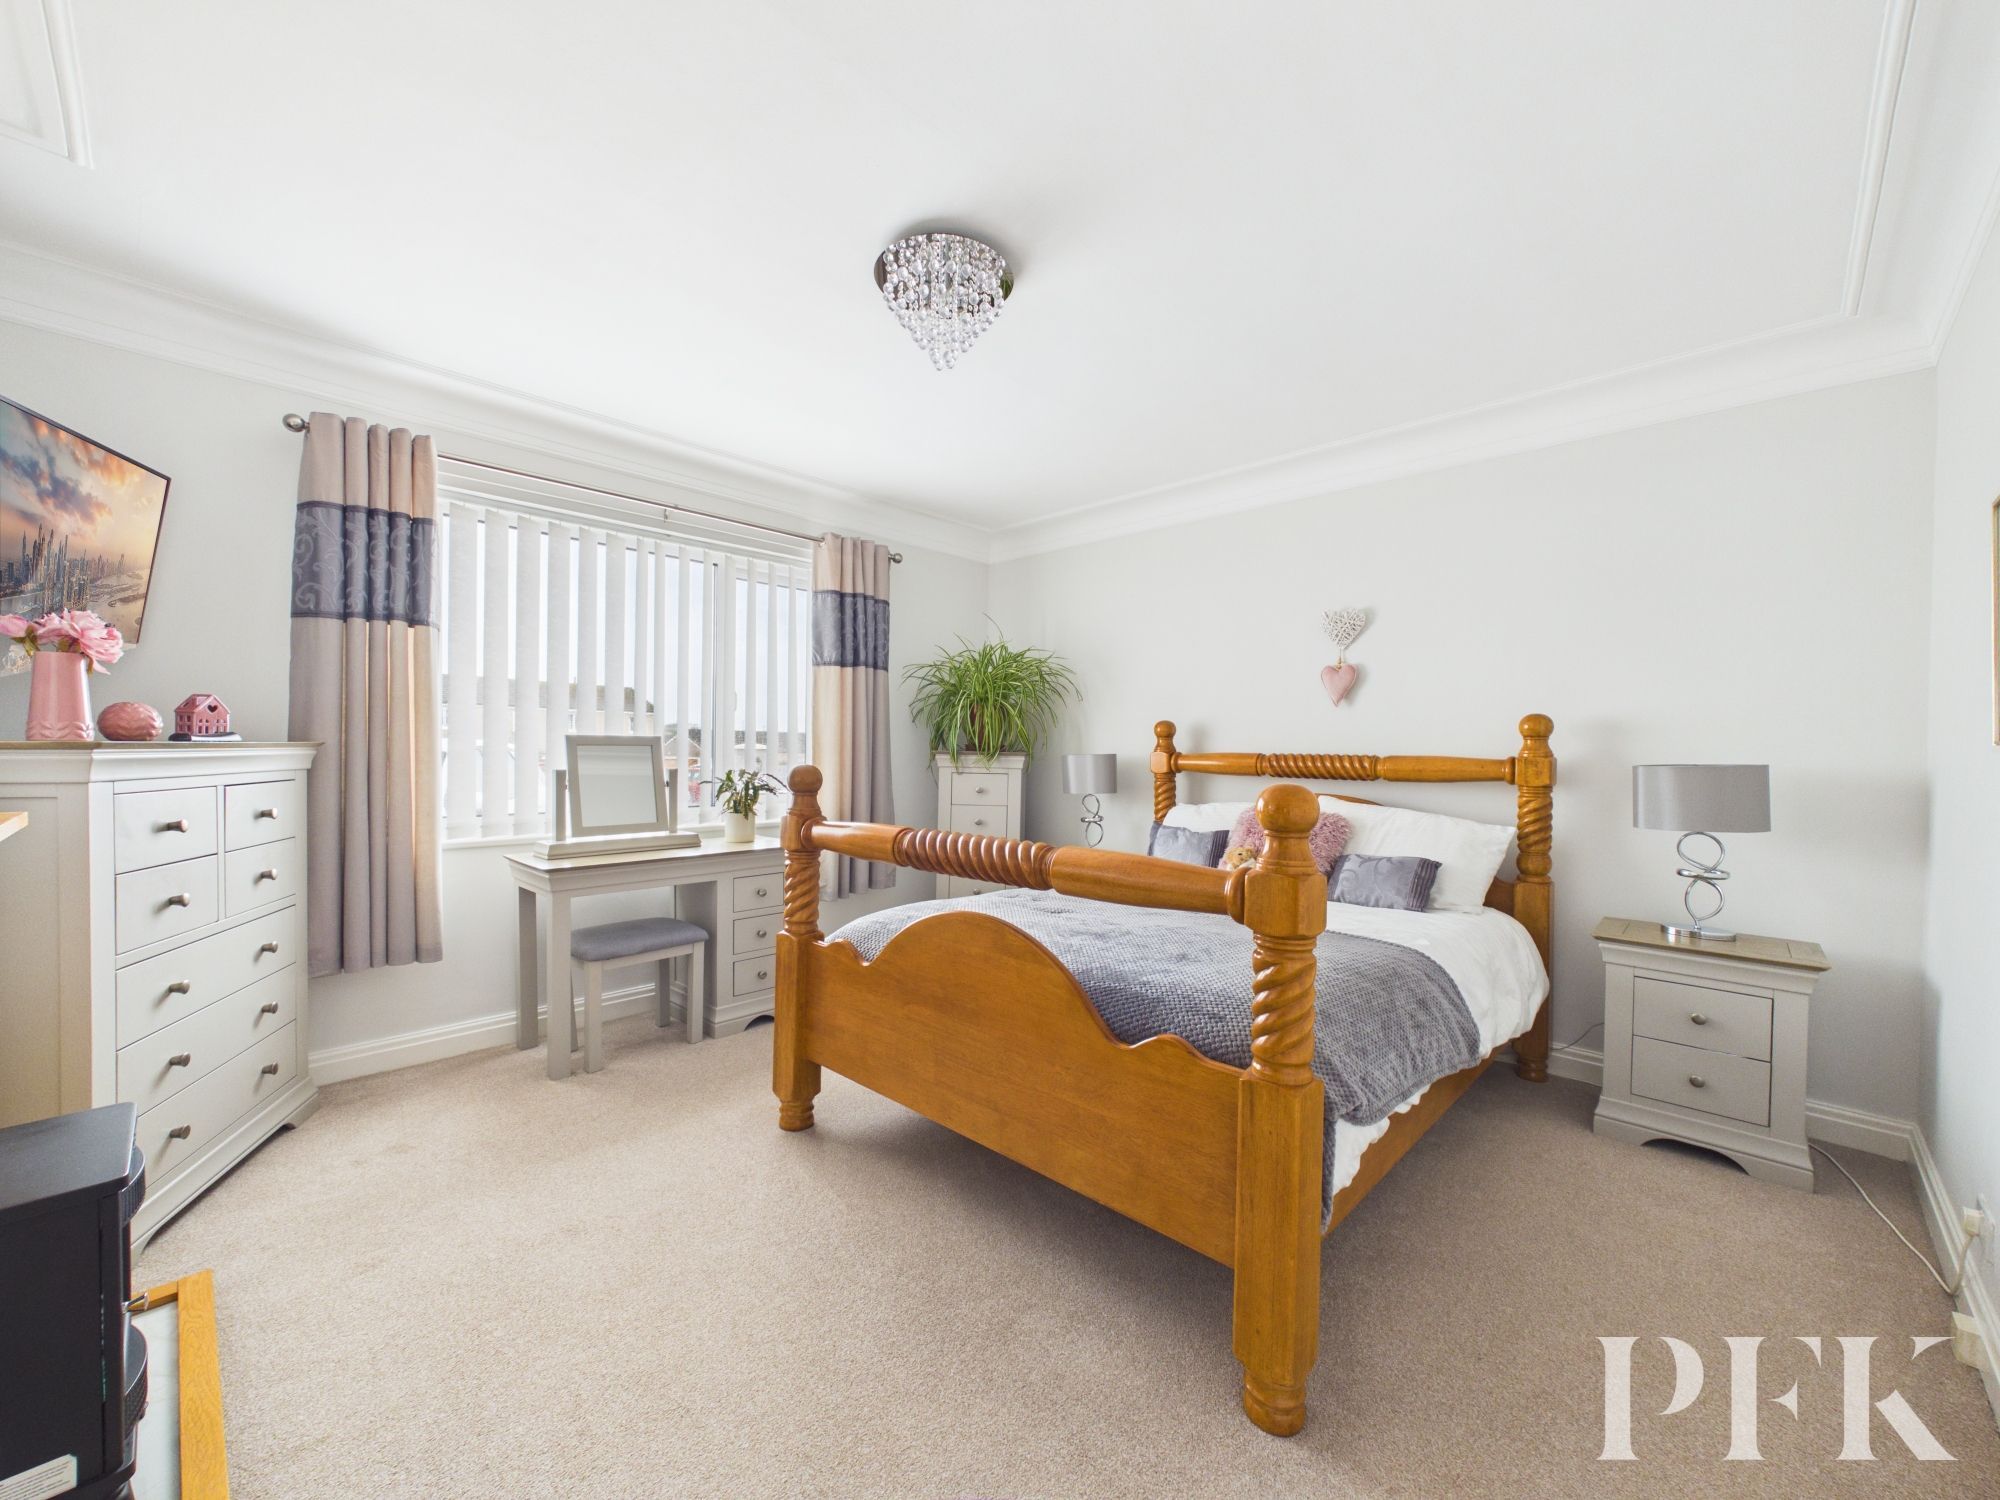
Ground floor front aspect large double bedroom, deocrative coving, feature fireplace, point for wall mounted tv.
Dimensions: 10' 6" x 7' 10" (3.21m x 2.40m)
Rear aspect room comprising four piece suite, oversized walk in shower cubicle with mains powered shower and hand held attachment, deep bath, wc and wash hand basin with built in storage. Tiled walls and flooring, under floor heating, vertical heated towel rail, ceiling mounted body dryer.
Dimensions: 7' 3" x 7' 9" (2.20m x 2.37m)
Loft access via hatch, spot lighting, seating area.
Dimensions: 16' 2" x 12' 0" (4.93m x 3.65m)
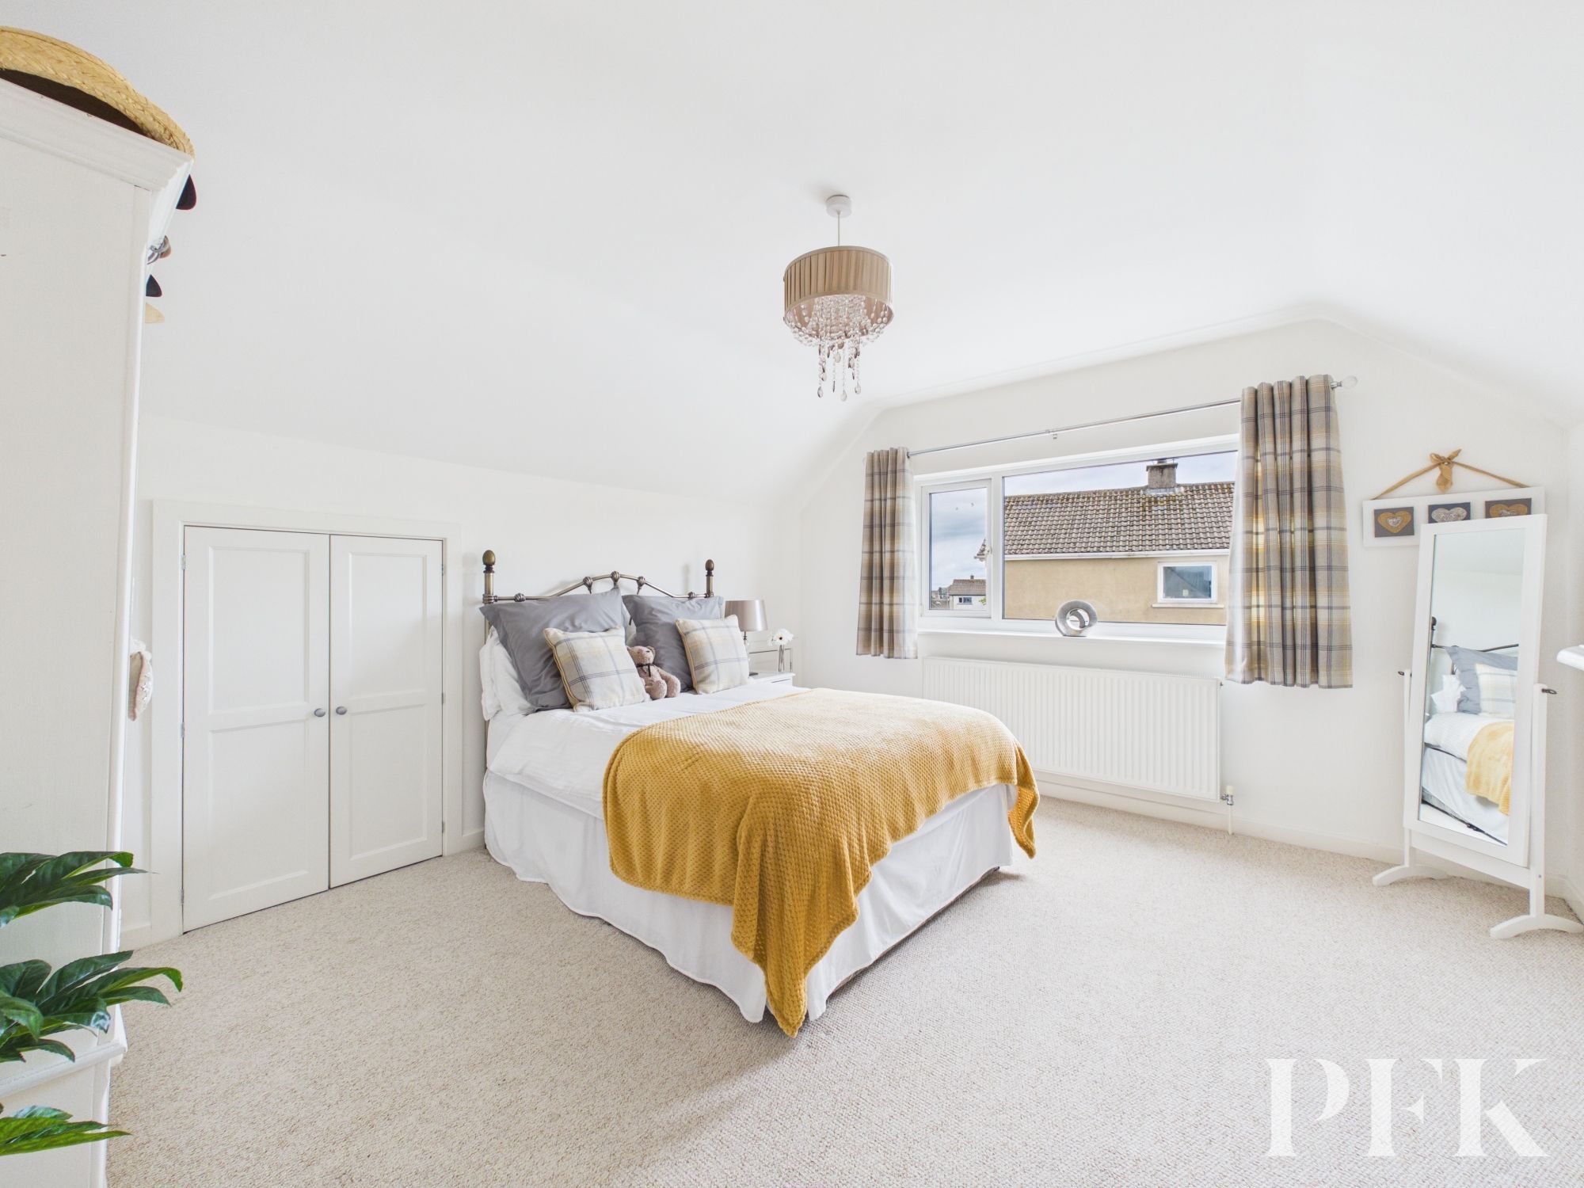
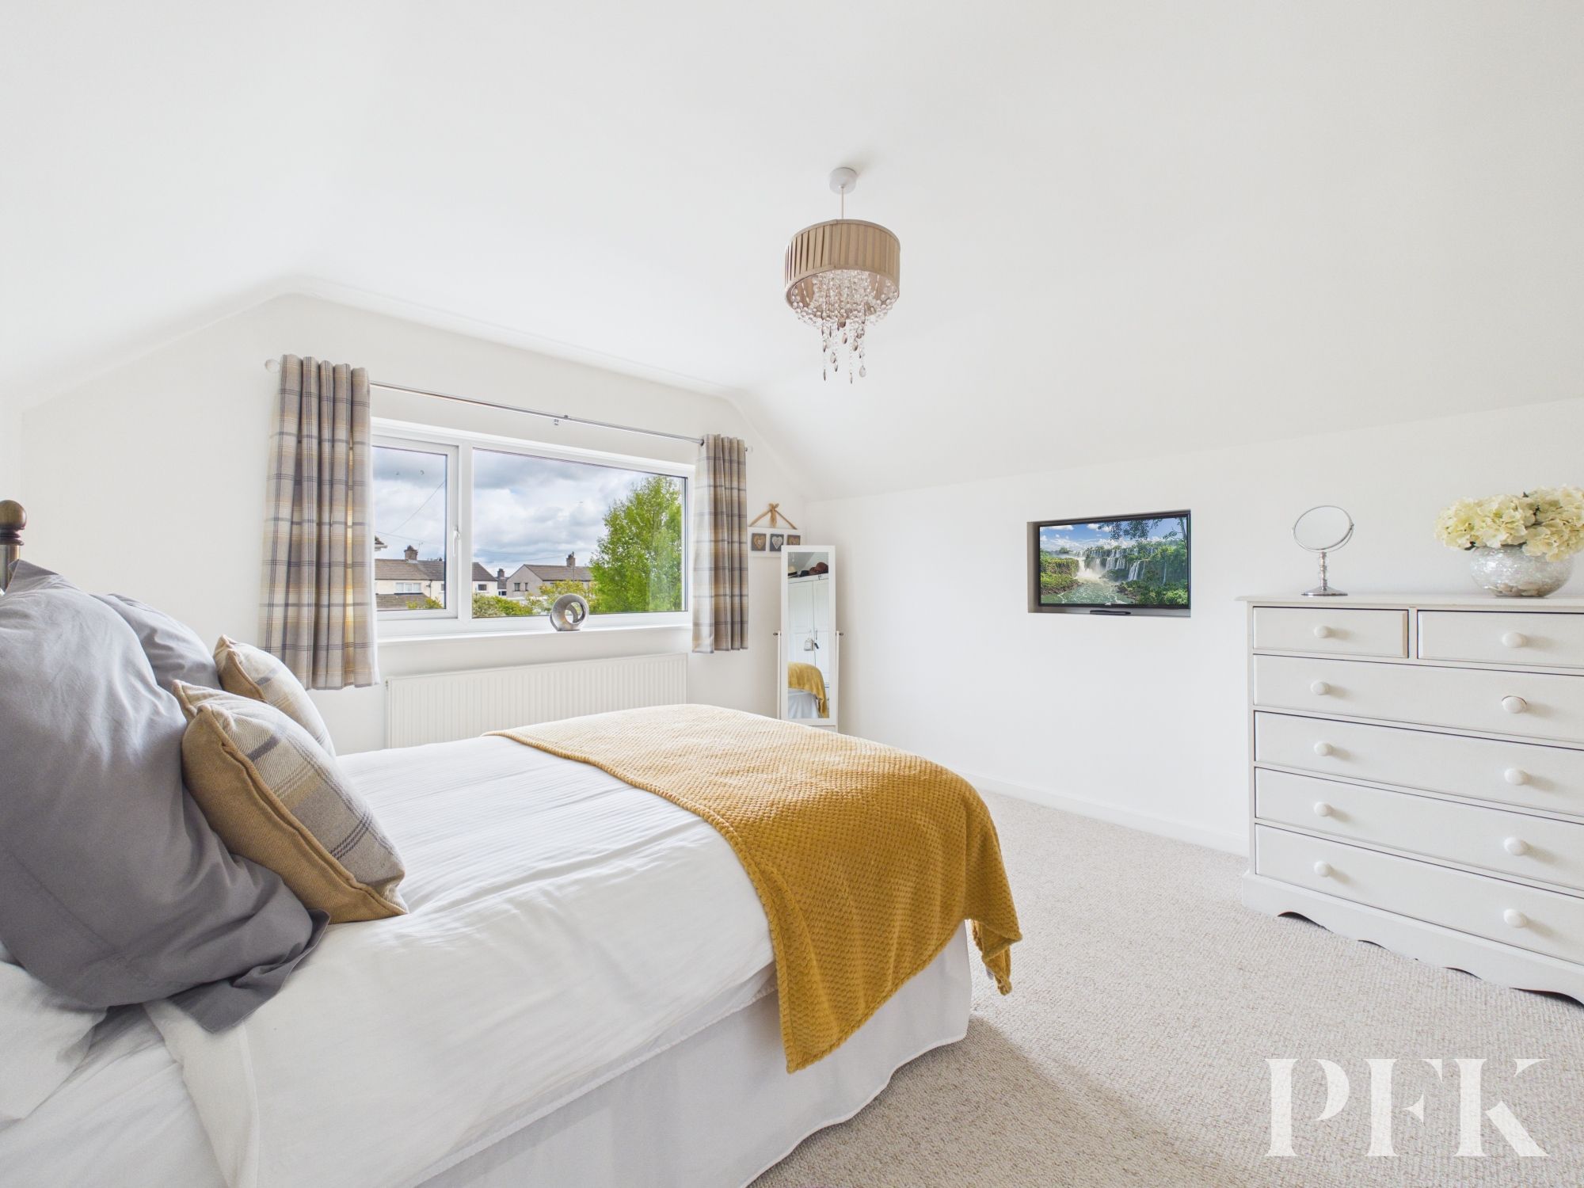
Spacious side aspect double bedroom with exposed beams, custom built Sharps fitted wardrobes, and point for recessed wall mounted tv.
Dimensions: 13' 11" x 12' 4" (4.25m x 3.75m)
Spacious side aspect double bedroom with under eaves storage cupboards, point for recessed wall mounted TV.
Dimensions: 4' 11" x 5' 7" (1.51m x 1.70m)
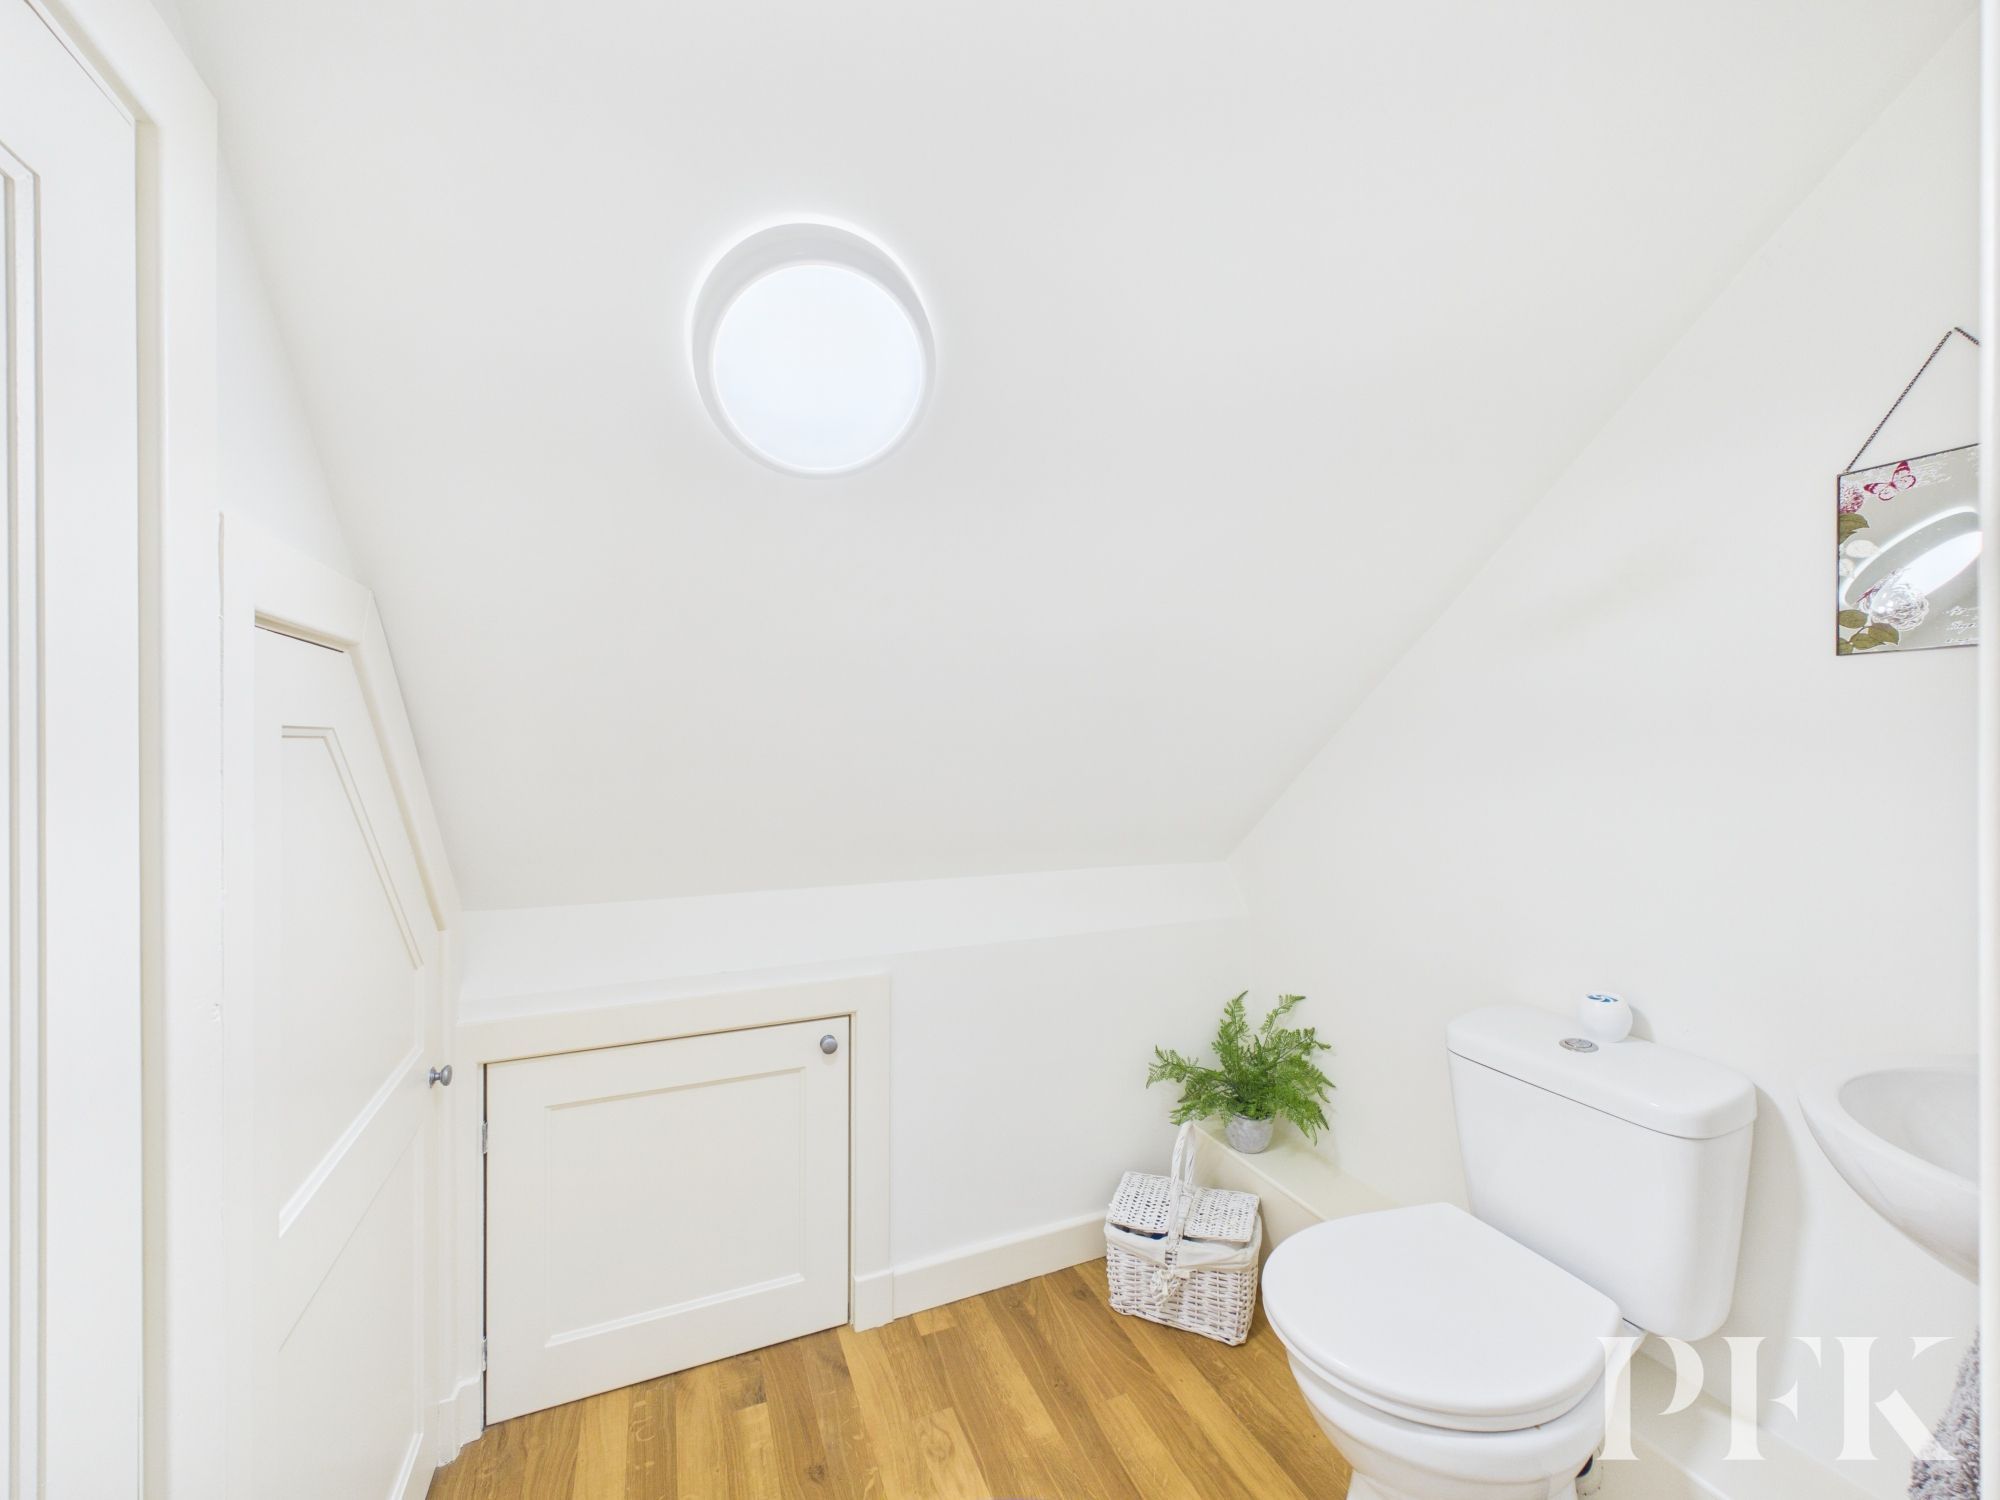
Comprising wc, wash hand basin, oak flooring and three built in storage cupboards.
Dimensions: 18' 4" x 14' 7" (5.60m x 4.45m)
Large integral single garage with wall mounted storage.
Mains electricity, water & drainage. Oil fired central heating and double glazing installed. We understand that there is a gas supply in the street outside the property which could be connected into. Please note: measurements are approximate so may reflect the maximum dimensions and the mention of any appliances/services within these particulars does not imply that they are in full and efficient working order.
PFK works with preferred providers for services relating to buying or selling property. These providers offer competitive pricing, but you are under no obligation to use them and are free to choose alternatives. If you do use these services, PFK may receive a referral fee as follows (all figures include VAT): • Conveyancing (Napthens LLP, Bendles LLP, Scott Duff & Co, Knights PLC, Newtons Ltd): £120 to £210 per completed sale or purchase. • Auction – If you decide to sell your property via Auction House Cumbria following our introduction, the average referral fee earned for 2025 was £2,398 and is dependent on the final sale price. • Financial Services (Emma Harrison Financial Services): average referral fee of £221 in 2024 for arranging mortgages, insurance, and related products. • EPC and Floorplans (M & G EPCs Ltd): £35 for EPC & Floorplan, £24 for EPC only, £6 for Floorplan only. • Anti-Money Laundering (AML) Checks (via Landmark): between £8.50 and £15.50
The property can be found under postcode CA15 7HA