Carleton Drive, Penrith, CA11
Ground Floor Flat
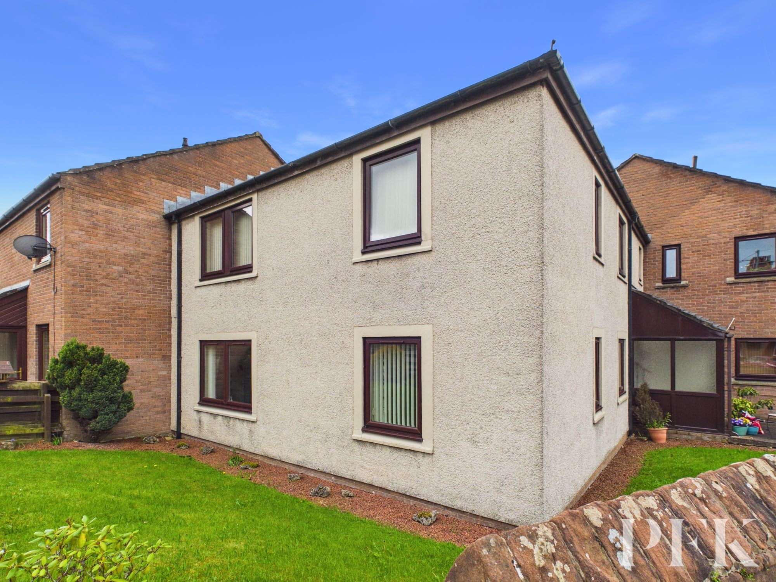
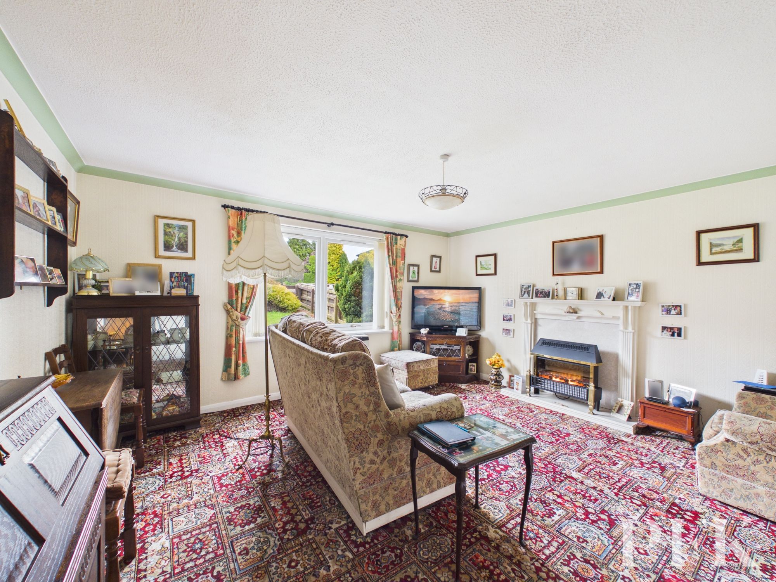
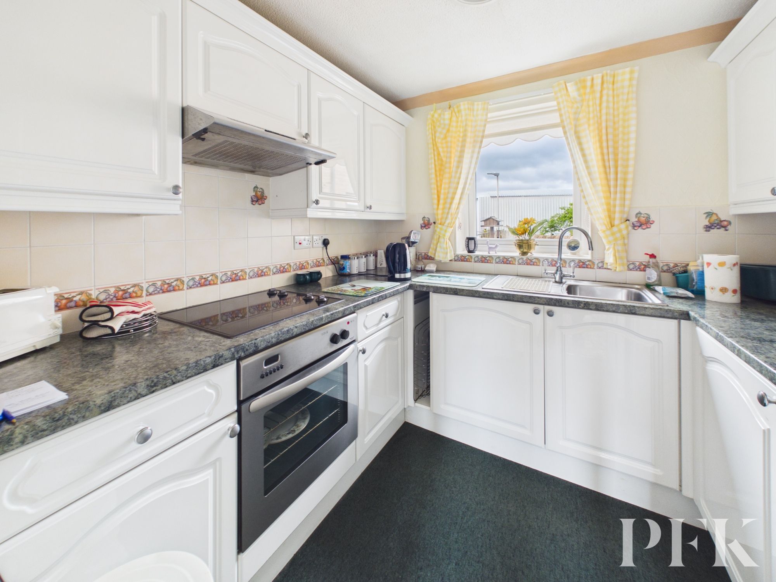
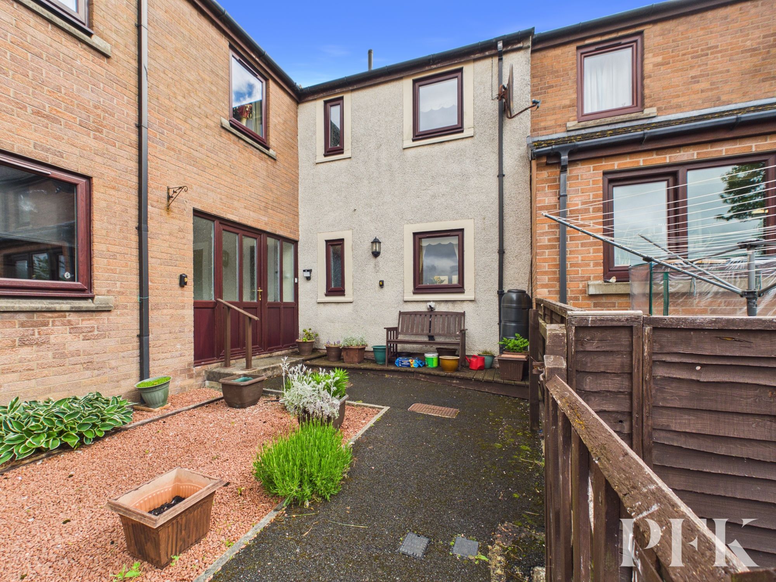
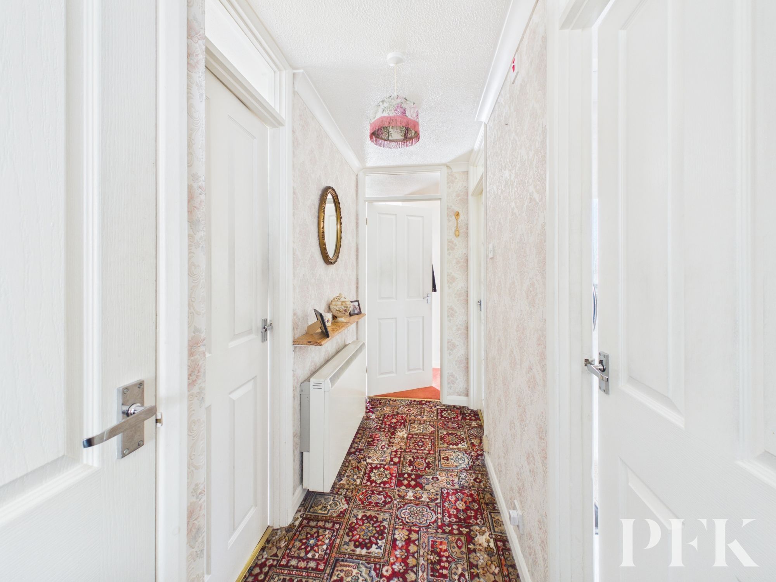
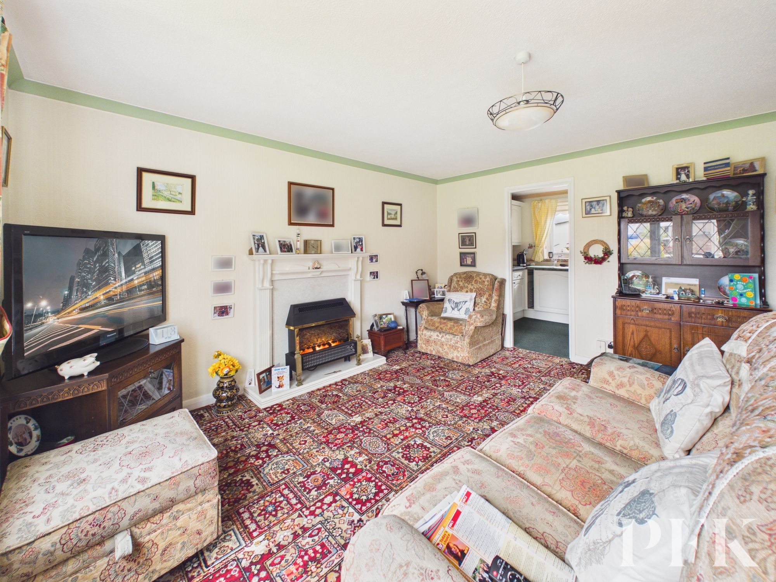
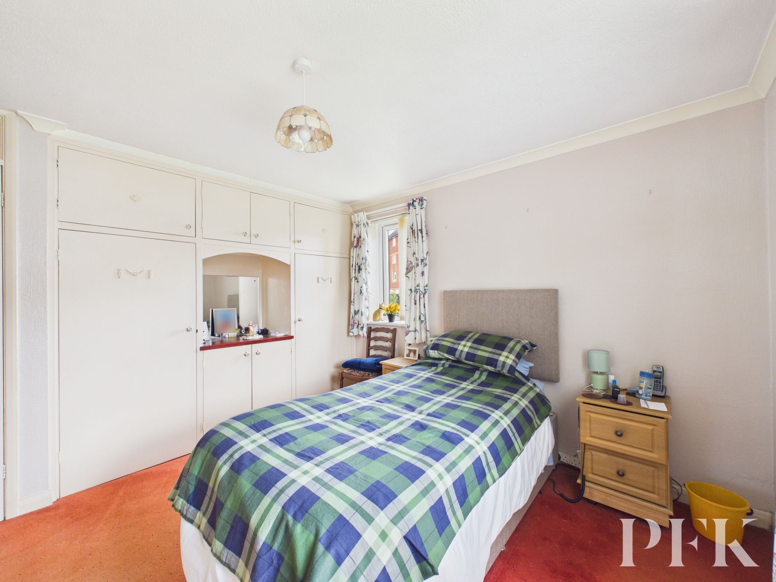
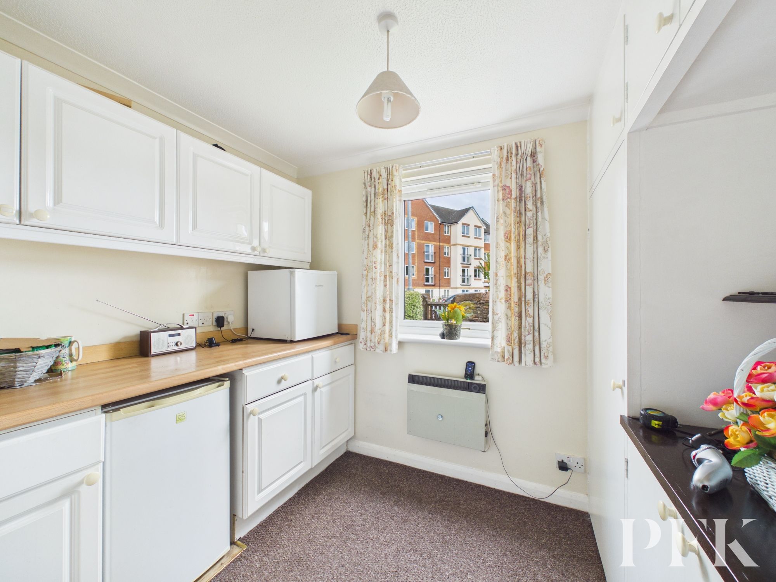
This well presented two-bedroom ground floor flat offers an excellent blend of comfort, style and practicality. The spacious living room is a particular highlight, featuring an attractive fireplace that creates a cosy focal point, while a large window overlooks the well-maintained communal front garden and allows plenty of natural light to flood the room. The modern kitchen is fitted with sleek white cabinetry, integrated appliances including an oven and electric hob and ample worktop space, making it both stylish and functional.
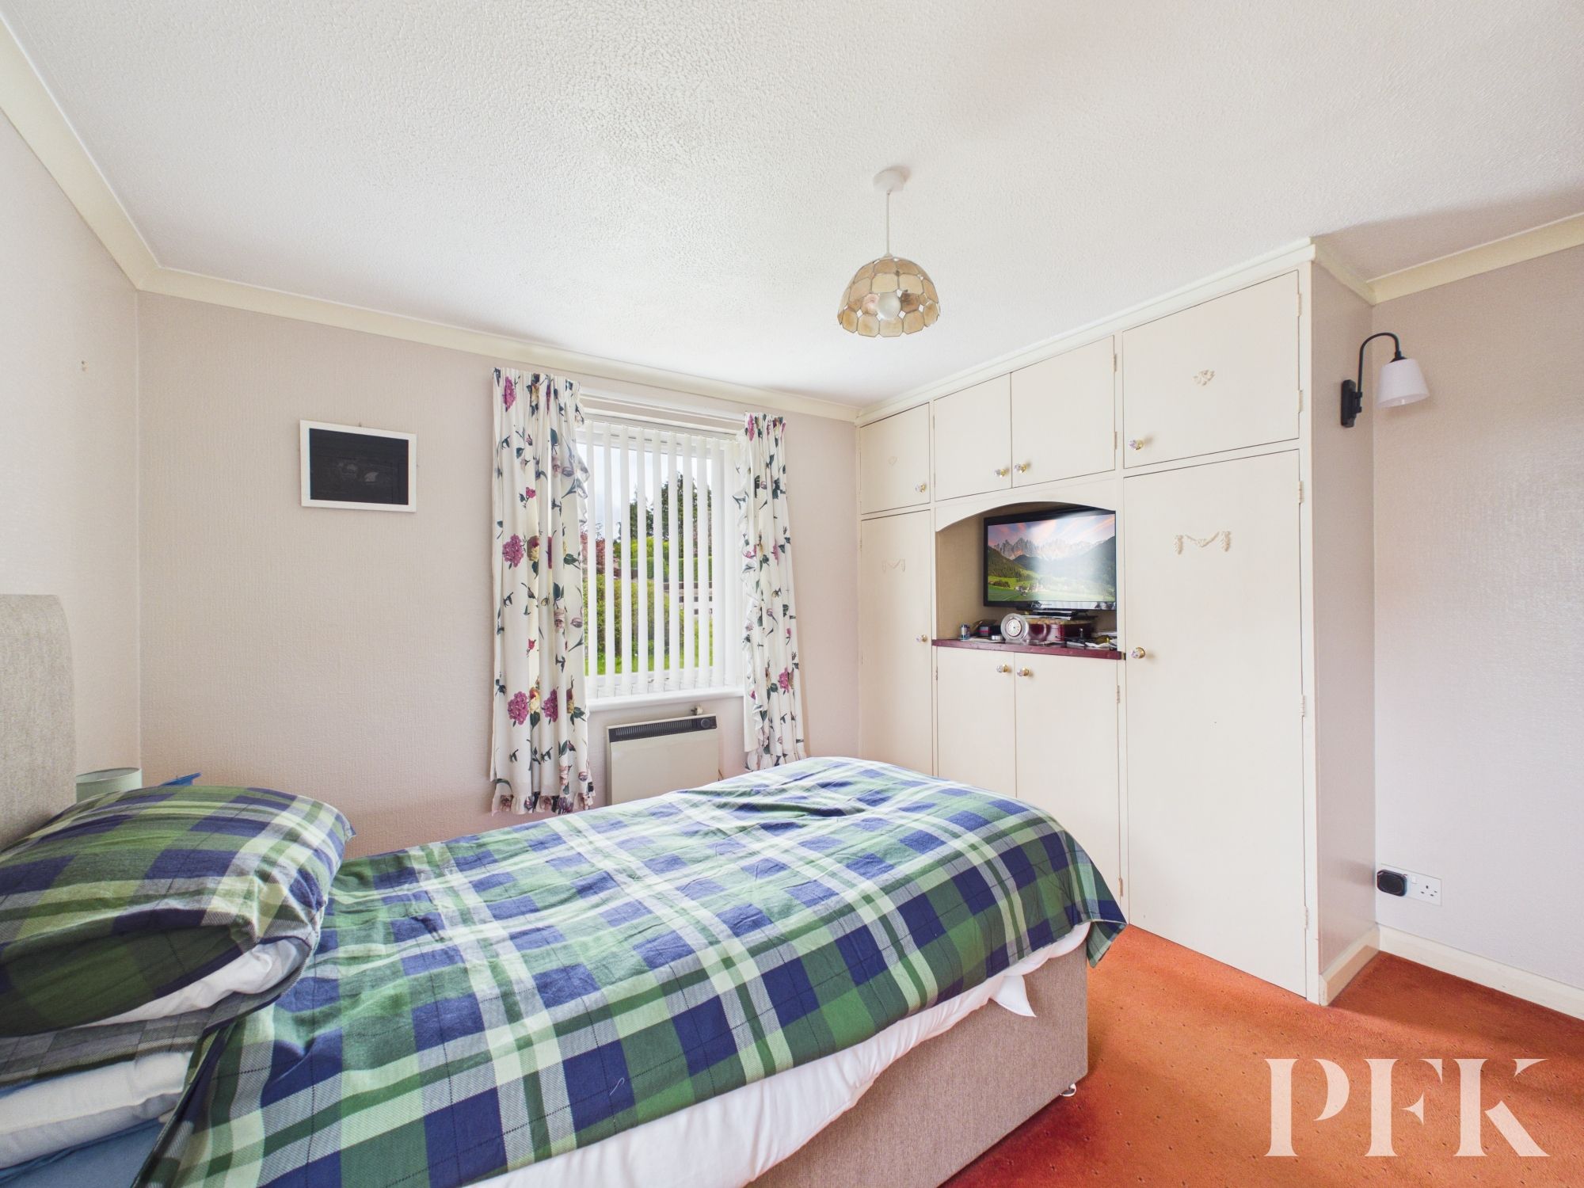
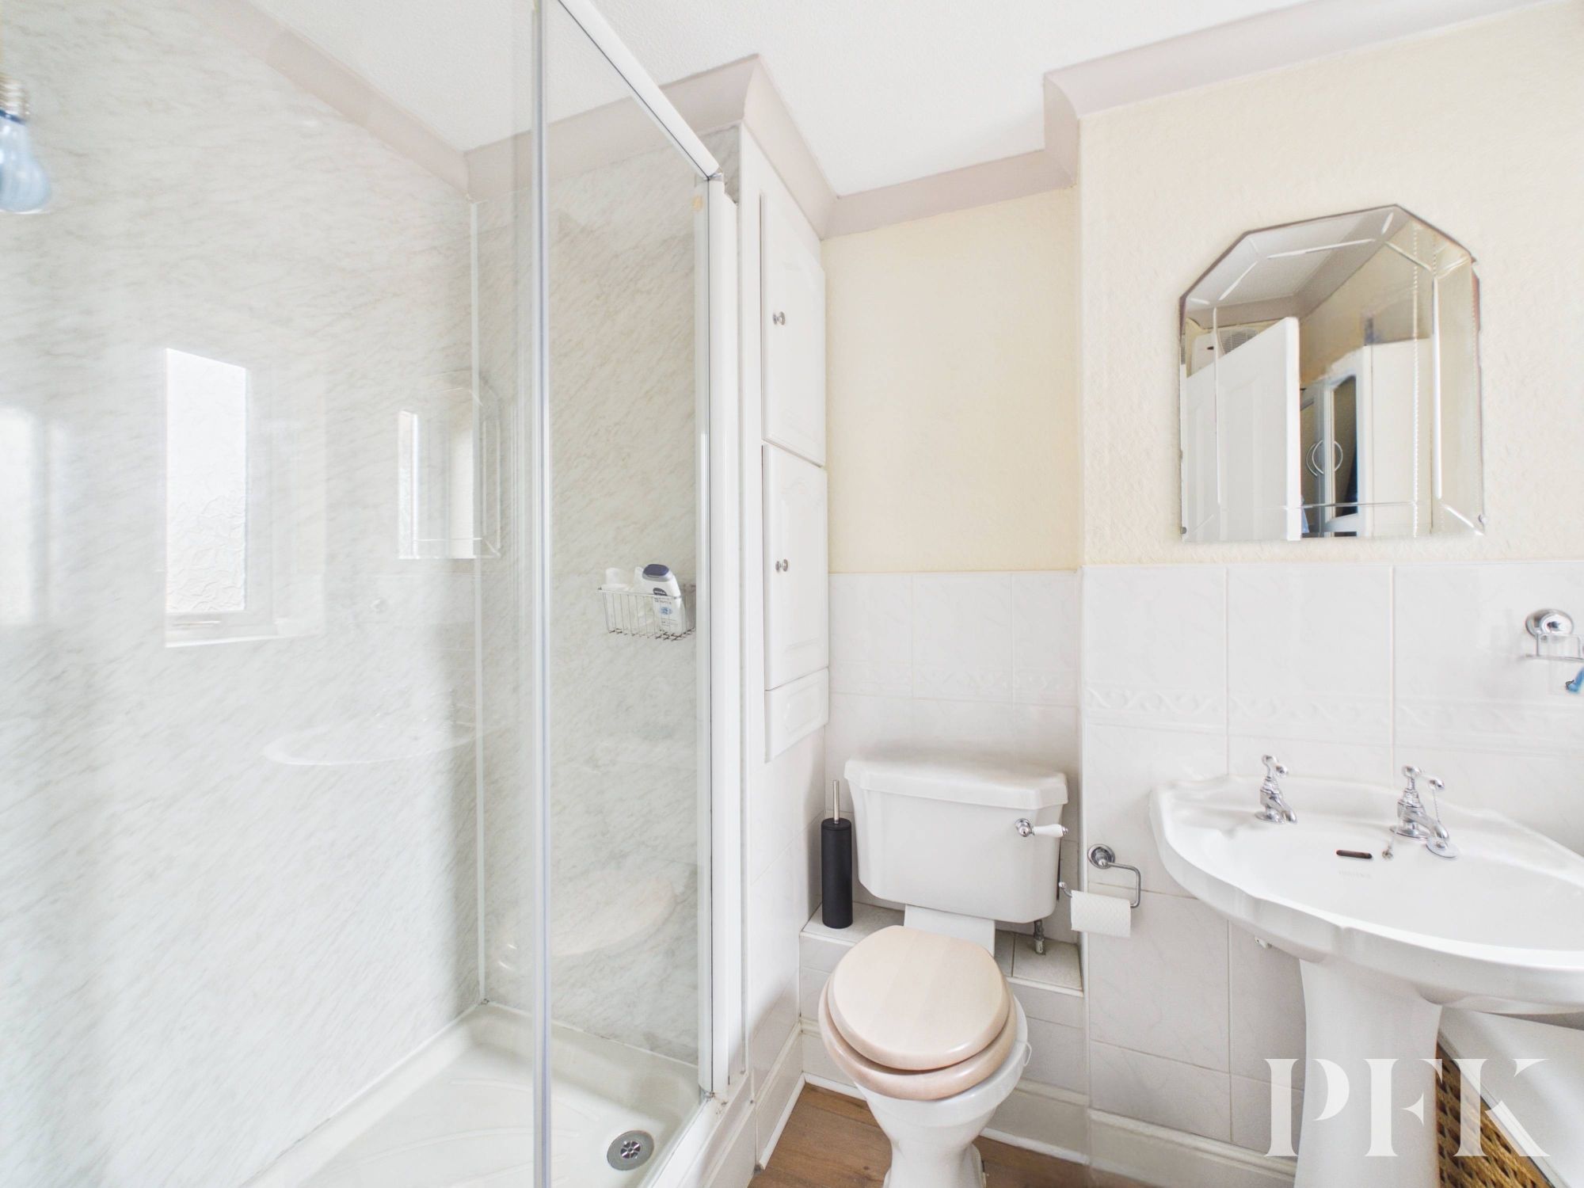
Both bedrooms are thoughtfully designed and benefit from excellent built-in storage solutions, maximising the available space. Bedroom two is currently utilised as a workshop/utility room, although it could easily be reinstated as a second bedroom if required. The contemporary shower room is fitted with a walk-in shower and classic pedestal wash hand basin, while the welcoming entrance hallway is accessed via a communal hallway to the rear of the property, where the main entrance door is situated.
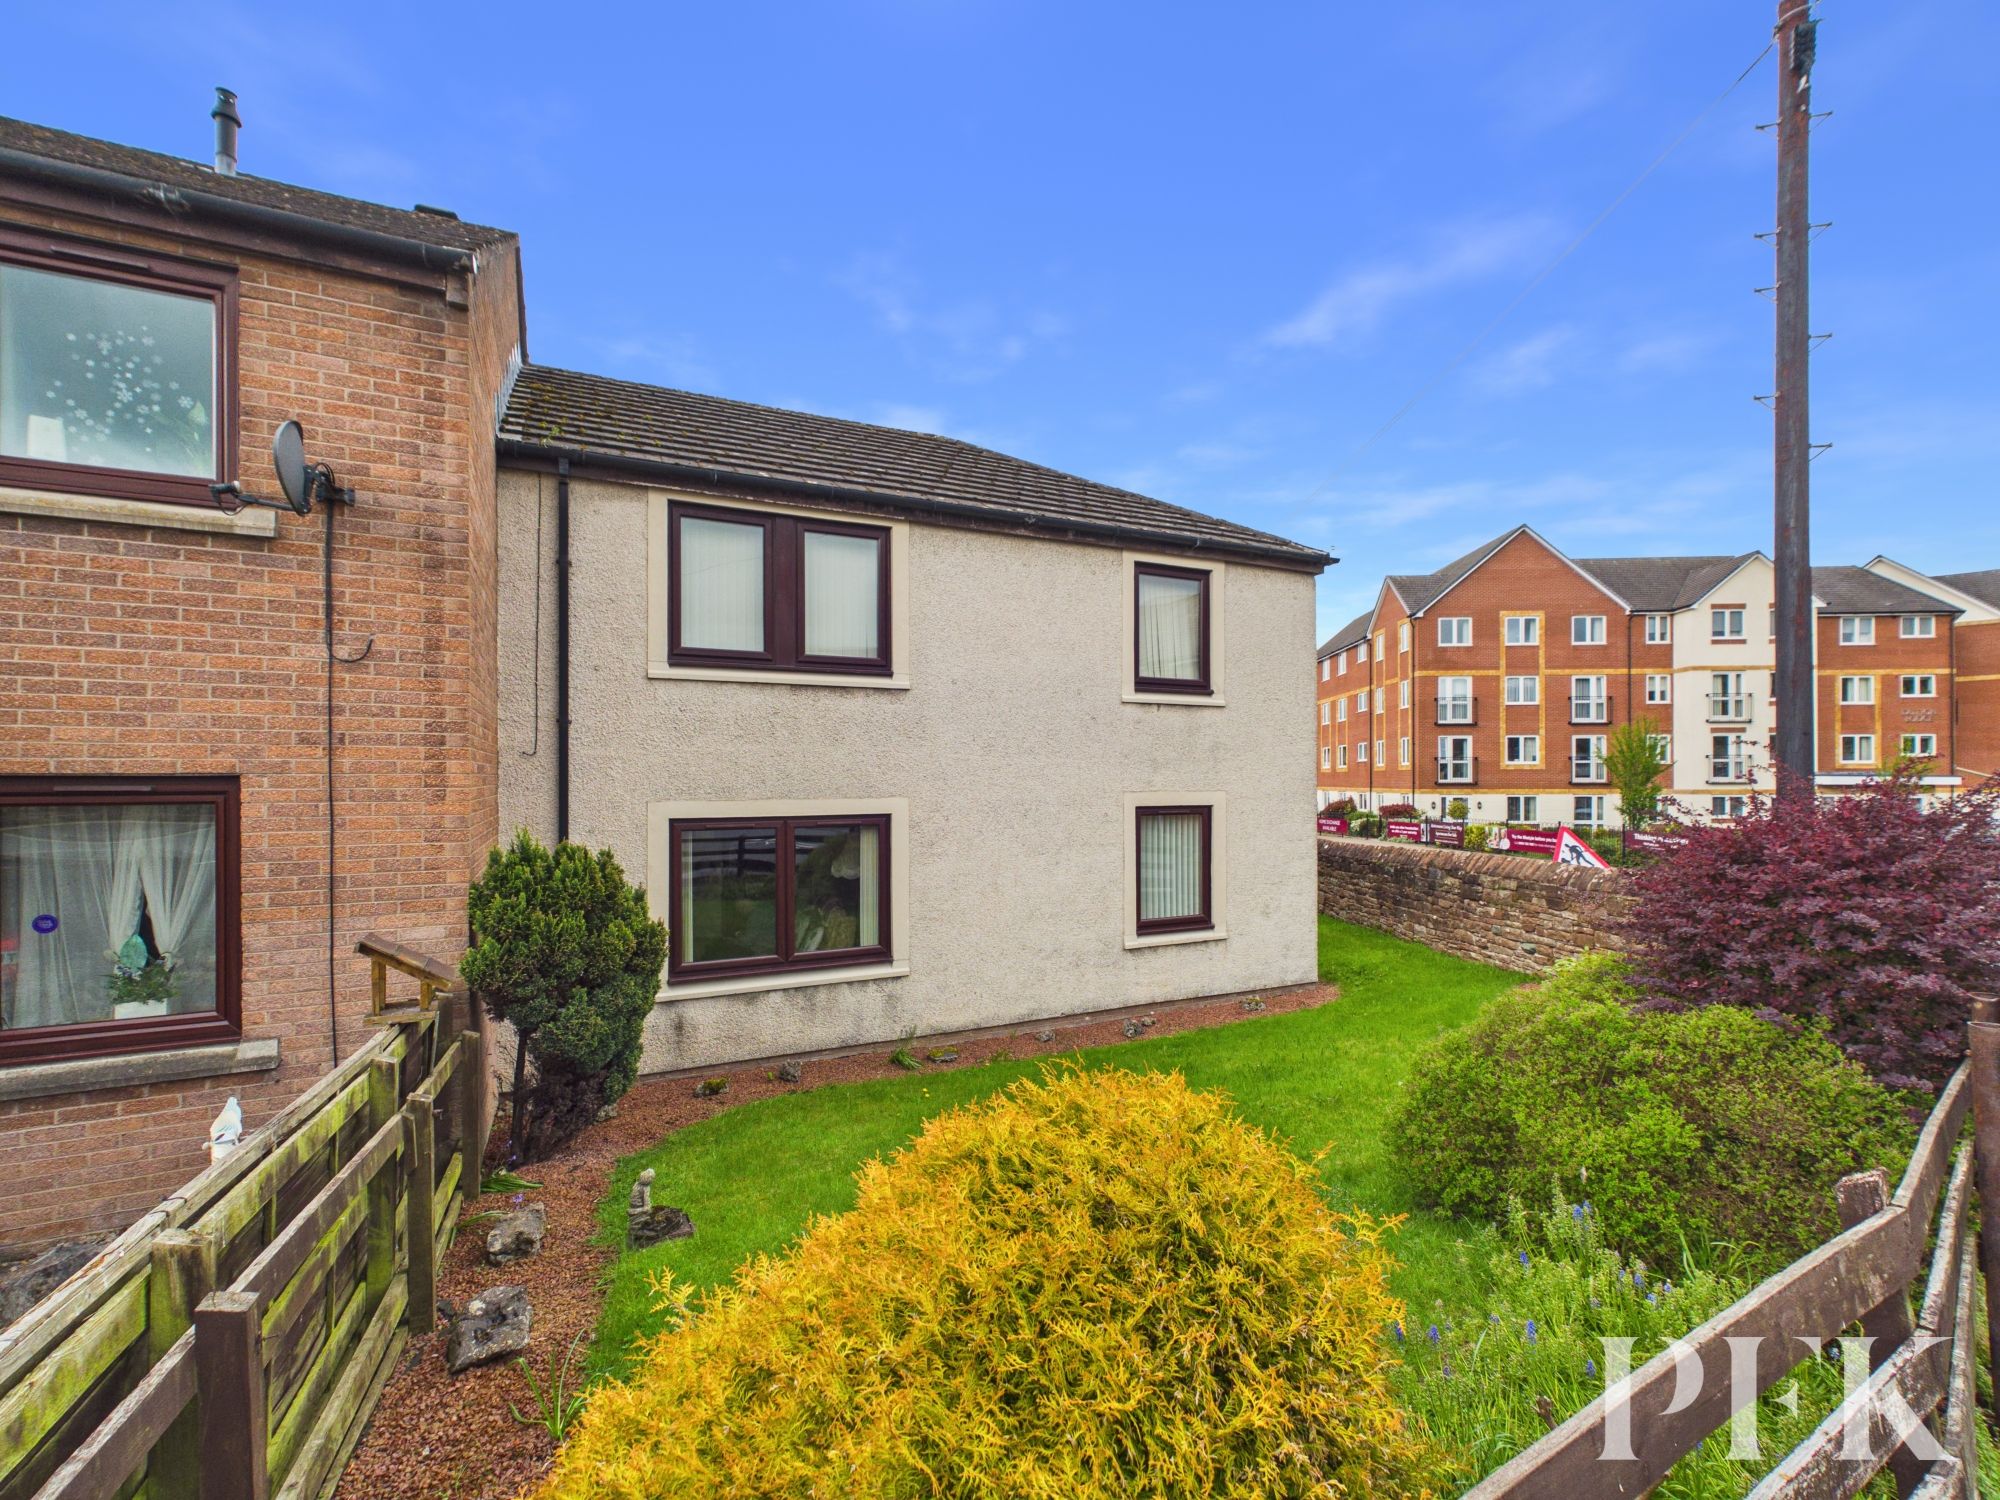
Externally, the property enjoys access to a charming communal front lawned garden, together with a communal courtyard to the rear offering a low maintenance outdoor seating area as well as an allocated parking space. Conveniently located close to local amenities this attractive flat is ideally suited to a range of buyers.
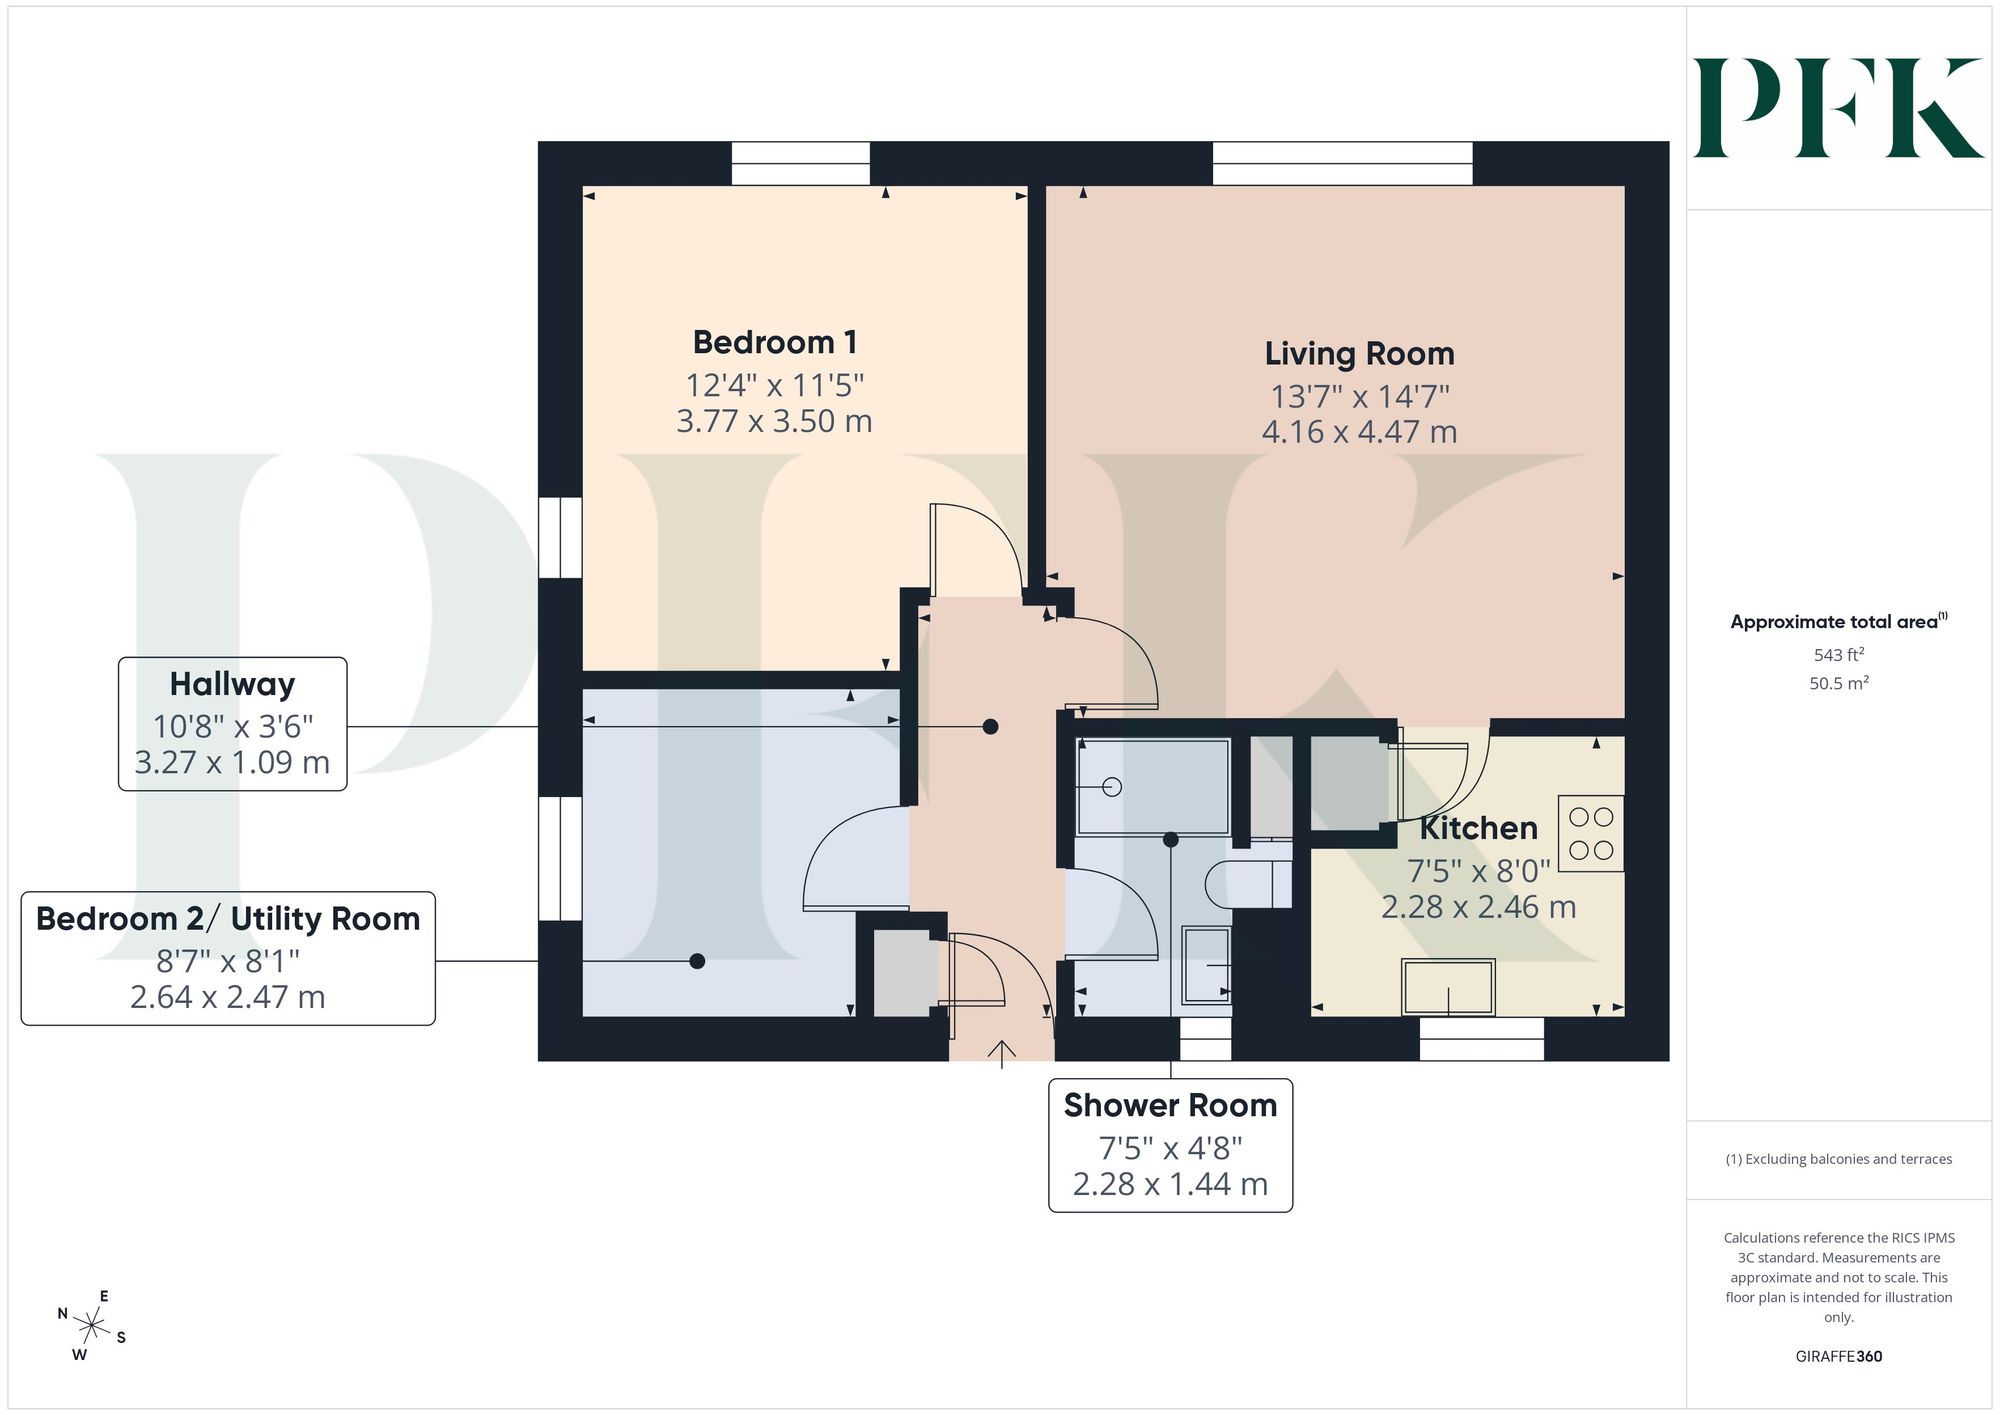
Dimensions: 10' 9" x 3' 7" (3.27m x 1.09m)
Dimensions: 14' 8" x 13' 8" (4.47m x 4.16m)
Dimensions: 8' 1" x 7' 6" (2.46m x 2.28m)
Dimensions: 12' 4" x 11' 6" (3.77m x 3.50m)
Dimensions: 8' 8" x 8' 1" (2.64m x 2.47m)
Dimensions: 7' 6" x 4' 9" (2.28m x 1.44m)
Communal Garden area to the front of the property with lawn.
Communal Garden area with seating area and drying area.
Allocated parking space.
Mains electricity,water and drainage. Electric heating. Please note: measurements are approximate so may reflect the maximum dimensions and the mention of any appliances/services within these particulars does not imply that they are in full and efficient working order.
The property can be located by using What3Words - ///afflicted.booster.layered or via the Post Code CA11 8HL.
Please note the vendor is a relative of an employee of PFK estate agents.
PFK works with preferred providers for services relating to buying or selling property. These providers offer competitive pricing, but you are under no obligation to use them and are free to choose alternatives. If you do use these services, PFK may receive a referral fee as follows (all figures include VAT): • Conveyancing (Napthens LLP, Bendles LLP, Scott Duff & Co, Knights PLC, Newtons Ltd, Beyond Conveyancing Ltd): £120 to £240 per completed sale or purchase. • Auction – If you decide to sell your property via Auction House Cumbria following our introduction, the average referral fee earned for 2025 was £2,398 and is dependent on the final sale price. • Financial Services (Emma Harrison Financial Services): average referral fee of £221 in 2024 for arranging mortgages, insurance, and related products. • EPCs (M & G EPCs Ltd): £25 for EPC • Anti-Money Laundering (AML) Checks (via Landmark): between £8.50 and £15.50.
Leasehold: Lease dated 18 November 1985 for a term of 999 years from 1 June 1985. Ground rent: £20 per annum (currently). Latest service charge payment: £565.57 (paid July 2025). Please note that only the ground floor flat is included within the registered title. A copy of the lease is available for inspection.