
Burrells, Appleby-In-Westmorland, CA16
House
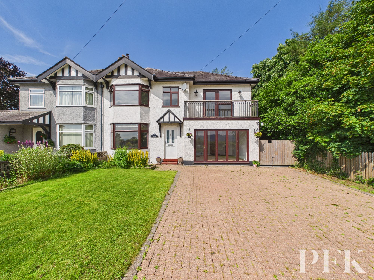
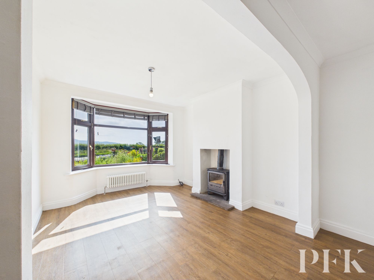
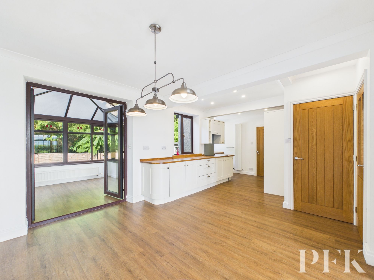
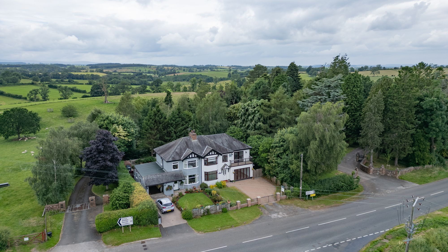
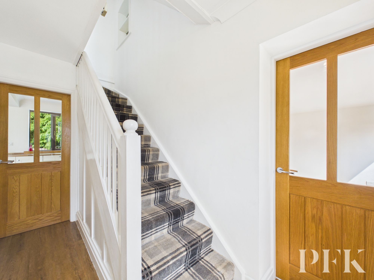
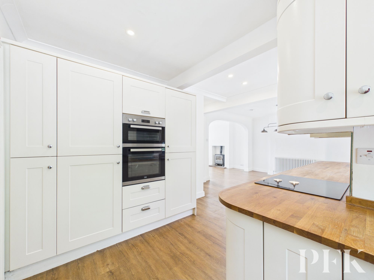
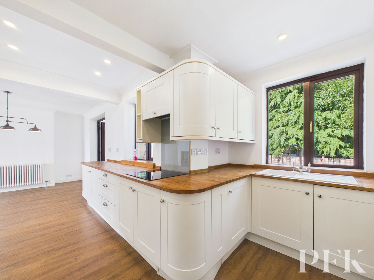
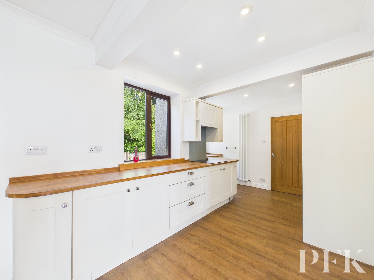
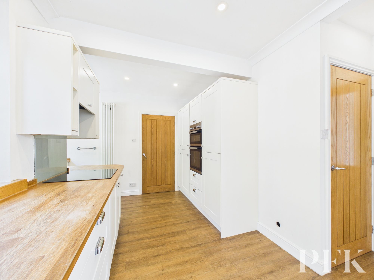
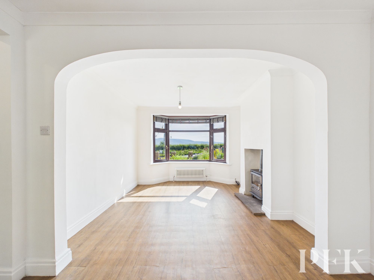
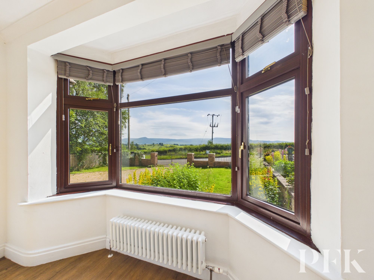
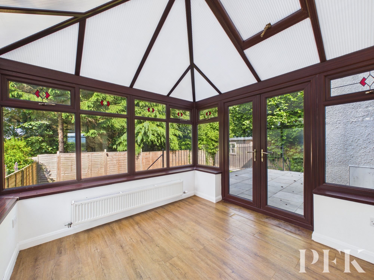
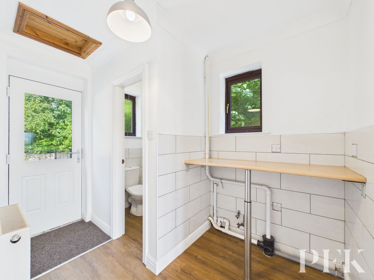
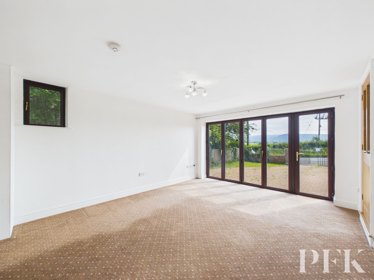
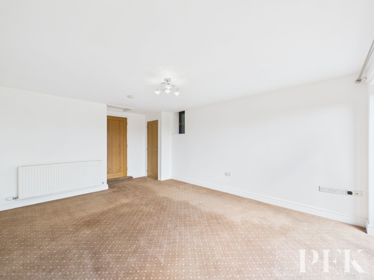
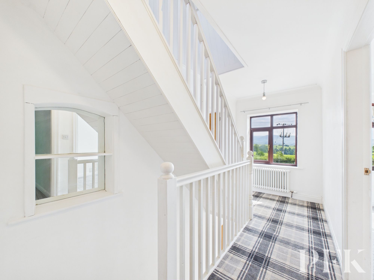
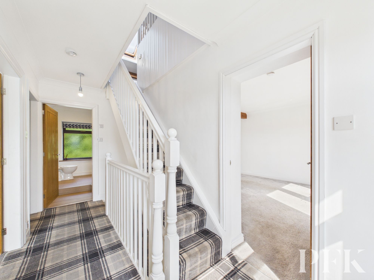
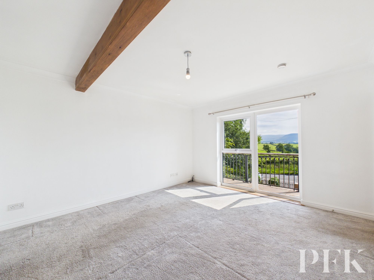
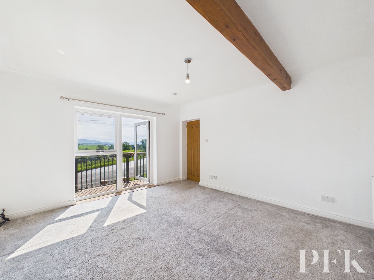
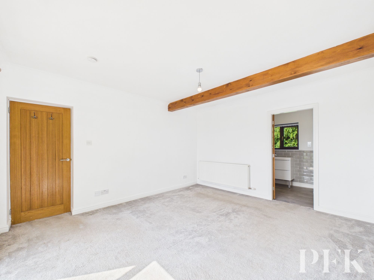
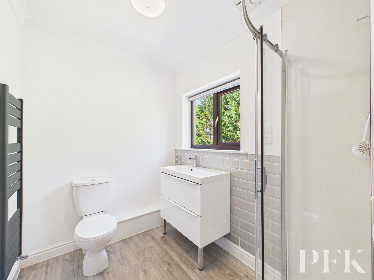
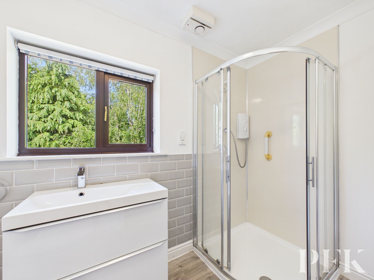
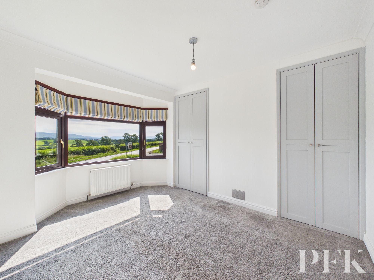
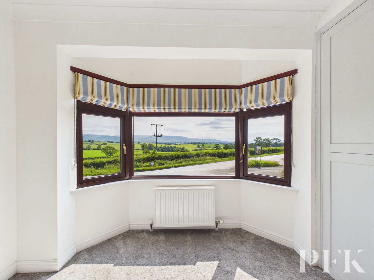
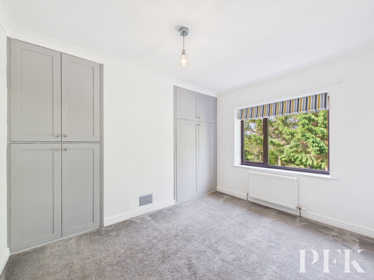
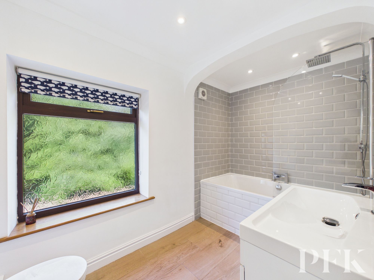
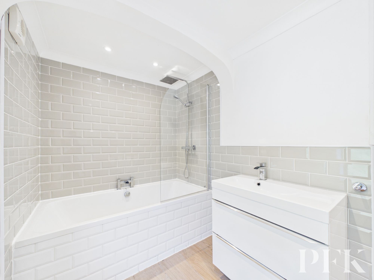
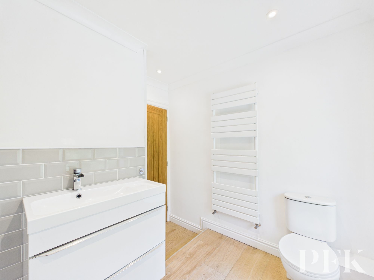
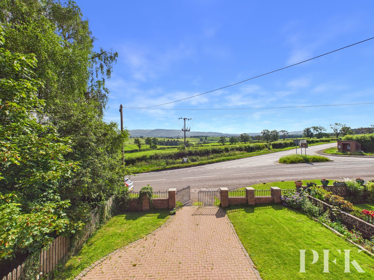
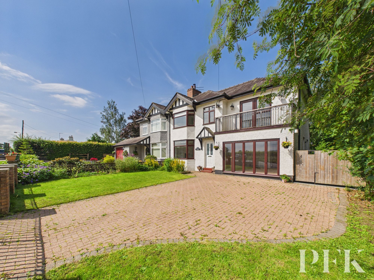
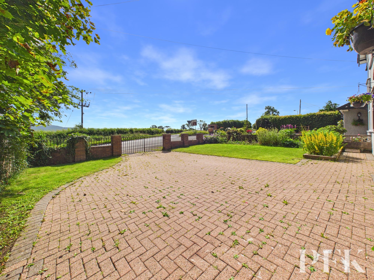
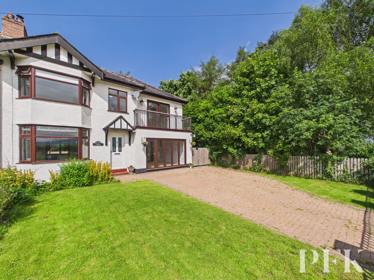
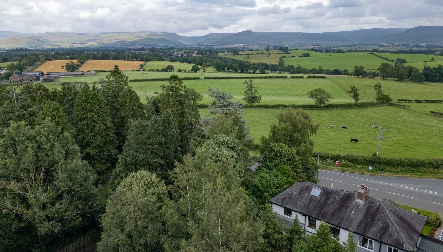
Occupying a wonderful position on the outskirts of Appleby in the desirable village of Burrells, this deceptively spacious three-bedroom semi-detached home enjoys breathtaking far-reaching views across the surrounding countryside towards the Pennines. Beautifully presented throughout and recently redecorated, the property combines contemporary comforts with a practical and versatile layout, making it an ideal home for a range of purchasers.
Flooded with natural light and thoughtfully arranged, the accommodation begins with a welcoming entrance hall leading to a delightful dual-aspect reception room, where bi-fold doors frame the spectacular outlook and create a seamless connection with the outside. This versatile room offers excellent flexibility as an additional sitting room, family room or home office and benefits from a useful built-in cupboard housing the boiler. A practical utility room adjoins, fitted with work surfaces, plumbing for laundry appliances, a useful WC and direct access to the rear garden.
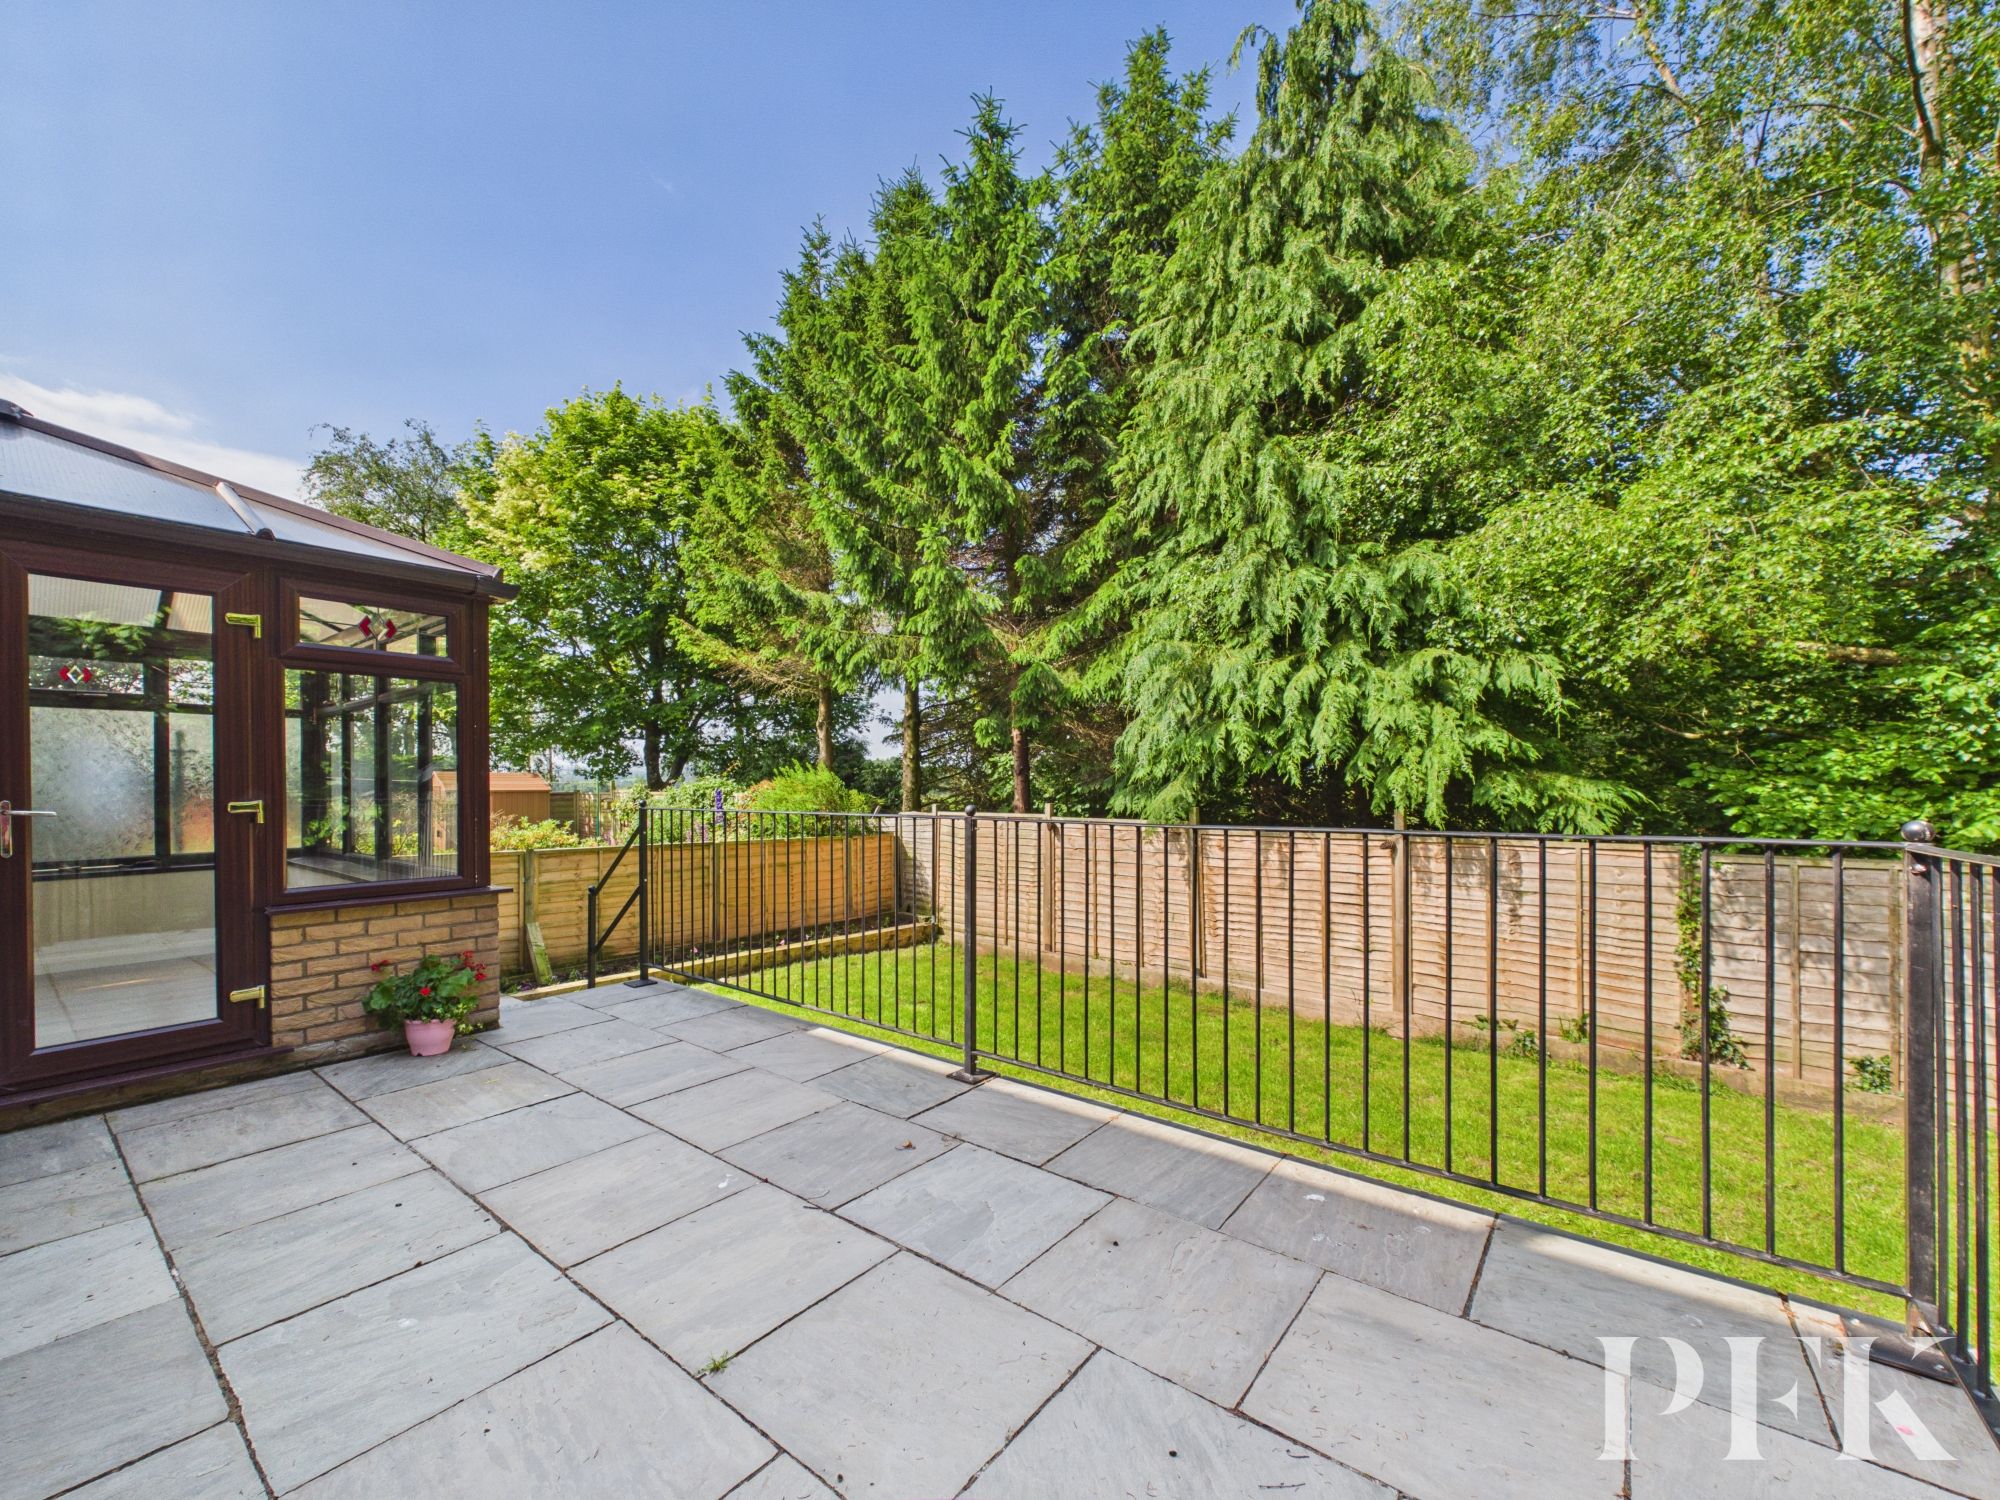
Undoubtedly the heart of the home is the impressive open-plan kitchen, dining and living space. Designed with modern family life in mind, the kitchen is fitted with an attractive range of country-style wall, base and tall units, complemented by wooden work surfaces and integrated appliances including an eye-level oven and grill, induction hob and extractor. The generous dining area flows effortlessly into the living space, where a feature bay window perfectly captures the outstanding rural views, whilst a multi-fuel stove set upon a stone hearth provides a warm and welcoming focal point. Completing this superb entertaining space is the conservatory, a light-filled room overlooking the garden and providing direct access to the raised patio, ideal for enjoying the peaceful surroundings throughout the seasons.
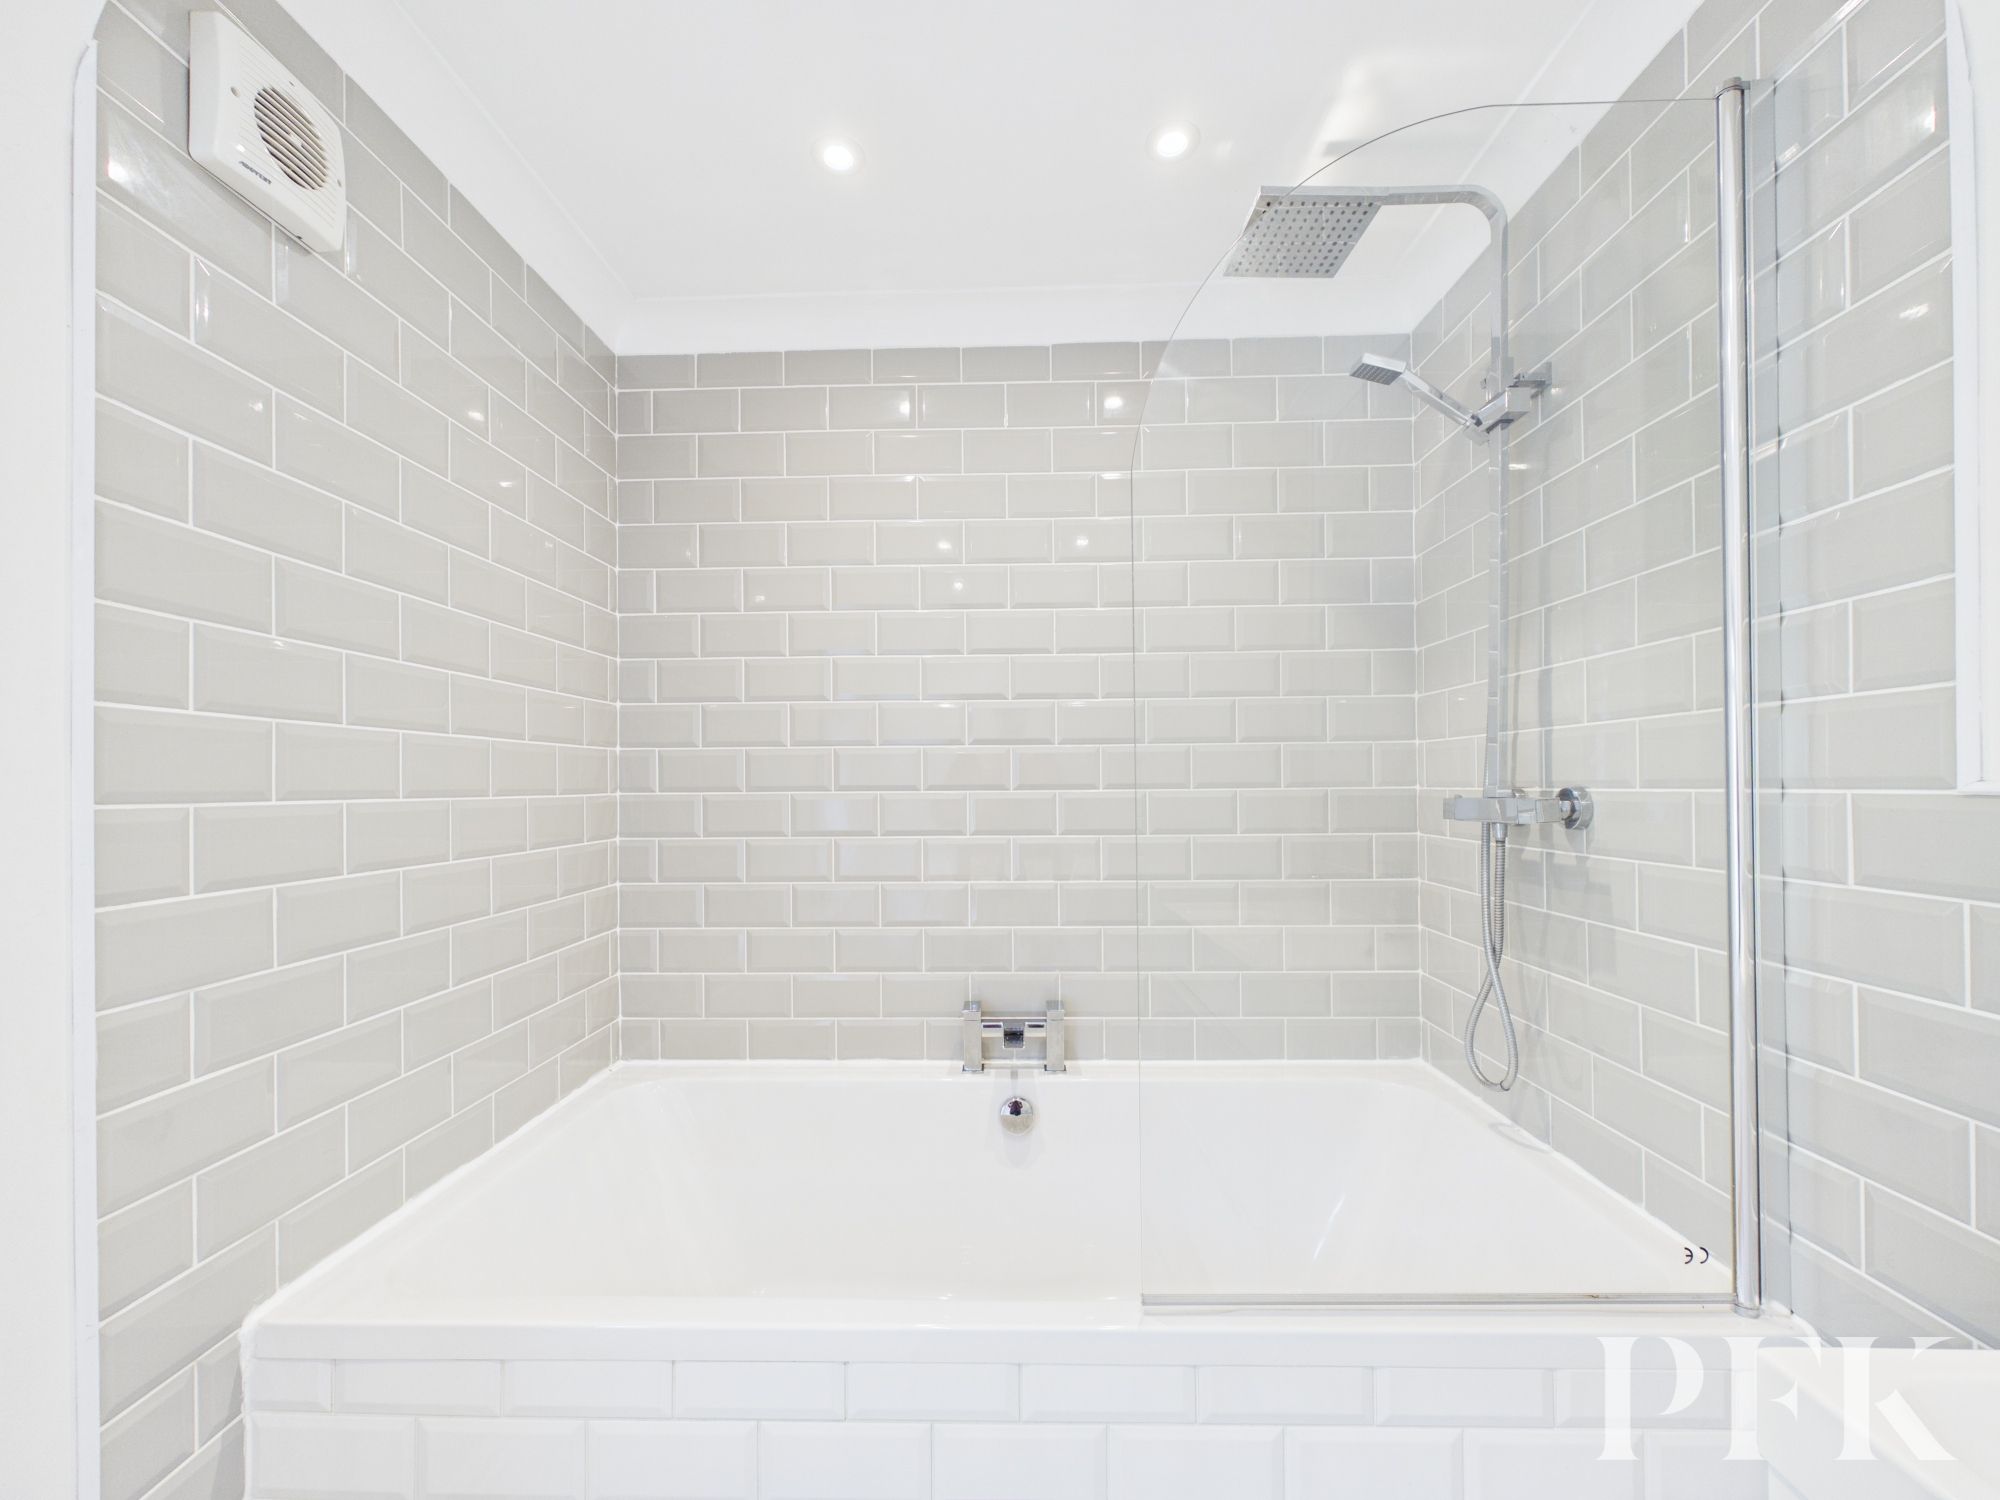
To the first floor are three well-proportioned double bedrooms and a stylish family bathroom. The principal bedroom enjoys the luxury of its own balcony, perfectly positioned to make the most of the panoramic outlook, together with a contemporary en-suite shower room. A second front-facing double bedroom also benefits from a beautiful bay window framing the countryside views and integrated wardrobe space, whilst the third double bedroom enjoys integrated storage. The family bathroom has been tastefully appointed with a modern three-piece suite, including a bath with rainfall shower over, vanity wash hand basin and heated towel rail.
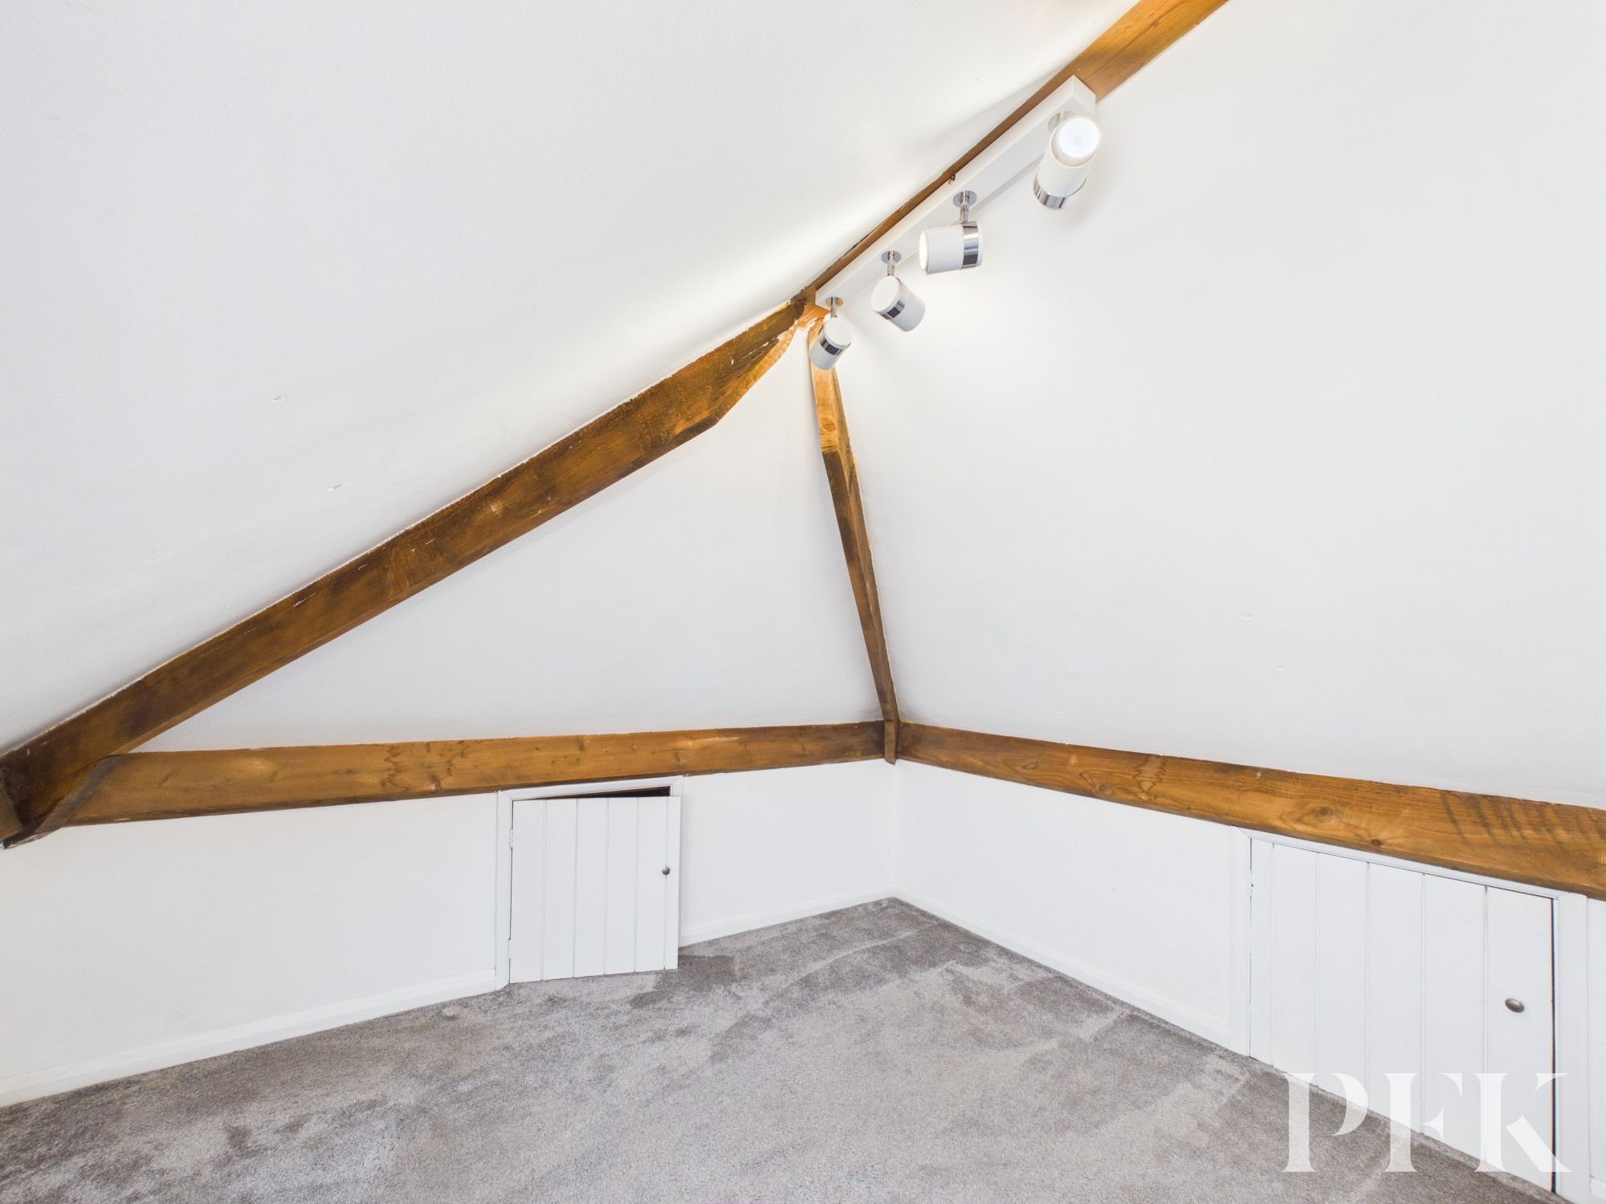
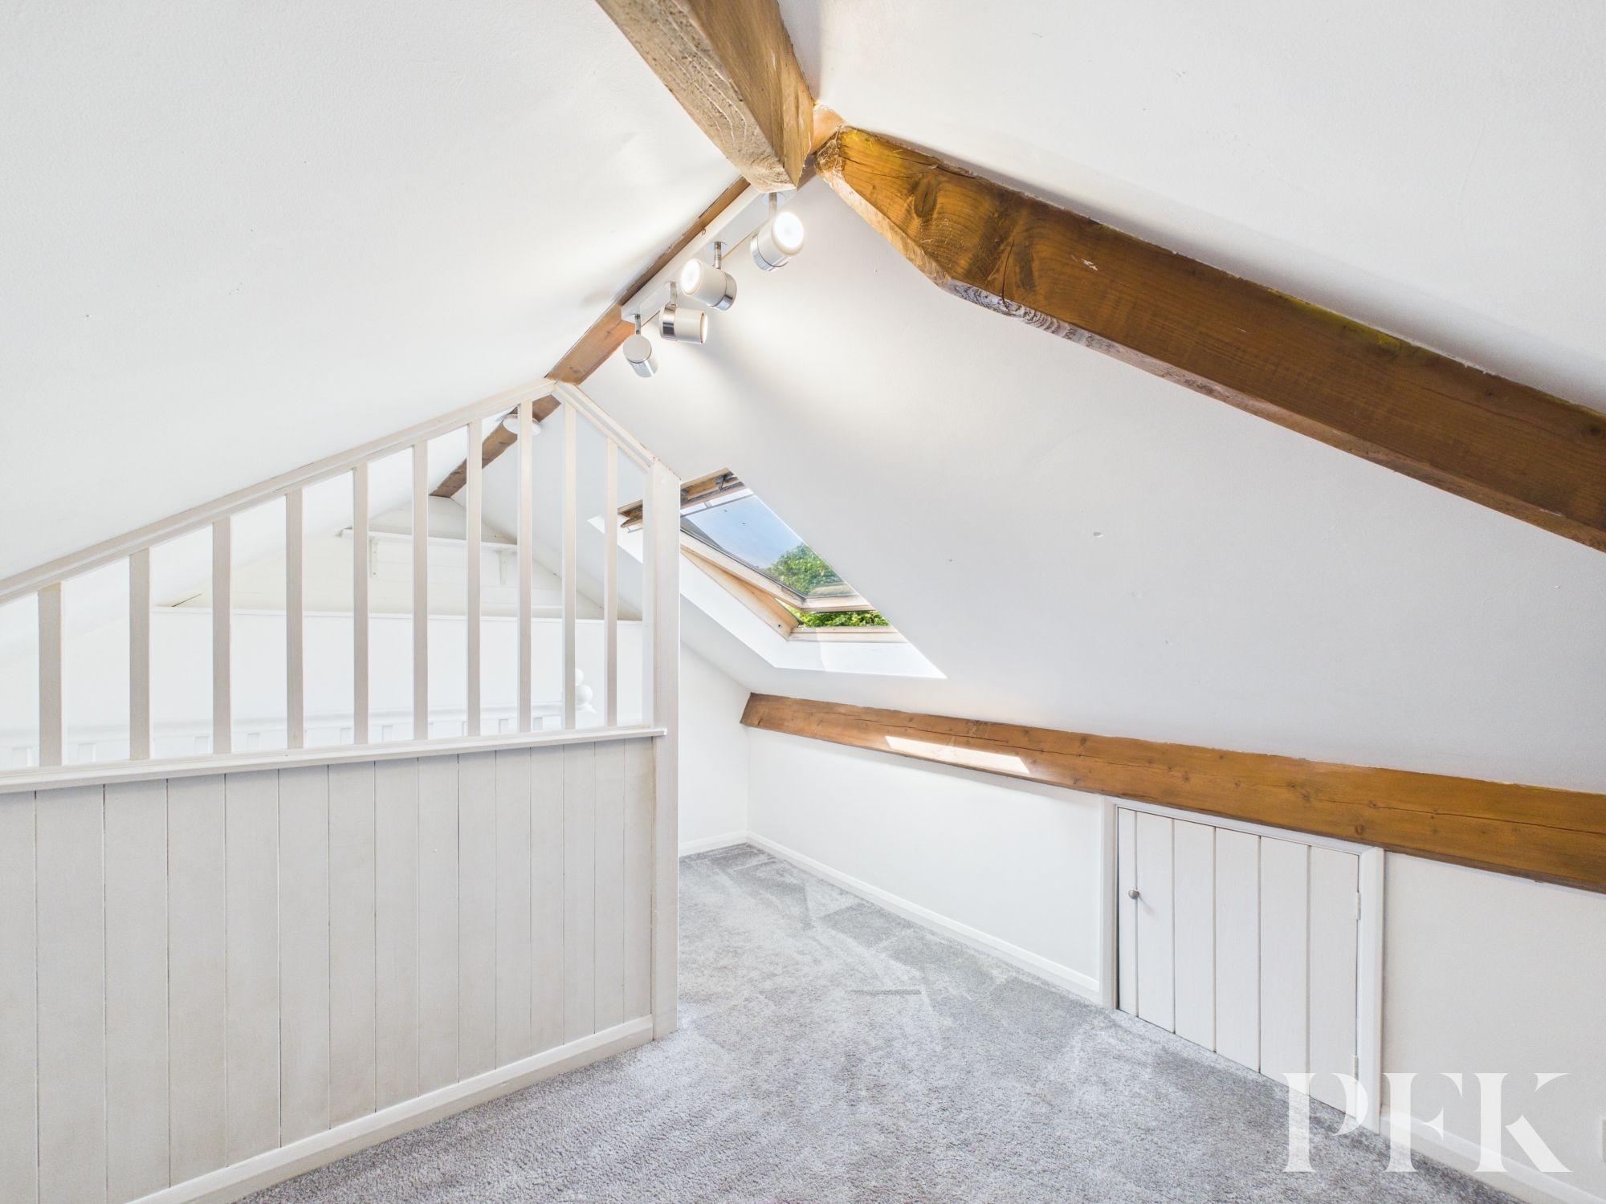
To the second floor you will find the superb attic area. Complete with exposed beams, a Velux window and useful eaves storage, this is an excellent additional space. We understand that the attic area does not currently have Building Regulations certification for use as a bedroom.
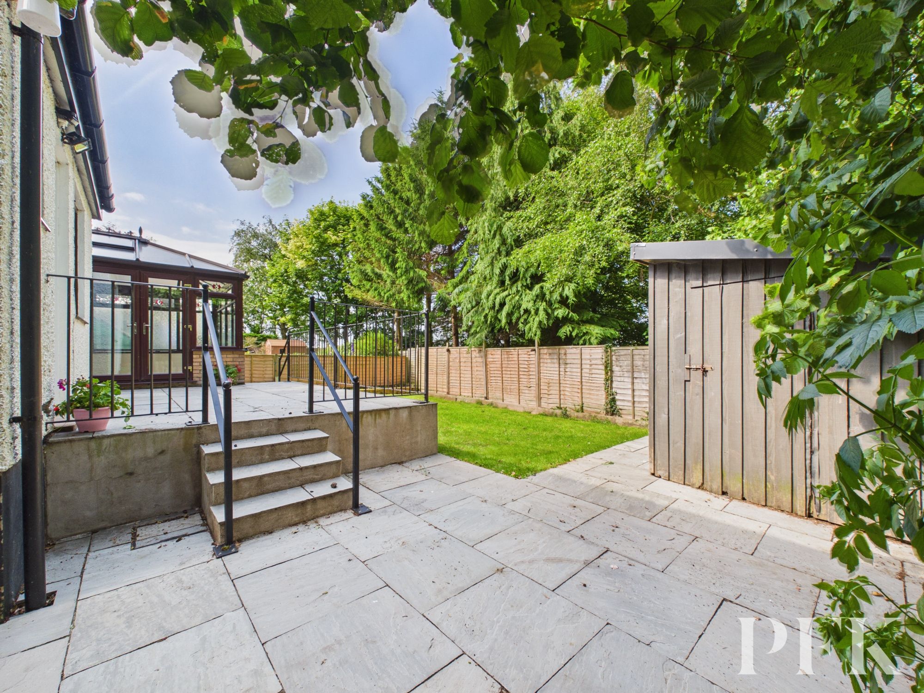
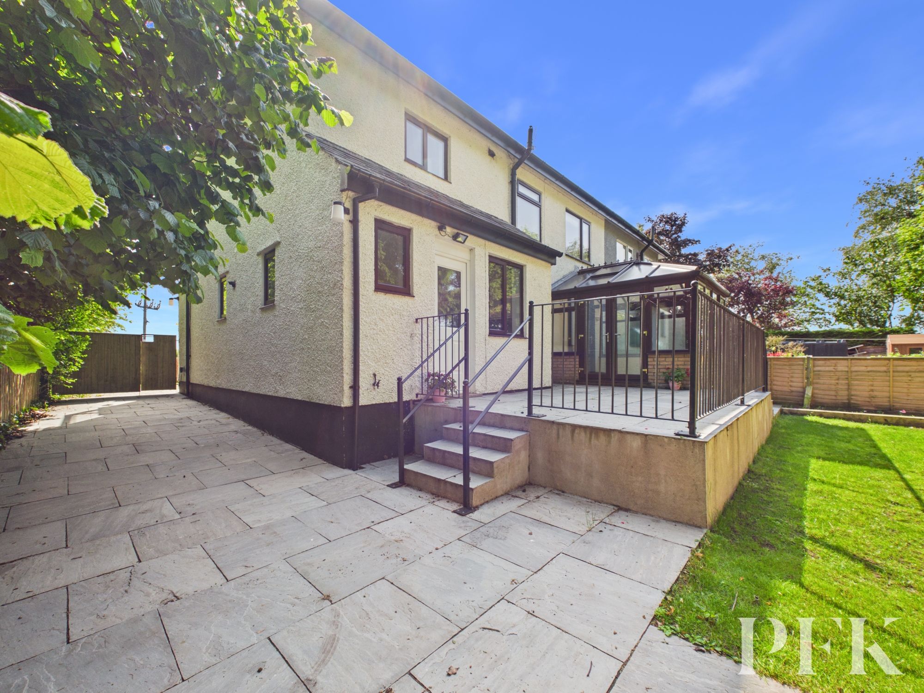
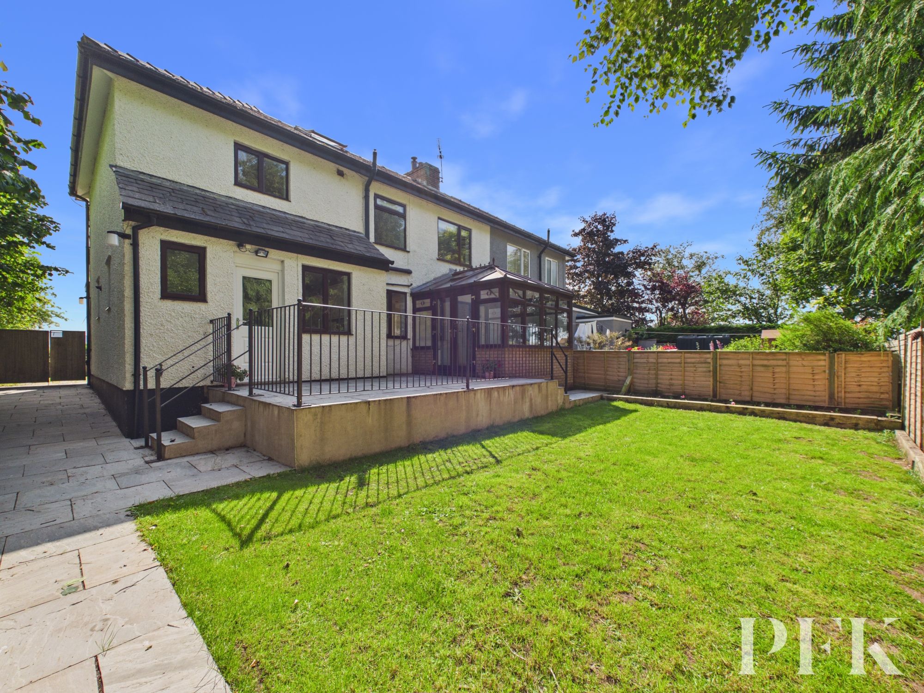
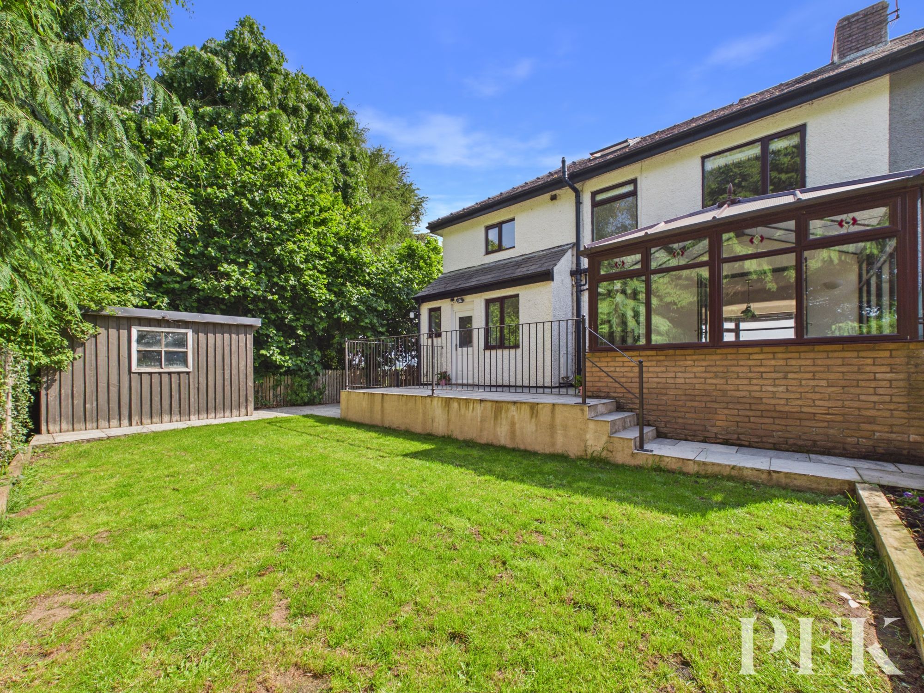
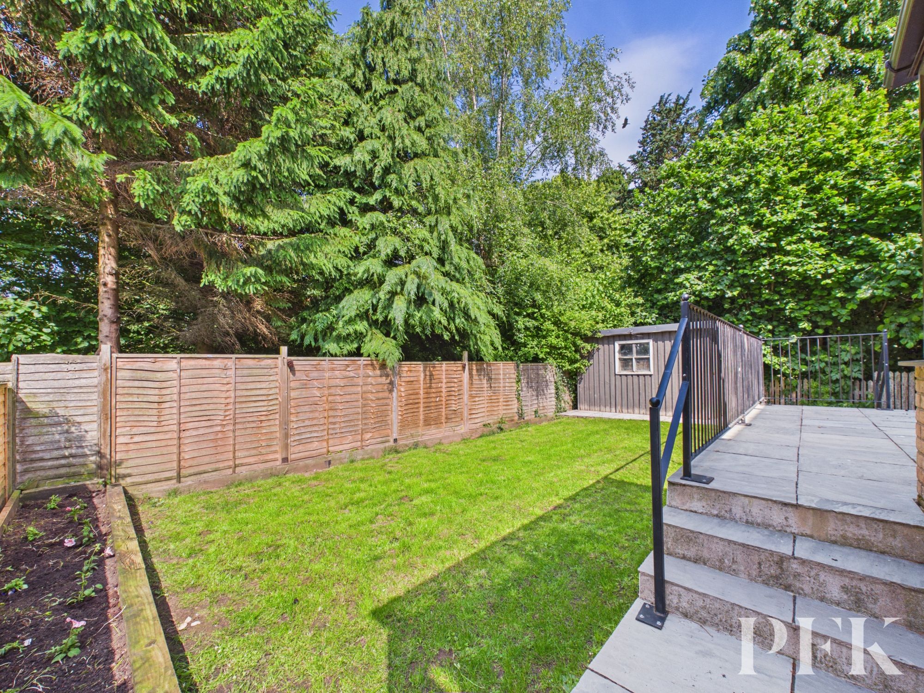
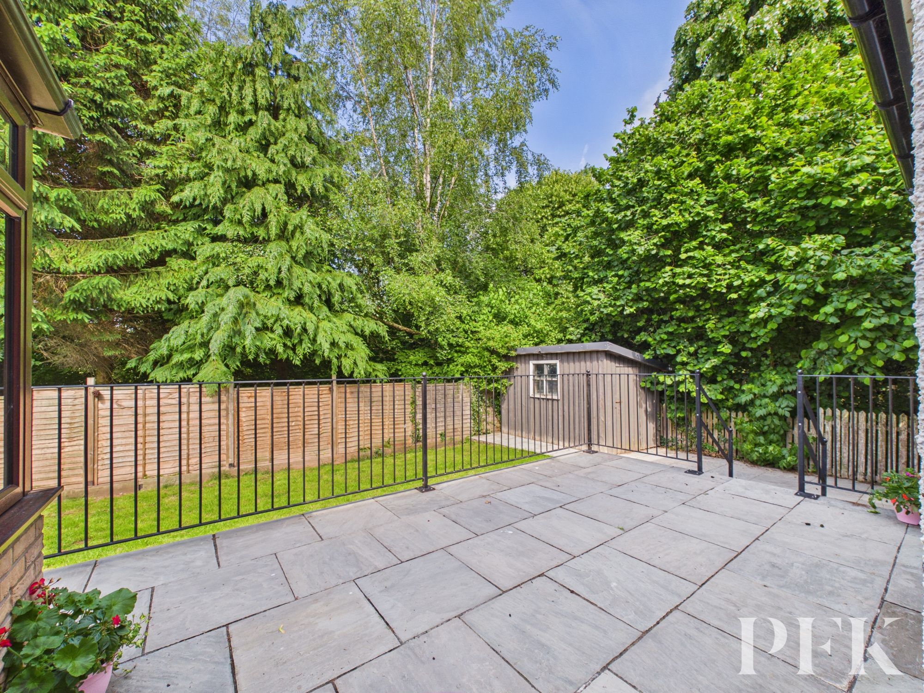
Externally, the property is equally appealing. A block-paved driveway provides off-road parking for two to three vehicles and is complemented by lawns and established flower beds to the front. Gated side access leads to the rear garden, where an extended raised patio provides the perfect setting for outdoor dining and entertaining, overlooking the generous lawn bordered by mature planting. A garden shed completes this delightful outdoor space.
Combining generous accommodation, modern facilities and exceptional countryside views, this attractive home offers a wonderful opportunity to acquire a beautifully maintained property in a peaceful yet accessible rural location.
Dimensions: 11' 4" x 23' 9" (3.45m x 7.23m)
Dimensions: 12' 6" x 10' 10" (3.81m x 3.31m)
Dimensions: 9' 8" x 8' 11" (2.94m x 2.71m)
Dimensions: 9' 7" x 3' 2" (2.92m x 0.96m)
Dimensions: 6' 4" x 2' 10" (1.93m x 0.87m)
Dimensions: 15' 1" x 12' 5" (4.61m x 3.79m)
Dimensions: 13' 9" x 12' 6" (4.18m x 3.80m)
Dimensions: 5' 11" x 8' 8" (1.81m x 2.65m)
Dimensions: 12' 5" x 9' 6" (3.78m x 2.89m)
Dimensions: 11' 4" x 9' 6" (3.46m x 2.90m)
Dimensions: 6' 0" x 10' 4" (1.82m x 3.16m)
Dimensions: 10' 4" x 13' 5" (3.14m x 4.09m)
Mains electricity, gas, water & septic tank drainage; gas central heating. Please note: measurements are approximate so may reflect the maximum dimensions and the mention of any appliances/services within these particulars does not imply that they are in full and efficient working order.
We have been informed that the property has a septic tank shared with the neighboring property. The Vendors have had the septic tank inspected and have been advised that it is compliant to current regulations.
The property can be located by using What3Words - ///pump.valuables.series or via the Post Code CA16 6EG. A For Sale board has also been erected for identifying purposes.
PFK works with preferred providers for services relating to buying or selling property. These providers offer competitive pricing, but you are under no obligation to use them and are free to choose alternatives. If you do use these services, PFK may receive a referral fee as follows (all figures include VAT): • Conveyancing (Napthens LLP, Bendles LLP, Scott Duff & Co, Knights PLC, Newtons Ltd, Beyond Conveyancing Ltd): £120 to £240 per completed sale or purchase. • Auction – If you decide to sell your property via Auction House Cumbria following our introduction, the average referral fee earned for 2025 was £2,398 and is dependent on the final sale price. • Financial Services (Emma Harrison Financial Services): average referral fee of £221 in 2024 for arranging mortgages, insurance, and related products. • EPCs (M & G EPCs Ltd): £25 for EPC • Anti-Money Laundering (AML) Checks (via Landmark): between £8.50 and £15.50.
