
Church House, Lamplugh CA14
House
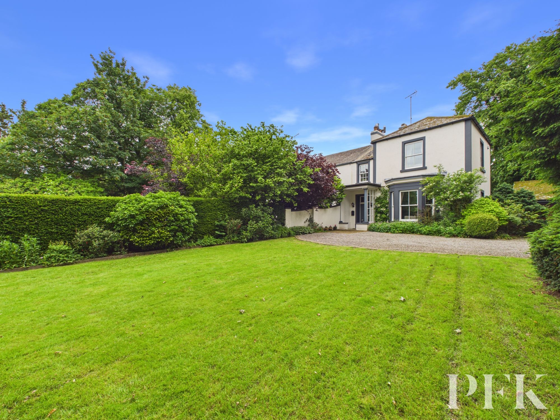
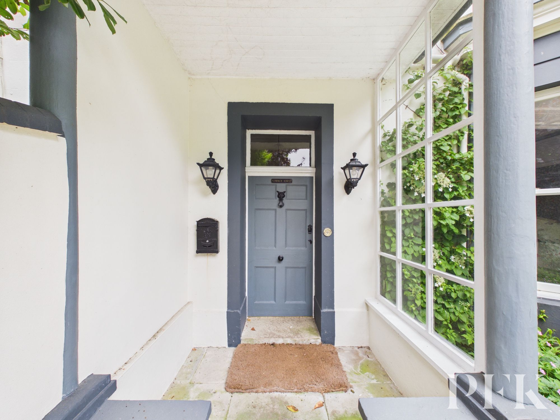
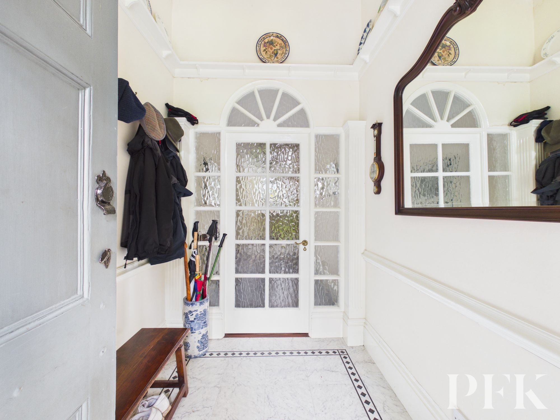
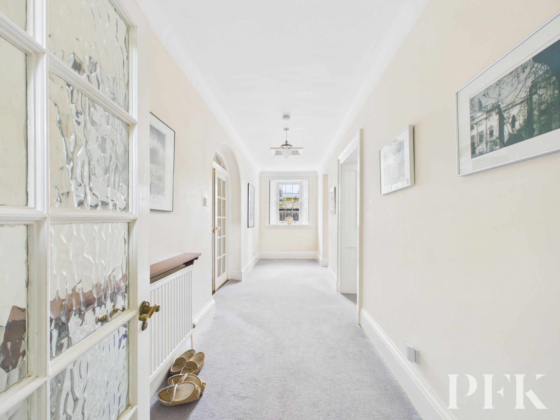
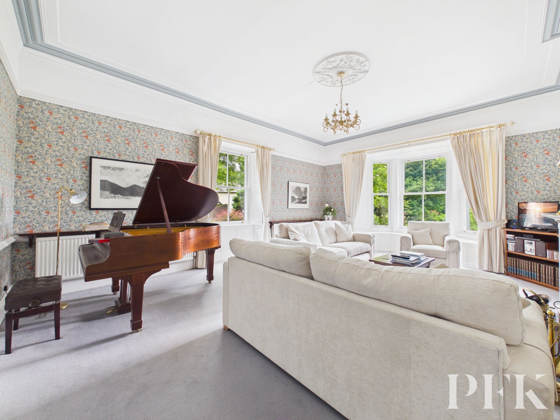
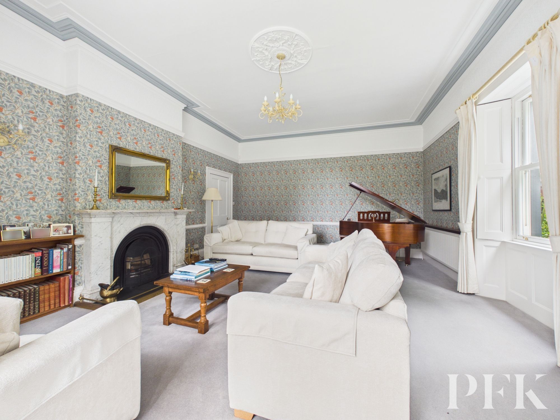
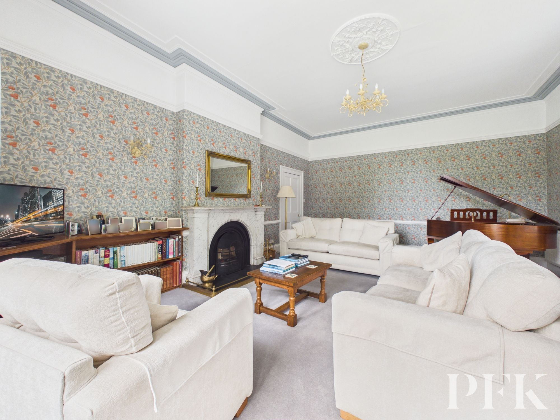
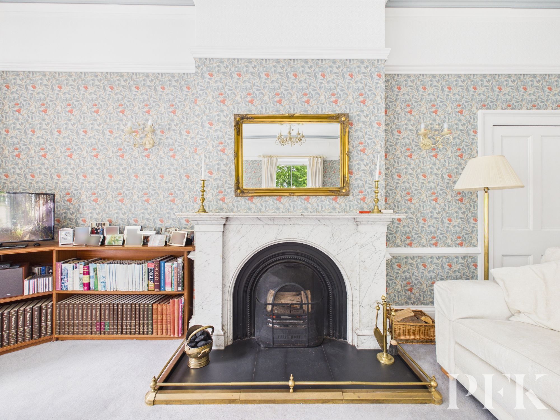
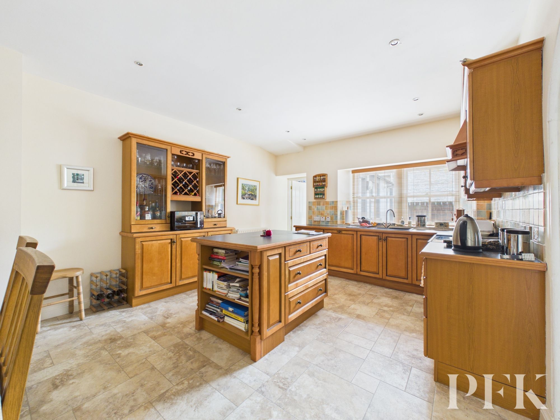
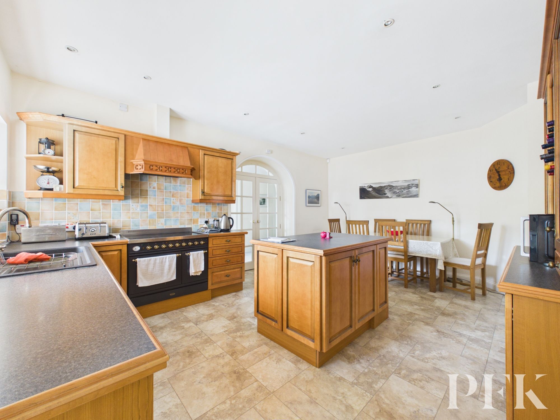
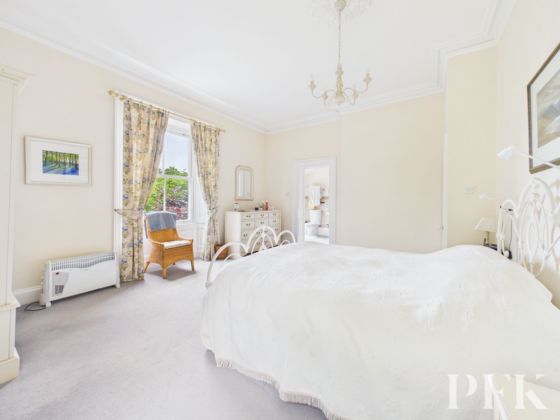
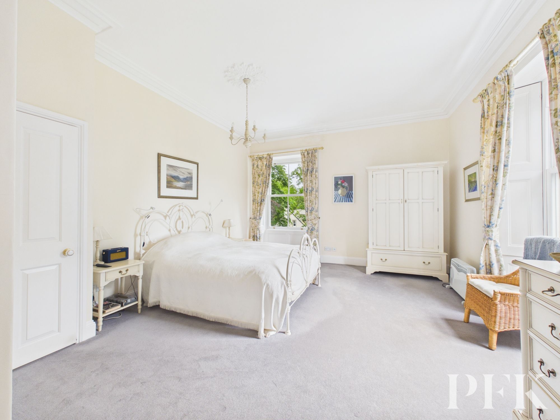
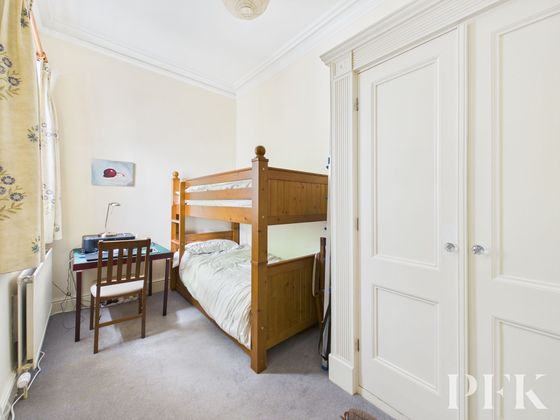
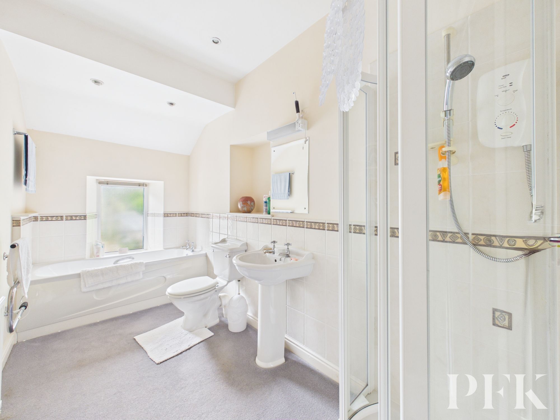
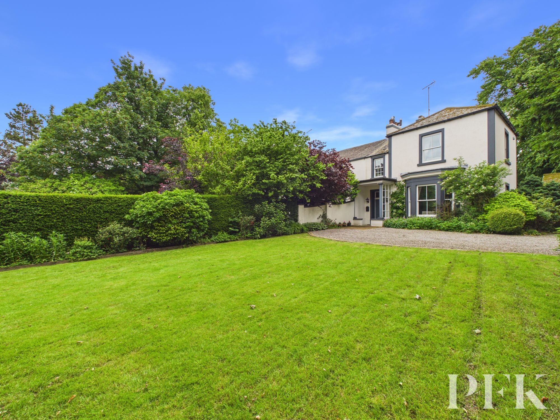
This stunning four-bedroom, two-bathroom semi-detached house offers an exceptional blend of classic charm and modern convenience, thoughtfully arranged across spacious, light-filled interiors. Upon entering, you are greeted by a decorative glass door and elegant flooring, setting a tone of sophistication. The generous hallway, adorned with glass panel doors, leads to a grand reception room brimming with period features - ornate ceiling mouldings, a marble fireplace, and a vintage chandelier - echoing the heritage of the home. The open-plan kitchen and dining area stands out with its central island, modern appliances, integrated wine rack, and rich wood cabinetry, . Each bedroom is designed for comfort and tranquillity, with high ceilings, large windows, and built-in storage, while the bathrooms offer sleek contemporary finishes, walk-in showers, and luxurious bath-tubs, all bathed in natural light.
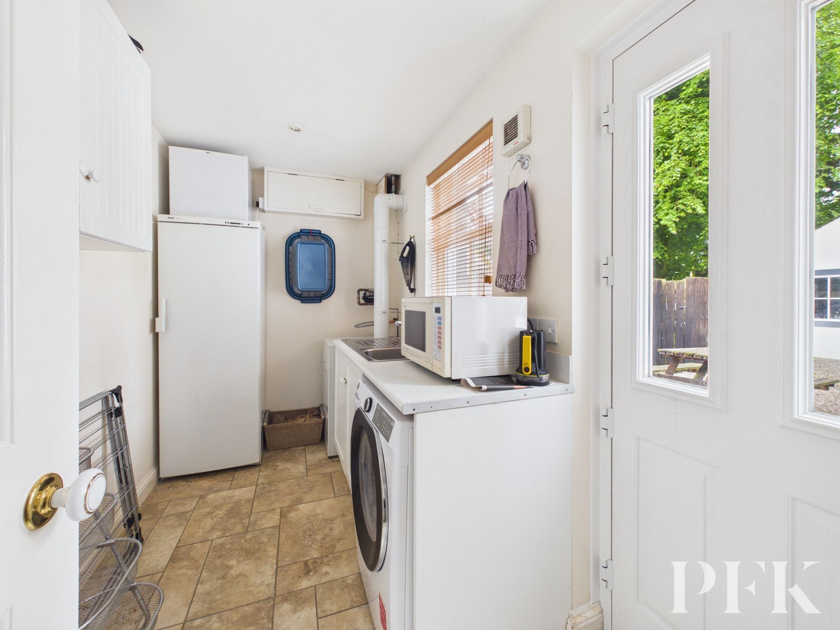
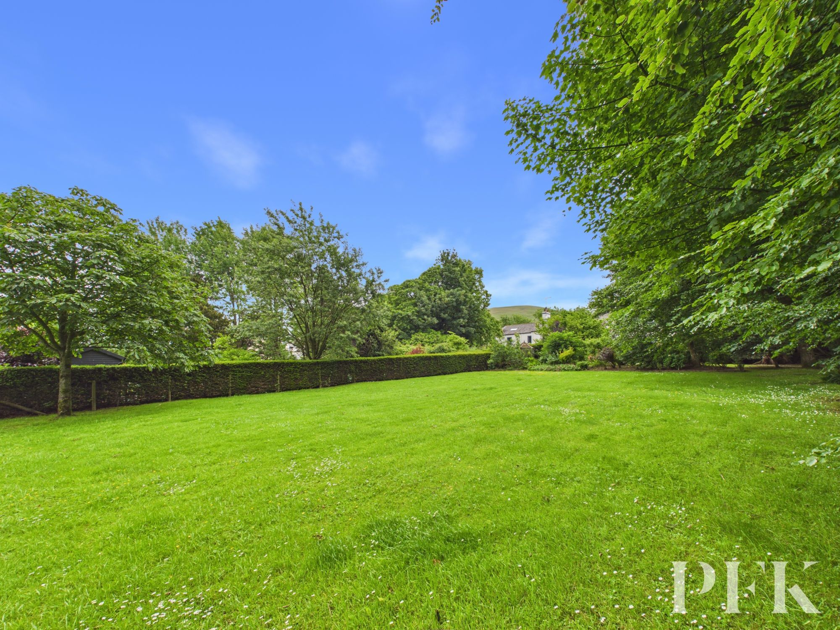
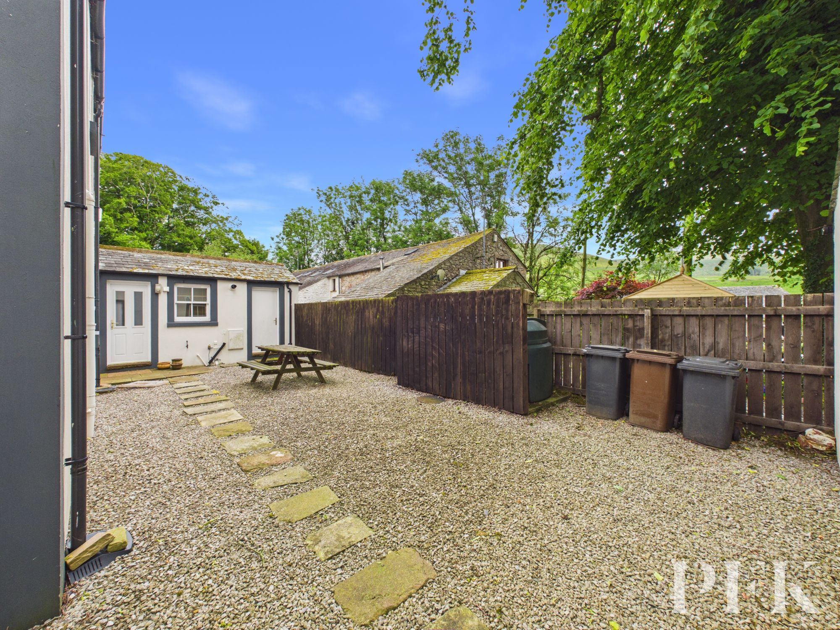
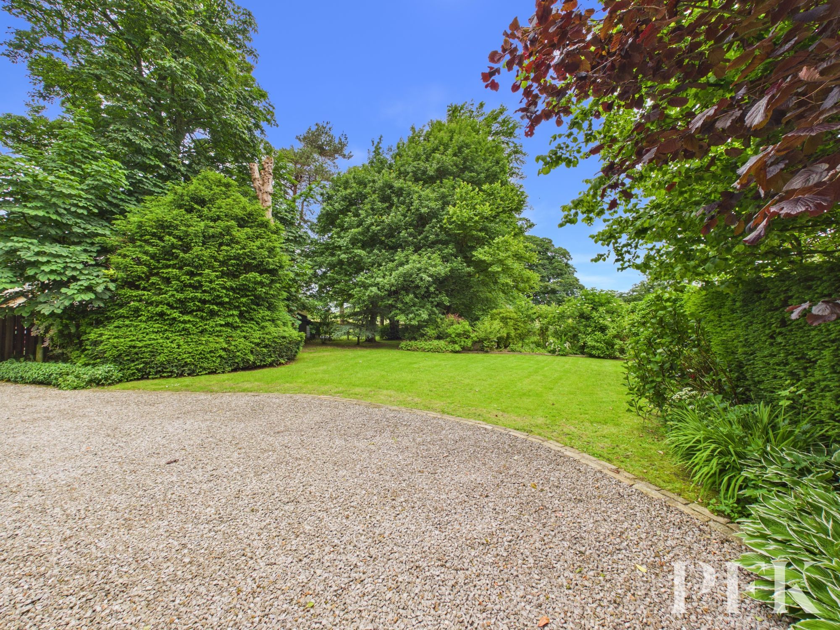
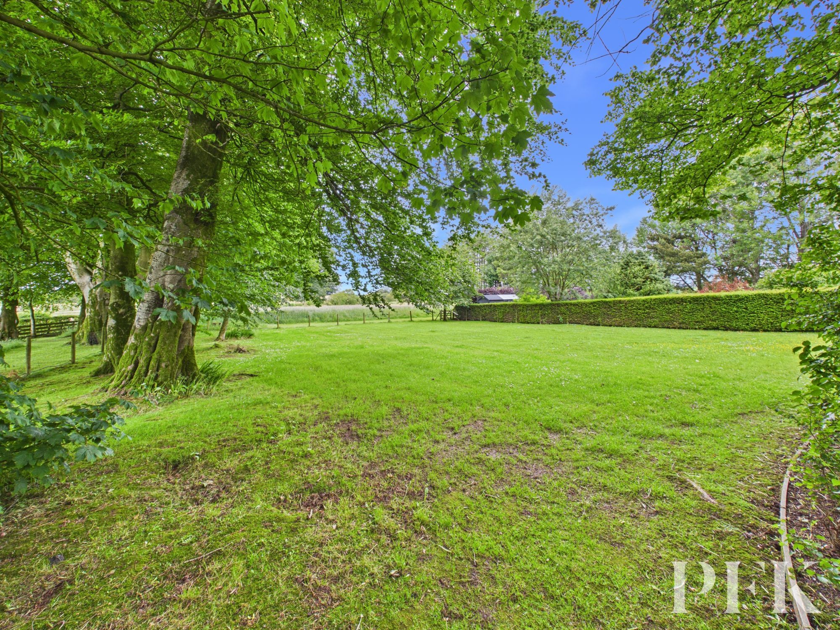
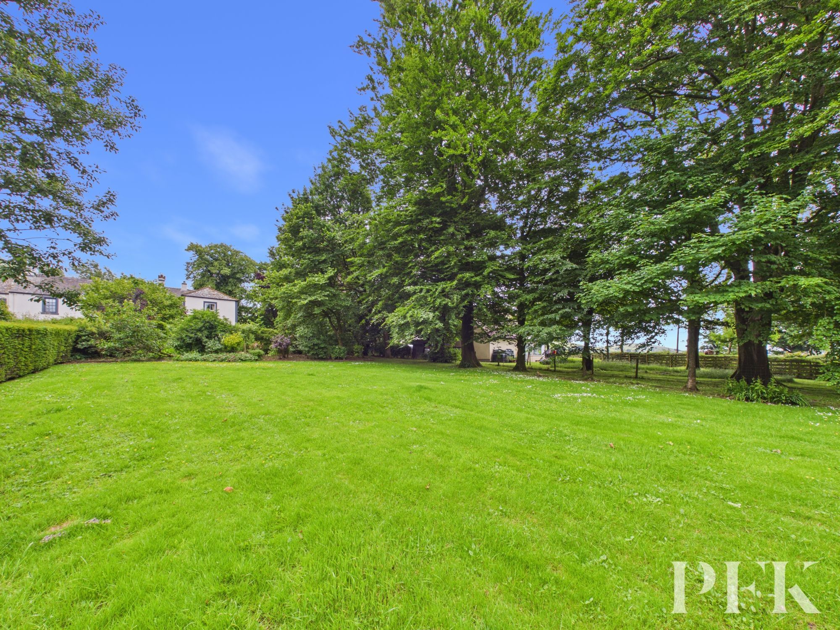
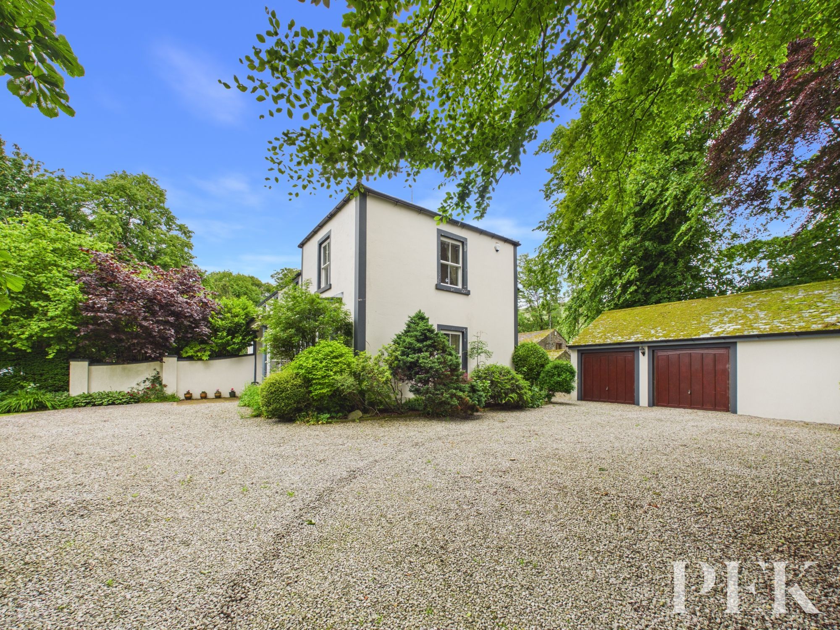
Beyond the interiors, the property continues to impress with its exceptional outdoor spaces. The extensive, mature gardens provide a private oasis, featuring expansive lawns bordered by privacy hedging and majestic trees that create a peaceful, secluded setting - perfect for family gatherings, children’s play, or quiet relaxation. The low maintenance gravel rear garden with a stepping stone path and storage shed offers additional versatility for outdoor living and entertaining. Practicality is ensured with a large gravel driveway leading to a spacious double garage , ideal for DIY enthusiasts or those seeking a home gym space. The well-organised utility room, complete with outdoor access, enhances every-day convenience. Throughout the home, natural light pours in from large windows and skylights, highlighting tasteful neutral décor and quality finishes, while period detailing adds warmth and character to the inviting living spaces.
This remarkably versatile family home combines timeless elegance with modern functionality, set within beautifully landscaped grounds. With its array of high-value features and the promise of an exceptional lifestyle, early viewing is highly recommended - properties of this calibre and character are rarely available and are expected to attract significant interest. Don’t miss the opportunity to secure your dream family home.
Dimensions: 7' 6" x 5' 9" (2.28m x 1.75m)
Accessed via wooden external door with glazed insert over, decorative coving, display shelf, tiled floor, wooden internal door with glazed inserts leading to hall way.
Dimensions: 22' 1" x 5' 9" (6.73m x 1.74m)
Decorative coving, loft access via hatch, rear aspect window with wooden shutters, stairs to first floor landing.
Dimensions: 21' 9" x 16' 8" (6.64m x 5.09m)
Beautiful dual aspect high ceilinged room of exceptional proportions, filled with natural light from the substantial sliding sash windows. Decorative coving, ornate ceiling rose, picture rail, wall mounted lighting, window seat, marble fireplace with open fire and slate hearth. Space for a three piece suite, points for TV, telephone and broadband.
Dimensions: 17' 9" x 10' 10" (5.41m x 3.30m)
Contemporary shaker style, solid wood kitchen with complementary granite counter top and island unit. Twin oven electric range cooker, 1.5 bowl composite sink with drainage board and mixer tap, integral dishwasher, space for a 6 person dining table, trap door leading to wine cellar.
Dimensions: 5' 8" x 10' 11" (1.73m x 3.34m)
Side aspect room with wooden external door leading to rear garden. Base storage unit with complementary counter top, stainless steel sink with drainage board and mixer tap, plumbing for under counter washing machine, oil fired boiler.
Dimensions: 5' 10" x 1' 11" (1.78m x 0.59m)
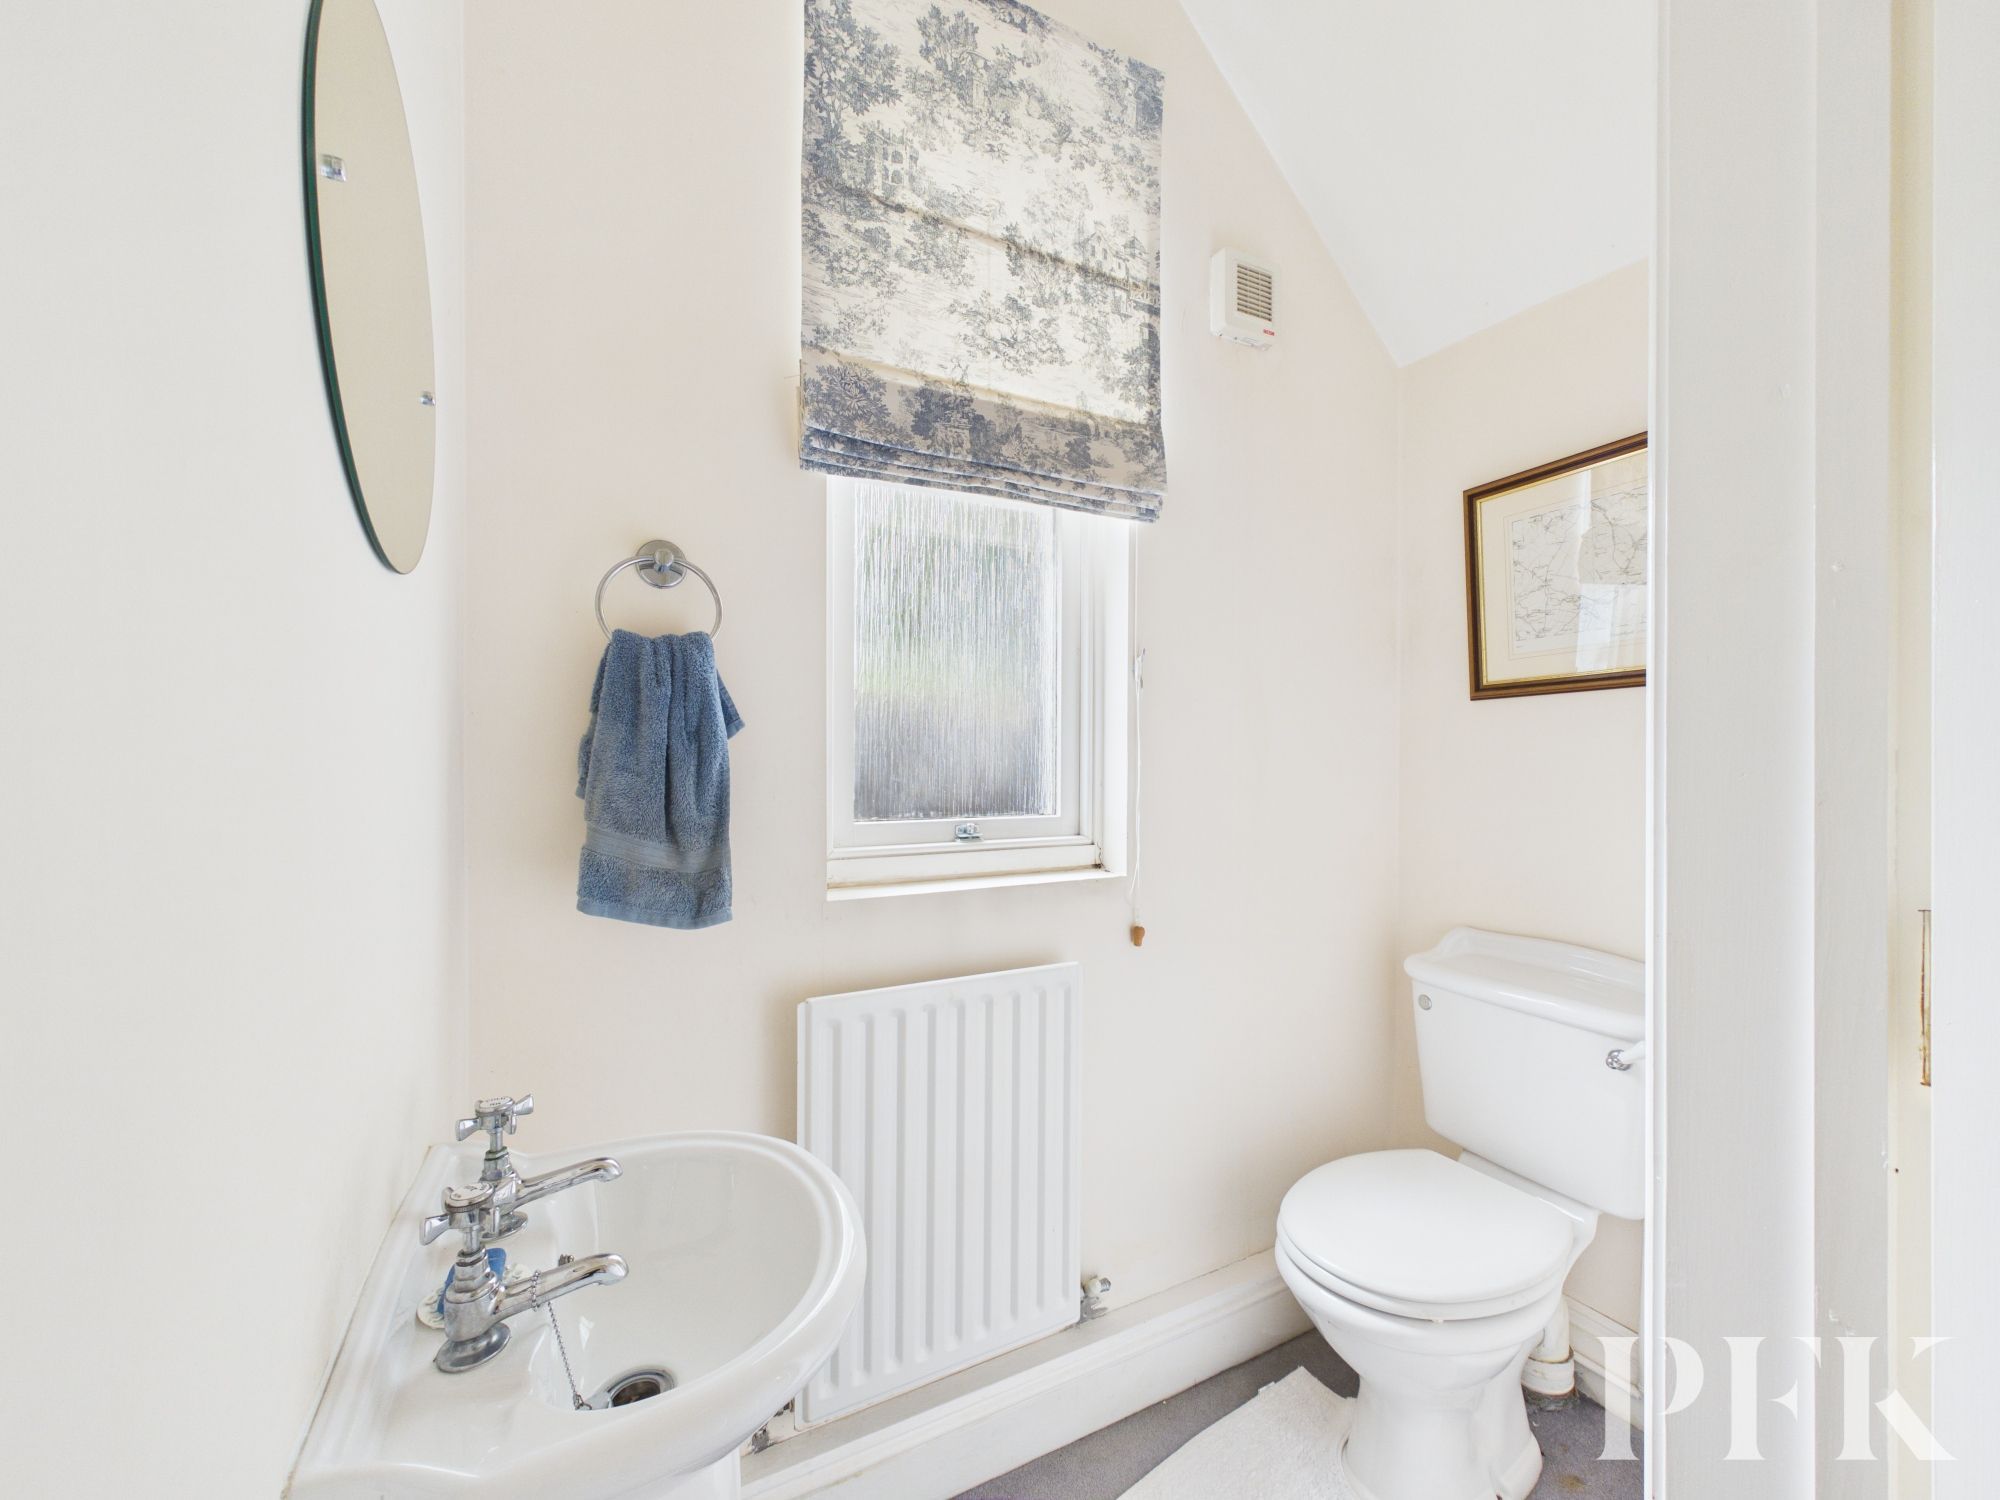
Ground floor cloak room with wc and wash hand basin.
Dimensions: 9' 10" x 3' 10" (3.00m x 1.17m)
Rear aspect velux skylight, built in storage cupboard, wooden door leading to stair case to fourth bedroom.
Dimensions: 16' 8" x 14' 1" (5.08m x 4.28m)
Light and airy dual aspect room with high ceiling, decorative coving, ceiling rose and en-suite bath room.
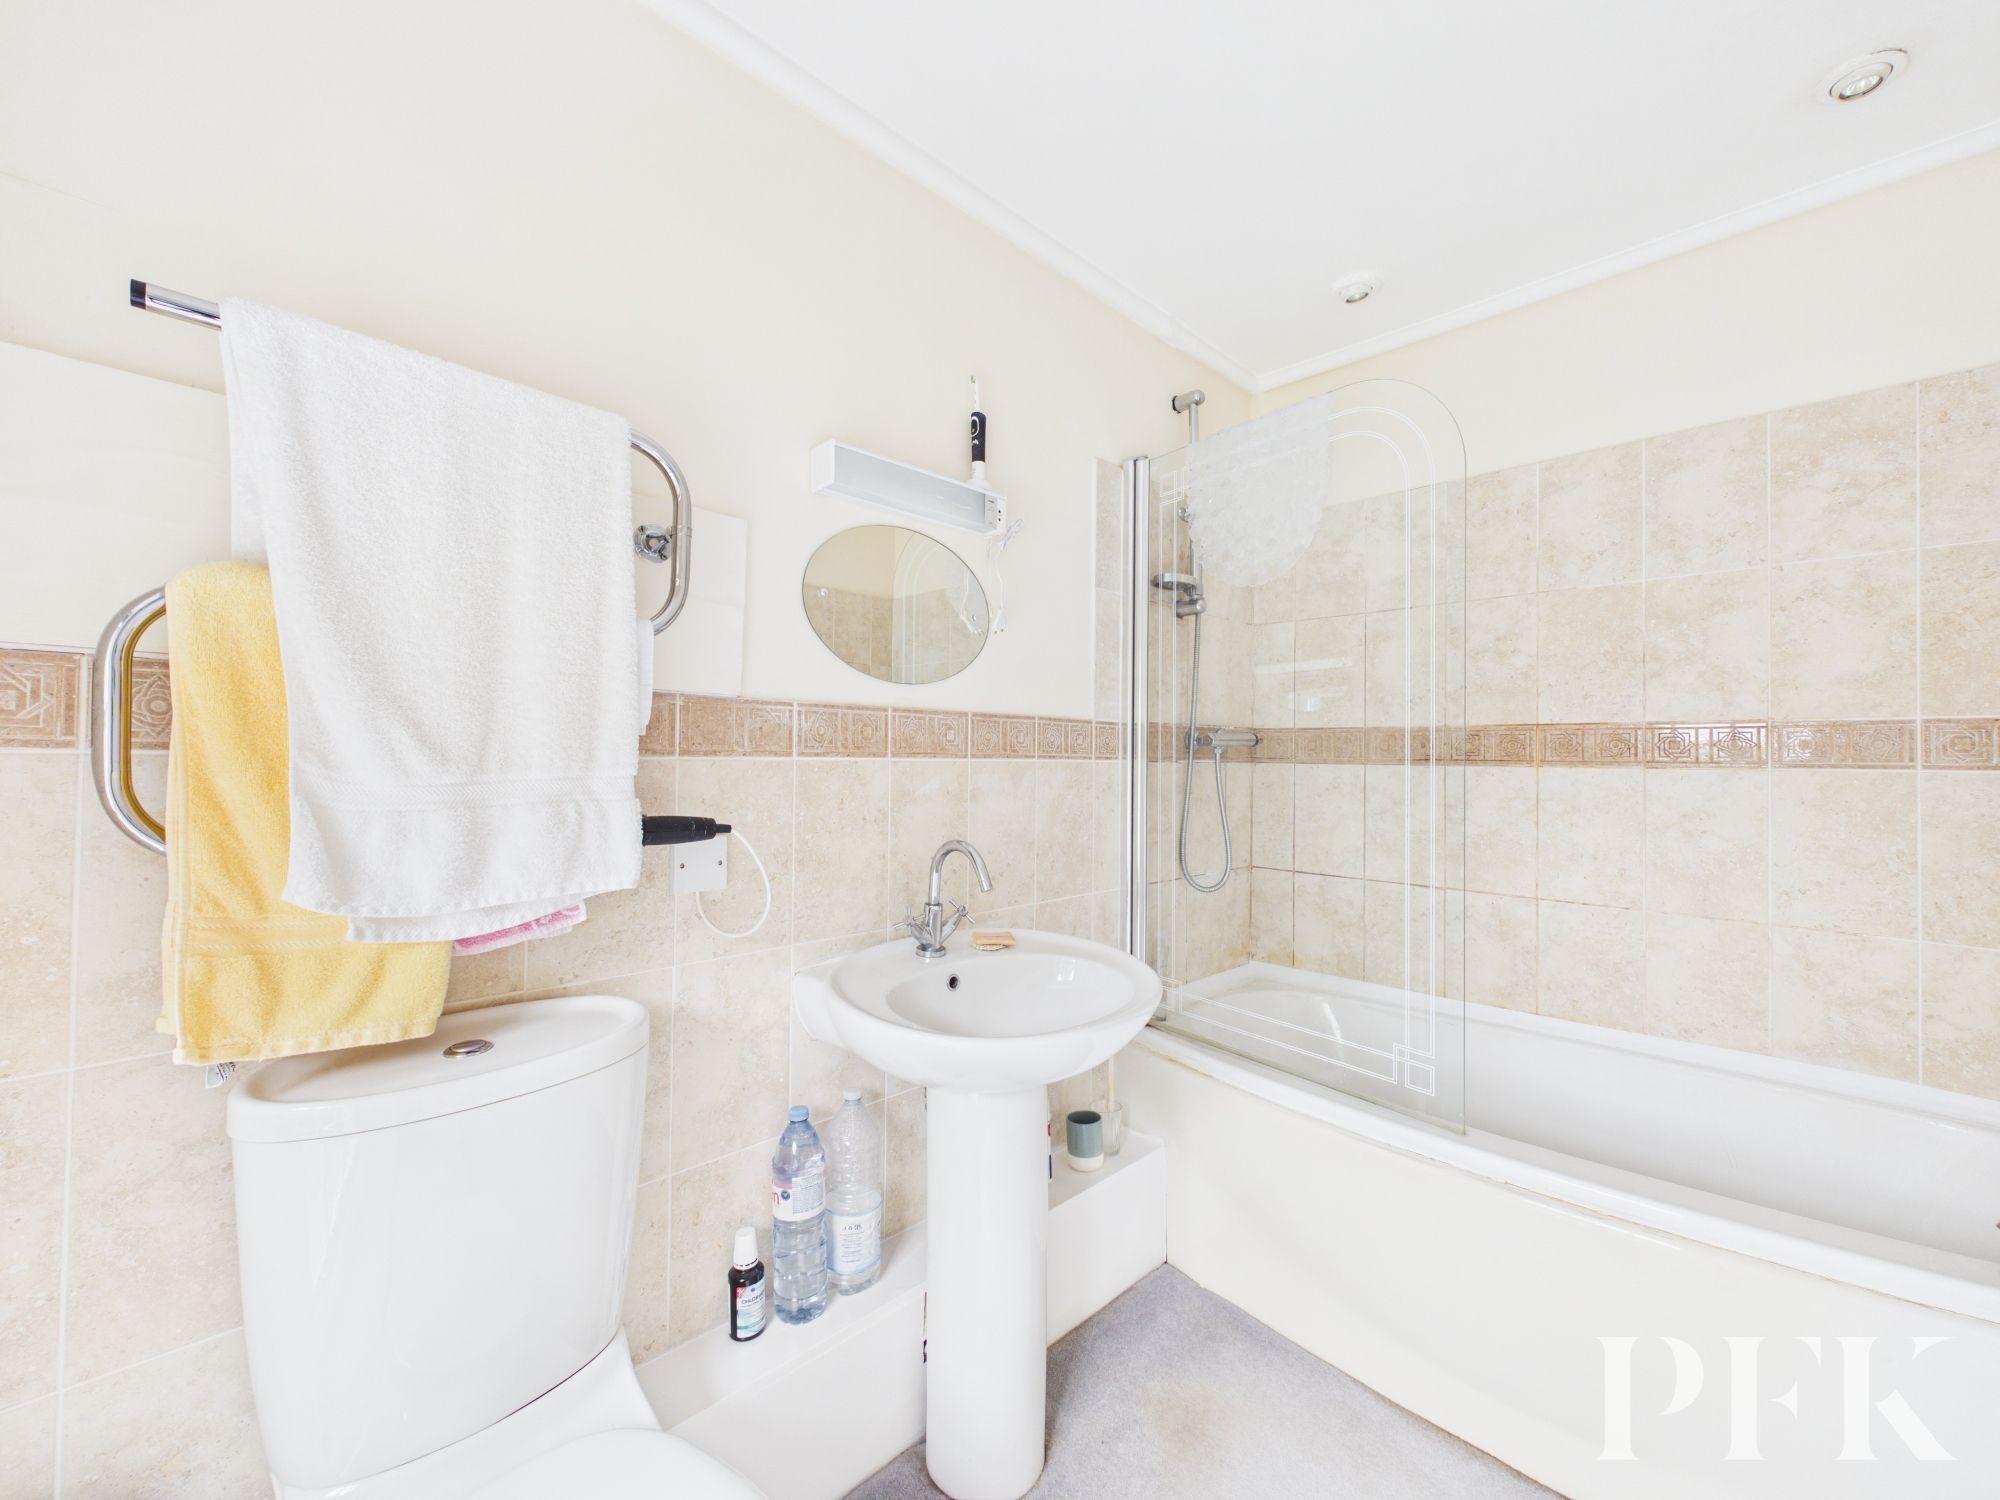
Dimensions: 8' 4" x 5' 9" (2.53m x 1.75m)
Front aspect room comprising three piece suite; bath with mains shower over, wc and wash hand basin, tiled splash back and heated towel rail.
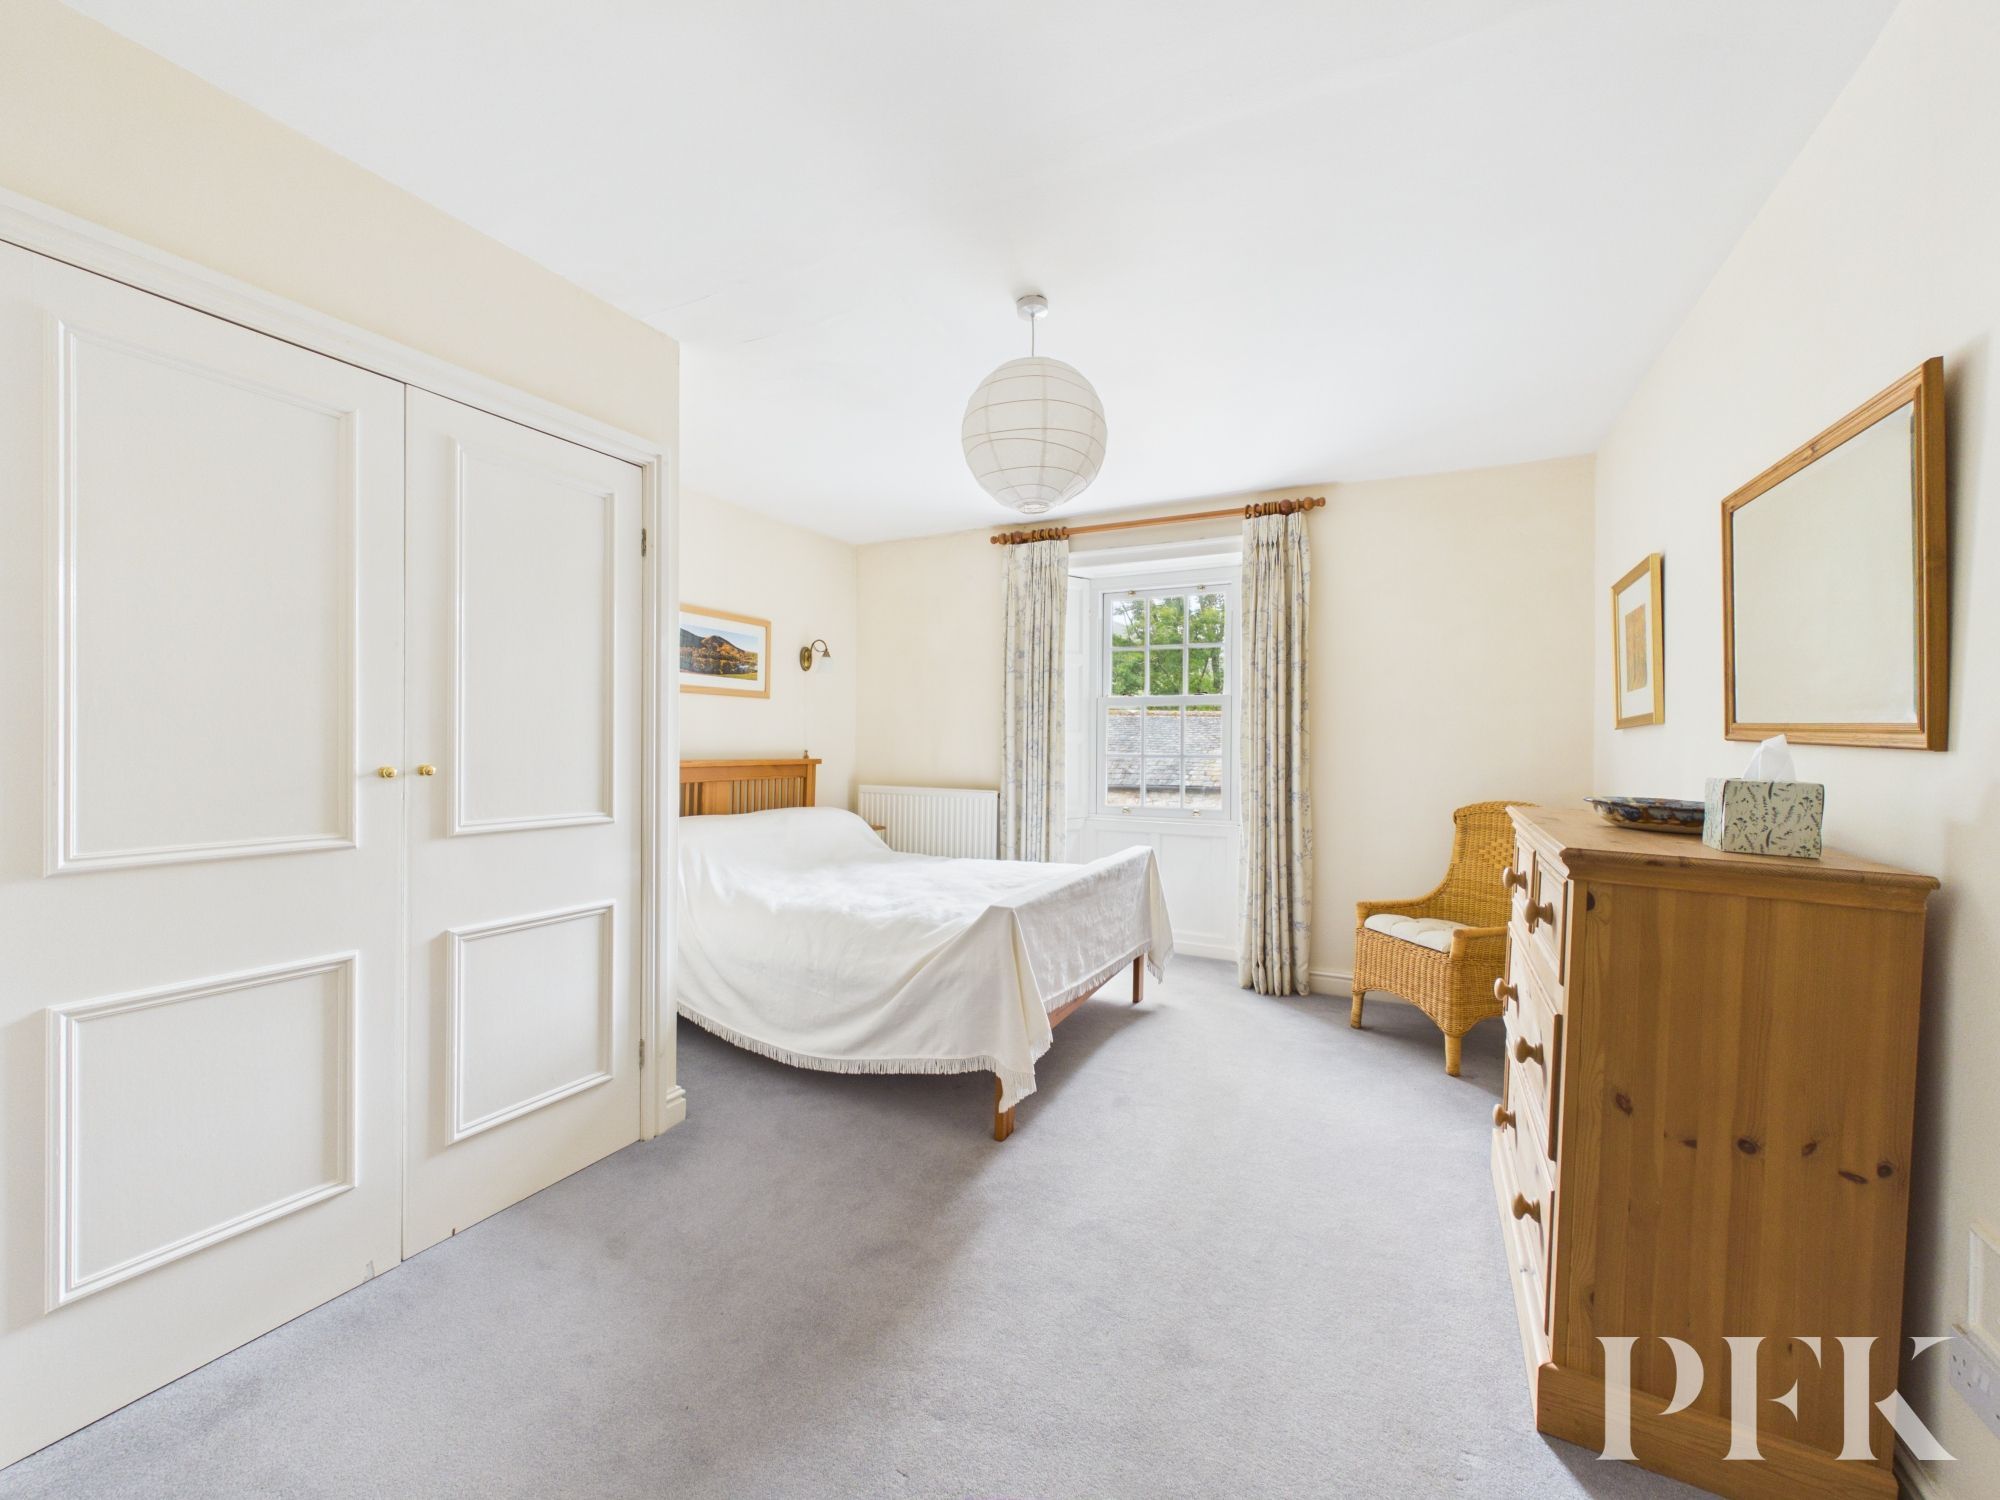
Dimensions: 12' 4" x 14' 1" (3.77m x 4.29m)
Rear aspect spacious double bedroom with built in double wardrobe
Dimensions: 12' 6" x 7' 6" (3.80m x 2.28m)
Side aspect bedroom with built in storage cupboard.
Dimensions: 5' 7" x 12' 2" (1.71m x 3.71m)
Rear aspect room comprising four piece suite; bath, wc, wash hand basin and walk in shower cubicle with electric shower. Tiled splash back and heated towel rail.
Dimensions: 6' 1" x 5' 7" (1.85m x 1.69m)
leading to stairs to fourth bedroom
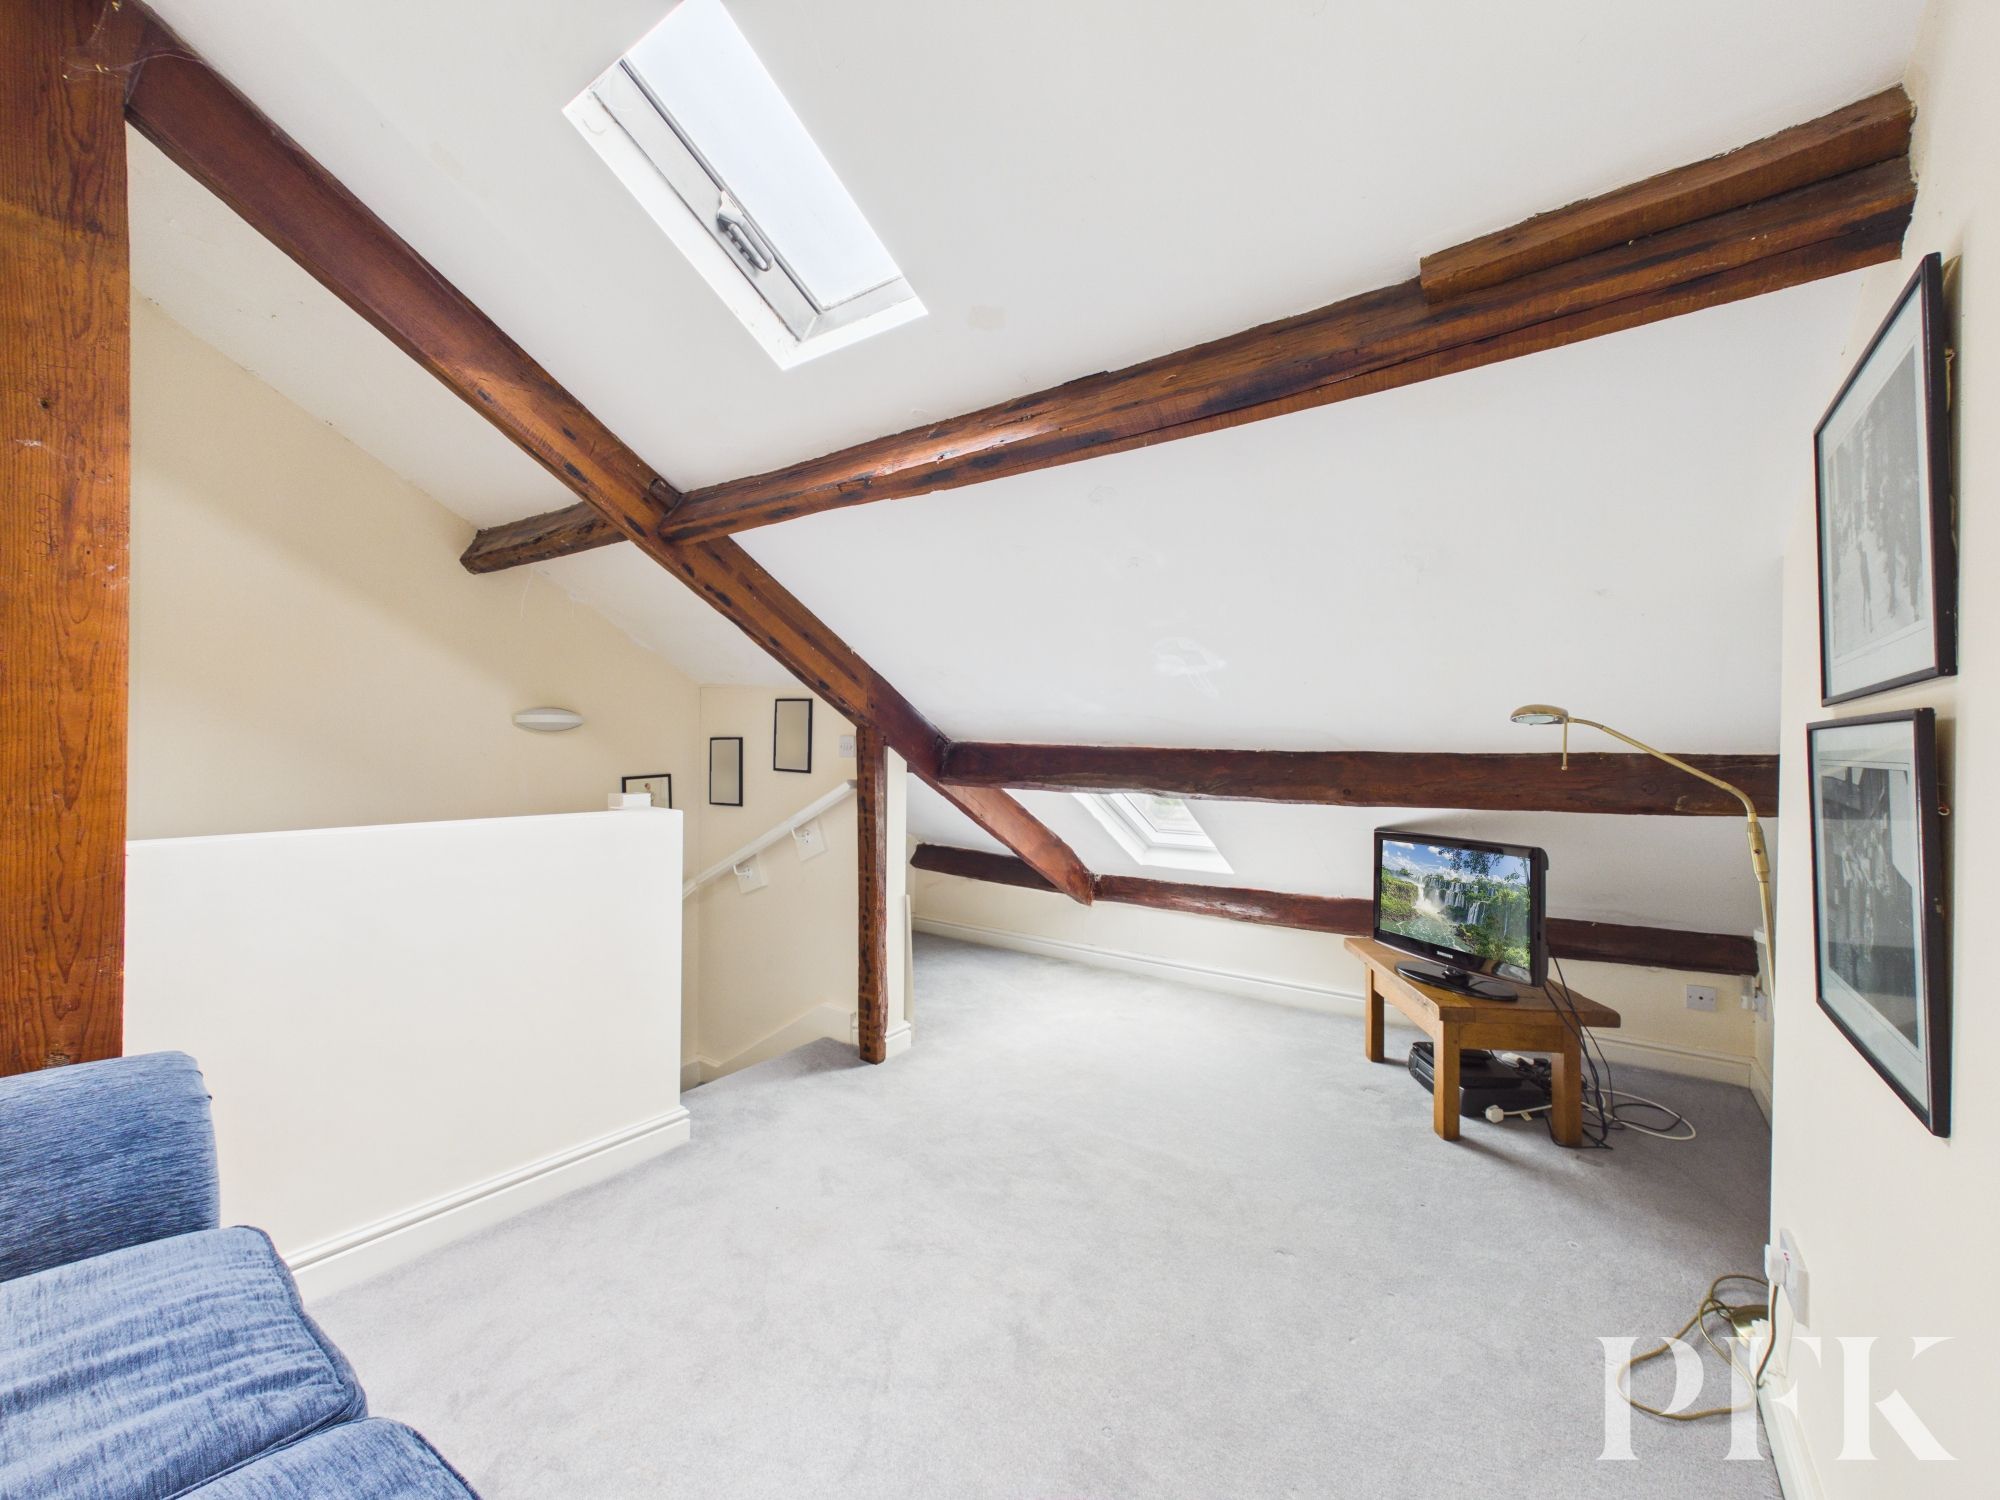
Dimensions: 12' 9" x 15' 1" (3.89m x 4.59m)
Rear aspect room with skylights, exposed beams, wall mounted lighting and point for tv.
Dimensions: 5' 8" x 4' 1" (1.73m x 1.25m)
A useful outside store/ dying room with power and lighting.
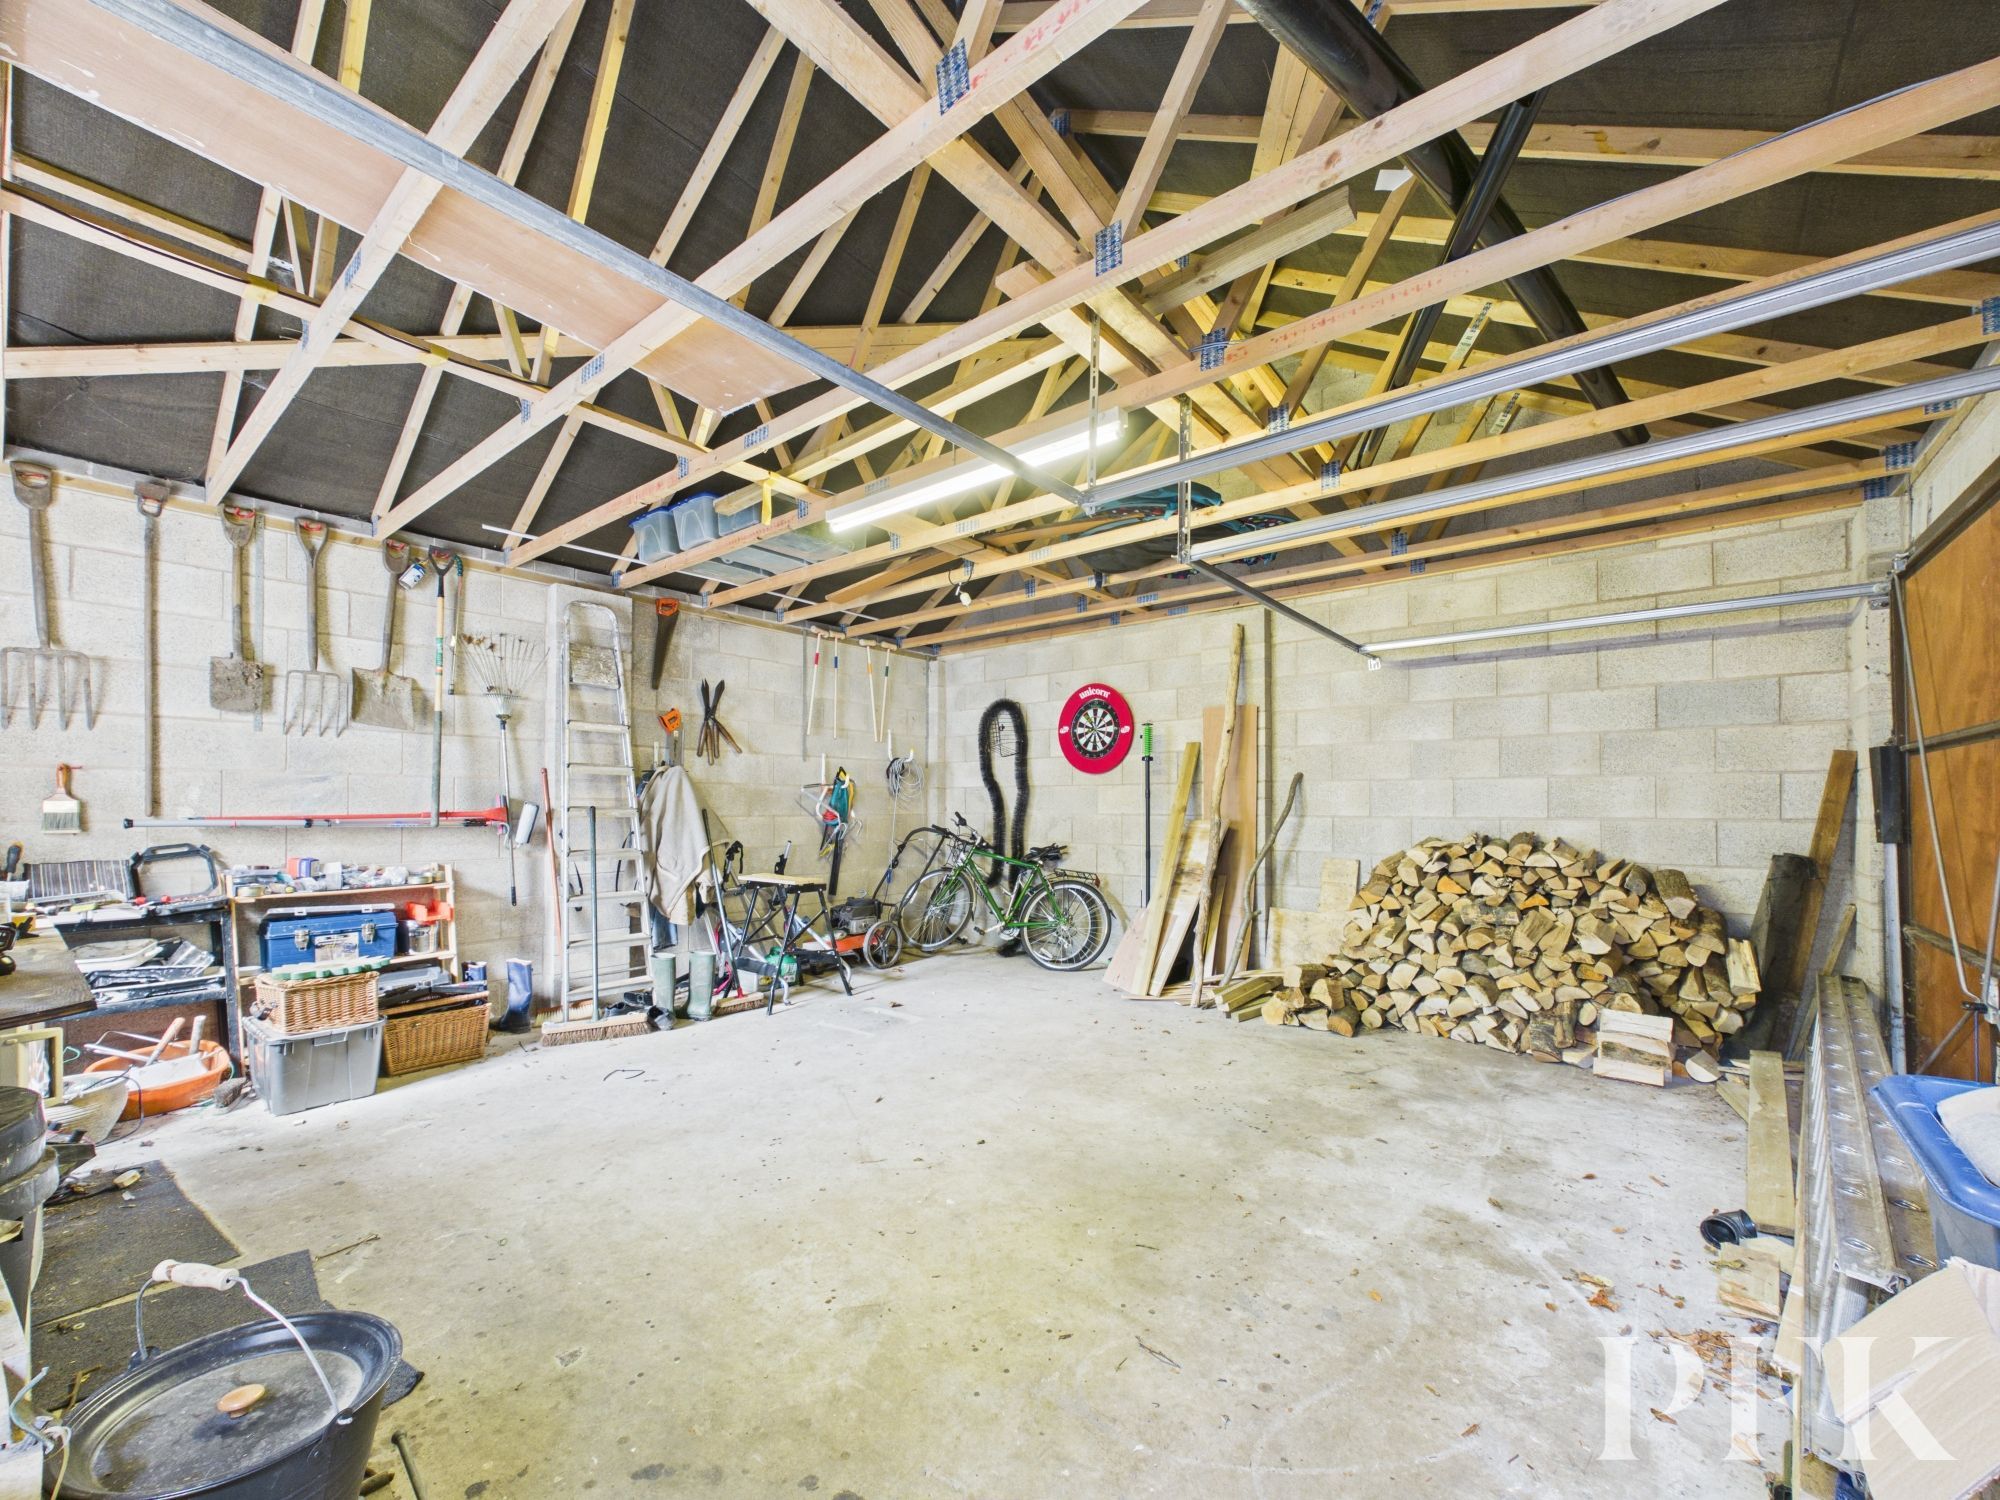
Dimensions: 18' 4" x 18' 2" (5.60m x 5.53m)
Substantial double garage with twin up and over doors, power and lighting, offering an excellent space for a workshop, home gym or space for tinkering with a classic car.
Mains electricity & water. Oil fired central heating. Septic Tank drainage. Double glazing installed. Please note: measurements are approximate so may reflect the maximum dimensions and the mention of any appliances/services within these particulars does not imply that they are in full and efficient working order.
We have been informed that the property has a septic tank and would advise any prospective purchaser to check it complies with current standards and rules introduced on 1st January 2020.
PFK works with preferred providers for services relating to buying or selling property. These providers offer competitive pricing, but you are under no obligation to use them and are free to choose alternatives. If you do use these services, PFK may receive a referral fee as follows (all figures include VAT): • Conveyancing (Napthens LLP, Bendles LLP, Scott Duff & Co, Knights PLC, Newtons Ltd, Beyond Conveyancing Ltd): £120 to £240 per completed sale or purchase. • Auction – If you decide to sell your property via Auction House Cumbria following our introduction, the average referral fee earned for 2025 was £2,398 and is dependent on the final sale price. • Financial Services (Emma Harrison Financial Services): average referral fee of £221 in 2024 for arranging mortgages, insurance, and related products. • EPCs (M & G EPCs Ltd): £25 for EPC • Anti-Money Laundering (AML) Checks (via Landmark): between £8.50 and £15.50
The property can be found under postcode CA14 4TY
