
Kings Meaburn, Penrith, CA10
House
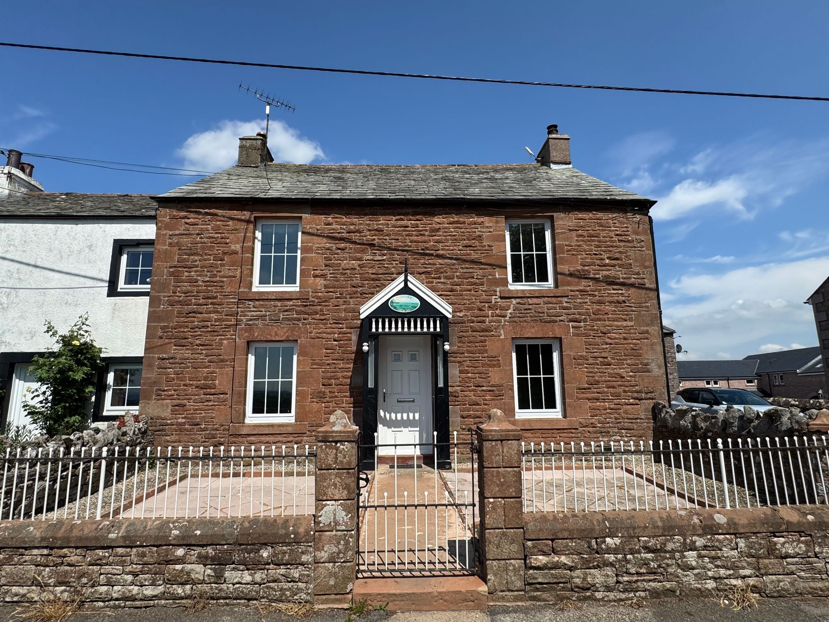
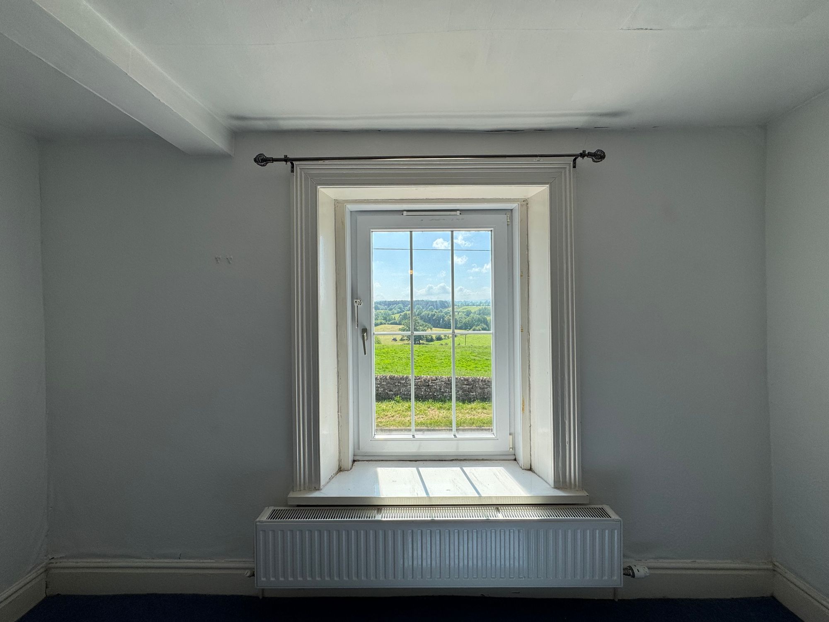
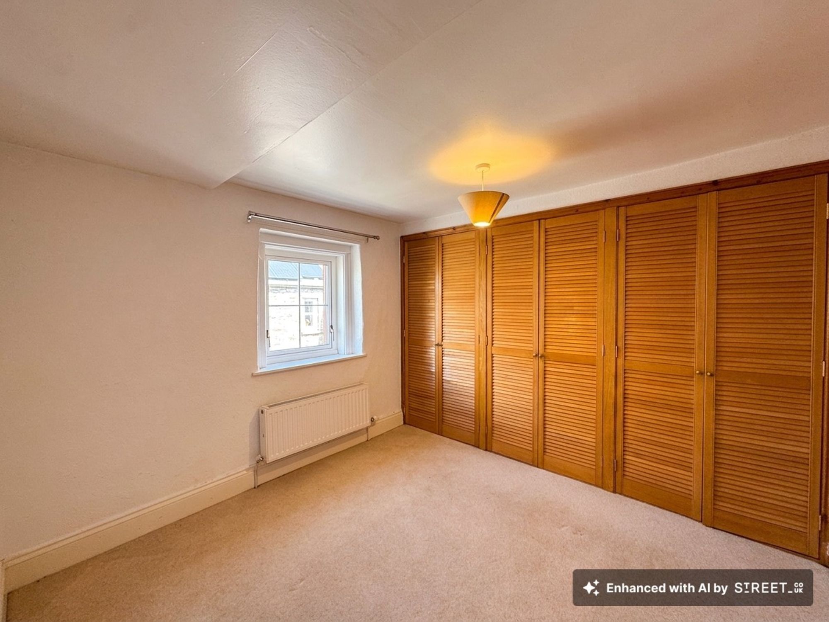
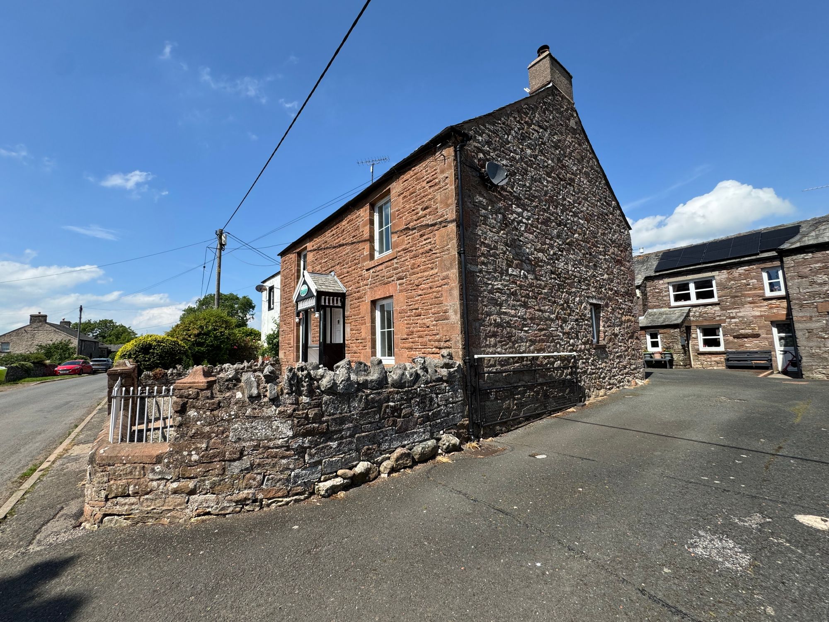
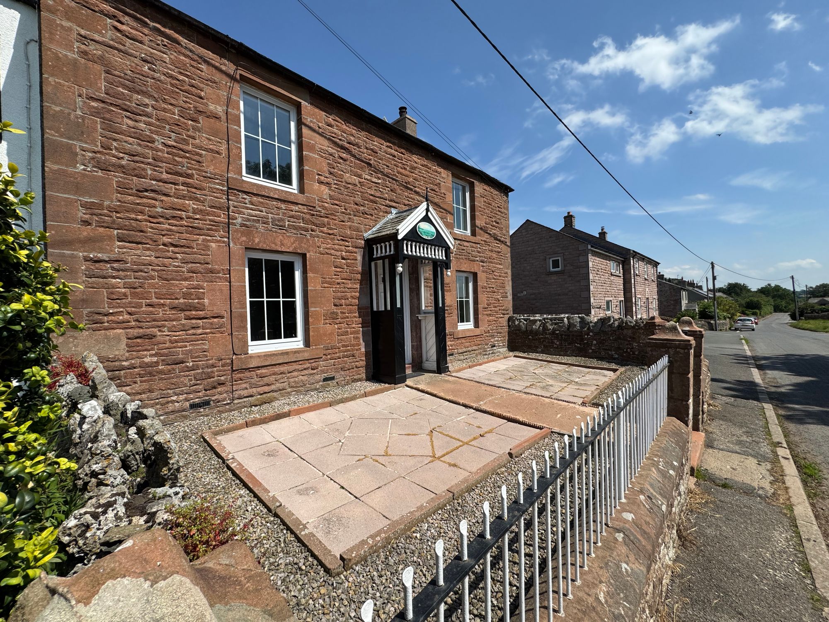
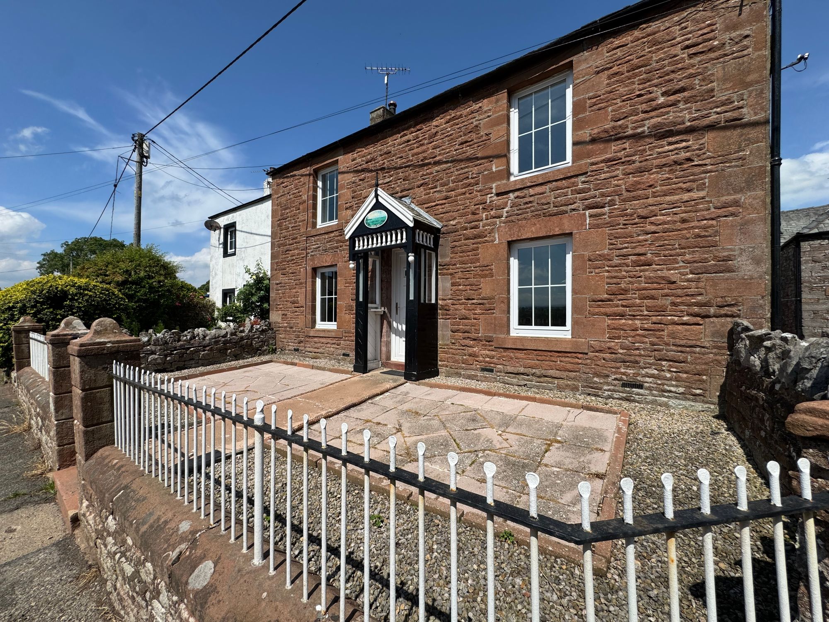
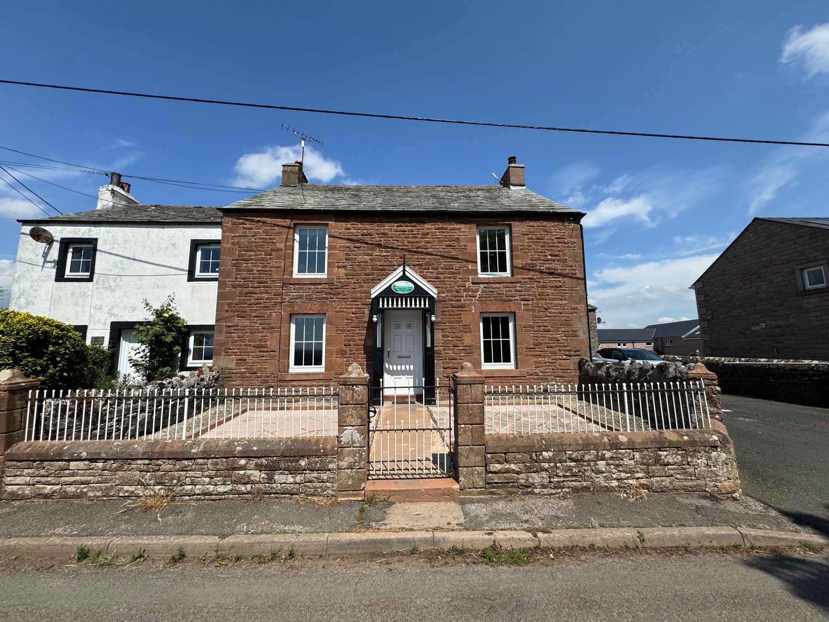
Located within a highly desirable village setting close to the historic market town of Appleby, this substantial three-bedroom traditional property offers generous accommodation throughout and a practical layout ideally suited to modern family living.
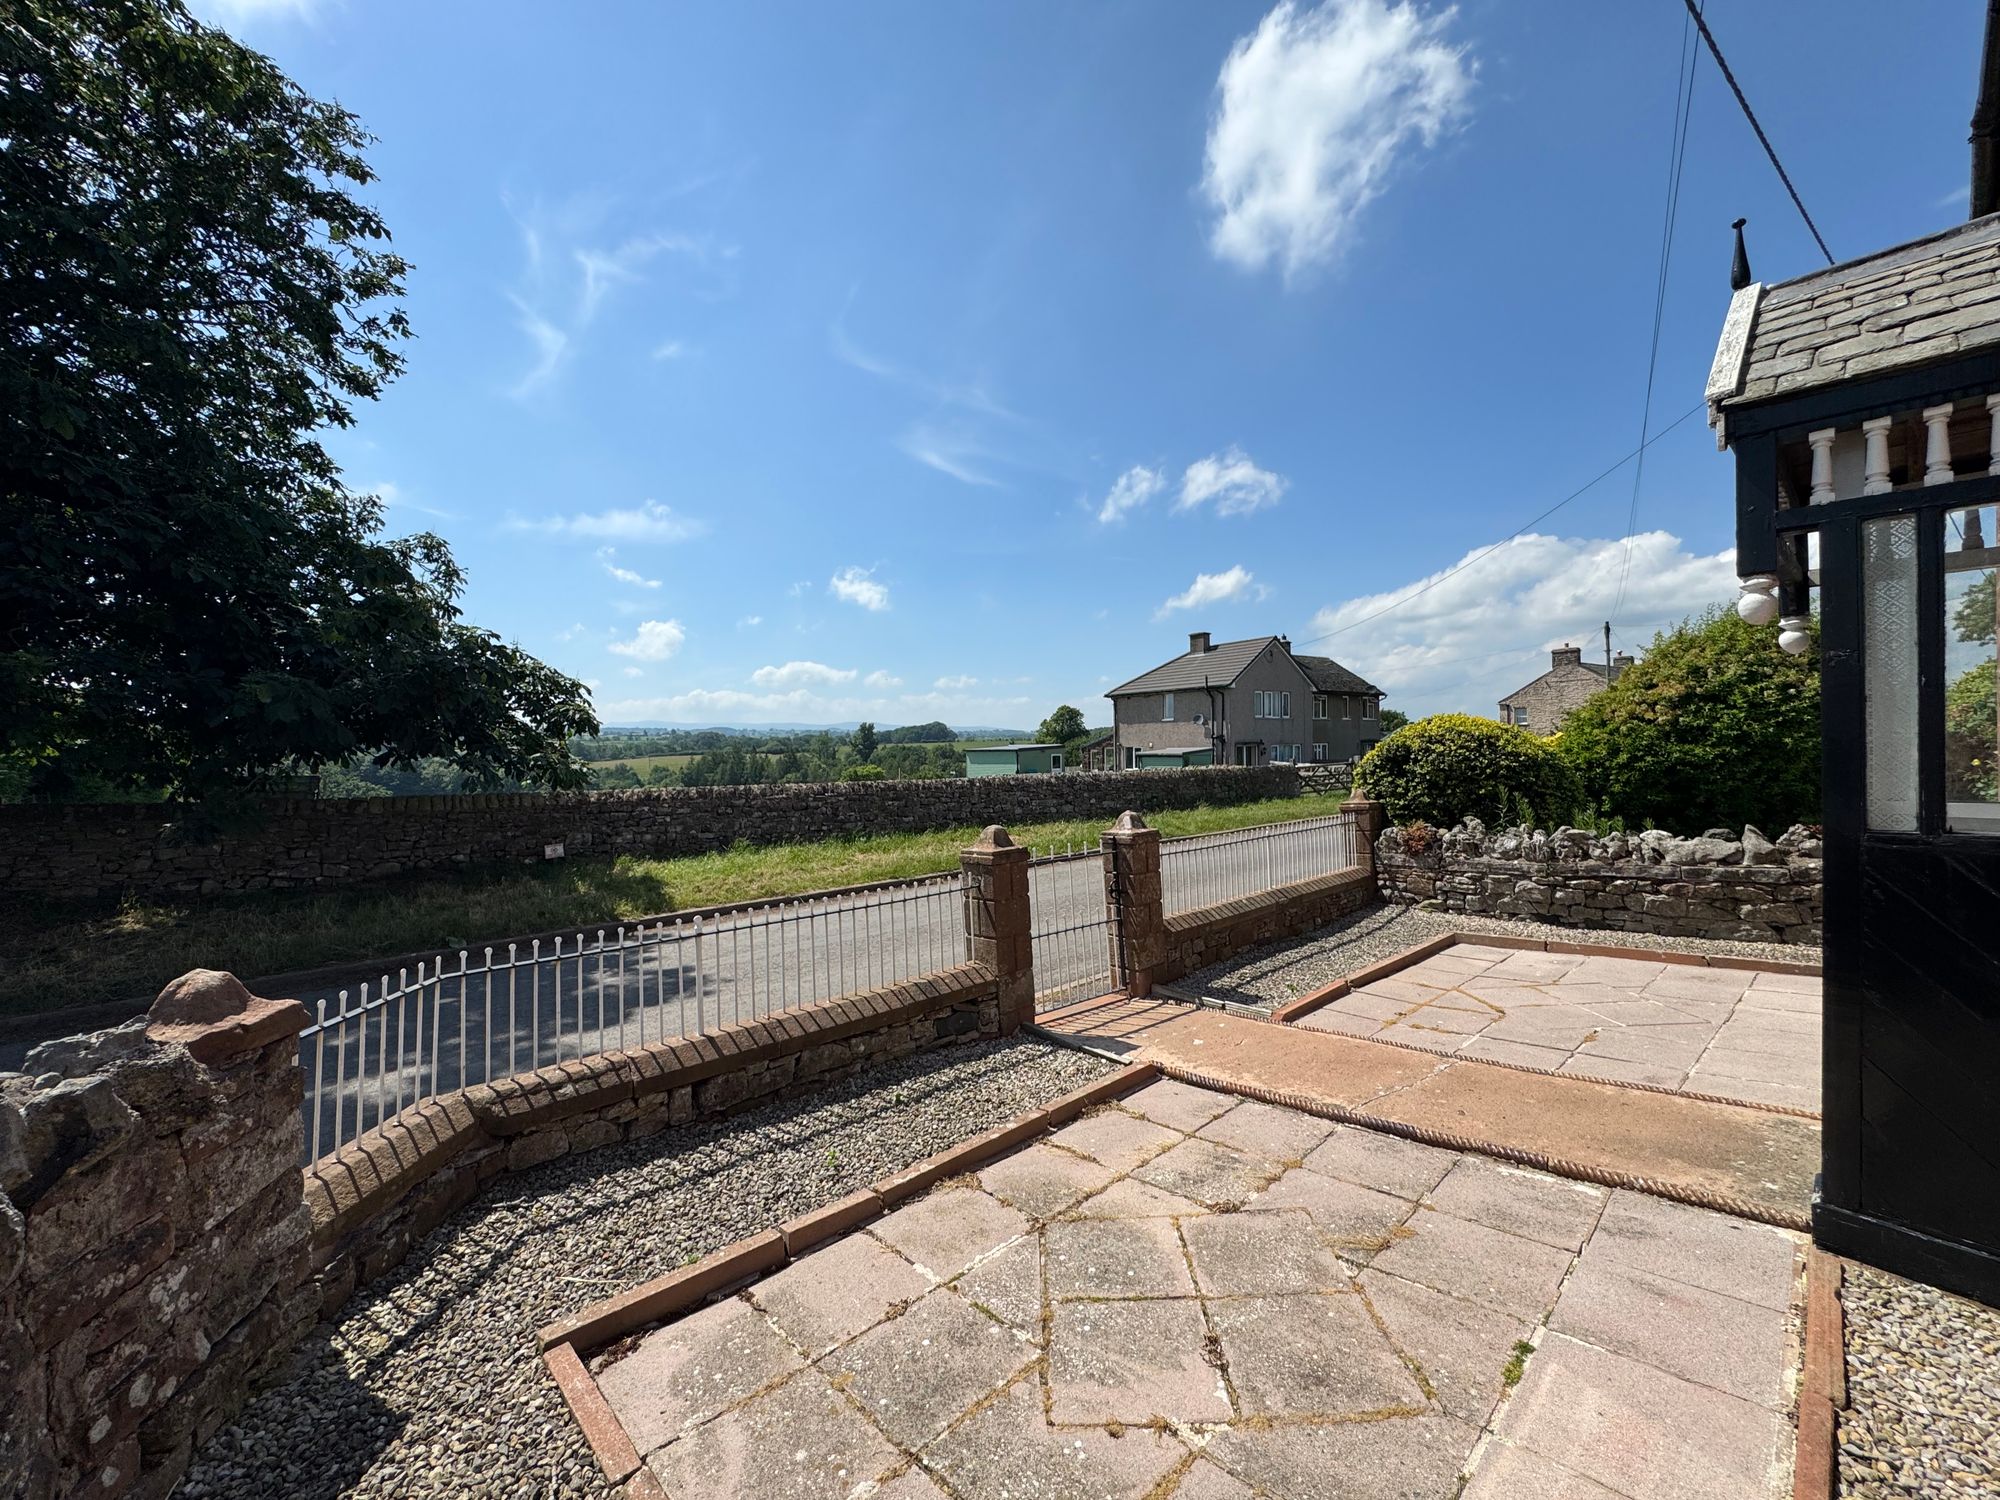
To the front of the property is an attractively landscaped, low-maintenance yard which enjoys a pleasant outlook and provides an appealing approach to the home. Parking is available to the side of the property on the driveway; however, it should be noted that vehicular access to the rear must be maintained at all times to allow neighbouring access.
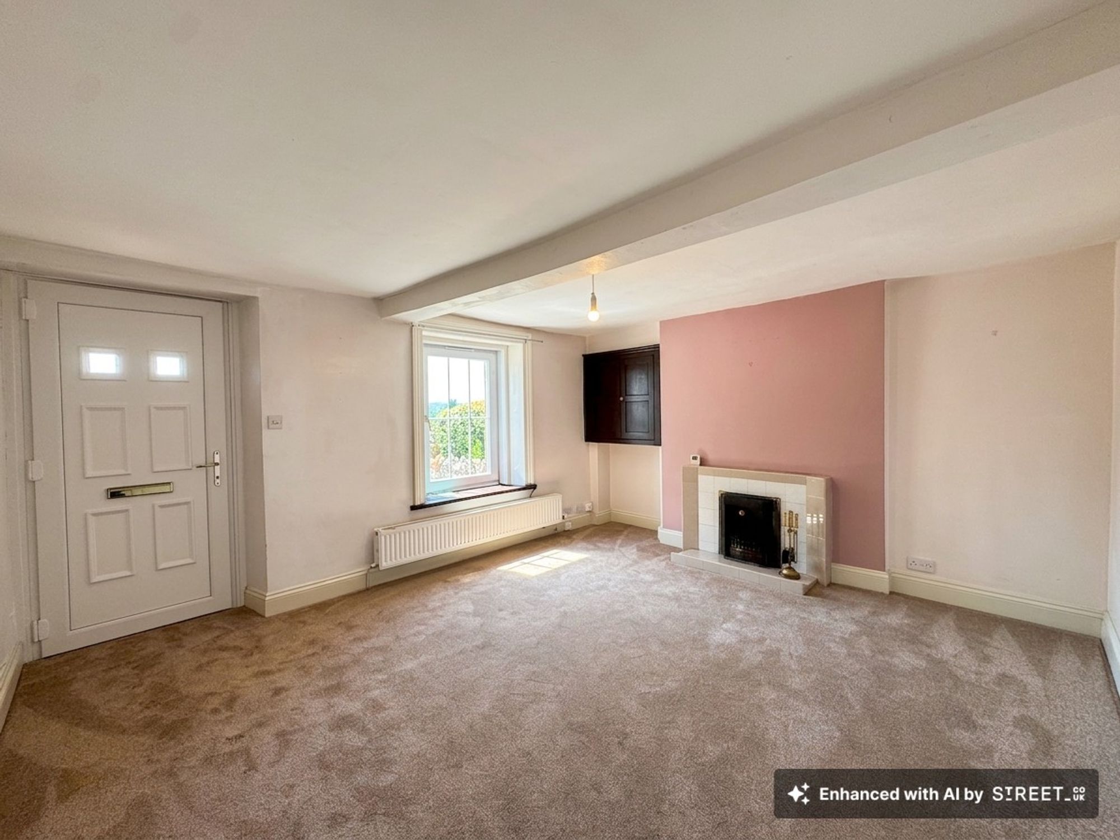
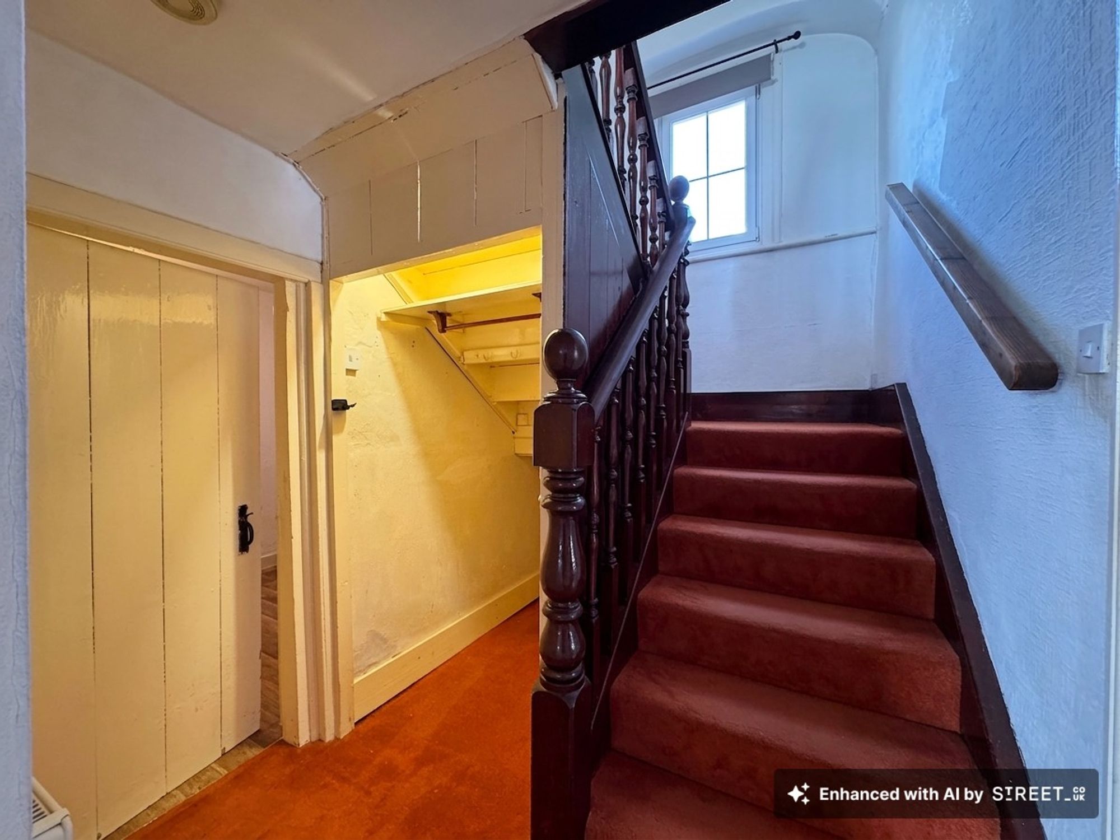
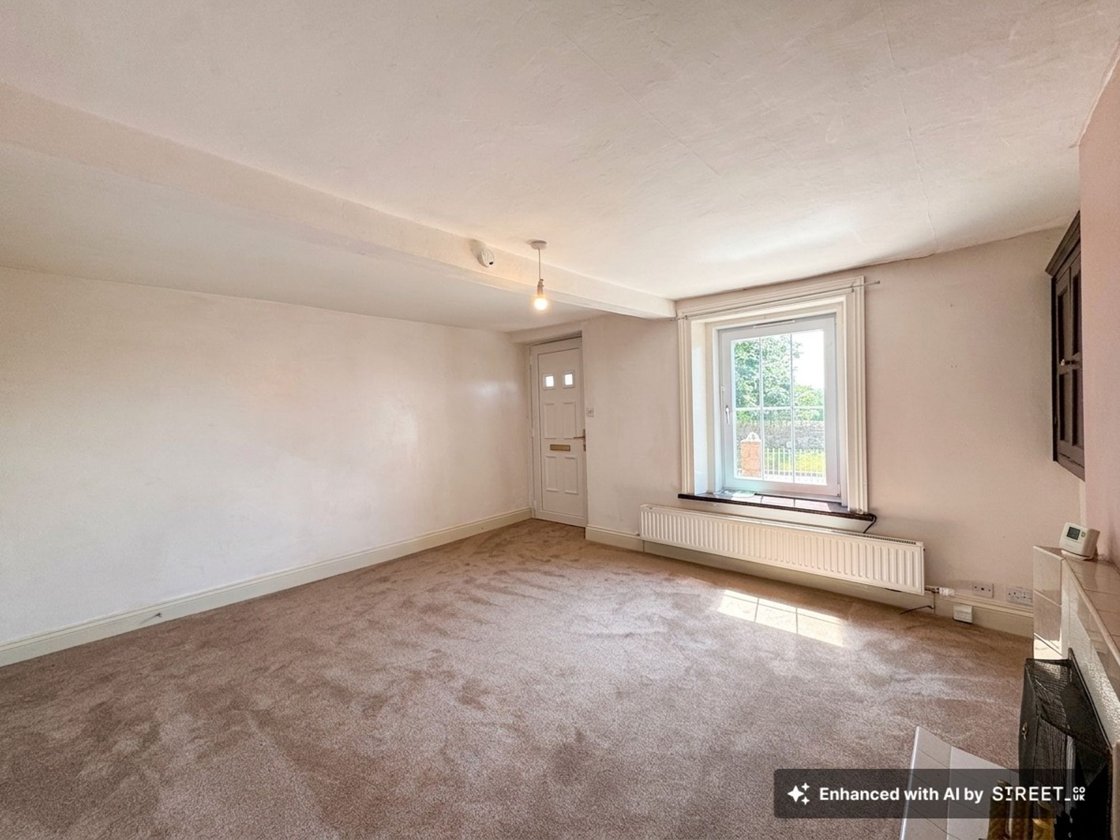
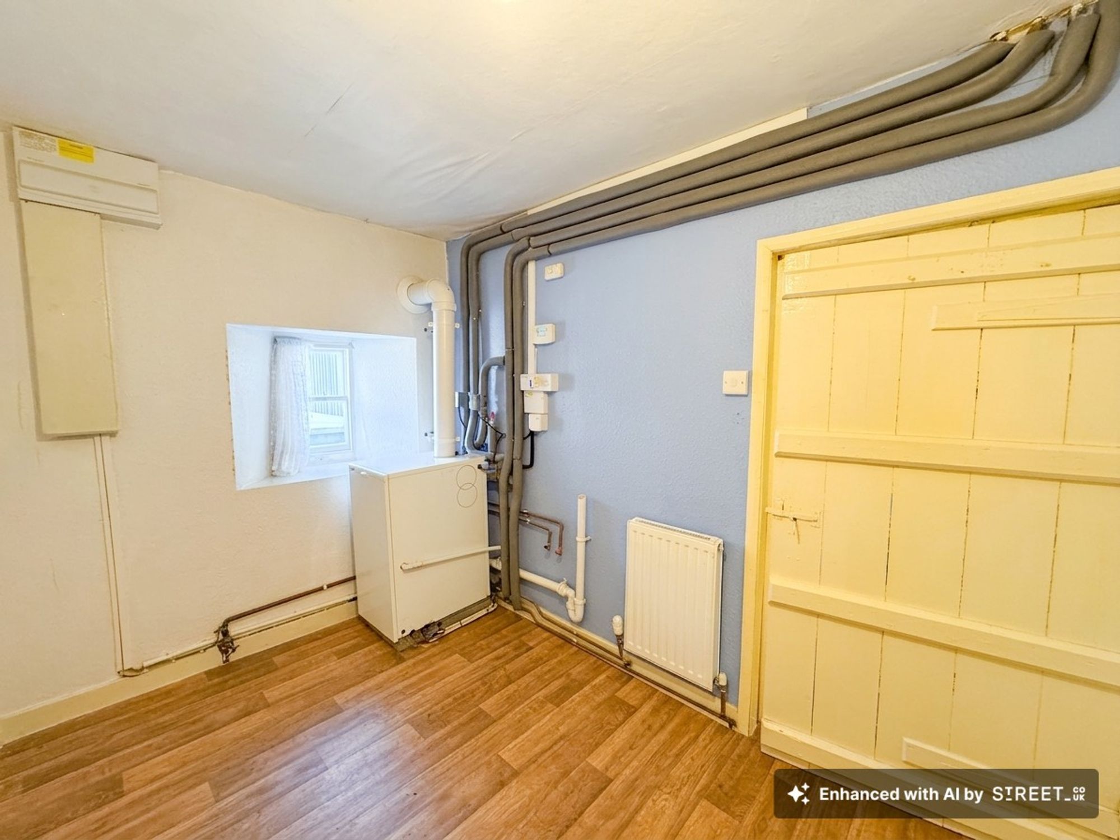
The accommodation begins with a welcoming living room positioned to the front aspect, featuring an open fire, integrated storage and lovely views, creating a warm and inviting reception space. From here, an inner hall provides access to the staircase, useful understairs storage, the kitchen, and a practical utility/boiler room. The utility room houses the oil-fired boiler and offers plumbing and space for a washing machine and tumble dryer, making it a valuable additional facility.
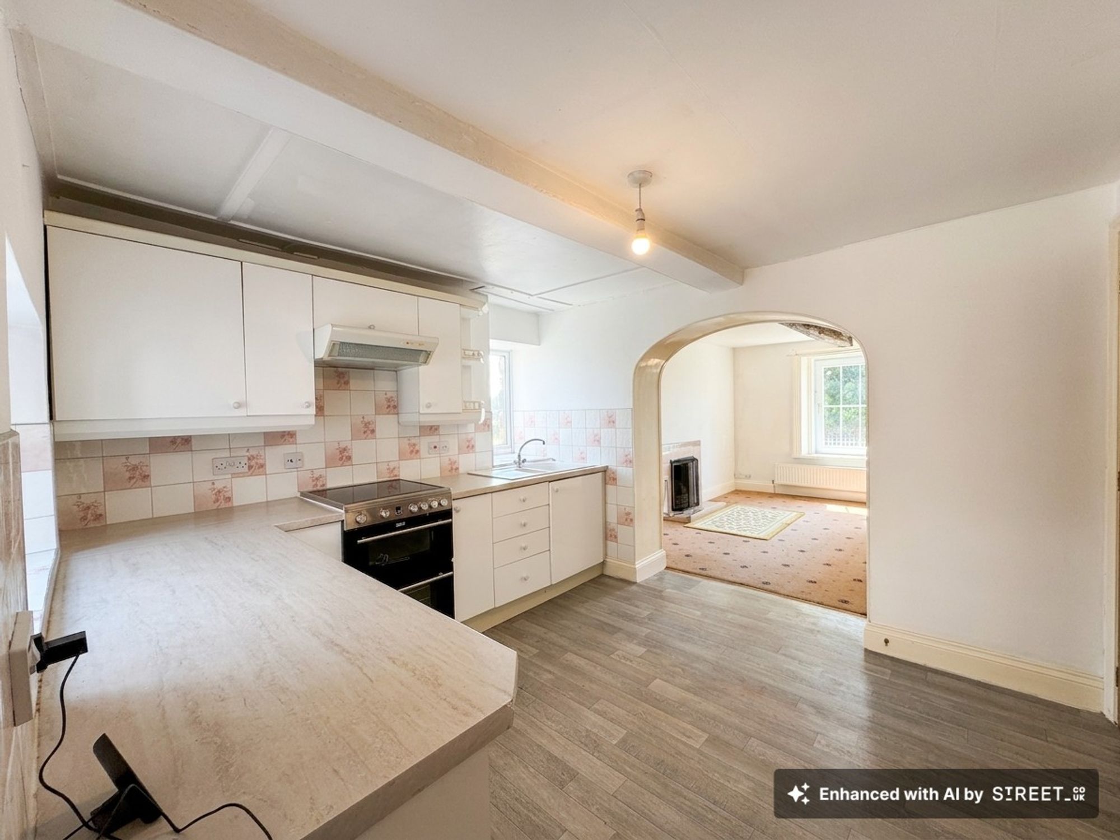
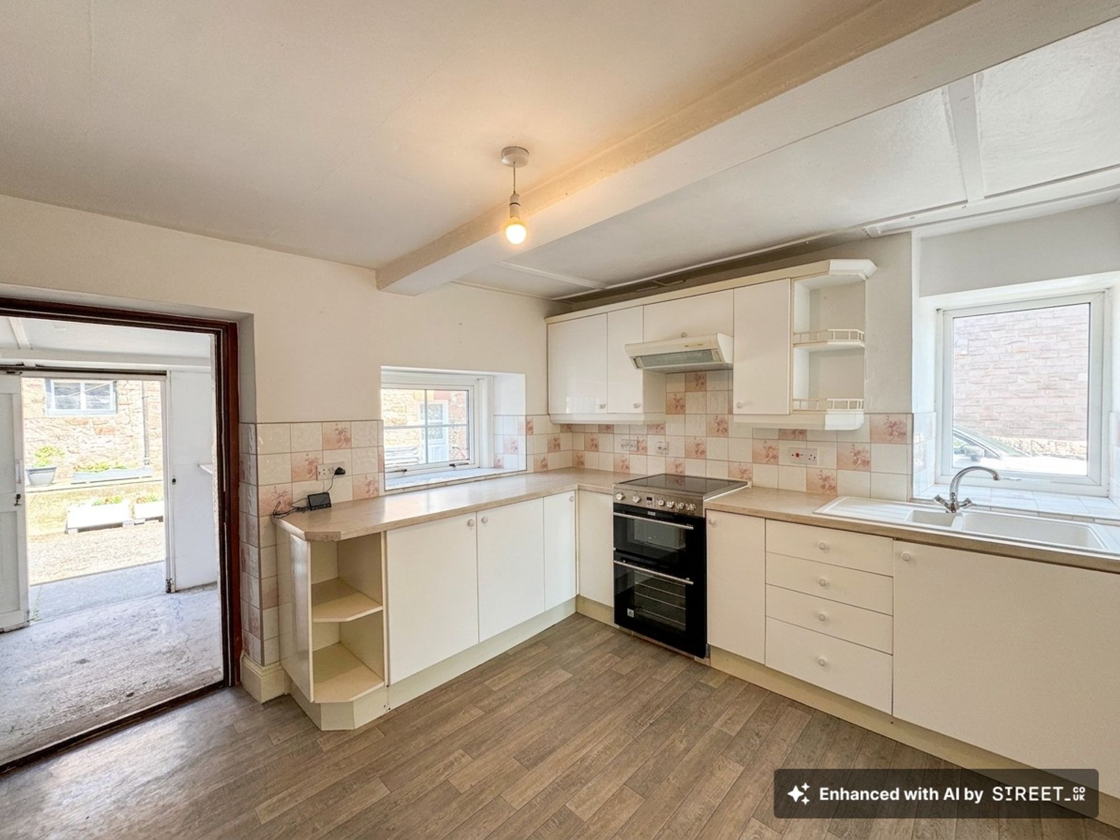
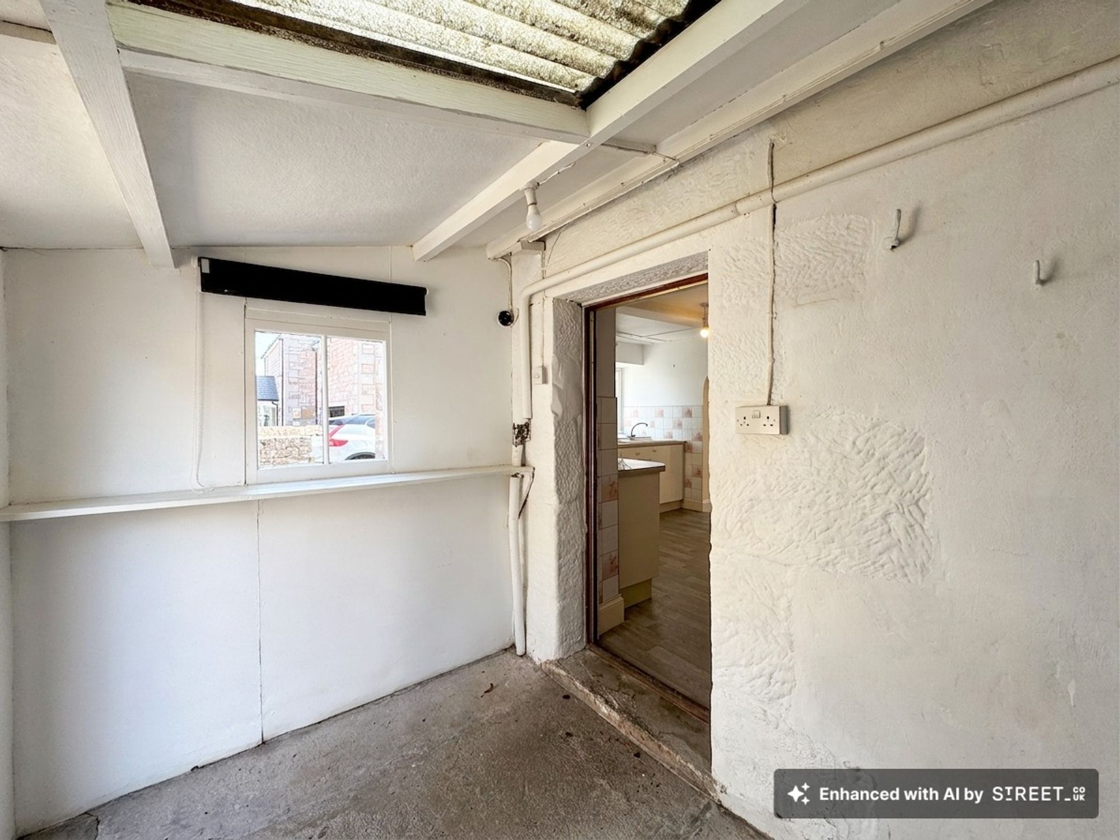
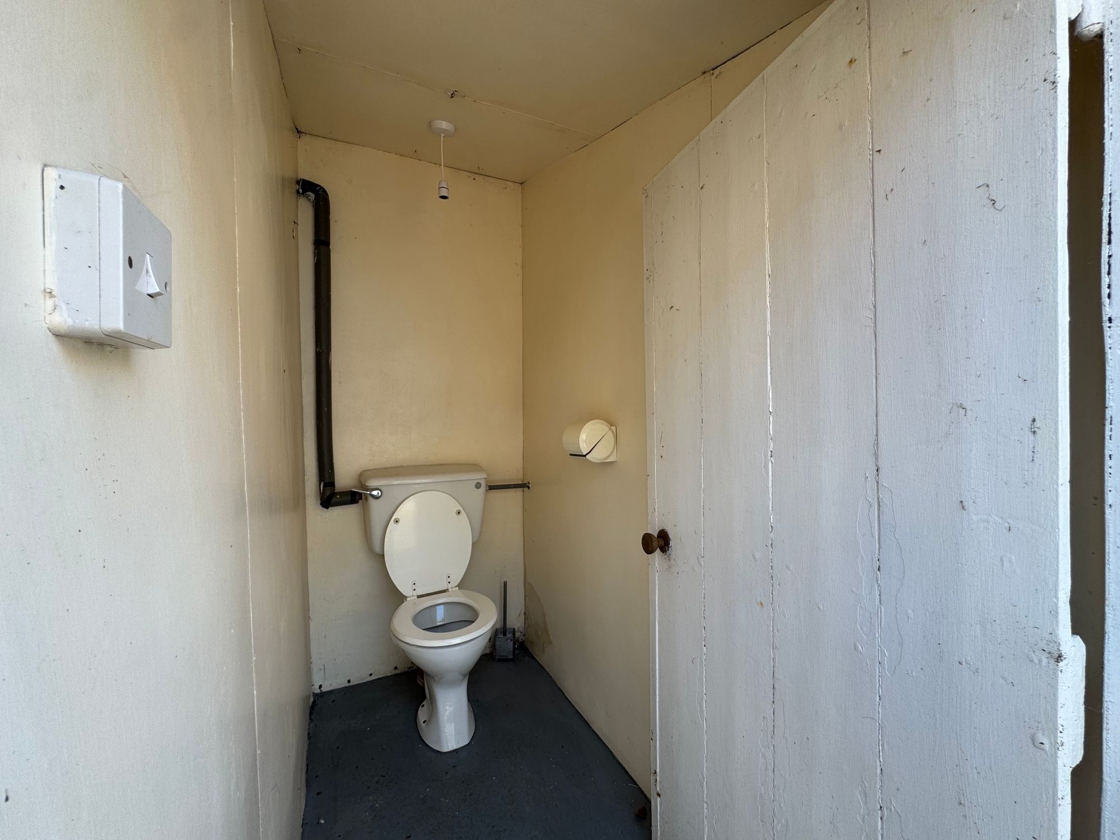
The kitchen is a well-proportioned dual-aspect room fitted with a range of wall and base units, with a recently installed electric oven and a sink with drainer positioned beneath the side aspect window. An open arch leads through to the dining room, while a door provides access to the rear porch. The porch/lean-to serves as a useful boot and cloak area, with direct access to the rear yard and adjoining WC facilities accessed externally.
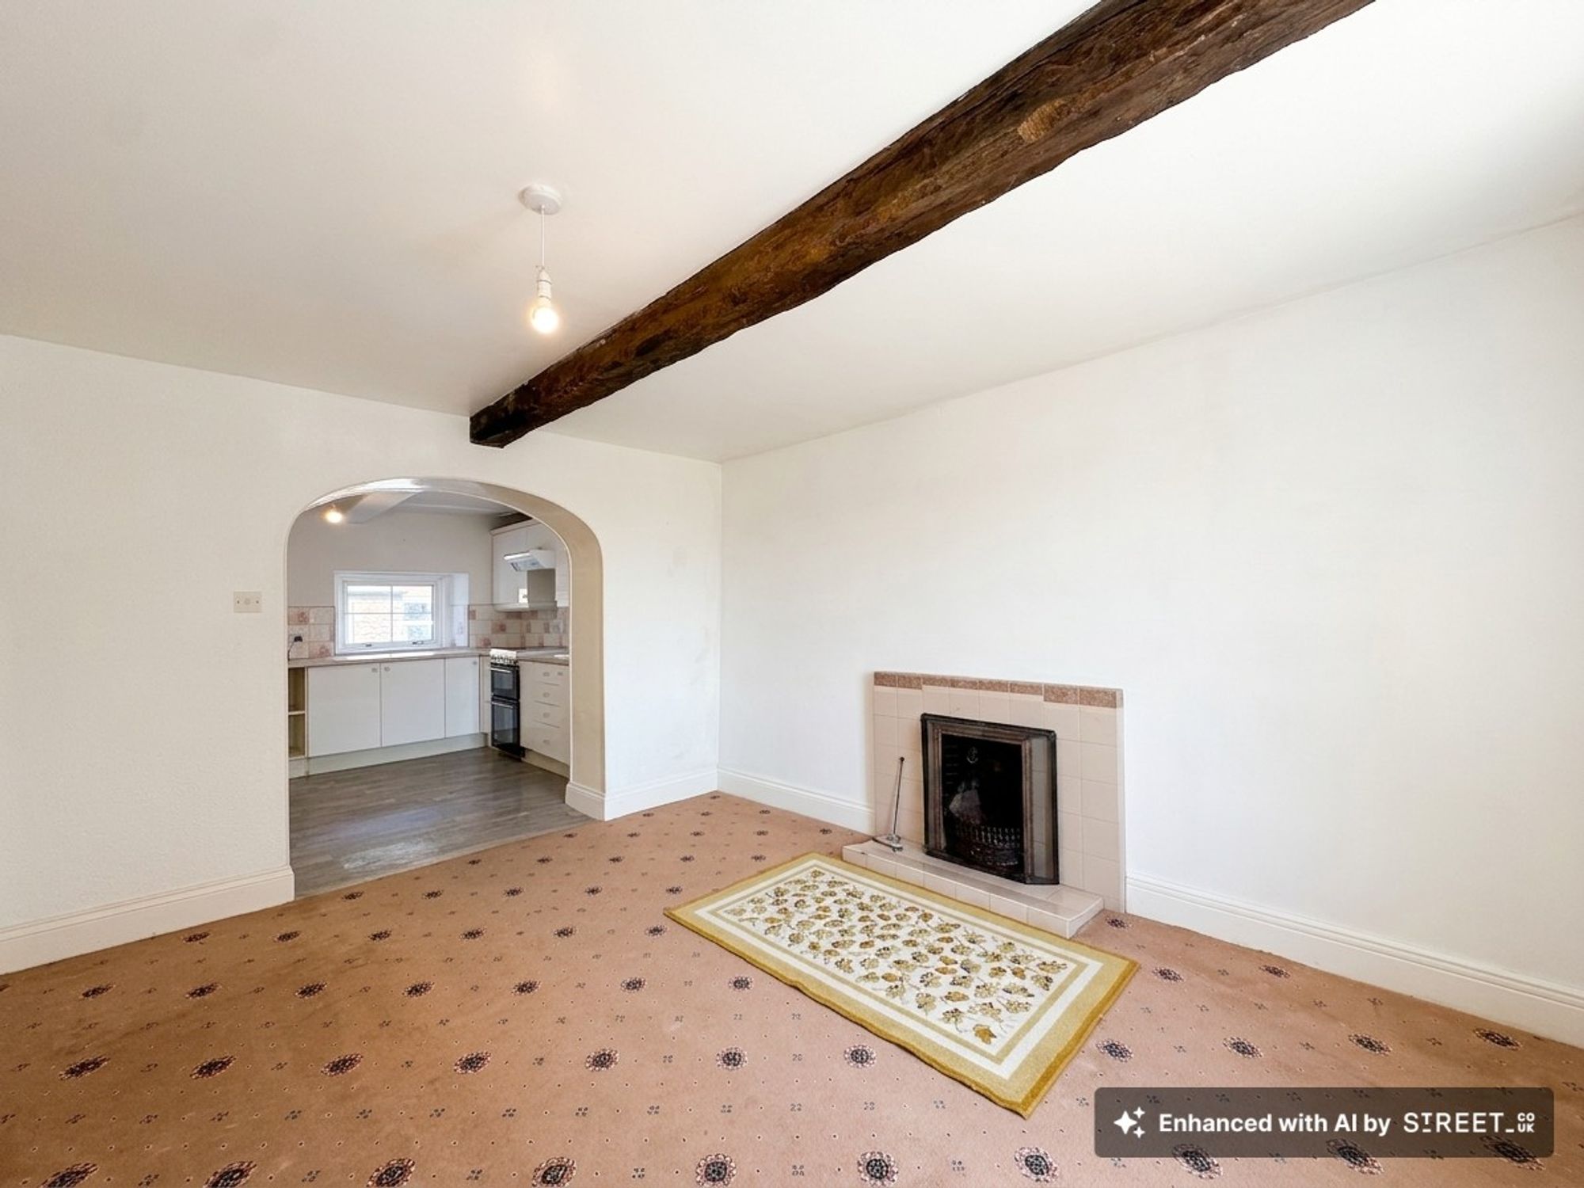
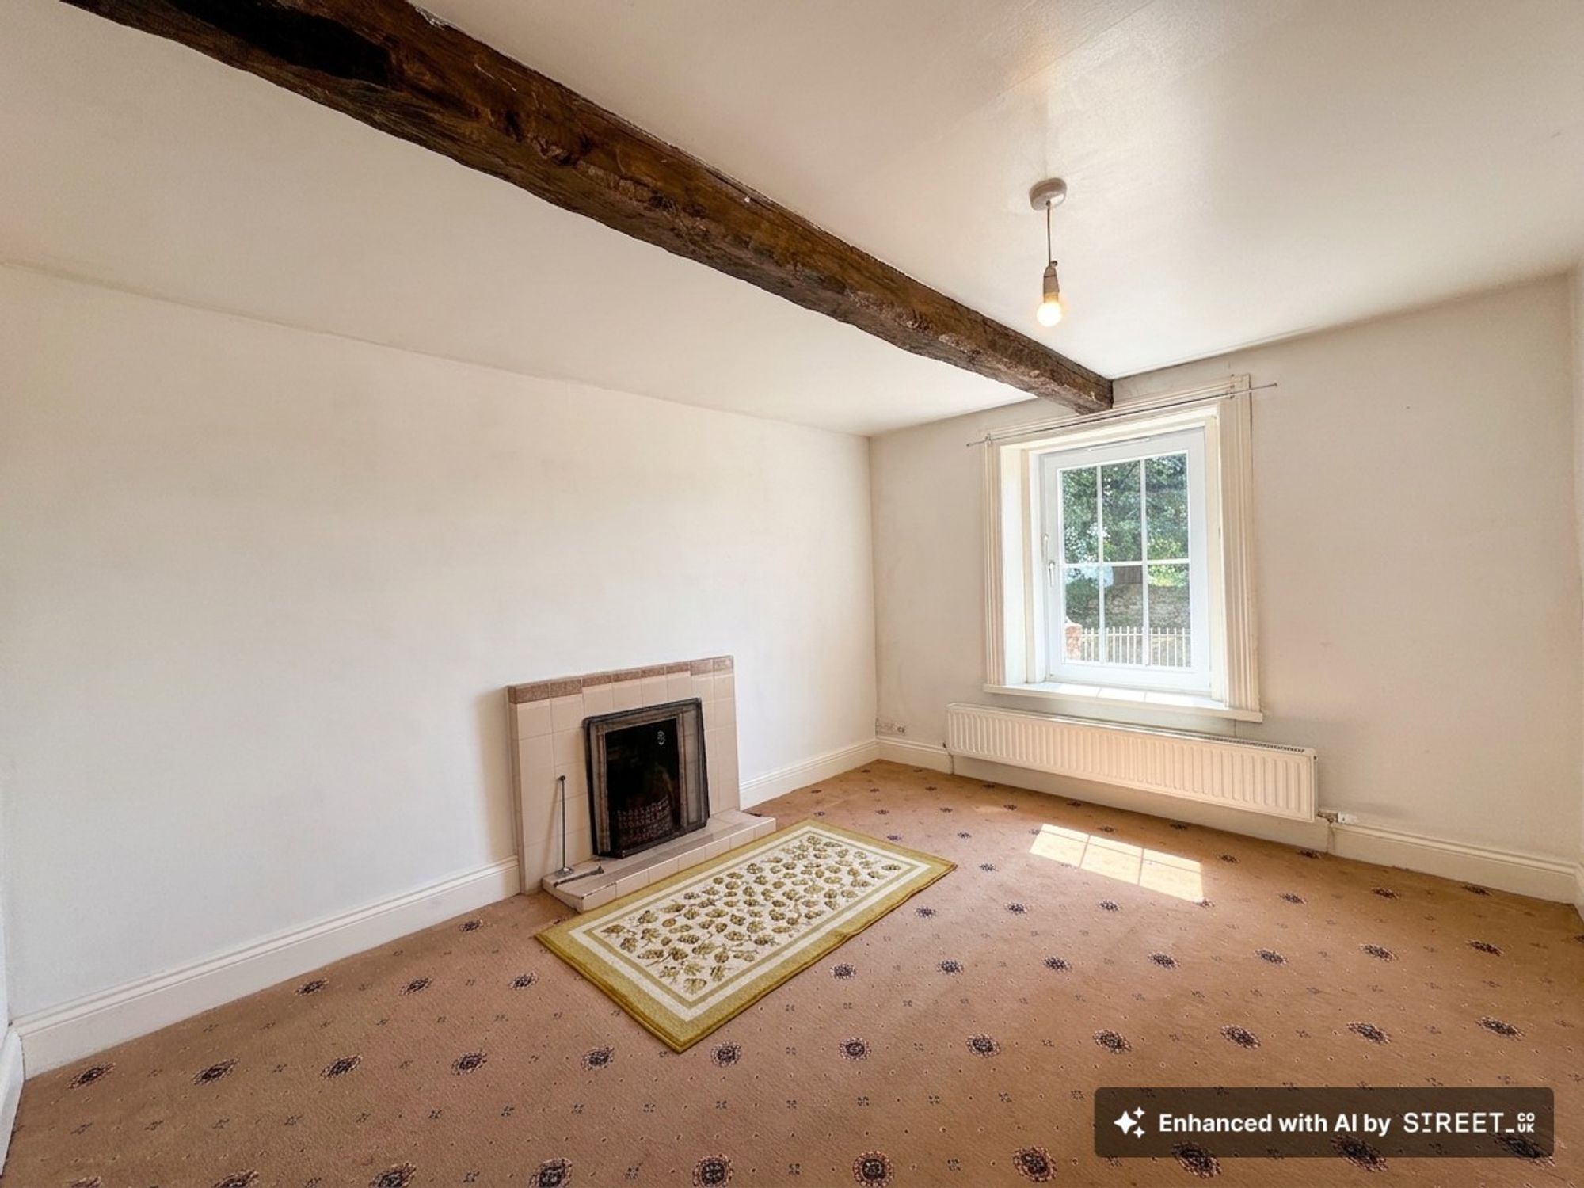
The dining room is positioned to the front aspect and offers a versatile space, currently featuring an open fire and enjoying attractive views, making it suitable for use as either a formal dining room or additional sitting room.
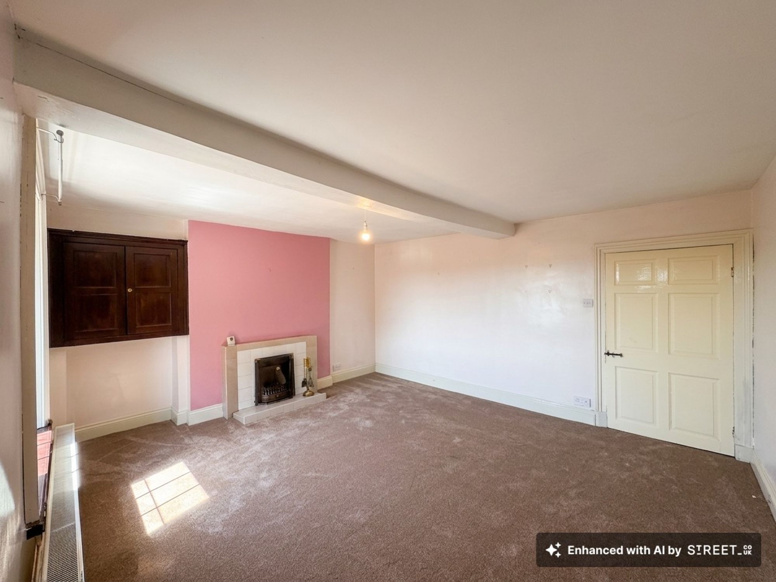
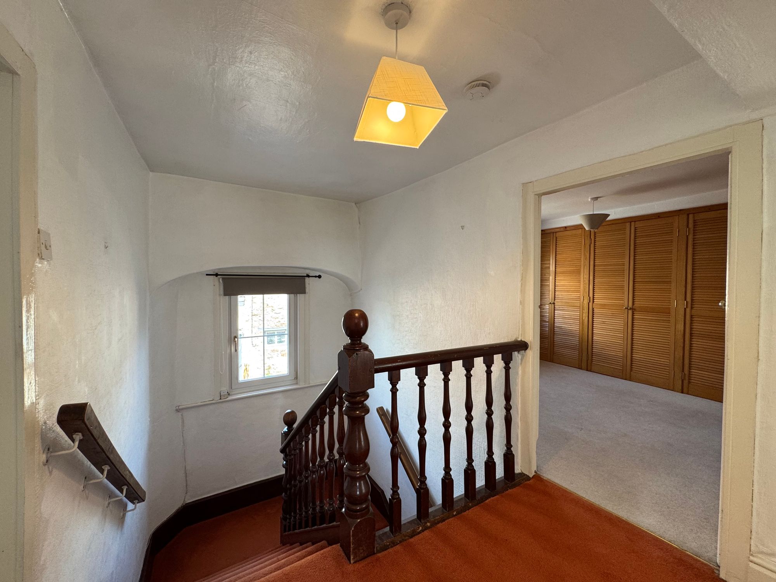
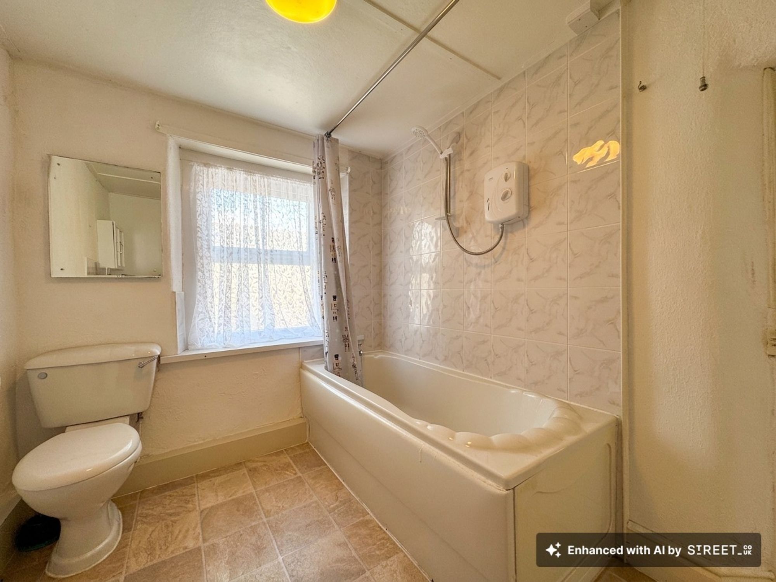
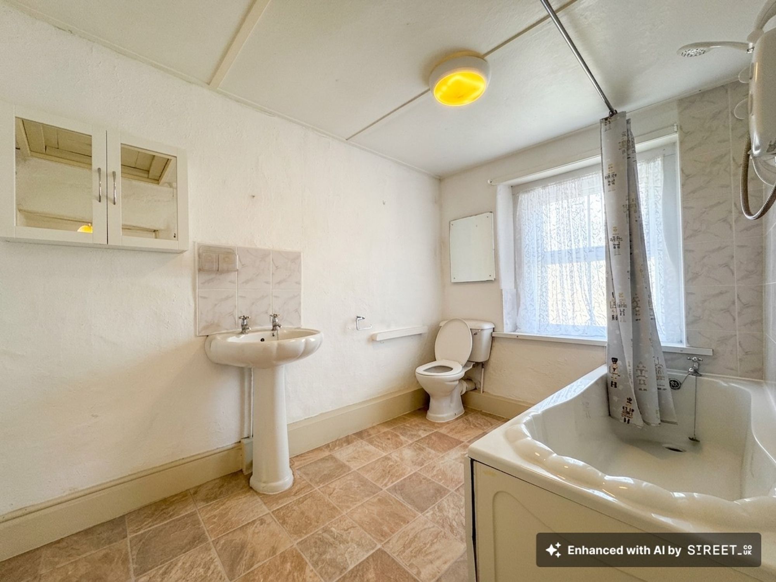
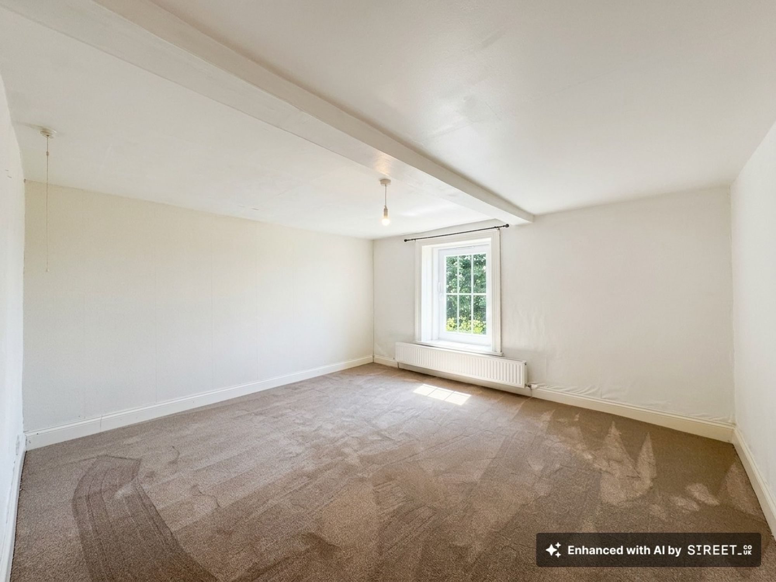
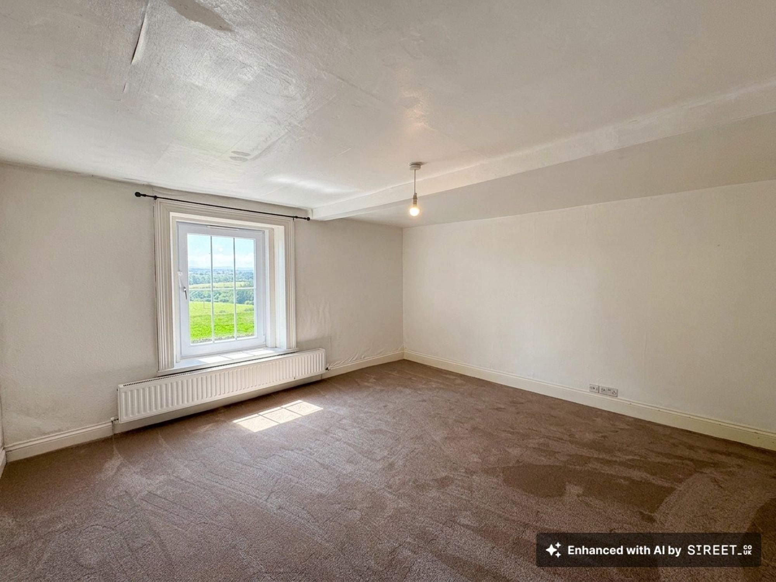
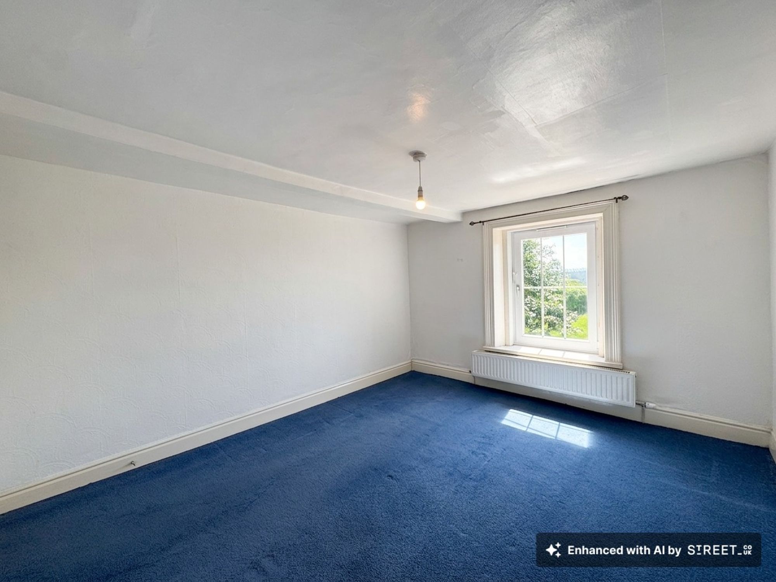
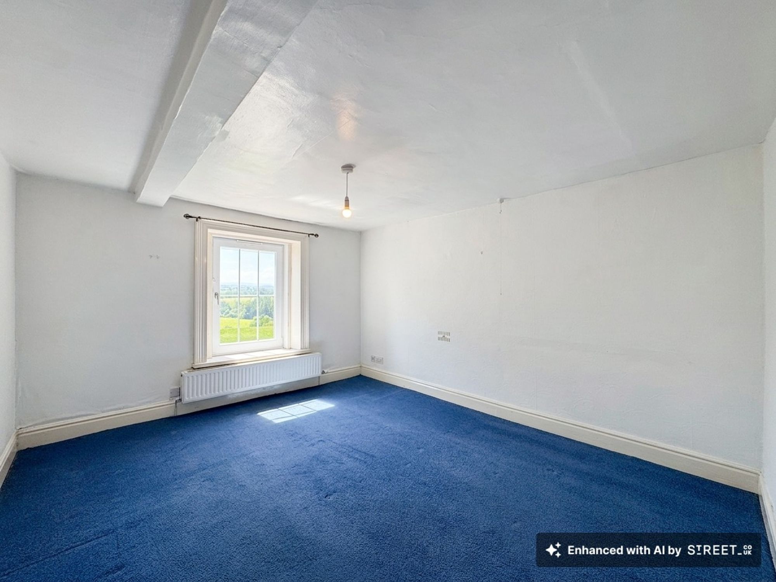
To the first floor, the landing leads to three well-proportioned bedrooms and the family bathroom. The bathroom is fitted with a three-piece suite comprising WC, wash hand basin and bath with electric shower over, and is positioned to the rear of the property. Two double bedrooms are located to the front aspect, both enjoying pleasant views, while the third bedroom to the rear benefits from fitted wardrobes and useful storage cupboards, one of which houses the hot water cylinder.
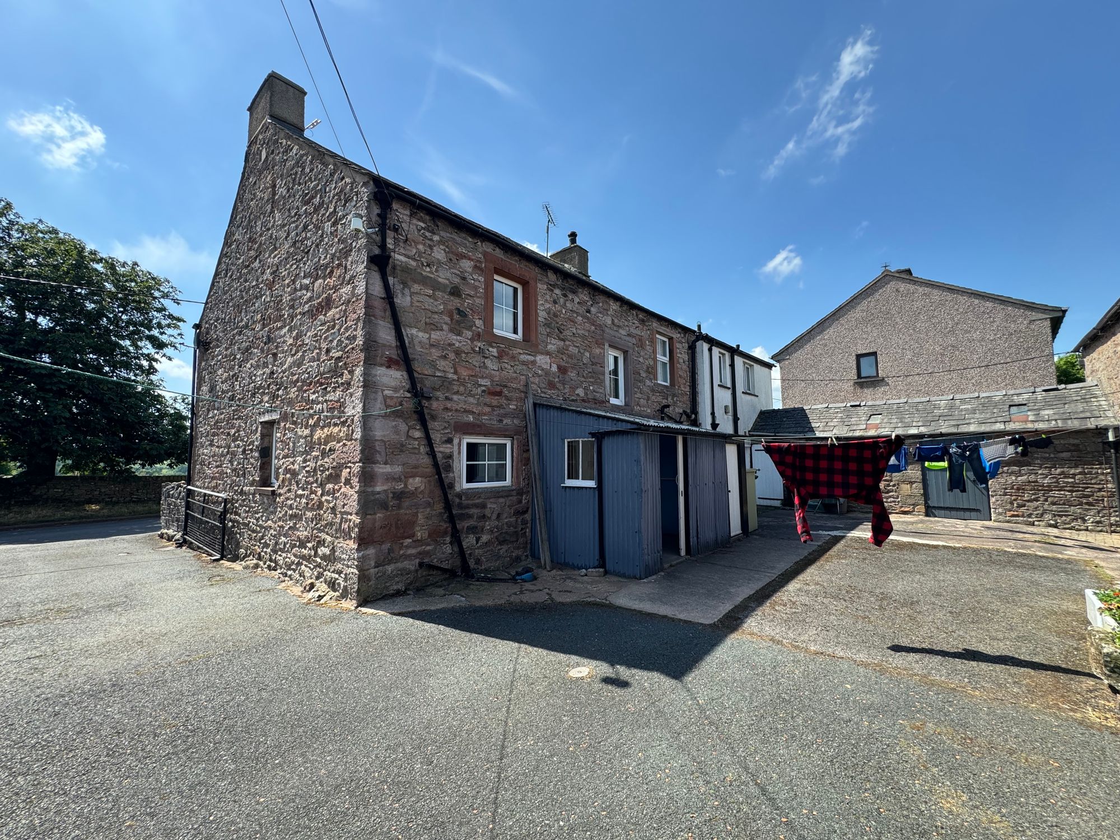
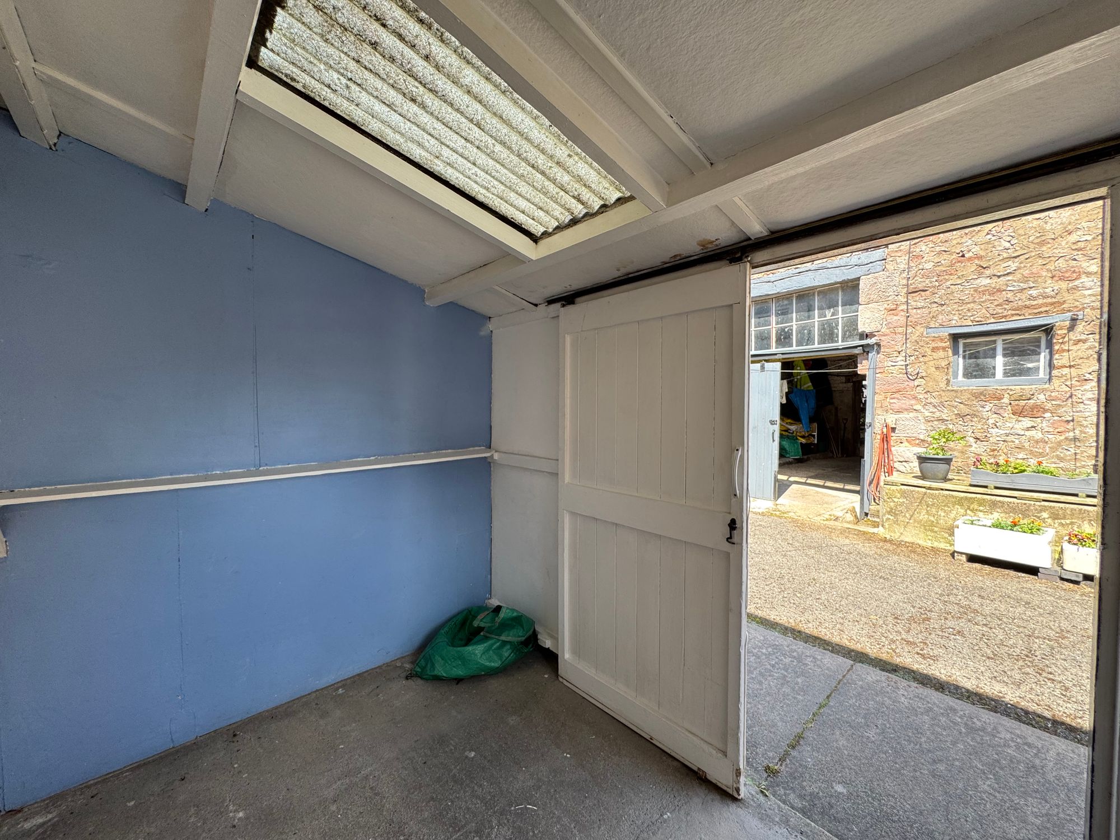
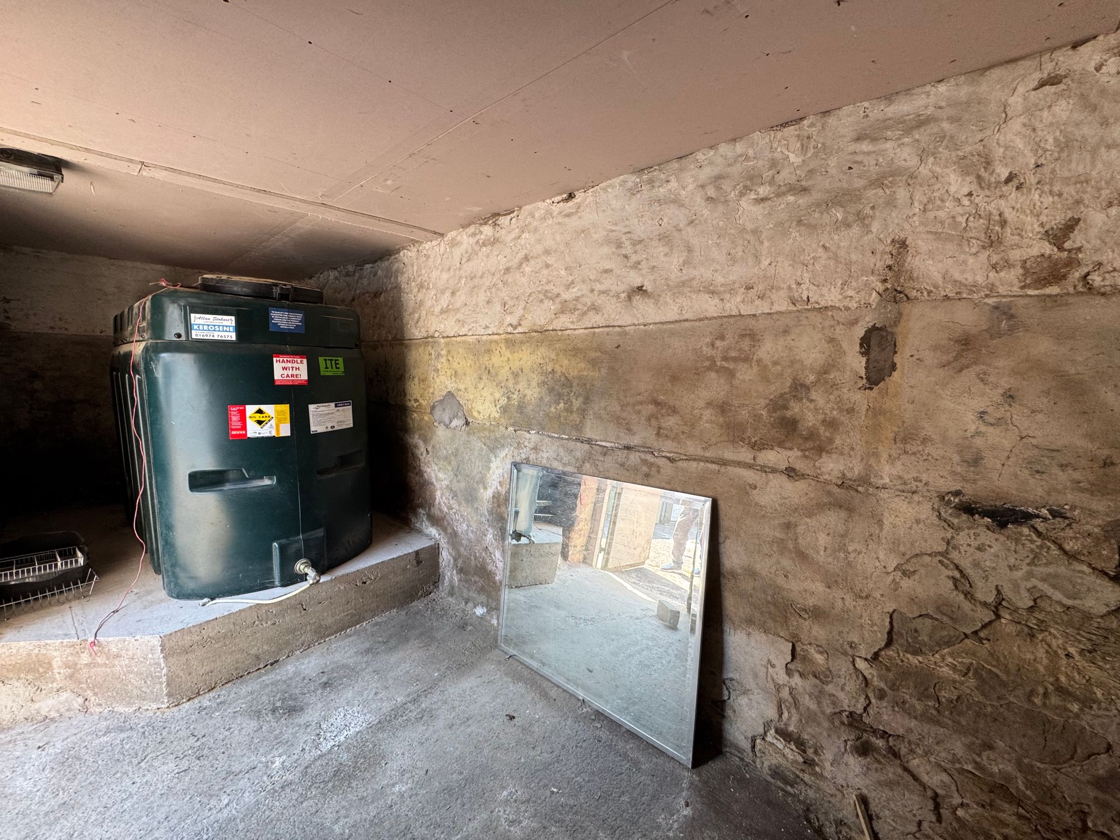
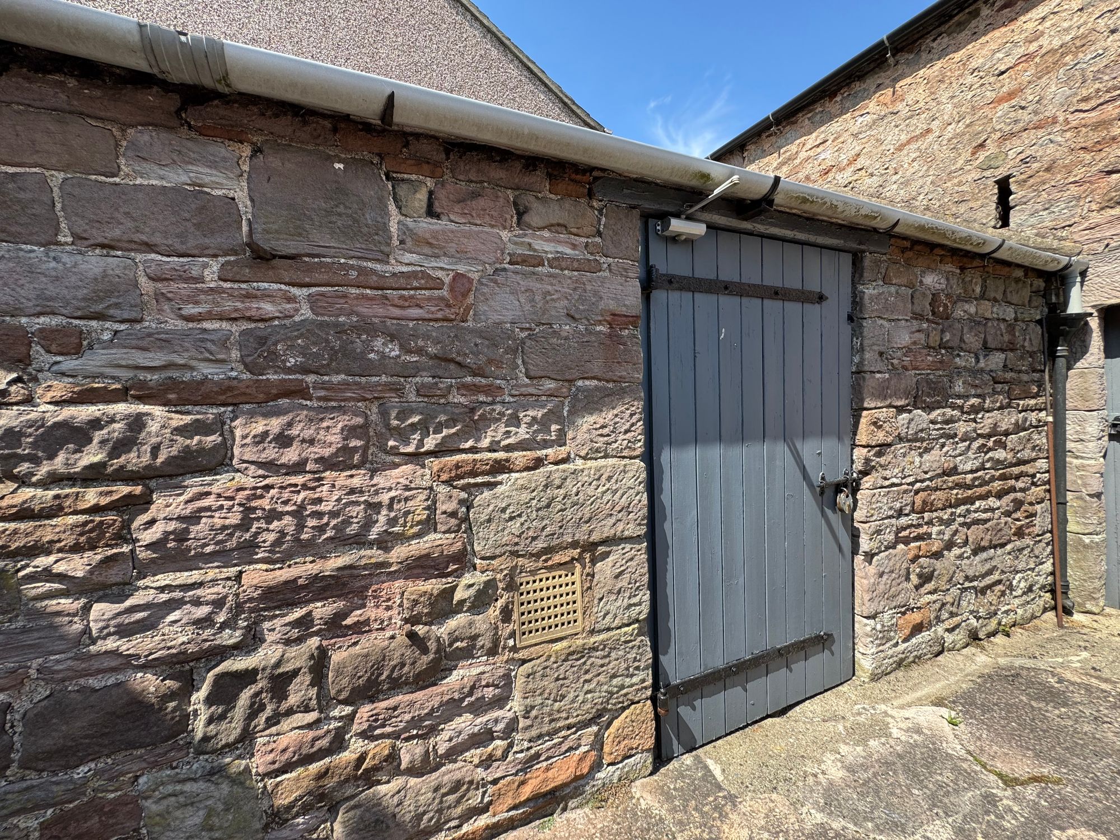
Externally, the rear of the property comprises a shared open yard serving three properties, with a drying line and access to a useful outhouse. The outhouse provides excellent storage and also houses the oil tank. In addition, there is a free-standing metal store offering further external storage.
This traditional home combines generous internal space with practical external facilities, all within a well-regarded village location close to Appleby, making it an attractive rental opportunity.
Dimensions: 14' 2" x 13' 1" (4.33m x 4.00m)
Dimensions: 9' 10" x 10' 10" (3.00m x 3.30m)
Dimensions: 9' 2" x 6' 7" (2.80m x 2.00m)
Dimensions: 10' 7" x 13' 1" (3.23m x 4.00m)
Dimensions: 6' 7" x 9' 10" (2.00m x 3.00m)
Dimensions: 6' 11" x 9' 10" (2.10m x 3.00m)
Dimensions: 14' 2" x 13' 3" (4.31m x 4.04m)
Dimensions: 13' 3" x 11' 5" (4.05m x 3.49m)
Dimensions: 9' 11" x 9' 0" (3.03m x 2.74m)
Mains electricity, water & septic tank drainage; Oil-Fired central heating. Please note: measurements are approximate so may reflect the maximum dimensions and the mention of any appliances/services within these particulars does not imply that they are in full and efficient working order.
The property can be located by using What3Words - ///subtitle.outlawing.priced or via the Post Code CA10 3BU. A For Let board has also been erected for identifying purposes.
PFK works with preferred providers to deliver certain services related to property lettings. These services are competitively priced, but you are under no obligation to use them and are free to choose alternatives. If you do use these services, PFK may receive a referral fee as follows (all figures include VAT): • EPC and Floorplans (M & G EPCs Ltd): £35 for EPC & Floorplan, £24 for EPC only, £6 for Floorplan only • Guarantor Services (RentGuarantor Ltd): 7.5% of the revenue collected by them • Anti-Money Laundering (AML) Checks (via Landmark): between £8.50 and £15.50 Additional Payments (‘Mark-Up Values’): PFK also receives payments for arranging certain services: • Inventories: £80 to £130 • Tenant Referencing: £32 • Fitting of Smoke/Carbon Monoxide Alarms: £5
Management: This property is not managed by PFK. Terms: Rental: £875 PCM plus all other outgoings; deposit: equal to one month's rent. Conditions: no smokers allowed. Please note; Immigration Act 2014, Anti-money Laundering and Sanction checks will apply.
Permitted payments as per the Tenant Fee Act 2019: Rent; Tenancy deposit; Default fees (e.g. lost keys £15 + cost); Contract variation (£50); Early termination (not exceeding landlord’s loss); Utilities and council tax as per tenancy agreement. All fees include VAT.