Forest Houses, Ennerdale, CA23
House
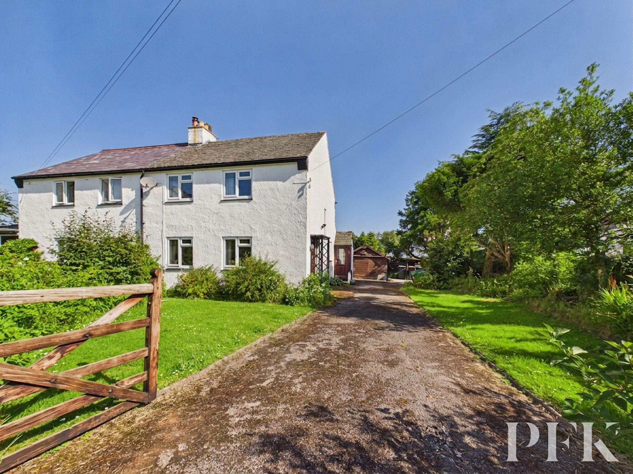
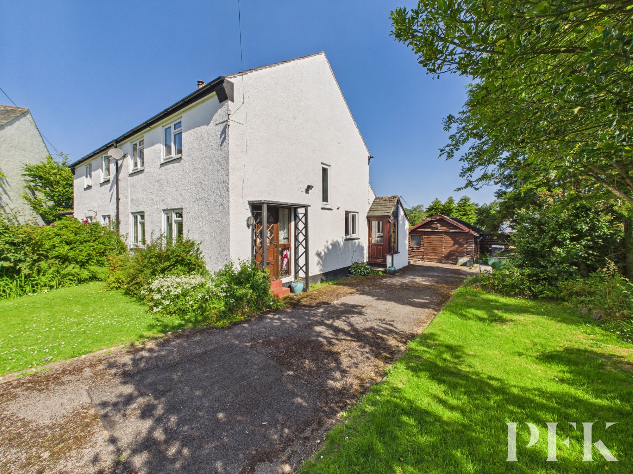
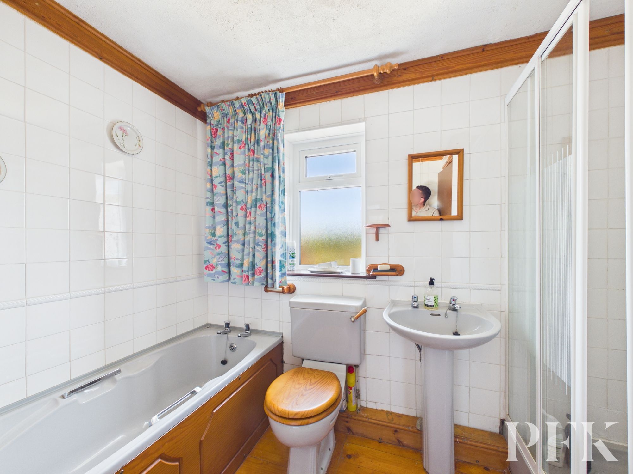
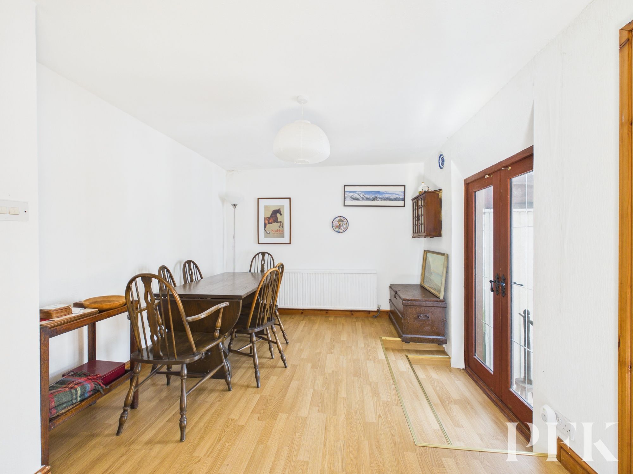
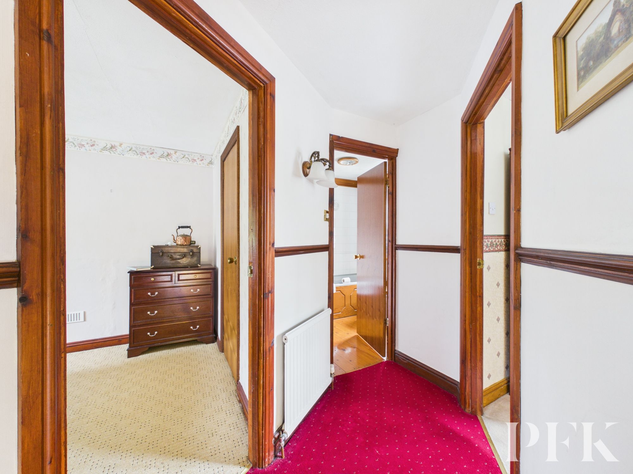
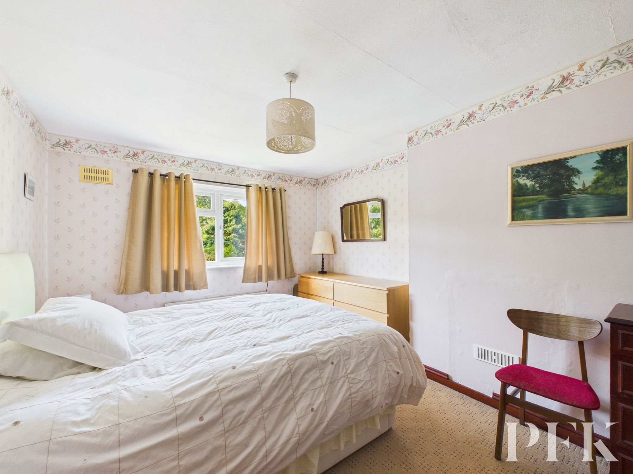
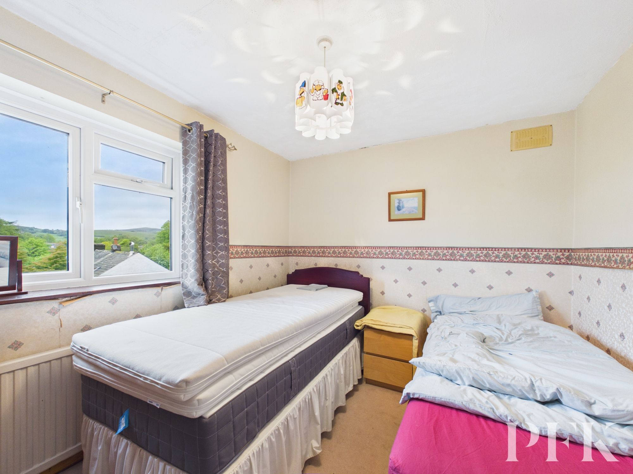
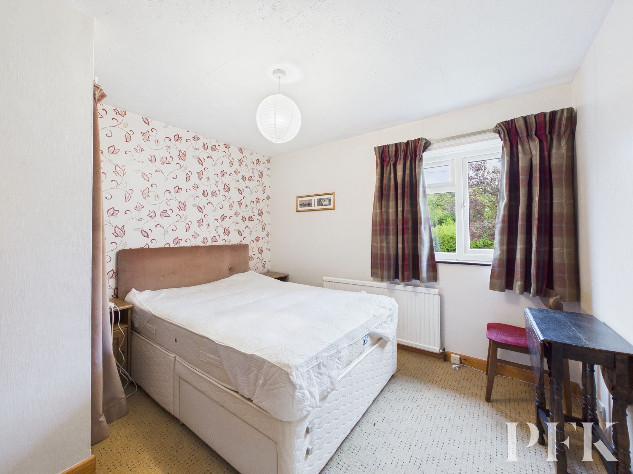
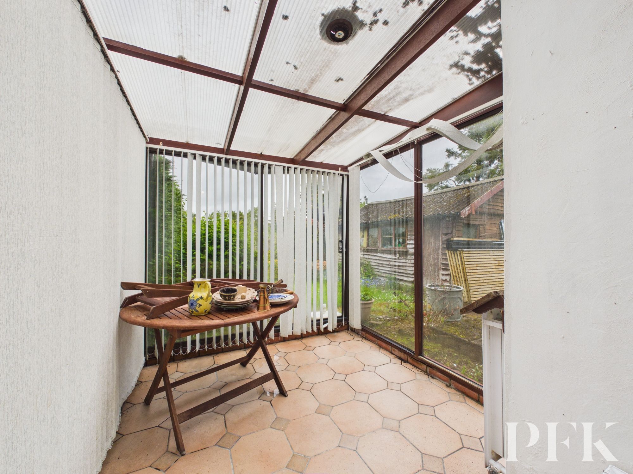
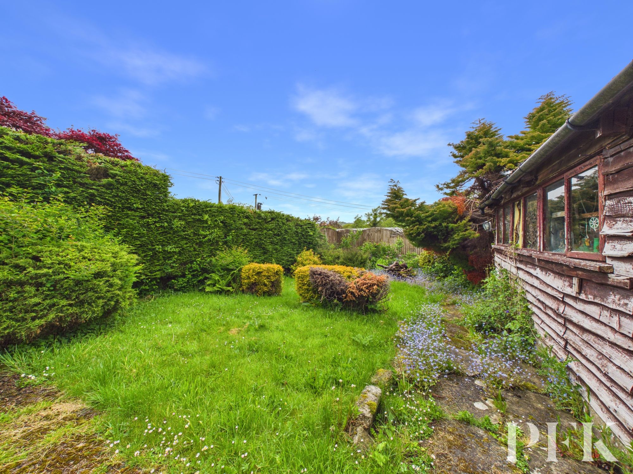
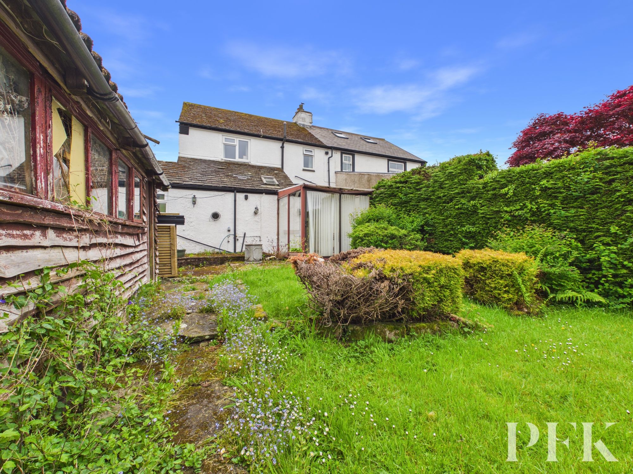
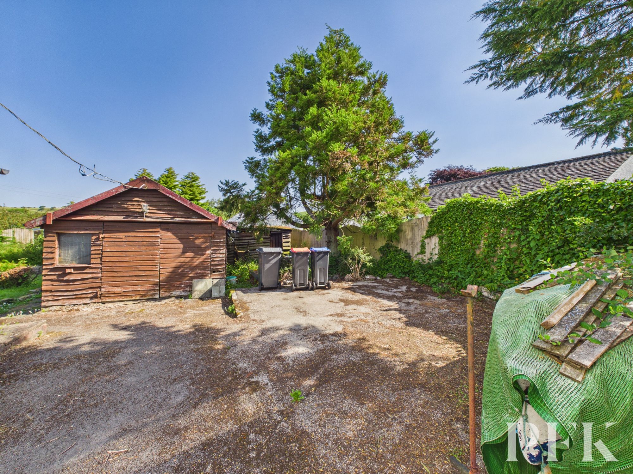
Located in the heart of the pretty Lakeland village of Ennerdale Bridge, this spacious three bedroom semi detached home offers a fantastic opportunity for buyers looking to create a wonderful long-term family home. Having been in the same ownership for many years, the property now provides an excellent blank canvas for a purchaser to modernise and truly make their own. Occupying a lovely position within the village, the home also benefits from a generous plot with private driveway parking and excellent potential to extend to the side, subject to the necessary planning permissions.
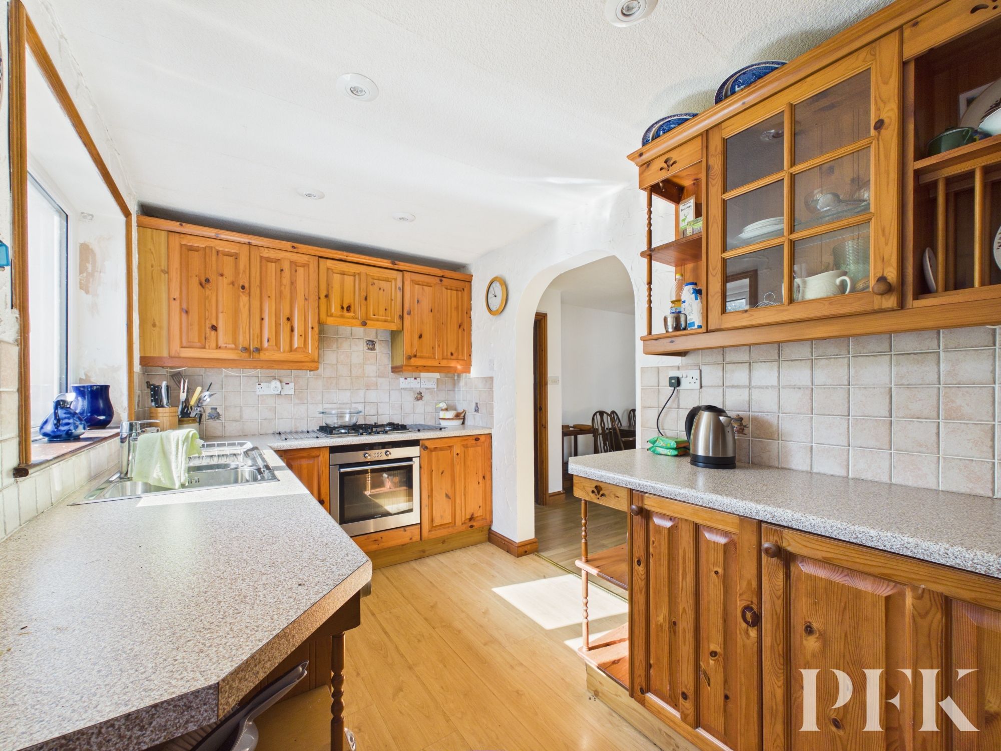
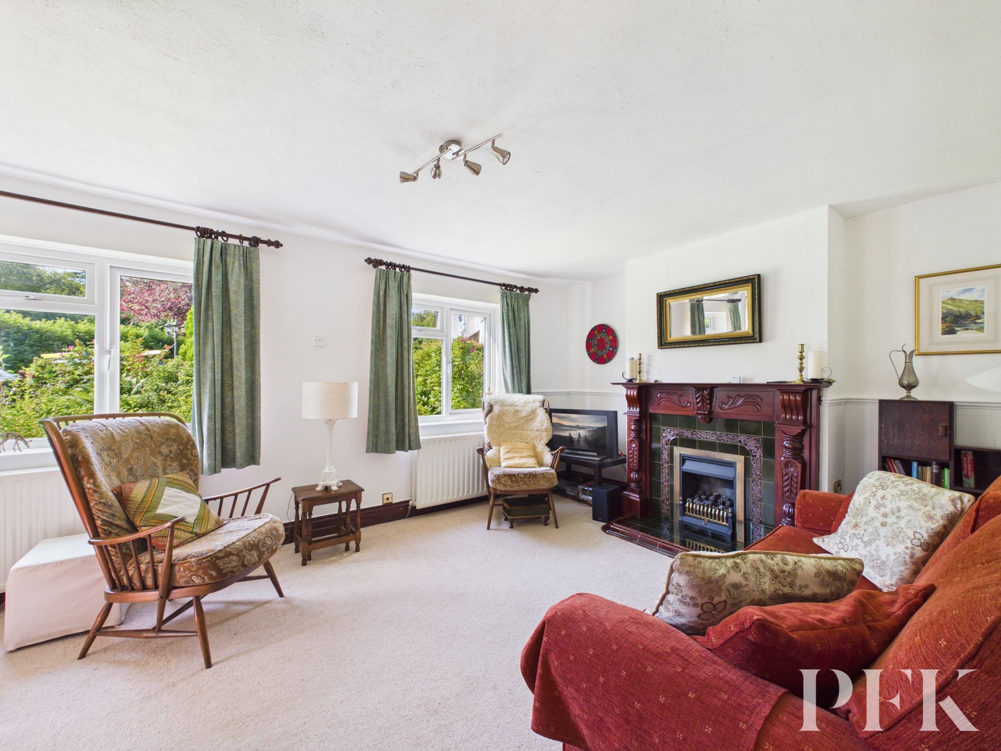
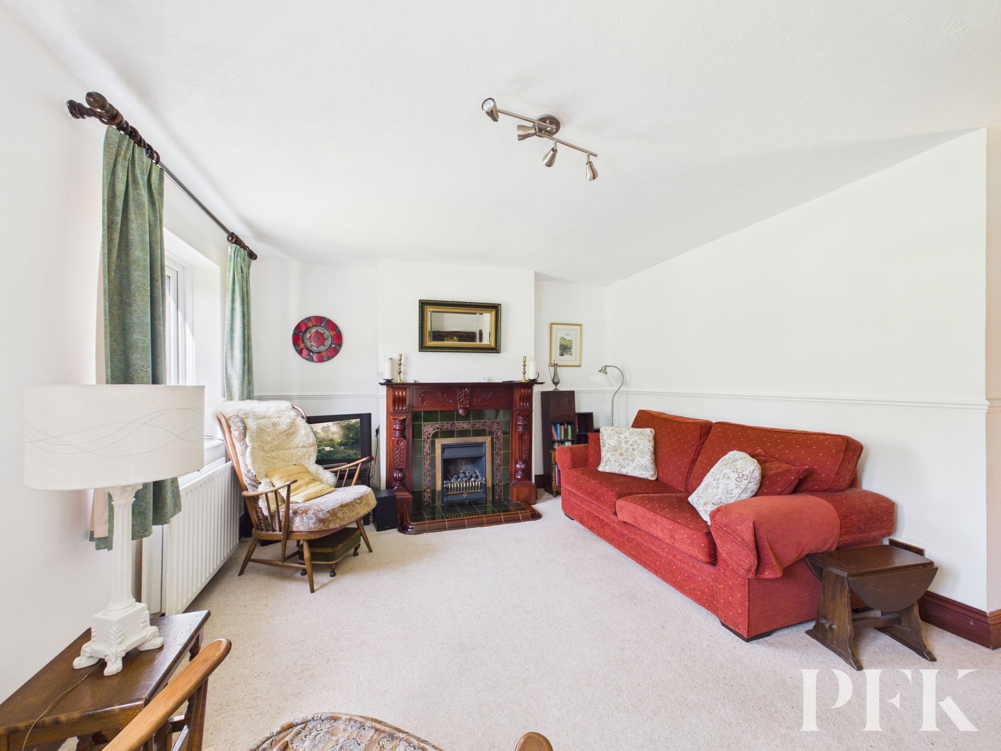
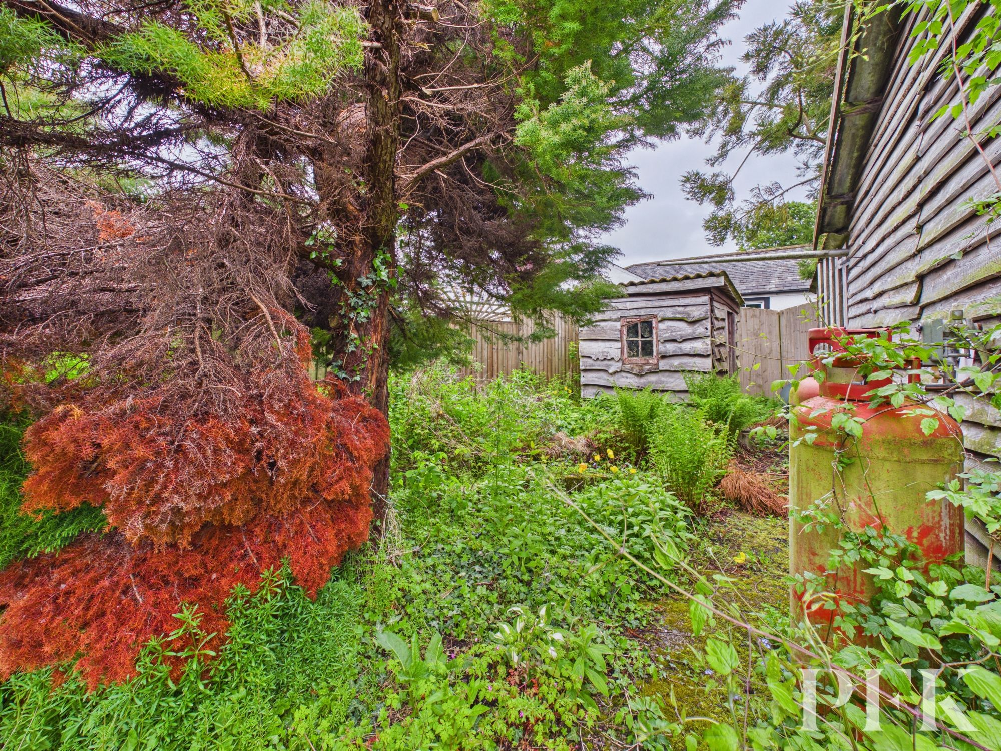
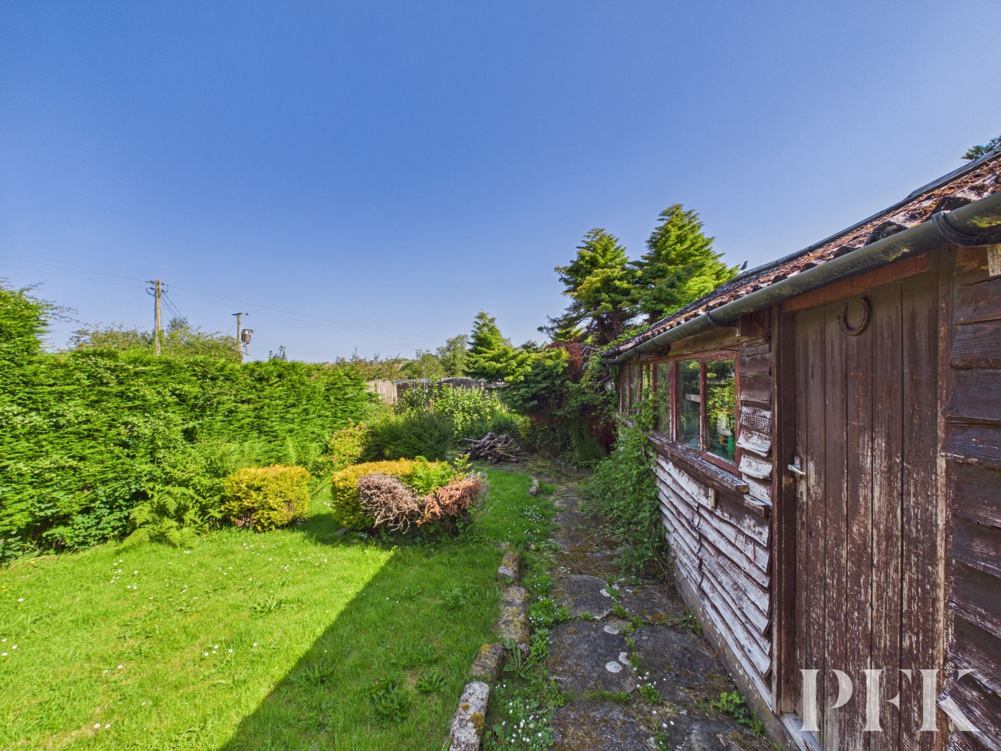
The accommodation is well proportioned throughout and comprises an entrance hallway, spacious lounge, separate dining room, sun room, kitchen, and a convenient ground floor WC. To the first floor there are three good sized bedrooms along with a family bathroom. Externally, the property enjoys gardens to both the front and rear, offering plenty of outdoor space for families, gardening enthusiasts, or simply enjoying the peaceful surroundings.
Ennerdale Bridge is a highly desirable village within the Western Lake District, with the stunning Ennerdale Water quite literally on the doorstep, offering beautiful walks, cycling routes, and outdoor activities. The property would be ideal for families, those relocating to the area, or buyers requiring convenient access to Sellafield and other major employment hubs along the West Cumbrian coast. Offered for sale with no onward buying chain, this is a rare opportunity to secure a home with huge potential in such a sought-after location. Early viewing is highly recommended to fully appreciate the position, space, and possibilities this property has to offer.
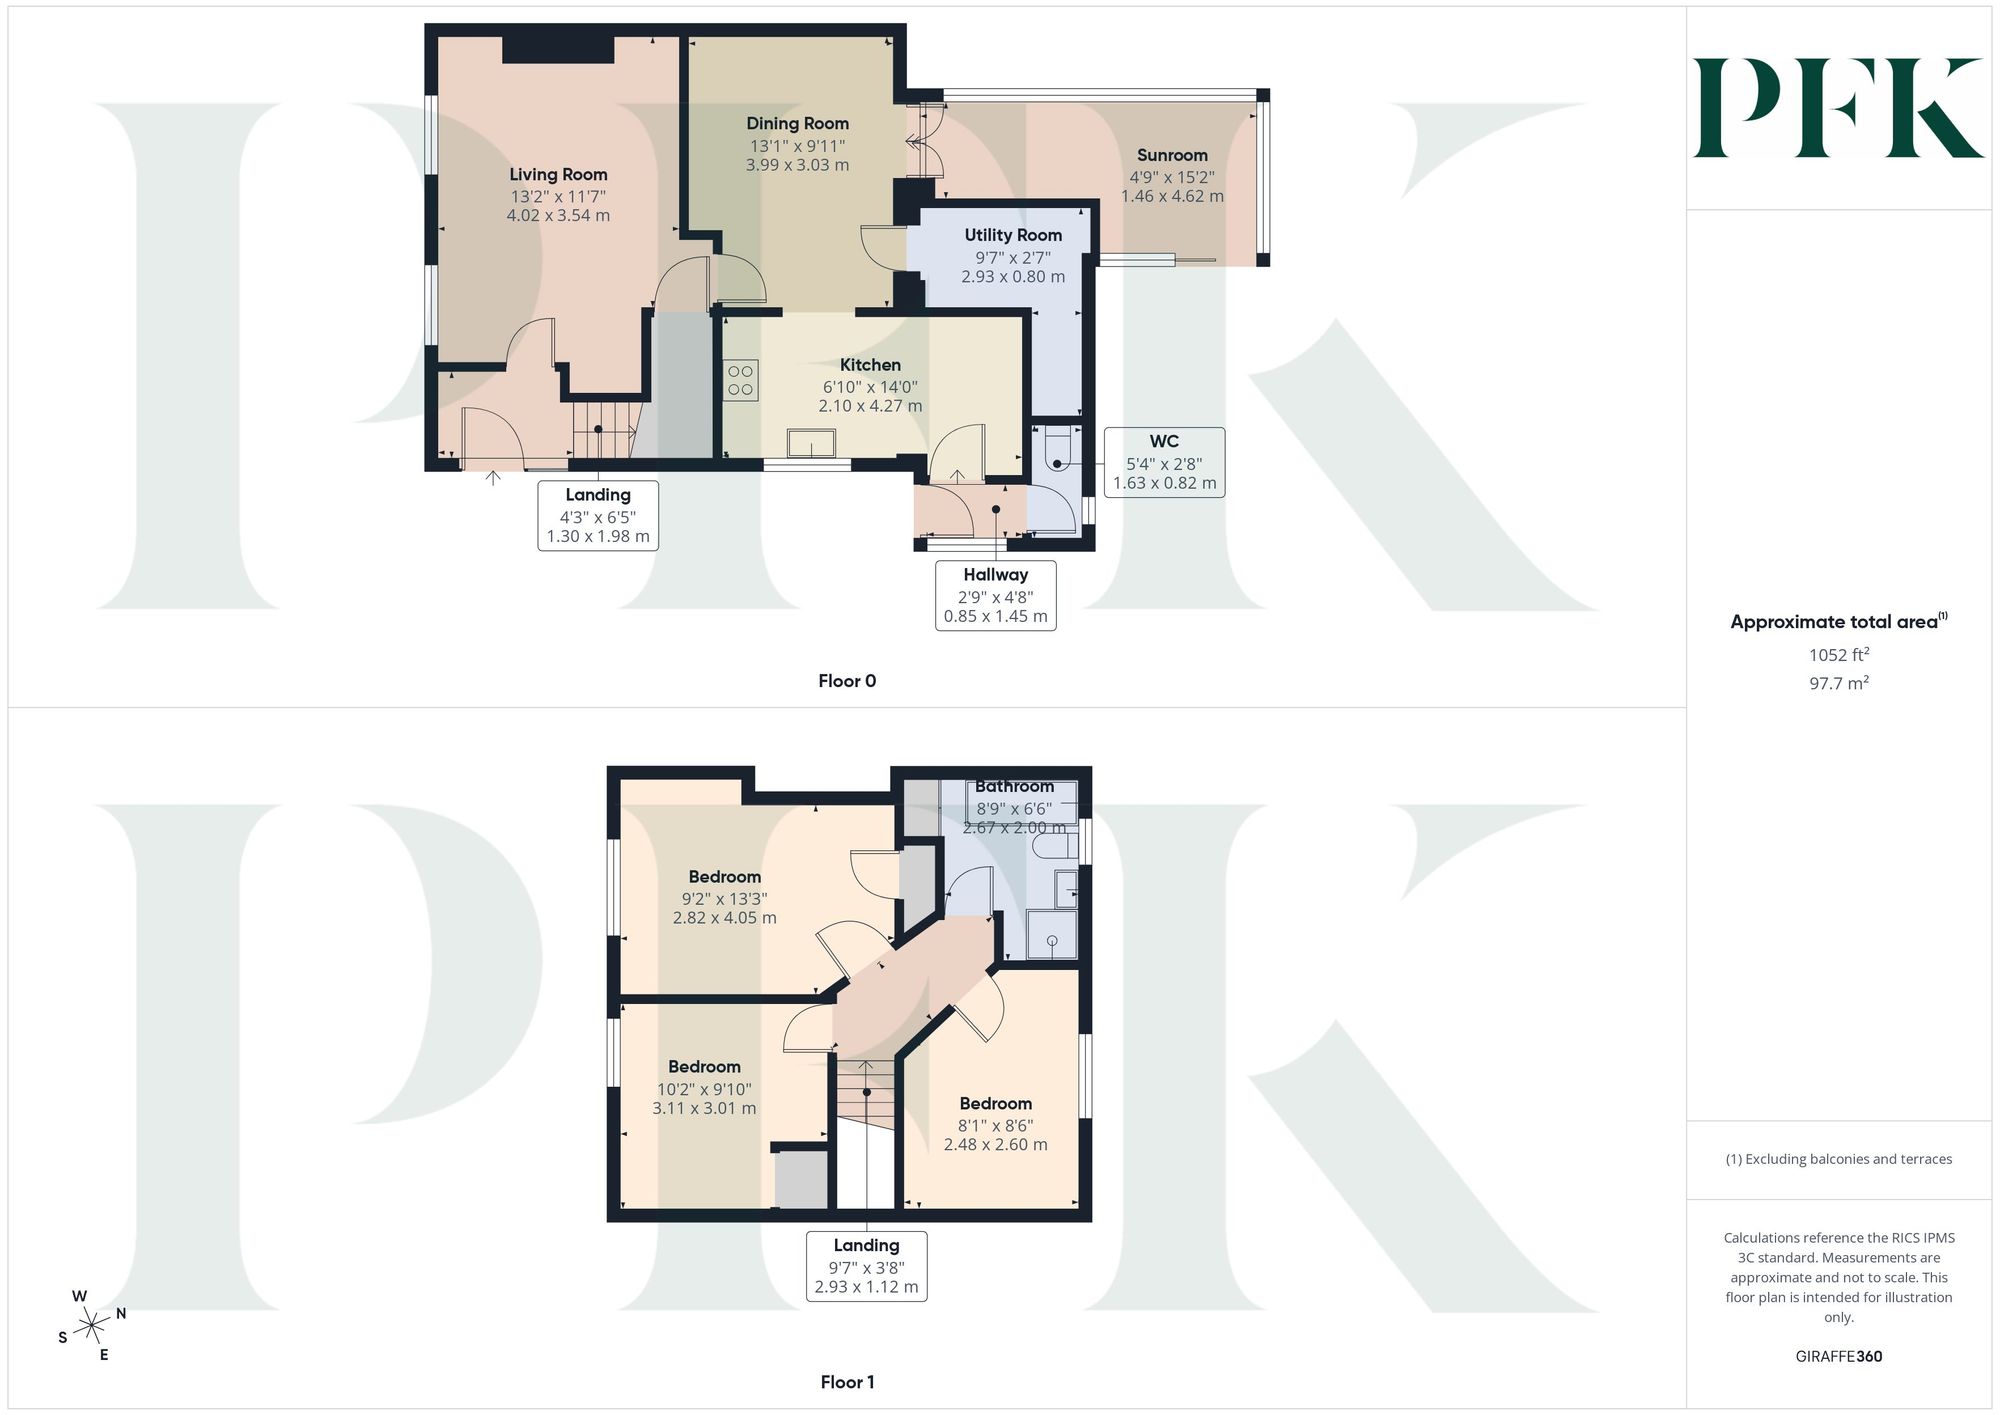
Dimensions: 13' 2" x 11' 7" (4.02m x 3.54m)
Dimensions: 13' 1" x 9' 11" (3.99m x 3.03m)
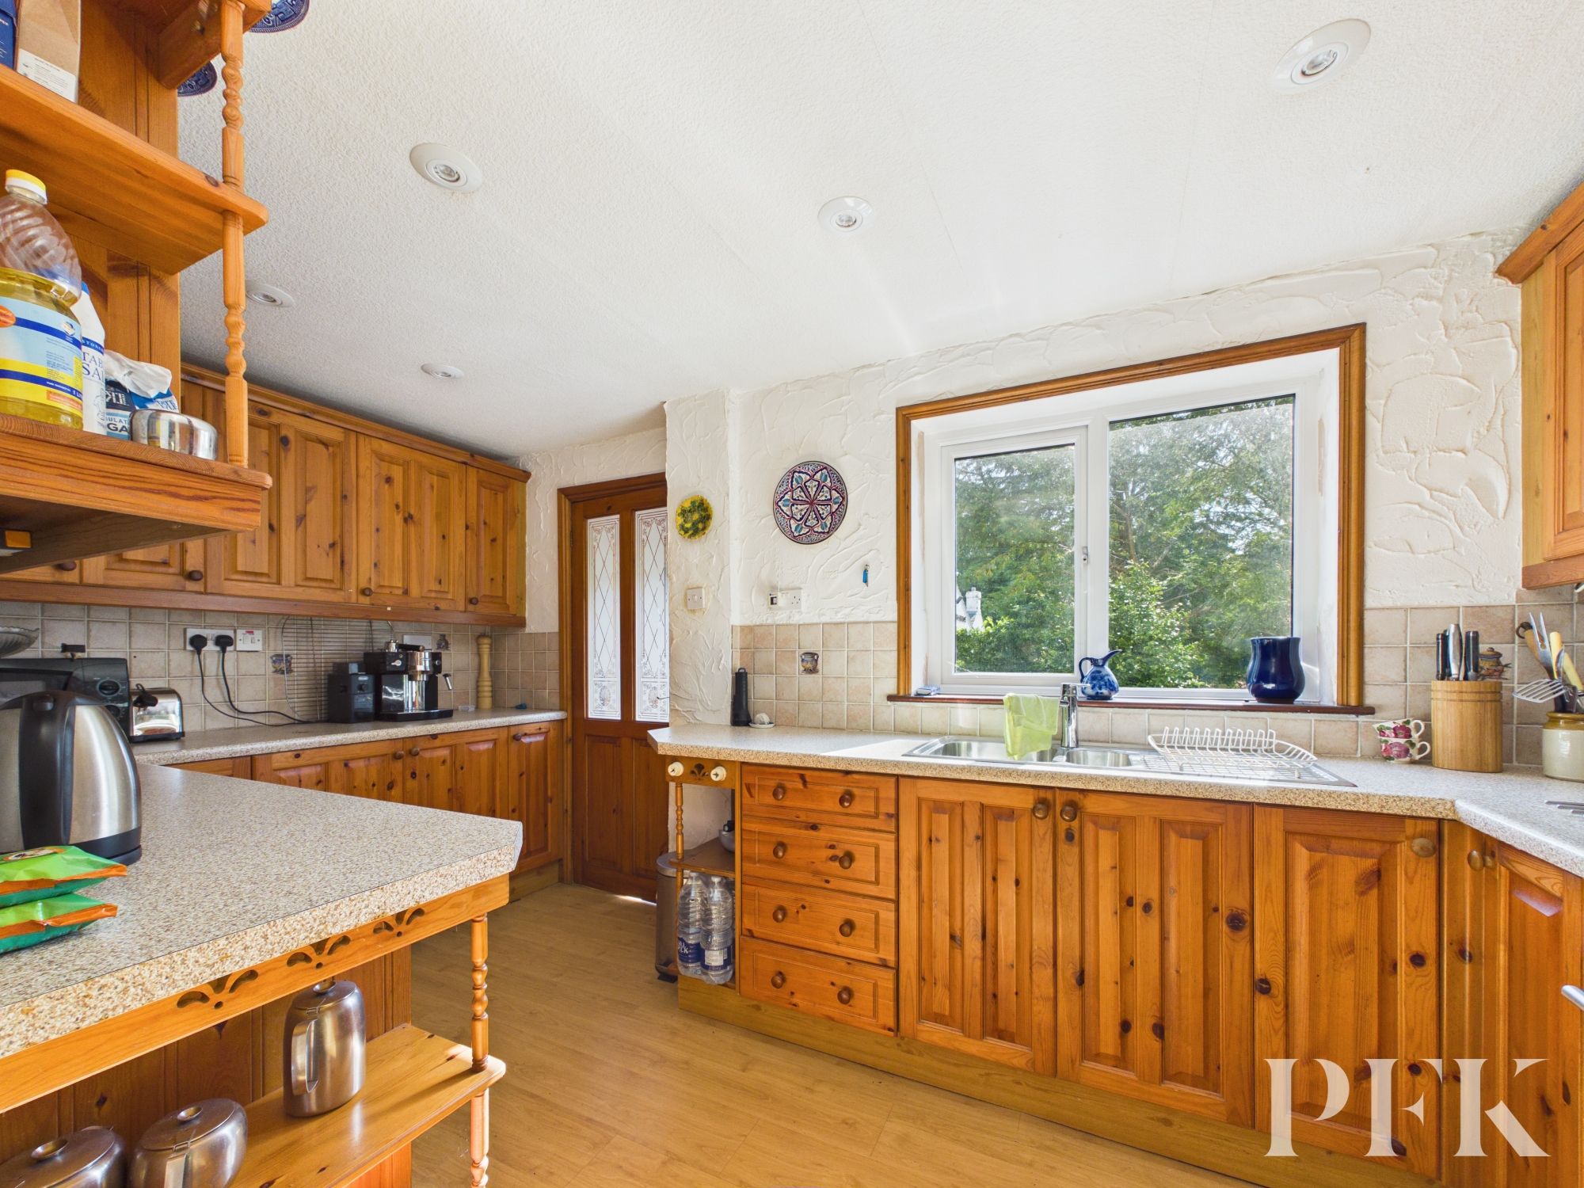
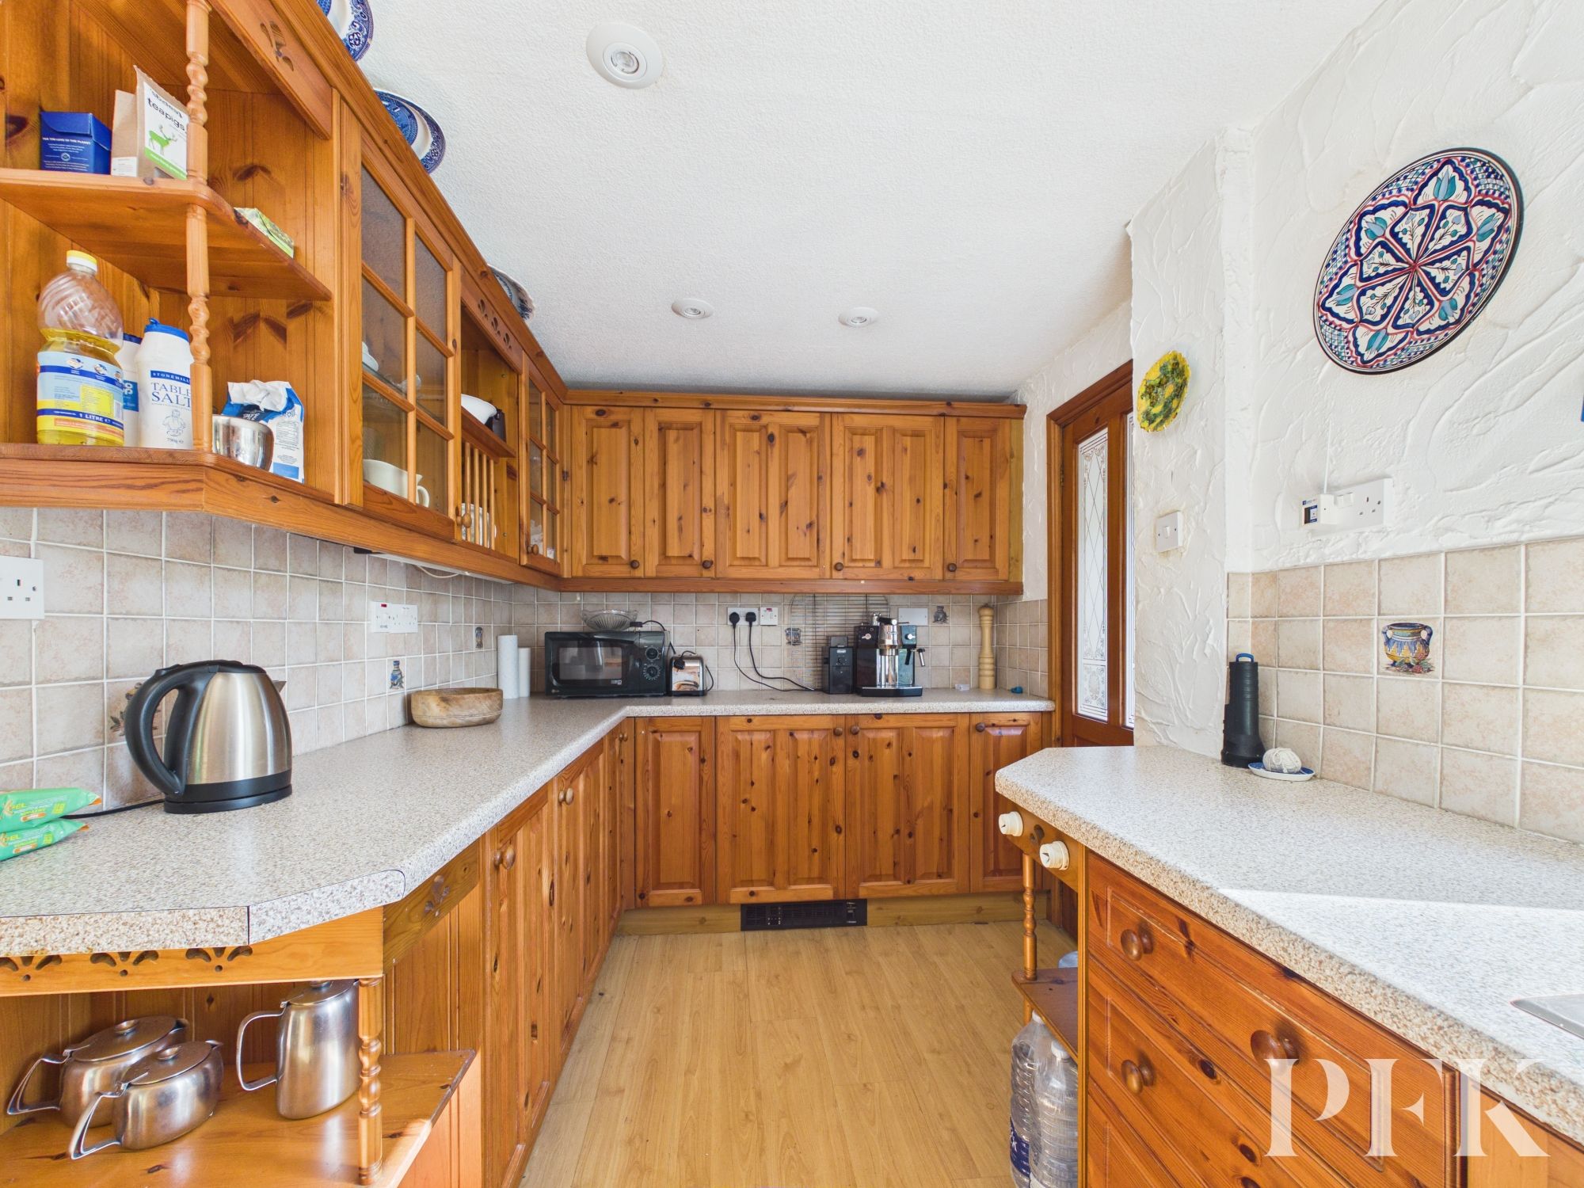
Dimensions: 14' 0" x 6' 11" (4.27m x 2.10m)
Dimensions: 9' 7" x 2' 7" (2.93m x 0.80m)
Dimensions: 15' 2" x 4' 8" (4.62m x 1.42m)
Dimensions: 5' 4" x 2' 8" (1.63m x 0.82m)
Dimensions: 10' 2" x 9' 11" (3.11m x 3.01m)
Dimensions: 9' 3" x 13' 3" (2.82m x 4.05m)
Dimensions: 8' 2" x 8' 6" (2.48m x 2.60m)
Dimensions: 8' 9" x 6' 7" (2.67m x 2.00m)
Mains electricity and water. Oil central heating and double glazing installed throughout. Propane gas canisters for the gas cooker. Please note: measurements are approximate so may reflect the maximum dimensions and the mention of any appliances/services within these particulars does not imply that they are in full and efficient working order.
We have been informed that the property has a septic tank and would advise any prospective purchaser to check it complies with current standards and rules introduced on 1st January 2020. The seller has advised that the Septic tank is shared with other Forest Houses properties and has recently been replaced with treatment plant. A management company has been formed to run the treatment plant, although as yet the treatment plant has not been transferred to the ManCo.
PFK works with preferred providers for services relating to buying or selling property. These providers offer competitive pricing, but you are under no obligation to use them and are free to choose alternatives. If you do use these services, PFK may receive a referral fee as follows (all figures include VAT): • Conveyancing (Napthens LLP, Bendles LLP, Scott Duff & Co, Knights PLC, Newtons Ltd, Beyond Conveyancing Ltd): £120 to £240 per completed sale or purchase. • Auction – If you decide to sell your property via Auction House Cumbria following our introduction, the average referral fee earned for 2025 was £2,398 and is dependent on the final sale price. • Financial Services (Emma Harrison Financial Services): average referral fee of £221 in 2024 for arranging mortgages, insurance, and related products. • EPCs (M & G EPCs Ltd): £25 for EPC • Anti-Money Laundering (AML) Checks (via Landmark): between £8.50 and £15.50.
The property can be located using either CA23 3AJ or W3W///arrival.obliging.opposite