Roundthorn, Penrith, CA11
Cottage
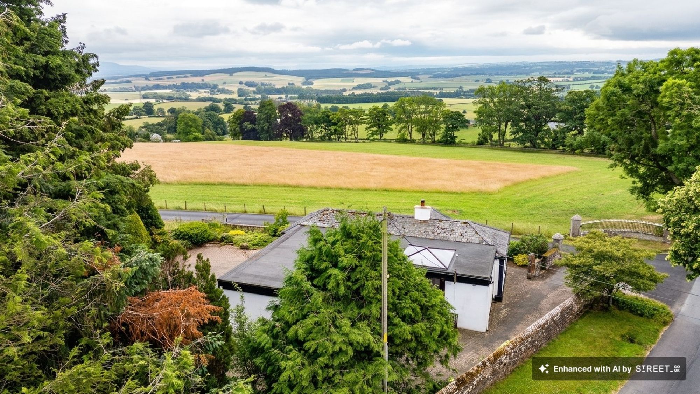
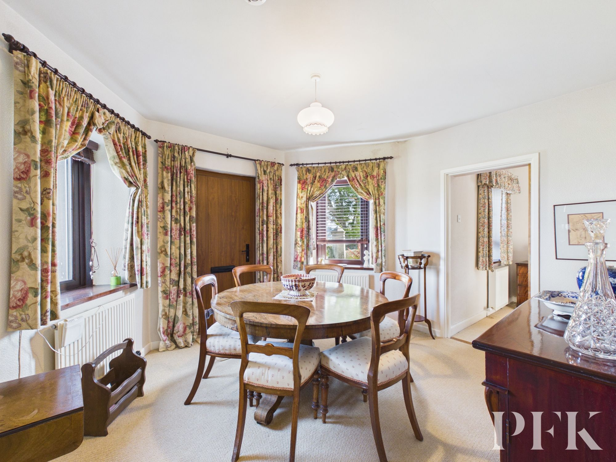
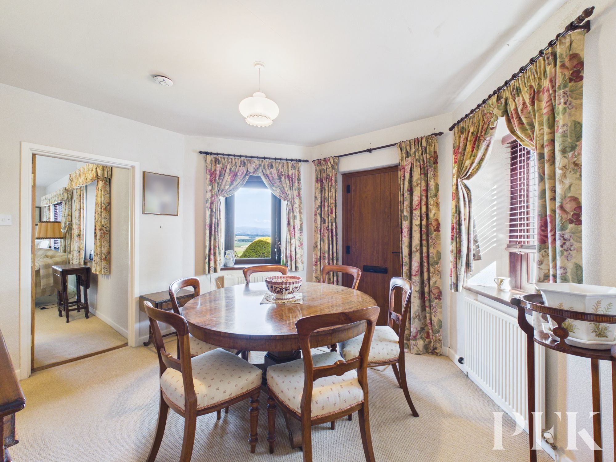
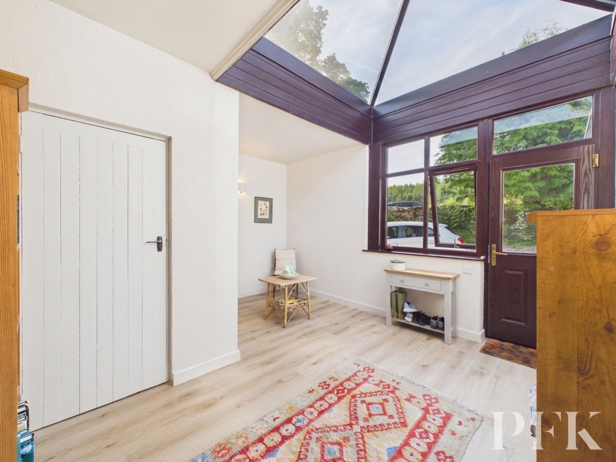
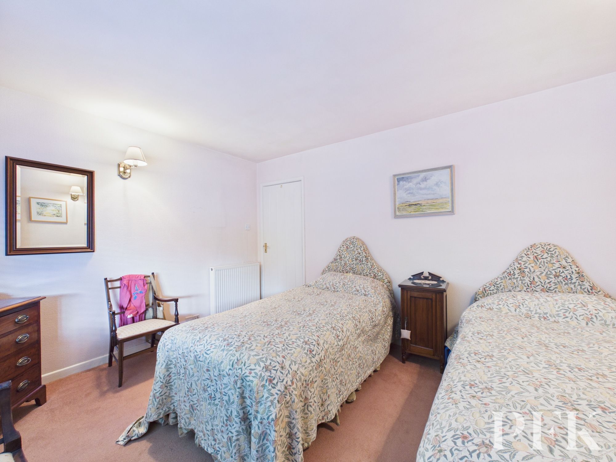
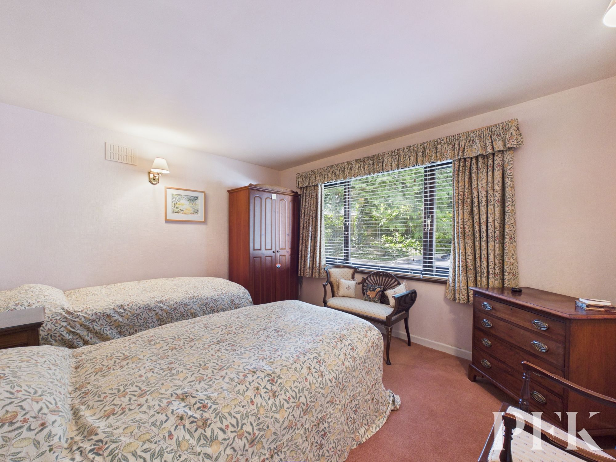
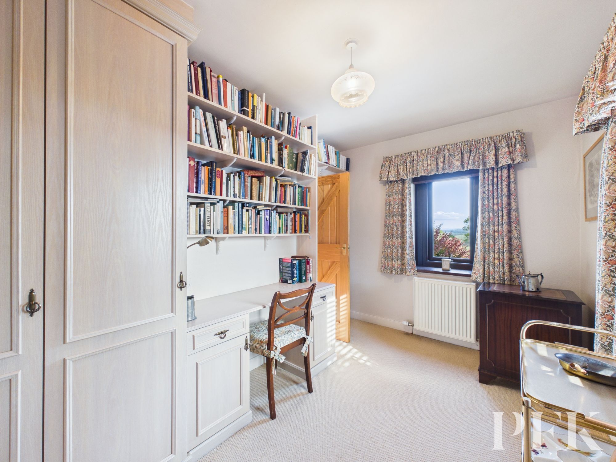
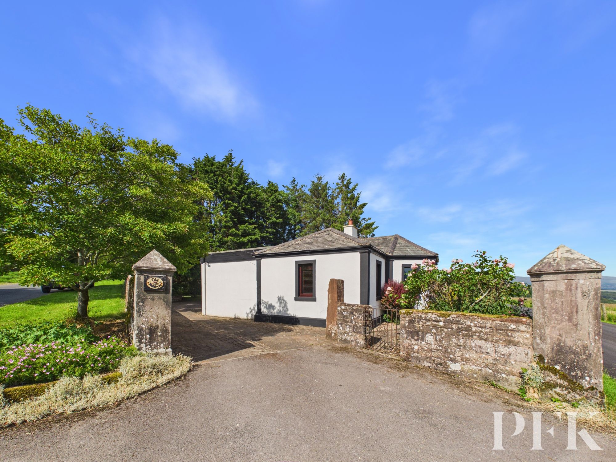
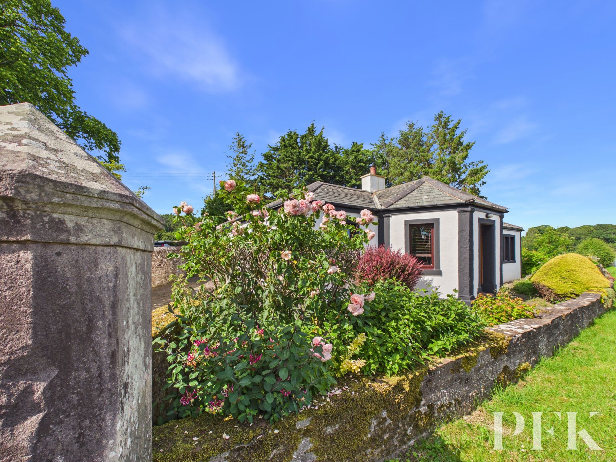
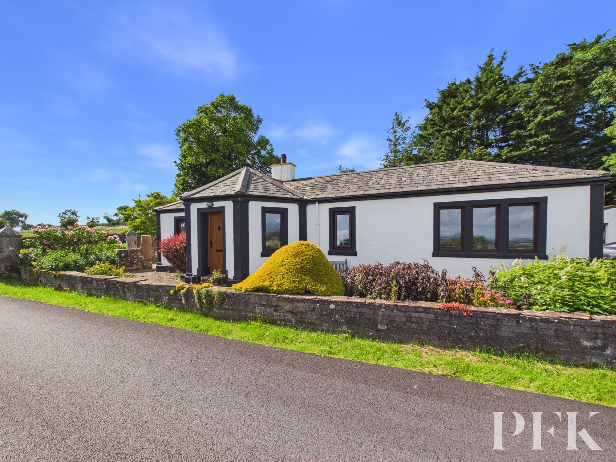
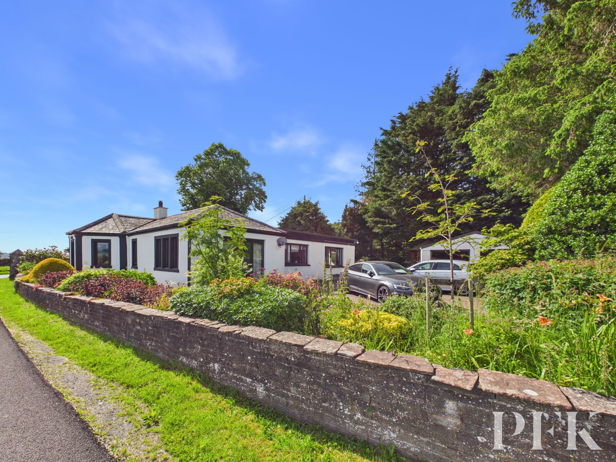
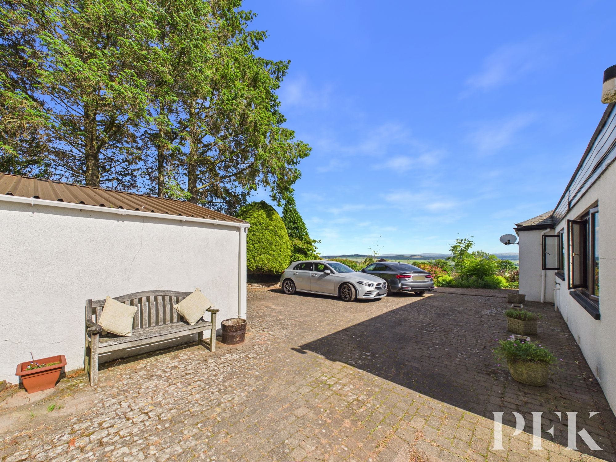
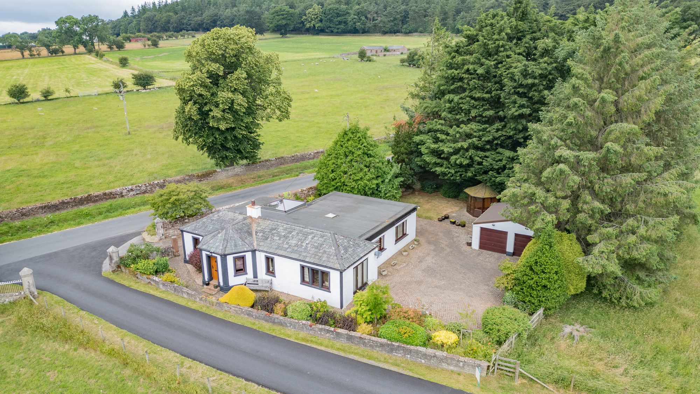
This charming three-bedroom detached property has been lovingly occupied by the same owners for nearly 30 years and offers a wonderful opportunity for new custodians to create their own memories within this much-loved home.
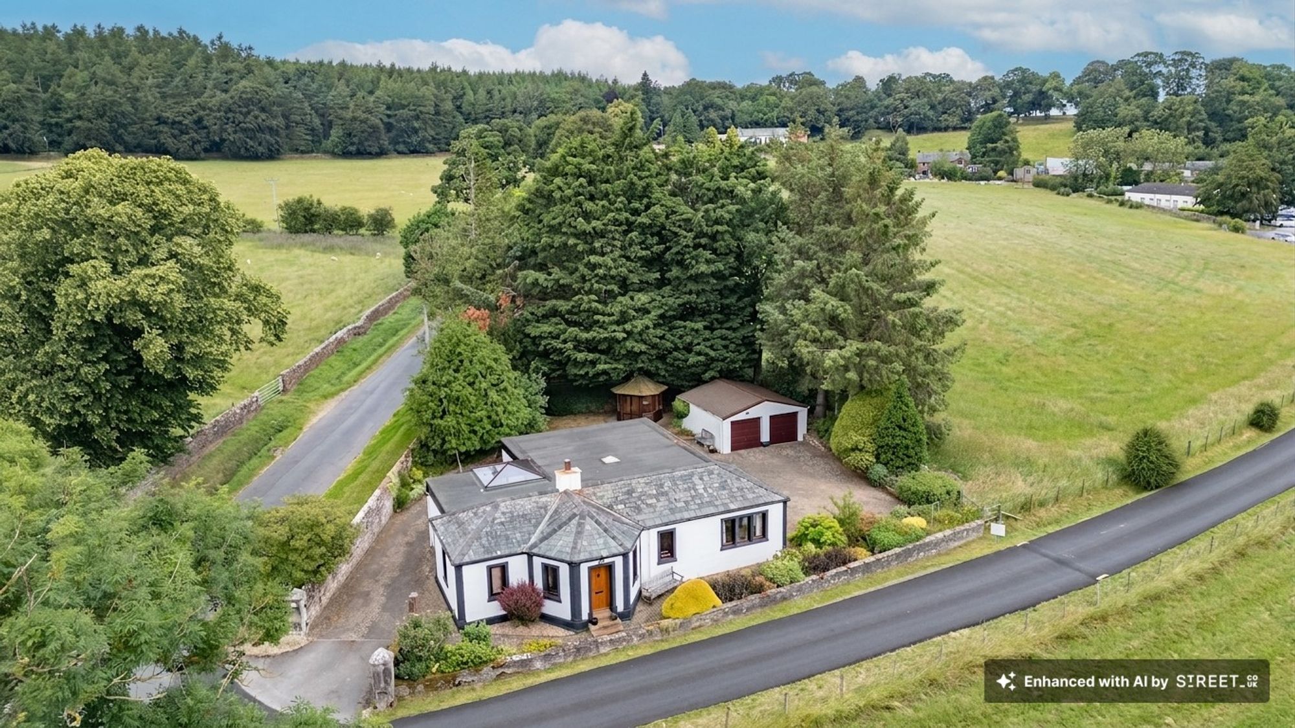
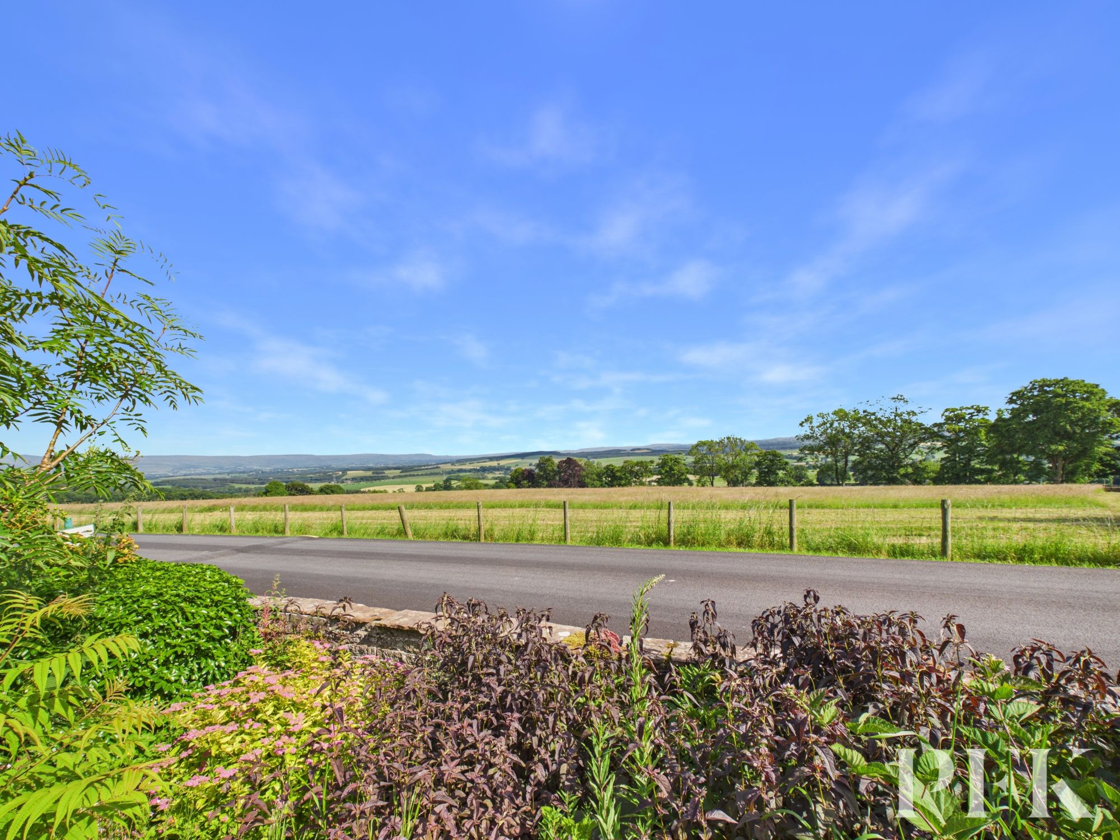
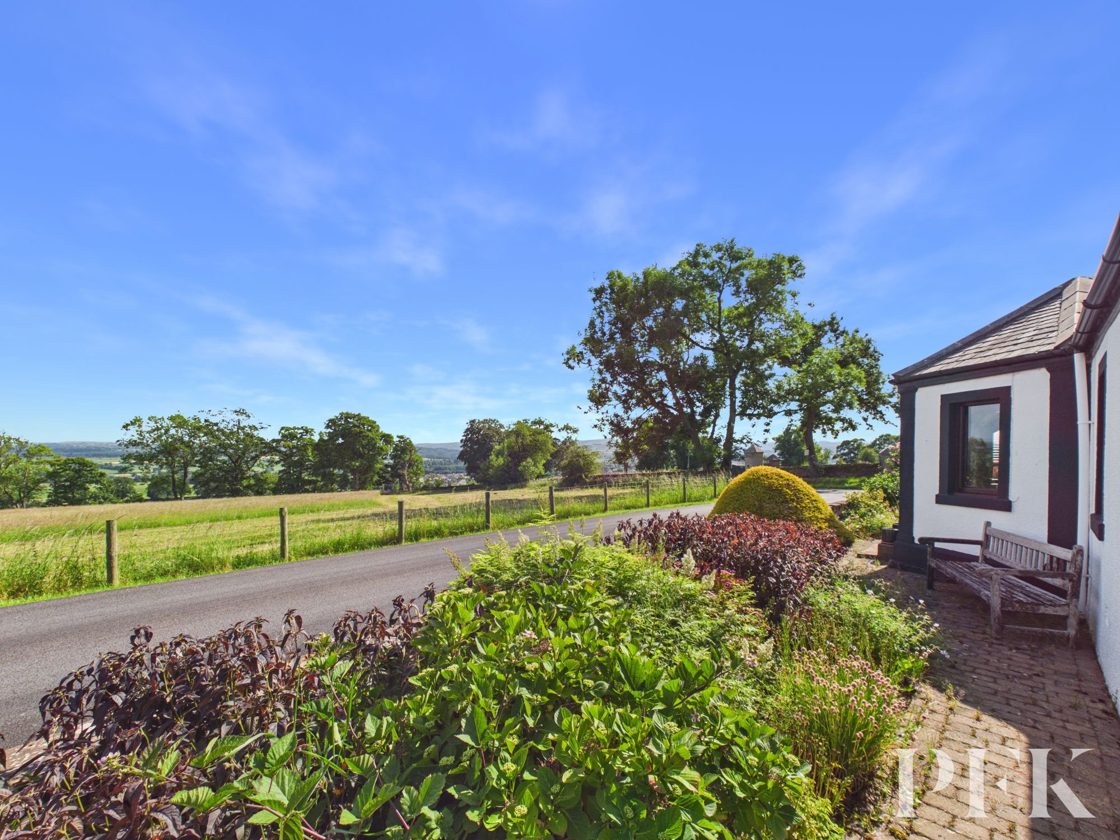
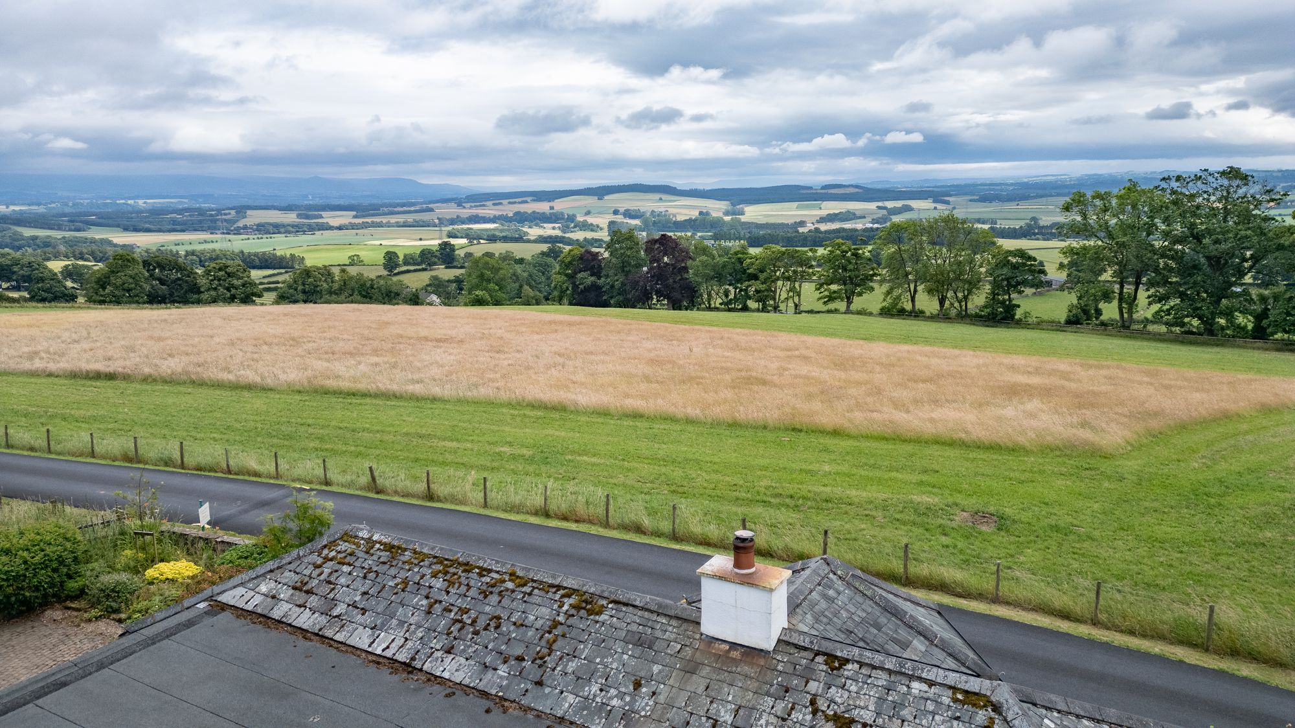
The original part of the property, positioned to the front, provides a charming link to its history, with later extensions sympathetically creating the spacious and versatile home that stands today. Occupying a truly enviable position, this well-maintained property enjoys far-reaching countryside views and offers deceptively spacious accommodation, both internally and externally.
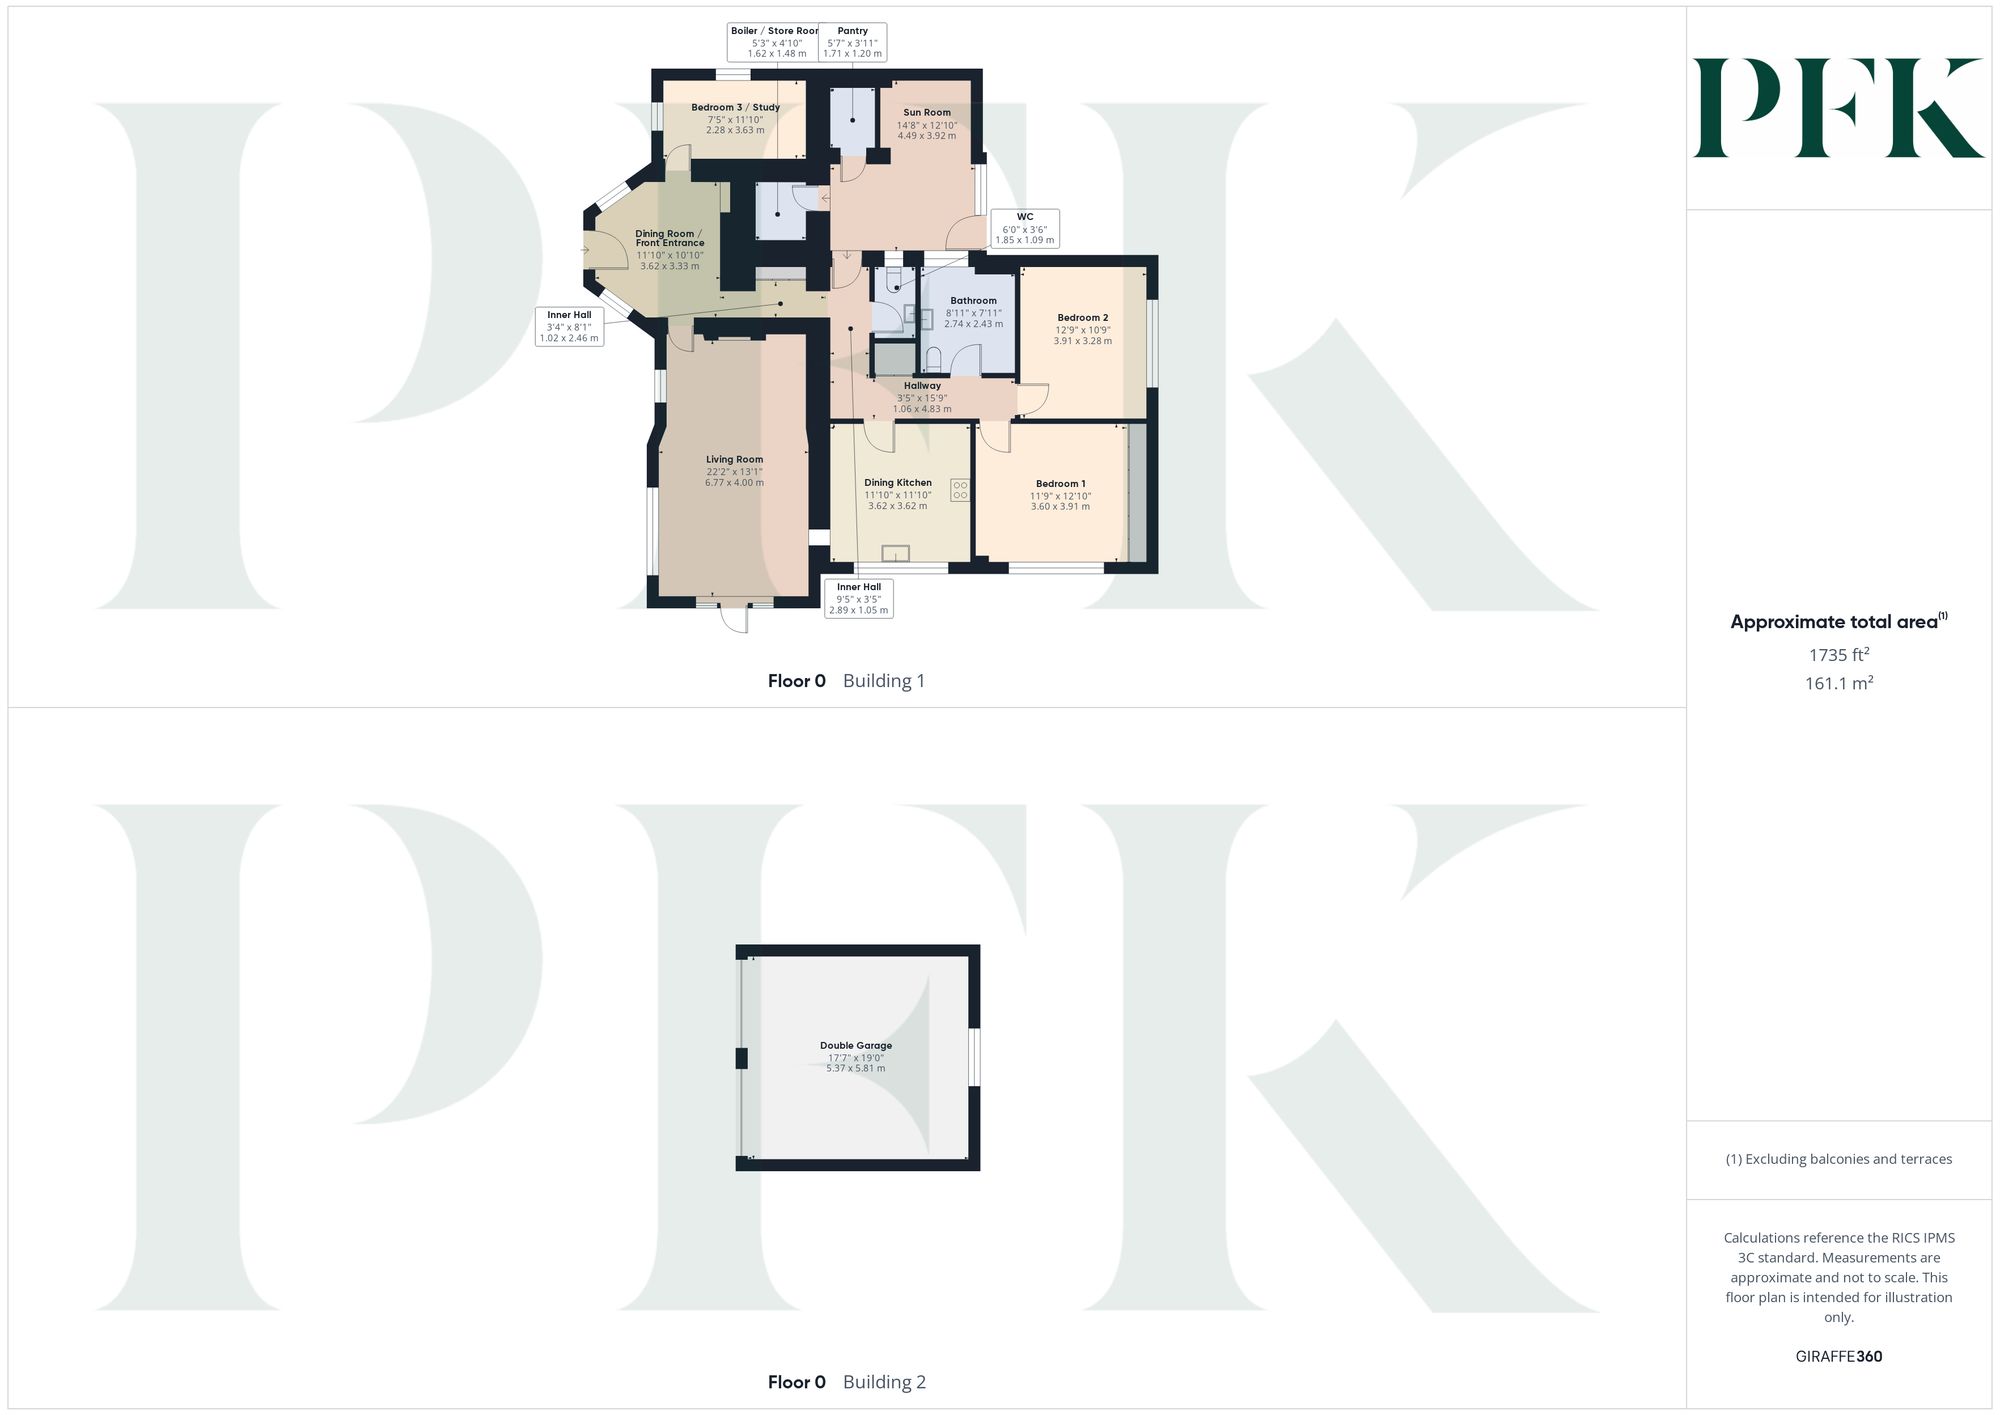
The welcoming front entrance is a particularly distinctive feature of the property. Spacious and unusually shaped, this versatile area is currently utilised as a delightful dining space and provides access to the living room, study/bedroom three, and the inner hall, which benefits from a fabulous cloaks cupboard.
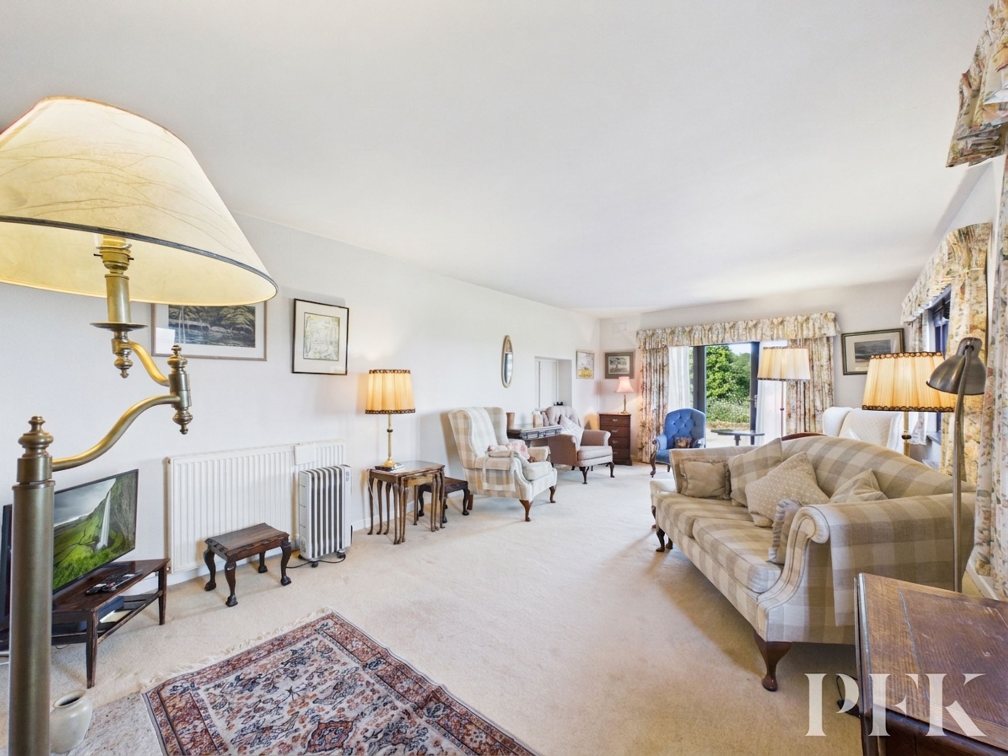
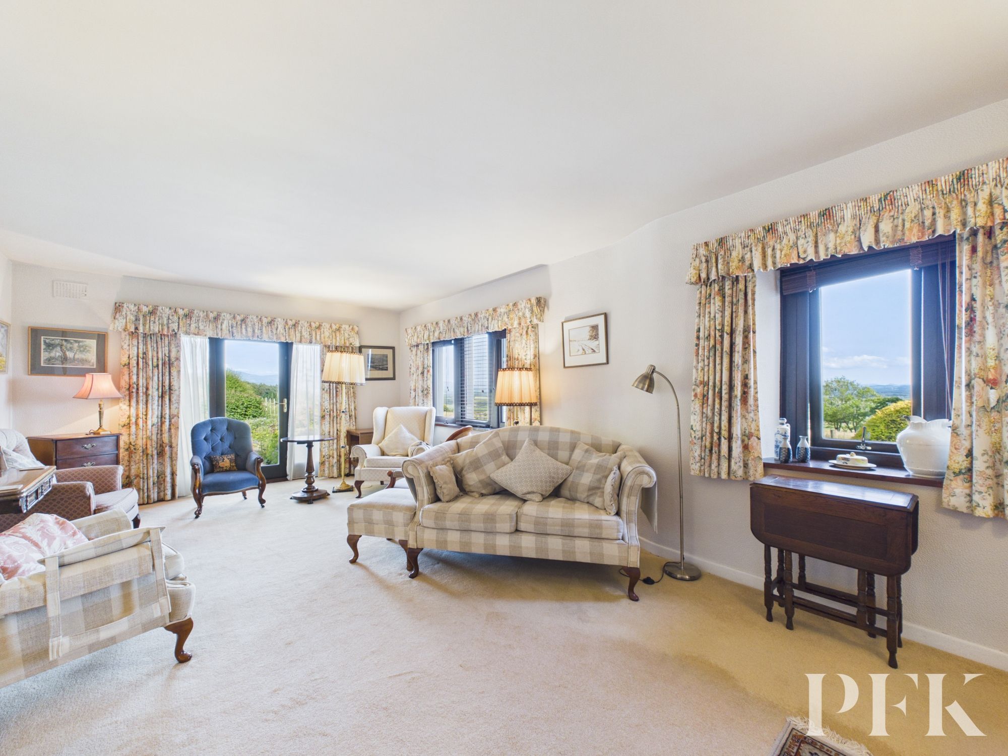
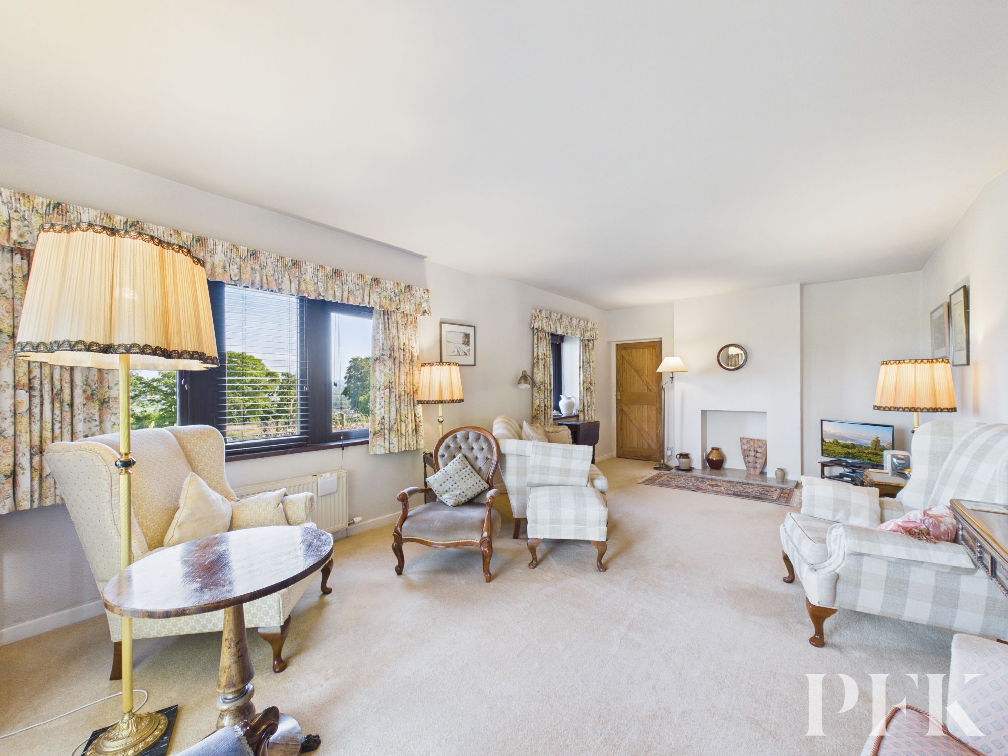
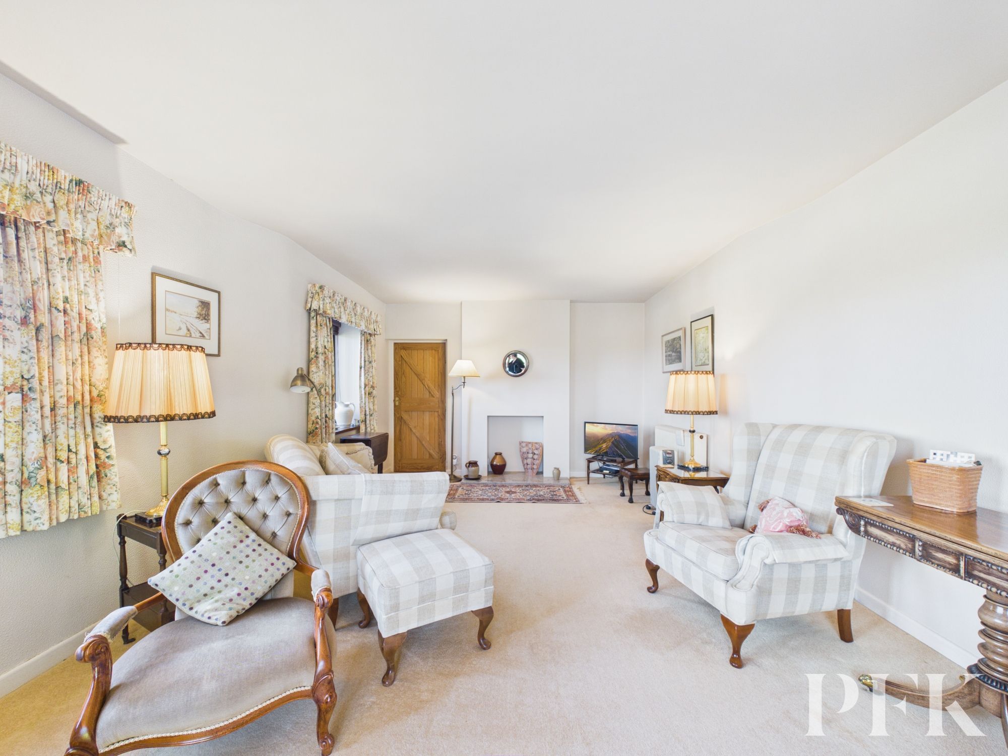
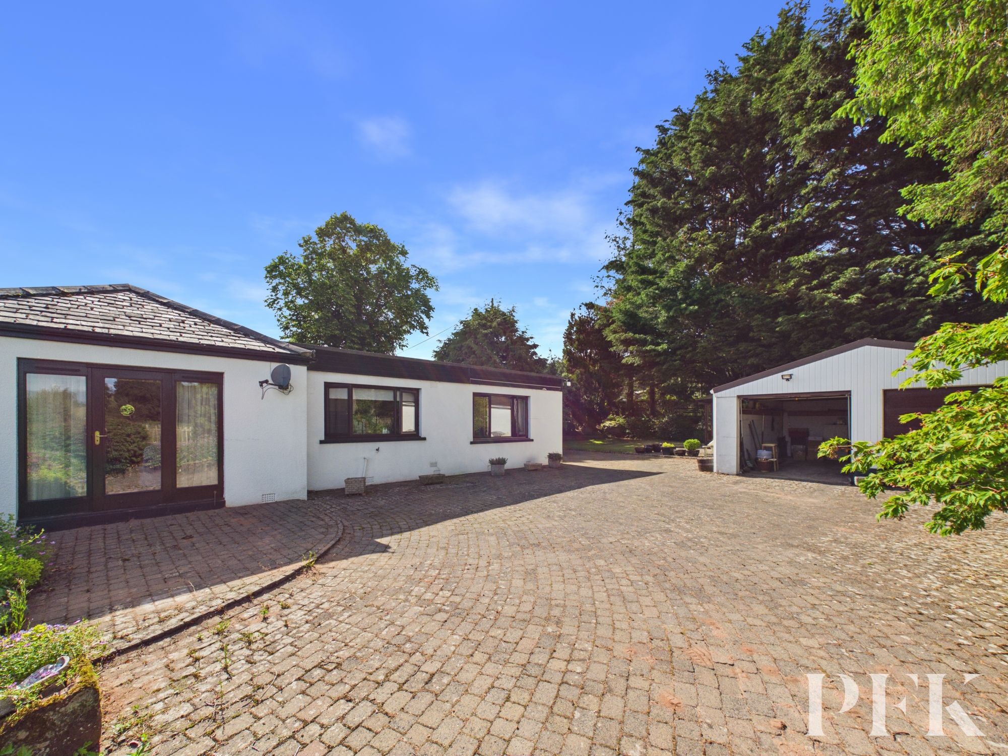
The impressive living room is a wonderfully spacious reception area, enjoying stunning views across the surrounding countryside through front-facing windows and patio doors opening to the side garden and parking area. A serving hatch provides a convenient connection through to the kitchen.
Bedroom three is also accessed from the front entrance hall and benefits from dual aspect windows. Currently utilised as a study, with fitted units catering to this purpose, the room would equally make a comfortable bedroom if required.
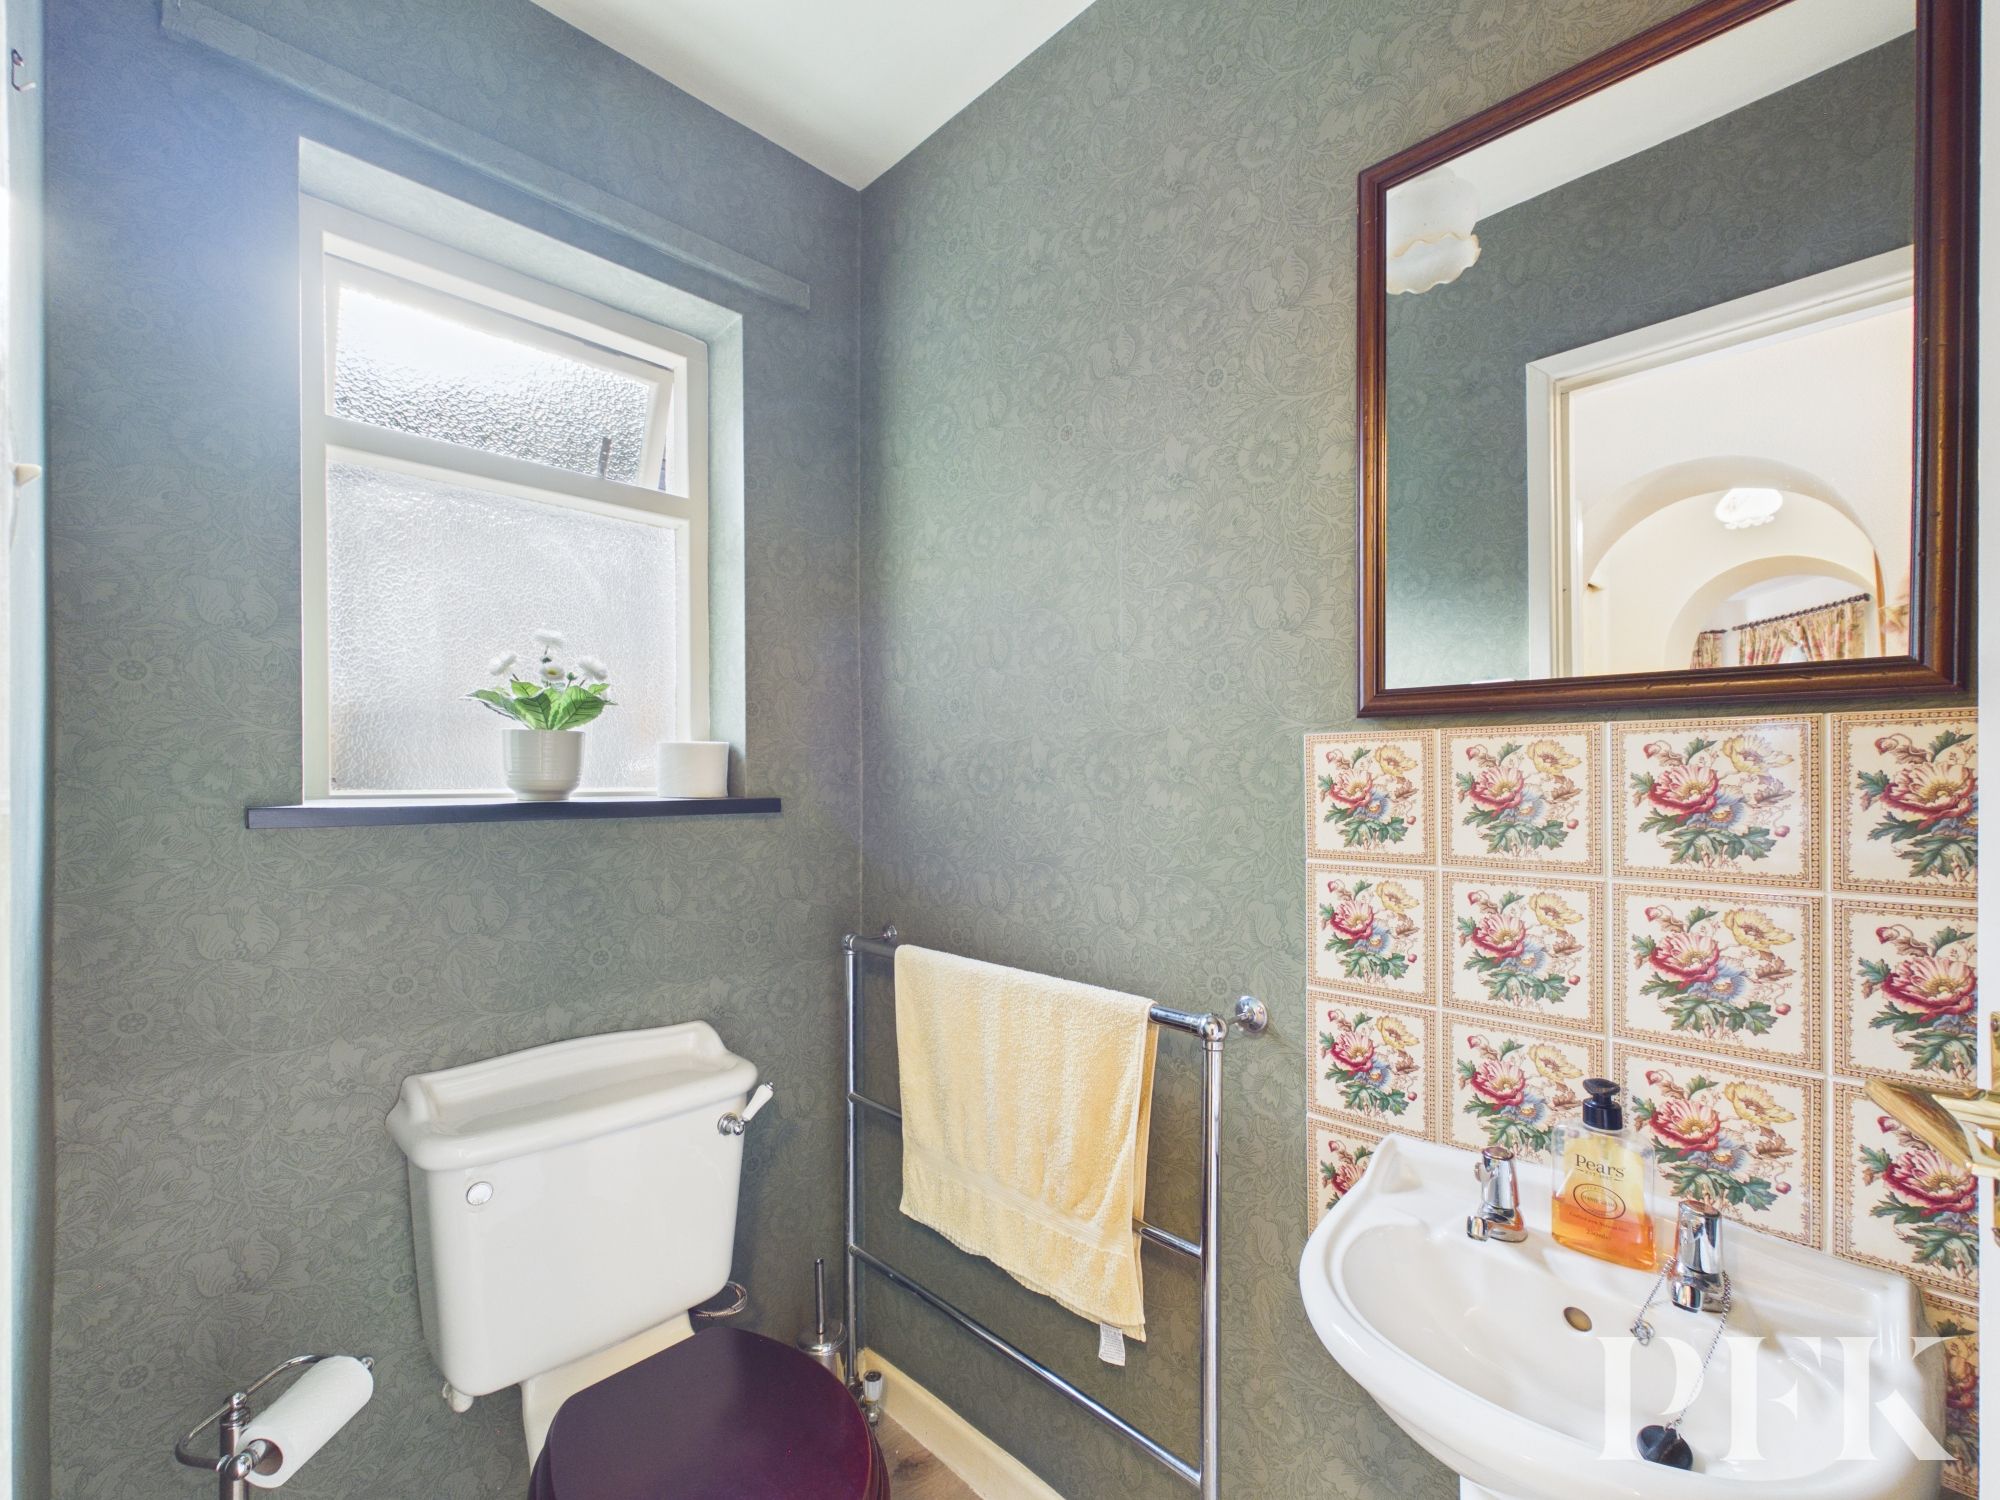
The inner hall leads through to the main hallway, which provides access to the cloakroom/WC, sun room/rear entrance, dining kitchen, bathroom, and two further bedrooms.
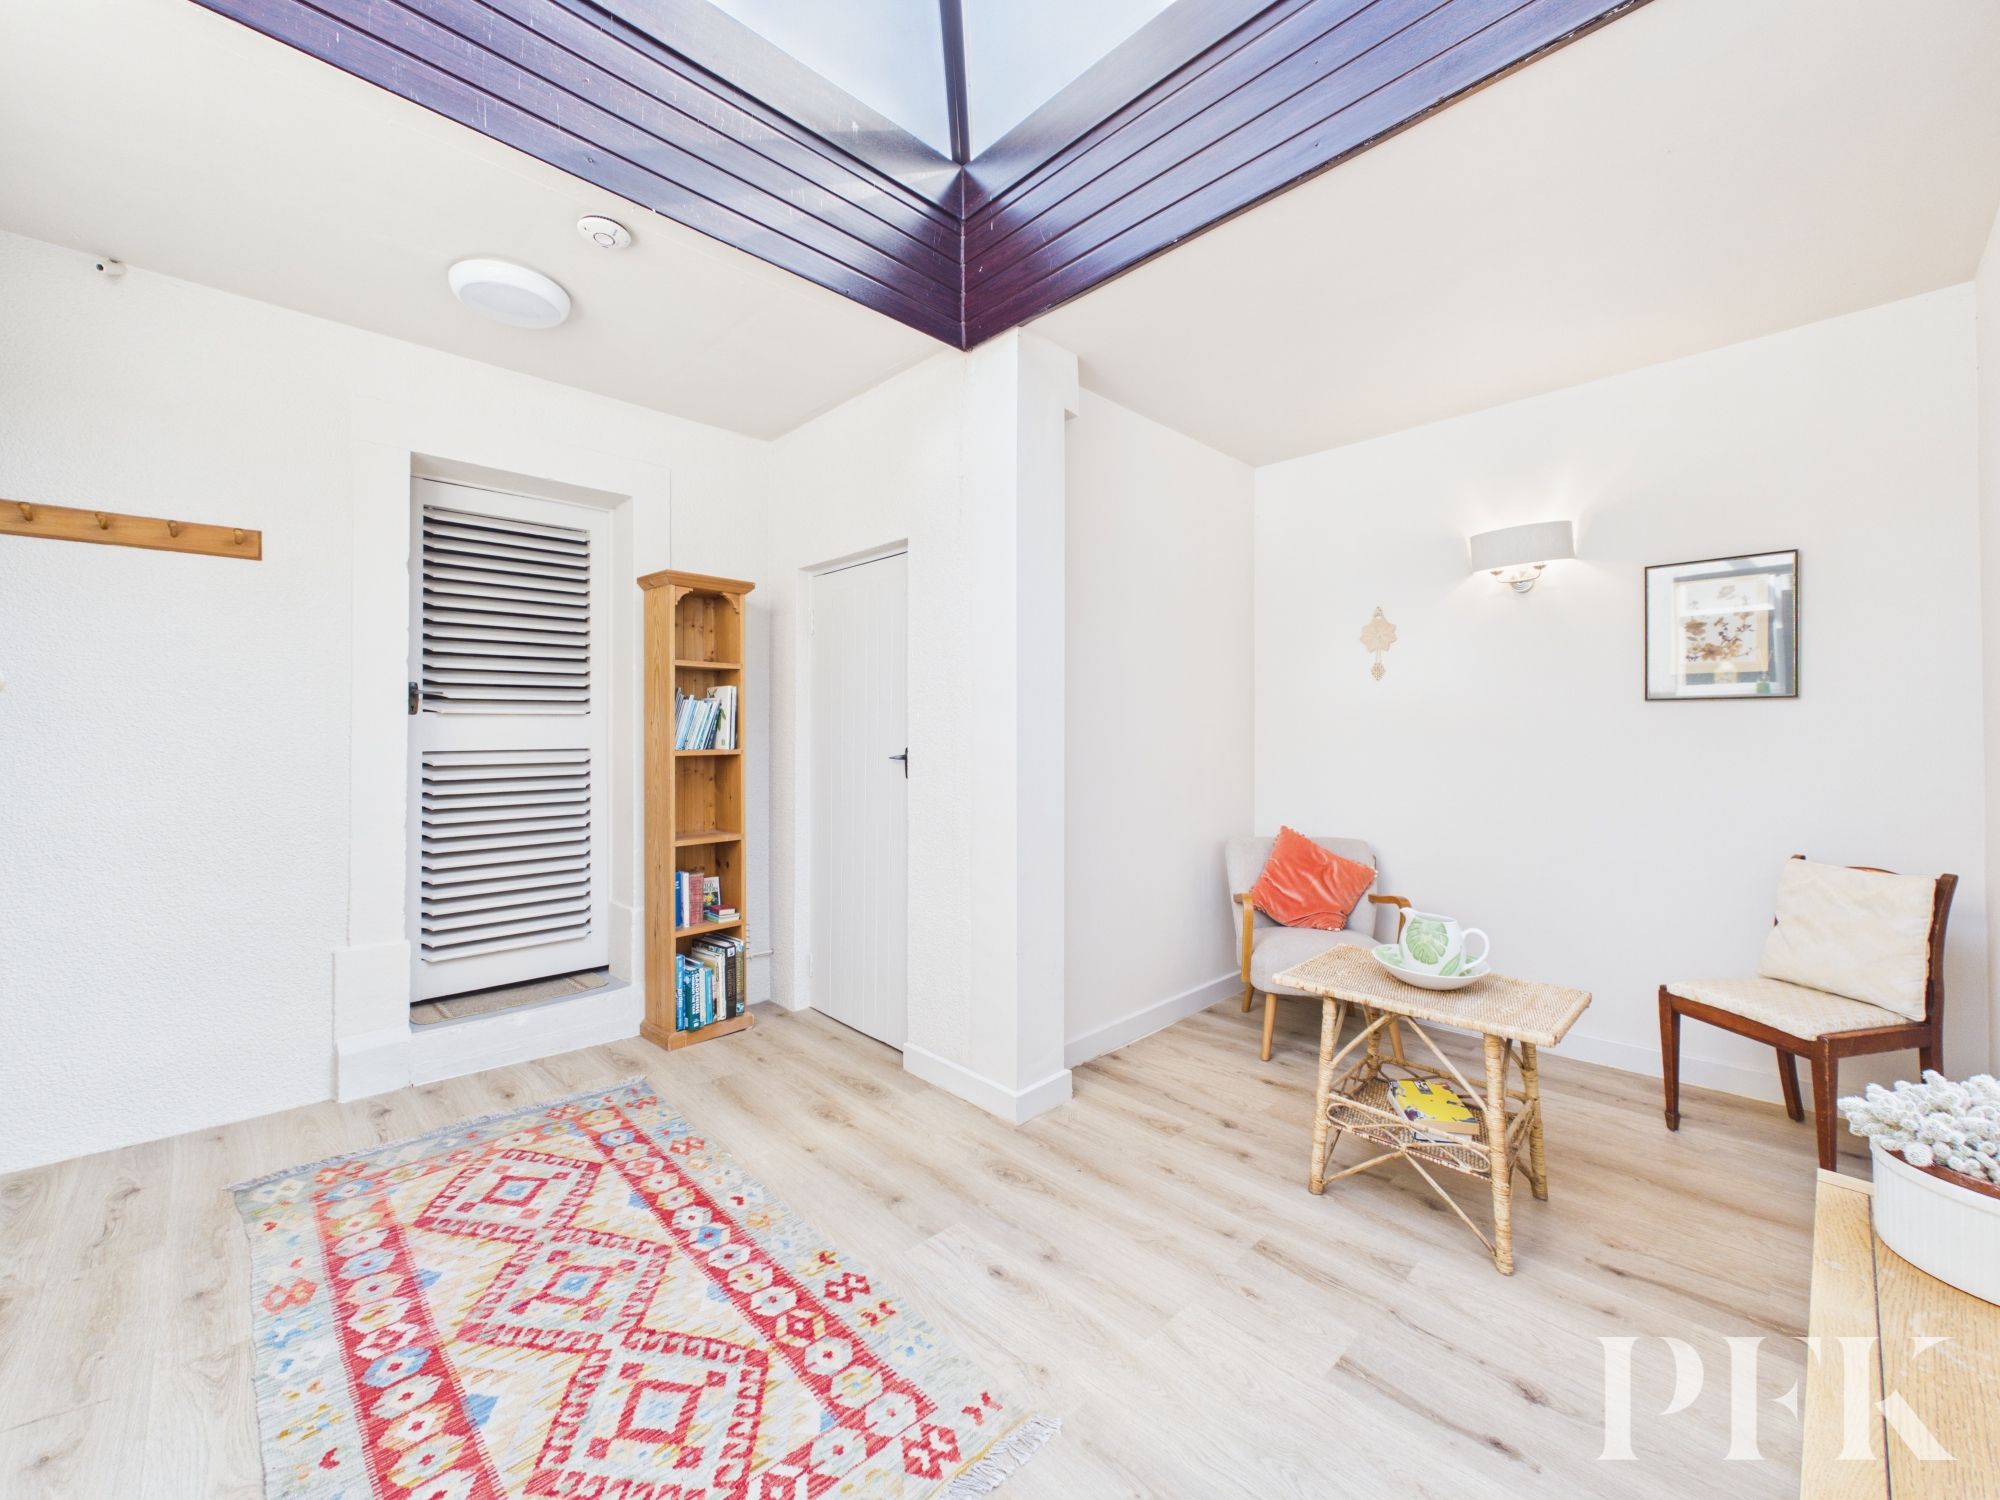
The rear entrance doubles as a charming sun room, with a ceiling lantern allowing natural light to flood the space and doors leading to a useful pantry and separate boiler store room.
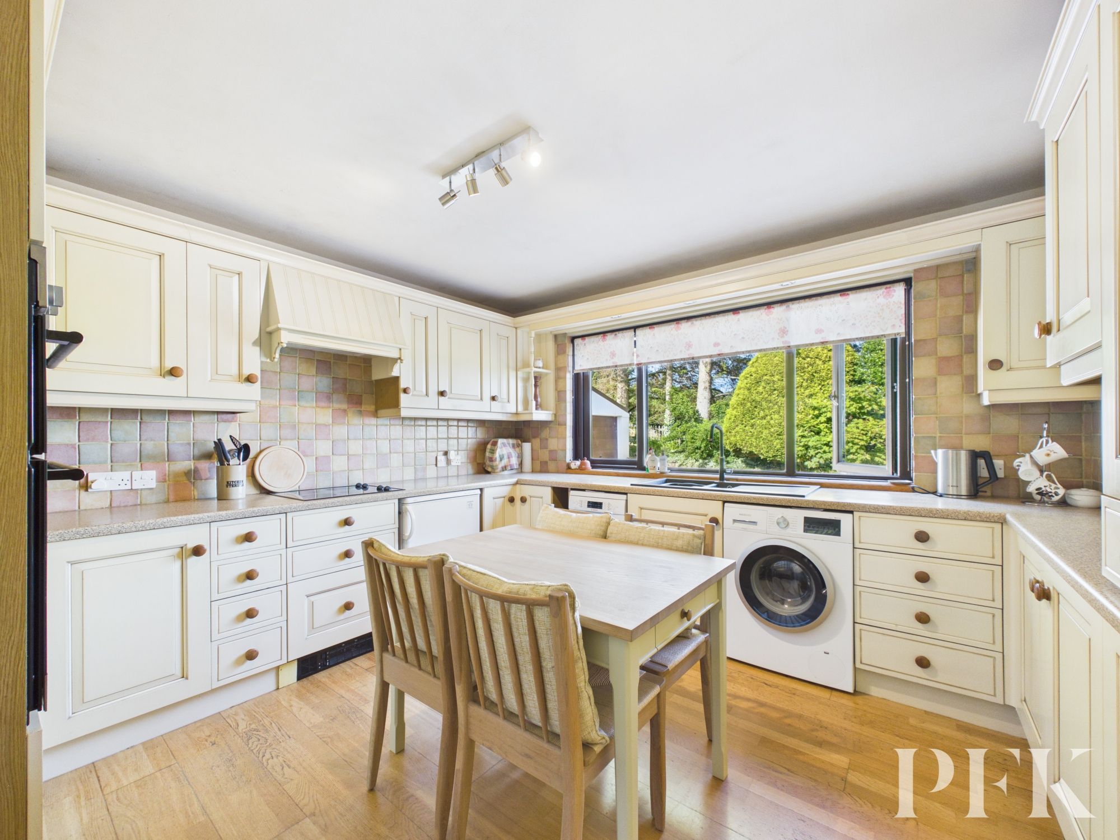
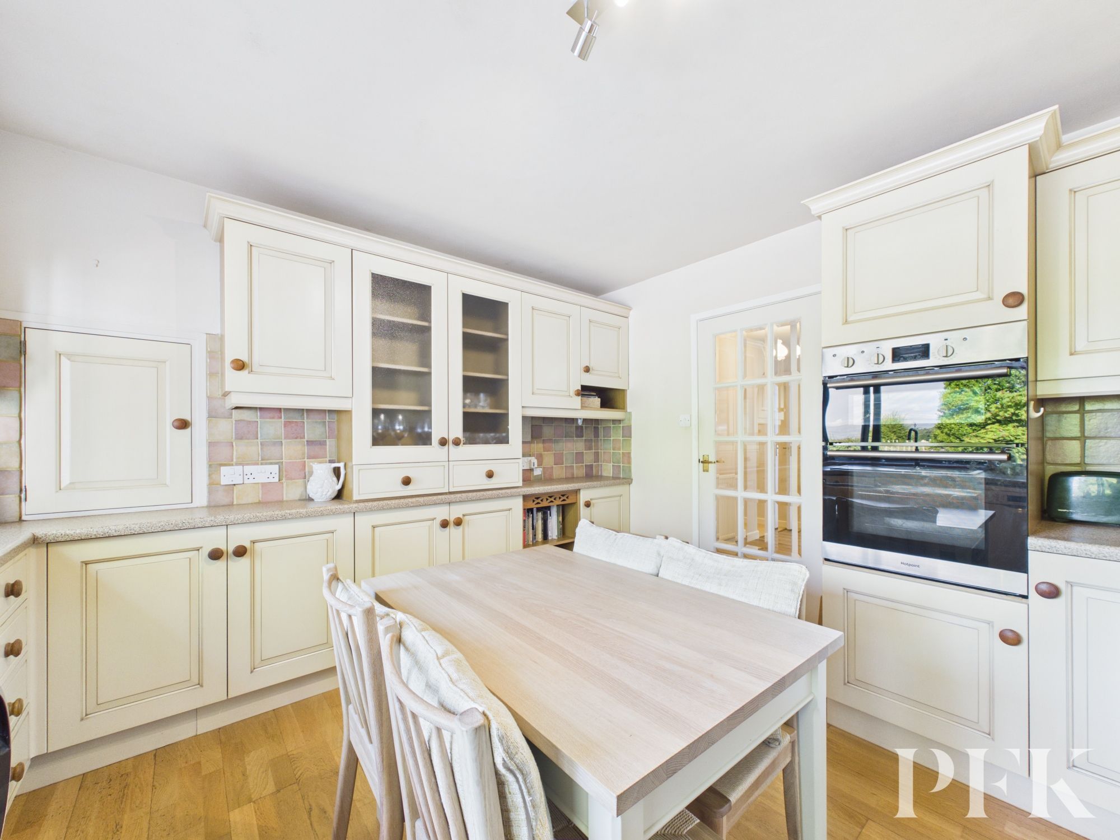
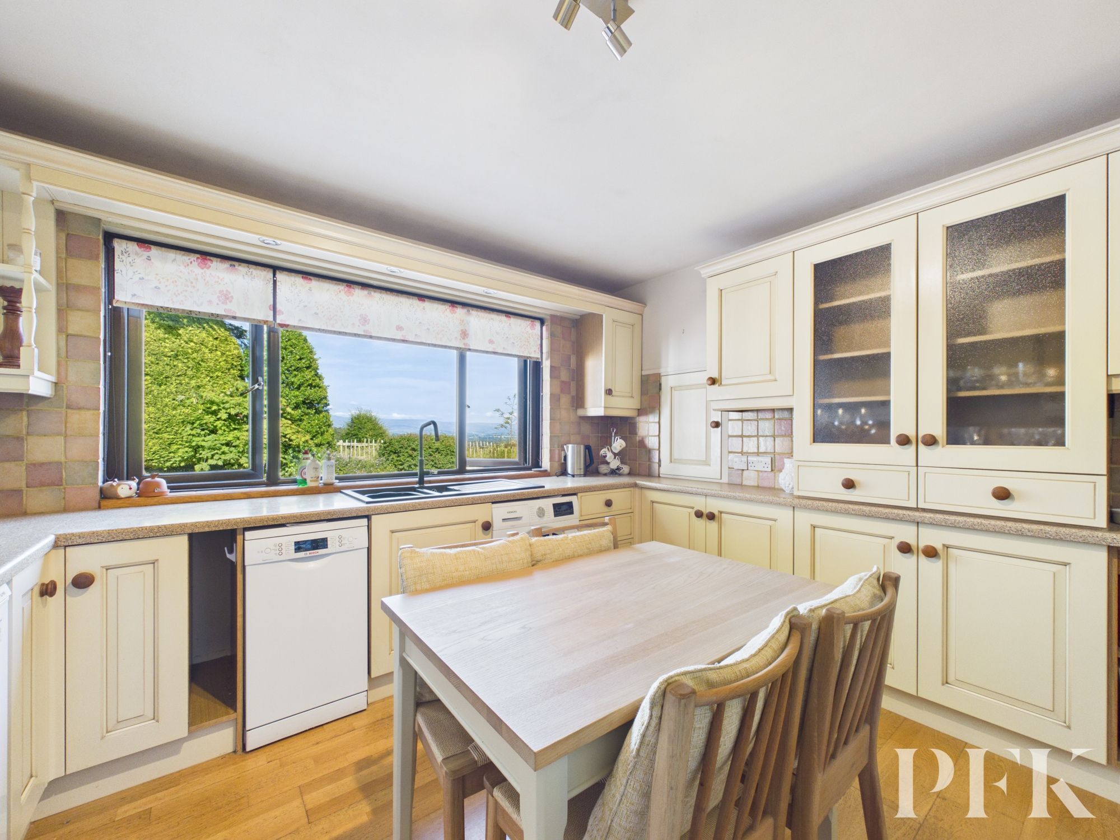
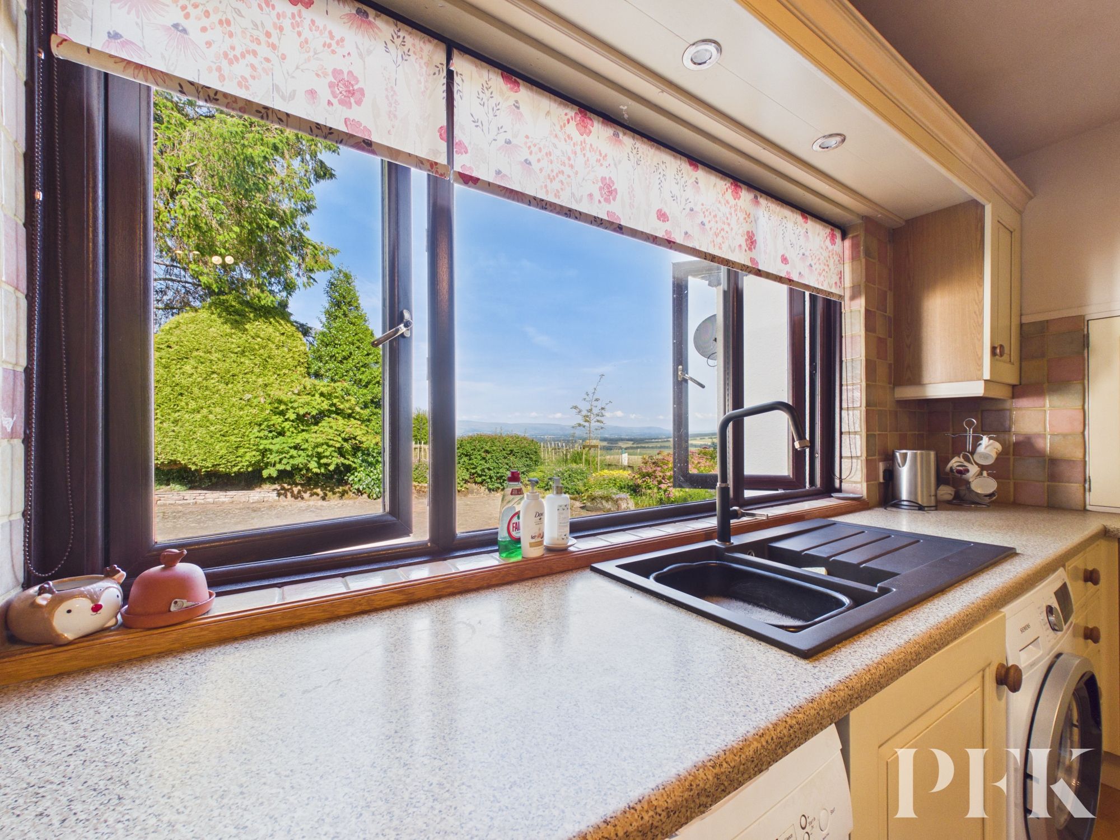
The dining kitchen is another highlight of the property, again enjoying beautiful views. Fitted with a range of wall and base units, complemented by work surfaces, drawers, and glass-fronted display cupboards, the kitchen also benefits from integrated appliances including a double oven, hob, and extractor fan. There is additional space for a slimline dishwasher, washing machine, and fridge. A 1.5 bowl sink with drainer and mixer tap sits beneath the window, perfectly positioned to enjoy the outlook.
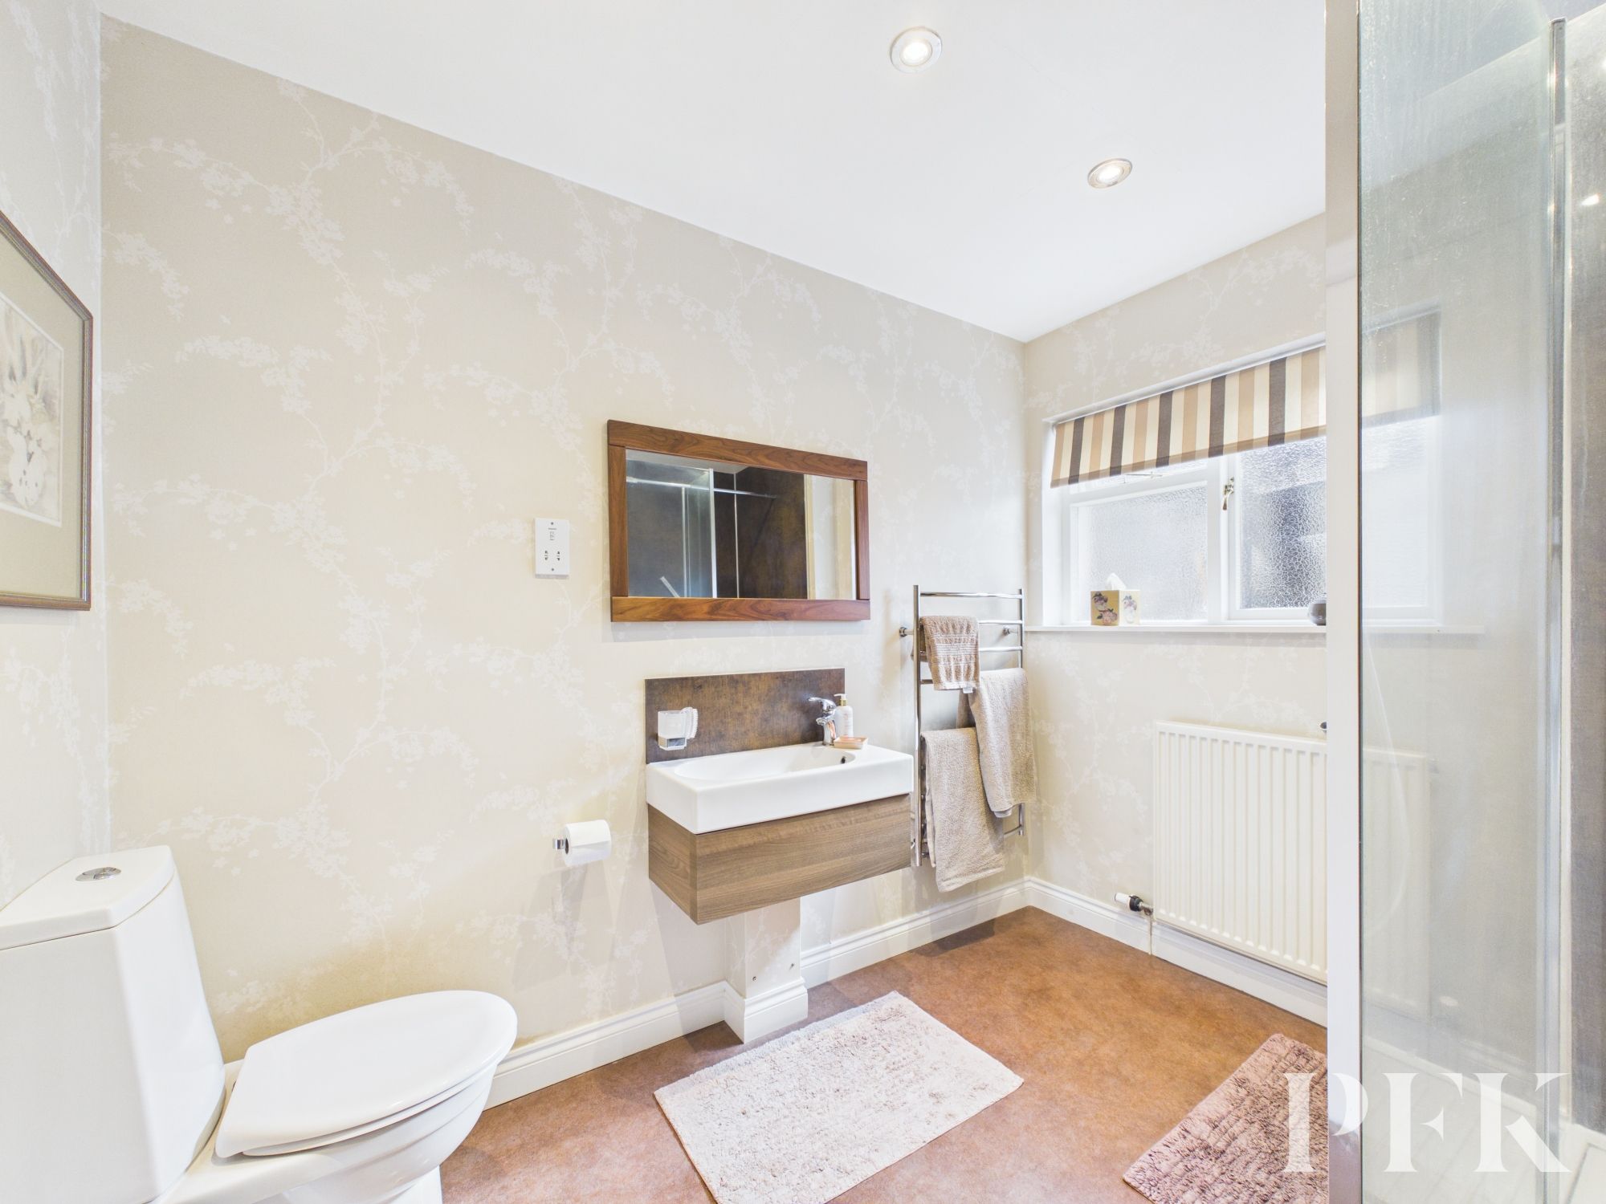
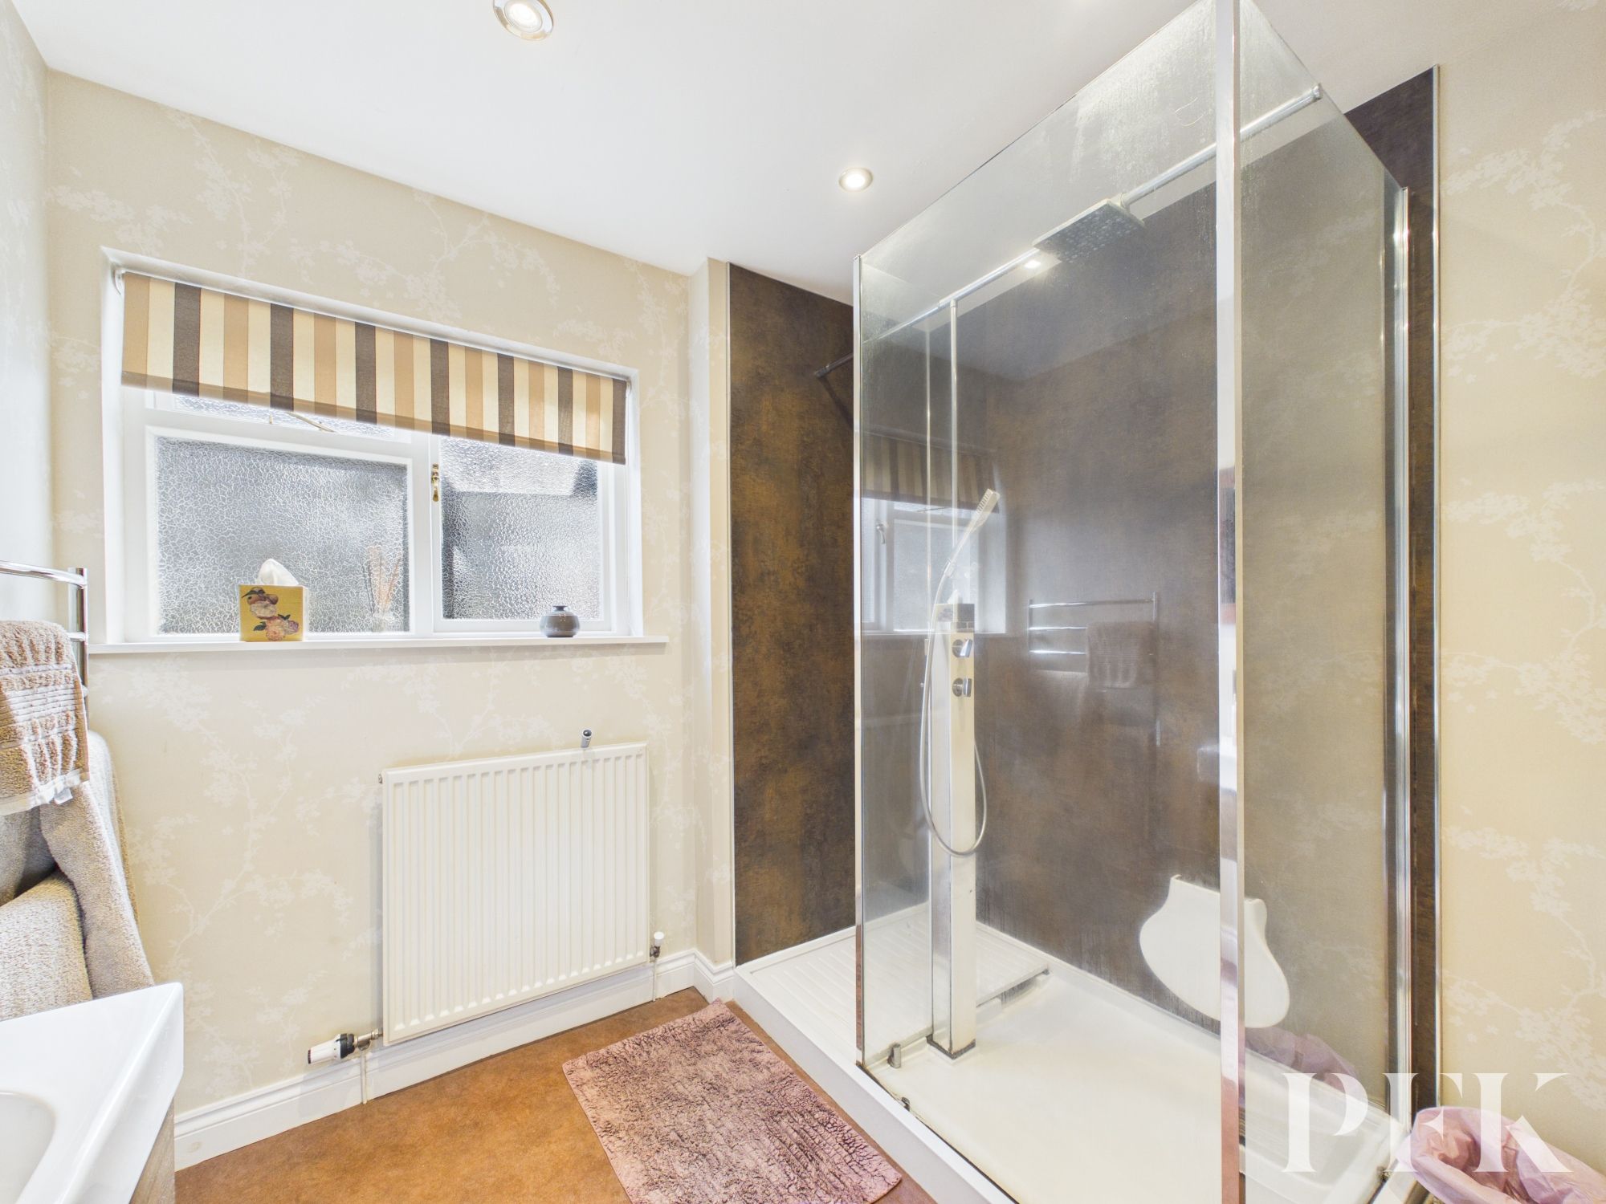
The bathroom comprises a WC, wash basin, walk-in shower enclosure, and heated towel rail.
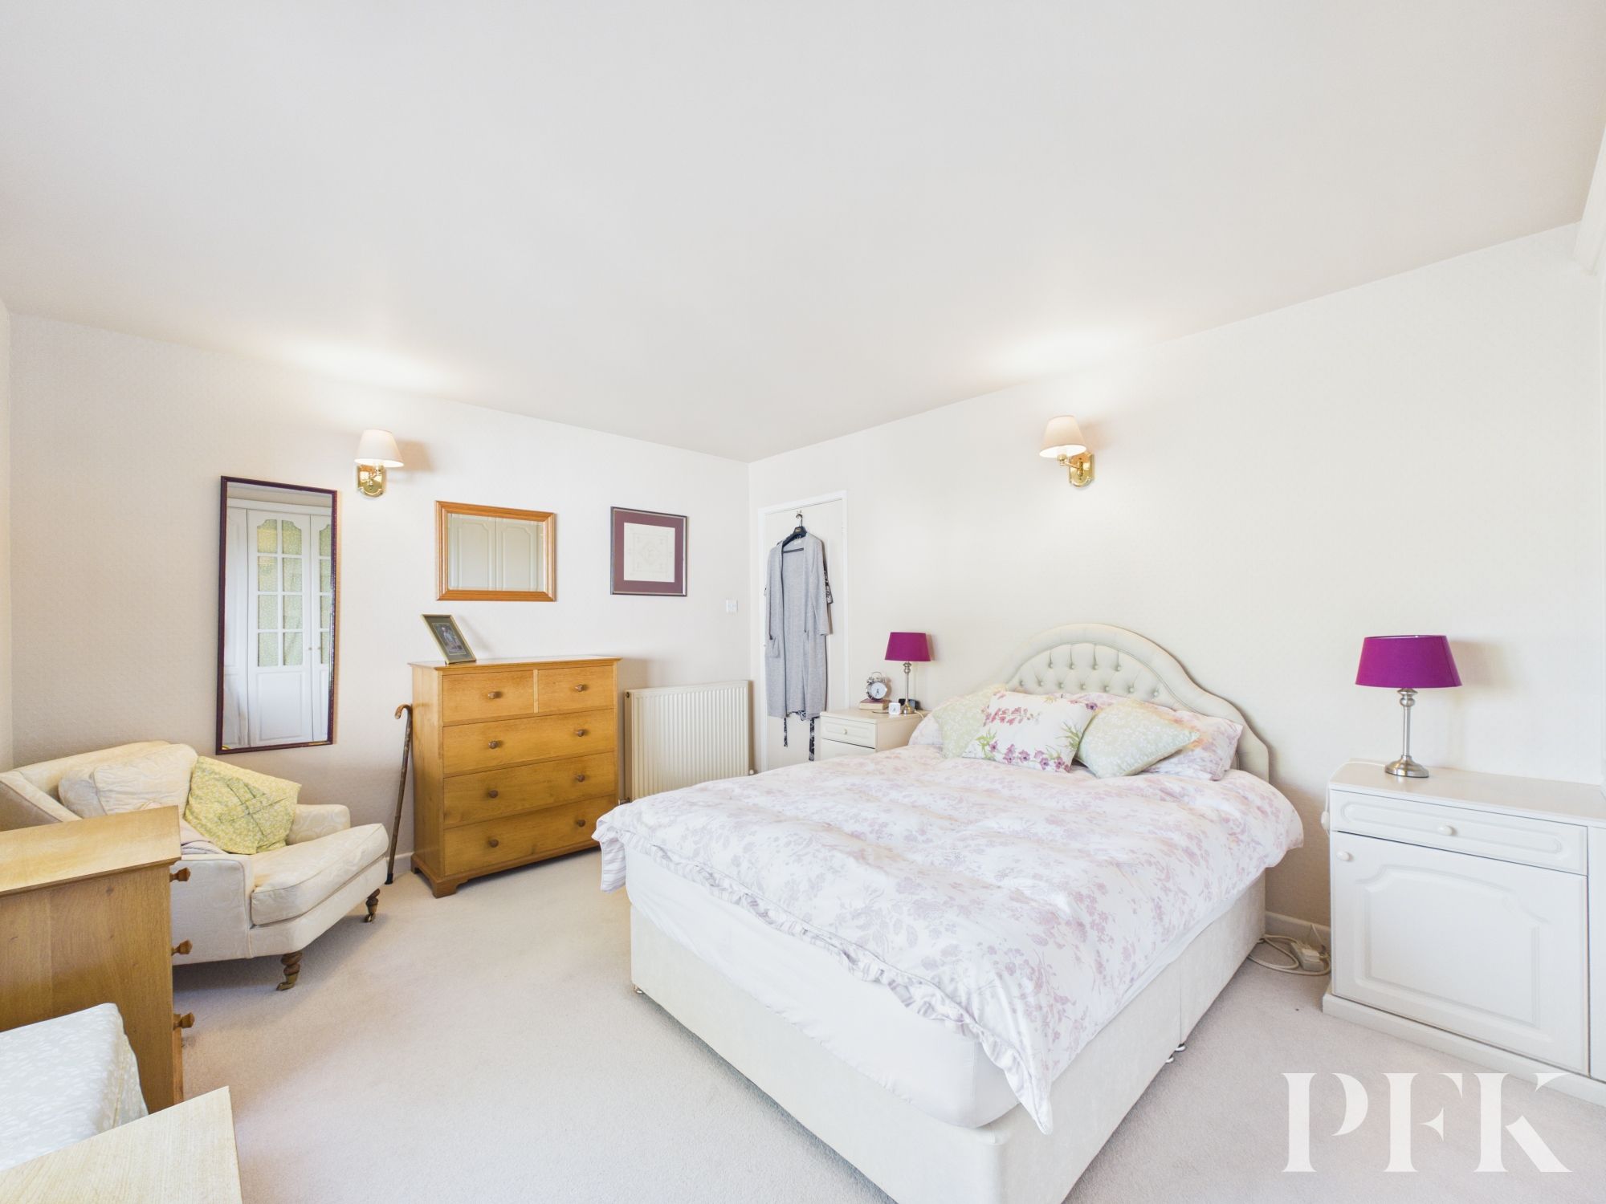
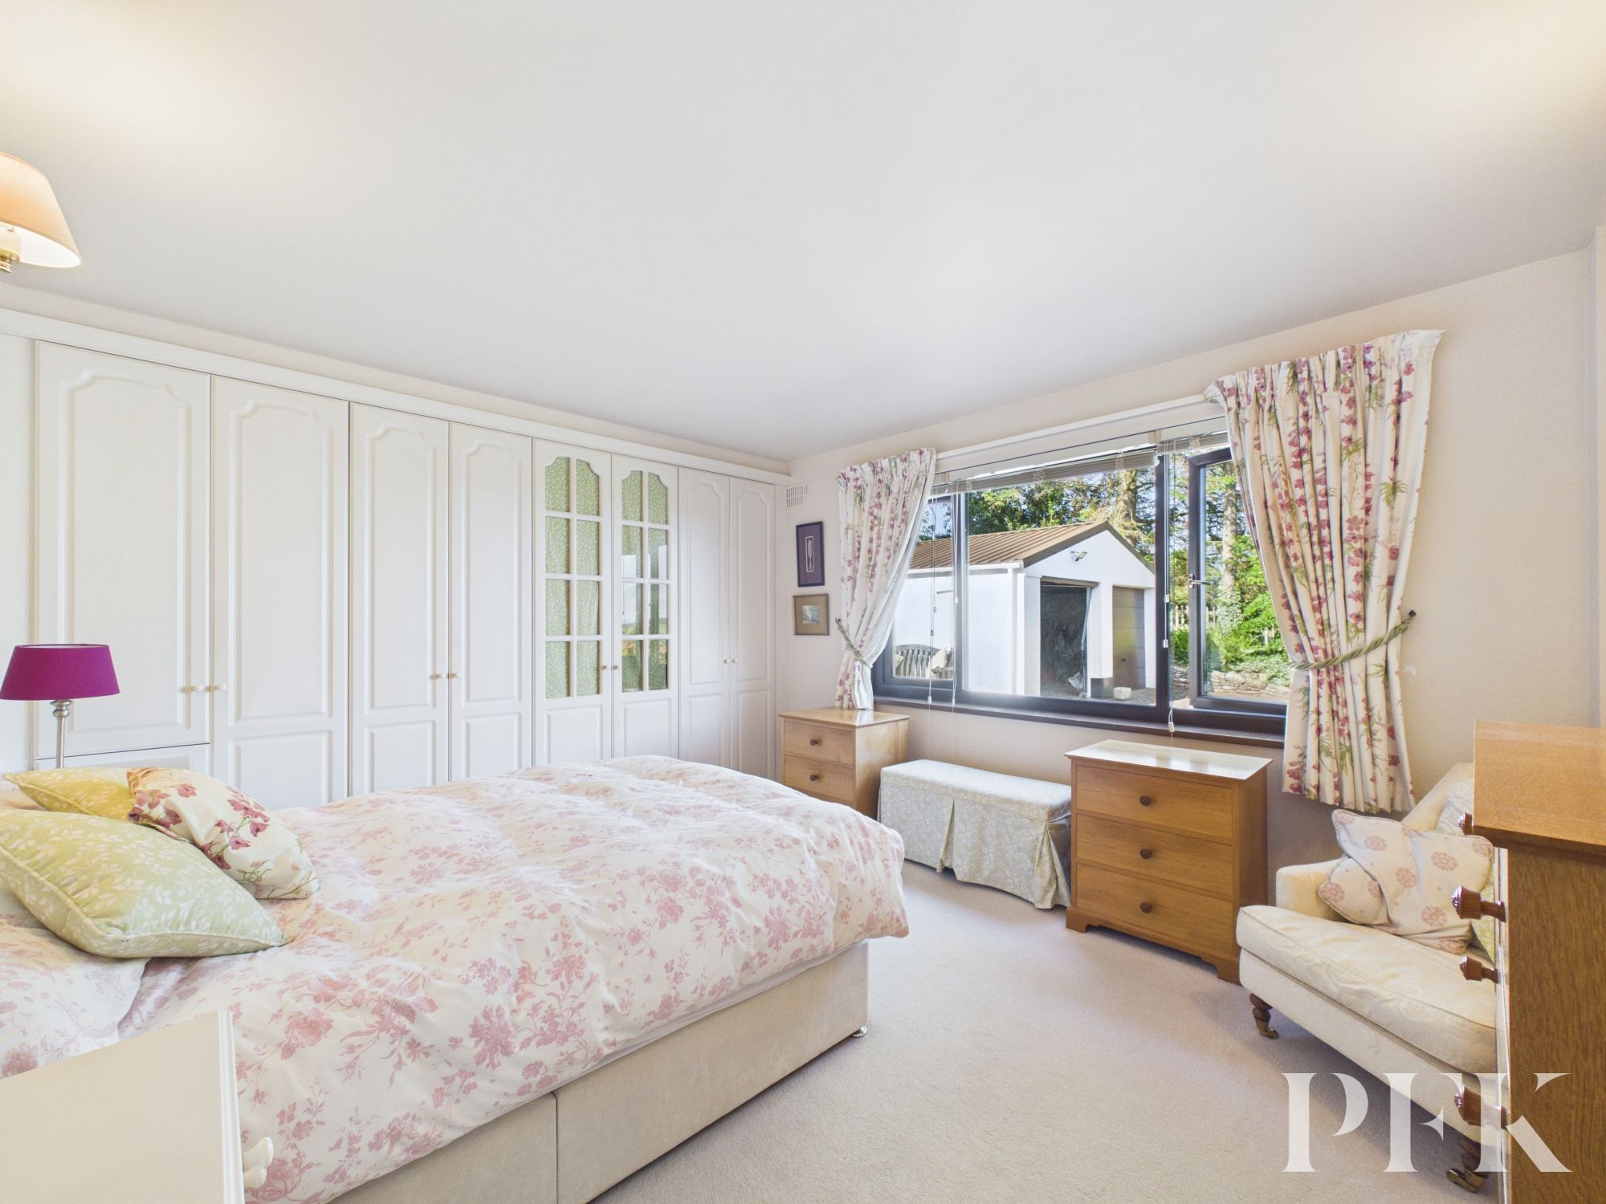
Two further well-proportioned bedrooms, one of which benefits from fitted wardrobes and both enjoying lovely views, complete the internal accommodation.
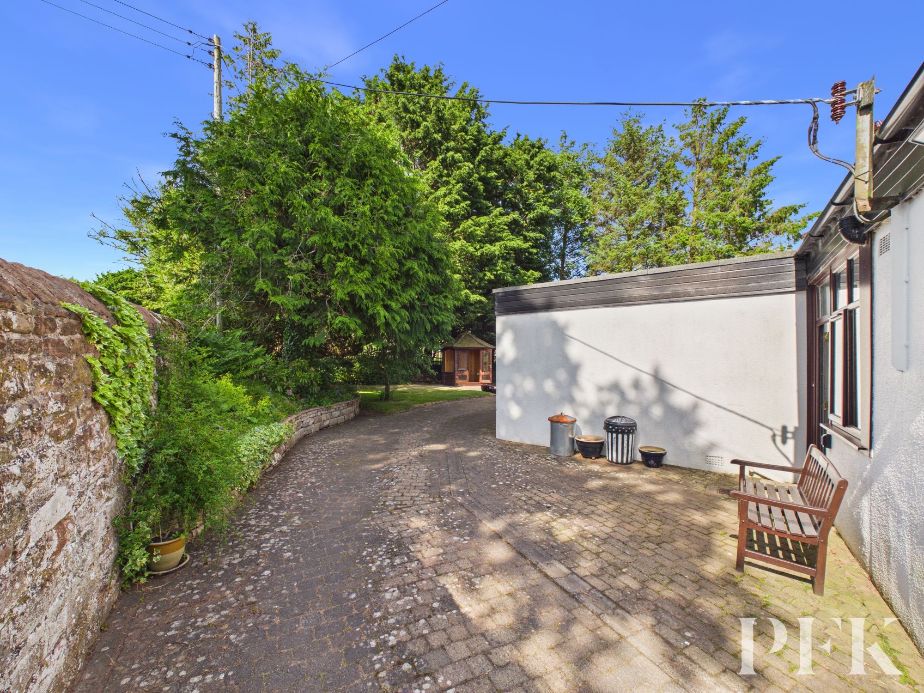
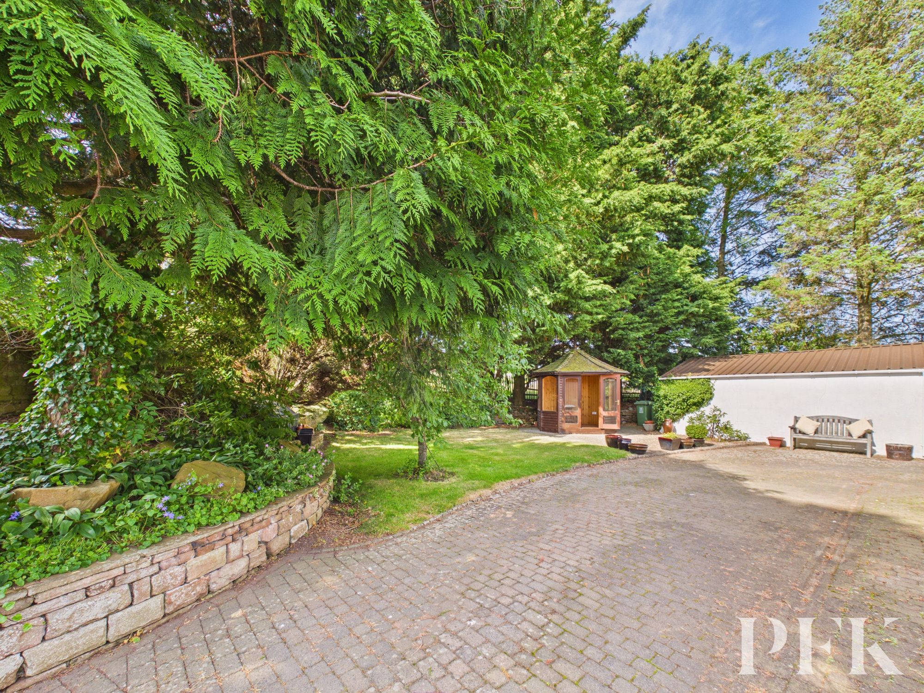
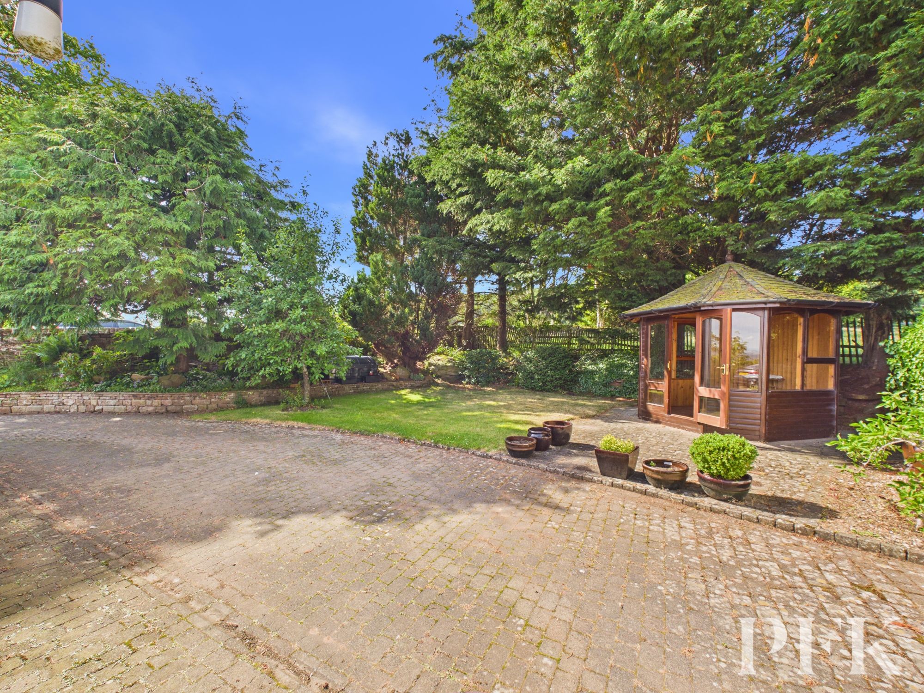
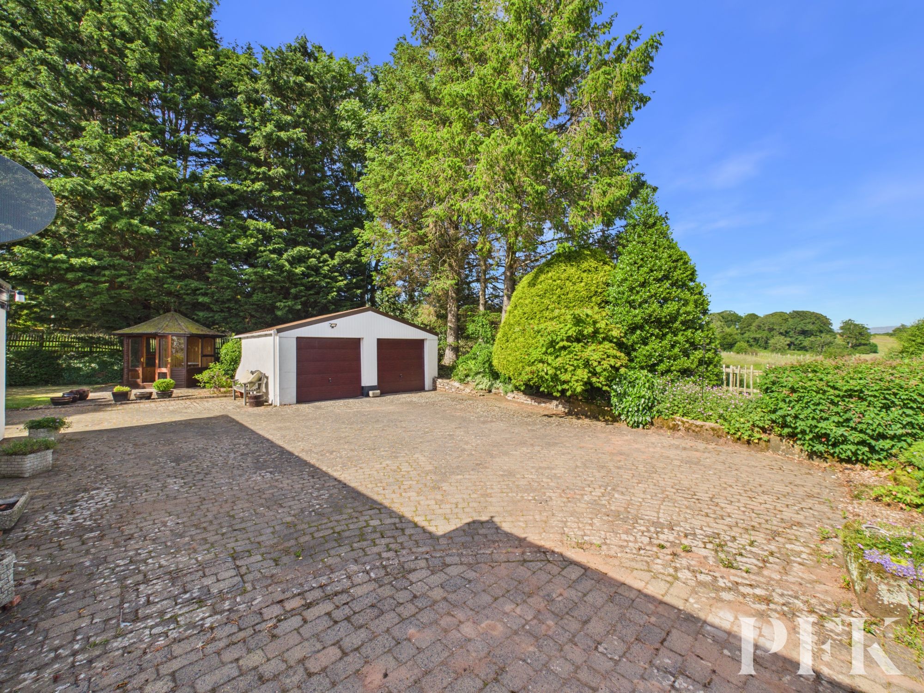
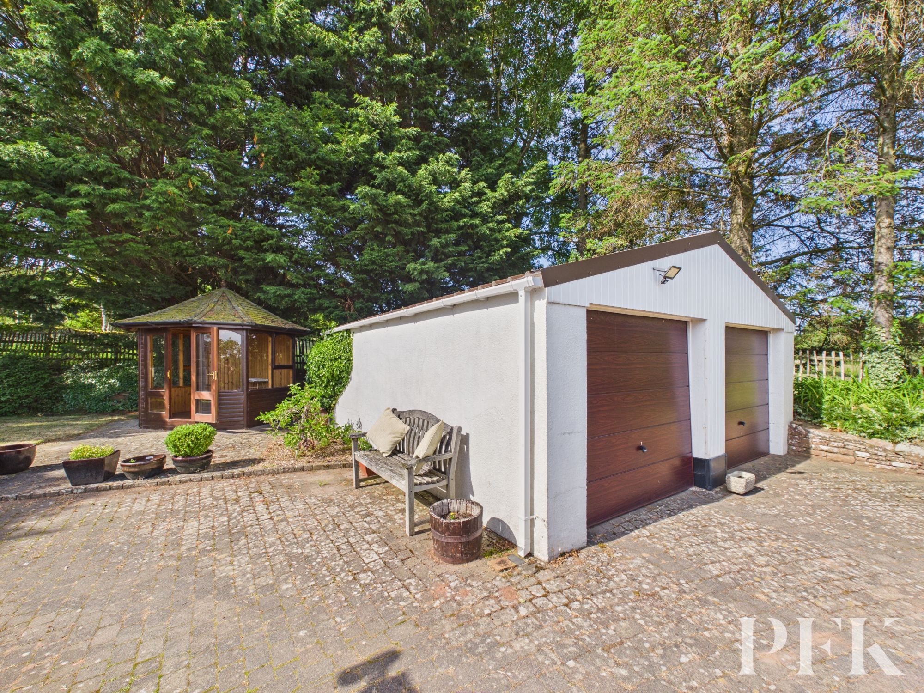
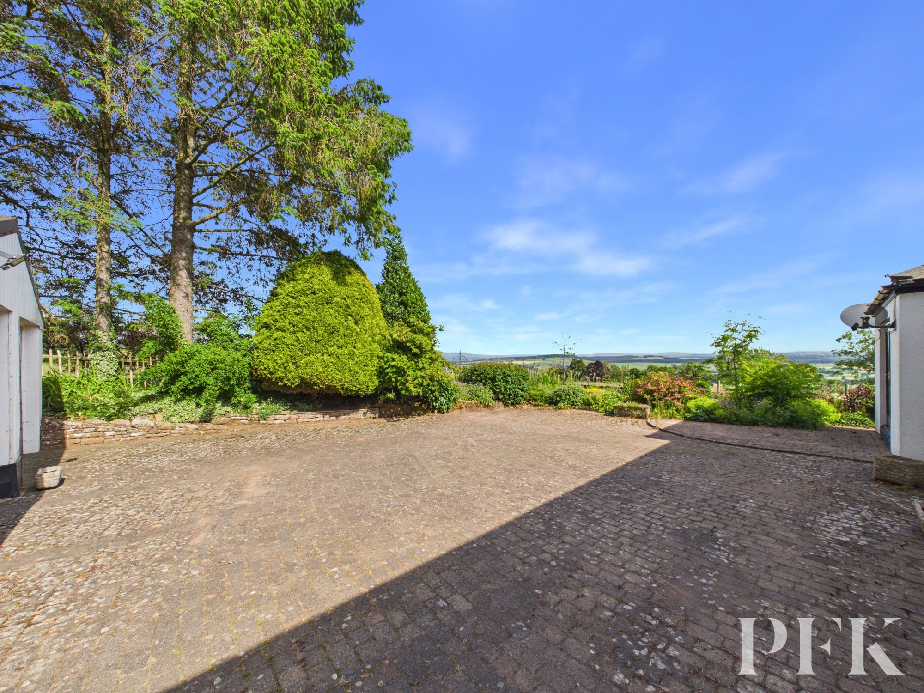
Externally, this property continues to impress. There is ample private parking for several vehicles, together with a substantial double garage fitted with remote-controlled electric doors.
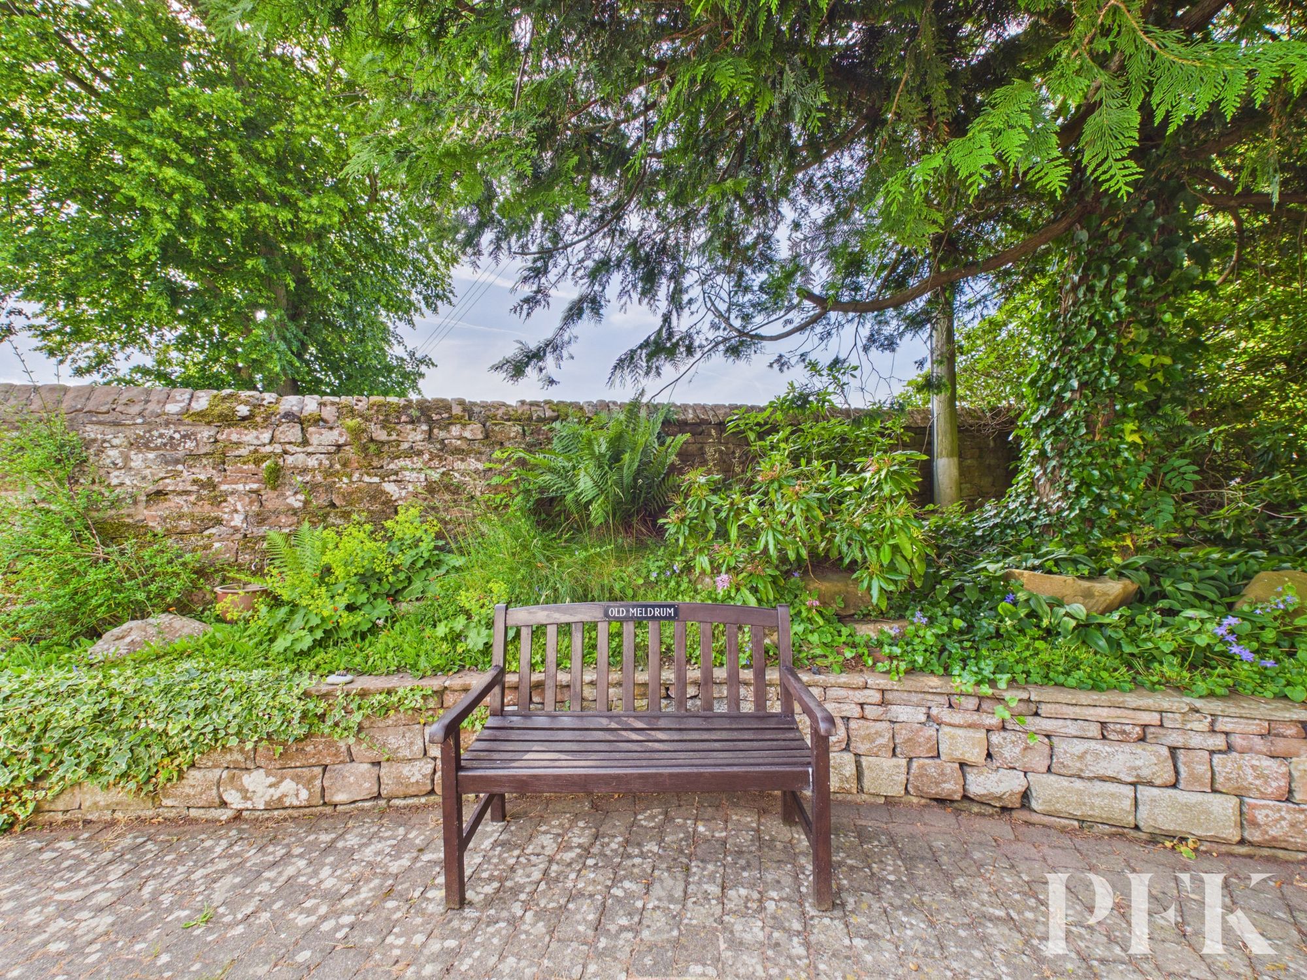
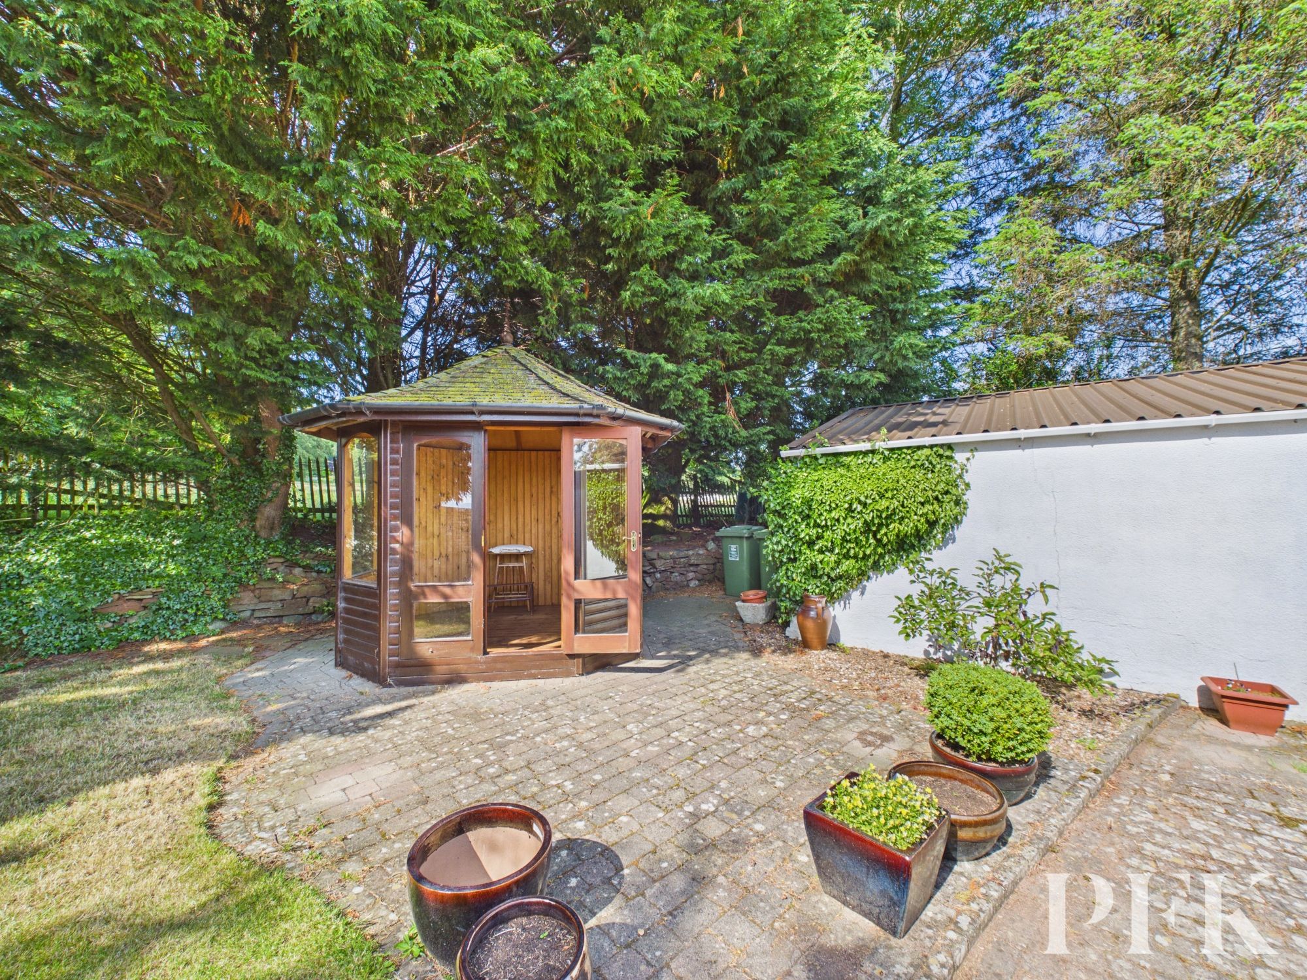
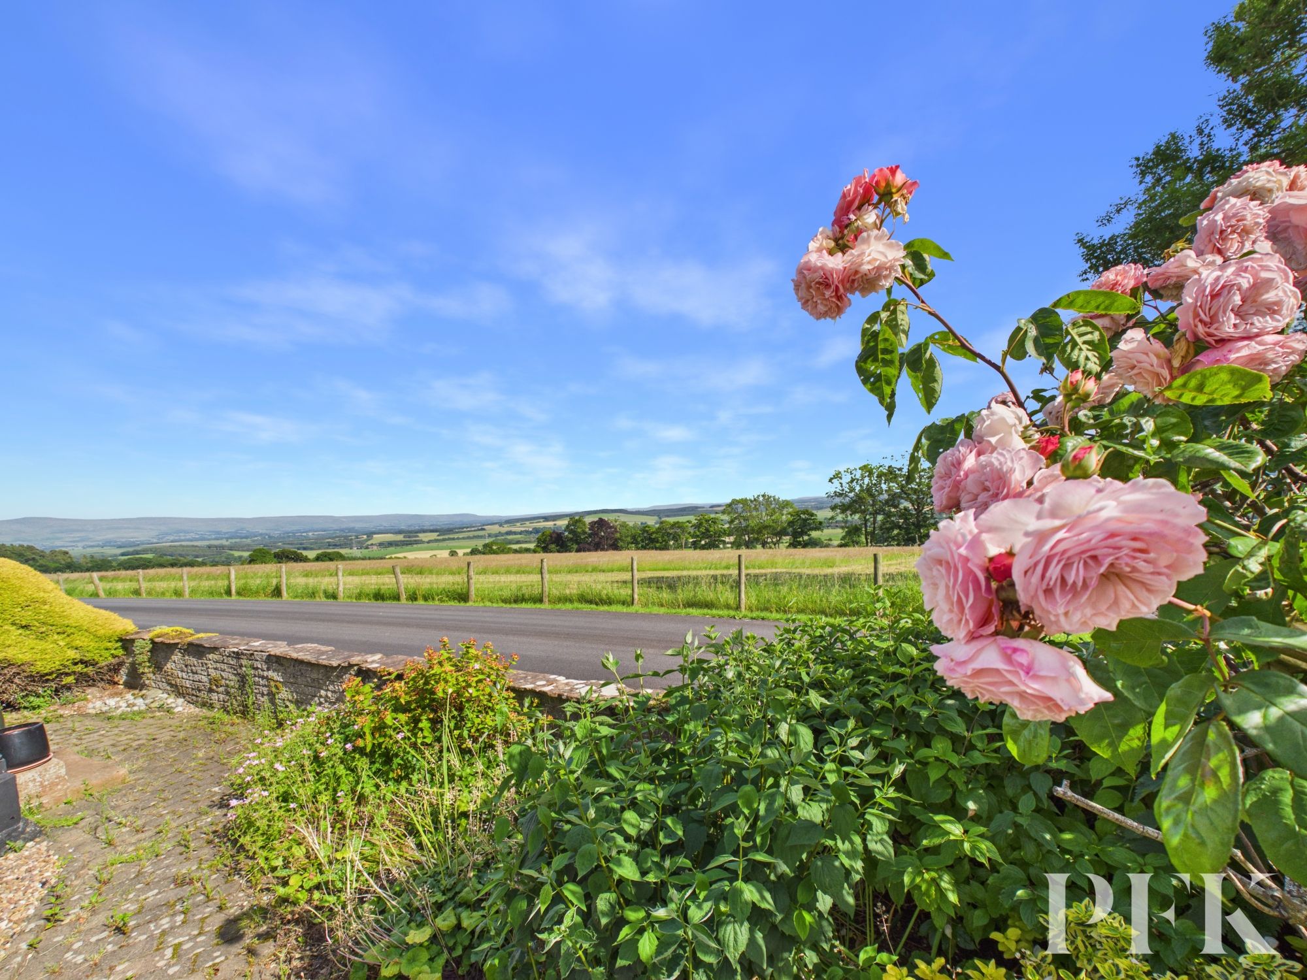
The established gardens provide a colourful and private setting, with an abundance of mature shrubs, trees, and well-stocked flower beds creating an attractive outdoor environment and accompanied by a lovely summer house. These mature surroundings also beautifully frame the spectacular panoramic views, which extend across the Eden Valley towards the Lake District National Park.
Having been cherished by the same owners for almost three decades and with Penrith within easy access, this wonderful home now presents an exciting opportunity for new owners to become its next custodians and enjoy everything this special property has to offer.
Dimensions: 11' 11" x 10' 11" (3.62m x 3.33m)
Dimensions: 22' 3" x 13' 1" (6.77m x 4.00m)
Dimensions: 11' 11" x 11' 11" (3.62m x 3.62m)
Dimensions: 14' 9" x 12' 10" (4.49m x 3.92m)
Dimensions: 5' 7" x 3' 11" (1.71m x 1.20m)
Dimensions: 5' 4" x 4' 10" (1.62m x 1.48m)
Dimensions: 9' 0" x 8' 0" (2.74m x 2.43m)
Dimensions: 11' 10" x 12' 10" (3.60m x 3.91m)
Dimensions: 12' 10" x 10' 9" (3.91m x 3.28m)
Dimensions: 7' 6" x 11' 11" (2.28m x 3.63m)
Dimensions: 17' 7" x 19' 1" (5.37m x 5.81m)
Mains electricity, water and drainage. Oil-Fired central heating (tank replaced 2024). Please note: measurements are approximate so may reflect the maximum dimensions and the mention of any appliances/services within these particulars does not imply that they are in full and efficient working order.
The property can be located by using What3Words - ///action.glossed.butternut or via the Post Code CA11 8SJ. A For Sale board has also been erected for identifying purposes.
PFK works with preferred providers for services relating to buying or selling property. These providers offer competitive pricing, but you are under no obligation to use them and are free to choose alternatives. If you do use these services, PFK may receive a referral fee as follows (all figures include VAT): • Conveyancing (Napthens LLP, Bendles LLP, Scott Duff & Co, Knights PLC, Newtons Ltd, Beyond Conveyancing Ltd): £120 to £240 per completed sale or purchase. • Auction – If you decide to sell your property via Auction House Cumbria following our introduction, the average referral fee earned for 2025 was £2,398 and is dependent on the final sale price. • Financial Services (Emma Harrison Financial Services): average referral fee of £221 in 2024 for arranging mortgages, insurance, and related products. • EPCs (M & G EPCs Ltd): £25 for EPC • Anti-Money Laundering (AML) Checks (via Landmark): between £8.50 and £15.50.