
Carleton Village, Penrith, CA11
House
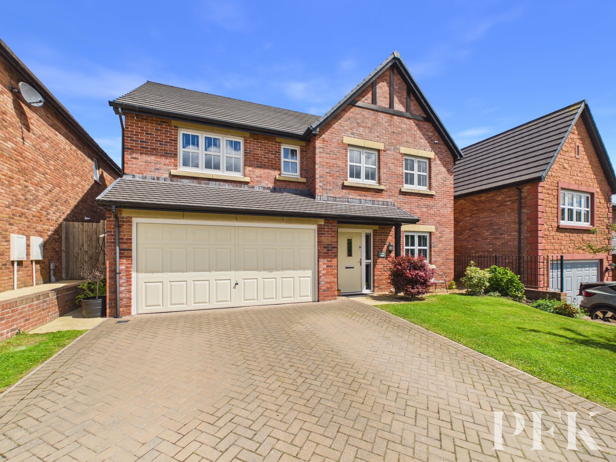
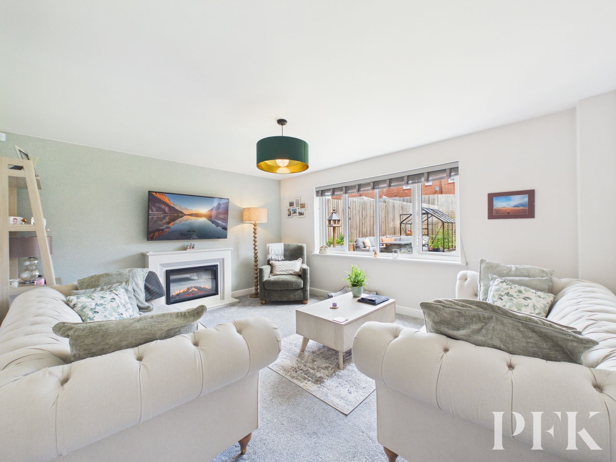
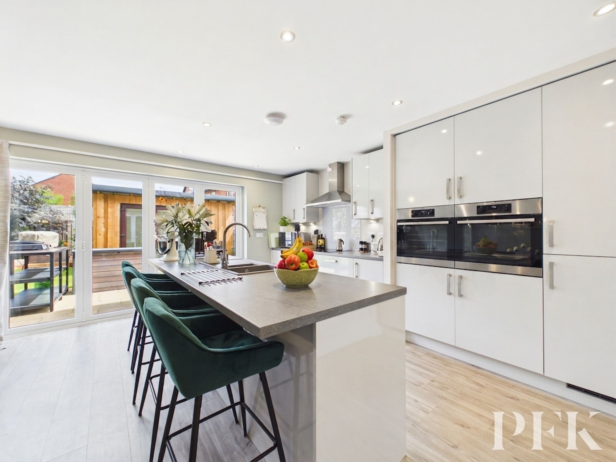
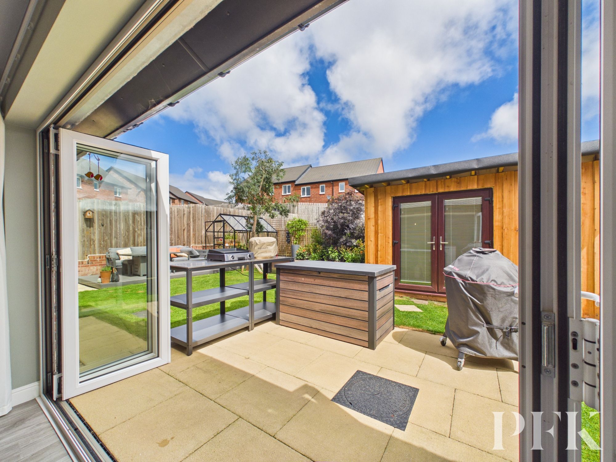
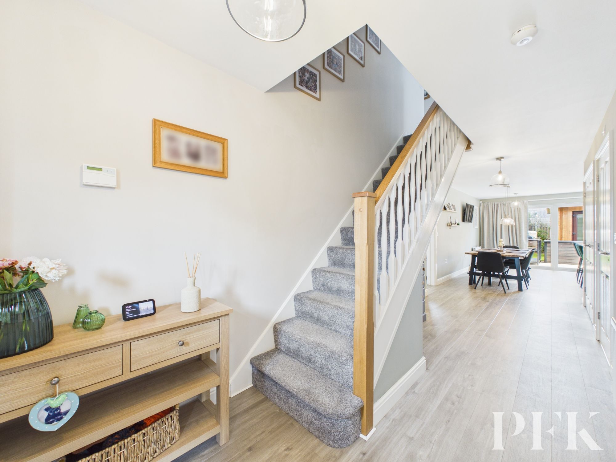
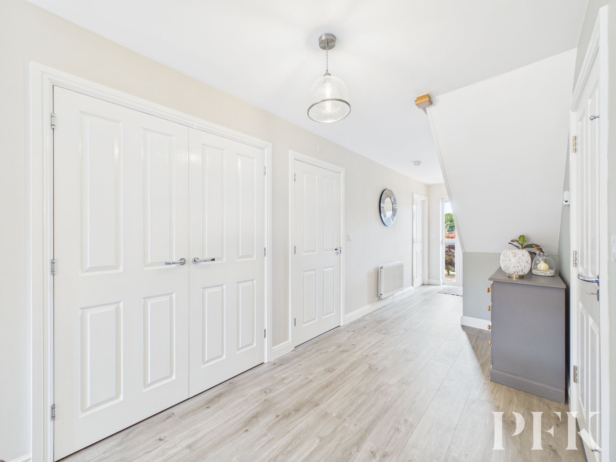
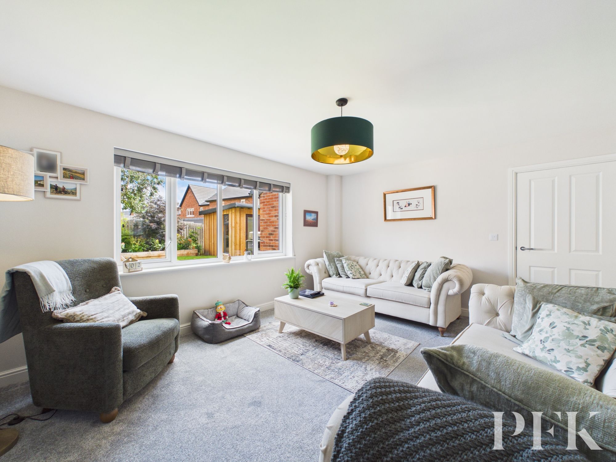
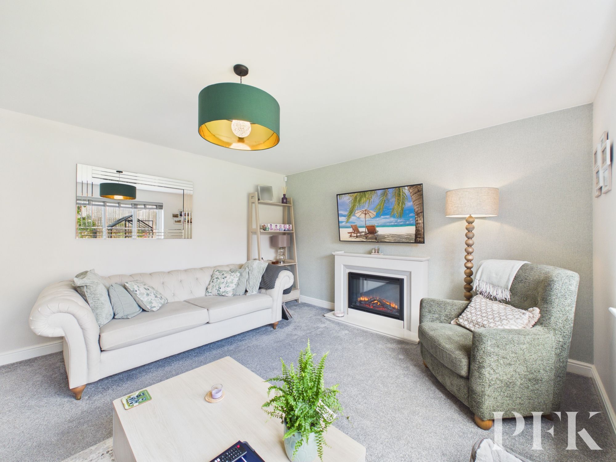
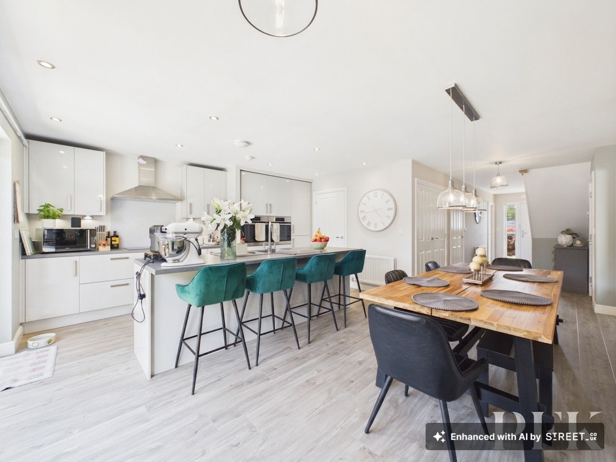
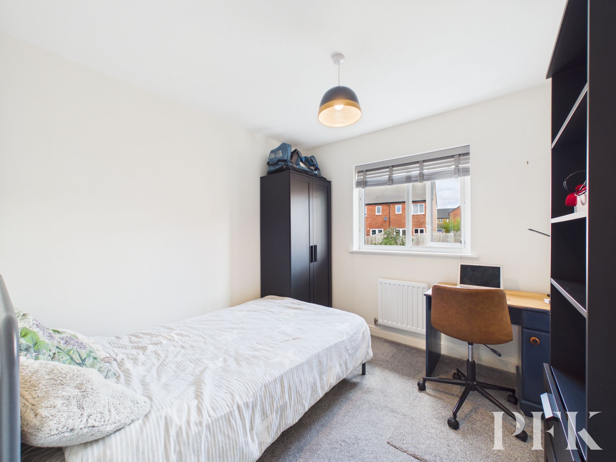
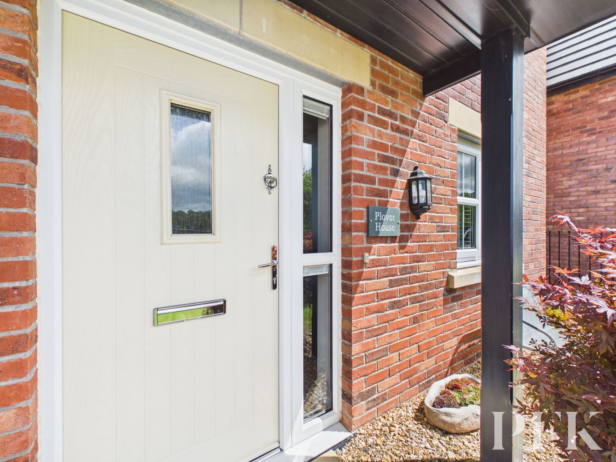
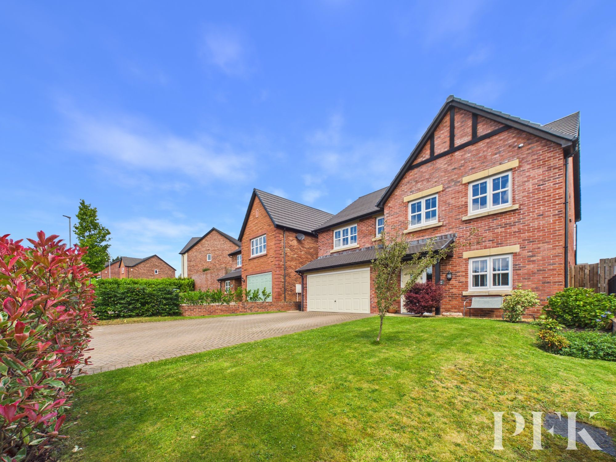
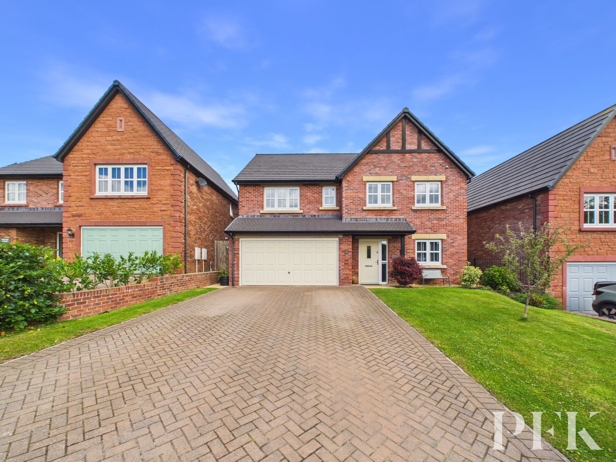
Plover House is a substantial and beautifully maintained five-bedroom detached family home, occupying a desirable position on the ever-popular Brougham Fields development. Thoughtfully enhanced by the current owners, the property offers exceptionally versatile accommodation, currently configured as a six-bedroom residence, together with stylish reception spaces and landscaped gardens that perfectly complement modern family living.
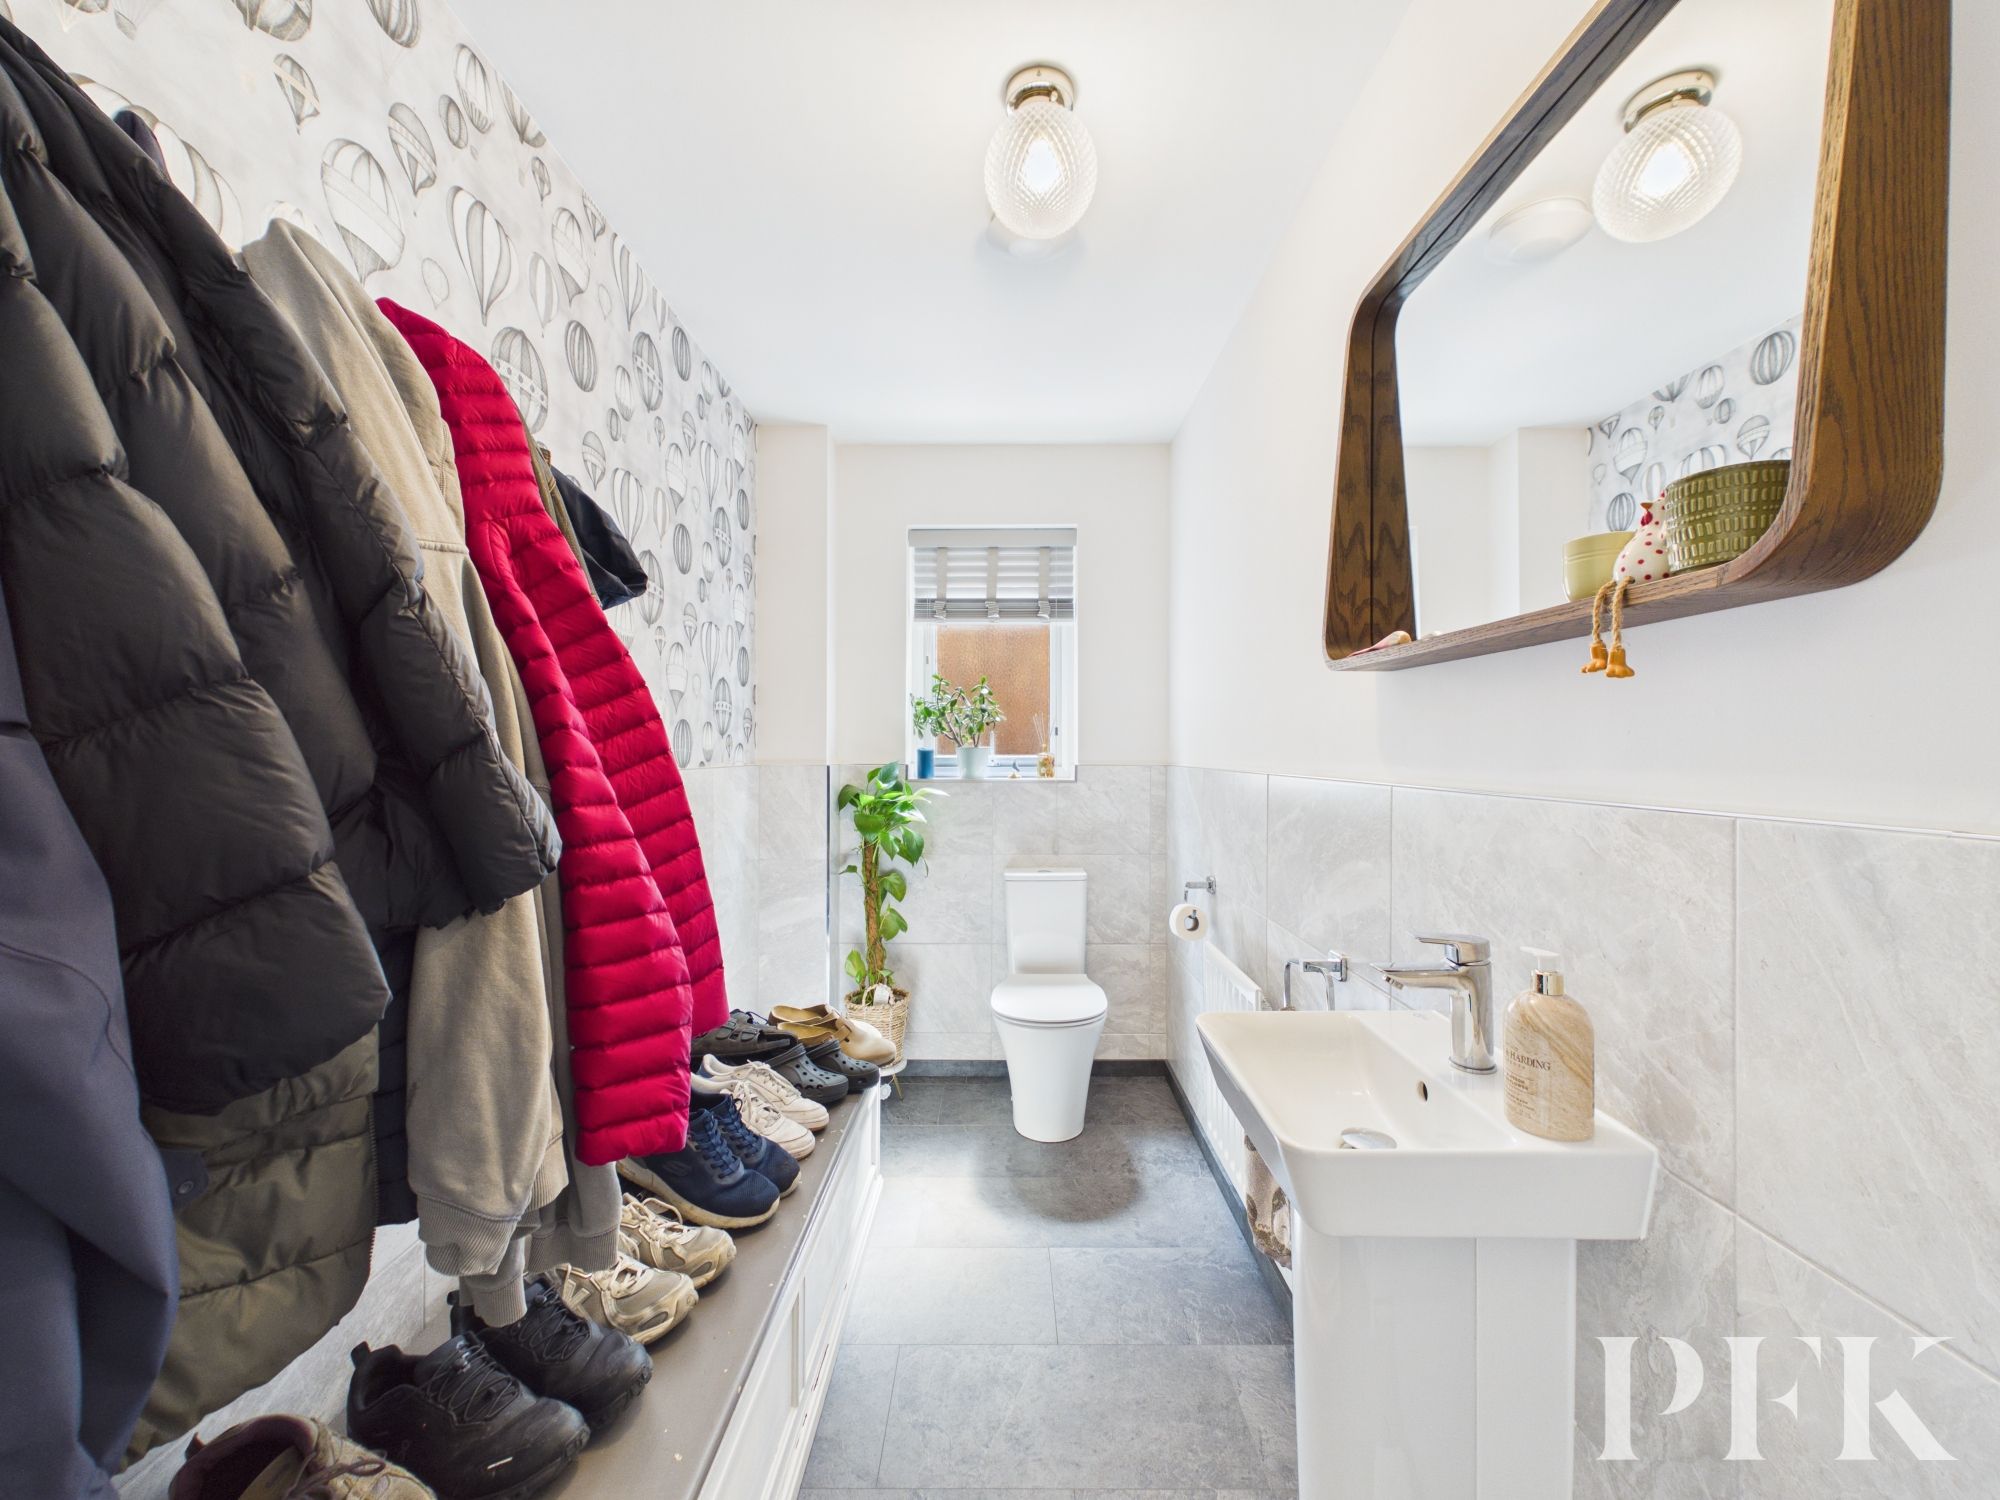
A spacious and welcoming entrance hall provides an excellent first impression, featuring a generous double-fronted storage cupboard and access to the principal accommodation. From here, doors lead to the dining kitchen, living room, cinema room, study, currently utilised as a sixth bedroom, and a generous ground floor WC with cloakroom. We understand that plumbing is in place should prospective purchasers wish to convert this space into a wet room, if required.
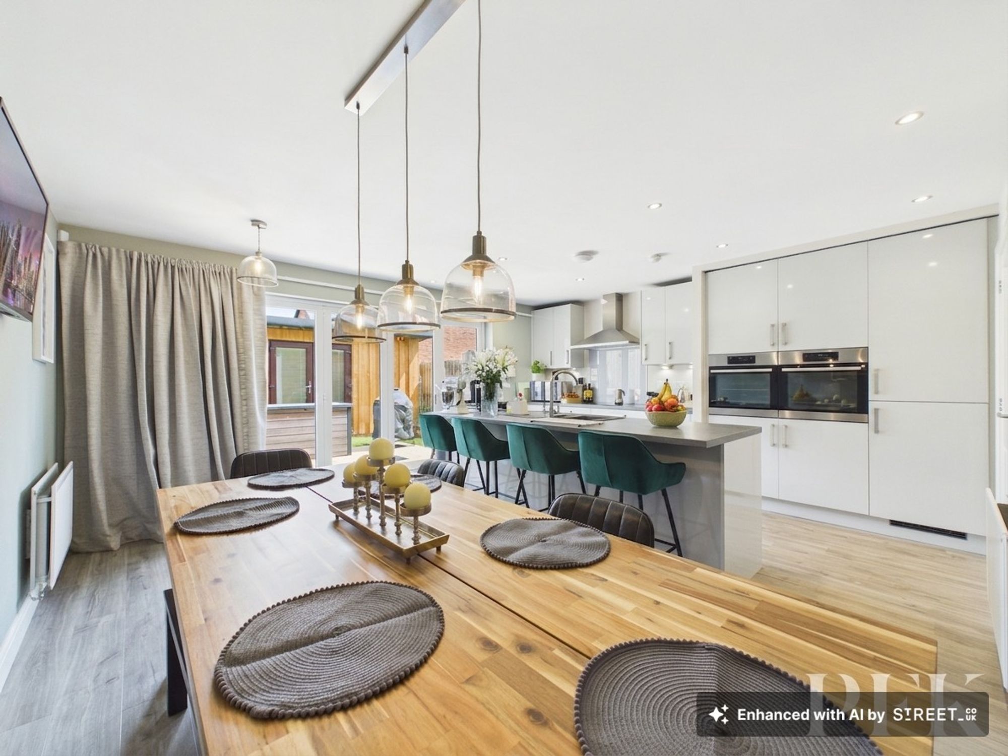
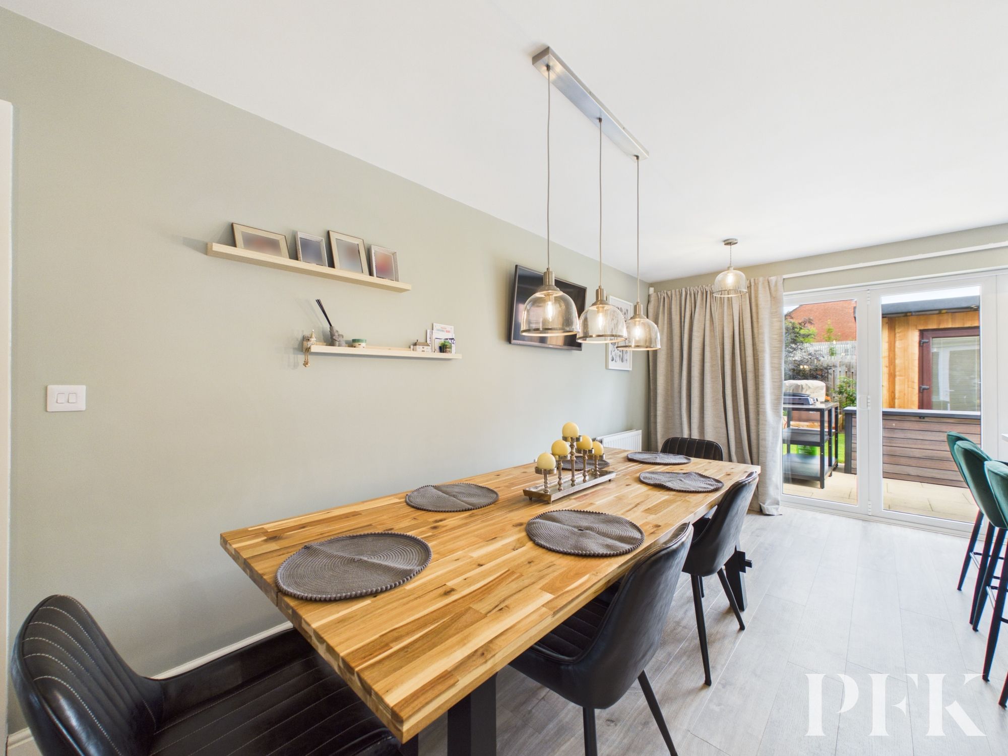
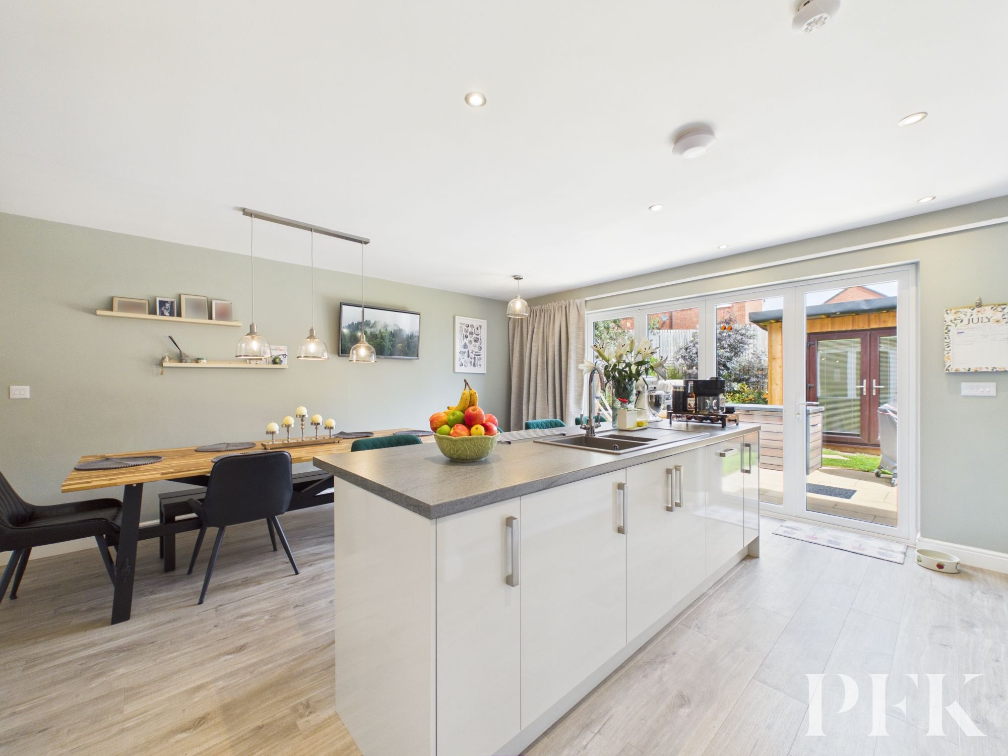
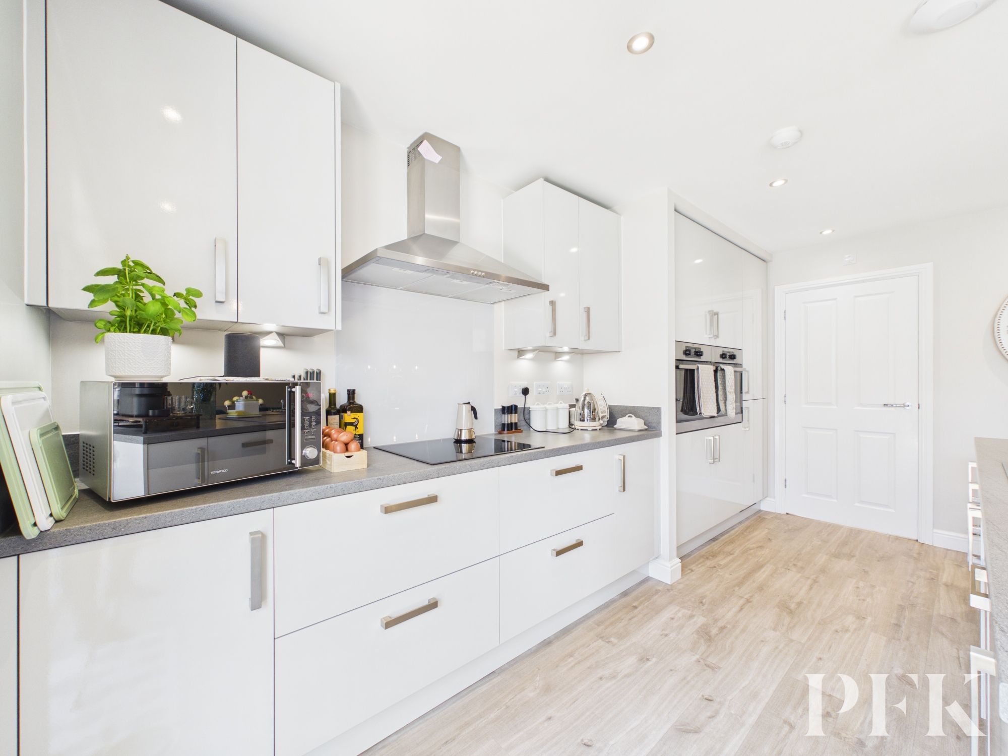
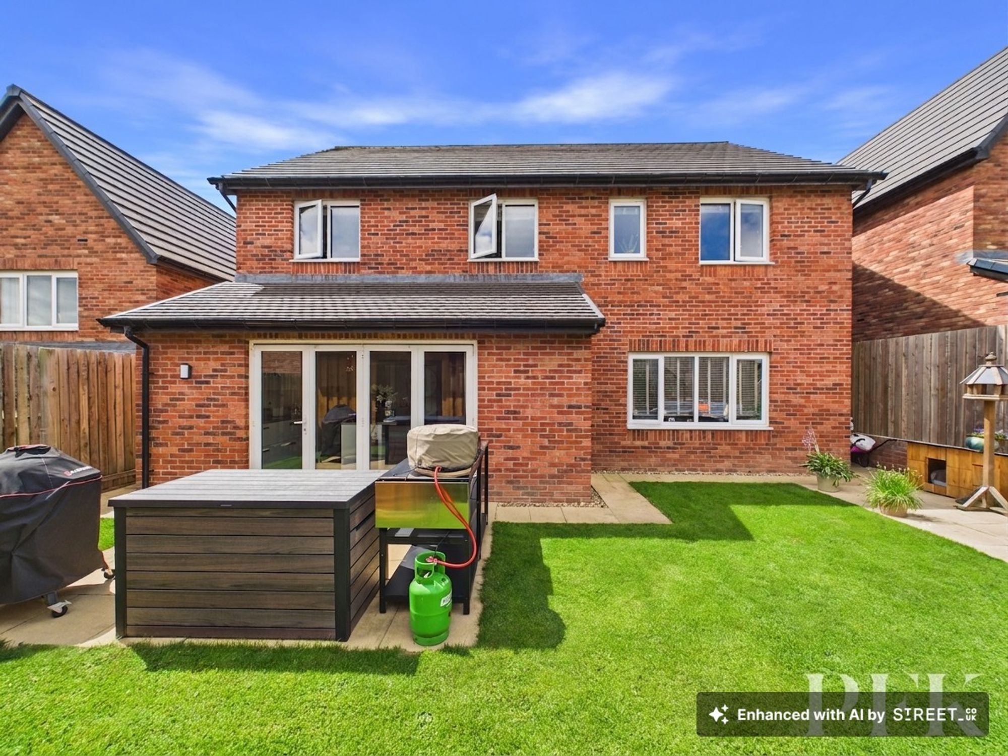
Undoubtedly the heart of the home is the impressive dining kitchen, a superb family space that effortlessly combines cooking, dining and entertaining. Easily accommodating a six to eight-seater dining table, the room is fitted with an excellent range of contemporary wall and base units, complemented by useful drawer storage and integrated appliances including twin ovens, hob, extractor fan and dishwasher. A central island incorporates a 1.5 bowl sink, electrical sockets and breakfast bar, while bi-fold doors open directly onto the rear garden, creating a seamless connection between the indoor and outdoor living spaces.
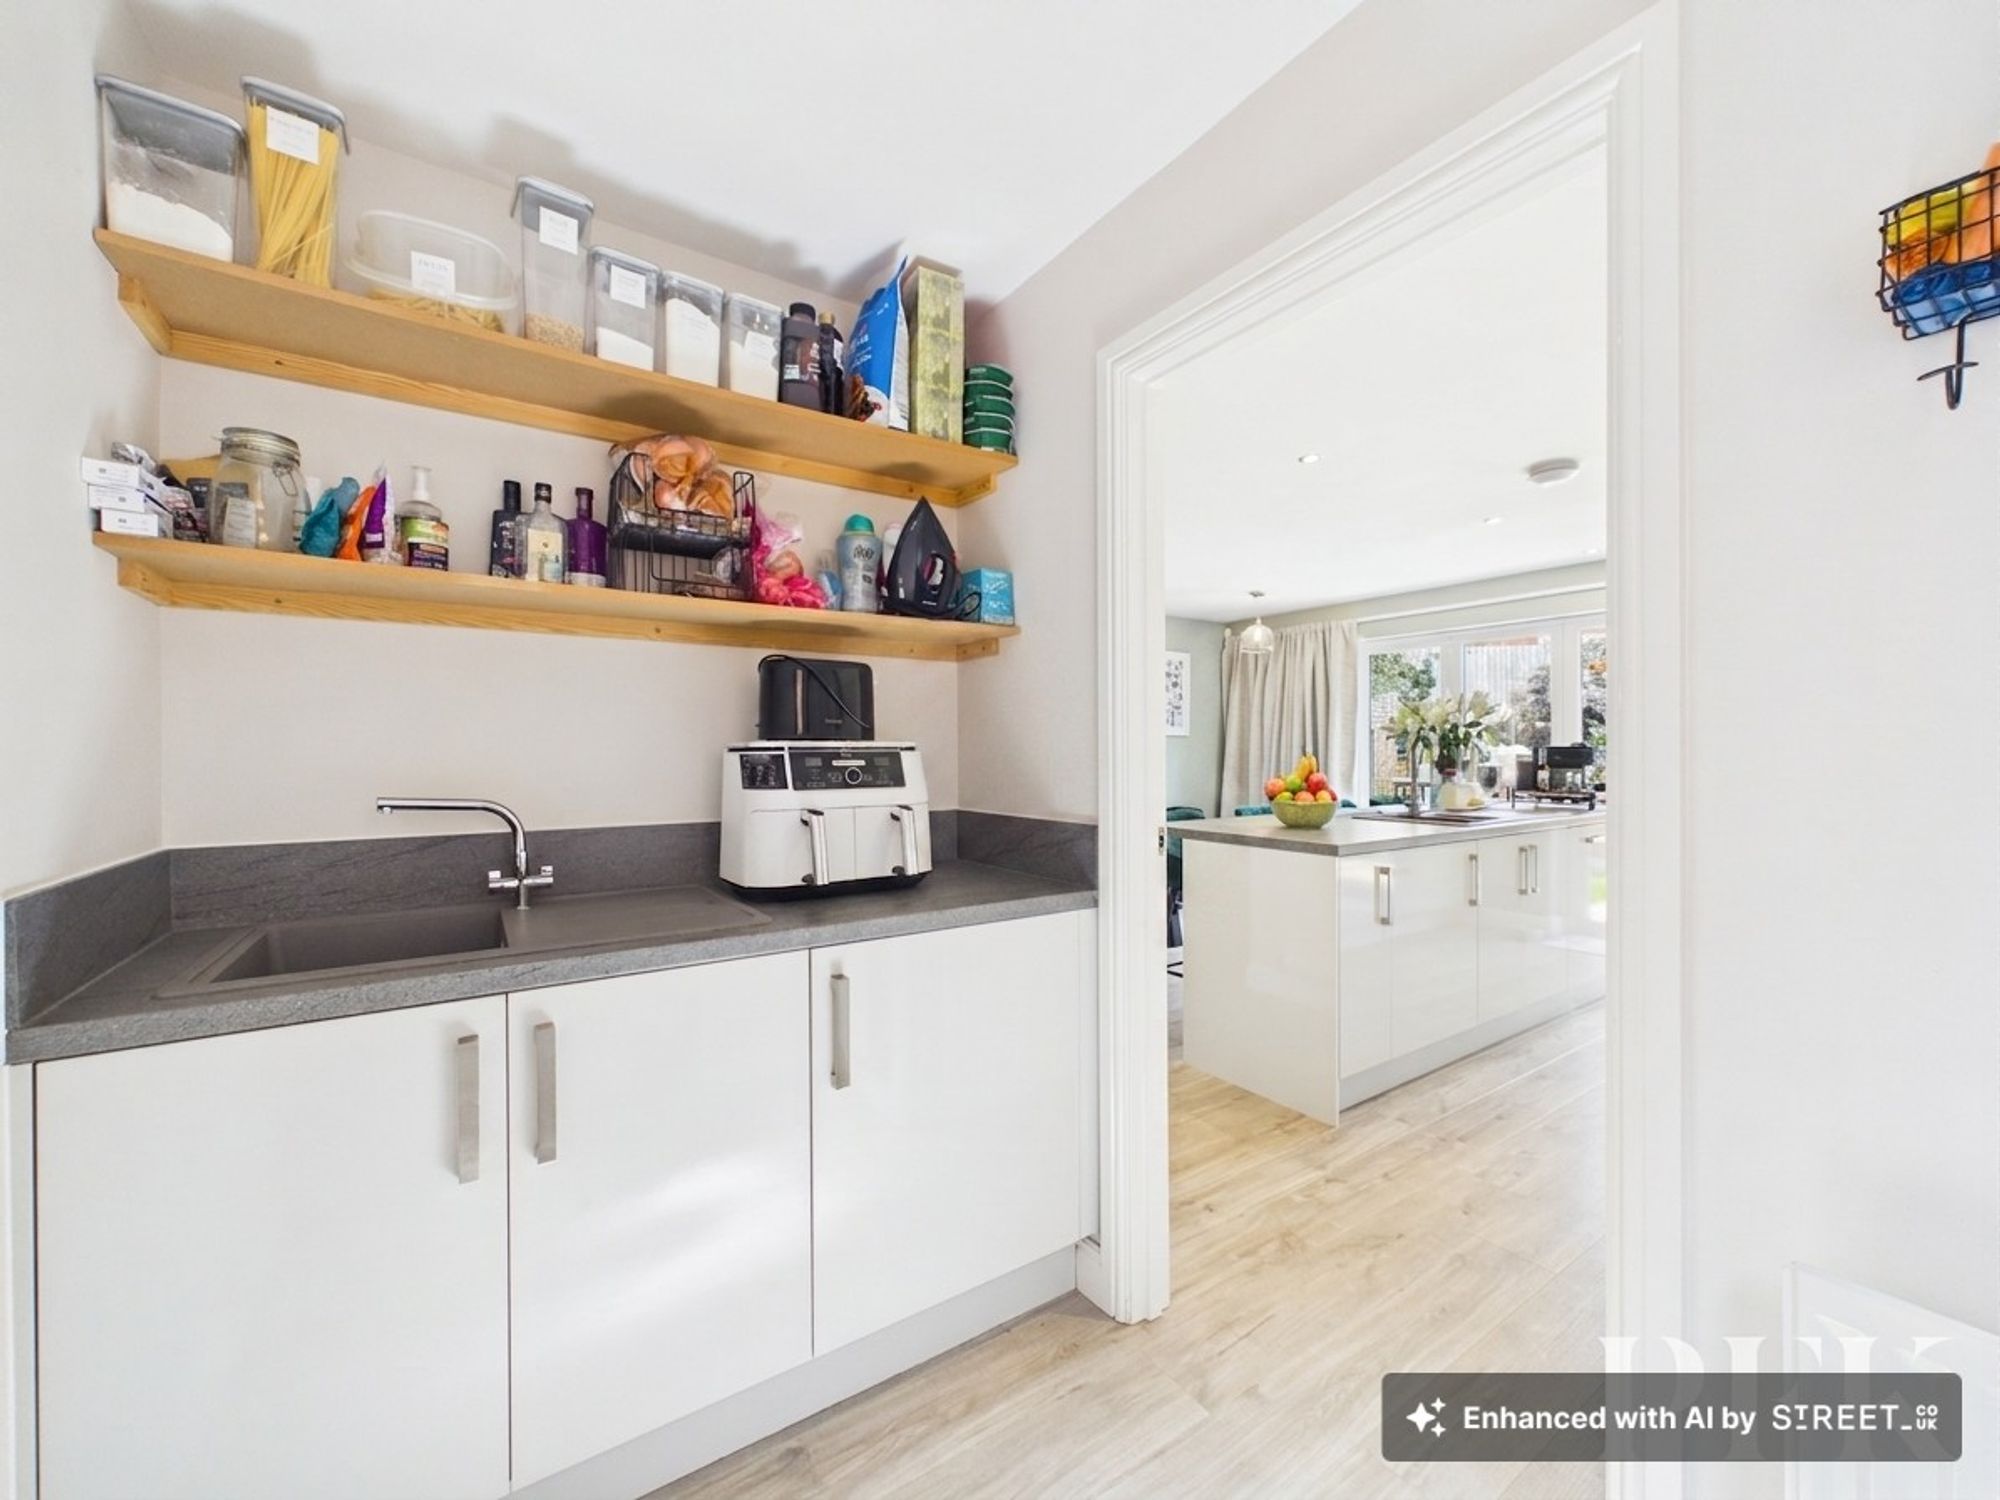
Situated just off the kitchen, the utility room provides additional storage with further units and open shelving, together with an integrated washing machine and external side access.
Overlooking the rear garden, the living room offers a warm and inviting retreat, centred around a stylish contemporary electric fire, creating the perfect space to relax at the end of the day.
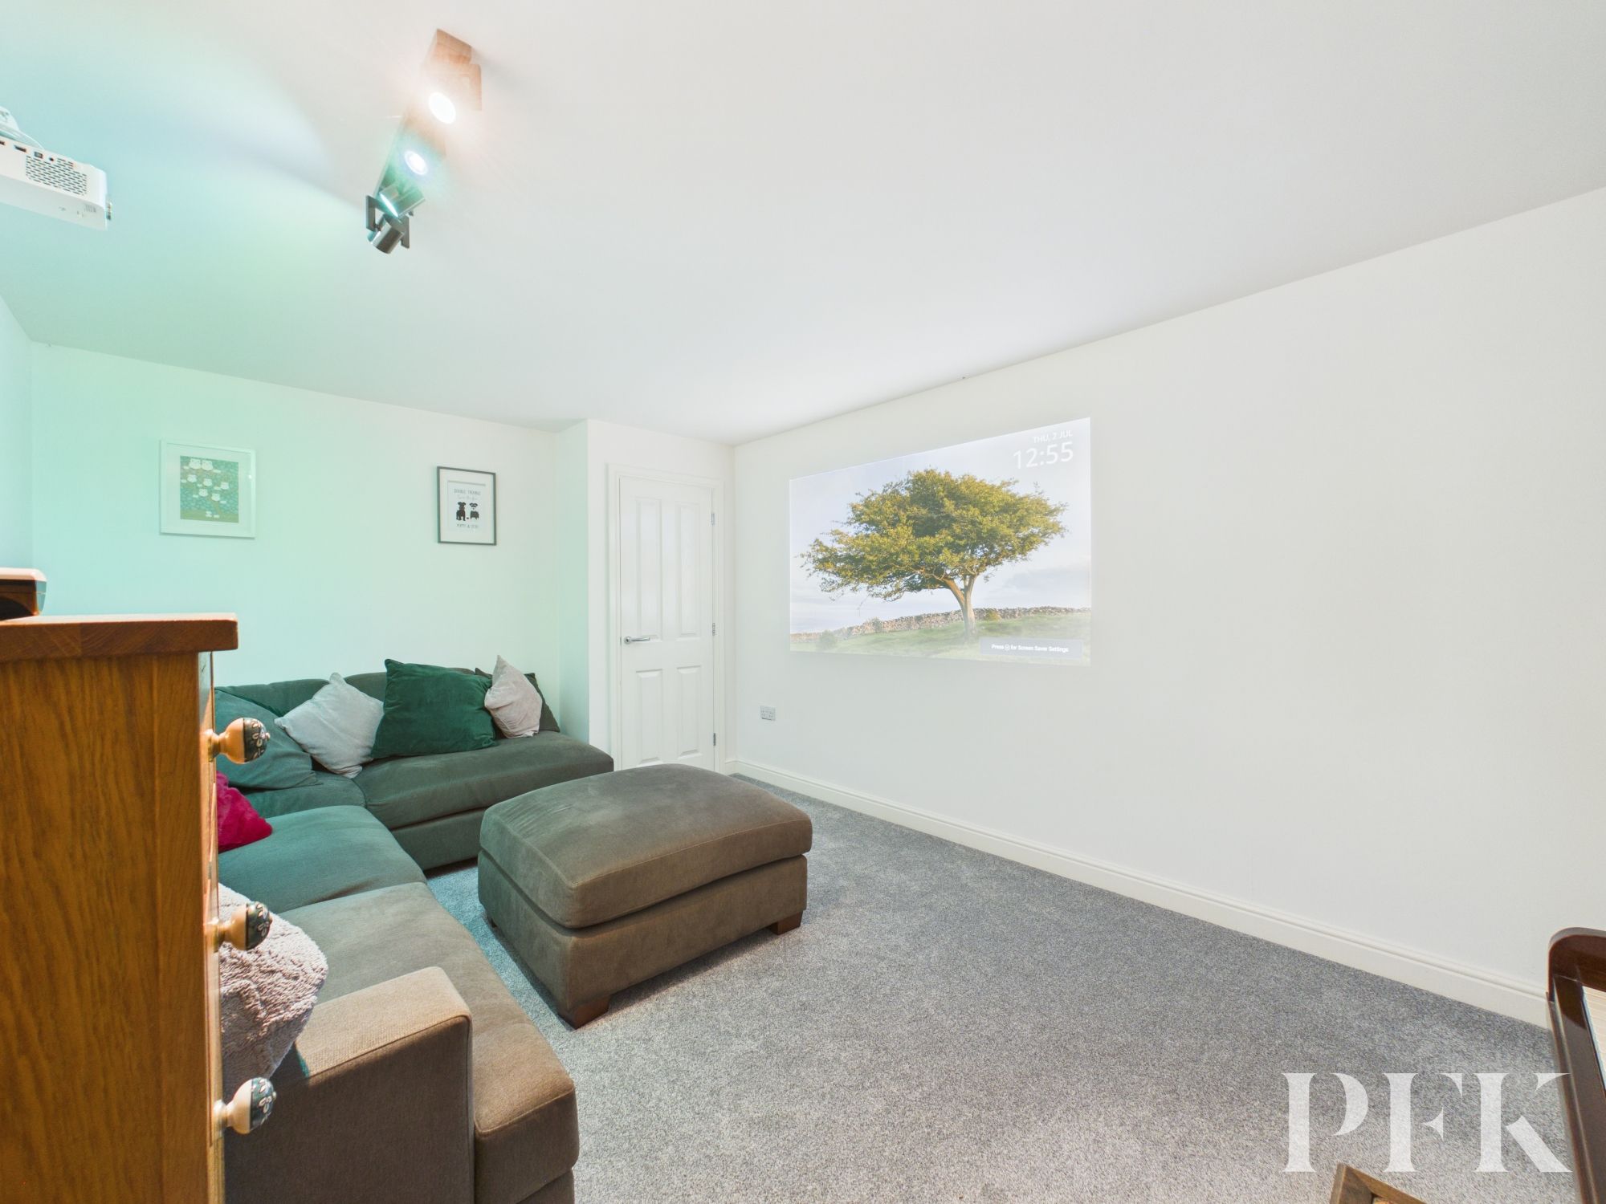
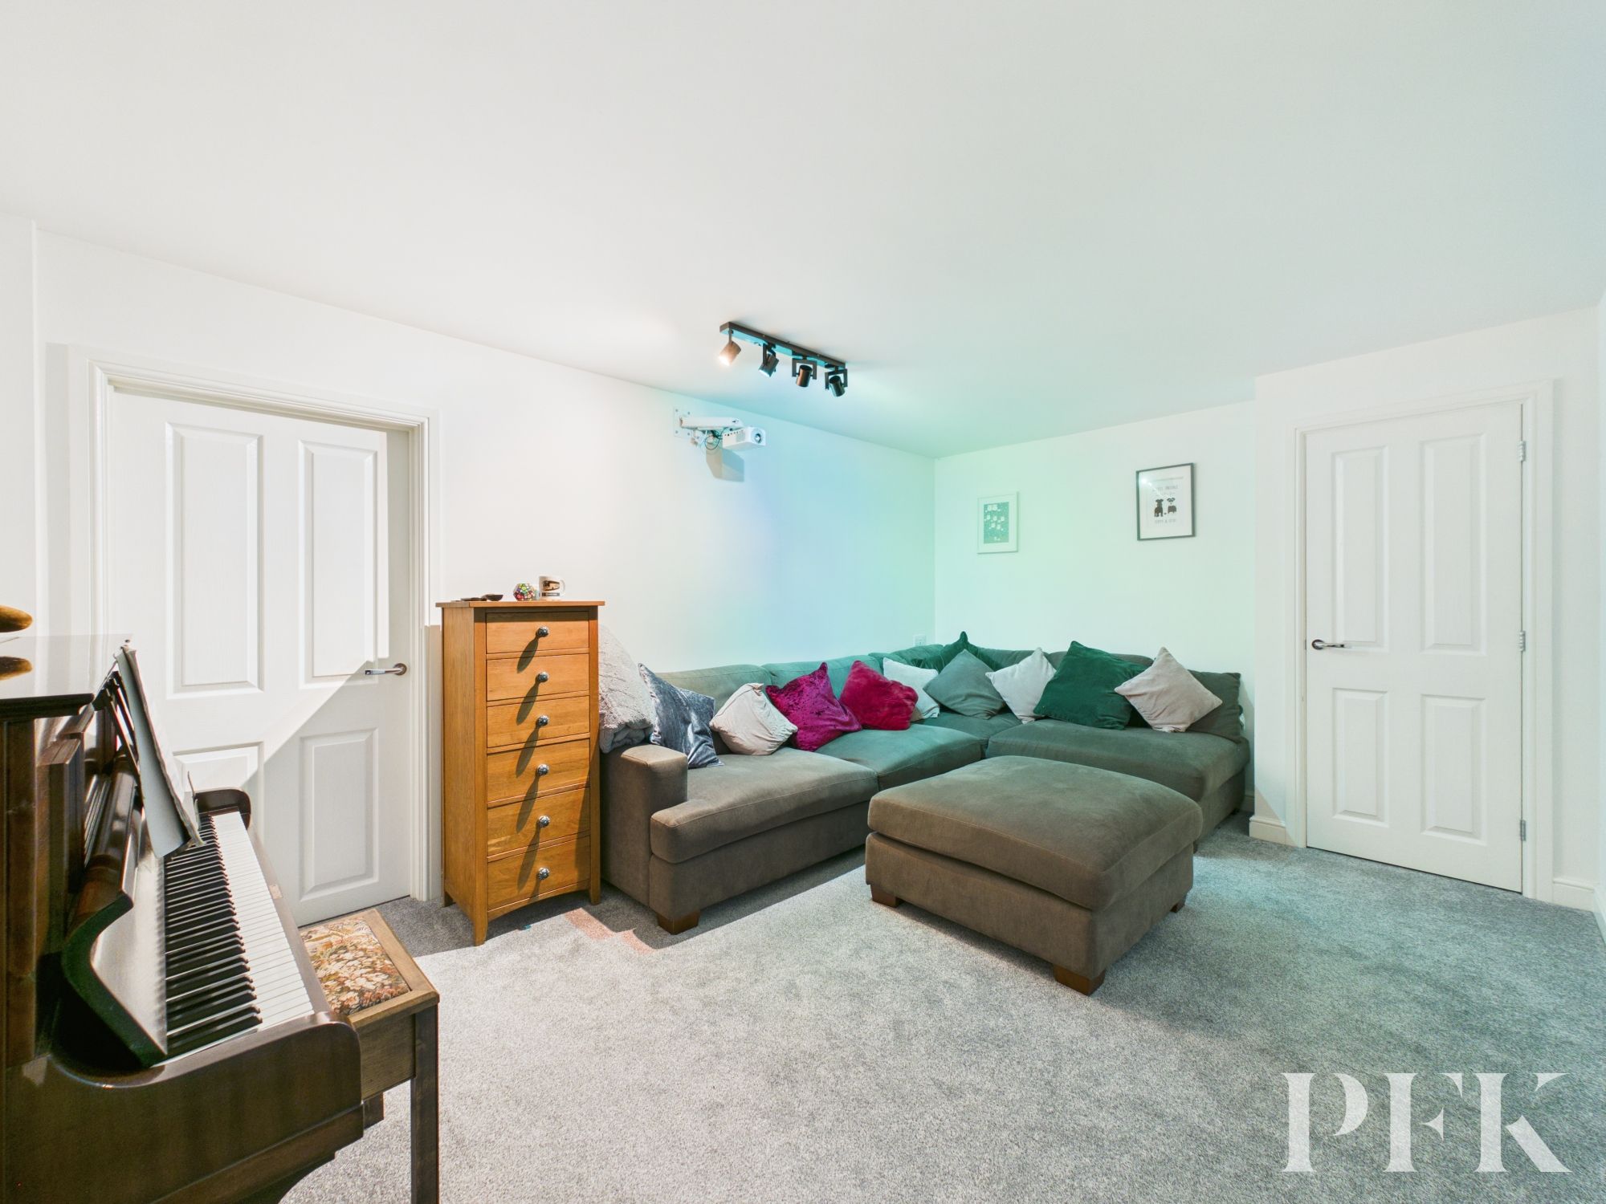
One of the property's most impressive features is the former double garage, part of which has been imaginatively converted into a superb cinema room. Designed with entertaining in mind, this versatile reception room offers endless possibilities for family movie nights, gaming or hobbies. The remaining section continues to provide valuable storage and is accessed via the original garage door, which remains in situ, while the cinema also houses the boiler cupboard.
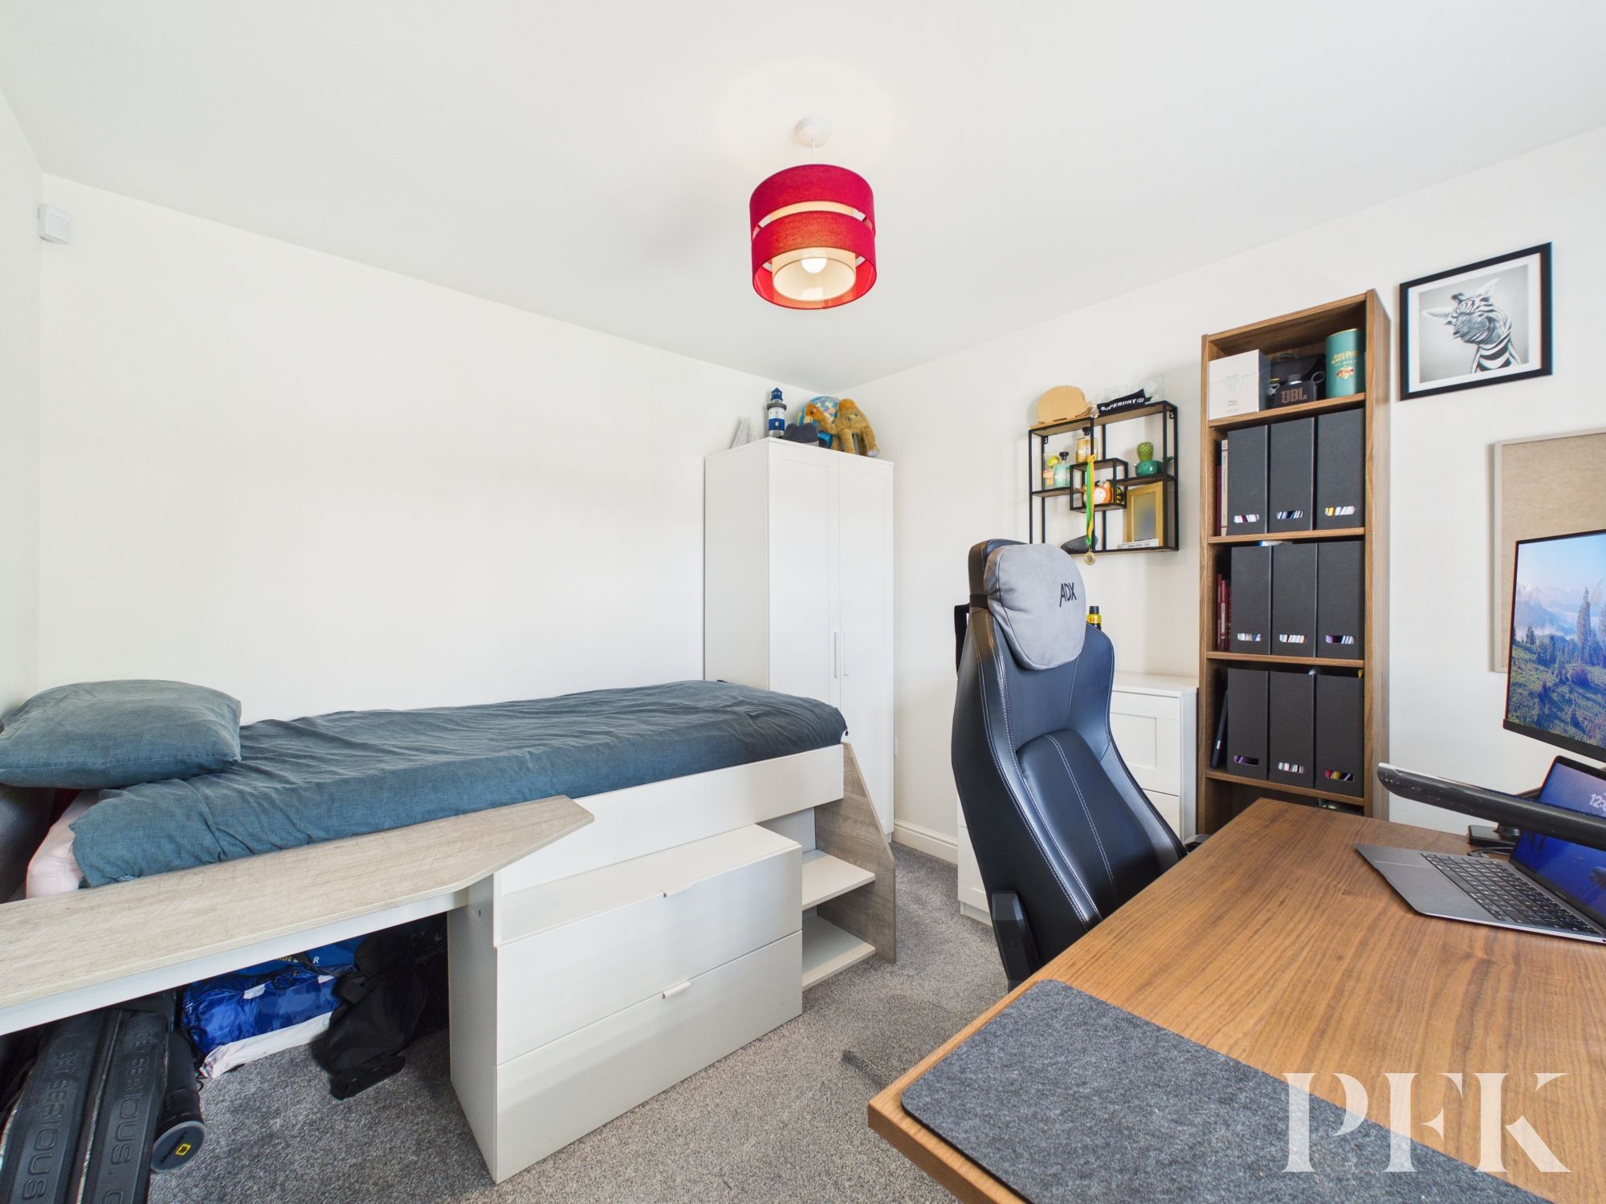
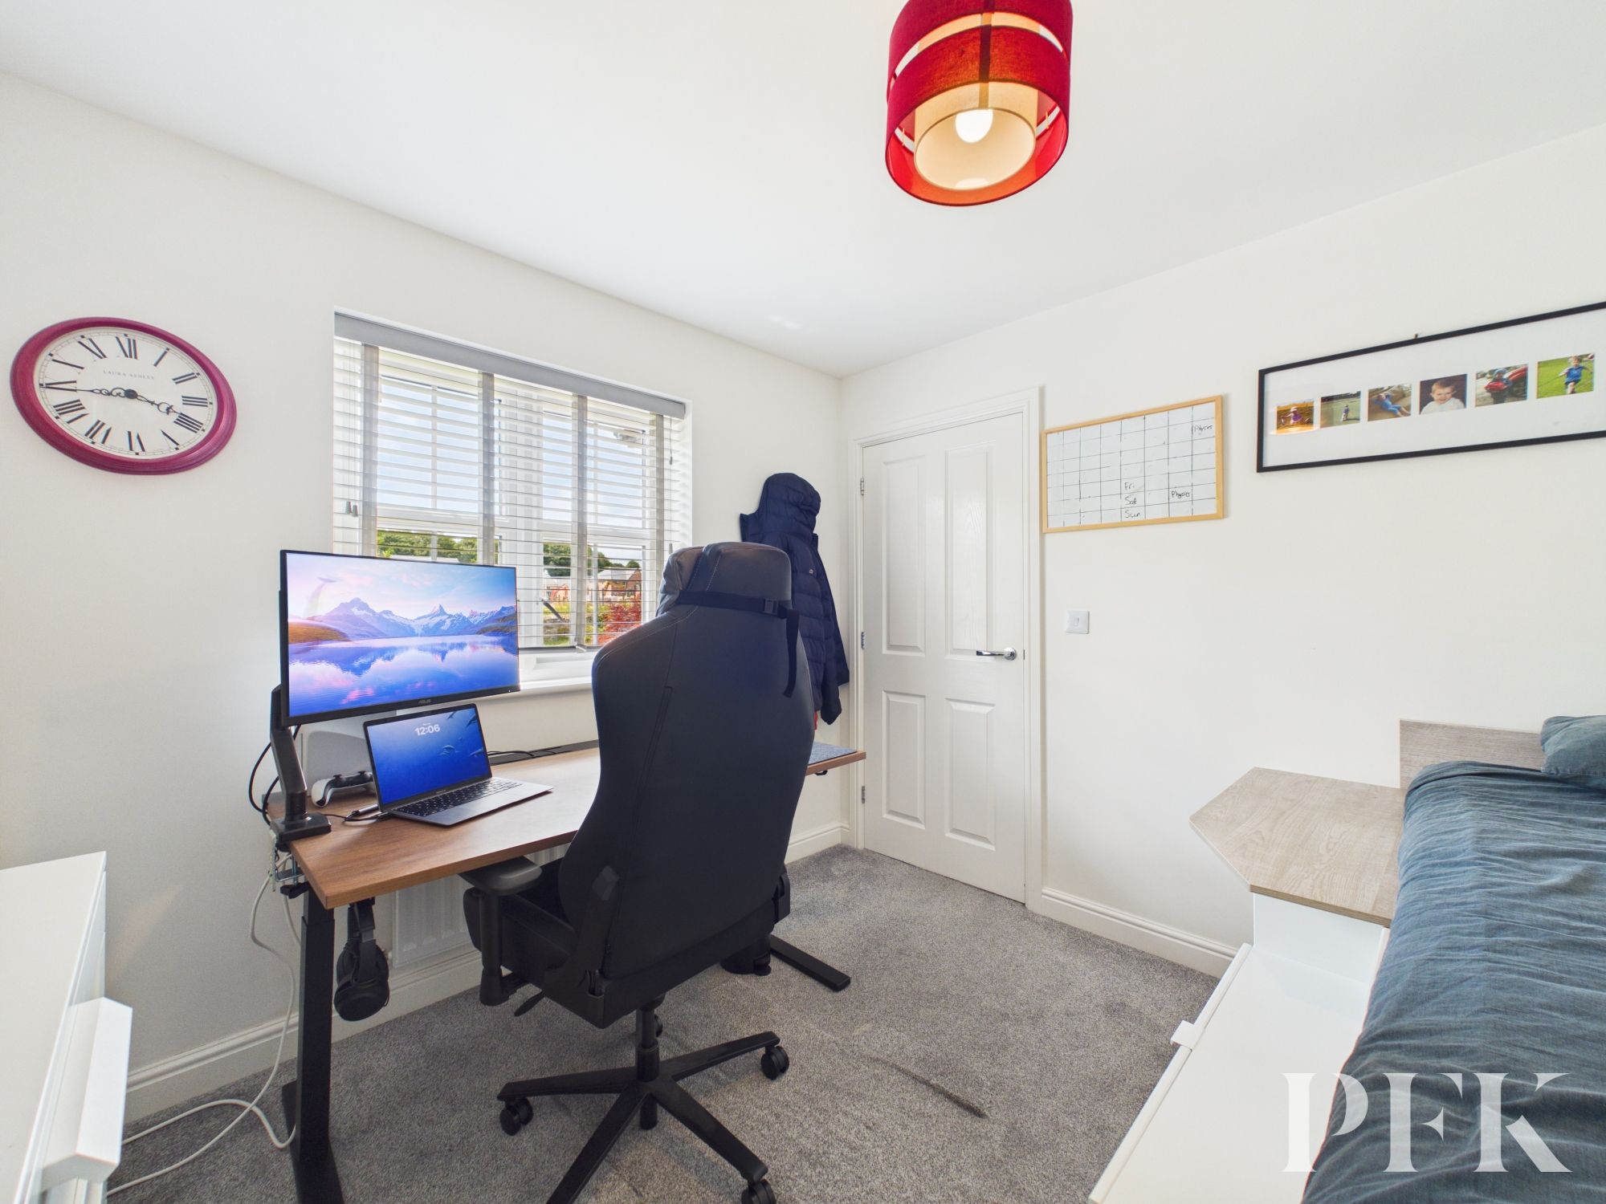
Completing the ground floor is a versatile front aspect room, currently arranged as a sixth bedroom but equally suited to use as a home office, playroom or snug, depending on individual requirements.
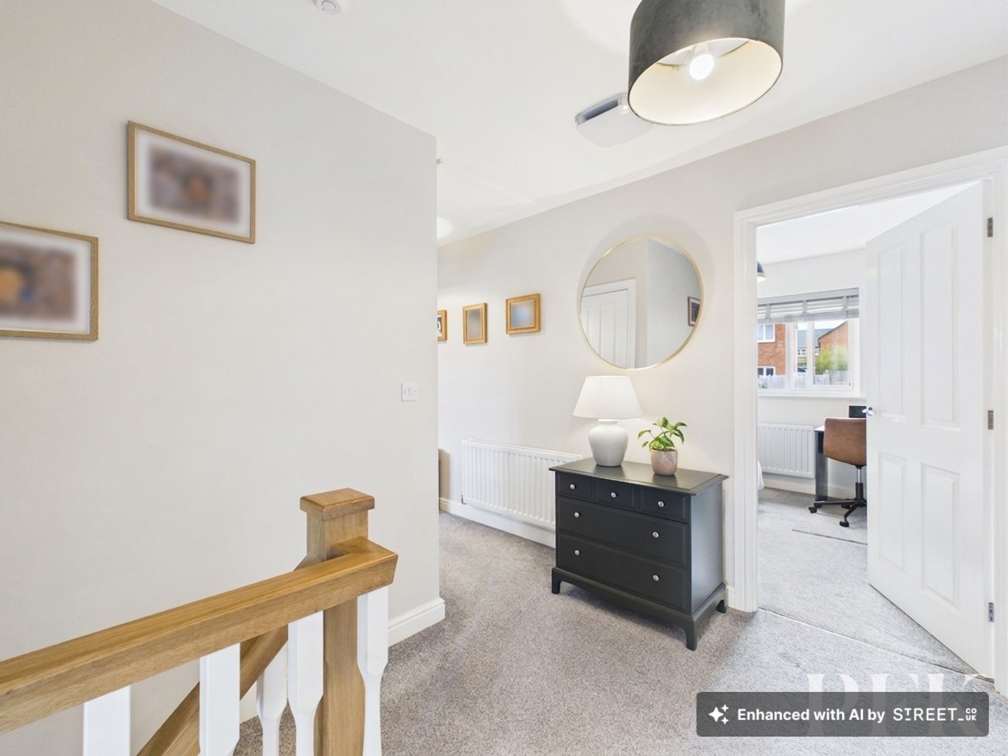
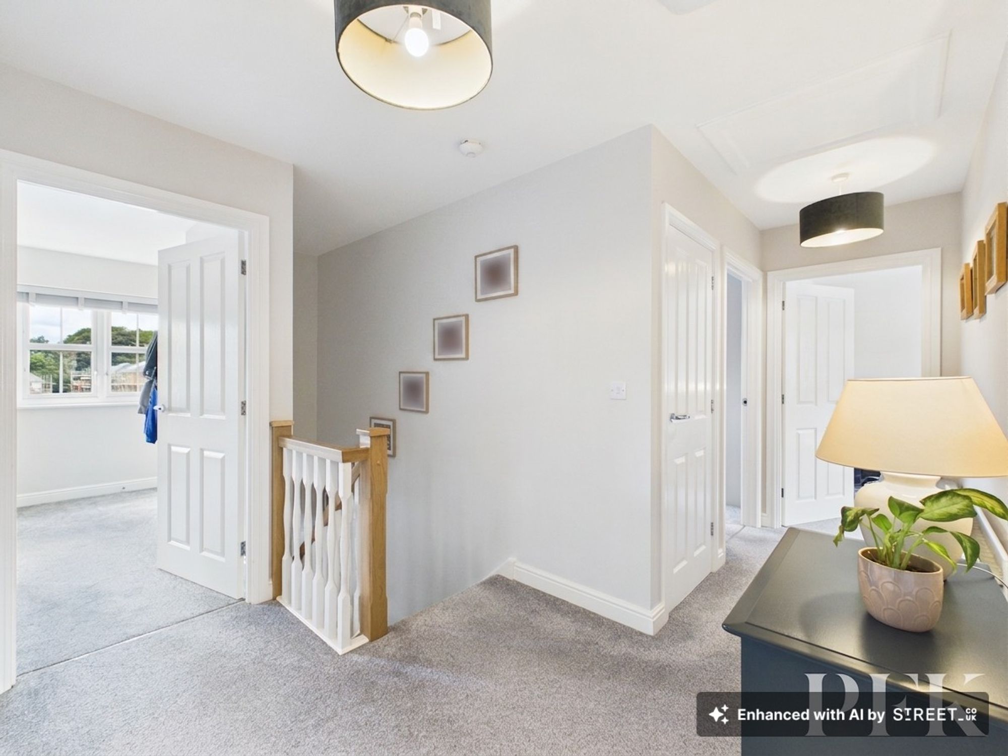
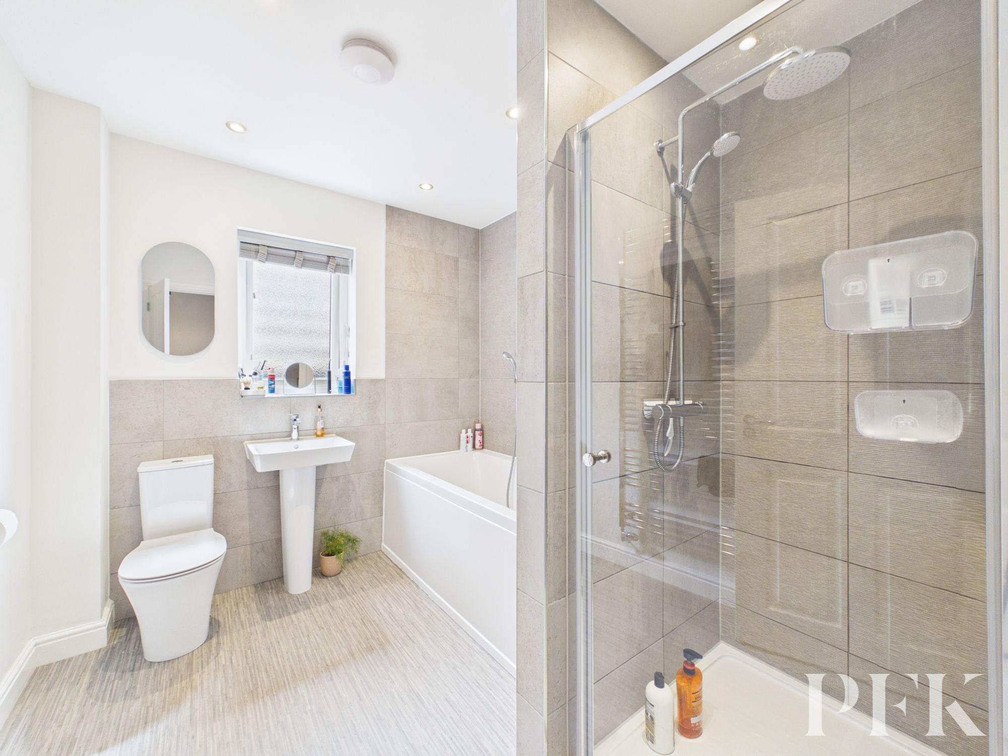
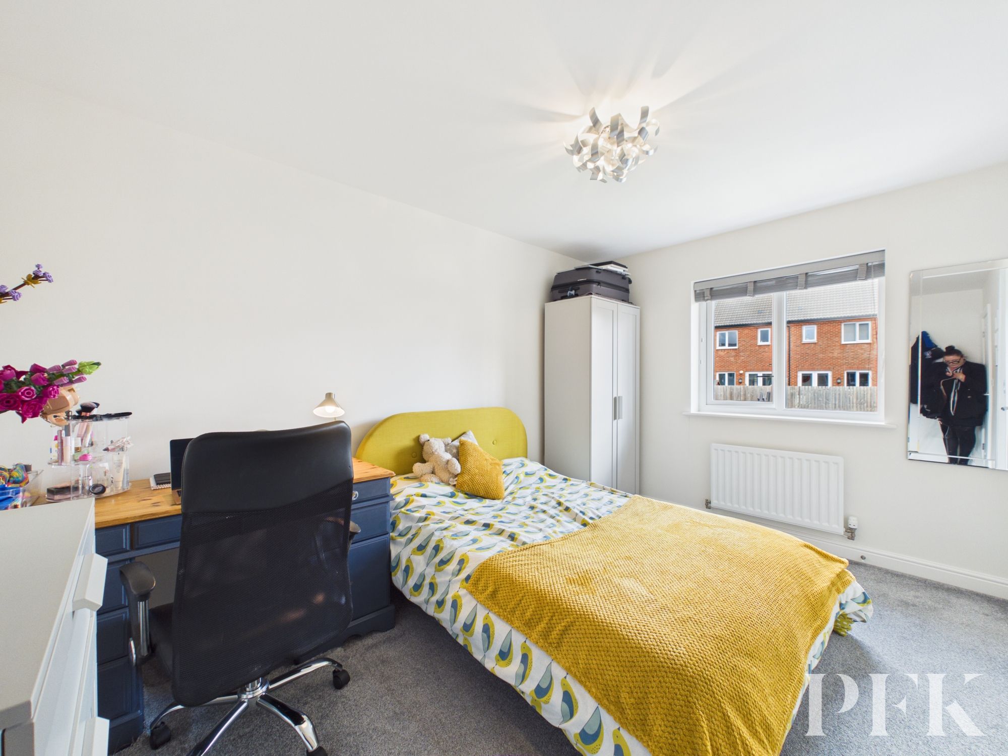
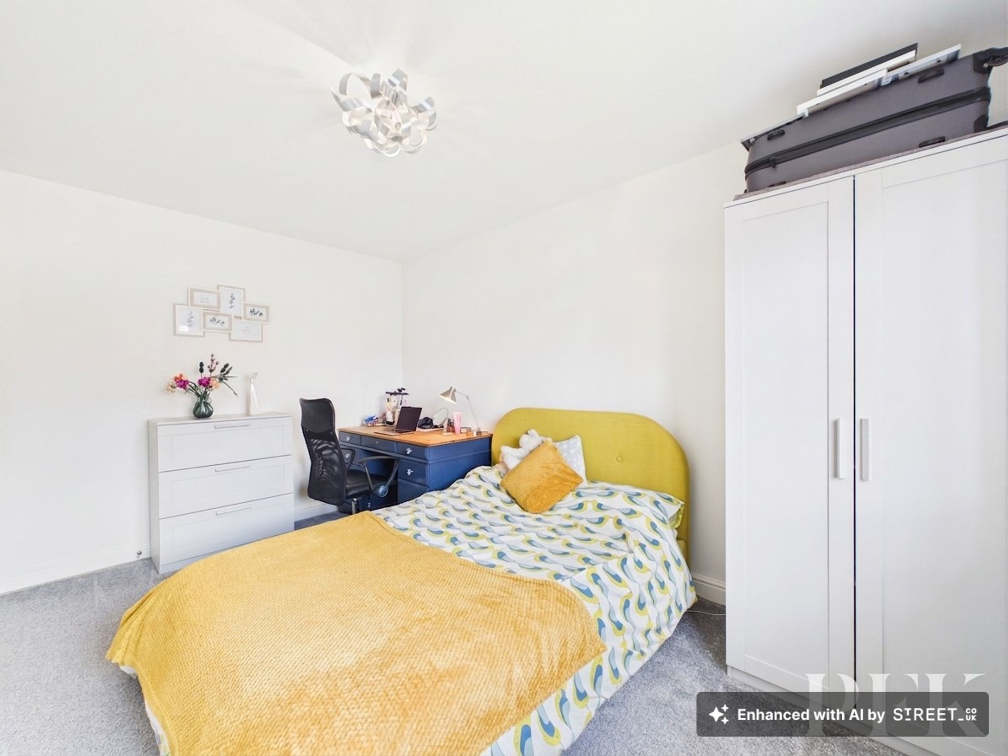
To the first floor, the generous landing provides access to five well-proportioned bedrooms, the family bathroom, airing cupboard and loft access. The contemporary family bathroom is fitted with a stylish four-piece suite comprising WC, wash hand basin, bath with shower attachment and a separate shower cubicle.
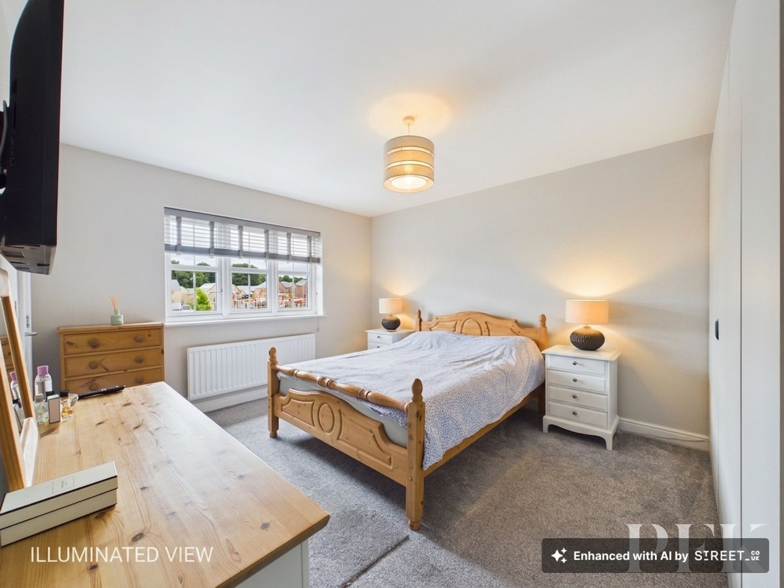
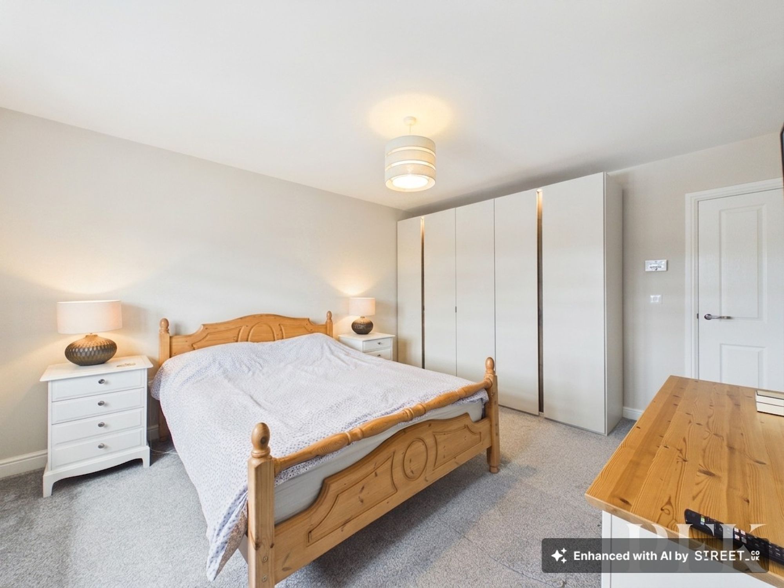
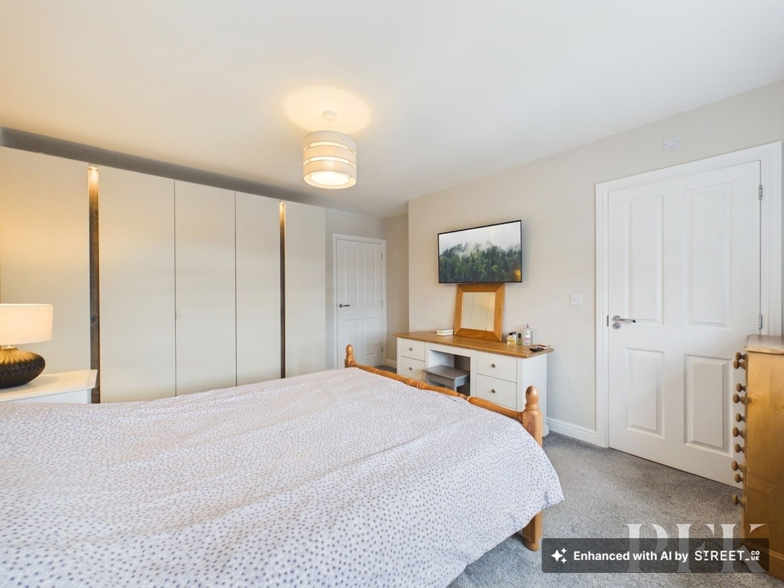
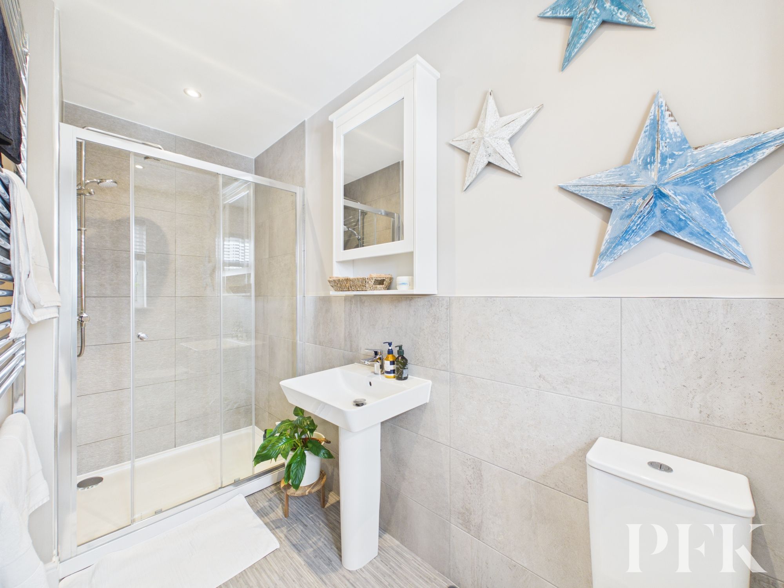
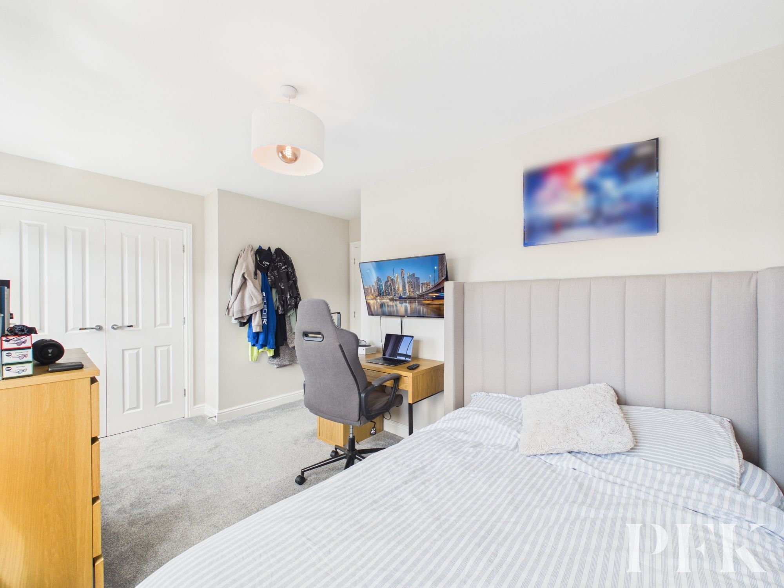
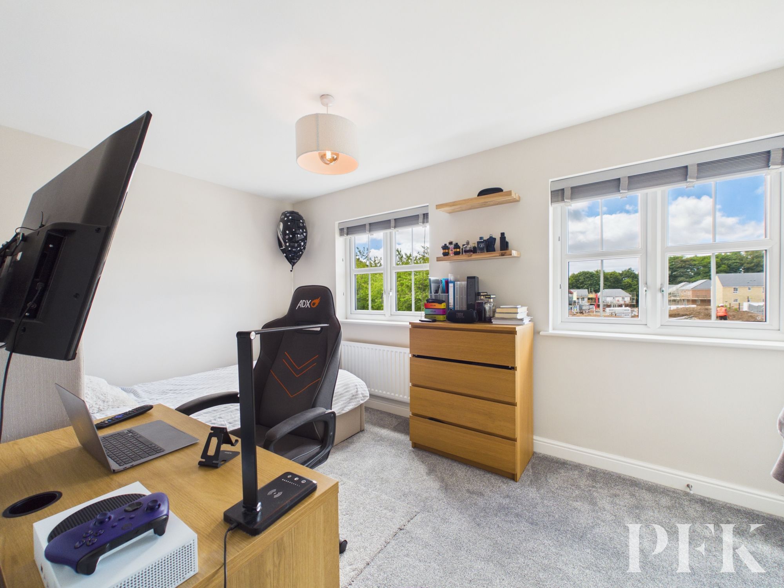
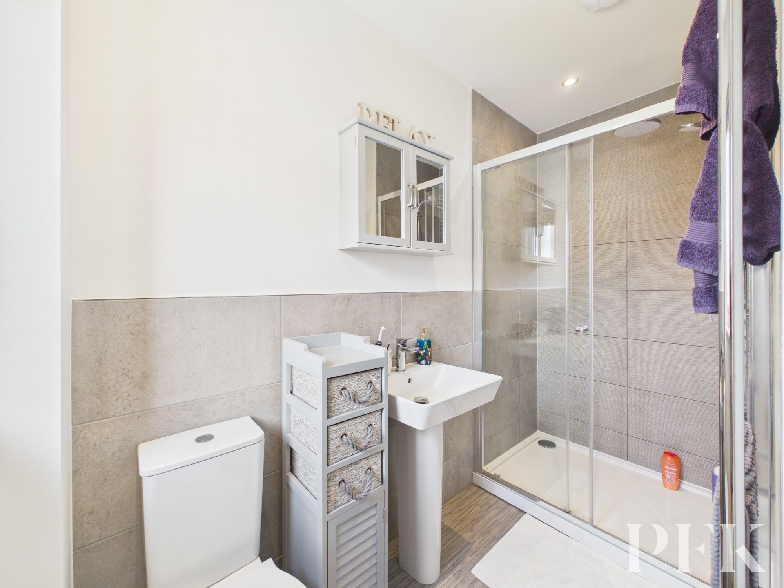
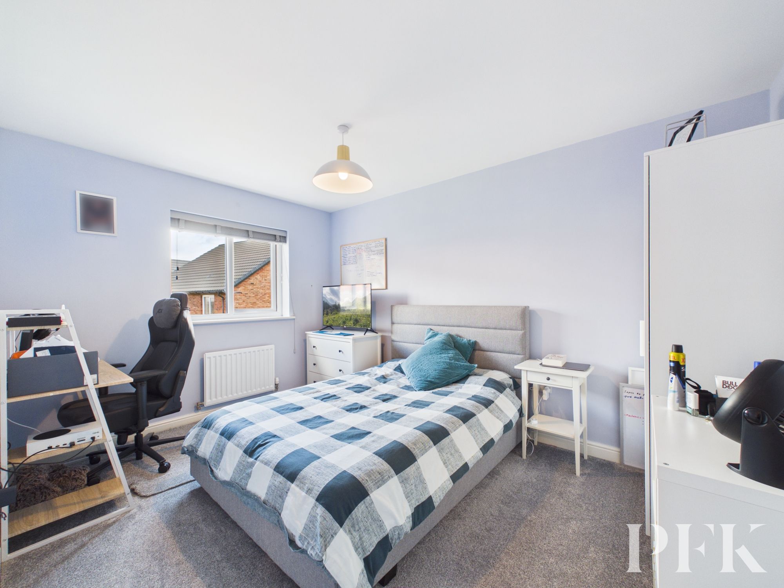
The principal bedroom enjoys a front aspect position and benefits from its own modern en-suite shower room, while a second front-facing double bedroom features twin windows and a generous double-fronted fitted wardrobe. To the rear are two further double bedrooms and a well-proportioned single bedroom. Bedroom three also benefits from a contemporary en-suite shower room, making the accommodation ideal for growing families, guests or multi-generational living.
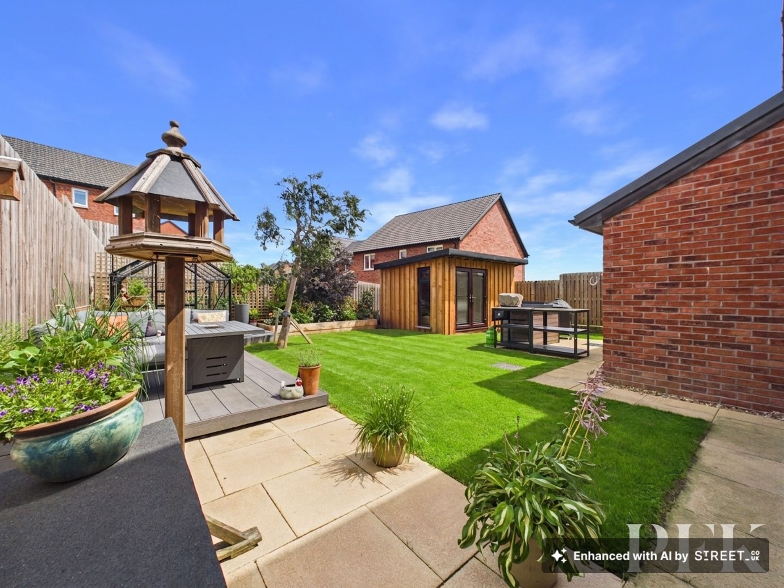
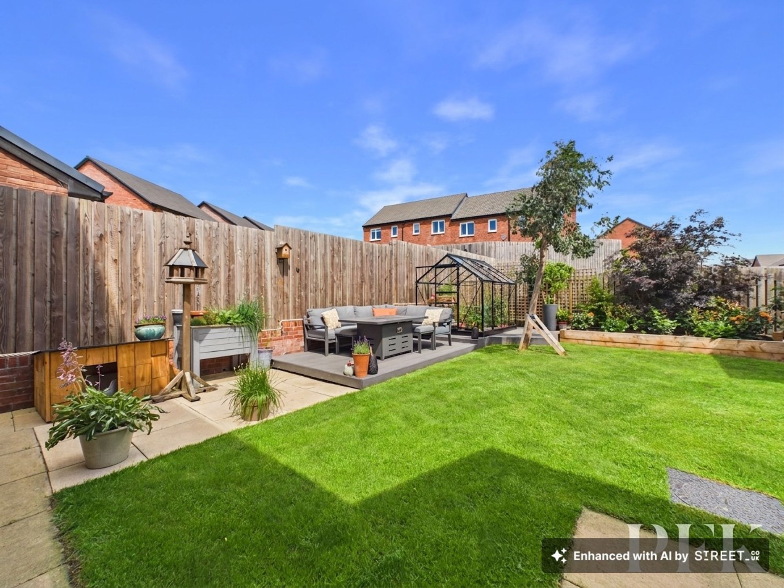
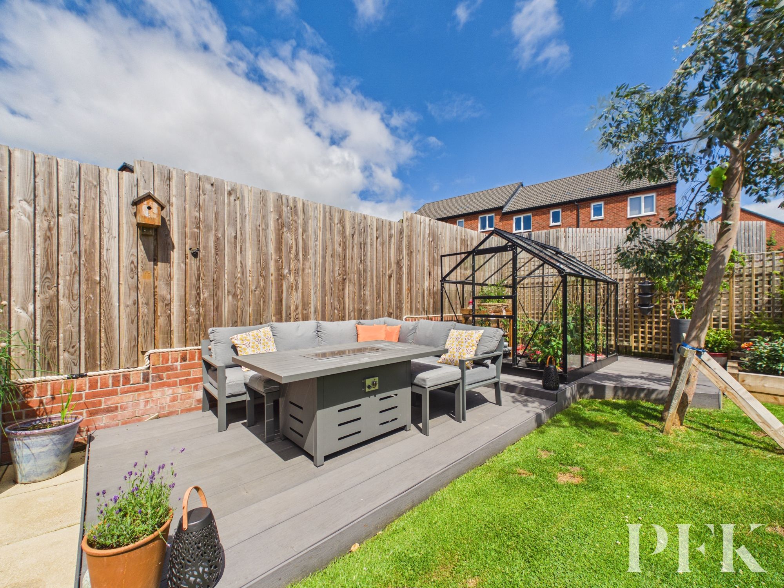
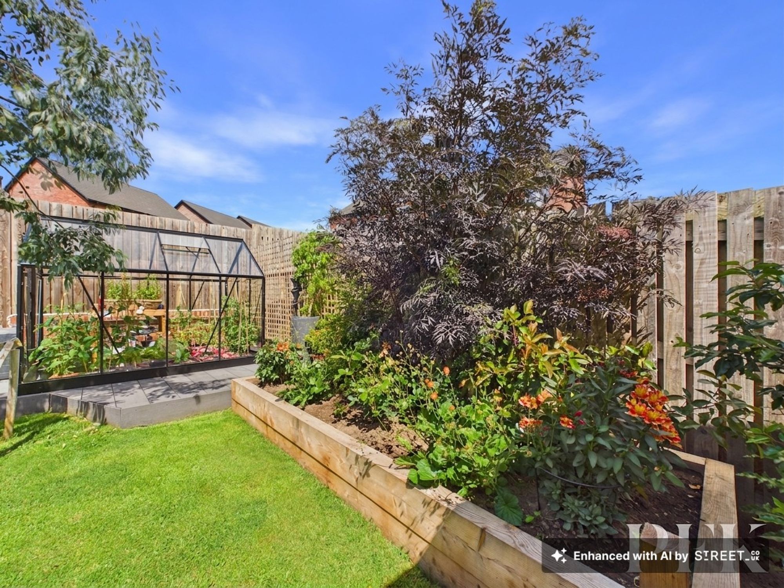
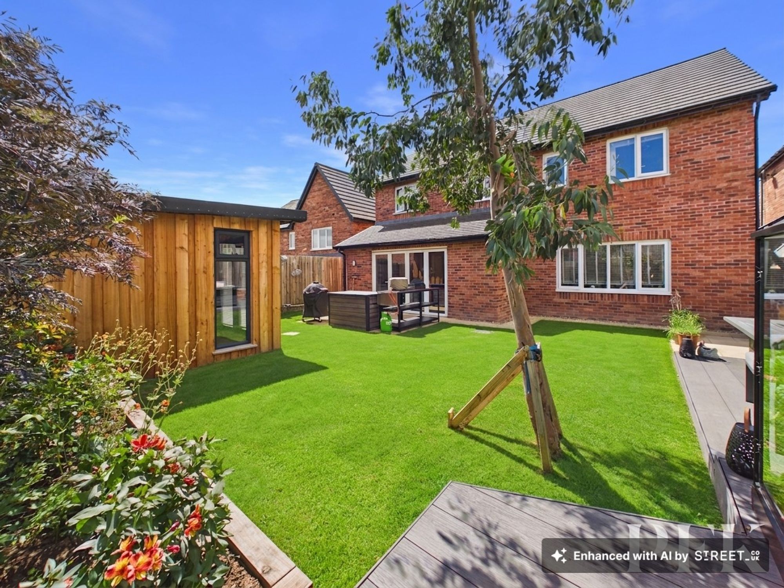
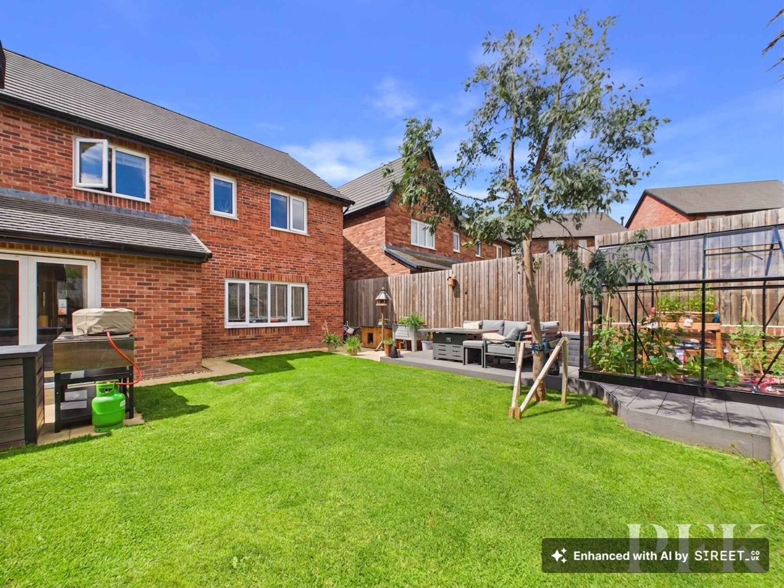
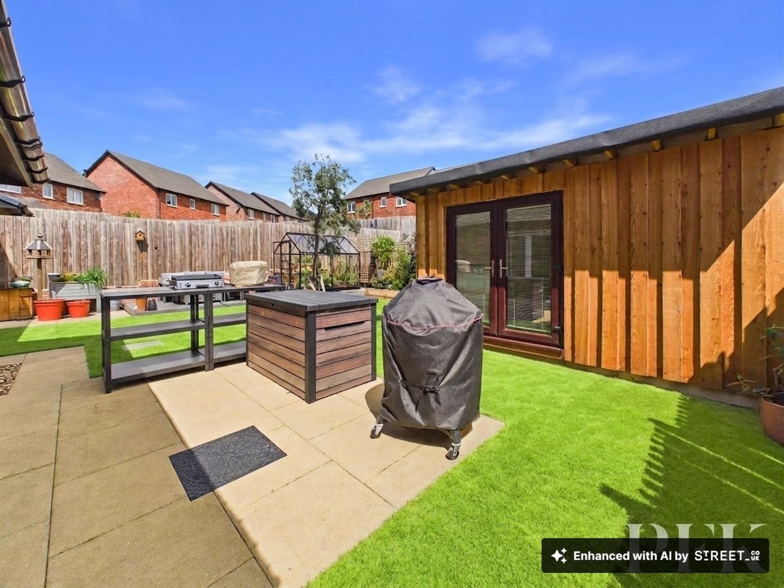
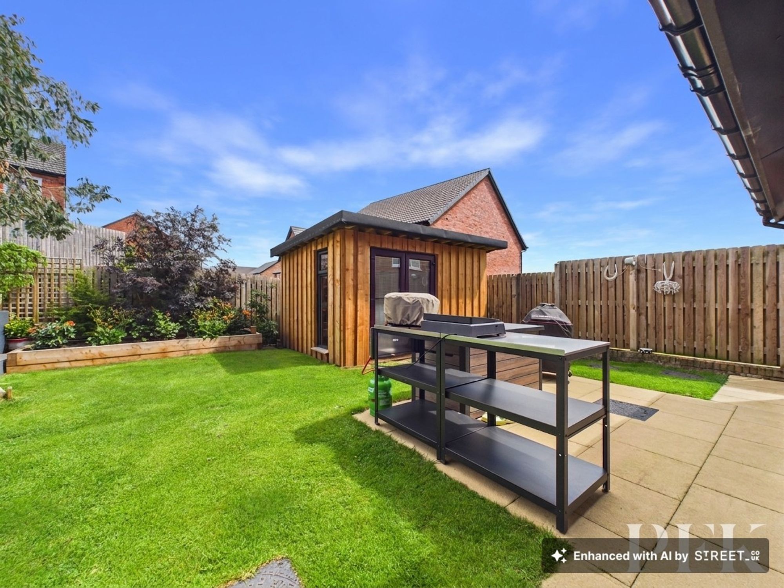
Externally, the property continues to impress. Ample driveway parking is complemented by an electric charging point and the current owners have created beautifully landscaped gardens to both the front and rear, thoughtfully designed to provide attractive yet low-maintenance outdoor spaces. Areas of lawn are complemented by raised flower beds, an extended patio and an attractive decked seating area, creating a wonderful setting for relaxing and entertaining throughout the seasons.
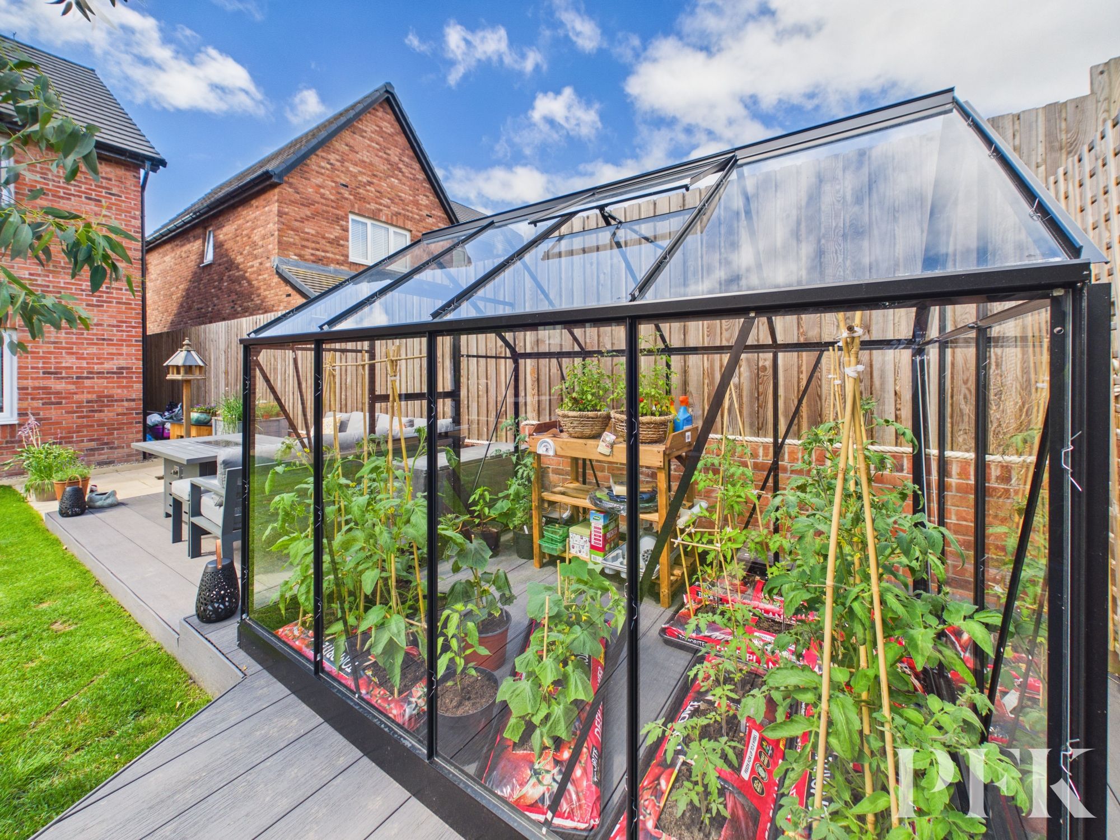
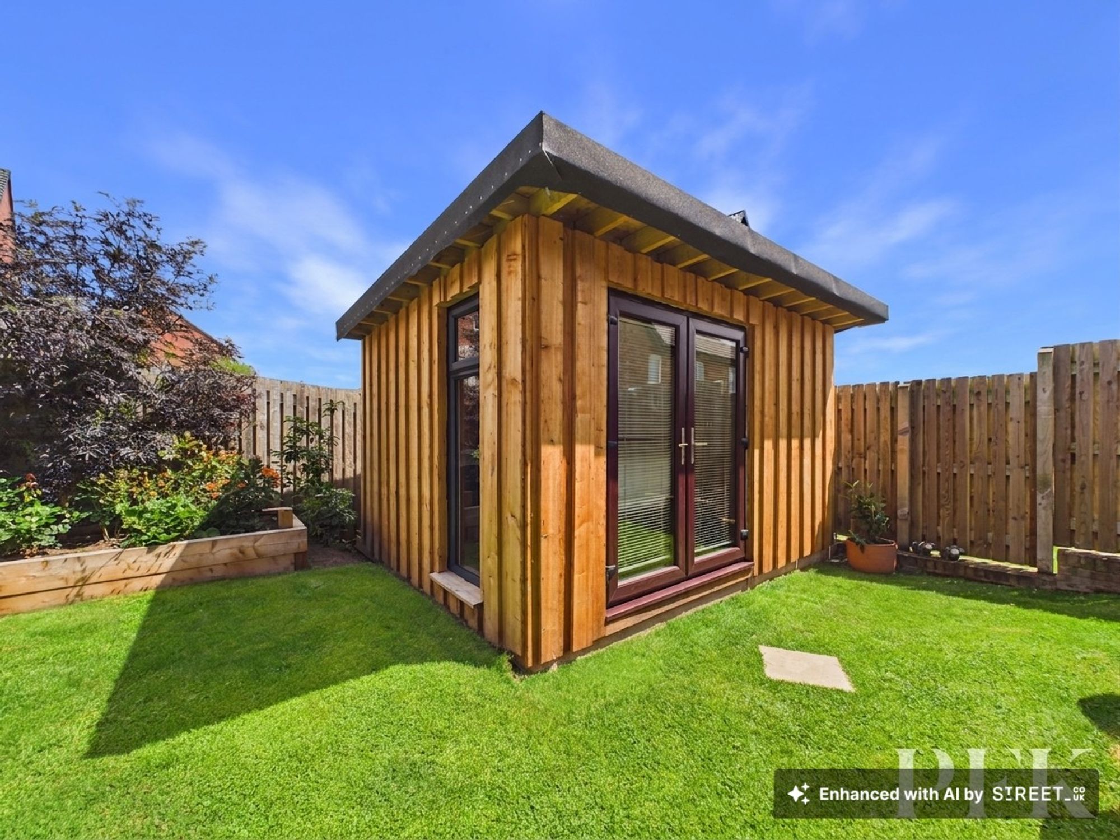
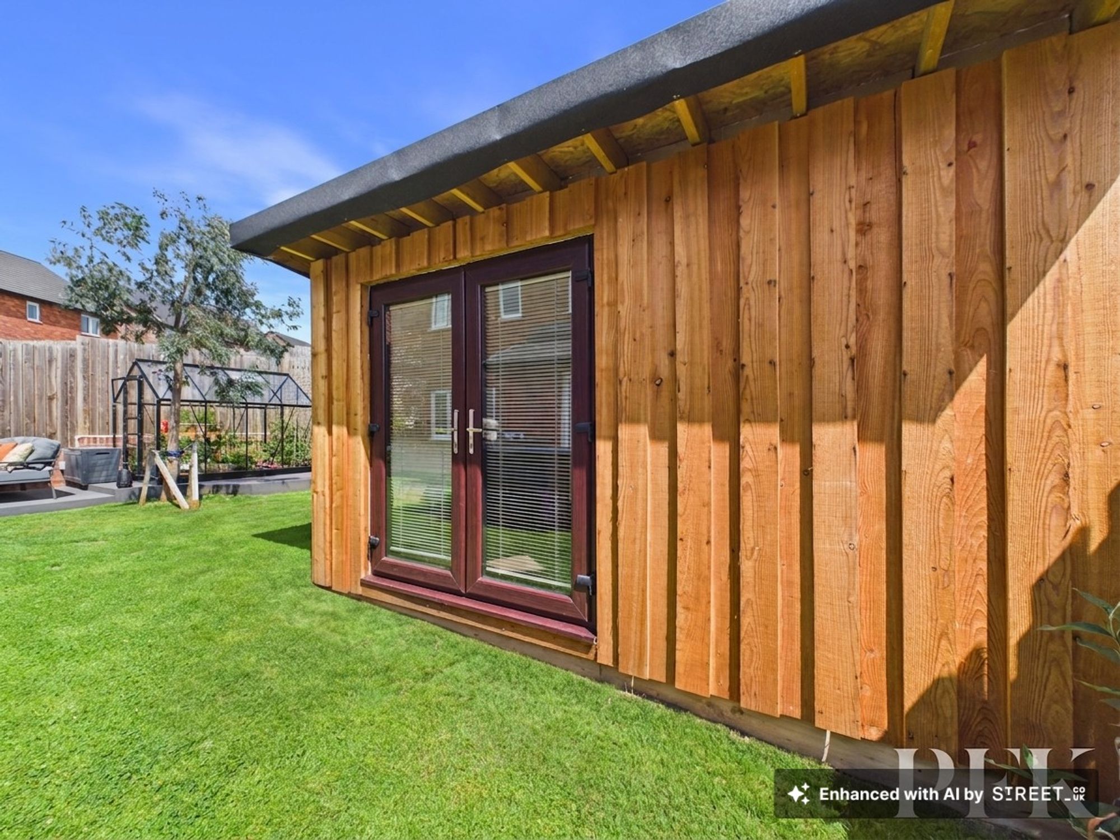
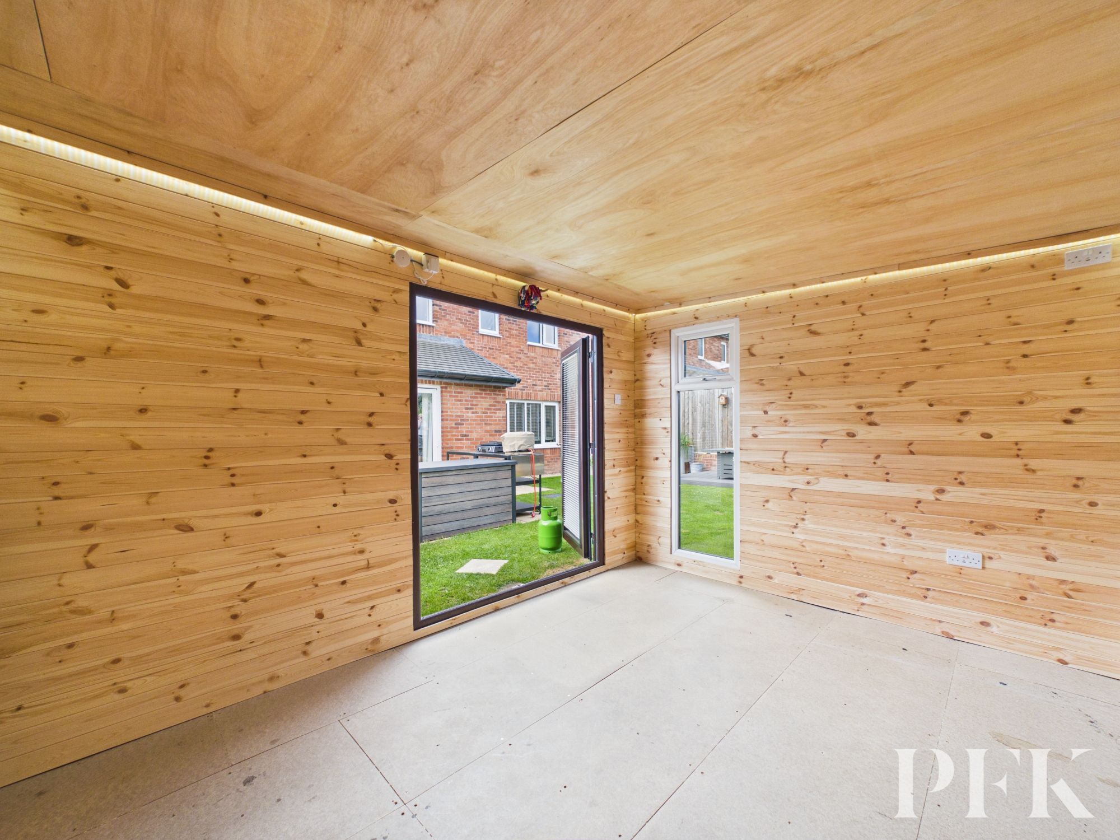
A greenhouse provides excellent growing space, while a recently installed insulated timber cabin, complete with electricity, offers exceptional versatility as a home office, hobby room, studio or peaceful garden retreat.
Beautifully presented throughout and offering an exceptional level of flexibility, Plover House is a home that effortlessly caters to the demands of modern family life. From its impressive entertaining spaces and adaptable accommodation to its beautifully landscaped gardens and superb garden cabin, this is a property that simply must be viewed to fully appreciate everything it has to offer.
Dimensions: 15' 5" x 12' 11" (4.69m x 3.94m)
Dimensions: 17' 3" x 15' 0" (5.25m x 4.58m)
Dimensions: 7' 5" x 5' 2" (2.25m x 1.58m)
Dimensions: 9' 6" x 4' 11" (2.90m x 1.51m)
Dimensions: 15' 9" x 10' 10" (4.80m x 3.29m)
Dimensions: 9' 7" x 10' 3" (2.91m x 3.12m)
Dimensions: 11' 7" x 14' 3" (3.54m x 4.35m)
Dimensions: 13' 2" x 8' 6" (4.01m x 2.59m)
Dimensions: 9' 4" x 13' 3" (2.85m x 4.05m)
Dimensions: 9' 5" x 13' 0" (2.88m x 3.97m)
Dimensions: 9' 6" x 9' 3" (2.89m x 2.83m)
Dimensions: 12' 9" x 9' 5" (3.88m x 2.87m)
Driveway parking for 4 vehicles
Wonderful gardens to both the front and rear, with a delightful mix of low maintenance lawned areas, decked patio, raised flower beds and extended patio. A greenhouse and newly installed Cabin, complete with electric, making for an ideal garden room, hobby room or study space.
Mains electricity, gas, water and drainage. Please note: measurements are approximate so may reflect the maximum dimensions and the mention of any appliances/services within these particulars does not imply that they are in full and efficient working order. A air system is in situ which we understand circulates fresh air around the property.
A maintenance charge is payable for the upkeep of communal areas. The current charge was in the region of £80 per annum.
The property can be located by using What3Words - ///unopposed.coiling.adhesive or via the Post Code CA11 8TP. A For Sale board has also been erected for identifying purposes.
PFK works with preferred providers for services relating to buying or selling property. These providers offer competitive pricing, but you are under no obligation to use them and are free to choose alternatives. If you do use these services, PFK may receive a referral fee as follows (all figures include VAT): • Conveyancing (Napthens LLP, Bendles LLP, Scott Duff & Co, Knights PLC, Newtons Ltd, Beyond Conveyancing Ltd): £120 to £240 per completed sale or purchase. • Auction – If you decide to sell your property via Auction House Cumbria following our introduction, the average referral fee earned for 2025 was £2,398 and is dependent on the final sale price. • Financial Services (Emma Harrison Financial Services): average referral fee of £221 in 2024 for arranging mortgages, insurance, and related products. • EPCs (M & G EPCs Ltd): £25 for EPC • Anti-Money Laundering (AML) Checks (via Landmark): between £8.50 and £15.50.
