Bridgeside House, High Lorton CA13
House
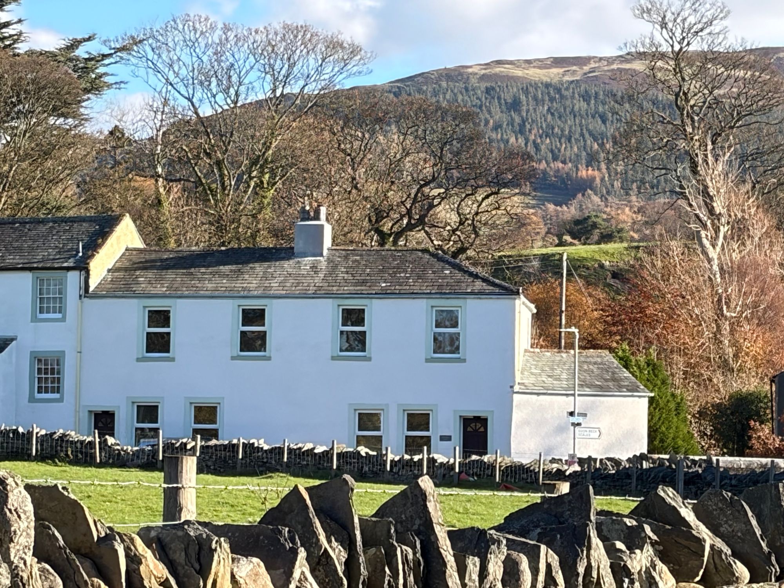
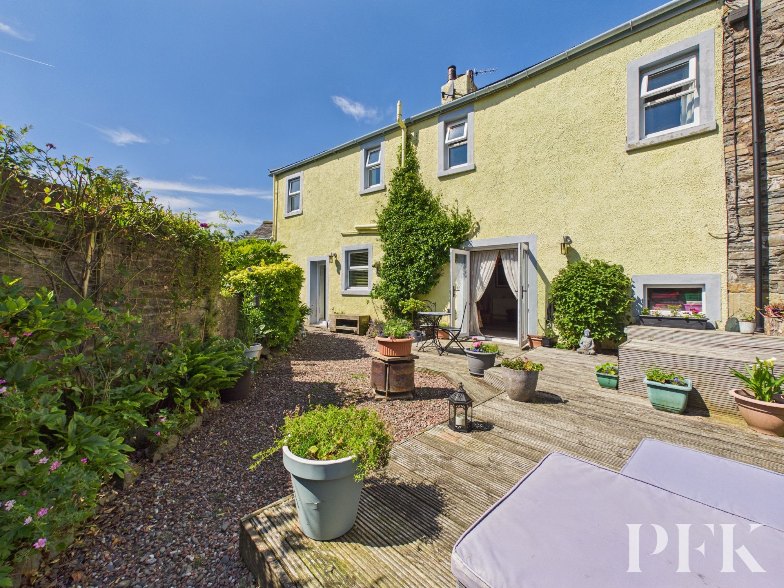
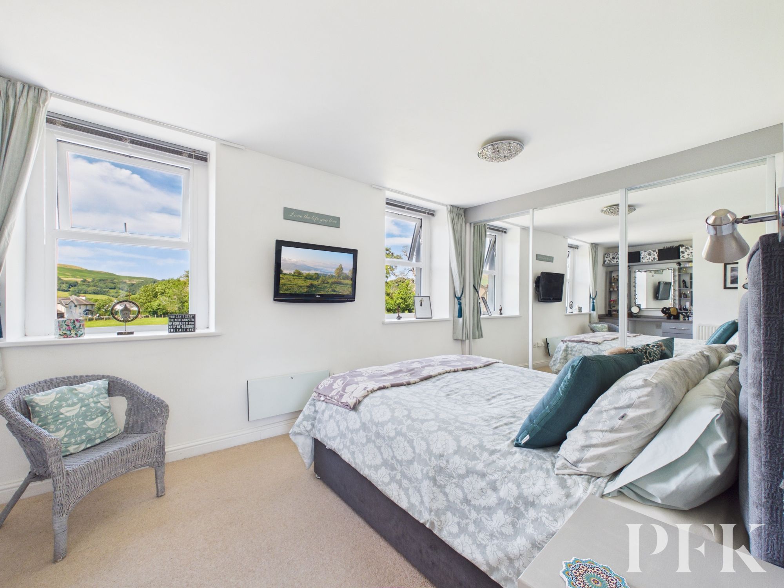
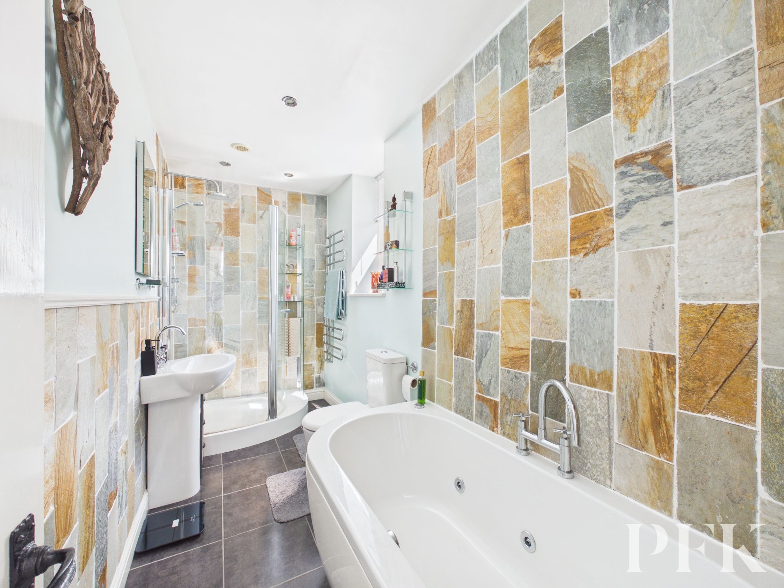
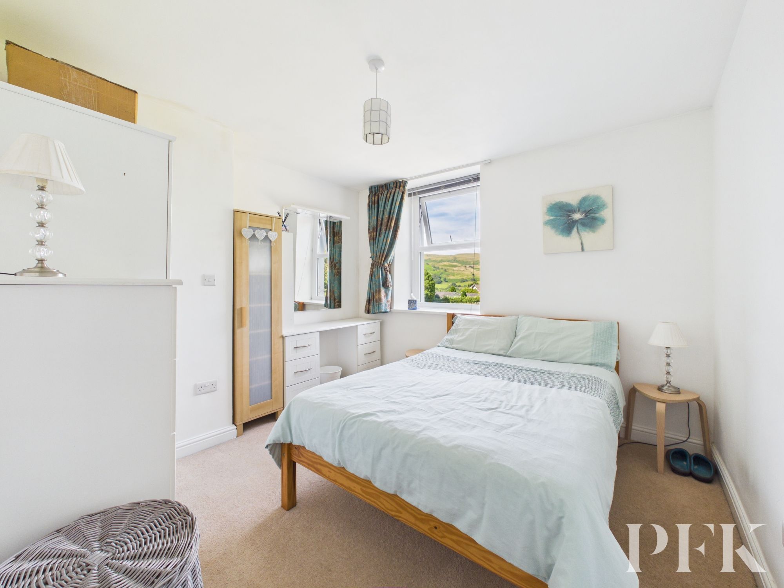
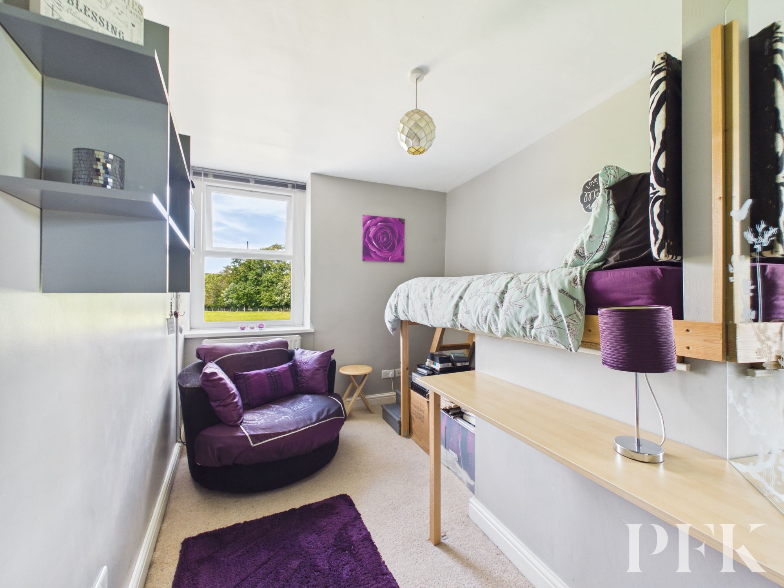
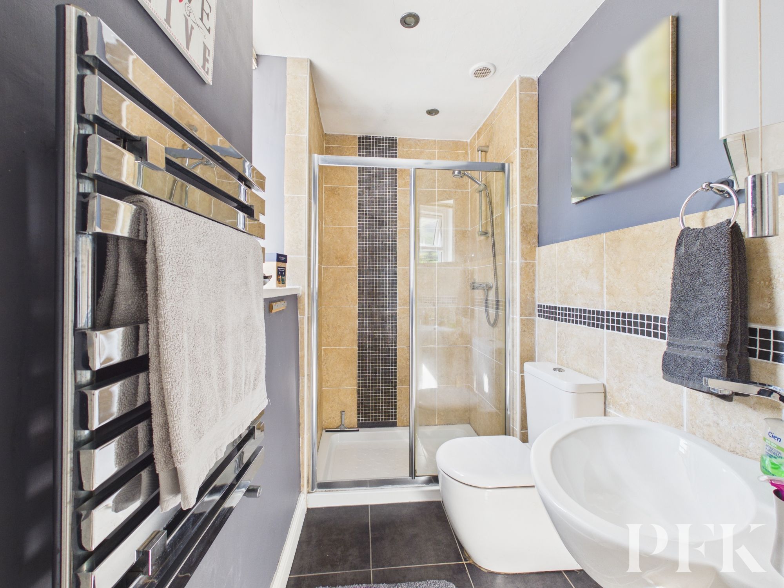
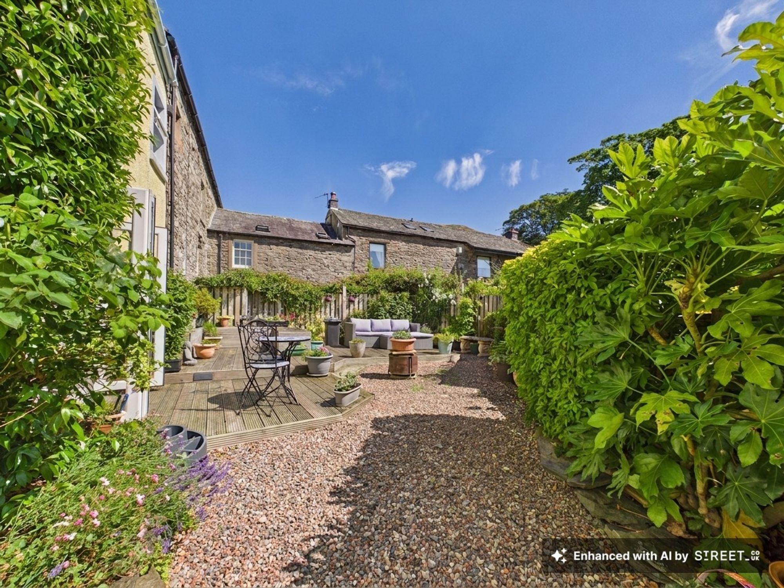
Nestled in the picturesque village of High Lorton, this exceptional home forms part of the historic former Jennings Brewery site, founded in the mid-1800s, seamlessly blending rich heritage with contemporary family living. Featuring three spacious bedrooms, two modern bathrooms, and two inviting reception rooms, all thoughtfully arranged to maximise comfort and family living. Flooded with natural light throughout, the bedrooms boast serene countryside views, built-in storage solutions, and calm neutral tones, creating restful retreats for every member of the family. The master bedroom’s panoramic windows frame the Lake District Fells, while a clever cabin bed in one room adds a playful, space-saving touch. Both bathrooms exude style and practicality, with sleek walk-in showers, contemporary fixtures, stone-tiled walls, and luxurious heated towel rails that promise a touch of indulgence to your daily routine.
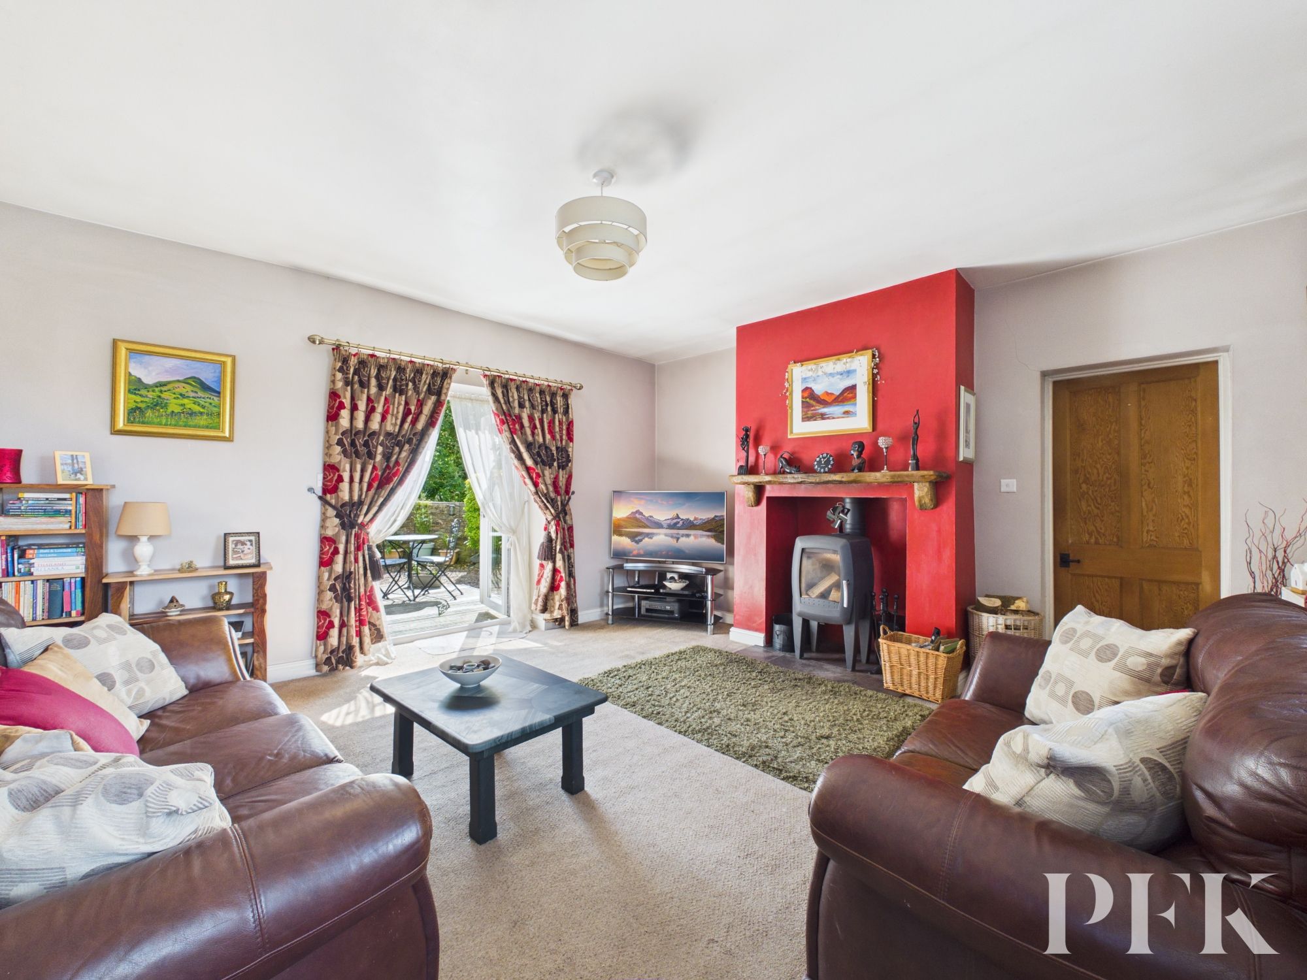
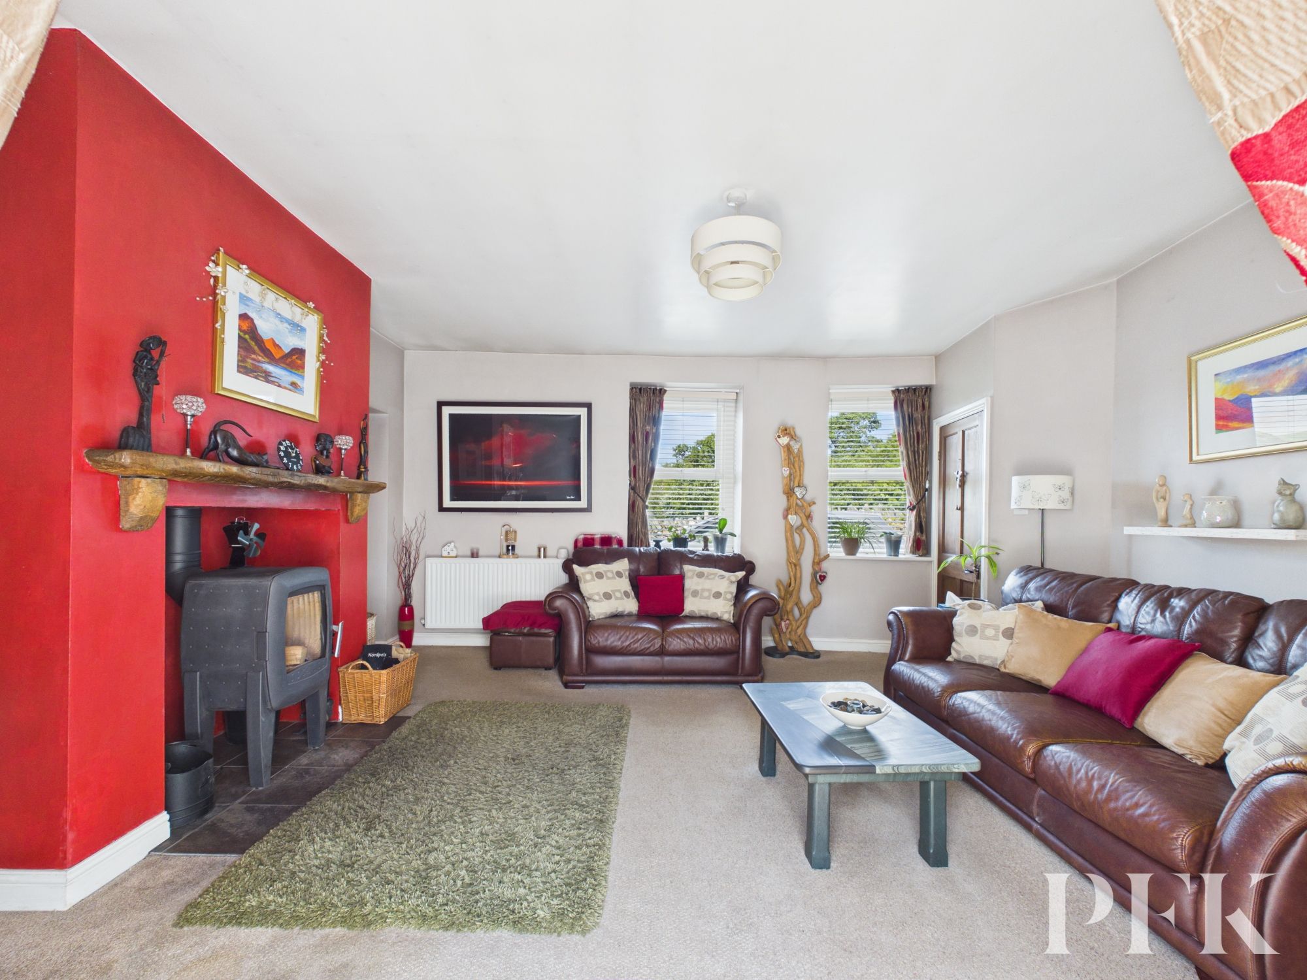
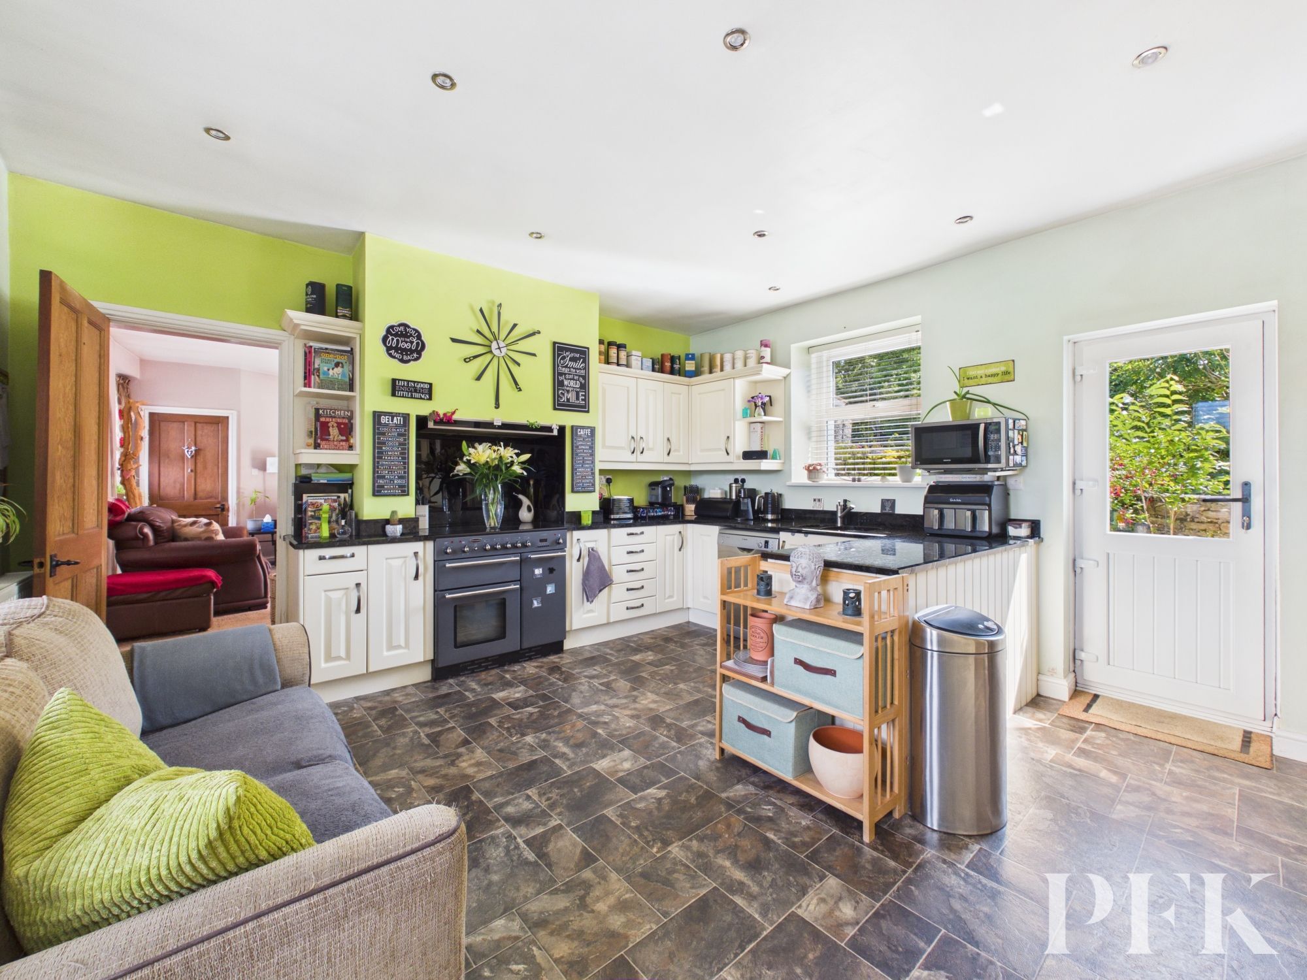
At the heart of the home, the open plan kitchen and living area seamlessly blends modern design with sociable living. Enjoy preparing meals in the stylish kitchen, complete with integrated appliances and direct garden access, perfect for letting in fresh air or hosting summer gatherings. The living room delights with a cosy wood burning stove set against a striking red accent wall, creating a warm and welcoming hub for family nights in. French doors open out onto a private garden oasis, where a decked patio area invites al fresco dining and quiet relaxation amidst lush greenery and vibrant potted plants. Enjoying a beautiful peaceful atmosphere, yet handy for the centre of the village and its amenities.
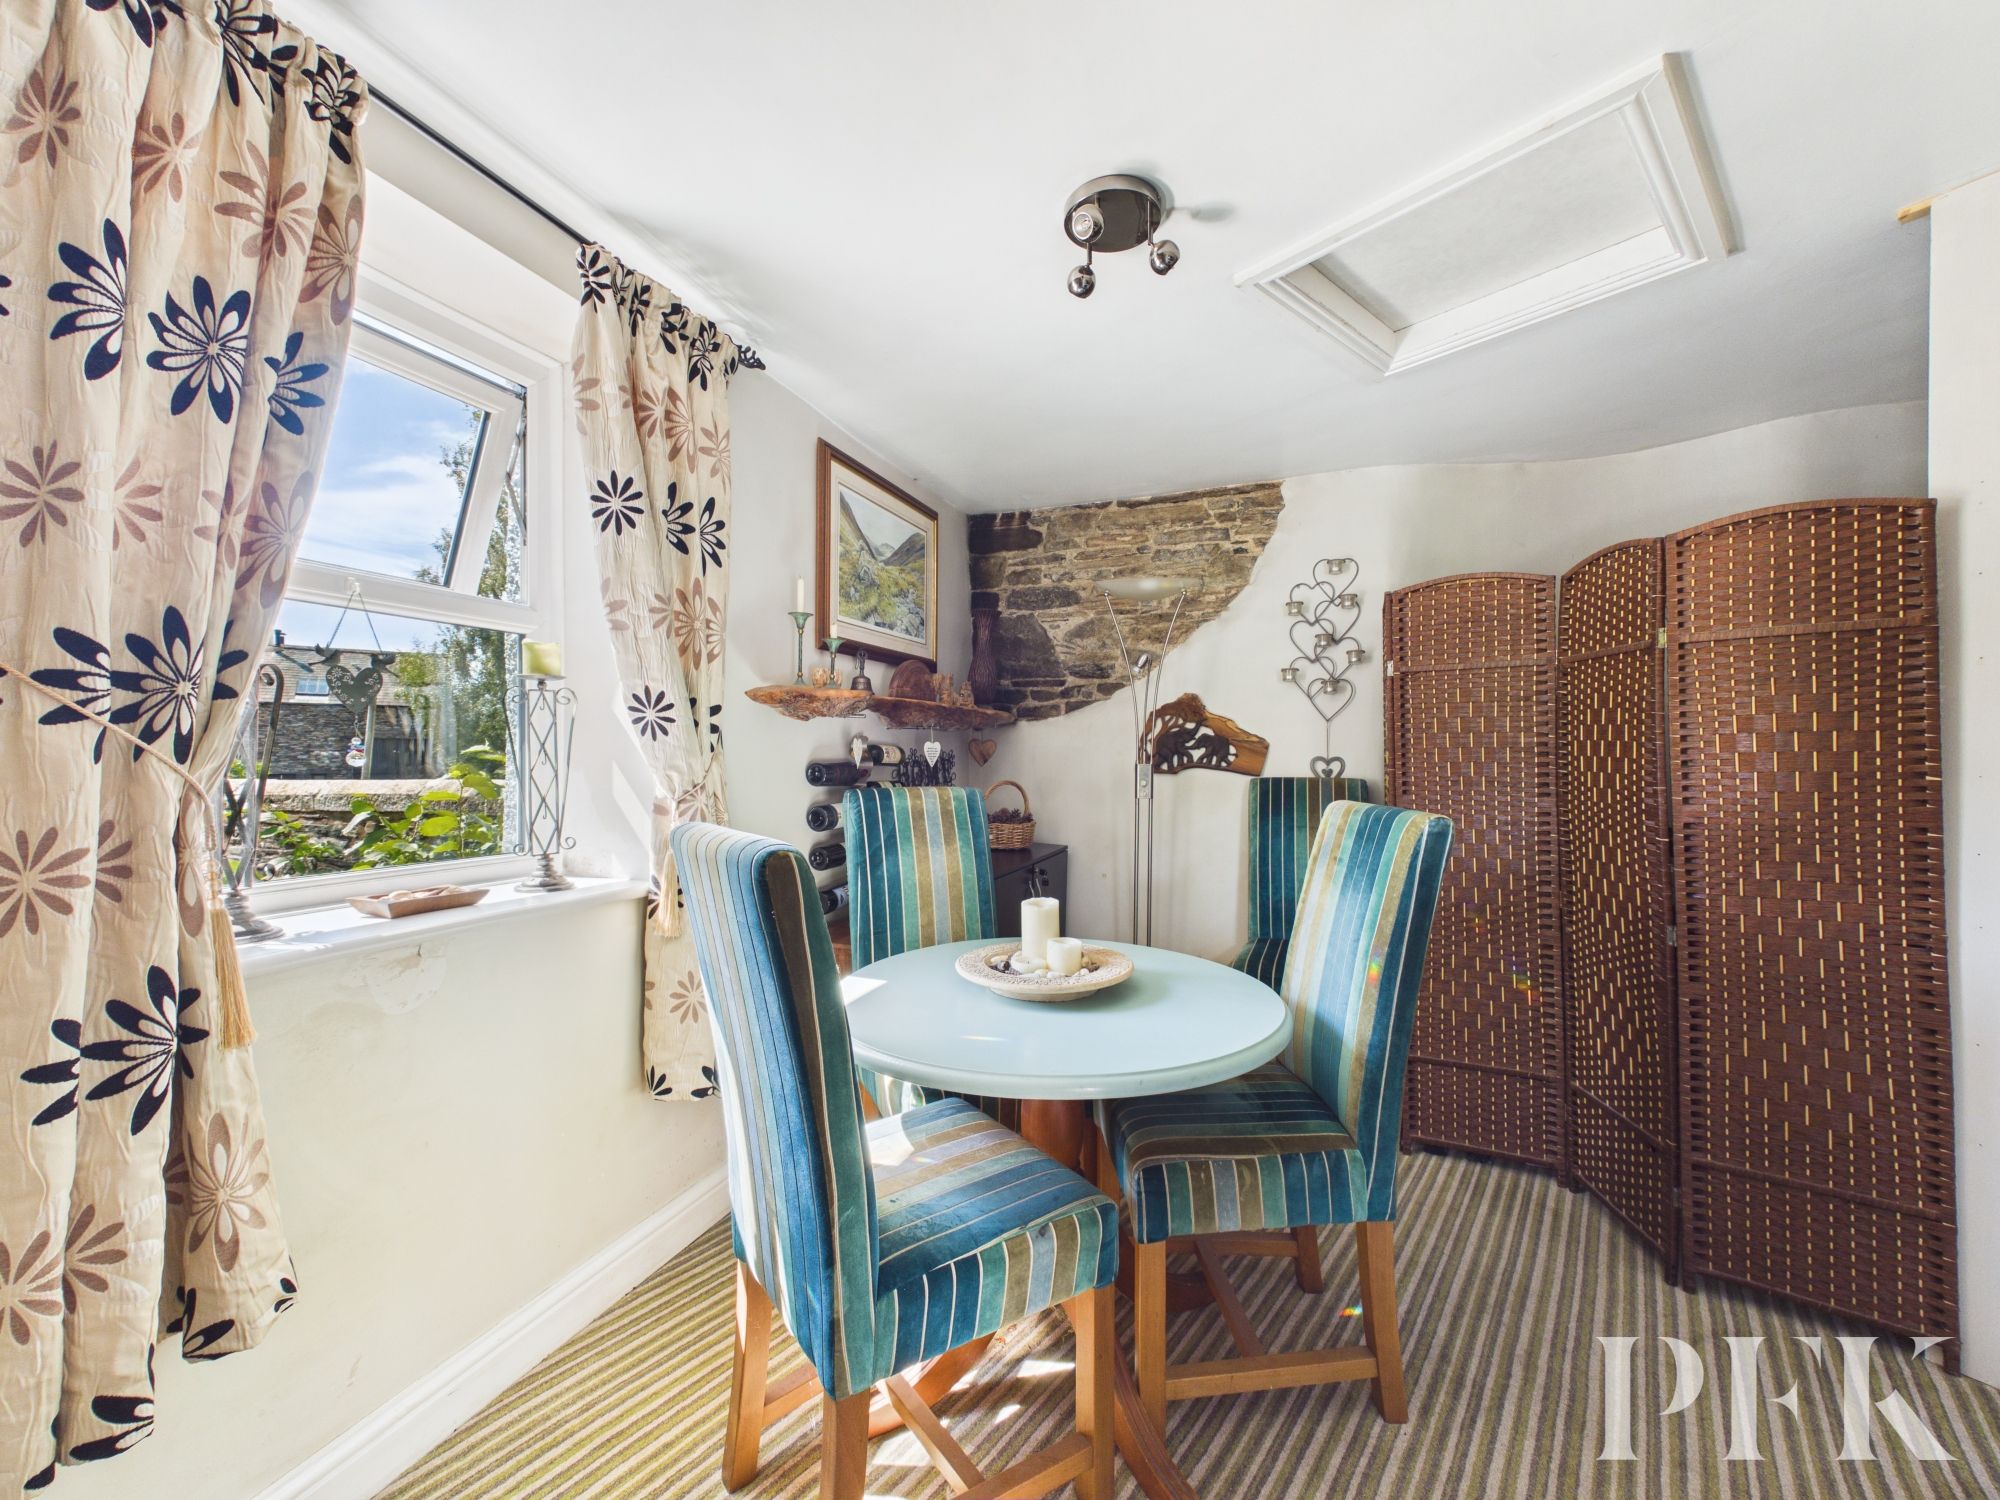
With its inviting dining space, characterful stone wall features, and ample indoor-outdoor flow, this home is designed for both every-day comfort and memorable entertaining. The abundance of storage, scenic surroundings, and well-maintained outdoor spaces make it perfect for families seeking fresh air and room to grow. Early viewing is highly recommended, as homes of this calibre, with such exceptional views and outdoor living potential, are sure to attract immediate interest. Don’t miss your opportunity to secure this enchanting countryside retreat - contact us today to arrange your personal tour.
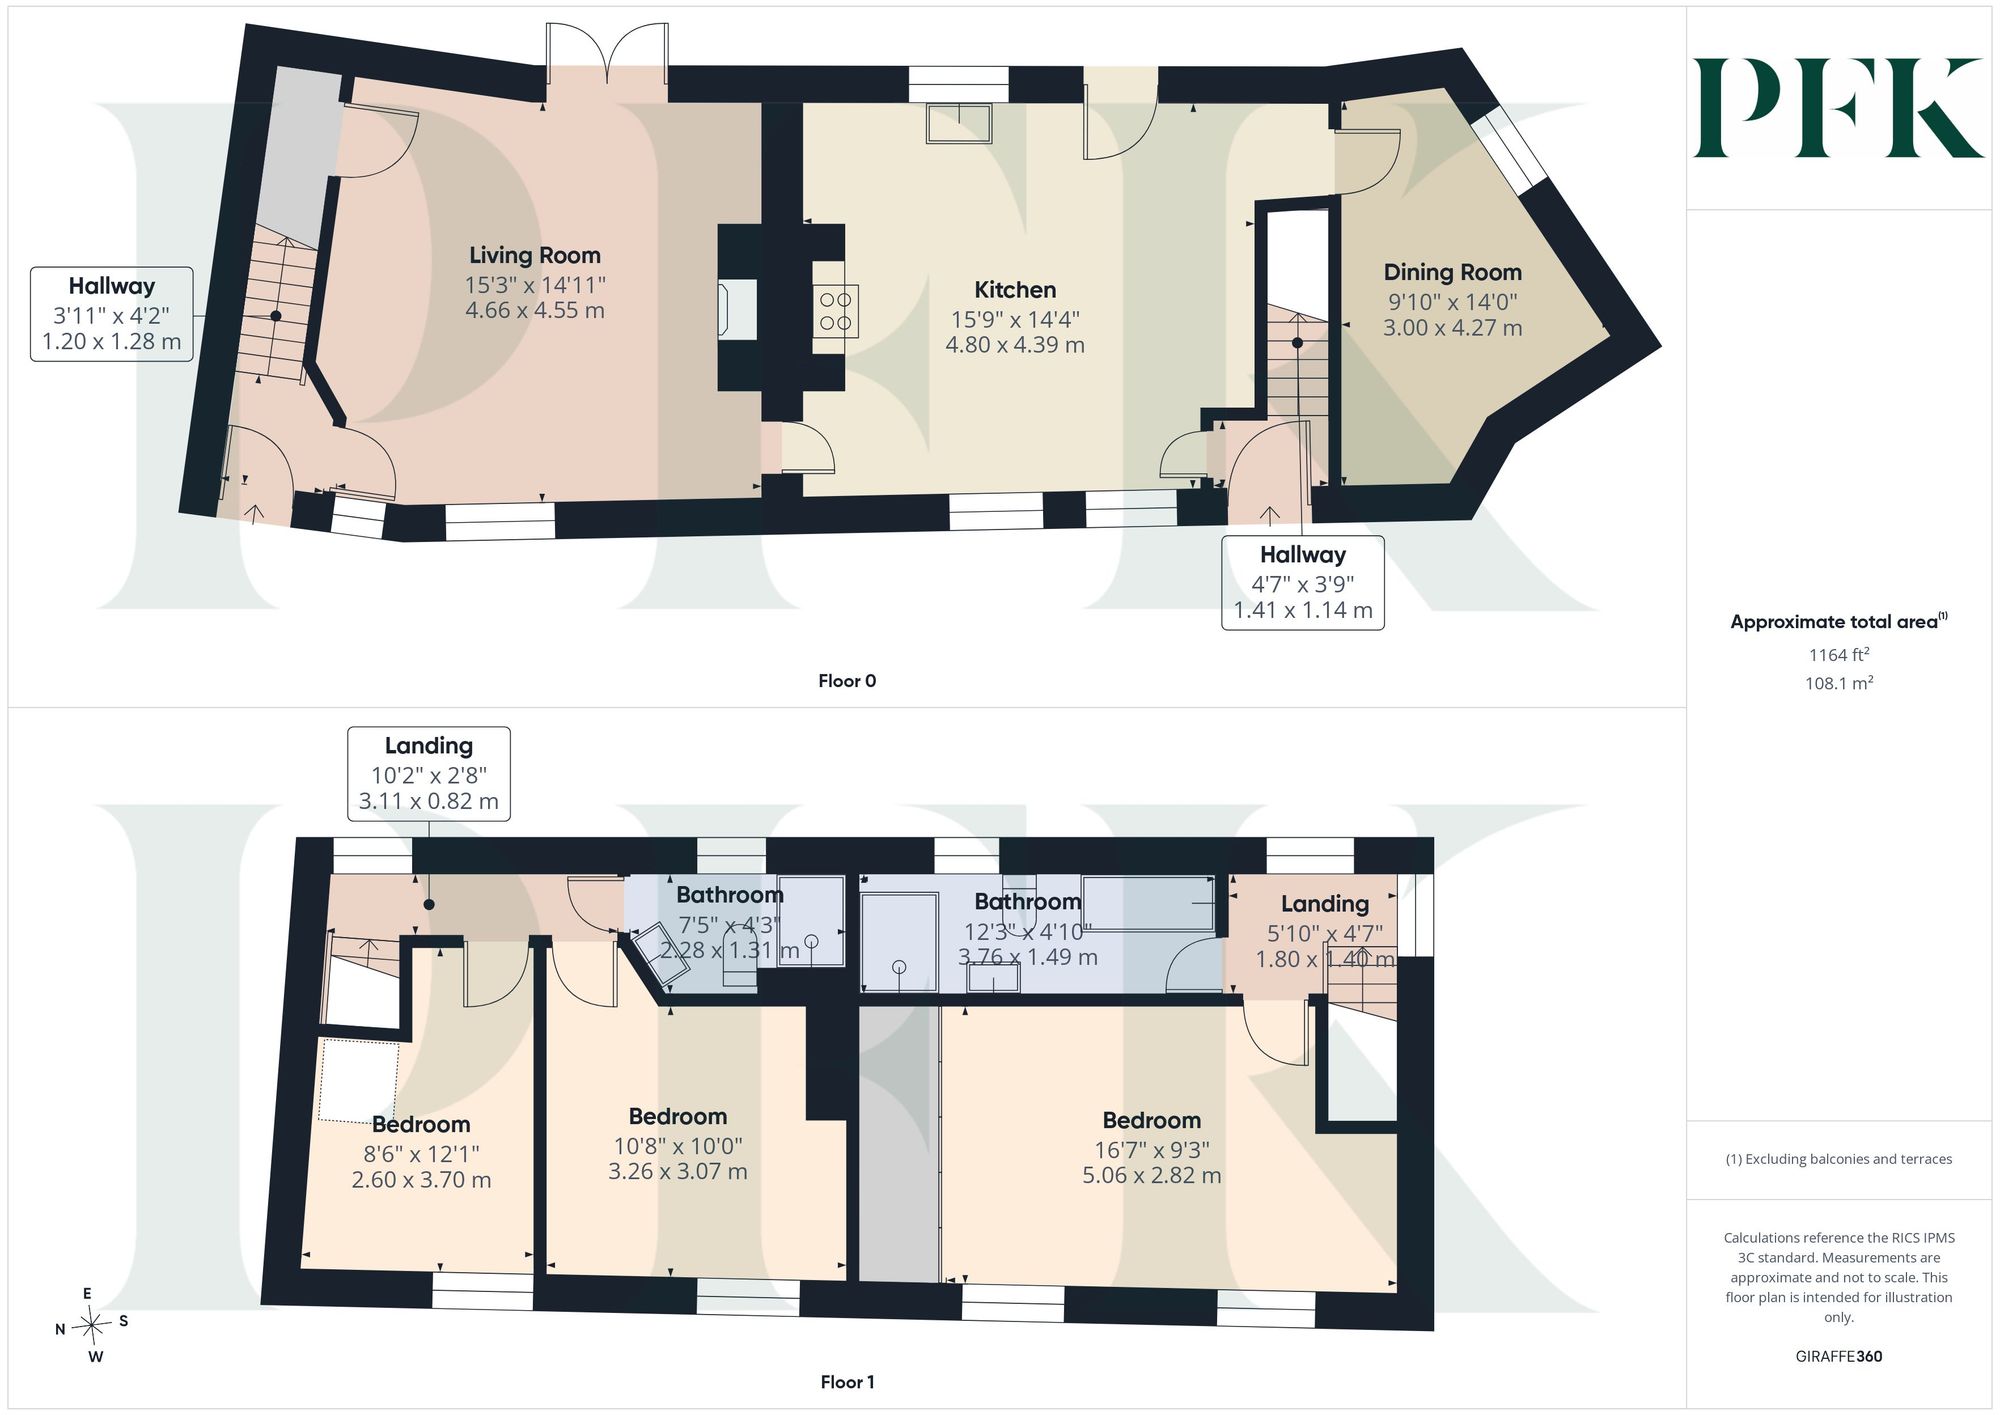
Dimensions: 4' 8" x 3' 9" (1.41m x 1.14m)
Accessed via composite external door with glazed inserts, stairs to first floor landing, door to kitchen
Dimensions: 15' 9" x 14' 5" (4.80m x 4.39m)
Light and airy dual aspect breakfast kitchen, with upvc door giving access to rear garden. Kitchen is fitted with a range of base and wall units in a light cream finish and complementary black granite counter top. 1.5 bowl stainless steel sink with mixer tap, point for electric range cooker in recess with extractor fan over, built in pull out larder unit, plumbing for under counter washing machine and dish washer, integrated fridge and freezer, display cabinets, spot lights, space for sofa or four person dining table. Understairs storage cupboard.
Dimensions: 14' 0" x 9' 10" (4.27m x 3.00m)
Cosy side aspect room with views towards the Lake District Fells, space for a 6 person dining table, feature stone wall detailing, wall mounted electric fire, loft access via hatch.
Dimensions: 15' 3" x 14' 11" (4.66m x 4.55m)
Light and airy dual aspect room with French doors leading to the rear garden, stylish multi fuel stove in recess fireplace with oak mantle and tiled hearth. Point for tv, telephone and broadband, understairs storage cupboard housing the electric boiler, door leading to hall way.
Dimensions: 3' 11" x 4' 2" (1.20m x 1.28m)
Composite front door with glazed inserts leading to the exterior of the property, stairs to first floor landing.
Dimensions: 5' 11" x 4' 7" (1.80m x 1.40m)
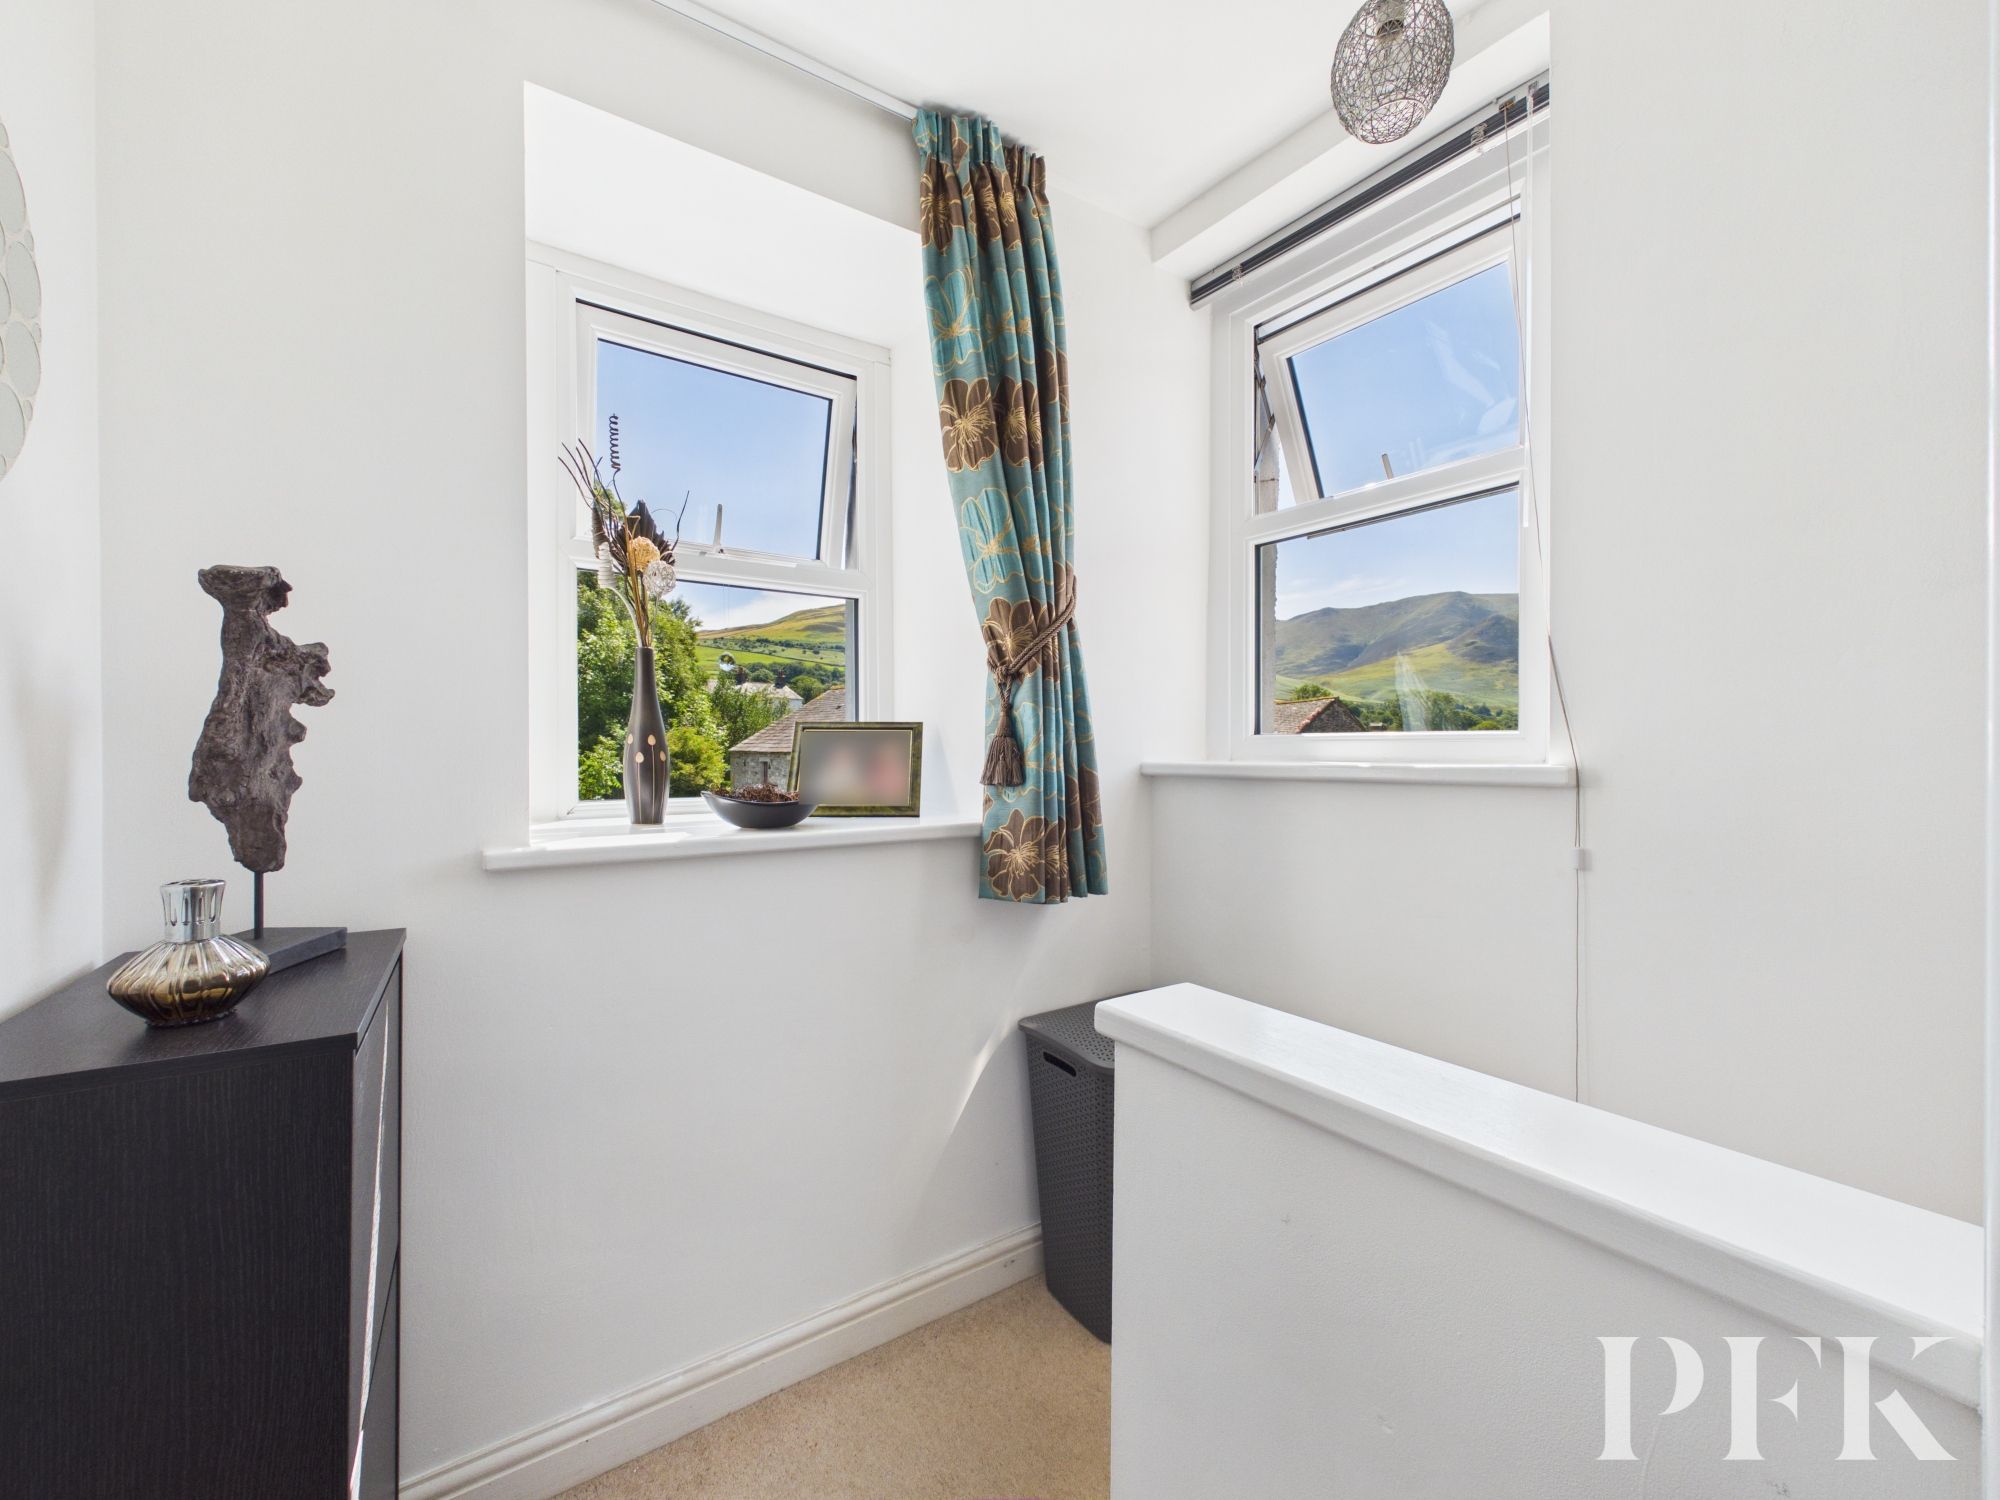
Dual aspect with views towards the Lake District Fells, loft access via hatch. Doors leading to main bedroom and four piece bathroom
Dimensions: 16' 7" x 9' 3" (5.06m x 2.82m)
Light and airy front aspect large double bedroom with views over Lorton towards the Lake District Fells, wall mounted hotel style headboard with floating side drawers and LED lighting, triple fitted wardrobe with sliding door, satellite tv point, built in dressing area.
Dimensions: 12' 4" x 4' 11" (3.76m x 1.49m)
Rear aspect room fitted with a four piece suite; corner shower cubicle with mains powered shower, wc, wash hand basin and jacuzzi bath. Tiled splashbacks and floor with underfloor heating, heated towel rail, spotlights
Dimensions: 10' 2" x 2' 8" (3.11m x 0.82m)
Rear aspect with views over the garden
Dimensions: 10' 8" x 10' 1" (3.26m x 3.07m)
Front aspect double bedroom with views over Lorton towards the Lake District Fells, satellite tv point, loft access via hatch
Dimensions: 12' 2" x 8' 6" (3.70m x 2.60m)
Front aspect generous single bedroom with built in storage shelving and cabin bed. Satellite tv point. Views over Lorton towards the Lake District Fells
Dimensions: 4' 4" x 4' 2" (1.31m x 1.28m)
Rear aspect room comprising three piece suite; walk in shower cubicle with mains shower, wc and wash hand basin. Tiled splashbacks and floor with underfloor heating, heated towel rail.
Mains, electricity, water and drainage. Wet central heating system powered by electric boiler, double glazing installed throughout. Please note: measurements are approximate so may reflect the maximum dimensions and the mention of any appliances/services within these particulars does not imply that they are in full and efficient working order.
PFK work with preferred providers for certain services necessary for a house sale or purchase. Our providers price their products competitively, however you are under no obligation to use their services and may wish to compare them against other providers. Should you choose to utilise them PFK will receive a referral fee : Napthens LLP, Bendles LLP, Scott Duff & Co, Knights PLC, Newtons Ltd - completion of sale or purchase - £120 to £210 per transaction; Emma Harrison Financial Services – arrangement of mortgage & other products/insurances - average referral fee earned in 2024 was £221.00; M & G EPCs Ltd - EPC/Floorplan Referrals - EPC & Floorplan £35.00, EPC only £24.00, Floorplan only £6.00. Anti Money Laundering (AML) compliance check via Landmark referral between £8.50 to £15.50. All figures quoted are inclusive of VAT.
The property can be found under postcode CA13 9UQ