
North Road, Aspatria, CA7
House
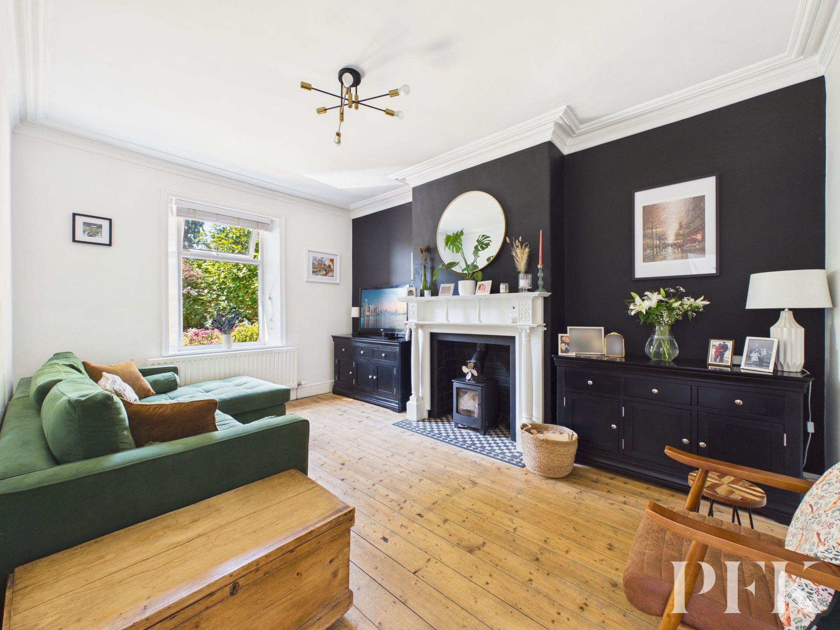
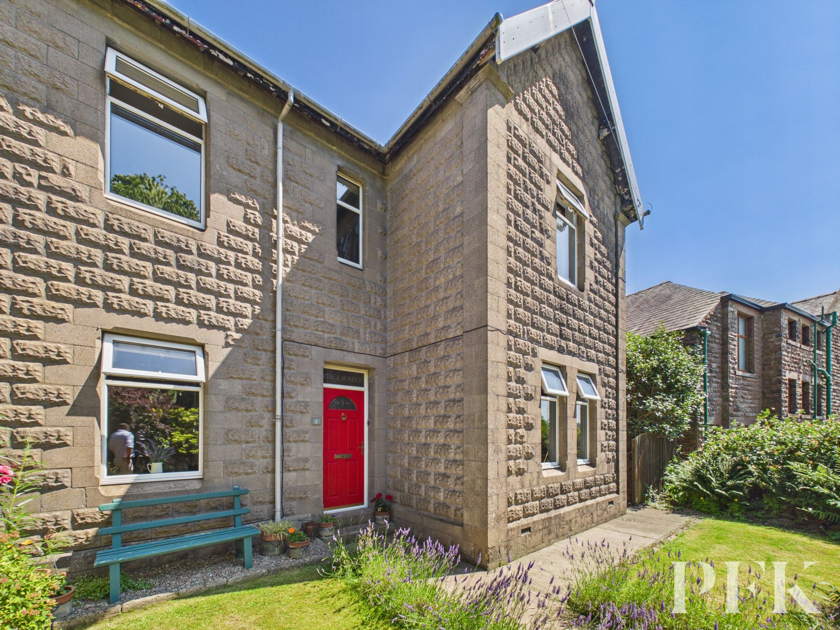
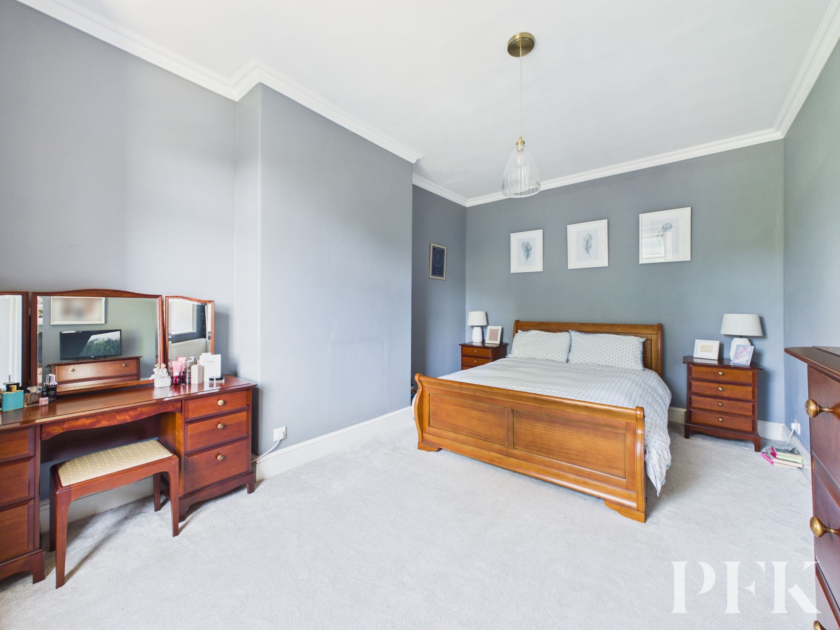
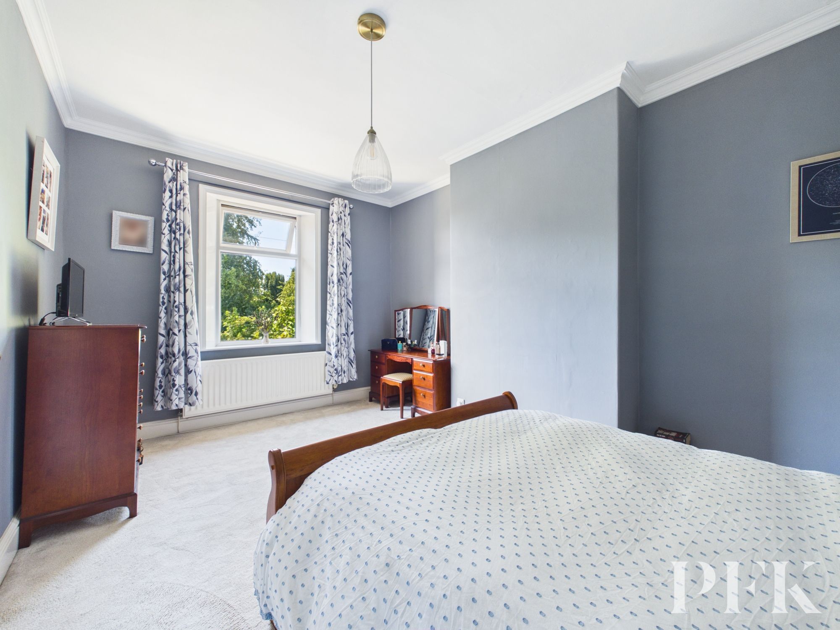
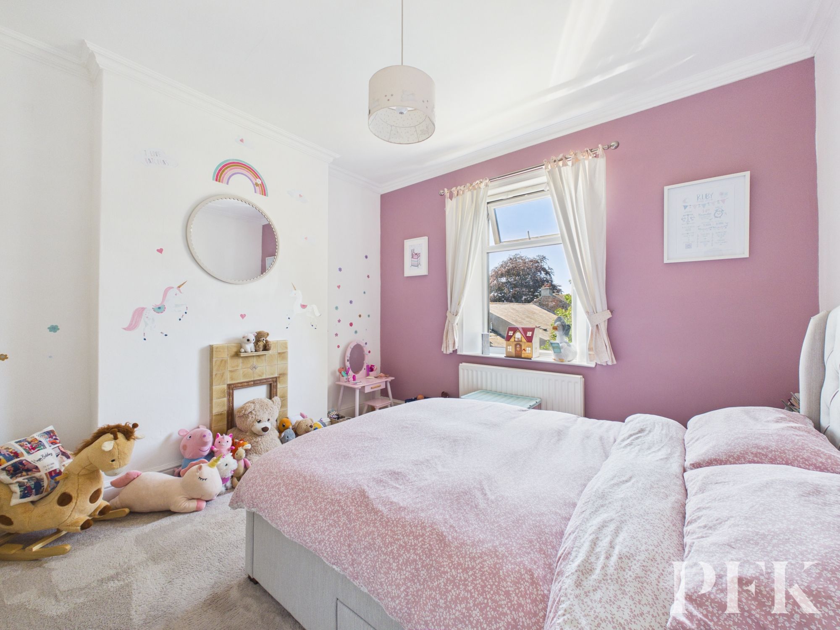
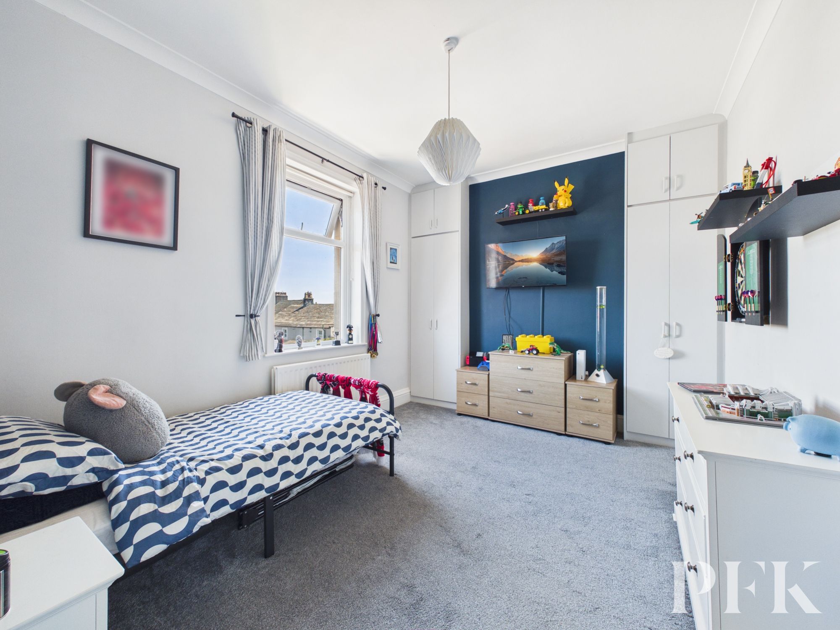
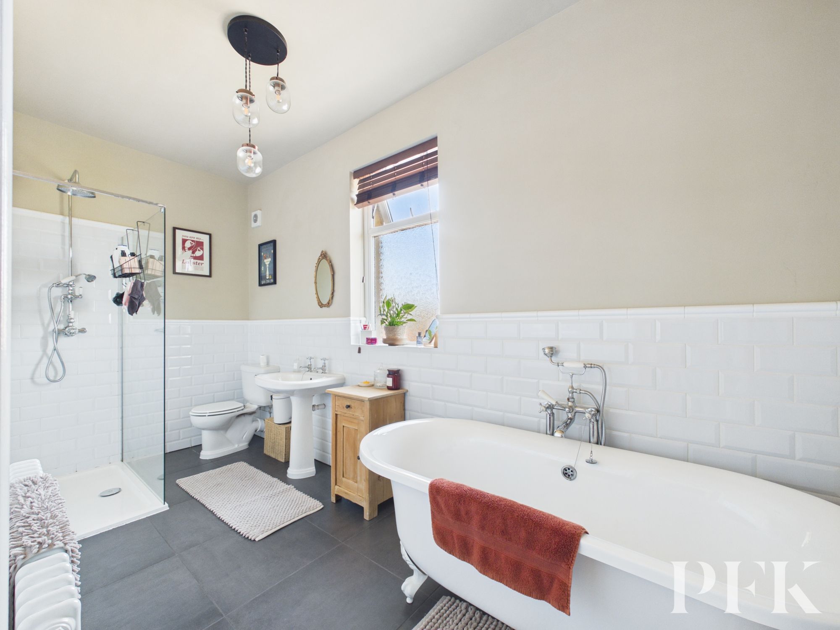
Step into this charming three-bedroom semi-detached house, where period elegance meets modern family living. The welcoming stone facade opens to a bright and airy home, filled with natural light and original features such as fireplaces and lovingly preserved woodwork. The heart of the home is a spacious open plan kitchen and dining area, boasting sleek integrated appliances and shaker-style cabinetry - perfect for family meals and entertaining. Unwind in the inviting living room, warmed by a wood burning stove, or retreat to the stylish bathroom featuring a freestanding bath and walk-in shower. With three generous bedrooms, there’s plenty of space for everyone. The home’s thoughtful layout includes a dedicated child-friendly play area and private outdoor seating spots, making it ideal for growing families.
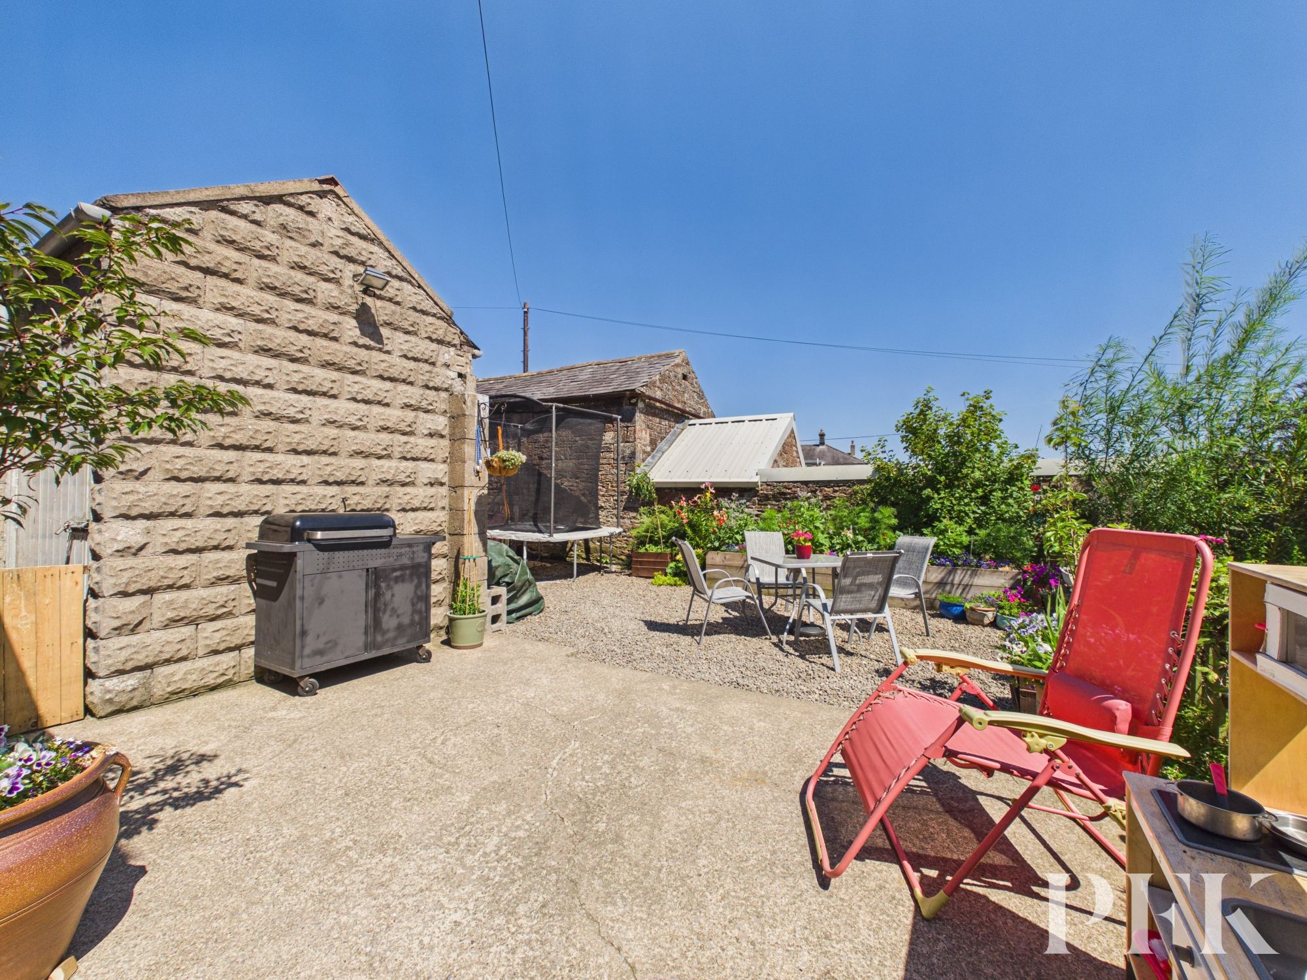
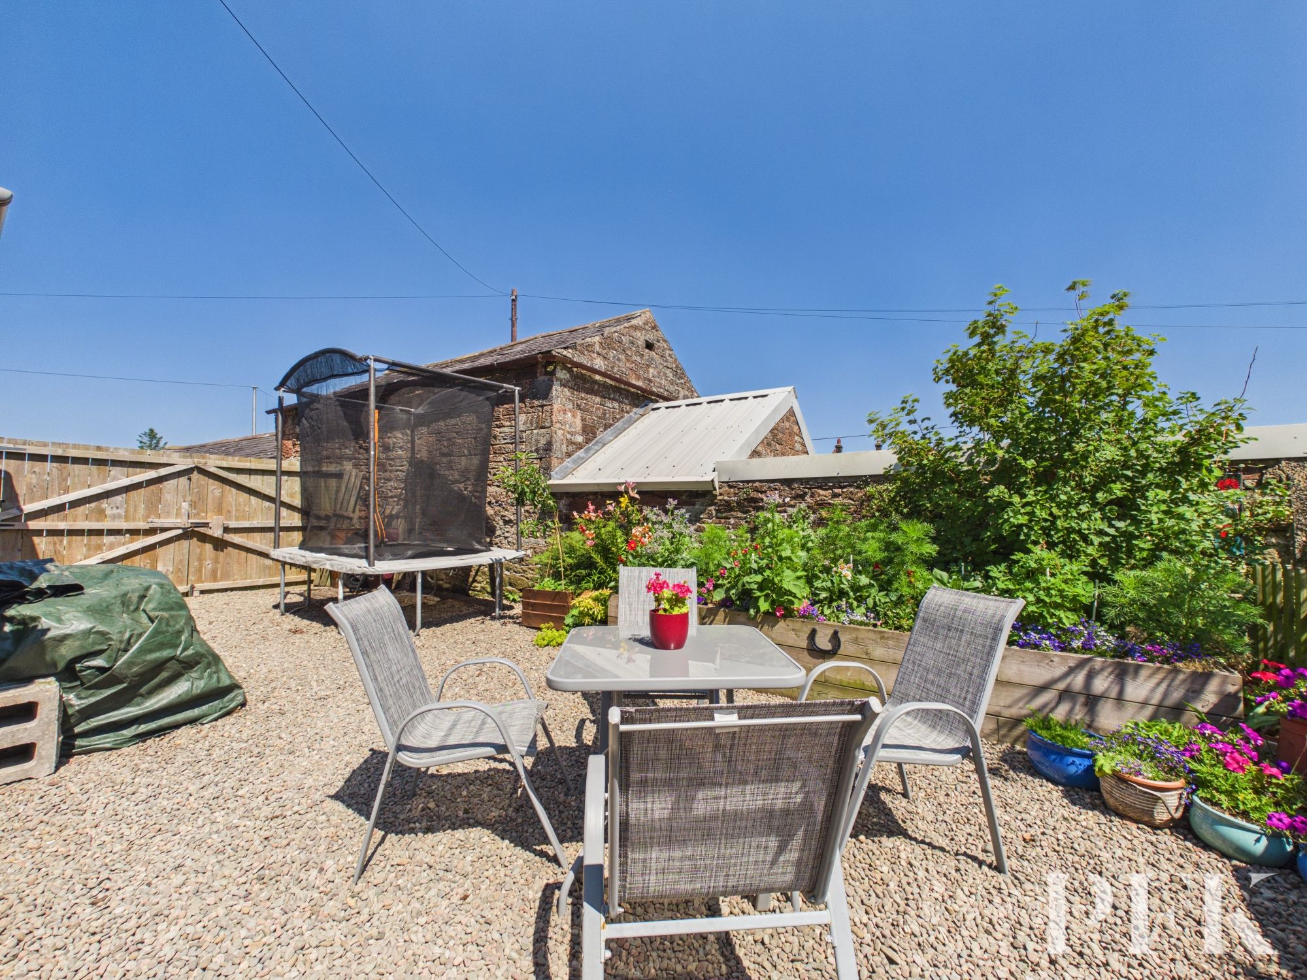
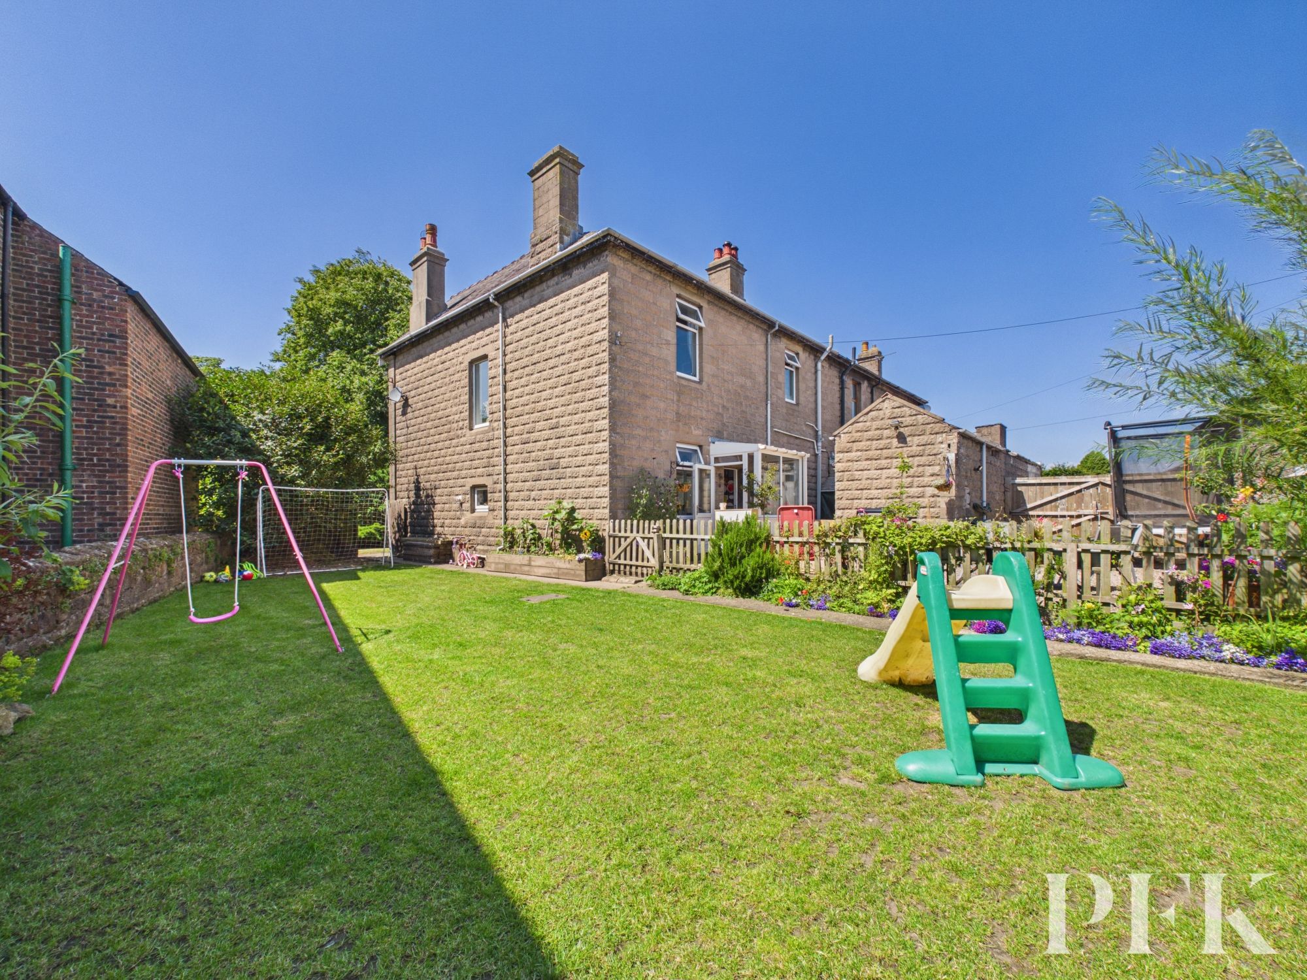
The outside space is just as impressive, with a landscaped front garden framed by mature shrubs and perennial blooms, creating a wonderful first impression. The rear garden is a true haven, offering a lush lawn, colourful borders, raised flowerbeds, and a handy storage outbuilding. Double gates provide access to an area at the back where the current owners have enjoyed off-road parking for two cars. On-street parking is also available. Early viewing is highly recommended, as homes like this are rarely available for long.
Dimensions: 4' 10" x 4' 2" (1.48m x 1.27m)
Accessed via composite external door with glazed inserts, parquet flooring and further wooden internal door with stained glass inserts and glazed side panels.
Dimensions: 13' 5" x 6' 3" (4.09m x 1.91m)
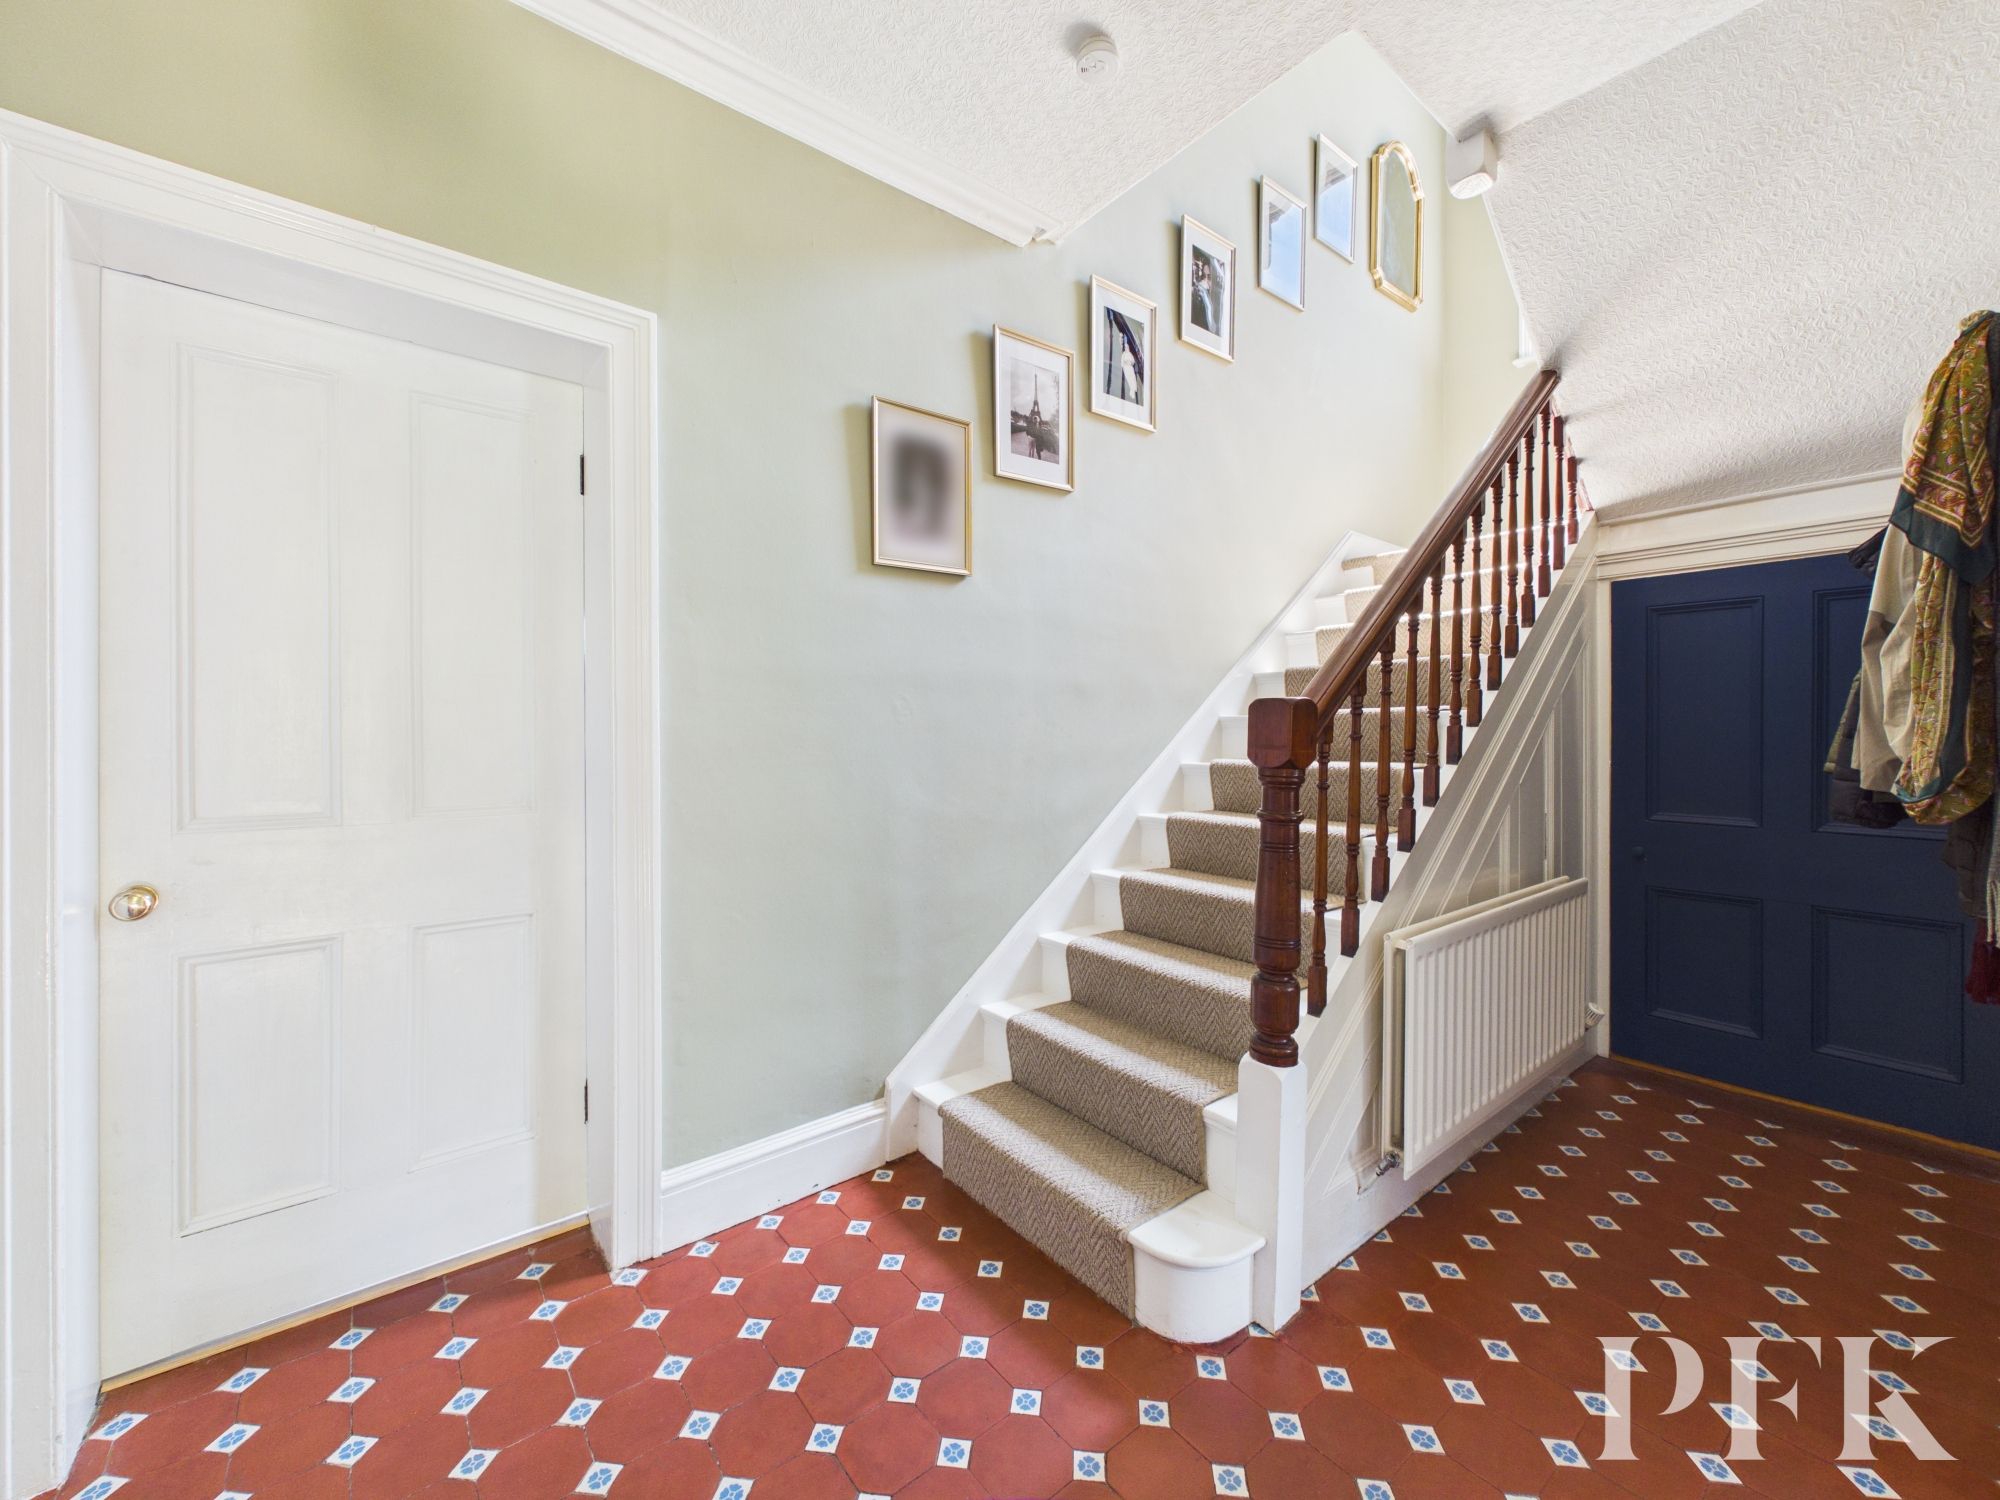
A statement hallway with tiled flooring, high ceiling, oak staircase to first floor, understairs storage cupboard, and decorative coving.
Dimensions: 11' 11" x 11' 4" (3.63m x 3.46m)
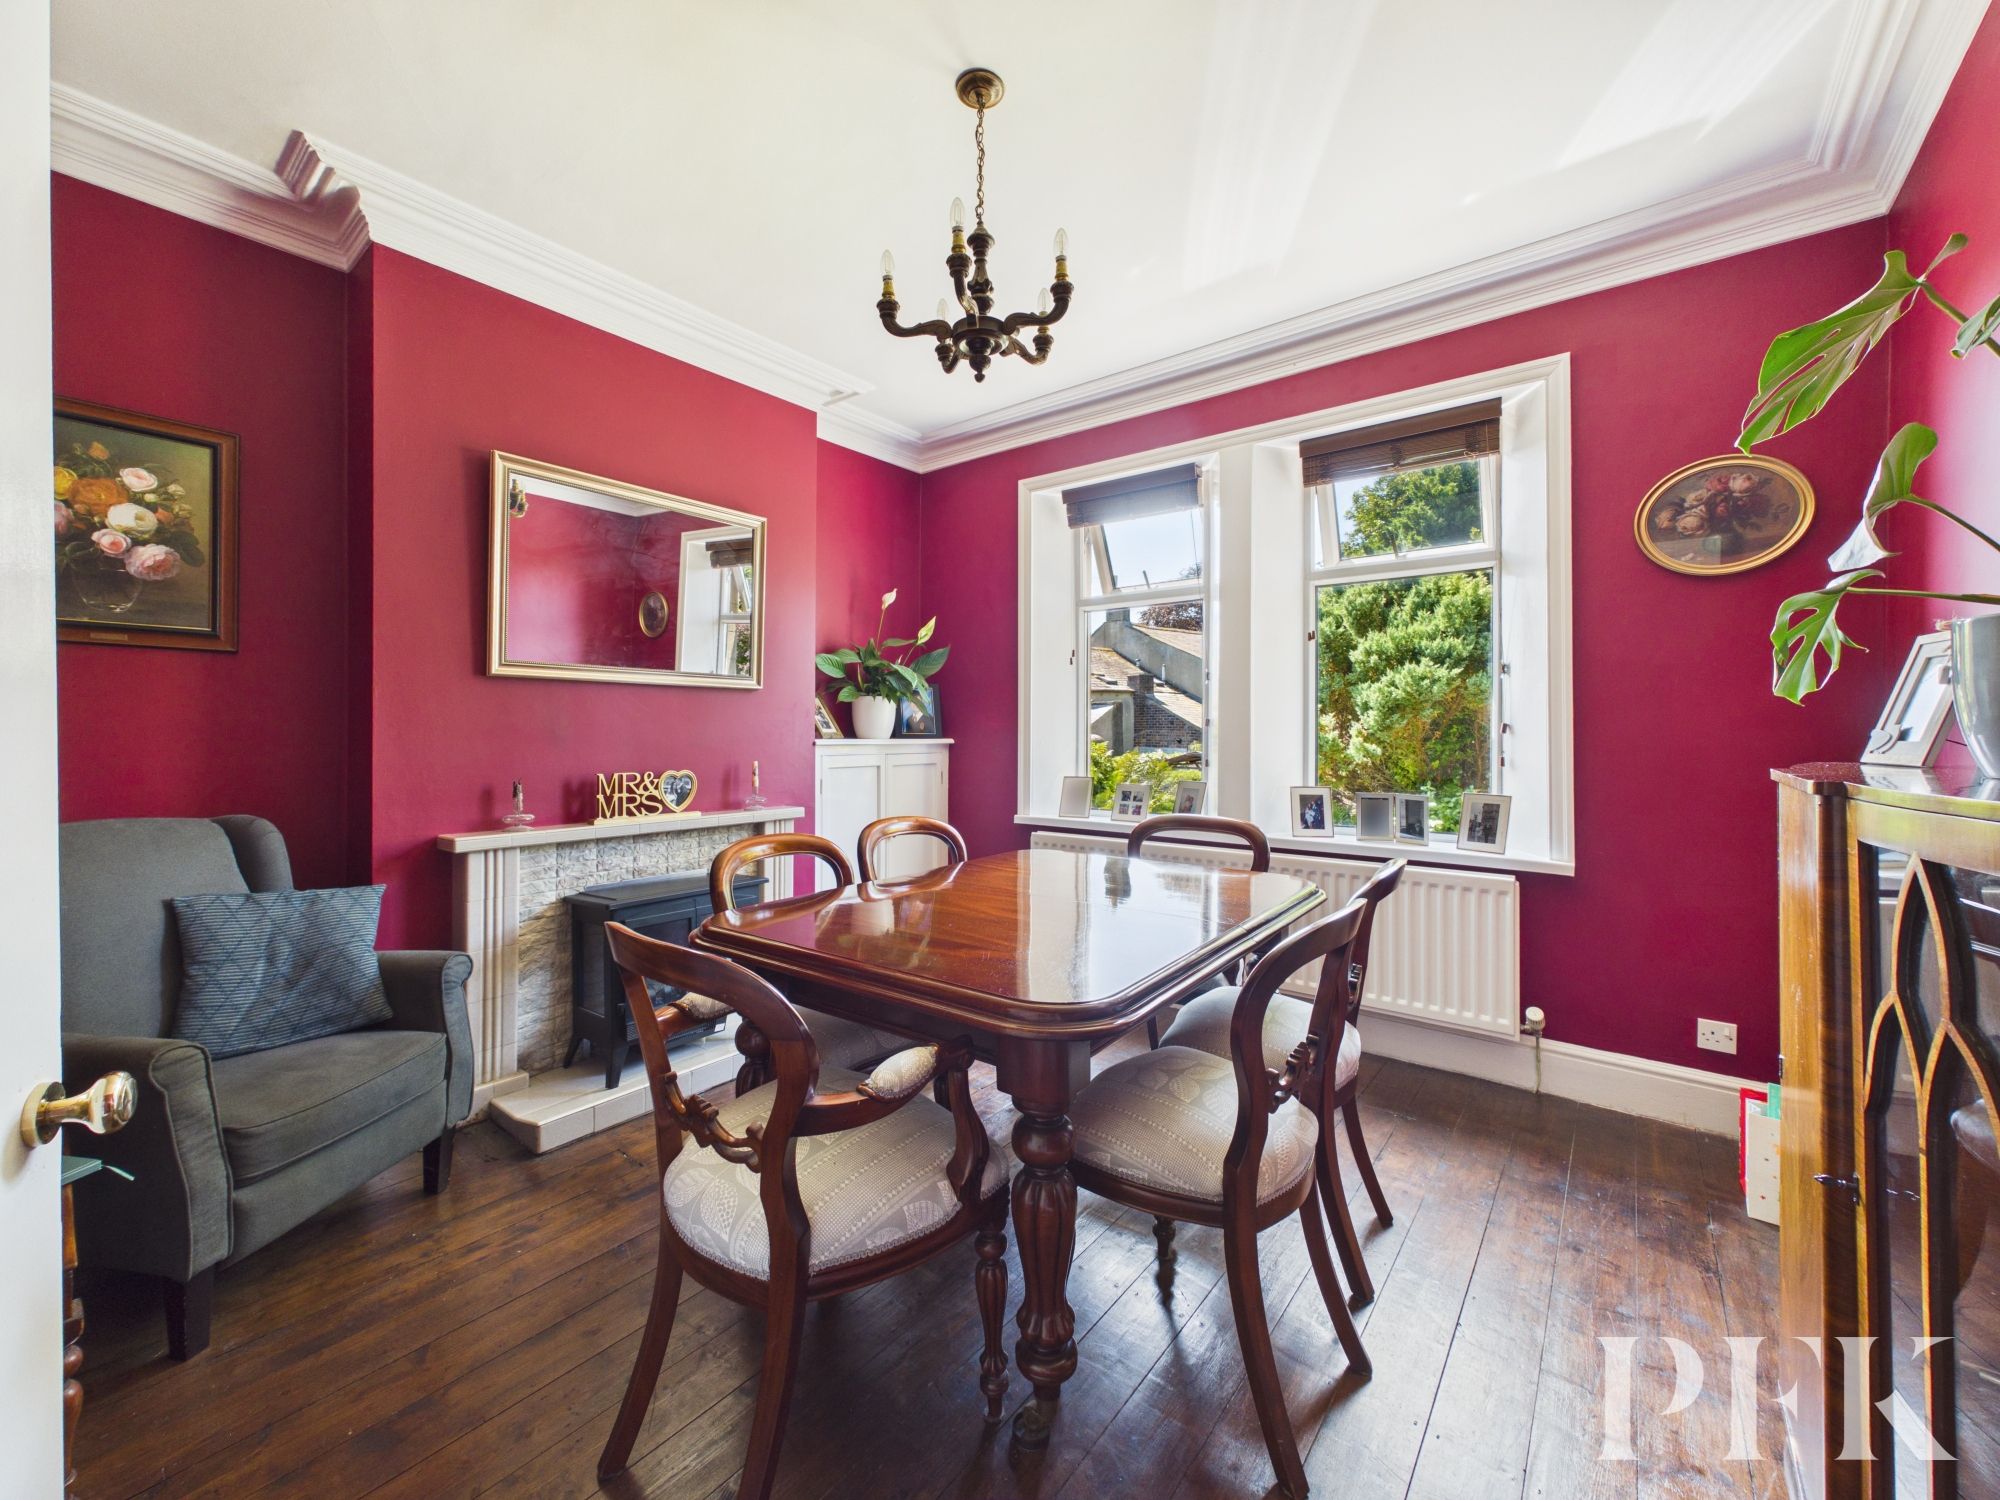
Light and airy high ceiling front aspect room with decorative coving, built in storage cupboard, open fireplace, tiled hearth and surround, exposed wooden floorboards space for an 8 person dining table.
Dimensions: 15' 4" x 11' 1" (4.67m x 3.37m)
Beautiful front aspect high ceiling room, bathing in natural light from the large picture window, striking feature wall with multi fuel stove in tiled hearth and ornate surround. Decorative coving, point for TV, exposed wooden floor boards.
Dimensions: 10' 8" x 5' 10" (3.24m x 1.78m)
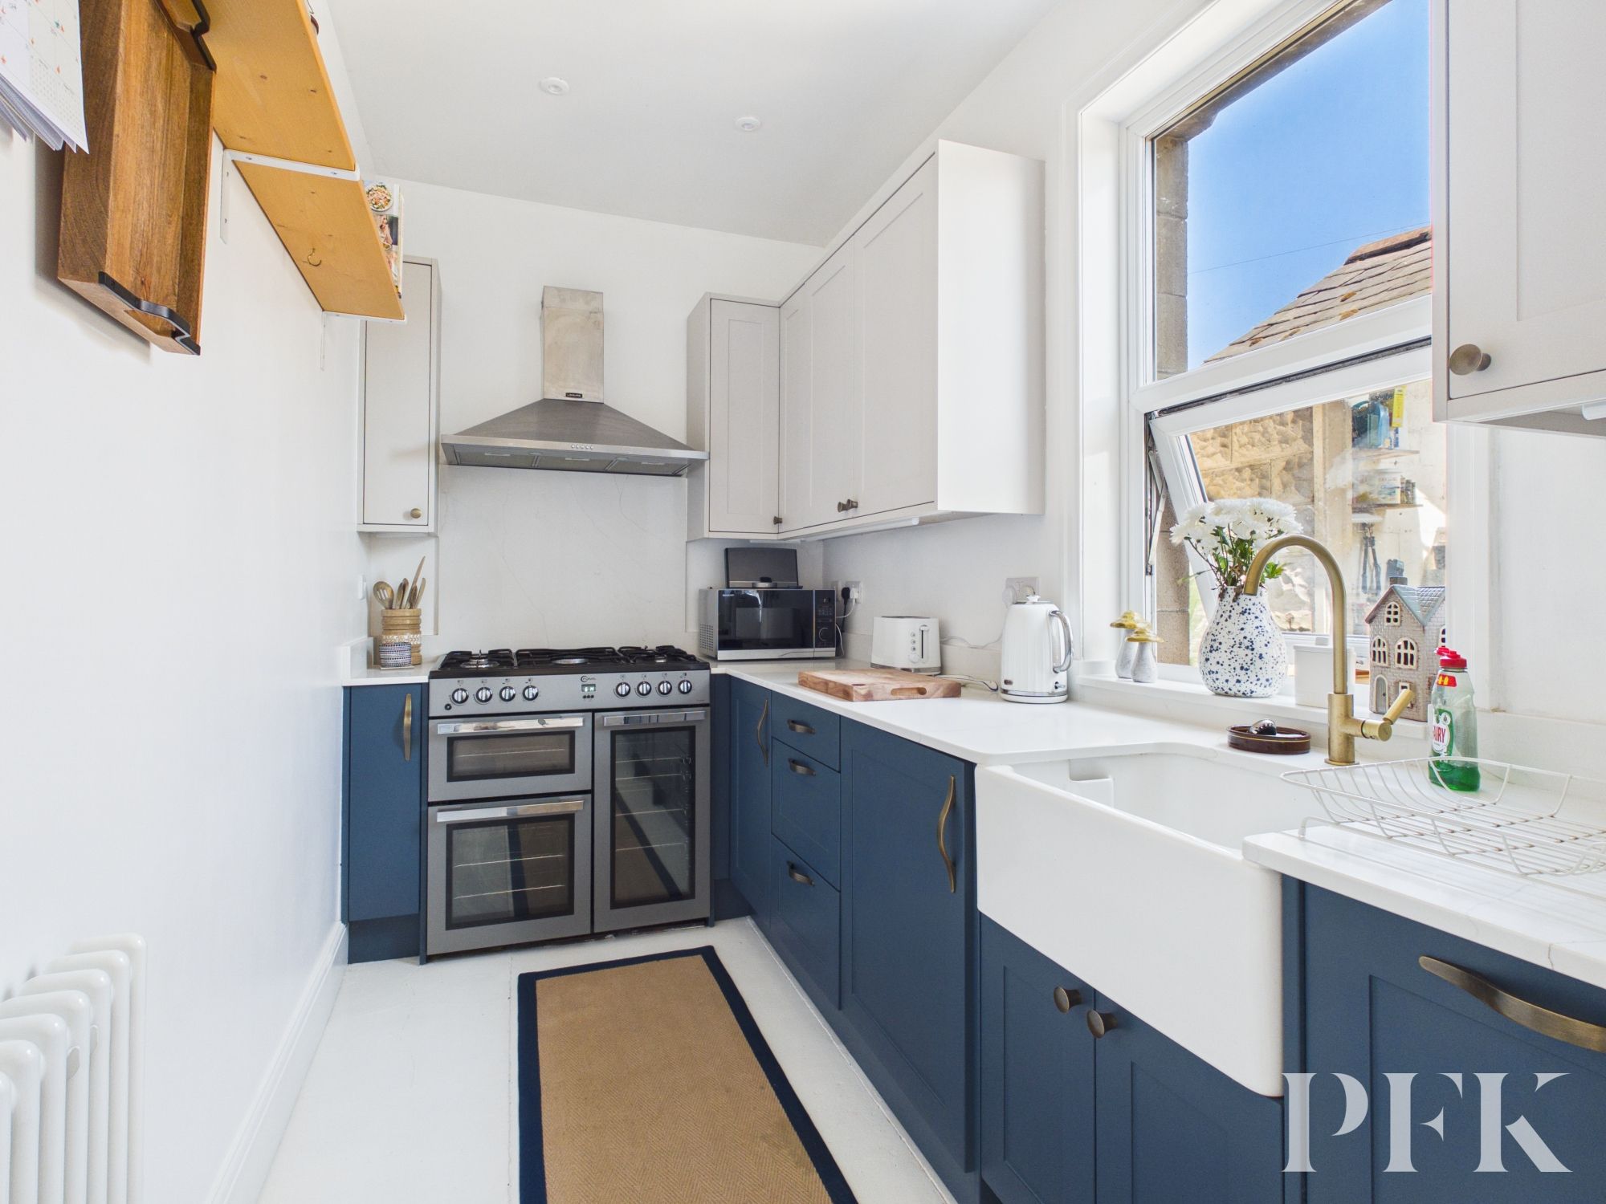
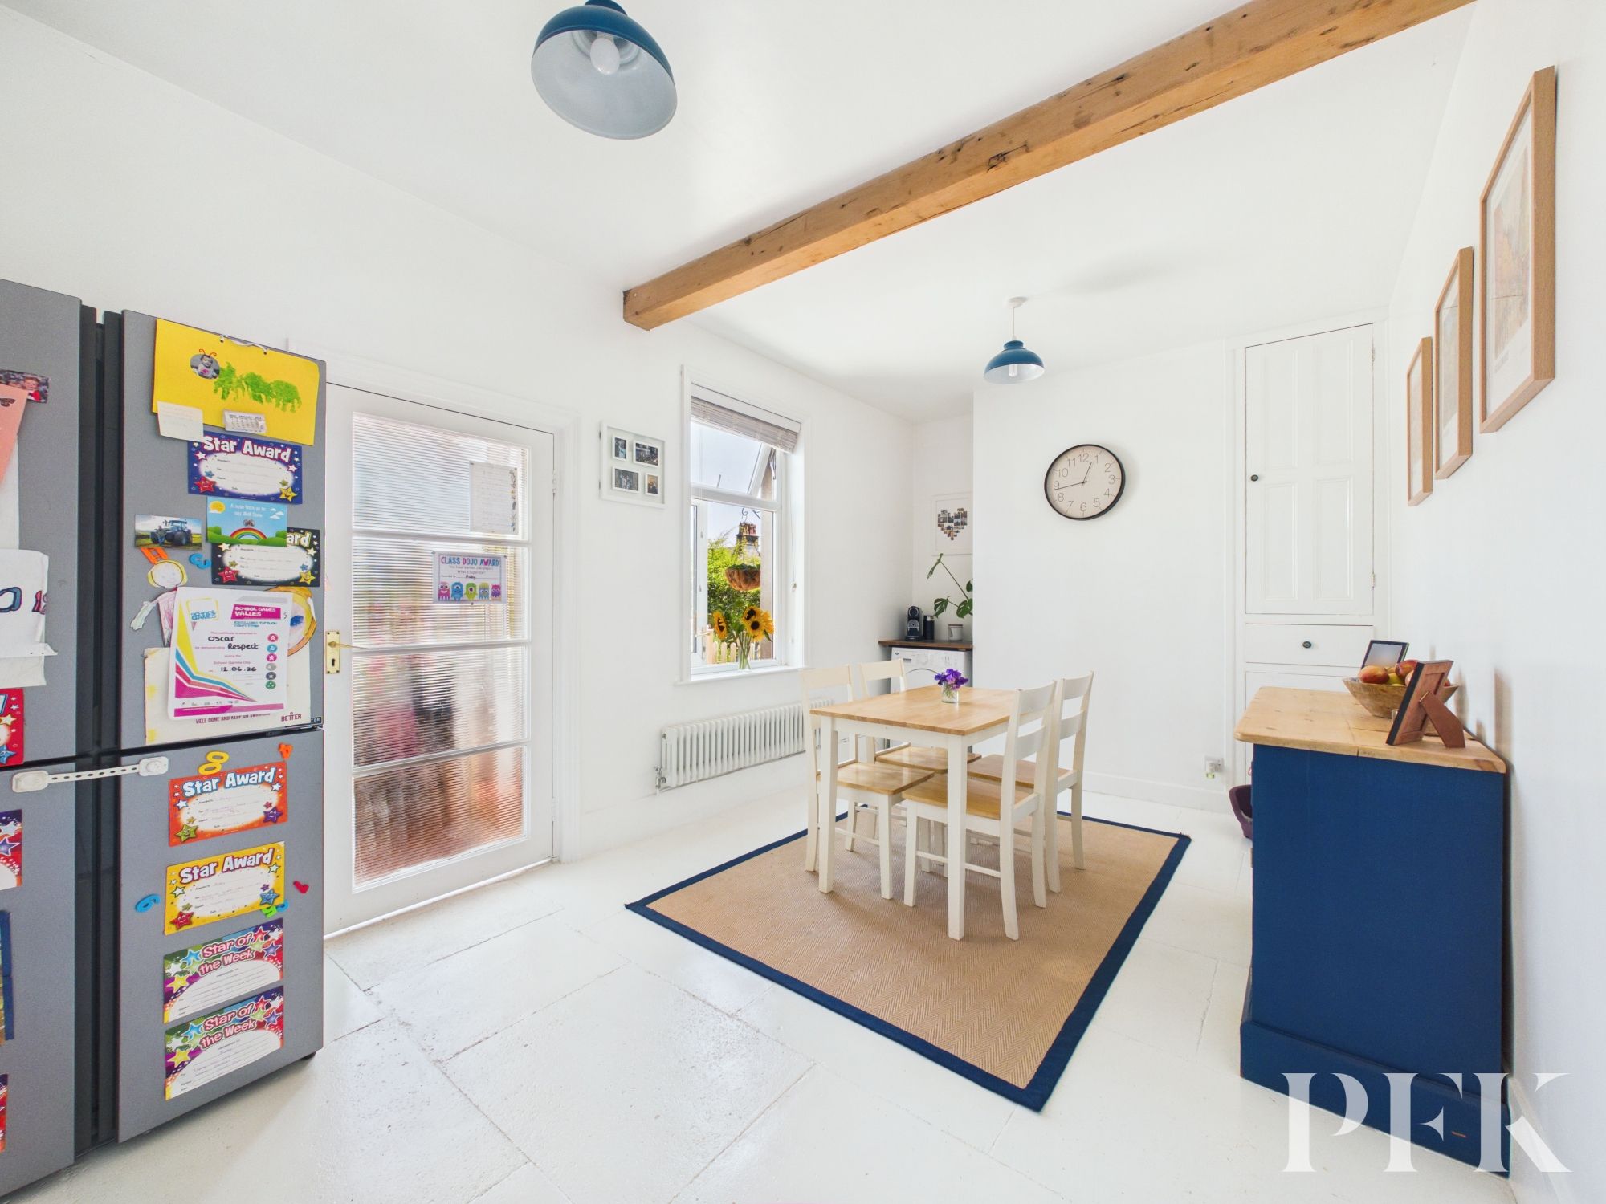
Rear aspect room fitted with a contemporary kitchen in royal blue and light grey finish, with complementary white quartz counter top, ceramic sink with mixer tap, point for dual fuel range with extractor fan over, integral dishwasher and washing machine, stone flagged floor, open access into dining area.
Dimensions: 15' 3" x 9' 9" (4.66m x 2.96m)
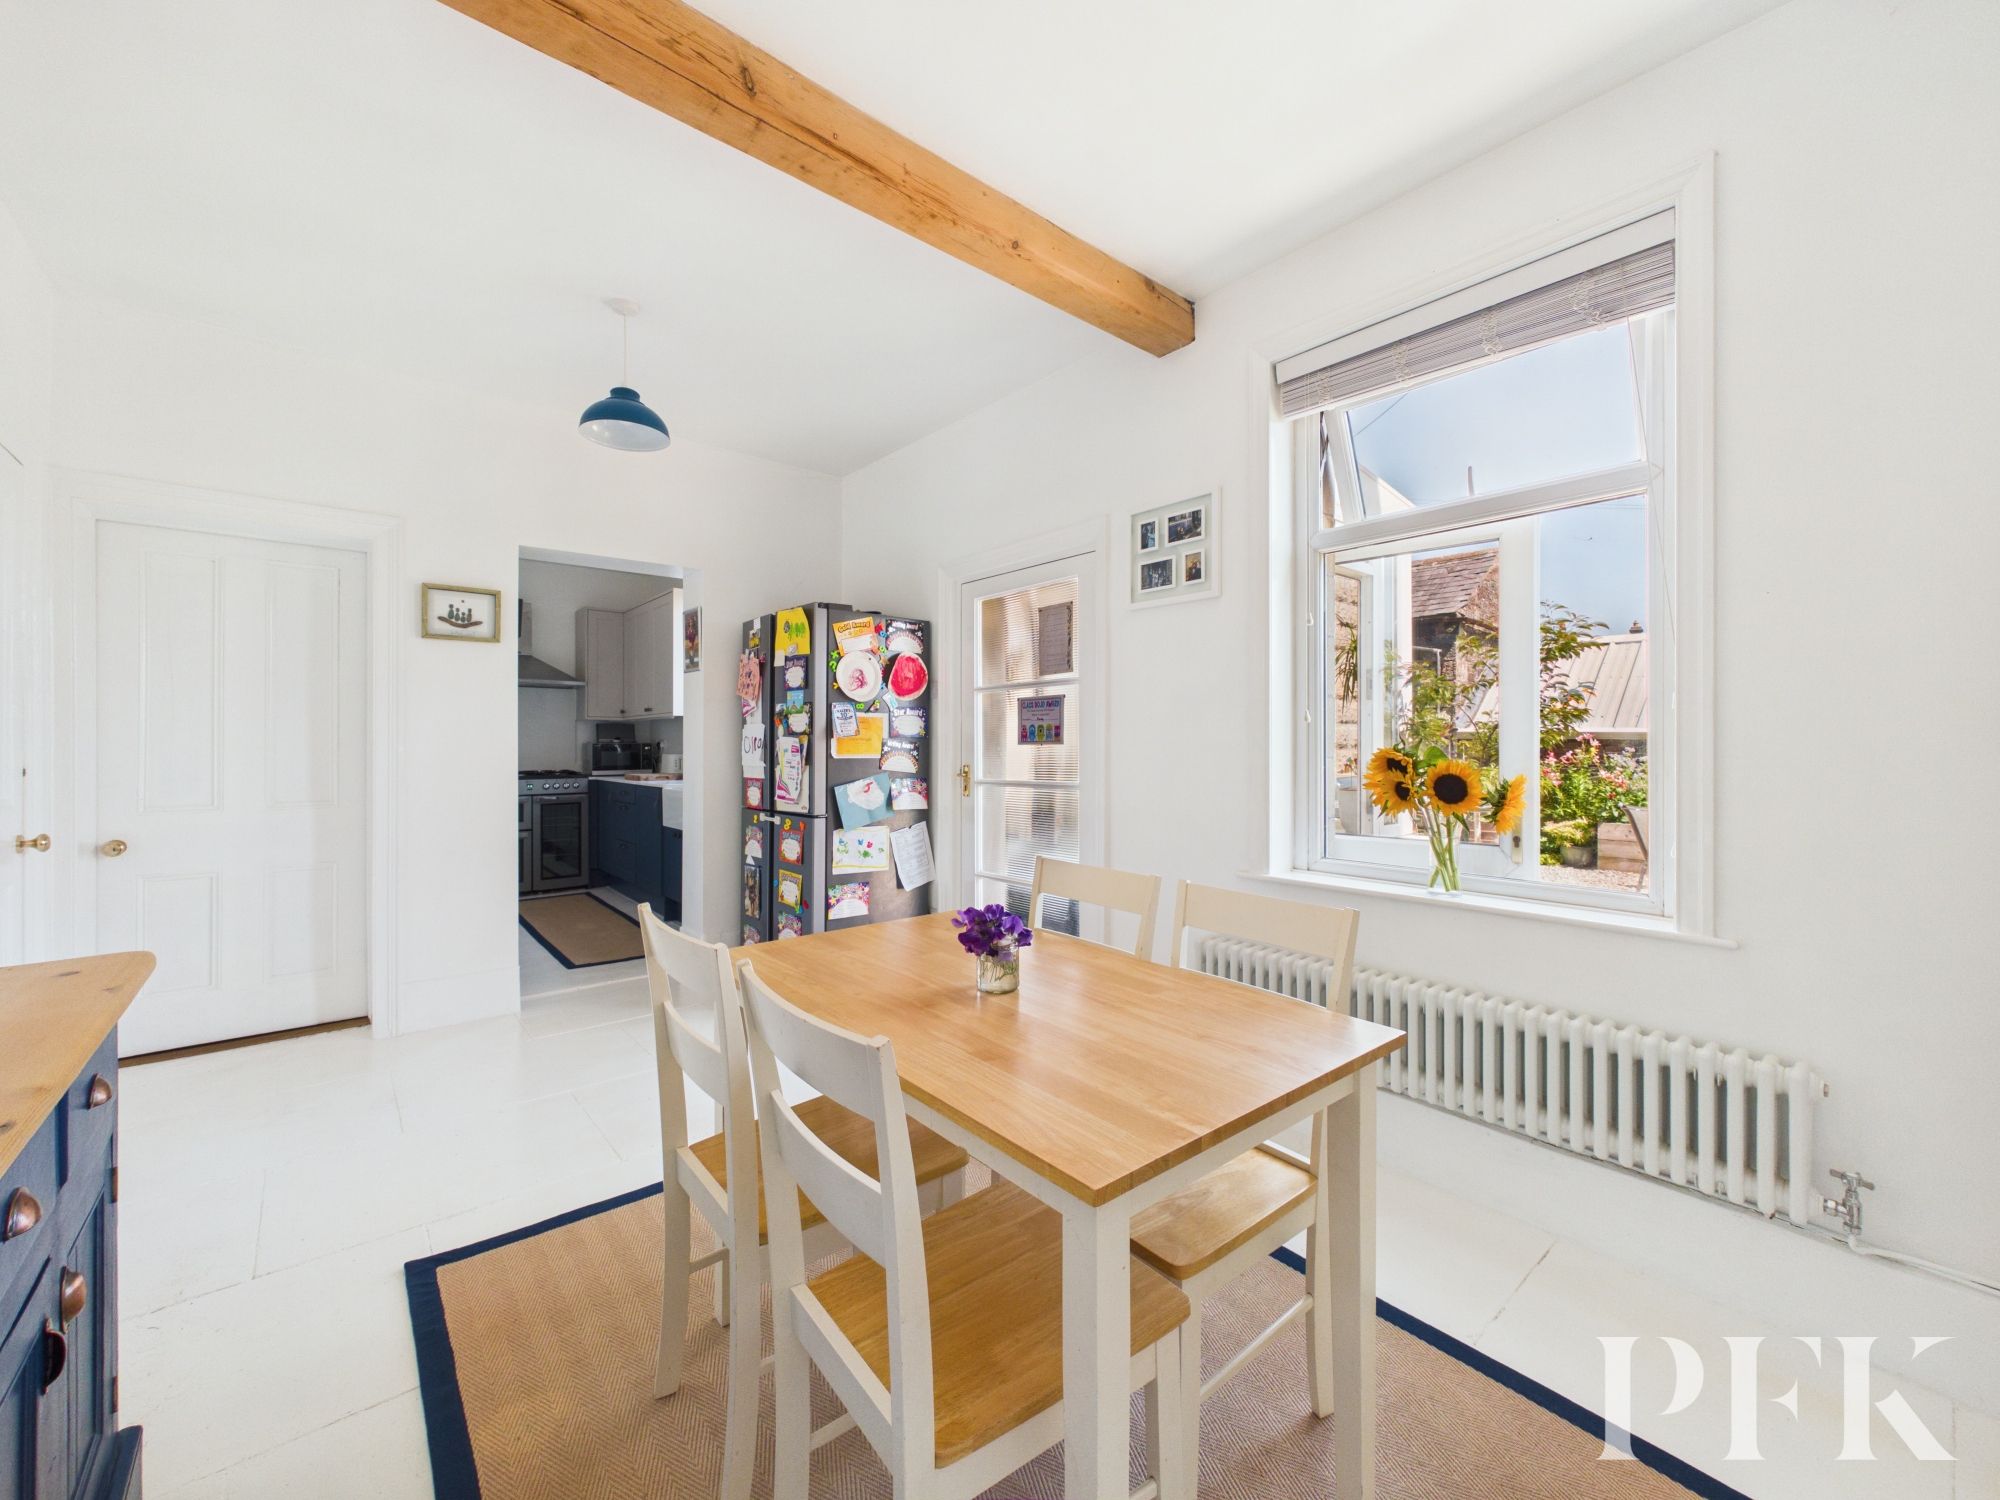
Light filled rear aspect room with exposed beams, built in storage, space for an 8 person dining table, and wooden door leading to rear porch.
Dimensions: 5' 2" x 3' 5" (1.57m x 1.03m)
Parquet flooring, stone wall detailing, upvc door with double glazed inserts giving access to garden
Dimensions: 10' 5" x 6' 4" (3.18m x 1.94m)
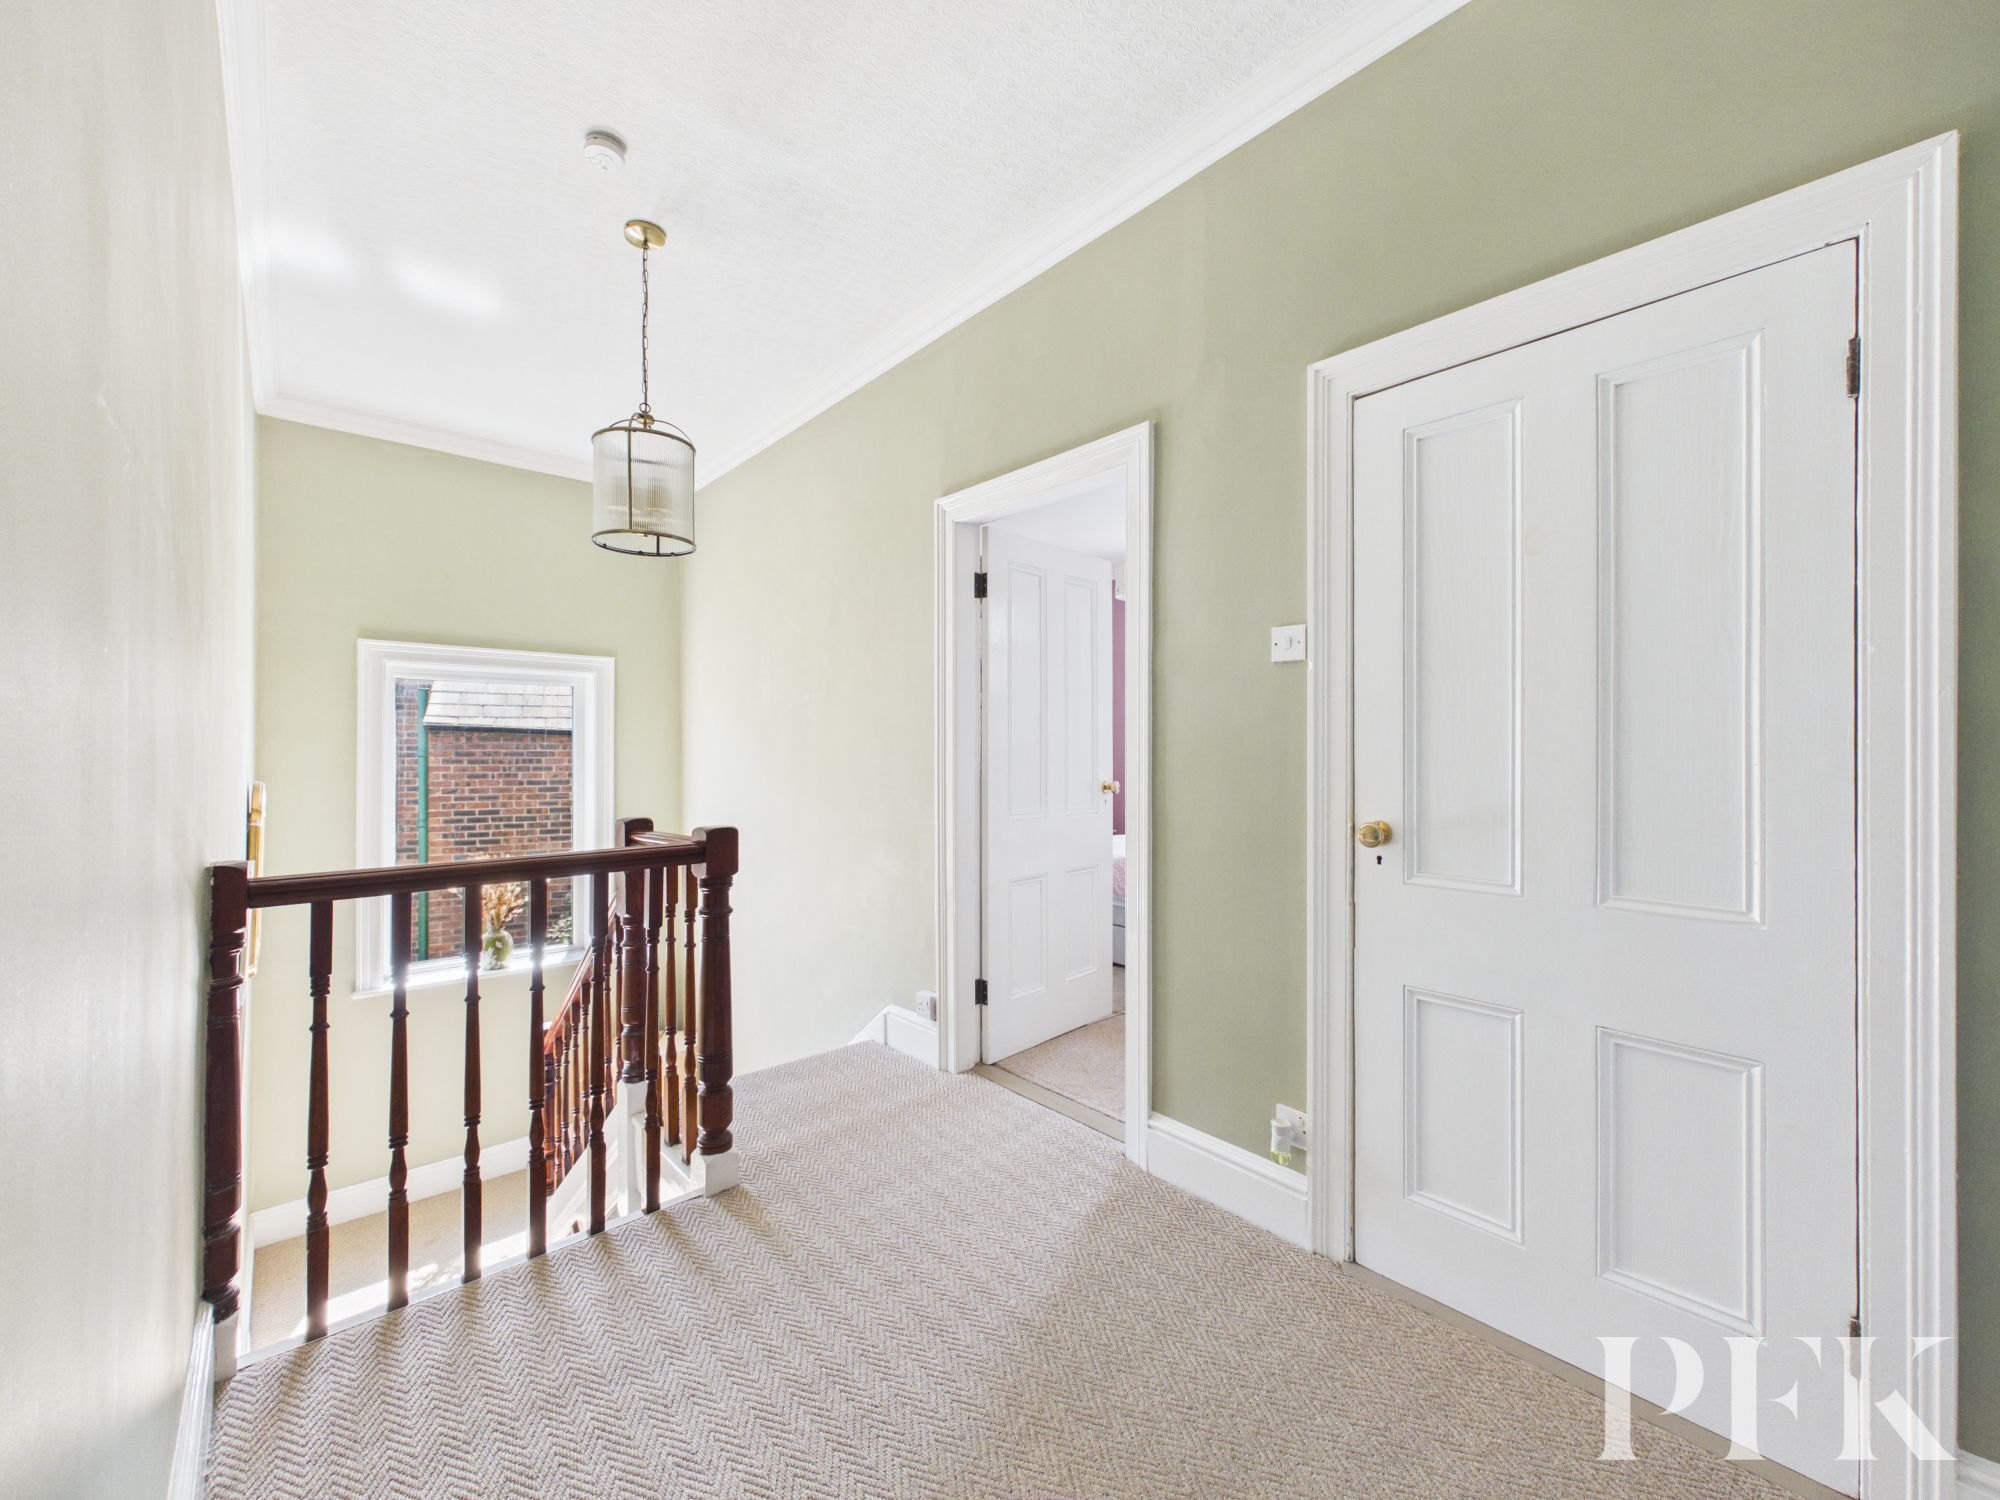
Half landing with side aspect window, decorative coving and walk-in storage cupboard.
Dimensions: 16' 1" x 10' 11" (4.90m x 3.34m)
Front aspect generously proportioned double bedroom with decorative coving
Dimensions: 11' 11" x 11' 10" (3.63m x 3.61m)
Front aspect light and airy high ceiling double bedroom with feature fireplace.
Dimensions: 13' 3" x 10' 3" (4.05m x 3.12m)
Rear aspect double bedroom with decorative coving, high ceiling, built in wardrobes and point for wall mounted tv
Dimensions: 14' 2" x 5' 10" (4.32m x 1.78m)
Rear aspect spacious four piece bathroom comprising walk in shower cubicle with mains shower, wc, wash hand basin and free standing roll top bath with hand held shower attachment, partially tiled walls and tiled flooring.
Mains gas, electricity, water & drainage. gas central heating and double glazing installed throughout. Please note: measurements are approximate so may reflect the maximum dimensions and the mention of any appliances/services within these particulars does not imply that they are in full and efficient working order.
PFK work with preferred providers for certain services necessary for a house sale or purchase. Our providers price their products competitively, however you are under no obligation to use their services and may wish to compare them against other providers. Should you choose to utilise them PFK will receive a referral fee : Napthens LLP, Bendles LLP, Scott Duff & Co, Knights PLC, Newtons Ltd - completion of sale or purchase - £120 to £210 per transaction; Emma Harrison Financial Services – arrangement of mortgage & other products/insurances - average referral fee earned in 2024 was £221.00; M & G EPCs Ltd - EPC/Floorplan Referrals - EPC & Floorplan £35.00, EPC only £24.00, Floorplan only £6.00. Anti Money Laundering (AML) compliance check via Landmark referral between £8.50 to £15.50. All figures quoted are inclusive of VAT.
The property can be found under postcode CA7 3AW
