Howard Park, Greystoke, CA11
House
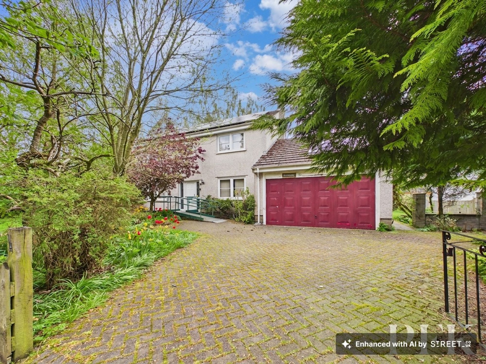
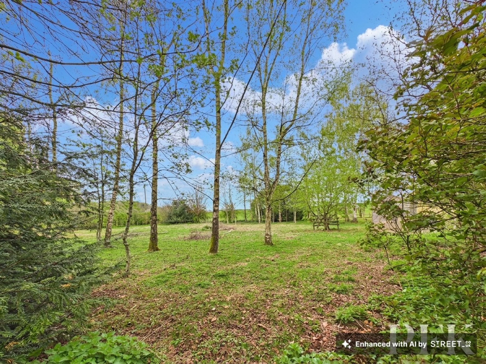
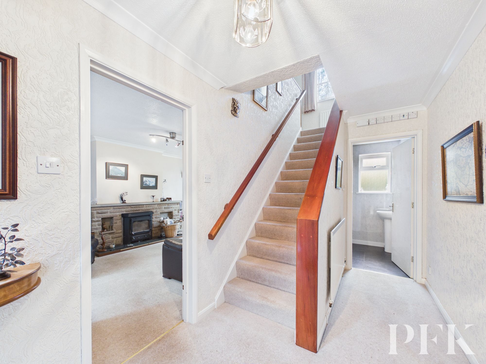
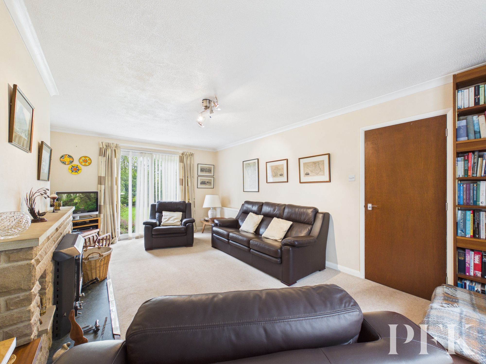
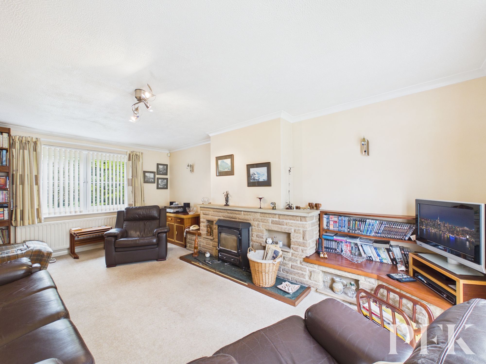
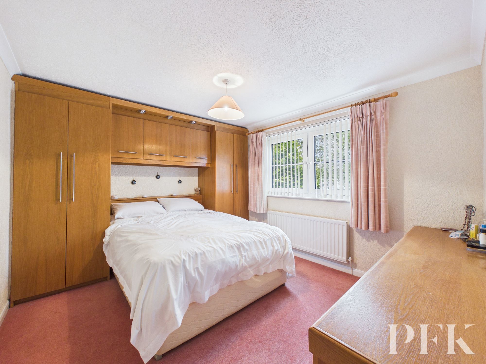
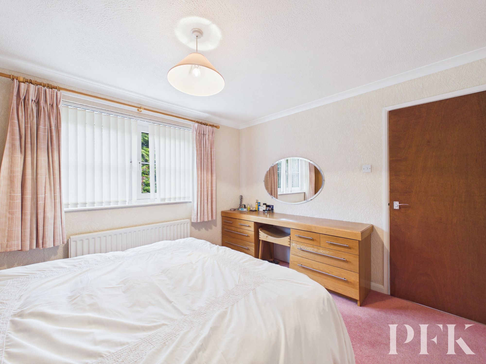
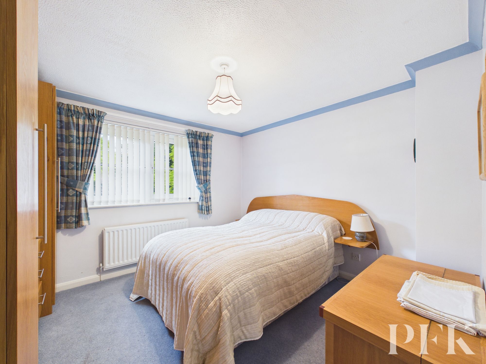
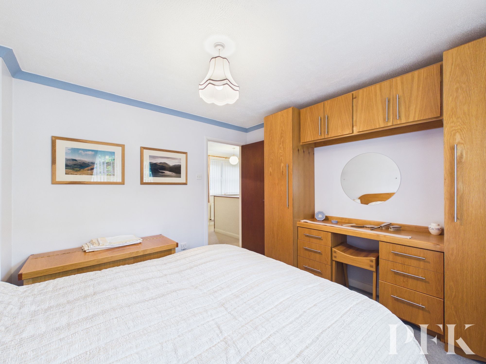
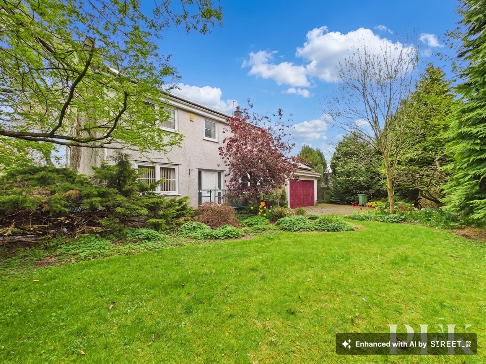
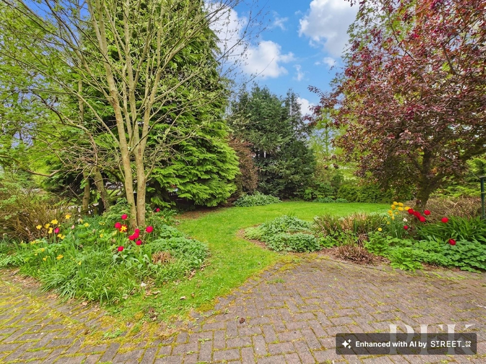
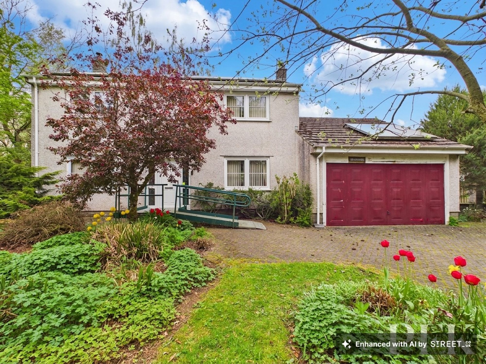
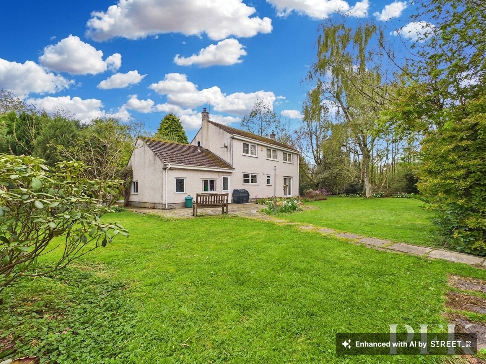
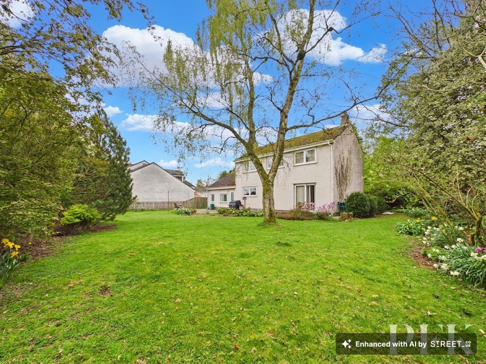
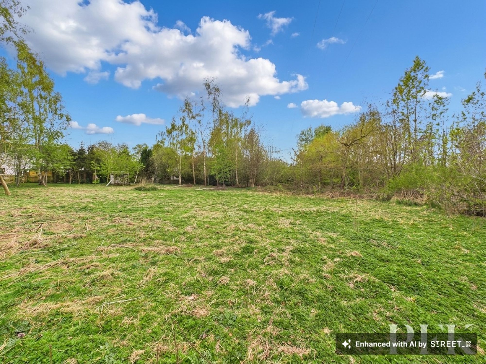
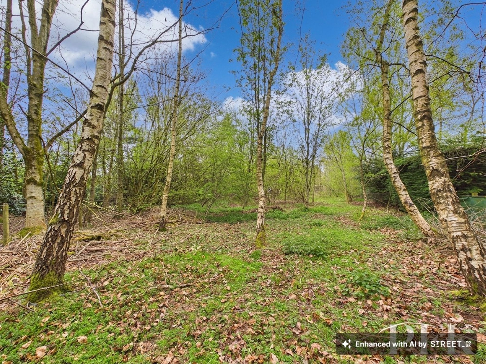
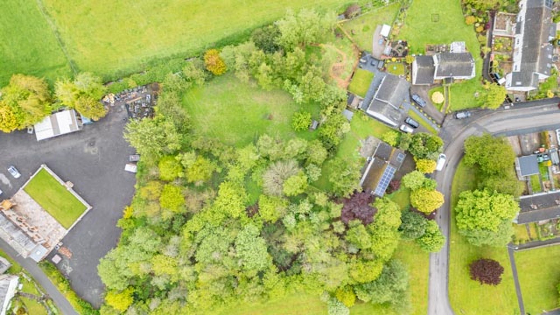
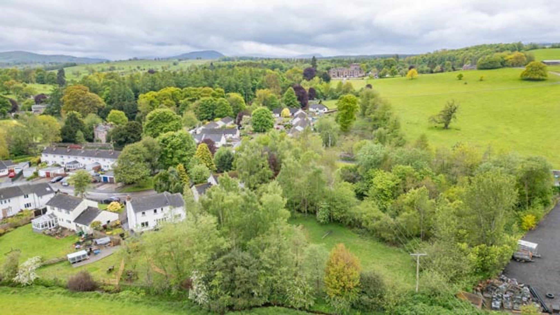
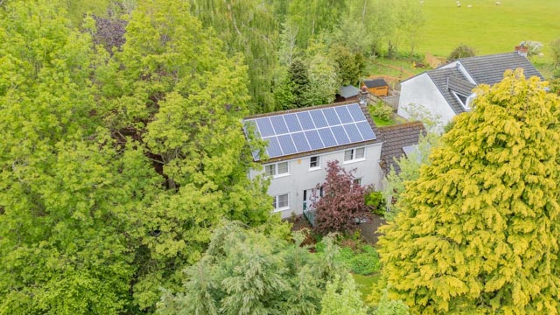
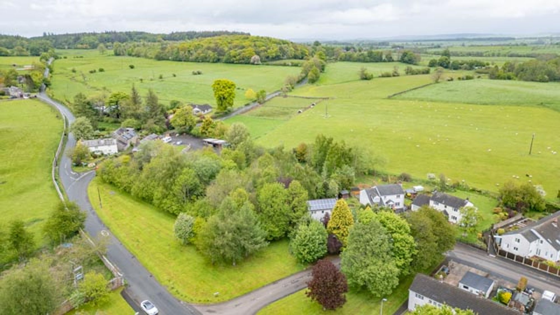
An exciting opportunity has arisen to acquire a truly special detached family home, occupying an enviable position within the highly sought-after village of Greystoke. Offered to the market with no onward chain, this delightful four-bedroom residence enjoys expansive gardens, an adjoining paddock and private woodland, creating a rare lifestyle opportunity for those seeking space, privacy and the chance to create a home tailored to their own aspirations.
Lovingly maintained by the current owner for many years, the property offers generous and well-balanced accommodation throughout. While perfectly comfortable as it stands, there is clear scope for sympathetic updating and reconfiguration, allowing new custodians to shape the property around their own tastes and lifestyle.
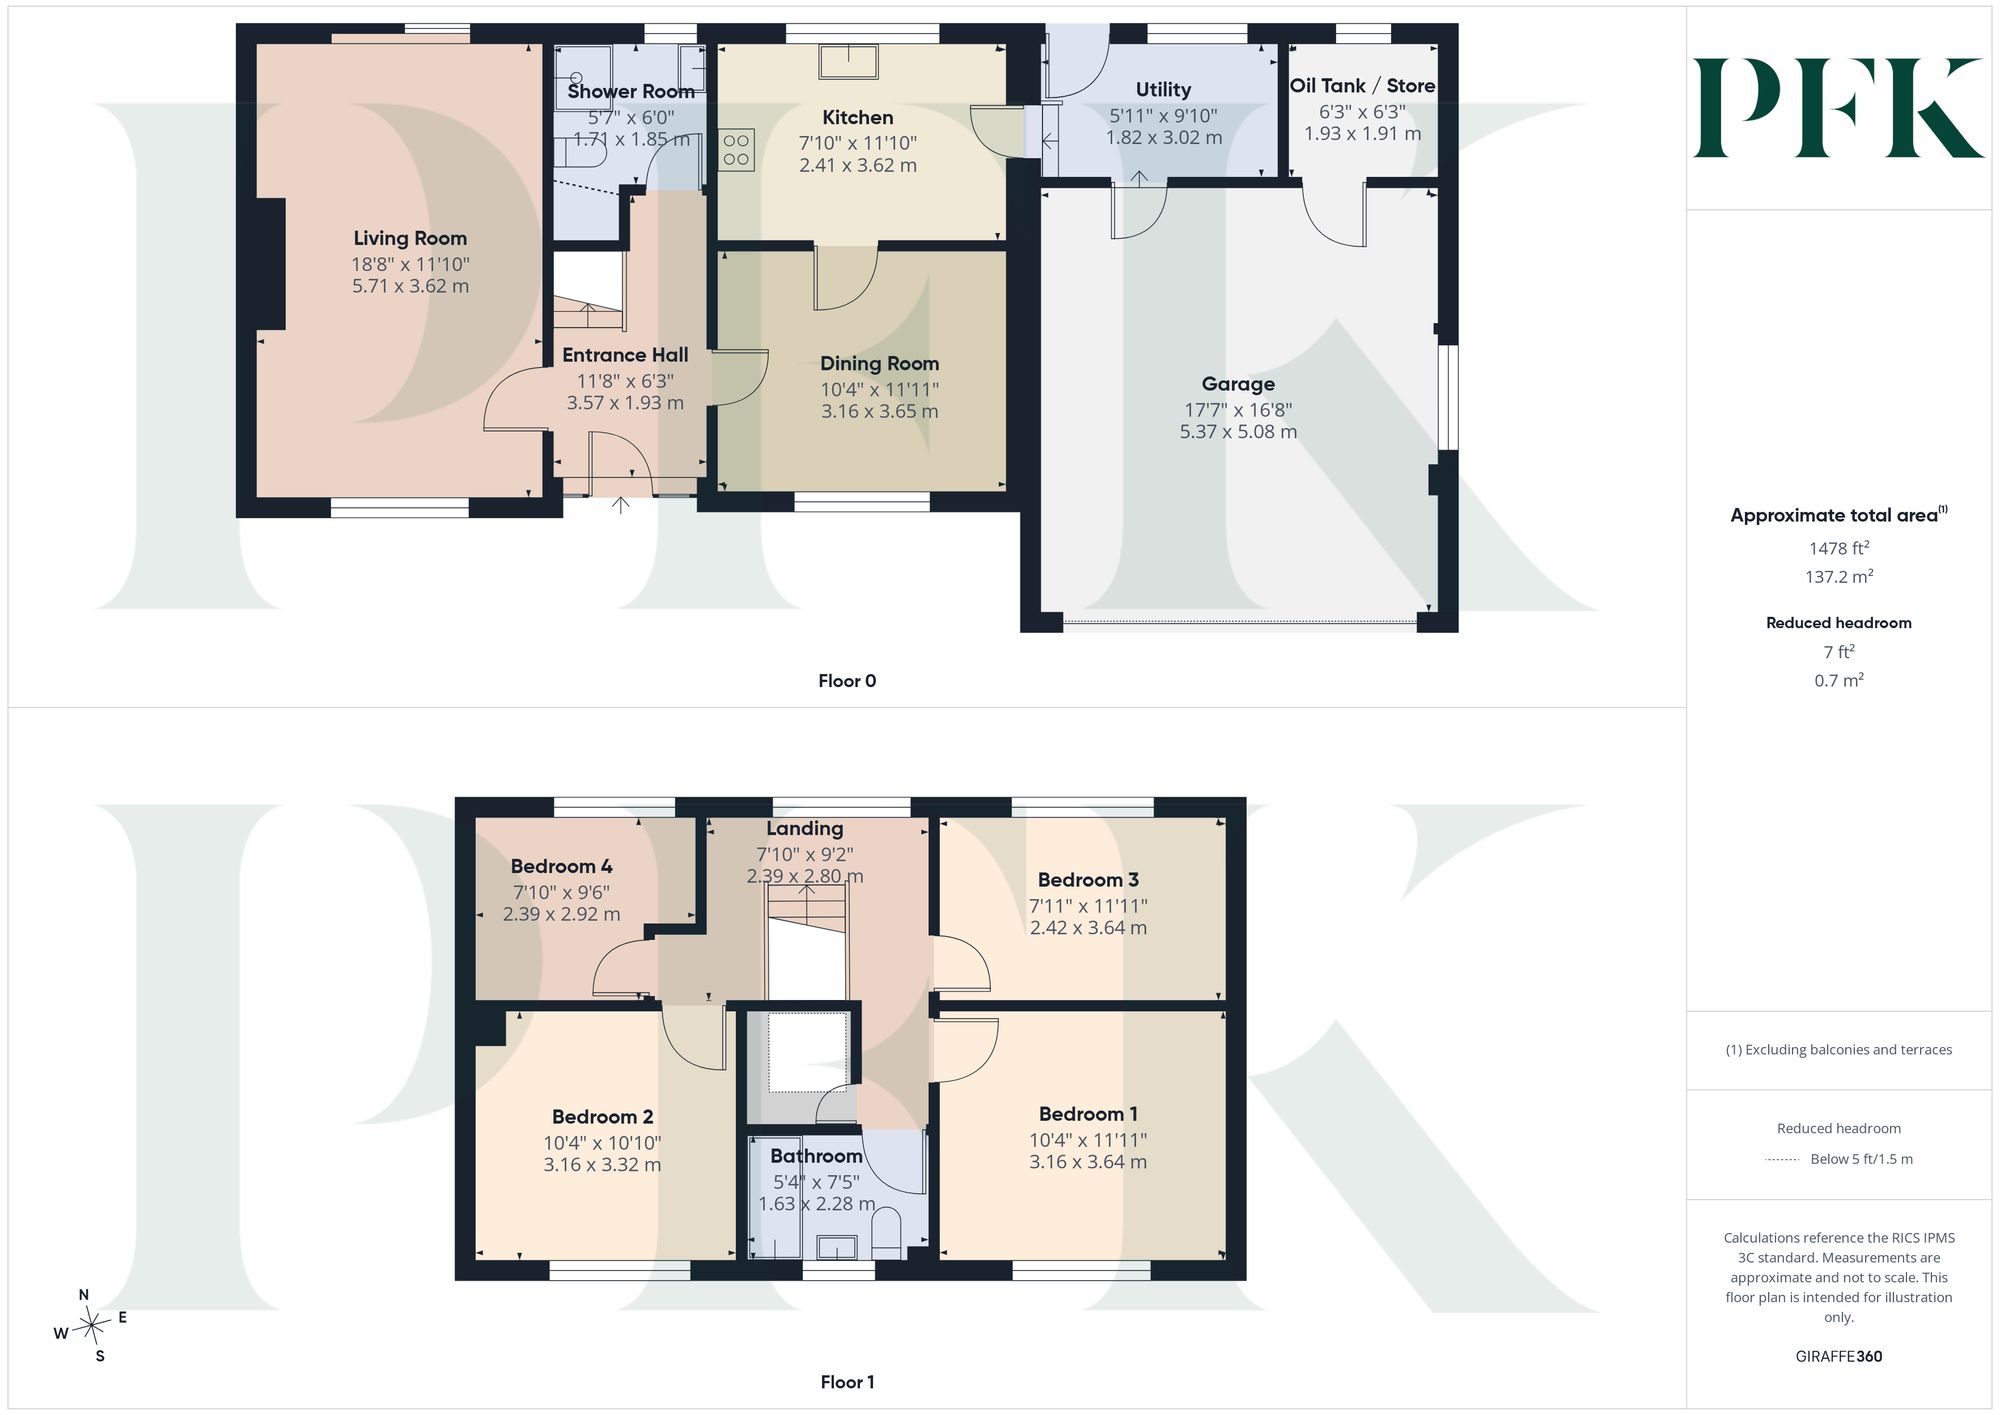
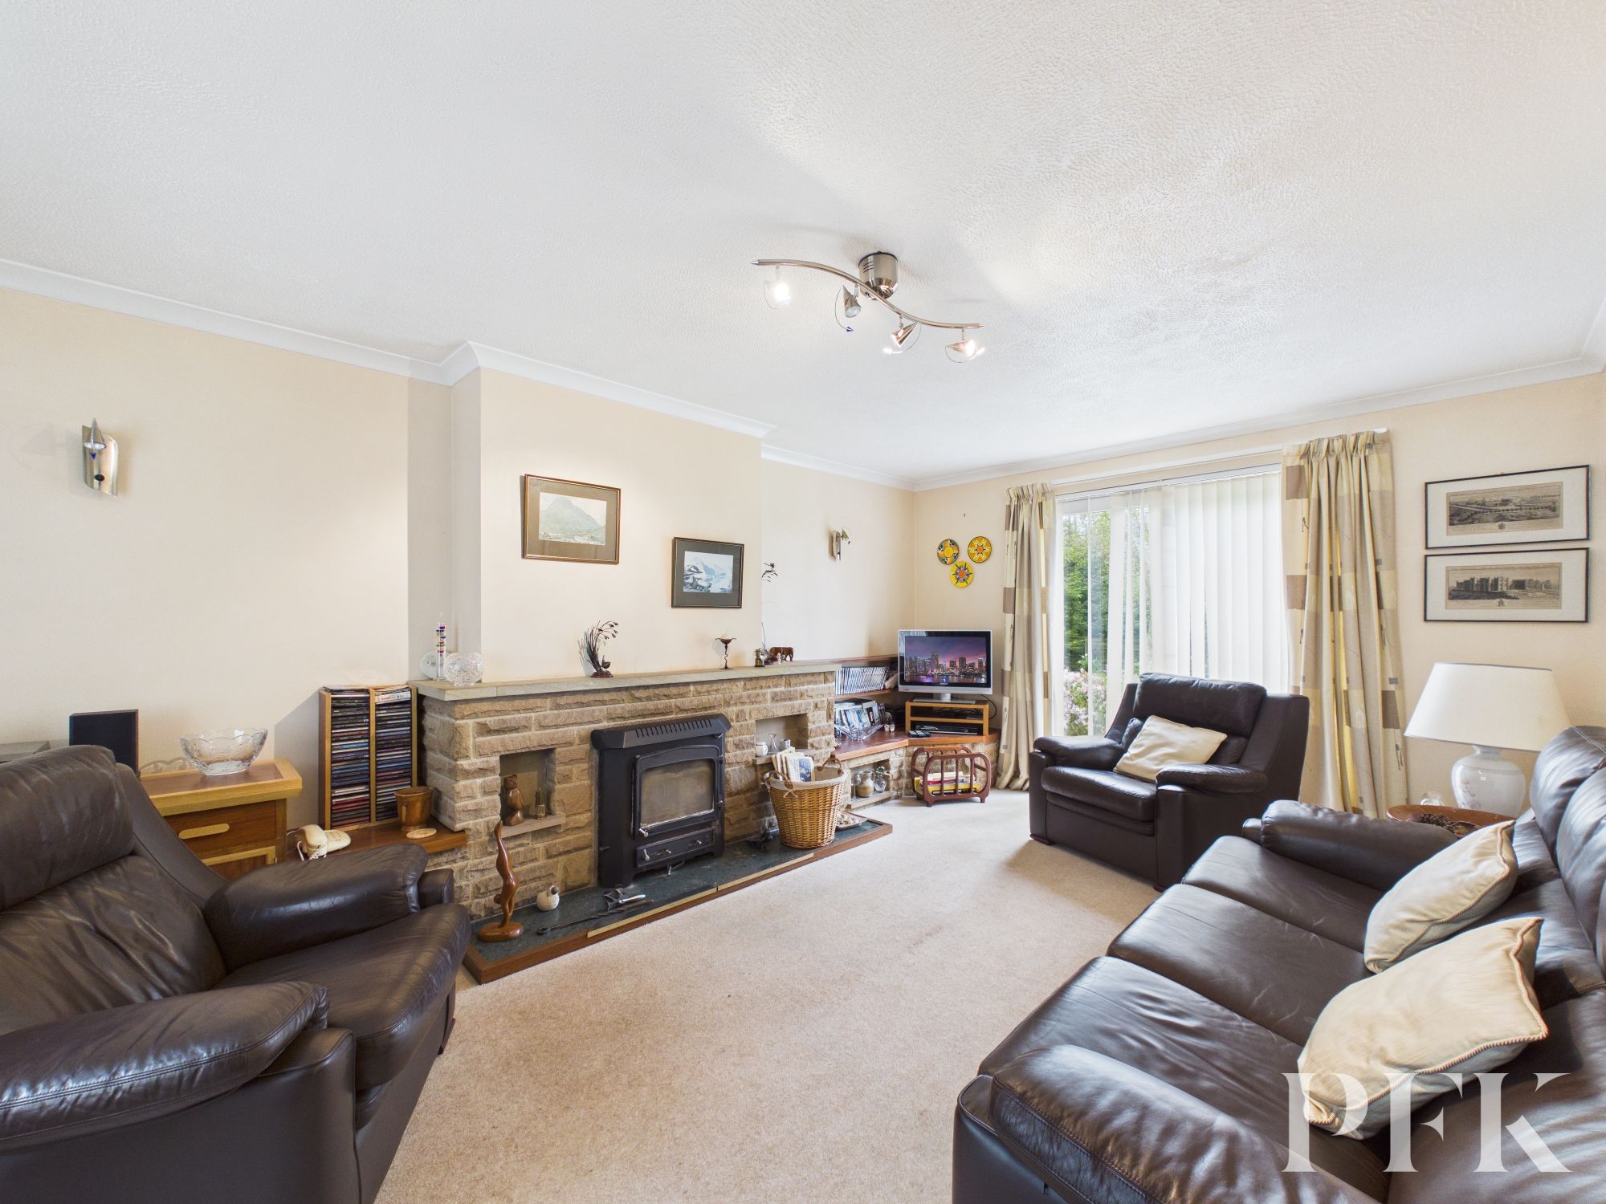
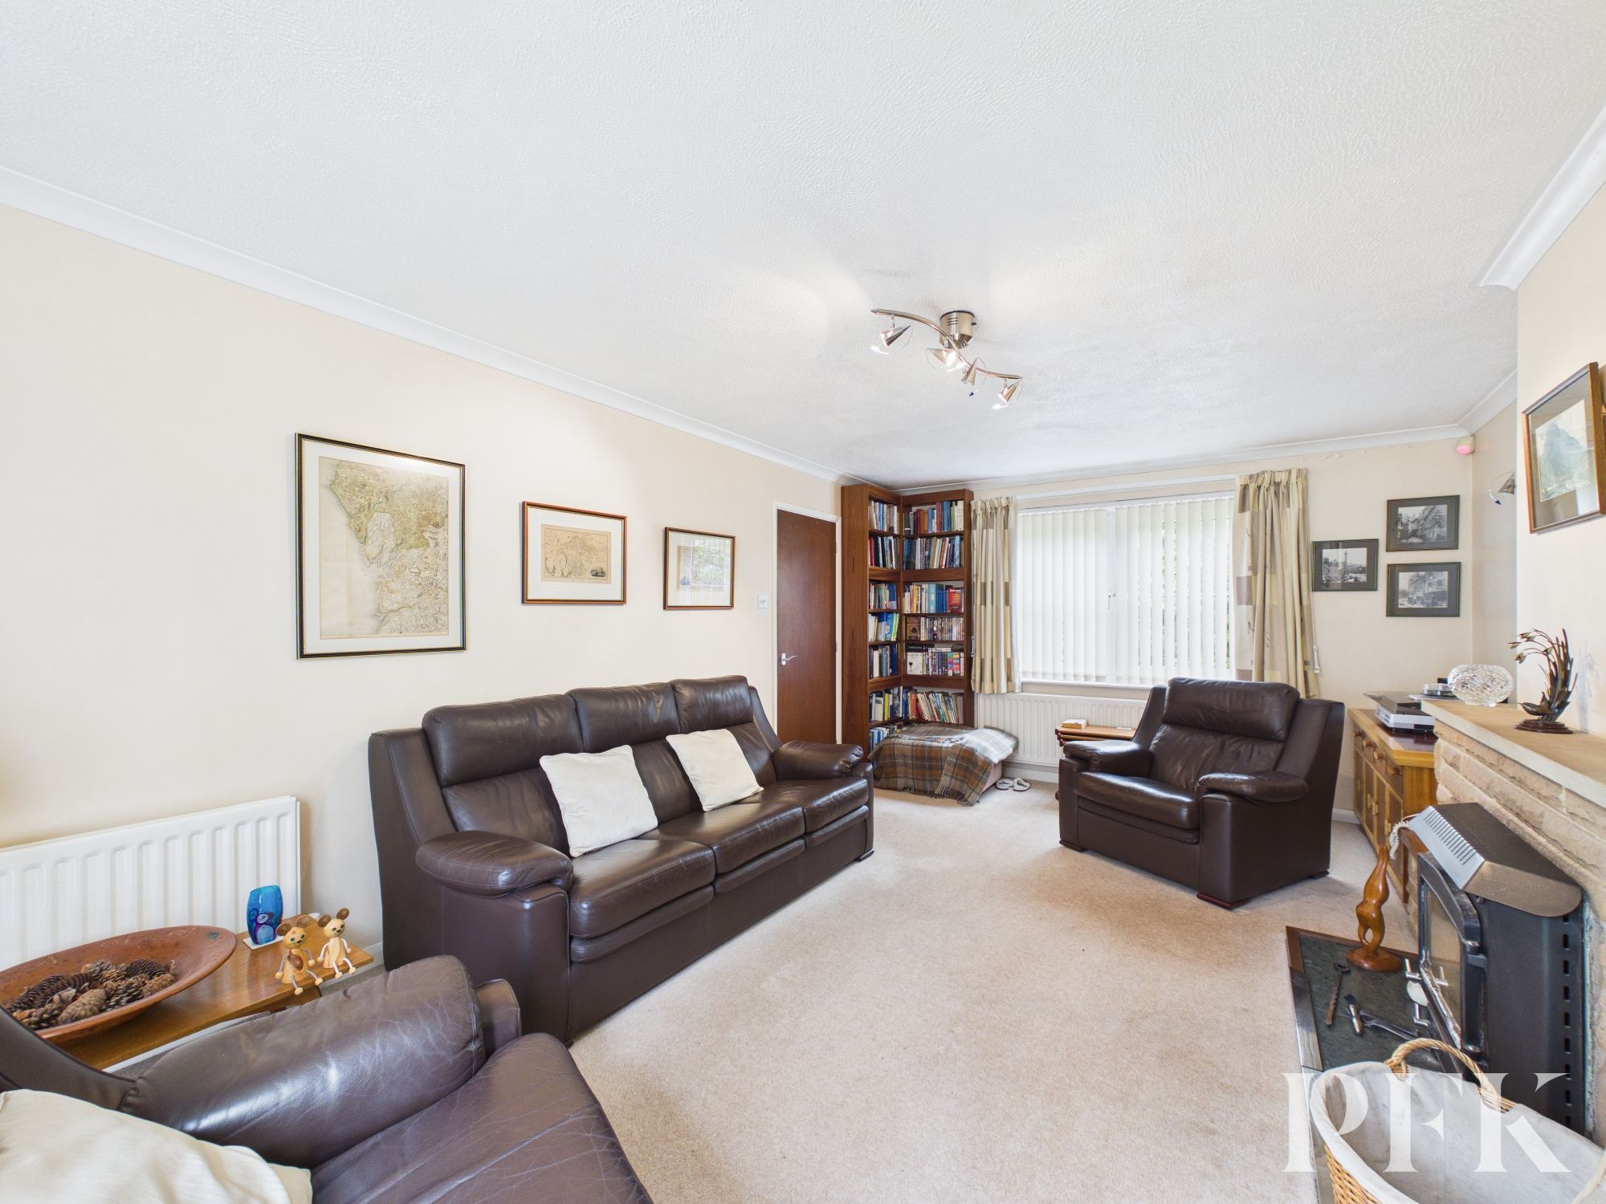
The accommodation begins with a welcoming entrance hall, where stairs rise to the first floor and doors lead to the principal reception rooms and ground floor shower room. The dual-aspect living room is flooded with natural light and enjoys patio doors opening directly onto the garden, while a wood-burning stove provides an attractive focal point and creates a warm, inviting atmosphere.
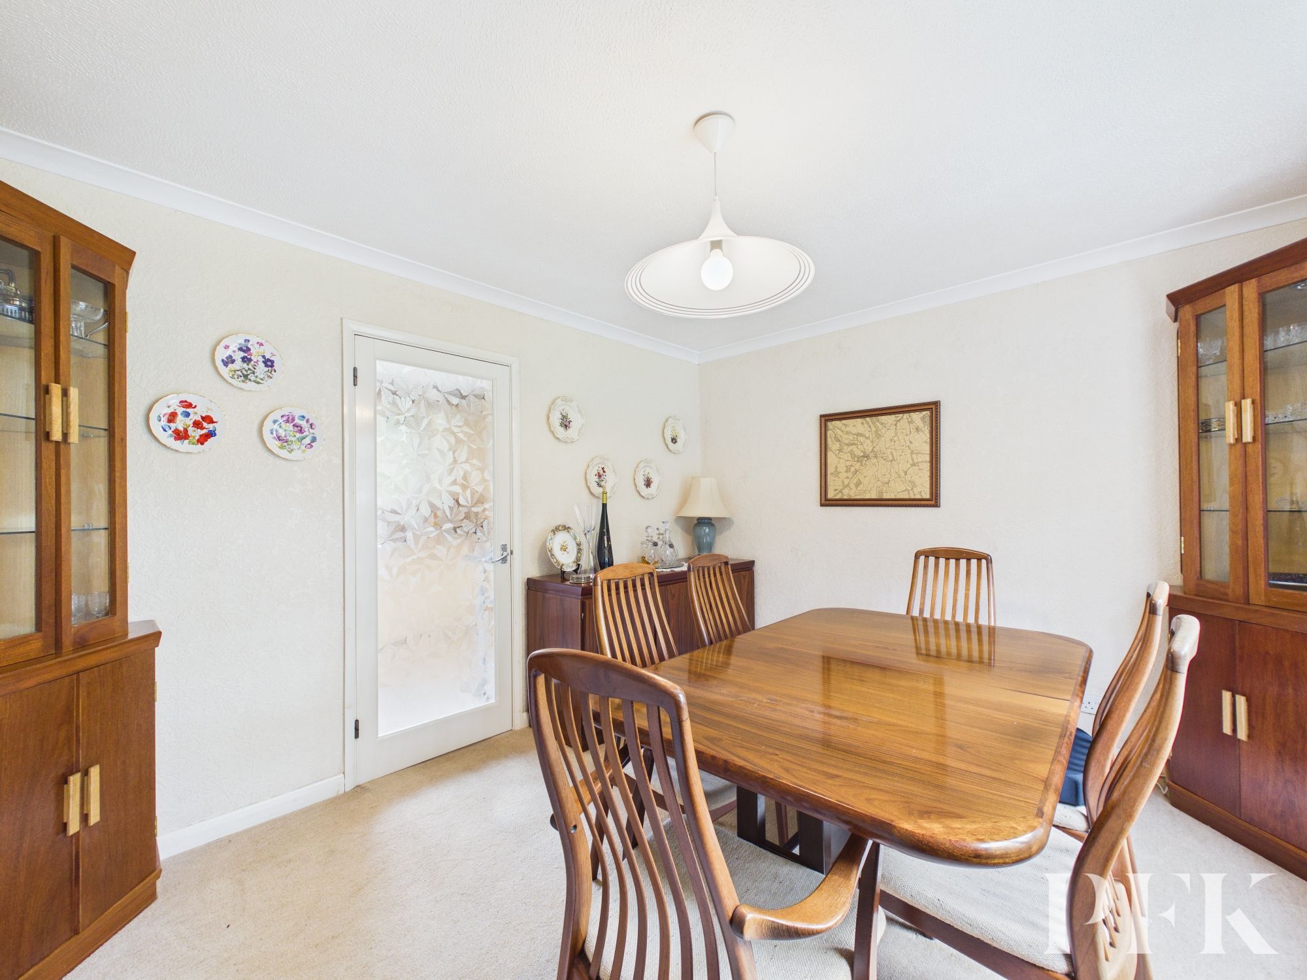
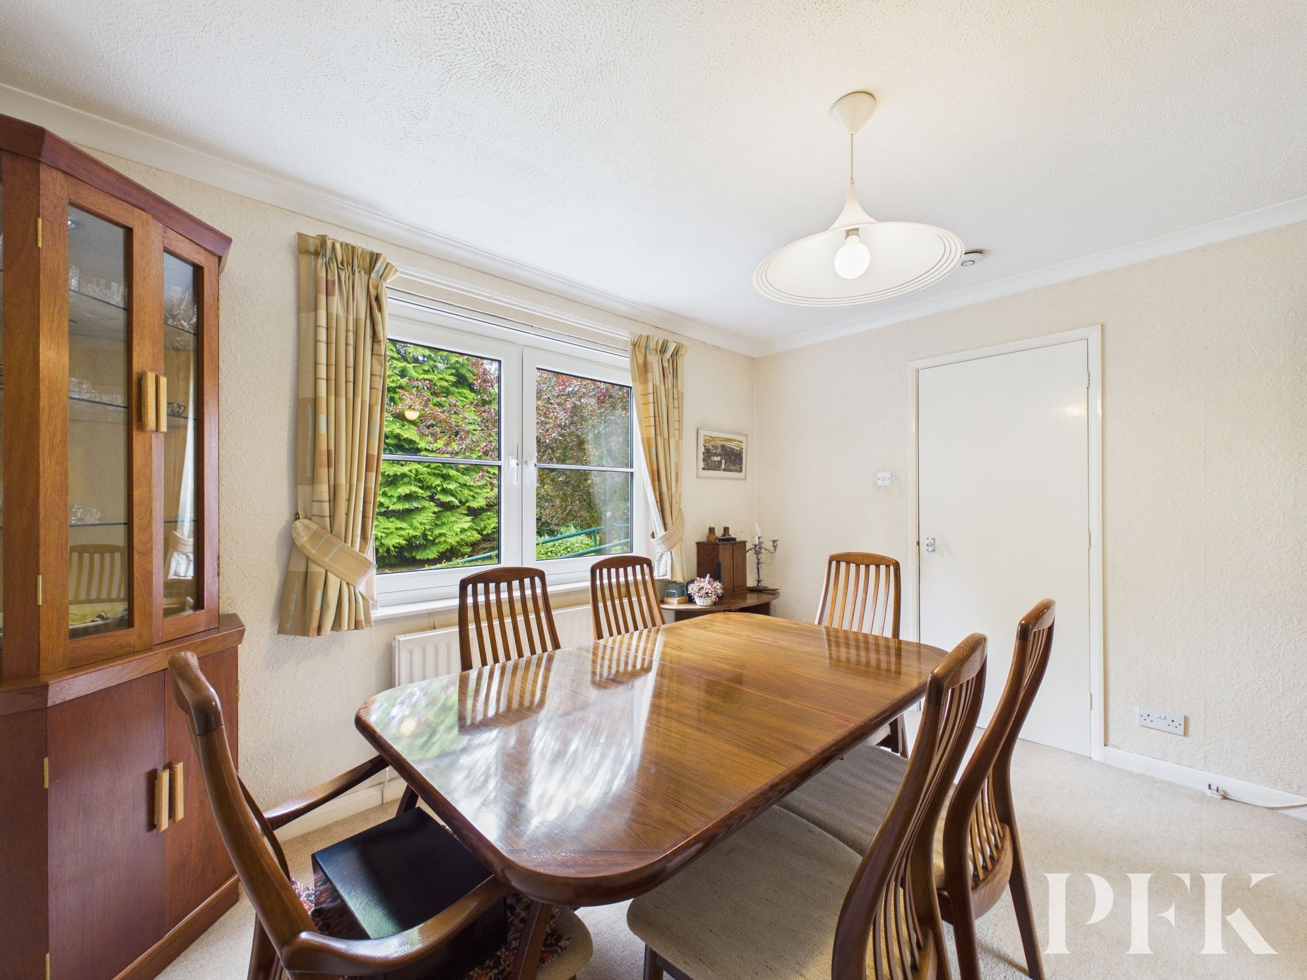
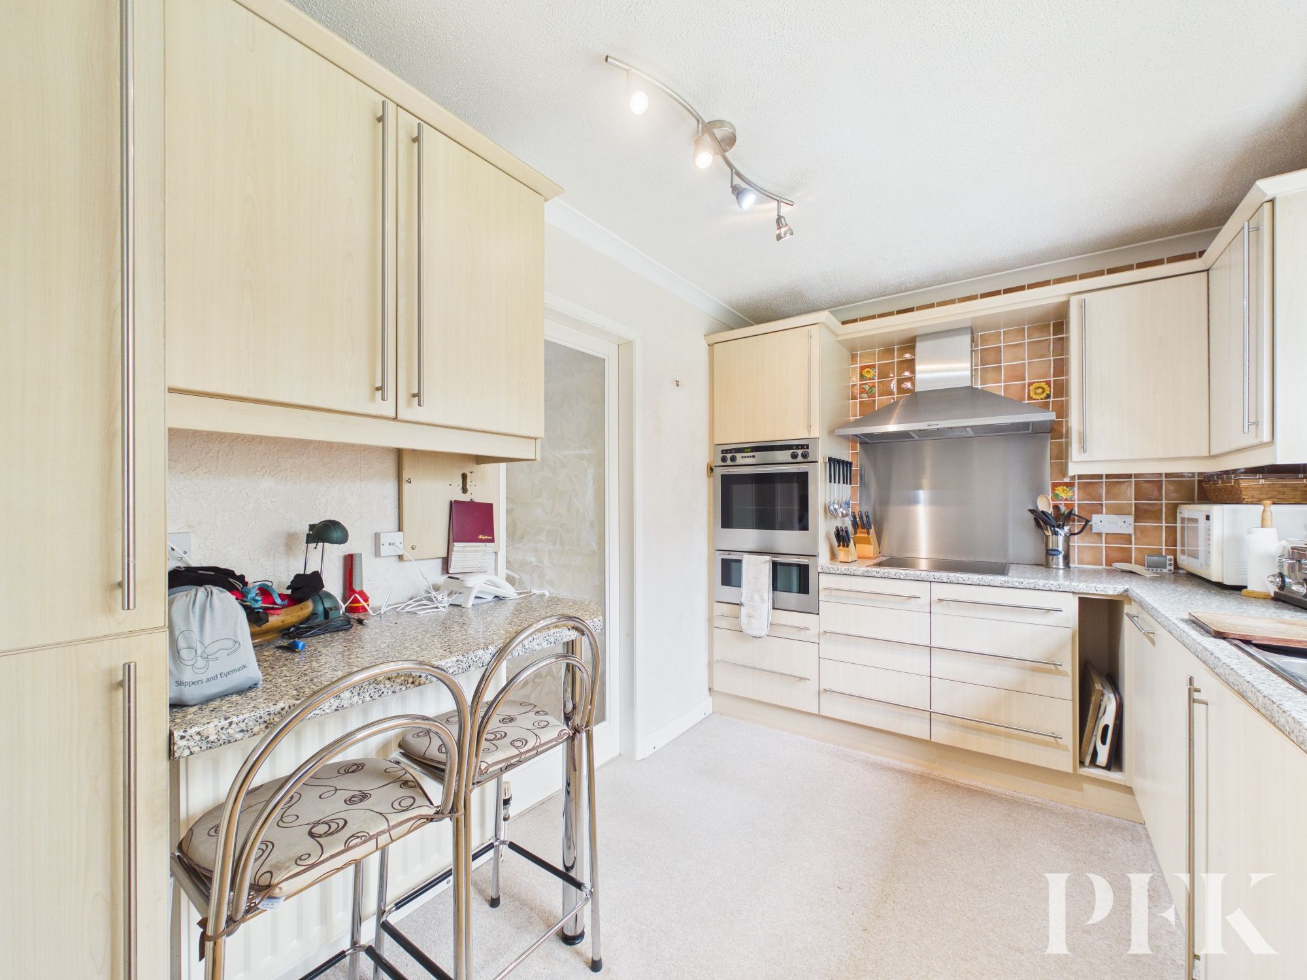
To the front of the property sits the generously proportioned dining room, a versatile reception space that lends itself equally well to formal entertaining or everyday family living. Subject to the necessary considerations, buyers may also wish to explore the potential of combining this room with the adjoining kitchen to create an impressive dual-aspect dining kitchen, perfectly suited to modern lifestyles and undoubtedly the heart of the home.
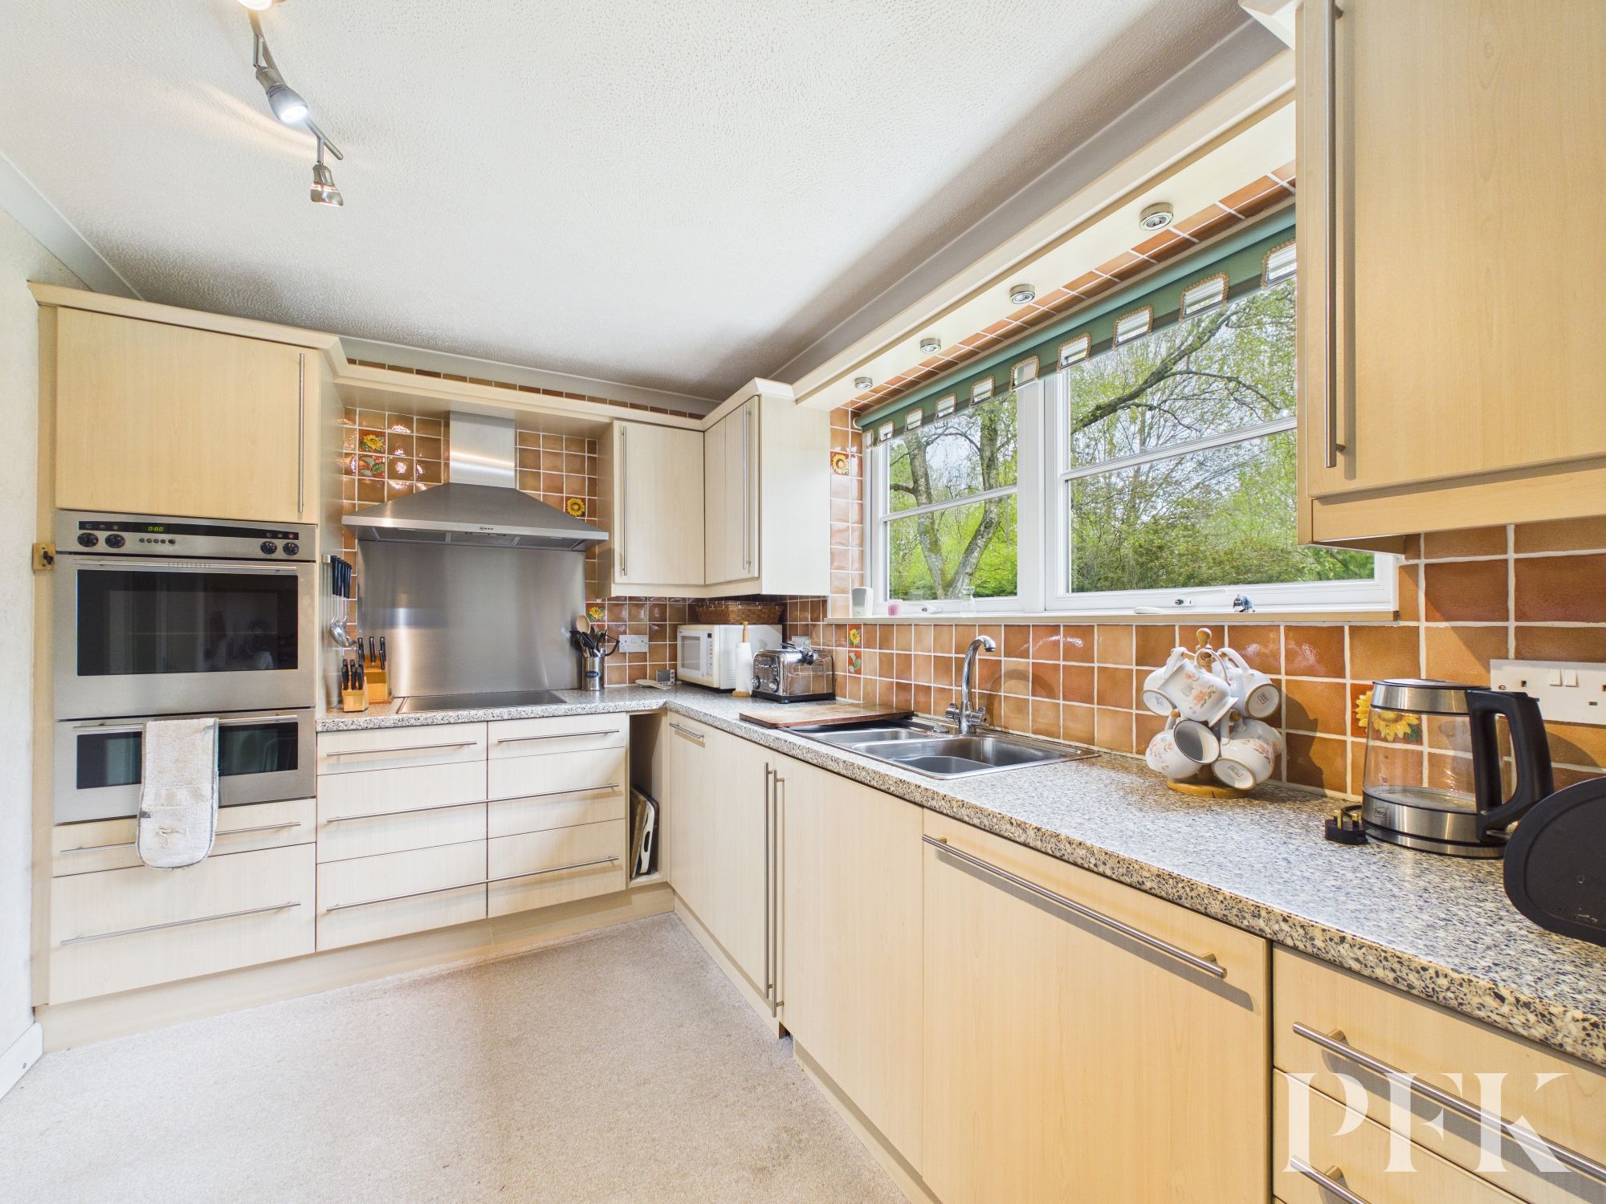
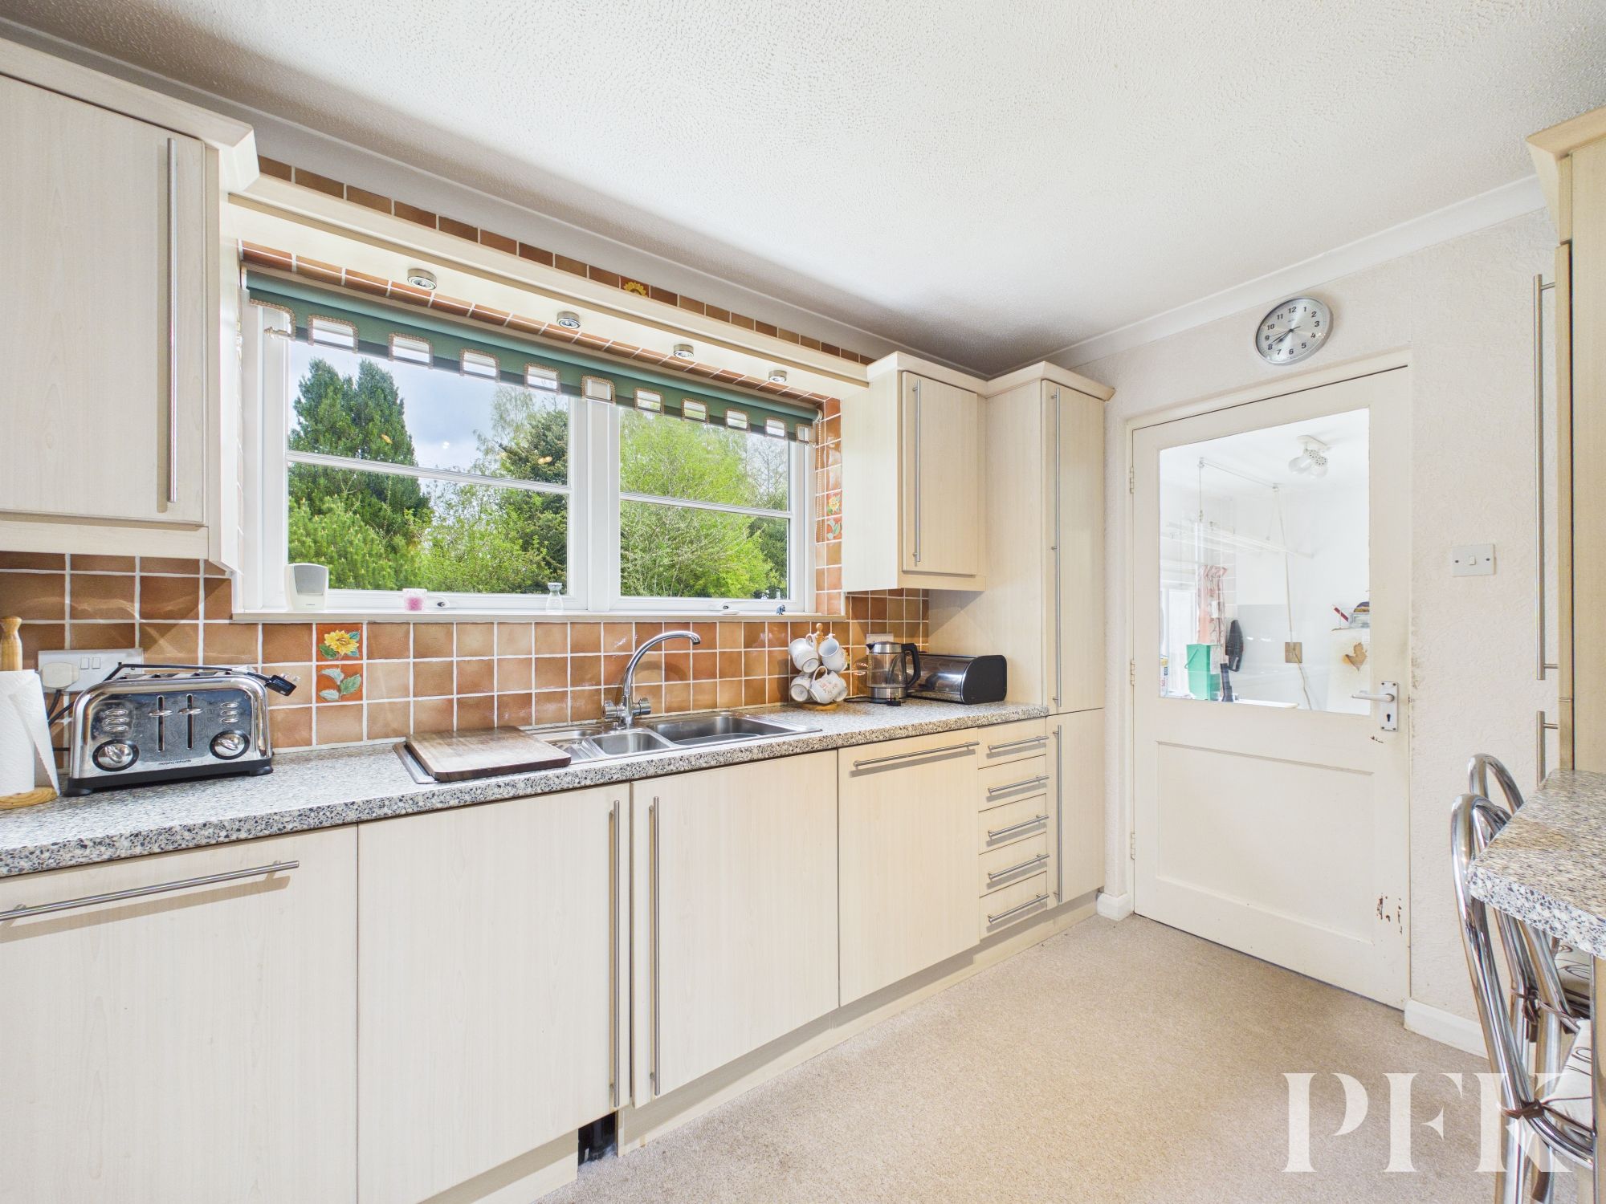
The kitchen overlooks the beautiful rear garden and is fitted with a range of wall and base units incorporating integrated appliances including an eye-level oven, hob, extractor fan, fridge/freezer and dishwasher. A 1.5 bowl stainless steel sink is positioned beneath the window enjoying views over the garden, while a useful breakfast bar provides an informal dining area. A door leads through to the utility room.
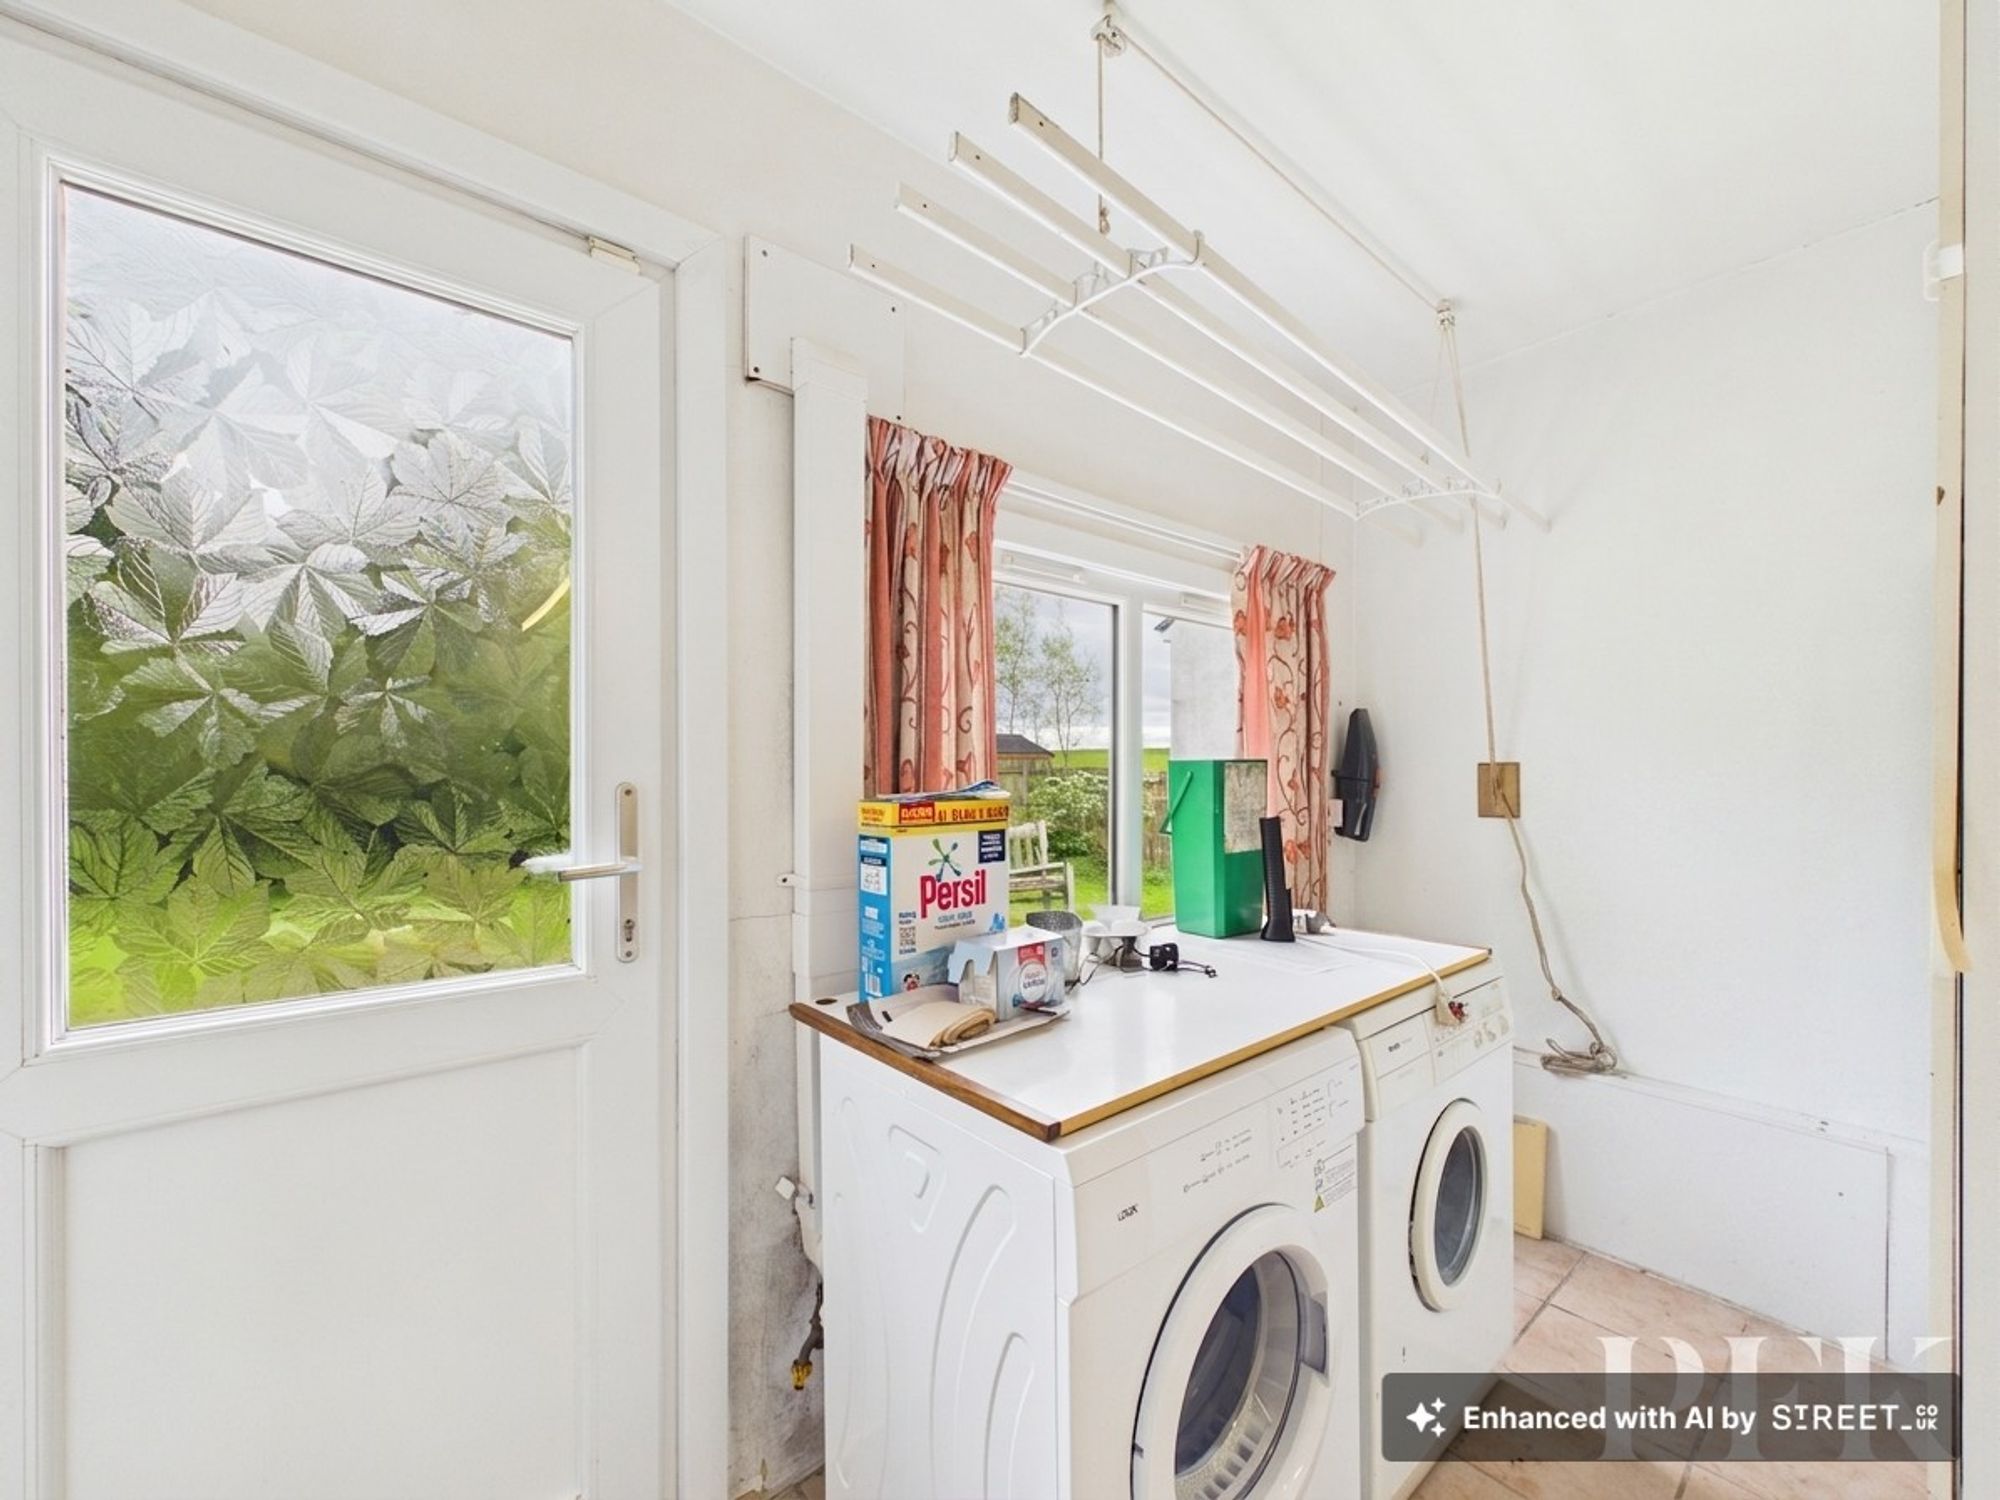
The utility offers additional storage together with space for a washing machine and tumble dryer, whilst providing external access to the garden and internal access to the integral garage. The garage itself is of generous proportions, housing the oil-fired boiler and controls for the property's solar panel system. To the rear of the garage, a separate store accommodates the oil tank whilst providing further useful storage space.
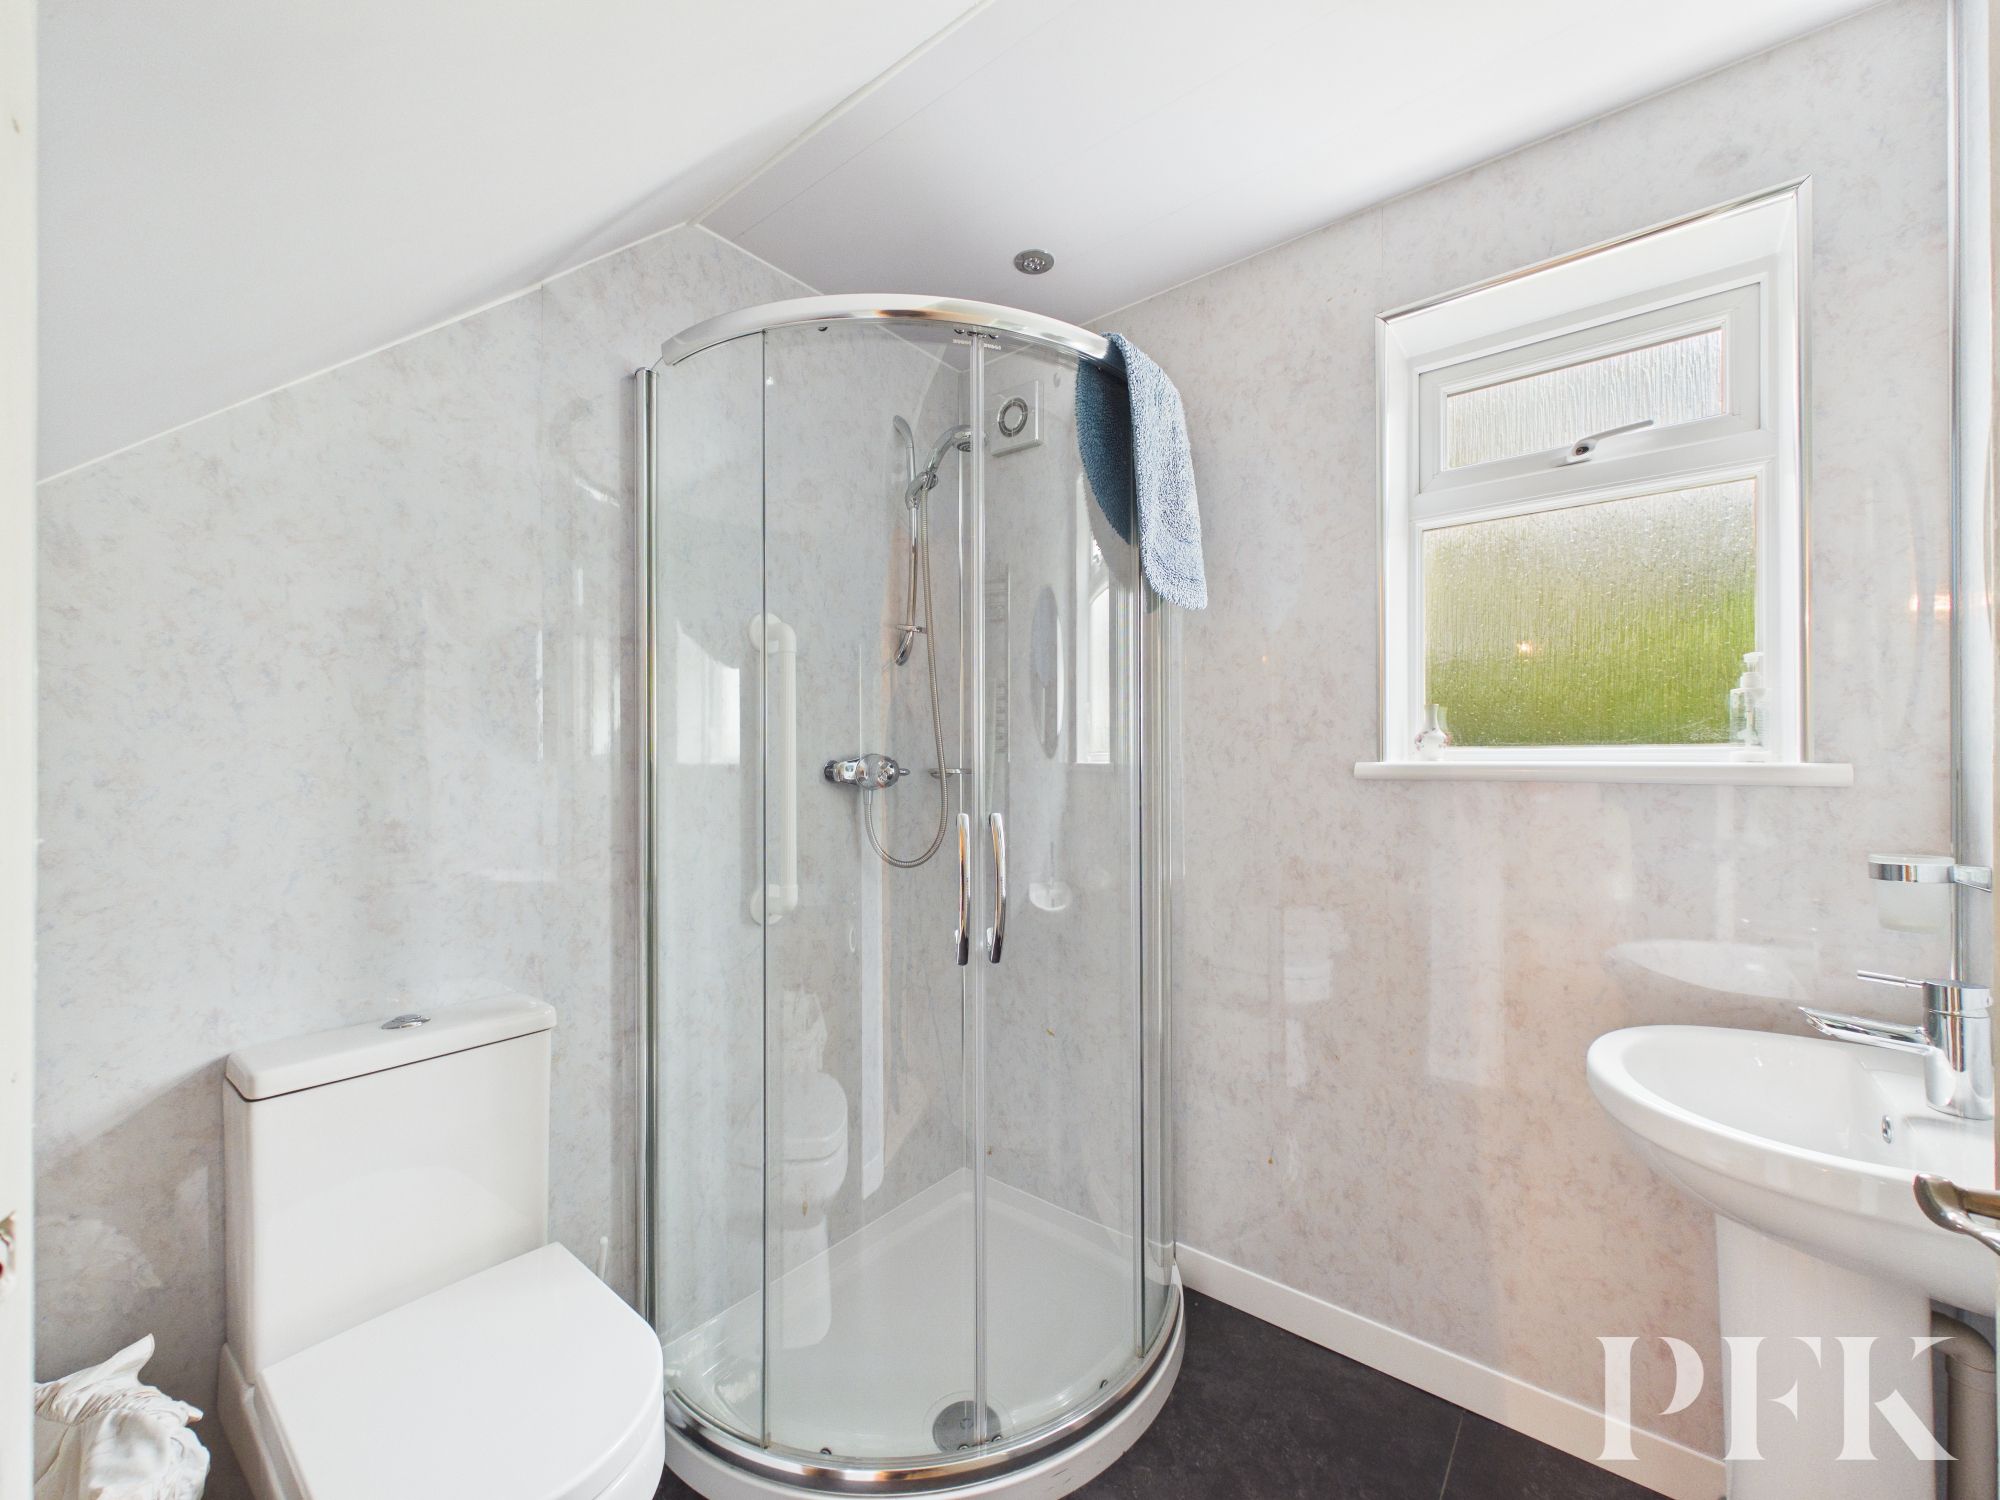
Completing the ground floor is a well-appointed shower room comprising a WC, wash hand basin and shower cubicle.
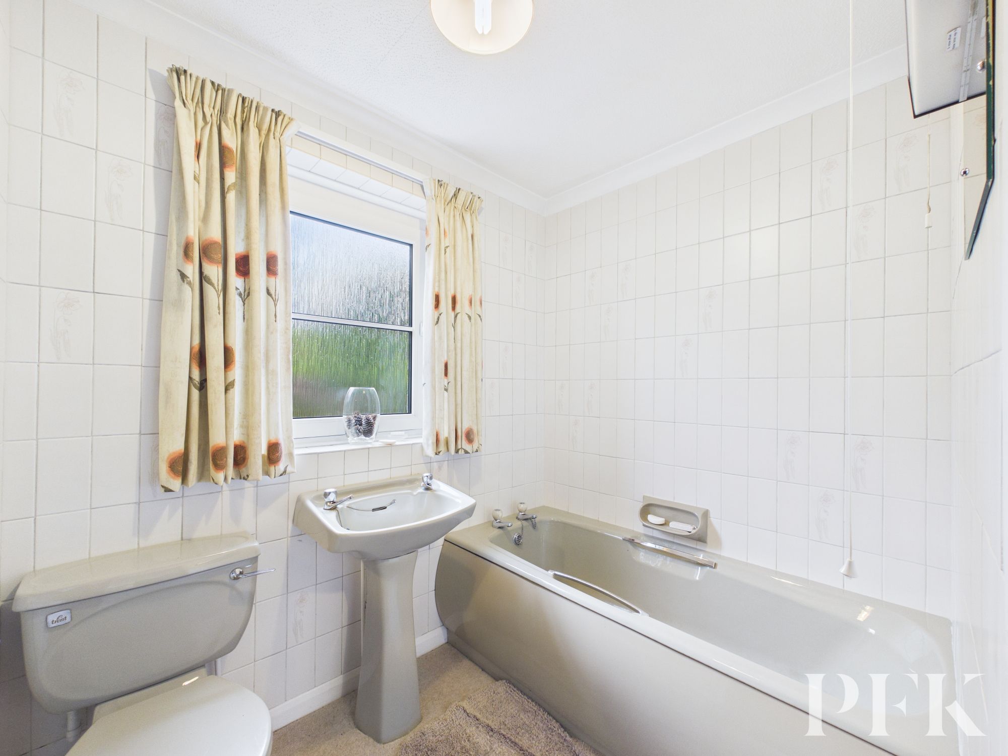
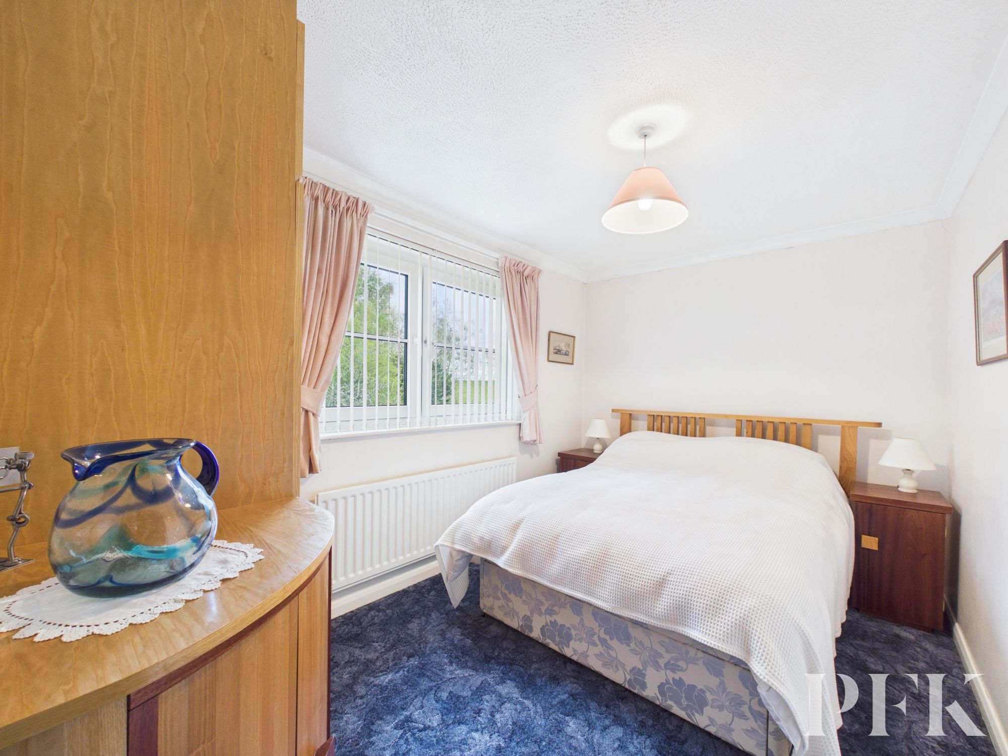
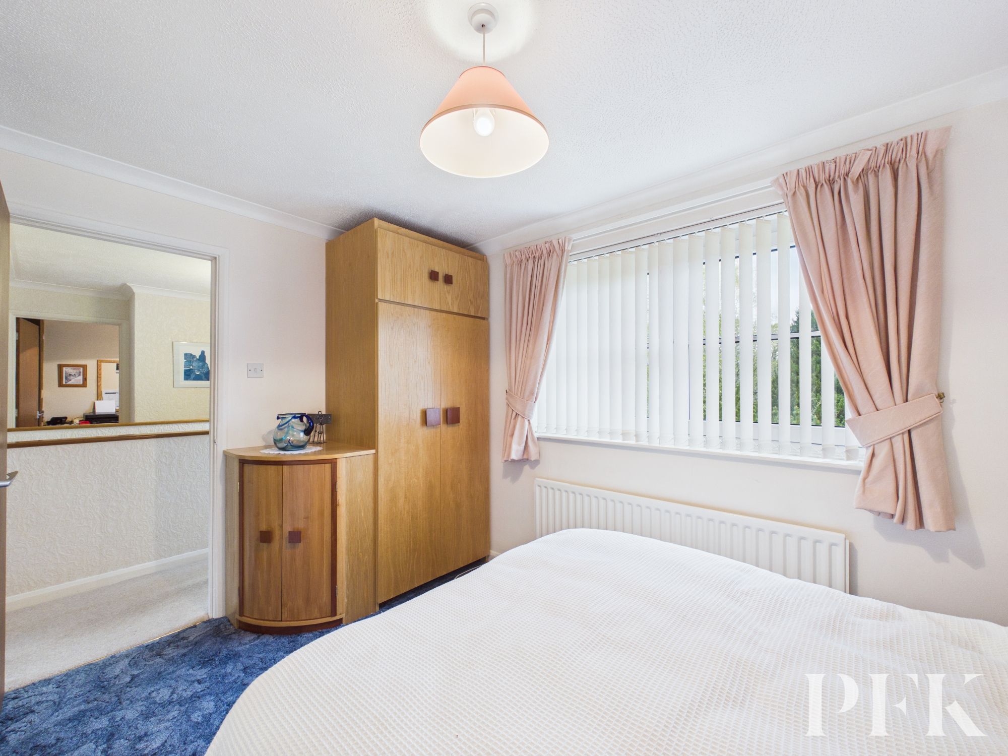
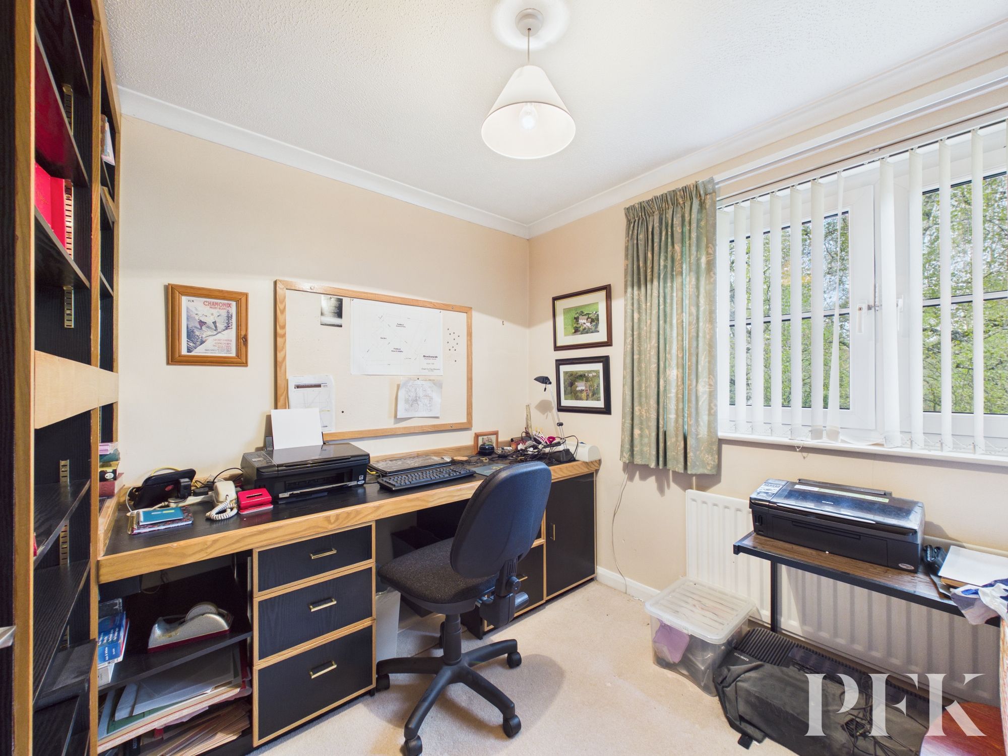
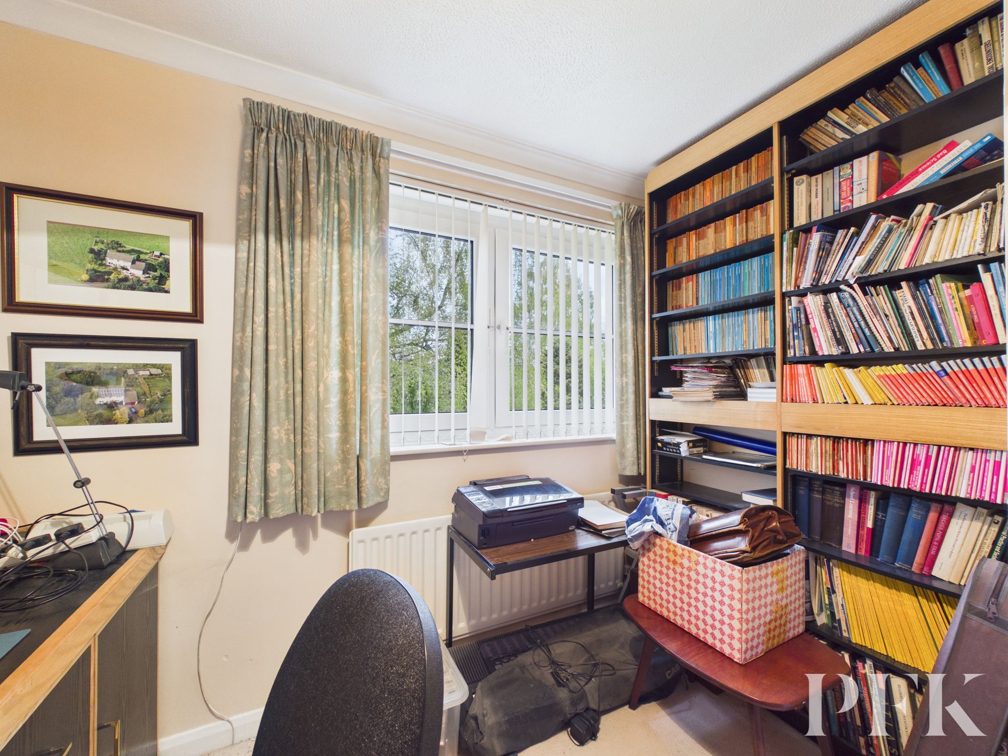
To the first floor, a spacious landing provides access to a substantial airing cupboard with cylinder and ample linen storage, four bedrooms and the family bathroom. Three of the bedrooms are comfortable doubles, two enjoying front aspect views and the third overlooking the rear garden. The fourth bedroom, currently arranged as a study, offers flexibility for those working from home or requiring a nursery or hobby room. The family bathroom is fitted with a three-piece suite comprising bath, WC and wash hand basin.
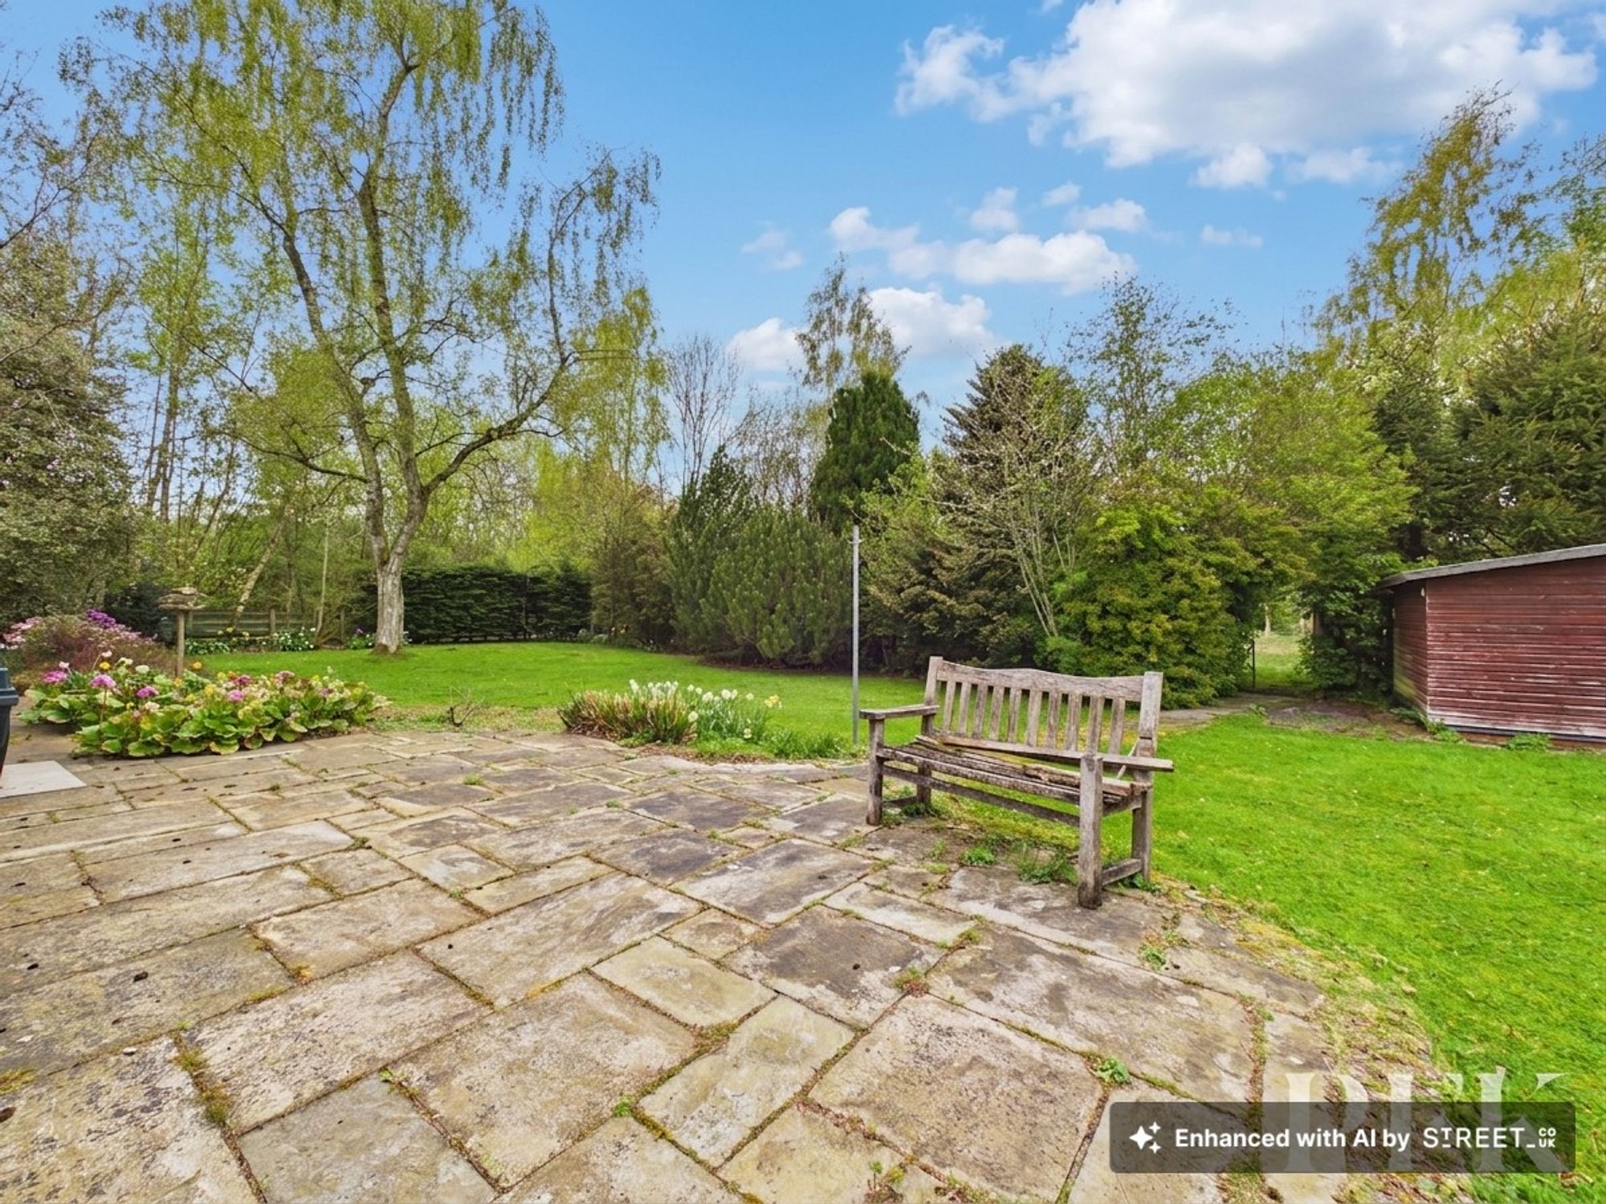
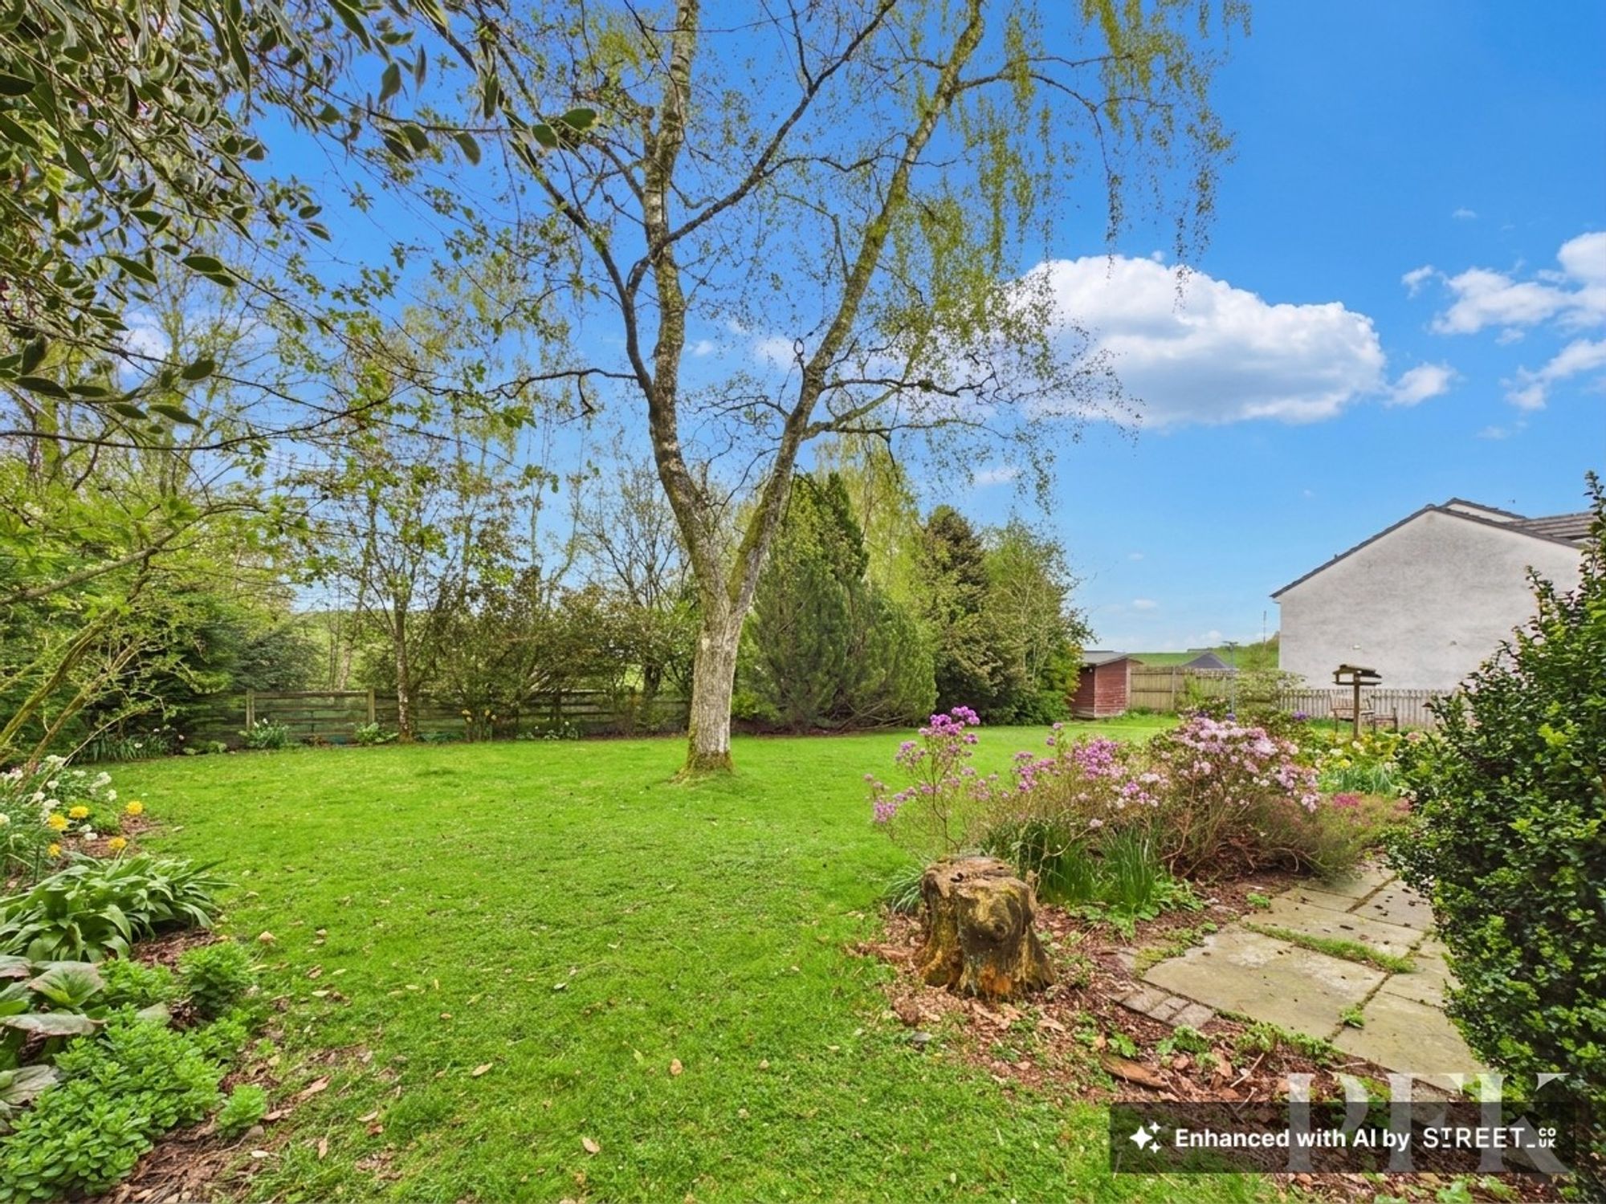
Externally, the property continues to impress and is undoubtedly one of its defining features. The formal gardens are beautifully established, offering extensive lawns interspersed with mature trees, colourful flower beds and established shrubs, together creating a peaceful and private setting. A flagged patio provides an ideal space for outdoor dining and entertaining while enjoying the delightful surroundings.
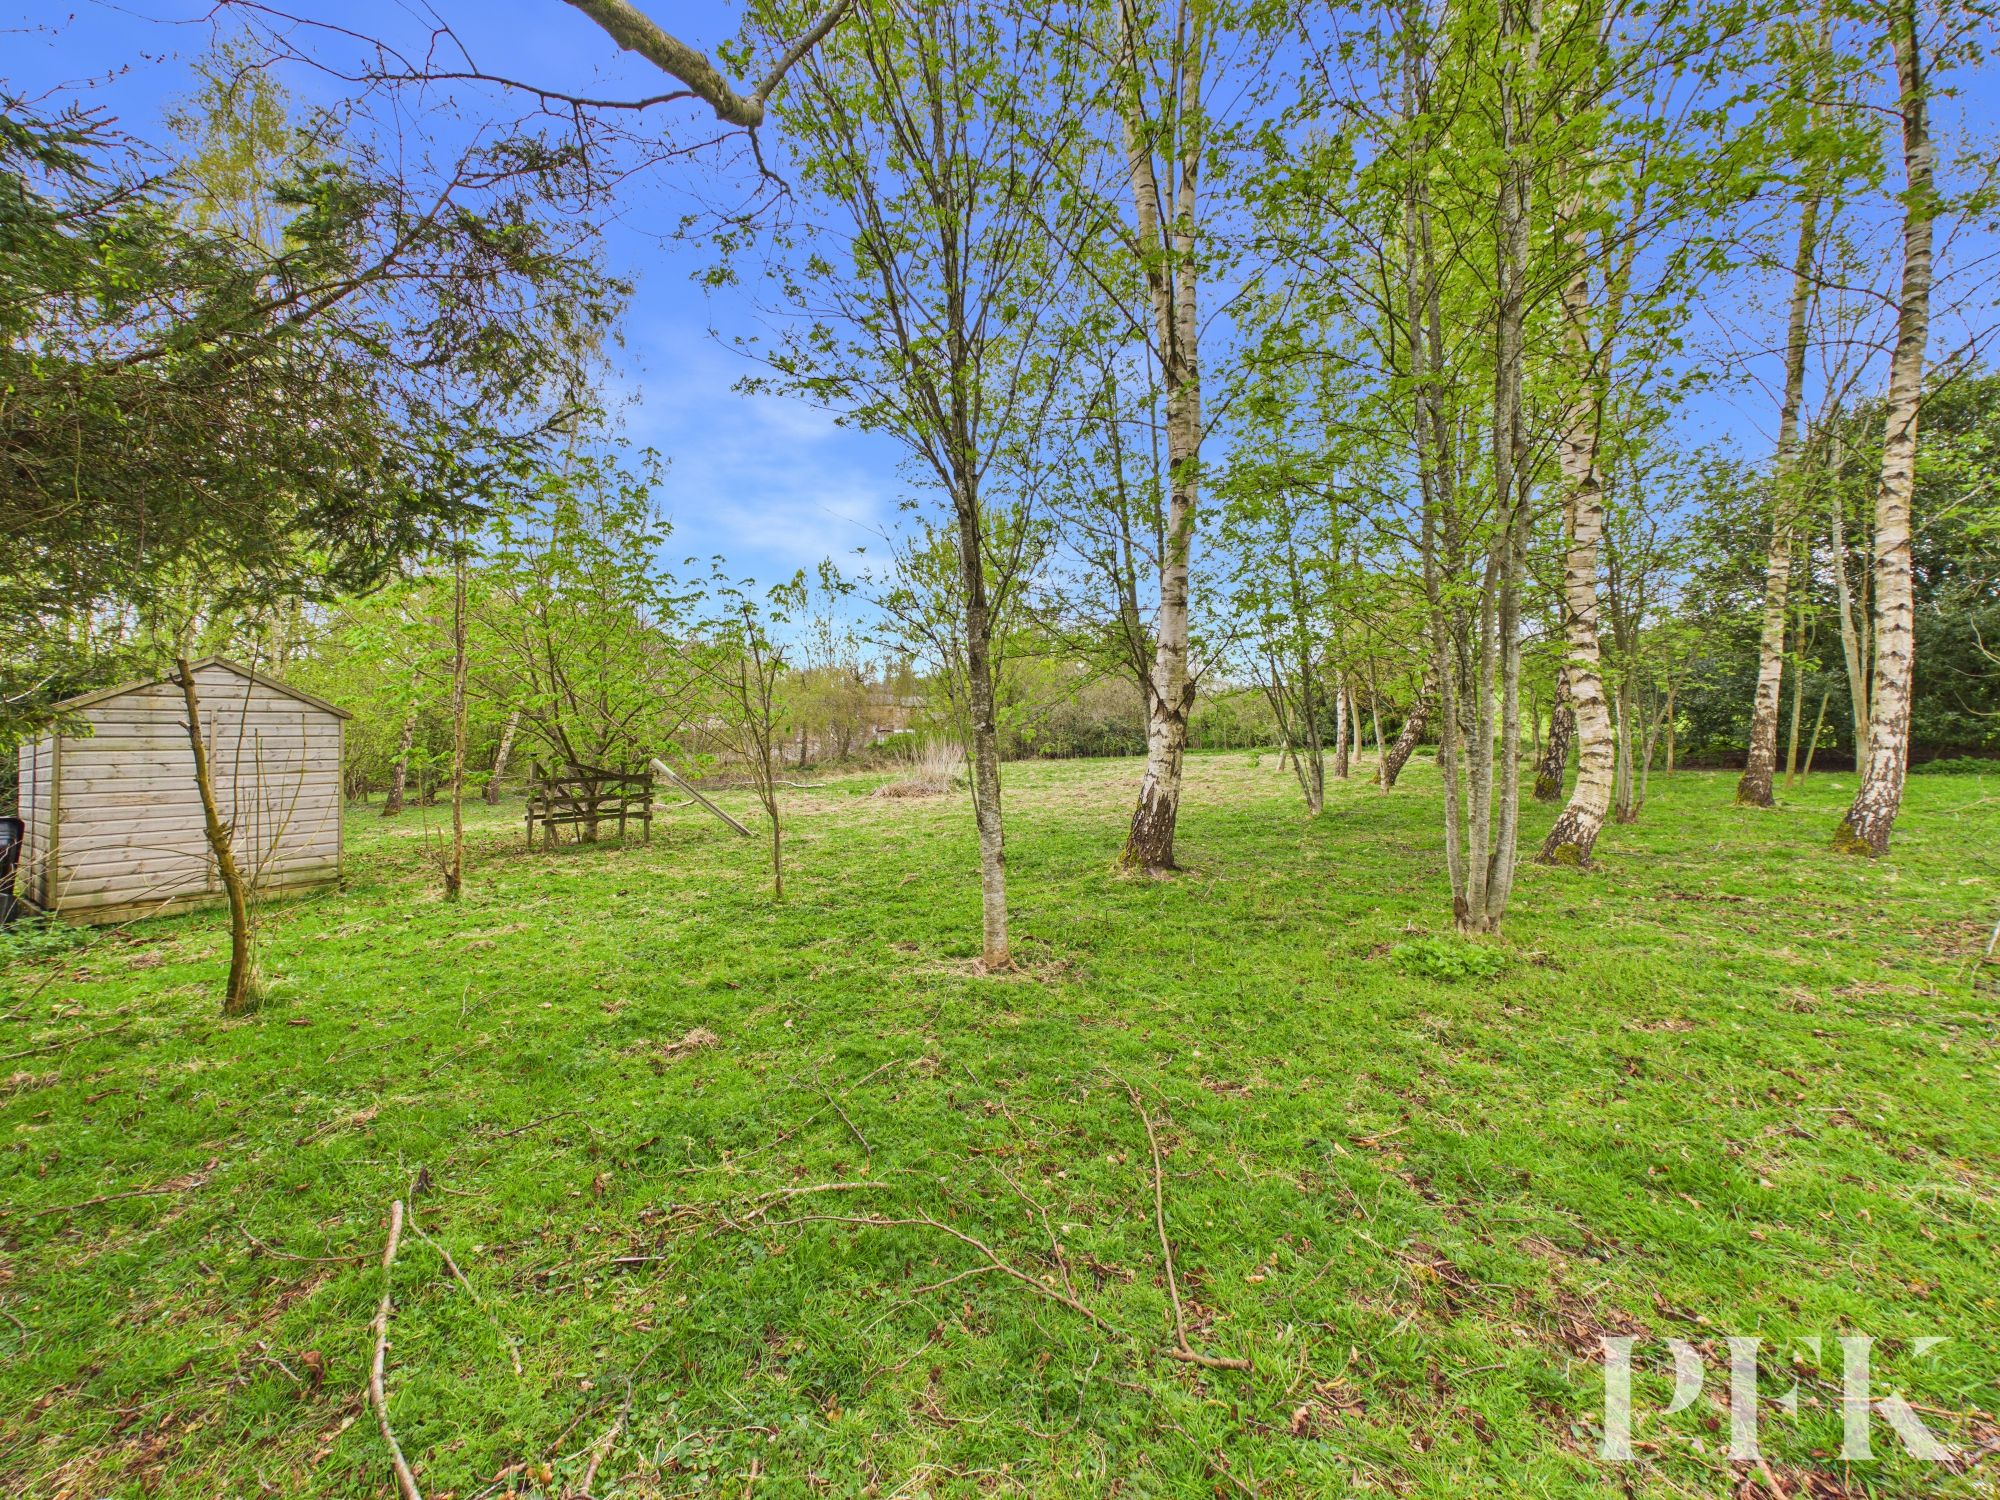
Beyond the formal gardens lies a substantial paddock, presenting exciting potential for a variety of uses. Whether cultivated as an extensive kitchen garden, enjoyed as recreational space or simply retained as an attractive extension to the grounds, it provides a wonderful blank canvas for new owners to make their own.
Completing the grounds is an area of private woodland, accessible both from the paddock and via its own independent entrance. Rich in wildlife and natural beauty, this enchanting area creates a peaceful sanctuary while enhancing the property's sense of privacy and seclusion, offering a rare opportunity to enjoy your very own piece of the countryside.
Offering generous accommodation, exceptional outdoor space and outstanding potential, this is a property that combines village living with a remarkable lifestyle opportunity. Situated within one of the area's most desirable villages and offered with no onward chain, this is a home ready to begin its next chapter with new owners who will appreciate all that it has to offer.
Dimensions: 18' 9" x 11' 11" (5.71m x 3.62m)
Dimensions: 10' 4" x 12' 0" (3.16m x 3.65m)
Dimensions: 7' 11" x 11' 11" (2.41m x 3.62m)
Dimensions: 6' 0" x 9' 11" (1.82m x 3.02m)
Dimensions: 5' 7" x 6' 1" (1.71m x 1.85m)
Dimensions: 5' 4" x 7' 6" (1.63m x 2.28m)
Dimensions: 10' 4" x 11' 11" (3.16m x 3.64m)
Dimensions: 10' 4" x 10' 11" (3.16m x 3.32m)
Dimensions: 7' 11" x 11' 11" (2.42m x 3.64m)
Dimensions: 7' 10" x 9' 7" (2.39m x 2.92m)
Dimensions: 17' 7" x 16' 8" (5.37m x 5.08m)
Mains electricity, water and drainage. Oil-Fired central heating. Please note: measurements are approximate so may reflect the maximum dimensions and the mention of any appliances/services within these particulars does not imply that they are in full and efficient working order.
Prospective purchasers should note that historic restrictive covenants apply to the property, including restrictions relating to the erection of extensions, outbuildings, garages or other structures without the appropriate consent. Buyers are advised to seek clarification from their legal representative regarding the implications of these covenants. Prospective purchasers should note that a right of access will be retained over the woodland area to allow the neighbouring property access to their septic tank, which is situated within that land.
The property can be located by using What3Words - ///recovery.structure.wiped or via the Post Code CA11 0TU. A For Sale board has also been erected for identifying purposes.
PFK works with preferred providers for services relating to buying or selling property. These providers offer competitive pricing, but you are under no obligation to use them and are free to choose alternatives. If you do use these services, PFK may receive a referral fee as follows (all figures include VAT): • Conveyancing (Napthens LLP, Bendles LLP, Scott Duff & Co, Knights PLC, Newtons Ltd, Beyond Conveyancing Ltd): £120 to £240 per completed sale or purchase. • Auction – If you decide to sell your property via Auction House Cumbria following our introduction, the average referral fee earned for 2025 was £2,398 and is dependent on the final sale price. • Financial Services (Emma Harrison Financial Services): average referral fee of £221 in 2024 for arranging mortgages, insurance, and related products. • EPCs (M & G EPCs Ltd): £25 for EPC • Anti-Money Laundering (AML) Checks (via Landmark): between £8.50 and £15.50.