Lakeland View, Cleator, CA23
House
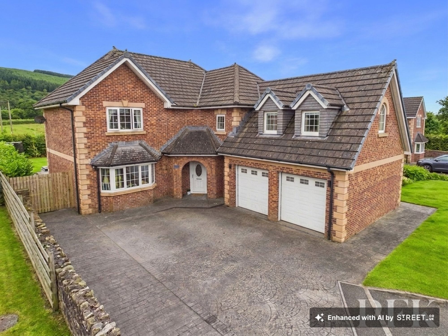
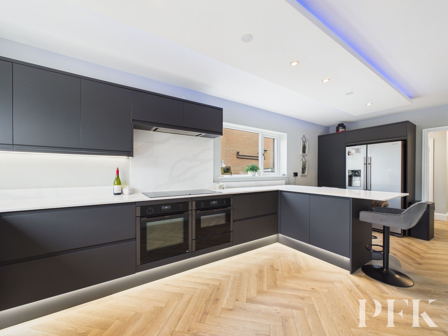
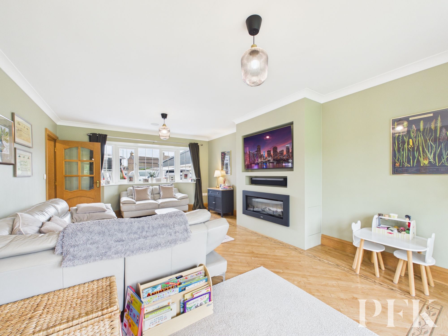
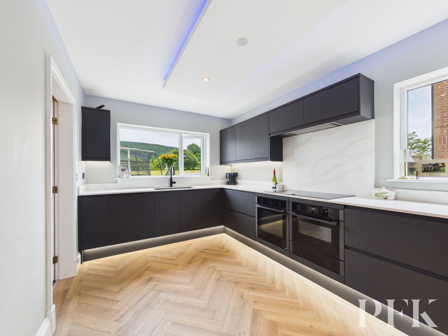
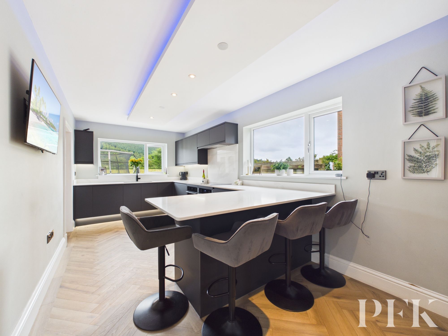
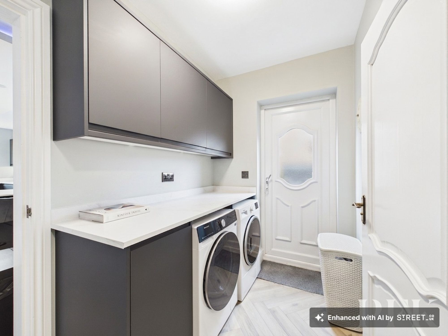
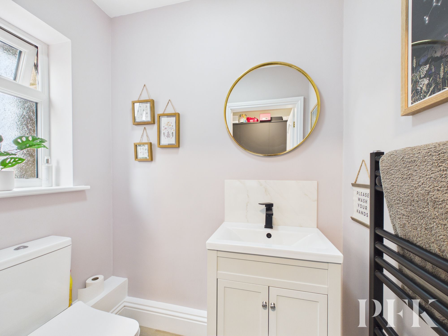
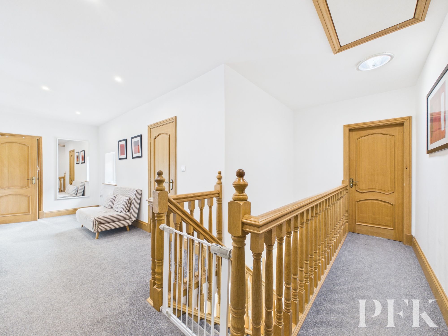
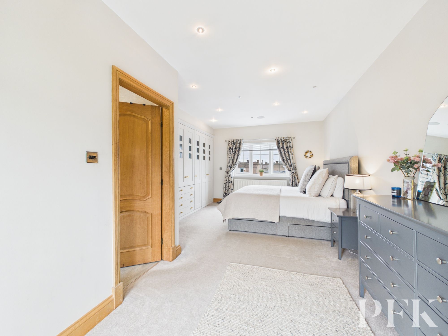
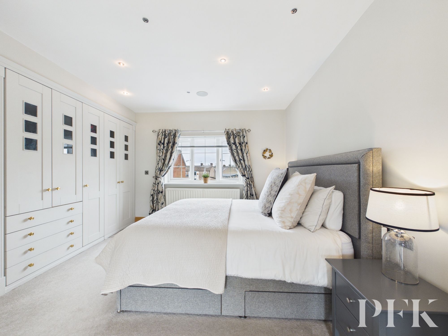
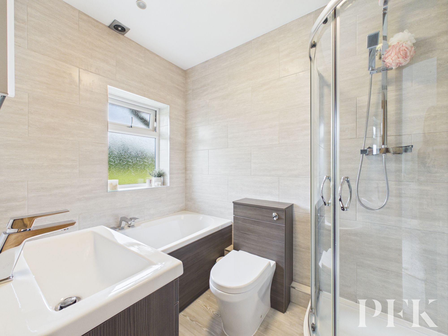
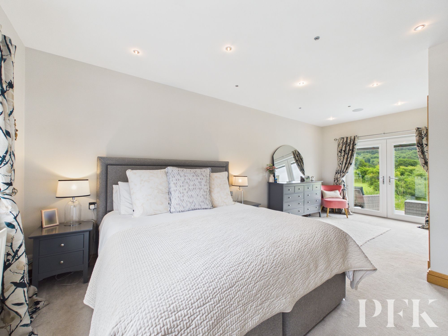
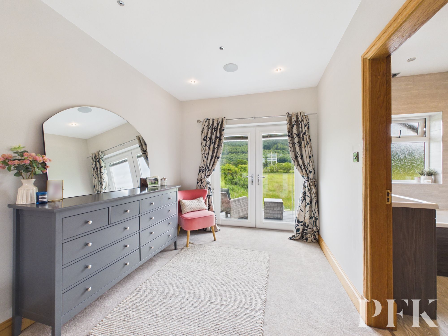
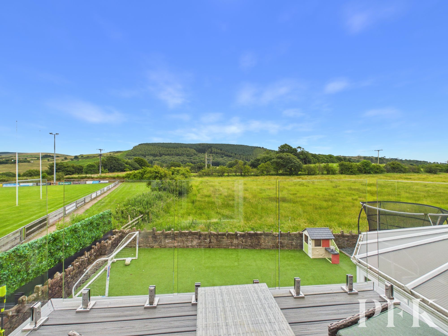
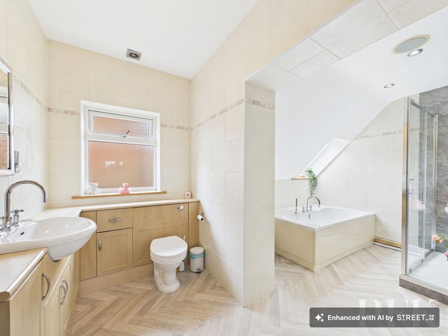
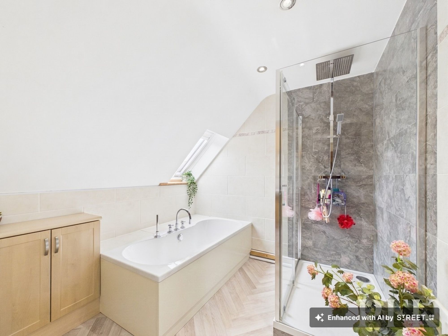
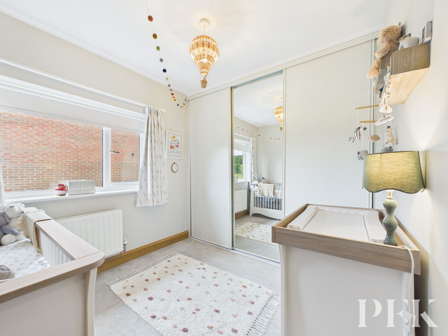
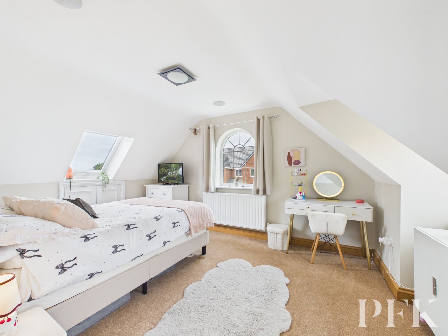
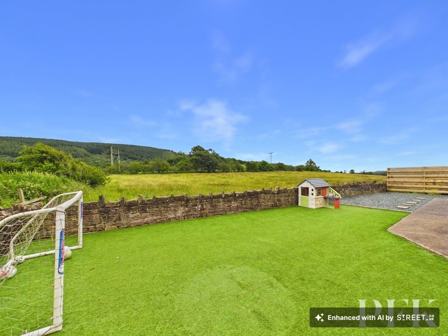
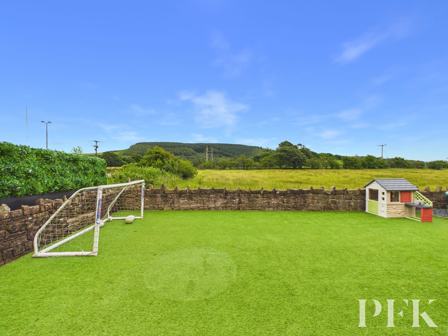
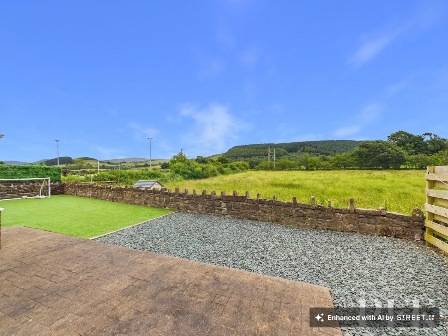
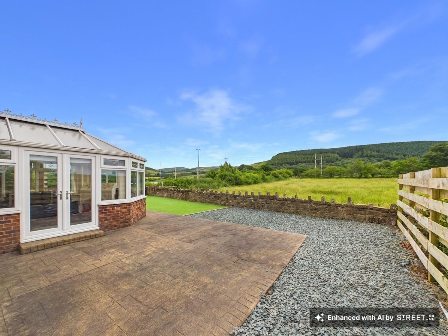
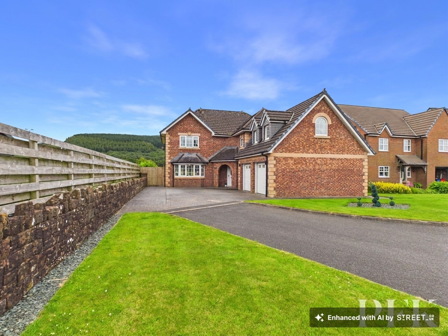
Set within an exclusive cul-de-sac of individually designed self build homes on the edge of Cleator, this outstanding five bedroom executive detached residence presents a rare opportunity to acquire a substantial family home in one of the area's most desirable positions. Beautifully presented throughout and ready for immediate occupation, the property enjoys superb open views towards the Western Fells, including the striking outline of Dent Fell, creating an exceptional backdrop from both the principal bedroom balcony and the rear garden. Offering over two floors of generously proportioned accommodation, this is an ideal home for growing families or professionals relocating to West Cumbria, with excellent access to Sellafield, nearby employment centres, village amenities, highly regarded schools and the Lake District National Park.
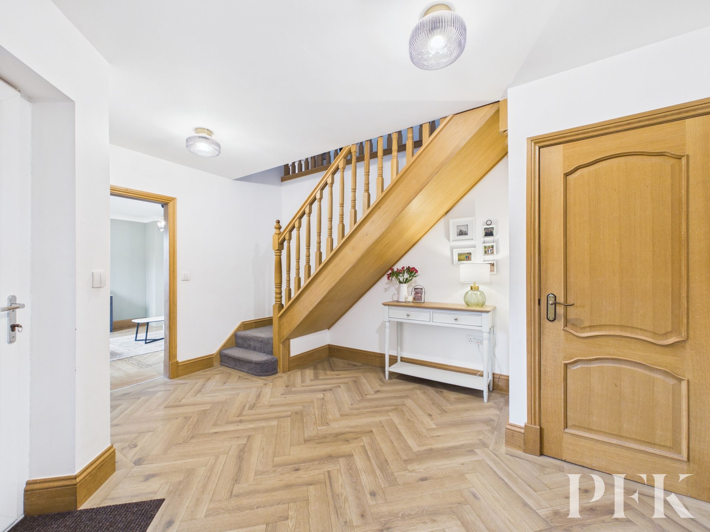
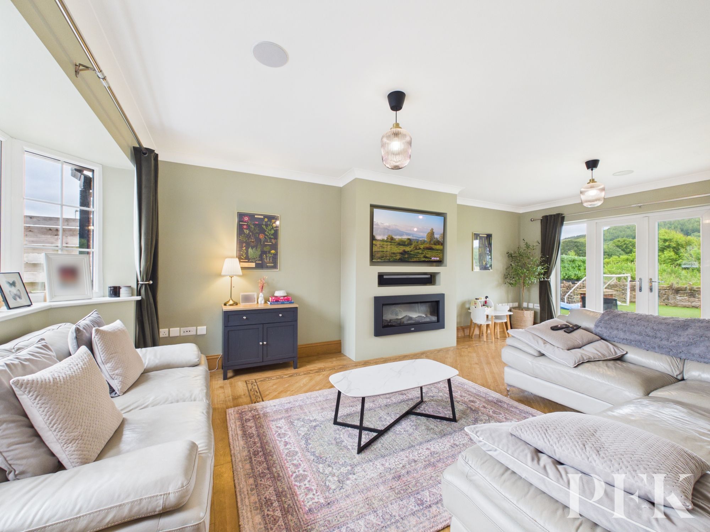
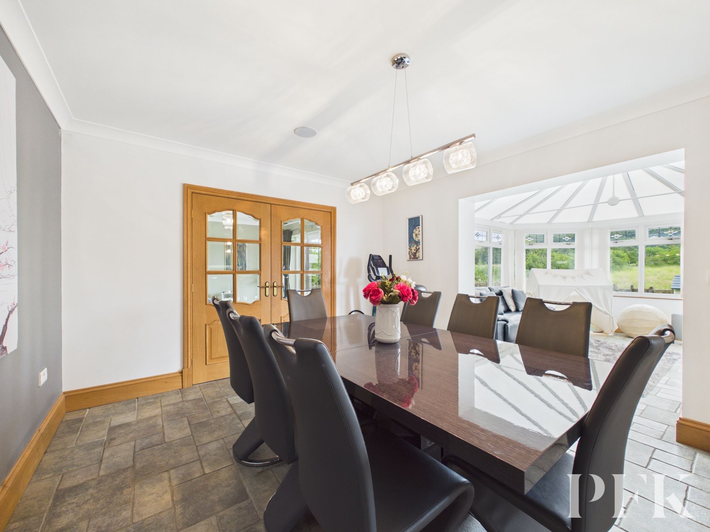
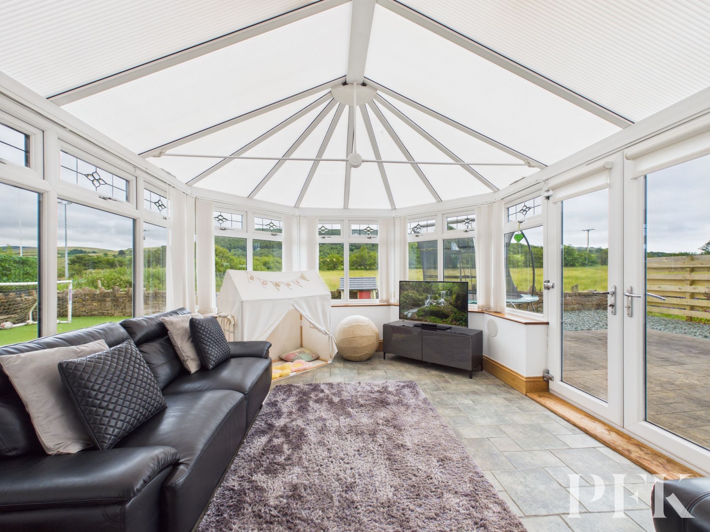
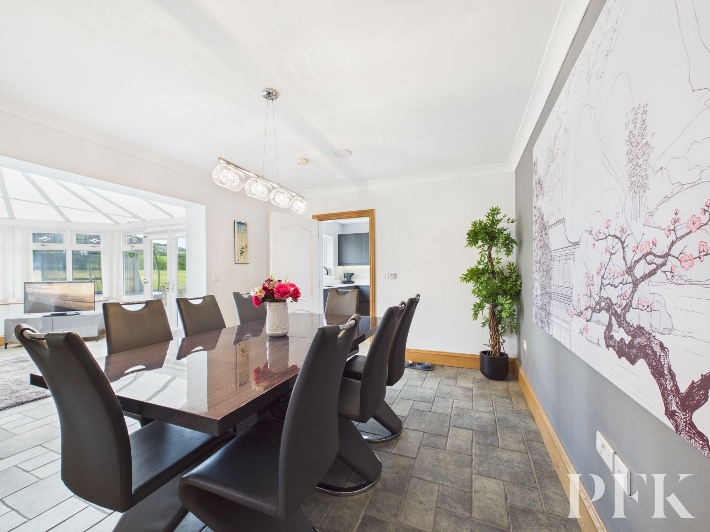
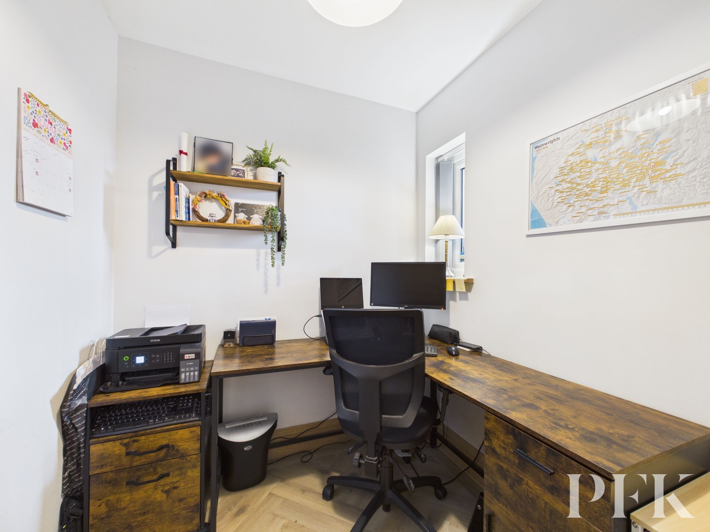
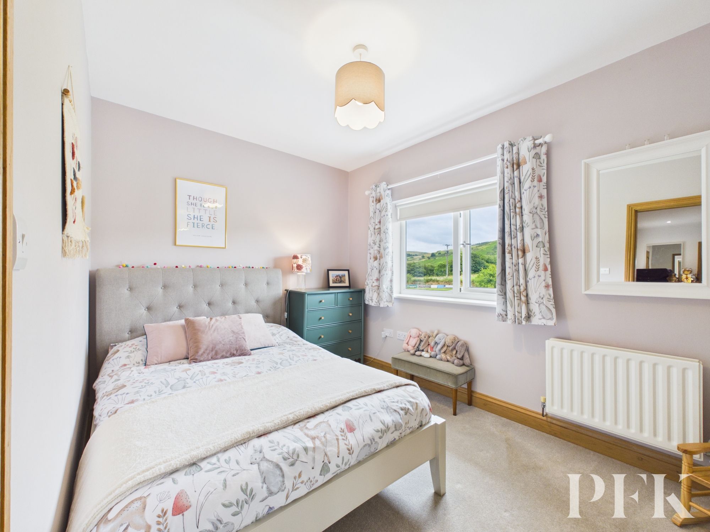
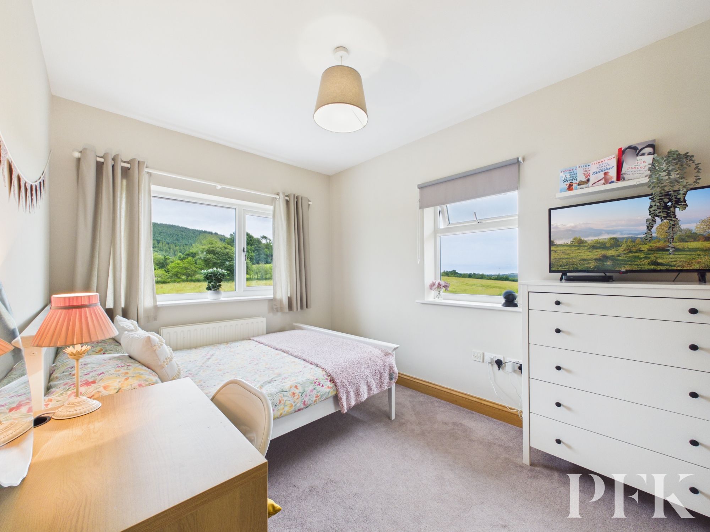
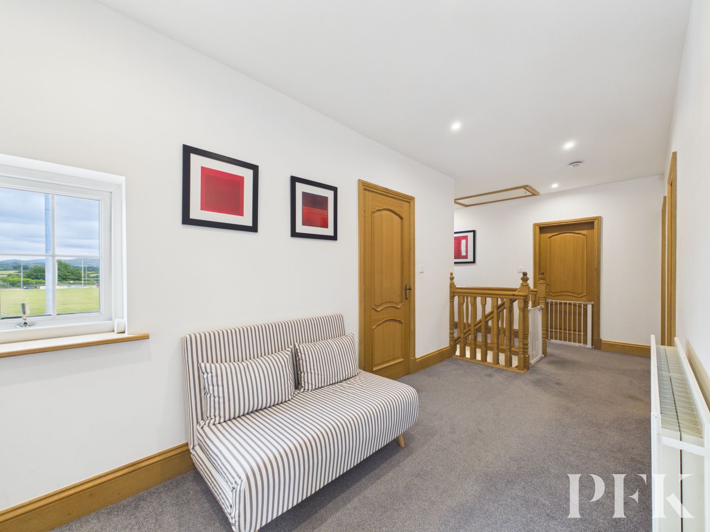
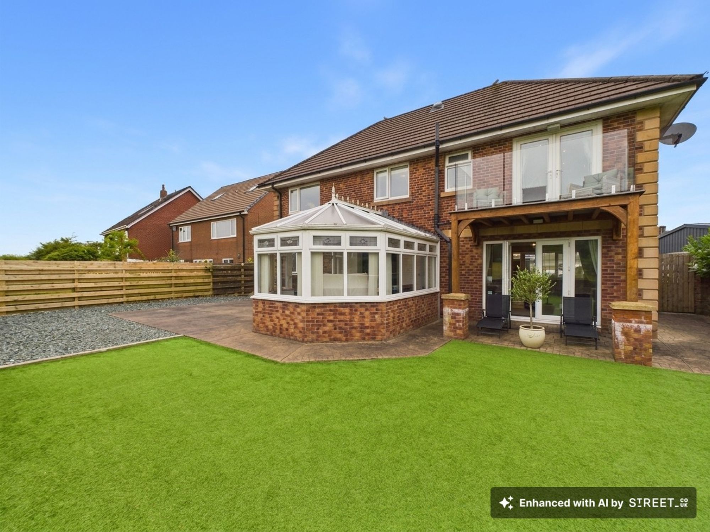
A welcoming reception hallway, finished with elegant herringbone flooring, immediately sets the tone for the quality found throughout. The spacious lounge is filled with natural light from a bay window to the front and benefits from patio doors opening onto the rear garden, while glazed double doors lead seamlessly into a separate dining room. Flowing from here is a delightful conservatory providing an excellent additional reception space, perfect as a family room, children's playroom or garden room. A further small reception room currently serves as a home office. The recently upgraded kitchen has been finished to an excellent standard and is complemented by a practical utility room with access to a ground floor WC and the double integral garage. Upstairs, the sense of space continues with an impressive principal suite featuring fitted wardrobes concealing a generous walk in wardrobe, a luxurious four piece en-suite and a private glass fronted balcony where the far reaching fell views can truly be appreciated. Four further well-proportioned bedrooms are served by a spacious four piece family bathroom, making this an exceptional home for larger families.
Occupying a generous plot, the property enjoys attractive gardens to both the front and rear, offering the perfect balance of family friendly outdoor space and low maintenance living. The landscaped rear garden has been thoughtfully designed with a large artificial lawn, gravelled seating areas and a paved patio ideal for entertaining and al fresco dining, while the front garden provides an attractive lawned approach to the home. Ample off-road parking is available via a substantial driveway leading to the double integral garage, ensuring space for multiple vehicles. Rarely do homes of this calibre, size and location become available, particularly those presented in genuine move in condition. Combining executive living with exceptional family accommodation and an enviable setting close to Ennerdale, the Western Fells and excellent commuter links, this is a truly outstanding opportunity that demands viewing.
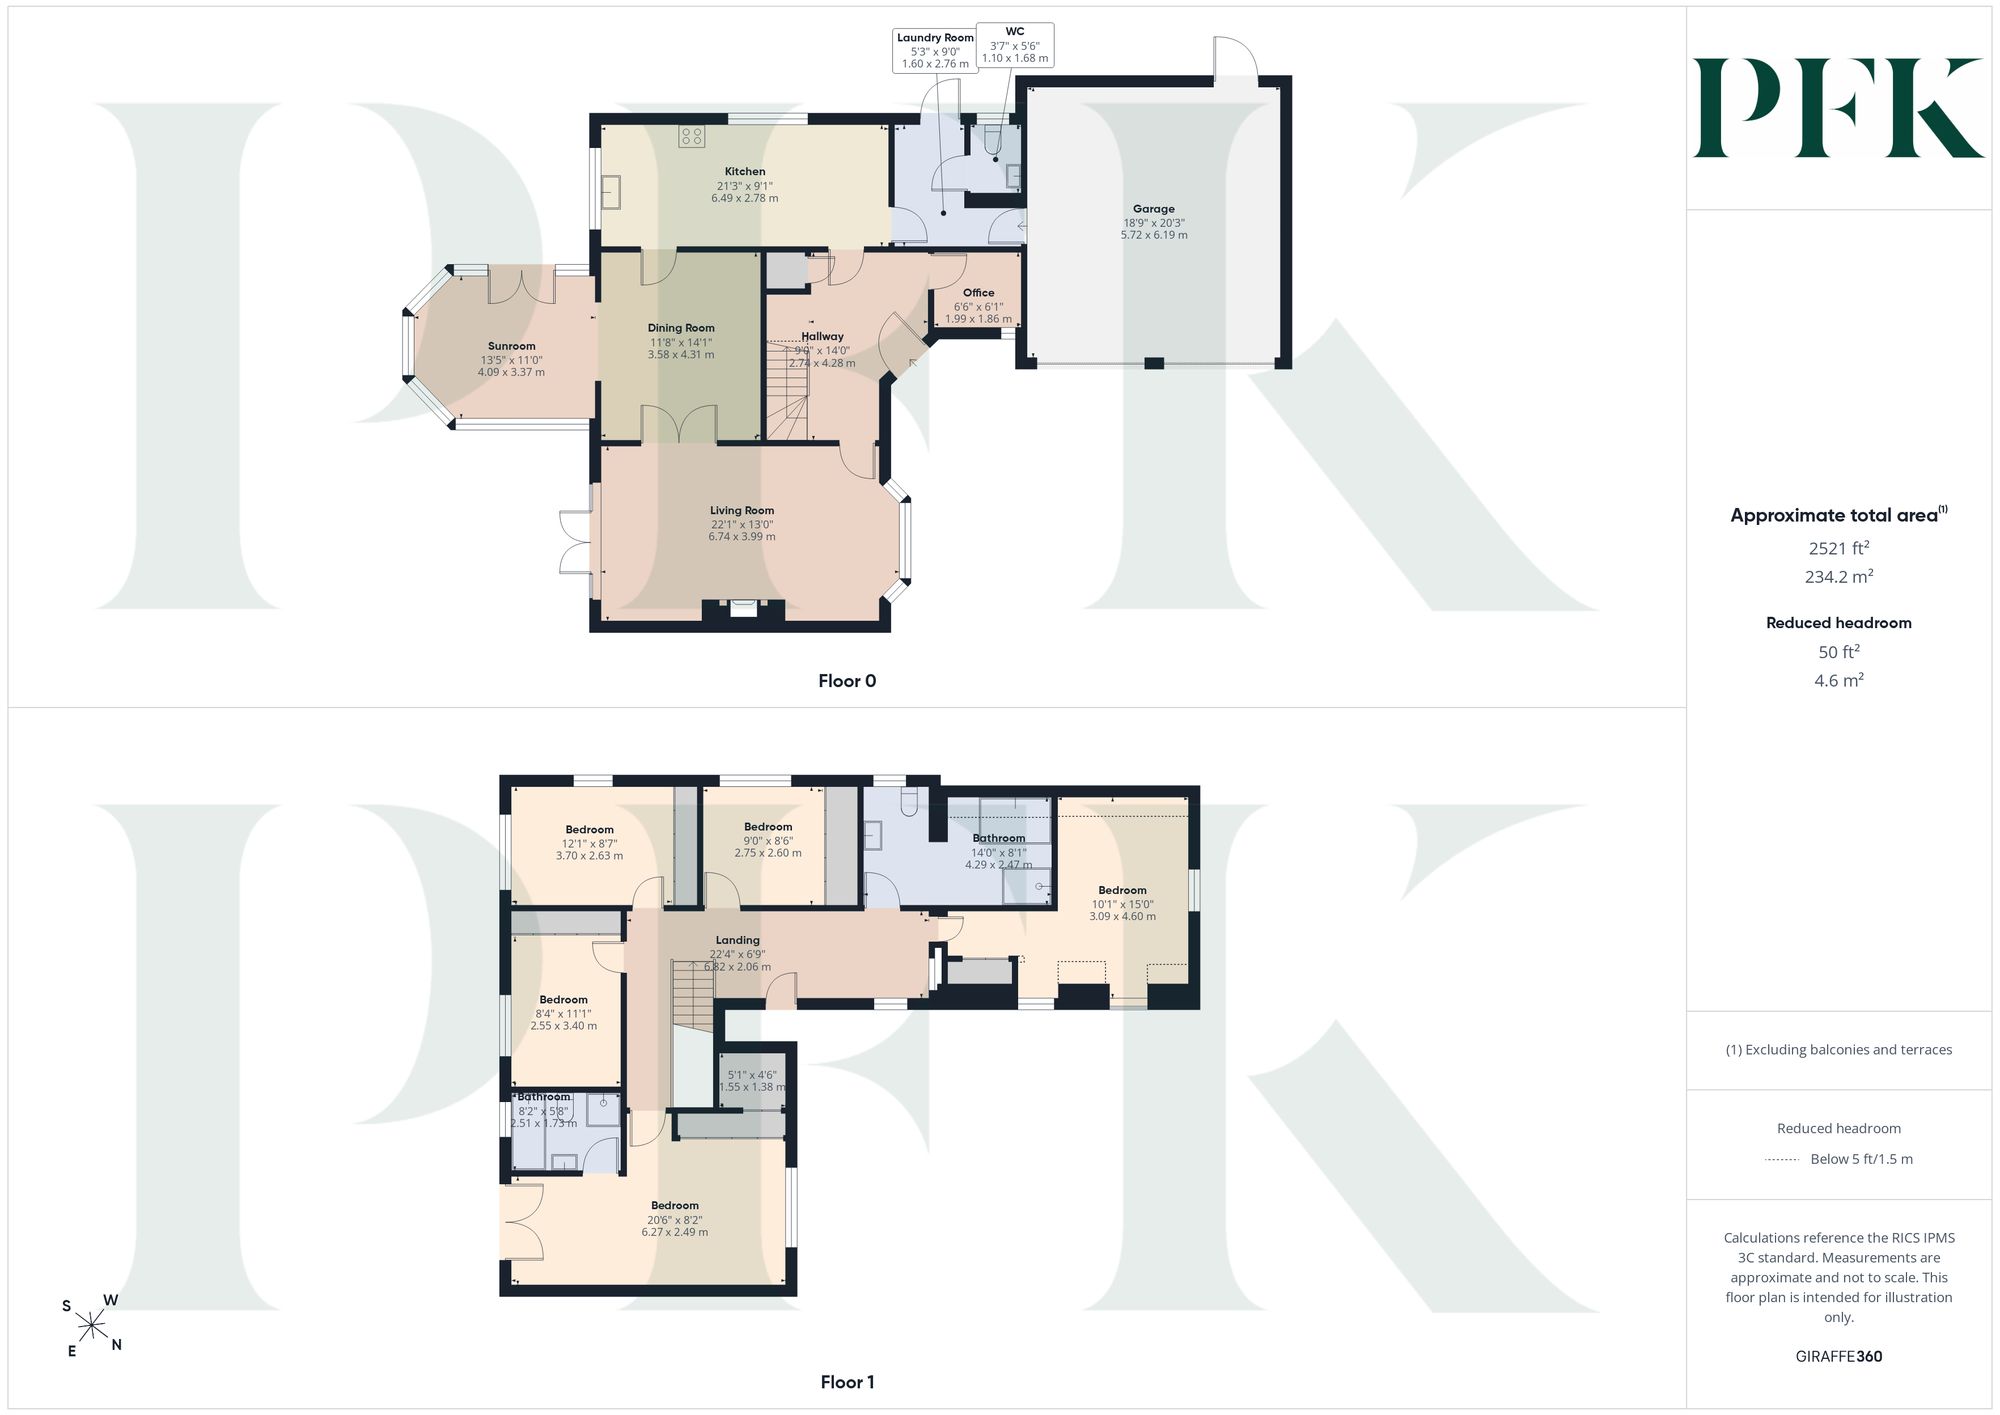
Dimensions: 14' 1" x 9' 0" (4.28m x 2.74m)
Dimensions: 22' 1" x 13' 1" (6.74m x 3.99m)
Dimensions: 6' 6" x 6' 1" (1.99m x 1.86m)
Dimensions: 14' 2" x 11' 9" (4.31m x 3.58m)
Dimensions: 13' 5" x 11' 1" (4.09m x 3.37m)
Dimensions: 21' 4" x 9' 1" (6.49m x 2.78m)
Dimensions: 9' 1" x 5' 3" (2.76m x 1.60m)
Dimensions: 5' 6" x 3' 7" (1.68m x 1.10m)
Dimensions: 20' 7" x 8' 2" (6.27m x 2.49m)
Dimensions: 5' 1" x 4' 6" (1.55m x 1.38m)
Dimensions: 8' 3" x 5' 8" (2.51m x 1.73m)
Dimensions: 11' 2" x 8' 4" (3.40m x 2.55m)
Dimensions: 12' 2" x 8' 8" (3.70m x 2.63m)
Dimensions: 9' 0" x 8' 6" (2.75m x 2.60m)
Dimensions: 14' 1" x 8' 1" (4.29m x 2.47m)
Dimensions: 15' 1" x 10' 2" (4.60m x 3.09m)
Mains gas, electricity, water & drainage. Gas central heating and double glazing installed throughout. Please note: measurements are approximate so may reflect the maximum dimensions and the mention of any appliances/services within these particulars does not imply that they are in full and efficient working order.
PFK works with preferred providers for services relating to buying or selling property. These providers offer competitive pricing, but you are under no obligation to use them and are free to choose alternatives. If you do use these services, PFK may receiv e a referral fee as follows (all figures include VAT): • Conveyancing (Napthens LLP, Bendles LLP, Scott Duff & Co, Knights PLC, Newtons Ltd , Beyond Conveyancing Ltd ): £120 to £2 4 0 per completed sale or purchase. • Auction – If you decide to sell your prope rty via Auction House Cumbria following our introduction, the average referral fee earned for 2025 was £2,398 and is dependent on the final sale price. • Financial Services (Emma Harrison Financial Services): average referral fee of £221 in 2024 for arrang ing mortgages, insurance, and related products. • EPCs (M & G EPCs Ltd): £25 for EPC • Anti - Money Laundering (AML) Checks (via Landmark): between £8.50 and £15.50.
The property can be located using either CA23 3EZ or W3W///hubcaps.hears.pursuing