Allerdale House, Main Road, Great Clifton, CA14
House
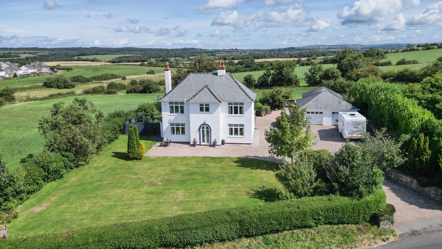
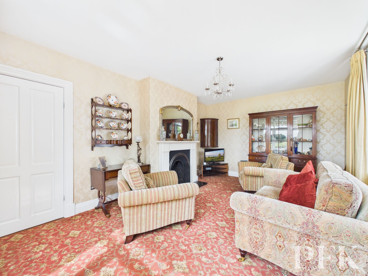
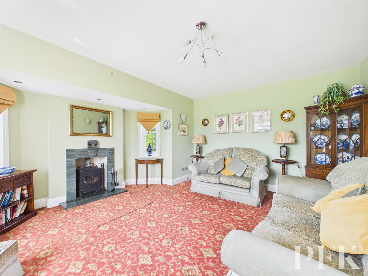
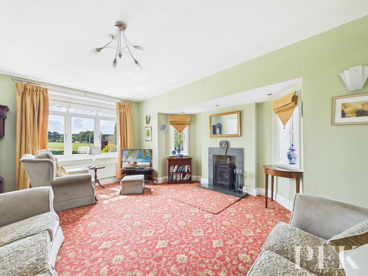
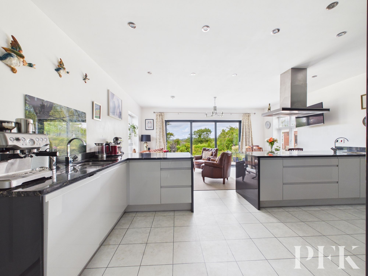
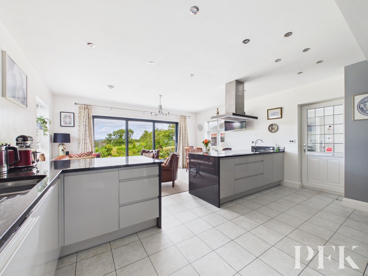
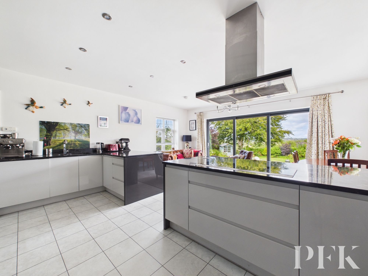
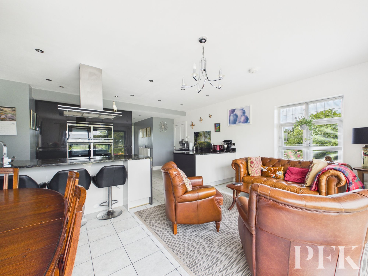
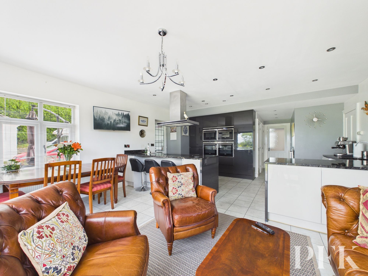
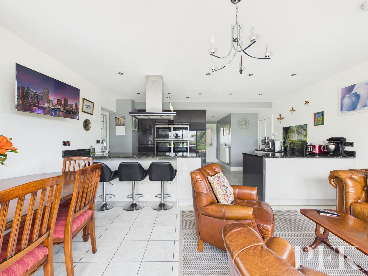
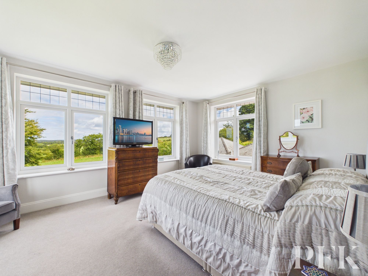
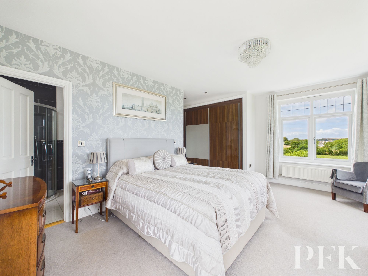
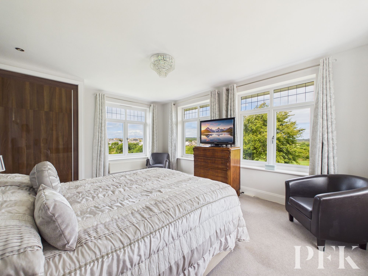
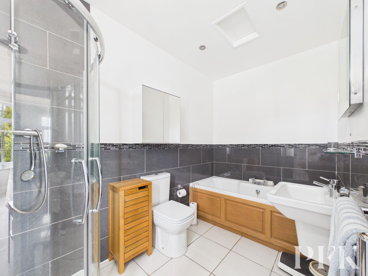
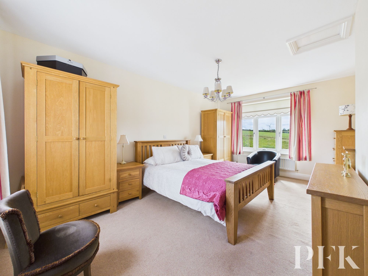
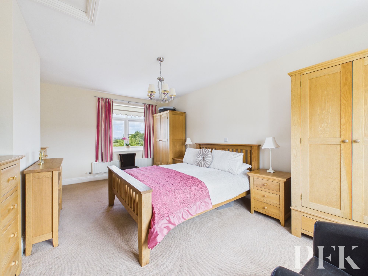
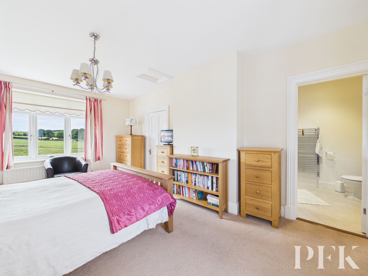
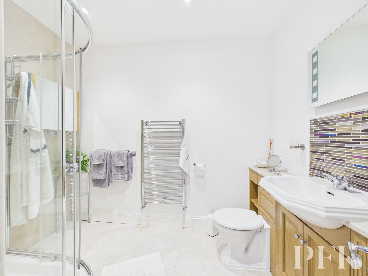
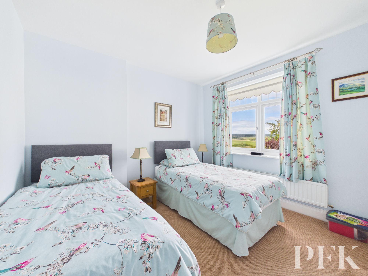
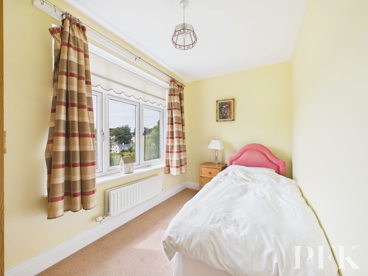
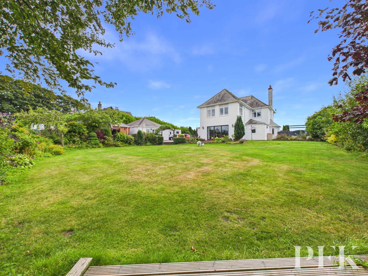
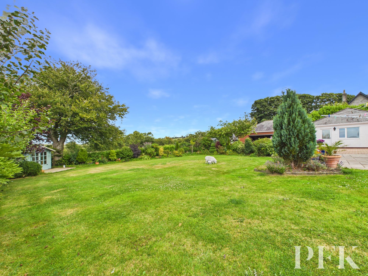
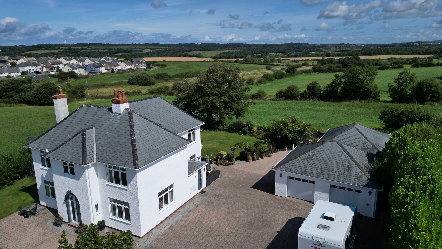
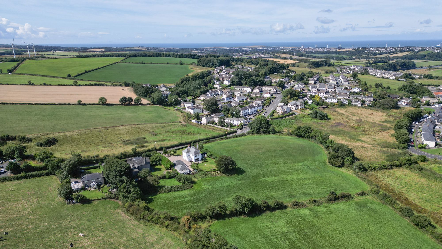
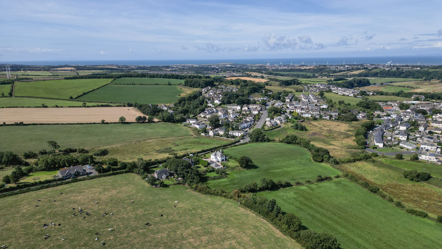
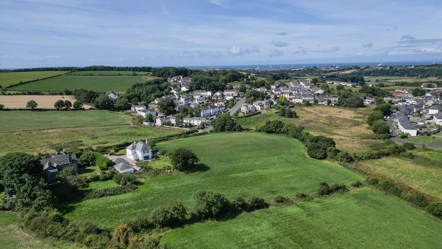
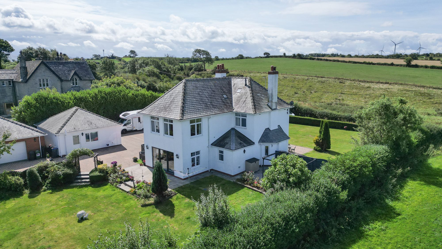
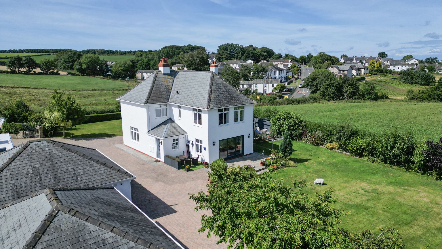
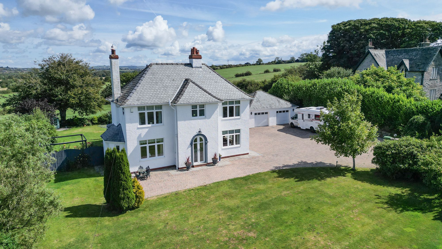
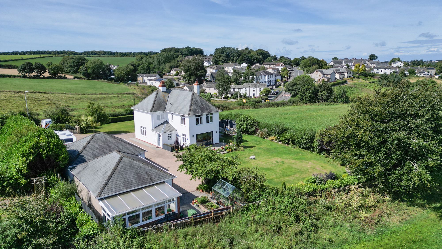
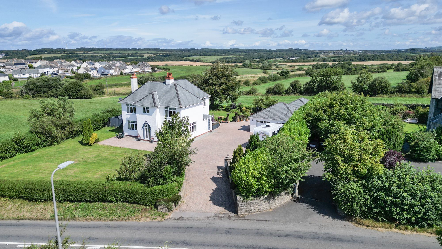
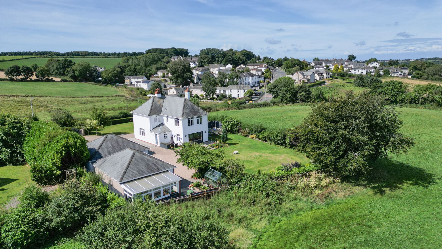
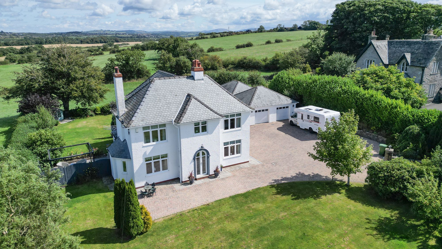
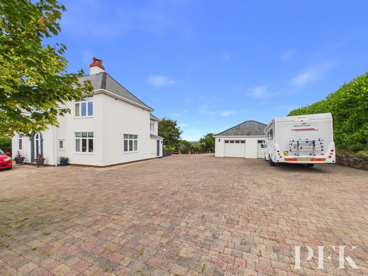
This impressive four-bedroom detached house is a welcoming haven, thoughtfully designed for modern family living. Step inside to discover a bright and airy open plan kitchen, complete with sleek integrated appliances, and seamless access to the garden through wide sliding doors - perfect for sociable gatherings or relaxed family mornings. Multiple reception rooms offer cosy fireplaces and picture windows that frame sweeping countryside views, creating inviting spaces to unwind. Each bedroom is generously sized, with luxurious en-suite bathrooms boasting contemporary walk-in showers and indulgent soaking tubs. Throughout the home, large windows flood every room with natural light, enhancing the sense of space and connection to the beautiful surroundings.
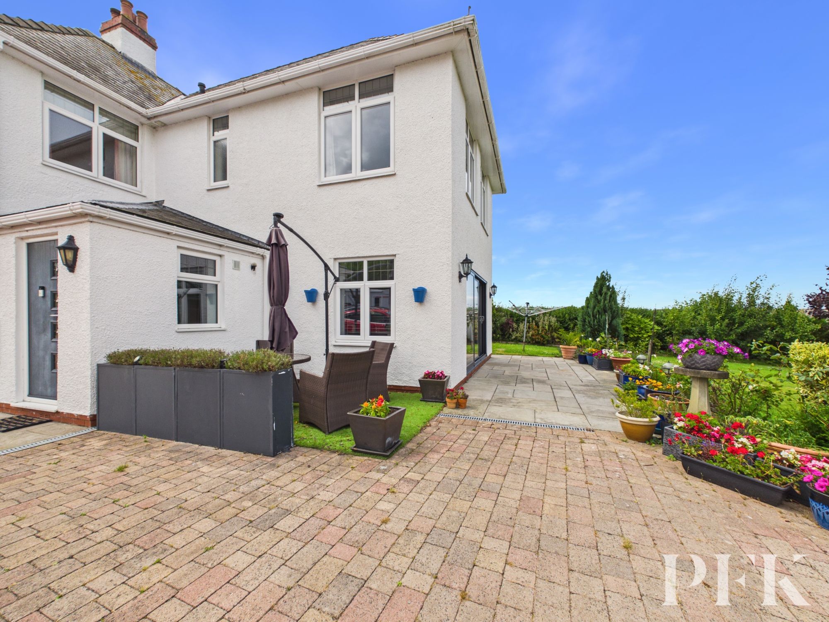
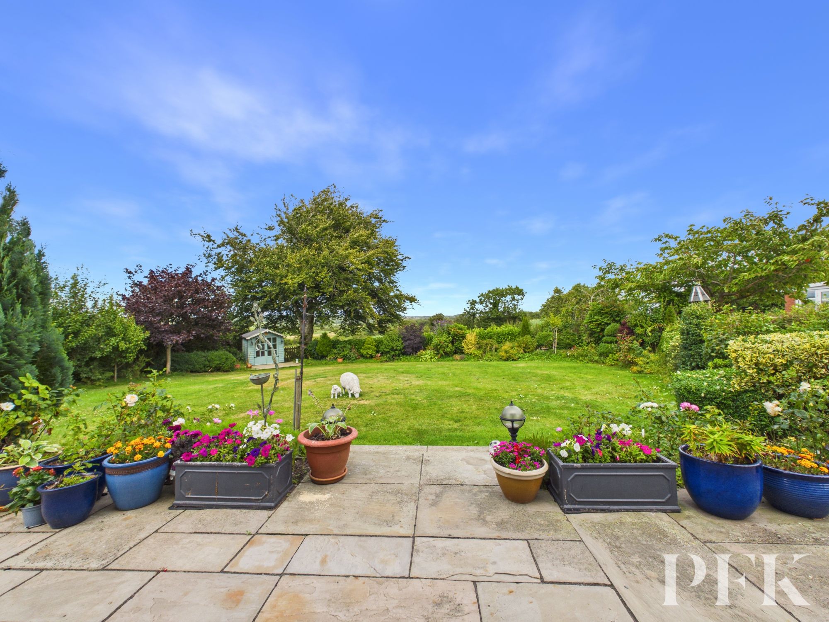
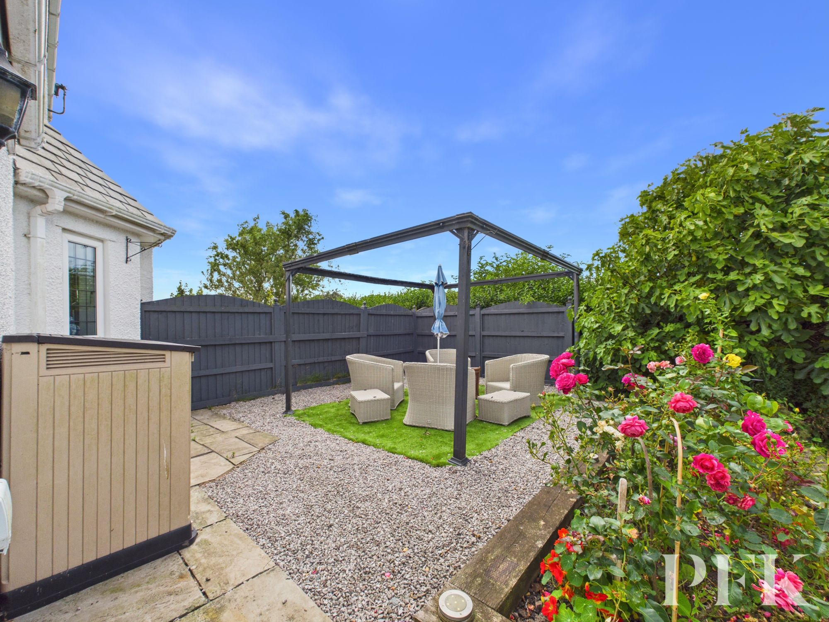
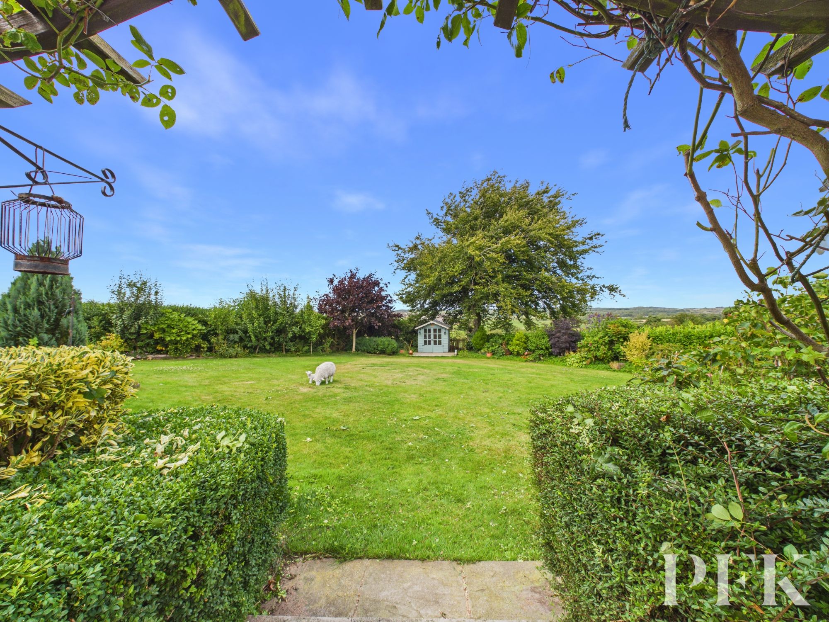
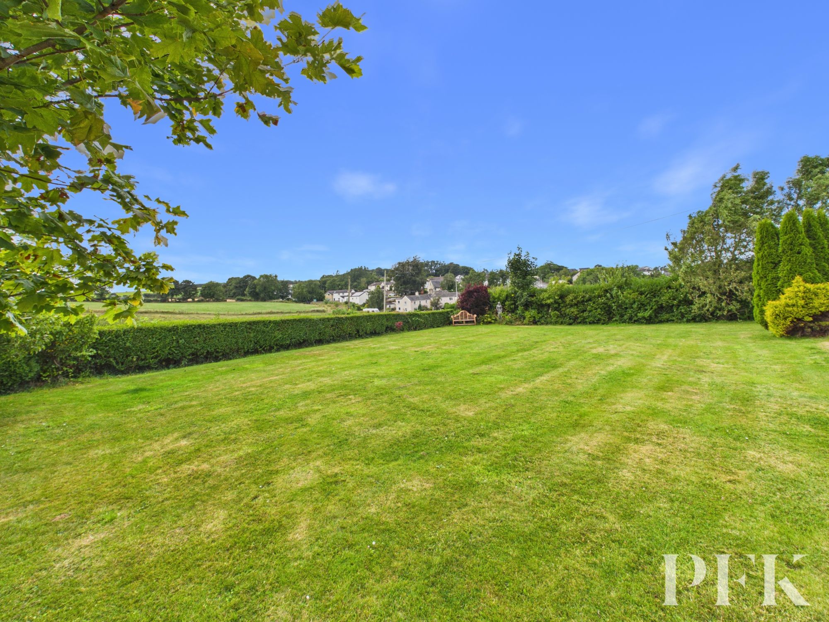
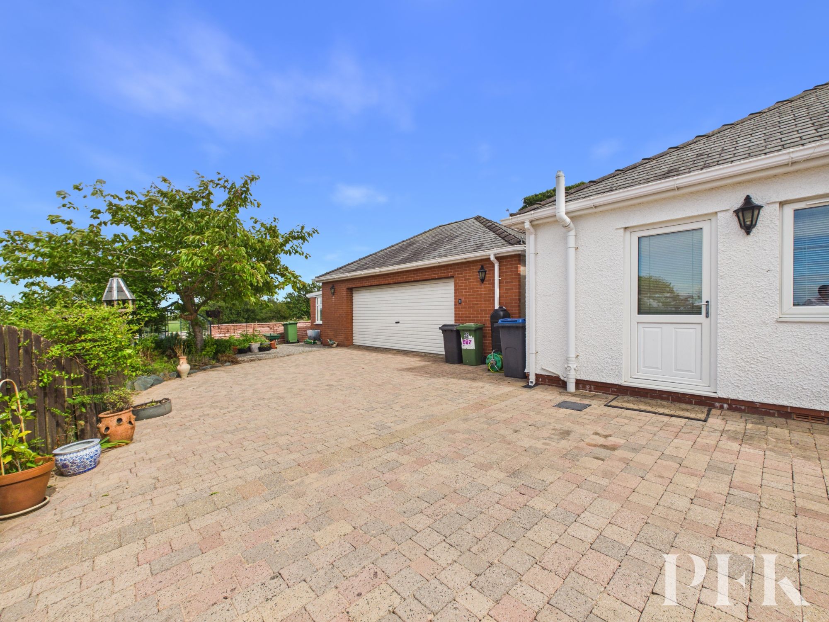
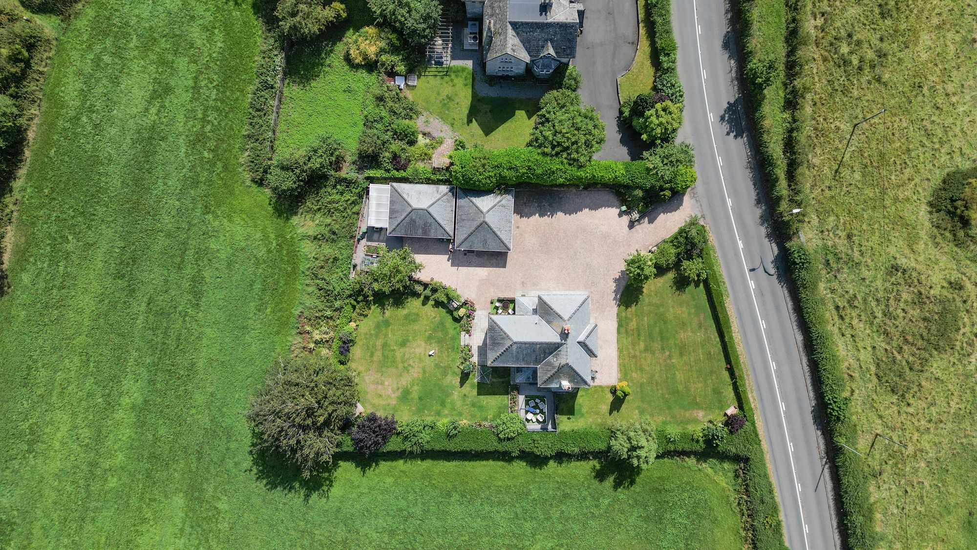
Outside, the property is set behind a private gated driveway, offering a large front lawn surrounded by mature shrubbery, trees, and hedges for a sense of privacy and tranquillity. The expansive rear garden backs directly onto open fields, providing uninterrupted countryside vistas and a true sense of escape. Enjoy al fresco dining or summer gatherings on the patio or relax on the artificial lawn seating areas. The twin double garages offer space for up to four cars and the flexibility to create a home gym, workshop, or office (with potential for conversion, subject to planning). Early viewing is highly recommended, as this exceptional home is sure to attract high interest.
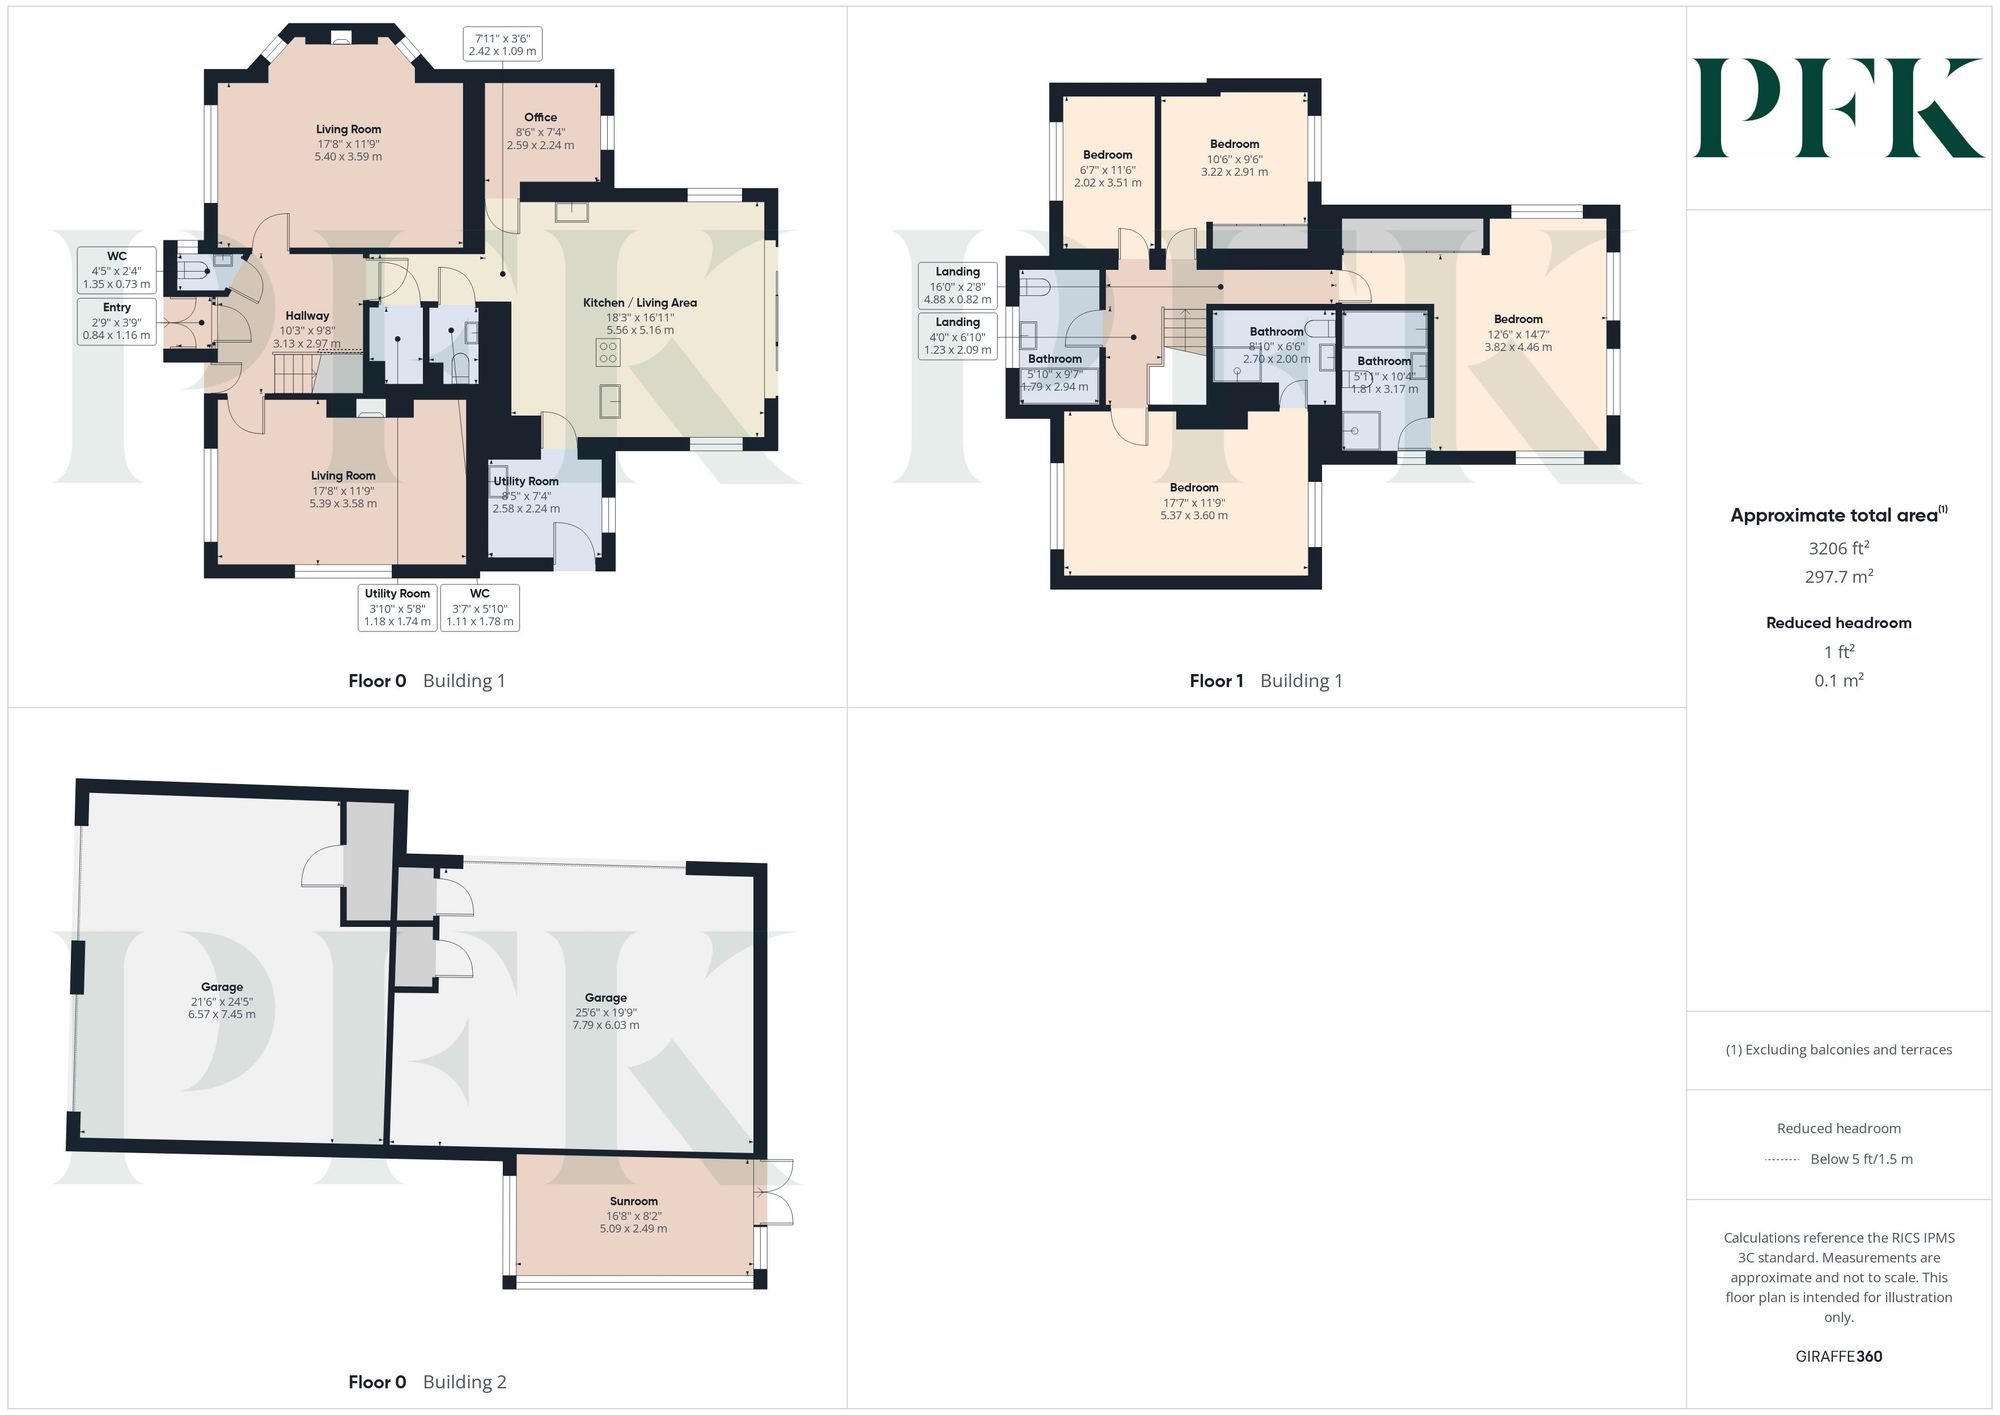
Dimensions: 3' 10" x 2' 9" (1.16m x 0.84m)
Accessed via twin upvc double glazed doors, further wooden internal door with glazed inserts and side panels leading to hall way.
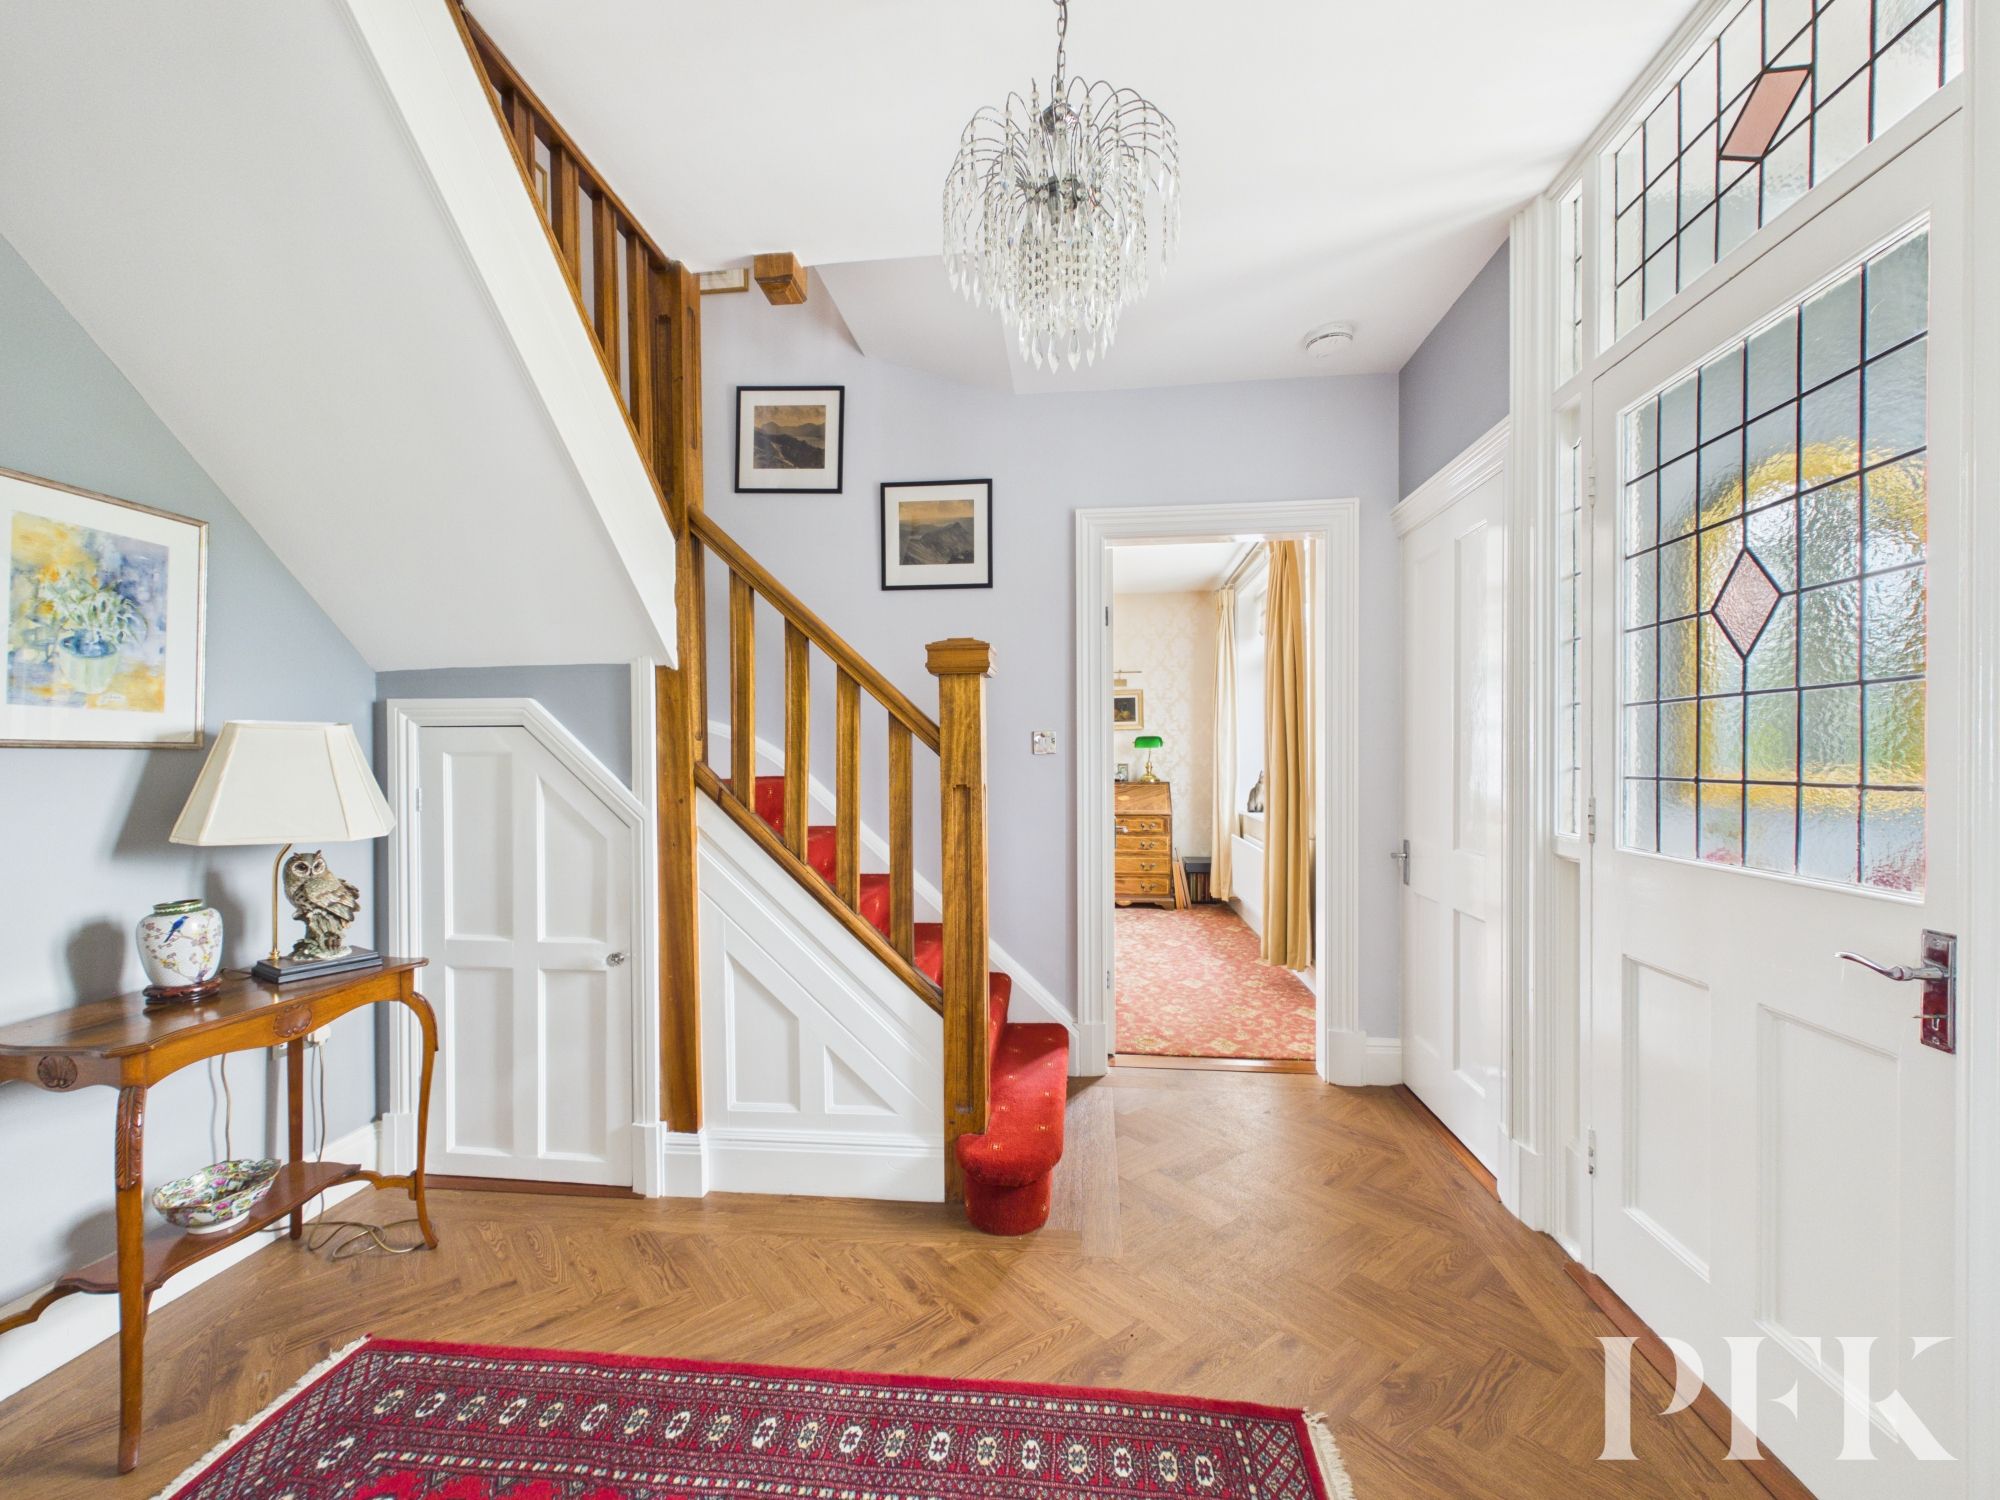
Dimensions: 10' 3" x 9' 9" (3.13m x 2.97m)
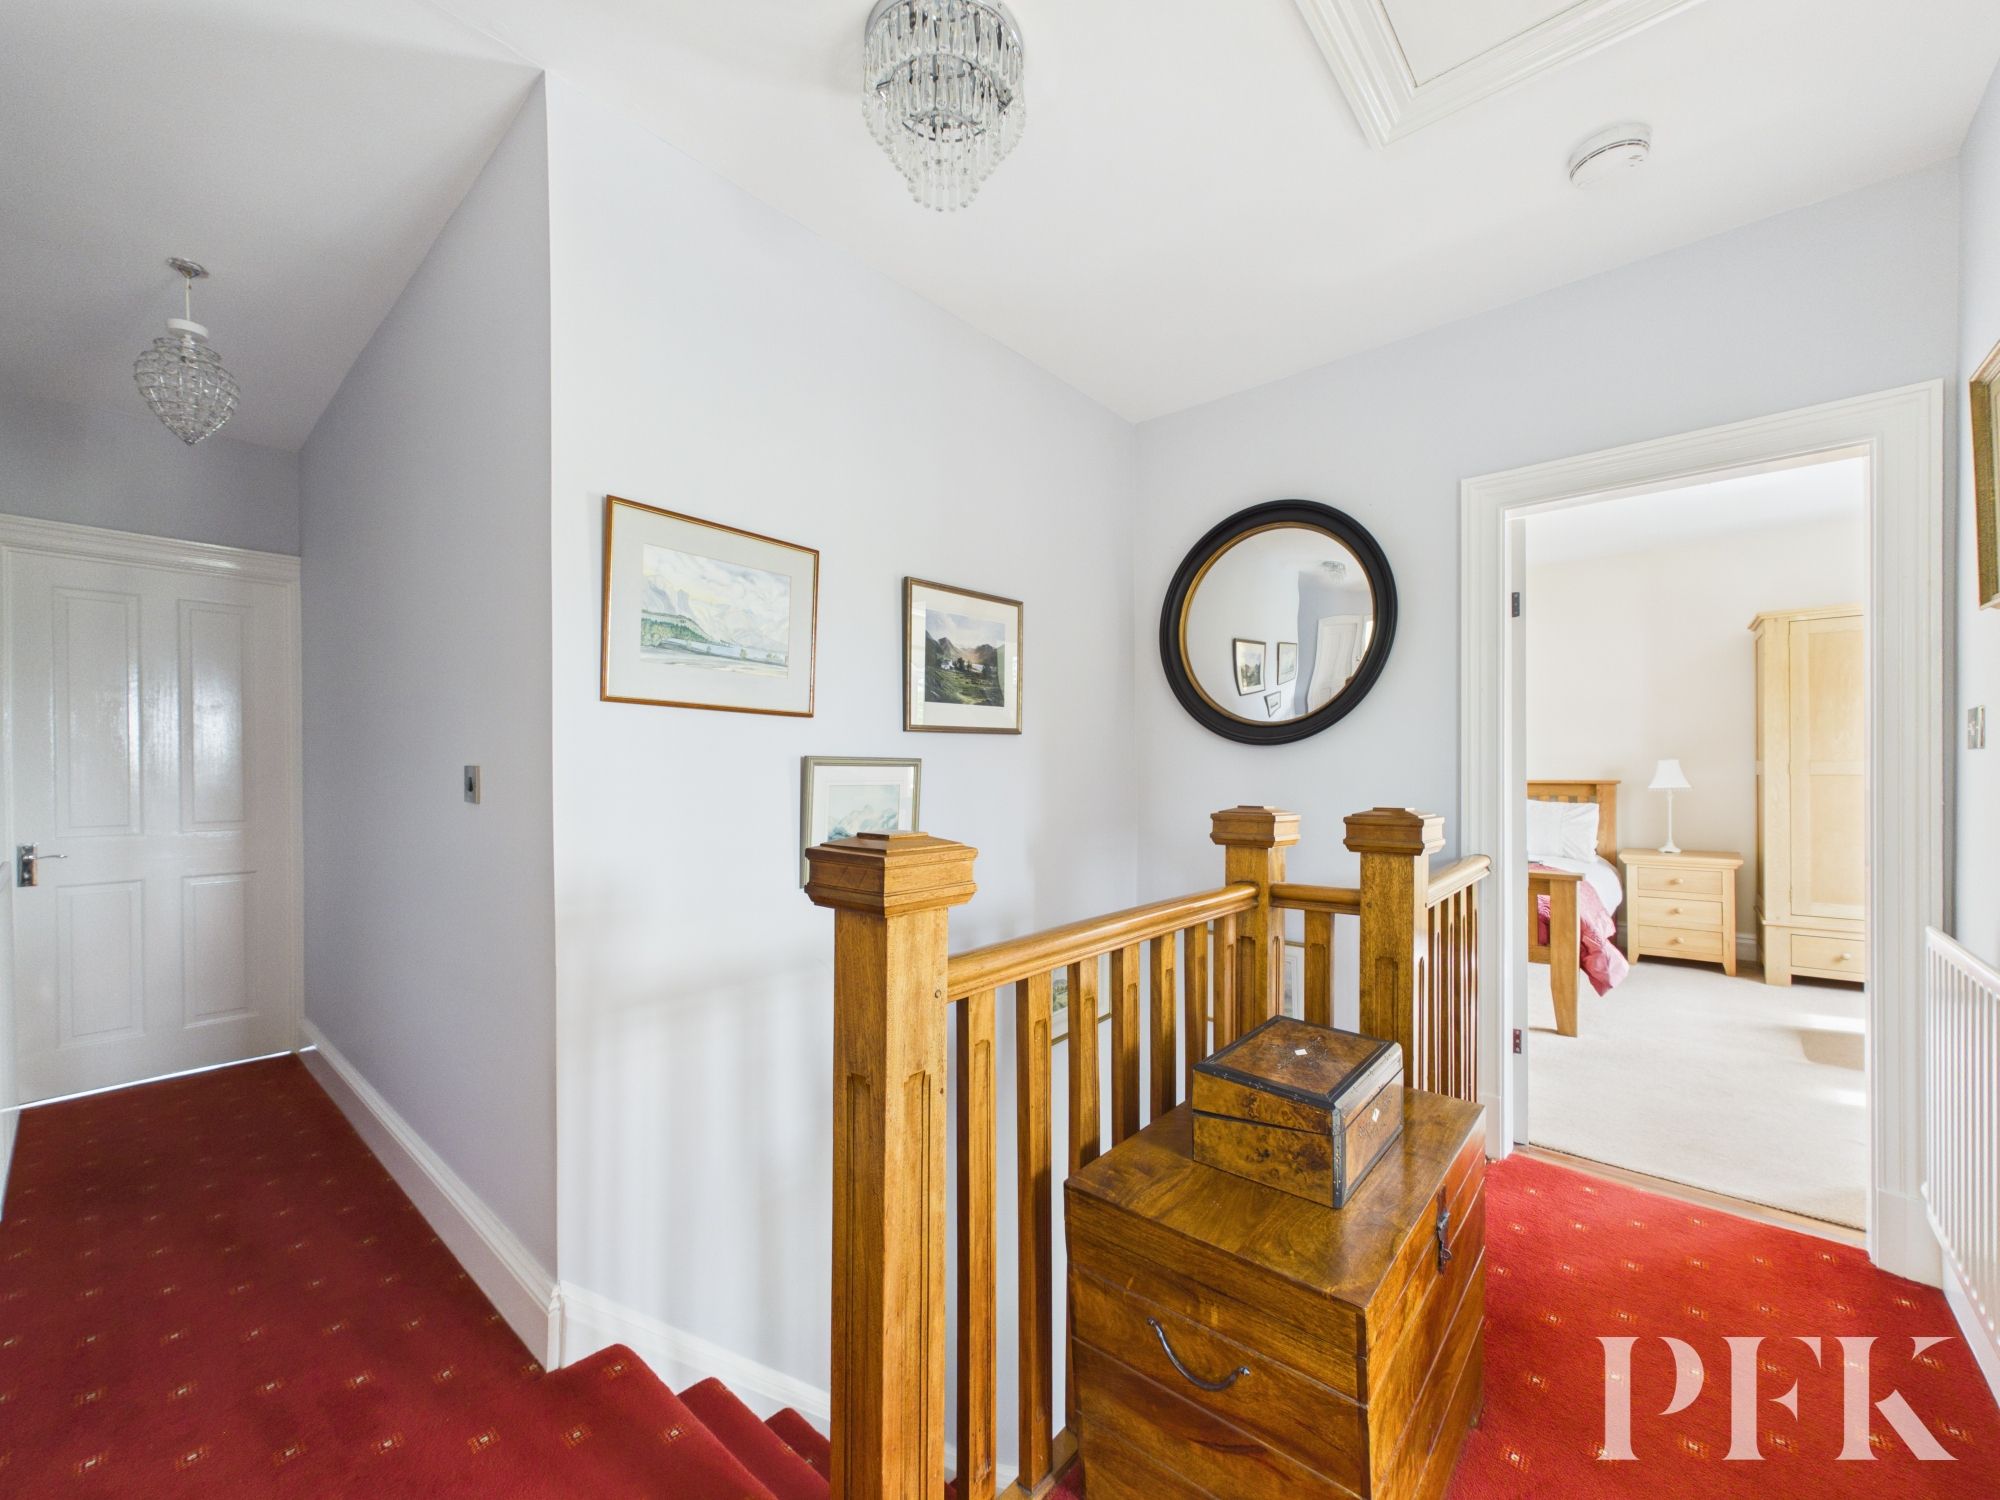
Light and airy hall way with stairs and oak balustrade leading to first floor. Built in storage cupboard and understairs storage, cloakroom and herringbone flooring.
Dimensions: 3' 10" x 3' 9" (1.16m x 1.14m)
Ground floor cloakroom with wc, wash hand basin and tiled splash backs.
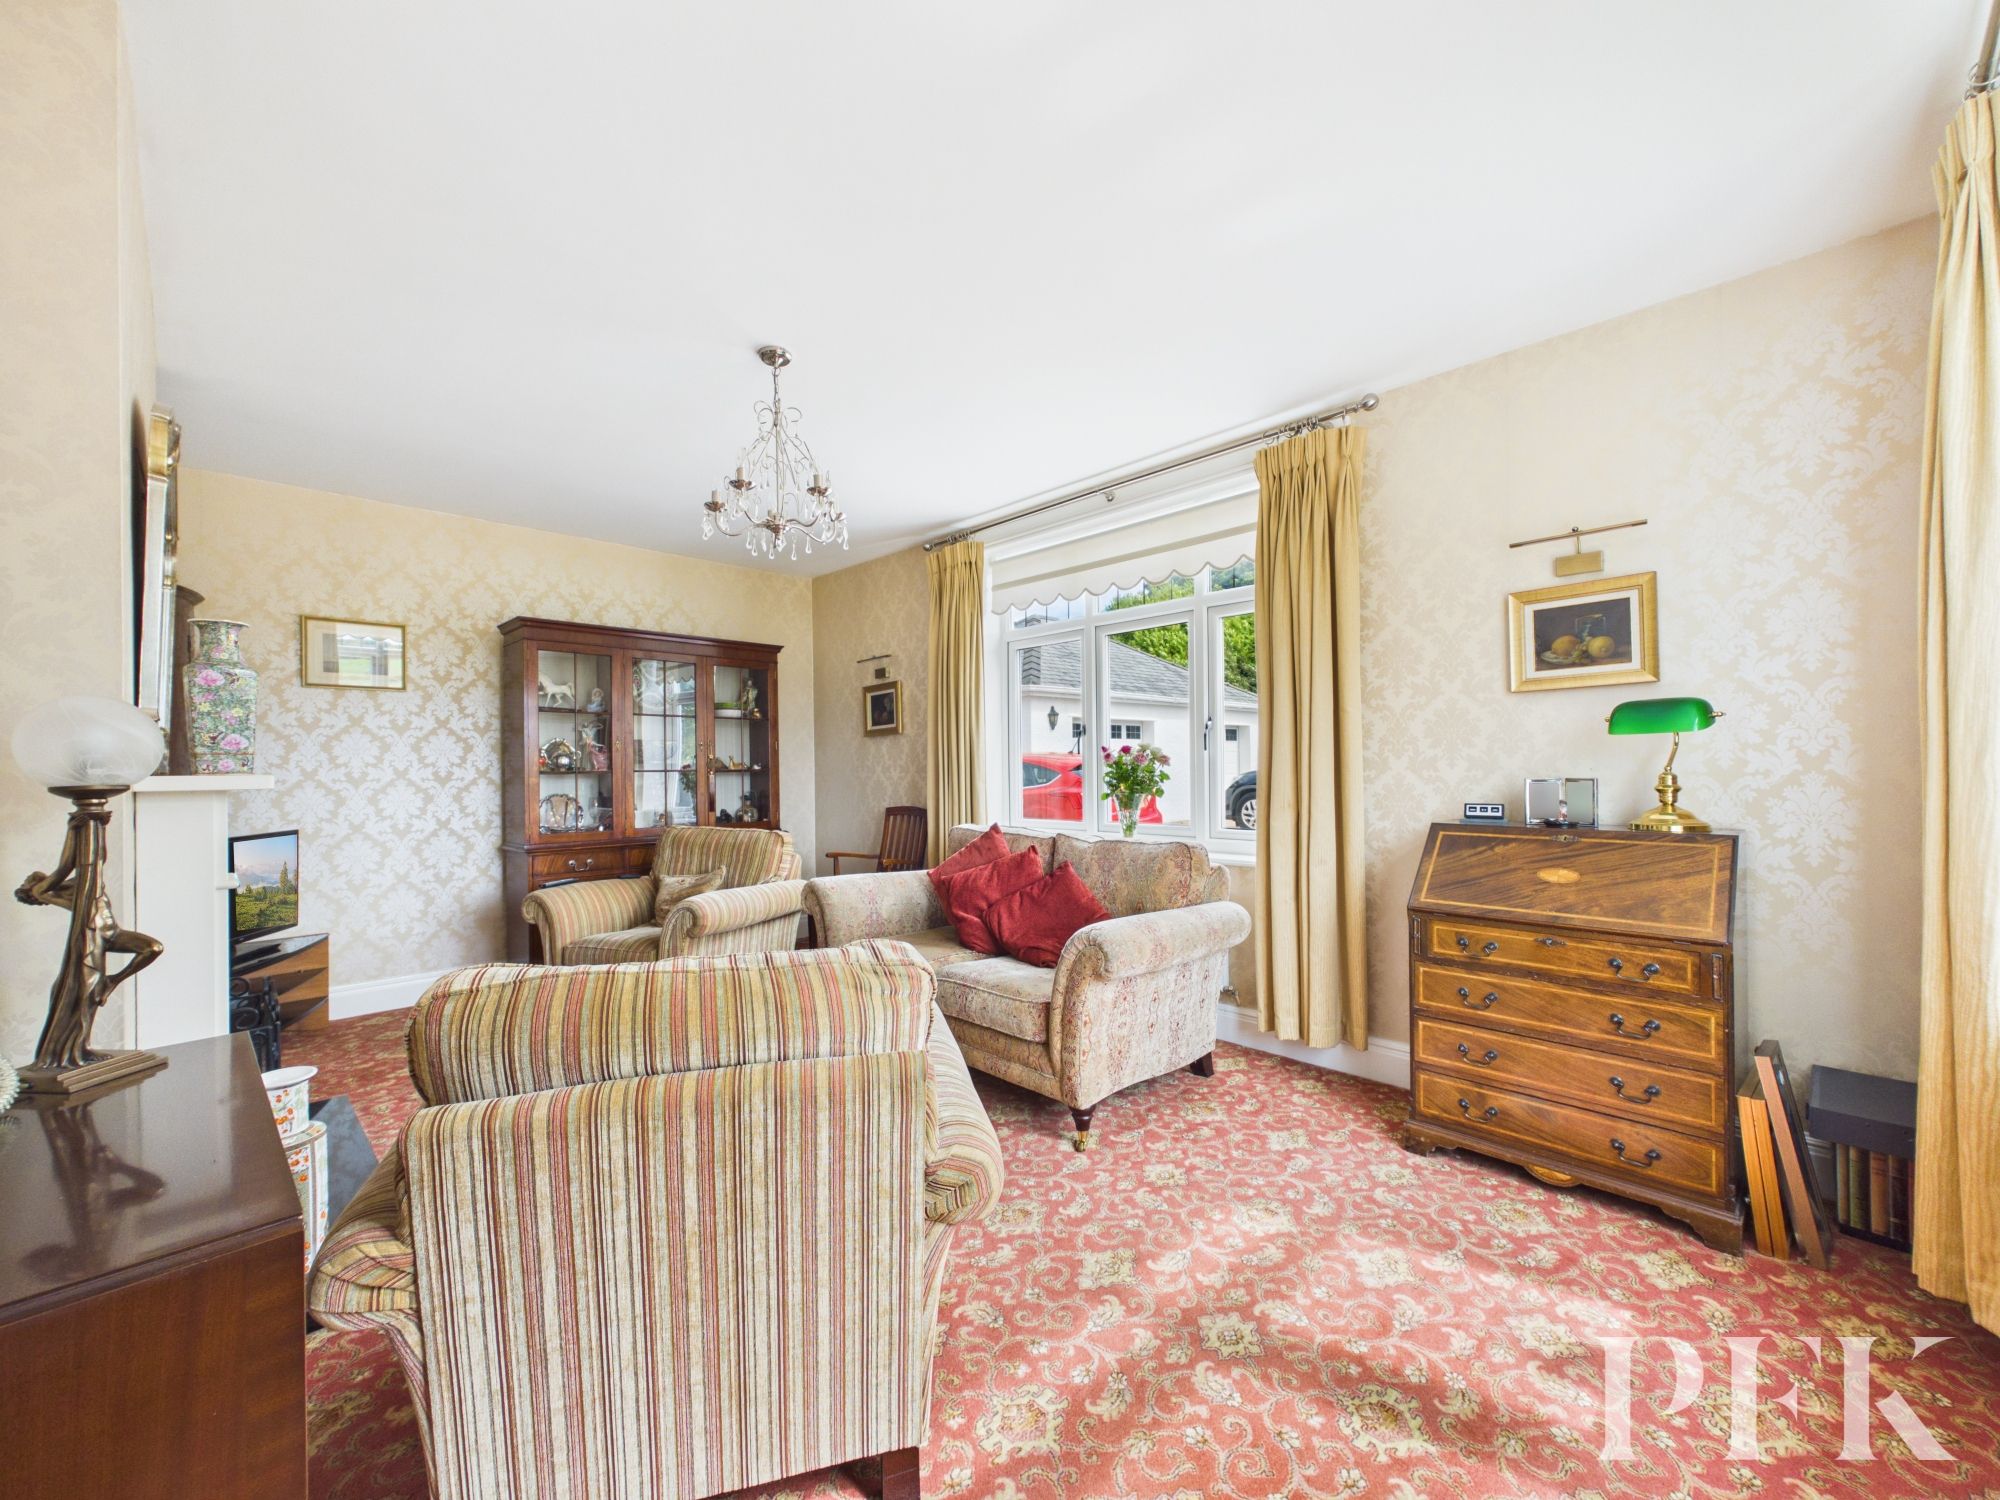
Dimensions: 17' 9" x 11' 9" (5.40m x 3.59m)
A light and airy dual aspect room with high ceiling, gas fire in granite hearth and surround, point for tv, pendant and wall mounted lighting.
Dimensions: 17' 9" x 11' 9" (5.40m x 3.59m)
A light and airy high ceilinged dual aspect room with multi fuel stove in green slate tiled surround and hearth. Pendant, wall and spotlighting, point for tv.
Dimensions: 20' 1" x 16' 11" (6.13m x 5.16m)
A fantastic rear aspect social kitchen with sliding doors giving access to the generous garden. The kitchen area comprises a German fitted kitchen with a range of cabinetry in a grey high gloss finish and complementary dark granite countertop. Ceramic hob with extractor fan over, twin electric ovens, grill and microwave, two stainless steel sinks with mixer taps. Integral dishwasher, fridge and freezer. The living- dining area has space for a three piece suite, 6-8 person dining table and point for wall mounted tv
Dimensions: 5' 9" x 3' 10" (1.74m x 1.18m)
Walk in pantry cupboard with wall mounted shelving and tiled floor.
Dimensions: 8' 11" x 4' 5" (2.71m x 1.35m)
WC and wash hand basin with tiled splash back, floor, and heated towel rail,
Dimensions: 8' 6" x 7' 4" (2.58m x 2.24m)
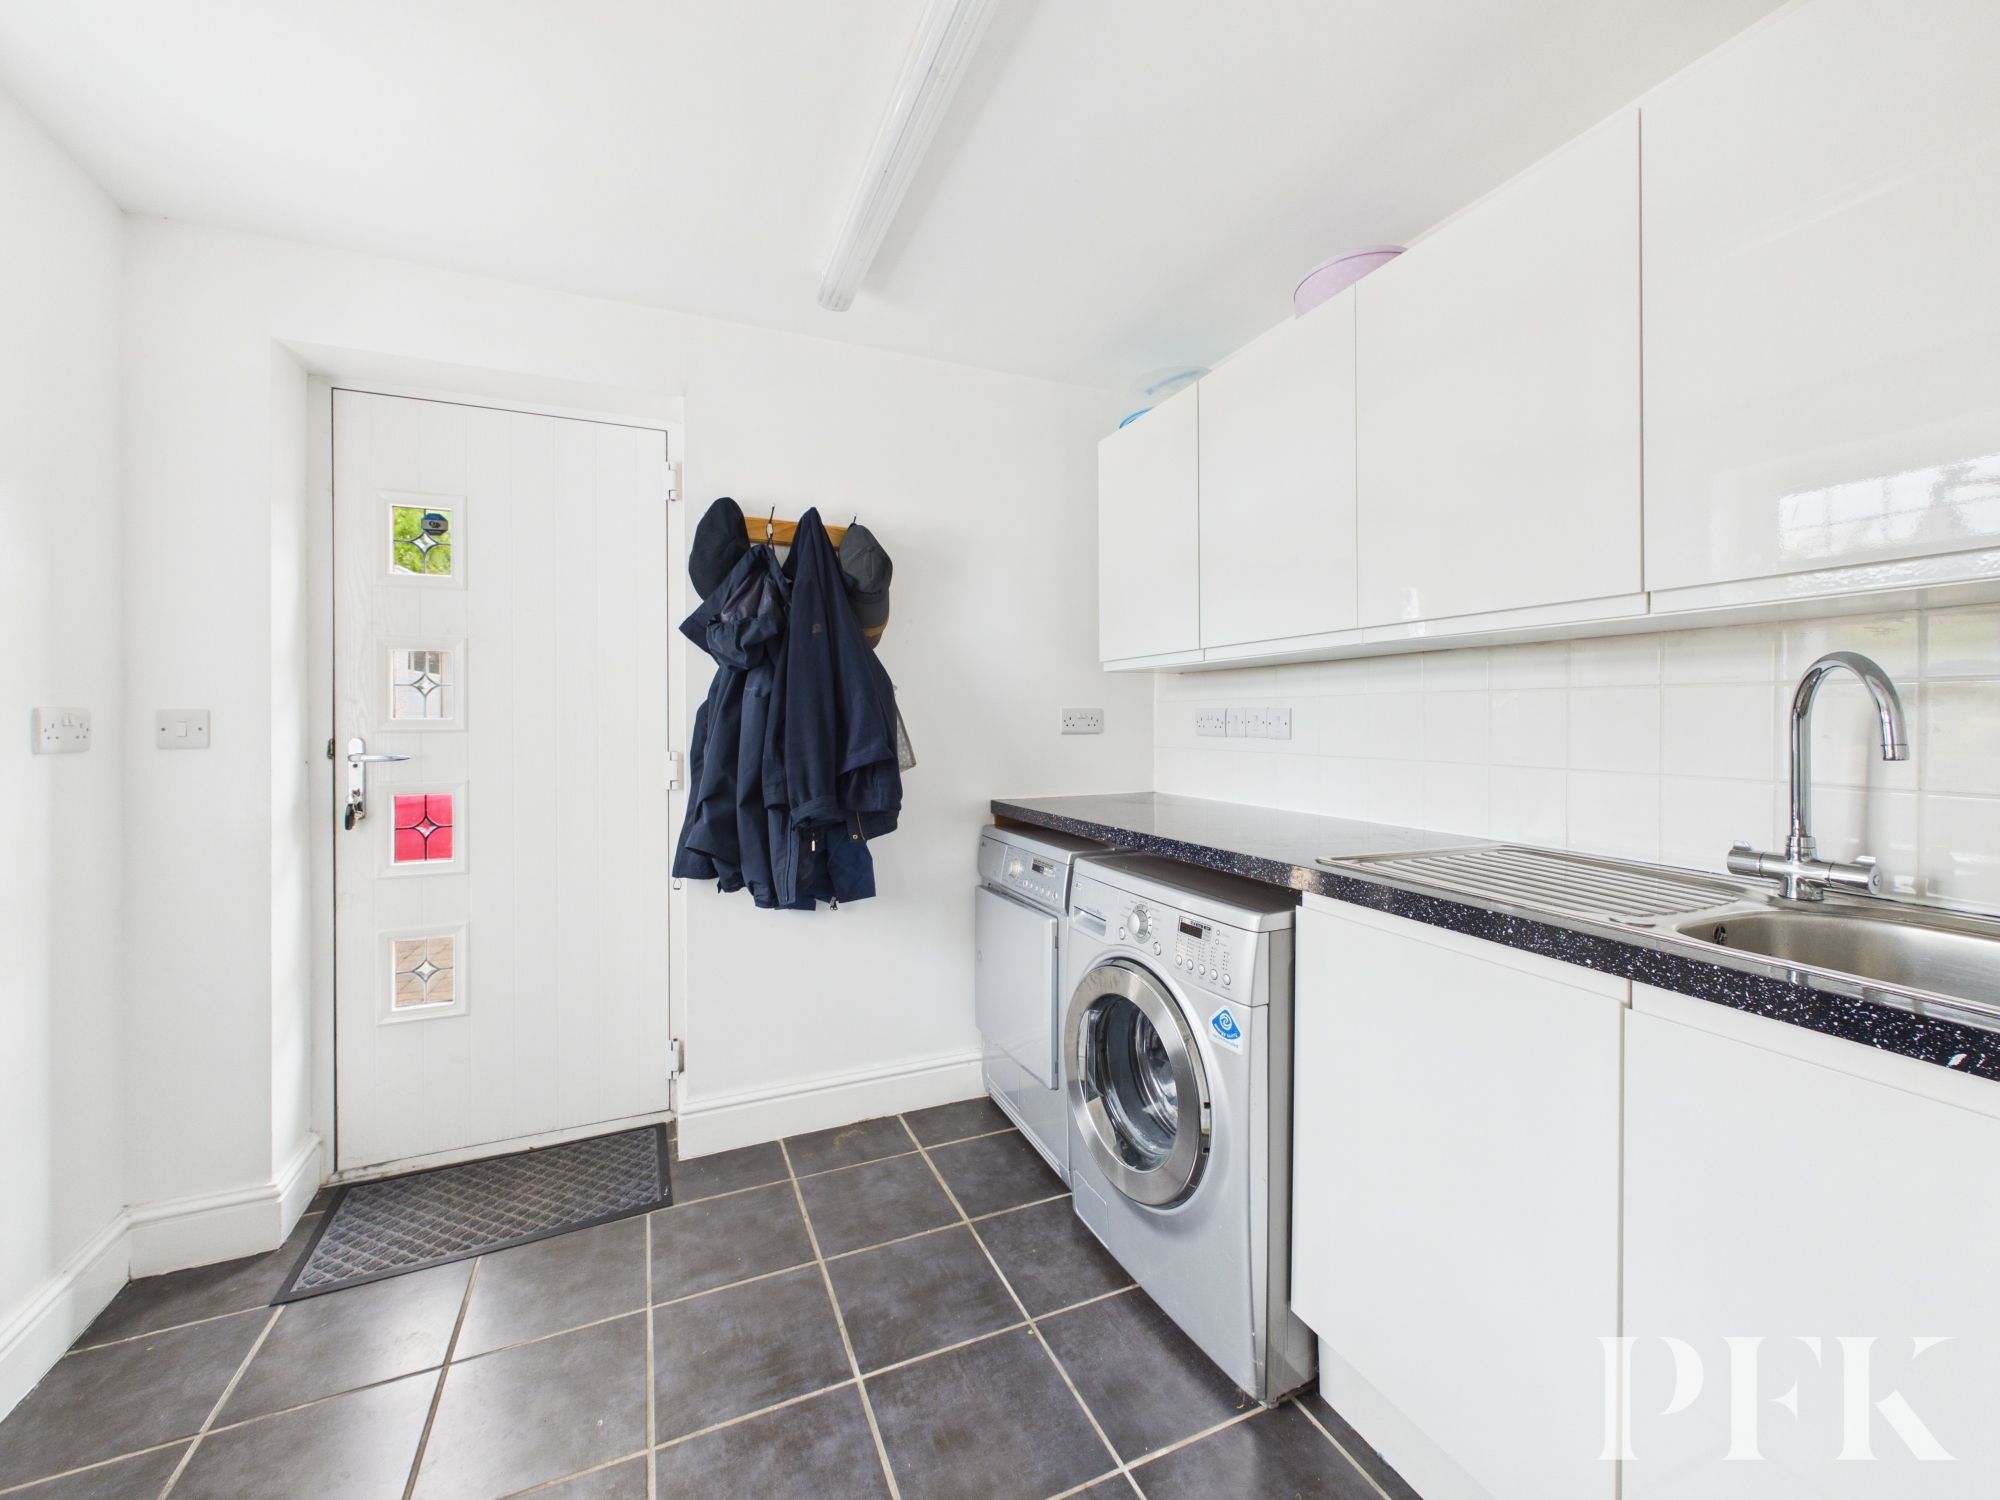
Side aspect room with composite door giving access to gardens. Fitted with a range of base and wall units in a white high gloss finish with complementary black granite effect counter top, stainless steel sink with drainage board and mixer tap, plumbing for under counter washing machine and dryer, tiled flooring and splashback.
Dimensions: 8' 6" x 7' 4" (2.59m x 2.24m)
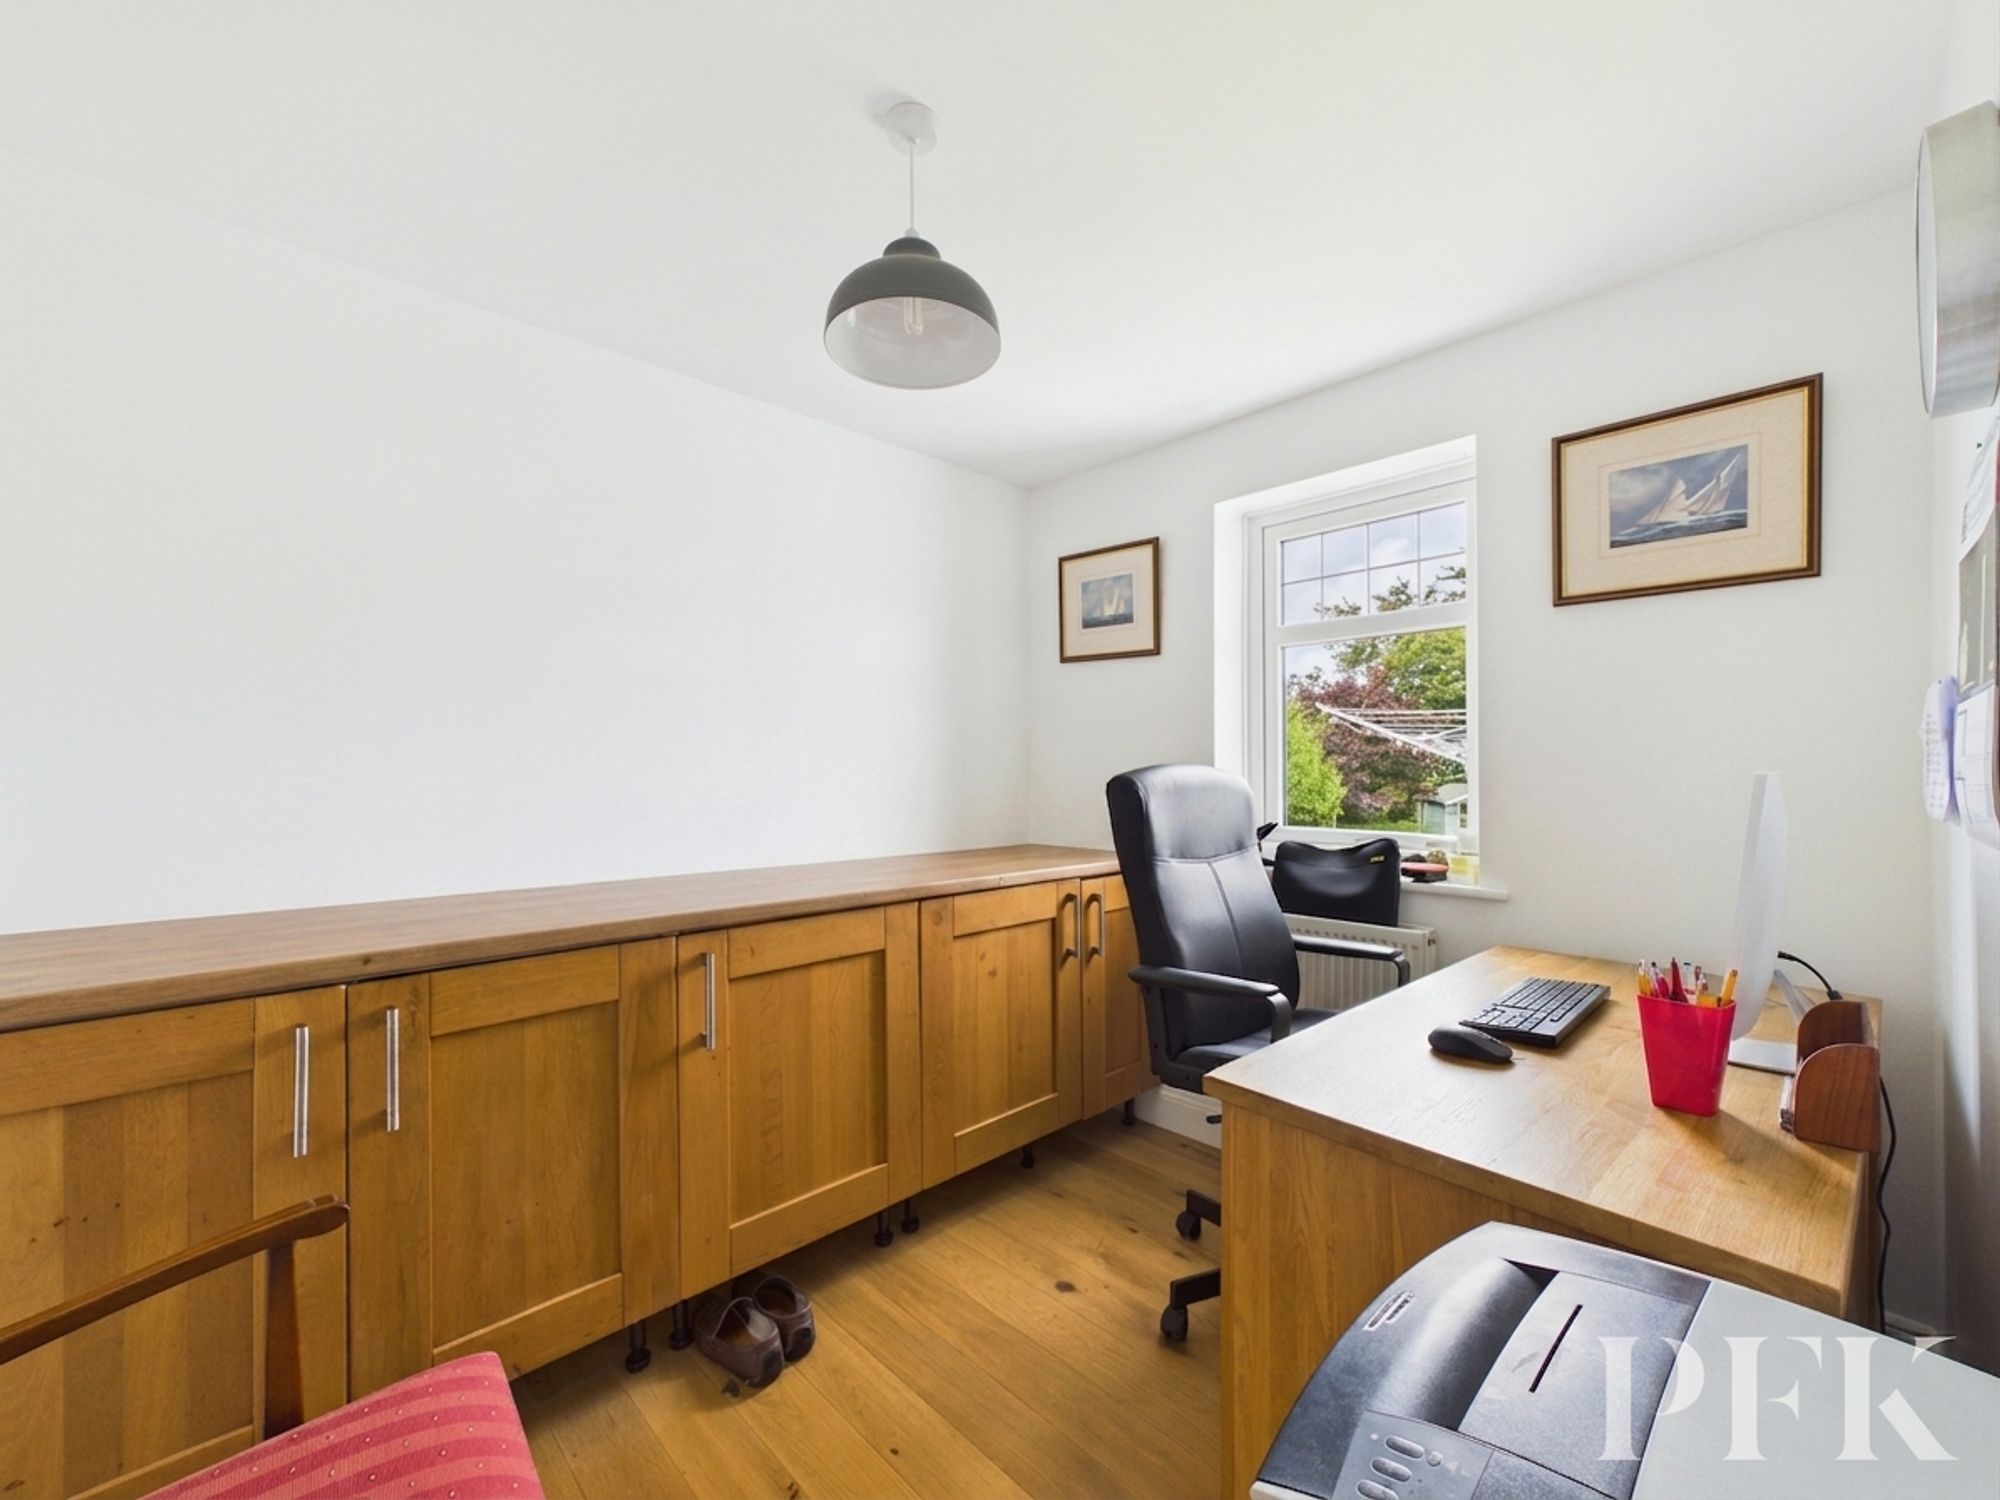
Rear aspect room fitted with a range of base units in a warm wood finish with complementary counter top and flooring.
Loft access via drop down hatch and ladder.
Dimensions: 14' 8" x 12' 6" (4.46m x 3.82m)
Light and airy triple aspect master suite with fantastic open country views, built in wardrobes, spotlighting, point for tv and en-suite bathroom.
Dimensions: 10' 5" x 5' 11" (3.17m x 1.81m)
Side aspect room comprising contemporary four piece suite; walk in shower cubicle with mains shower, wc, wash hand basin and bath, tile splash backs and flooring, and heated towel rail.
Dimensions: 17' 7" x 11' 10" (5.37m x 3.61m)
Light and airy dual aspect double bedroom with country views to front and rear, loft access via hatch, point for TV, and en-suite shower room.
Dimensions: 8' 10" x 6' 7" (2.70m x 2.00m)
Contemporary three piece suite with walk in corner shower cubicle, wc and wash hand basin with built in storage, tiled walls and floor, heated towel rail.
Dimensions: 10' 7" x 9' 7" (3.22m x 2.91m)
Rear aspect double bedroom with country views and built in wardrobes.
Dimensions: 11' 6" x 6' 8" (3.51m x 2.02m)
Front aspect single bedroom with country views
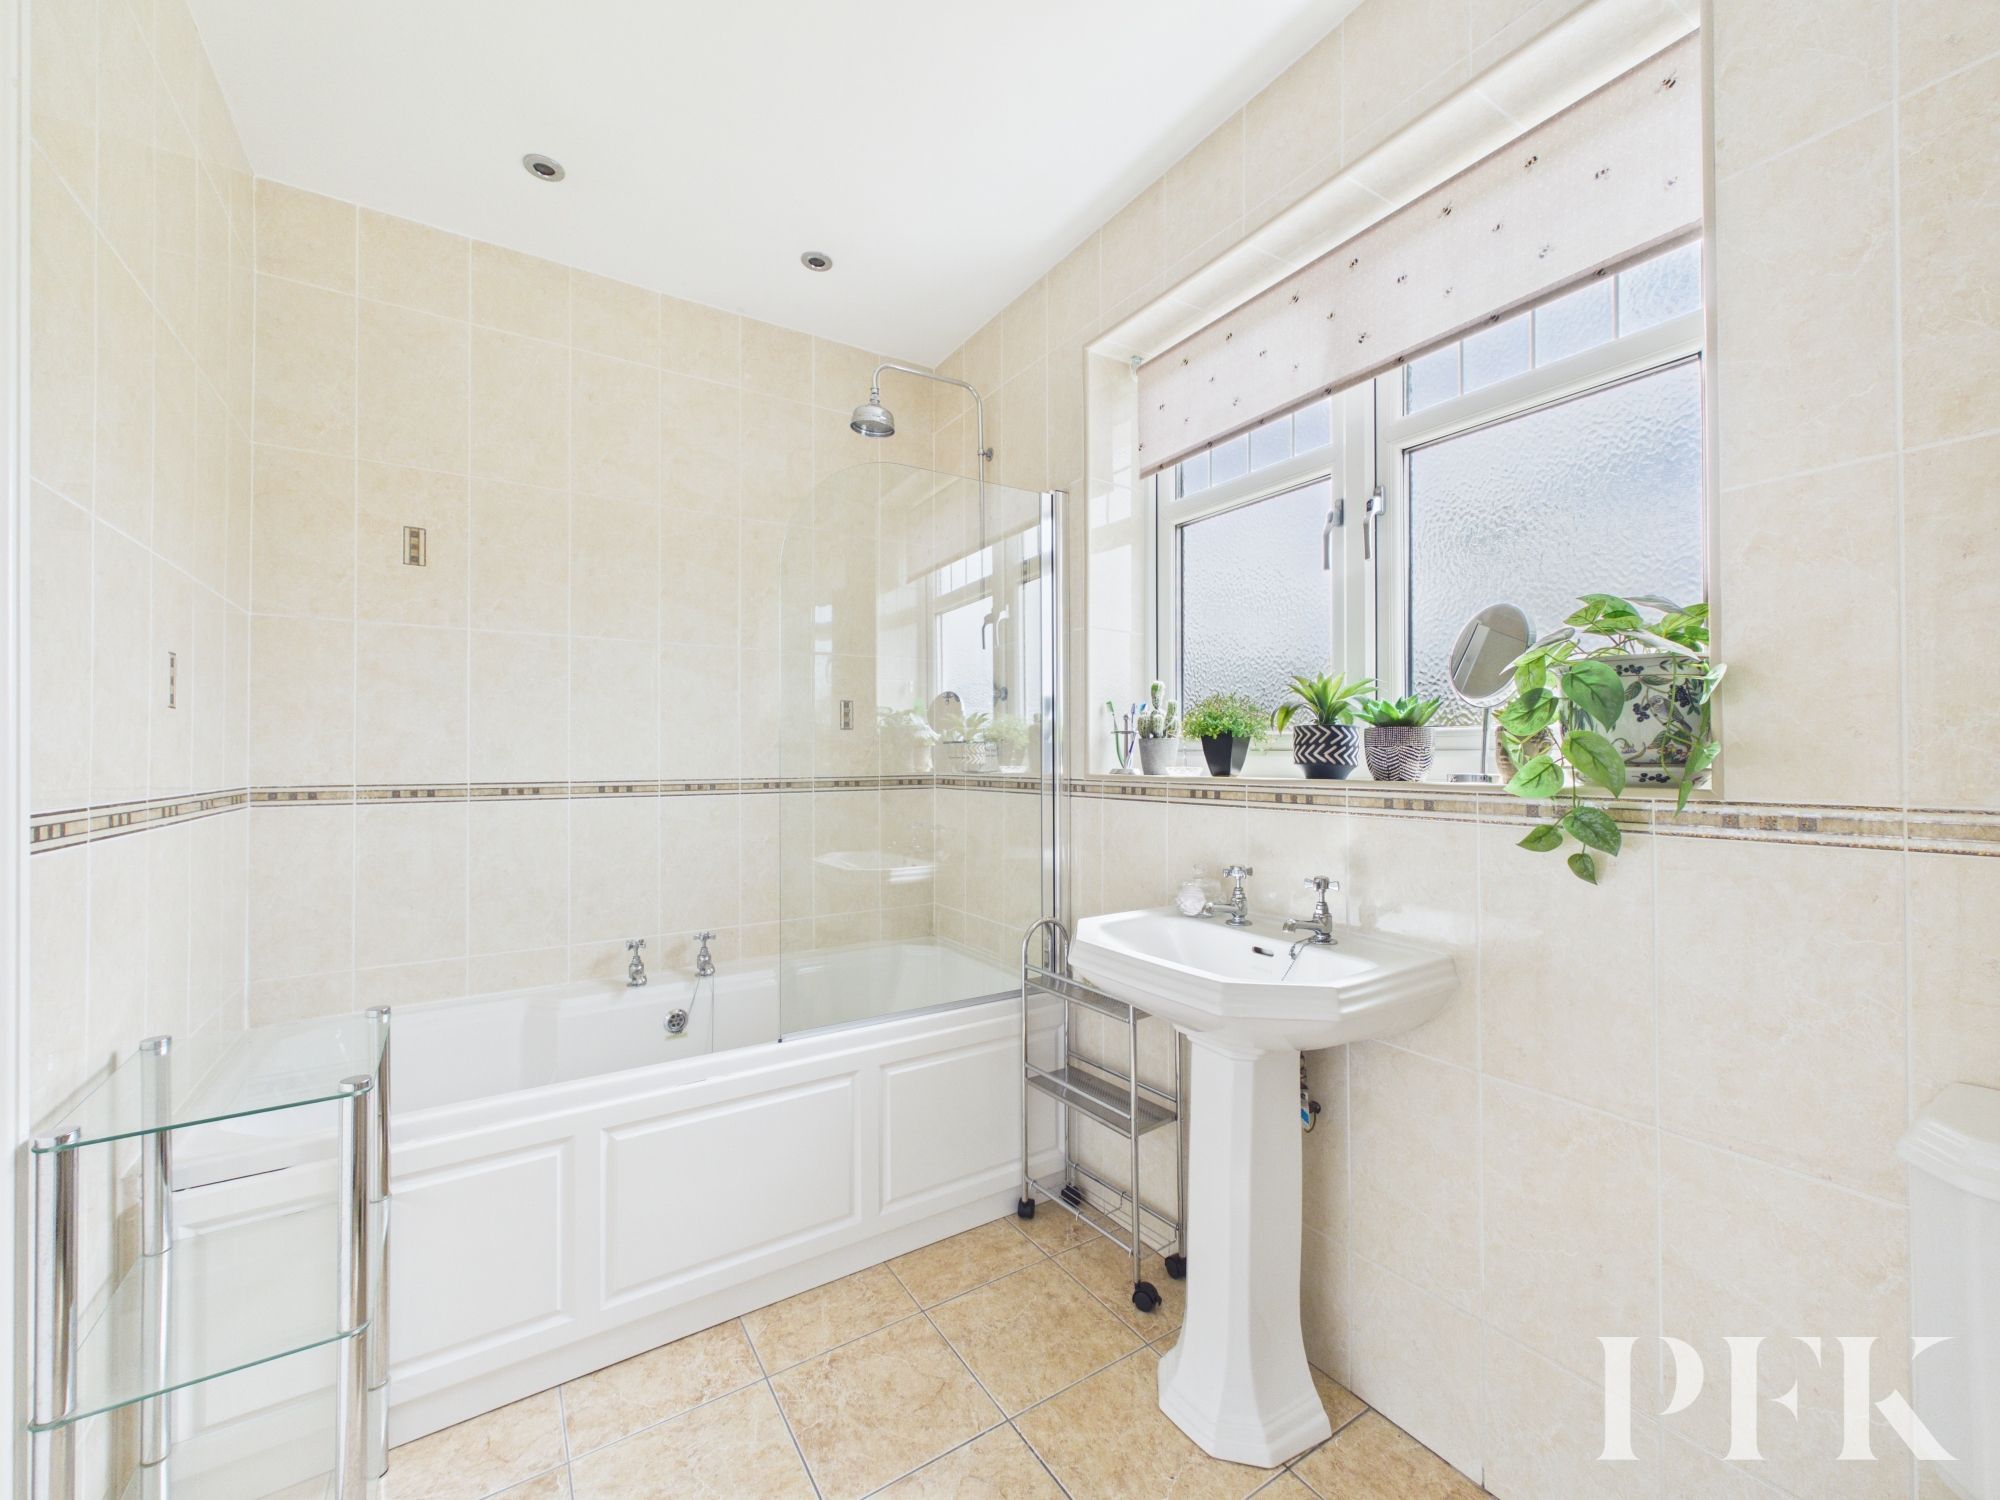
Dimensions: 5' 10" x 9' 8" (1.79m x 2.94m)
Front aspect room comprising three piece suite with mains shower over bath, wc and wash hand basin. Spotlights, tiled walls and floor.
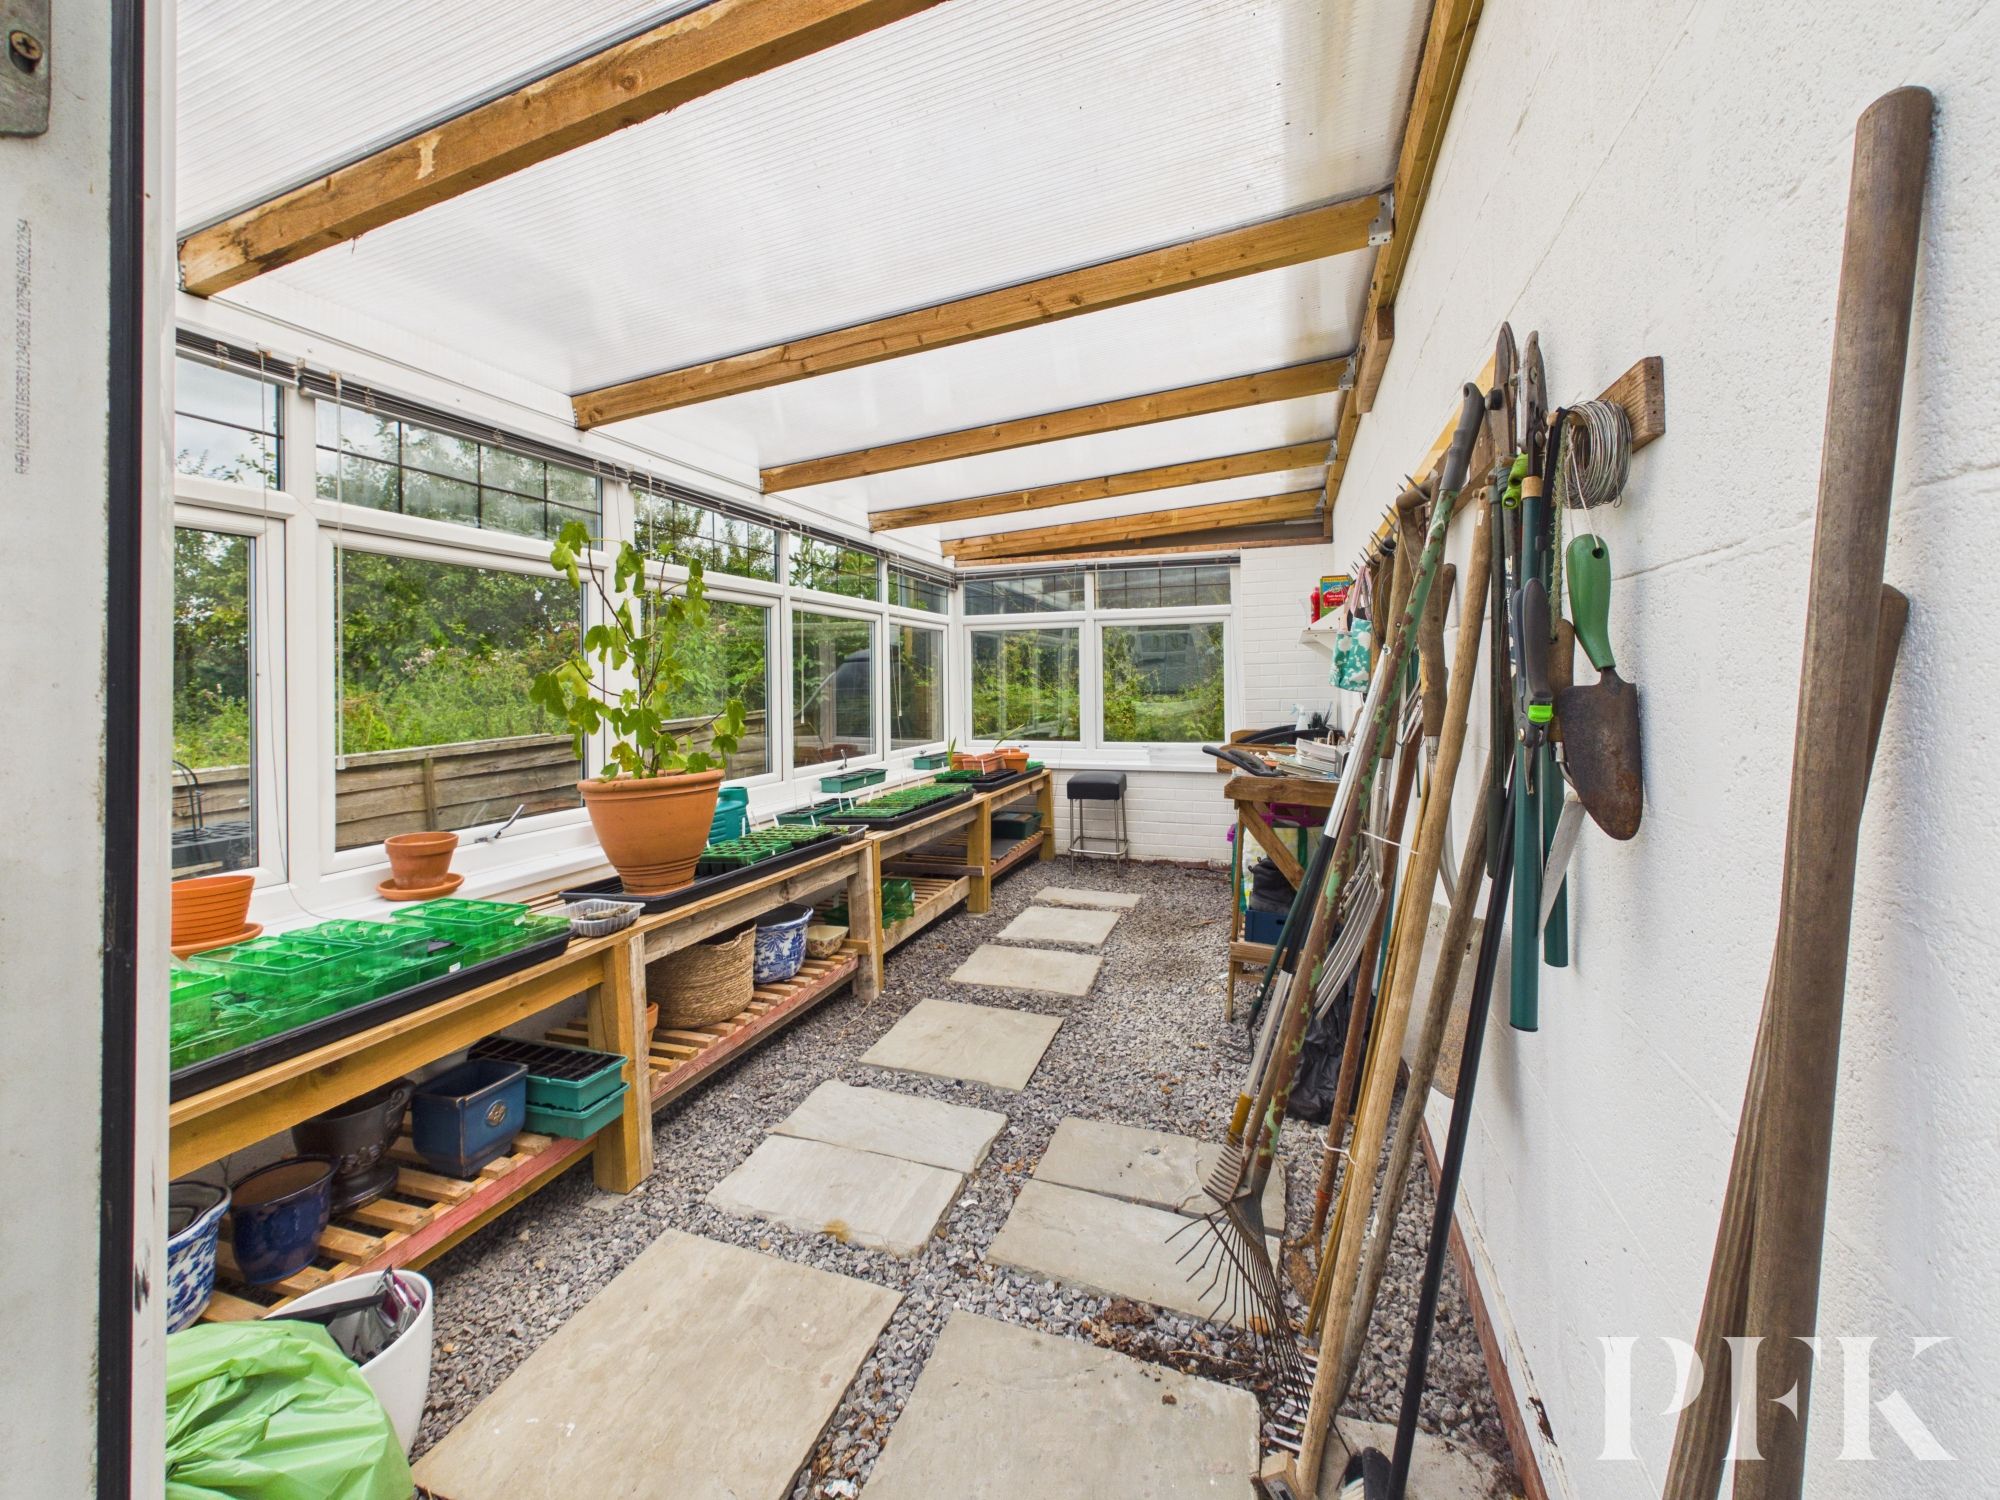
Dimensions: 16' 8" x 8' 2" (5.09m x 2.49m)
Attached to the rear of the garages and used as a potting shed
Dimensions: 24' 5" x 21' 7" (7.45m x 6.57m)
Substantial double garage
Dimensions: 25' 7" x 19' 9" (7.79m x 6.03m)
Substantial double garage
Mains gas, electricity, water & drainage. Gas central heating and double glazing installed throughout. Please note: measurements are approximate so may reflect the maximum dimensions and the mention of any appliances/services within these particulars does not imply that they are in full and efficient working order.
PFK works with preferred providers for services relating to buying or selling property. These providers offer competitive pricing, but you are under no obligation to use them and are free to choose alternatives. If you do use these services, PFK may receive a referral fee as follows (all figures include VAT): • Conveyancing (Napthens LLP, Bendles LLP, Scott Duff & Co, Knights PLC, Newtons Ltd , Beyond Conveyancing Ltd ): £120 to £2 4 0 per completed sale or purchase. • Financial Services (Emma Harrison Financial Services): average referral fee of £221 in 2024 for arranging mortgages, insurance, and related products. • EPCs (M & G EPCs Ltd): £25 for EPC • Anti - Money Laundering (AML) Checks (via Landmark): between £8.50 and £15.50.
The property can be found under postcode CA14 1TR