Suncroft, Crosby, CA15
House
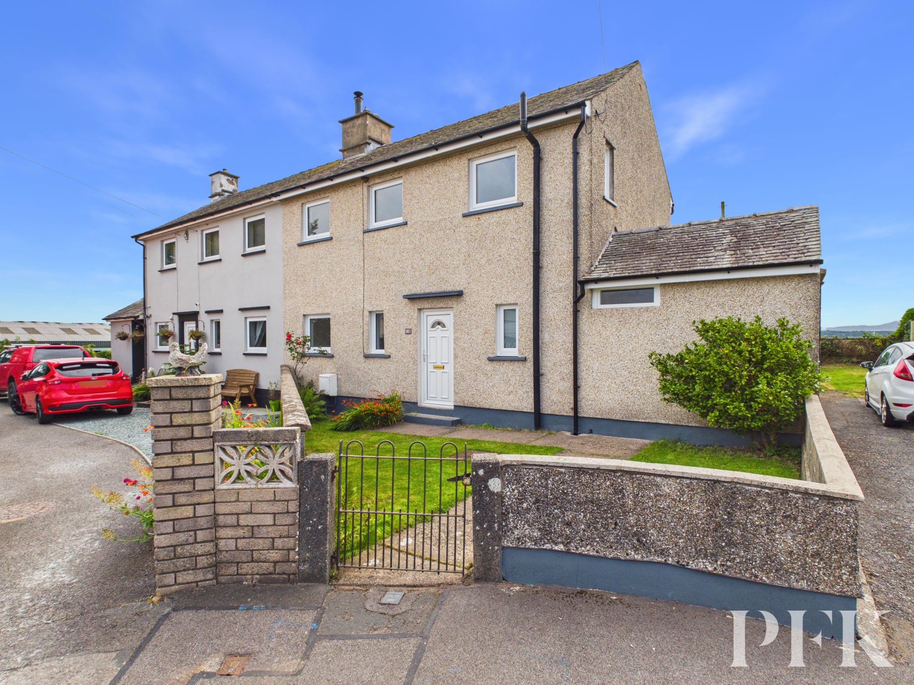
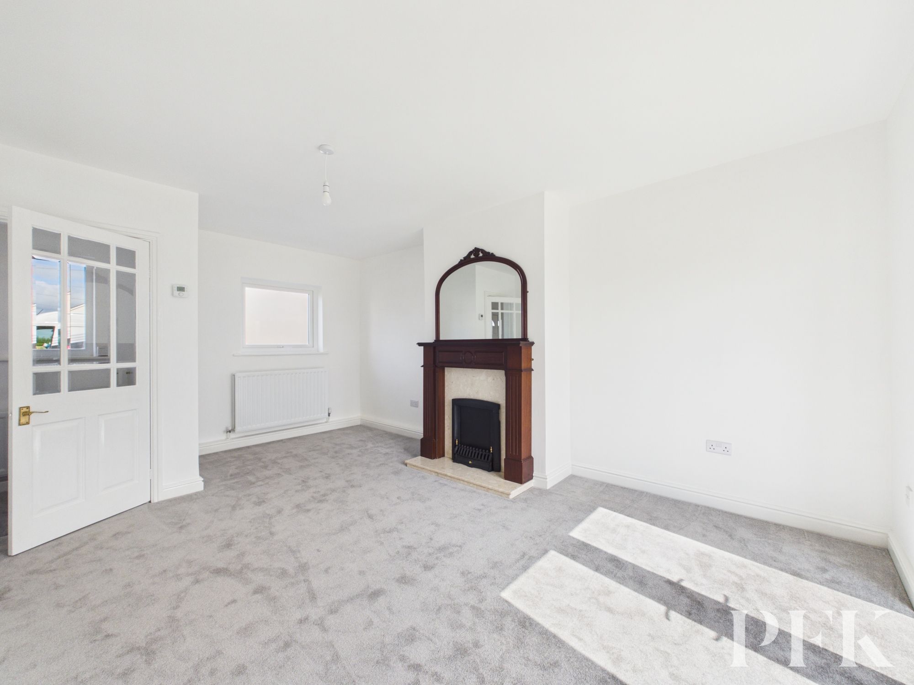
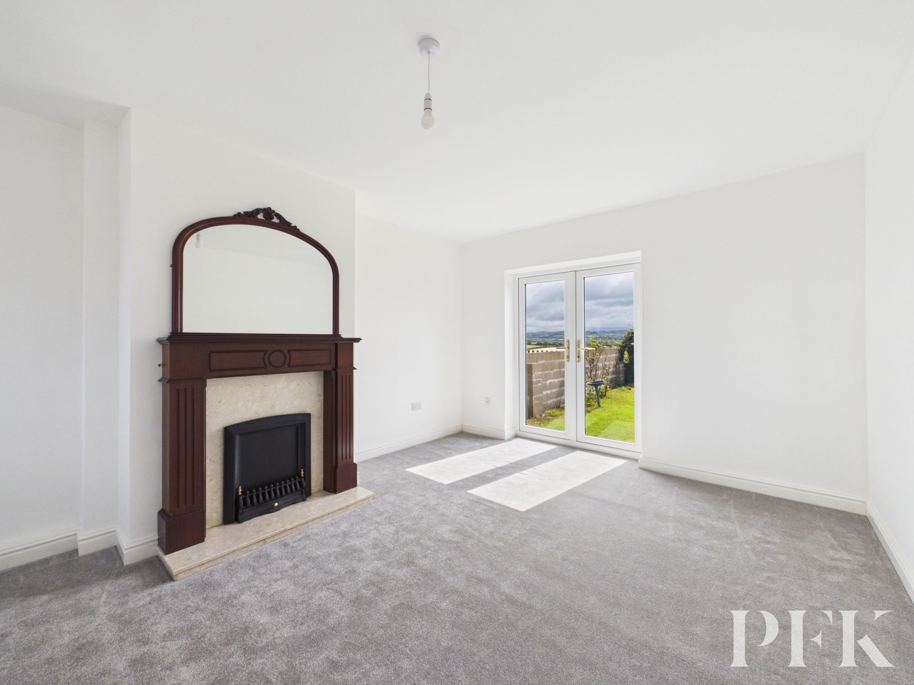
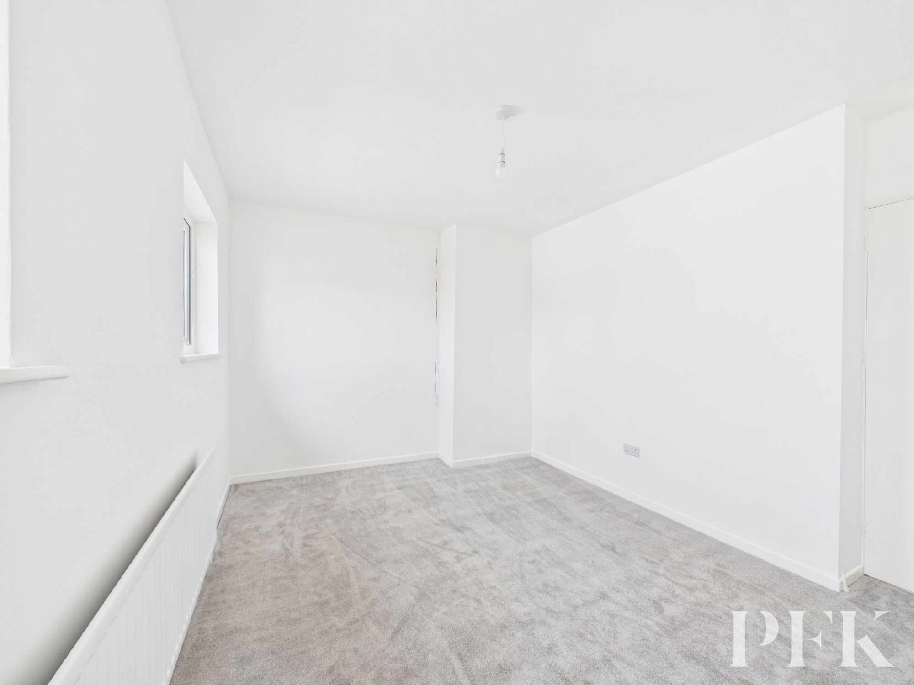
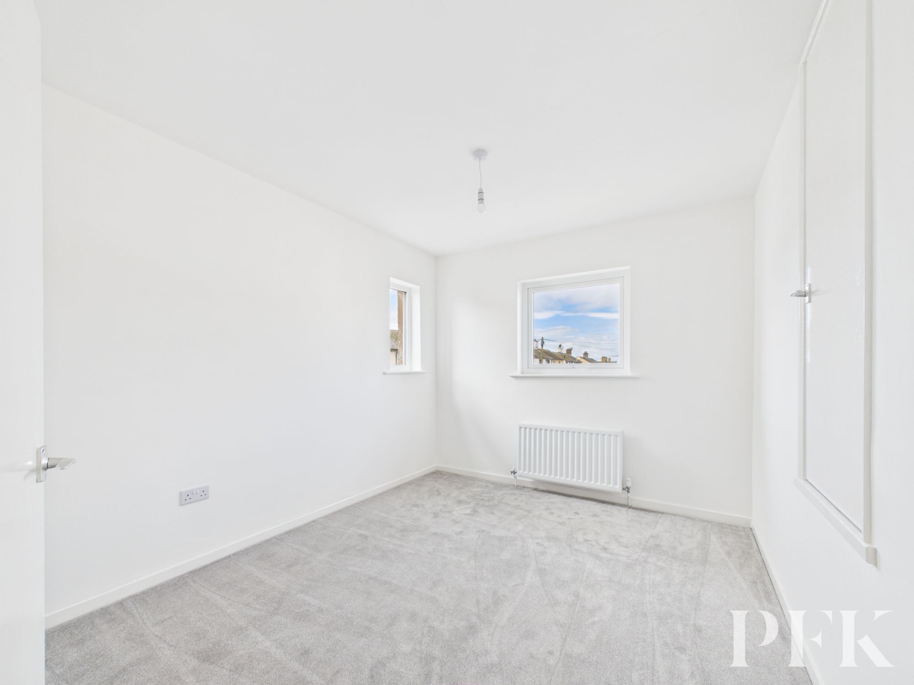
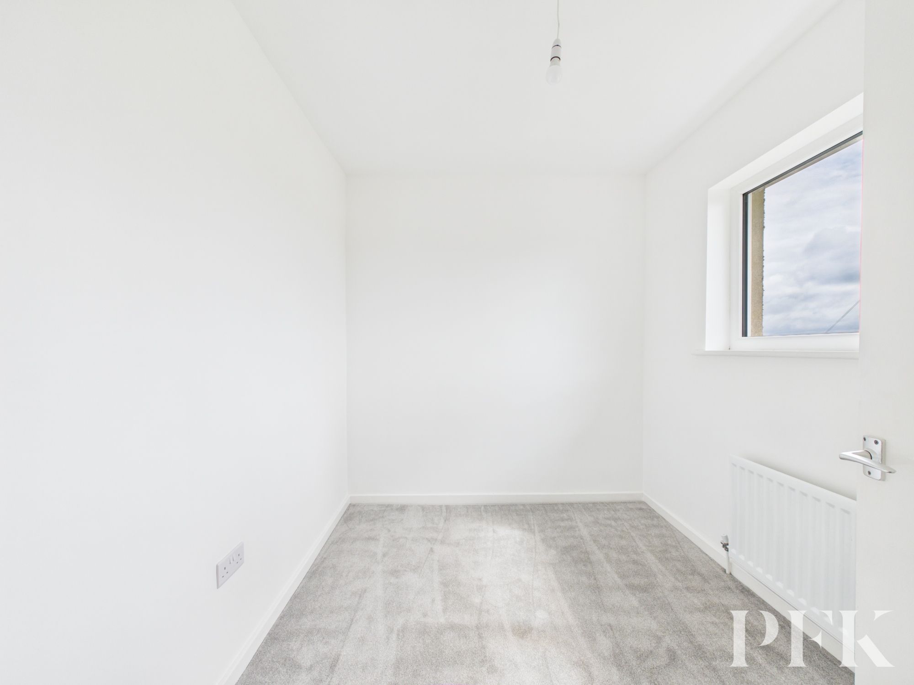
This inviting three-bedroom, one-bathroom semi-detached house is designed for comfortable family living. The heart of the home is a bright, spacious dining kitchen with, perfect for both daily meals and entertaining. The spacious reception room features a charming fireplace and large windows, bathing the space in natural light and creating a cosy yet airy feel. French doors open directly from the living area to a generous, well-maintained garden, ideal for indoor-outdoor living and al fresco gatherings. Bedrooms are finished in neutral tones with plush carpeting and ample windows, offering bright, versatile retreats ready for your personal touch.
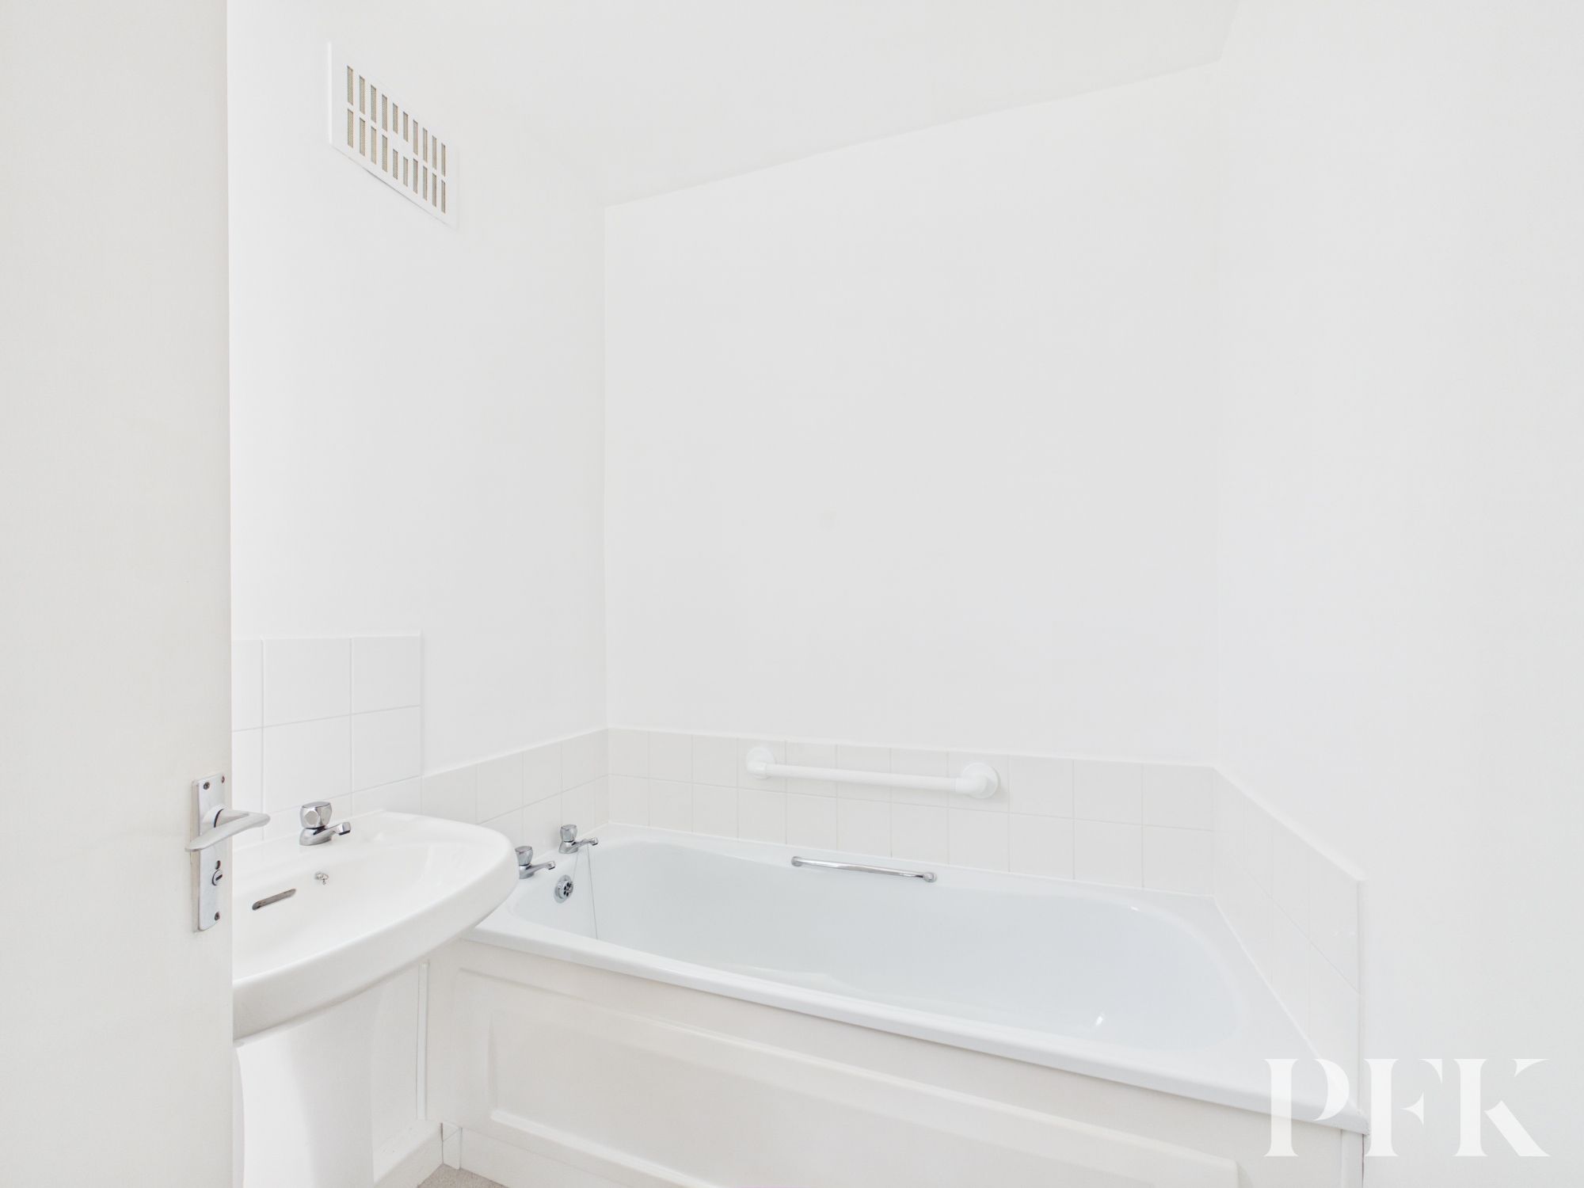
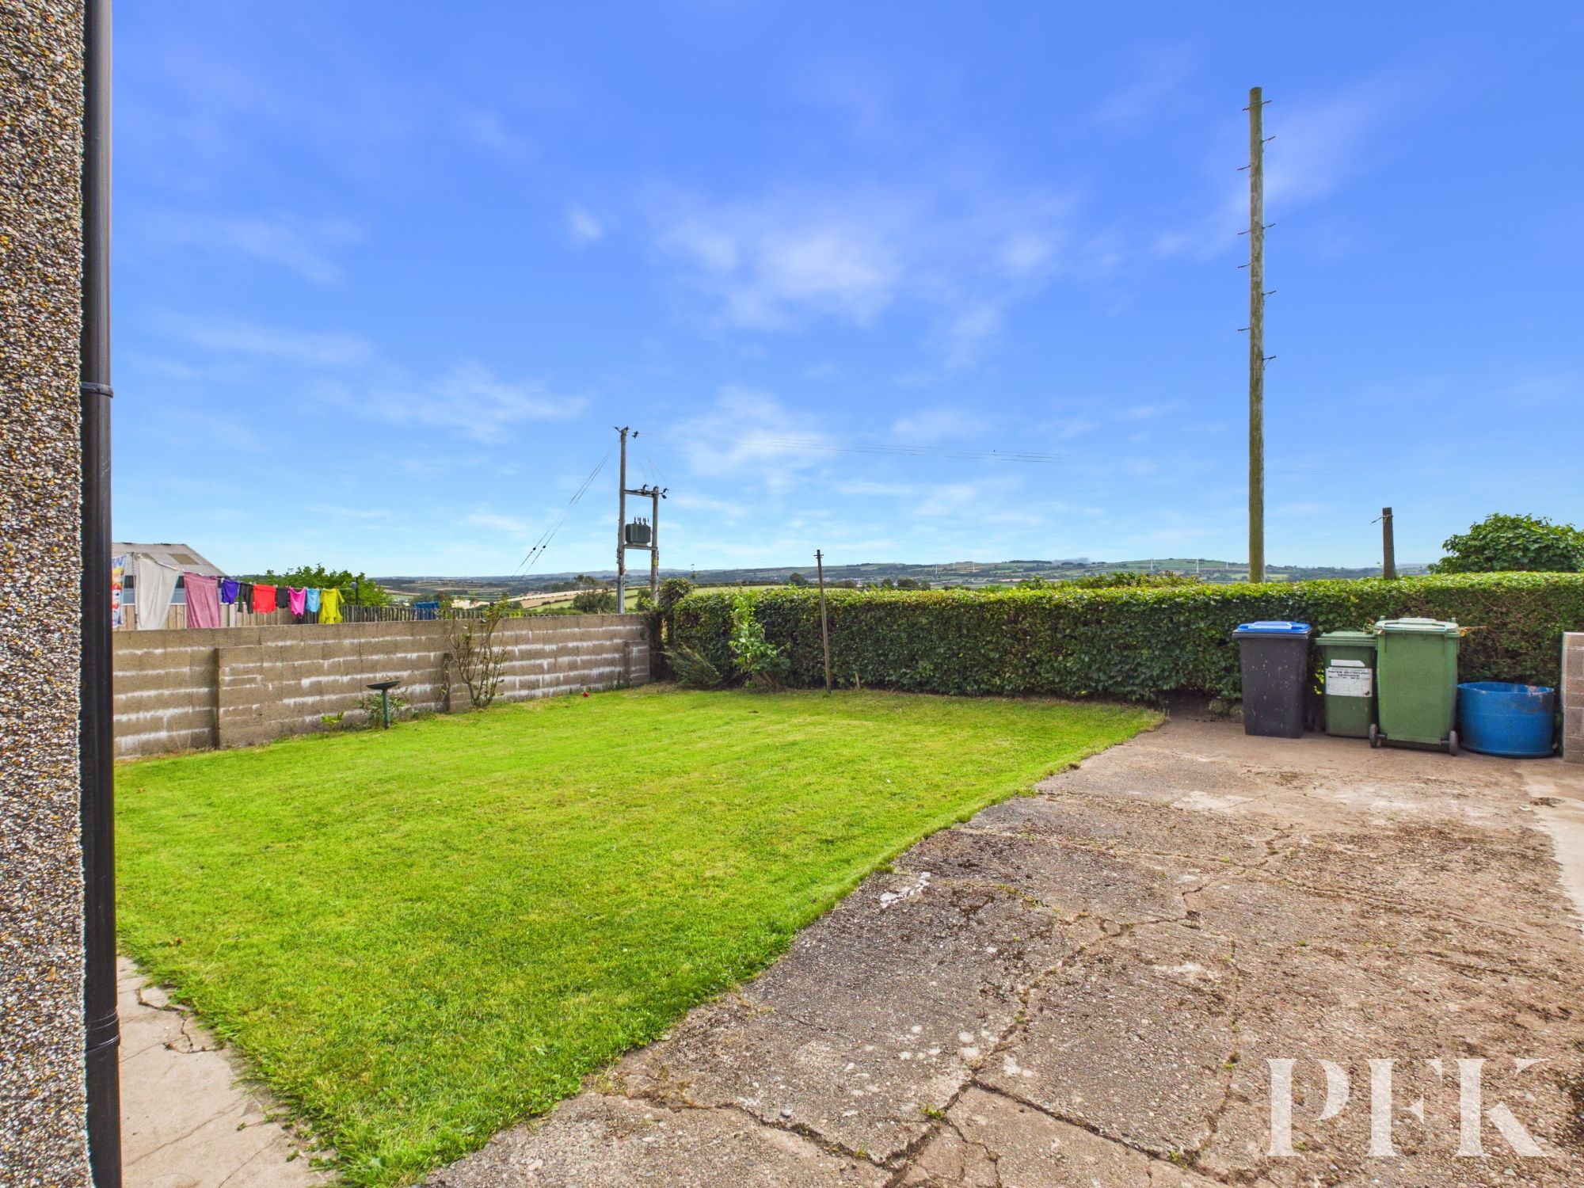
Additional benefits include a three piece bathroom with a white suite, efficient heating with modern radiators, and off-road parking for multiple vehicles. The home enjoys a quiet head of the cul-de-sac position for enhanced privacy and the potential for future expansion. Outside, the lush front garden and spacious rear lawn offer superb settings for relaxation, play, or entertaining, all complemented by scenic countryside views that add to the sense of peace and seclusion. Properties with this blend of light, space, and family-friendly features are rarely available - early viewing is strongly advised to avoid disappointment.
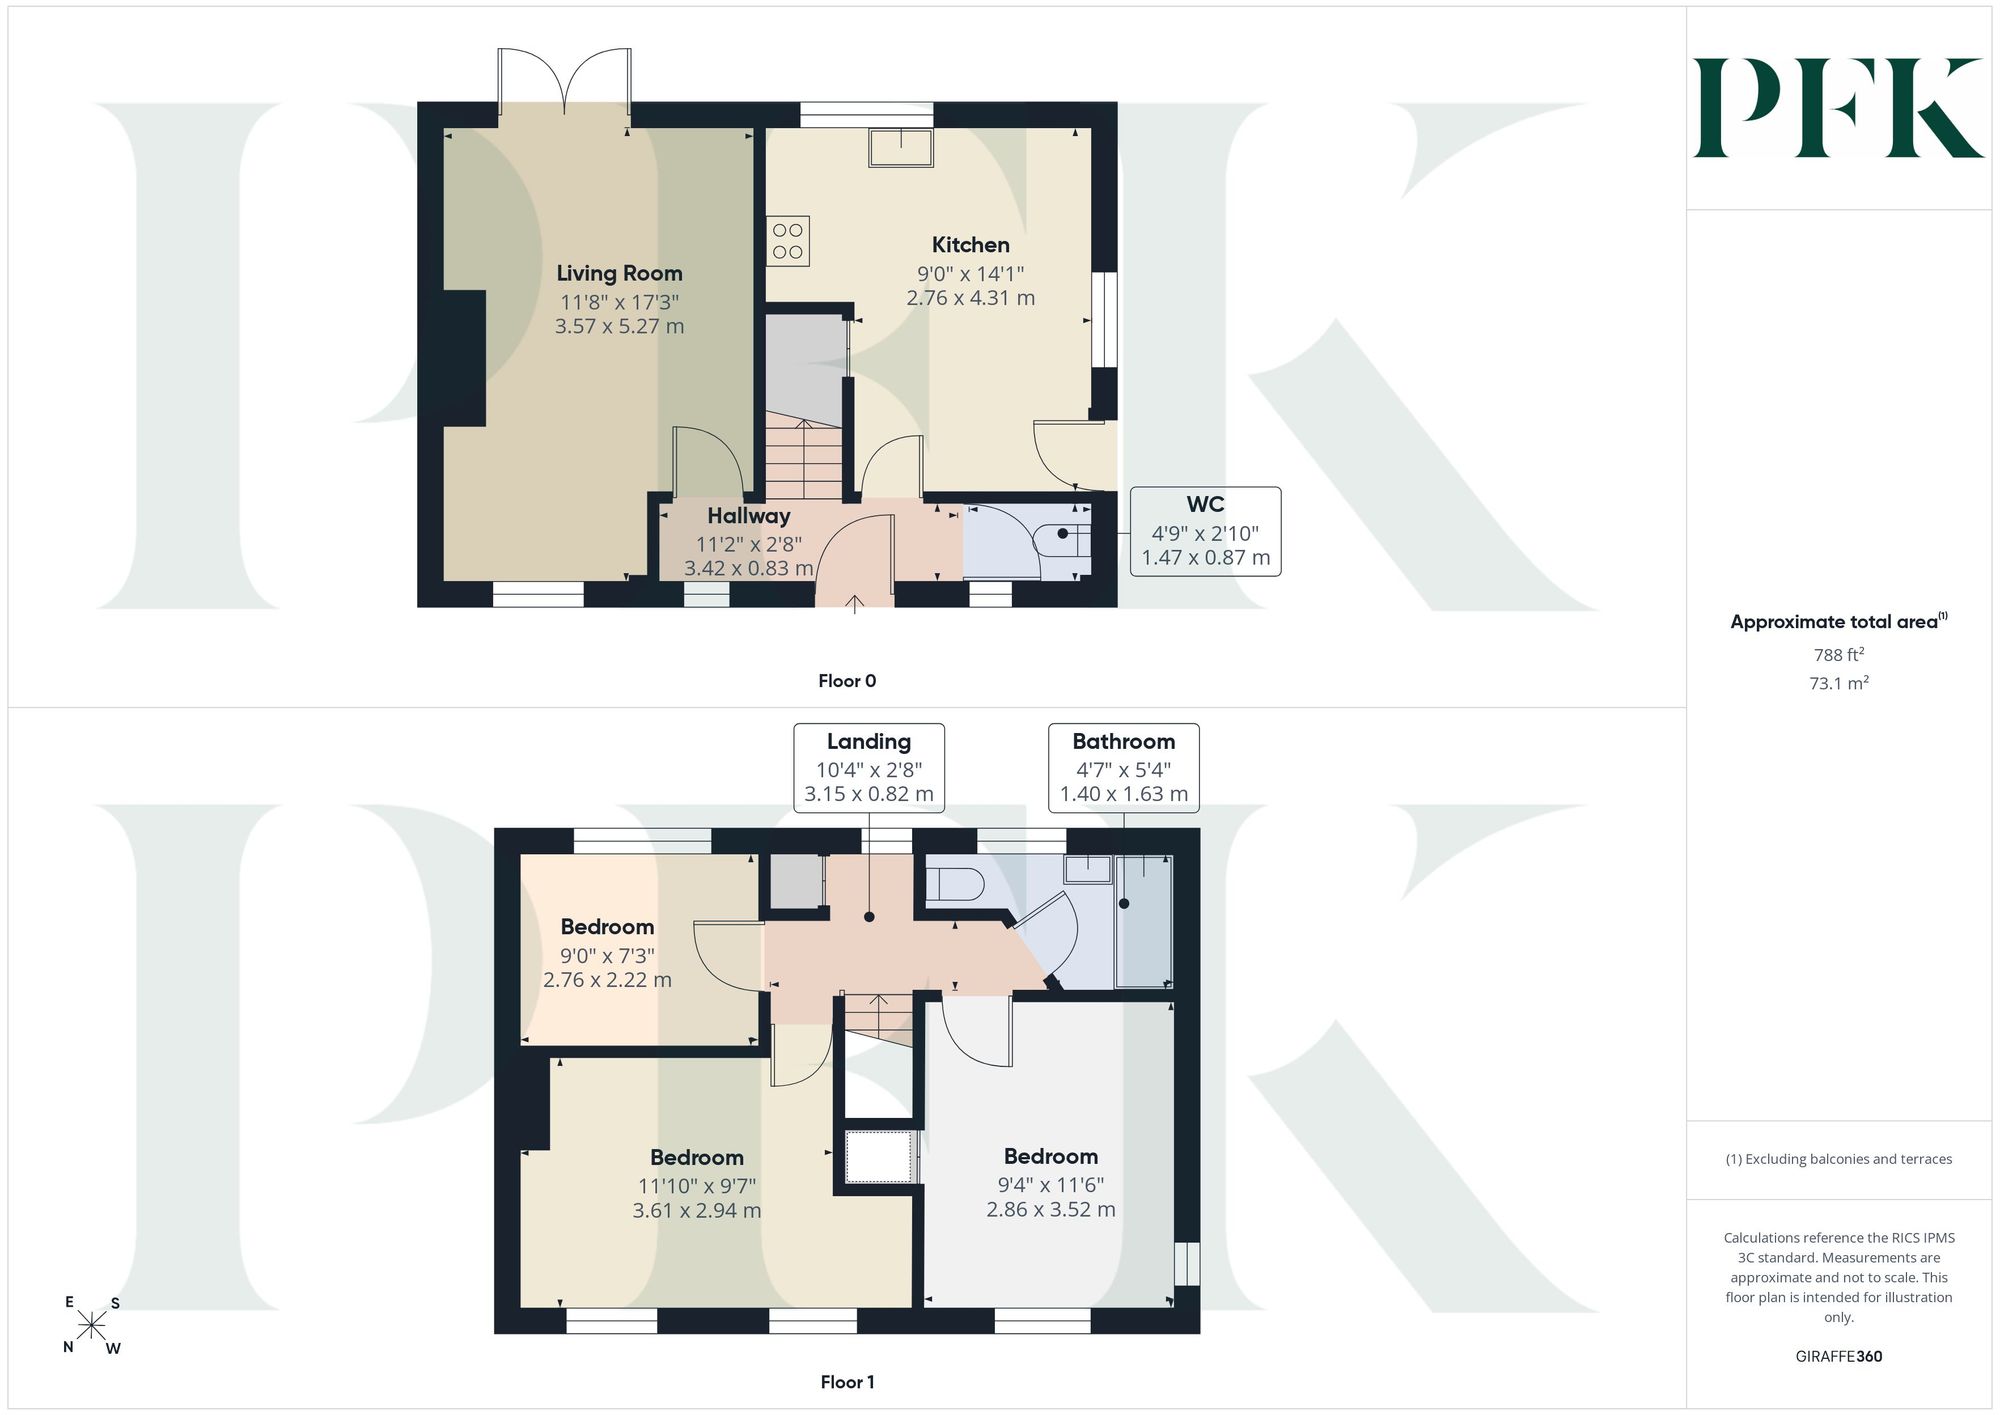
Dimensions: 11' 3" x 2' 9" (3.42m x 0.83m)
Accessed via upvc door with double glazed insert, stairs to first floor, downstairs cloak room. Telephone and broadband points.
Dimensions: 17' 3" x 11' 9" (5.27m x 3.57m)
Light and airy dual aspect room with French doors to the garden, gas point connection for gas fire in Limestone hearth.
Dimensions: 14' 2" x 9' 1" (4.31m x 2.76m)
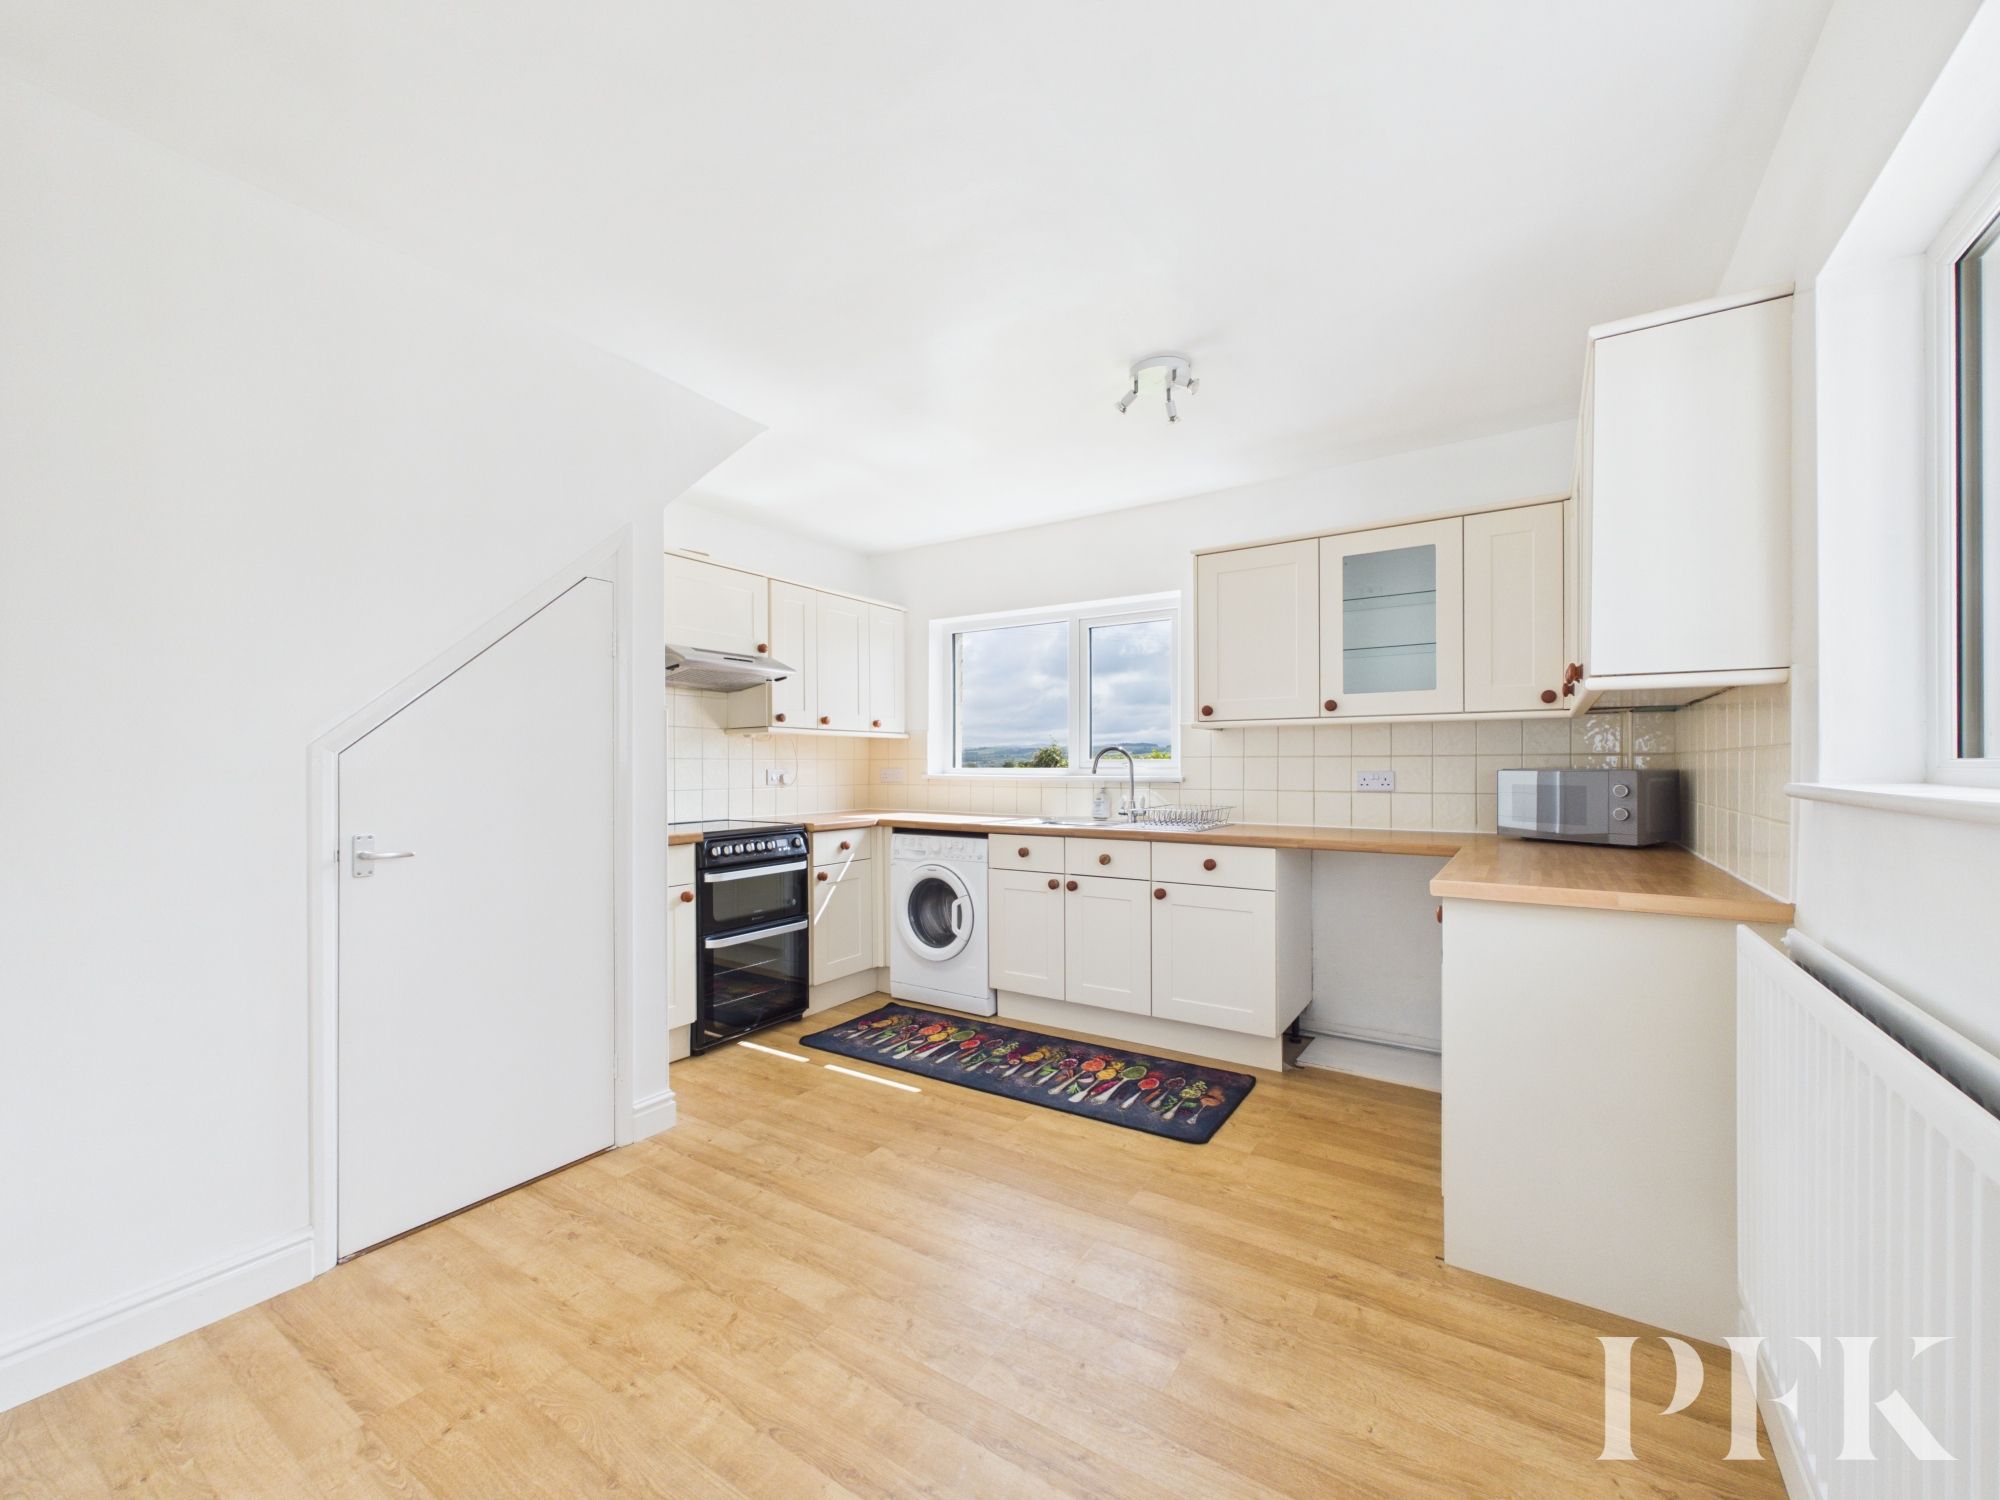
Dual aspect dining kitchen, fitted with a range of base and wall units in a cream Shaker style finish with complementary wood effect handles and counter tops. Tile splash back, point for electric cooker, plumbing for under counter washing machine, stainless steel sink with drainage board and mixer tap, laminate flooring, understairs storage cupboard. YPVC double glazed door leading to side of property.
Dimensions: 4' 10" x 2' 10" (1.47m x 0.87m)
Ground floor cloakroom
Dimensions: 10' 4" x 2' 8" (3.15m x 0.82m)
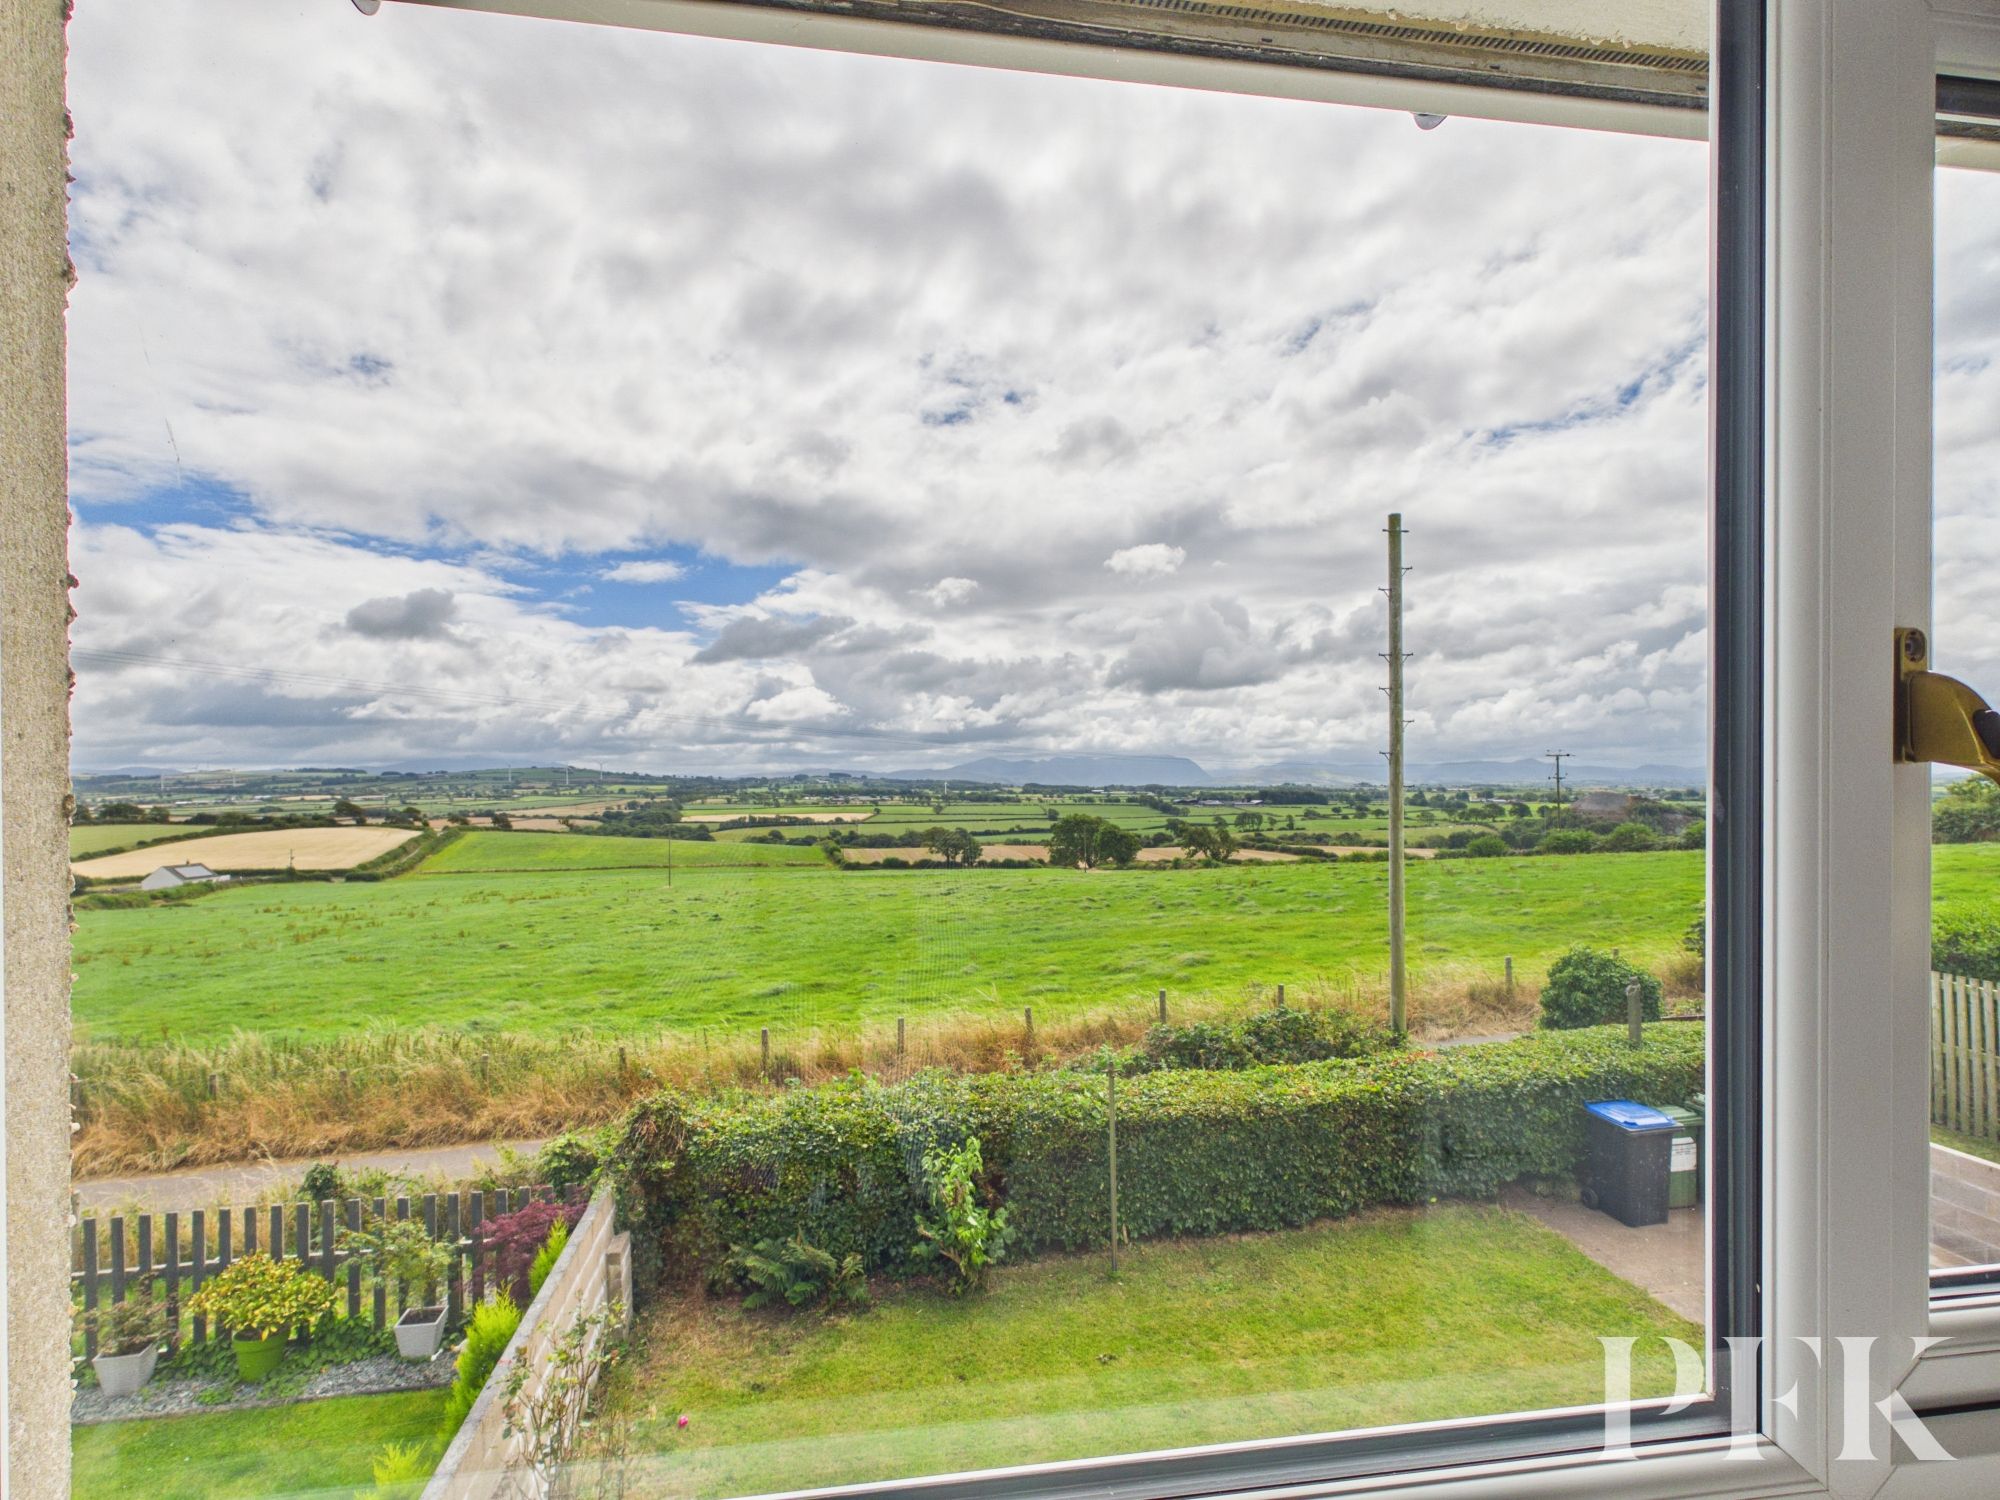
Rear aspect window with open country views towards Lake District fells, storage cupboard with gas combi boiler, loft access via hatch.
Dimensions: 11' 10" x 9' 8" (3.61m x 2.94m)
Front aspect double bedroom.
Dimensions: 11' 7" x 9' 5" (3.52m x 2.86m)
Dual aspect double bedroom with built in storage cupboard.
Dimensions: 9' 1" x 7' 3" (2.76m x 2.22m)
Rear aspect single bedroom with open country views towards the Lake District fells.
Dimensions: 5' 4" x 4' 7" (1.63m x 1.40m)
Rear aspect room comprising three piece suite; bath, wc and wash hand basin. Tiled splashback
Mains gas, electricity, water & drainage. Gas central heating and double glazing installed throughout. Please note: measurements are approximate so may reflect the maximum dimensions and the mention of any appliances/services within these particulars does not imply that they are in full and efficient working order.
PFK works with preferred providers for services relating to buying or selling property. These providers offer competitive pricing, but you are under no obligation to use them and are free to choose alternatives. If you do use these services, PFK may receiv e a referral fee as follows (all figures include VAT): • Conveyancing (Napthens LLP, Bendles LLP, Scott Duff & Co, Knights PLC, Newtons Ltd , Beyond Conveyancing Ltd ): £120 to £2 4 0 per completed sale or purchase. • Auction – If you decide to sell your prope rty via Auction House Cumbria following our introduction, the average referral fee earned for 2025 was £2,398 and is dependent on the final sale price. • Financial Services (Emma Harrison Financial Services): average referral fee of £221 in 2024 for arrang ing mortgages, insurance, and related products. • EPCs (M & G EPCs Ltd): £25 for EPC • Anti - Money Laundering (AML) Checks (via Landmark): between £8.50 and £15.50.
The property can be found under postcode CA15 6SR