Cliburn, Penrith, CA10
House
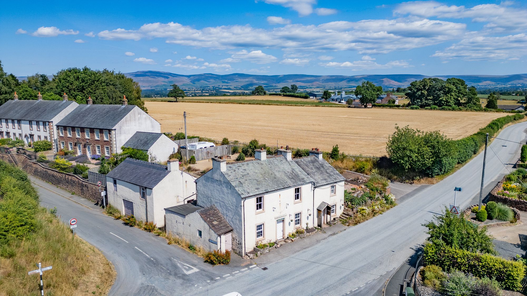
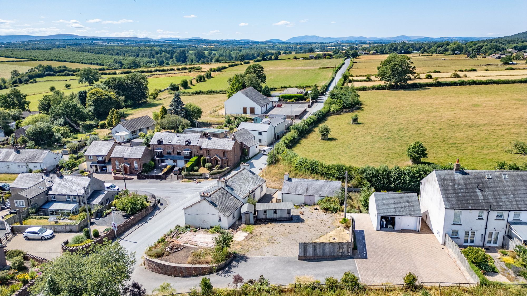
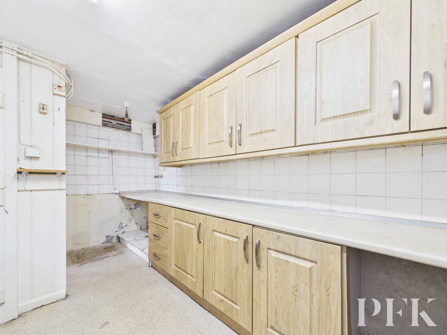
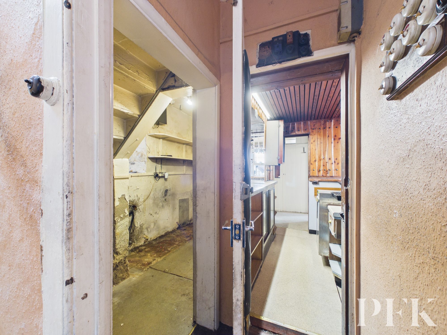
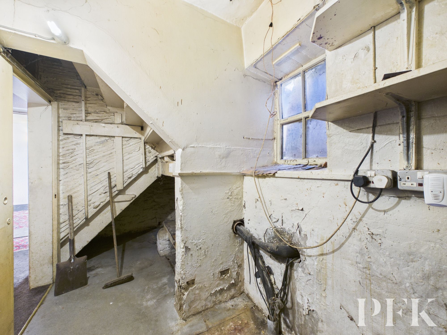
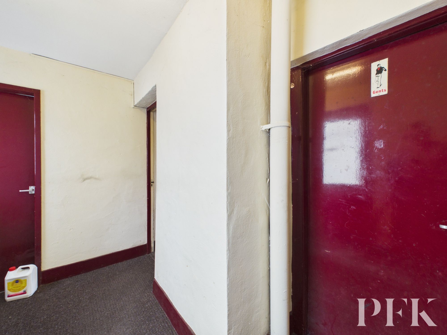
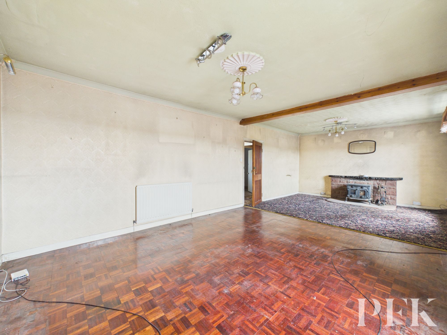
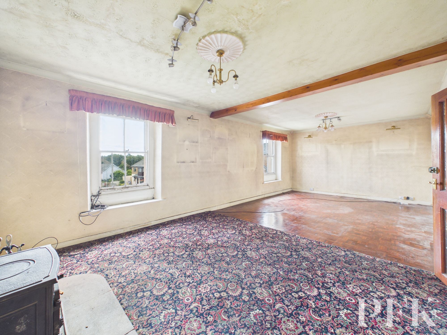
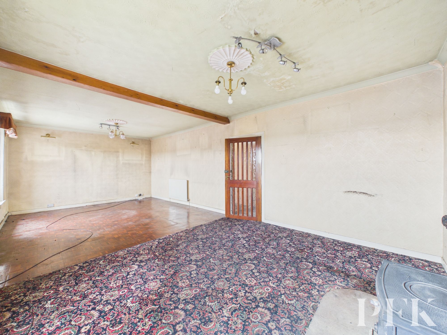
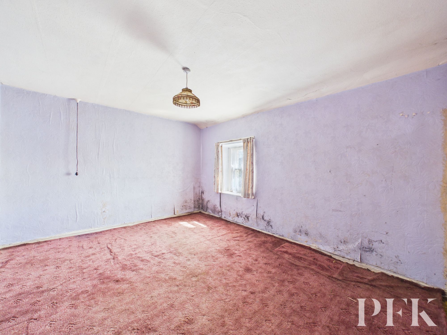
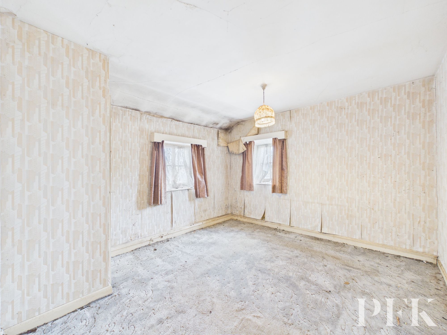
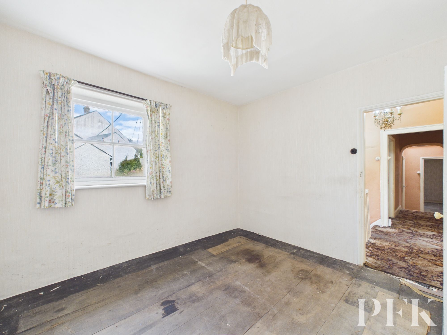
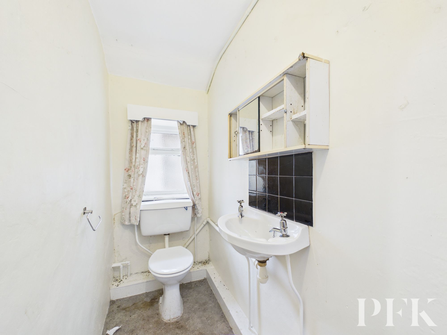
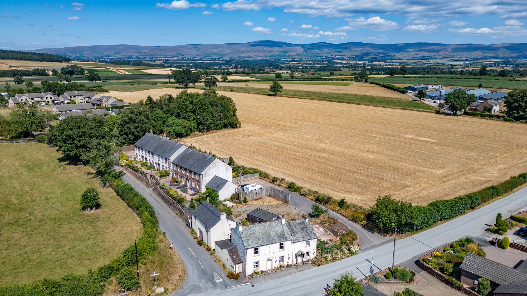
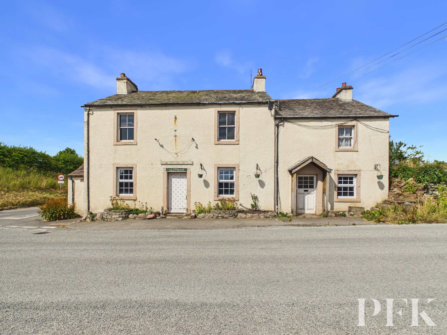
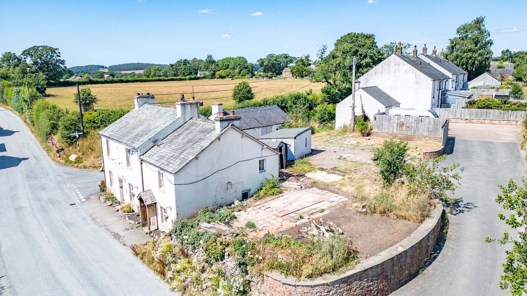
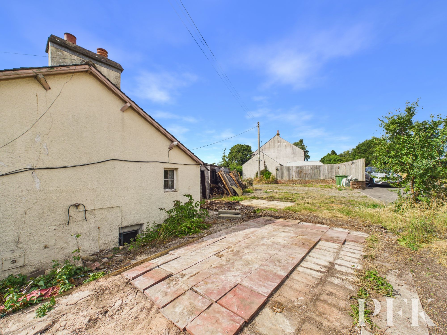
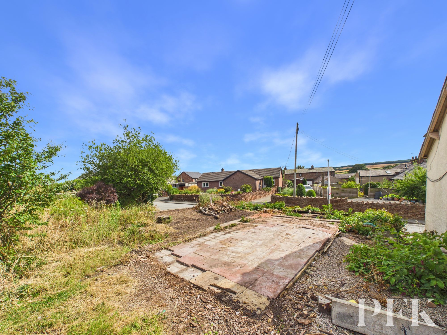
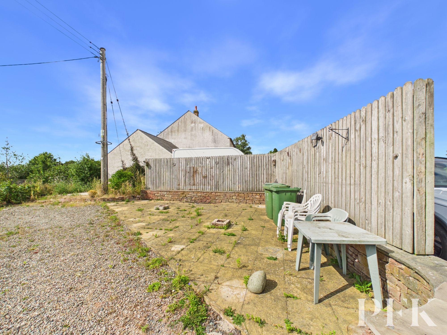
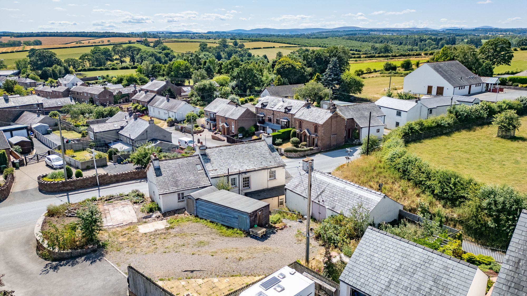
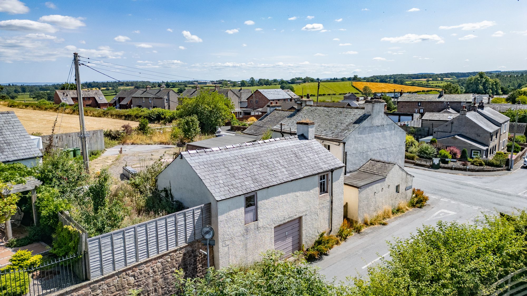
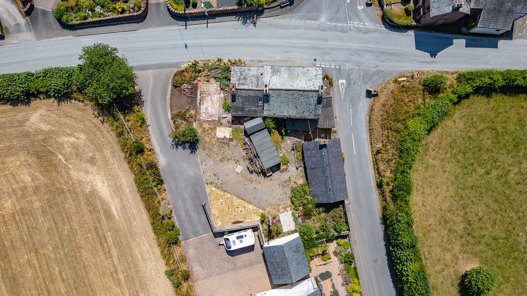
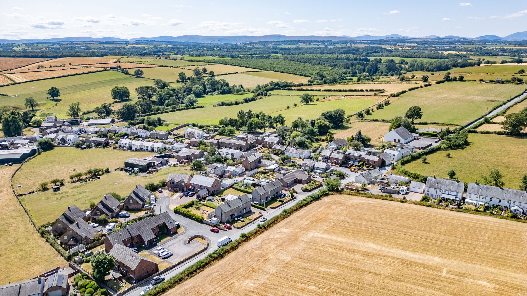
Occupying a prominent position within the desirable and well-connected village of Cliburn, the Golden Pheasant Inn is a property unlike any other. Formerly a popular village public house, this substantial residence offers a rare opportunity to acquire a home steeped in local history, now awaiting comprehensive renovation and ready to begin an exciting new chapter.
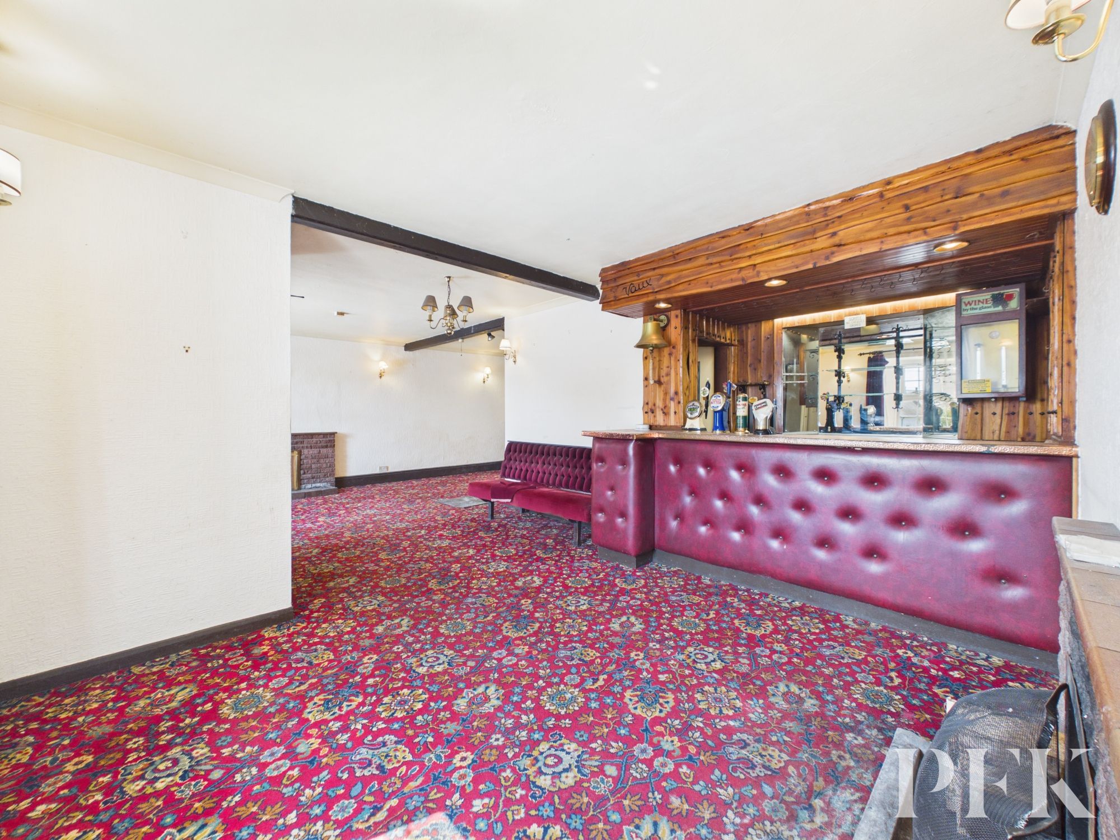
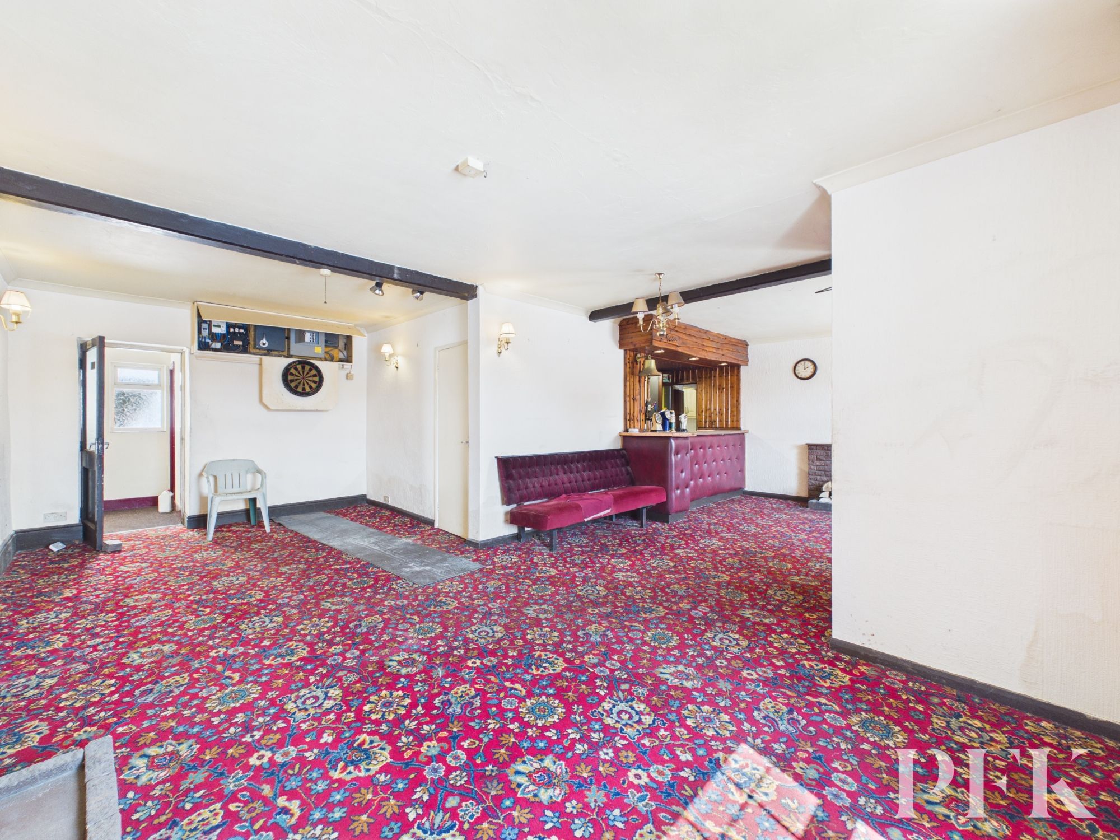
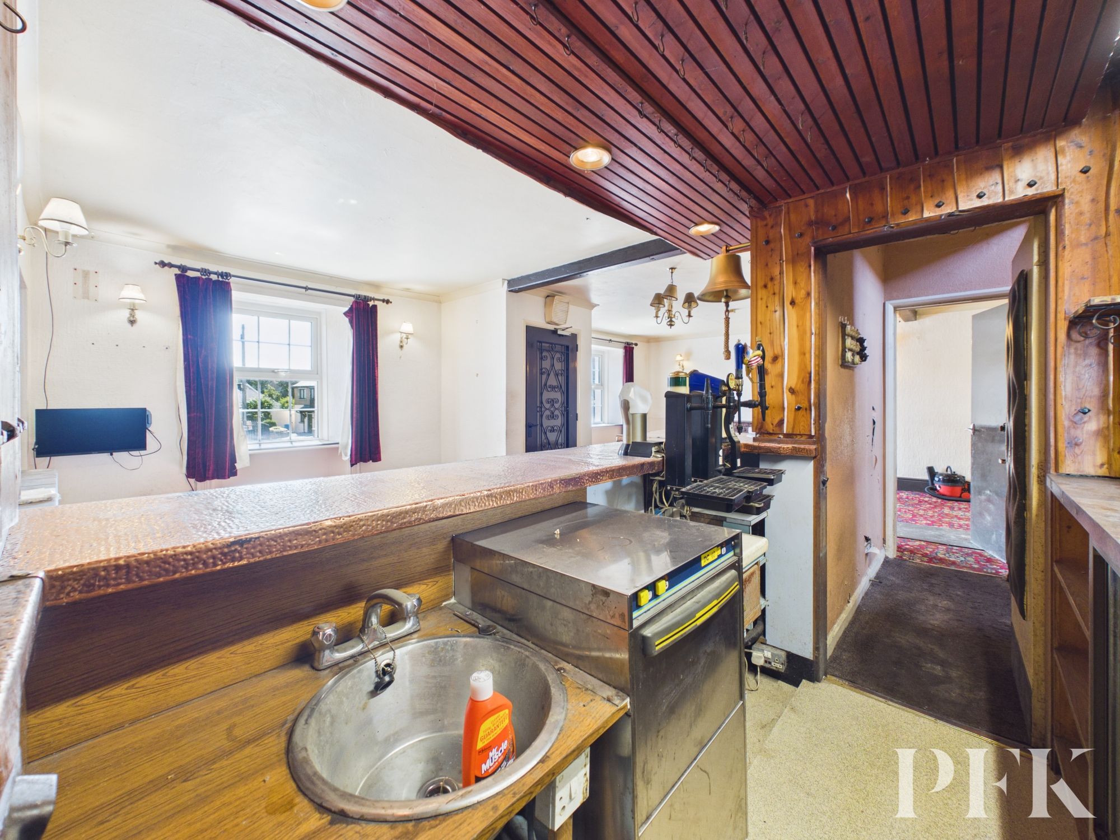
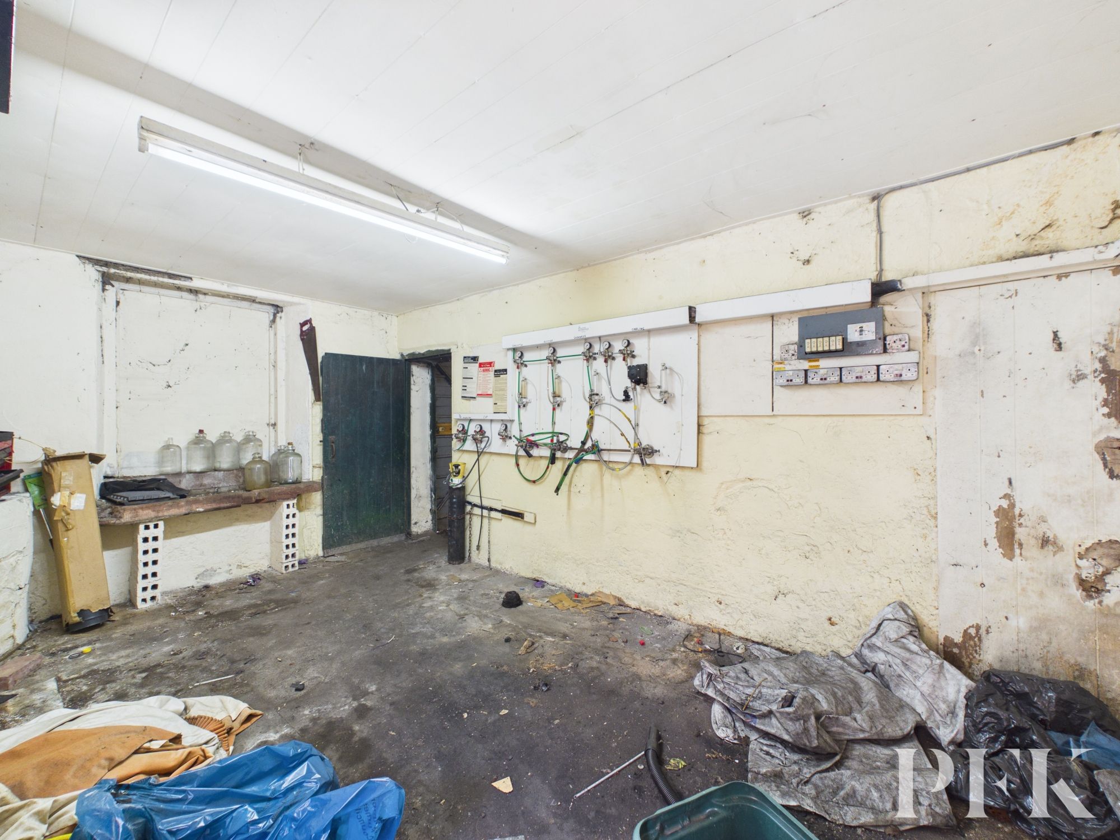
Having closed its commercial doors approximately twenty years ago, much of the building's fascinating past remains remarkably intact. Step inside and reminders of its former life are immediately evident, from the original bar that still takes pride of place within the main living area to the former cellar facilities housed within the neighboring garage barn, where the original beer pumps were once supplied with an array of local ales. It is easy to imagine the conversations, celebrations and memories these walls have witnessed over the years.
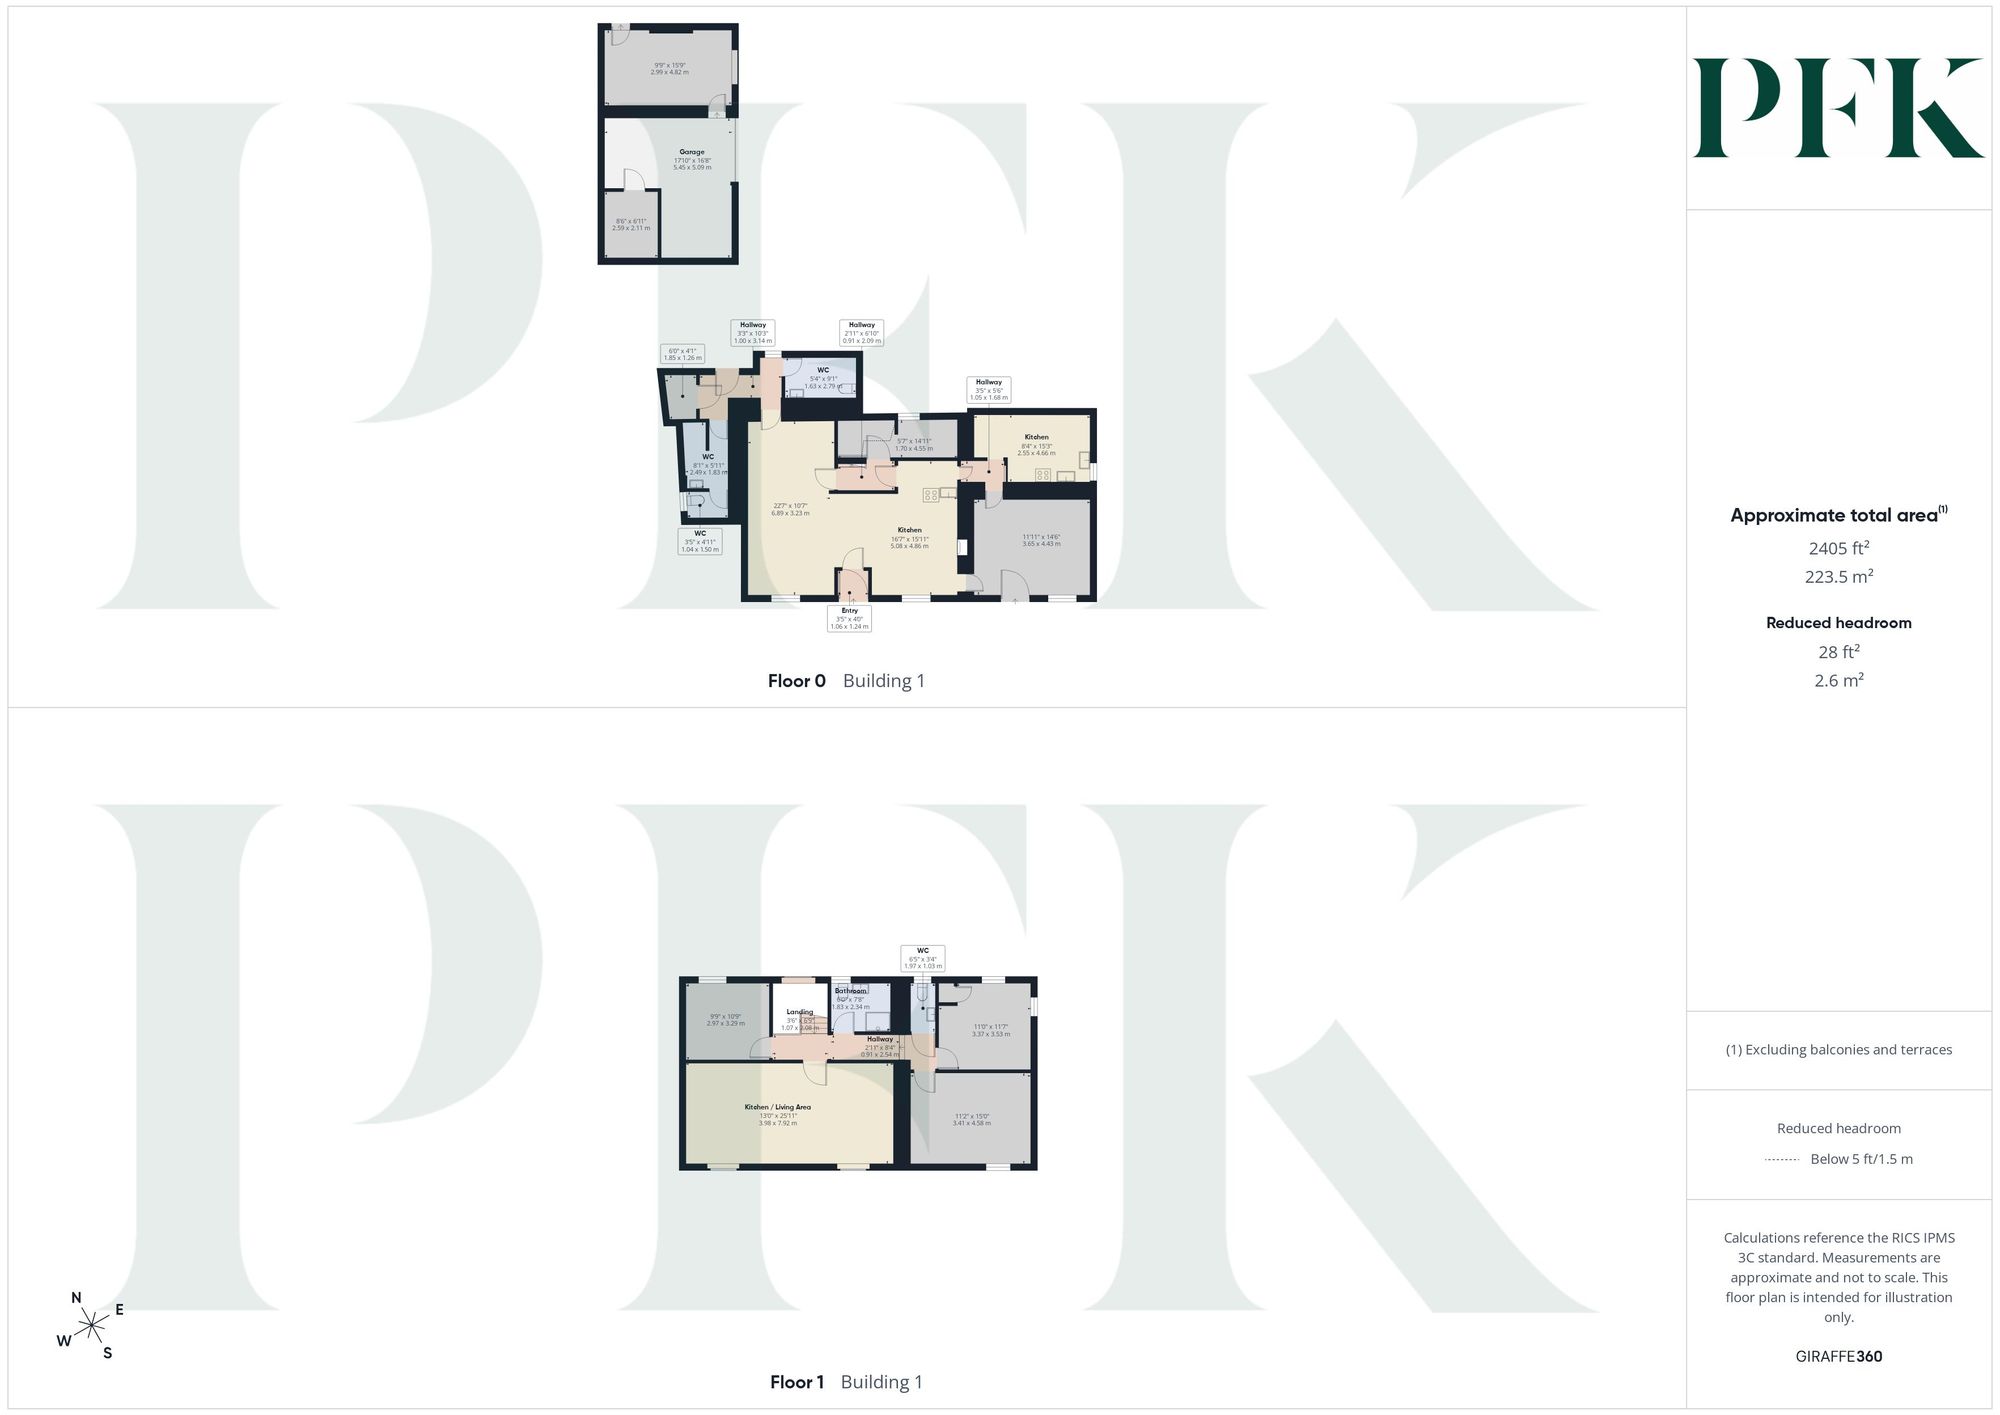
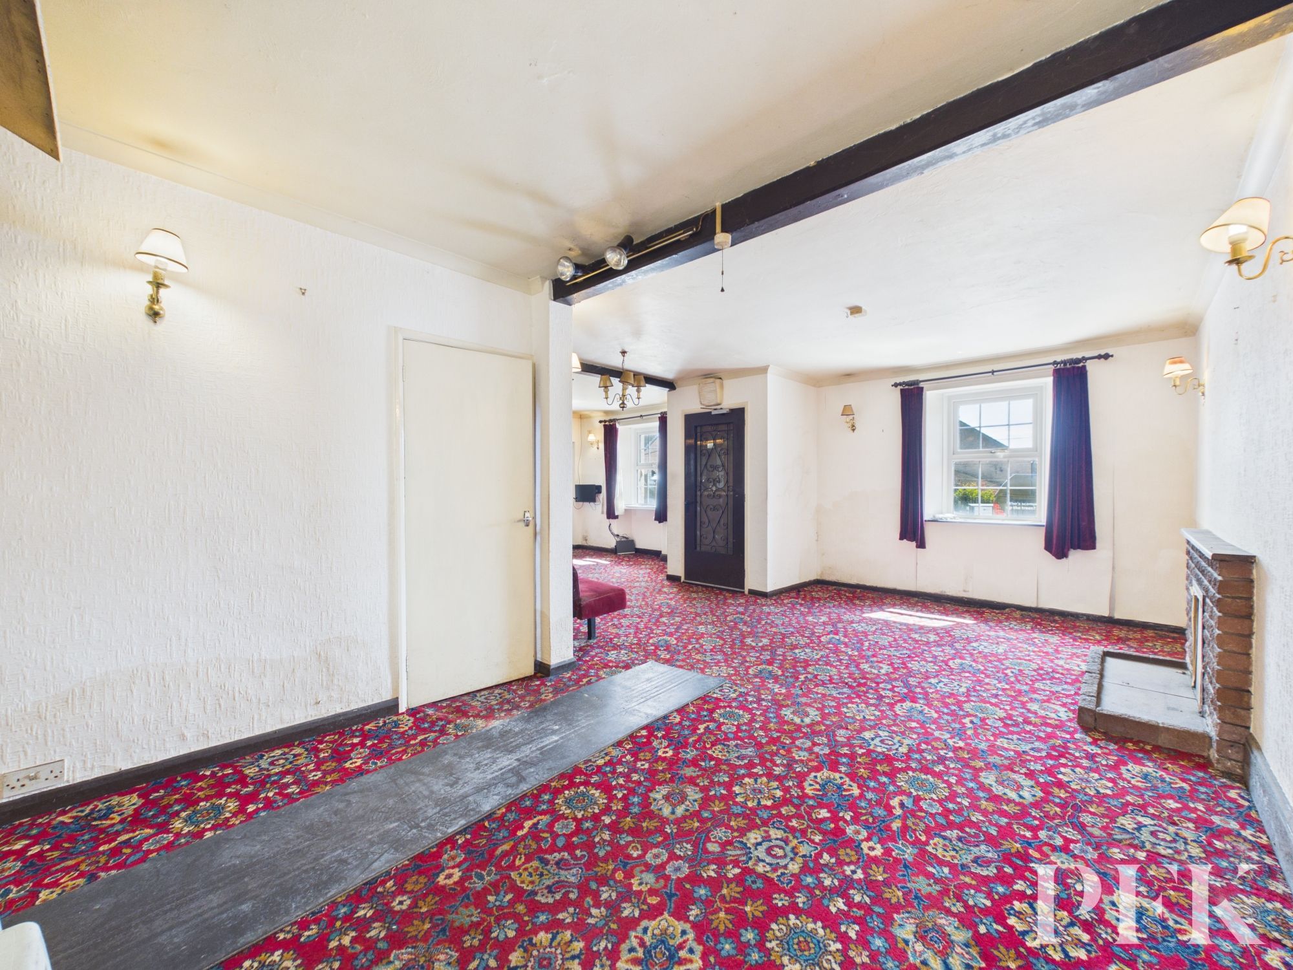
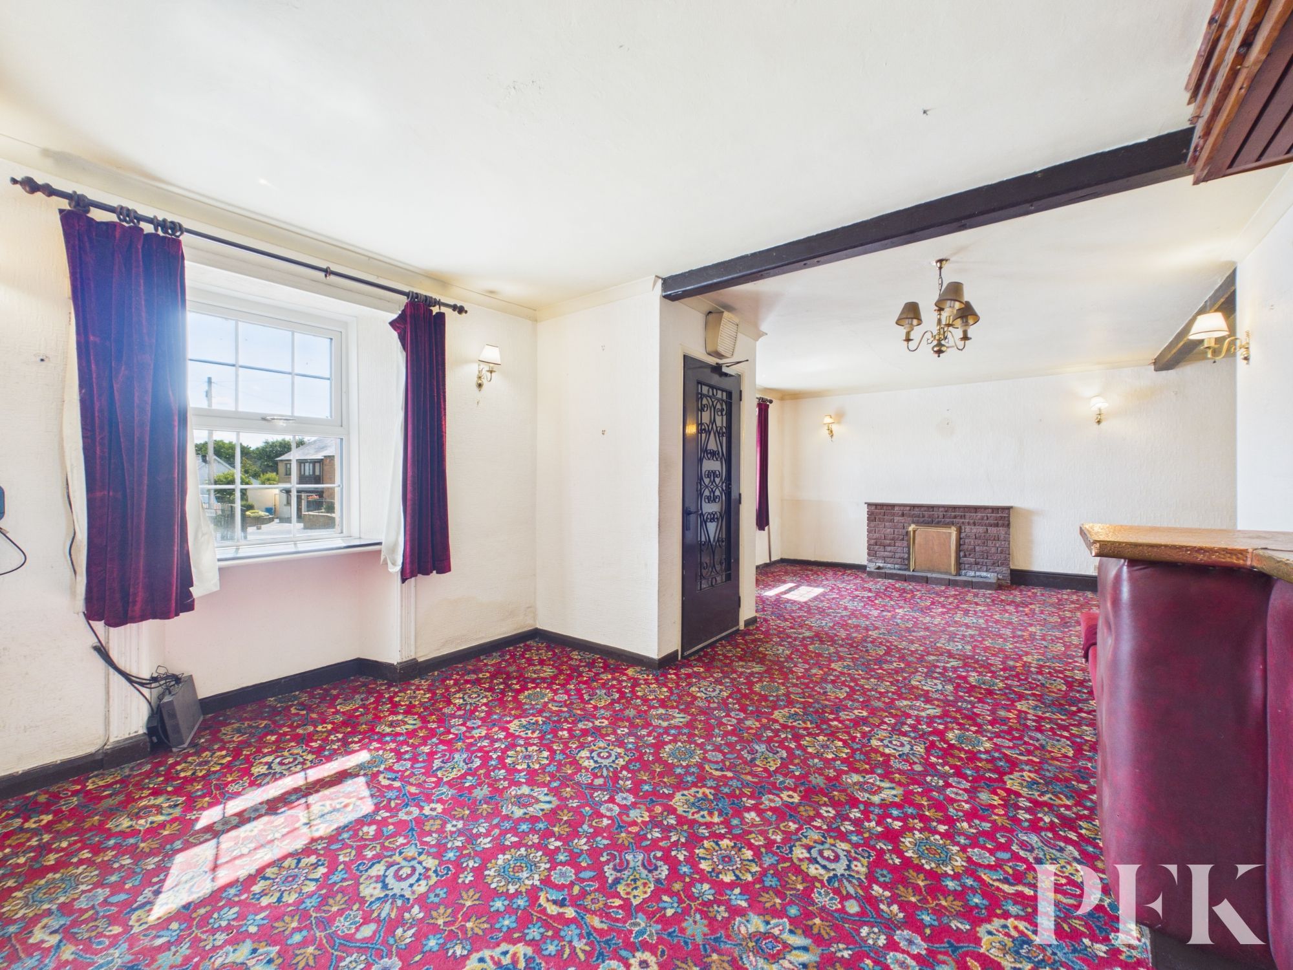
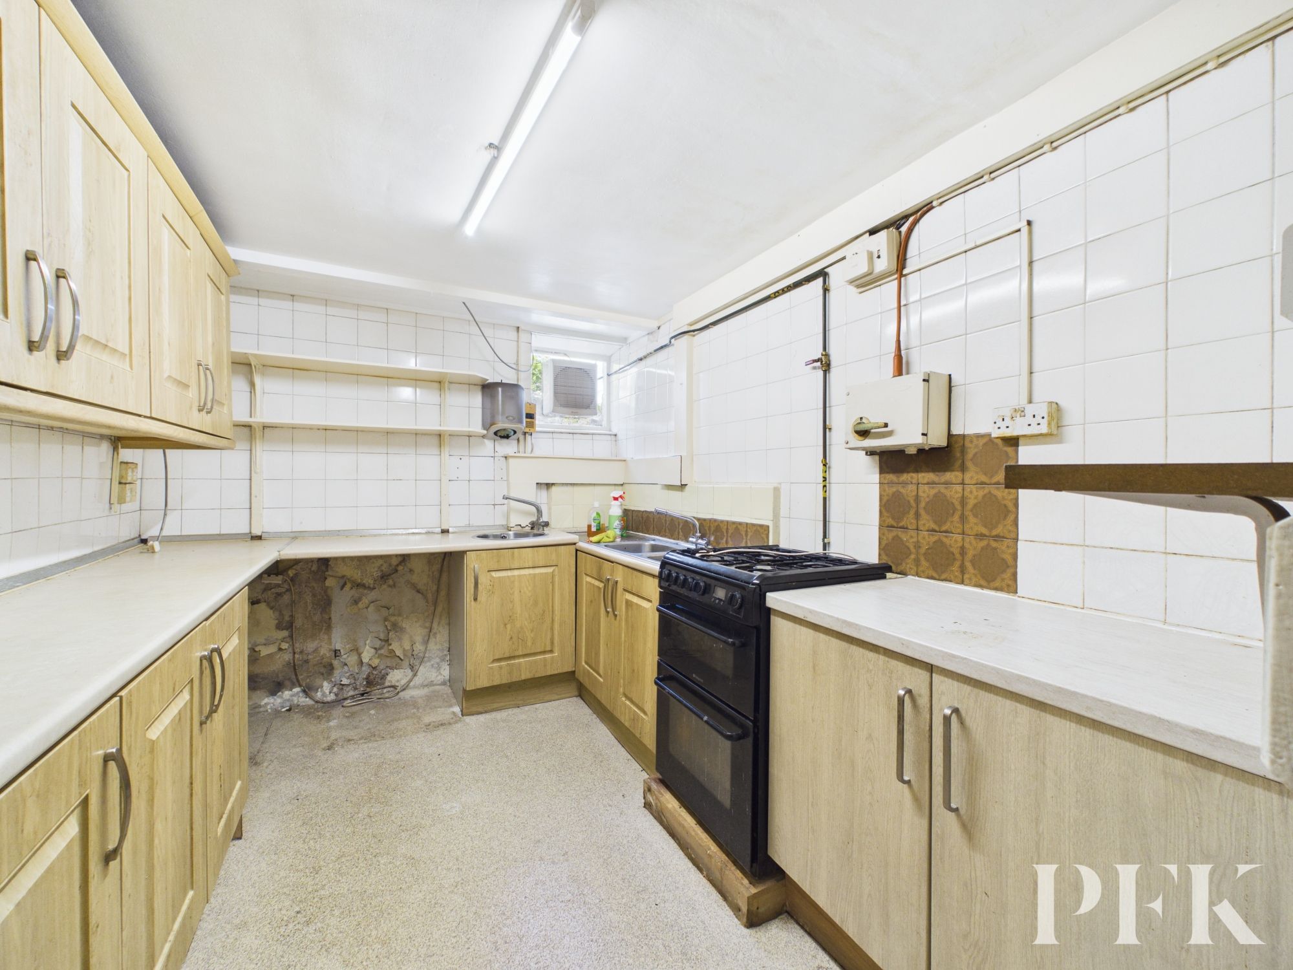
Offering generous proportions throughout, the accommodation provides an excellent foundation for those wishing to restore, remodel or reimagine the property to suit modern living. The ground floor comprises a front entrance leading into the impressive L-shaped former bar, now utilised as the principal living area and centred around an open fireplace. The retained bar creates a truly unique focal point, celebrating the building's heritage whilst offering endless possibilities for future use. A separate dining room, kitchen and a variety of useful store rooms complete the main accommodation, together with the former public house WC facilities, including the original cubicles and urinals, positioned off the rear entrance hall.
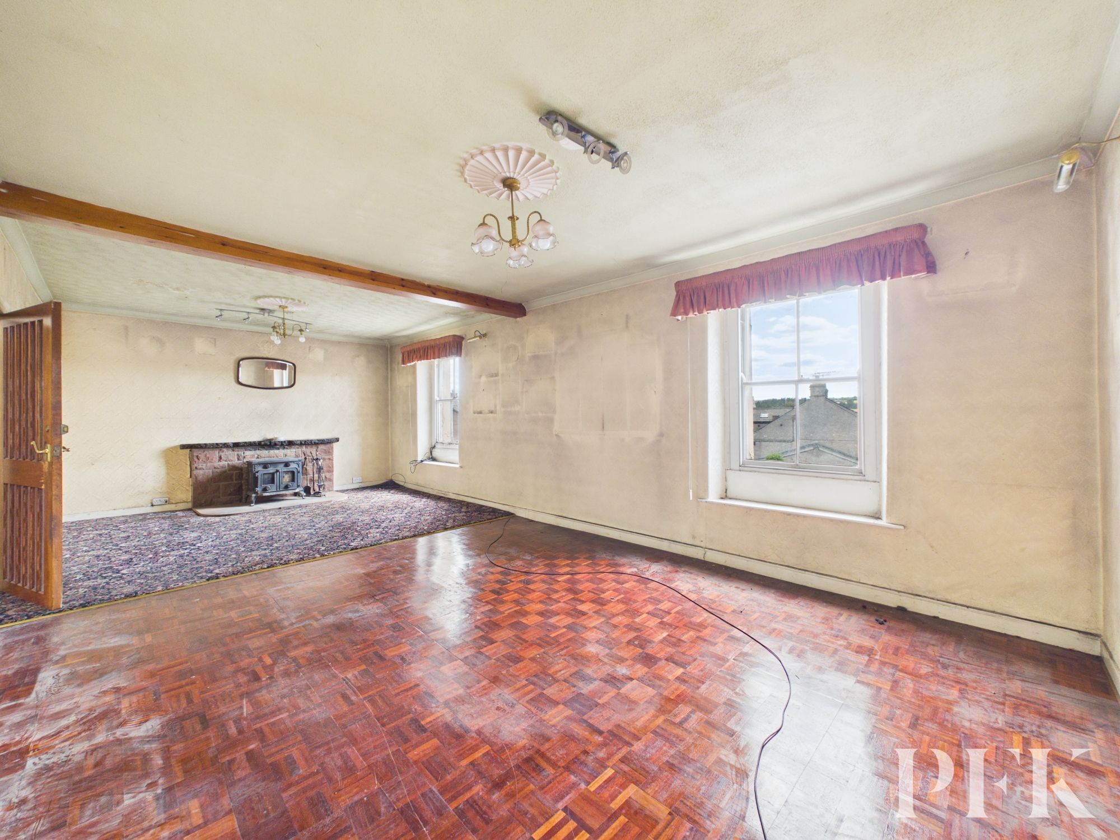
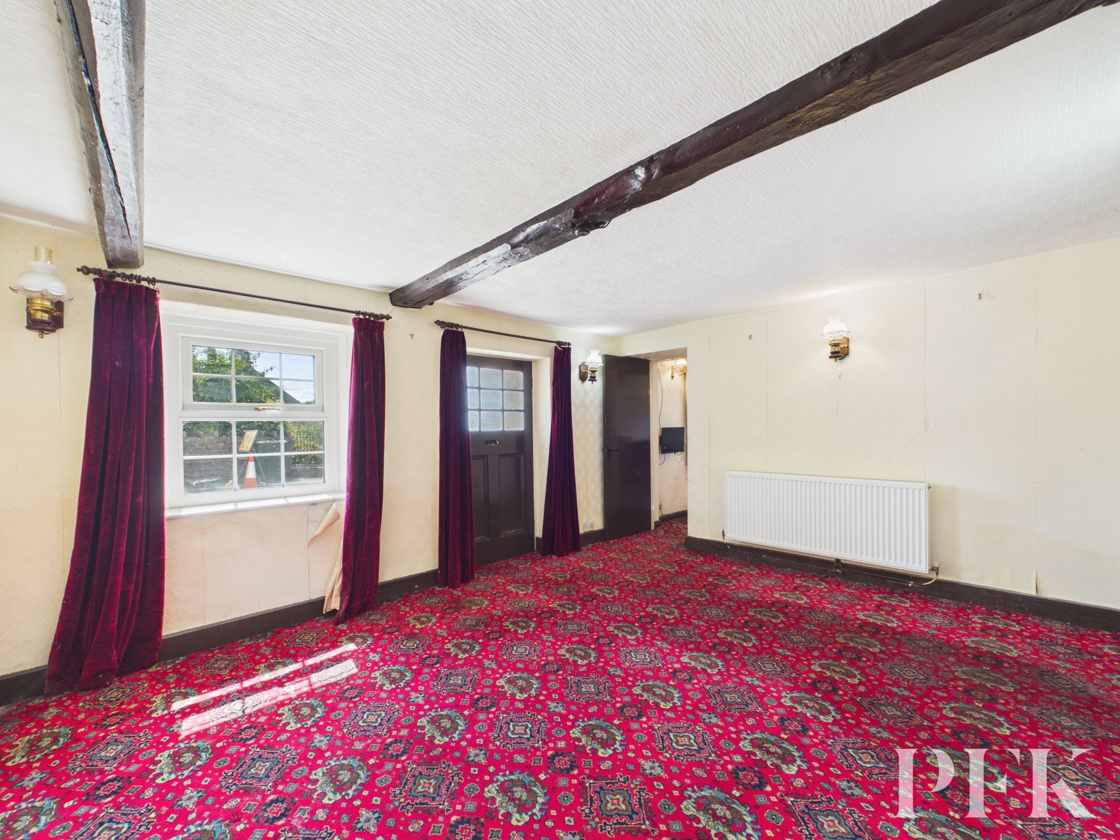
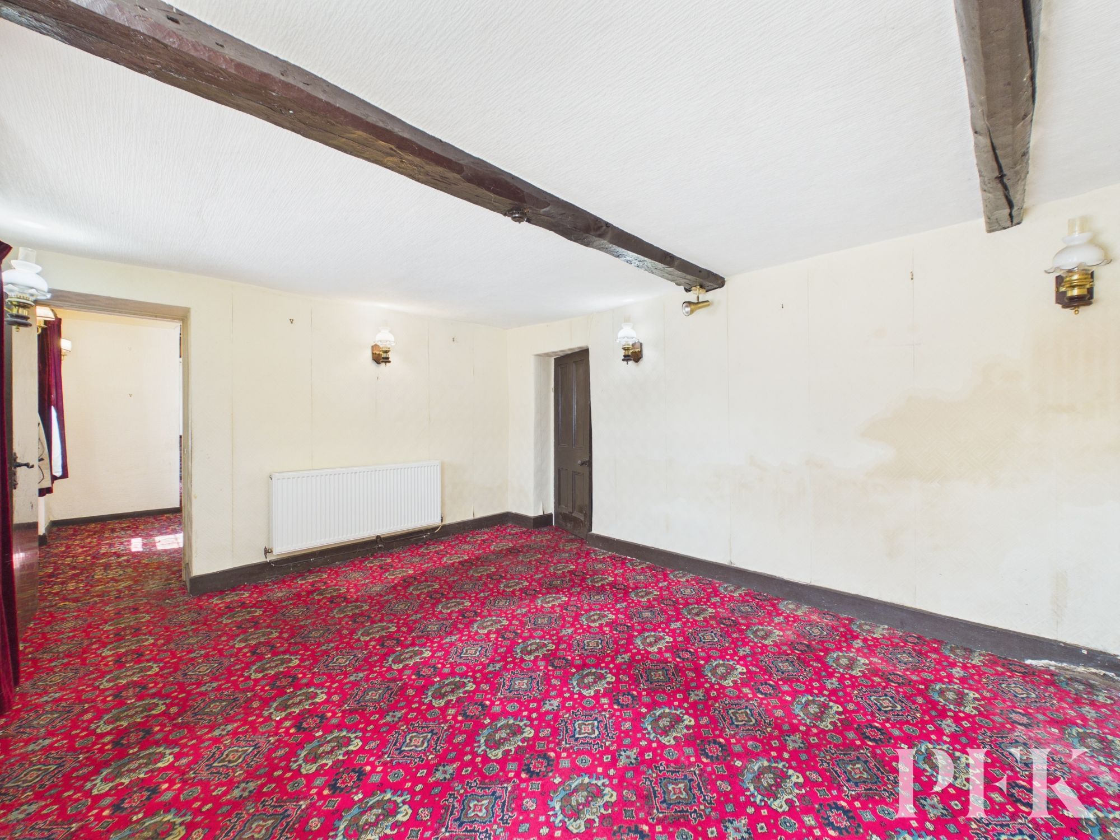
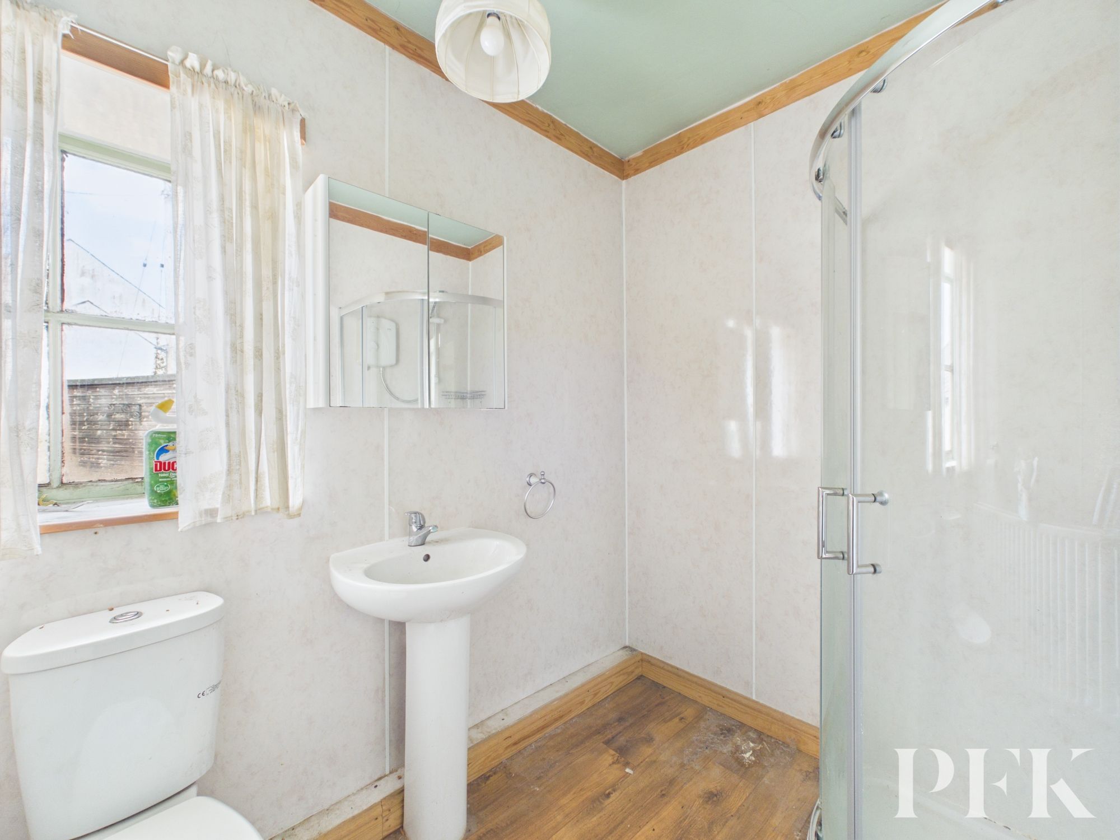
The first floor continues to impress with an expansive reception room featuring a further open fireplace and ample space for both seating and dining areas, making it an ideal setting for family gatherings or entertaining. Also on this floor are three well-proportioned bedrooms, a shower room and a separate WC.
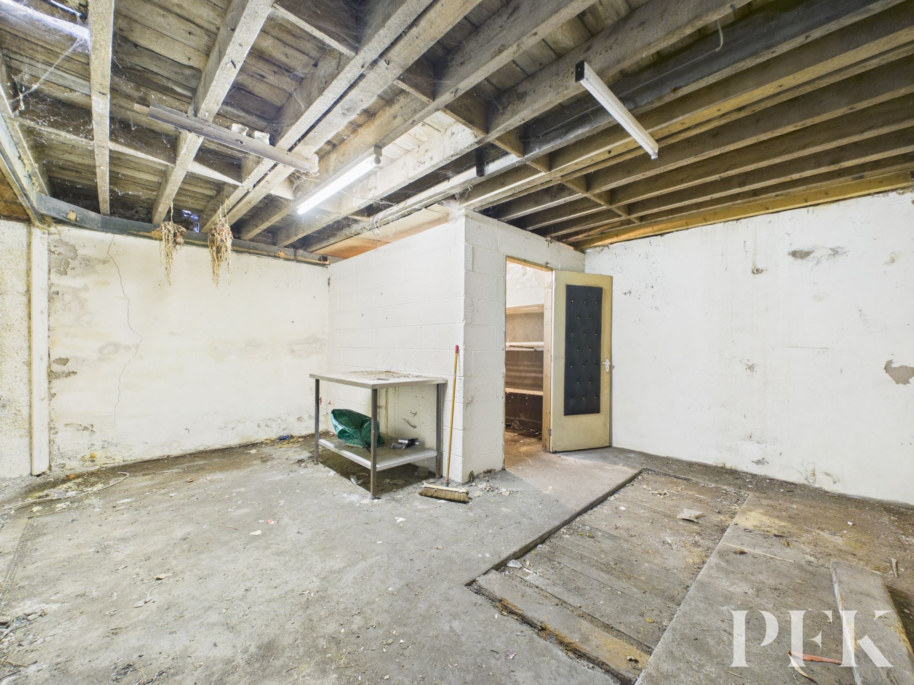
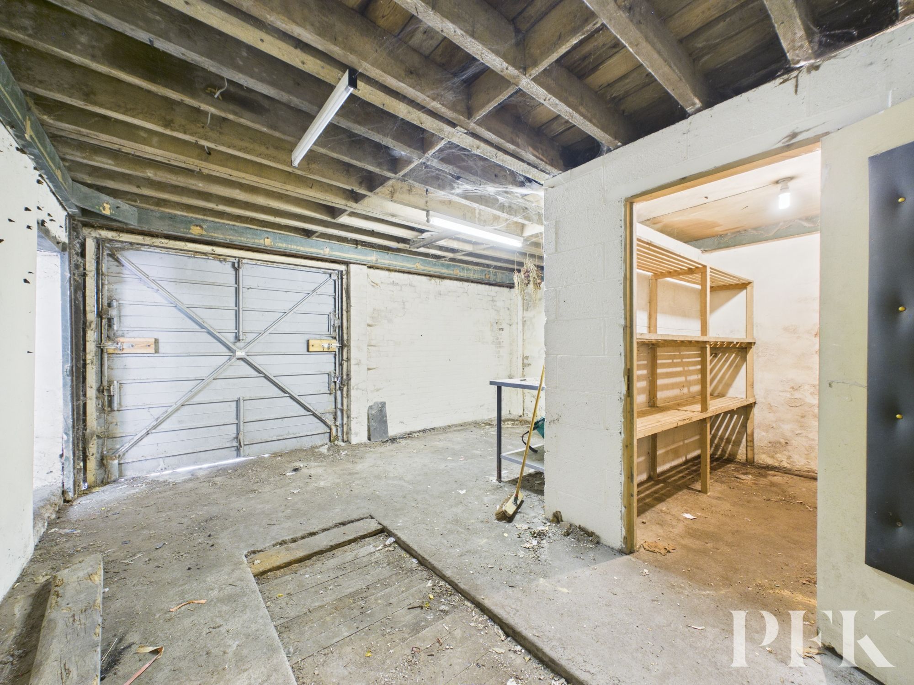
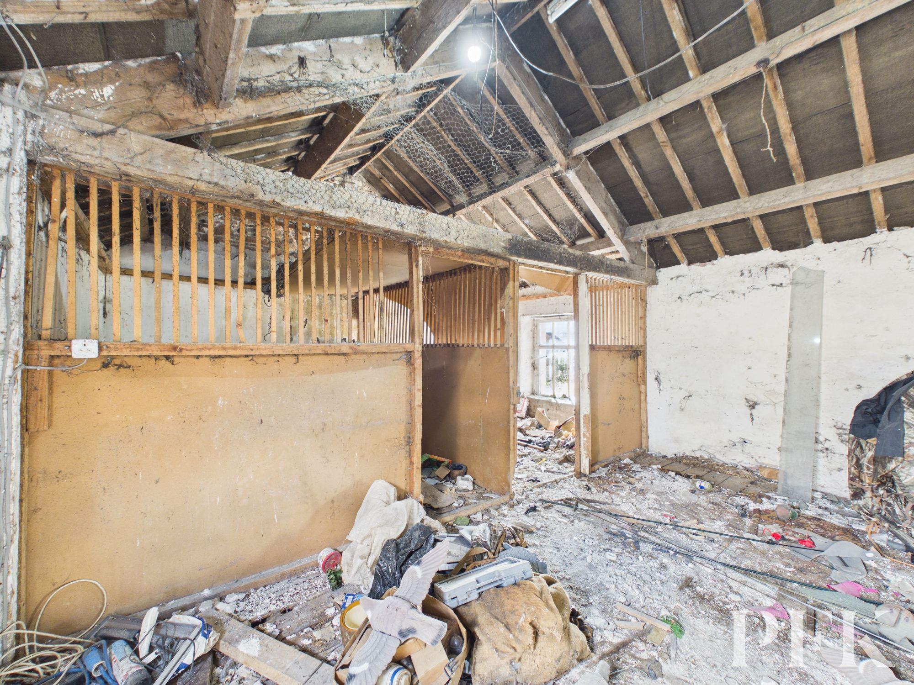
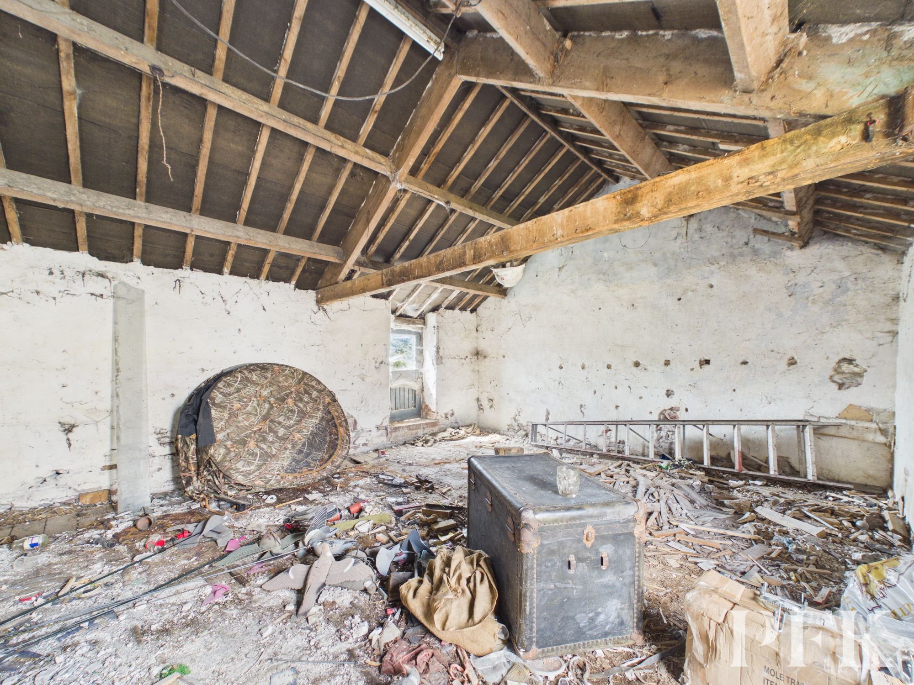
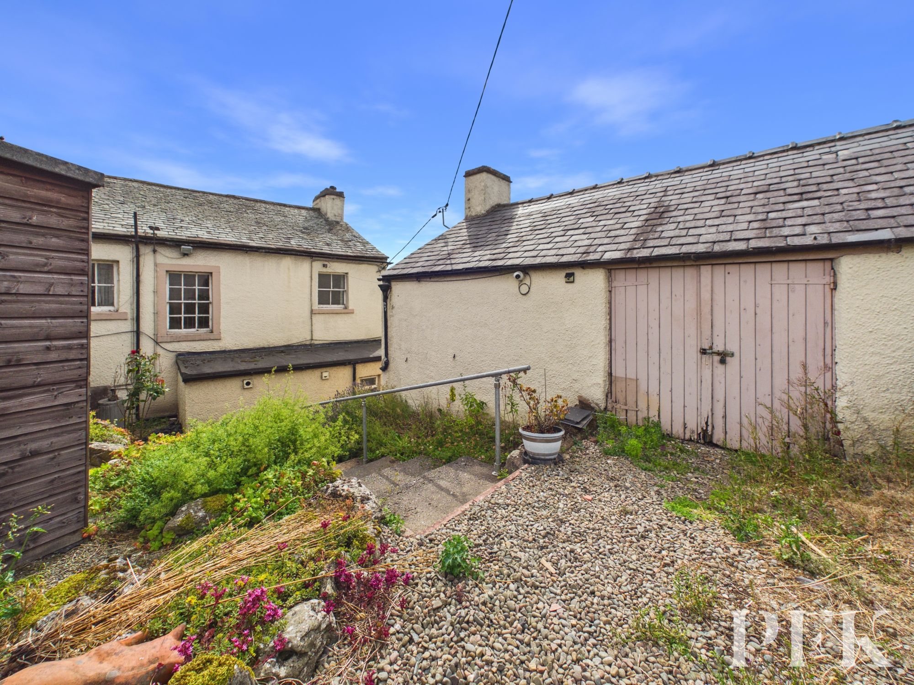
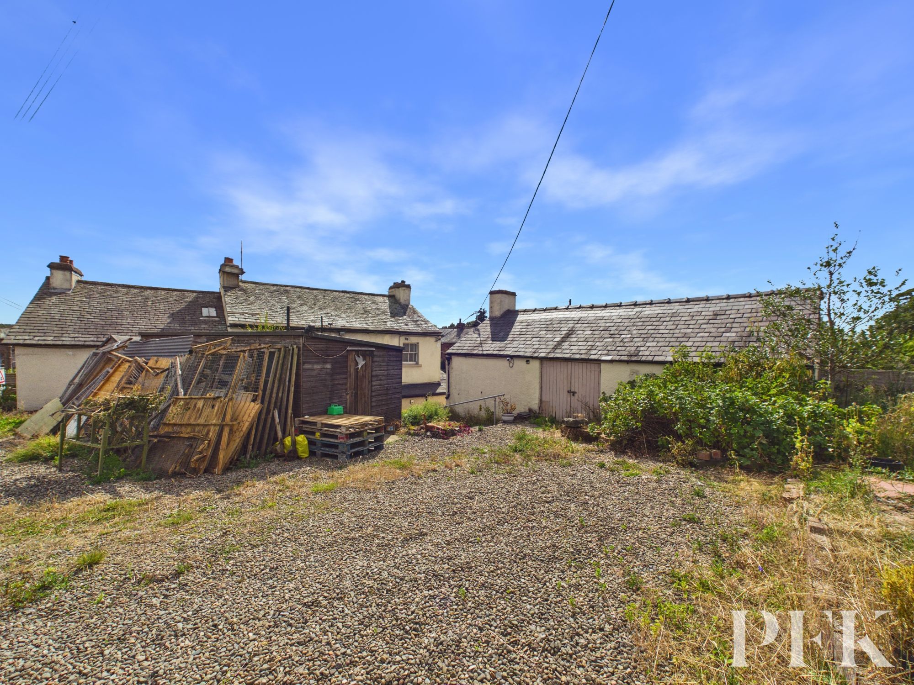
Externally, the property offers just as much opportunity. The substantial garage barn has fulfilled many roles over the years, including the former keg and drinks store, garage and workshop complete with an inspection pit, together with additional storage areas. Accessed independently from the garden is a sizeable first-floor room with two partitioned sections, presenting exciting possibilities for a workshop, studio, hobby space or, subject to the necessary consents, potential incorporation into the main accommodation or creation of ancillary living space. Please Note - this building has previously had planning approved (with conditions) for conversion into a single dwelling - Planning Reference: 05/0865.
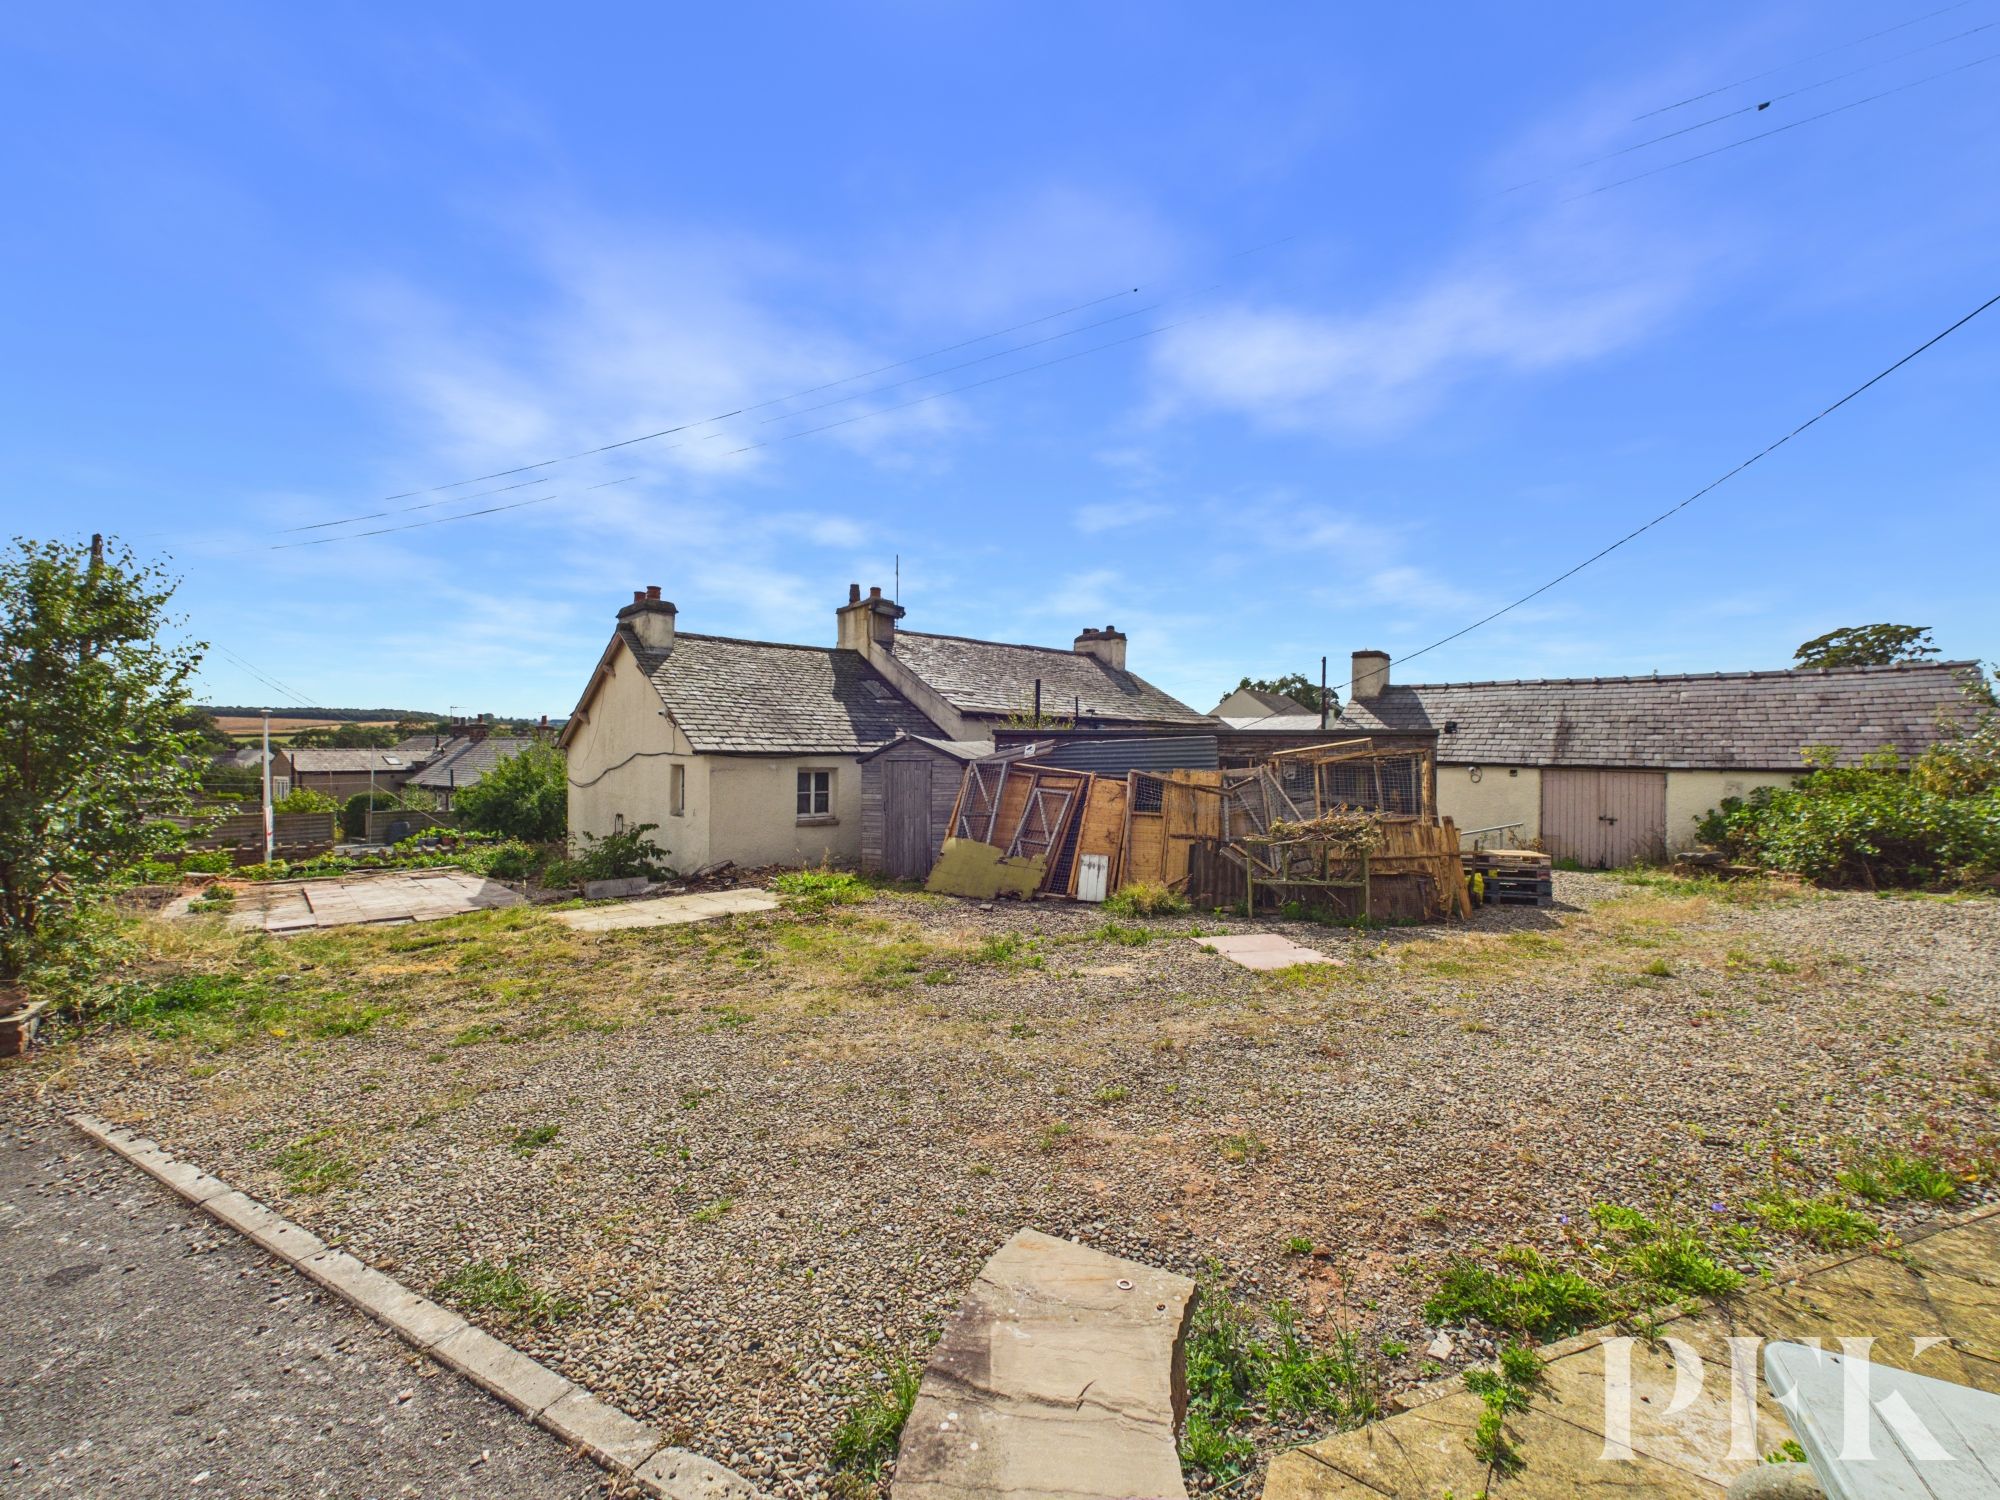
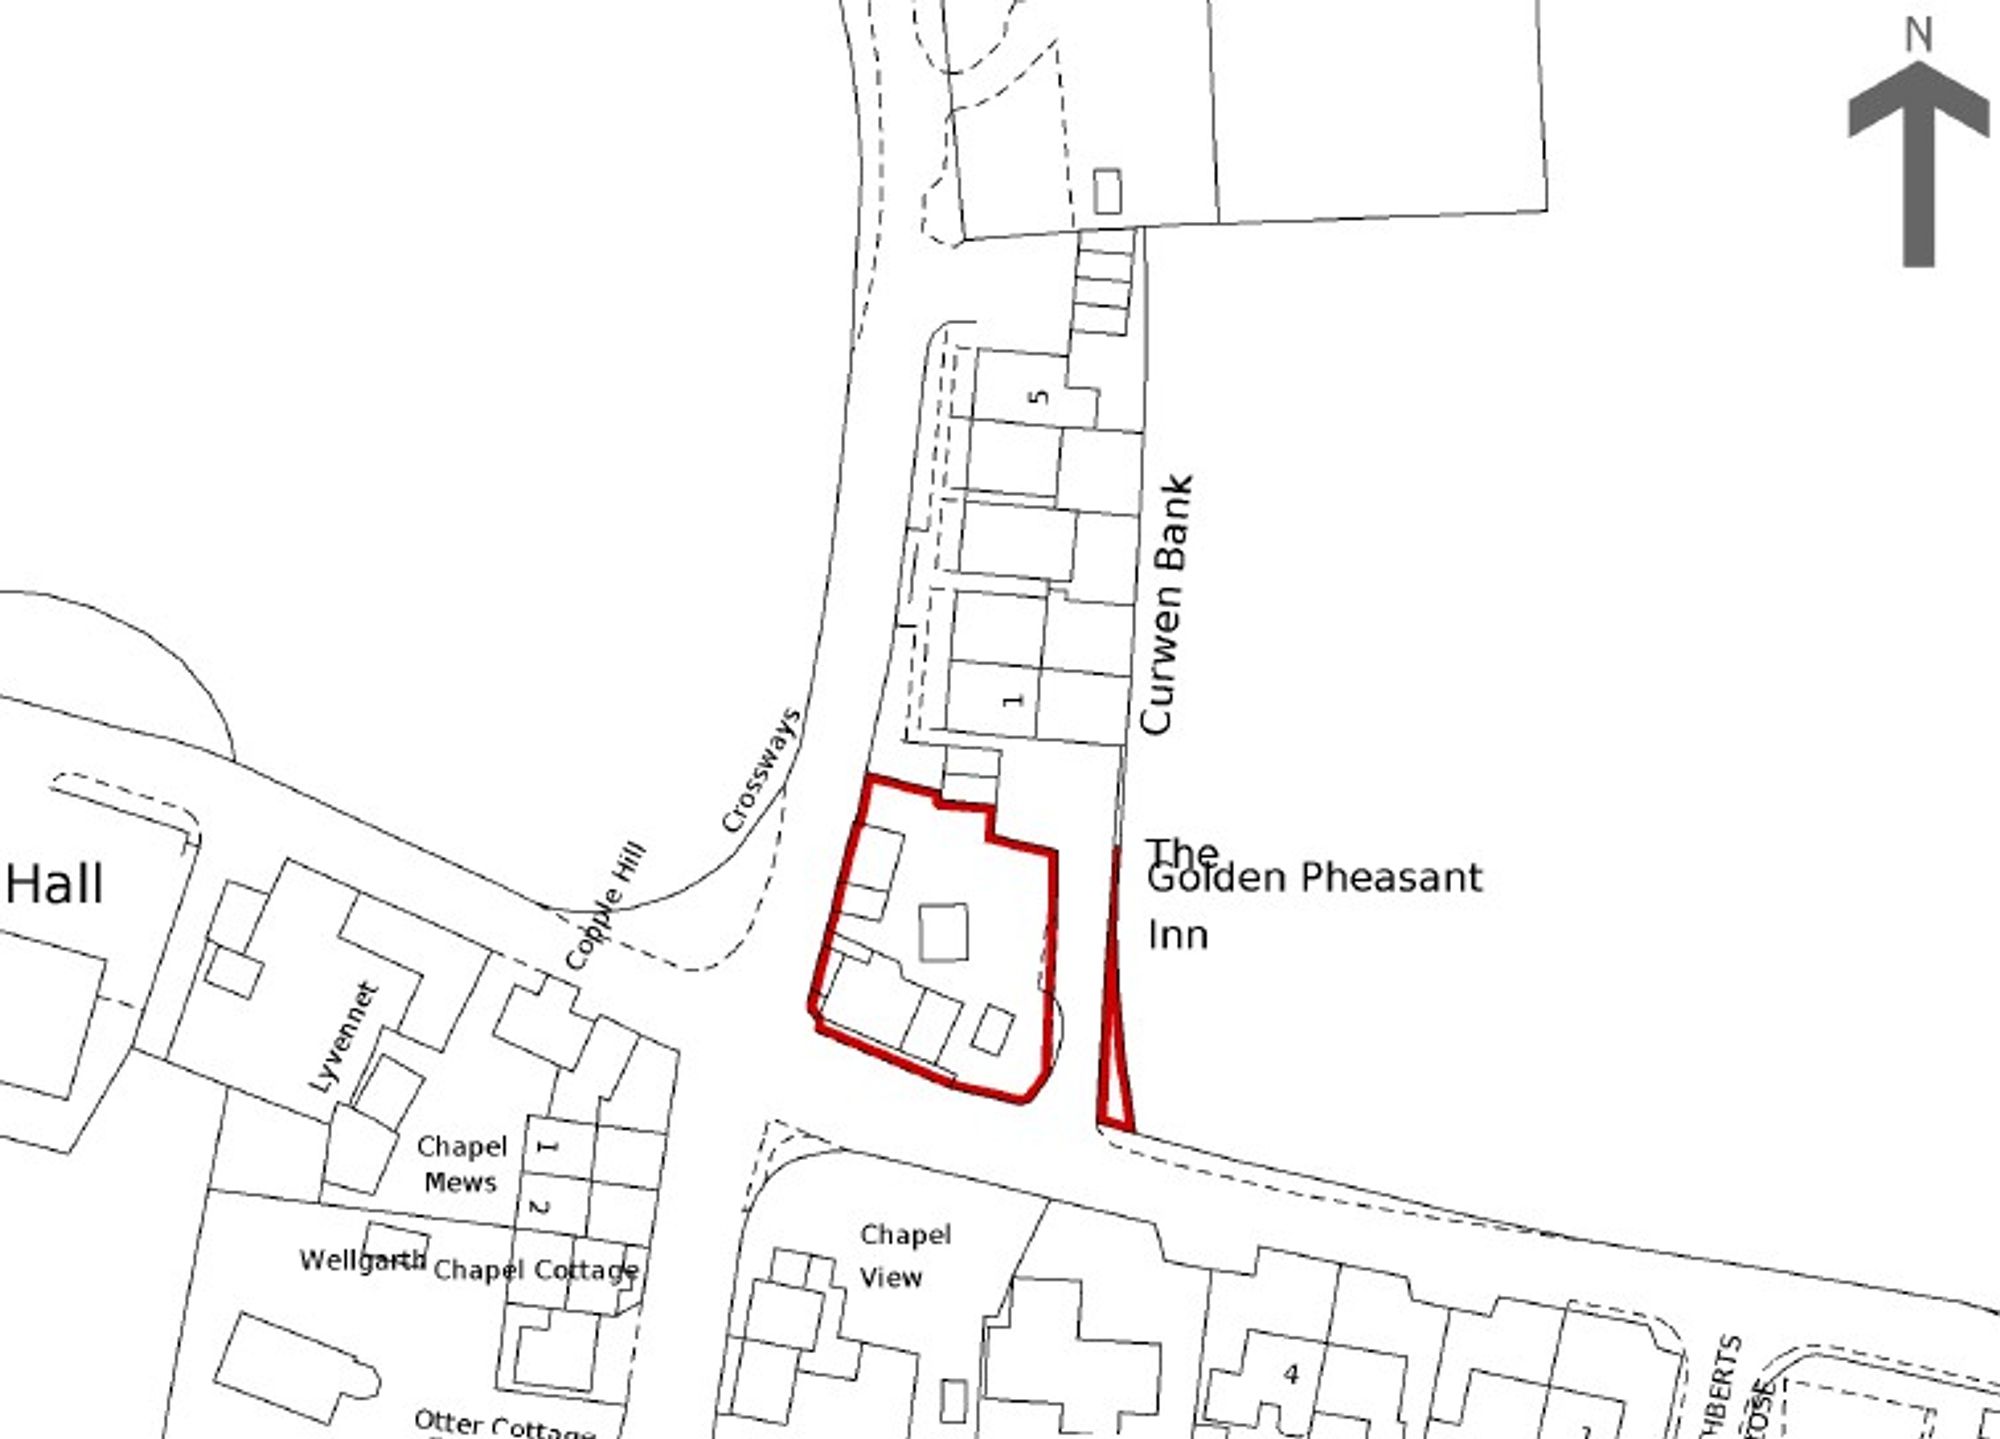
A large garden shed further complements the outbuildings, while the generous gardens offer an excellent blank canvas for landscaping. With ample room to create attractive seating areas, productive gardens or family-friendly outdoor space, purchasers have the opportunity to transform the grounds into something truly special, all whilst enjoying the pleasant outlook to the front. Land is approximately 0.18ac. with access over the tarmac driveway, which we understand is maintained by the properties behind and which leads to the generous off-road parking, adding further practicality to this distinctive home.
Rich in character and full of stories from its years as the heart of the local community, The Golden Pheasant Inn is far more than simply a renovation project. It is an opportunity to preserve a piece of Cliburn's history whilst creating an exceptional home for the future. For those with vision and imagination, this remarkable property offers the chance to write the next chapter in a building that has already lived many memorable lives.
Please Note: A certificate of lawful use has been granted to utilise all buildings and land as residential onlly. Application number 2026/1187/LDEX https://planningregister.westmorlandandfurness.gov.uk/Planning/Display/2026/1187/LDEX
In addition, due to the property's current condition and planning status, many mortgage lenders may be unwilling to lend against the property. Purchasers requiring mortgage finance are strongly advised to discuss the property with their proposed lender or mortgage adviser prior to arranging a viewing or incurring any costs, to establish whether funding is likely to be available.
Dimensions: 3' 6" x 4' 1" (1.06m x 1.24m)
Dimensions: 16' 8" x 15' 11" (5.08m x 4.86m)
Dimensions: 22' 7" x 10' 7" (6.89m x 3.23m)
Dimensions: 12' 0" x 14' 6" (3.65m x 4.43m)
Dimensions: 8' 4" x 15' 3" (2.55m x 4.66m)
Dimensions: 5' 7" x 14' 11" (1.70m x 4.55m)
Dimensions: 8' 2" x 6' 0" (2.49m x 1.83m)
Dimensions: 5' 4" x 9' 2" (1.63m x 2.79m)
Dimensions: 13' 1" x 26' 0" (3.98m x 7.92m)
Dimensions: 6' 0" x 7' 8" (1.83m x 2.34m)
Dimensions: 11' 2" x 15' 0" (3.41m x 4.58m)
Dimensions: 11' 1" x 11' 7" (3.37m x 3.53m)
Dimensions: 9' 9" x 10' 10" (2.97m x 3.29m)
Comprising: Ground Floor: Former Drink / Keg Store - 4.82 x 2.99 Workshop / Garage - L-Shaped - 5.09 x 5.45 Store - 2.11 x 2.59 First Floor: Upper Barn - 4.88 x 6.01 plus two partitioned rooms (not included in the measurements).
Parking for a number of vehicles
We understand that the property is connected to mains electricity, water and drainage. Heating and hot water is via a back boiler behind the open fire. Please note: measurements are approximate so may reflect the maximum dimensions and the mention of any appliances/services within these particulars does not imply that they are in full and efficient working order.
The property can be located by using What3Words - ///confirms.crank.pleasing or via the Post Code CA10 3AL. A For Sale board has also been erected for identifying purposes.
PFK works with preferred providers for services relating to buying or selling property. These providers offer competitive pricing, but you are under no obligation to use them and are free to choose alternatives. If you do use these services, PFK may receive a referral fee as follows (all figures include VAT): • Conveyancing (Napthens LLP, Bendles LLP, Scott Duff & Co, Knights PLC, Newtons Ltd, Beyond Conveyancing Ltd): £120 to £240 per completed sale or purchase. • Auction – If you decide to sell your property via Auction House Cumbria following our introduction, the average referral fee earned for 2025 was £2,398 and is dependent on the final sale price. • Financial Services (Emma Harrison Financial Services): average referral fee of £221 in 2024 for arranging mortgages, insurance, and related products. • EPCs (M & G EPCs Ltd): £25 for EPC • Anti-Money Laundering (AML) Checks (via Landmark): between £8.50 and £15.50.